Button CopyPathCircle CloseCircle Left ArrowArrow Down Icon GreyClosecirclecircleBurger

338 PUMPKINSEED CRESCENT, Ottawa, Ontario, K2J 6K1

MLS® # X13619824
House For Sale In Ottawa, Ontario
$469,000 QuickQuoteTM: Not Available

2 Beds

2 Baths

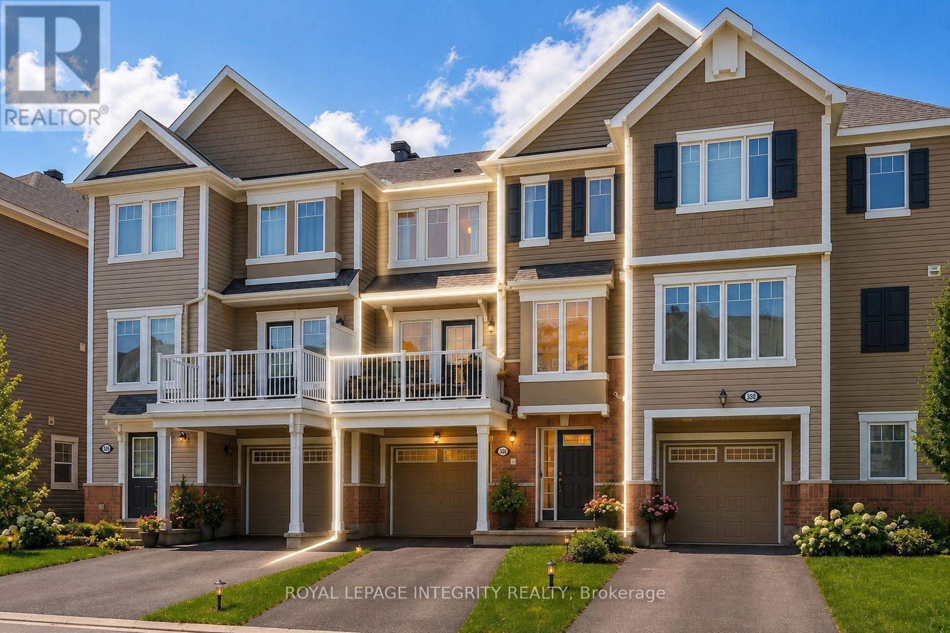
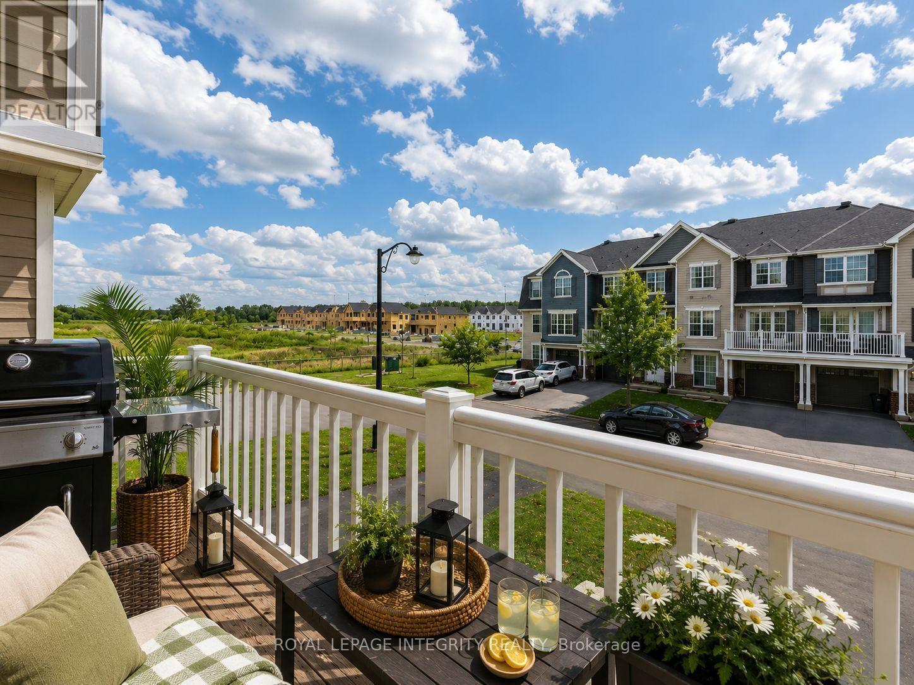
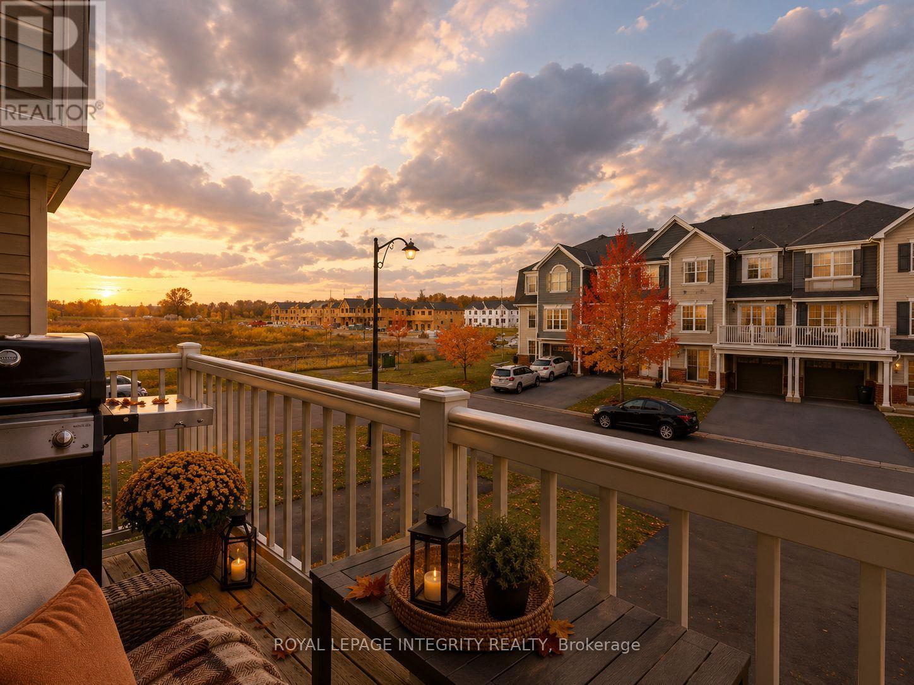
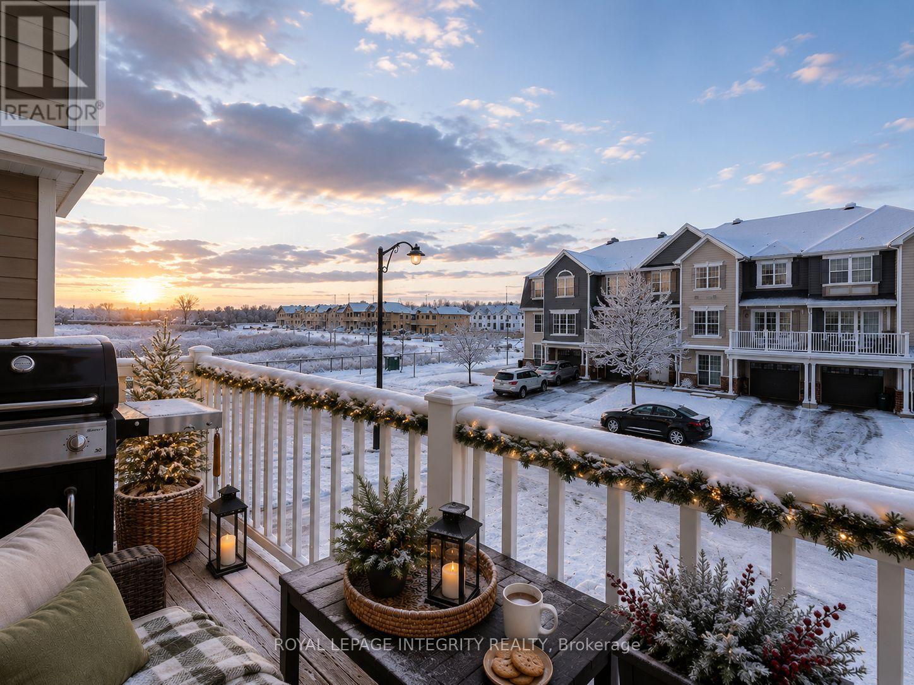
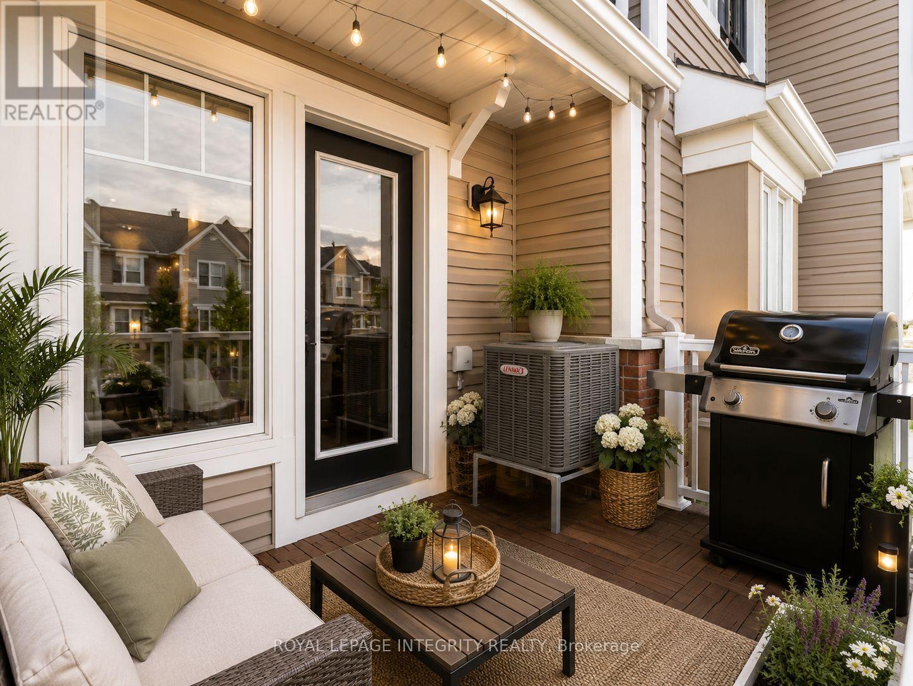
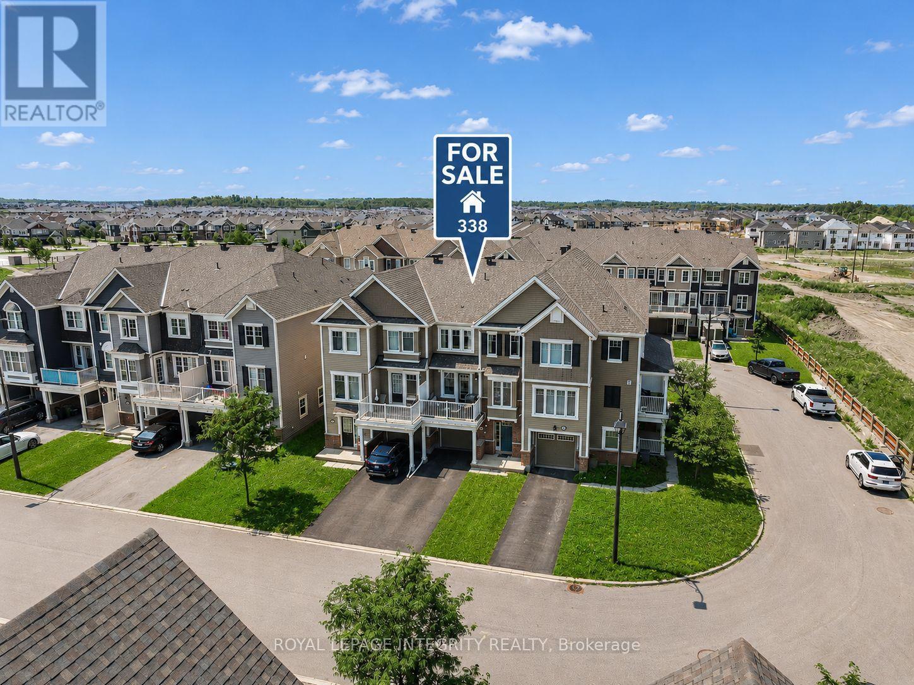
338 Pumpkinseed Crescent, Ottawa, ON - Outdoor With Balcony With Facade
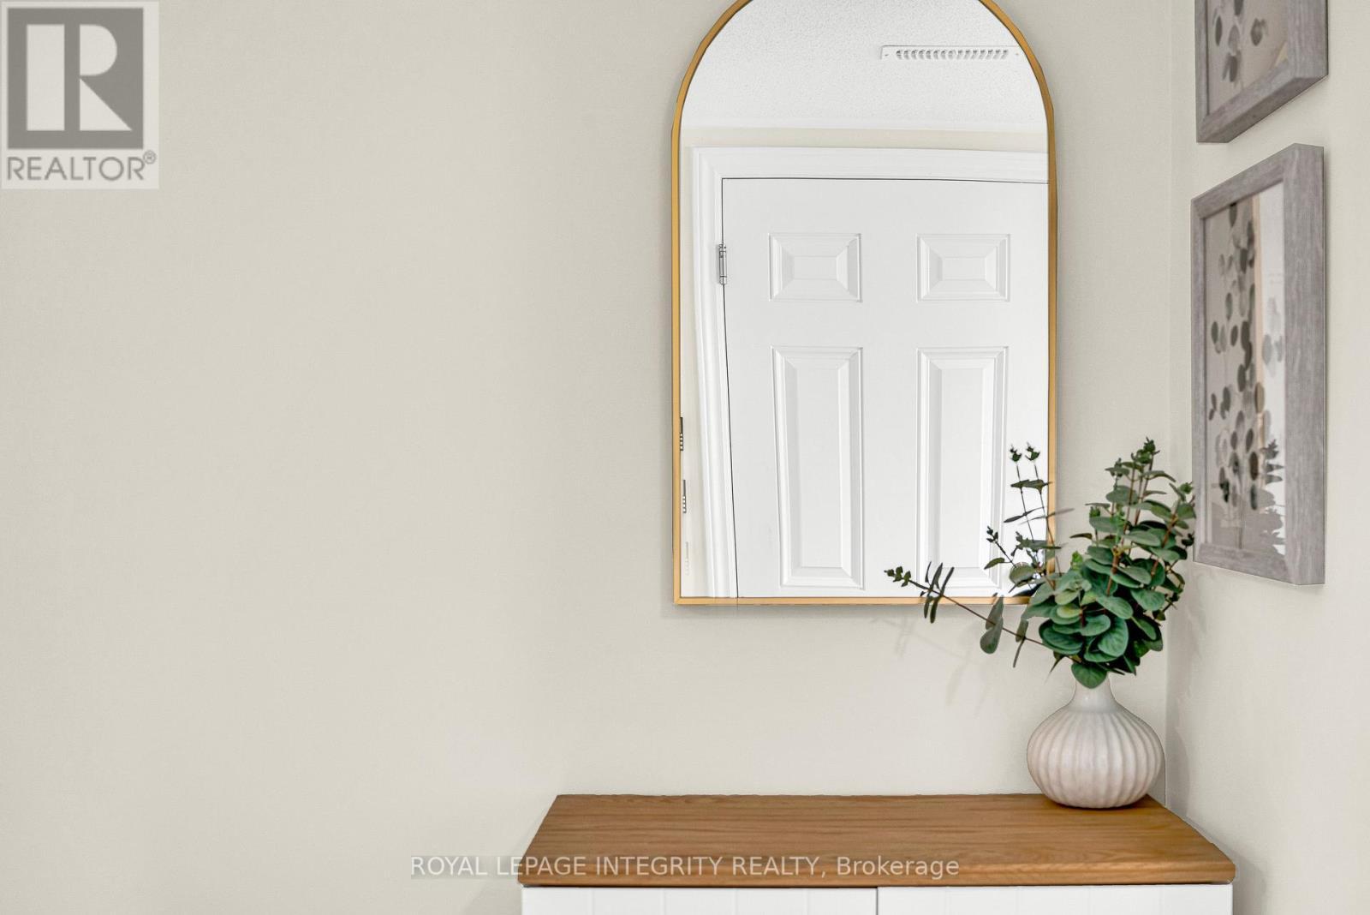
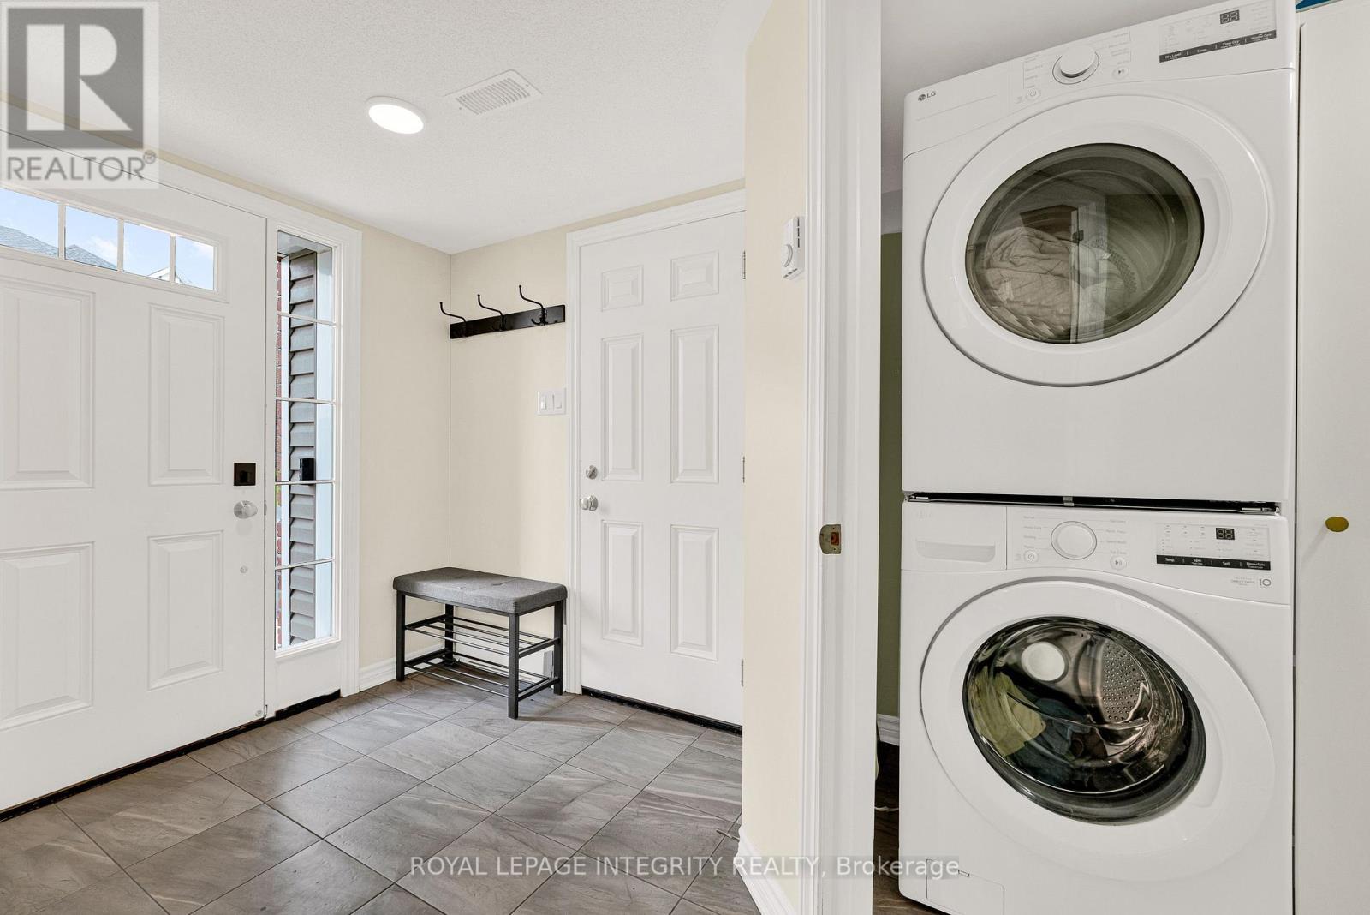
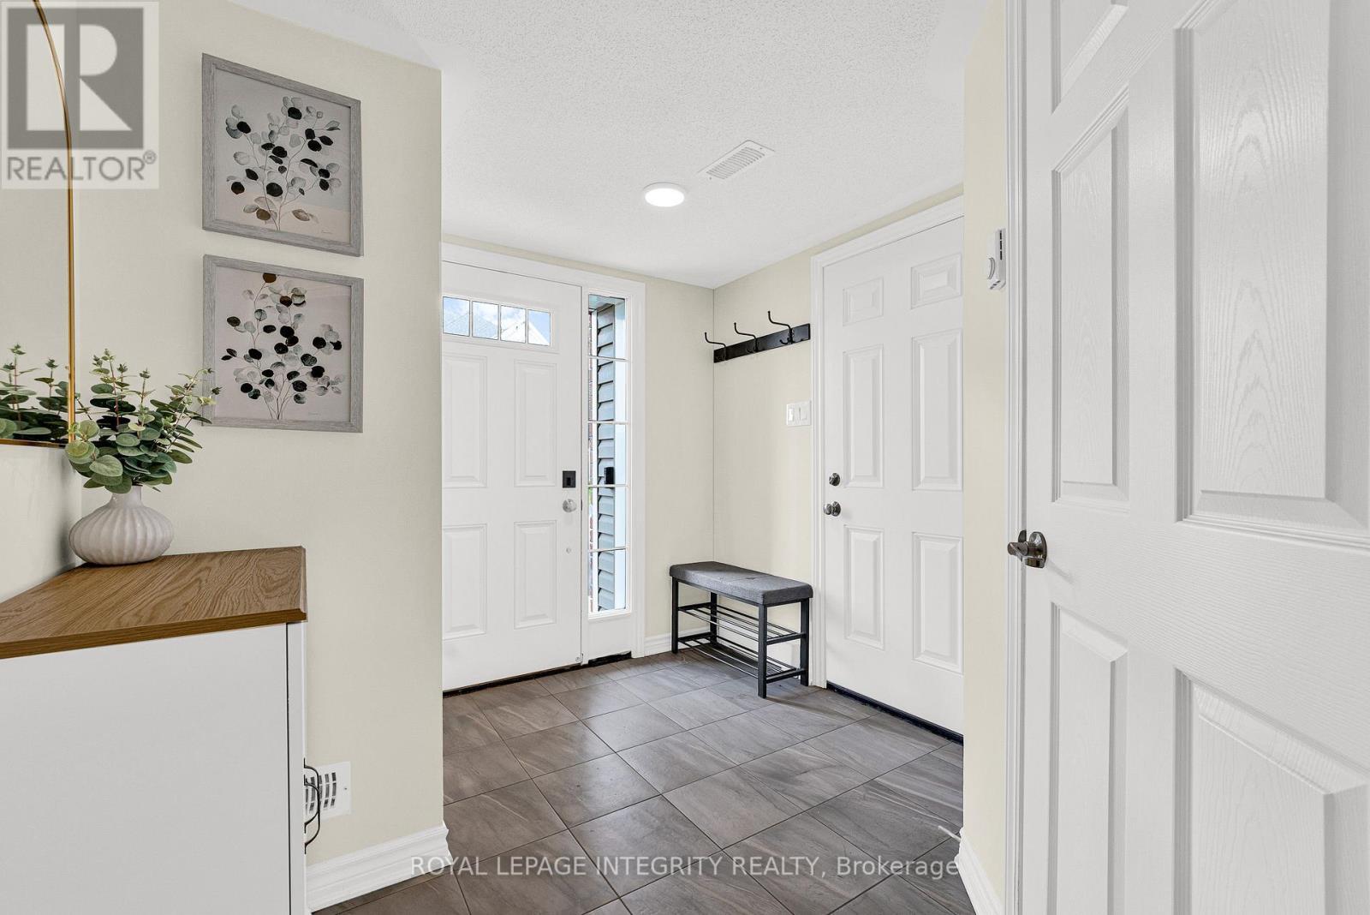
338 Pumpkinseed Crescent, Ottawa, ON -  Photo Showing Other Room
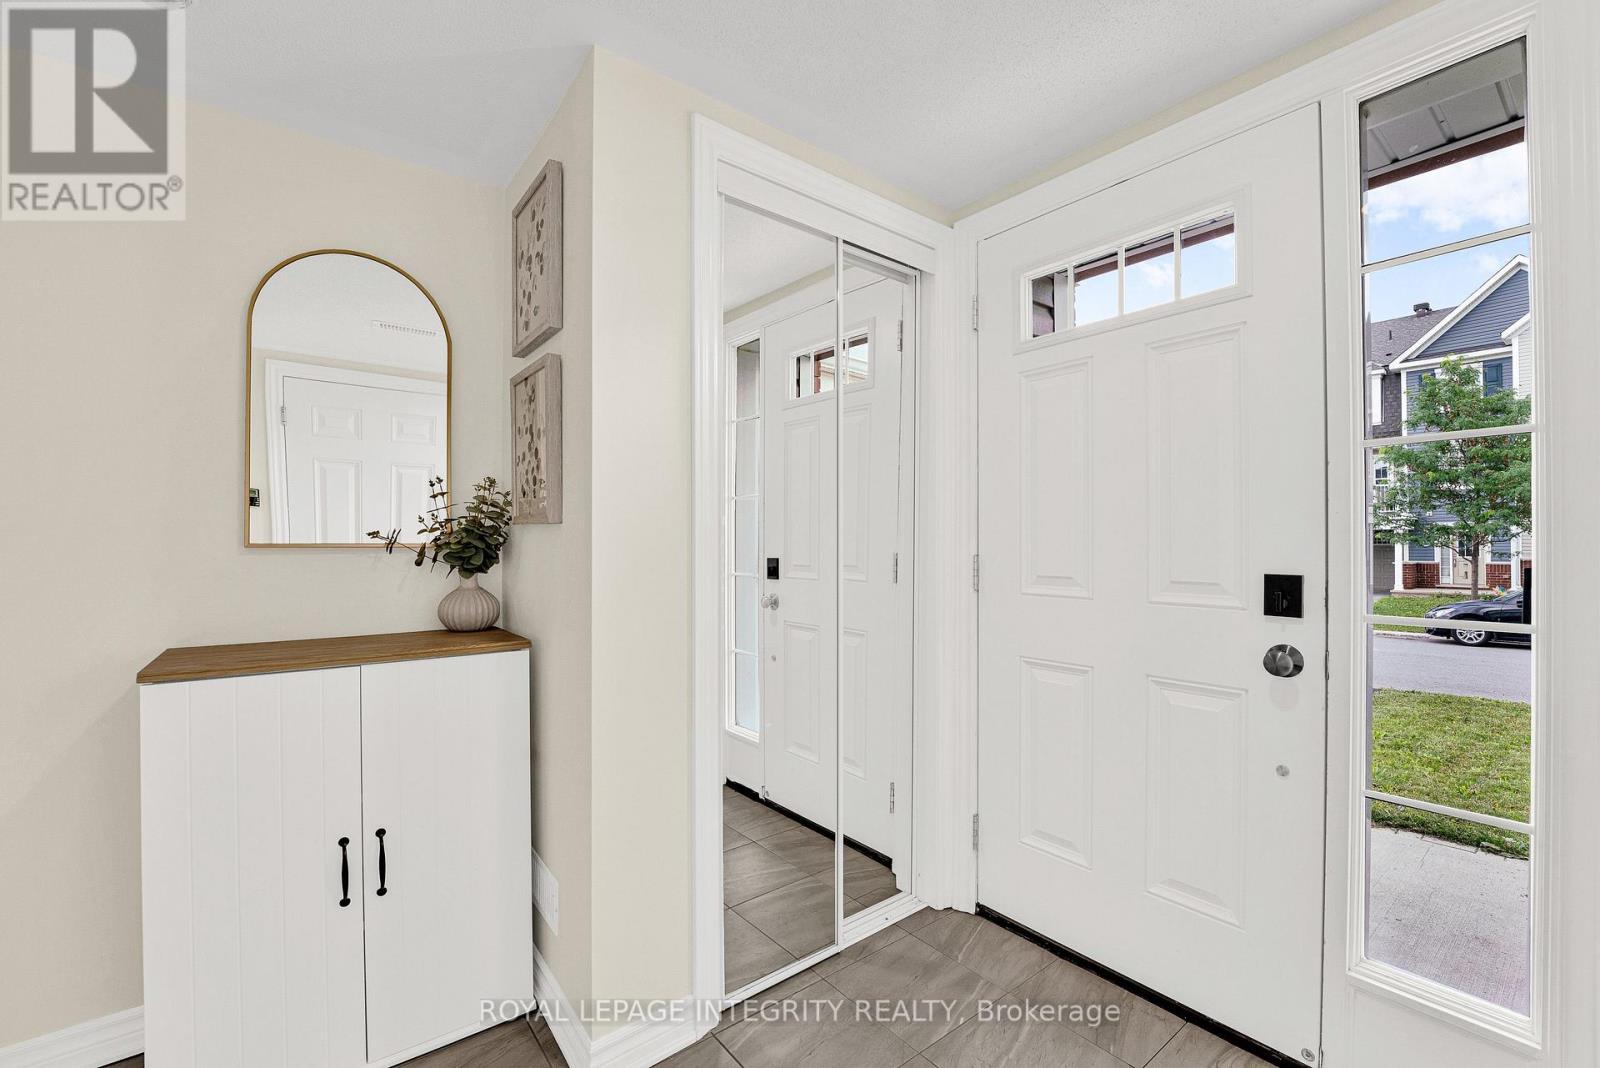
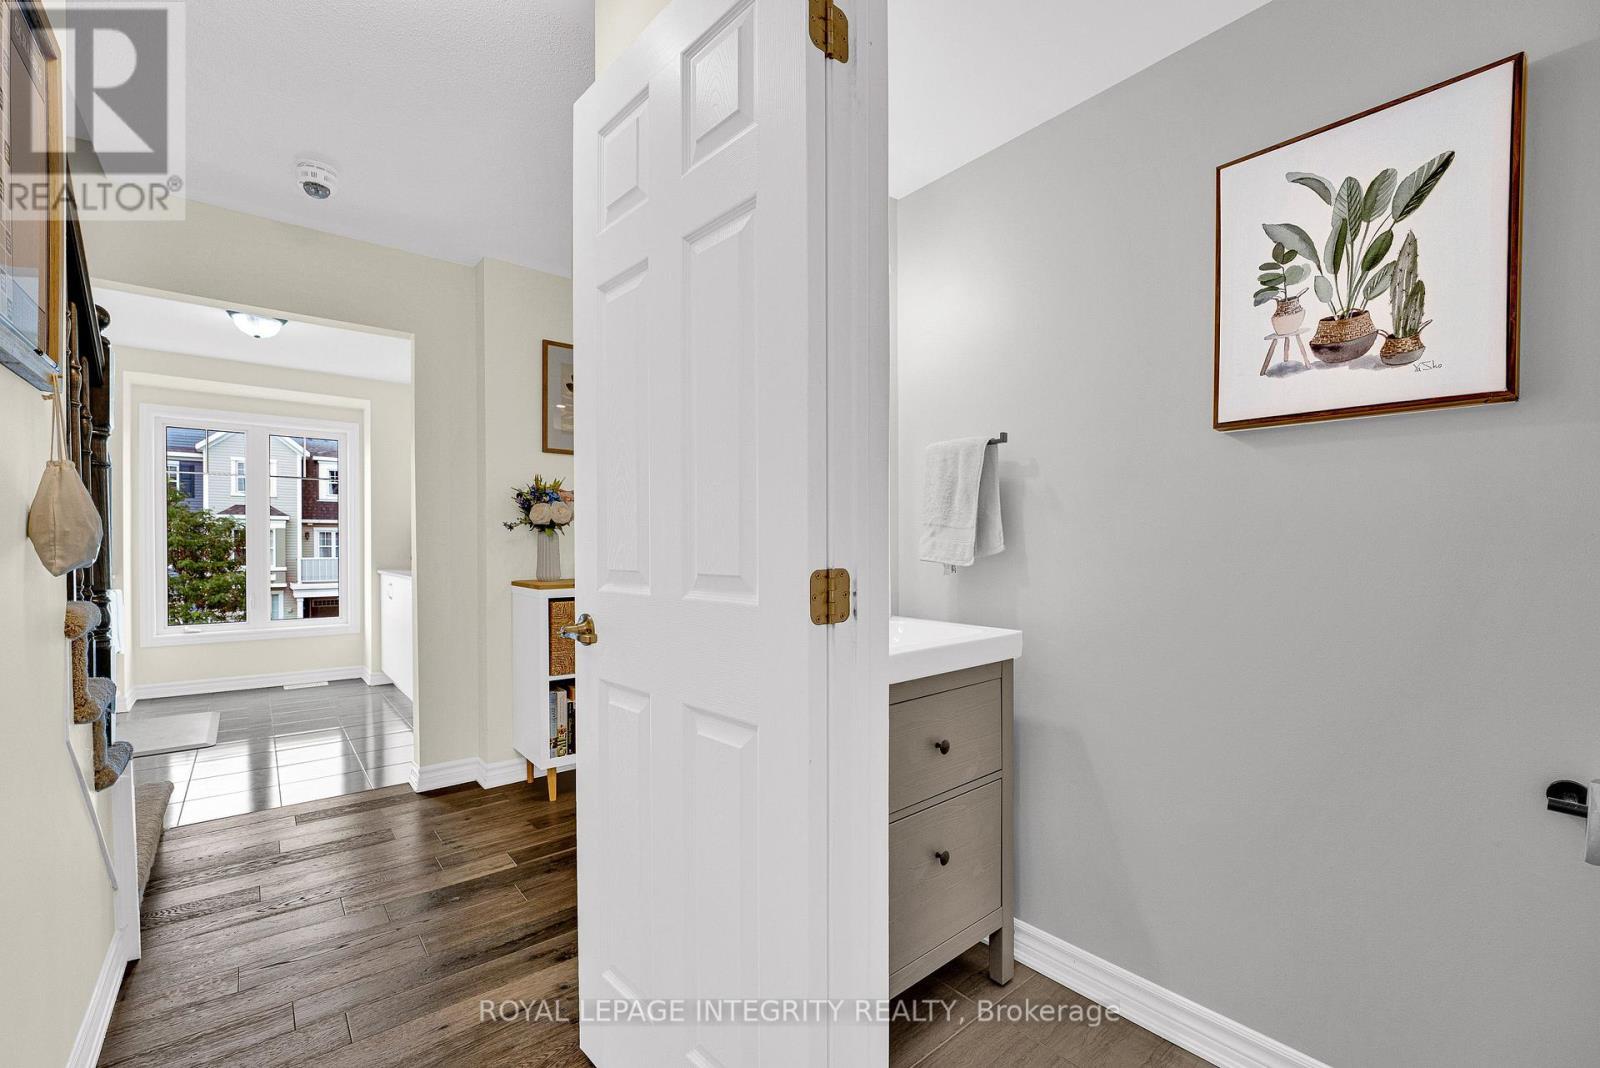
338 Pumpkinseed Crescent, Ottawa, ON - Indoor Photo Showing Other Room
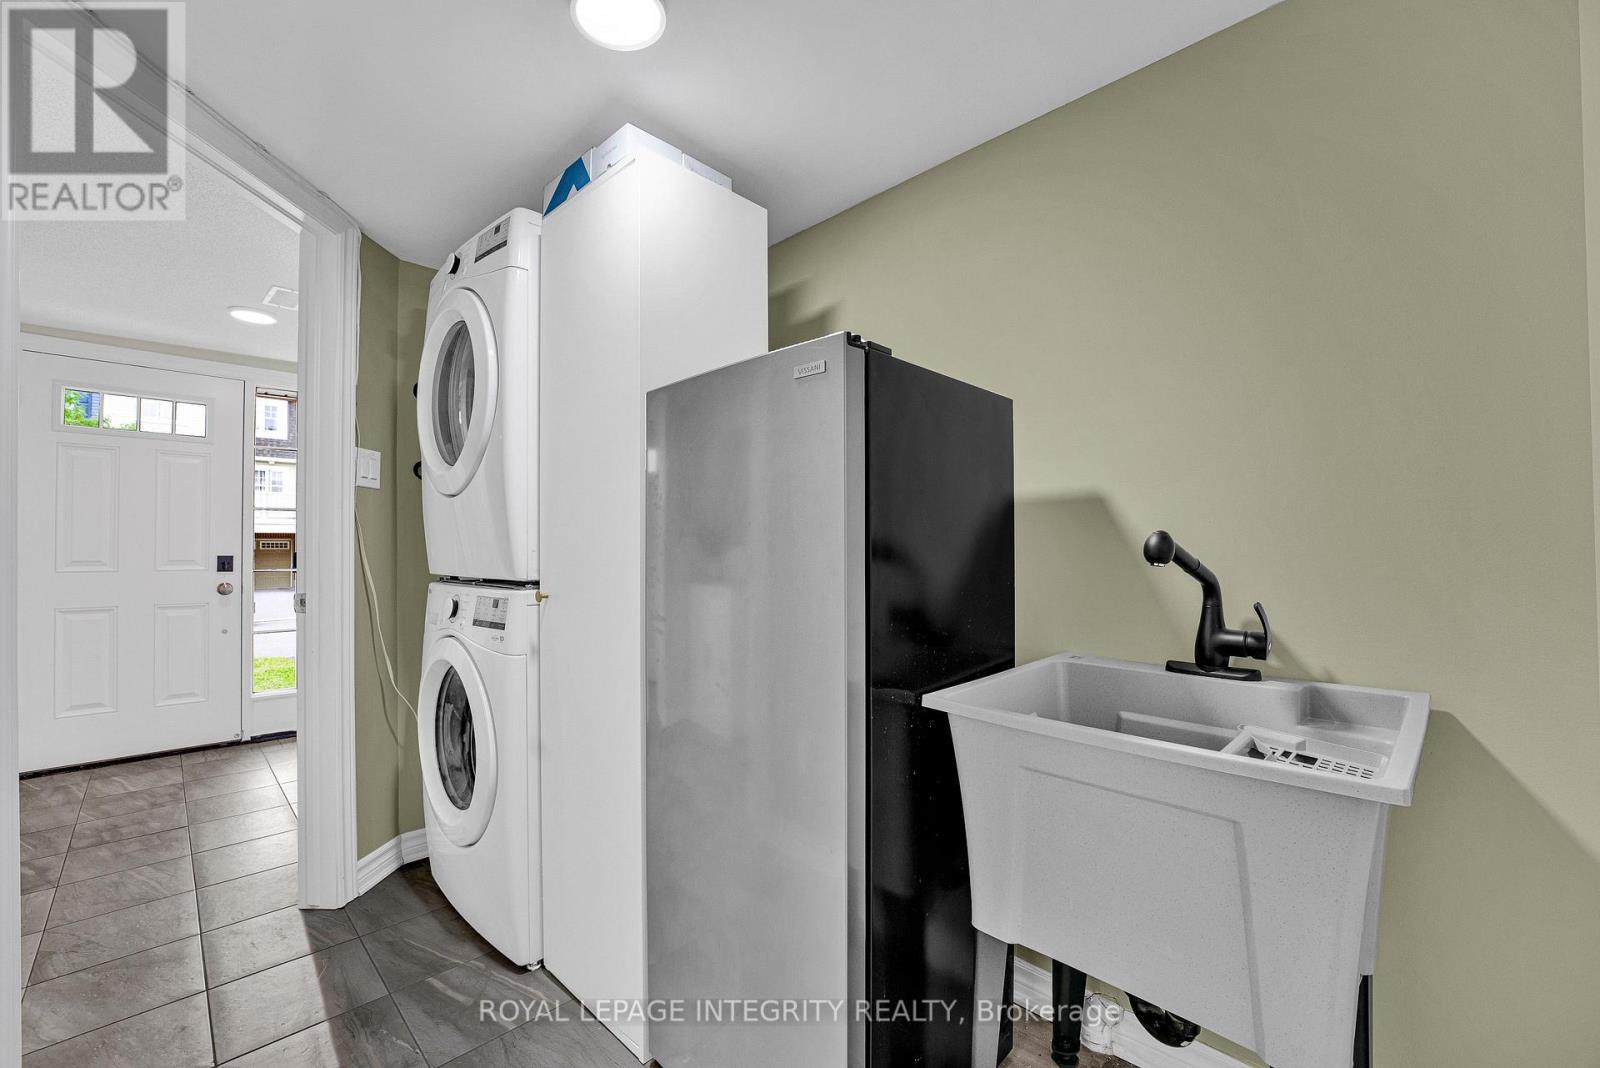
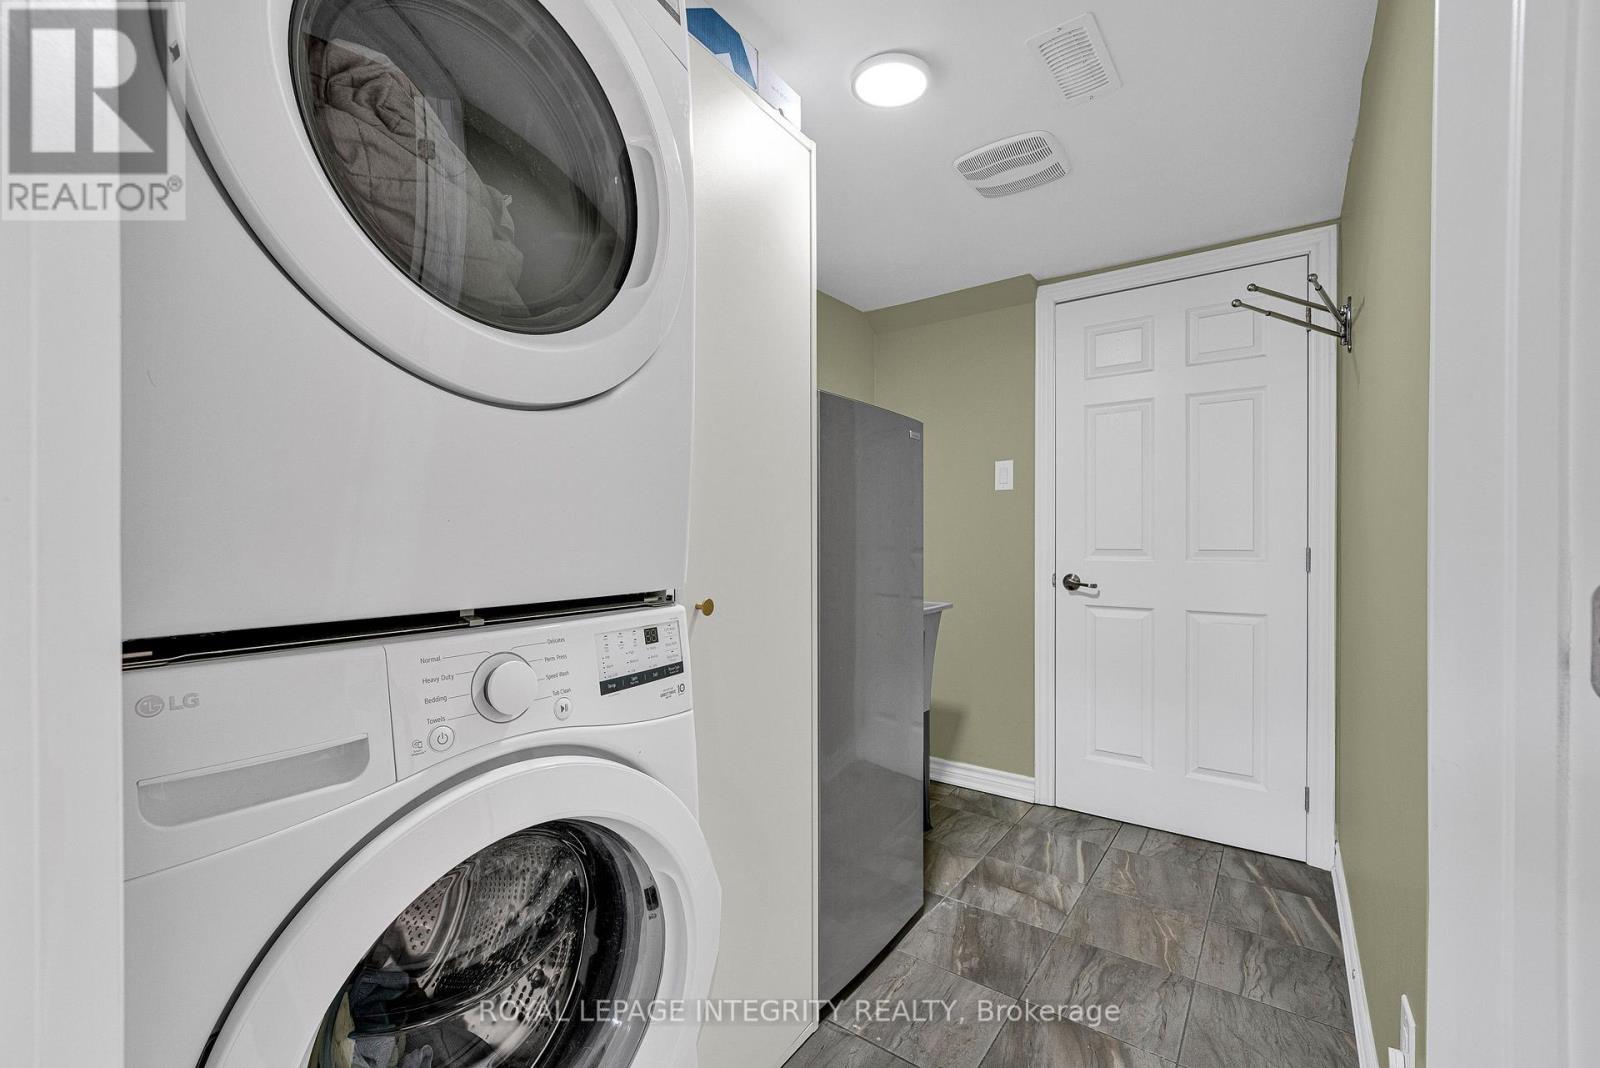
338 Pumpkinseed Crescent, Ottawa, ON - Indoor Photo Showing Laundry Room
338 Pumpkinseed Crescent, Ottawa, ON - Indoor Photo Showing Other Room
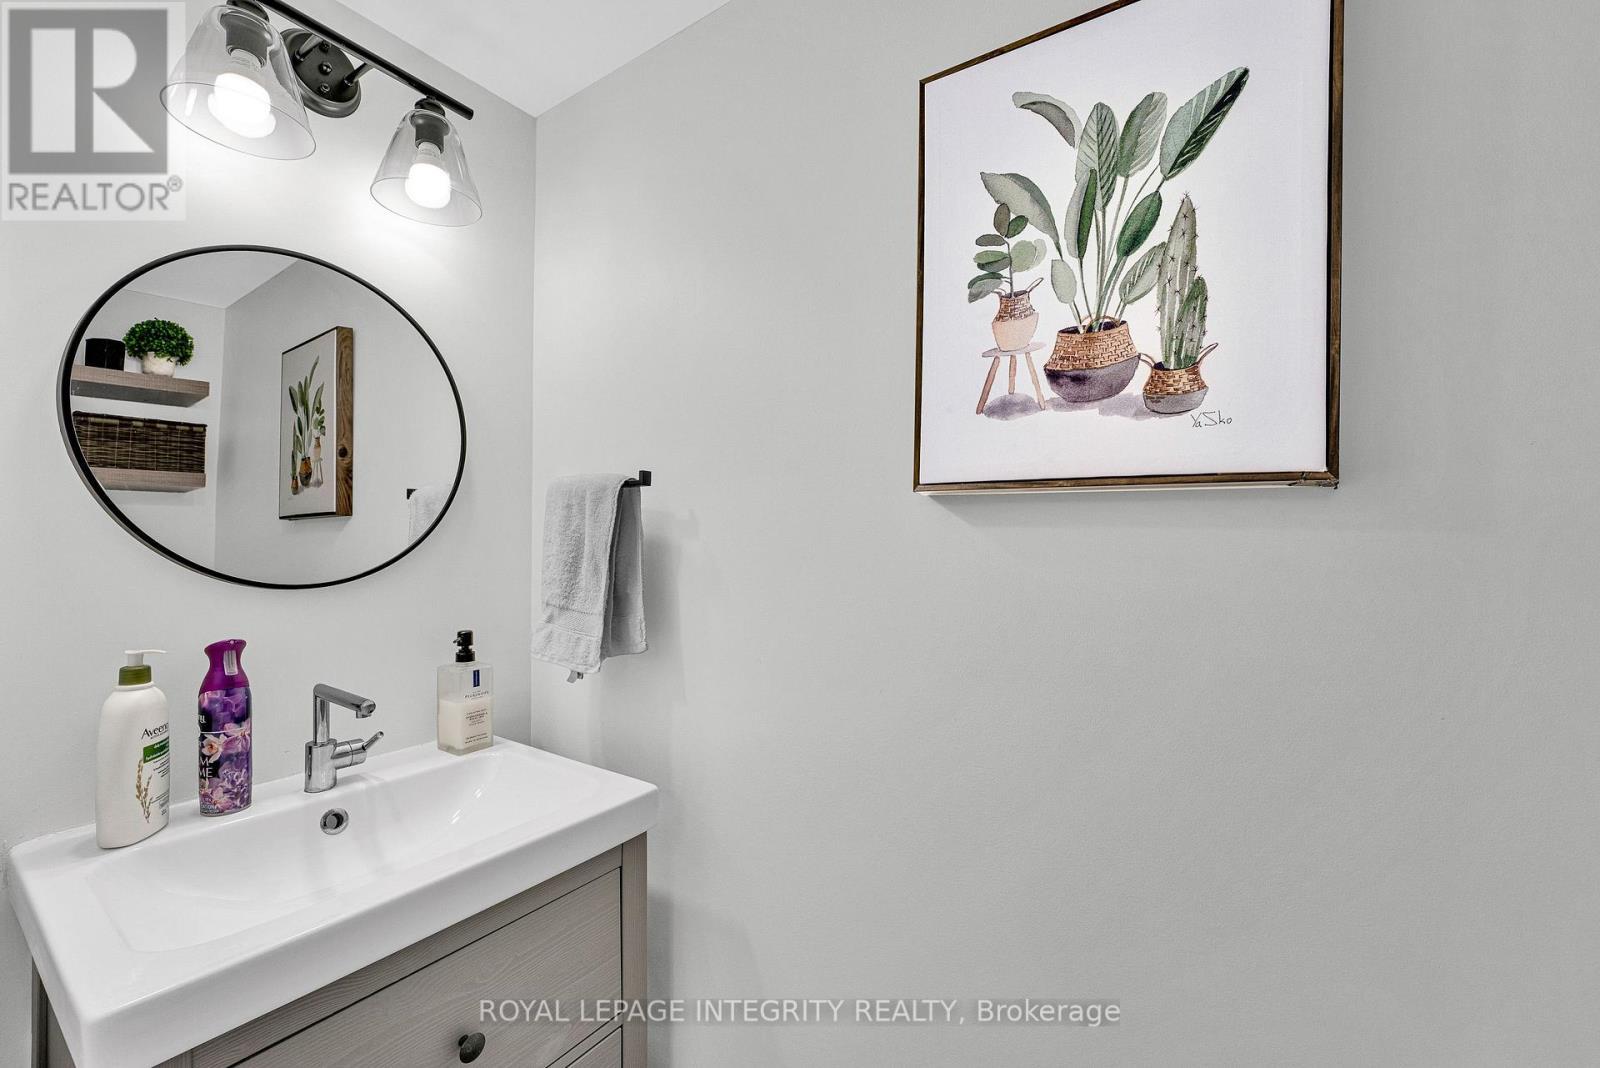
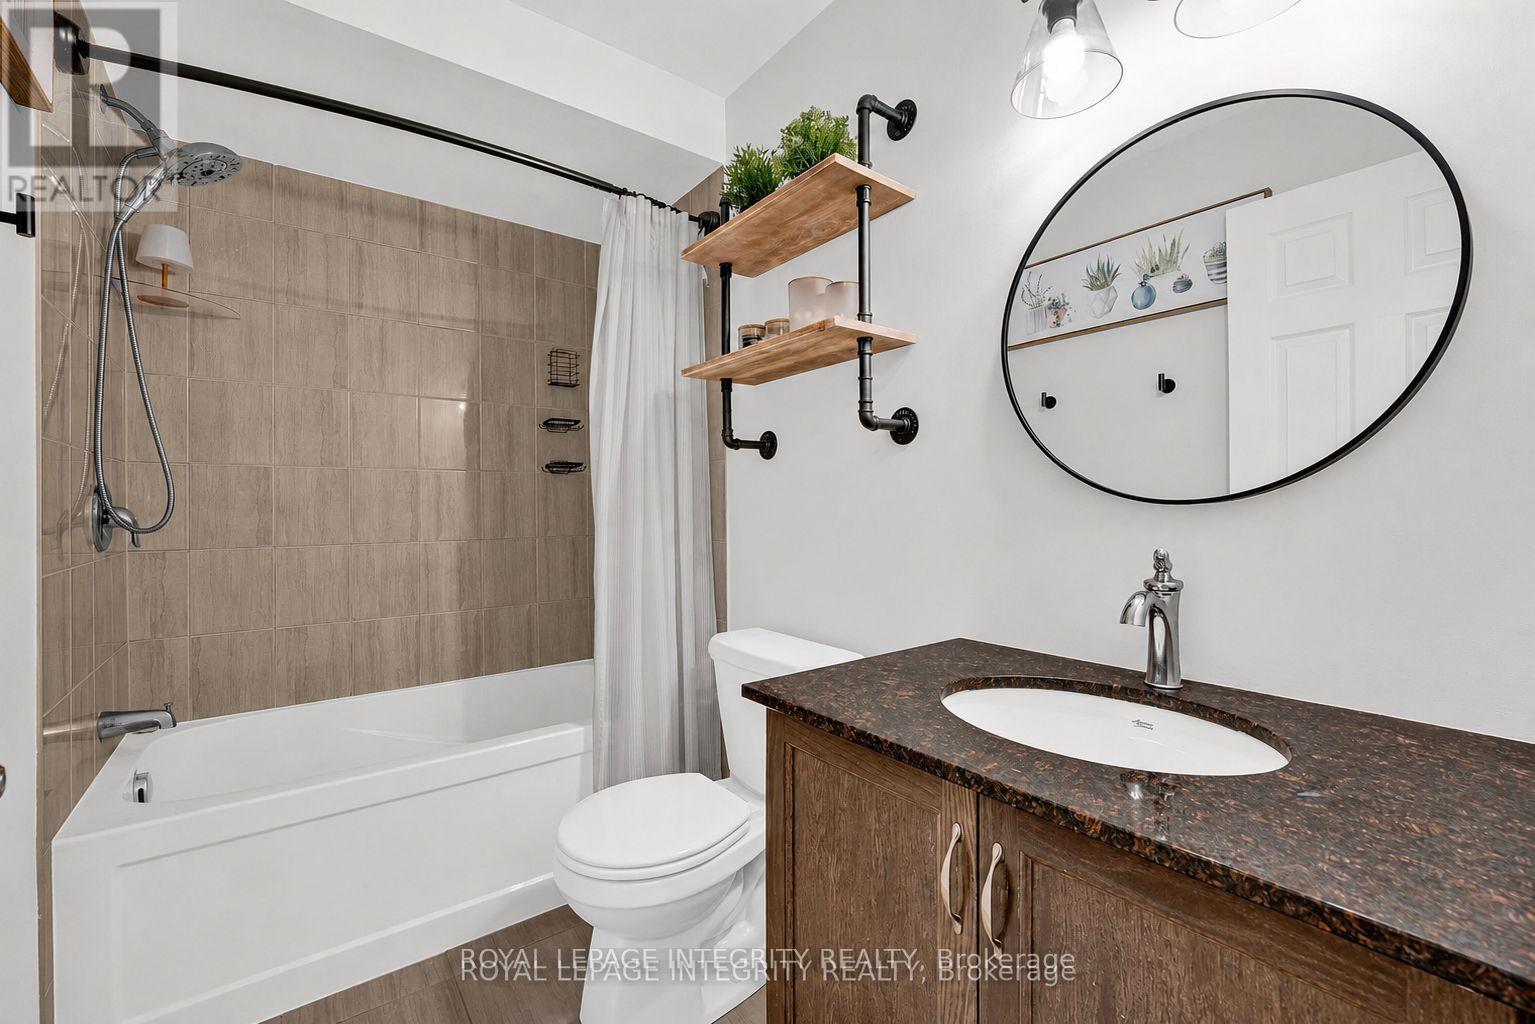
338 Pumpkinseed Crescent, Ottawa, ON - Indoor Photo Showing Bathroom
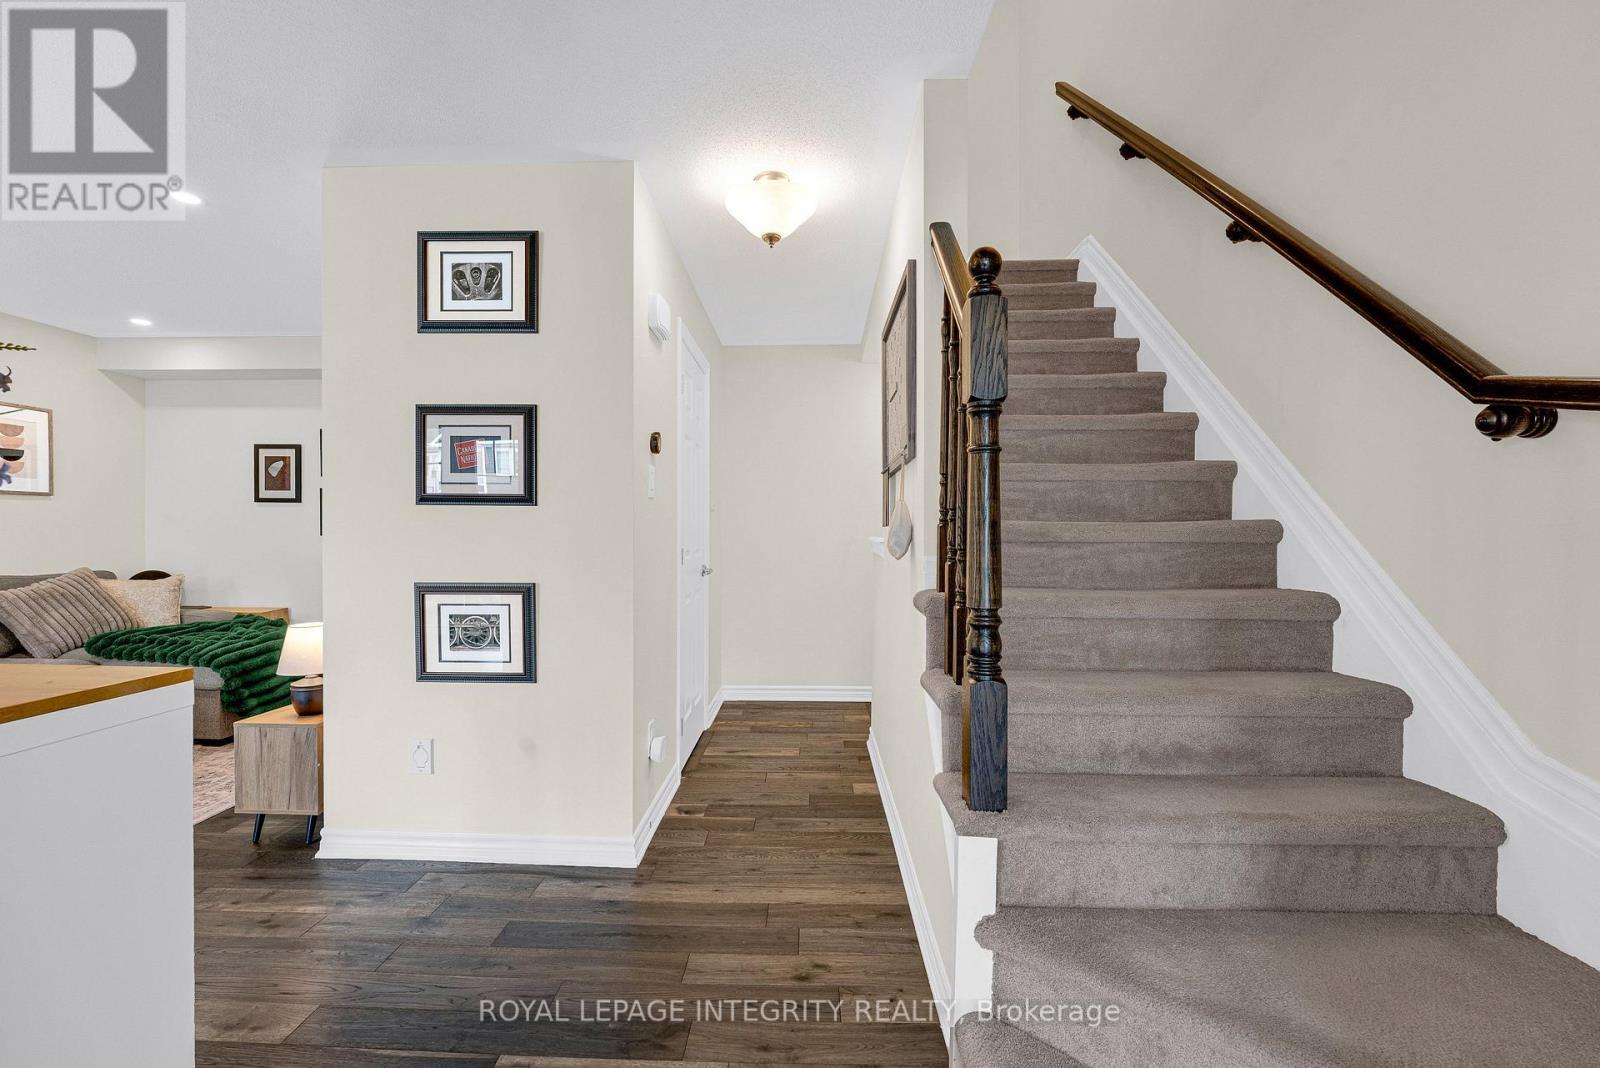
338 Pumpkinseed Crescent, Ottawa, ON - Indoor Photo Showing Other Room
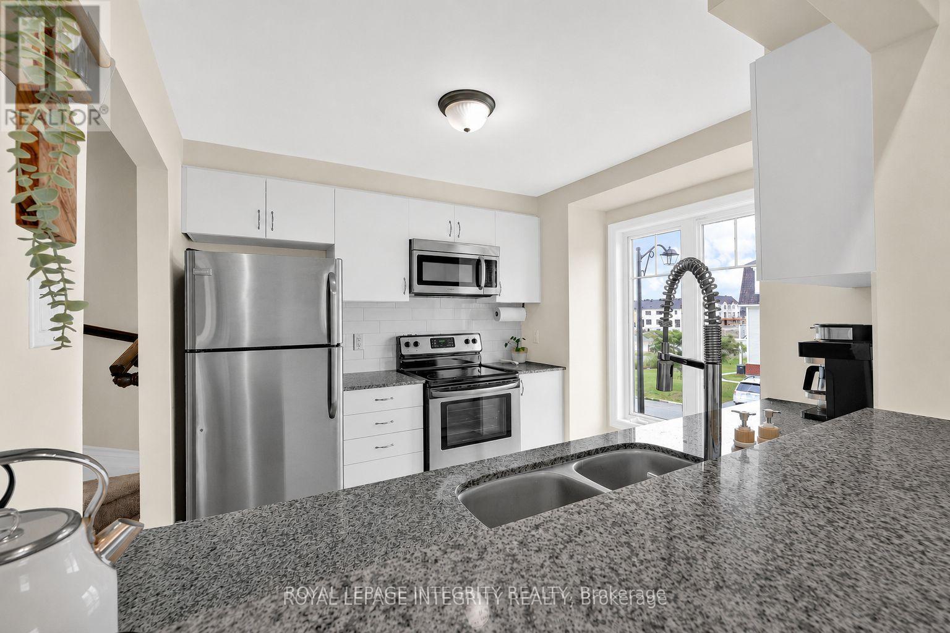
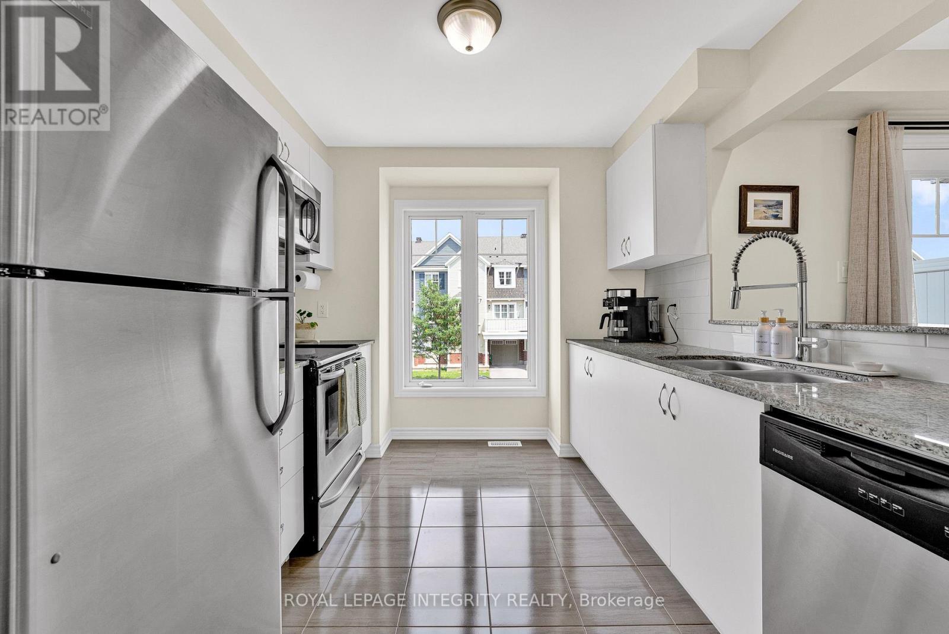
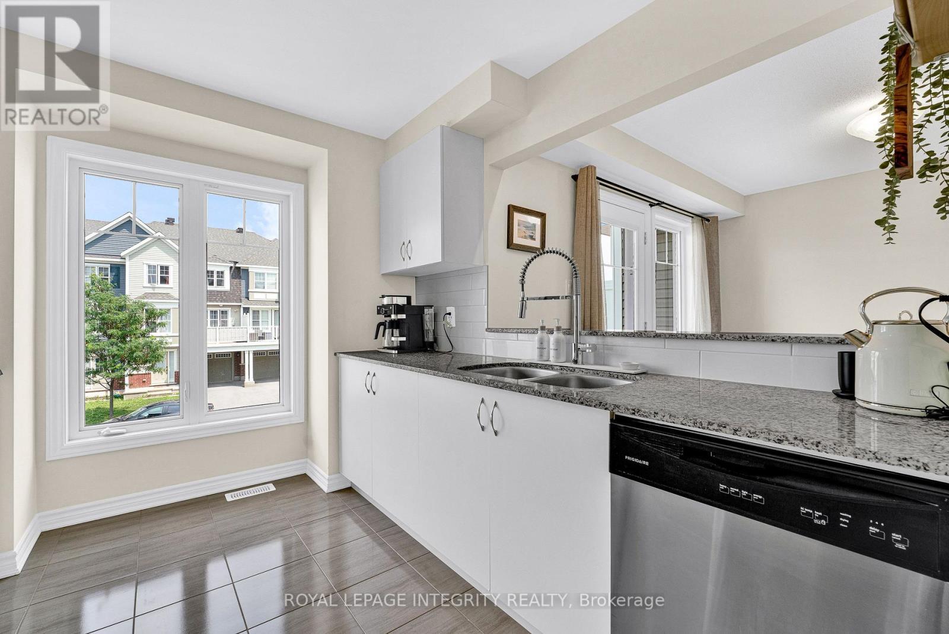
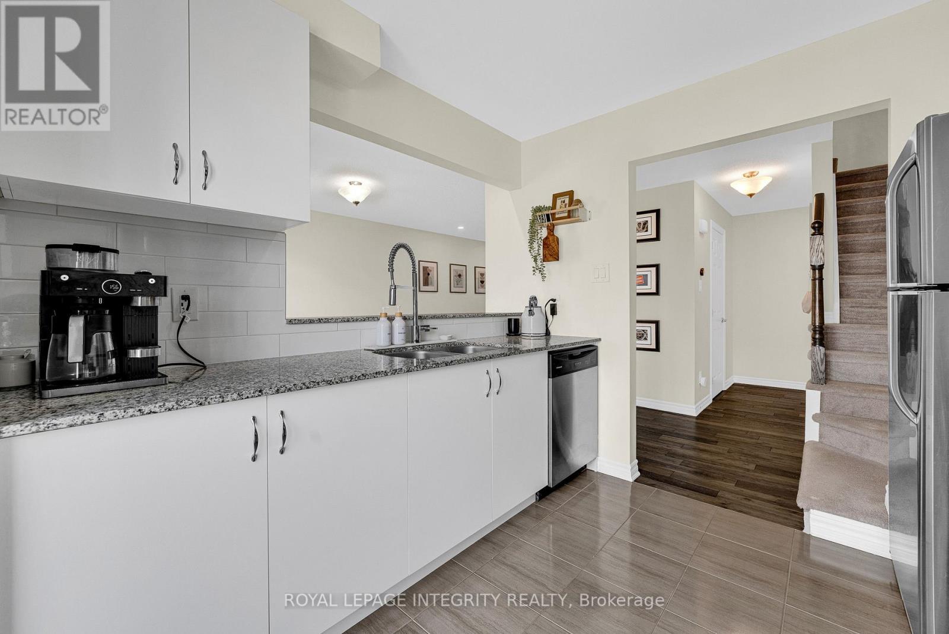
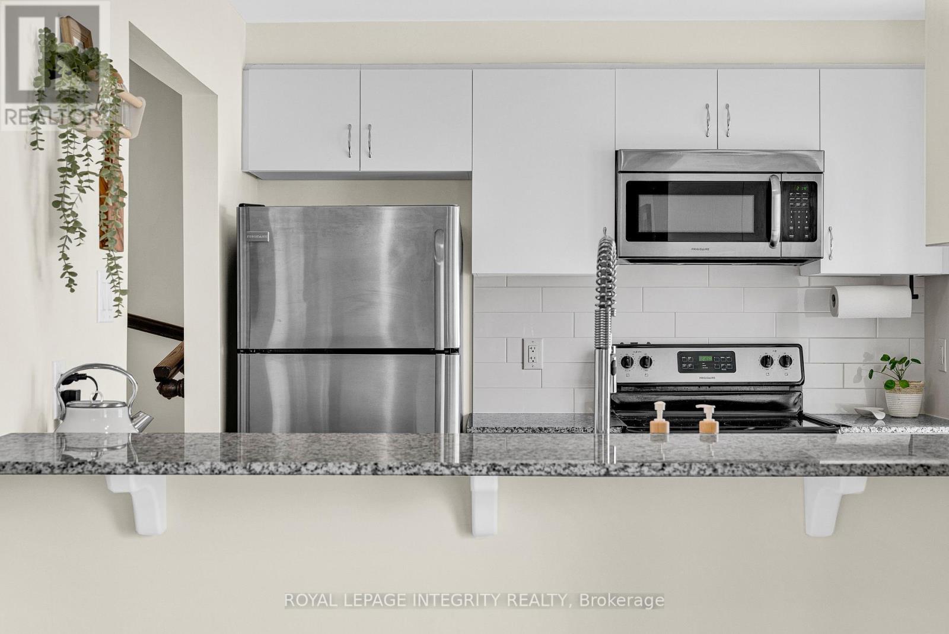
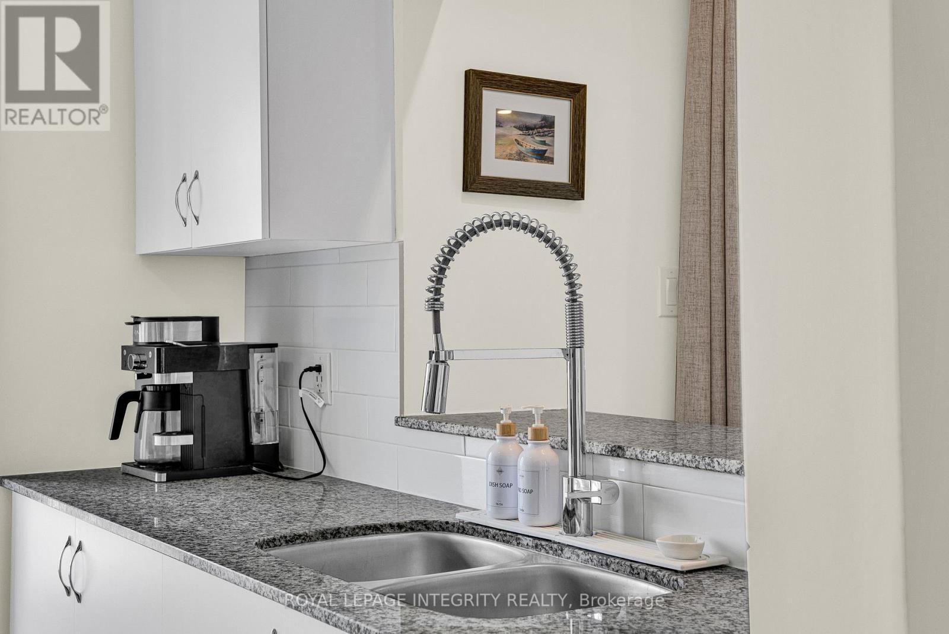
338 Pumpkinseed Crescent, Ottawa, ON - Indoor Photo Showing Kitchen With Double Sink With Upgraded Kitchen
338 Pumpkinseed Crescent, Ottawa, ON - Indoor Photo Showing Kitchen With Double Sink
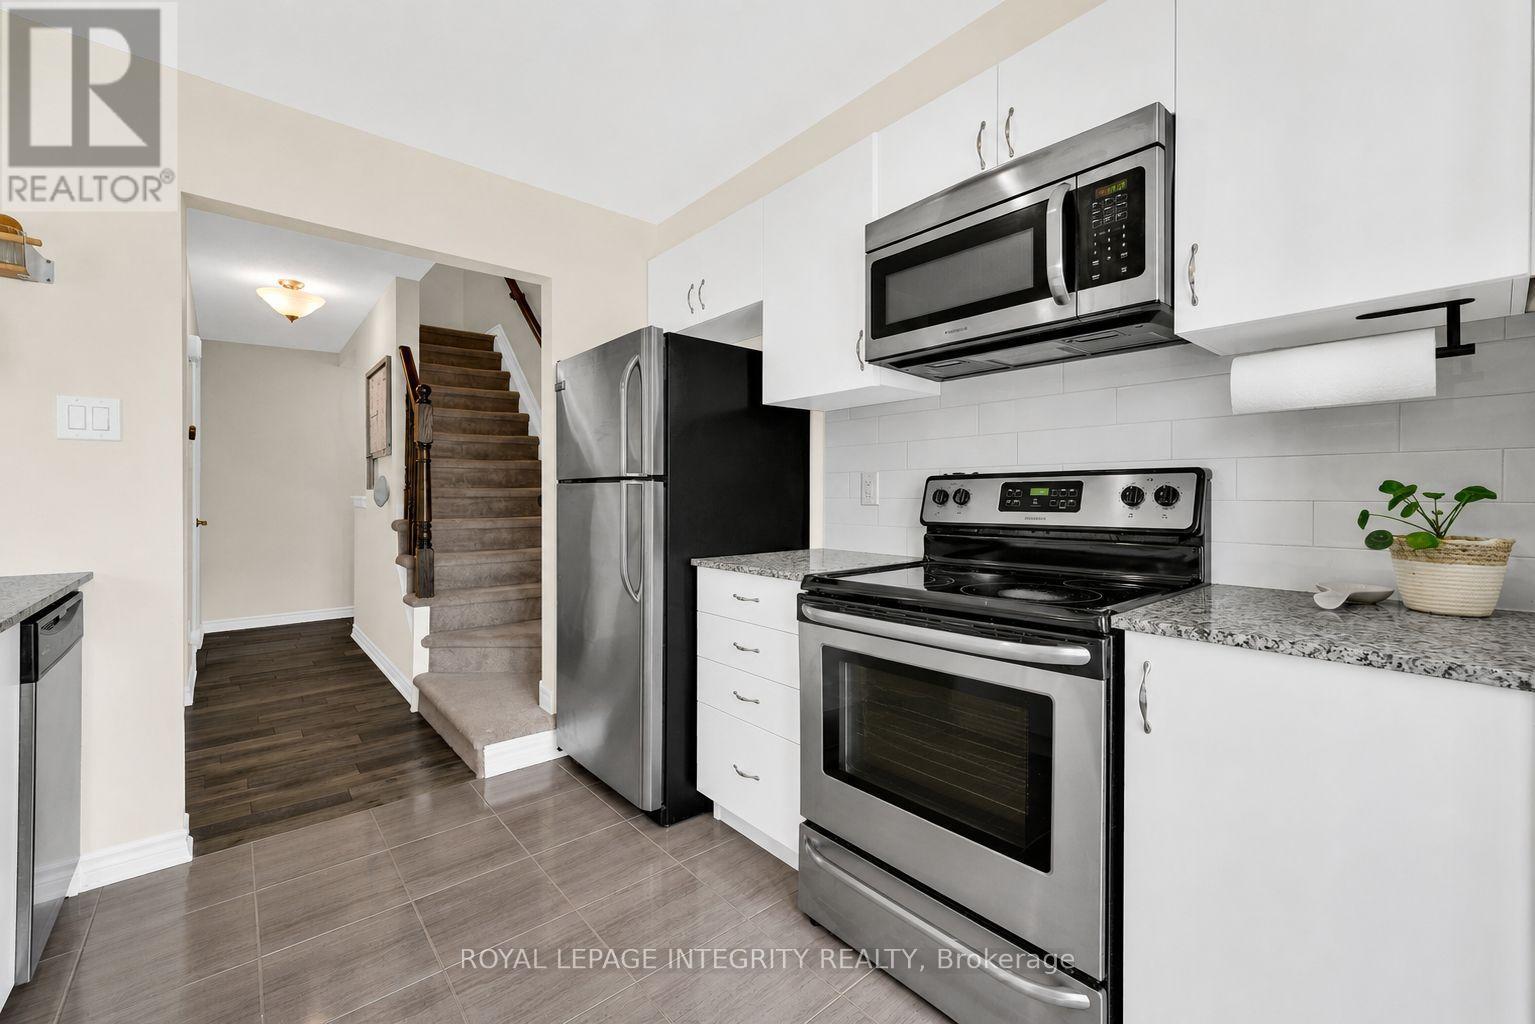
338 Pumpkinseed Crescent, Ottawa, ON - Indoor Photo Showing Kitchen With Upgraded Kitchen
338 Pumpkinseed Crescent, Ottawa, ON - Indoor Photo Showing Kitchen With Double Sink
338 Pumpkinseed Crescent, Ottawa, ON - Indoor Photo Showing Kitchen
338 Pumpkinseed Crescent, Ottawa, ON - Indoor Photo Showing Other Room
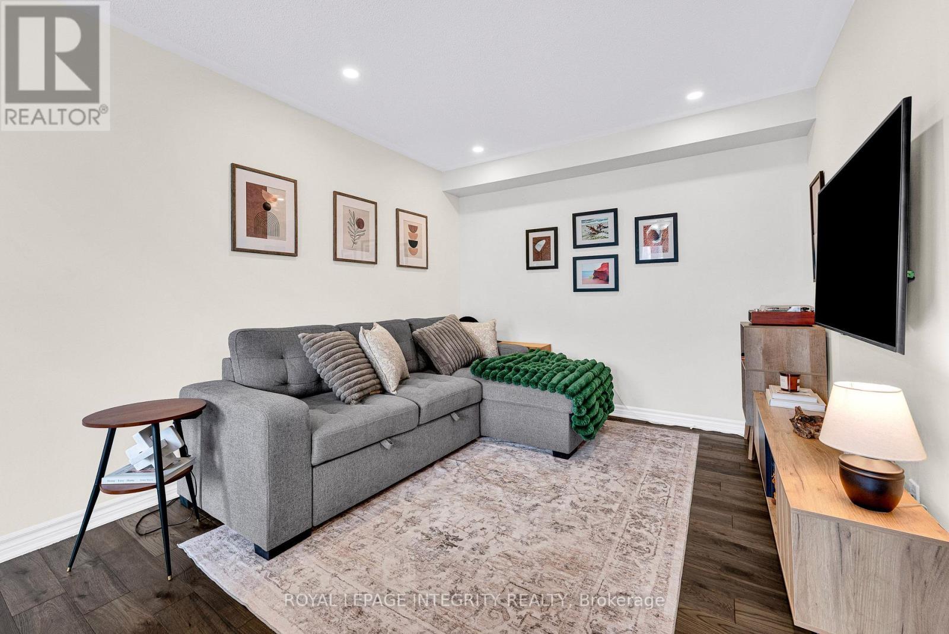
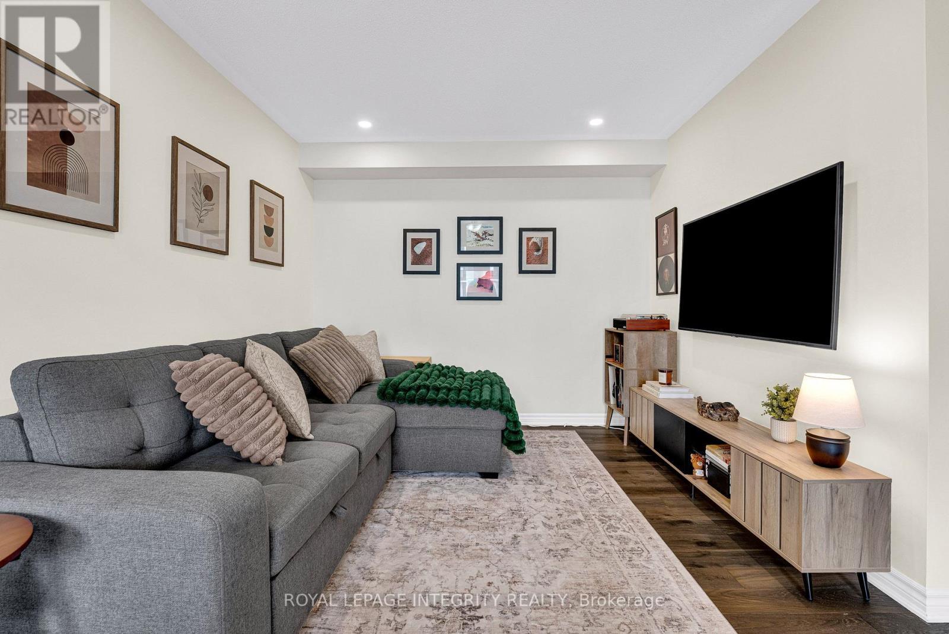
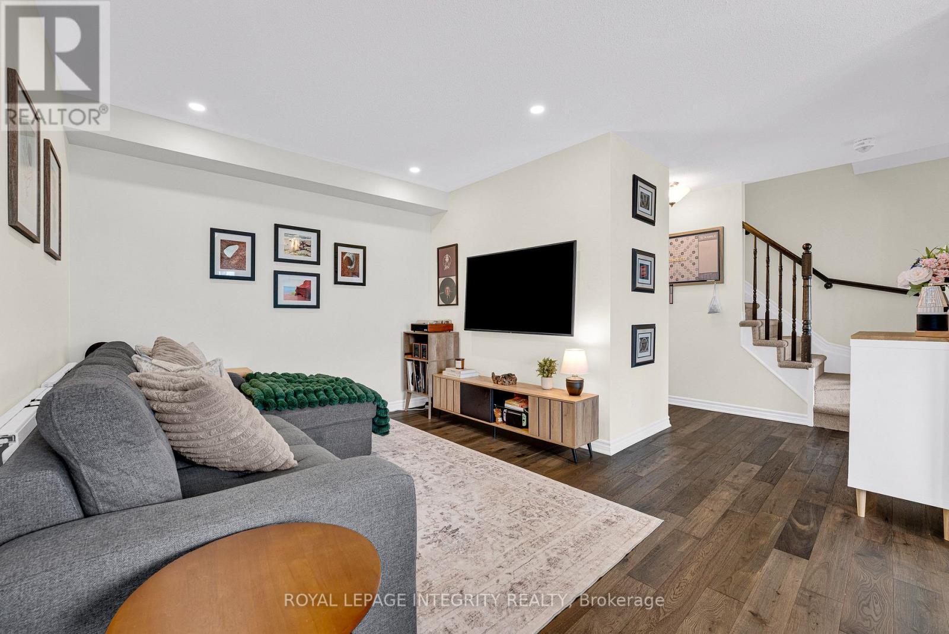
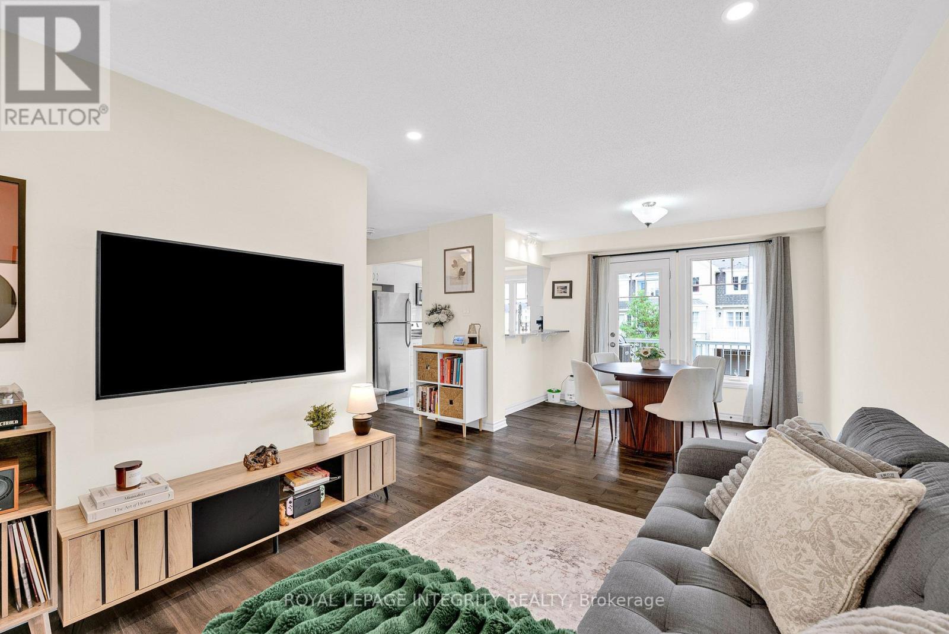
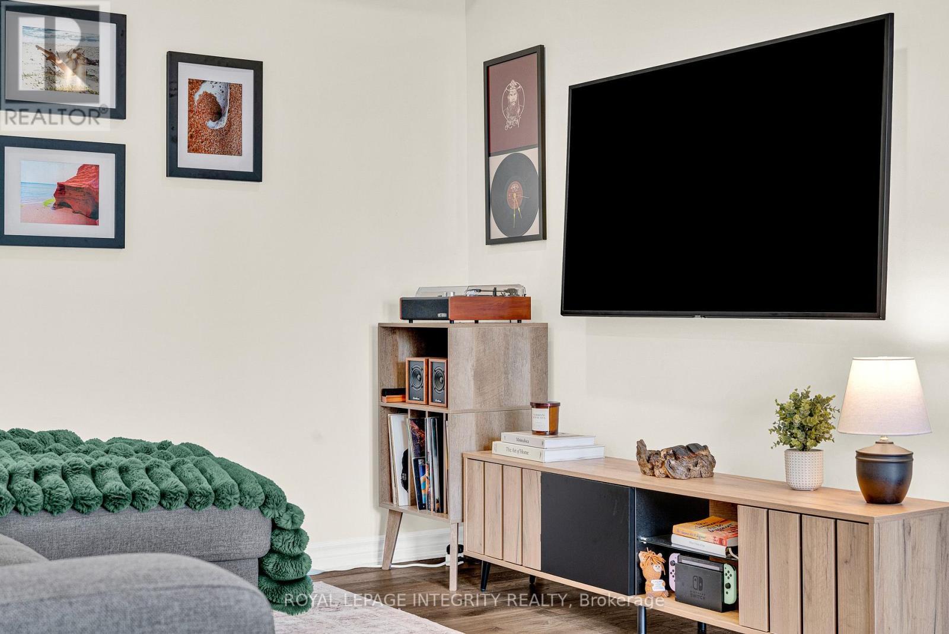
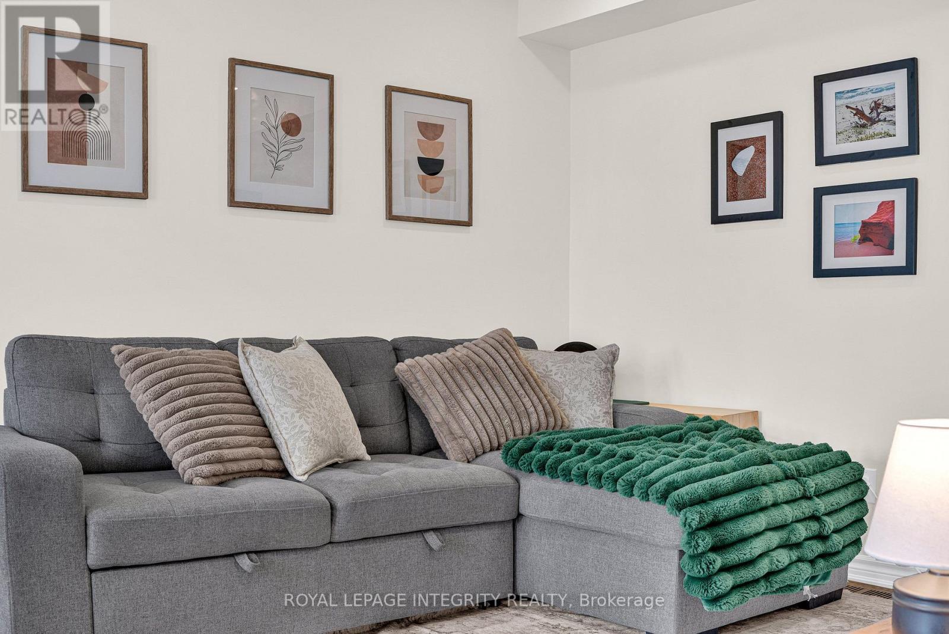
338 Pumpkinseed Crescent, Ottawa, ON - Indoor Photo Showing Living Room
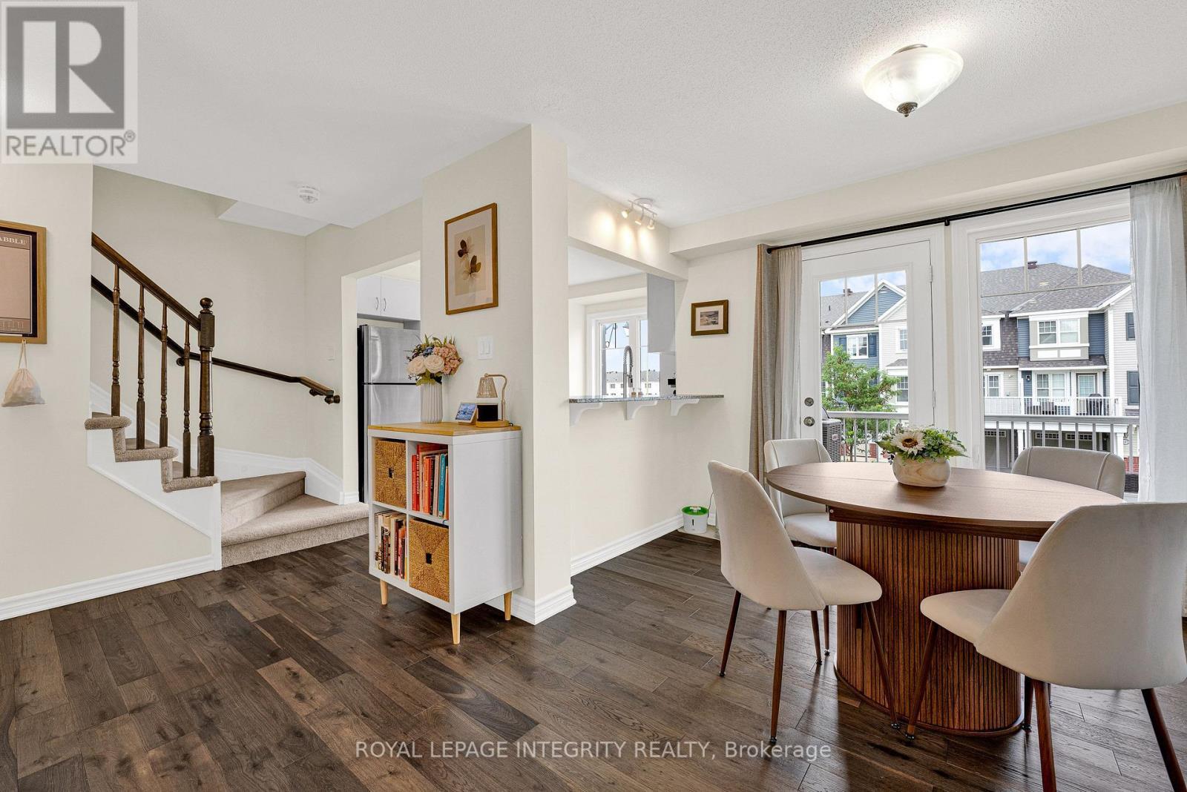
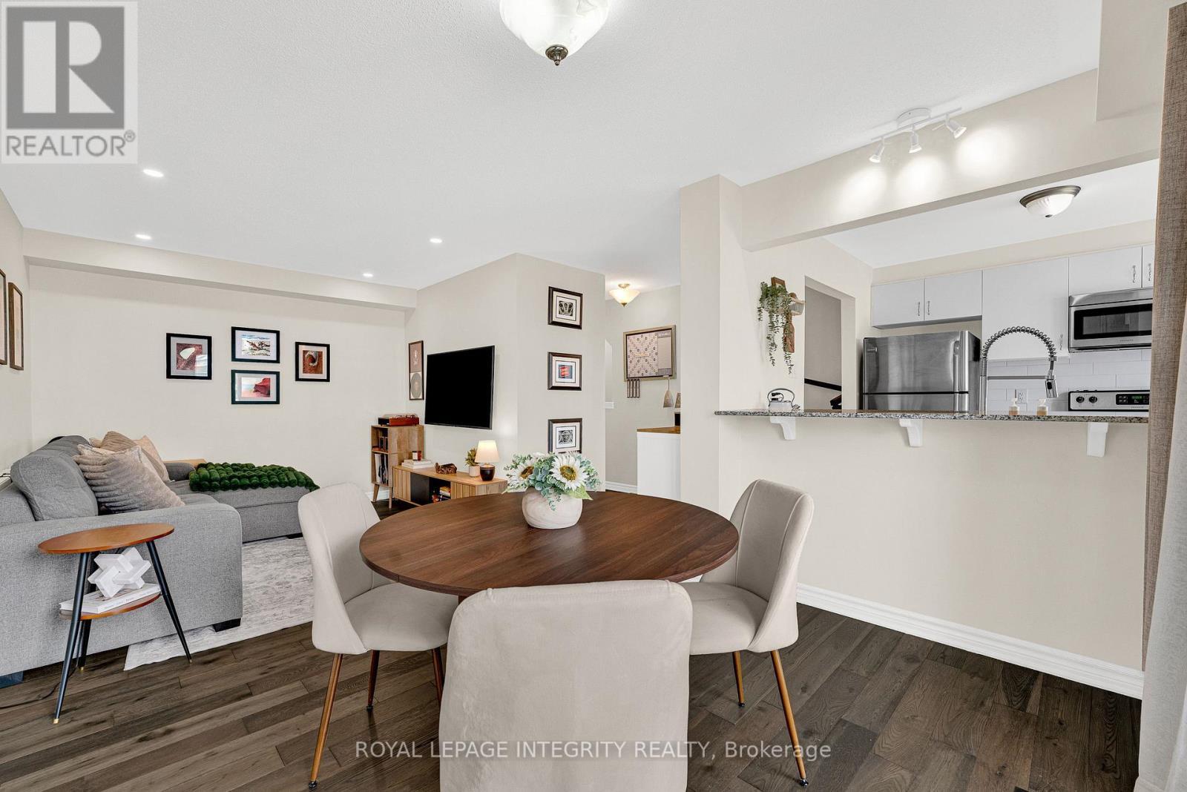
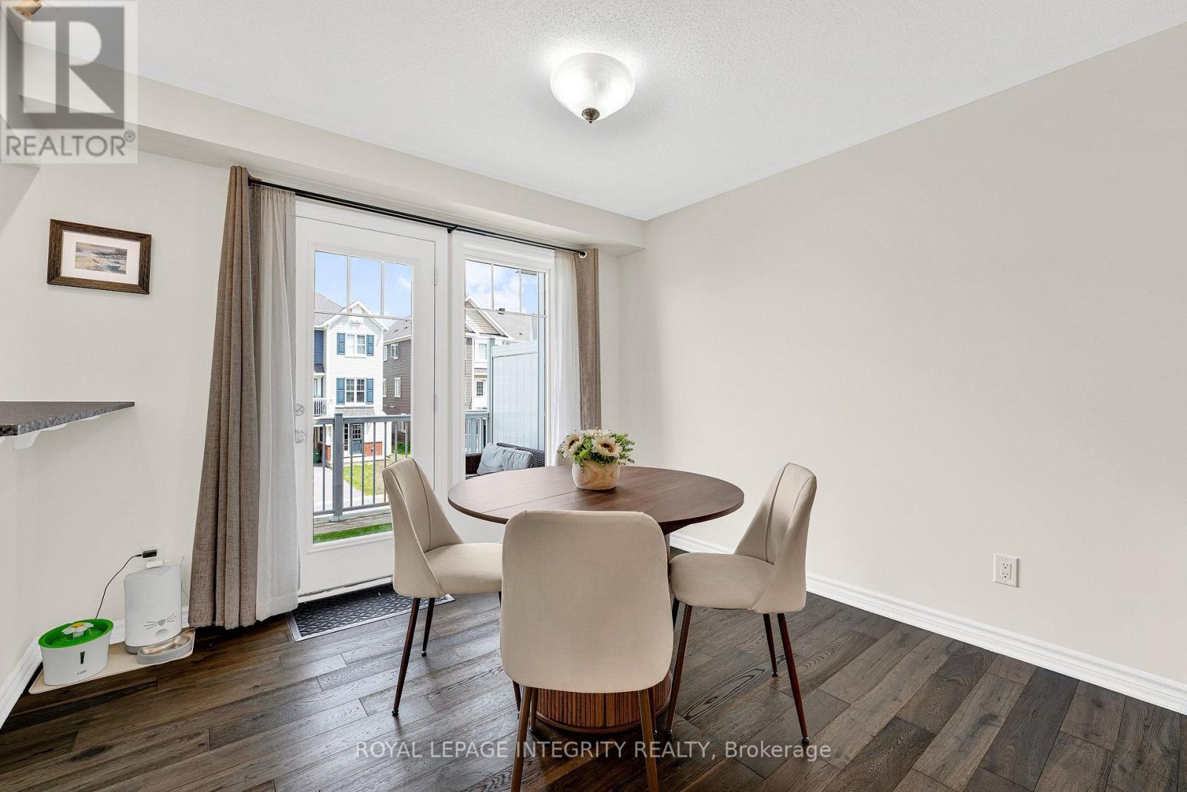
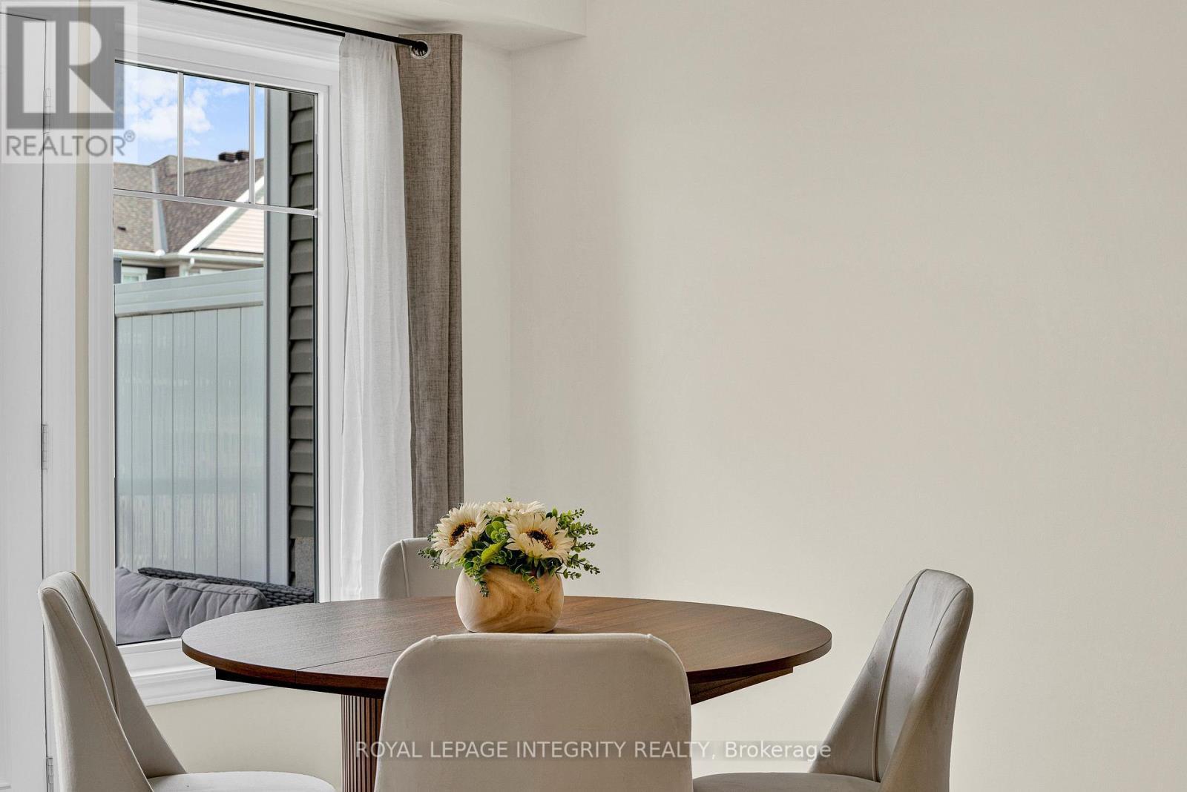
338 Pumpkinseed Crescent, Ottawa, ON - Indoor Photo Showing Dining Room
338 Pumpkinseed Crescent, Ottawa, ON - Indoor
338 Pumpkinseed Crescent, Ottawa, ON - Indoor Photo Showing Living Room
338 Pumpkinseed Crescent, Ottawa, ON - Indoor Photo Showing Dining Room
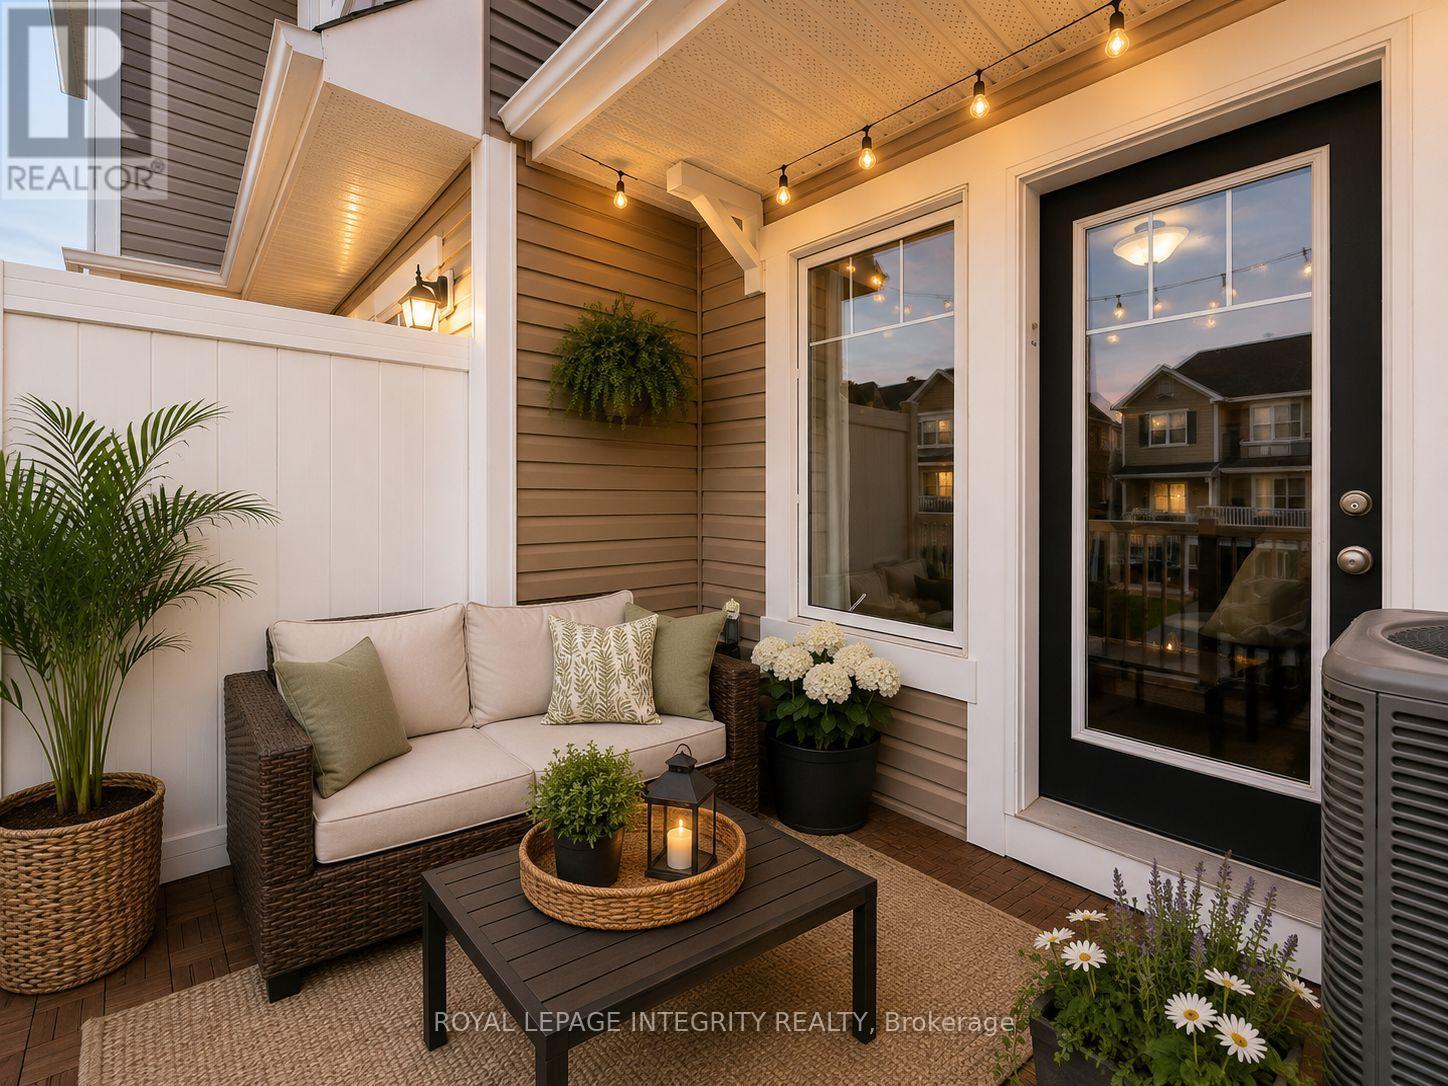
338 Pumpkinseed Crescent, Ottawa, ON - Outdoor With Deck Patio Veranda
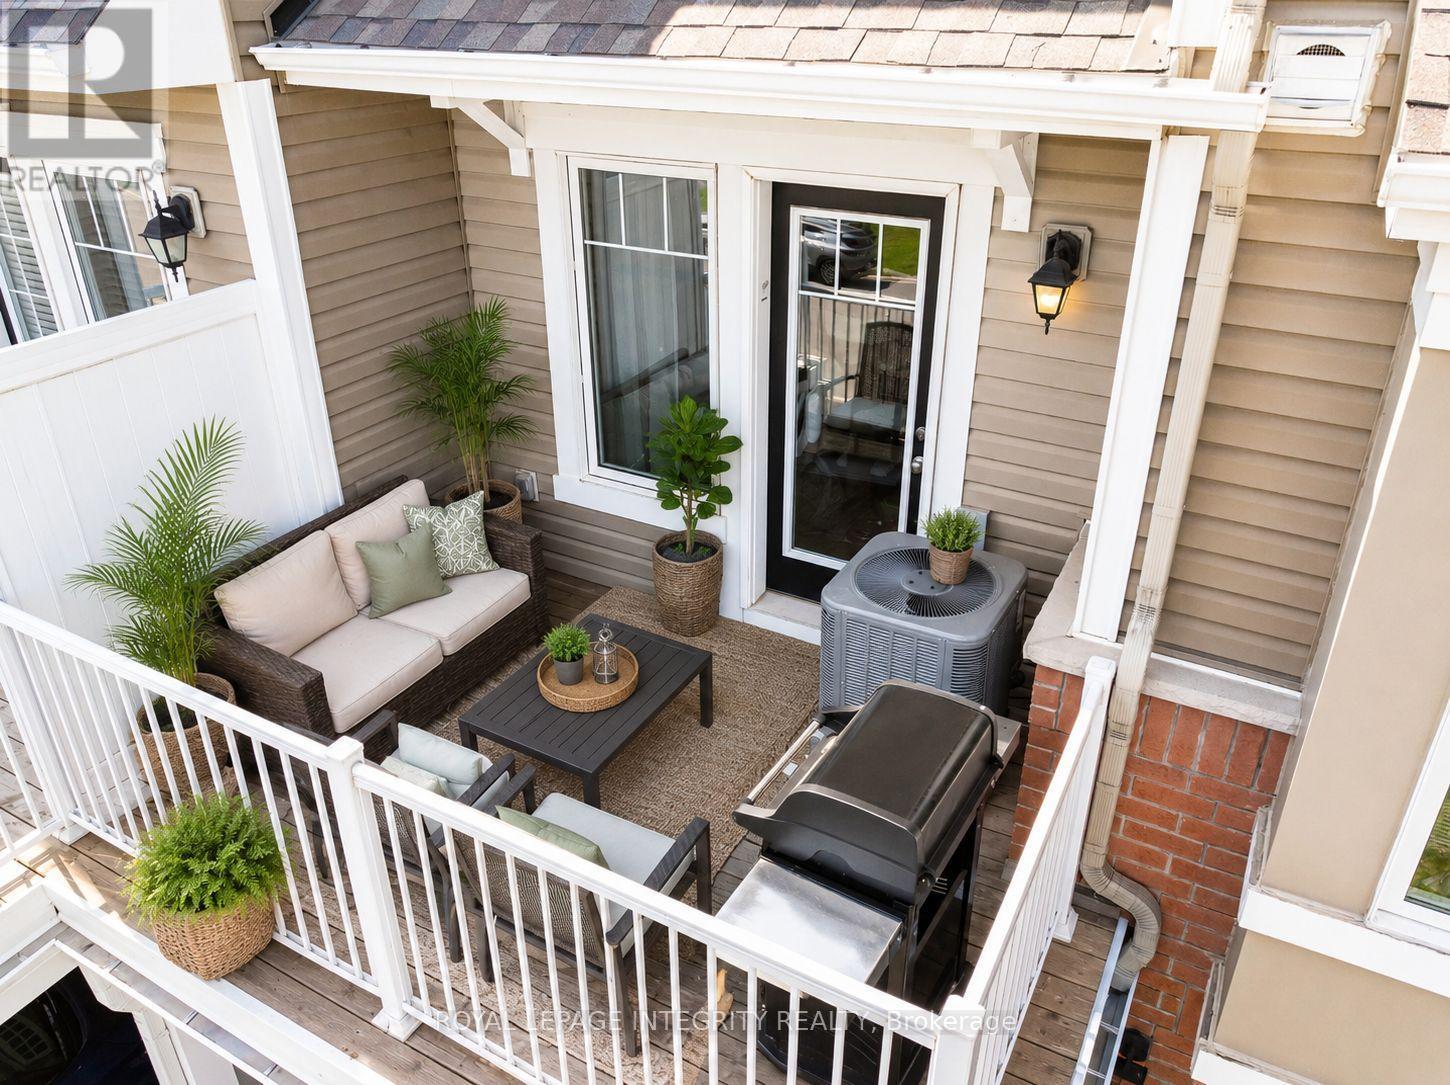
338 Pumpkinseed Crescent, Ottawa, ON - Outdoor With Balcony
338 Pumpkinseed Crescent, Ottawa, ON - Outdoor With Deck Patio Veranda With Exterior
338 Pumpkinseed Crescent, Ottawa, ON - Indoor Photo Showing Bathroom
338 Pumpkinseed Crescent, Ottawa, ON - Indoor
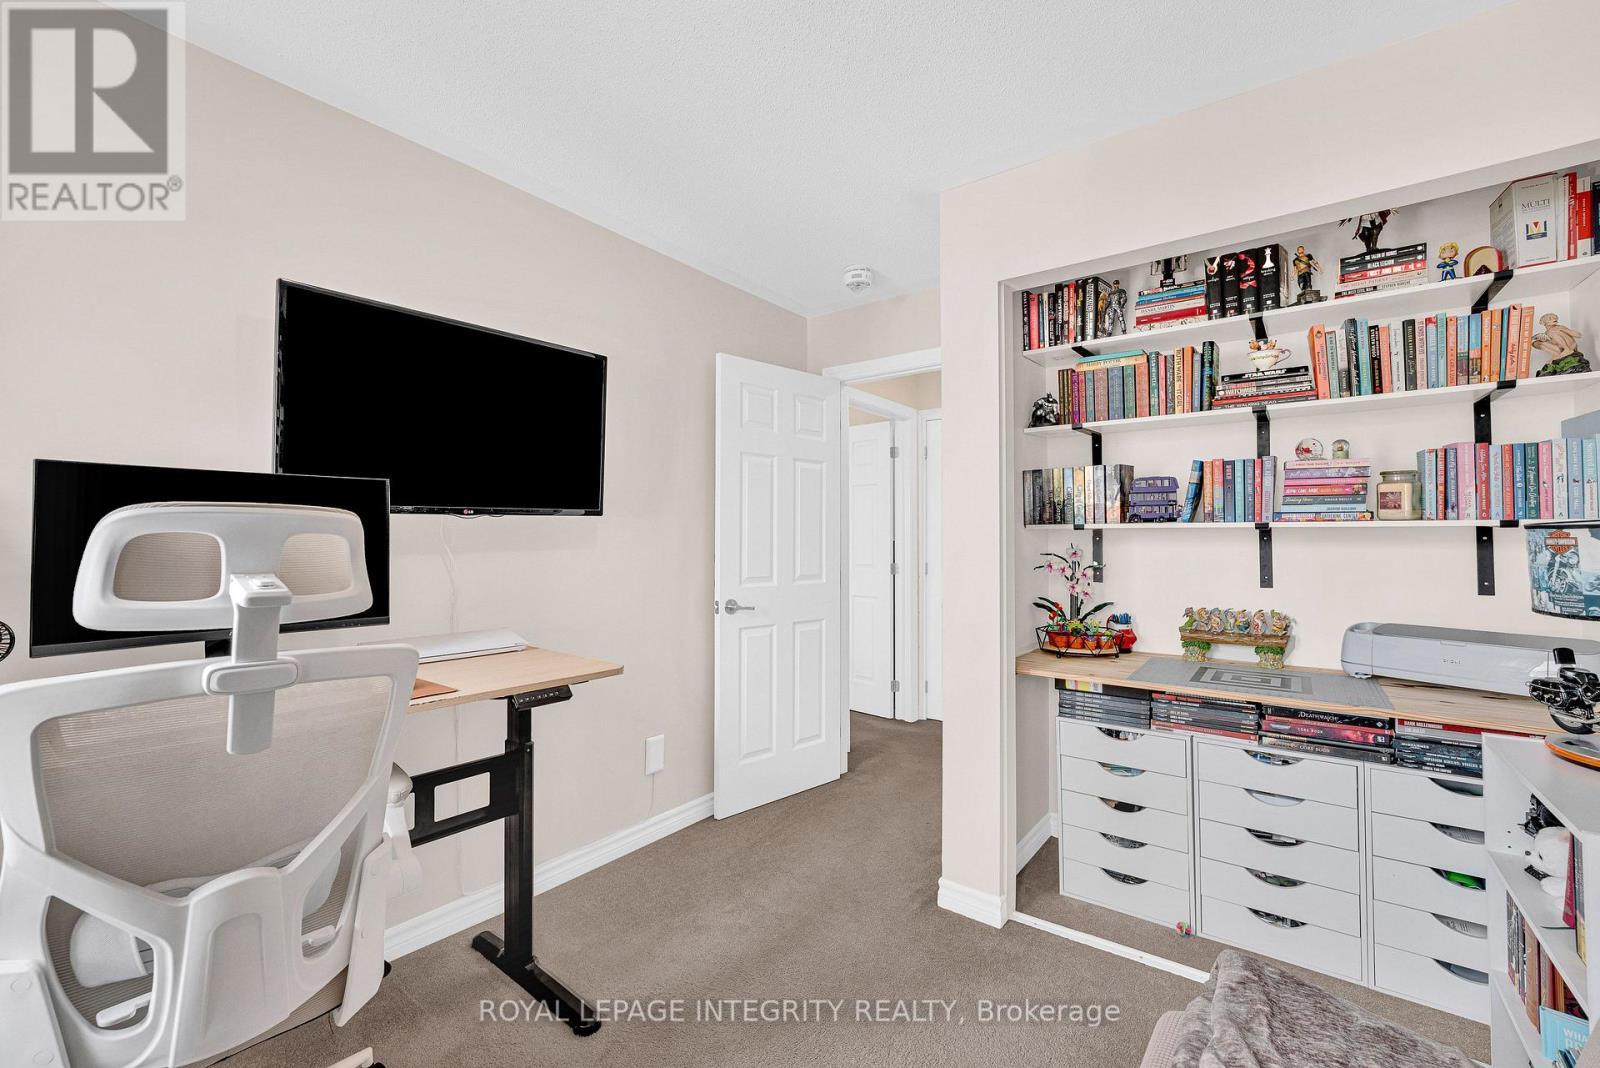
338 Pumpkinseed Crescent, Ottawa, ON - Indoor Photo Showing Office
338 Pumpkinseed Crescent, Ottawa, ON - Indoor
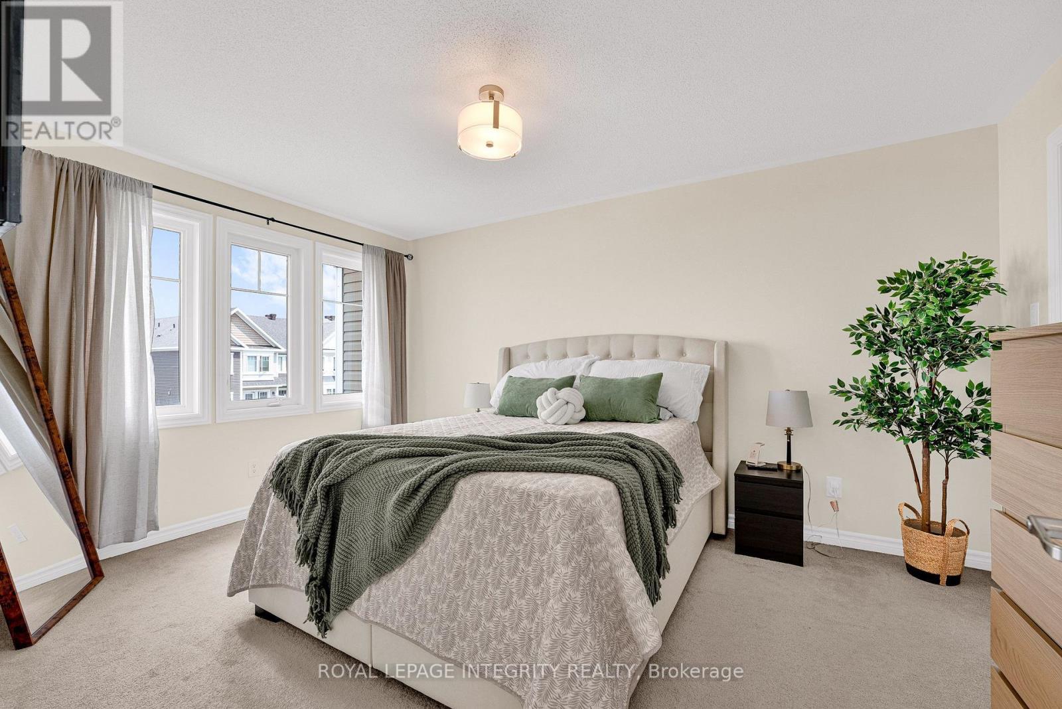
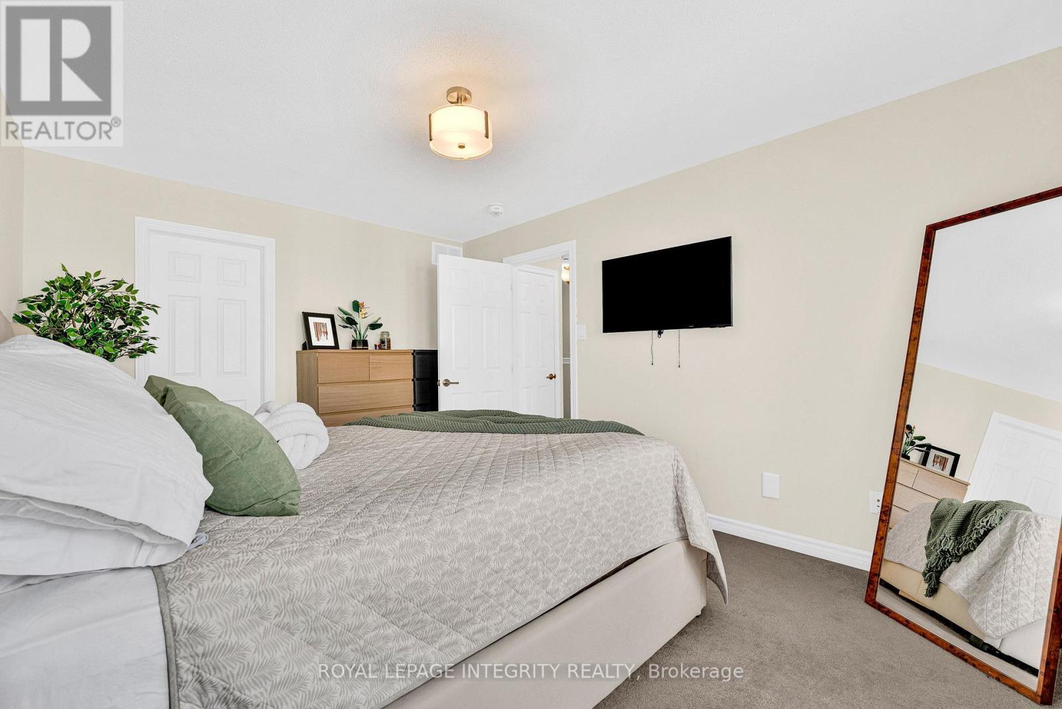
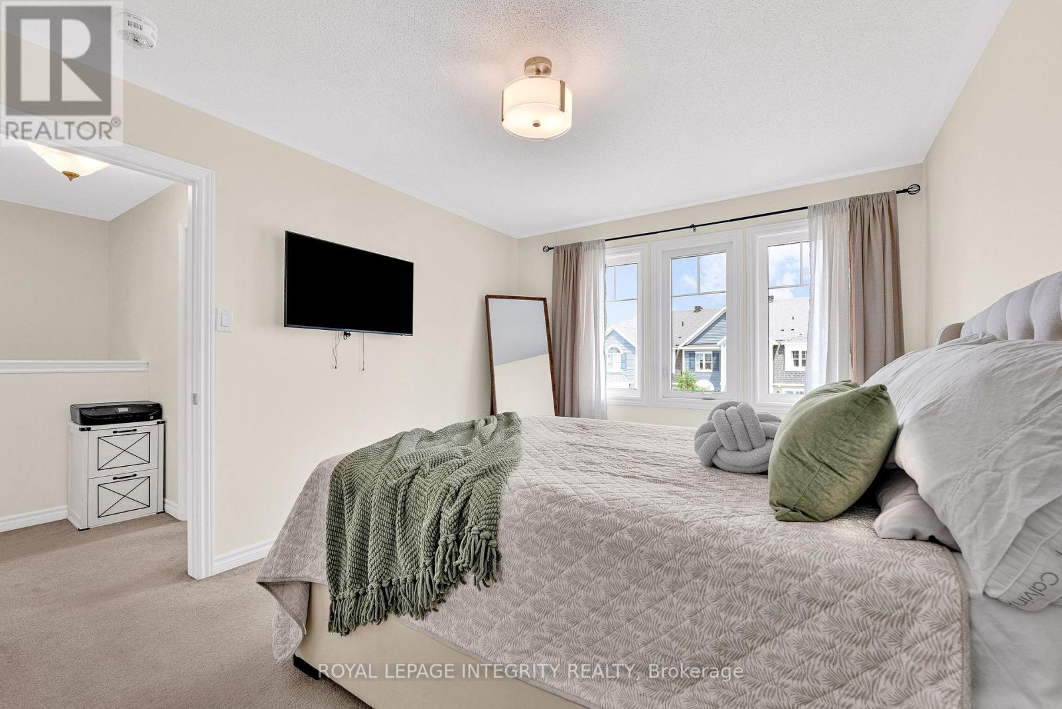
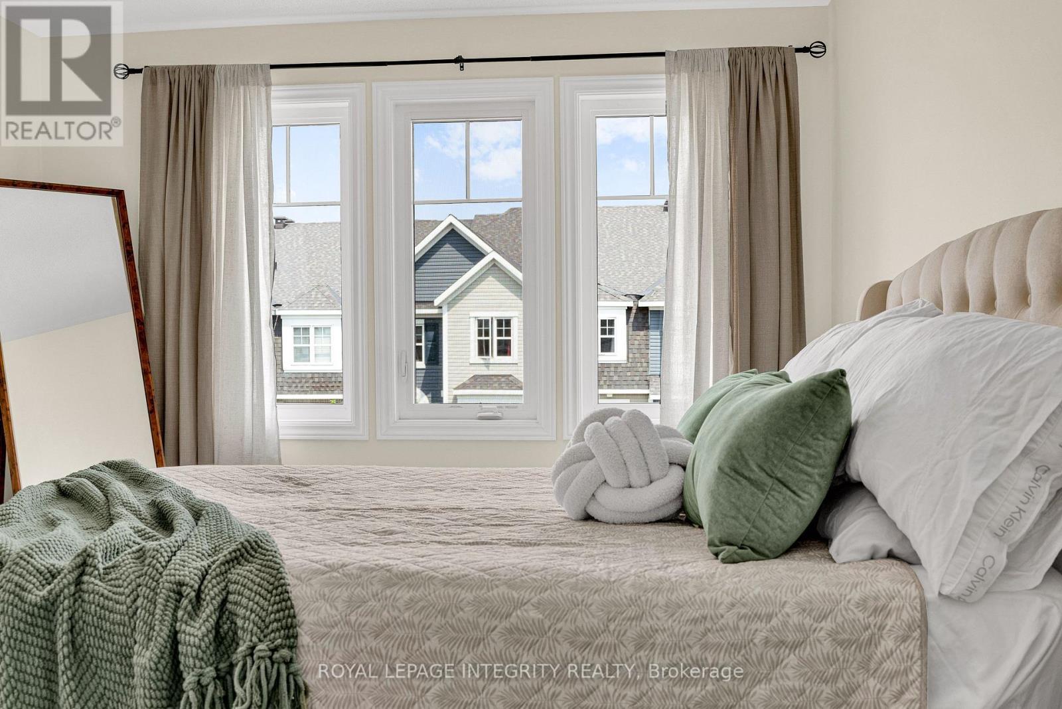
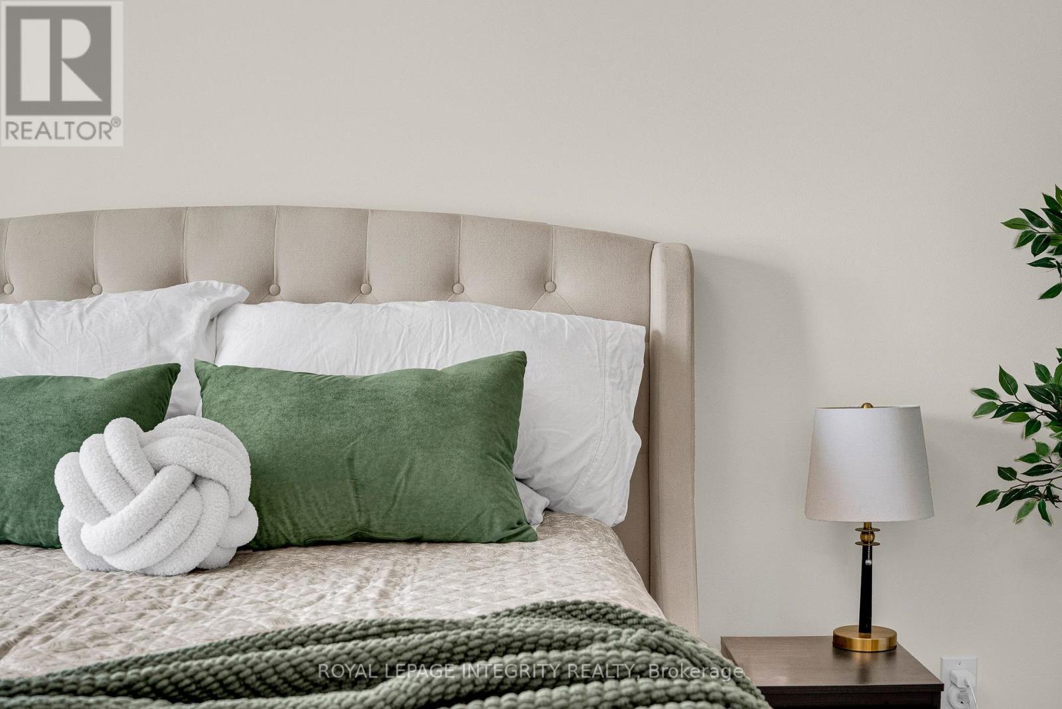
338 Pumpkinseed Crescent, Ottawa, ON - Indoor Photo Showing Bedroom
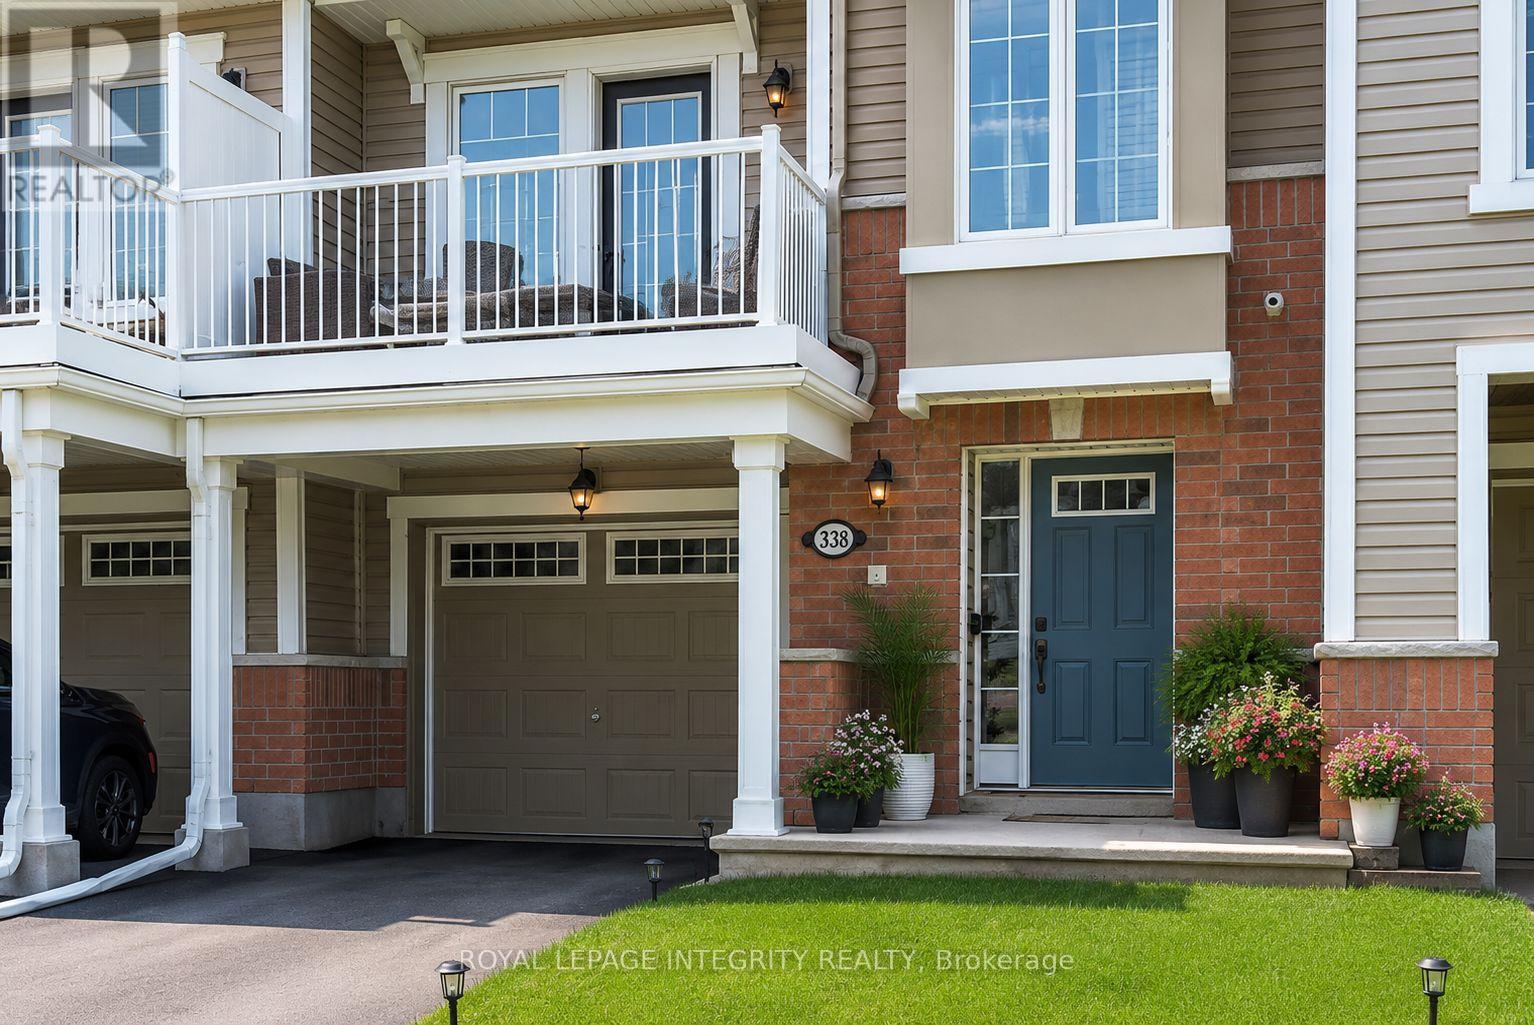
338 Pumpkinseed Crescent, Ottawa, ON - Outdoor With Facade
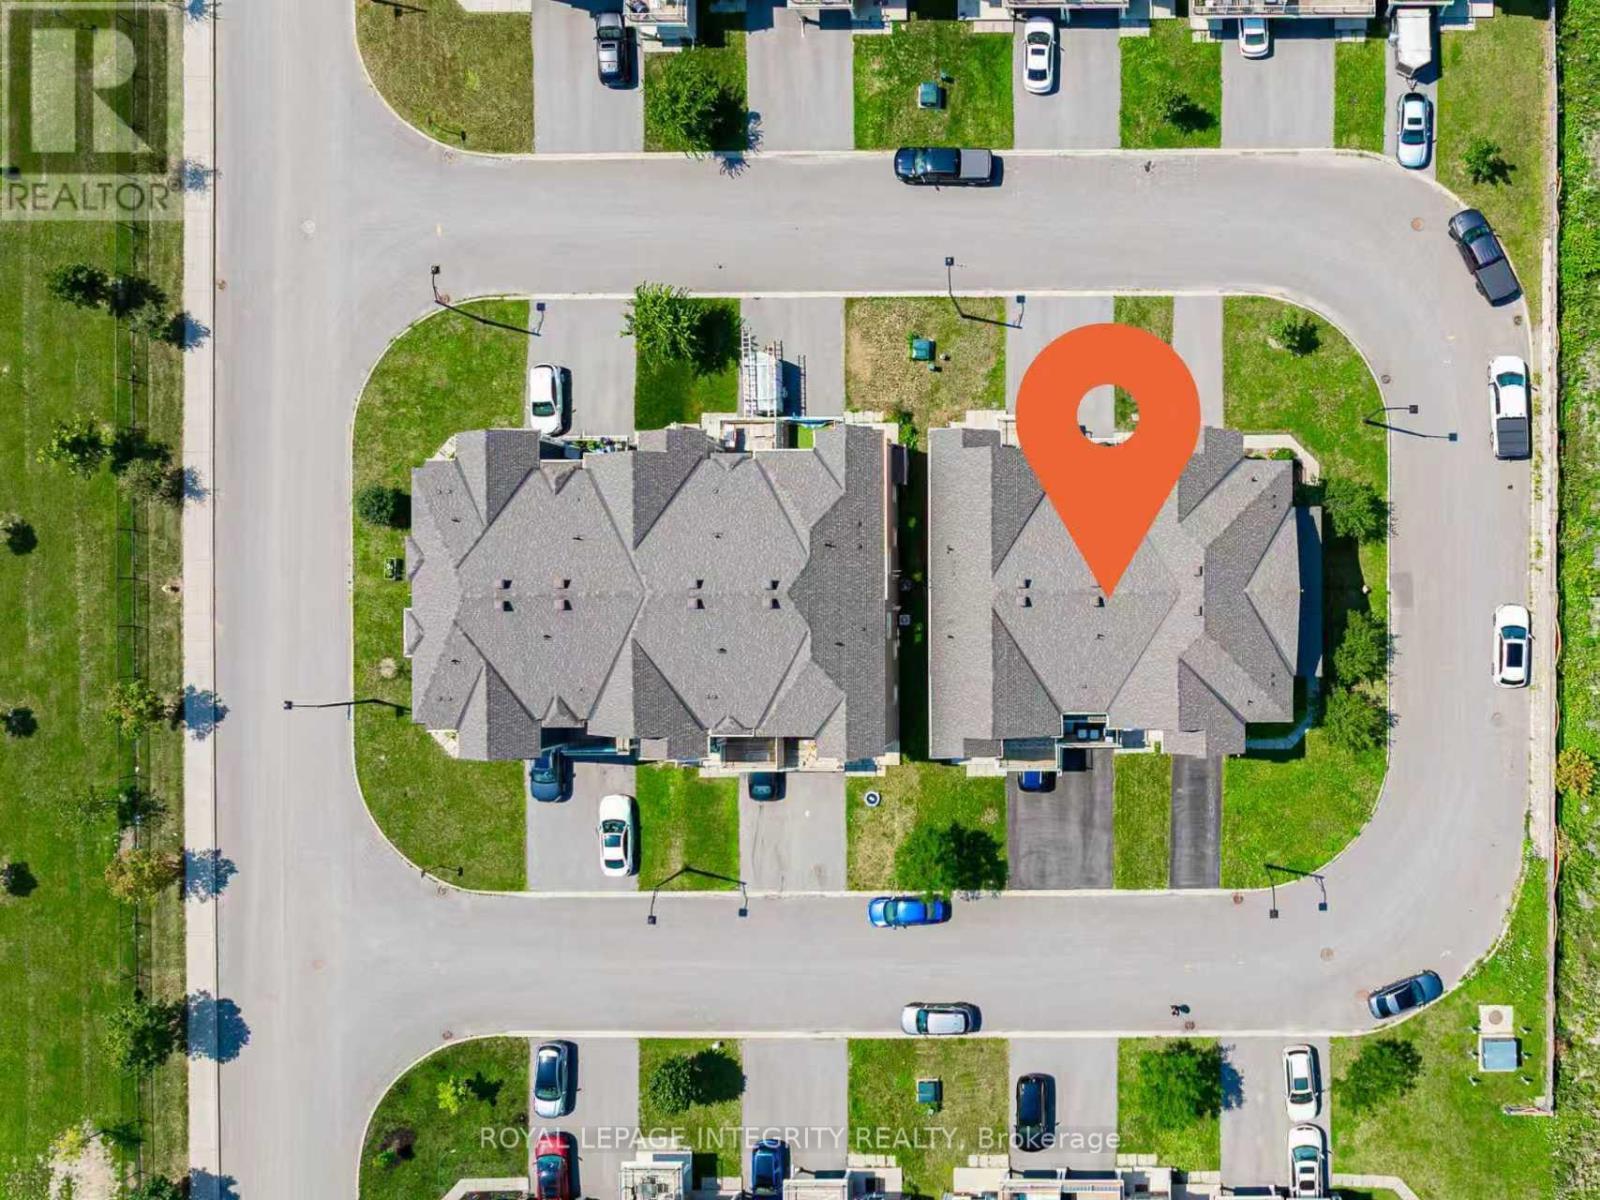
338 Pumpkinseed Crescent, Ottawa, ON -
338 Pumpkinseed Crescent, Ottawa, ON - Other
338 Pumpkinseed Crescent, Ottawa, ON  - Outdoor With Balcony With Facade
338 Pumpkinseed Crescent, Ottawa, ON  -  Photo Showing Other Room
338 Pumpkinseed Crescent, Ottawa, ON  - Indoor Photo Showing Other Room
338 Pumpkinseed Crescent, Ottawa, ON - Indoor Photo Showing Laundry Room
338 Pumpkinseed Crescent, Ottawa, ON - Indoor Photo Showing Other Room
338 Pumpkinseed Crescent, Ottawa, ON - Indoor Photo Showing Bathroom
338 Pumpkinseed Crescent, Ottawa, ON - Indoor Photo Showing Other Room
338 Pumpkinseed Crescent, Ottawa, ON - Indoor Photo Showing Kitchen With Double Sink With Upgraded Kitchen
338 Pumpkinseed Crescent, Ottawa, ON - Indoor Photo Showing Kitchen With Double Sink
338 Pumpkinseed Crescent, Ottawa, ON - Indoor Photo Showing Kitchen With Upgraded Kitchen
338 Pumpkinseed Crescent, Ottawa, ON - Indoor Photo Showing Kitchen With Double Sink
338 Pumpkinseed Crescent, Ottawa, ON - Indoor Photo Showing Kitchen
338 Pumpkinseed Crescent, Ottawa, ON - Indoor Photo Showing Other Room
338 Pumpkinseed Crescent, Ottawa, ON - Indoor Photo Showing Living Room
338 Pumpkinseed Crescent, Ottawa, ON - Indoor Photo Showing Dining Room
338 Pumpkinseed Crescent, Ottawa, ON - Indoor
338 Pumpkinseed Crescent, Ottawa, ON - Indoor Photo Showing Living Room
338 Pumpkinseed Crescent, Ottawa, ON - Indoor Photo Showing Dining Room
338 Pumpkinseed Crescent, Ottawa, ON - Outdoor With Deck Patio Veranda
338 Pumpkinseed Crescent, Ottawa, ON - Outdoor With Balcony
338 Pumpkinseed Crescent, Ottawa, ON - Outdoor With Deck Patio Veranda With Exterior
338 Pumpkinseed Crescent, Ottawa, ON - Indoor Photo Showing Bathroom
338 Pumpkinseed Crescent, Ottawa, ON - Indoor
338 Pumpkinseed Crescent, Ottawa, ON - Indoor Photo Showing Office
338 Pumpkinseed Crescent, Ottawa, ON - Indoor
338 Pumpkinseed Crescent, Ottawa, ON - Indoor Photo Showing Bedroom
338 Pumpkinseed Crescent, Ottawa, ON - Outdoor With Facade
338 Pumpkinseed Crescent, Ottawa, ON -
338 Pumpkinseed Crescent, Ottawa, ON - Other
  • Advertising

MULTIMEDIA

Open House

  • Sun Aug. 02 2:00 PM - 4:00 PM
Are you a real estate investor?
338 PUMPKINSEED CRESCENT, Ottawa, Ontario, K2J 6K1
$469,000

2 Beds

2 Baths

Property Information:

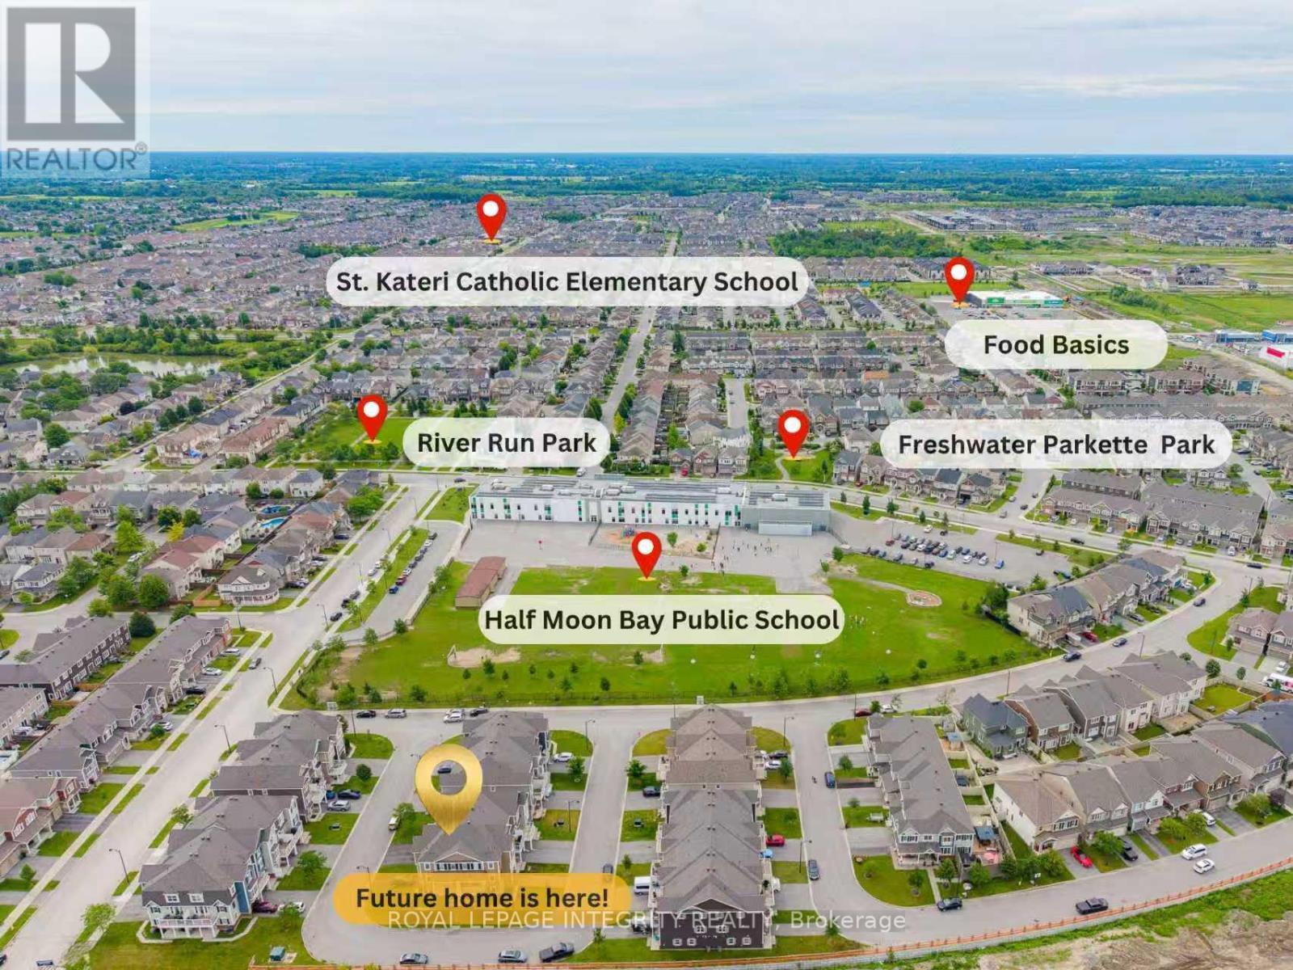
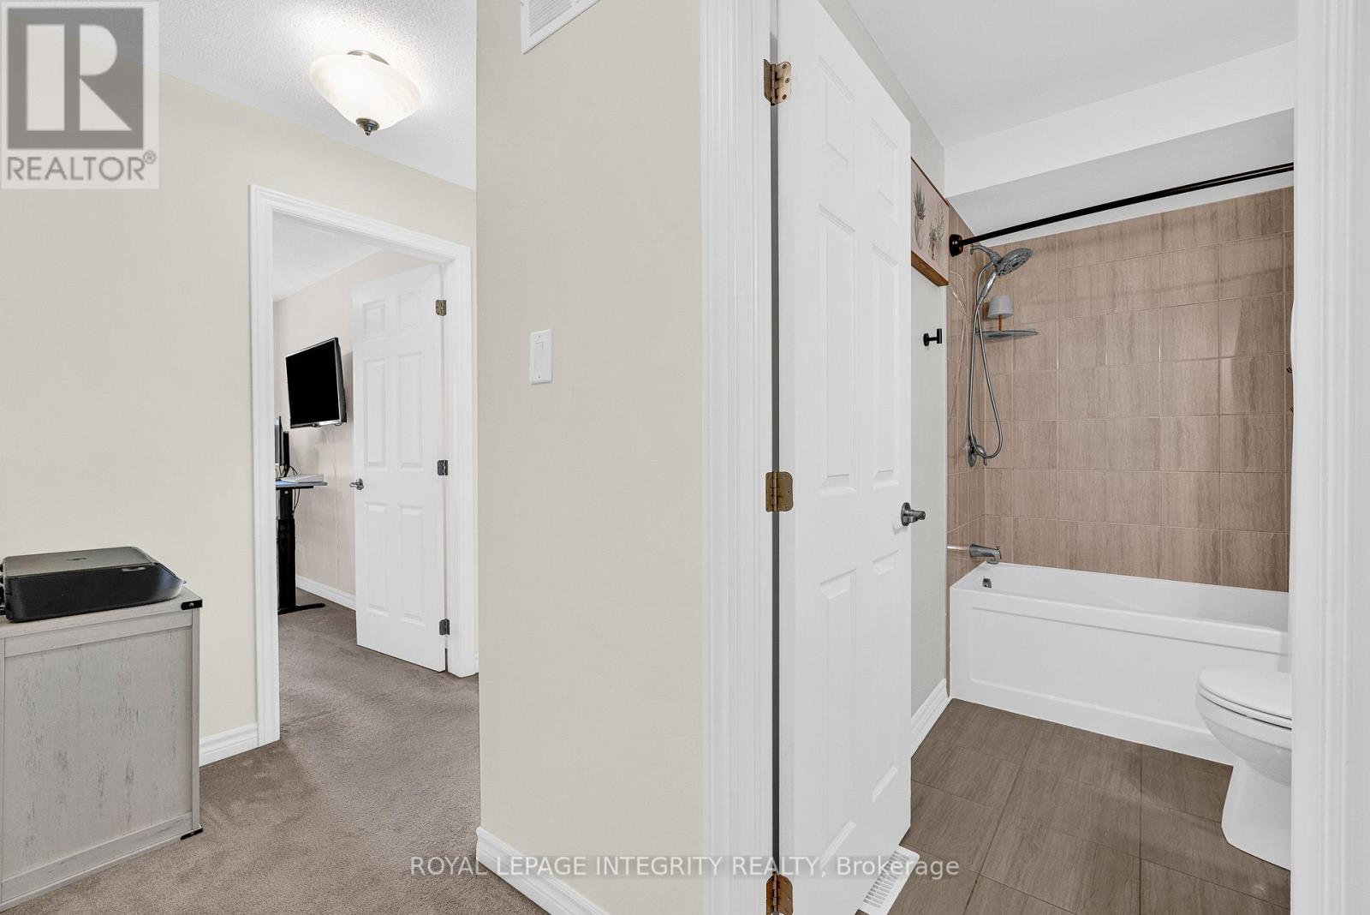
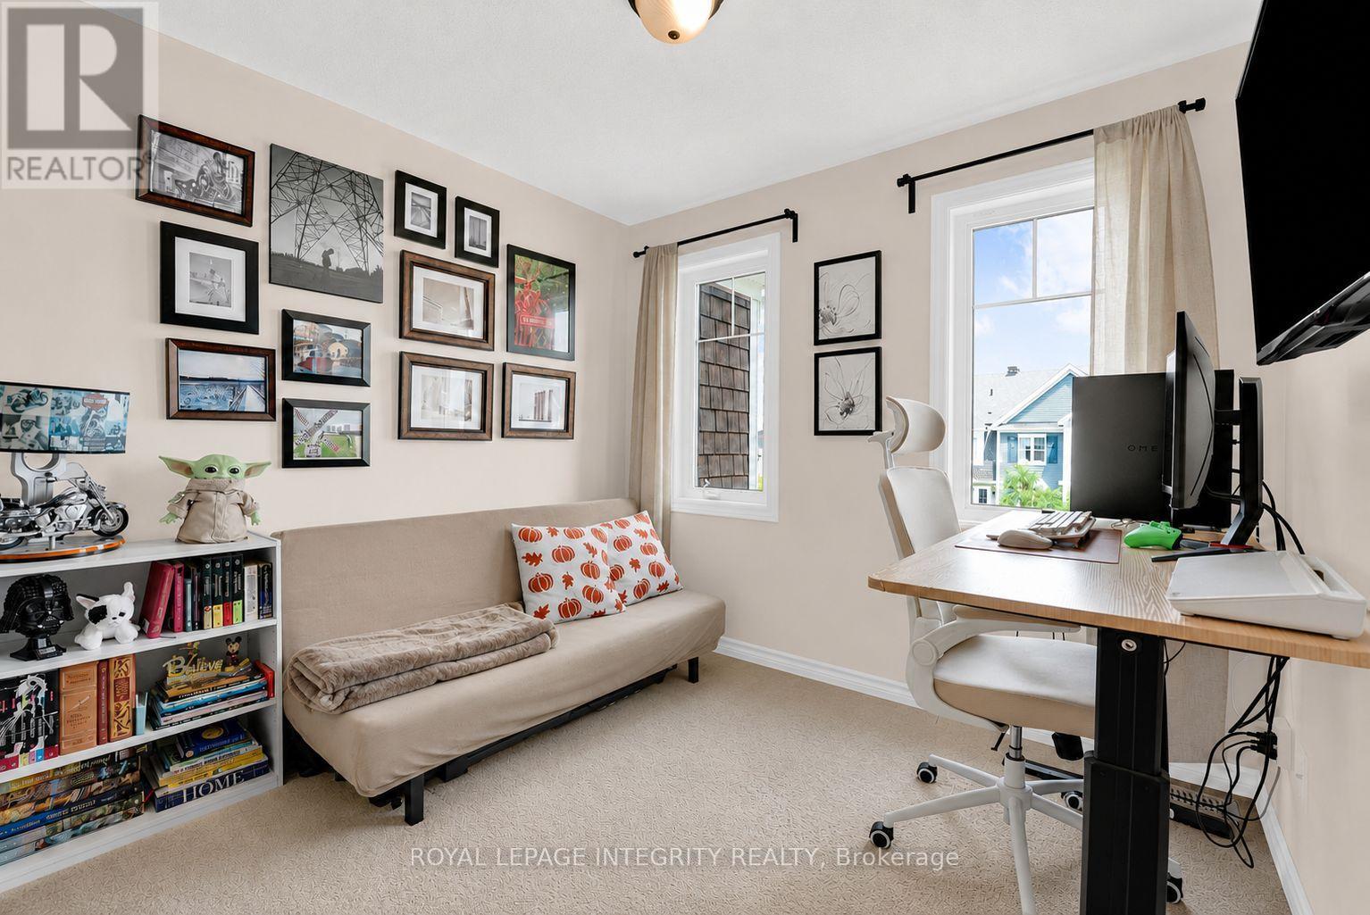
Beautifully maintained by the original owner, this charming and inviting 2-bedroom, 2-bathroom, 3-storey freehold townhome is perfectly located in the heart of Half Moon Bay. The ground level welcomes you with a spacious foyer and a versatile storage area that also accommodates the laundry space. Upstairs, the bright east-facing main level features an open-concept layout with oversized windows that flood the home with natural light. The modern kitchen is appointed with white cabinetry, granite countertops, and hardwood flooring throughout the living and dining areas. A convenient powder room and a private balcony complete this level, creating an ideal space for everyday living and entertaining. The third floor offers two generously sized bedrooms with ample closet space and a full bathroom. Enjoy true low-maintenance living with no lawn to maintain. Ideally situated just a 2-minute walk to Half Moon Bay Public School and only minutes from parks, walking trails, Costco, Walmart, restaurants, cafés, fitness centres, public transit, and all the everyday amenities along Strandherd Drive, this home is an excellent choice for first-time buyers, young families, or investors seeking comfort, convenience, and an exceptional location. Thoughtfully updated over the years, the home has been freshly painted throughout (except the bathrooms and laundry room), with new laundry machines installed (2026). Additional improvements include pot lights in the living room and an epoxy-coated garage floor (2021), a powder room vanity replacing the original pedestal sink (2020), and finished garage drywall with two coats of primer along with built-in garage shelving (2019). (id:27)
Building Features:

  • Style: Townhouse
  • Building Type: Row / Townhouse
  • Basement Type: None
  • Construction Style - Attachment: Attached
  • Exterior Finish: Brick, Vinyl siding
  • Floor Space: 1100 - 1500 sqft
  • Foundation Type: Concrete
  • Heating Type: Forced air
  • Heating Fuel: Natural gas
  • Cooling Type: Central air conditioning
  • Appliances: Garage door opener remote, Central Vacuum, Dishwasher, Dryer, Hood Fan, Stove, Washer, Refrigerator

Property Features:

  • OwnershipType: Freehold
  • Property Type: Single Family
  • Half Bathrooms: 1
  • Floor Space (approx): 1100 - 1500 Square Feet
  • Irregular: Yes
  • Lot Depth: 44.2 Feet
  • Lot Frontage: 21 Feet
  • Lot Size: 21 x 44.3 FT
  • Sewer: Sanitary sewer
  • Parking Type: Garage
  • No. of Parking Spaces: 3

Rooms:

  • Living 2nd Level 3.05 m x 6.05 m
  • Kitchen 2nd Level 2.74 m x 2.64 m
  • Primary Bedroom 3rd Level 3.07 m x 4.40 m
  • 2nd Bedroom 3rd Level 2.74 m x 2.54 m

Convert Measurement to:

REALTOR.ca  

QuickQuoteTM Powered by RPS
Thinking of Selling?

Start by finding out what your home might be worth in today's market.

Location of 338 PUMPKINSEED CRESCENT, Ottawa, Ontario, K2J 6K1

Demographic Information of 338 PUMPKINSEED CRESCENT, Ottawa, Ontario, K2J 6K1

Life Stage

Young Families

Employment Type

Mixed

Average Household Income

$141,279.66

Average Number of Children

2.00

Household Population

Household Structure

Age of Population

Education

Education Level

No certificate/diploma/degree

11.58 %

High school certificate or equivalent

23.56 %

Apprenticeship trade certificate/diploma

3.6 %

College/non-university certificate

19.27 %

University certificate (below bachelor)

1.97 %

University Degree

40.02 %

Commuter

Travel To Work

By Car

87.53 %

By Public Transit

7.37 %

By Walking

2.27 %

By Bicycle

1.13 %

By Other Methods

1.7 %

Cultural Diversity

Knowledge of Official Language

Mother Tongue

Building Information

Building Type

Apartments (Low and High Rise)

7.16 %

Houses

92.84 %

Own Vs. Rent