Button CopyPathCircle CloseCircle Left ArrowArrow Down Icon GreyClosecirclecircleBurger
  • Advertising

33 - 701 B SUE HOLLOWAY DRIVE, Ottawa, Ontario, K2J 5R6

MLS® # X13243636
Townhouse For Sale In Ottawa, Ontario
$465,000 QuickQuoteTM: Not Available

2 Beds

2 Baths

33 - 701 B Sue Holloway Drive, Ottawa, ON
  • Advertising

MULTIMEDIA

Are you a real estate investor?
33 - 701 B SUE HOLLOWAY DRIVE, Ottawa, Ontario, K2J 5R6
$465,000

2 Beds

2 Baths

Property Information:

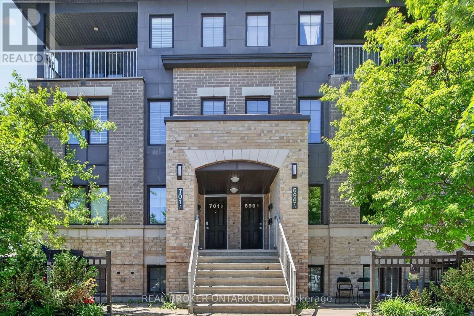
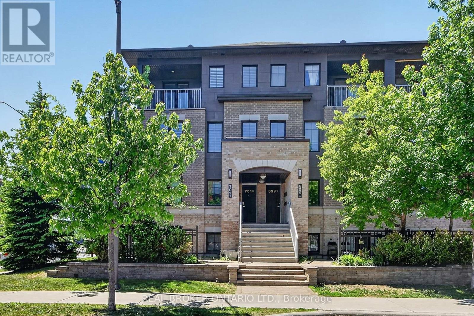
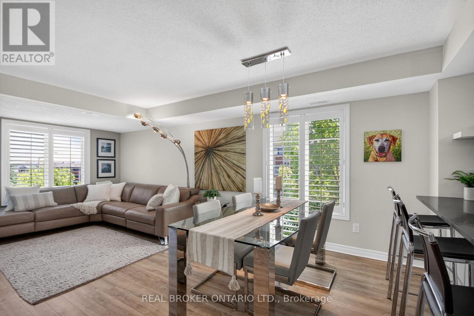
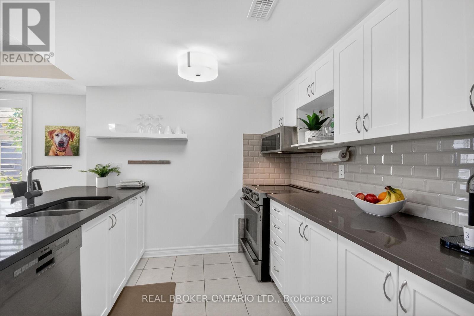
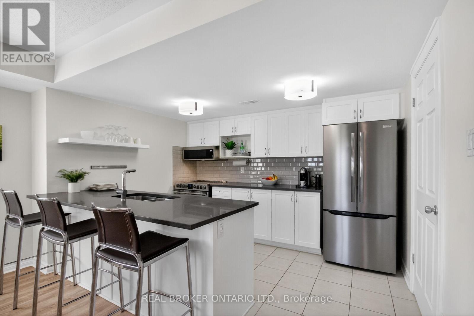
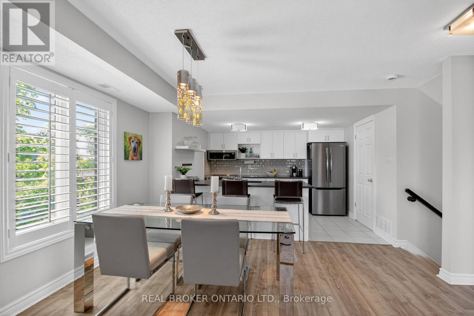
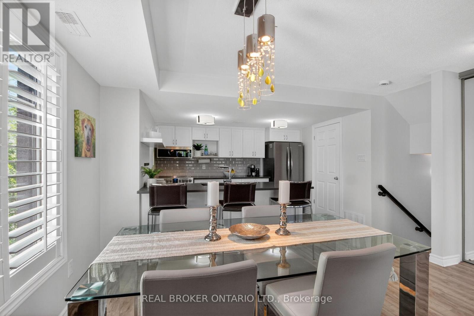
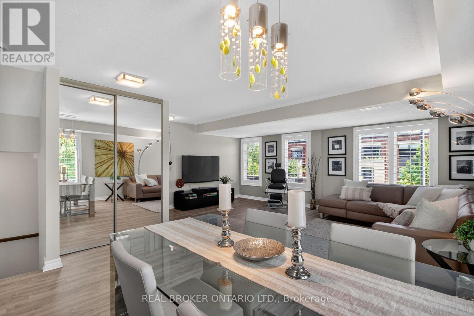
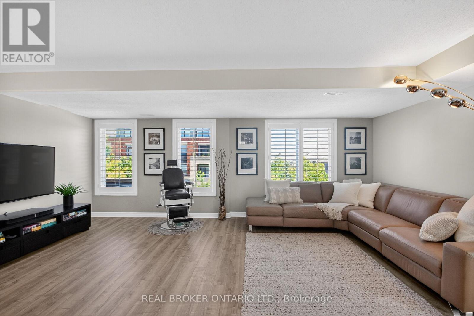
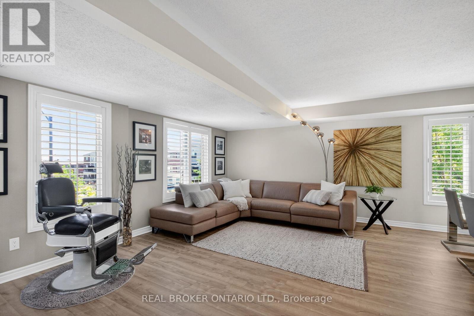
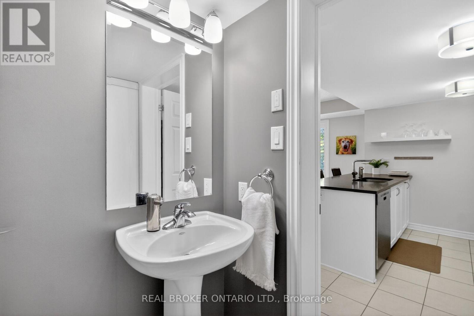
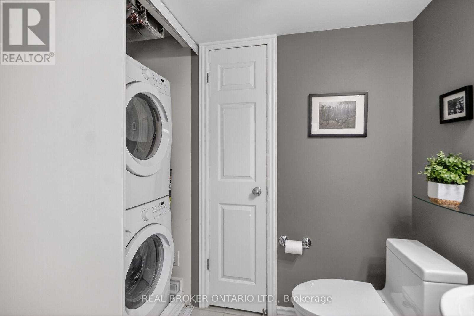
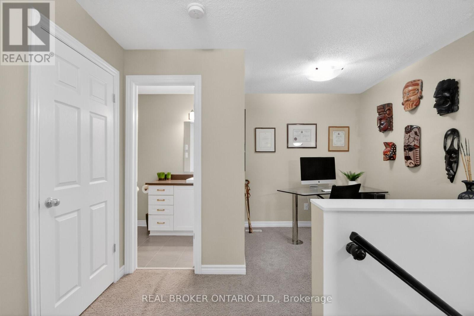
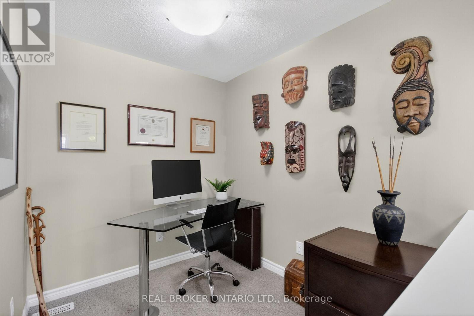
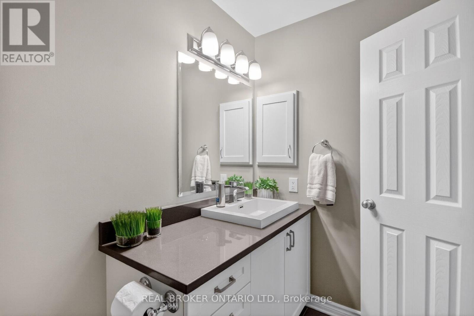
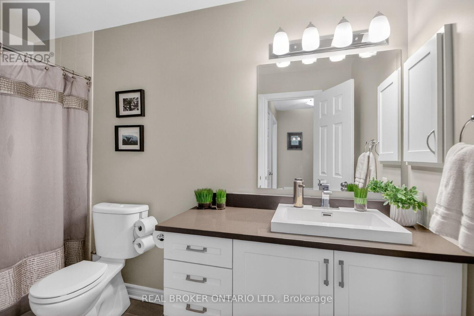
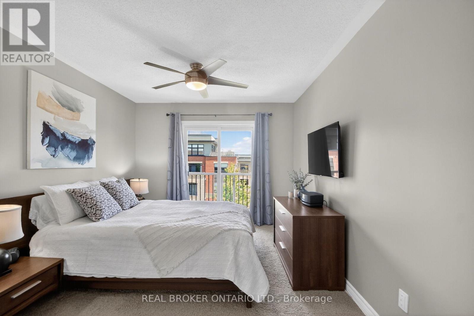
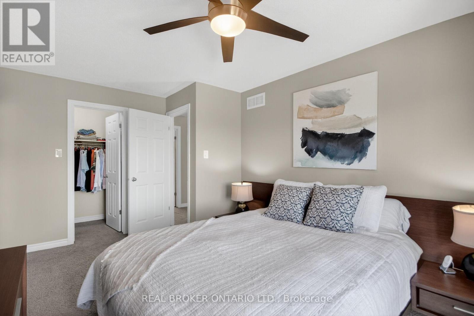
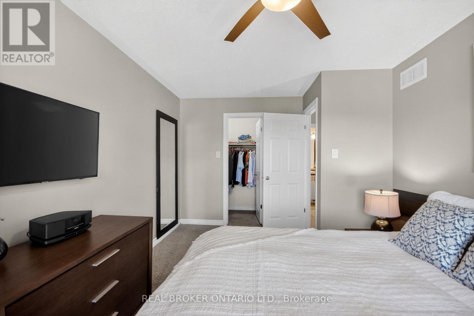
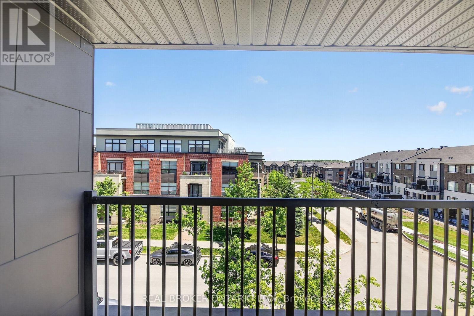
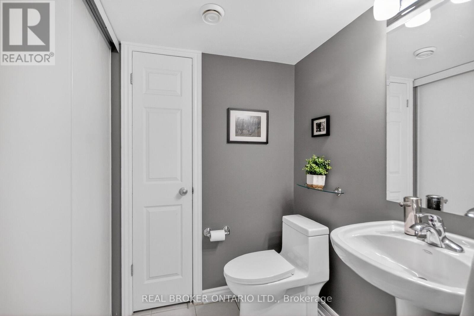
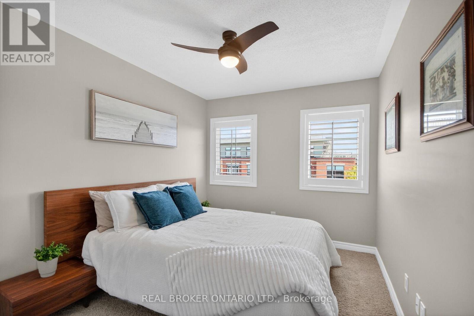
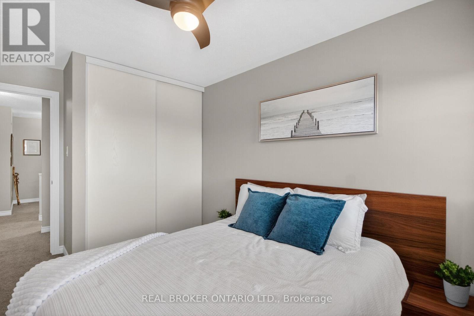
Welcome to this beautifully maintained Minto Ampersand upper corner unit offering nearly 1,200 sq. ft. of bright, stylish living space spread across two levels and located in the heart of Barrhaven. Lovingly cared for by its original owner, this turn key condo combines comfort and functionality in an unbeatable location just steps to shopping, restaurants, parks, schools, transit and everyday amenities.The open concept main living area is filled with natural sunlight thanks to an abundance of windows complete with California shutters throughout main living area in this desirable corner unit design. The spacious layout seamlessly connects the living, dining, and kitchen areas, creating the perfect space for both everyday living and entertaining. Kitchen is functionally laid out and is equipped with stainless steel appliances, quartz countertops, modern subway backsplash, classic white shaker cabinets and breakfast bar. Convenient in-suite laundry, ample storage throughout & thoughtful design elements that add to the home's practicality and appeal. The second level features 2 generous bedrooms, including a spacious primary retreat with private balcony access, an ideal spot to enjoy your morning coffee or unwind at the end of the day.Lovely 4 piece bathroom & versatile nook provides the perfect space for a home office, reading area, or den.l.Complete with underground parking space #20, this move in ready ready condo offers low maintenance and fees in one of Barrhaven's most convenient and sought after communities. An exceptional opportunity for first time buyers, young professionals, investors or down sizers alike. (id:27)

Building Features:

  • Style: Townhouse
  • Building Type: Row / Townhouse
  • Architectural Style: Multi-level
  • Basement Type: None
  • Exterior Finish: Brick
  • Floor Space: 1000 - 1199 sqft
  • Heating Type: Forced air
  • Heating Fuel: Natural gas
  • Cooling Type: Central air conditioning
  • Appliances: Water meter, Dishwasher, Dryer, Hood Fan, Microwave, Stove, Washer, Refrigerator

Property Features:

  • OwnershipType: Condominium/Strata
  • Property Type: Single Family
  • Half Bathrooms: 1
  • Community Features: Pets Allowed With Restrictions
  • Condo Fees: $331 Monthly
  • Features: Balcony, In suite Laundry
  • Floor Space (approx): 1000 - 1199 Square Feet
  • MaintenanceFee Type: Insurance
  • Parking Type: Underground, Garage
  • No. of Parking Spaces: 1

Rooms:

  • Living 5.74 m x 3.71 m
  • Dining 3.94 m x 2.62 m
  • Kitchen 3.35 m x 2.64 m
  • Primary Bedroom 2.87 m x 3.66 m
  • 2nd Bedroom 2.72 m x 3.35 m
  • Den 2.11 m x 2.49 m

Convert Measurement to:

Courtesy of: REAL BROKER ONTARIO LTD.

REALTOR.ca  

QuickQuoteTM Powered by RPS
Thinking of Selling?

Start by finding out what your home might be worth in today's market.

Location of 33 - 701 B SUE HOLLOWAY DRIVE, Ottawa, Ontario, K2J 5R6

Demographic Information of 33 - 701 B SUE HOLLOWAY DRIVE, Ottawa, Ontario, K2J 5R6

Life Stage

Young Families

Employment Type

Mixed

Average Household Income

$136,320.77

Average Number of Children

1.91

Household Population

Household Structure

Age of Population

Education

Education Level

No certificate/diploma/degree

12.82 %

High school certificate or equivalent

25.19 %

Apprenticeship trade certificate/diploma

3.22 %

College/non-university certificate

19.84 %

University certificate (below bachelor)

2.76 %

University Degree

36.17 %

Commuter

Travel To Work

By Car

87.57 %

By Public Transit

7.55 %

By Walking

2.72 %

By Bicycle

0.91 %

By Other Methods

1.25 %

Cultural Diversity

Knowledge of Official Language

Mother Tongue

Building Information

Building Type

Apartments (Low and High Rise)

14.81 %

Houses

85.19 %

Own Vs. Rent