Button CopyPathCircle CloseCircle Left ArrowArrow Down Icon GreyClosecirclecircleBurger
  • Advertising

323 LYSANDER PLACE, Ottawa, Ontario, K1K 3X8

MLS® # X13516558
House For Sale In CFB Rockcliffe-NRC, Ottawa, Ontario
$933,300 QuickQuoteTM: $808K - $983K

4 Beds

4 Baths

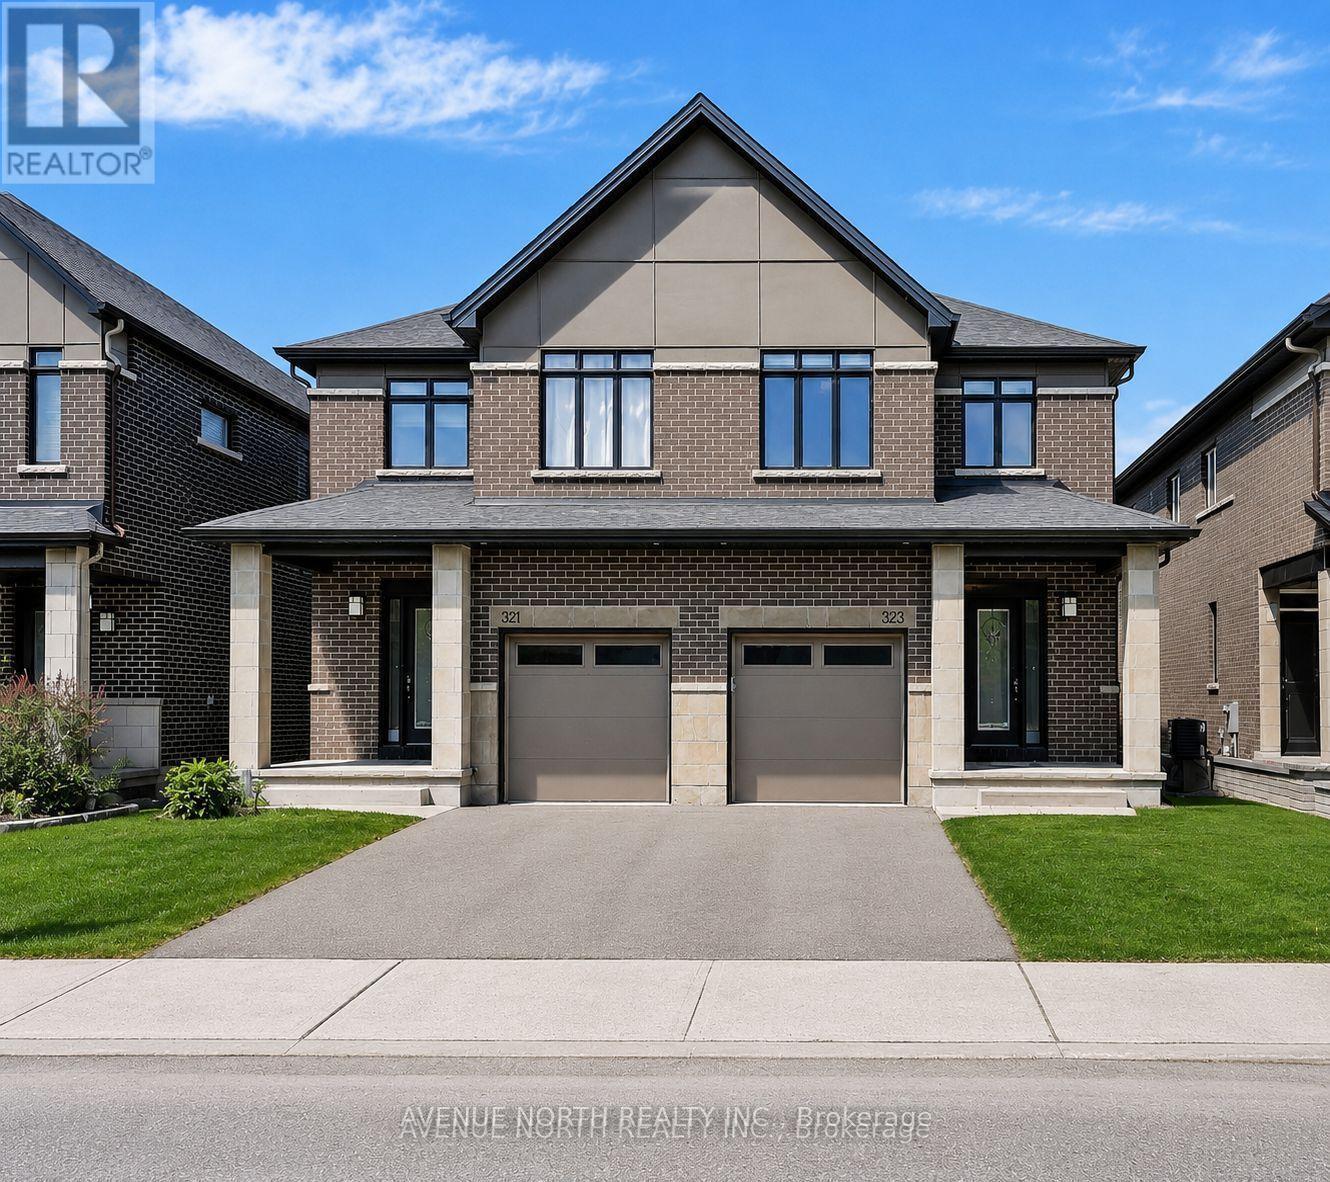
323 Lysander Place, Ottawa, ON - Outdoor With Facade
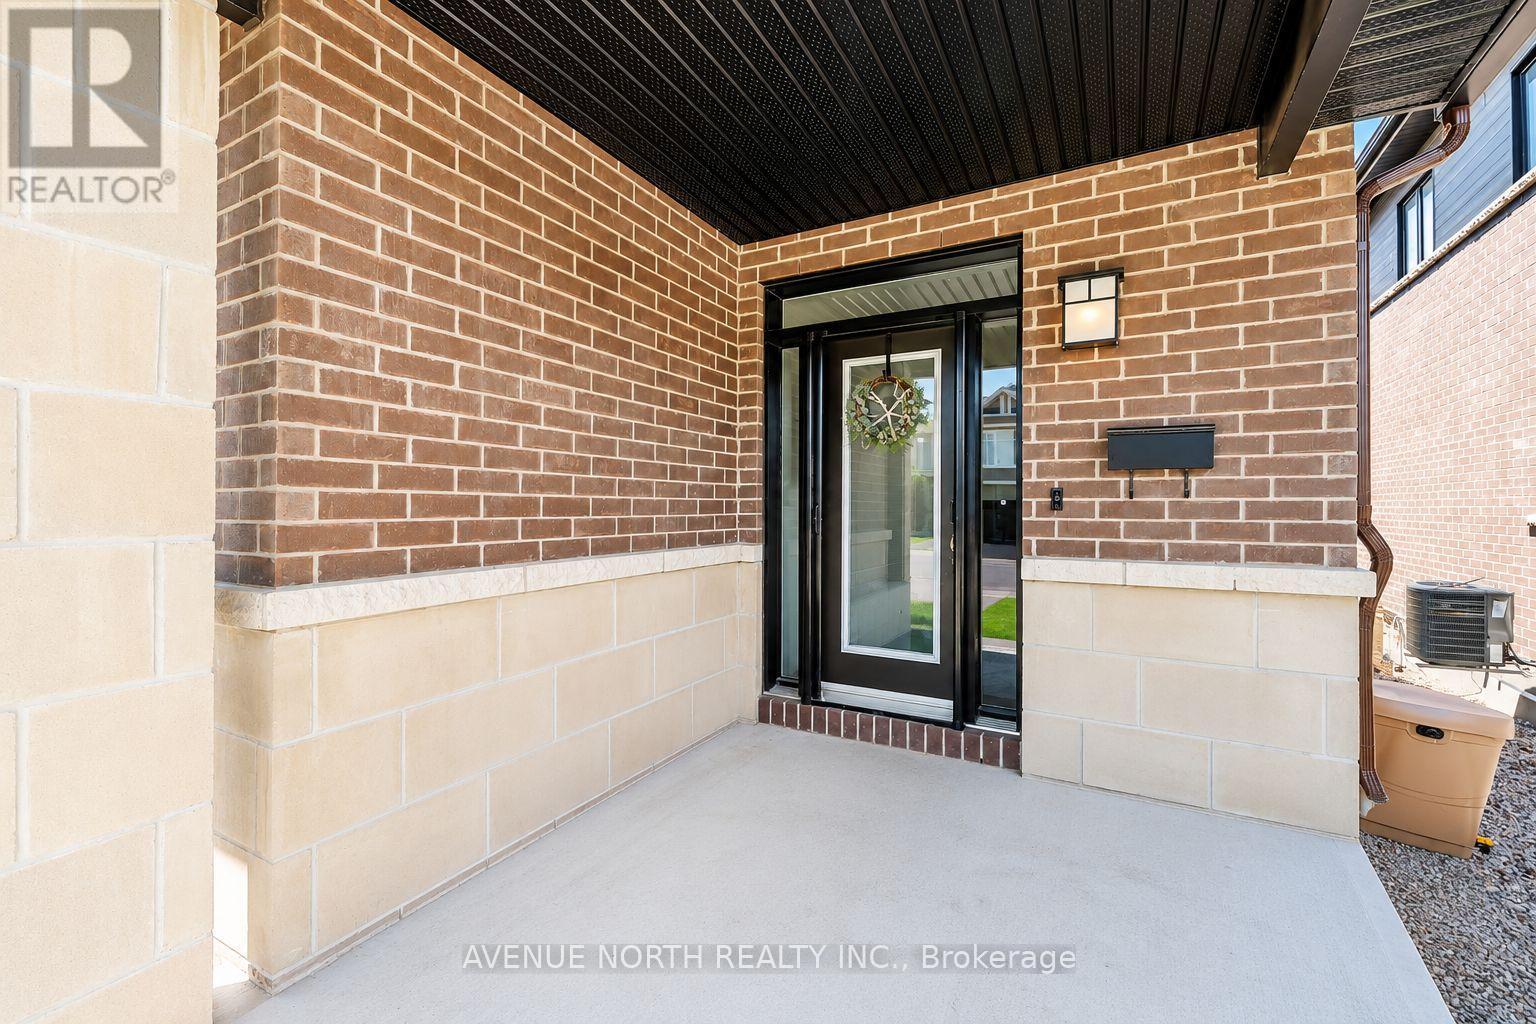
323 Lysander Place, Ottawa, ON - Outdoor With Exterior
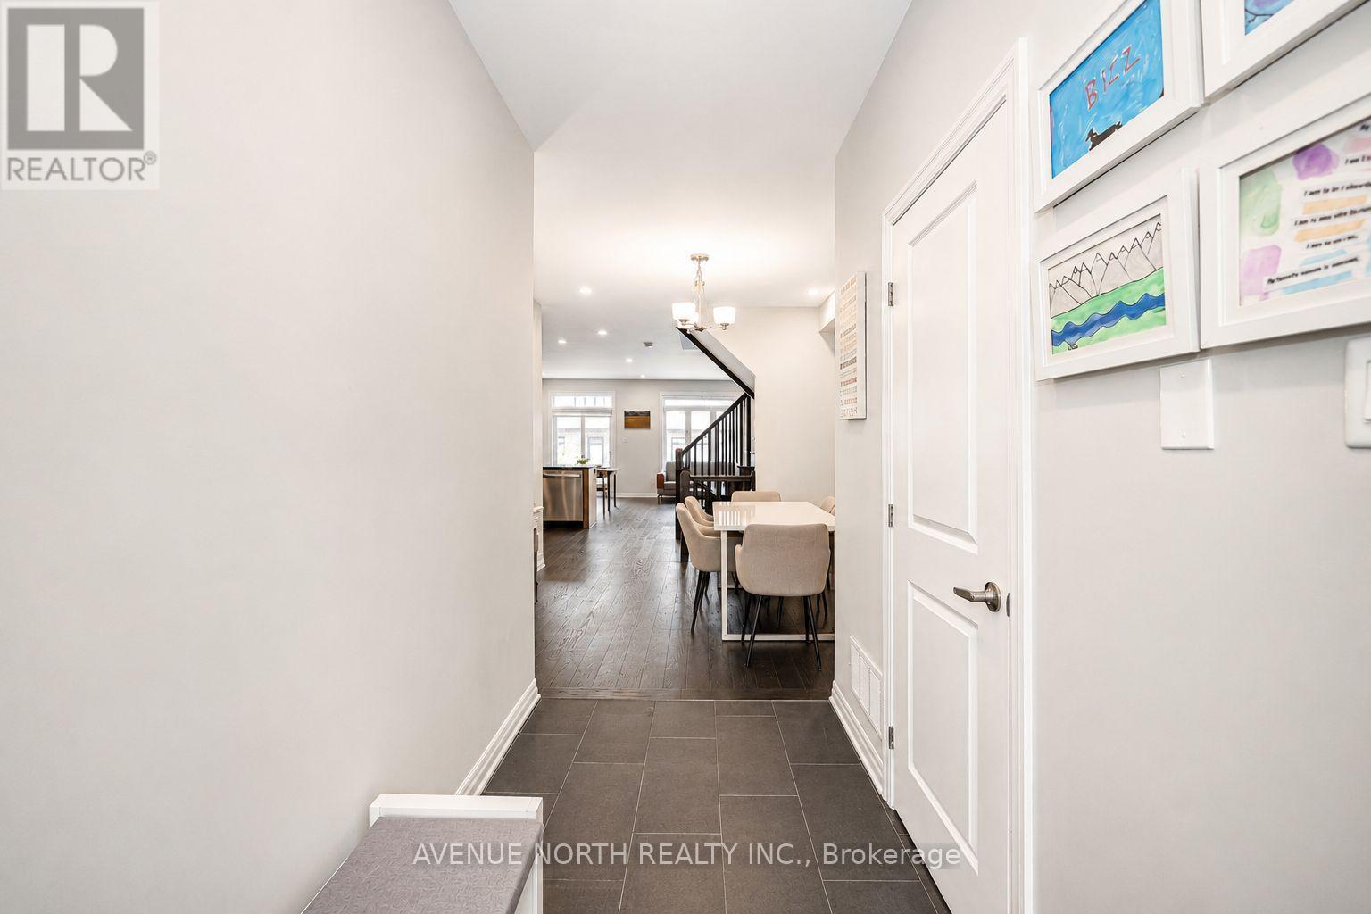
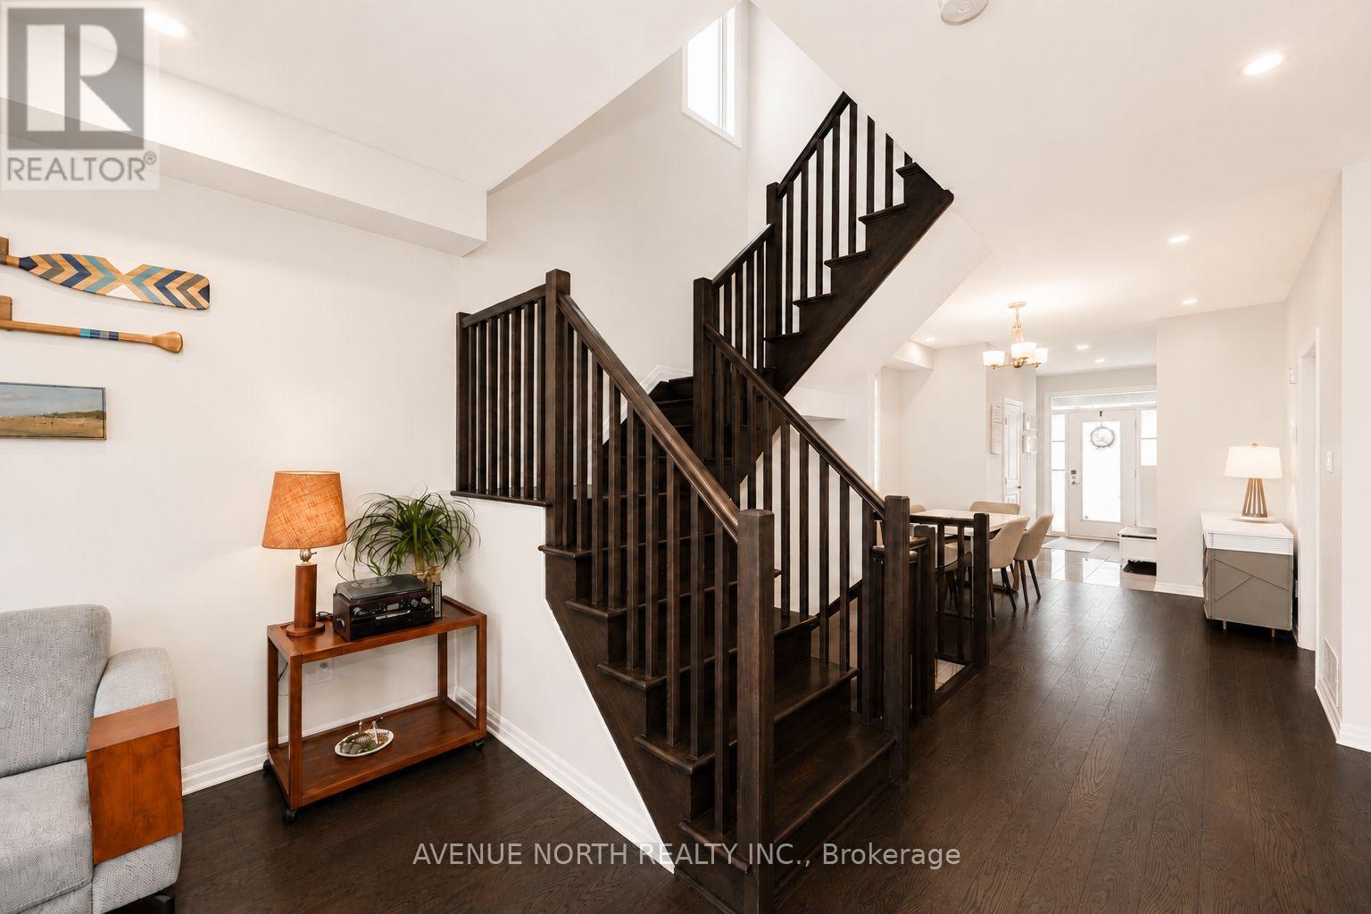
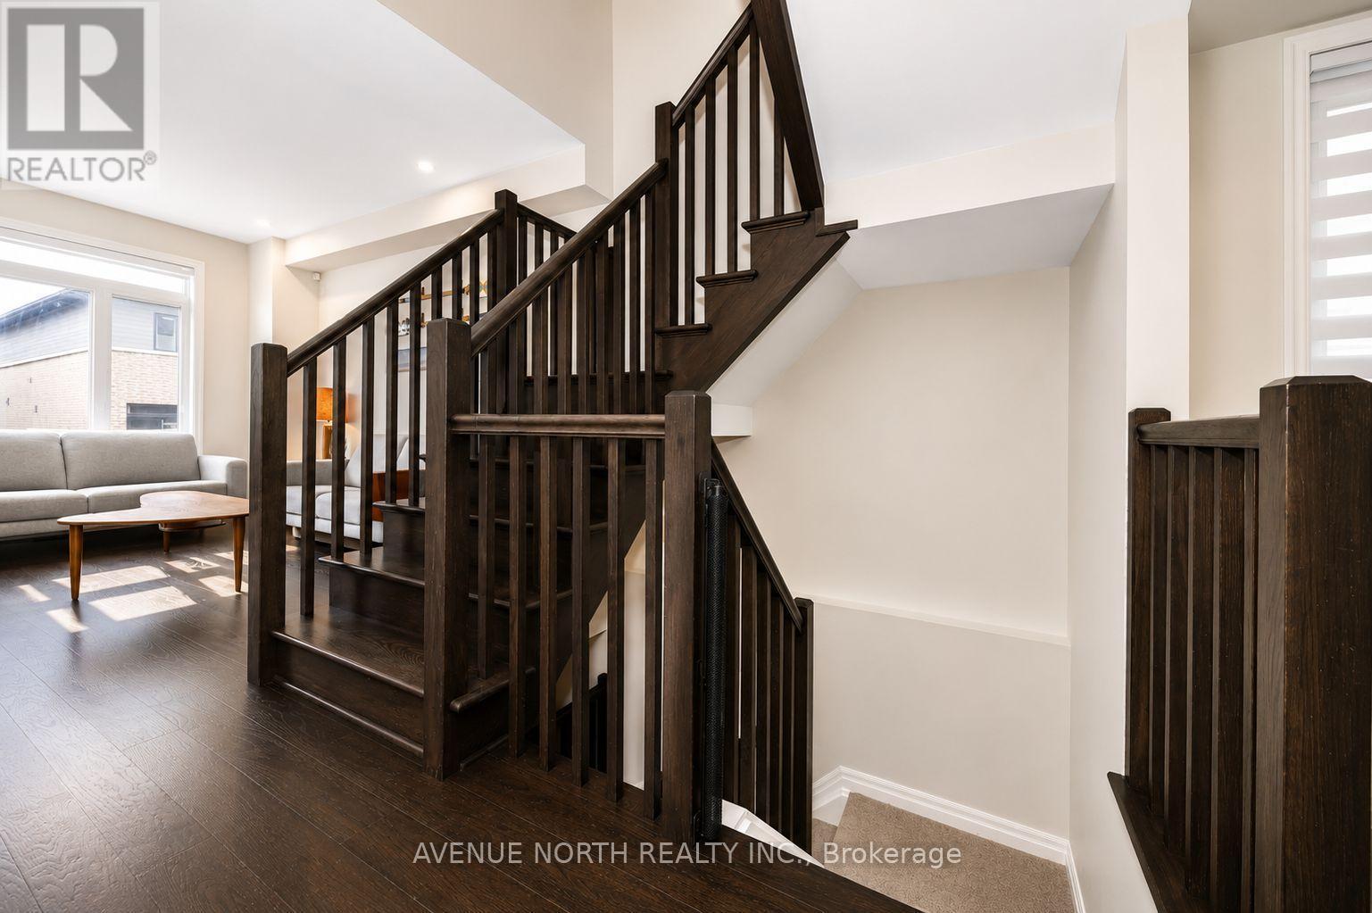
323 Lysander Place, Ottawa, ON - Indoor Photo Showing Other Room
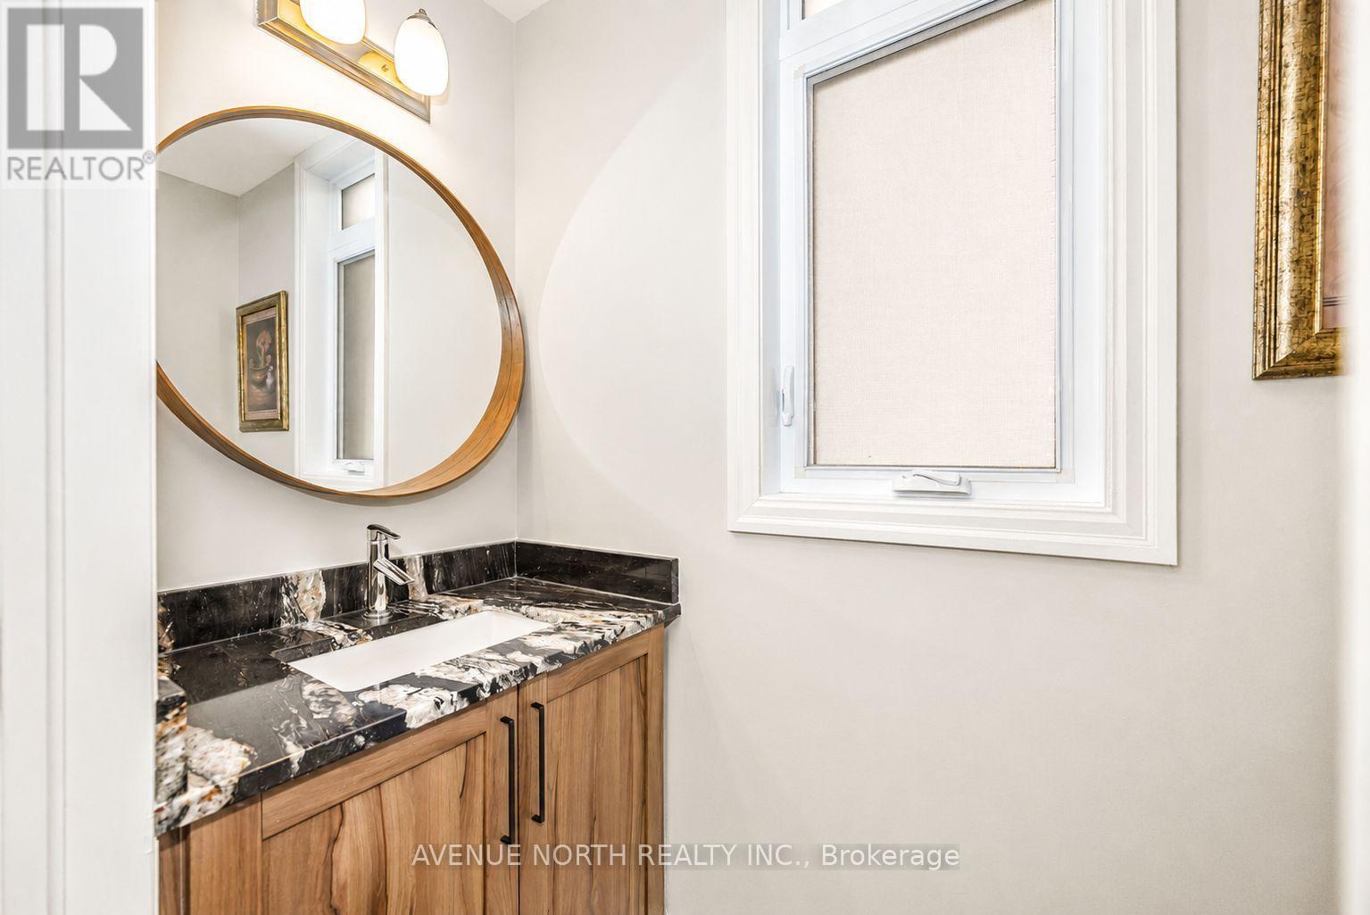
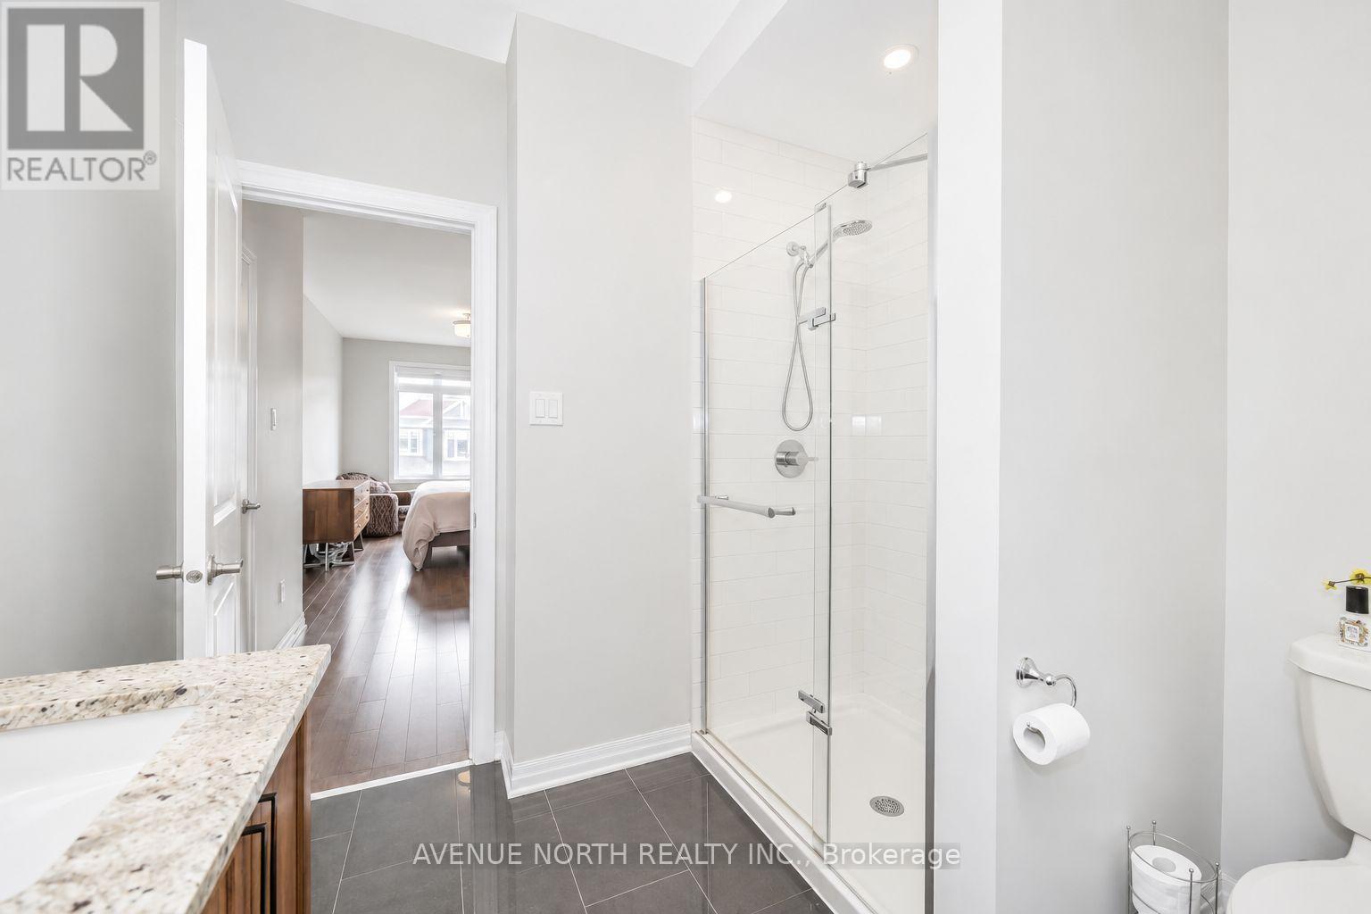
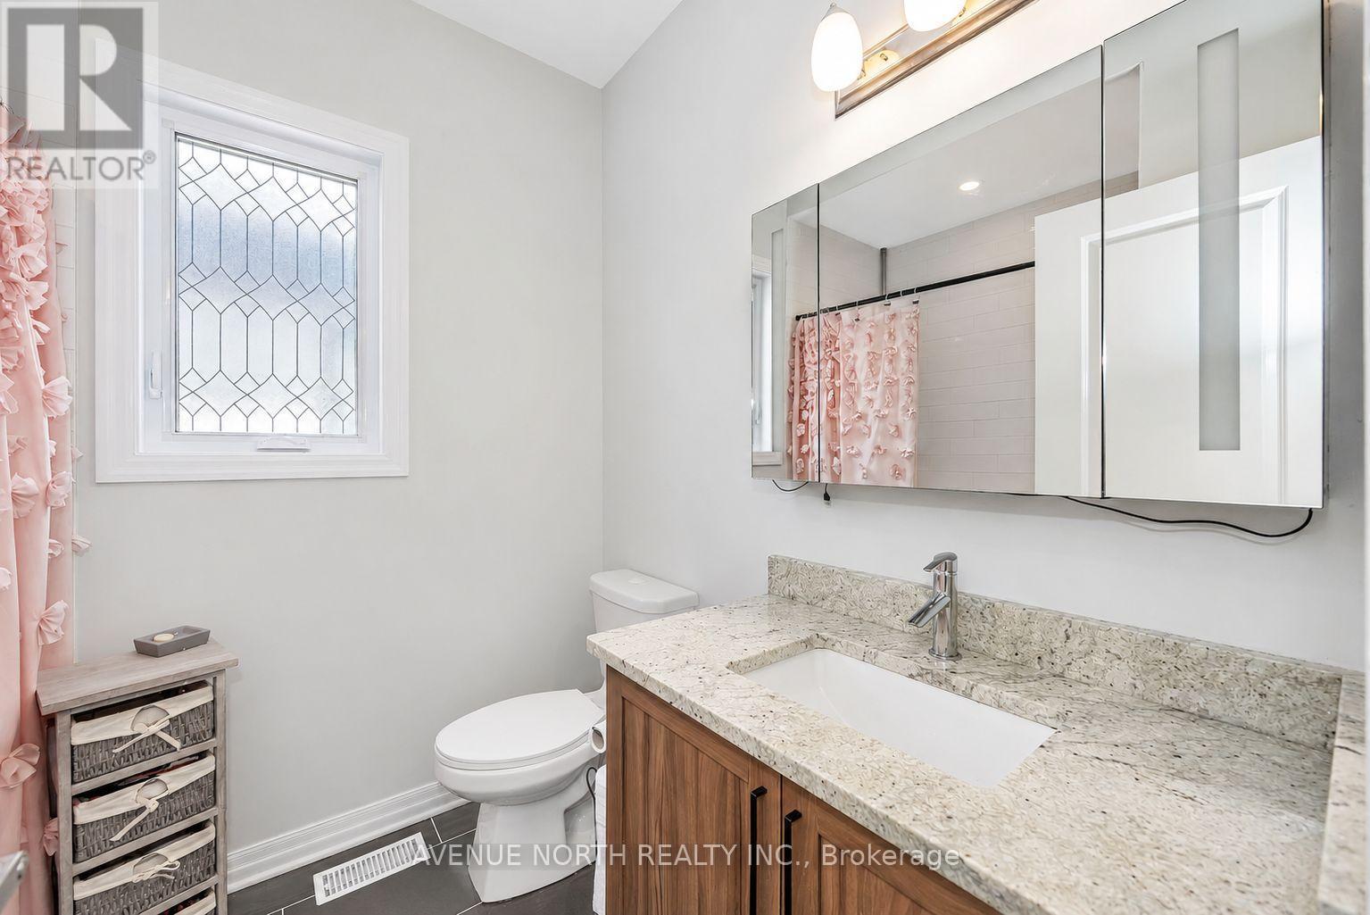
323 Lysander Place, Ottawa, ON - Indoor Photo Showing Bathroom
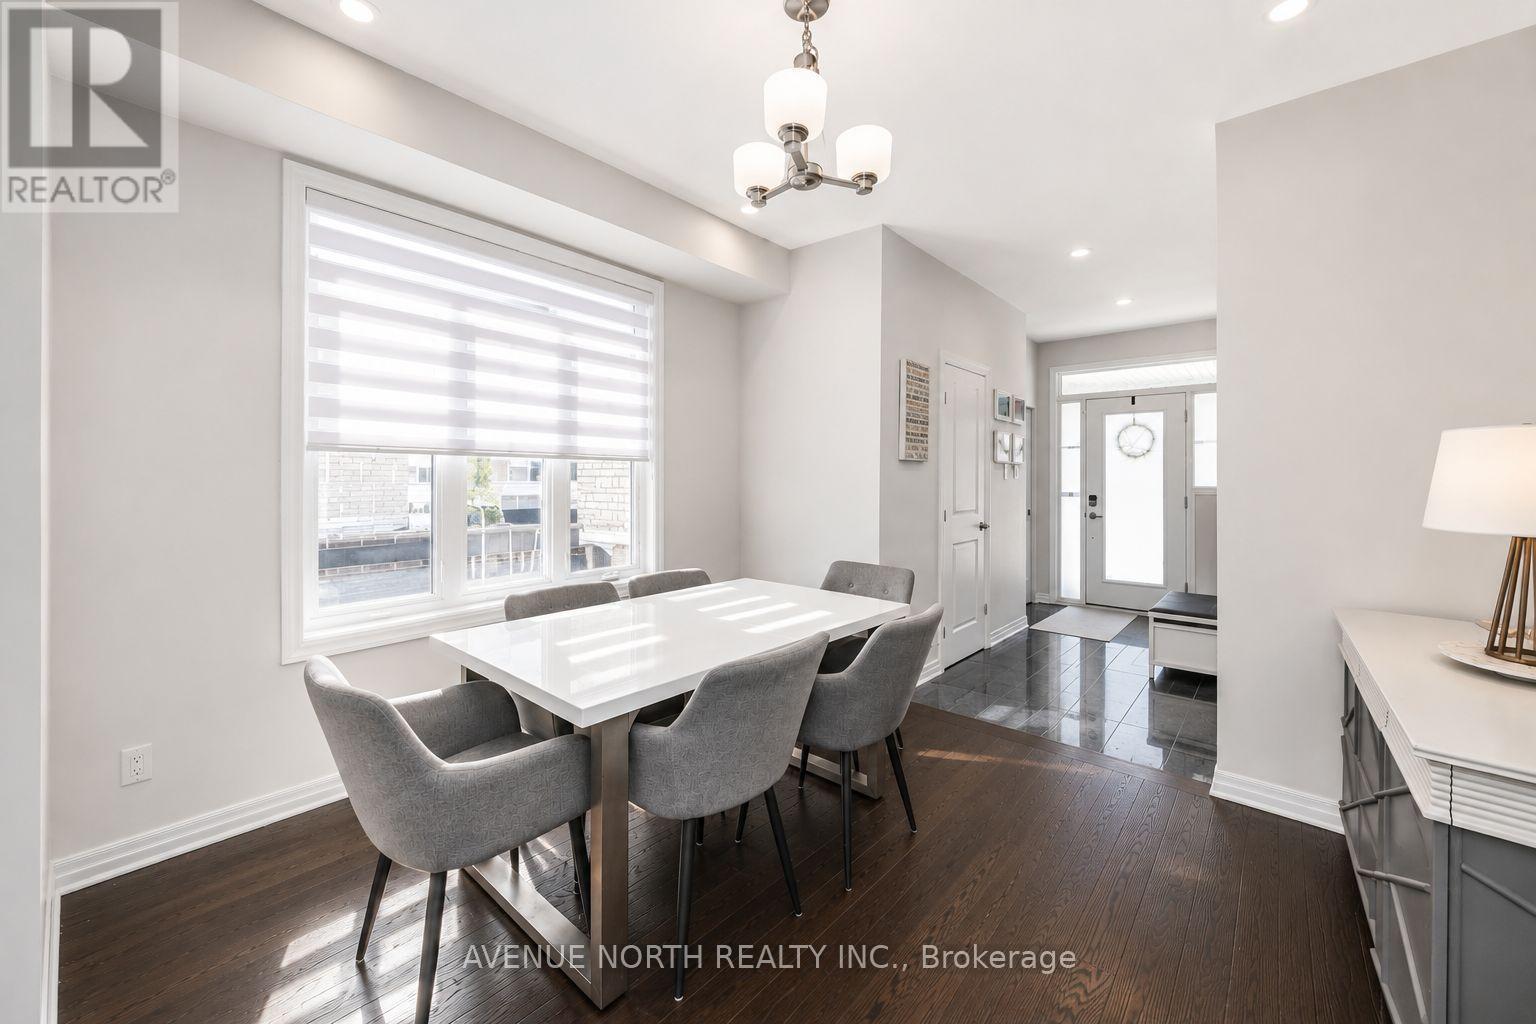
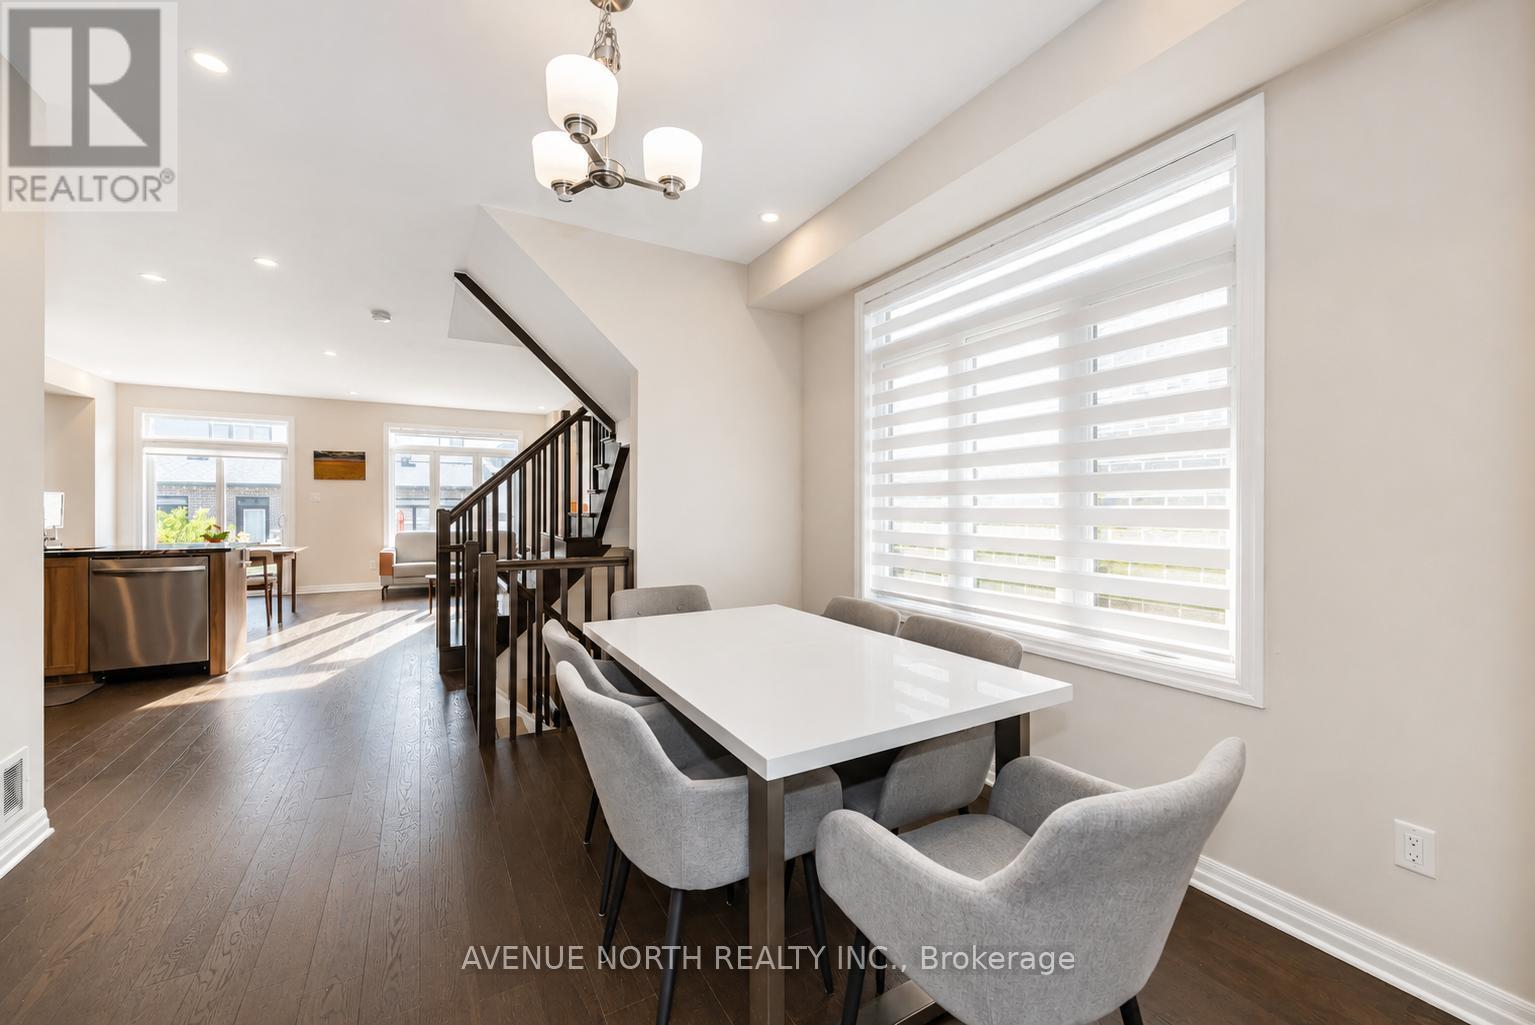
323 Lysander Place, Ottawa, ON - Indoor Photo Showing Dining Room
323 Lysander Place, Ottawa, ON - Indoor
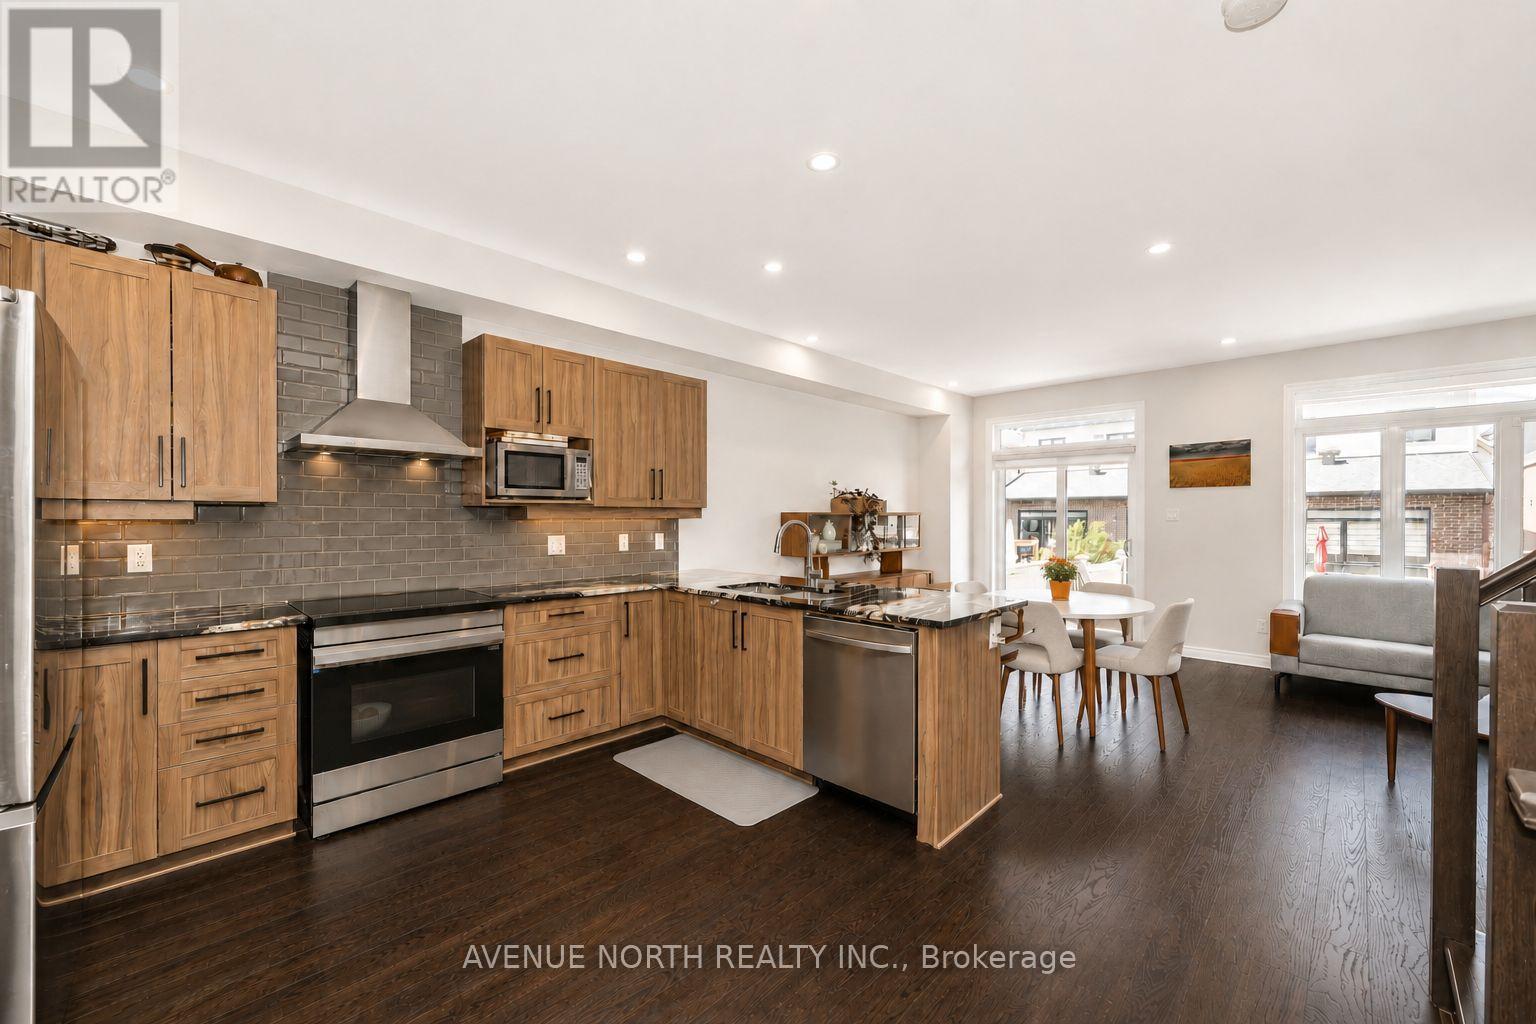
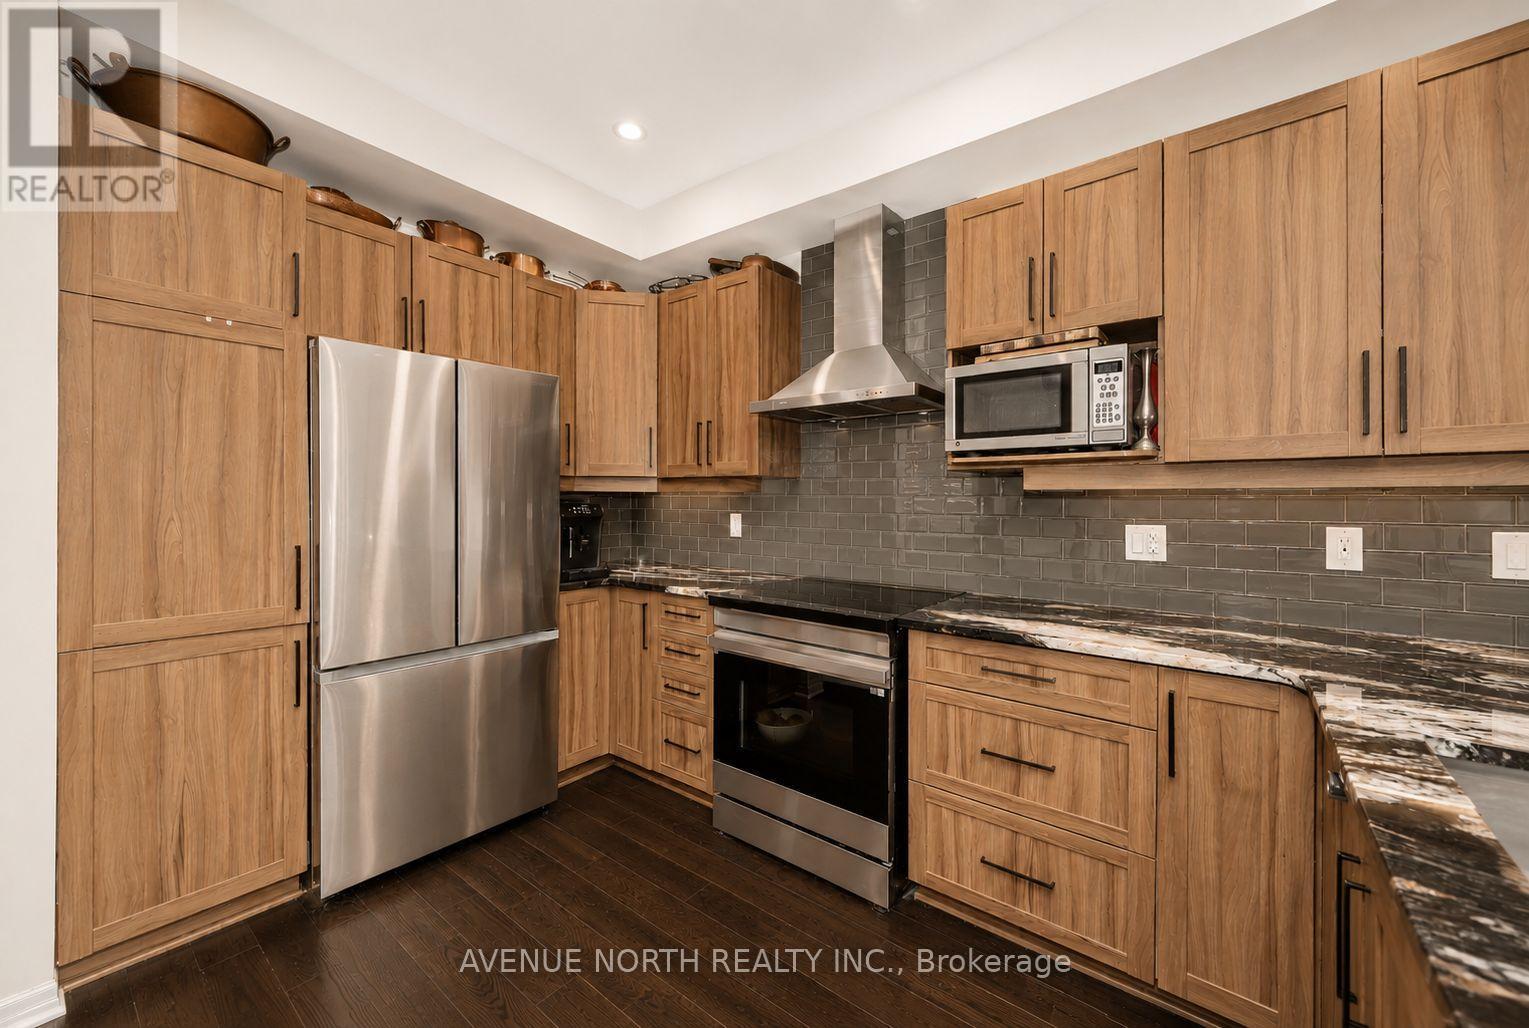
323 Lysander Place, Ottawa, ON - Indoor Photo Showing Kitchen With Stainless Steel Kitchen
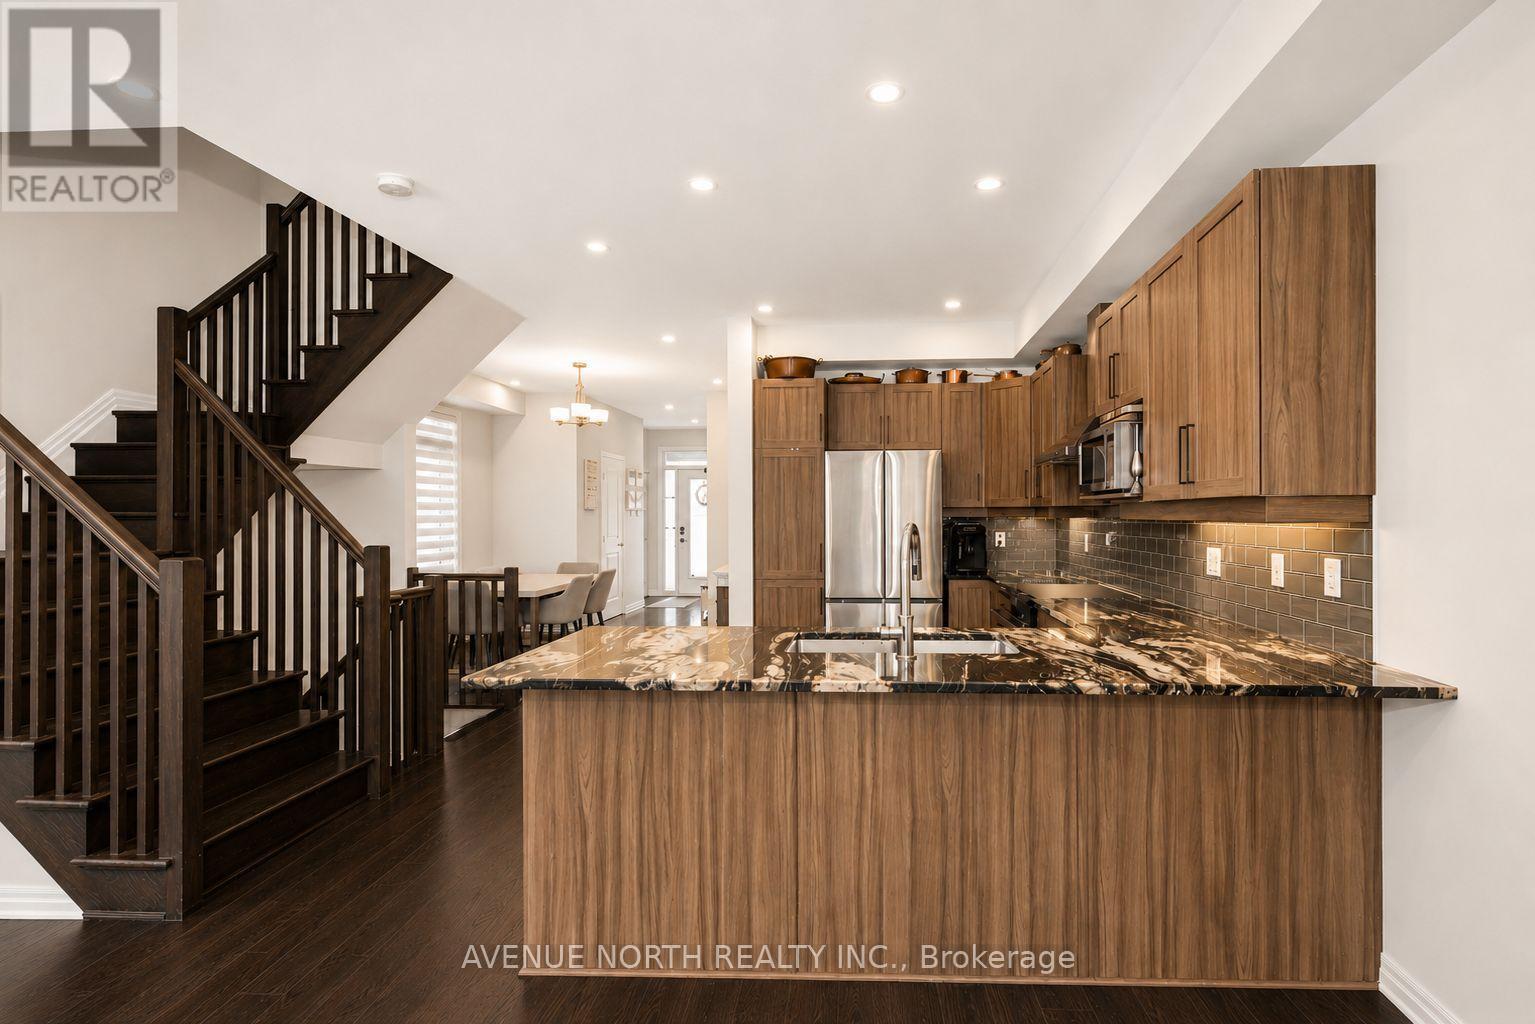
323 Lysander Place, Ottawa, ON - Indoor Photo Showing Kitchen
323 Lysander Place, Ottawa, ON - Indoor
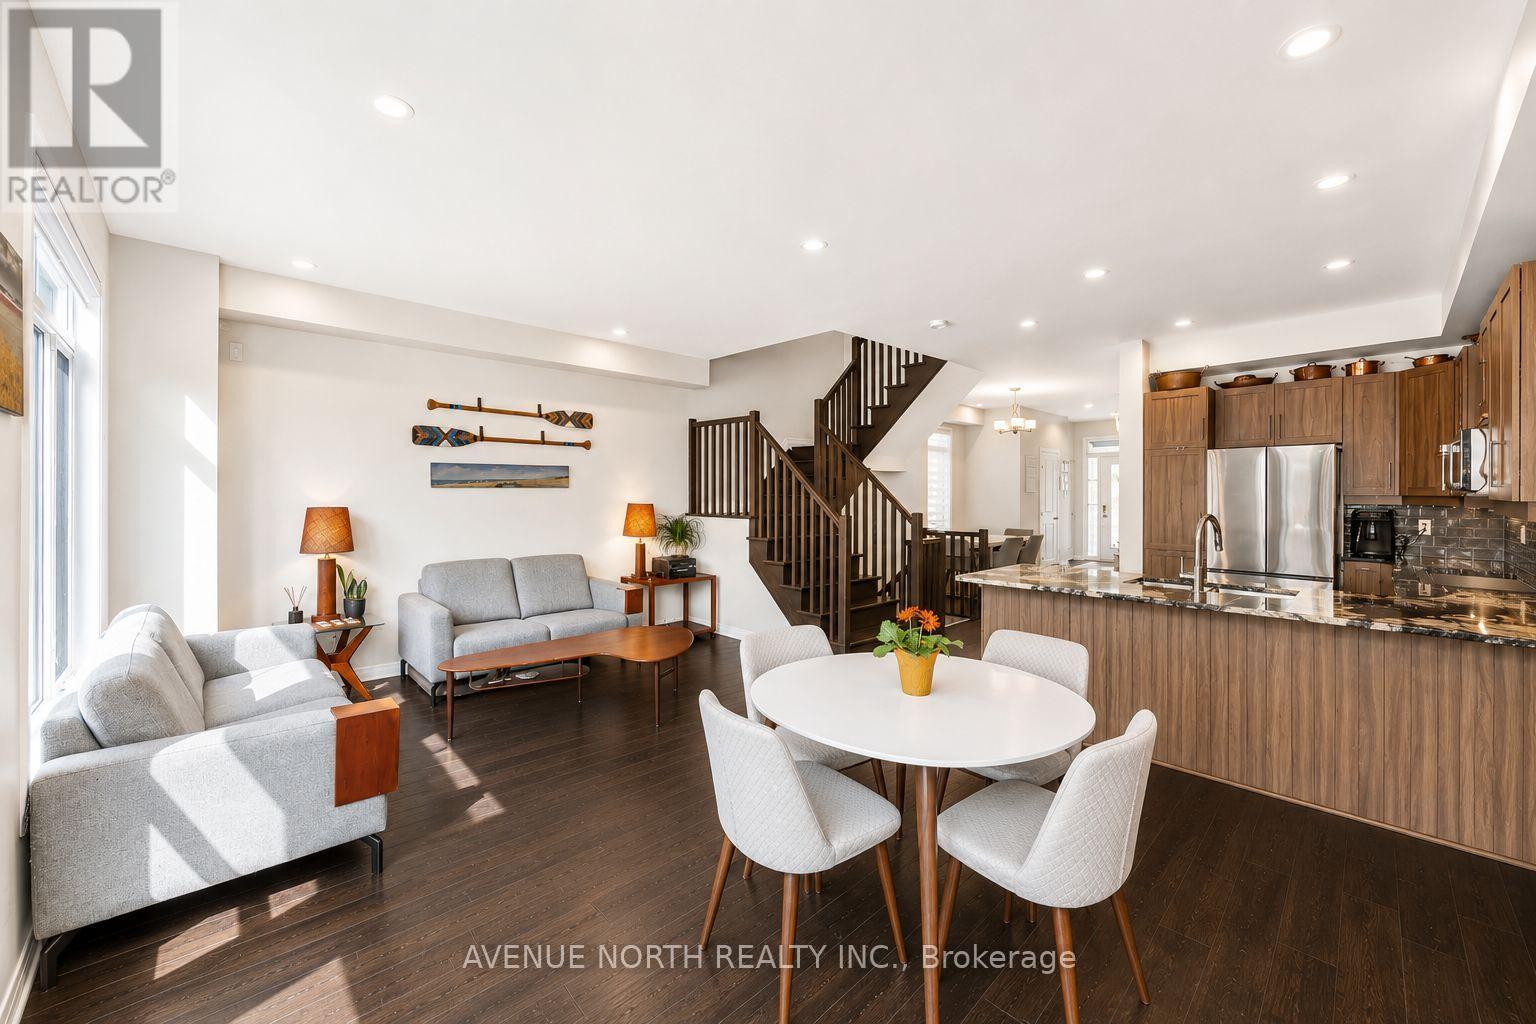
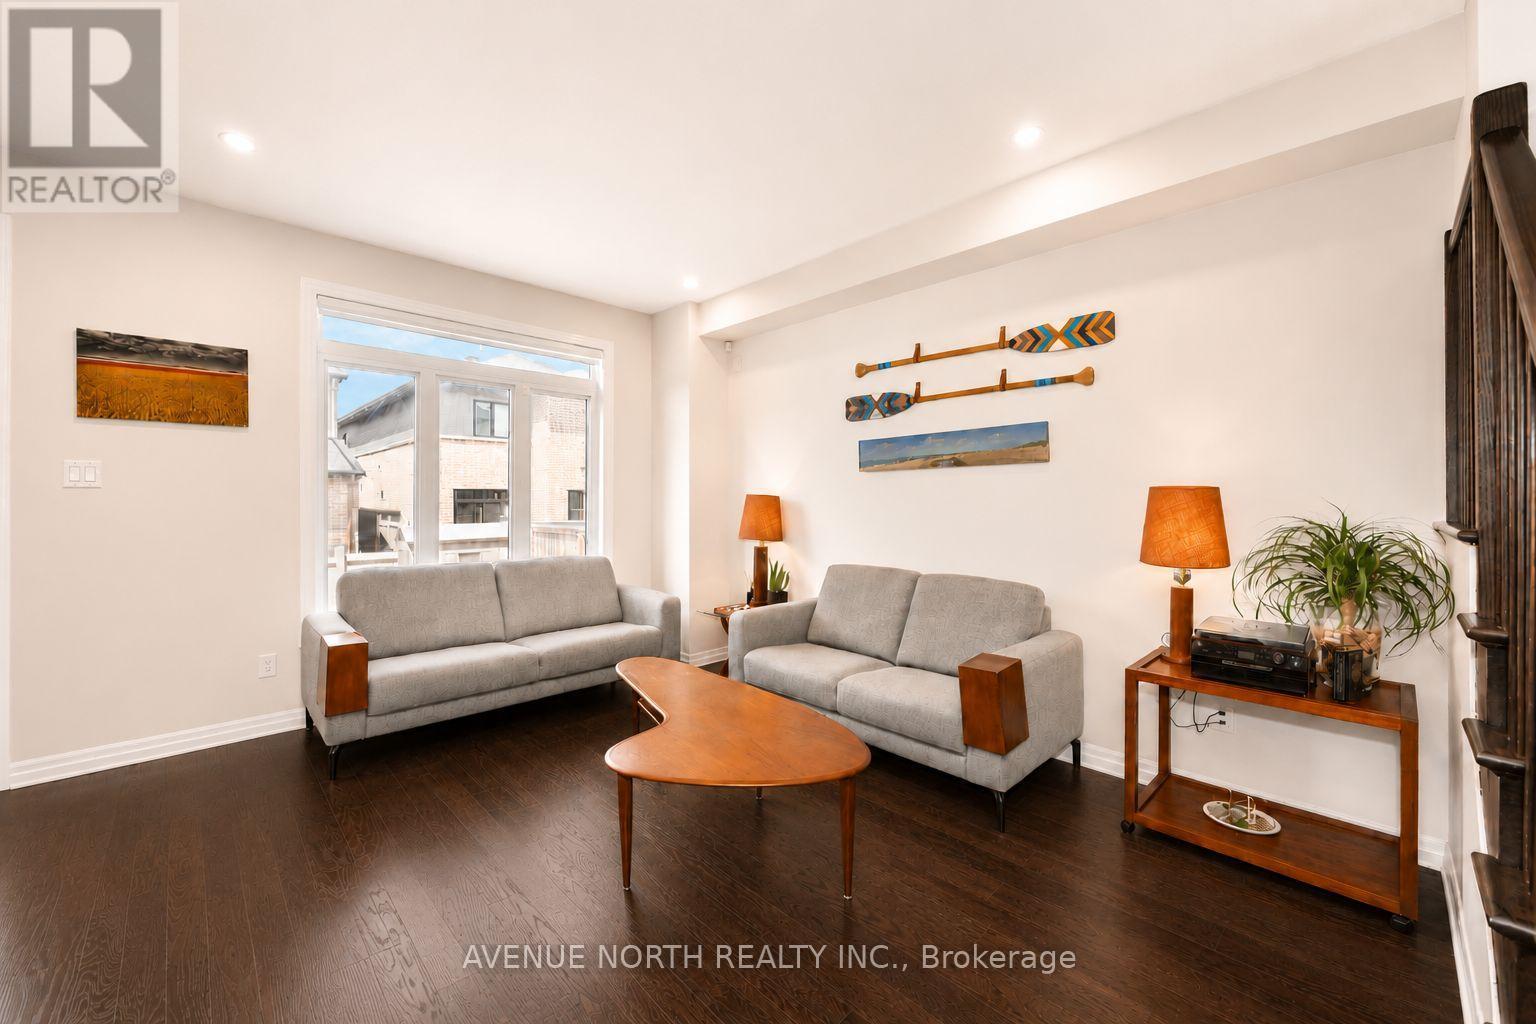
323 Lysander Place, Ottawa, ON - Indoor Photo Showing Living Room
323 Lysander Place, Ottawa, ON - Indoor Photo Showing Other Room
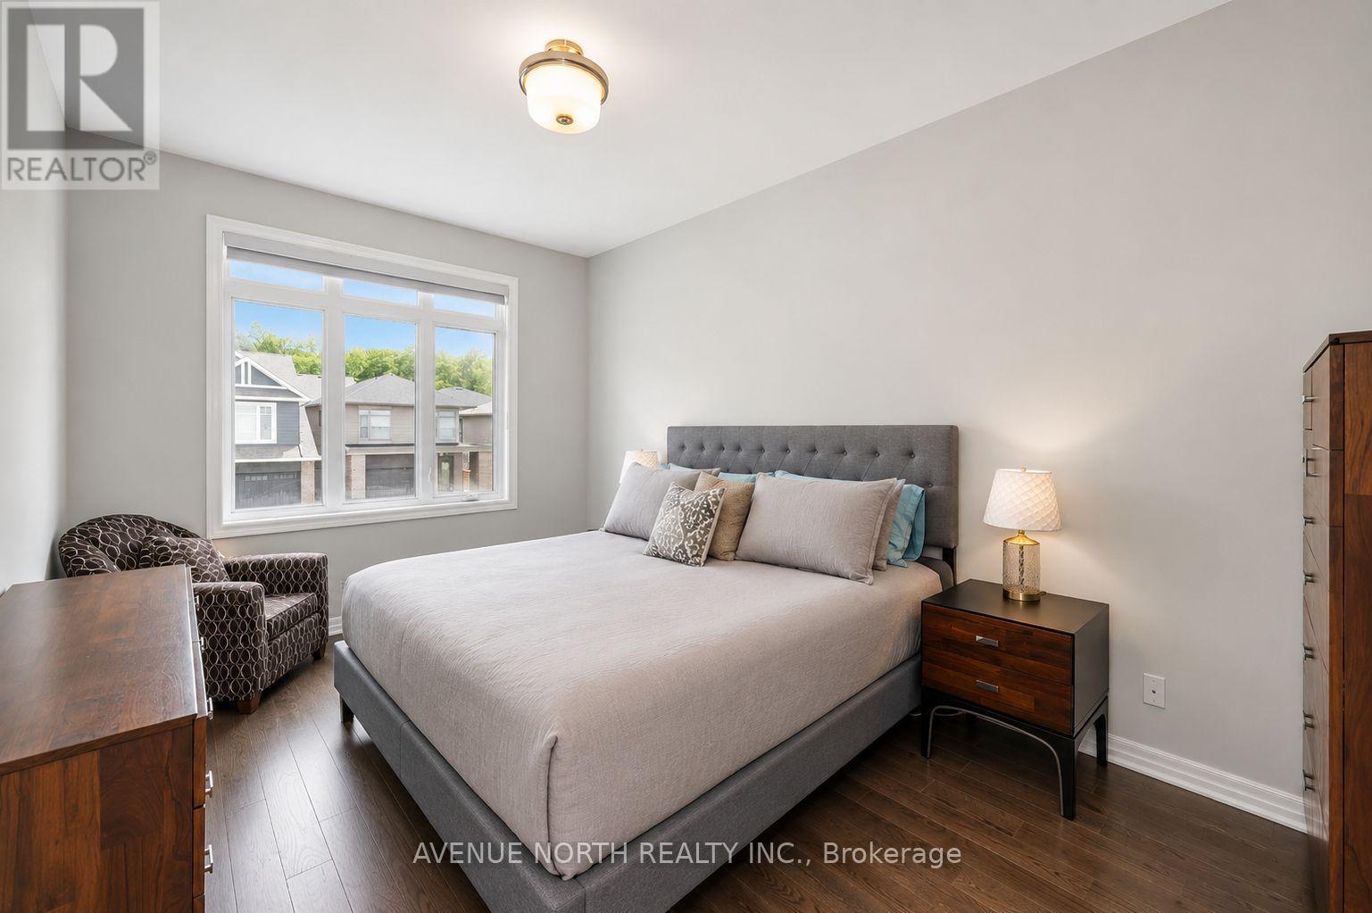
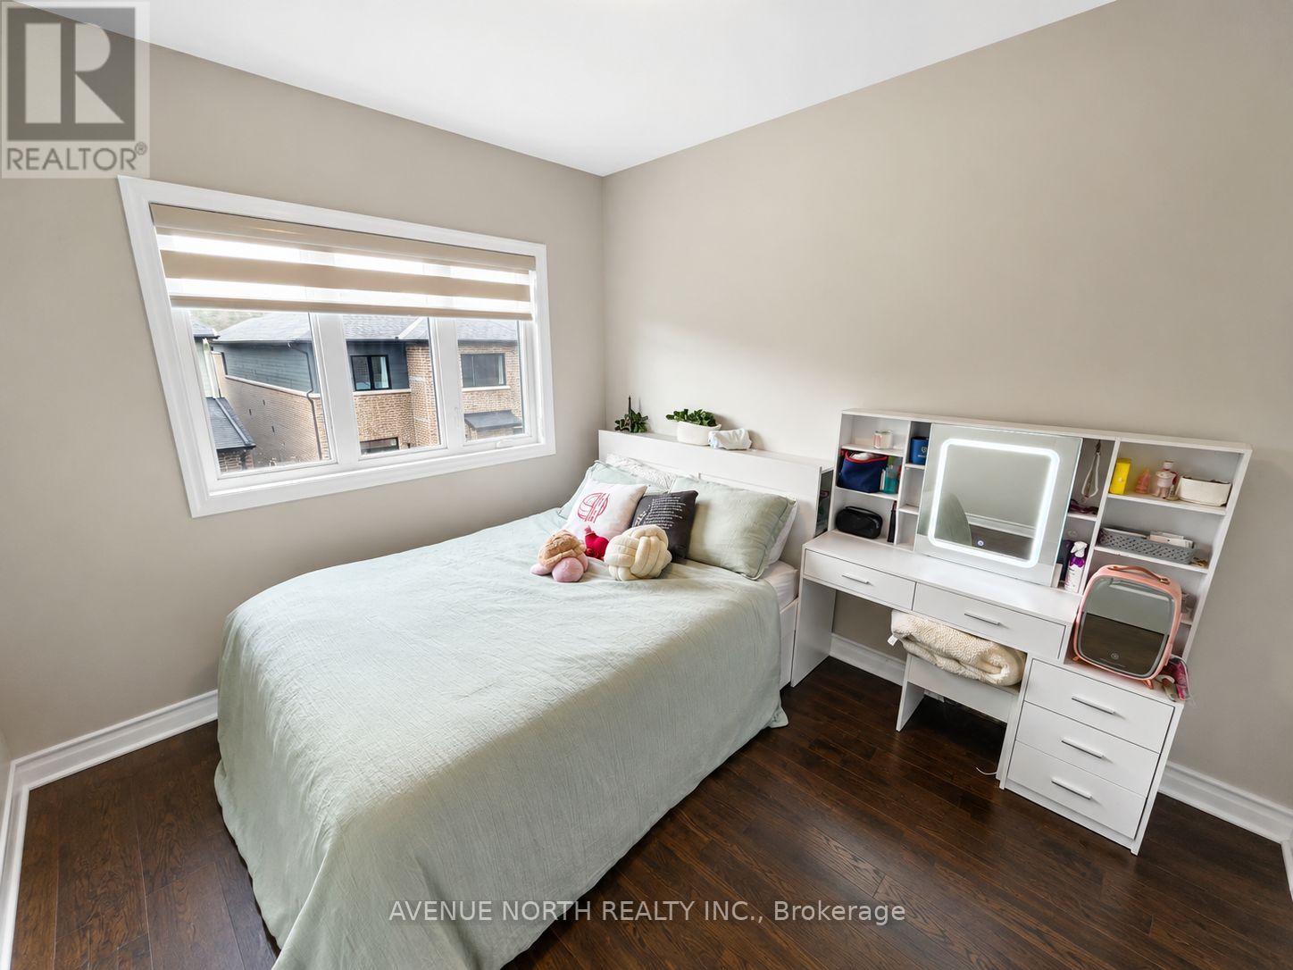
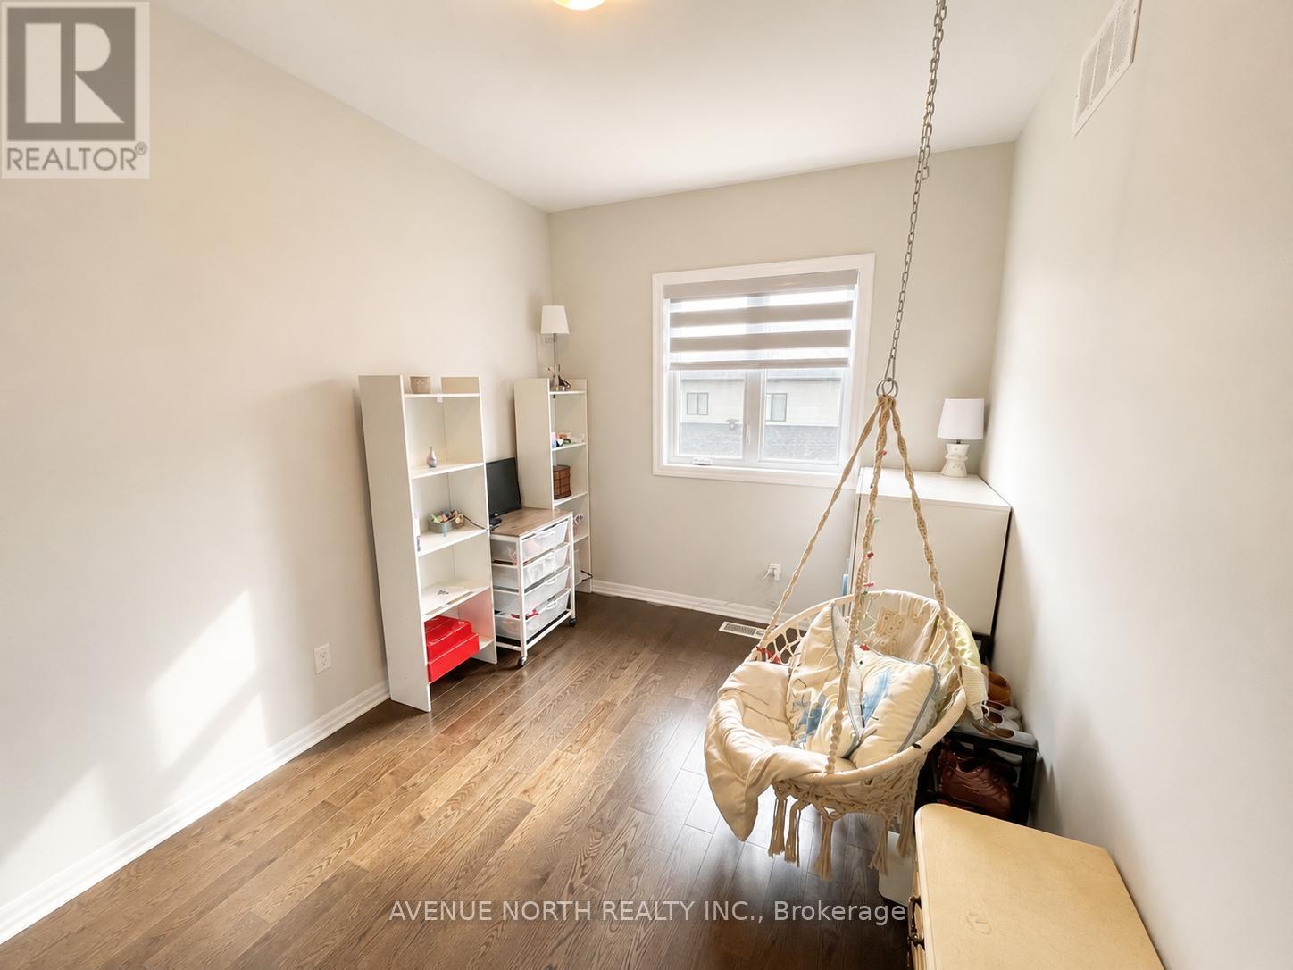
323 Lysander Place, Ottawa, ON - Indoor Photo Showing Bedroom
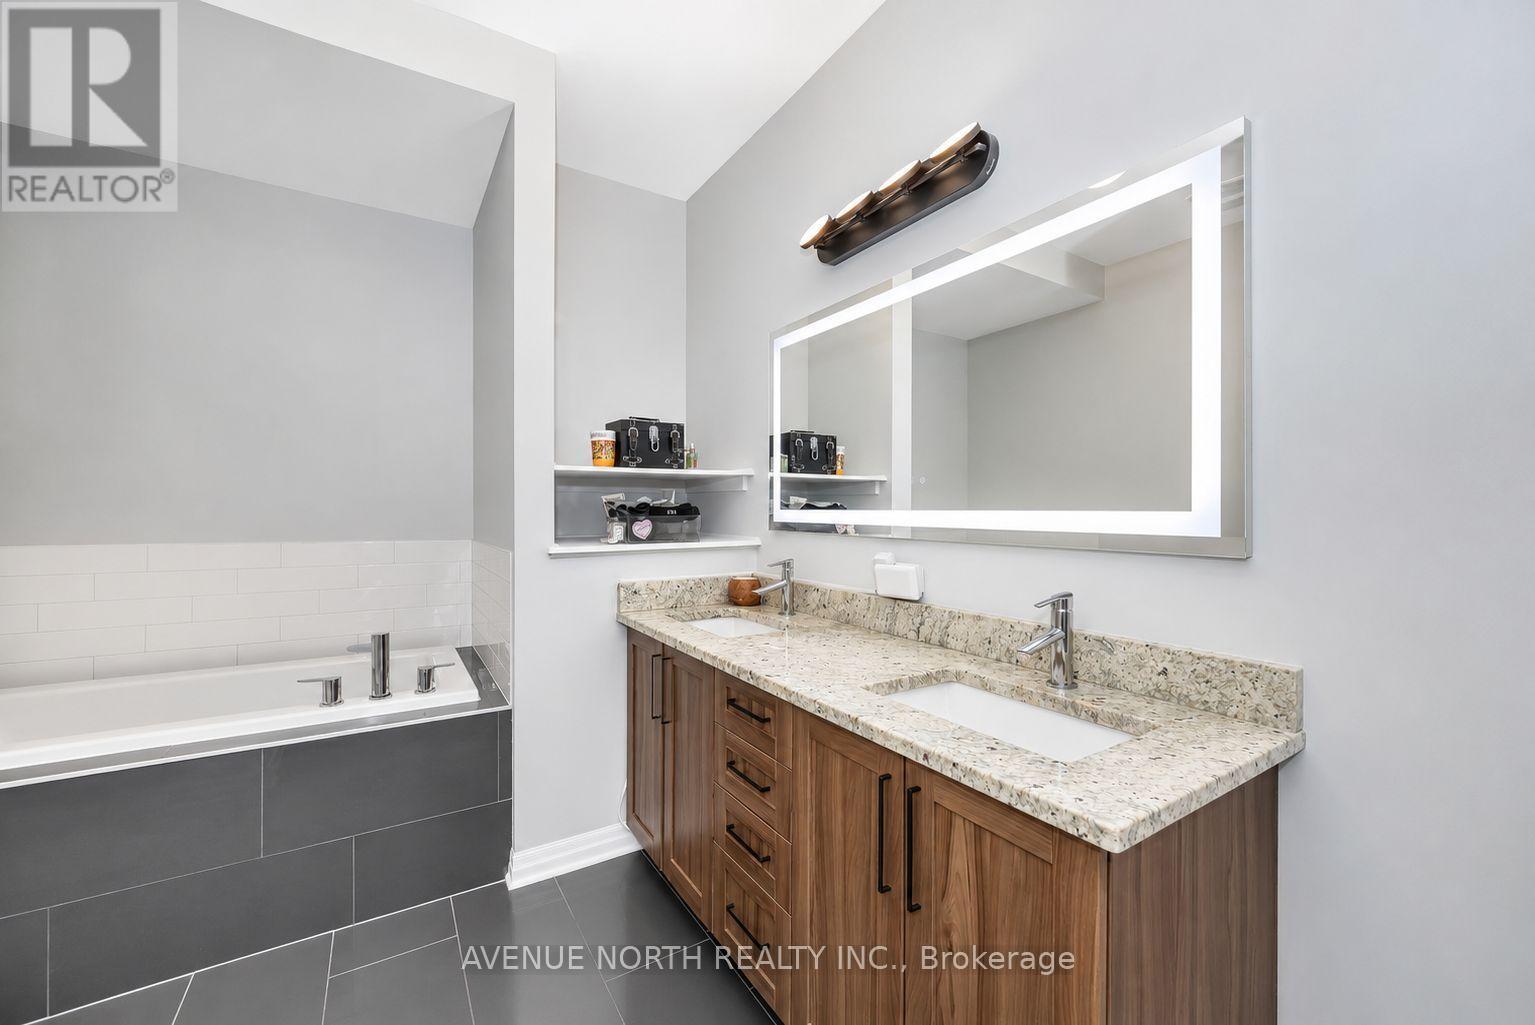
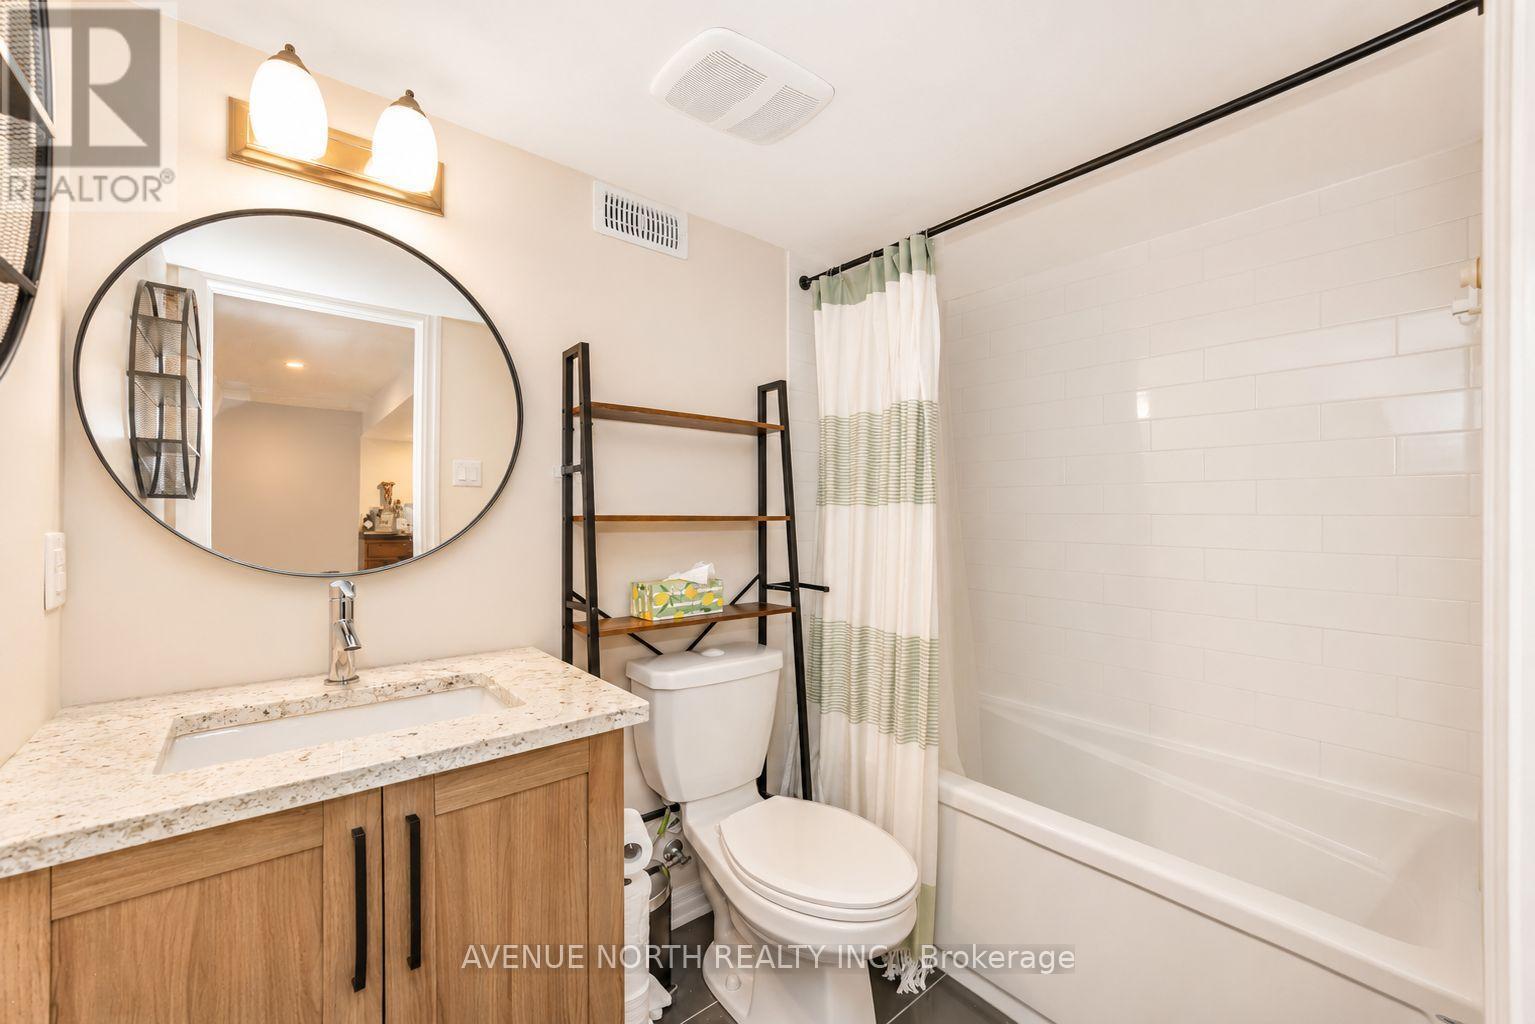
323 Lysander Place, Ottawa, ON - Indoor Photo Showing Bathroom
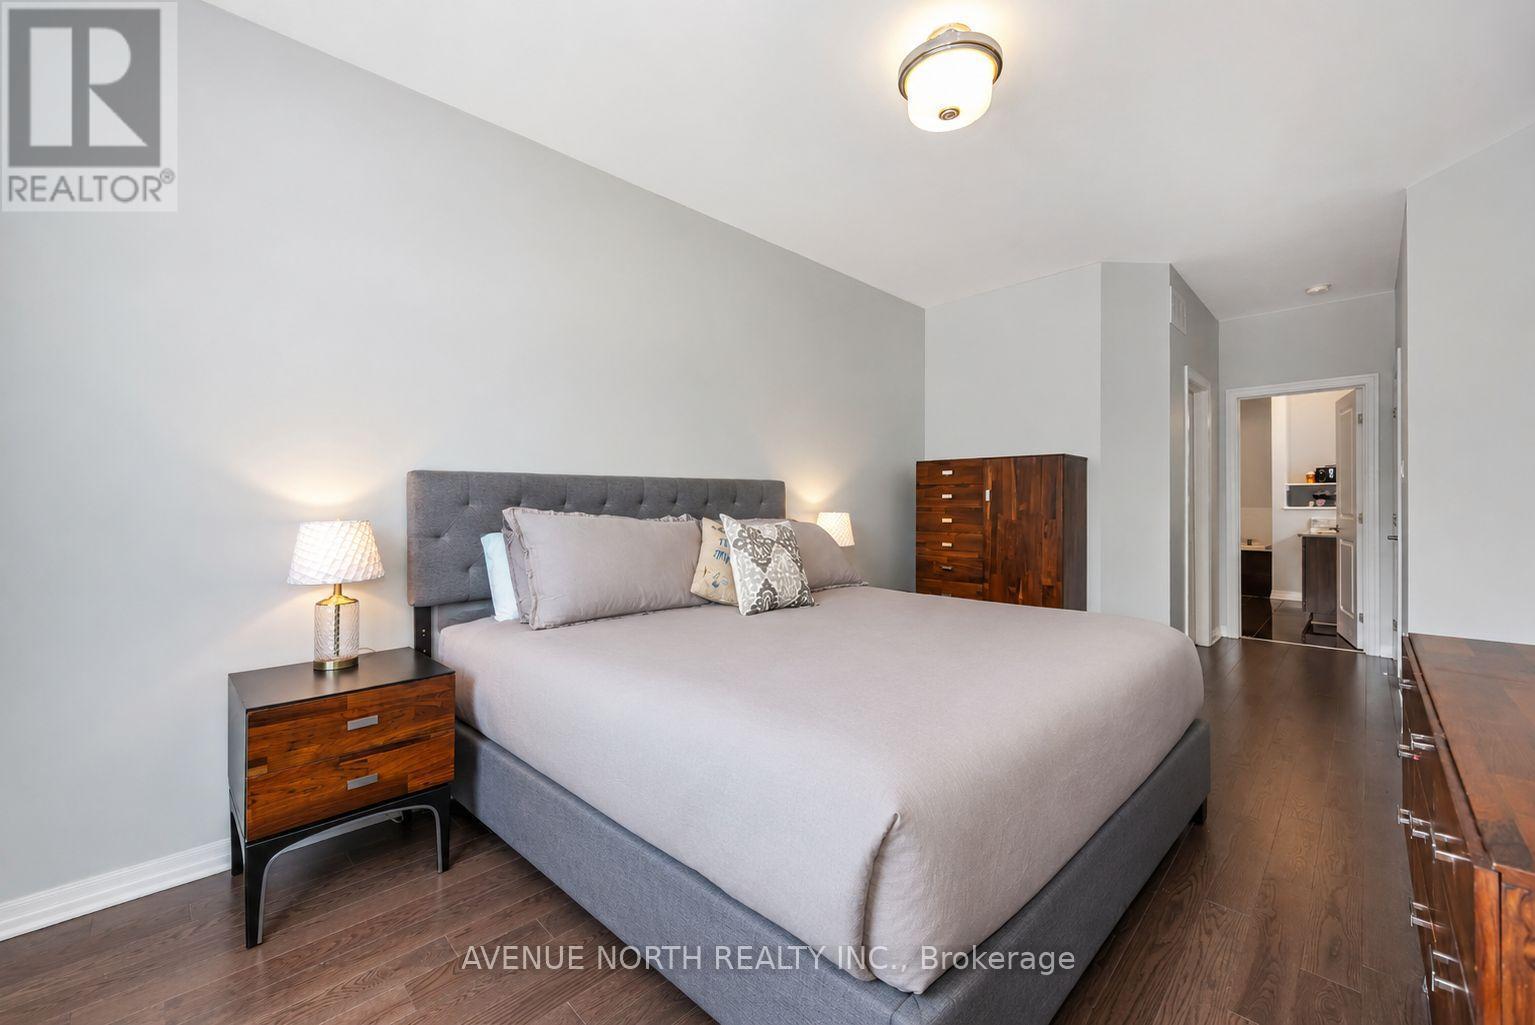
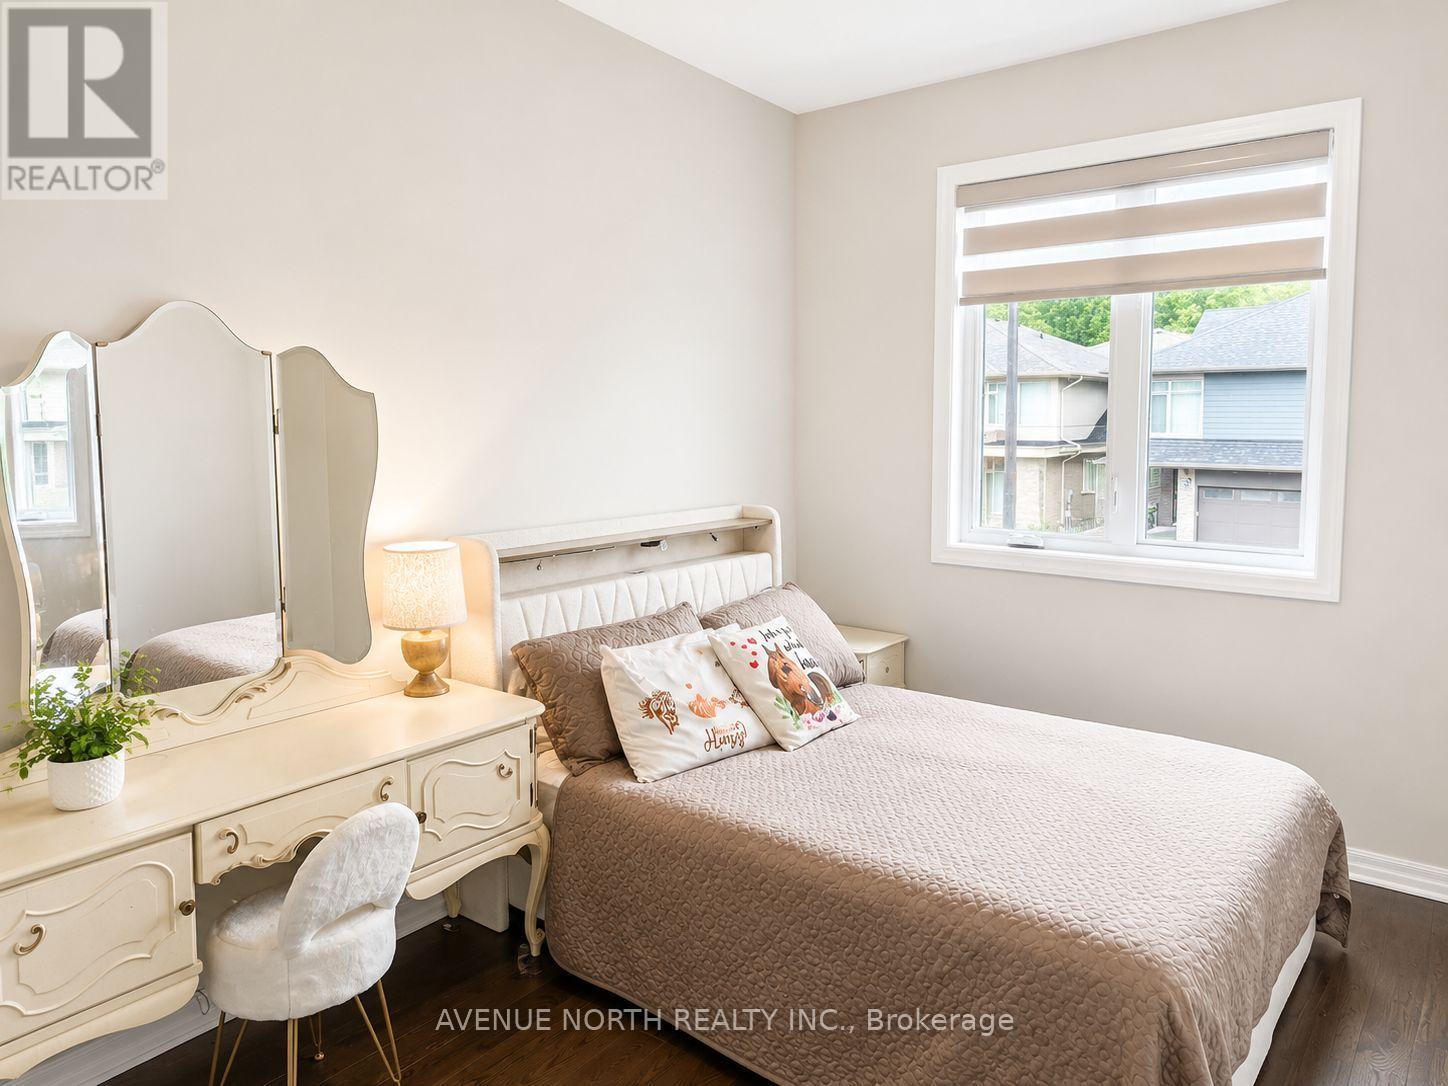
323 Lysander Place, Ottawa, ON - Indoor Photo Showing Bedroom
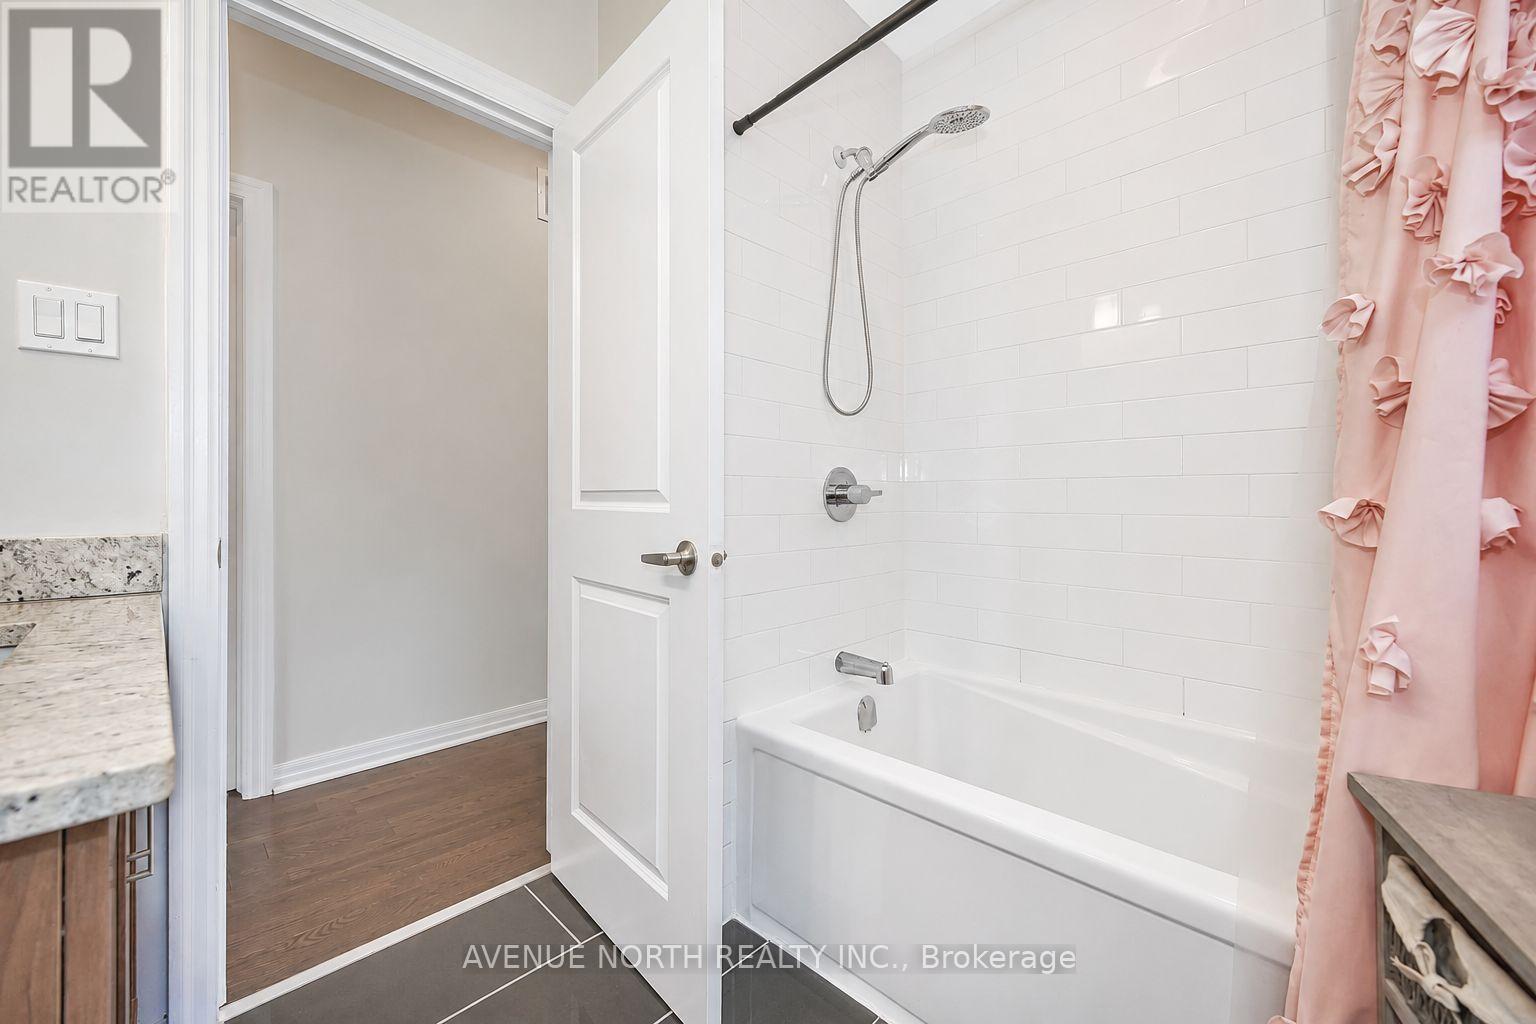
323 Lysander Place, Ottawa, ON - Indoor Photo Showing Bathroom
323 Lysander Place, Ottawa, ON - Indoor Photo Showing Other Room
323 Lysander Place, Ottawa, ON - Indoor Photo Showing Bathroom
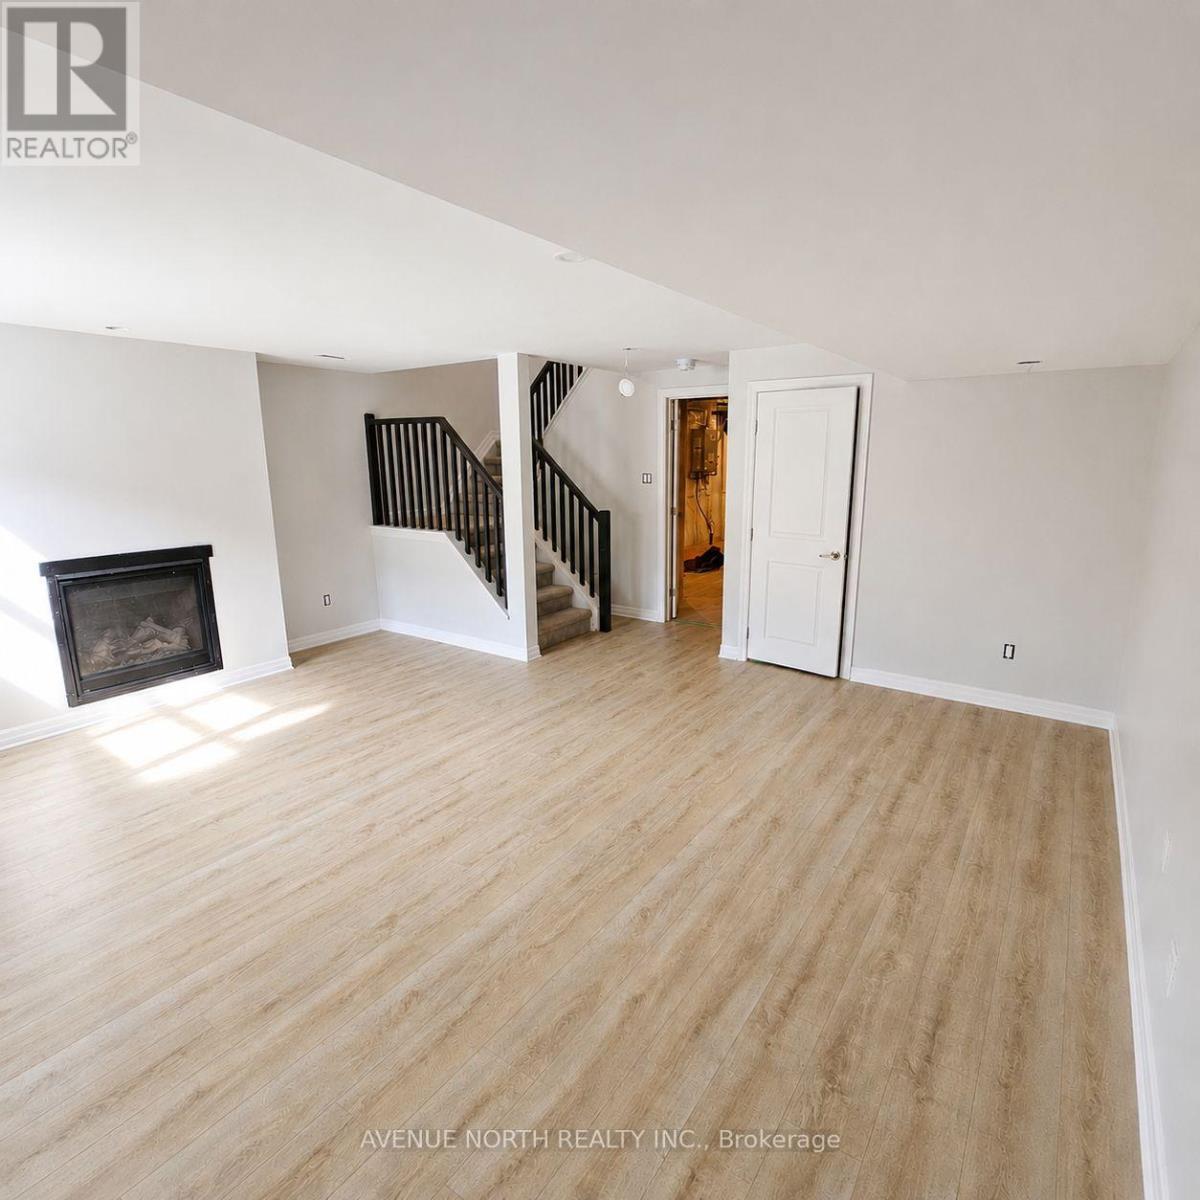
Recroom after new floor installed. - 323 Lysander Place, Ottawa, ON - Indoor With Fireplace
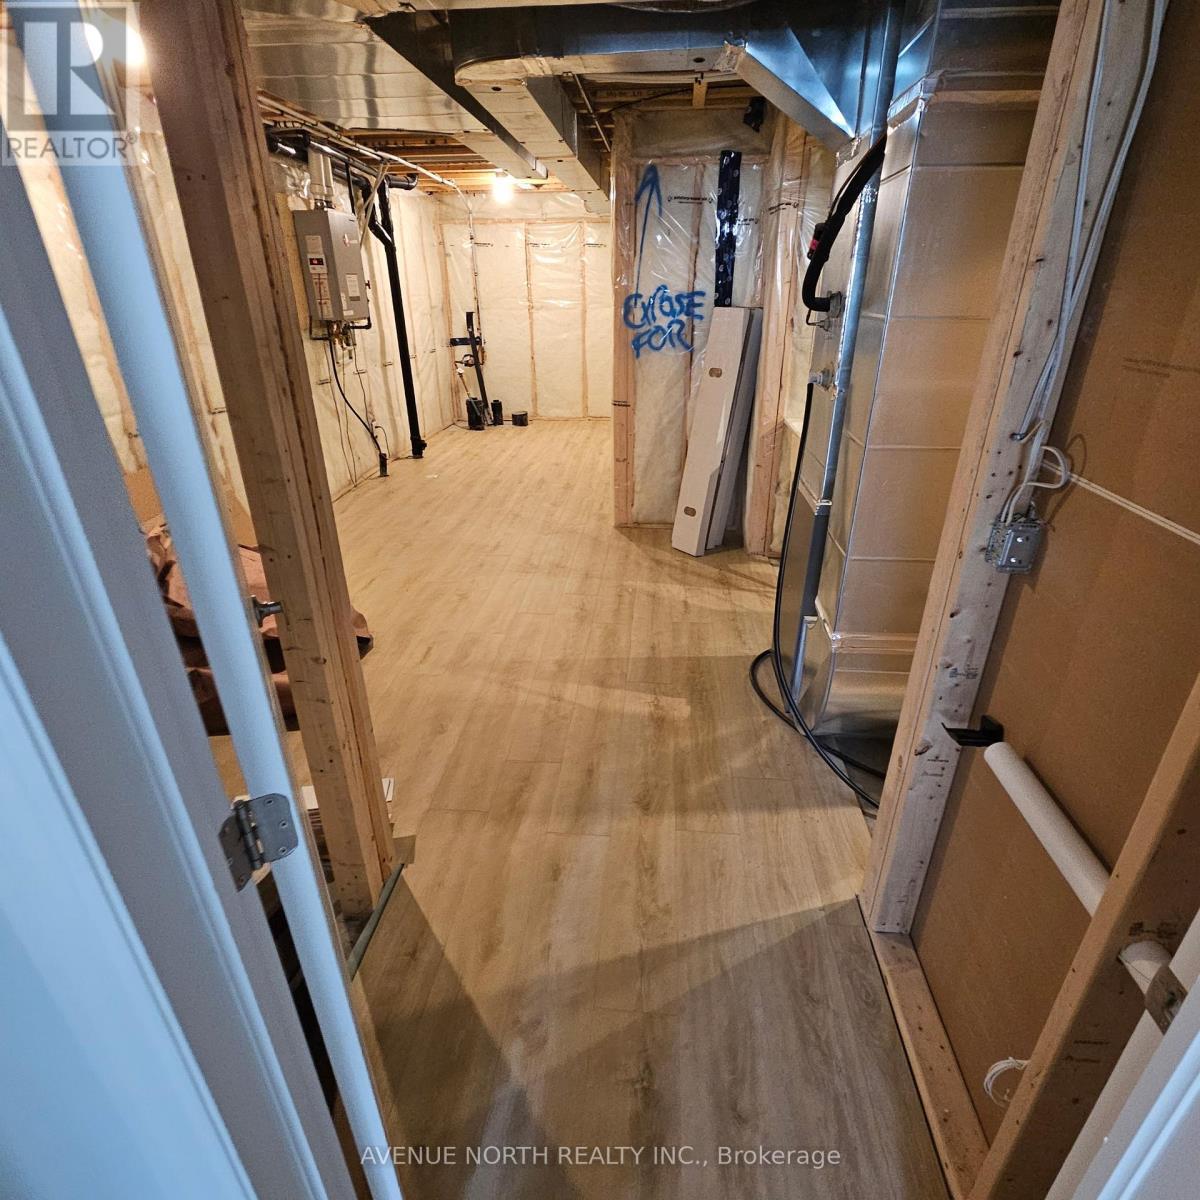
Storage, Gym area, Gaming area? - 323 Lysander Place, Ottawa, ON - Indoor Photo Showing Basement
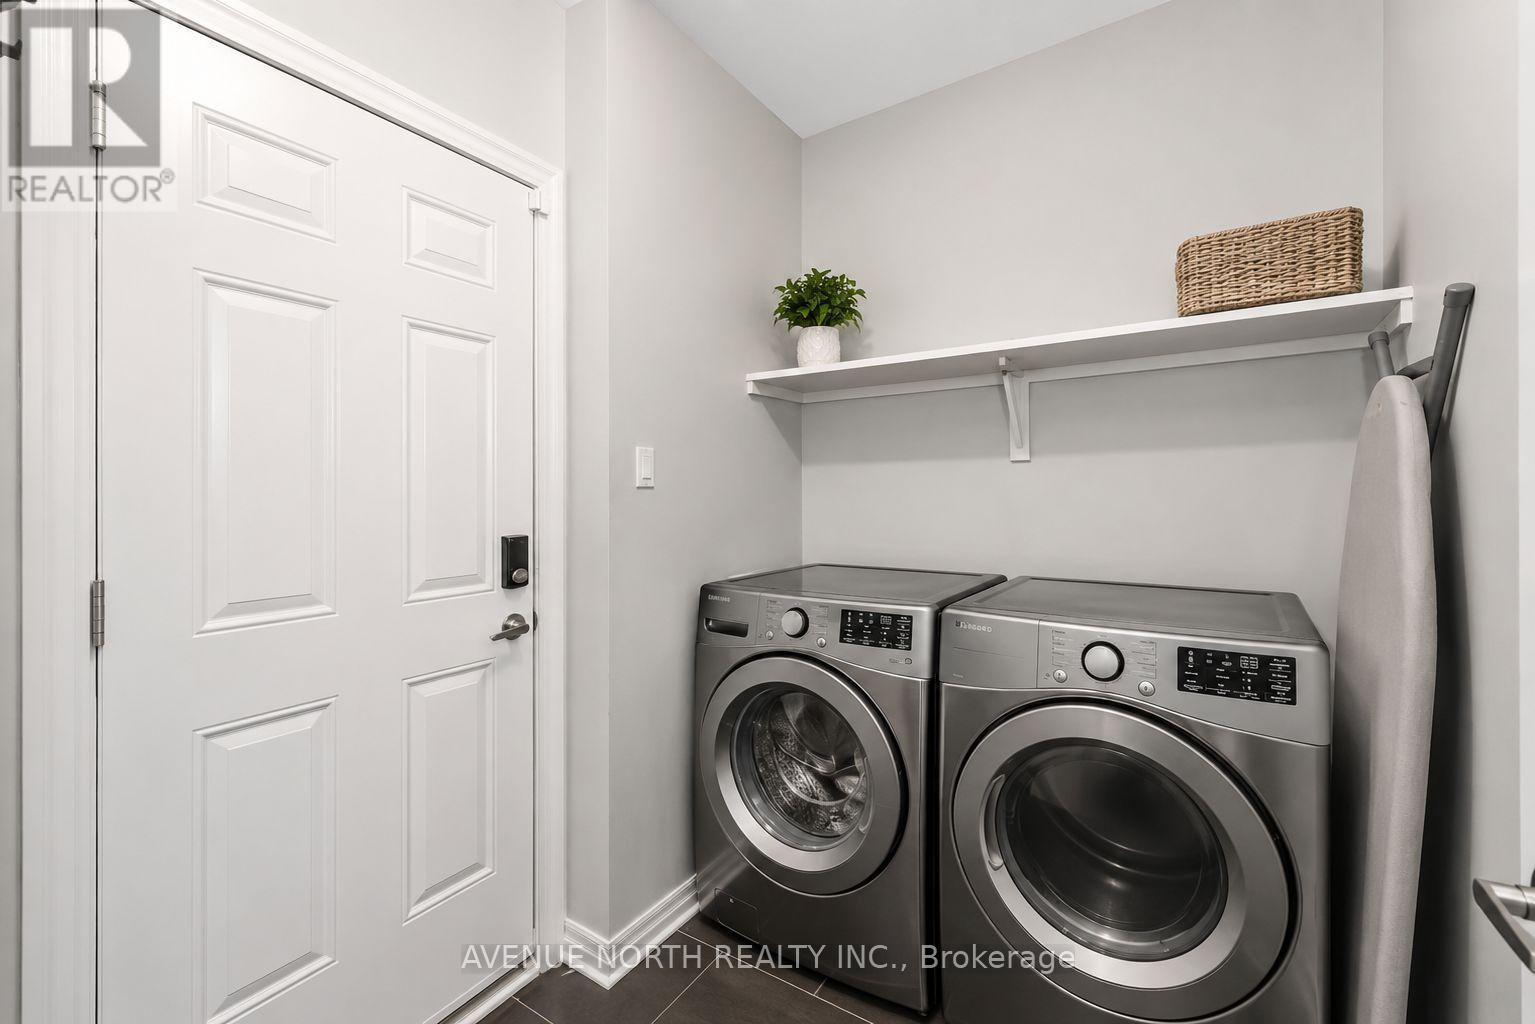
323 Lysander Place, Ottawa, ON - Indoor Photo Showing Laundry Room
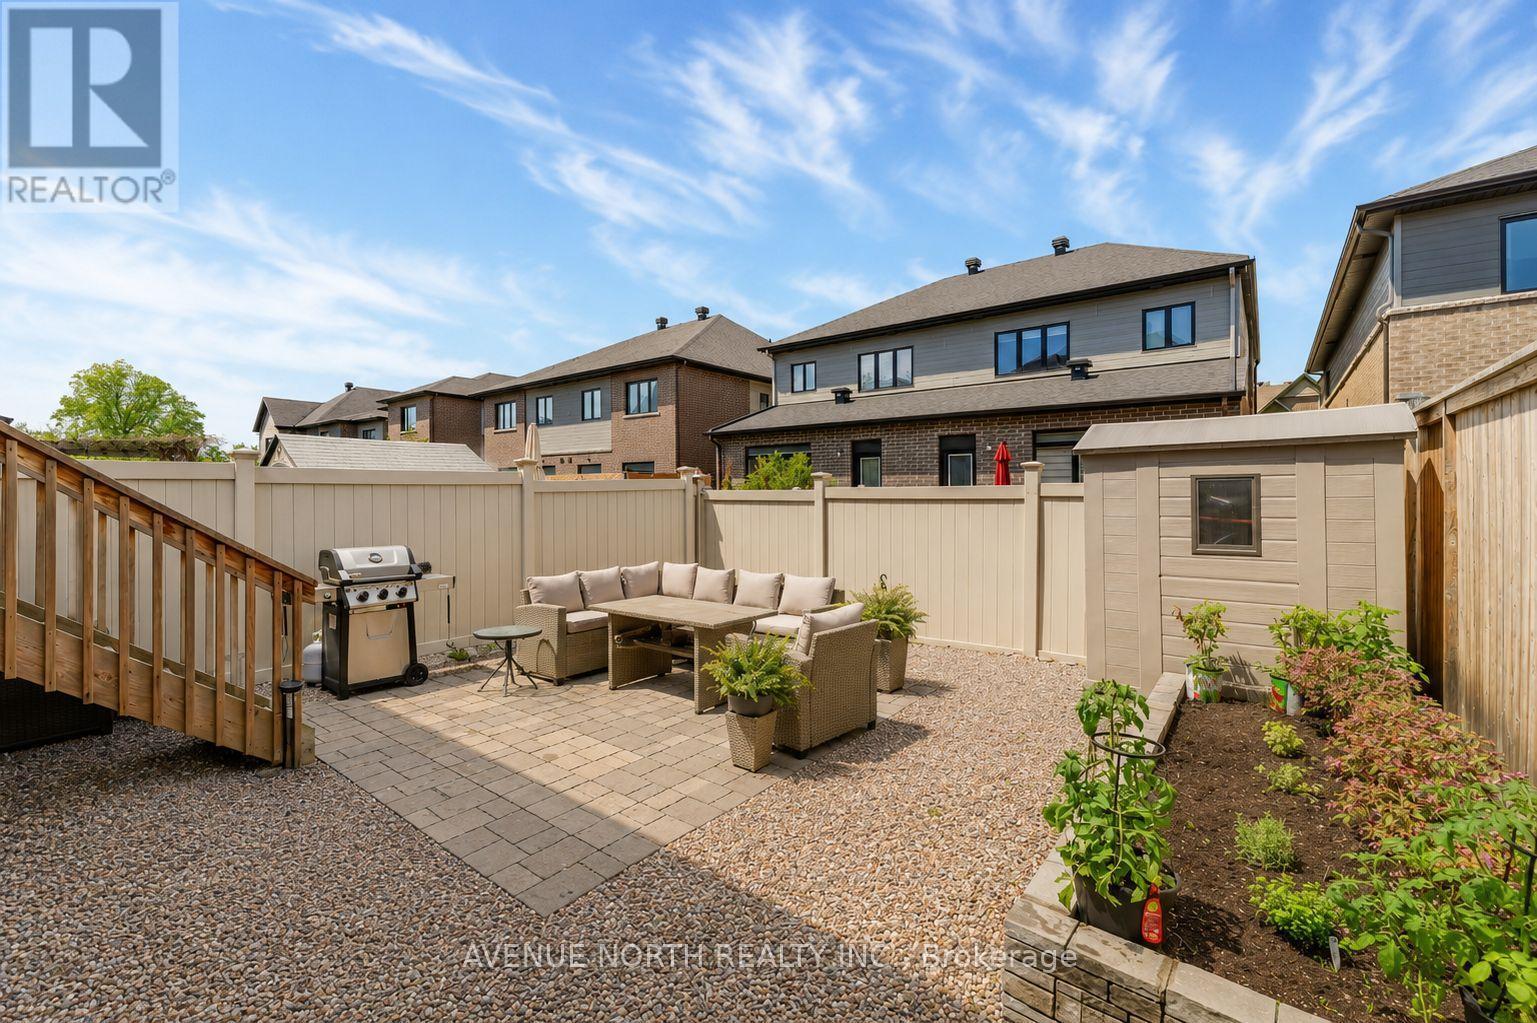
323 Lysander Place, Ottawa, ON - Outdoor
323 Lysander Place, Ottawa, ON - Other
323 Lysander Place, Ottawa, ON - Outdoor
323 Lysander Place, Ottawa, ON  - Outdoor With Facade
323 Lysander Place, Ottawa, ON  - Outdoor With Exterior
323 Lysander Place, Ottawa, ON  - Indoor Photo Showing Other Room
323 Lysander Place, Ottawa, ON - Indoor Photo Showing Bathroom
323 Lysander Place, Ottawa, ON - Indoor Photo Showing Dining Room
323 Lysander Place, Ottawa, ON - Indoor
323 Lysander Place, Ottawa, ON - Indoor Photo Showing Kitchen With Stainless Steel Kitchen
323 Lysander Place, Ottawa, ON - Indoor Photo Showing Kitchen
323 Lysander Place, Ottawa, ON - Indoor
323 Lysander Place, Ottawa, ON - Indoor Photo Showing Living Room
323 Lysander Place, Ottawa, ON - Indoor Photo Showing Other Room
323 Lysander Place, Ottawa, ON - Indoor Photo Showing Bedroom
323 Lysander Place, Ottawa, ON - Indoor Photo Showing Bathroom
323 Lysander Place, Ottawa, ON - Indoor Photo Showing Bedroom
323 Lysander Place, Ottawa, ON - Indoor Photo Showing Bathroom
323 Lysander Place, Ottawa, ON - Indoor Photo Showing Other Room
323 Lysander Place, Ottawa, ON - Indoor Photo Showing Bathroom
Recroom after new floor installed. - 323 Lysander Place, Ottawa, ON - Indoor With Fireplace
Storage, Gym area, Gaming area? - 323 Lysander Place, Ottawa, ON - Indoor Photo Showing Basement
323 Lysander Place, Ottawa, ON - Indoor Photo Showing Laundry Room
323 Lysander Place, Ottawa, ON - Outdoor
323 Lysander Place, Ottawa, ON - Other
323 Lysander Place, Ottawa, ON - Outdoor
  • Advertising
Are you a real estate investor?
323 LYSANDER PLACE, Ottawa, Ontario, K1K 3X8
$933,300

4 Beds

4 Baths

Property Information:

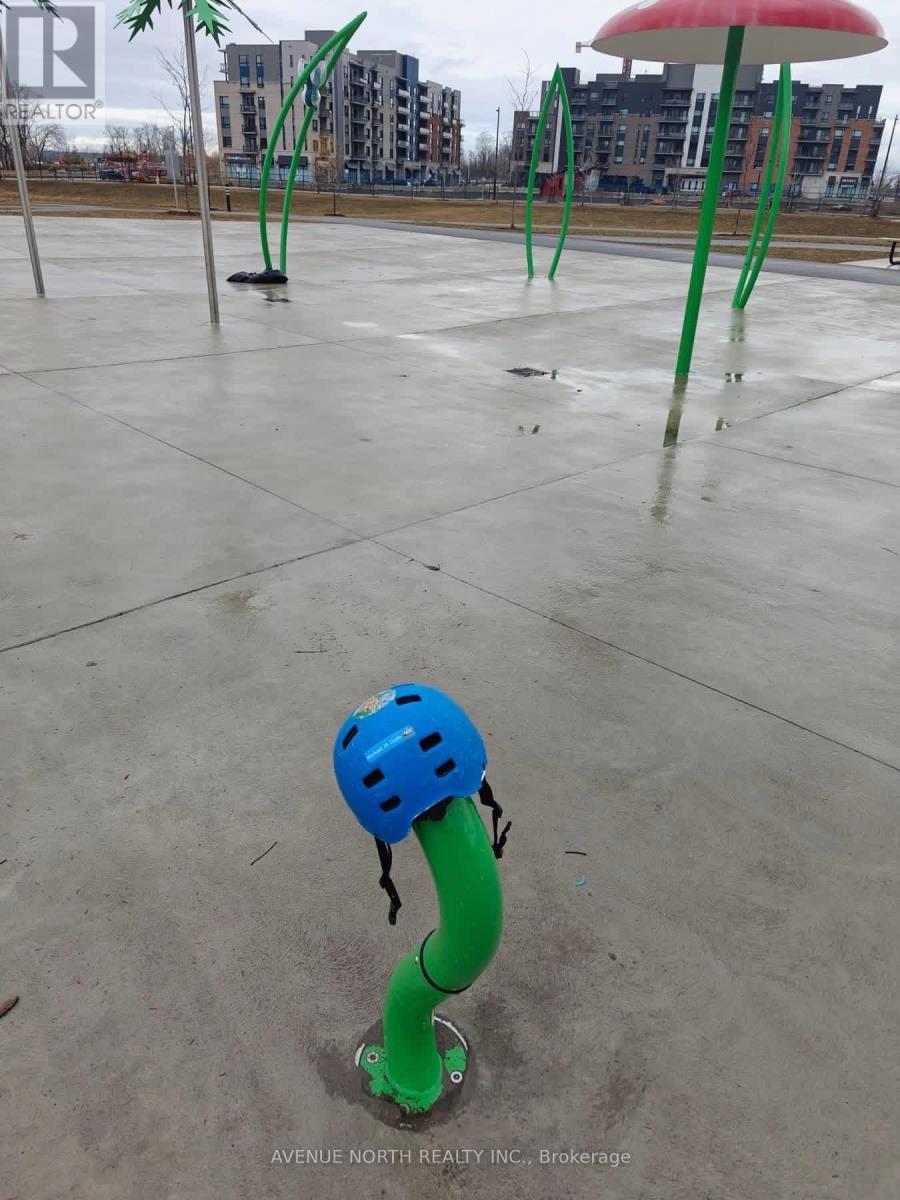
**Motivated Seller - New Price - Exceptional Value in Wateridge Village!** Welcome to Wateridge Village Phase 1, one of Ottawa's most sought-after communities and considered by many to be an extension of Rockcliffe Park. This beautifully updated Claridge-built semi-detached home offers over 2,200 sq. ft. of finished living space with 4 bedrooms, 4 bathrooms, and incredible value. From the moment you arrive, you'll notice the maintenance-free front yard with professionally installed synthetic lawn, giving you great curb appeal without the upkeep. Inside, the bright, open-concept layout offers plenty of space for everyday living and entertaining. One of the standout features, and something not often found in a semi-detached home, is the separate dining room, perfect for family dinners, holidays, or entertaining friends. The kitchen features brand-new stainless steel appliances, stone countertops, lots of cupboard space, and a breakfast bar overlooking the great room. Upstairs, the spacious primary bedroom offers a walk-in closet and a 4-piece ensuite with a stand-up shower and soaker tub. Three additional bedrooms provide space for a growing family, guests, or a home office, while the main bathroom has been tastefully refreshed. The finished basement offers a large recreation room with a full bathroom, plus unfinished space ideal for a gym, storage, or games room. Outside, the backyard is designed for low maintenance with an interlock patio, riverstone, and raised flower beds. With over $50,000 invested in improvements over the past year, including new second-floor hardwood, refreshed bathrooms, a professionally installed Murphy bed, new blinds, and fresh paint throughout, this home is truly move-in ready. Enjoy an exceptional lifestyle with parks, walking trails, tennis courts, soccer fields, a splash pad, an outdoor rink, and countless amenities just moments away. Don't miss your opportunity to call Wateridge Village home. (id:27)

Building Features:

  • Style: Semi-Detached
  • Building Type: House
  • Amenities:
  • Basement Development: Finished
  • Basement Type: N/A
  • Construction Style - Attachment: Semi-detached
  • Exterior Finish: Stone, Brick
  • Fireplace: Yes
  • Floor Space: 1500 - 2000 sqft
  • Flooring Type: Tile, Hardwood, Laminate
  • Foundation Type: Poured Concrete
  • Heating Type: Forced air
  • Heating Fuel: Natural gas
  • Cooling Type: Central air conditioning, Air exchanger
  • Appliances: Garage door opener remote, Central Vacuum, Dishwasher, Dryer, Garage door opener, Hood Fan, Stove, Washer, Window Coverings, Refrigerator

Property Features:

  • OwnershipType: Freehold
  • Property Type: Single Family
  • Half Bathrooms: 1
  • Amenities Nearby: Park, Public Transit
  • Fence Type: Fenced yard
  • Floor Space (approx): 1500 - 2000 Square Feet
  • Irregular: Yes
  • Landscape Features: Landscaped
  • Lot Depth: 98.3 Feet
  • Lot Frontage: 24.6 Feet
  • Lot Size: 24.6 x 98.4 FT
  • Structure Type: Patio(s), Porch, Shed
  • Zoning: Residential
  • Sewer: Sanitary sewer
  • Parking Type: Attached garage, Garage
  • No. of Parking Spaces: 3

Rooms:

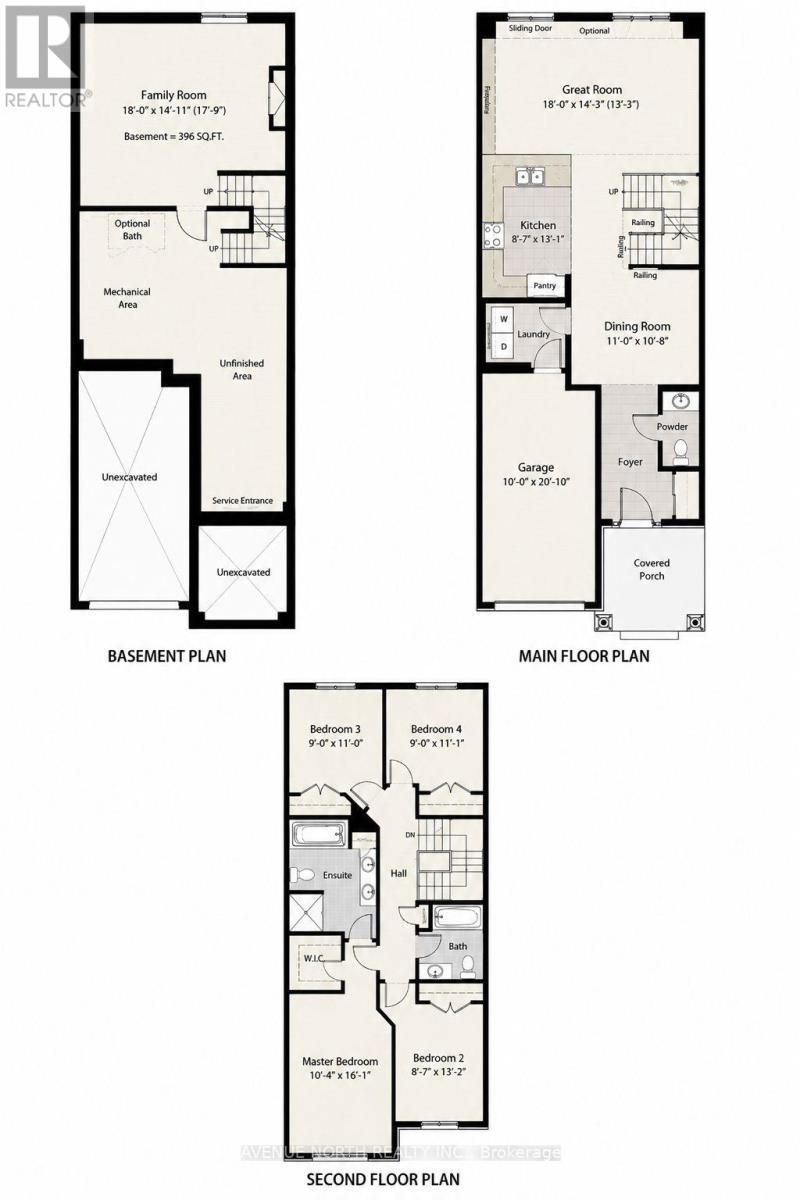
  • 4th Bedroom 2nd Level 3.65 m x 2.74 m
  • Primary Bedroom 2nd Level 4.95 m x 3.14 m
  • Bathroom 2nd Level 3.85 m x 2.61 m
  • 2nd Bedroom 2nd Level 3.42 m x 2.99 m
  • Bathroom 2nd Level 2.38 m x 1.96 m
  • 3rd Bedroom 2nd Level 3.70 m x 2.66 m
  • Recreation Room Basement Level 5.71 m x 5.15 m
  • Bathroom Basement Level 1.49 m x 2.38 m
  • Foyer Main Level 3.77 m x 1.53 m
  • Bathroom Main Level 2.10 m x 0.89 m
  • Dining Main Level 3.40 m x 3.22 m
  • Kitchen Main Level 3.98 m x 2.48 m
  • Living Main Level 5.89 m x 3.75 m

Convert Measurement to:

Courtesy of: AVENUE NORTH REALTY INC.

REALTOR.ca  

Access to Sold Data on this website may only be used by consumers that have a bona fide interest in the purchase, sale, or lease of residential real estate.

Sales/Price History

Log in or create an account to see sold and historical listings information

QuickQuoteTM Powered by RPS

Location of 323 LYSANDER PLACE, Ottawa, Ontario, K1K 3X8

Demographic Information of 323 LYSANDER PLACE, Ottawa, Ontario, K1K 3X8
Life Stage

Young Singles

Employment Type

Service Sector

Average Household Income

$117,218.29

Average Number of Children

1.77

Household Population

Household Structure

Age of Population

Education

Education Level

No certificate/diploma/degree

15.06 %

High school certificate or equivalent

25.99 %

Apprenticeship trade certificate/diploma

3.33 %

College/non-university certificate

19.69 %

University certificate (below bachelor)

2.11 %

University Degree

33.82 %

Commuter

Travel To Work

By Car

70.59 %

By Public Transit

17.06 %

By Walking

5.54 %

By Bicycle

0.74 %

By Other Methods

6.07 %

Cultural Diversity

Knowledge of Official Language

Mother Tongue

Building Information
Building Type

Apartments (Low and High Rise)

42.41 %

Houses

57.59 %

Own Vs. Rent