Button CopyPathCircle CloseCircle Left ArrowArrow Down Icon GreyClosecirclecircleBurger
  • Advertising

317 - 300 B LETT STREET, Ottawa, Ontario, K1R 0A8

MLS® # X13823338
Condo For Sale In Lebreton Development, Ottawa, Ontario
$699,900 QuickQuoteTM: $424K - $702K

2 Beds

2 Baths

317 - 300 B Lett Street, Ottawa, ON
  • Advertising

MULTIMEDIA

Are you a real estate investor?
317 - 300 B LETT STREET, Ottawa, Ontario, K1R 0A8
$699,900

2 Beds

2 Baths

Property Information:

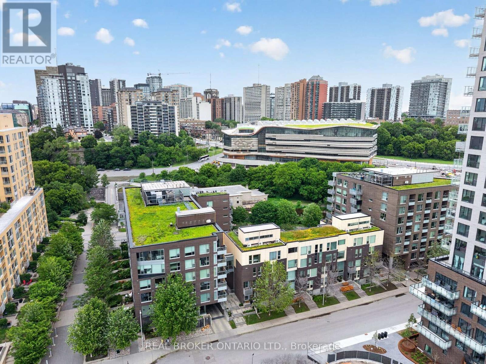
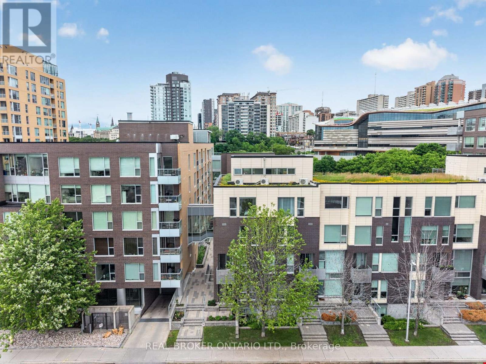
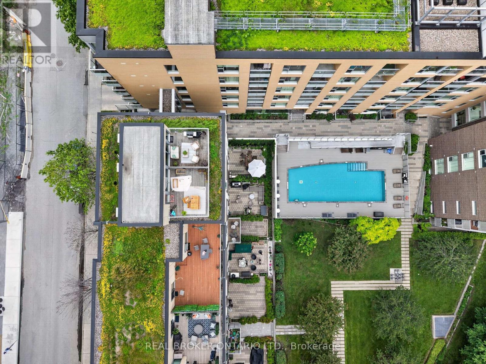
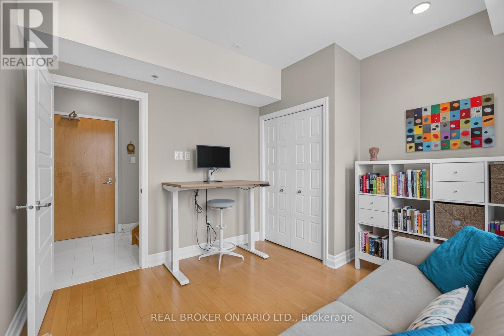
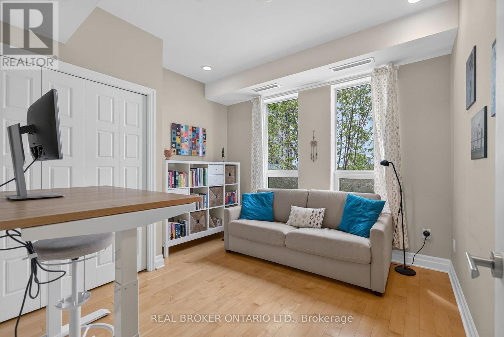
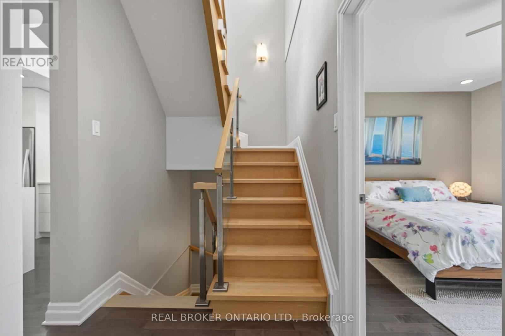
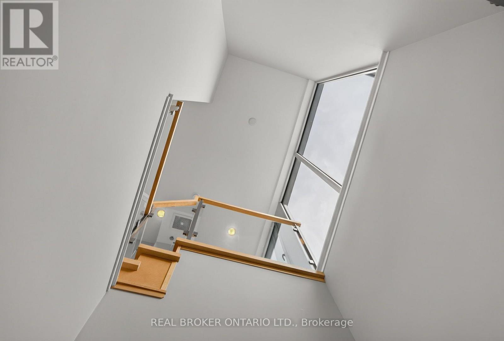
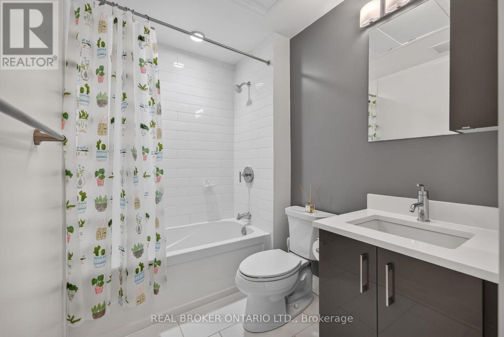
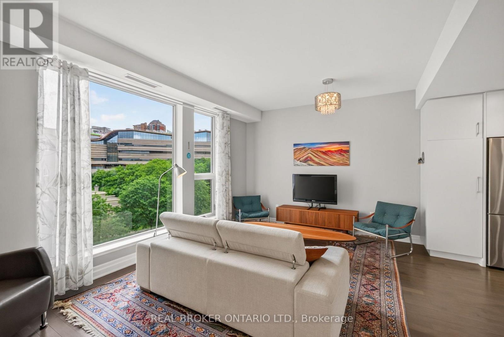
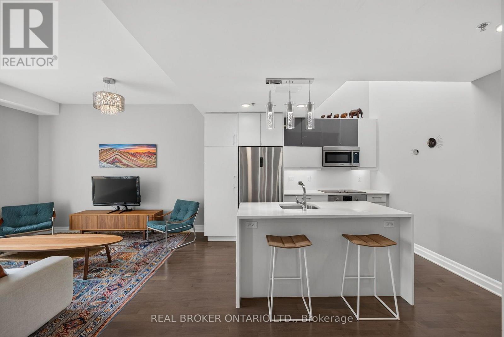
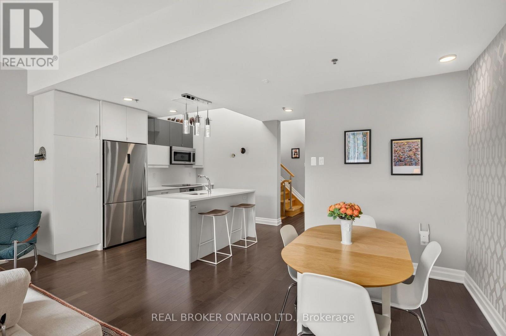
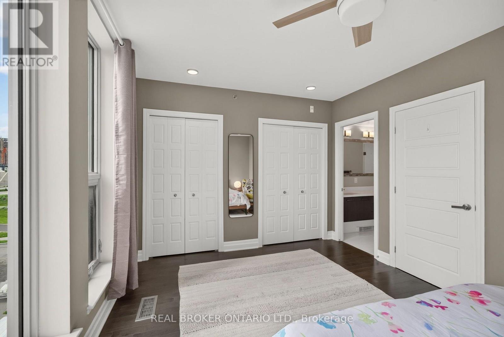
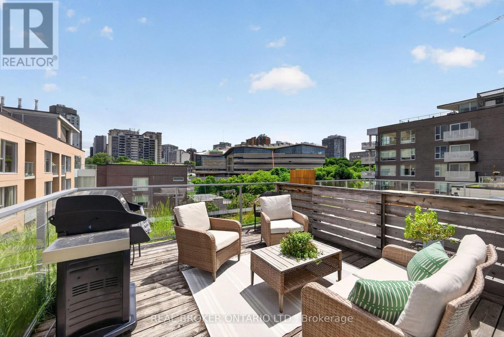
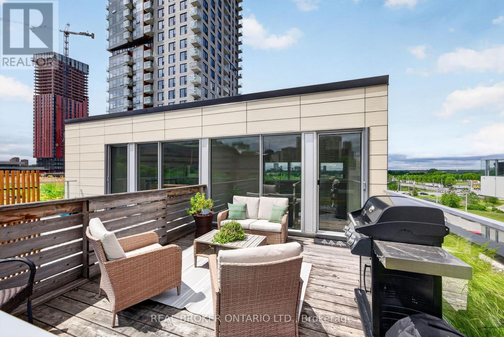
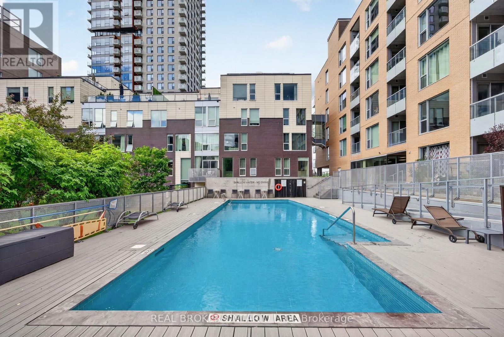
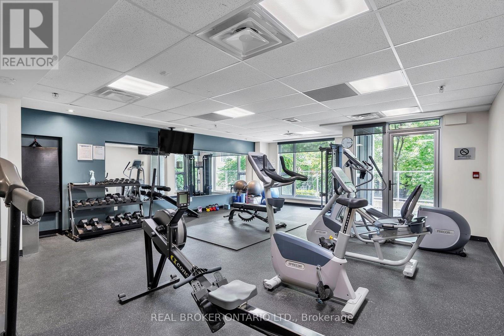
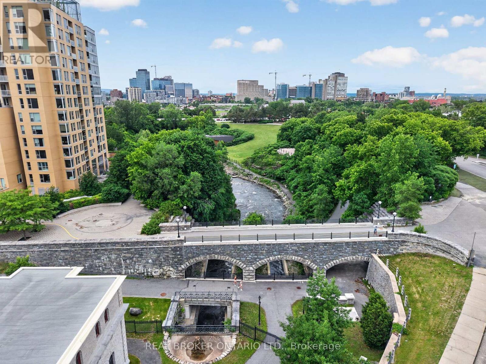
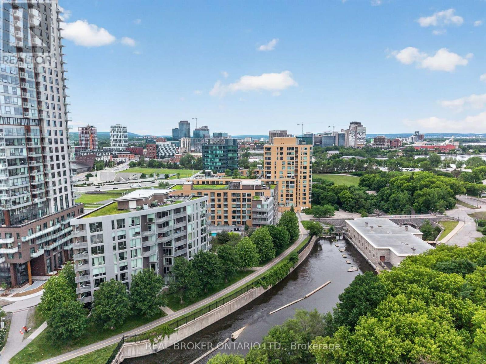
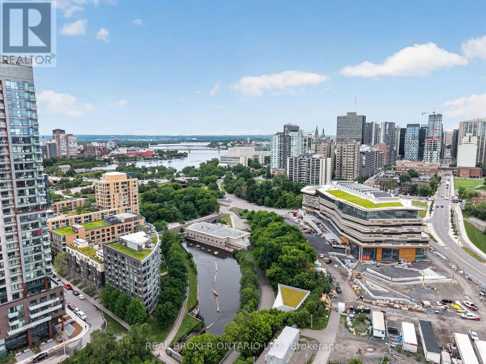
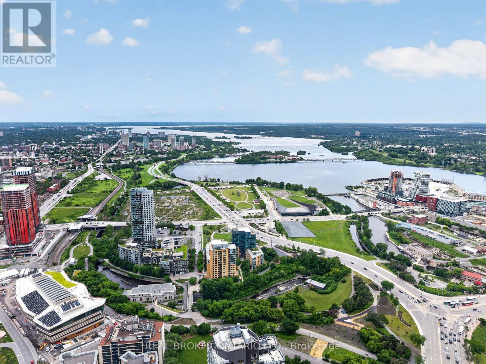
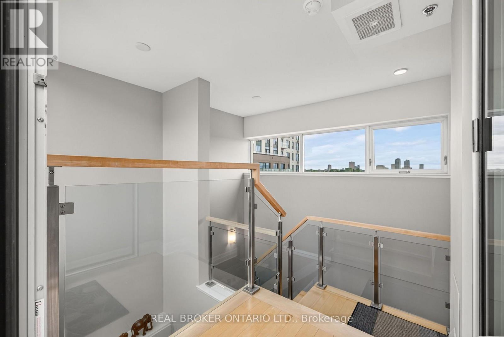
Welcome to Suite 317, a truly exceptional residence in the heart of LeBreton Flats, where urban convenience meets the beauty of nature. Spanning just under 1,400 square feet across three thoughtfully designed levels, this former model suite offers a rare combination of space, style, and spectacular surroundings. Floor to ceiling and atrium style windows flood the home with natural light while framing picturesque views of mature trees, tranquil waterways, NCC green space, and Ottawa's iconic soon to be new Public Library - Adisoke. The open concept main living area features hardwood flooring, quartz countertops, and a spacious kitchen with island seating, seamlessly connecting the living and dining spaces for effortless entertaining. Offering two generous bedrooms and two full bathrooms, with heated flooring in ensuite bathroom, the layout provides excellent flexibility for professionals, guests, or those working from home. The primary suite includes custom closet organizers, while the second bedroom enjoys the privacy of its own level. Crowning the home is a private rooftop terrace complete with a natural gas BBQ hookup - an incredible space for entertaining, relaxing, and enjoying serene views of the incredible architecture of the Library, the outdoor pool, and surrounding landscape of mature foliage and the Ottawa River Aqueduct. Additional features include underground parking, a rare two storage lockers, and access to premium building amenities including a fitness centre, party room, an outdoor roof top terrace, and pool. Located just steps from Pimisi LRT, the Ottawa River pathways, downtown, restaurants, shopping, and entertainment , Suite 317 offers a lifestyle that is difficult to replicate - where nature is at your doorstep and the best of Ottawa is at your feet. Incredible value at $507 per sq ft!!! (id:27)

Building Features:

  • Style: Apartment
  • Building Type: Apartment
  • Amenities: Storage - Locker
  • Basement Type: None
  • Exterior Finish: Brick, Aluminum siding
  • Floor Space: 1200 - 1399 sqft
  • Heating Type: Forced air
  • Heating Fuel: Natural gas
  • Cooling Type: Central air conditioning
  • Appliances: Garage door opener remote, Cooktop, Dishwasher, Dryer, Hood Fan, Microwave, Stove, Washer, Window Coverings, Refrigerator

Property Features:

  • OwnershipType: Condominium/Strata
  • Property Type: Single Family
  • Community Features: Pets Allowed With Restrictions
  • Condo Fees: $1,077 Monthly
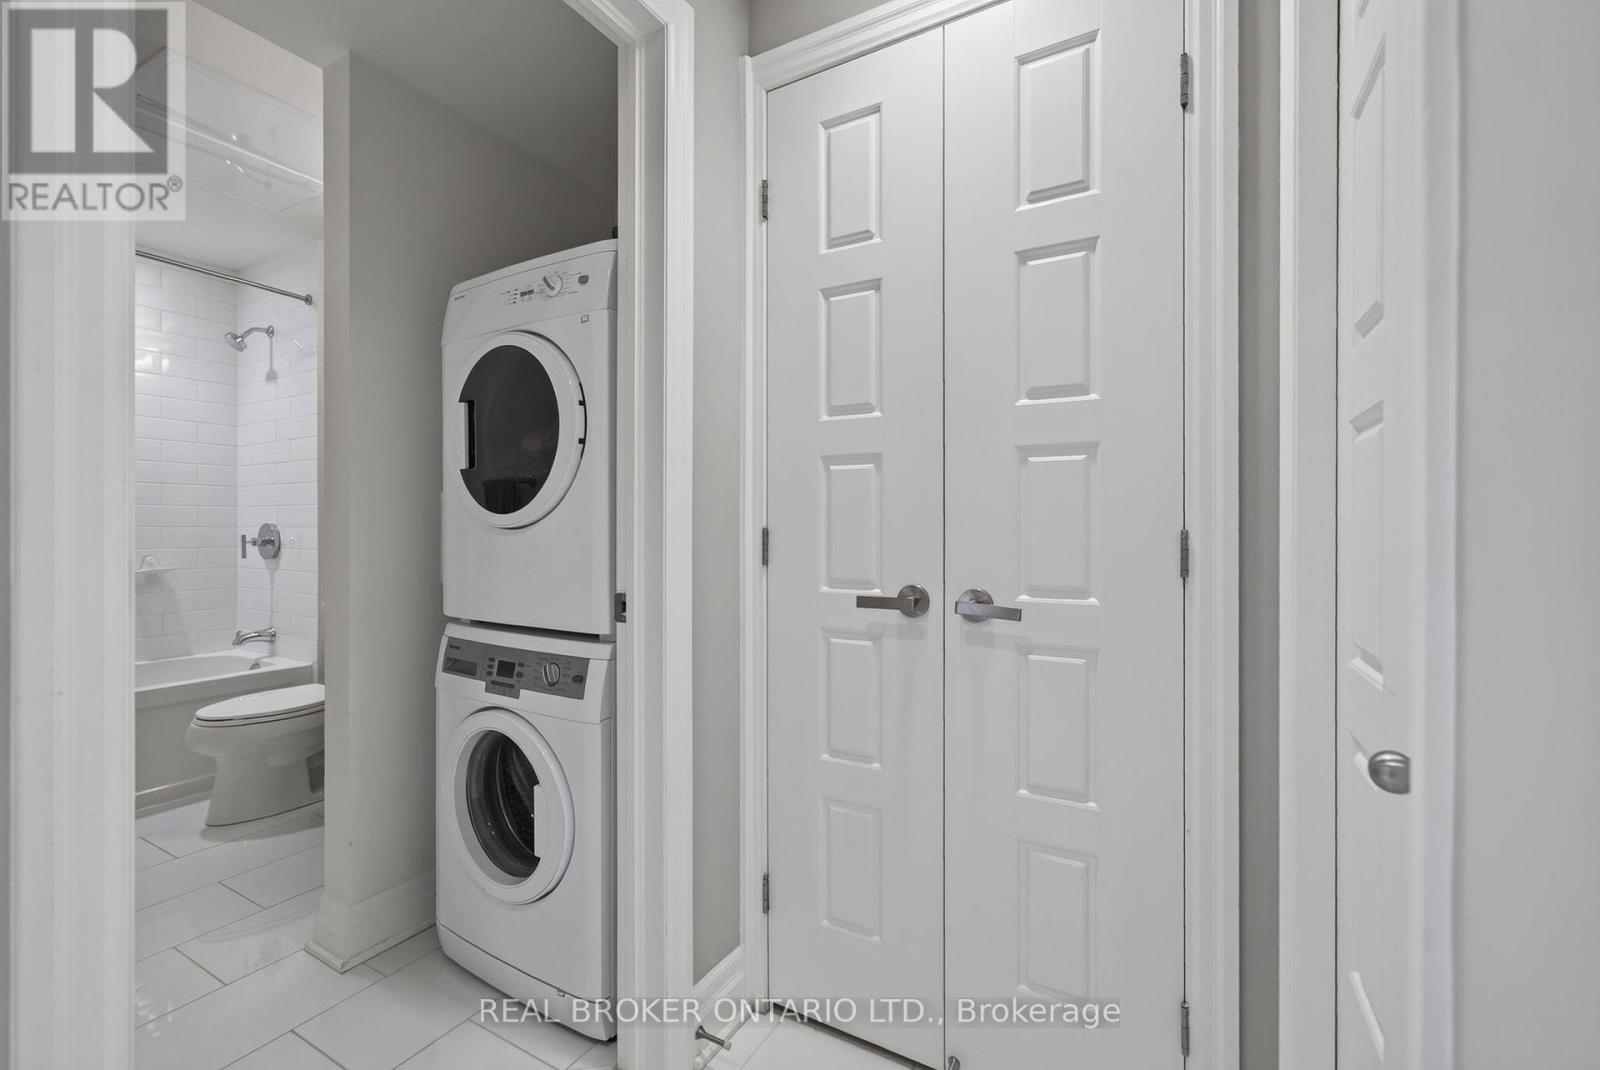
  • Features: Carpet Free, In suite Laundry
  • Floor Space (approx): 1200 - 1399 Square Feet
  • MaintenanceFee Type: Heat, Insurance, Water
  • Parking Type: Underground, Garage
  • No. of Parking Spaces: 1

Rooms:

  • 2nd Bedroom 2nd Level 4.81 m x 3.28 m
  • Kitchen 2nd Level 3.68 m x 3.67 m
  • Dining 2nd Level 2.91 m x 1.83 m
  • Living 2nd Level 5.49 m x 3.62 m
  • Other 3rd Level 4.21 m x 3.77 m
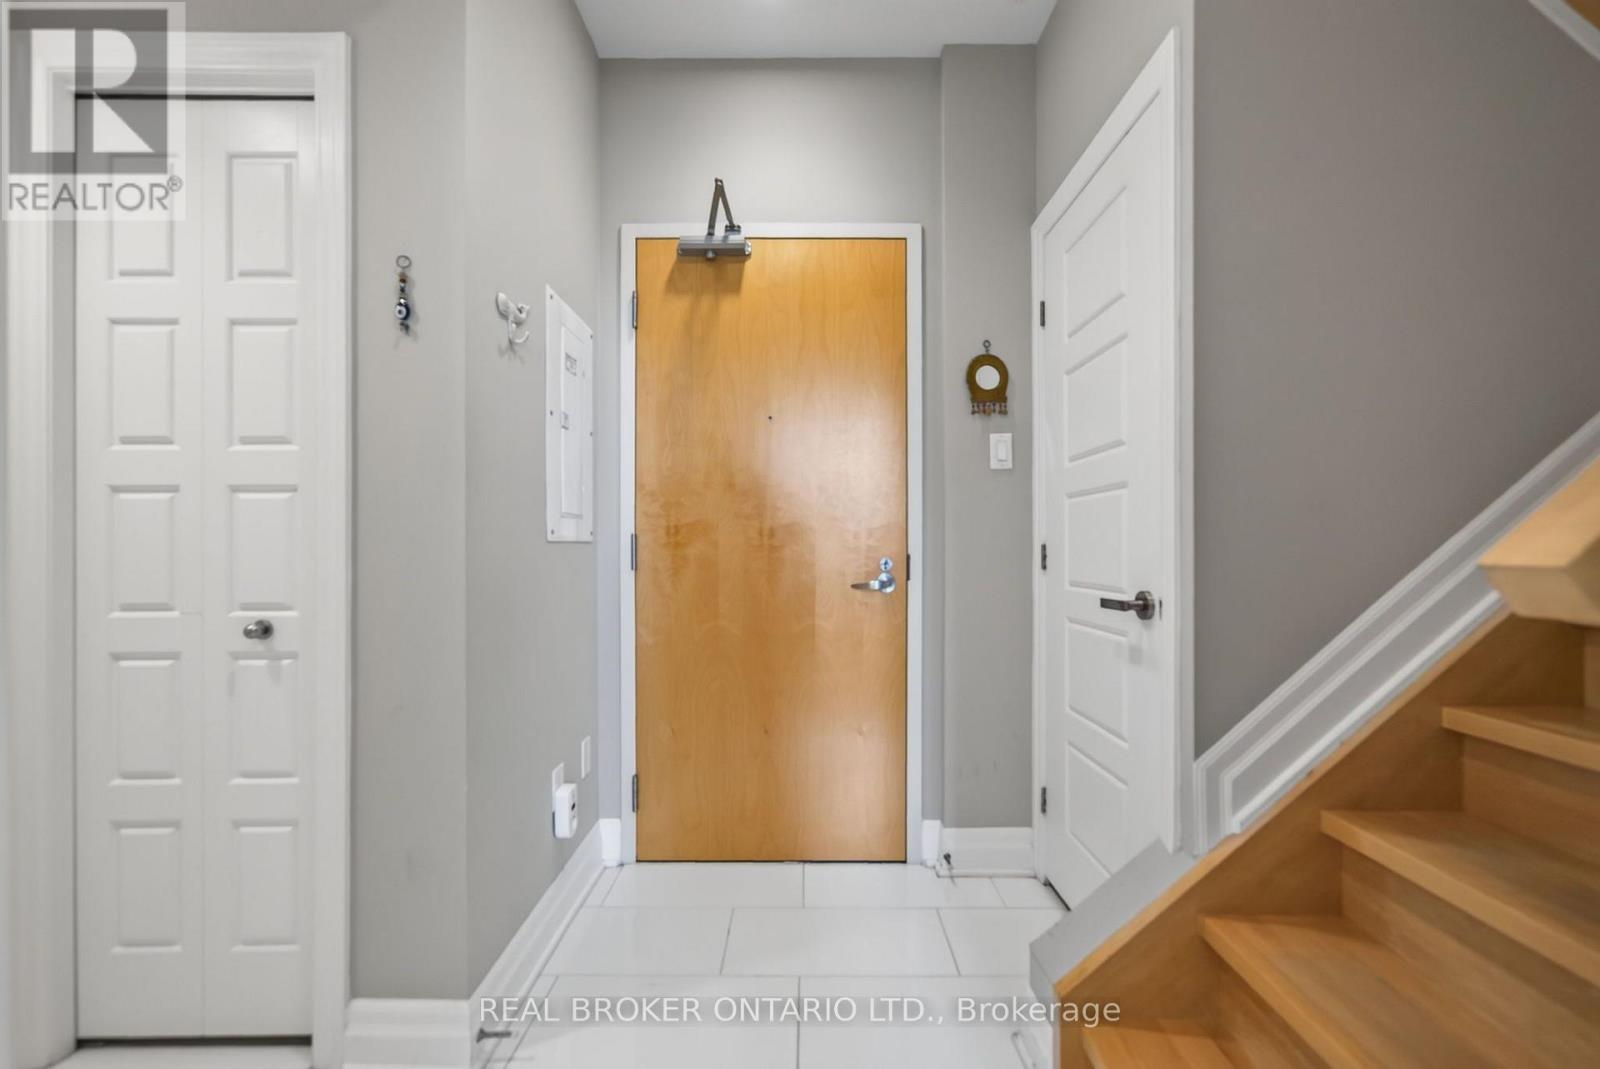
  • Foyer Main Level 4.76 m x 1.96 m
  • Bedroom Main Level 3.55 m x 3.29 m

Convert Measurement to:

Courtesy of: REAL BROKER ONTARIO LTD.

REALTOR.ca  

Access to Sold Data on this website may only be used by consumers that have a bona fide interest in the purchase, sale, or lease of residential real estate.

Sales/Price History

Log in or create an account to see sold and historical listings information

QuickQuoteTM Powered by RPS

Location of 317 - 300 B LETT STREET, Ottawa, Ontario, K1R 0A8

Demographic Information of 317 - 300 B LETT STREET, Ottawa, Ontario, K1R 0A8

Life Stage

Middle-Aged with Teens

Employment Type

White Collar

Average Household Income

$121,314.96

Average Number of Children

1.44

Household Population

Household Structure

Age of Population

Education

Education Level

No certificate/diploma/degree

7.27 %

High school certificate or equivalent

15.5 %

Apprenticeship trade certificate/diploma

3.46 %

College/non-university certificate

14.59 %

University certificate (below bachelor)

2.29 %

University Degree

56.89 %

Commuter

Travel To Work

By Car

44.65 %

By Public Transit

18.84 %

By Walking

28.81 %

By Bicycle

1.03 %

By Other Methods

6.67 %

Cultural Diversity

Knowledge of Official Language

Mother Tongue

Building Information
Building Type

Apartments (Low and High Rise)

87.64 %

Houses

12.36 %

Own Vs. Rent