Button CopyPathCircle CloseCircle Left ArrowArrow Down Icon GreyClosecirclecircleBurger
  • Advertising

3061 SHOWCASE CRESCENT, Ottawa, Ontario, K4M 0S1

MLS® # X13201142
House For Sale In Ottawa, Ontario
$576,814 QuickQuoteTM: Not Available

2 Beds

3 Baths

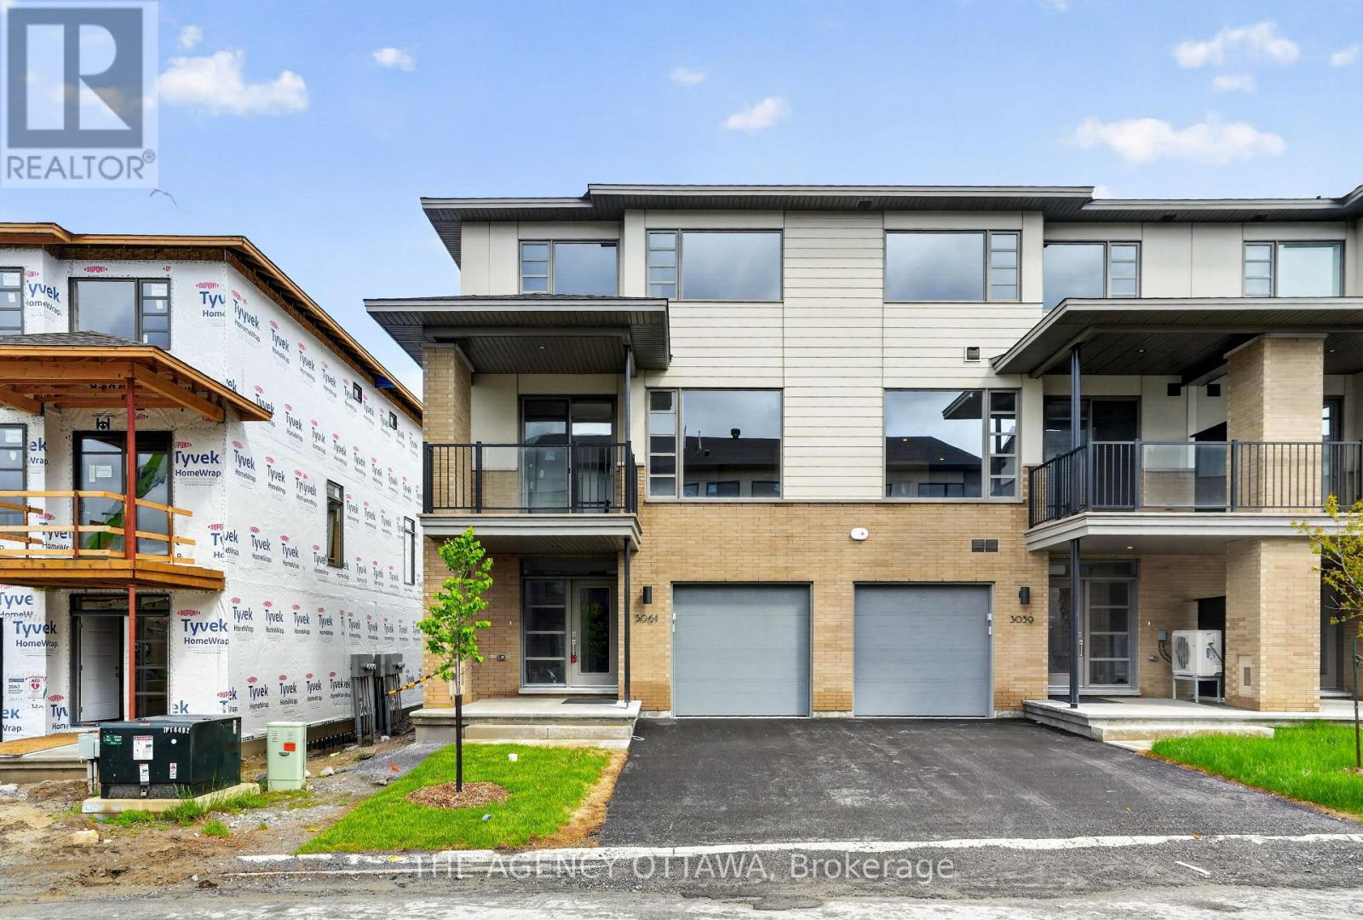
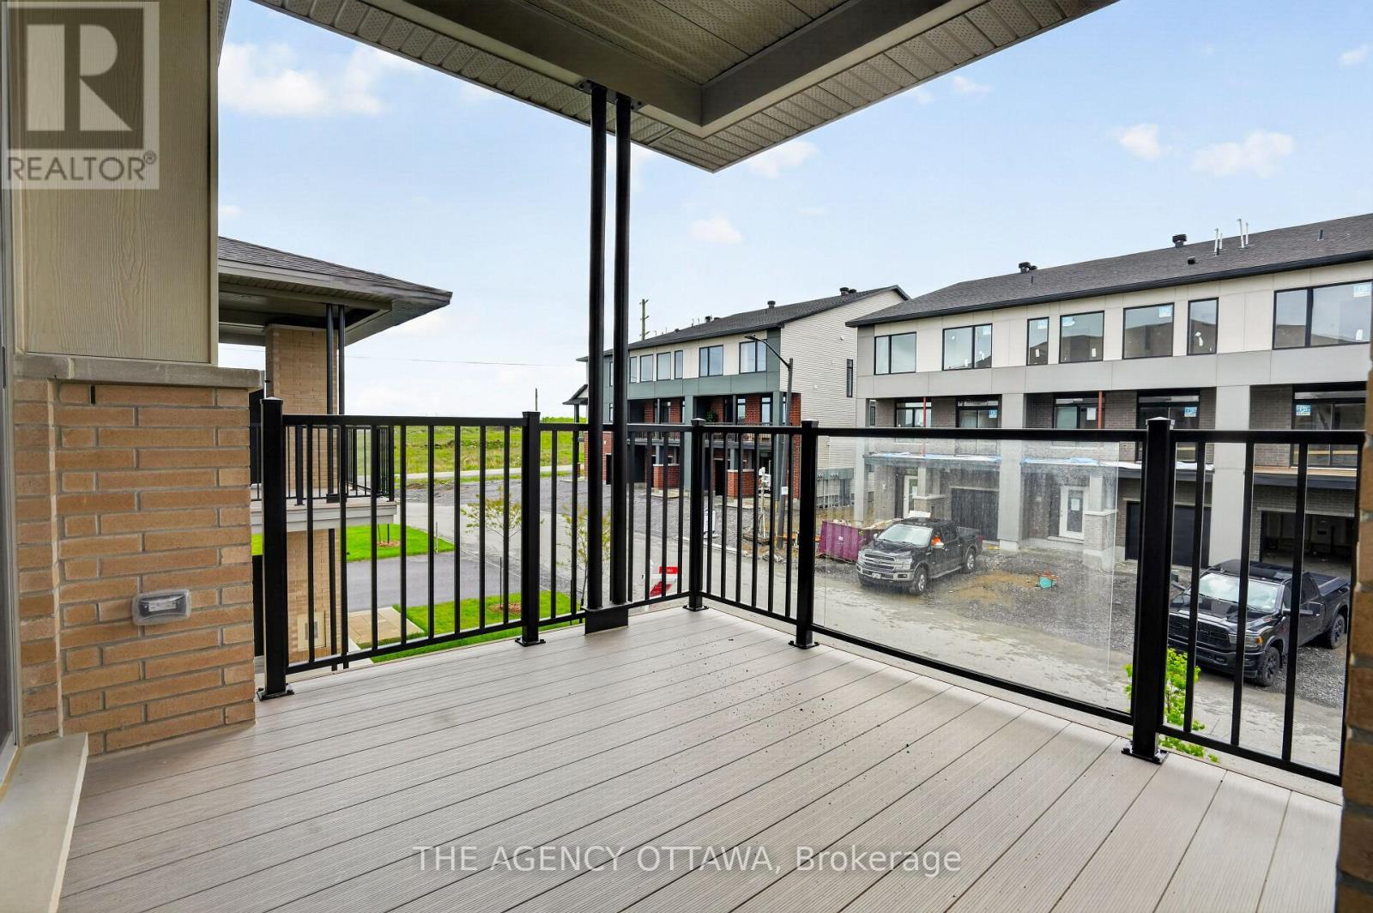
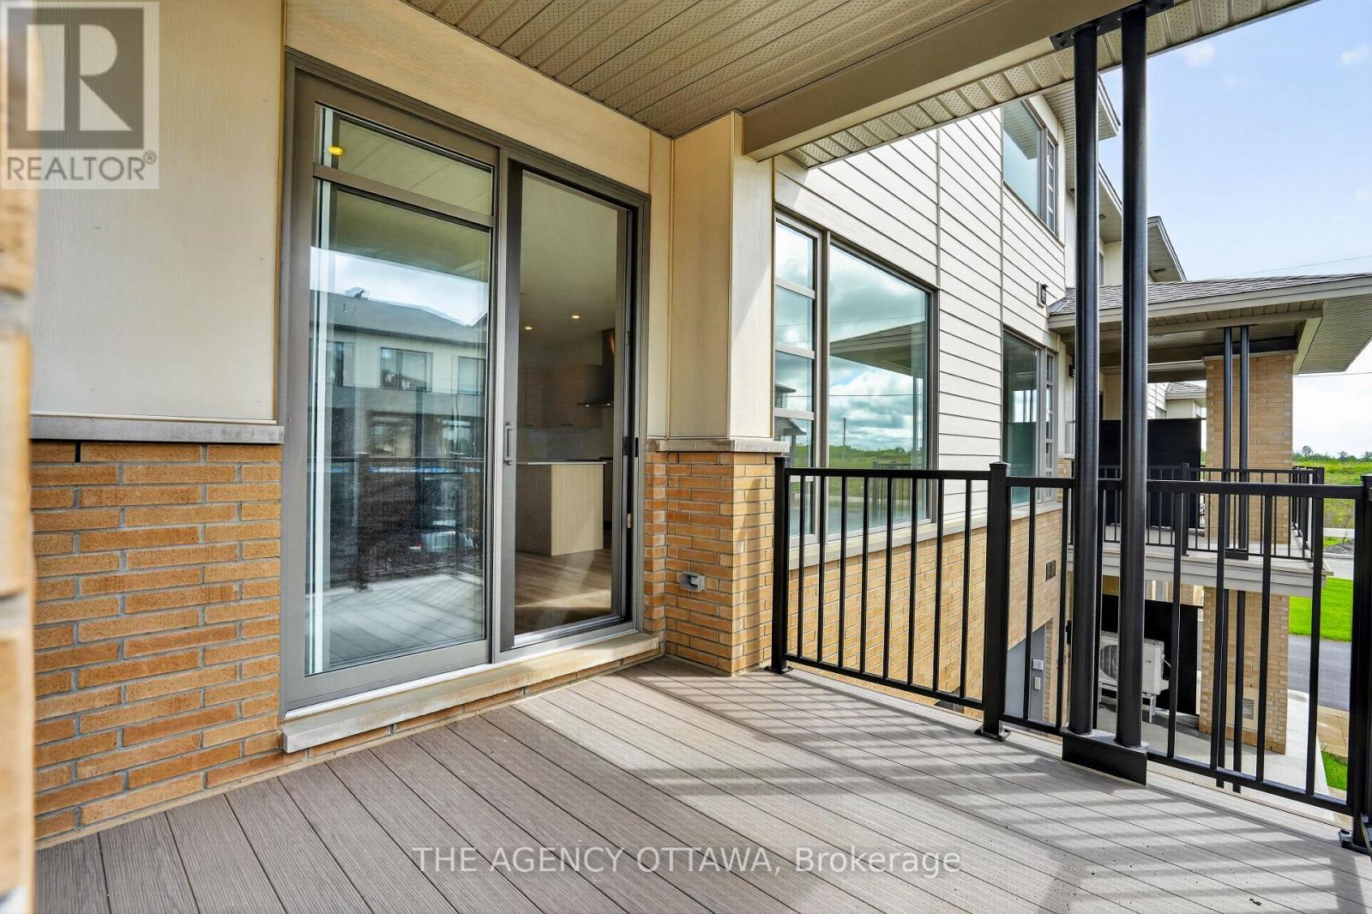
3061 Showcase Crescent, Ottawa, ON - Outdoor With Facade
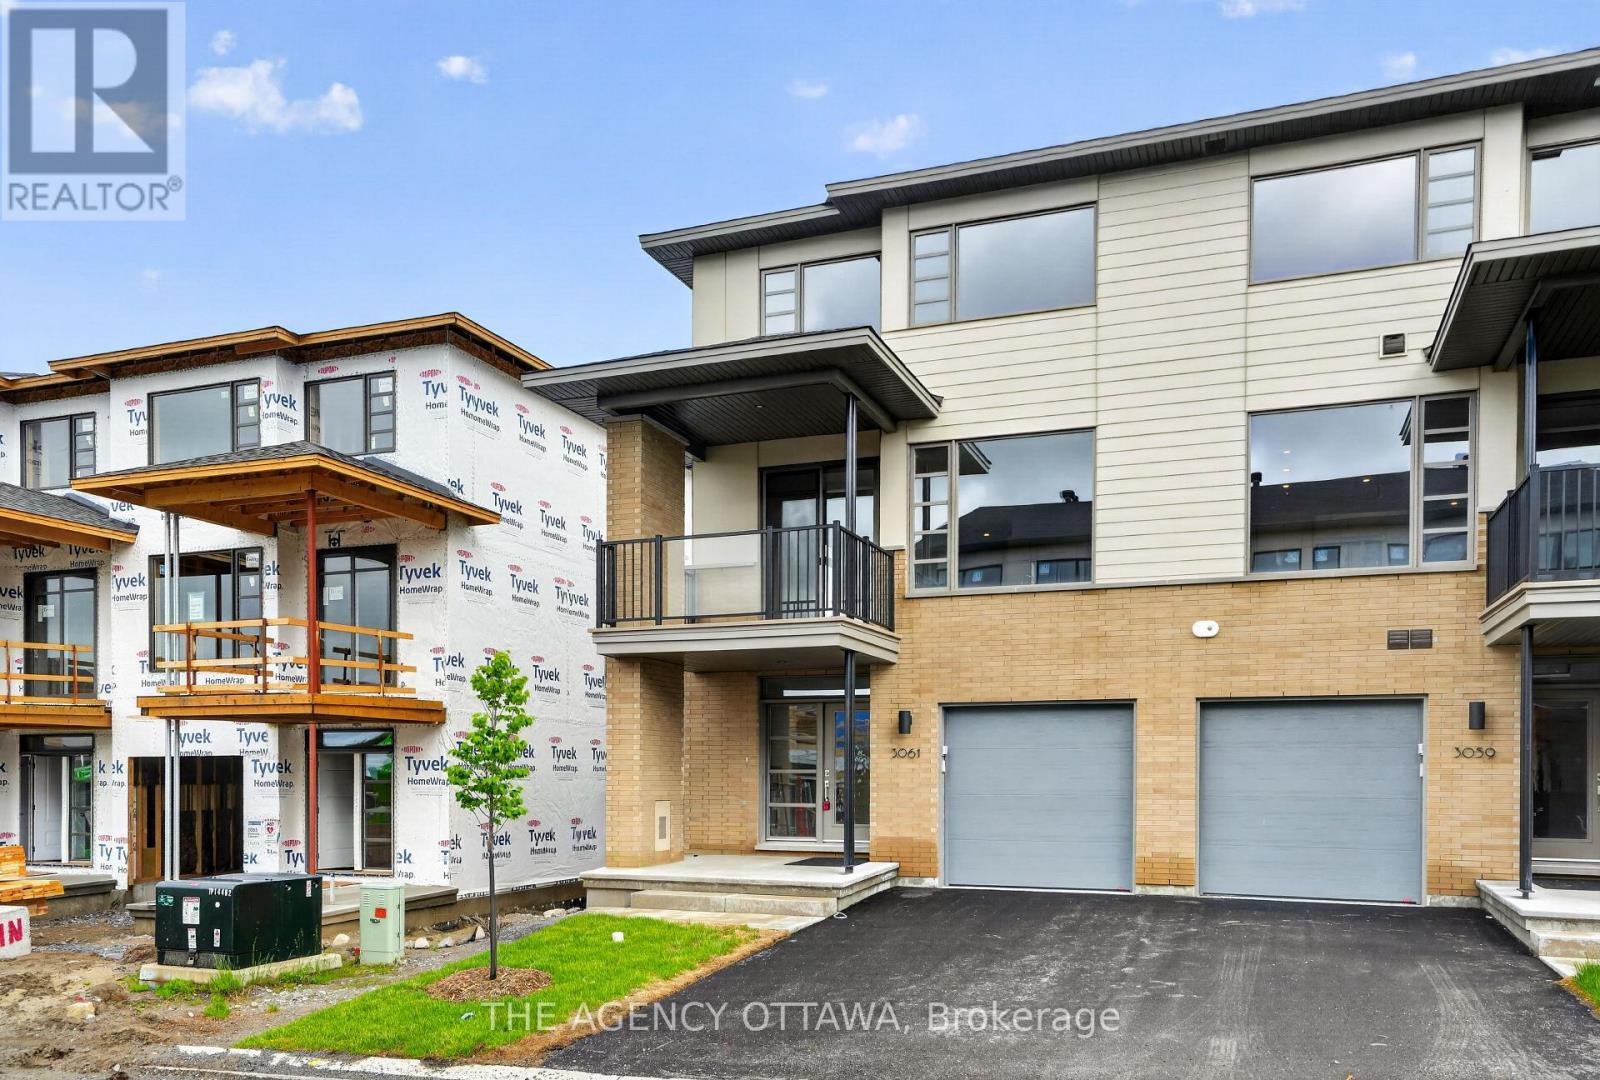
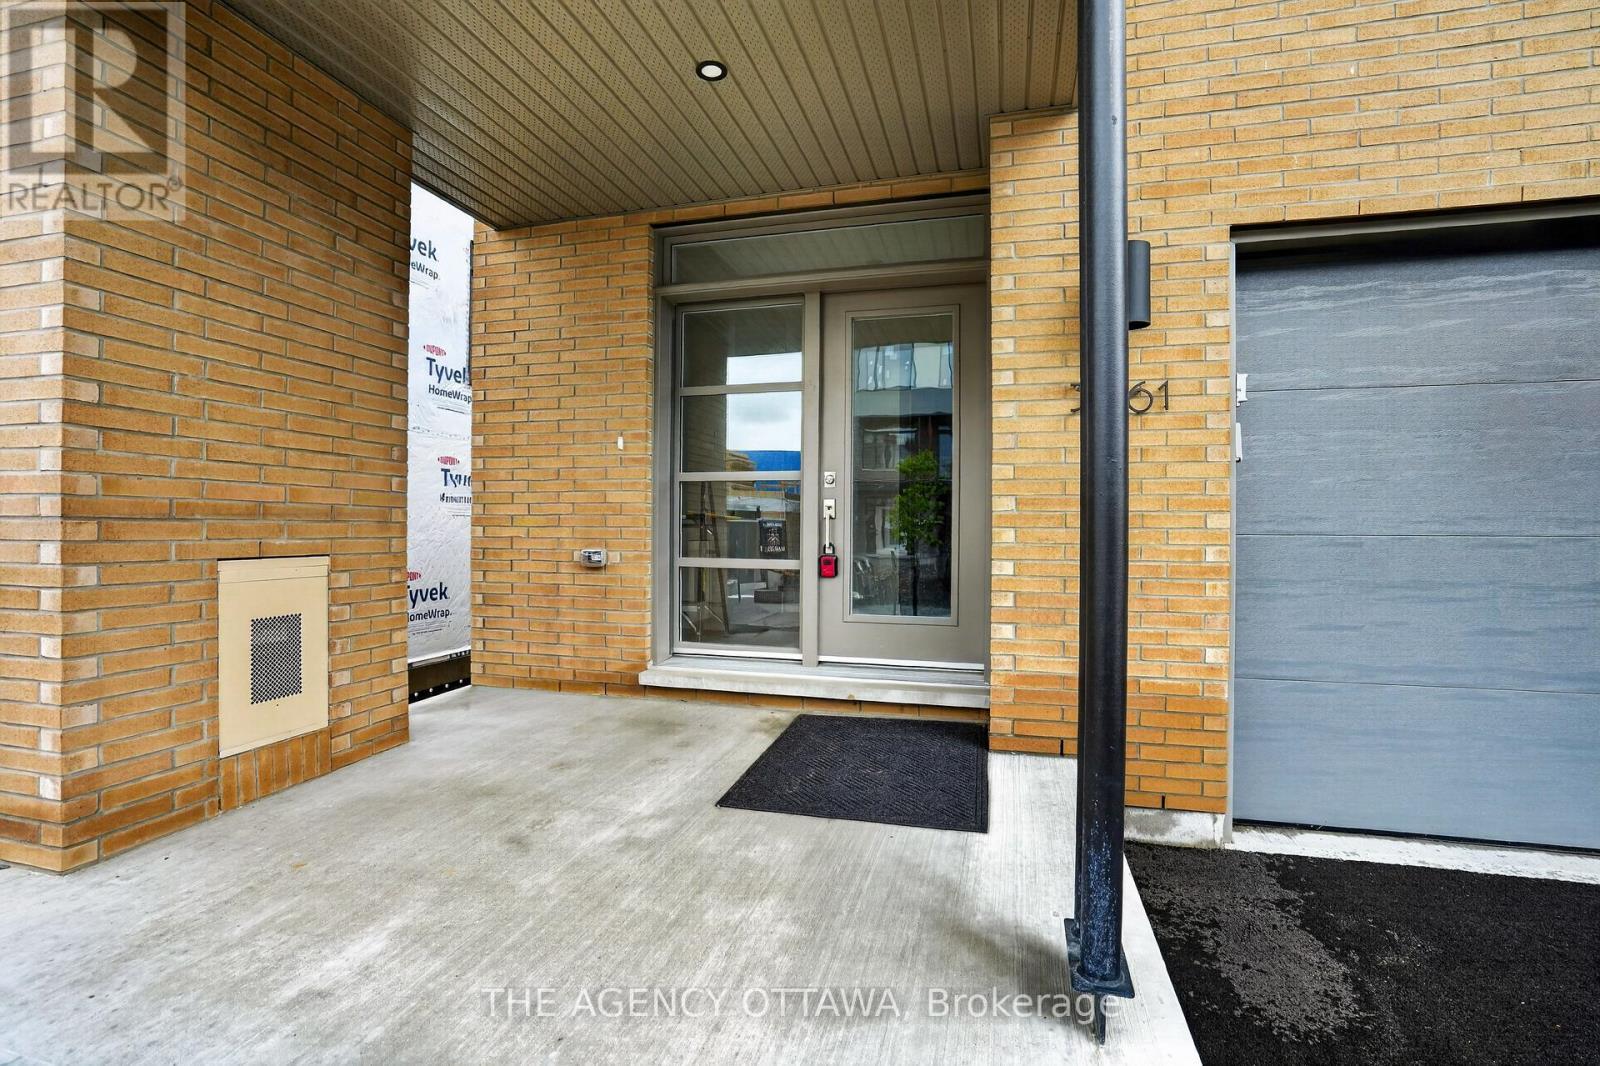
3061 Showcase Crescent, Ottawa, ON - Outdoor With Exterior
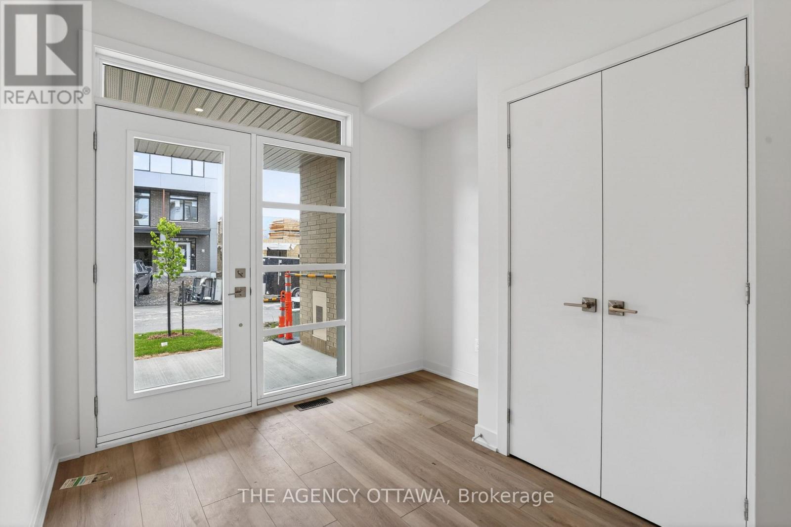
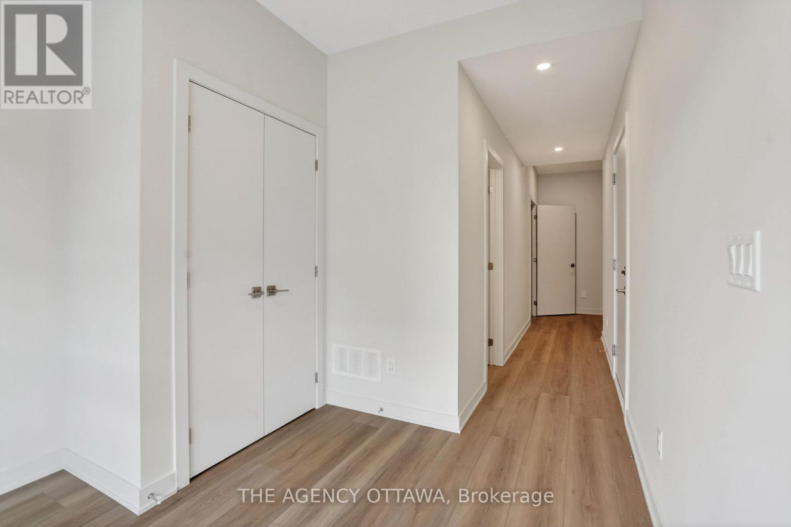
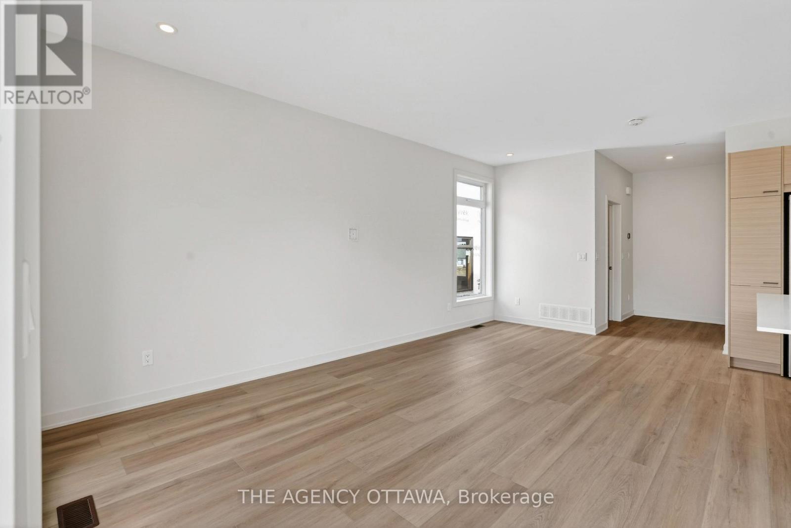
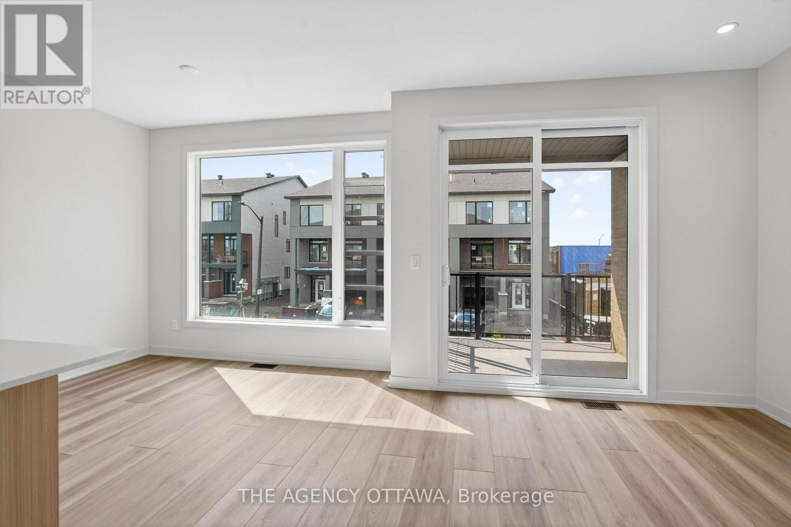
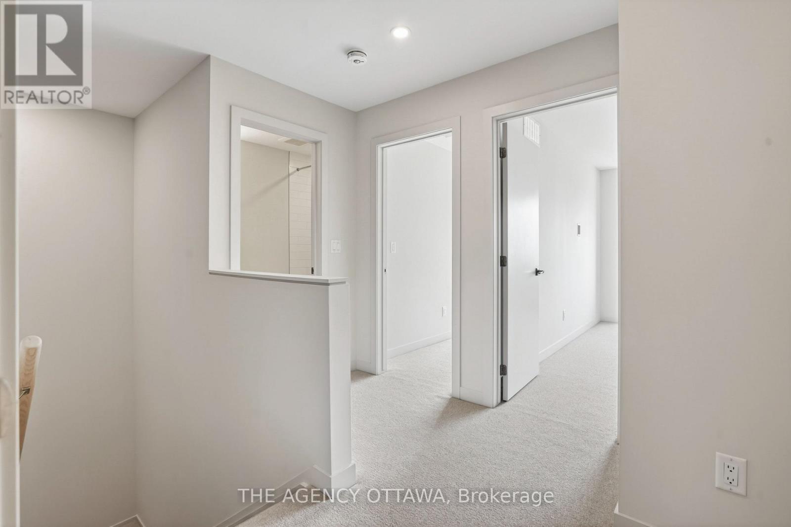
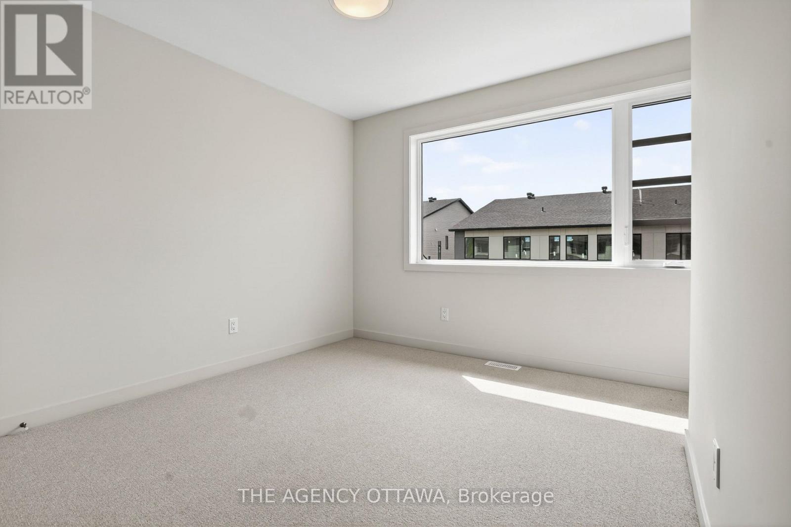
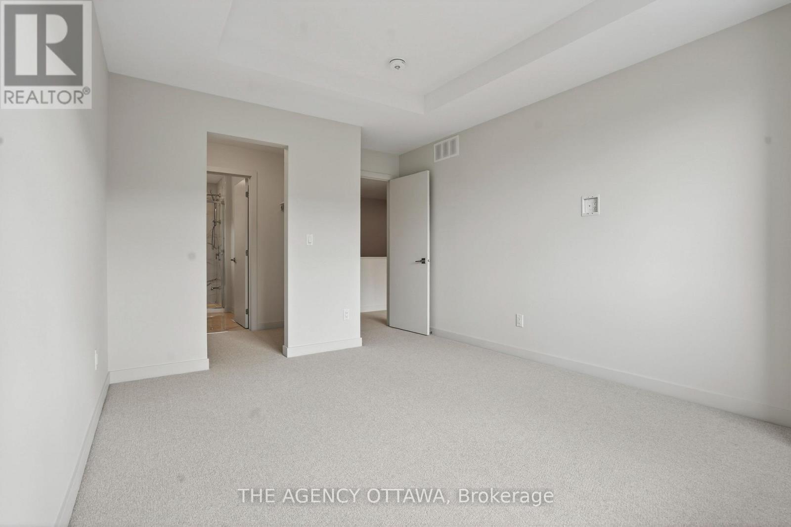
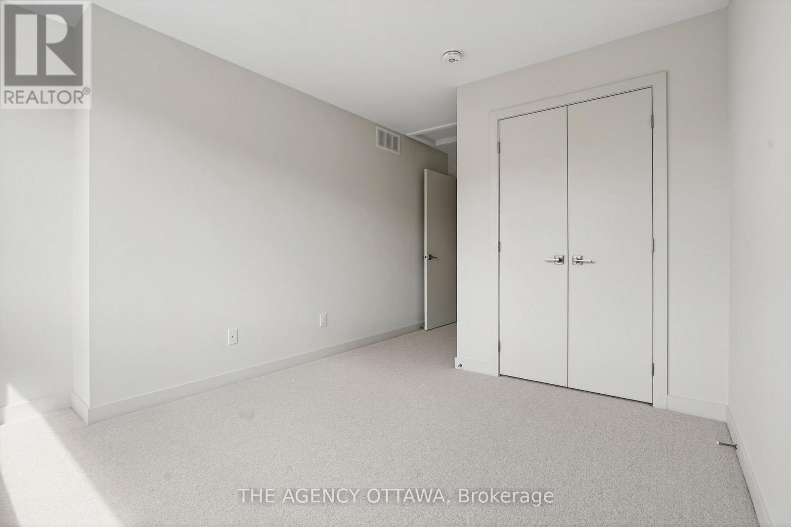
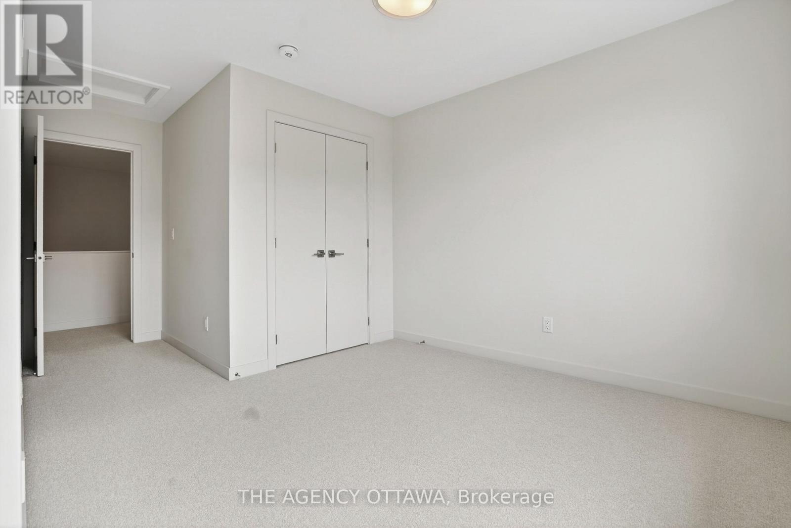
3061 Showcase Crescent, Ottawa, ON - Indoor Photo Showing Other Room
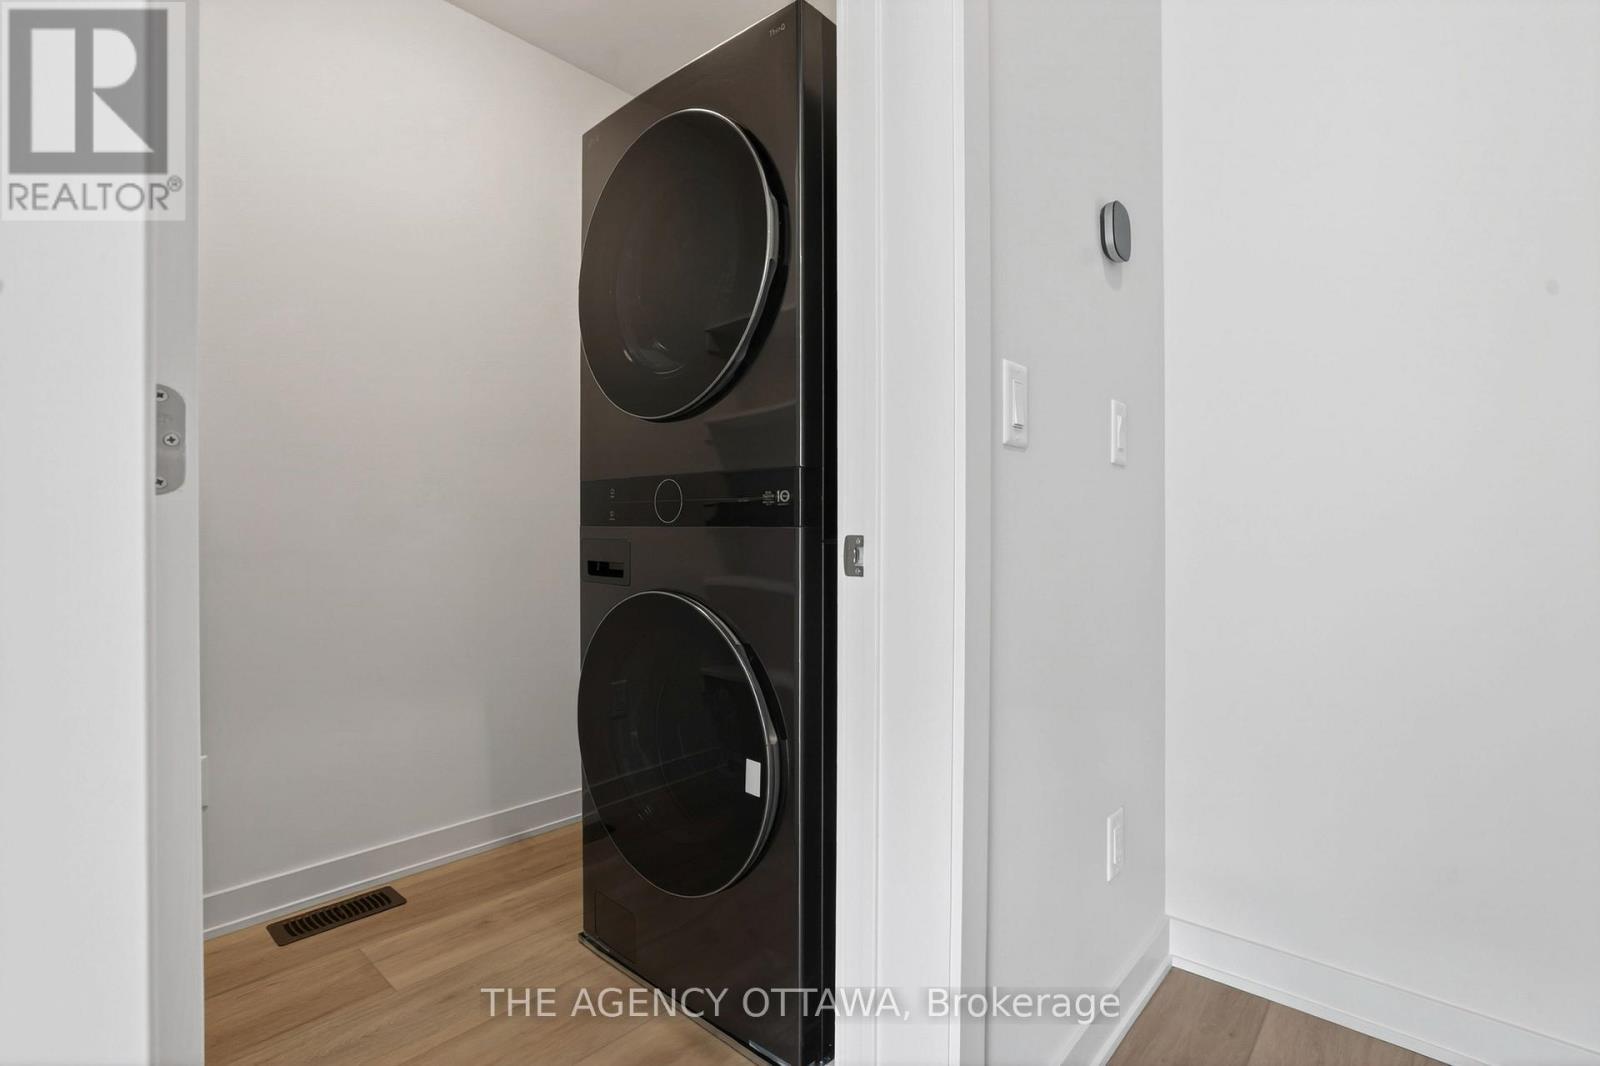
3061 Showcase Crescent, Ottawa, ON - Indoor Photo Showing Laundry Room
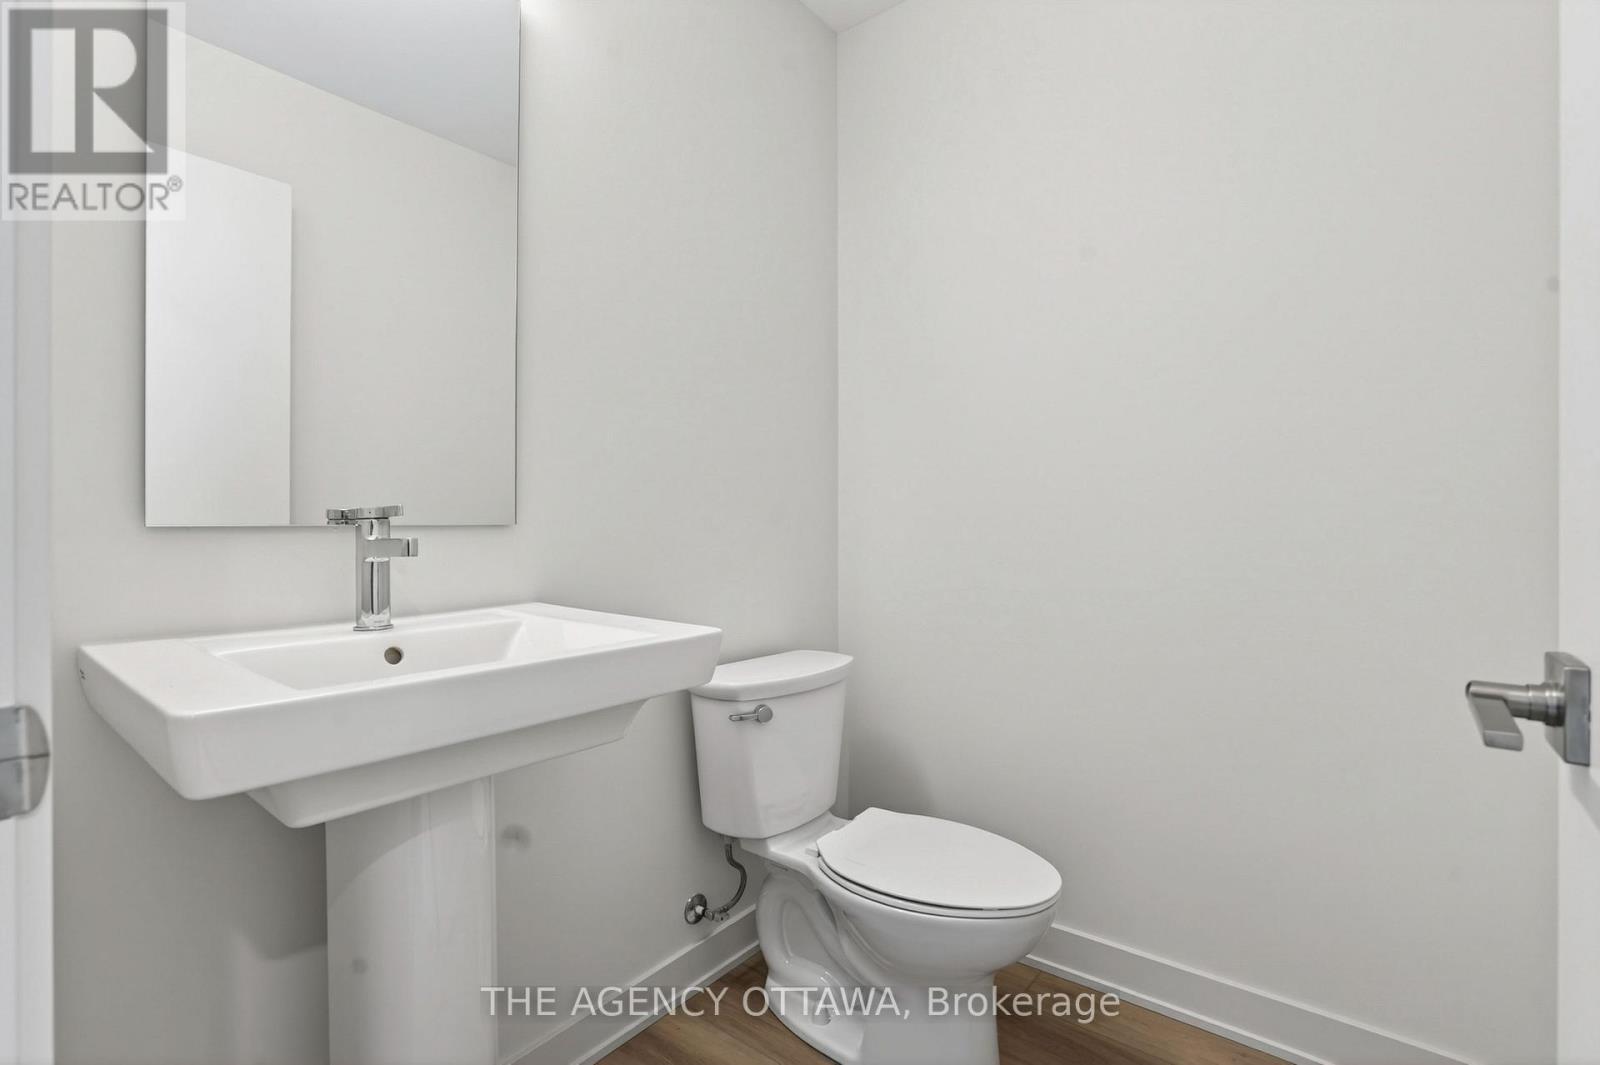
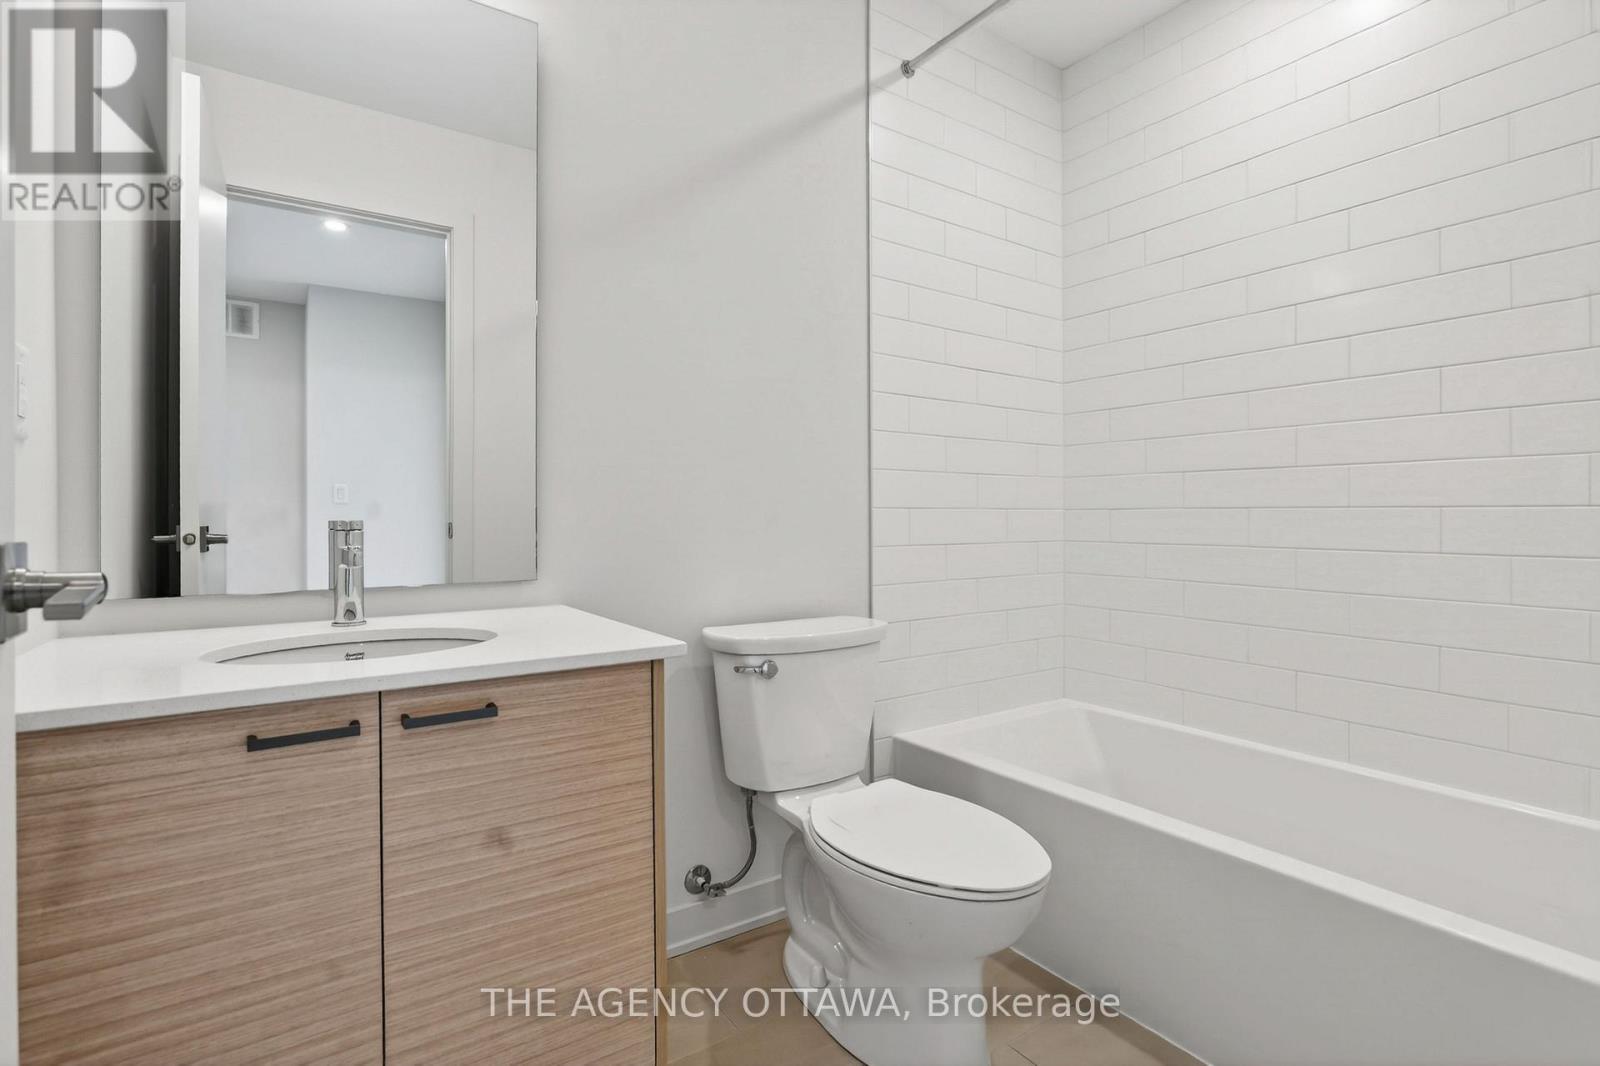
3061 Showcase Crescent, Ottawa, ON - Indoor Photo Showing Bathroom
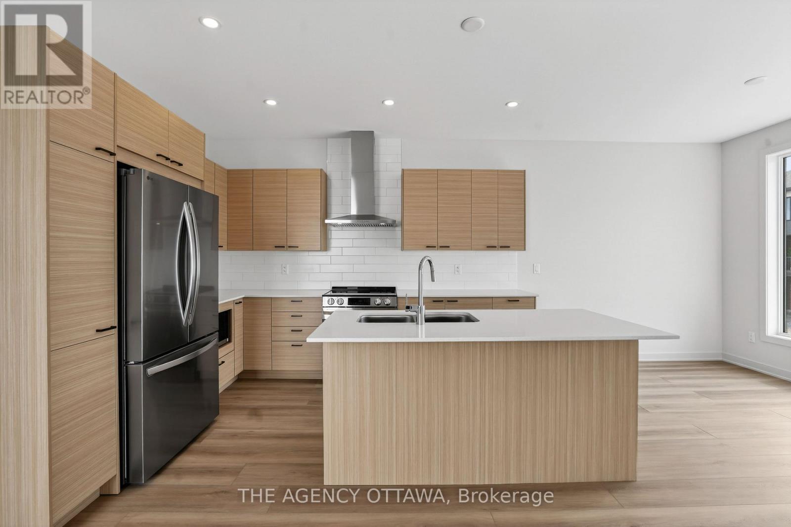
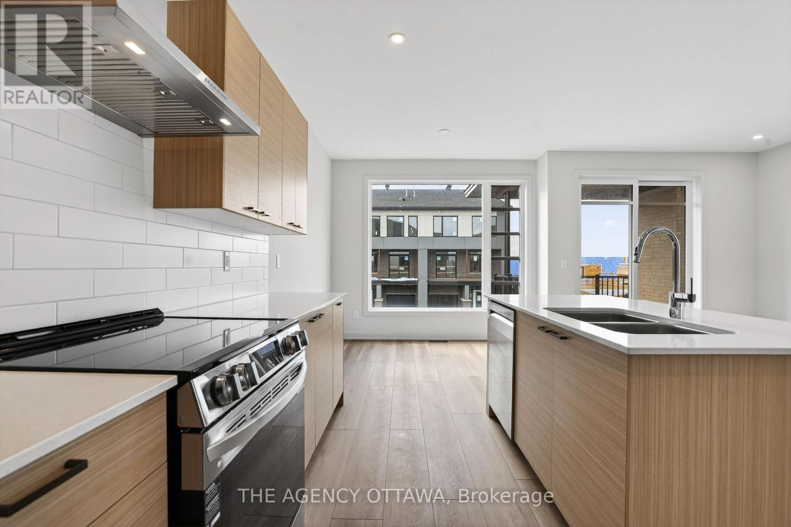
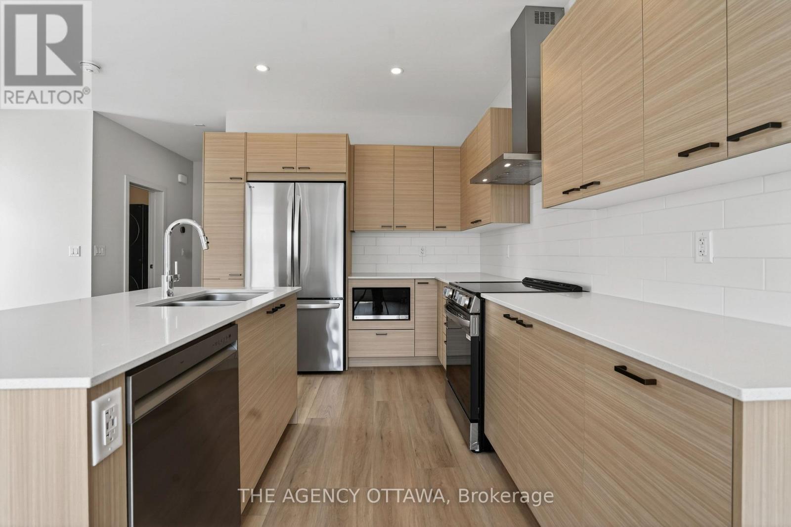
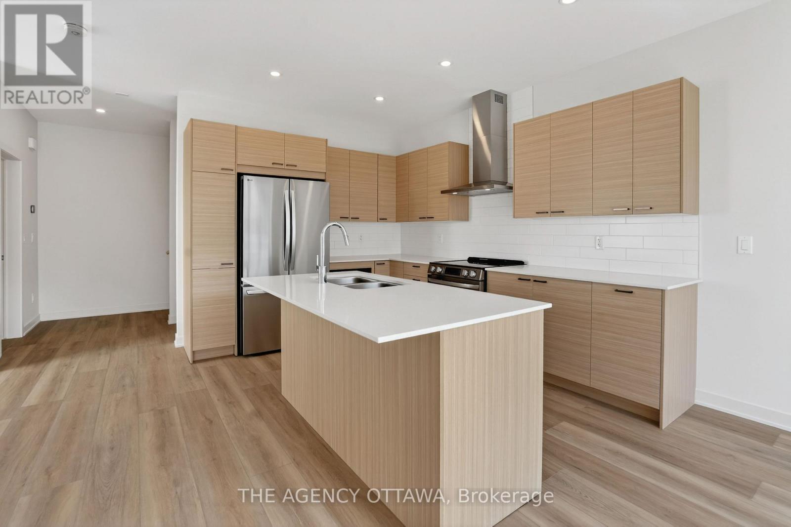
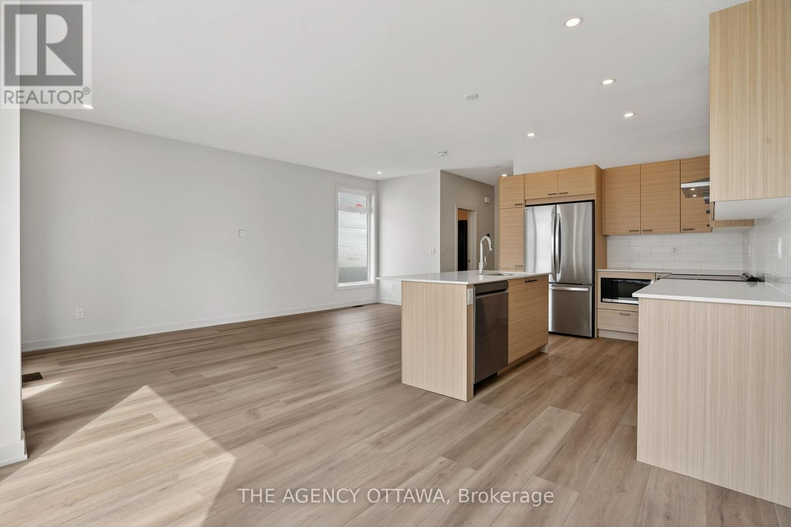
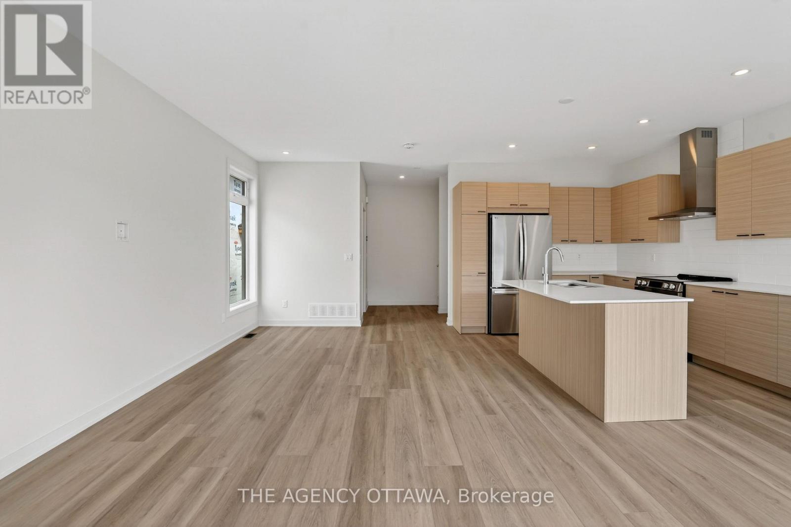
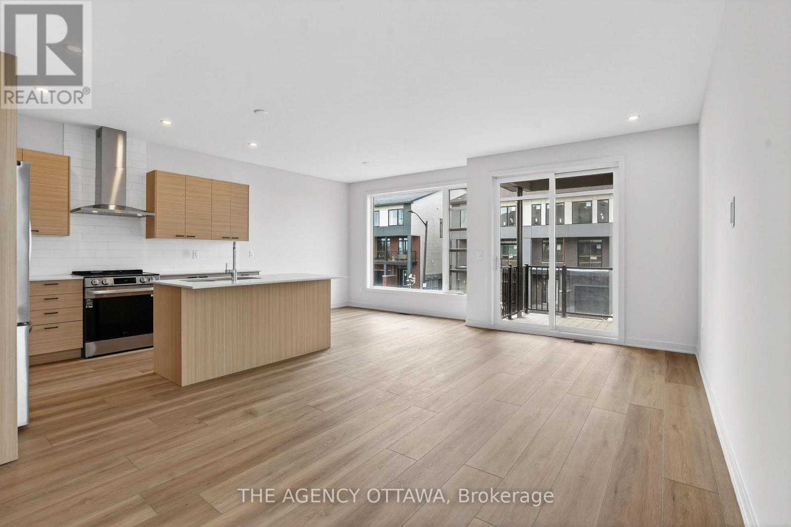
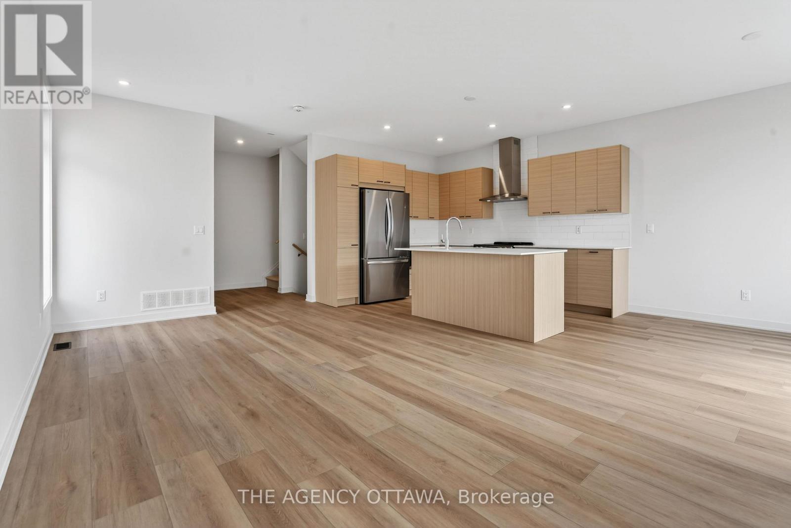
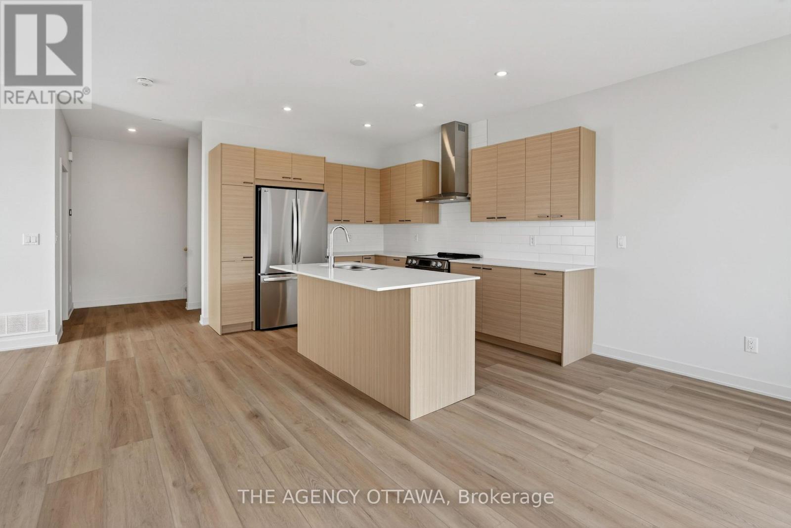
3061 Showcase Crescent, Ottawa, ON - Indoor Photo Showing Kitchen With Double Sink
3061 Showcase Crescent, Ottawa, ON - Indoor Photo Showing Kitchen With Double Sink With Upgraded Kitchen
3061 Showcase Crescent, Ottawa, ON - Indoor Photo Showing Kitchen With Double Sink
3061 Showcase Crescent, Ottawa, ON - Indoor Photo Showing Kitchen
3061 Showcase Crescent, Ottawa, ON - Indoor Photo Showing Other Room
3061 Showcase Crescent, Ottawa, ON - Indoor
3061 Showcase Crescent, Ottawa, ON - Indoor Photo Showing Other Room
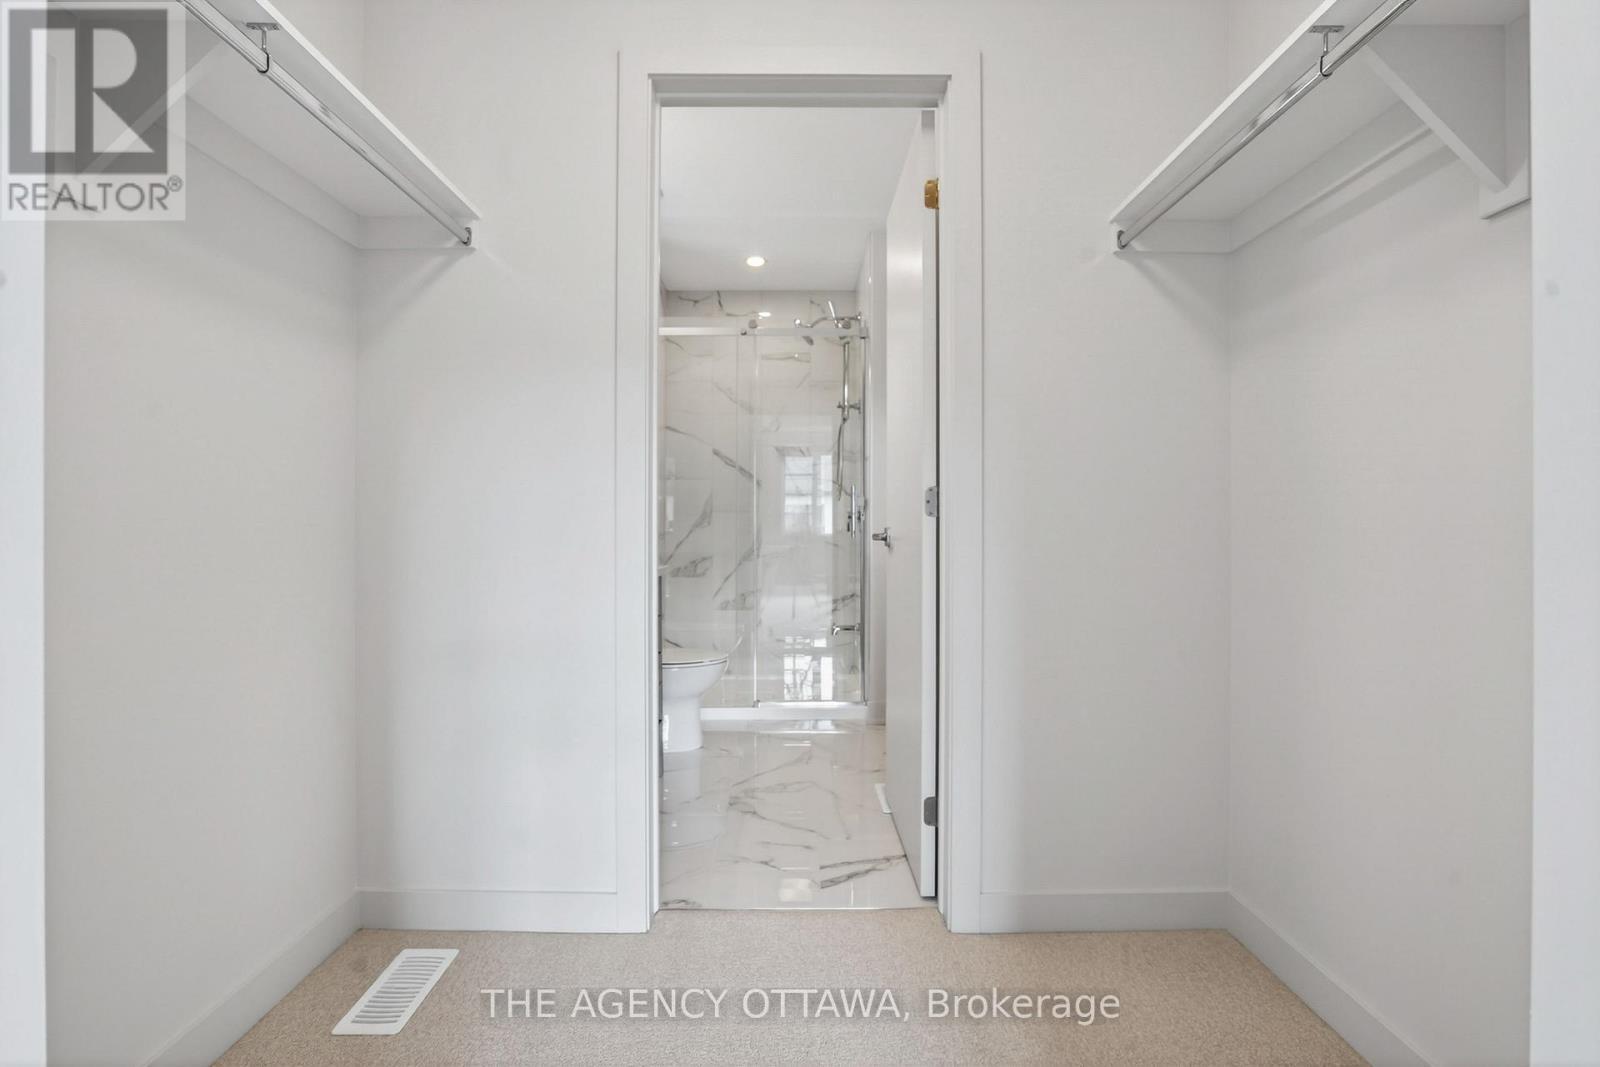
3061 Showcase Crescent, Ottawa, ON - Indoor With Storage
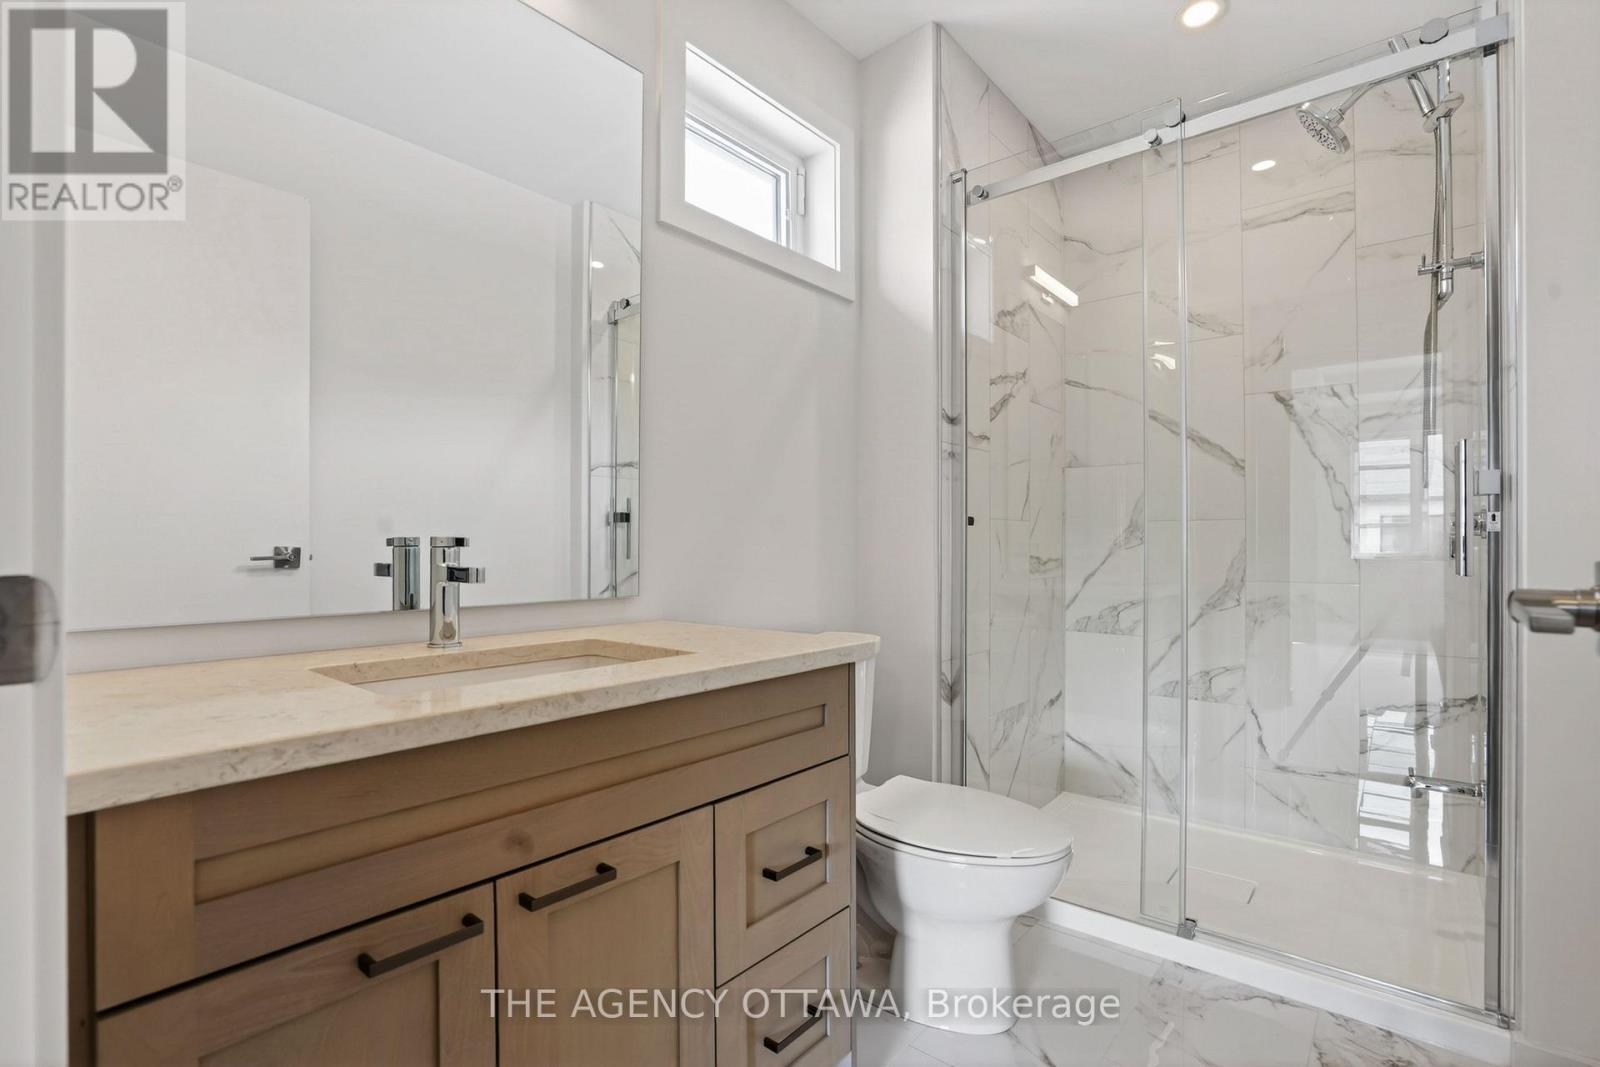
3061 Showcase Crescent, Ottawa, ON - Indoor Photo Showing Bathroom
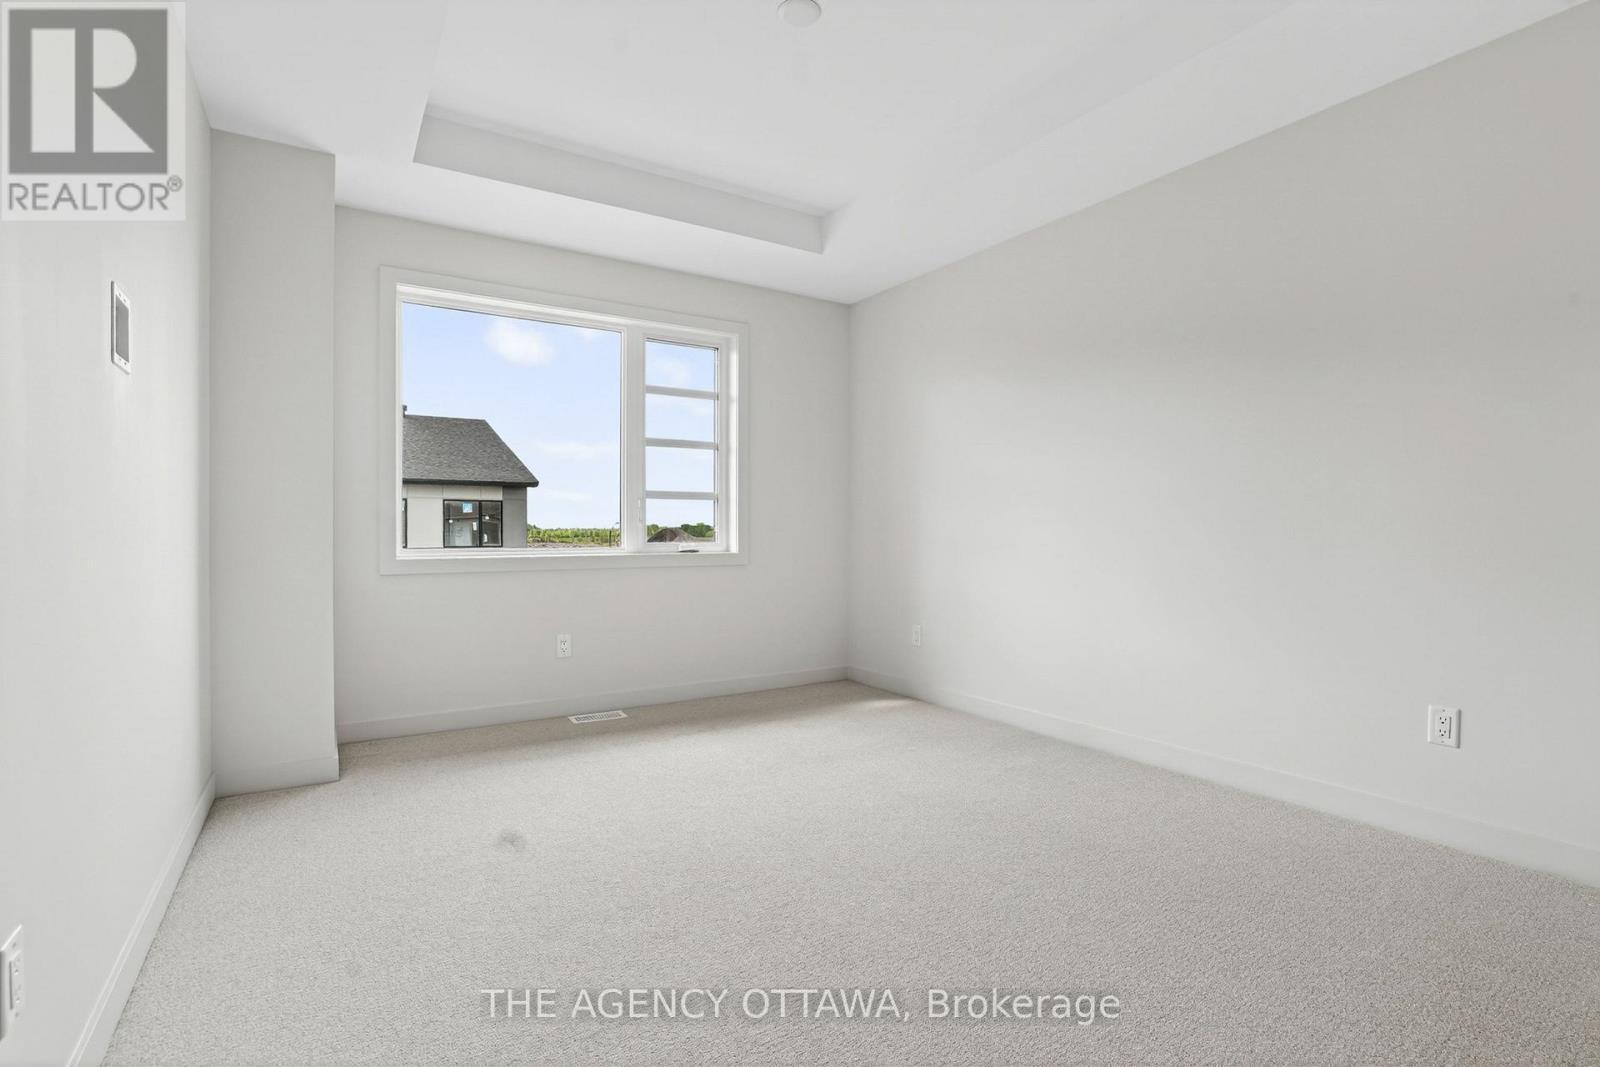
3061 Showcase Crescent, Ottawa, ON - Indoor Photo Showing Other Room
3061 Showcase Crescent, Ottawa, ON - Indoor Photo Showing Bathroom
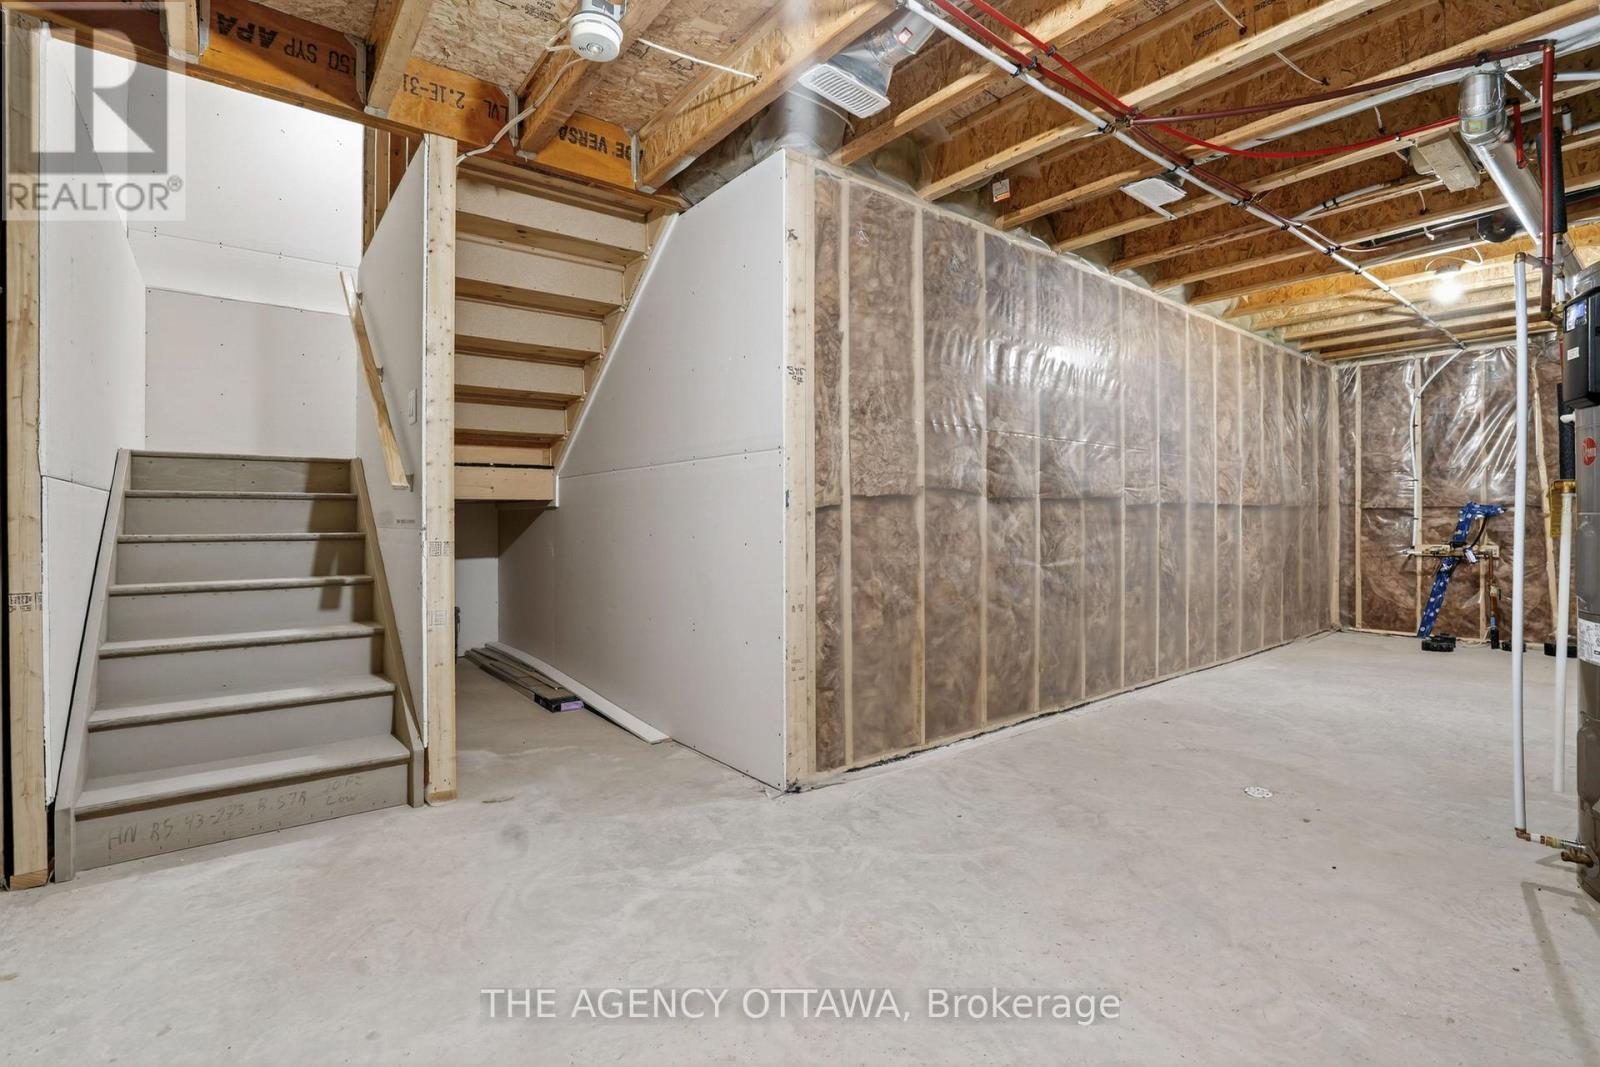
3061 Showcase Crescent, Ottawa, ON - Indoor Photo Showing Basement
3061 Showcase Crescent, Ottawa, ON - Outdoor With Exterior
3061 Showcase Crescent, Ottawa, ON  - Outdoor With Facade
3061 Showcase Crescent, Ottawa, ON  - Outdoor With Exterior
3061 Showcase Crescent, Ottawa, ON  - Indoor Photo Showing Other Room
3061 Showcase Crescent, Ottawa, ON - Indoor Photo Showing Other Room
3061 Showcase Crescent, Ottawa, ON - Indoor Photo Showing Laundry Room
3061 Showcase Crescent, Ottawa, ON - Indoor Photo Showing Bathroom
3061 Showcase Crescent, Ottawa, ON - Indoor Photo Showing Kitchen With Double Sink
3061 Showcase Crescent, Ottawa, ON - Indoor Photo Showing Kitchen With Double Sink With Upgraded Kitchen
3061 Showcase Crescent, Ottawa, ON - Indoor Photo Showing Kitchen With Double Sink
3061 Showcase Crescent, Ottawa, ON - Indoor Photo Showing Kitchen
3061 Showcase Crescent, Ottawa, ON - Indoor Photo Showing Other Room
3061 Showcase Crescent, Ottawa, ON - Indoor
3061 Showcase Crescent, Ottawa, ON - Indoor Photo Showing Other Room
3061 Showcase Crescent, Ottawa, ON - Indoor With Storage
3061 Showcase Crescent, Ottawa, ON - Indoor Photo Showing Bathroom
3061 Showcase Crescent, Ottawa, ON - Indoor Photo Showing Other Room
3061 Showcase Crescent, Ottawa, ON - Indoor Photo Showing Bathroom
3061 Showcase Crescent, Ottawa, ON - Indoor Photo Showing Basement
3061 Showcase Crescent, Ottawa, ON - Outdoor With Exterior
  • Advertising
Are you a real estate investor?
3061 SHOWCASE CRESCENT, Ottawa, Ontario, K4M 0S1
$576,814

2 Beds

3 Baths

Property Information:

The price provided is after the HST Rebate has been applied for qualifying purchasers. The total purchase price for the property excluding the proposed HST New Housing Rebate is $627,800. This stunning HN Homes Urban townhome complete with 2 beds and 2.5 baths, finished in Designer Colour Palette "C" with premium upgrades throughout. The chef-inspired kitchen boasts " quartz countertops, designer kitchen door styles with soft-close hardware, spacious island, pot drawer, bank of drawers, pantry, under-counter microwave cabinet and energy efficient designer appliance package. The main bathroom and ensuite bathroom feature three-quarter-inch quartz countertops. The ensuite bathroom has a molded shower base with sliding tempered glass doors and tile wall. Two generously sized bedrooms. Additional highlights include a wireless access point (Wi-Fi hub), insulated garage door with Wi-Fi enabled belt drive opener, and striking curb appeal with architectural clay brick, premium Hardie siding and panels. A true turnkey home - nothing left to do but move in. (id:27)

Building Features:

  • Style: Townhouse
  • Building Type: Row / Townhouse
  • Basement Type: None
  • Construction Style - Attachment: Attached
  • Exterior Finish: Brick
  • Floor Space: 1500 - 2000 sqft
  • Foundation Type: Concrete
  • Heating Type: Heat Pump
  • Heating Fuel: Other
  • Cooling Type: Central air conditioning
  • Appliances: Garage door opener remote, Dishwasher, Dryer, Hood Fan, Microwave, Range, Washer, Refrigerator

Property Features:

  • OwnershipType: Freehold
  • Property Type: Single Family
  • Half Bathrooms: 1
  • Floor Space (approx): 1500 - 2000 Square Feet
  • Irregular: Yes
  • Lot Depth: 45.8 Feet
  • Lot Frontage: 28.7 Feet
  • Lot Size: 28.7 x 45.9 FT
  • Sewer: Sanitary sewer
  • Parking Type: Attached garage, Garage
  • No. of Parking Spaces: 2

Courtesy of: THE AGENCY OTTAWA

REALTOR.ca  

QuickQuoteTM Powered by RPS
Thinking of Selling?

Start by finding out what your home might be worth in today's market.

Location of 3061 SHOWCASE CRESCENT, Ottawa, Ontario, K4M 0S1

Demographic Information of 3061 SHOWCASE CRESCENT, Ottawa, Ontario, K4M 0S1

Life Stage

Middle-Aged with Teens

Employment Type

Mixed

Average Household Income

$202,790.89

Average Number of Children

1.80

Household Population

Household Structure

Age of Population

Education

Education Level

No certificate/diploma/degree

8.02 %

High school certificate or equivalent

19.55 %

Apprenticeship trade certificate/diploma

3.02 %

College/non-university certificate

18.88 %

University certificate (below bachelor)

3.14 %

University Degree

47.39 %

Commuter

Travel To Work

By Car

88.81 %

By Public Transit

4.08 %

By Walking

1.81 %

By Bicycle

0.0 %

By Other Methods

5.3 %

Cultural Diversity

Knowledge of Official Language

Mother Tongue

Building Information

Building Type

Apartments (Low and High Rise)

0.37 %

Houses

99.63 %

Own Vs. Rent