Button CopyPathCircle CloseCircle Left ArrowArrow Down Icon GreyClosecirclecircleBurger
  • Advertising

306 - 6470 BILBERRY DRIVE, Ottawa, Ontario, K1C 4P1

MLS® # X13625082
Condo For Sale In Orleans North West, Ottawa, Ontario
$245,000 QuickQuoteTM: Not Available

1 Beds

1 Bath

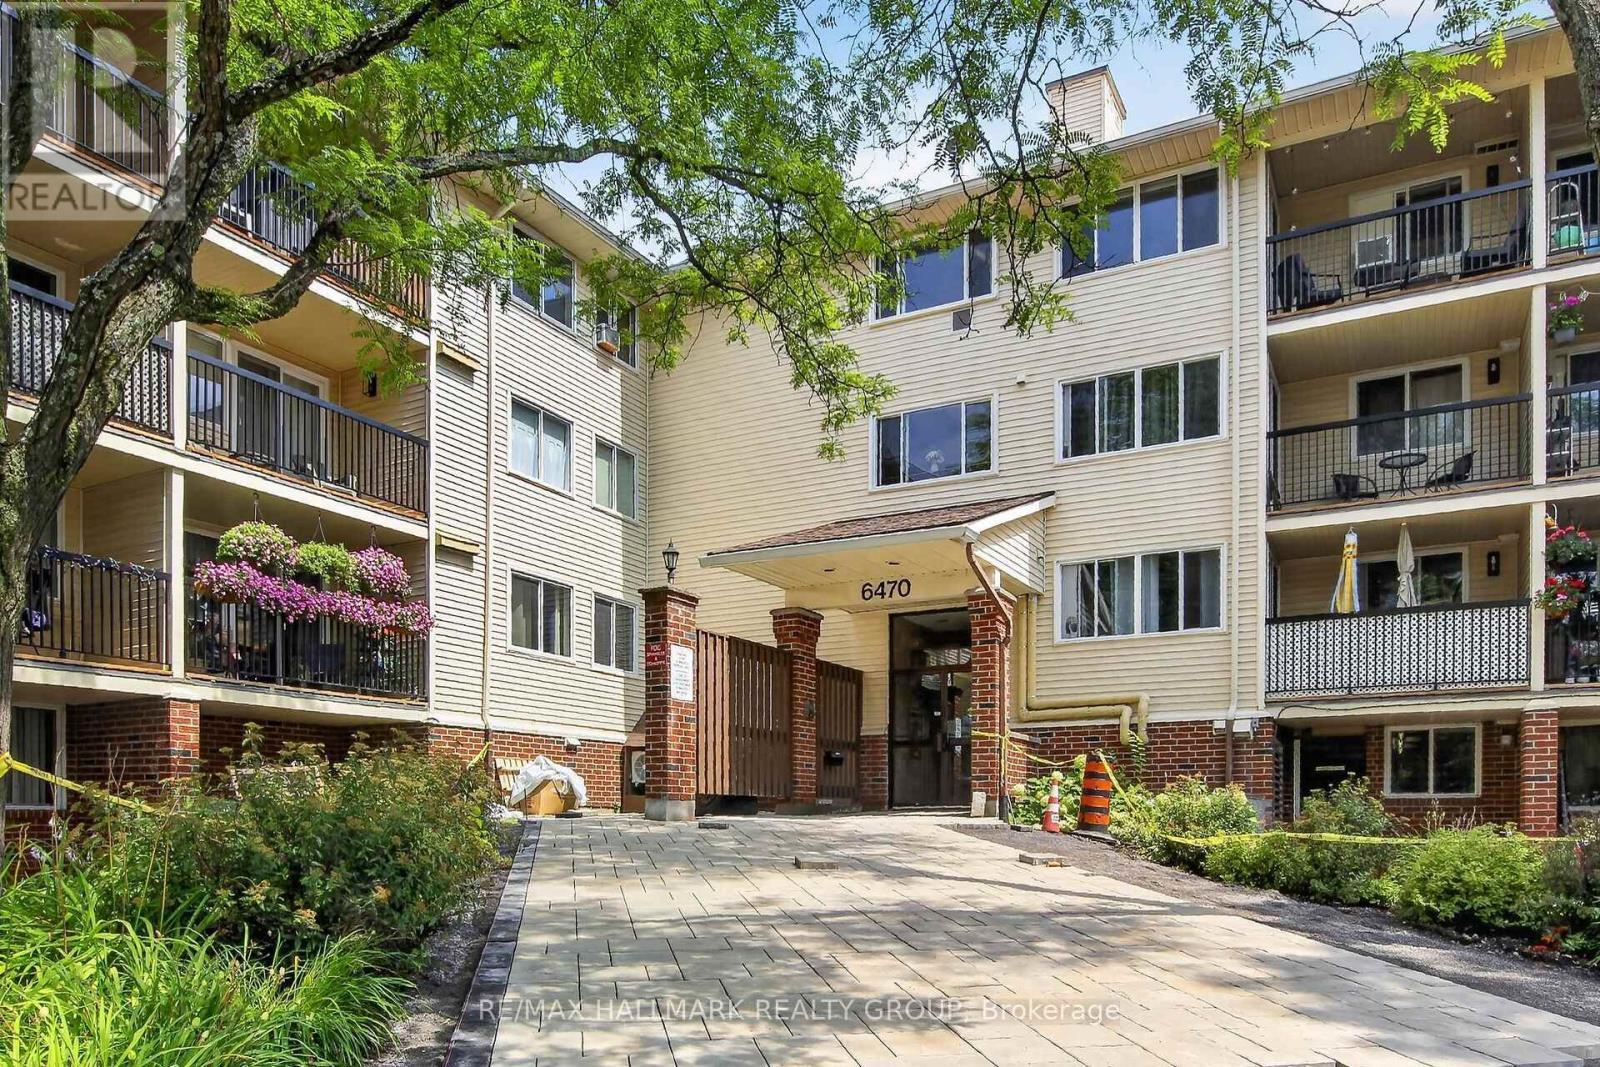
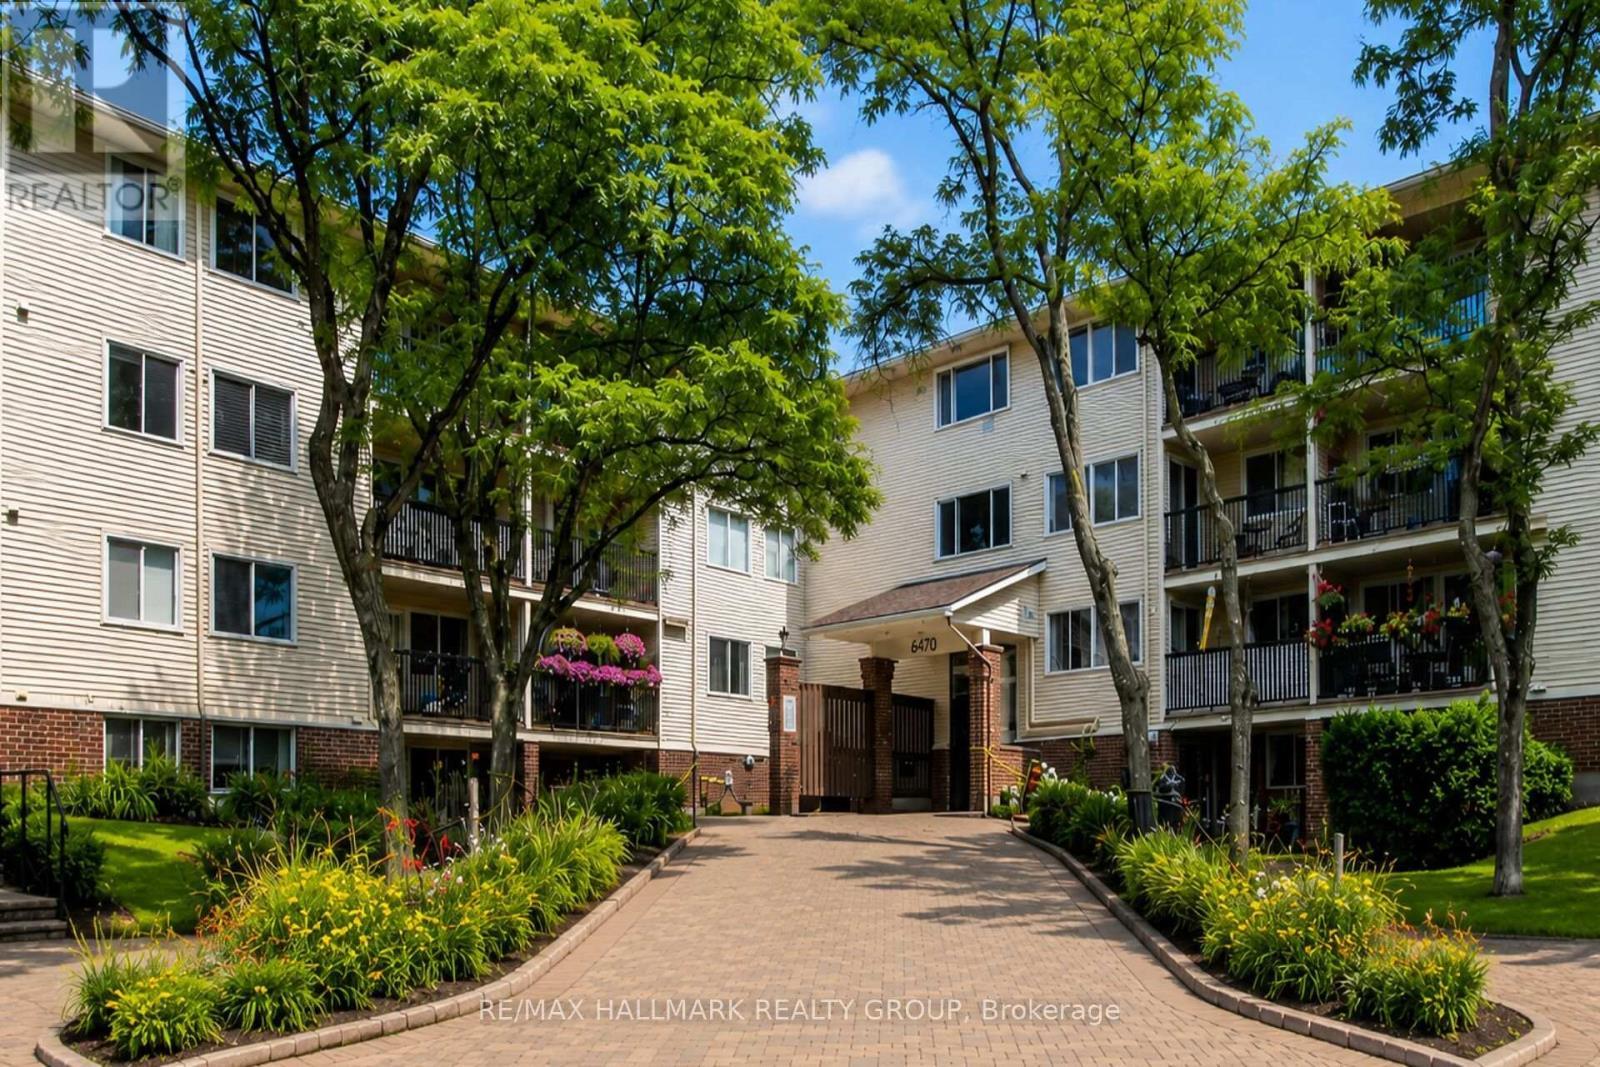
Welcome to 306-6470 Bilberry Dr - 306 - 6470 Bilberry Drive, Ottawa, ON - Outdoor With Balcony With Facade
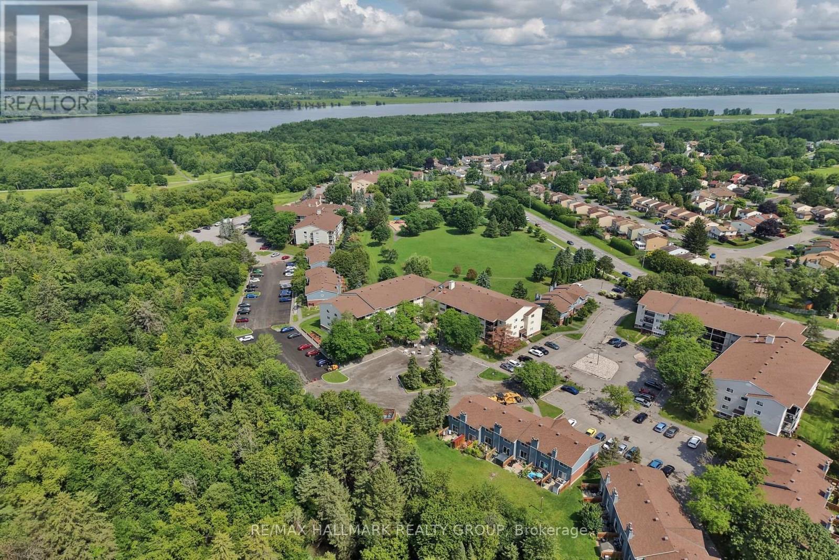
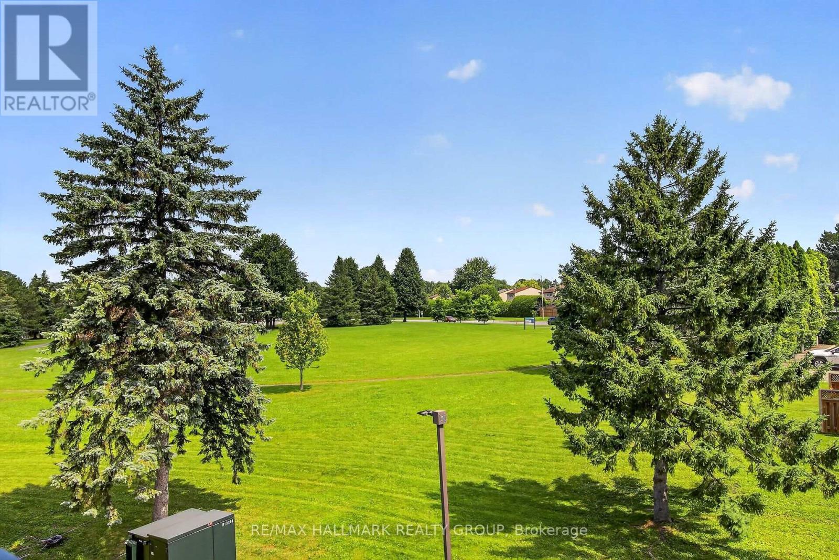
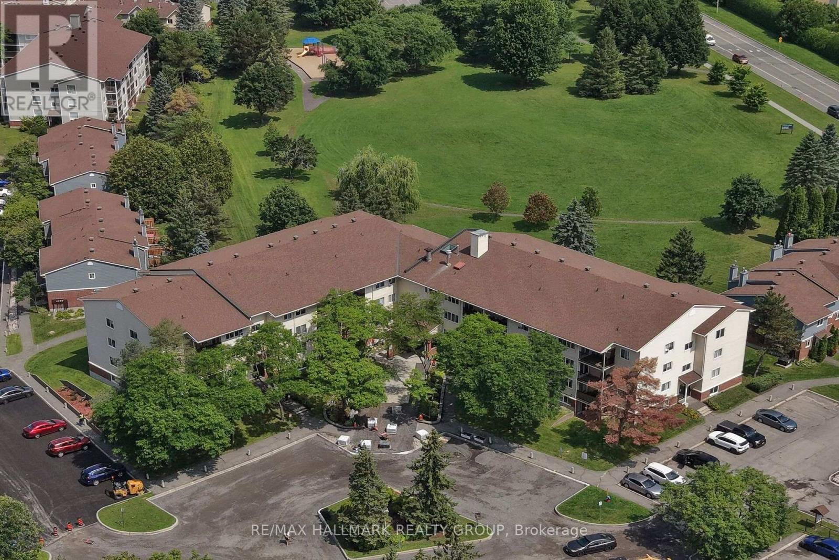
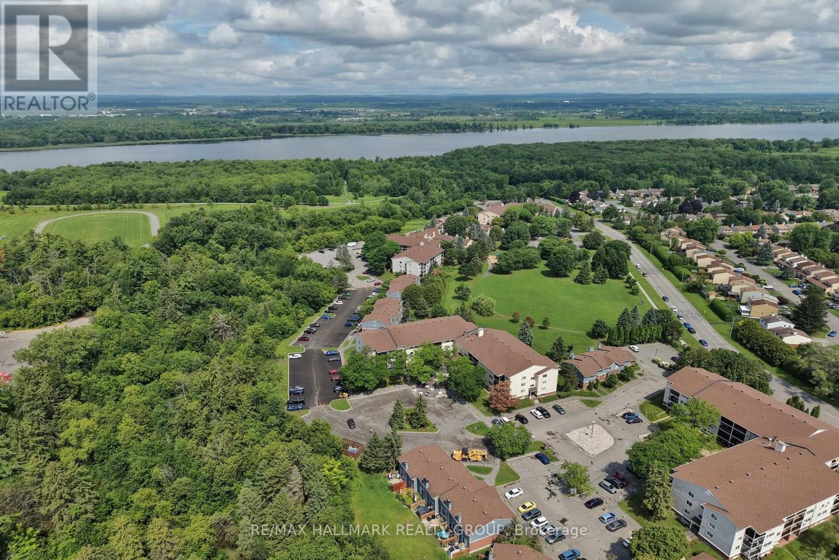
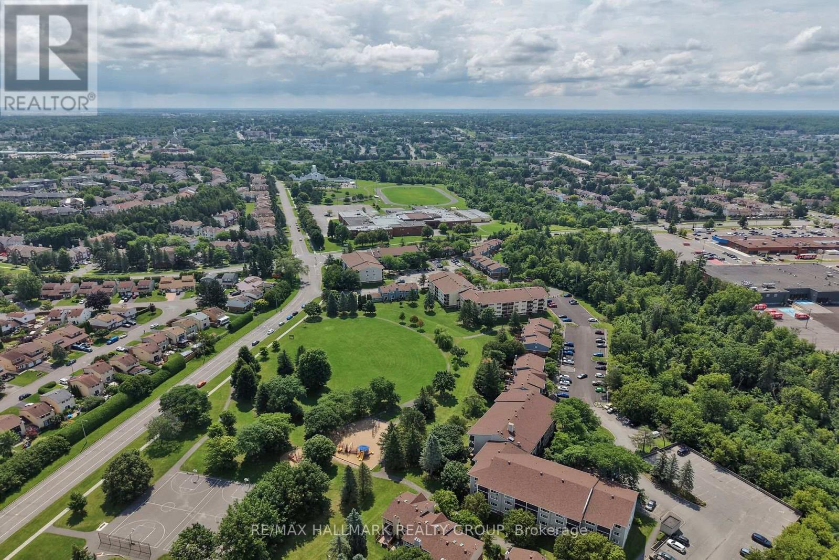
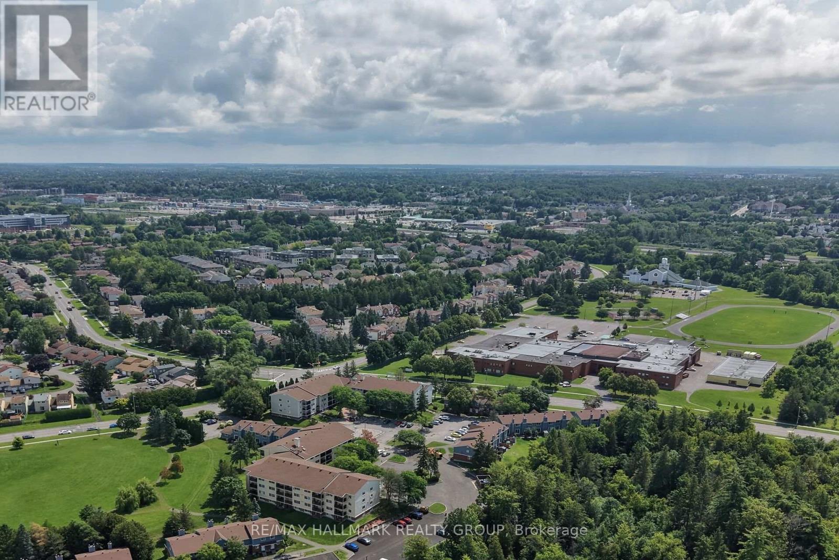
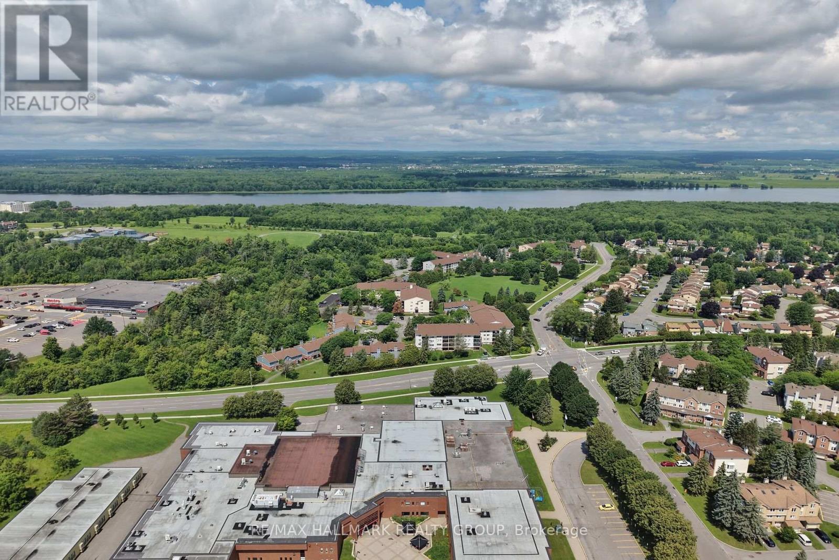
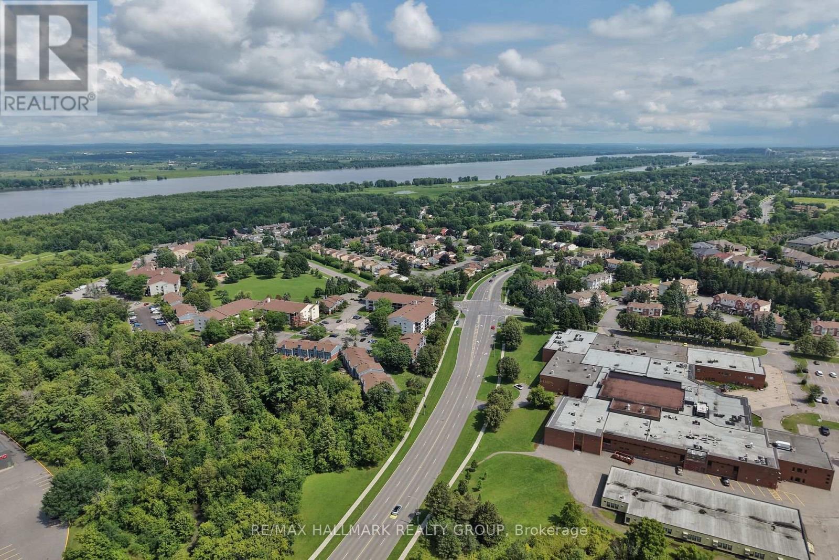
Exceptional Location - green space, trails, r iver - 306 - 6470 Bilberry Drive, Ottawa, ON - Outdoor With View
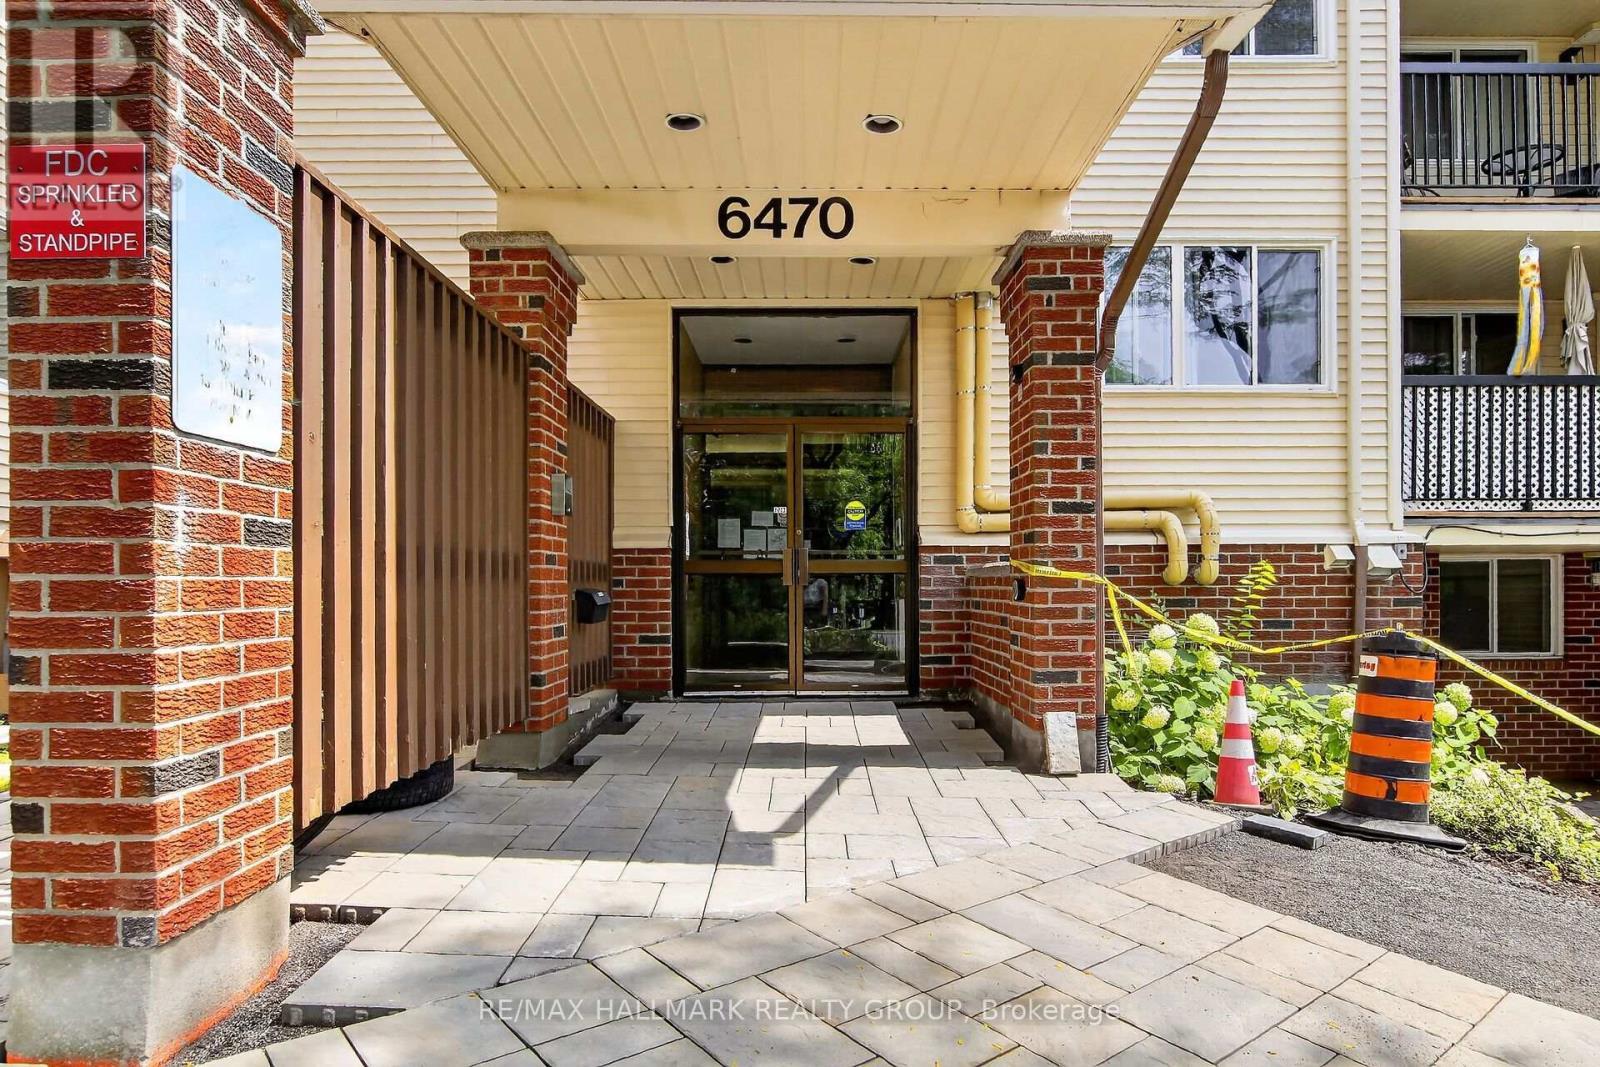
Entrance - 306 - 6470 Bilberry Drive, Ottawa, ON - Outdoor With Balcony With Exterior
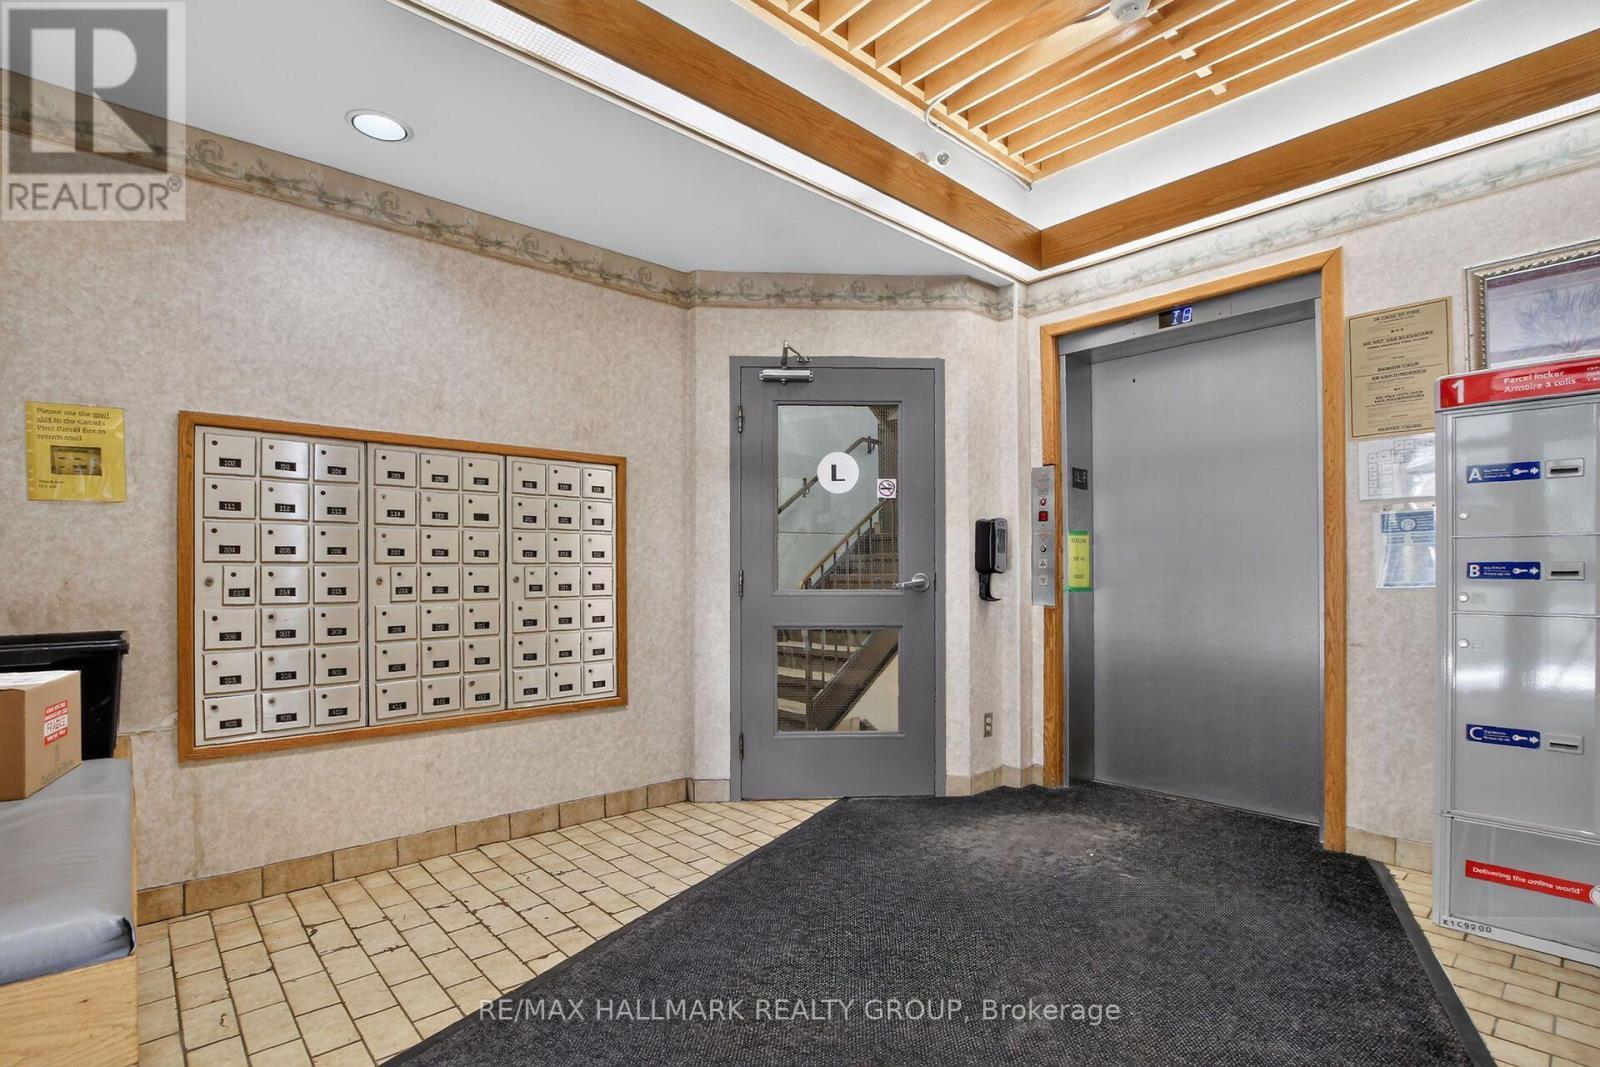
Elevator - 306 - 6470 Bilberry Drive, Ottawa, ON - Indoor Photo Showing Other Room
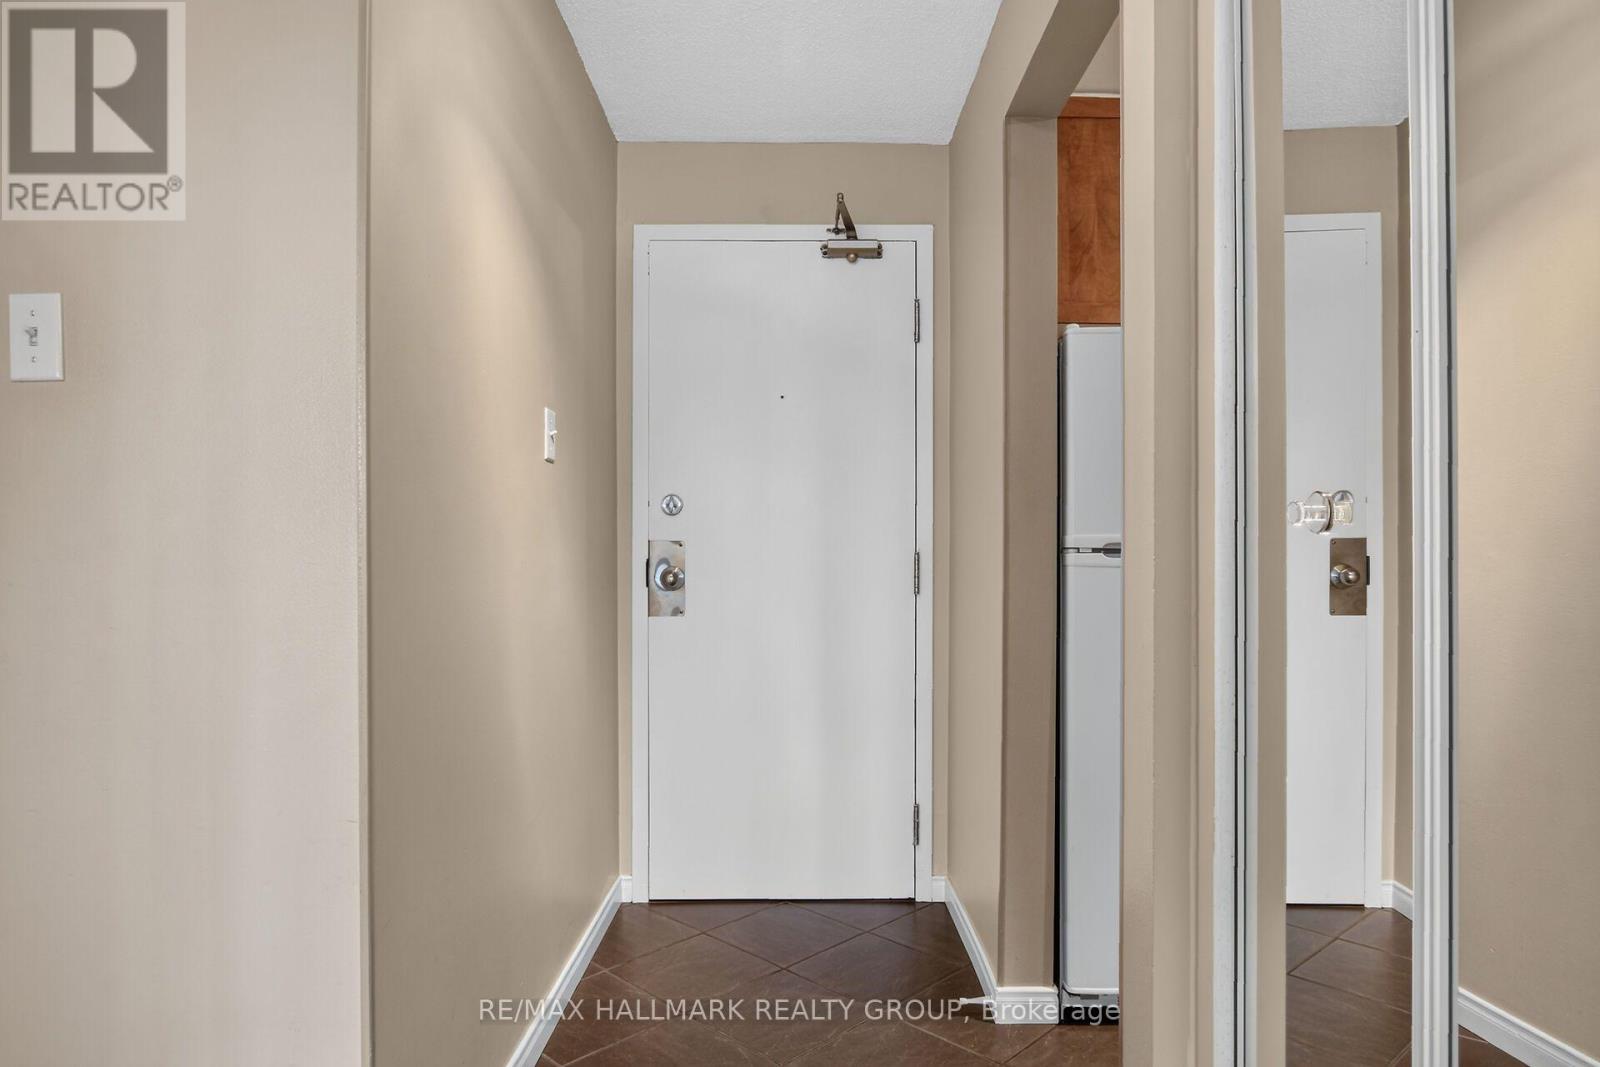
Foyer with closet space - 306 - 6470 Bilberry Drive, Ottawa, ON - Indoor Photo Showing Other Room
Dining Room - 306 - 6470 Bilberry Drive, Ottawa, ON - Indoor Photo Showing Other Room
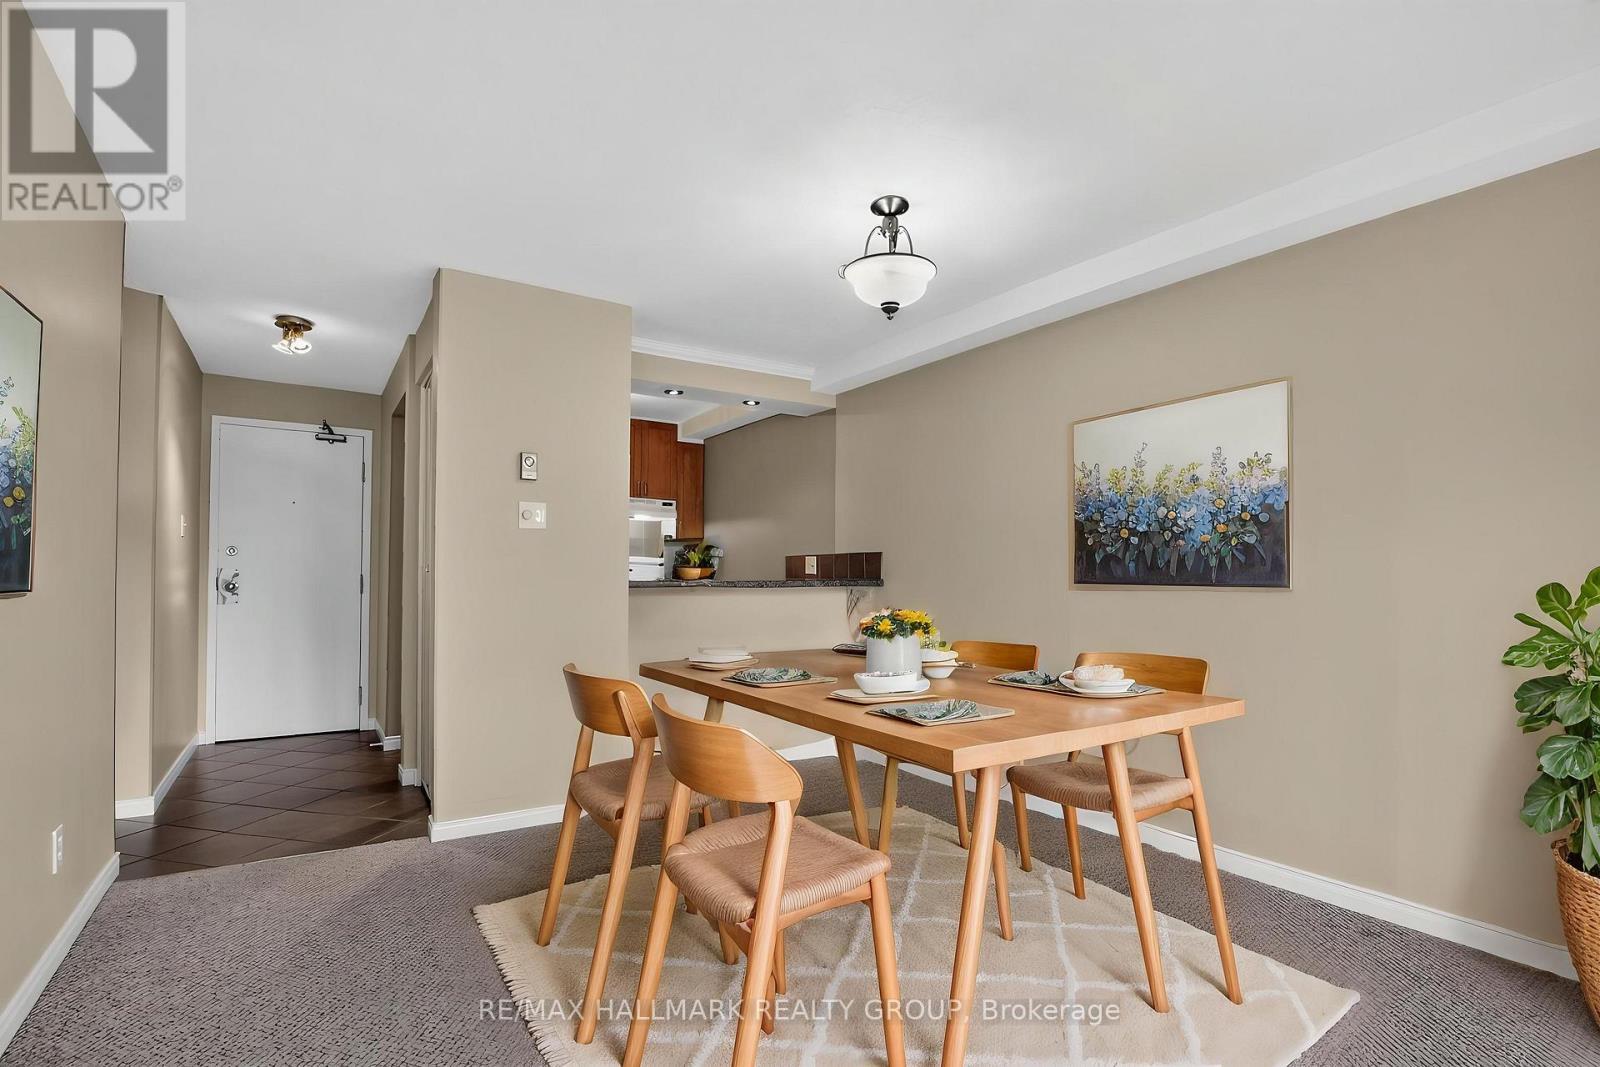
Dining Room - virtually staged - 306 - 6470 Bilberry Drive, Ottawa, ON - Indoor Photo Showing Dining Room
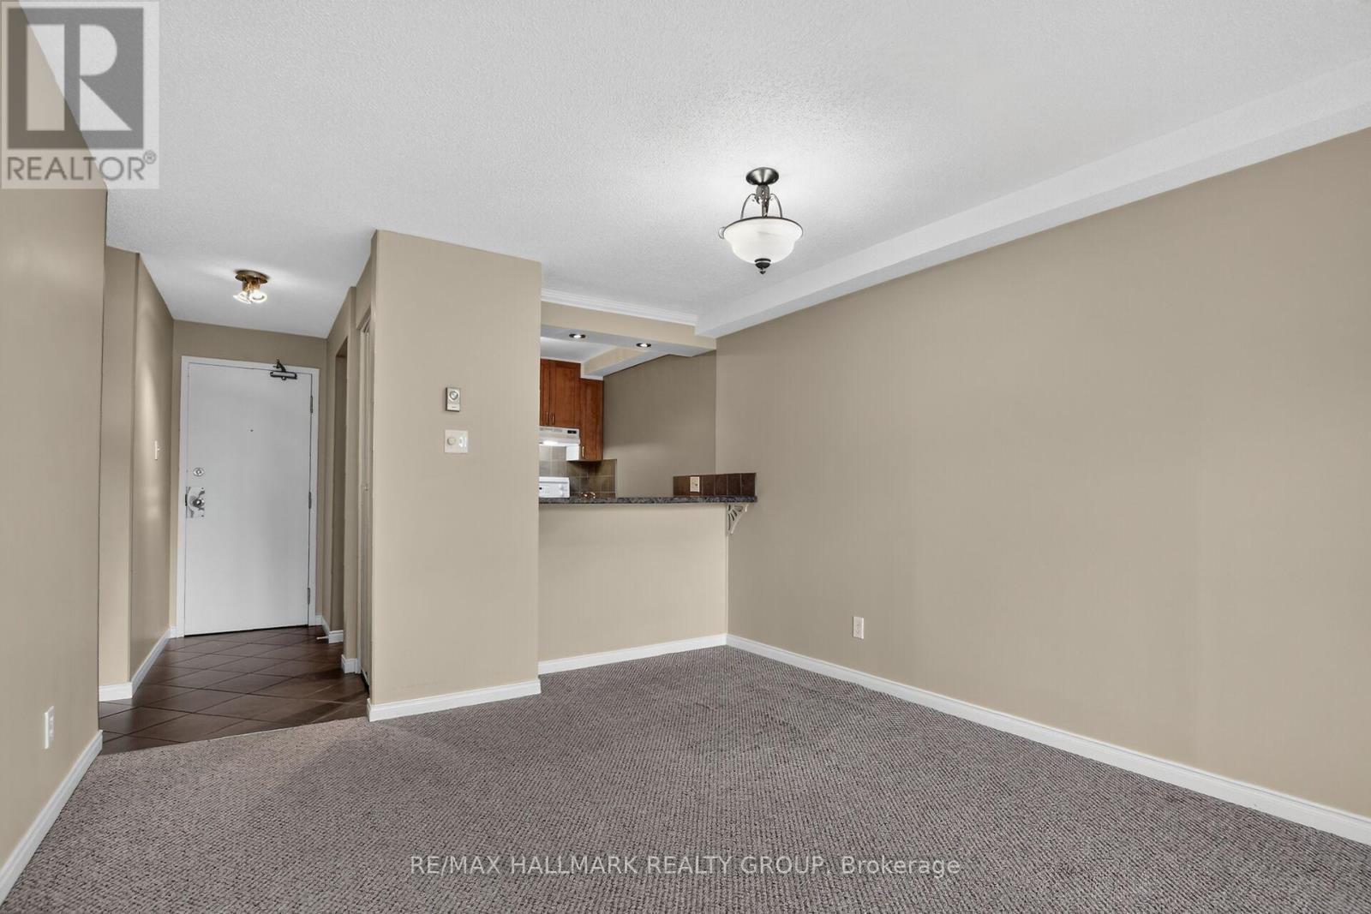
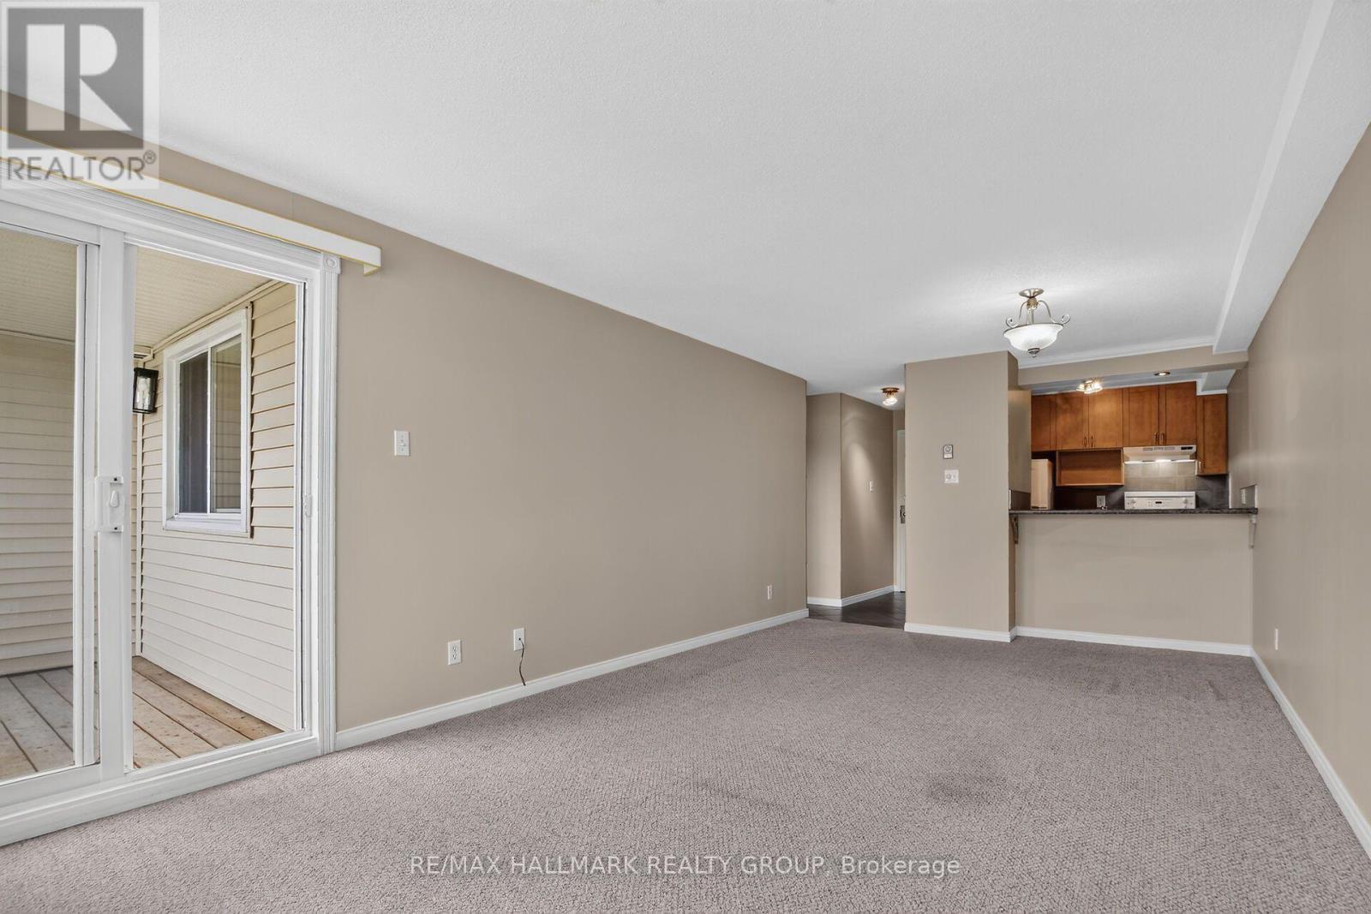
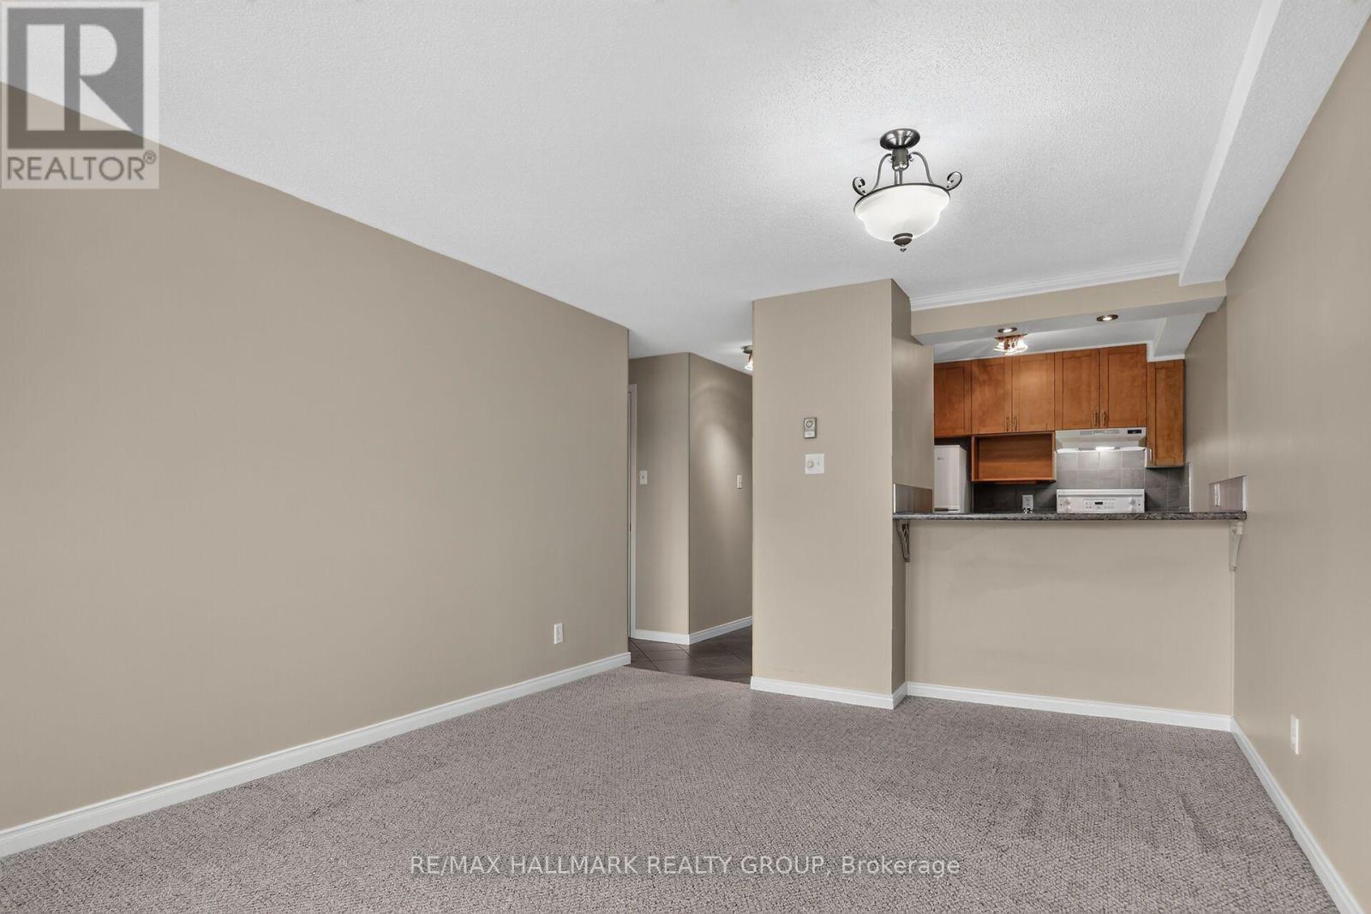
Dining Room open concept with Living Room - 306 - 6470 Bilberry Drive, Ottawa, ON - Indoor Photo Showing Other Room
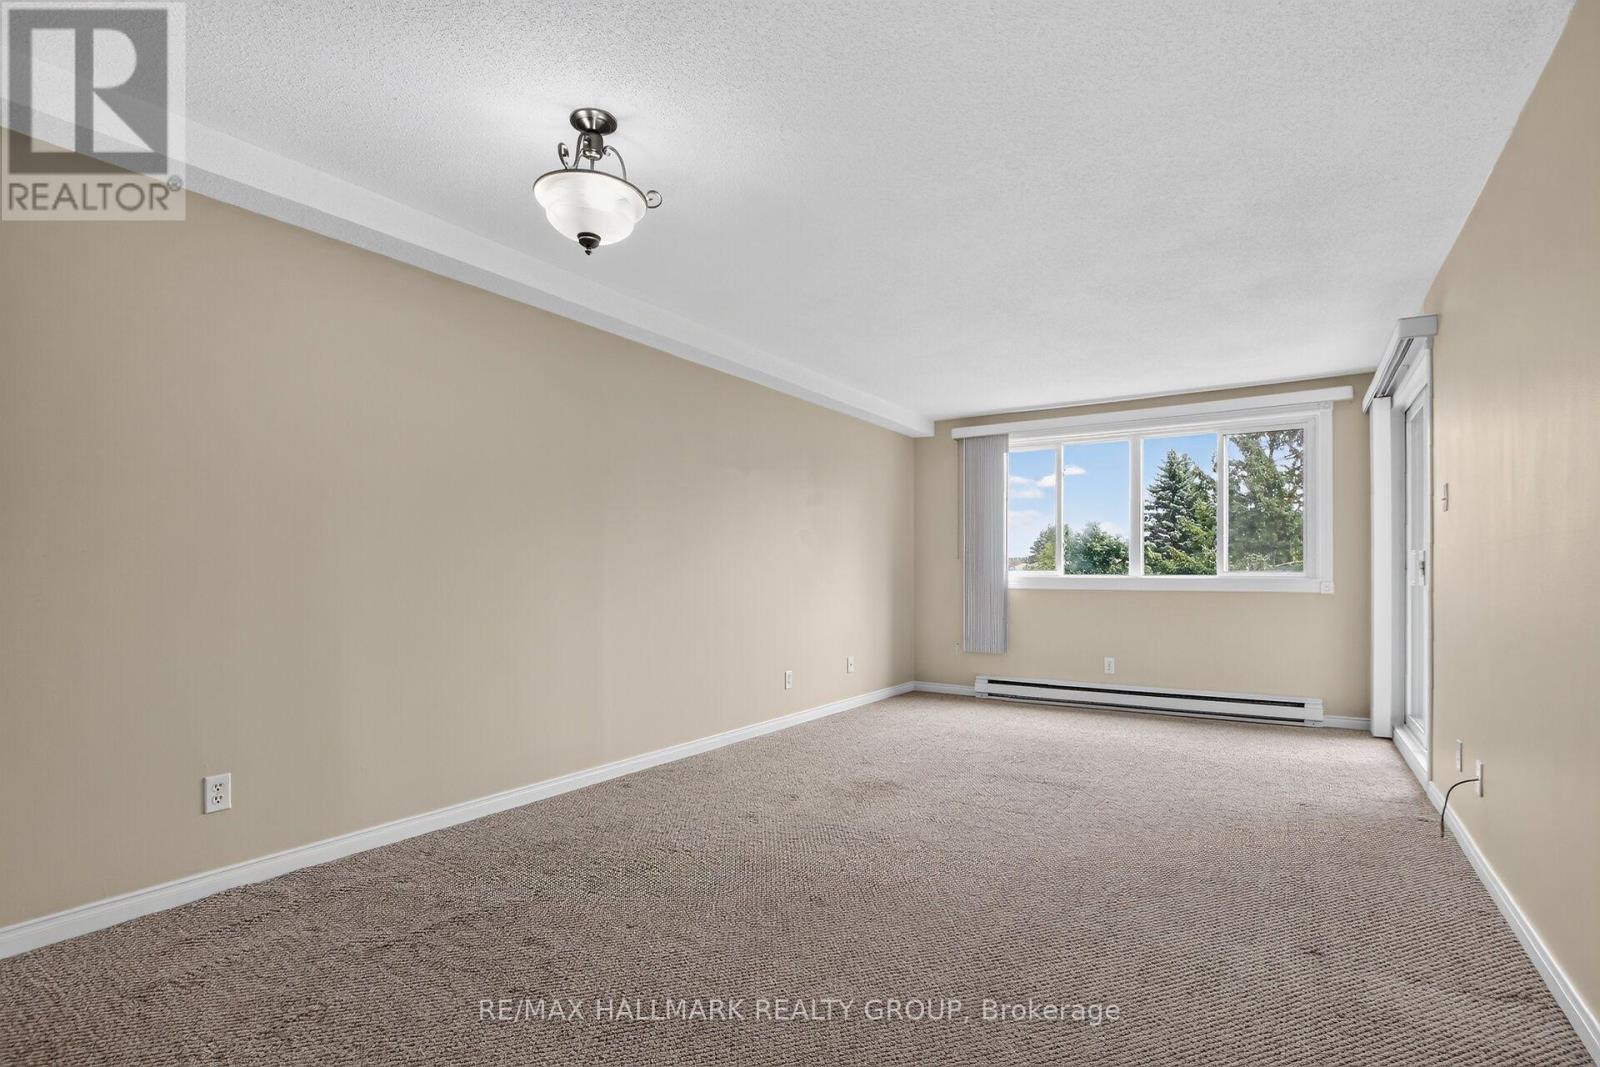
Living Room - 306 - 6470 Bilberry Drive, Ottawa, ON - Indoor Photo Showing Other Room
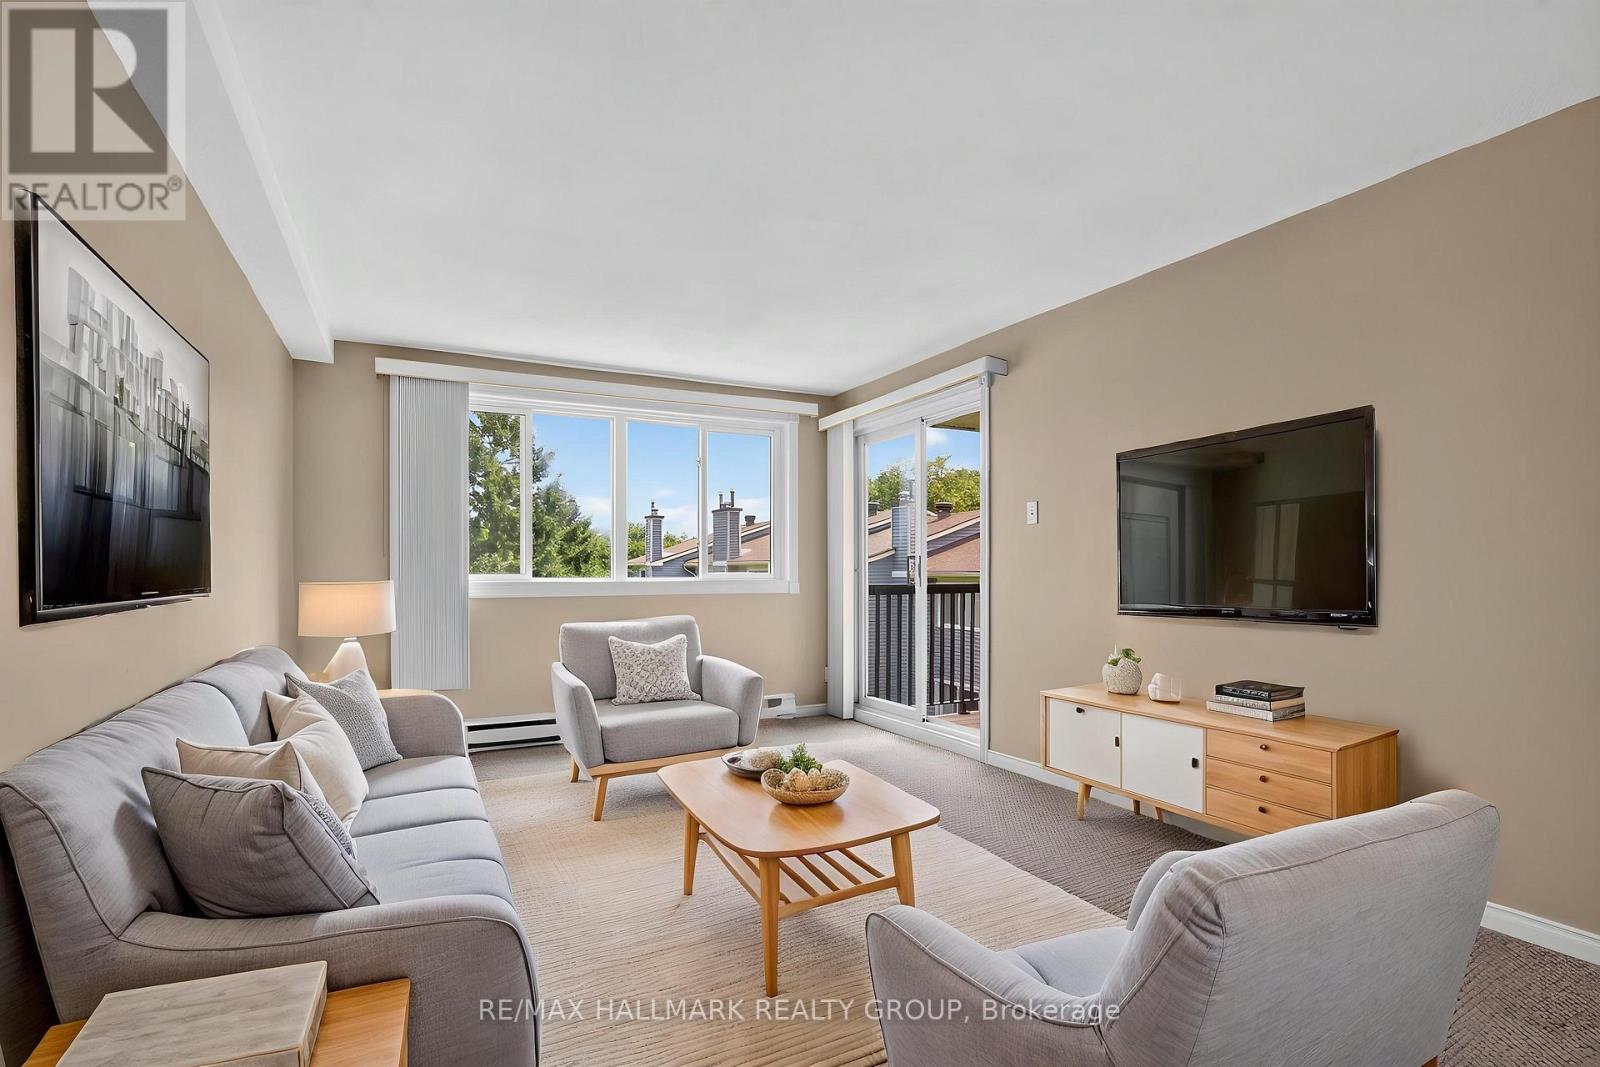
Living Room - virtually staged - 306 - 6470 Bilberry Drive, Ottawa, ON - Indoor Photo Showing Living Room
Patio door to balcony - 306 - 6470 Bilberry Drive, Ottawa, ON - Indoor
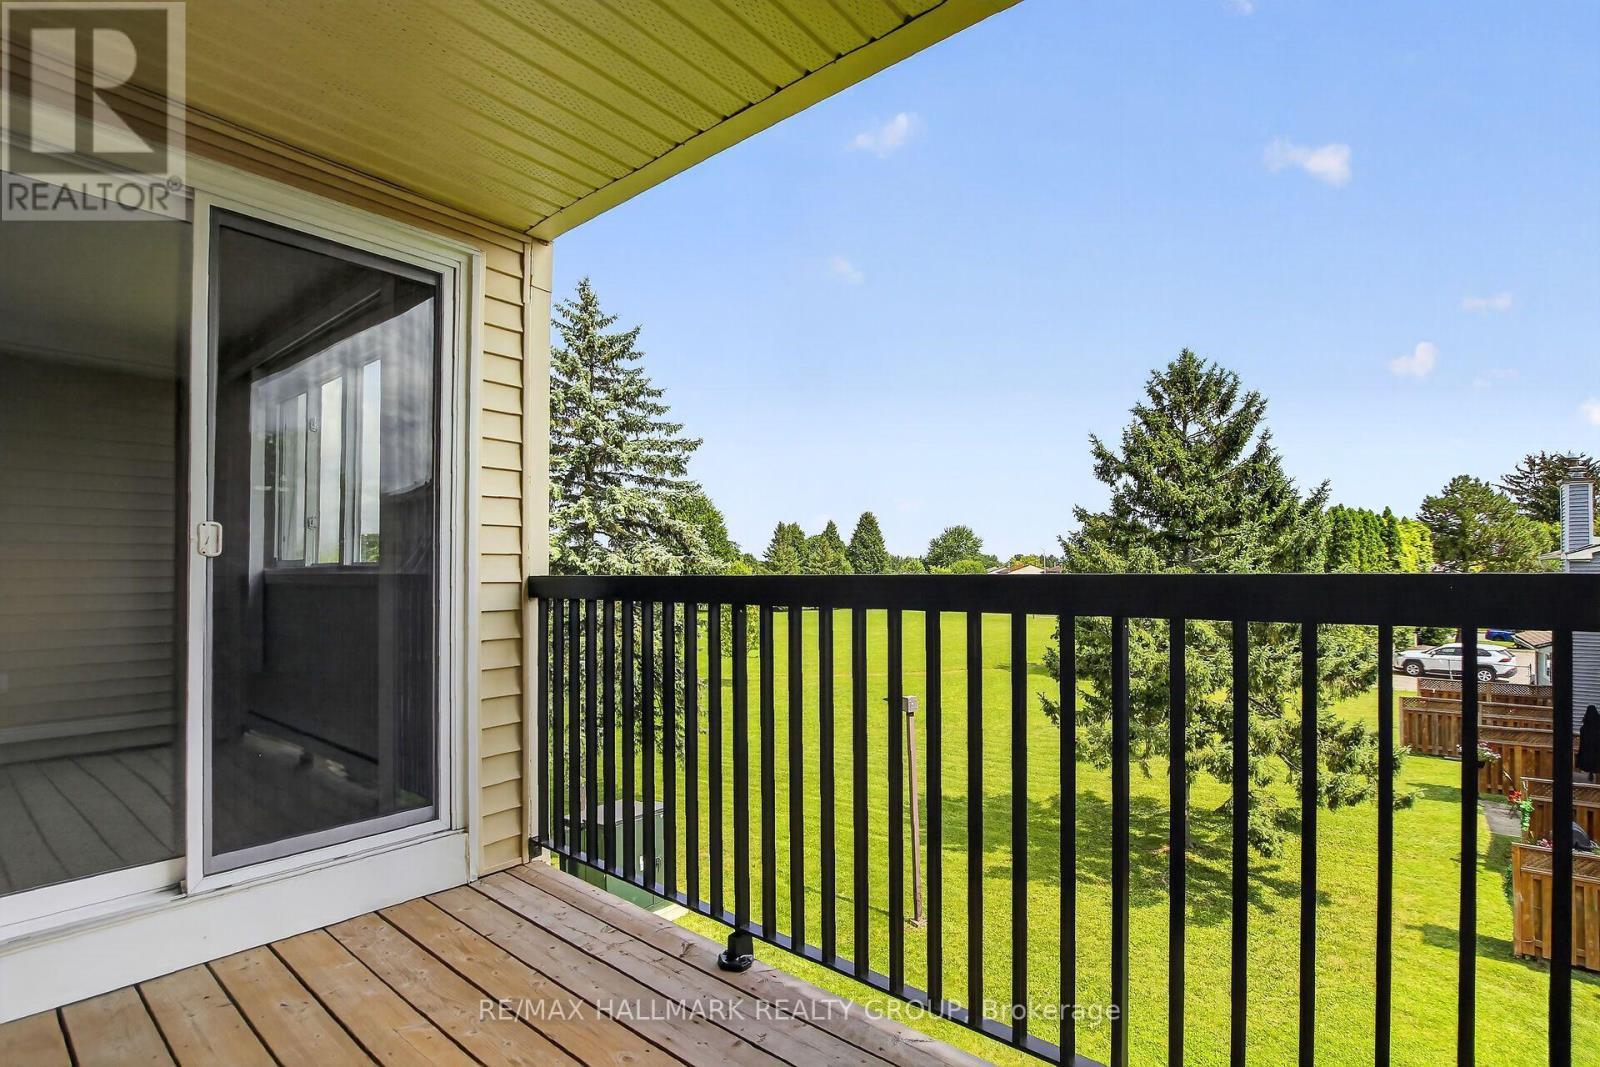
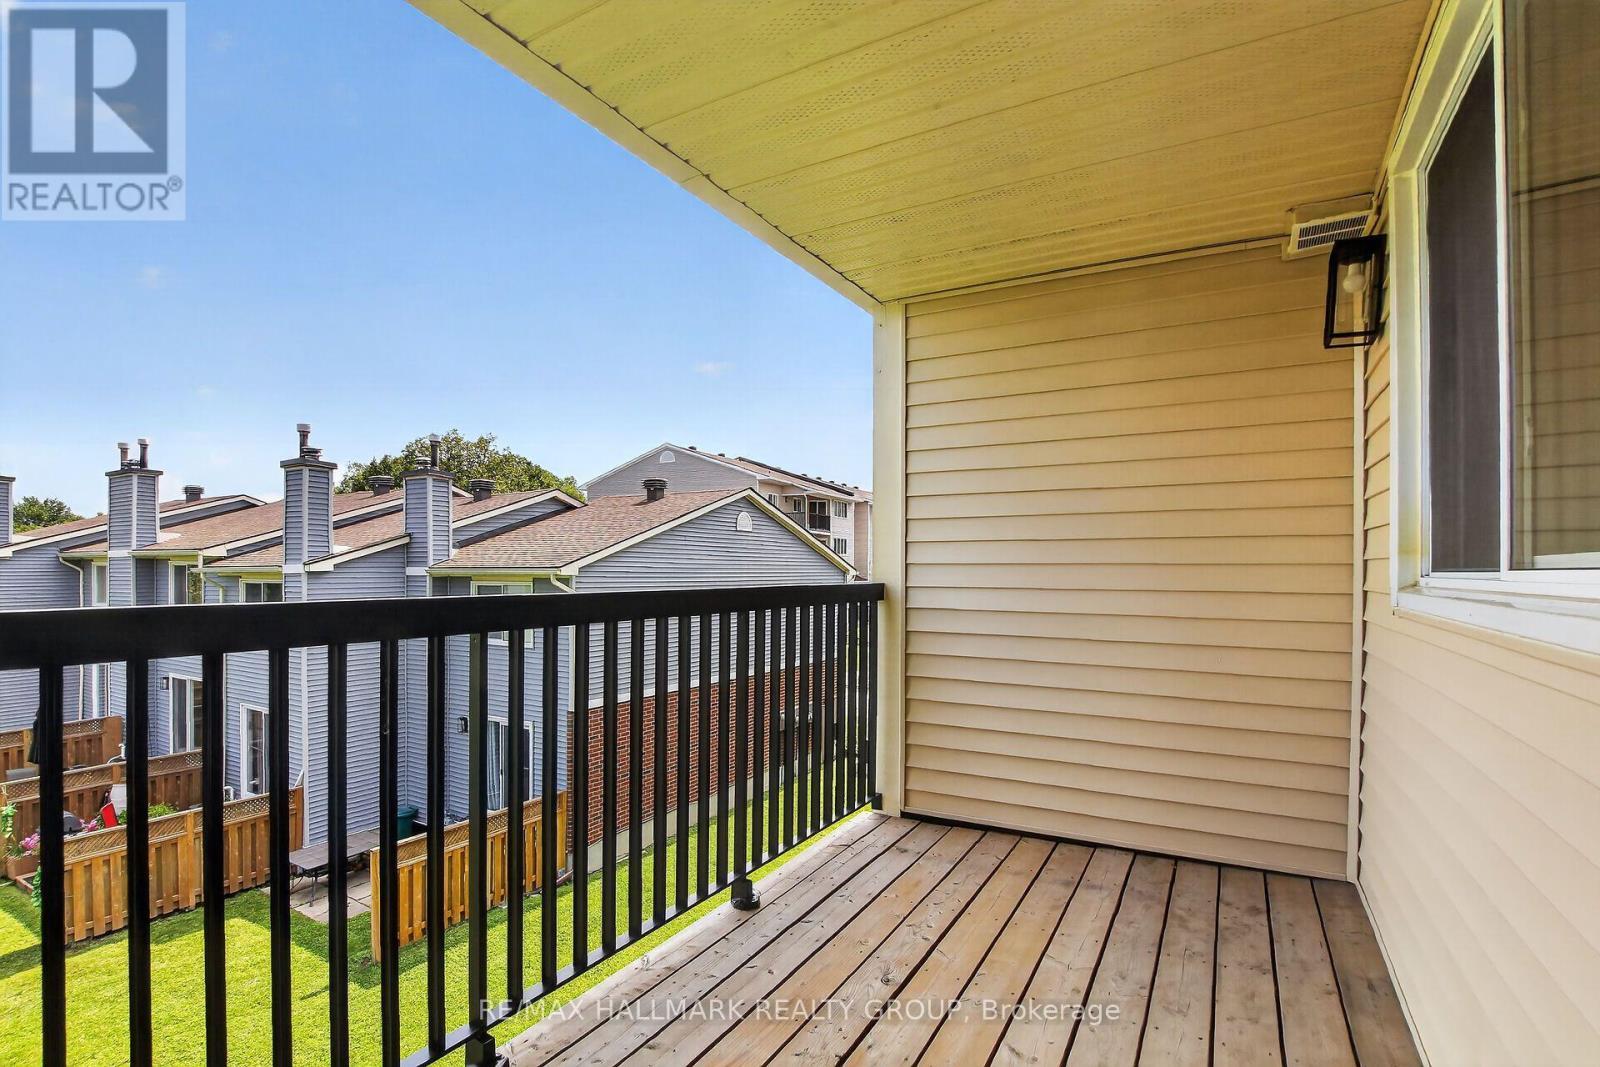
Balcony with -green space/park view - 306 - 6470 Bilberry Drive, Ottawa, ON - Outdoor With Balcony With Exterior
View - 306 - 6470 Bilberry Drive, Ottawa, ON - Outdoor With View
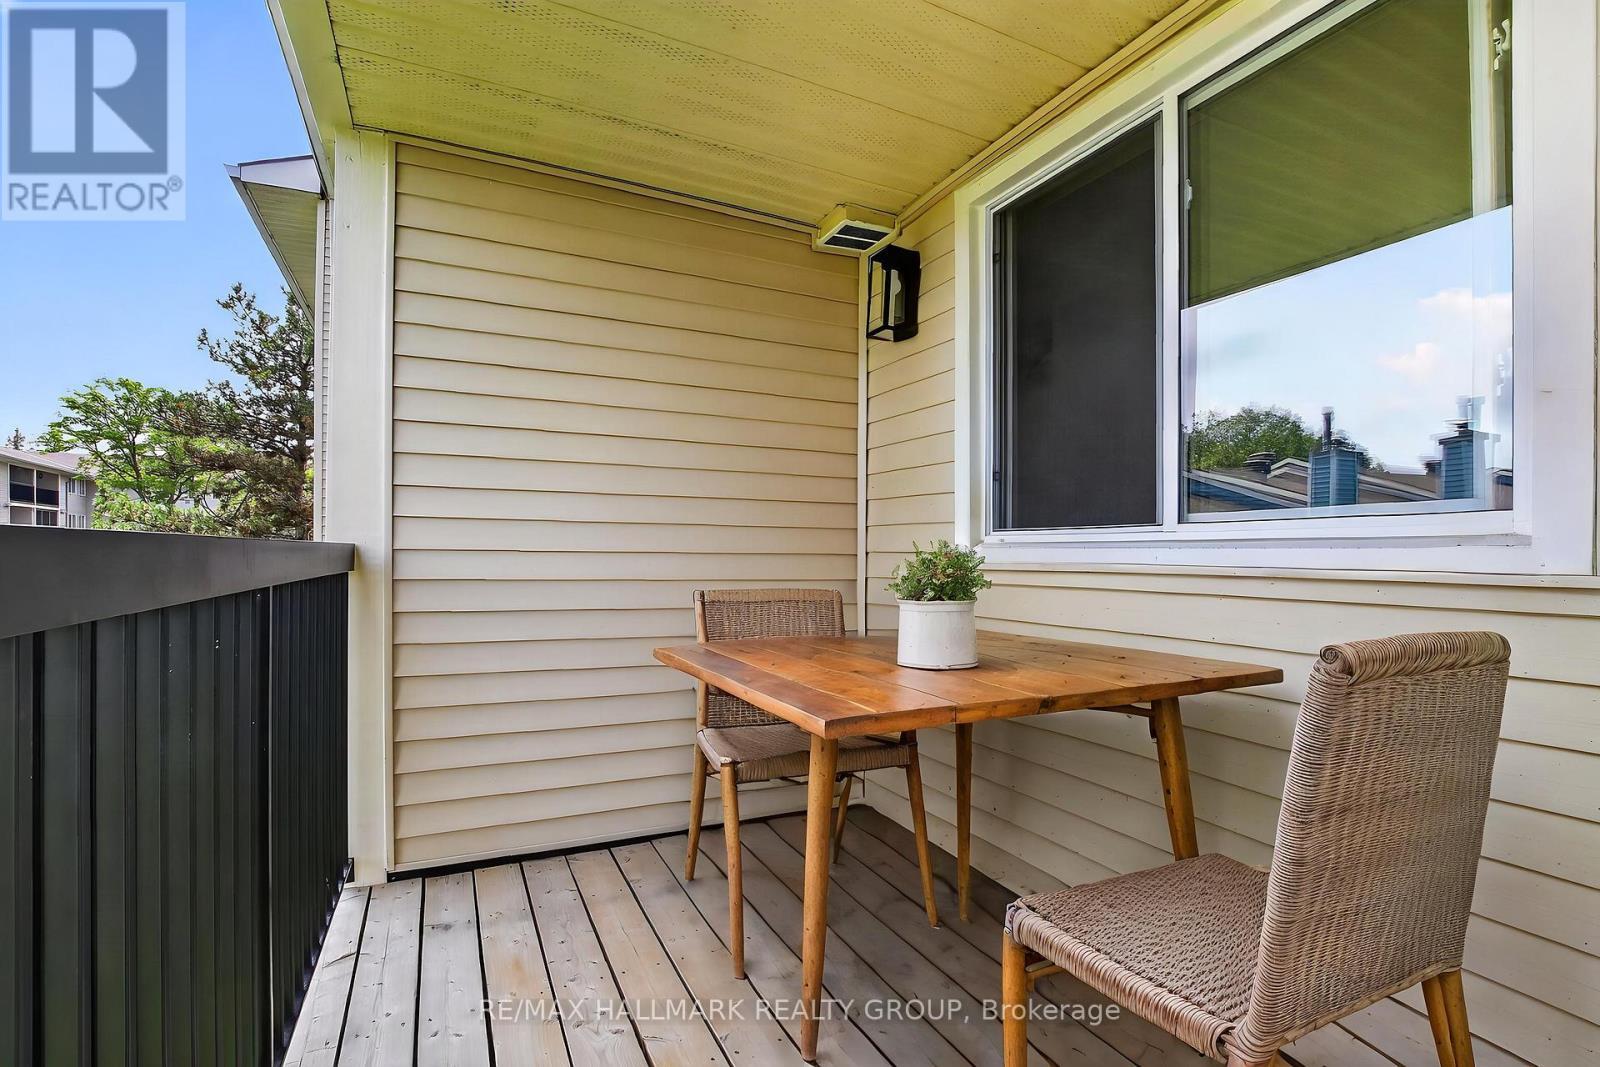
Balcony - 306 - 6470 Bilberry Drive, Ottawa, ON - Outdoor With Exterior
Balcony - virtually staged - 306 - 6470 Bilberry Drive, Ottawa, ON - Outdoor With Deck Patio Veranda With Exterior
306 - 6470 Bilberry Drive, Ottawa, ON - Indoor
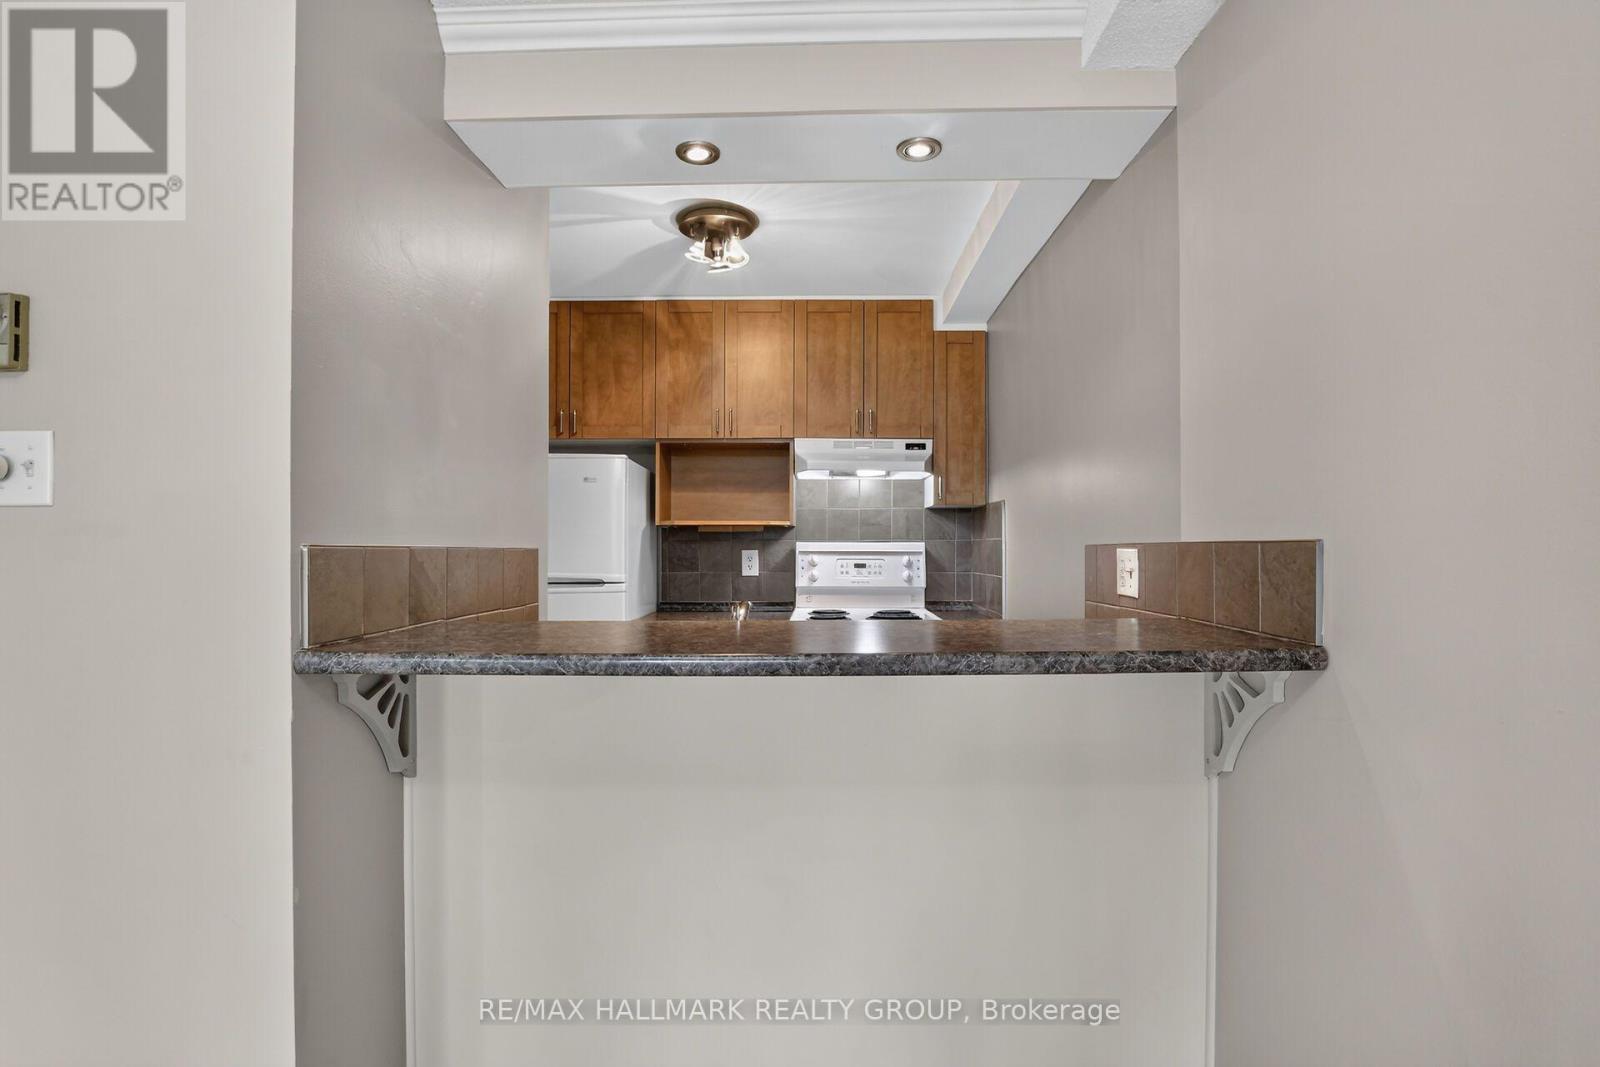
Kitchen - breakfast bar - 306 - 6470 Bilberry Drive, Ottawa, ON - Indoor Photo Showing Kitchen
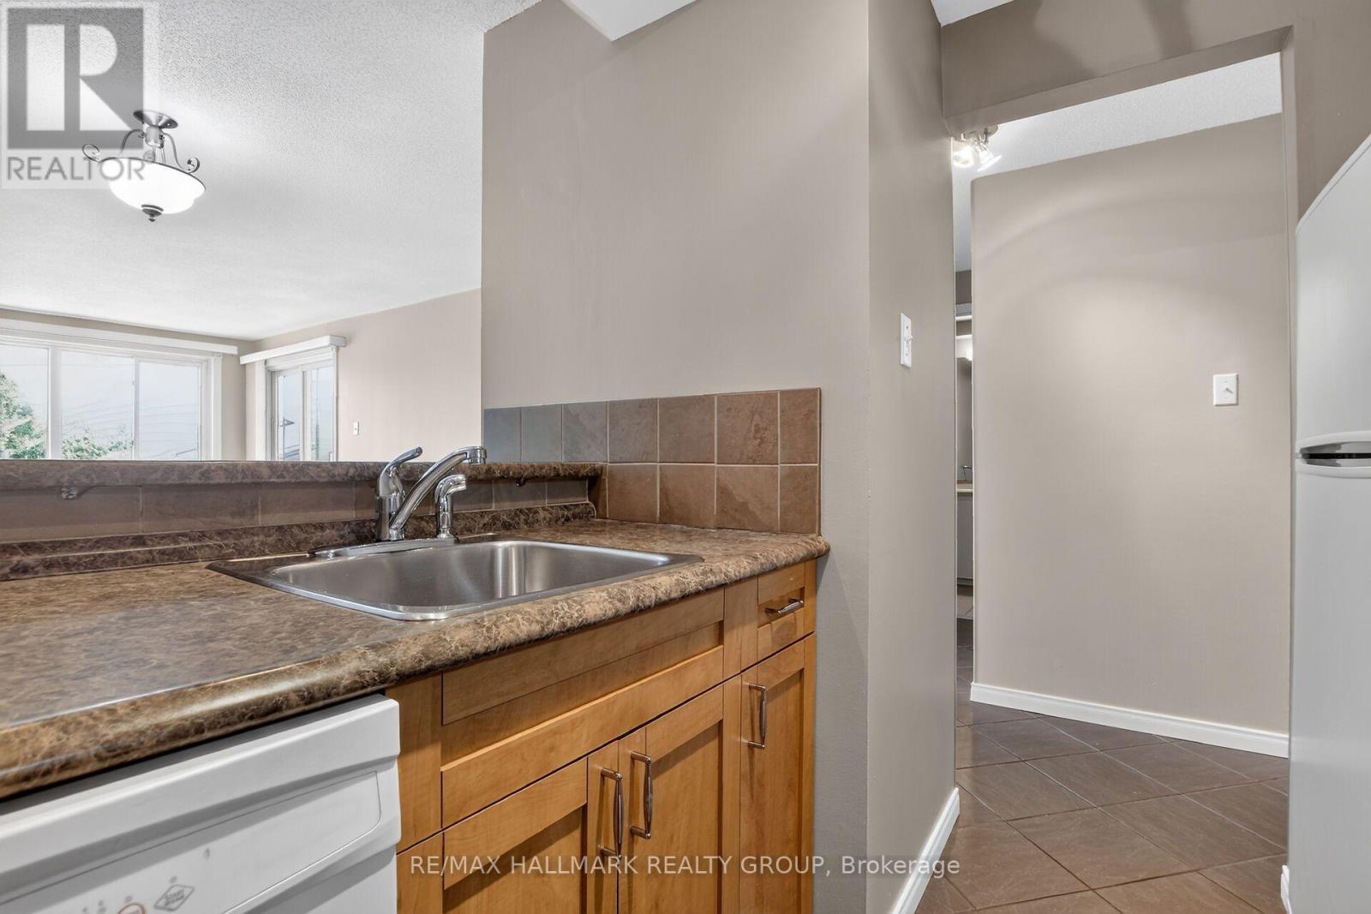
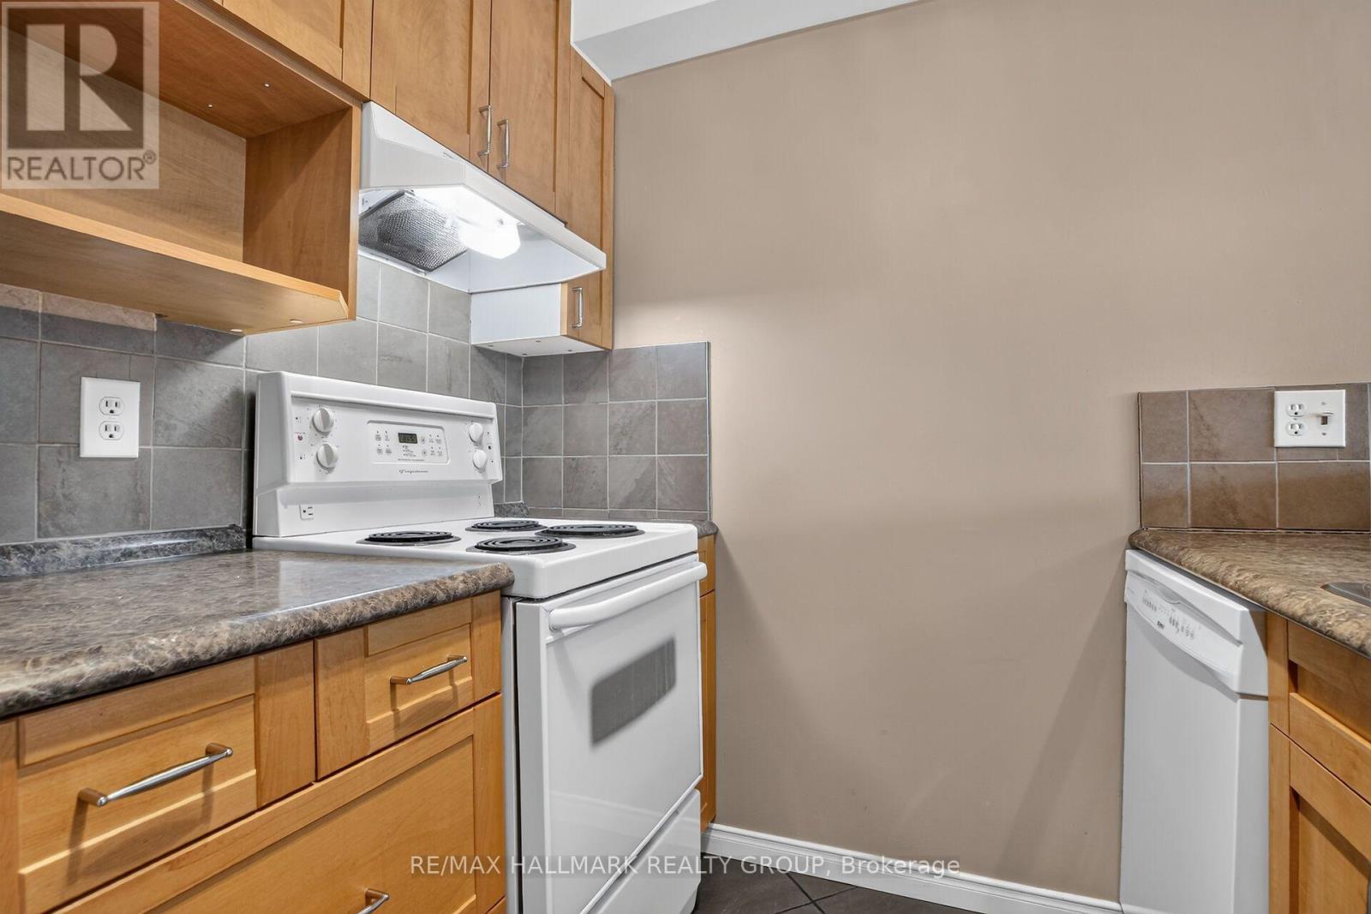
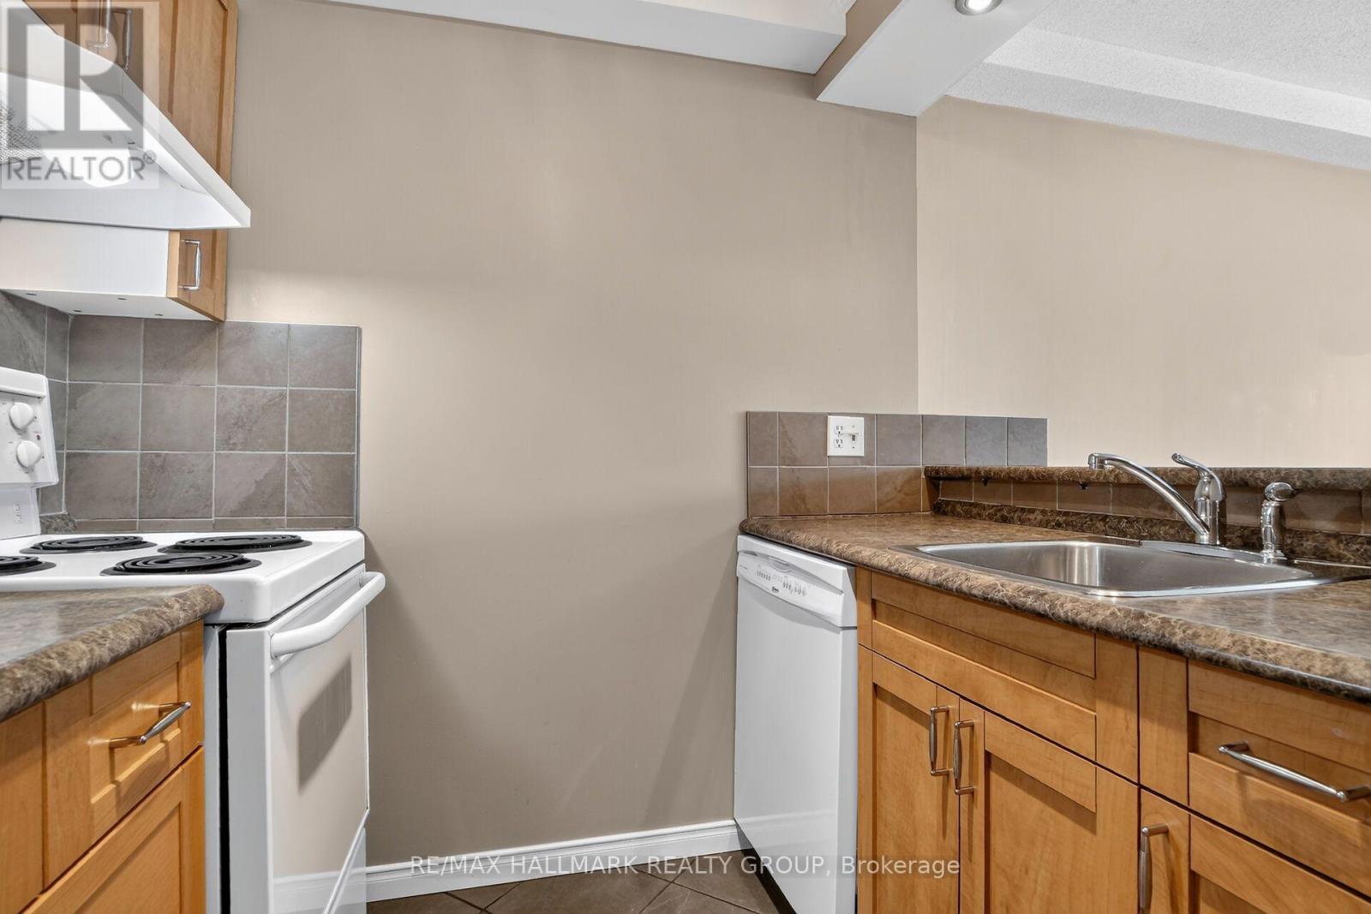
Kitchen - 306 - 6470 Bilberry Drive, Ottawa, ON - Indoor Photo Showing Kitchen
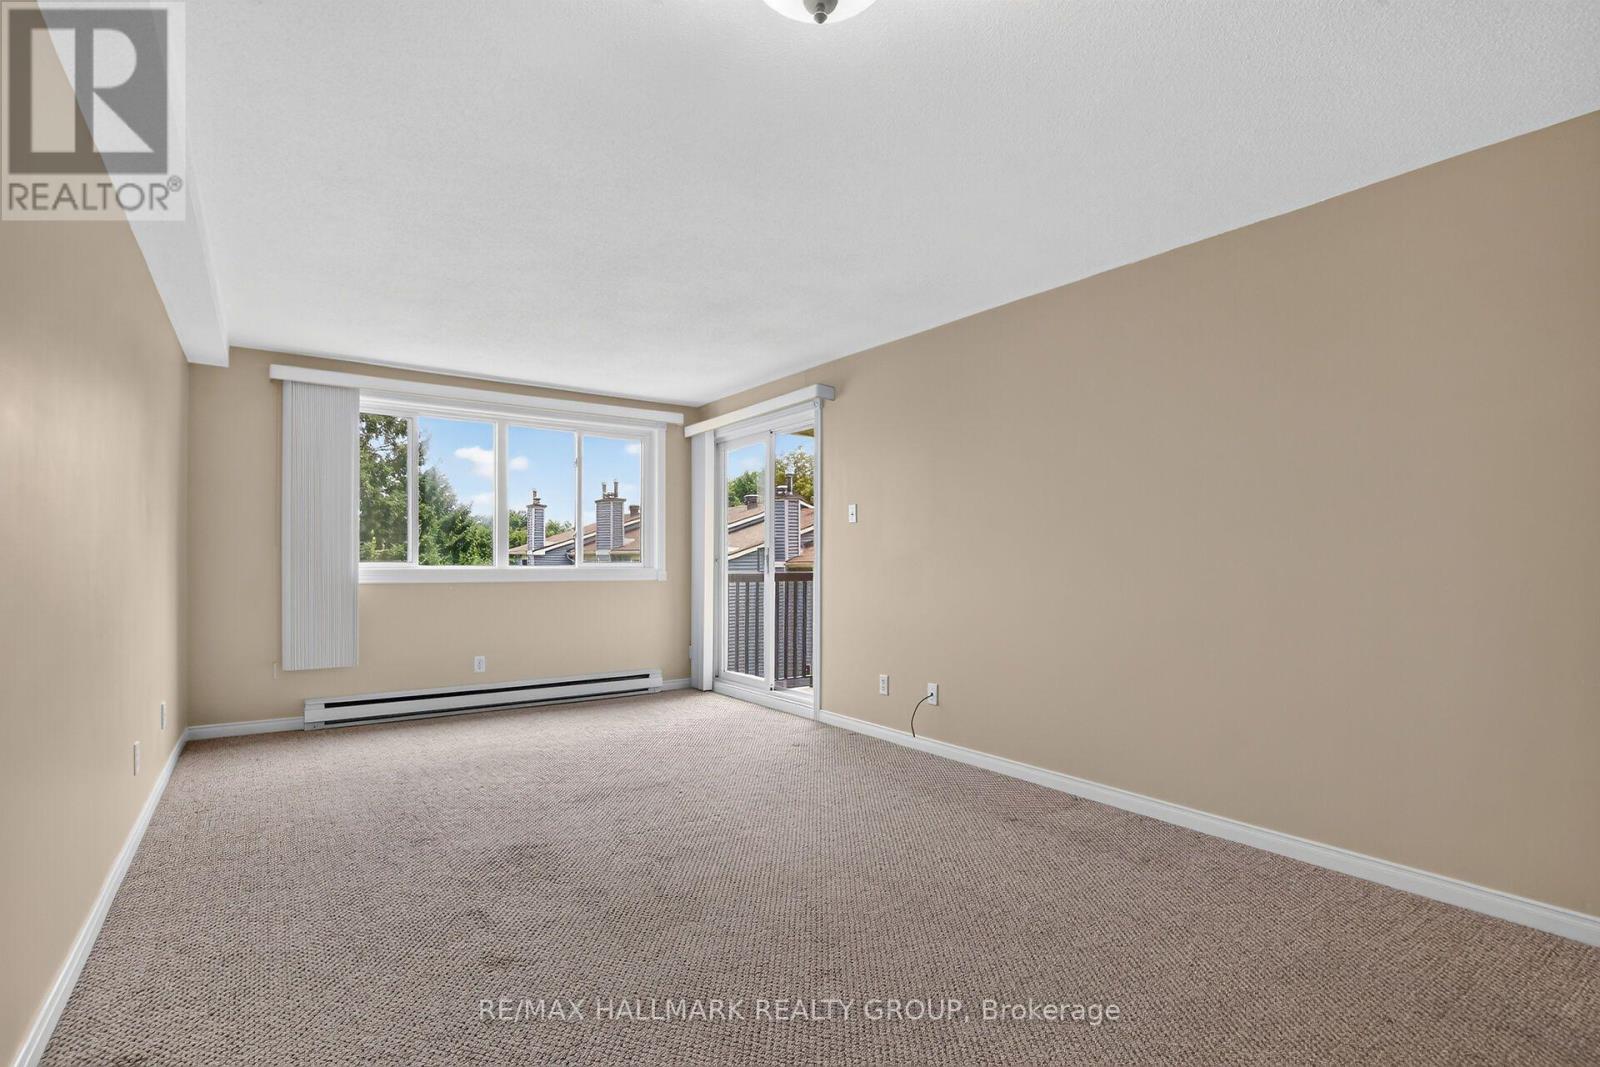
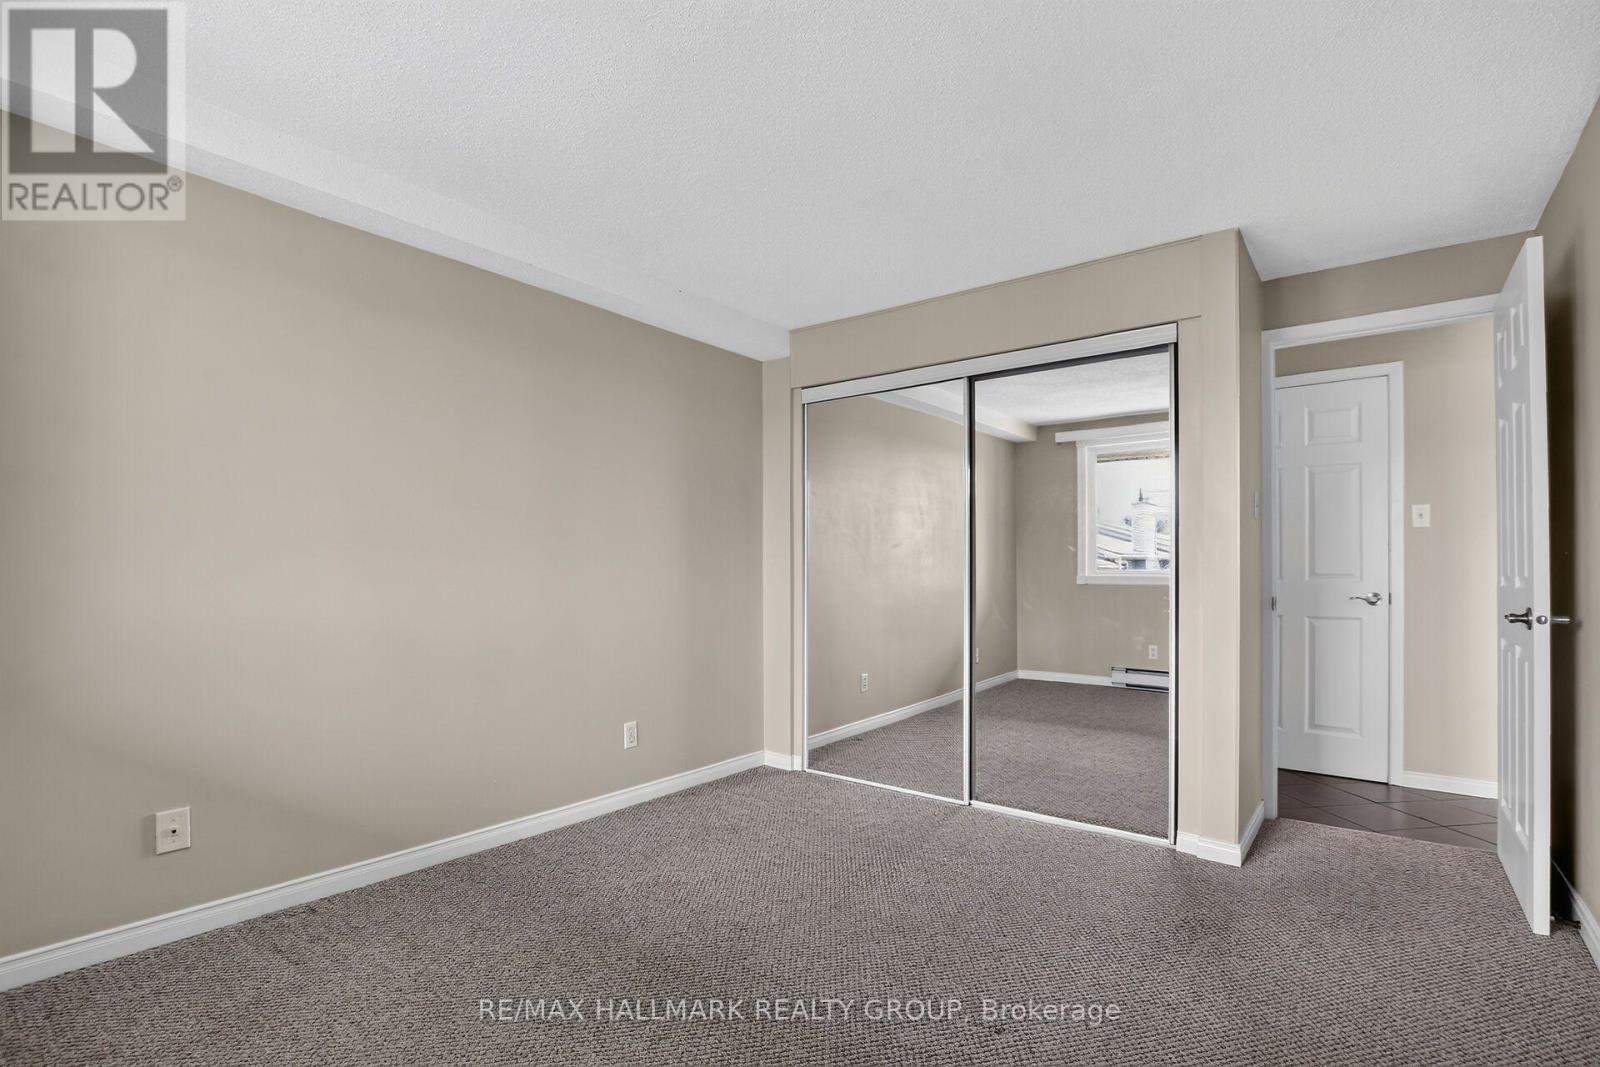
Bedroom - 306 - 6470 Bilberry Drive, Ottawa, ON - Indoor Photo Showing Other Room
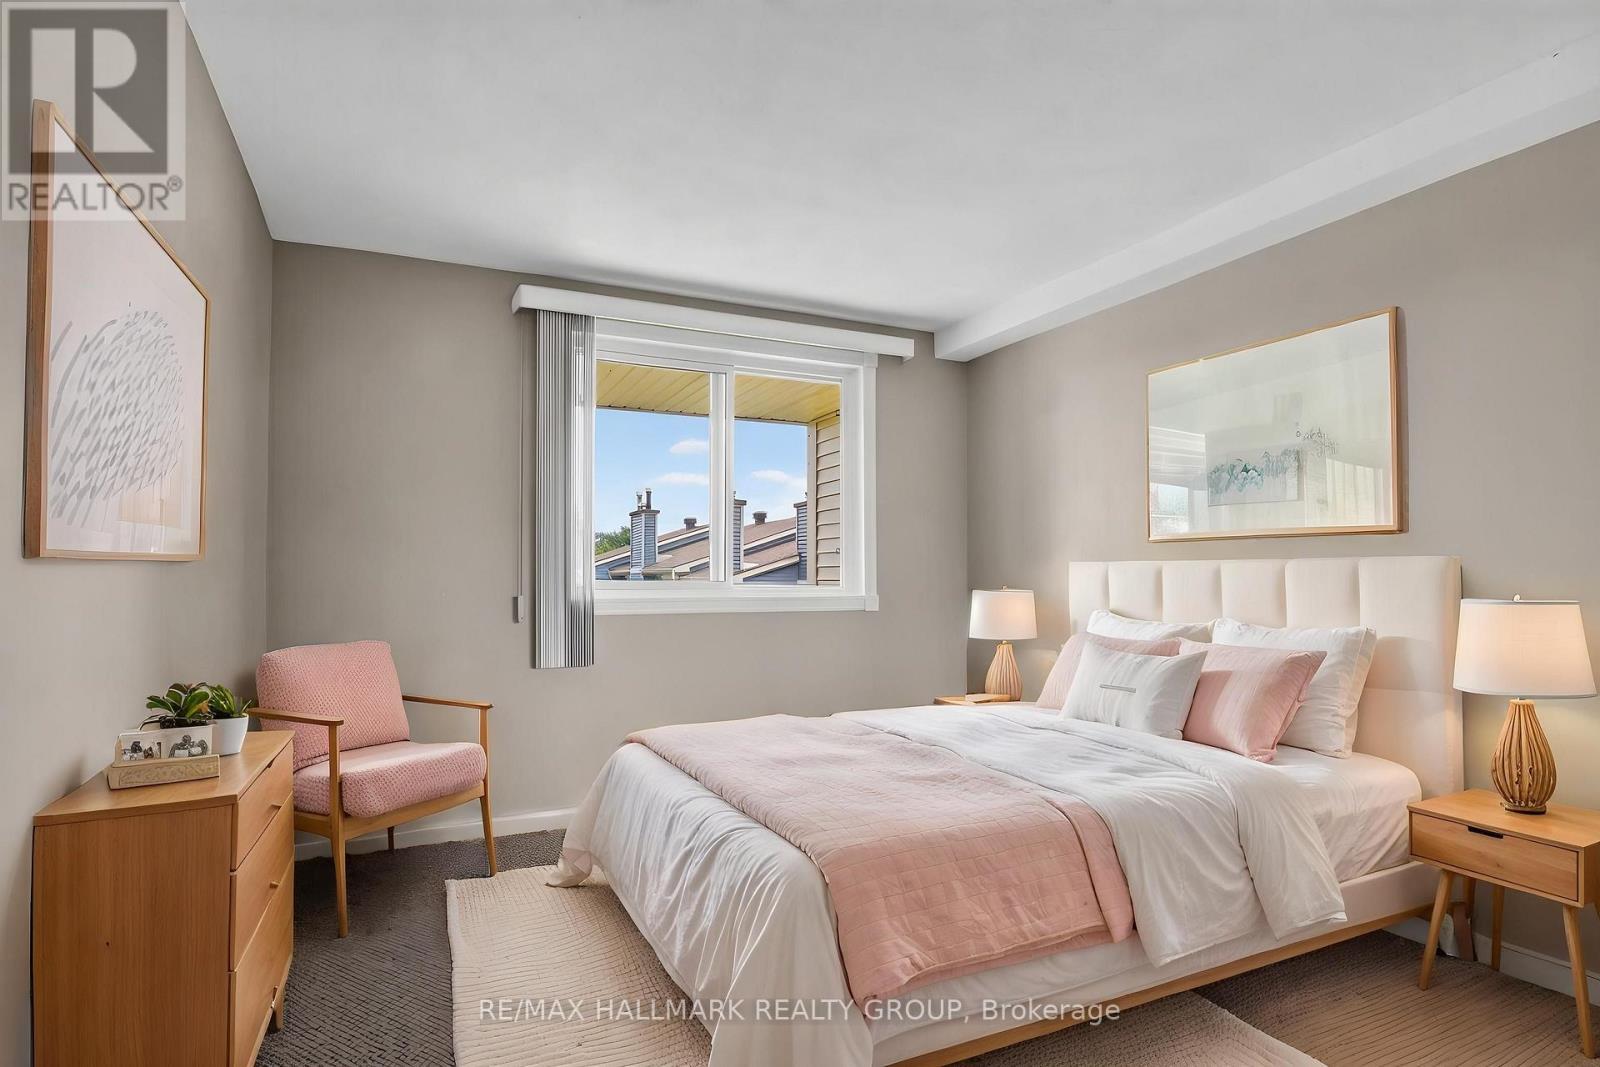
Bedroom - virtually staged - 306 - 6470 Bilberry Drive, Ottawa, ON - Indoor Photo Showing Bedroom
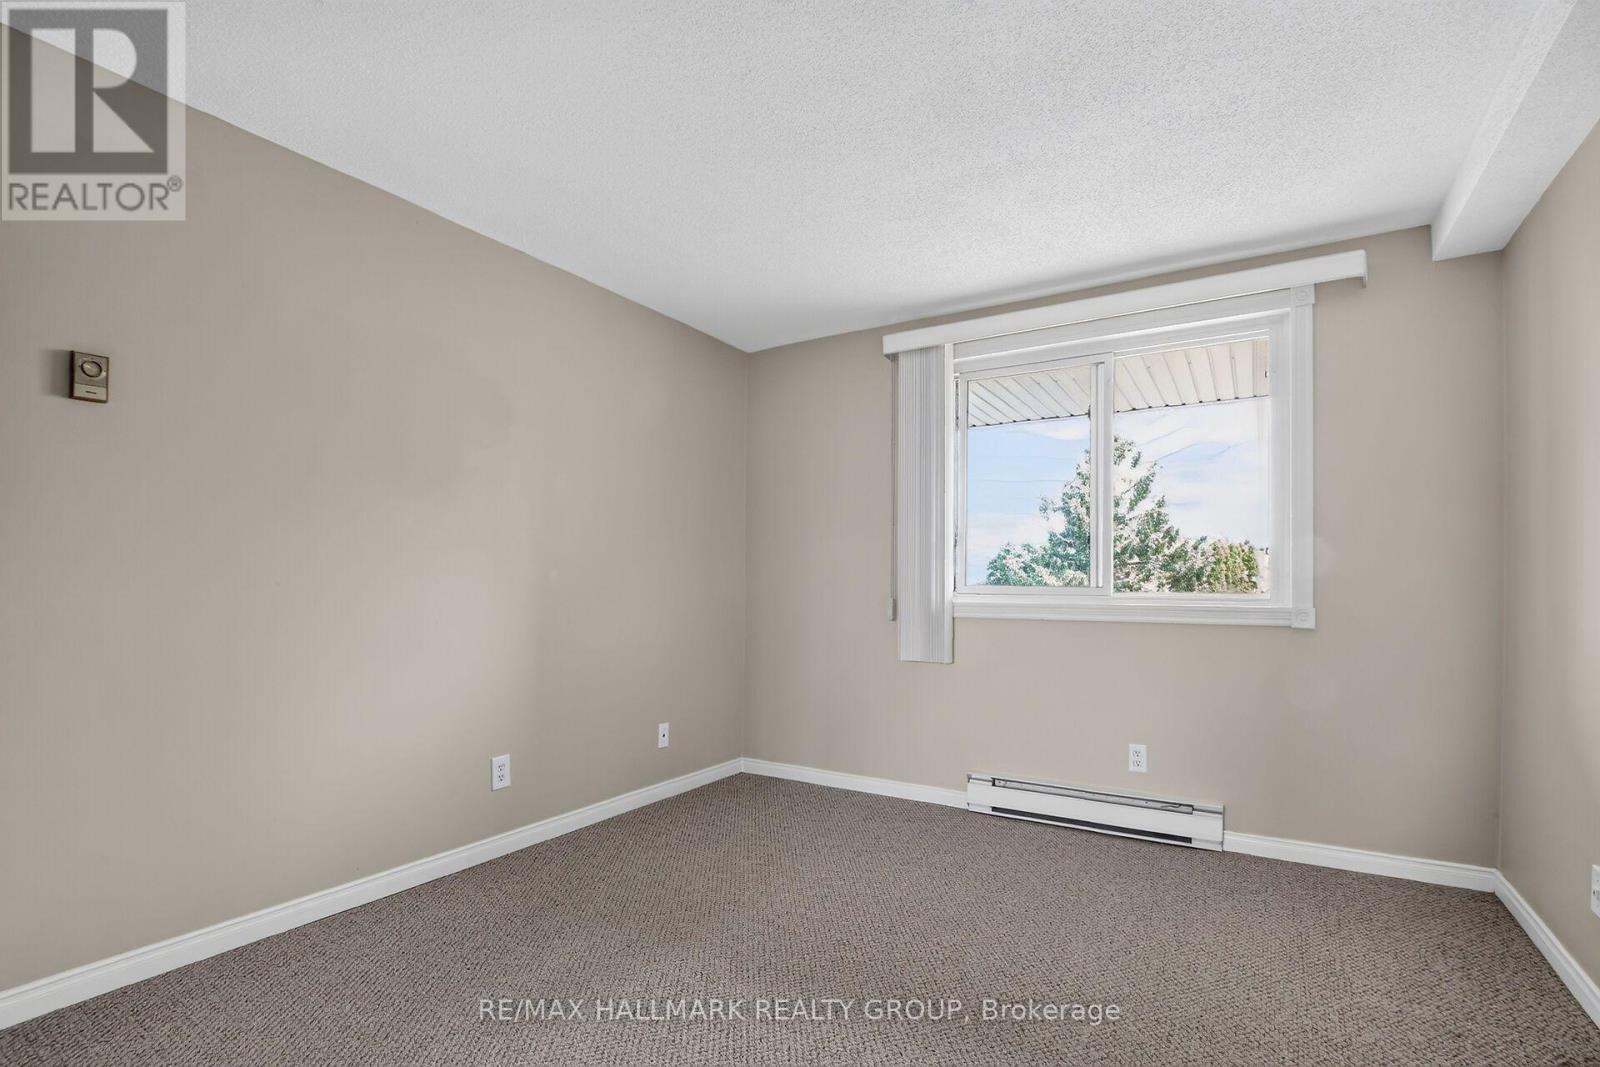
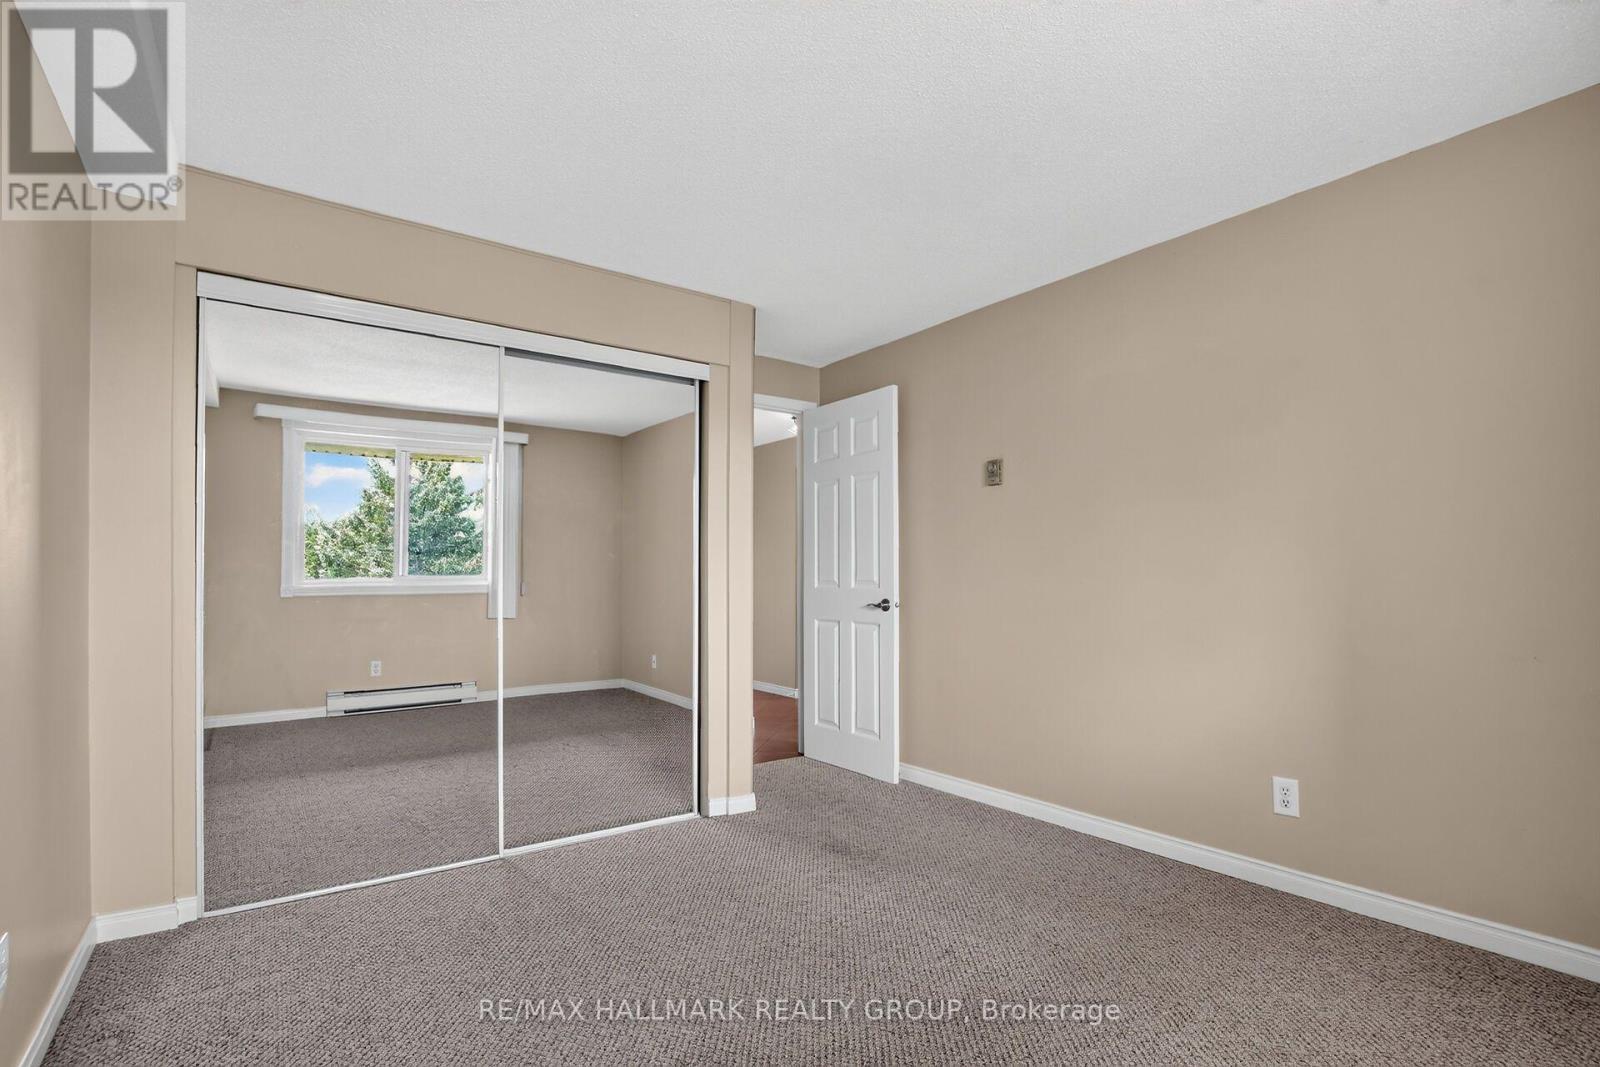
Bedroom - 306 - 6470 Bilberry Drive, Ottawa, ON - Indoor Photo Showing Other Room
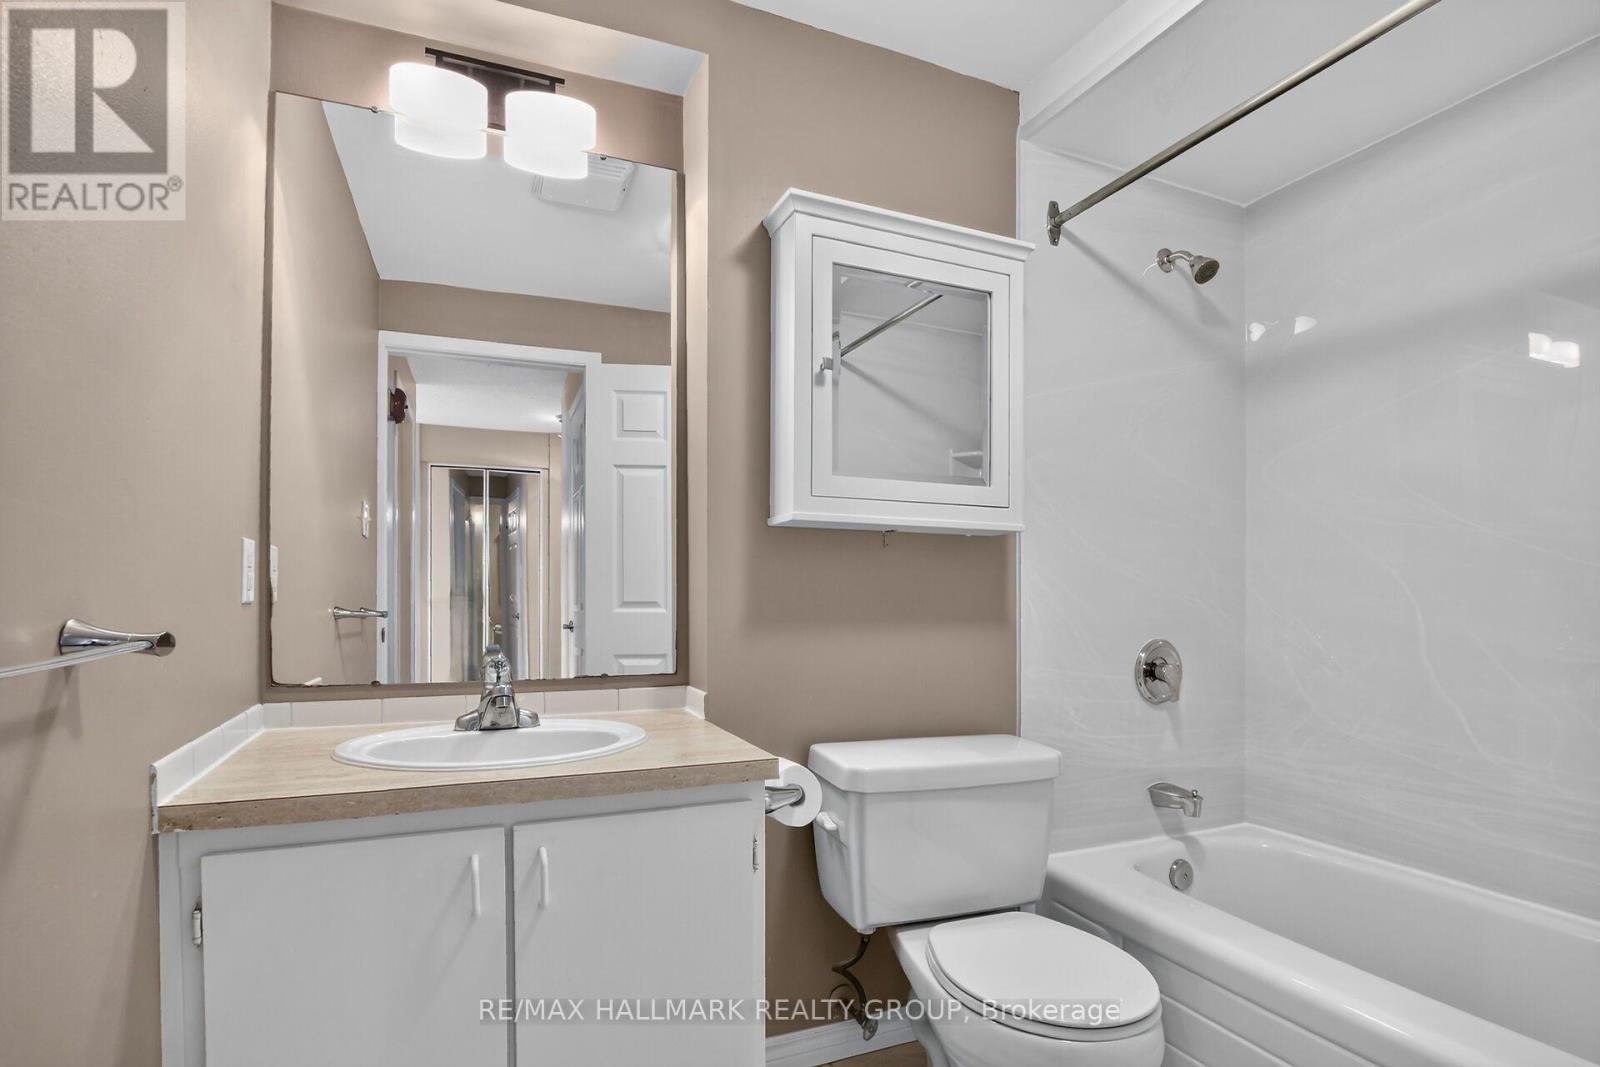
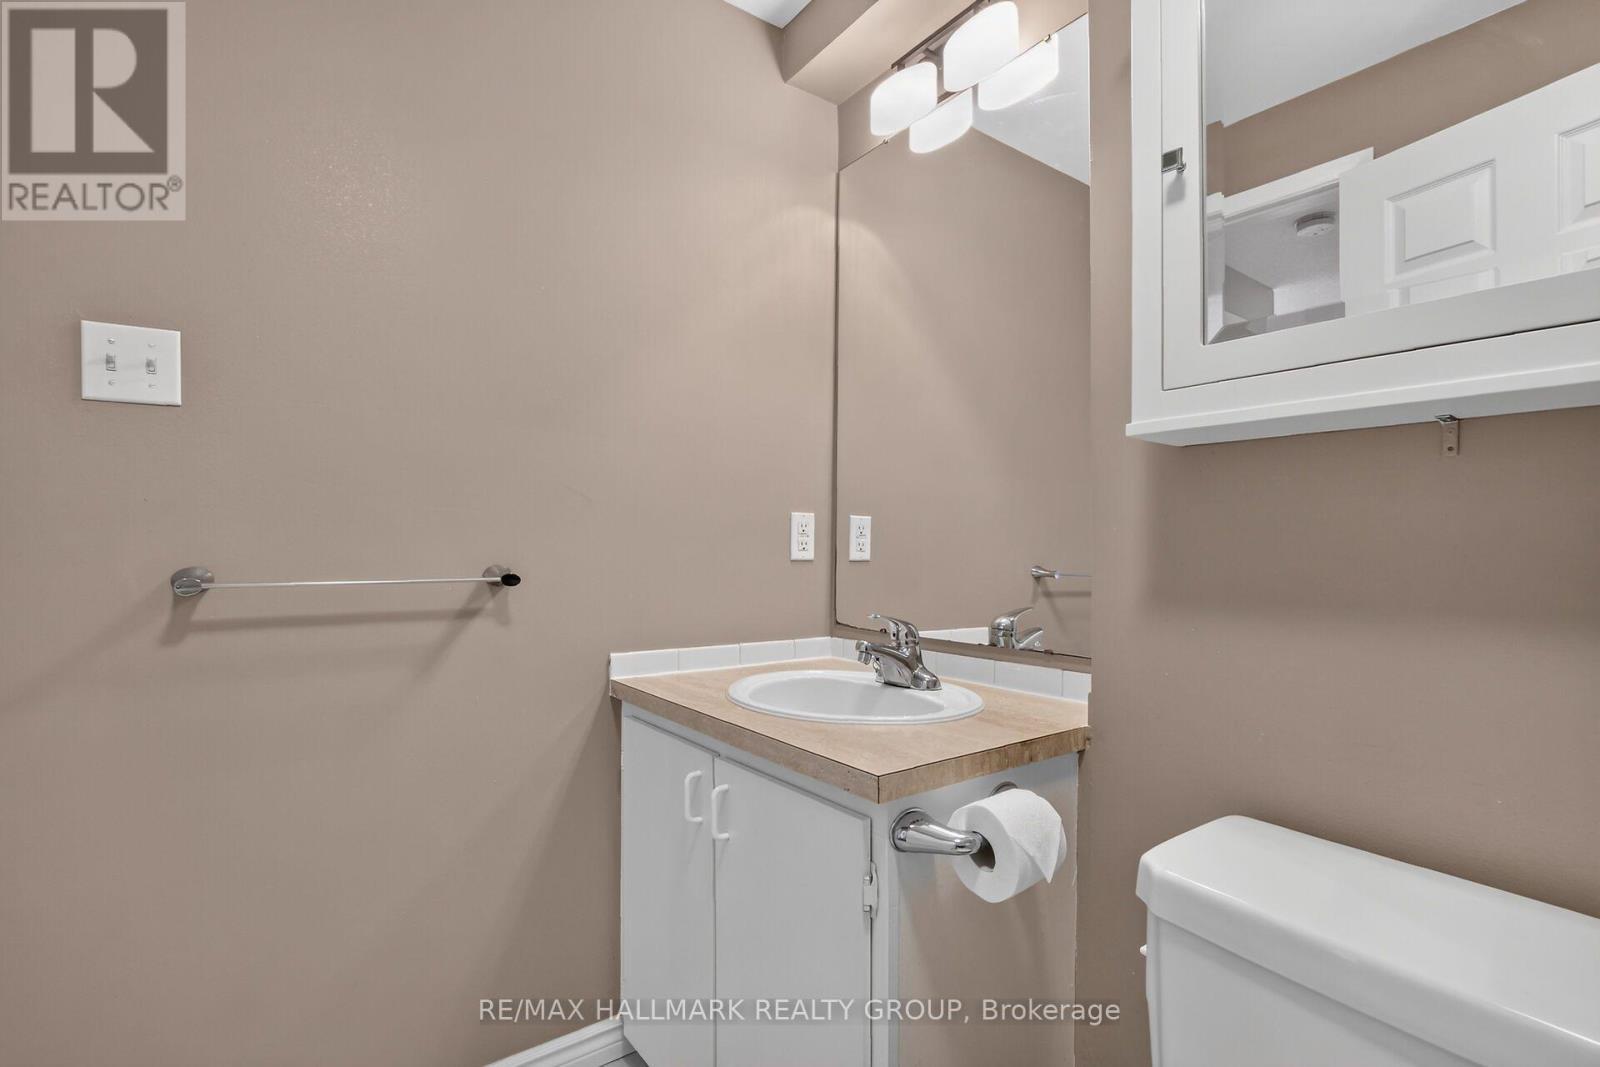
Bathroom - 306 - 6470 Bilberry Drive, Ottawa, ON - Indoor Photo Showing Bathroom
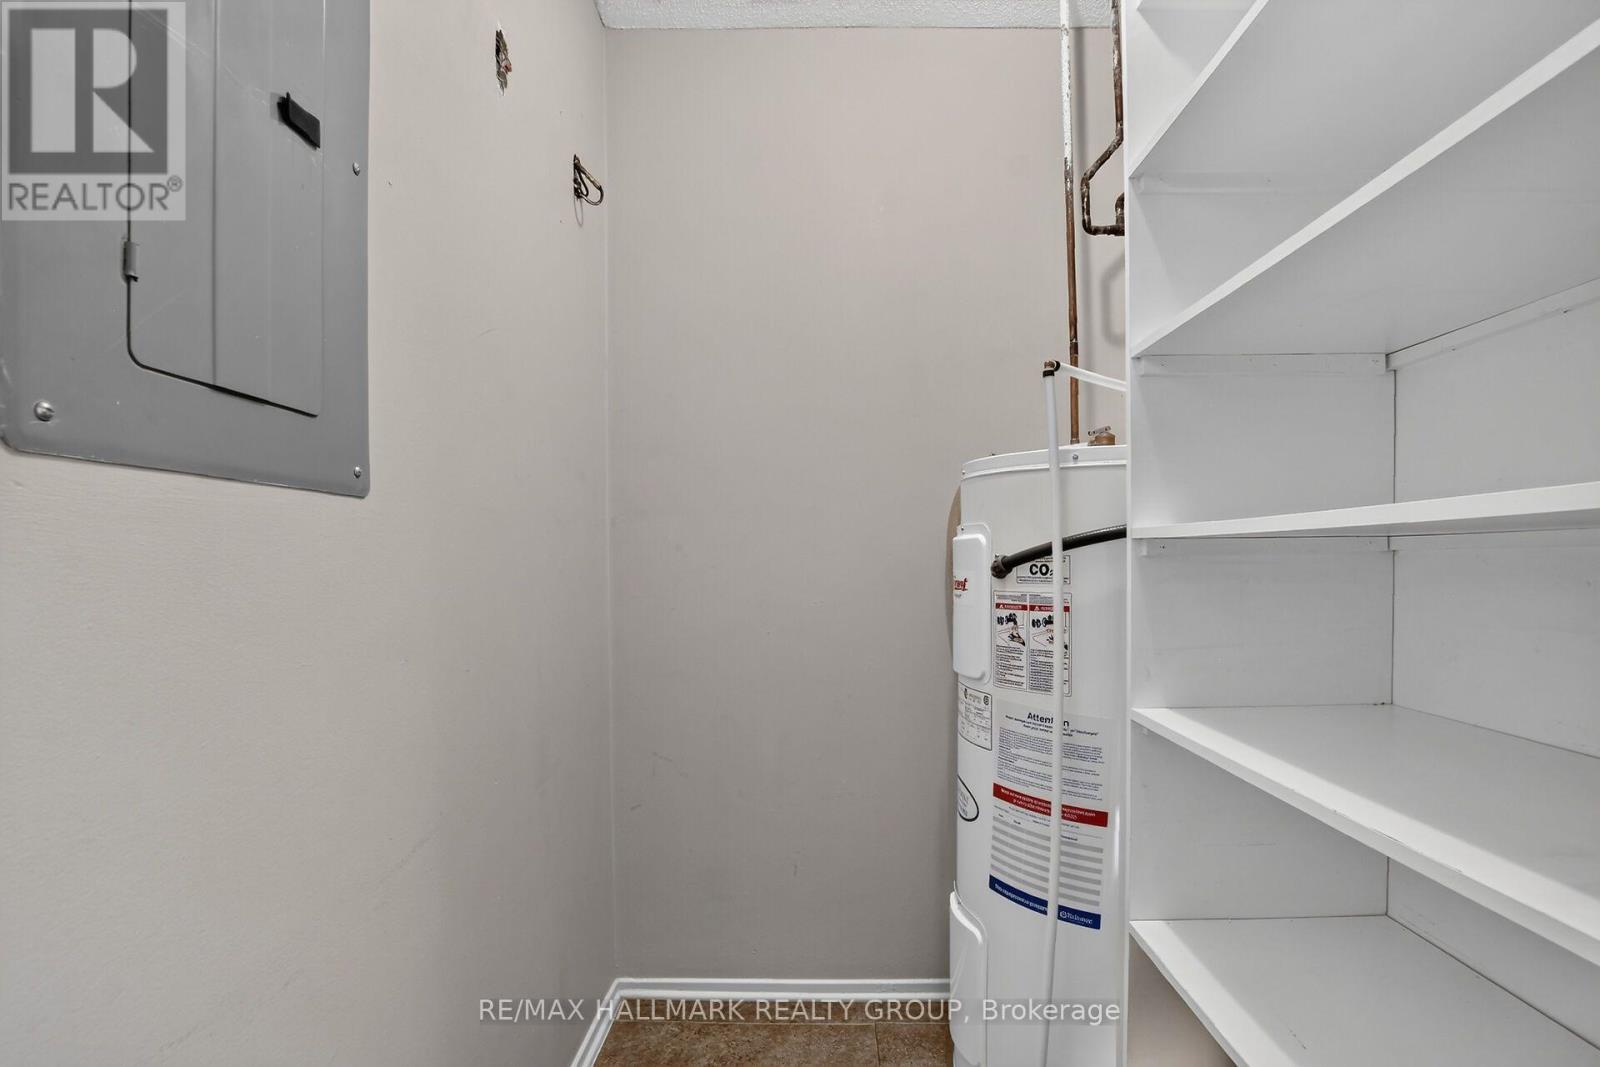
Utility / Storage In Unit - 306 - 6470 Bilberry Drive, Ottawa, ON - Indoor
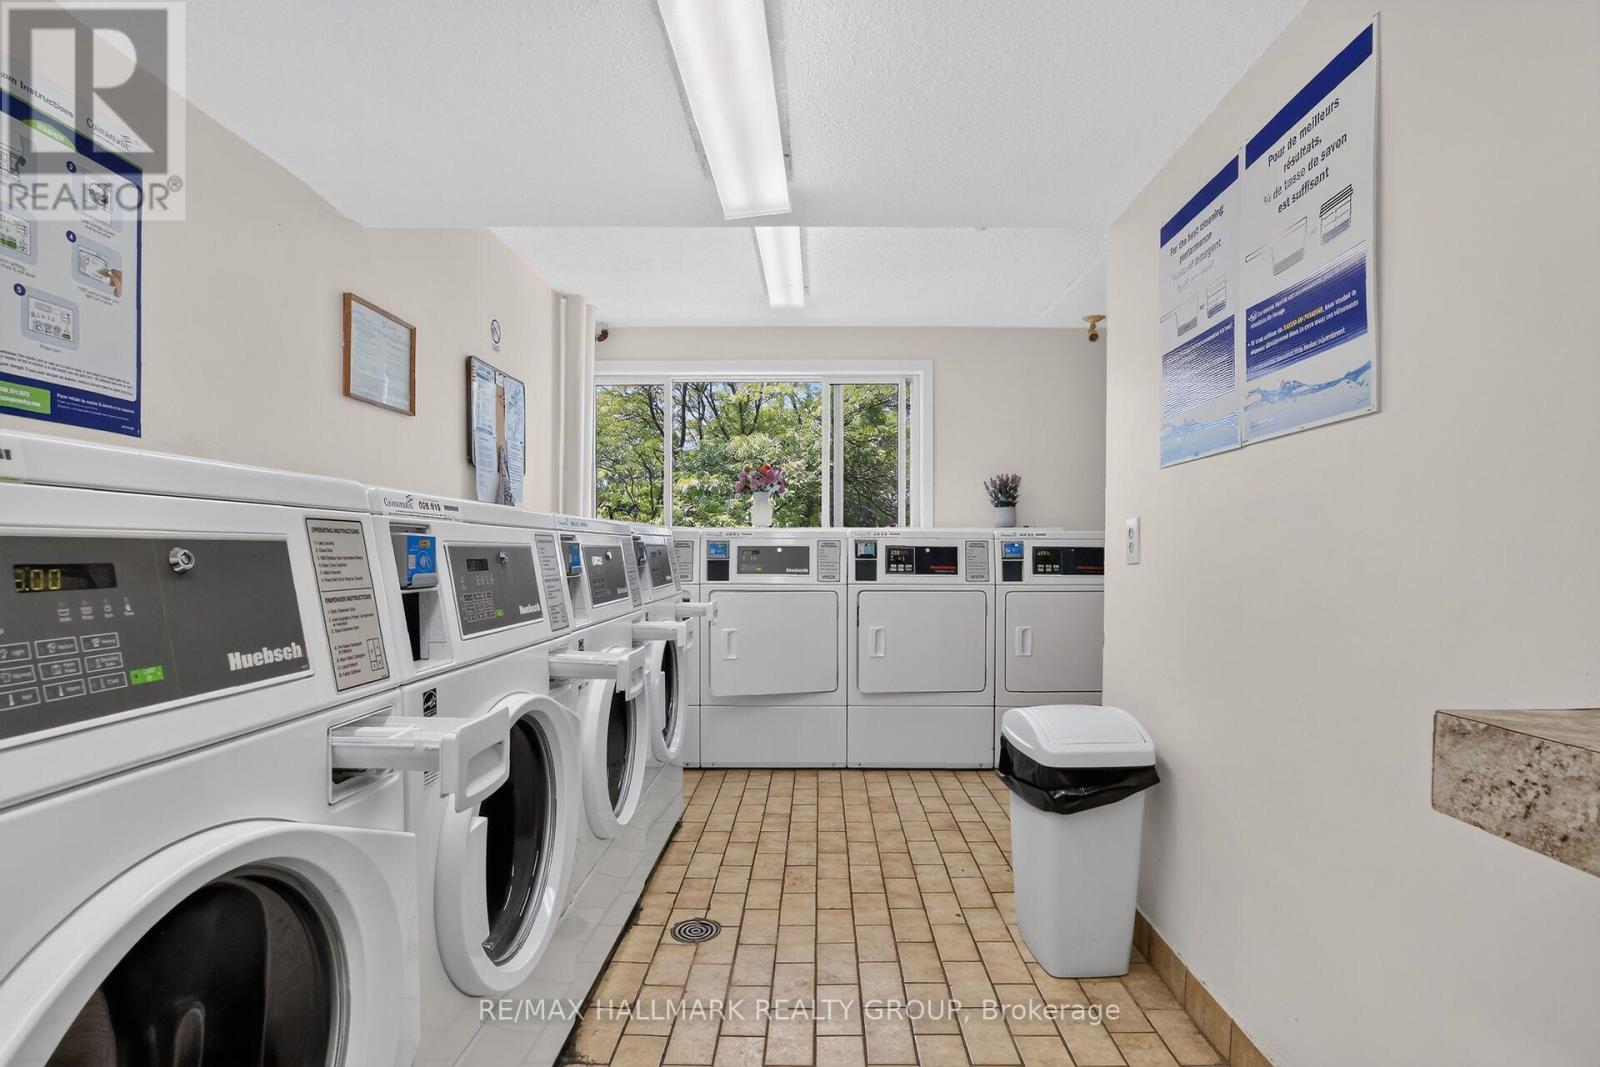
Shared Laundry - 3rd Floor - 306 - 6470 Bilberry Drive, Ottawa, ON - Indoor Photo Showing Laundry Room
306 - 6470 Bilberry Drive, Ottawa, ON - Outdoor With Balcony
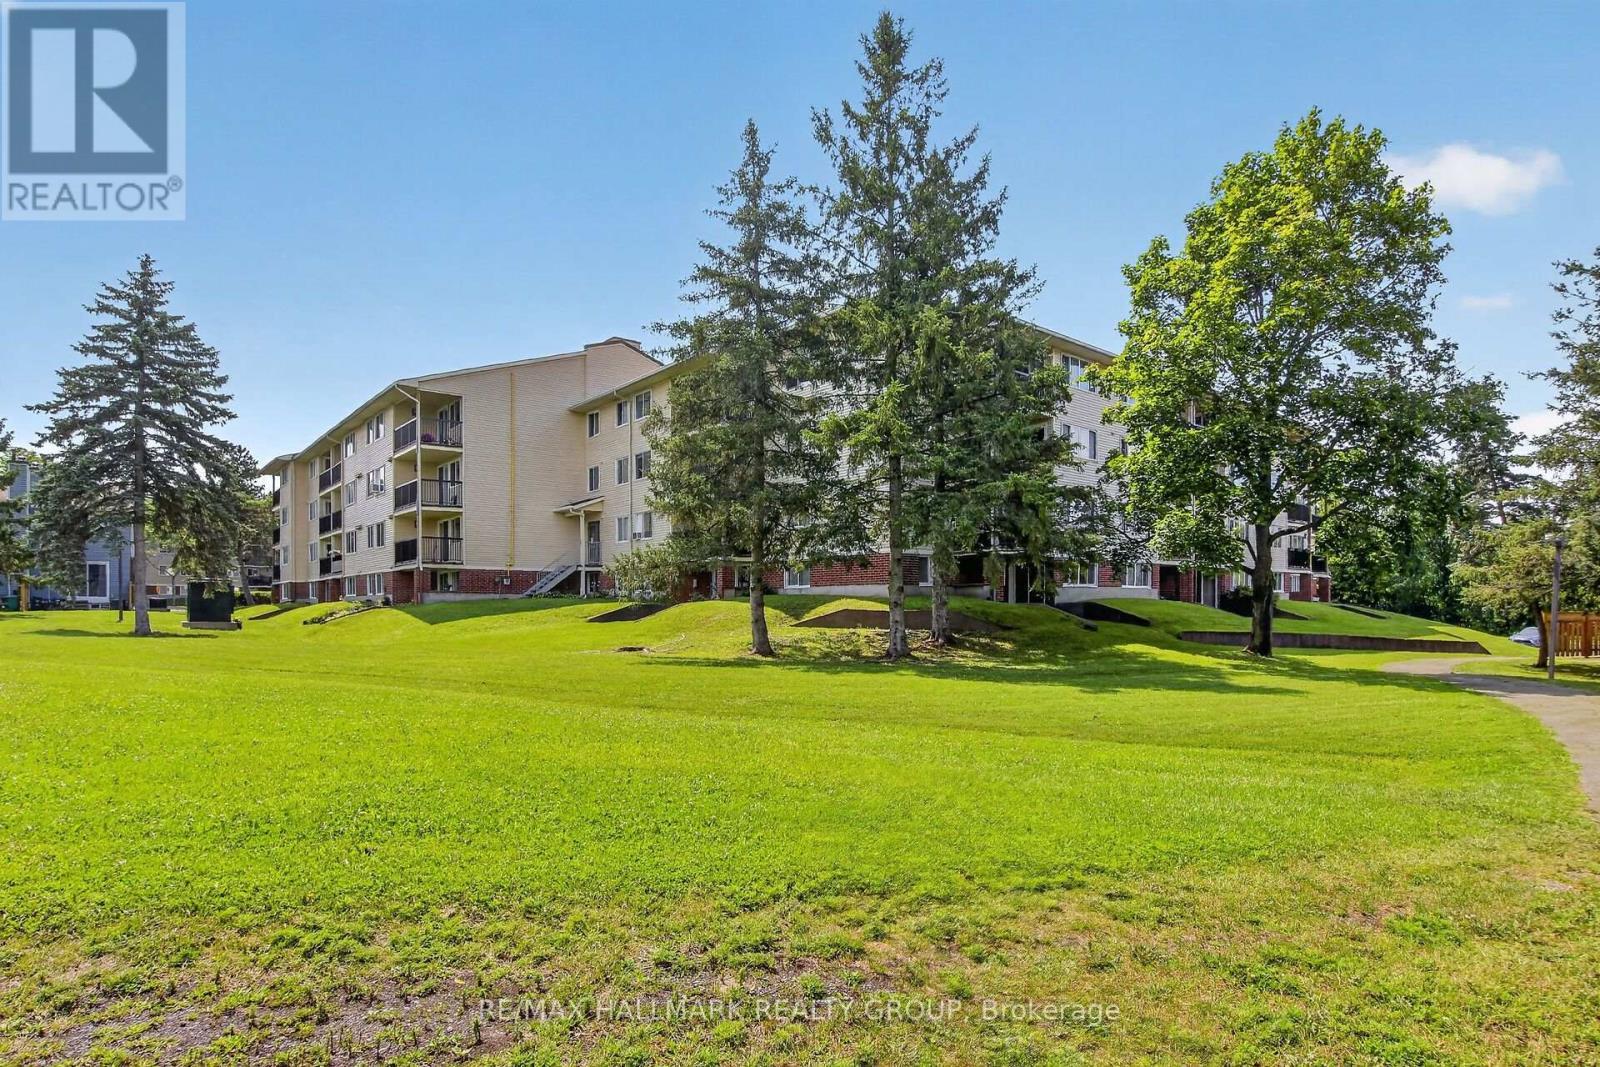
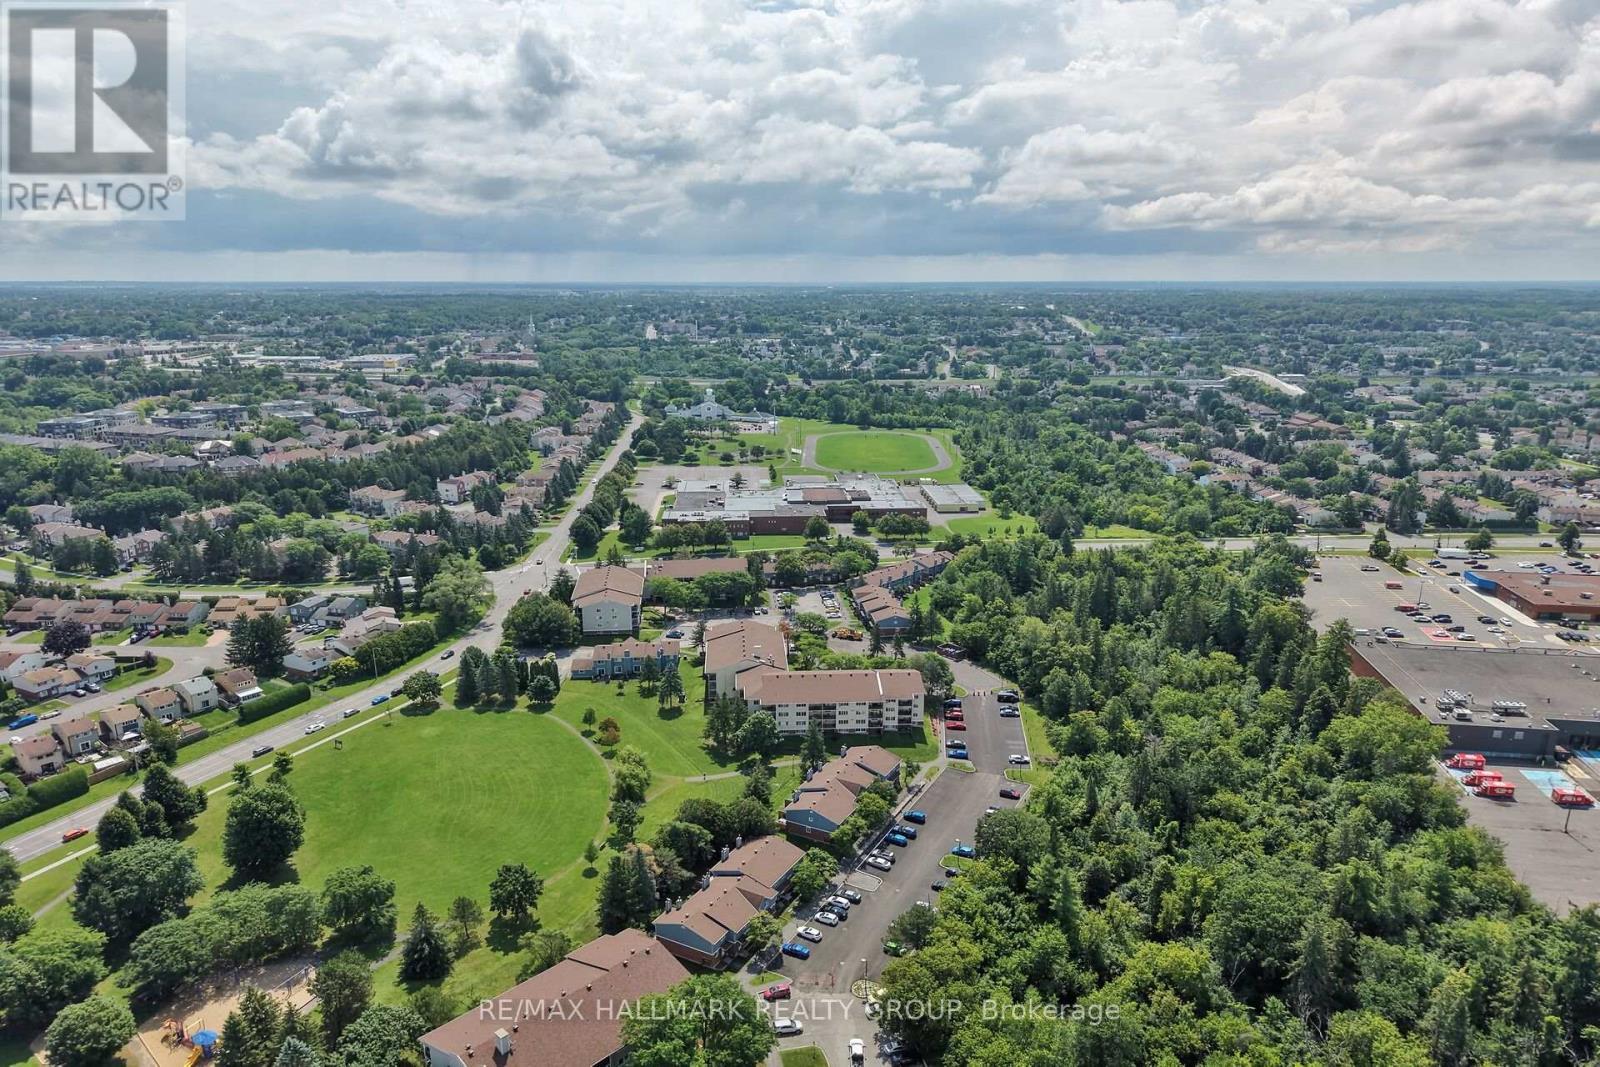
Backing on Luc-Major Park - 306 - 6470 Bilberry Drive, Ottawa, ON - Outdoor With View
306 - 6470 Bilberry Drive, Ottawa, ON - Outdoor
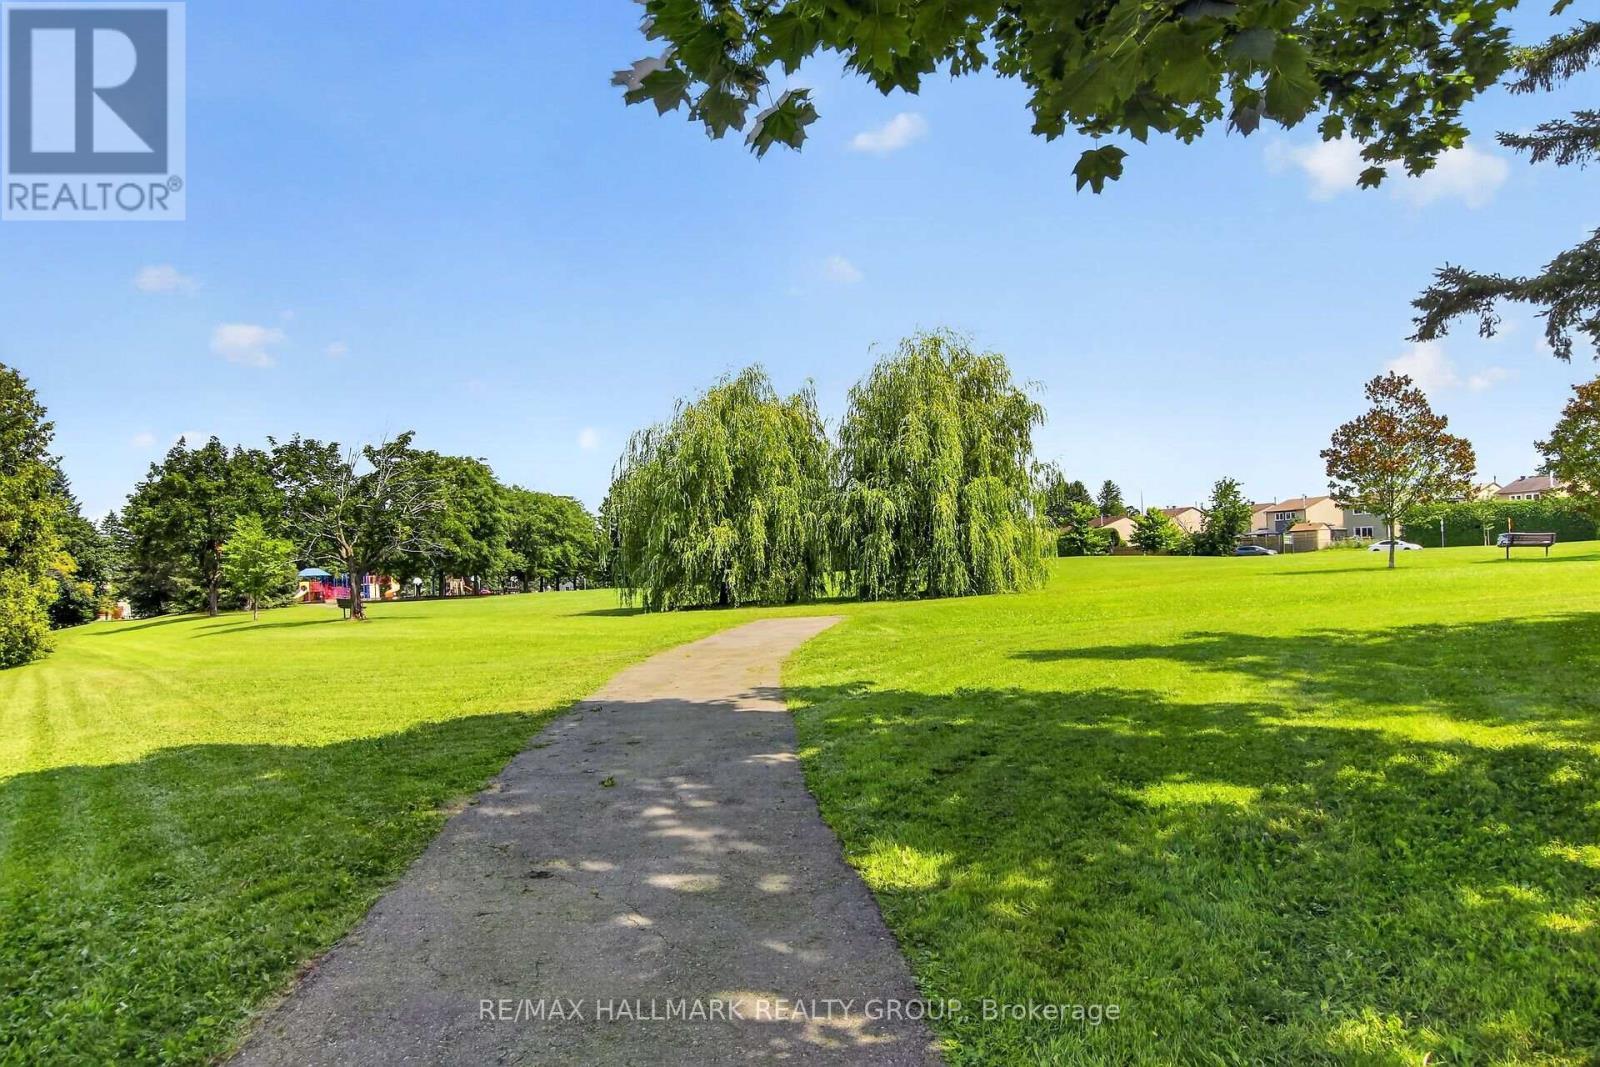
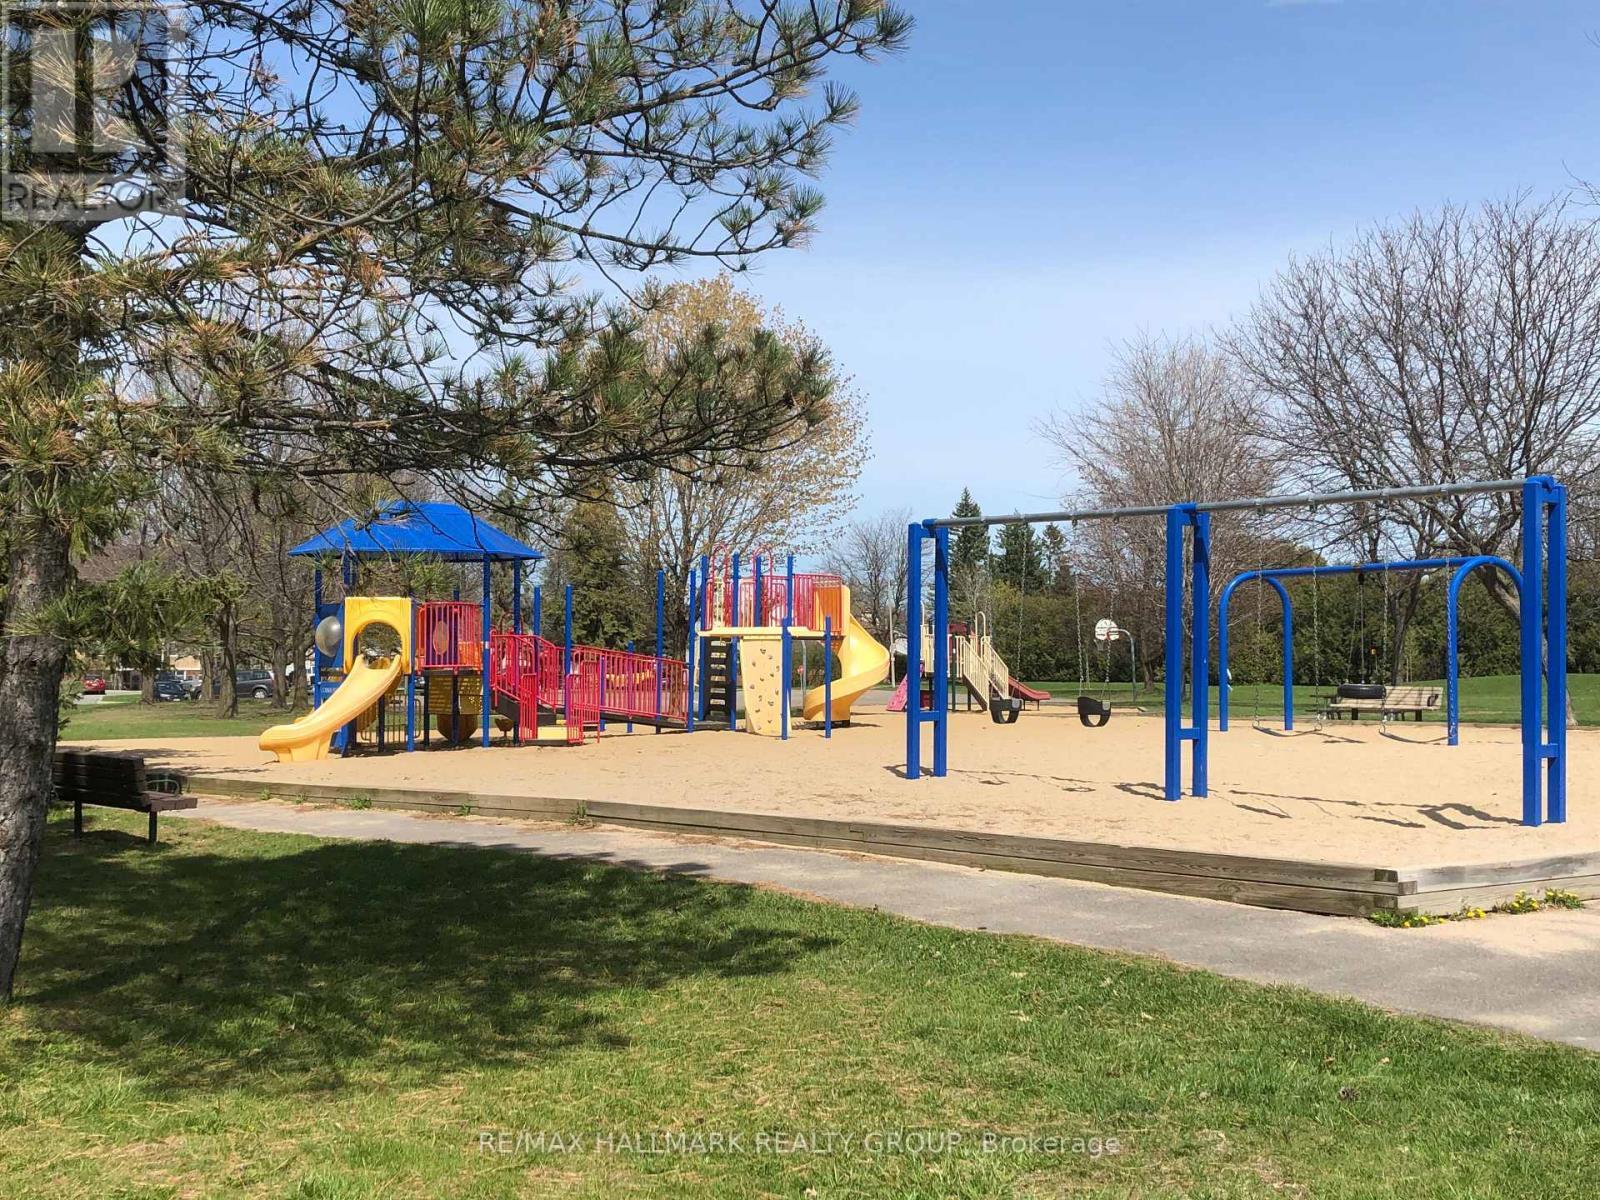
Luc-Major Park - 306 - 6470 Bilberry Drive, Ottawa, ON - Outdoor With View
Luc-Major Park - 306 - 6470 Bilberry Drive, Ottawa, ON - Outdoor
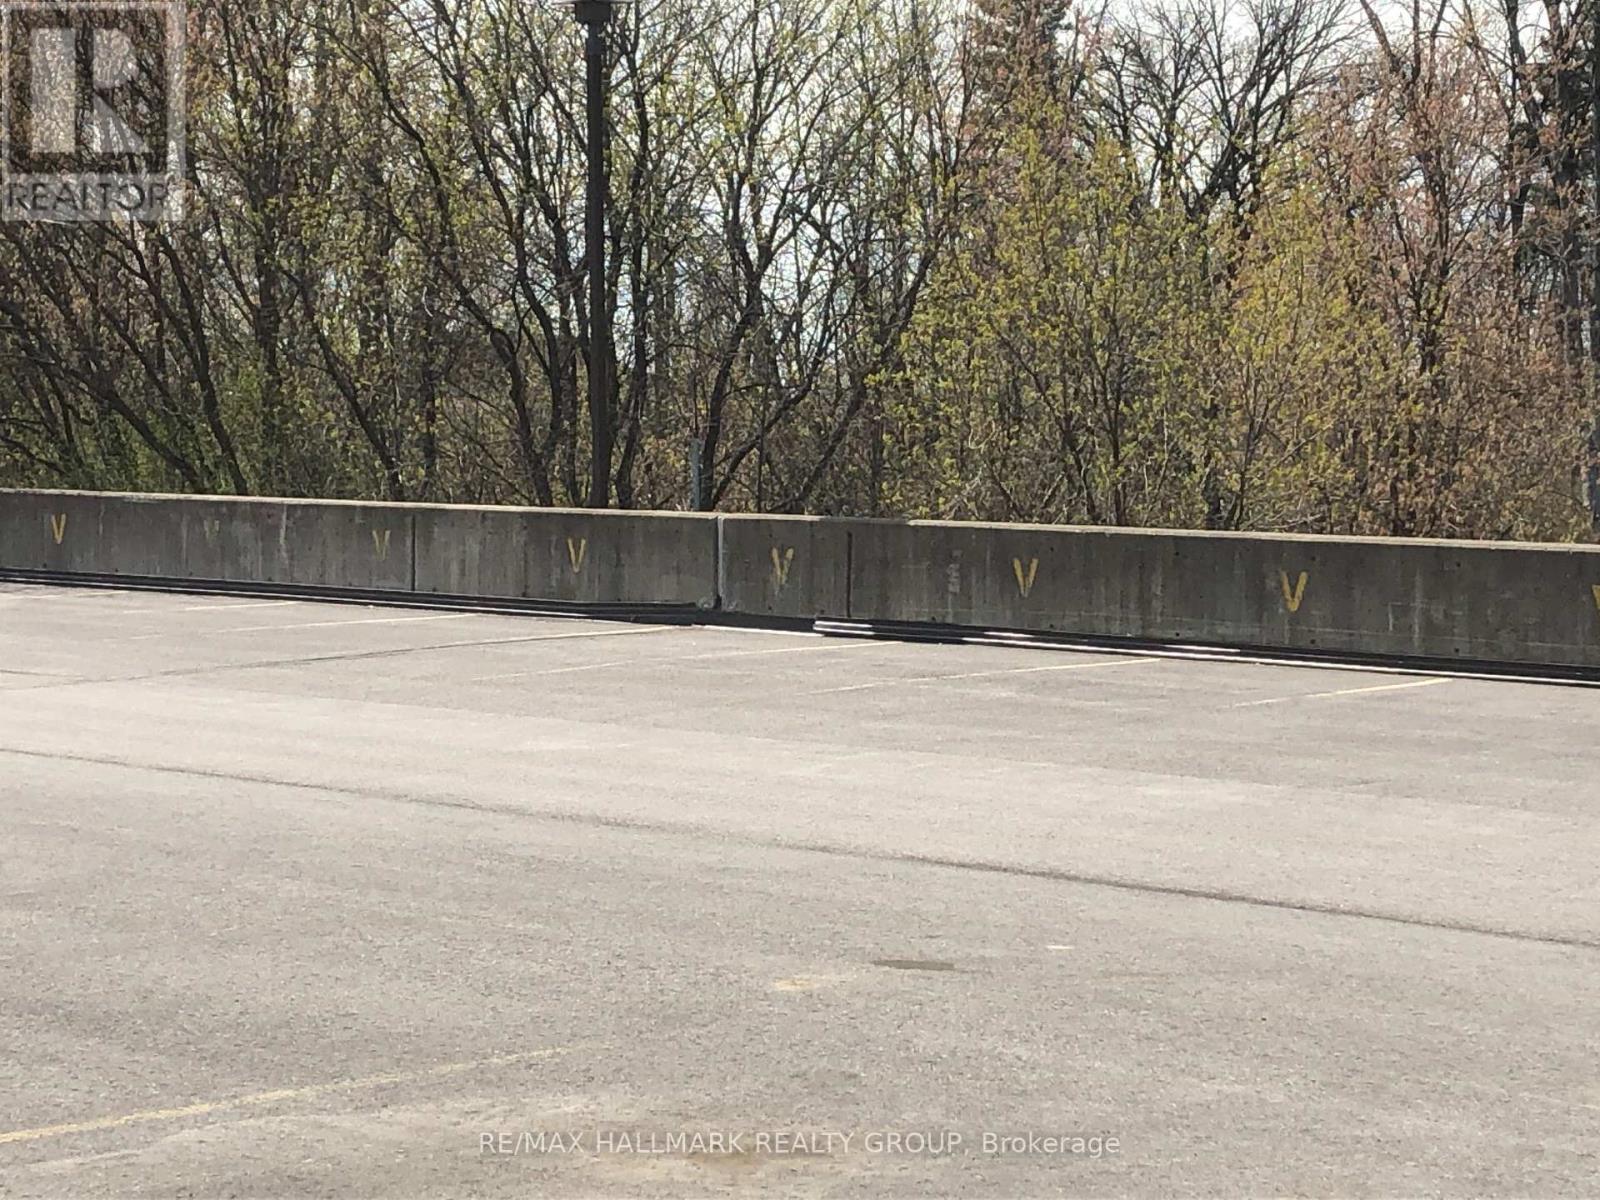
Plenty of Visitor Parking nearby - 306 - 6470 Bilberry Drive, Ottawa, ON - Outdoor
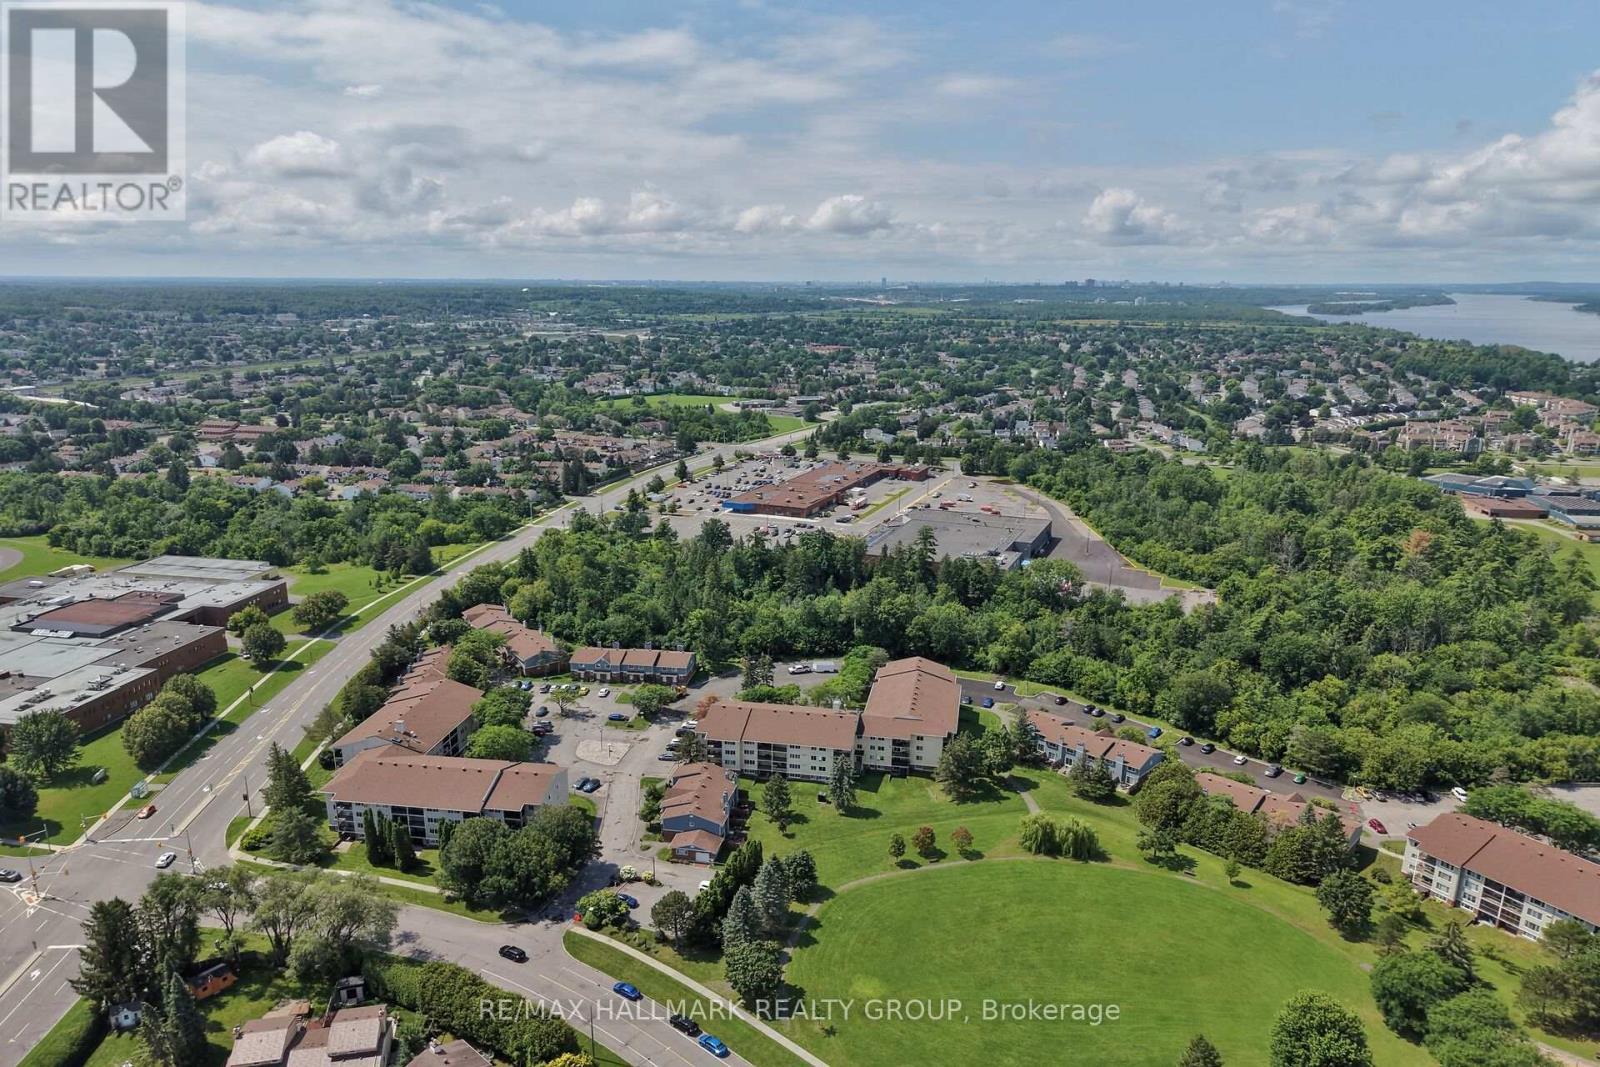
306 - 6470 Bilberry Drive, Ottawa, ON - Outdoor With View
Welcome to 306-6470 Bilberry Dr - 306 - 6470 Bilberry Drive, Ottawa, ON  - Outdoor With Balcony With Facade
Exceptional Location - green space, trails, r iver - 306 - 6470 Bilberry Drive, Ottawa, ON  - Outdoor With View
Entrance - 306 - 6470 Bilberry Drive, Ottawa, ON  - Outdoor With Balcony With Exterior
Elevator - 306 - 6470 Bilberry Drive, Ottawa, ON  - Indoor Photo Showing Other Room
Foyer with closet space - 306 - 6470 Bilberry Drive, Ottawa, ON - Indoor Photo Showing Other Room
Dining Room - 306 - 6470 Bilberry Drive, Ottawa, ON - Indoor Photo Showing Other Room
Dining Room - virtually staged - 306 - 6470 Bilberry Drive, Ottawa, ON - Indoor Photo Showing Dining Room
Dining Room open concept with Living Room - 306 - 6470 Bilberry Drive, Ottawa, ON - Indoor Photo Showing Other Room
Living Room - 306 - 6470 Bilberry Drive, Ottawa, ON - Indoor Photo Showing Other Room
Living Room - virtually staged - 306 - 6470 Bilberry Drive, Ottawa, ON - Indoor Photo Showing Living Room
Patio door to balcony - 306 - 6470 Bilberry Drive, Ottawa, ON - Indoor
Balcony with -green space/park view - 306 - 6470 Bilberry Drive, Ottawa, ON - Outdoor With Balcony With Exterior
View - 306 - 6470 Bilberry Drive, Ottawa, ON - Outdoor With View
Balcony - 306 - 6470 Bilberry Drive, Ottawa, ON - Outdoor With Exterior
Balcony - virtually staged - 306 - 6470 Bilberry Drive, Ottawa, ON - Outdoor With Deck Patio Veranda With Exterior
306 - 6470 Bilberry Drive, Ottawa, ON - Indoor
Kitchen - breakfast bar - 306 - 6470 Bilberry Drive, Ottawa, ON - Indoor Photo Showing Kitchen
Kitchen - 306 - 6470 Bilberry Drive, Ottawa, ON - Indoor Photo Showing Kitchen
Bedroom - 306 - 6470 Bilberry Drive, Ottawa, ON - Indoor Photo Showing Other Room
Bedroom - virtually staged - 306 - 6470 Bilberry Drive, Ottawa, ON - Indoor Photo Showing Bedroom
Bedroom - 306 - 6470 Bilberry Drive, Ottawa, ON - Indoor Photo Showing Other Room
Bathroom - 306 - 6470 Bilberry Drive, Ottawa, ON - Indoor Photo Showing Bathroom
Utility / Storage In Unit - 306 - 6470 Bilberry Drive, Ottawa, ON - Indoor
Shared Laundry - 3rd Floor - 306 - 6470 Bilberry Drive, Ottawa, ON - Indoor Photo Showing Laundry Room
306 - 6470 Bilberry Drive, Ottawa, ON - Outdoor With Balcony
Backing on Luc-Major Park - 306 - 6470 Bilberry Drive, Ottawa, ON - Outdoor With View
306 - 6470 Bilberry Drive, Ottawa, ON - Outdoor
Luc-Major Park - 306 - 6470 Bilberry Drive, Ottawa, ON - Outdoor With View
Luc-Major Park - 306 - 6470 Bilberry Drive, Ottawa, ON - Outdoor
Plenty of Visitor Parking nearby - 306 - 6470 Bilberry Drive, Ottawa, ON - Outdoor
306 - 6470 Bilberry Drive, Ottawa, ON - Outdoor With View
  • Advertising
Are you a real estate investor?
306 - 6470 BILBERRY DRIVE, Ottawa, Ontario, K1C 4P1
$245,000

1 Beds

1 Bath

Property Information:

Welcome home to this beautifully maintained 1-bedroom condo, ideally located in the heart of Orléans and backing directly onto the peaceful Luc Major Park. This sun-filled unit offers a functional open-concept layout, creating a warm and inviting living space. The spacious living and dining area is flooded with natural light and opens onto a private balcony-the perfect place to unwind while enjoying serene park views. The bright kitchen is well designed and features ample cabinet space and a pass-through window for everyday convenience. The sunny bedroom includes a large closet with closet organizer. A convenient 4-piece bath, utility/storage room and welcoming foyer complete this thoughtfully planned layout. Residents benefit from a shared laundry room on the third floor and a designated outdoor parking space. The location is exceptional - close to public transit, the upcoming Convent Glen LRT station, Highway 417, schools, shopping, and everyday amenities. Nature lovers will appreciate easy access to scenic trails along the Ottawa River and Bilberry Creek, perfect for walking, cycling, dog walking, and cross-country skiing. Enjoy low-maintenance living. This is a fantastic opportunity to live in a quiet, well-located condo in one of Orléans' most desirable park-side settings, offering the perfect blend of comfort, convenience, and lifestyle. Some photos virtually staged. (id:27)

Building Features:

  • Style: Apartment
  • Building Type: Apartment
  • Amenities:
  • Basement Type: None
  • Exterior Finish: Vinyl siding, Brick
  • Floor Space: 600 - 699 sqft
  • Foundation Type: Poured Concrete
  • Heating Type: Baseboard heaters
  • Heating Fuel: Electric
  • Cooling Type: None
  • Appliances: Blinds, Dishwasher, Hood Fan, Stove, Refrigerator

Property Features:

  • OwnershipType: Condominium/Strata
  • Property Type: Single Family
  • Amenities Nearby: Park, Public Transit, Schools
  • Community Features: Pets Allowed With Restrictions
  • Condo Fees: $542 Monthly
  • Features: Elevator, Balcony
  • Floor Space (approx): 600 - 699 Square Feet
  • MaintenanceFee Type: Insurance, Water, Common Area Maintenance
  • Structure Type: Playground
  • Surface Water:
  • Zoning: Residential N5C
  • Parking Type: No Garage
  • No. of Parking Spaces: 1

Rooms:

  • Foyer Main Level 2.44 m x 1.02 m
  • Living Main Level 3.29 m x 3.36 m
  • Dining Main Level 2.55 m x 3.36 m
  • Kitchen Main Level 2.33 m x 2.14 m
  • Bedroom Main Level 3.40 m x 3.16 m
  • Bathroom Main Level 2.45 m x 1.49 m
  • Utility Main Level 1.37 m x 1.51 m

Convert Measurement to:

Courtesy of: RE/MAX HALLMARK REALTY GROUP

REALTOR.ca  

QuickQuoteTM Powered by RPS
Thinking of Selling?

Start by finding out what your home might be worth in today's market.

Location of 306 - 6470 BILBERRY DRIVE, Ottawa, Ontario, K1C 4P1

Demographic Information of 306 - 6470 BILBERRY DRIVE, Ottawa, Ontario, K1C 4P1

Life Stage

Young Families

Employment Type

Service Sector/White Collar

Average Household Income

$116,156.61

Average Number of Children

1.50

Household Population

Household Structure

Age of Population

Education

Education Level

No certificate/diploma/degree

13.26 %

High school certificate or equivalent

27.1 %

Apprenticeship trade certificate/diploma

5.78 %

College/non-university certificate

26.06 %

University certificate (below bachelor)

2.21 %

University Degree

25.59 %

Commuter

Travel To Work

By Car

77.66 %

By Public Transit

14.74 %

By Walking

2.47 %

By Bicycle

0.33 %

By Other Methods

4.8 %

Cultural Diversity

Knowledge of Official Language

Mother Tongue

Building Information

Building Type

Apartments (Low and High Rise)

31.63 %

Houses

68.37 %

Own Vs. Rent