Button CopyPathCircle CloseCircle Left ArrowArrow Down Icon GreyClosecirclecircleBurger
  • Advertising

303 WOOD ACRES GROVE, Ottawa, Ontario, K1T 0M5

MLS® # X13821748
House For Sale In Ottawa, Ontario
$635,000 QuickQuoteTM: $608K - $740K

3 Beds

4 Baths

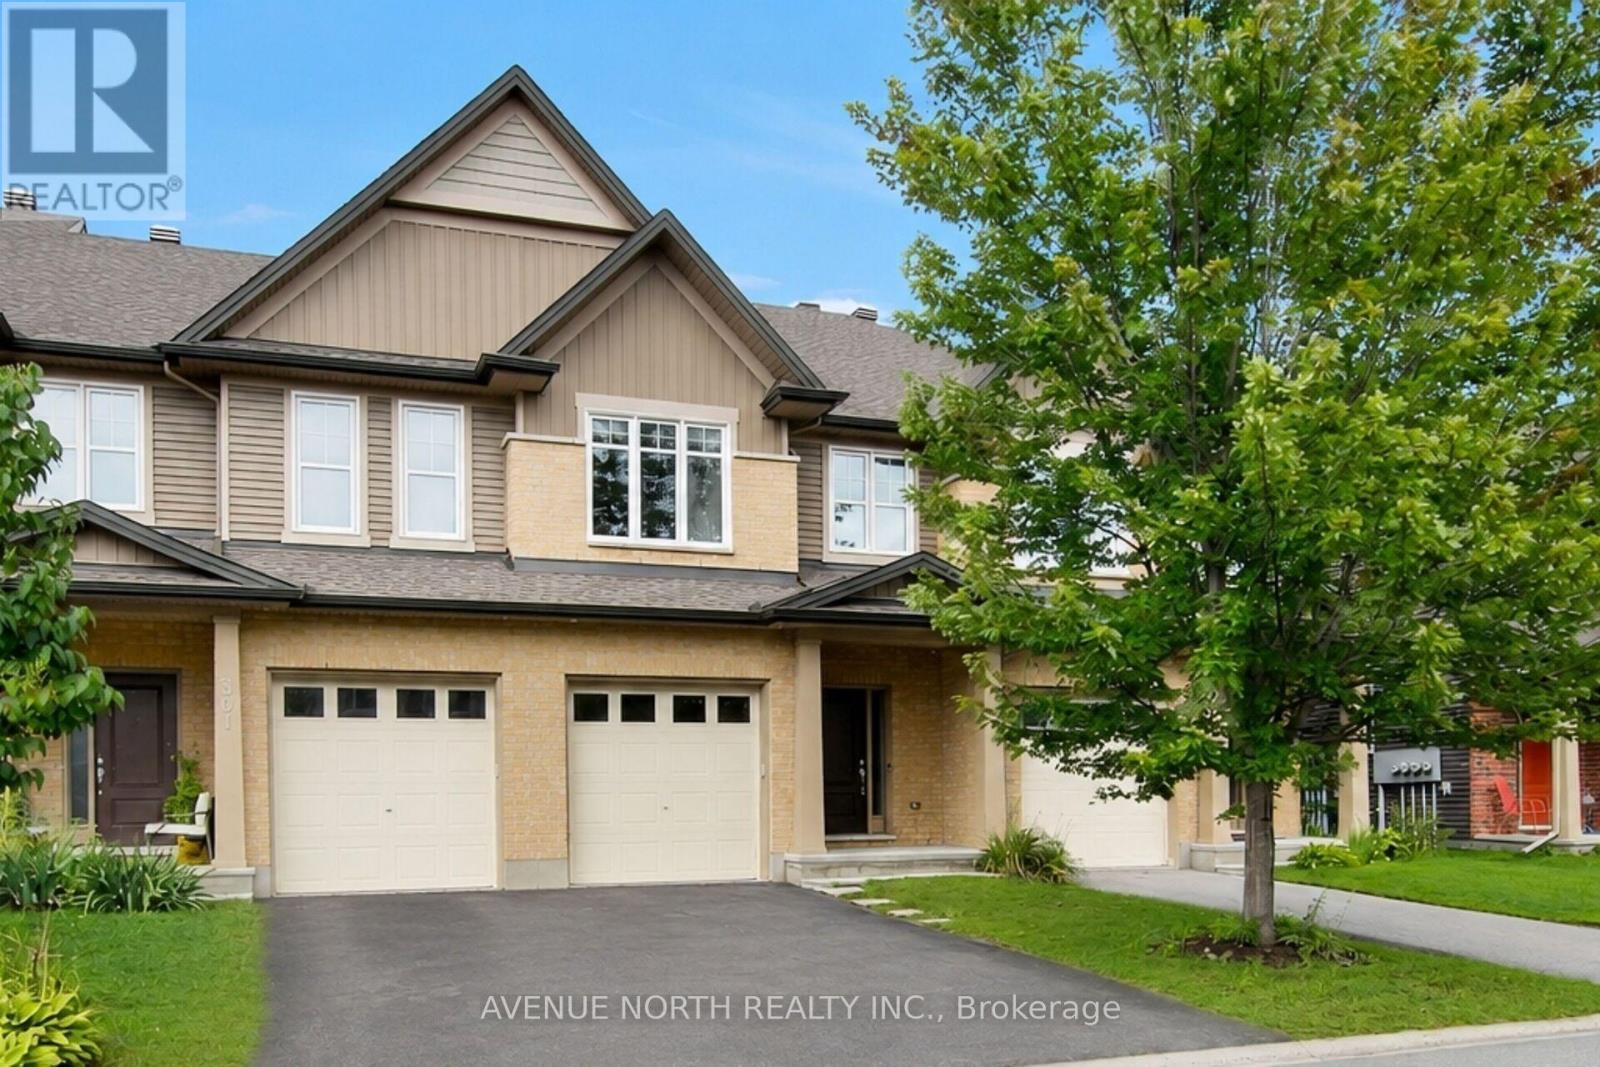
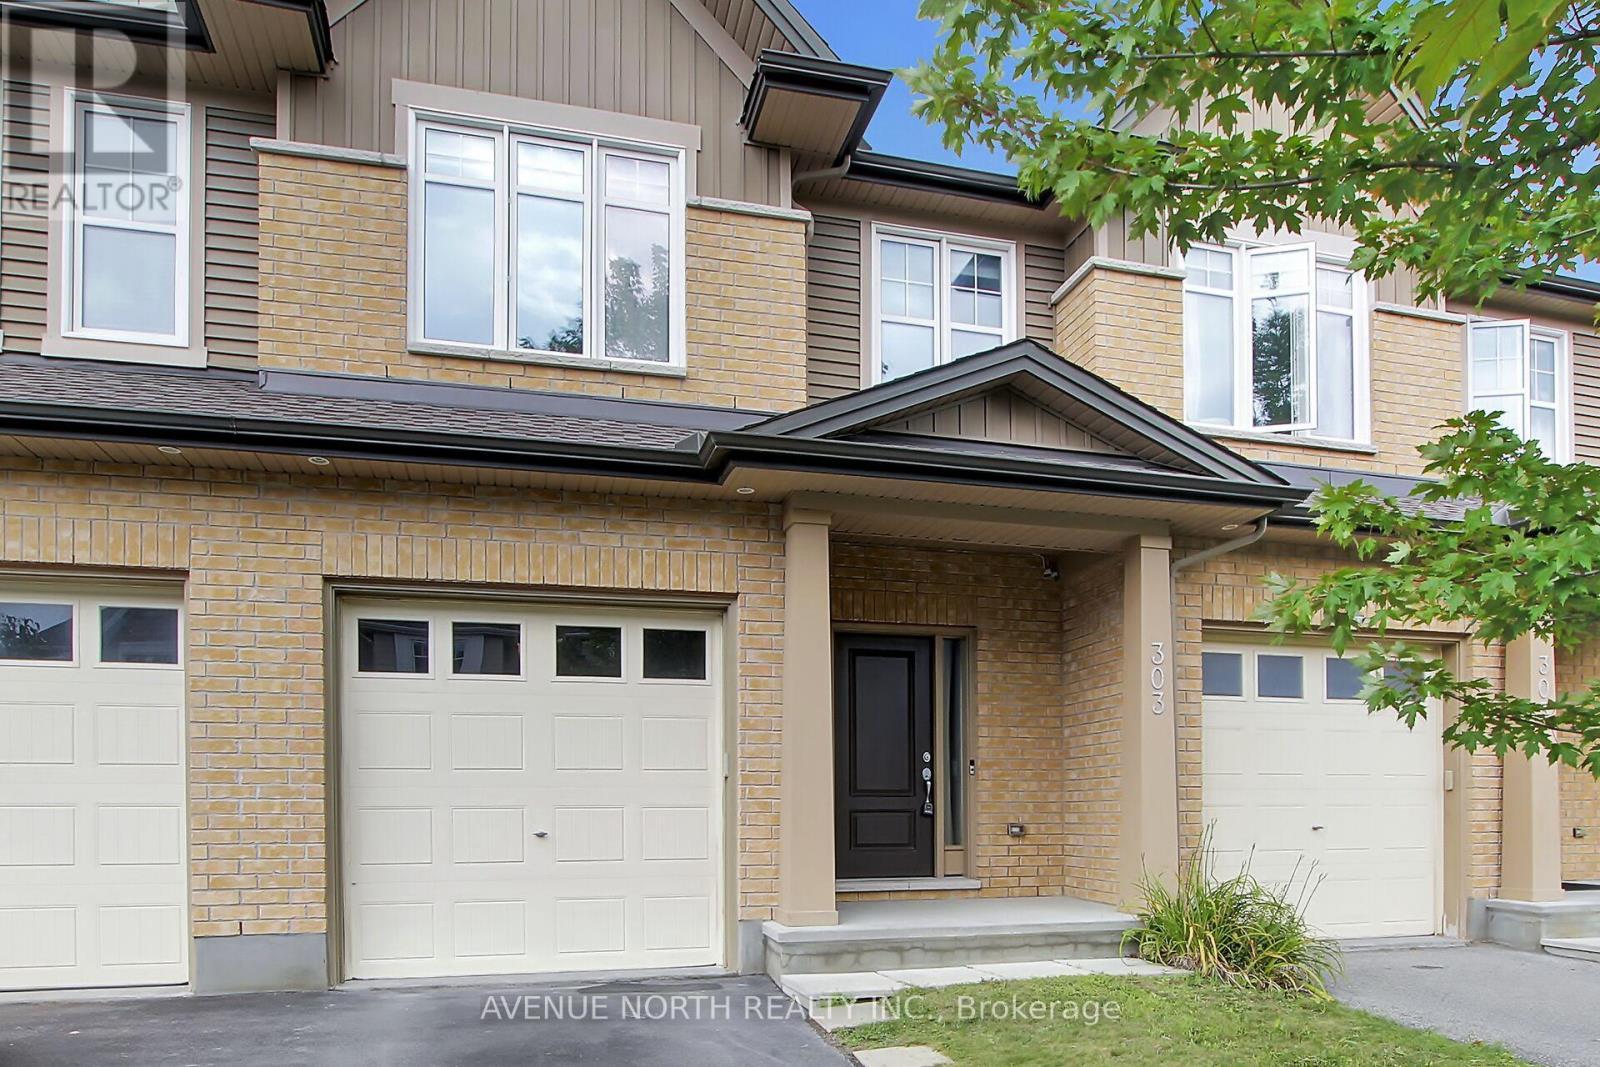
303 Wood Acres Grove, Ottawa, ON
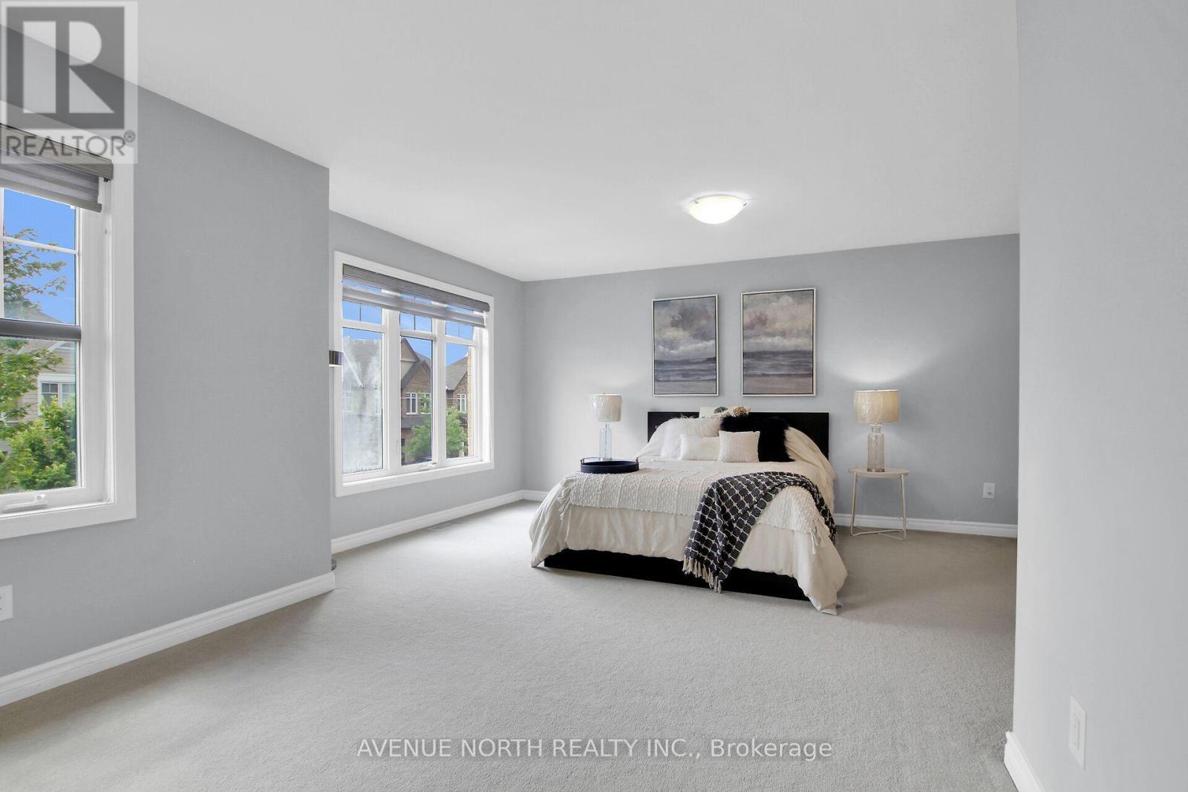
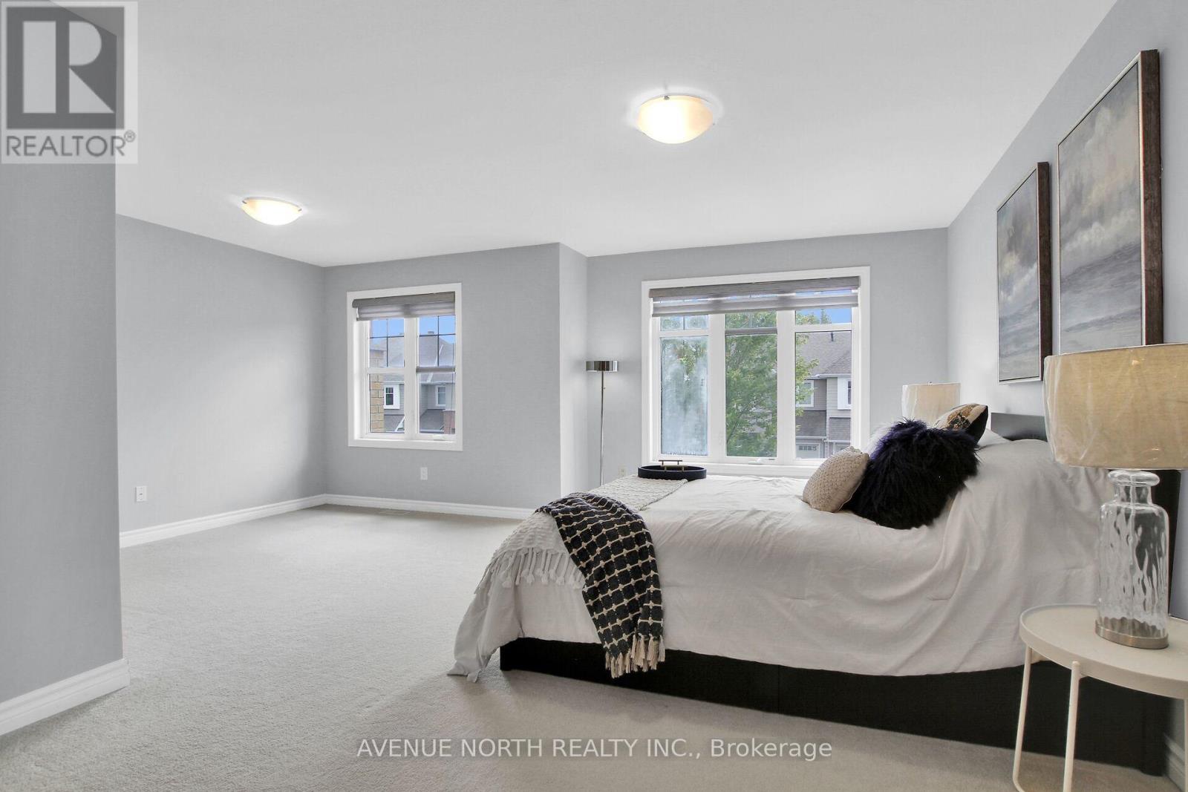
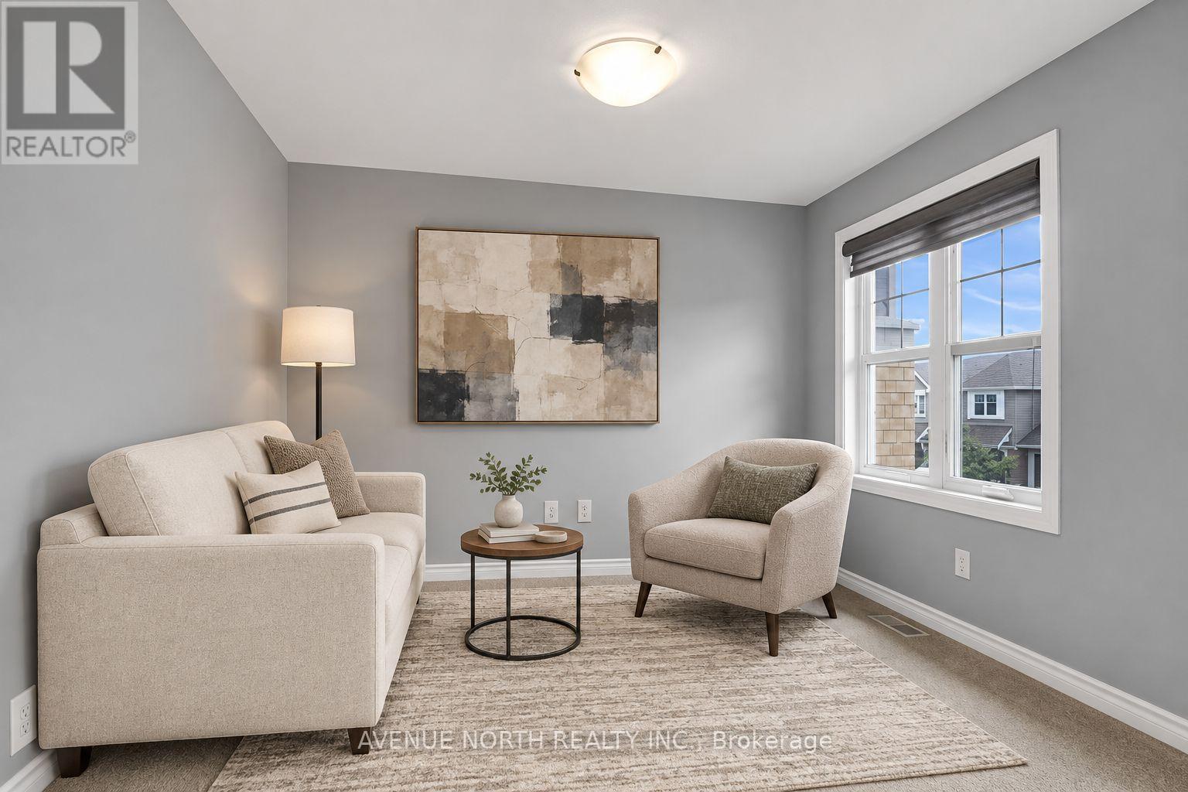
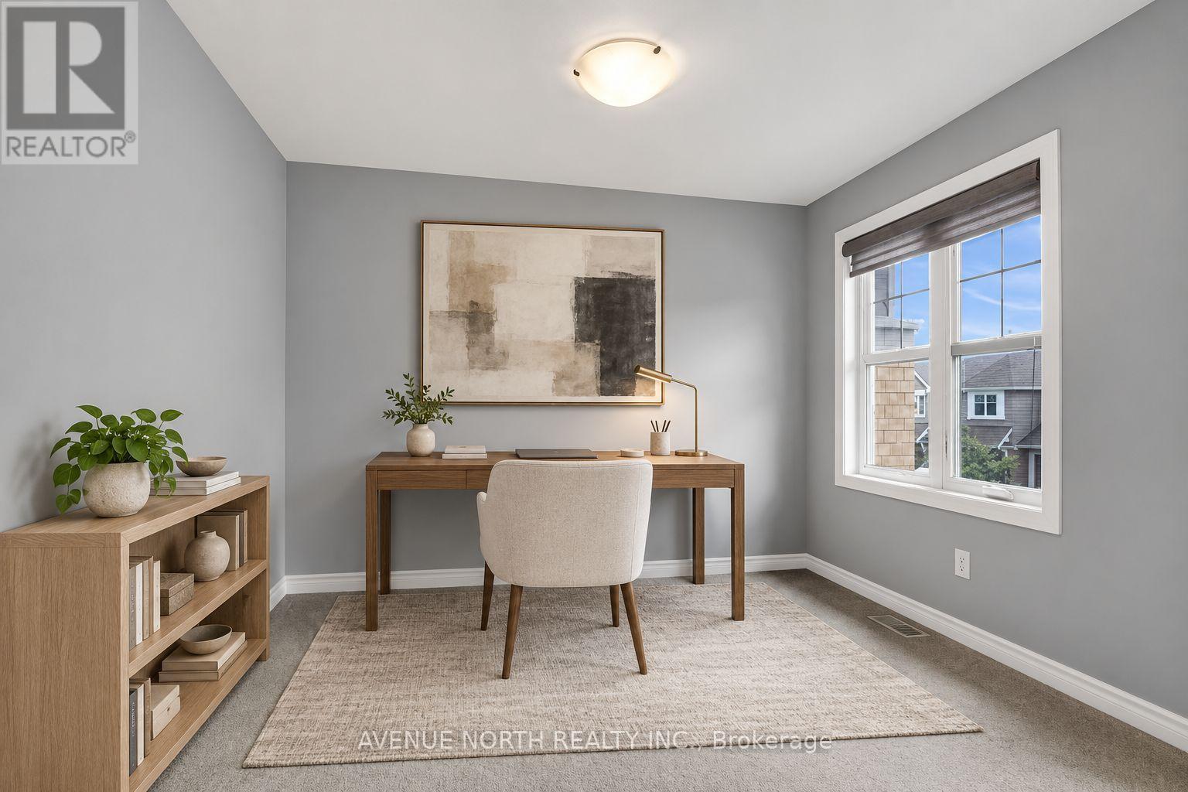
Primary Bedroom DEN/ OFFICE VIRTUAL STAGING - 303 Wood Acres Grove, Ottawa, ON
303 Wood Acres Grove, Ottawa, ON
Primary Bedroom DEN/ OFFICE VIRTUAL STAGING - 303 Wood Acres Grove, Ottawa, ON
303 Wood Acres Grove, Ottawa, ON
  • Advertising
Are you a real estate investor?
303 WOOD ACRES GROVE, Ottawa, Ontario, K1T 0M5
$635,000

3 Beds

4 Baths

Property Information:

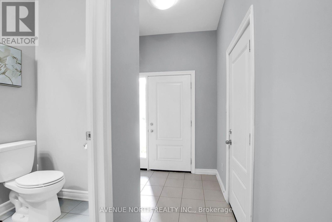
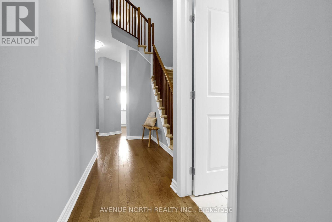
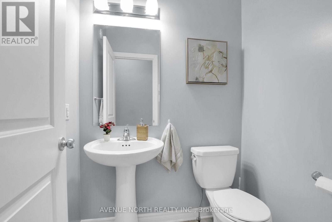
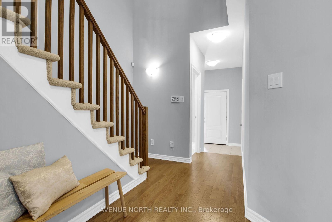
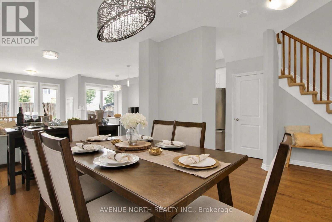
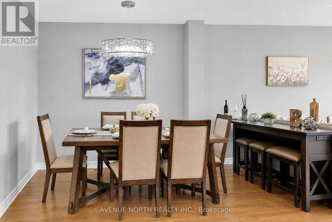
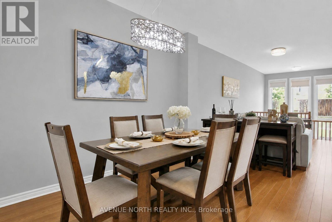
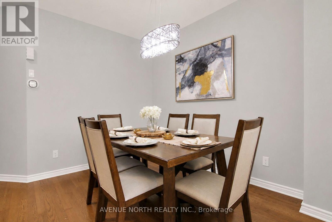
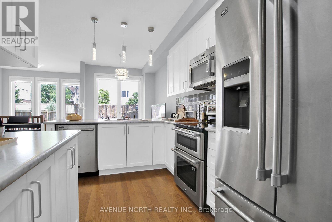
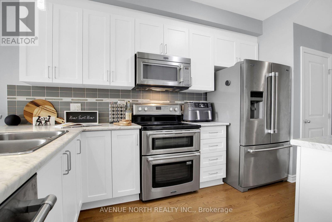
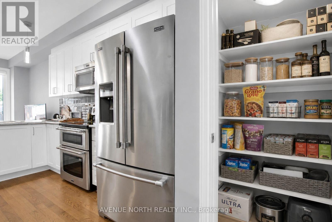
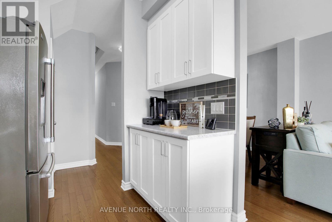
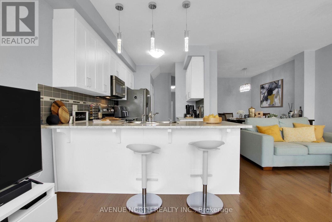
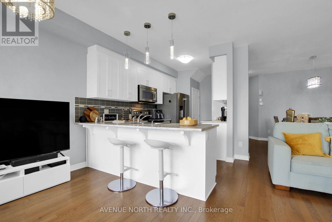
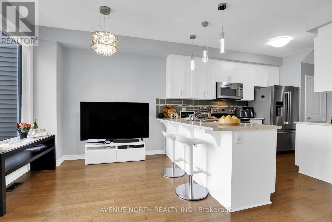
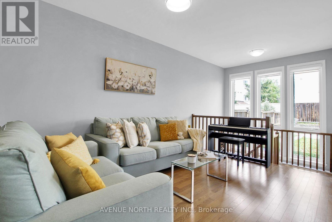
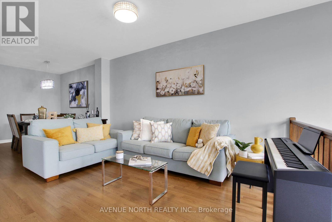
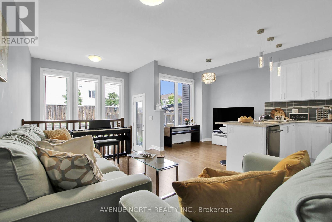
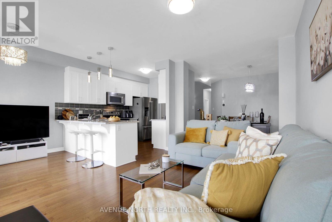
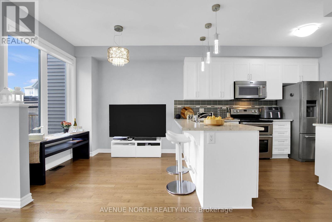
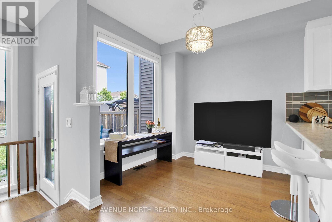
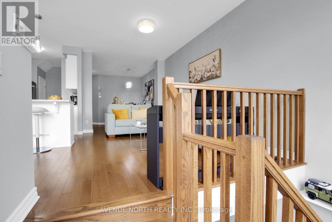
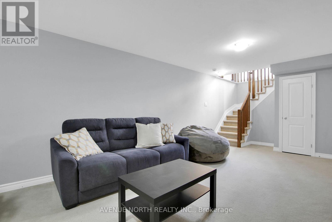
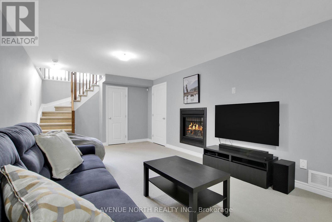
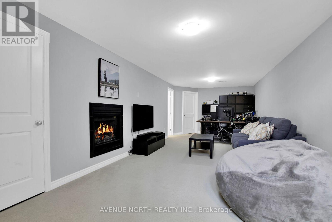
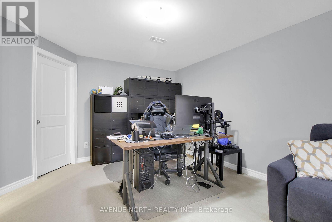
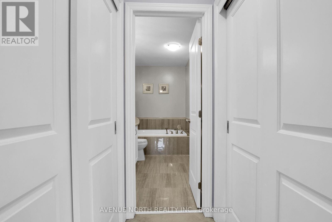
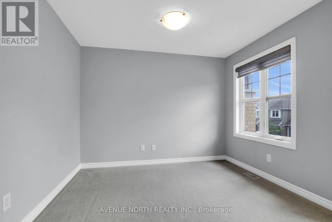
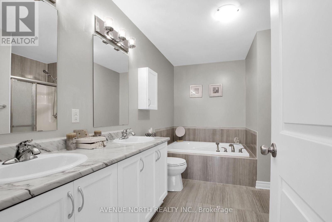
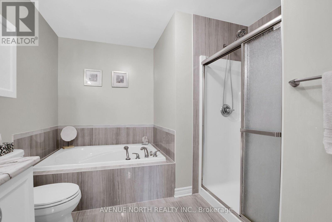
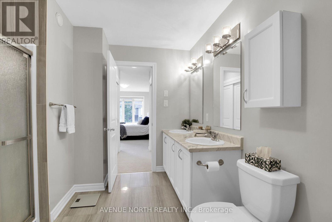
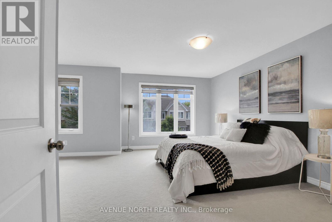
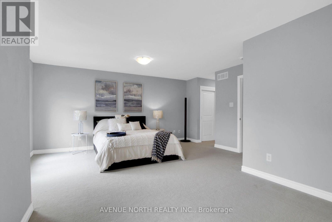
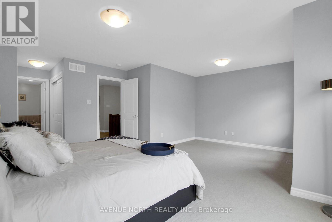
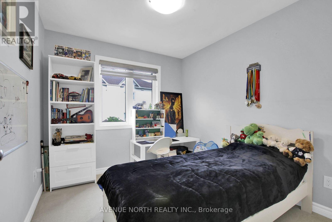
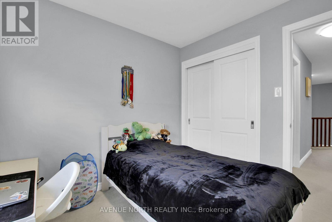
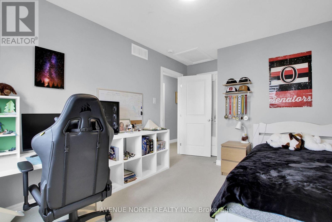
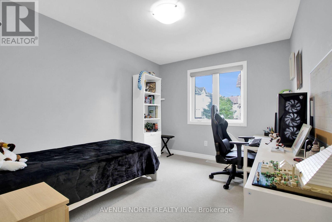
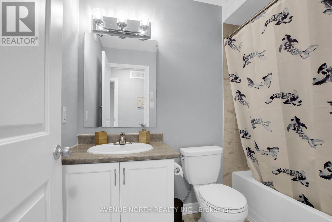
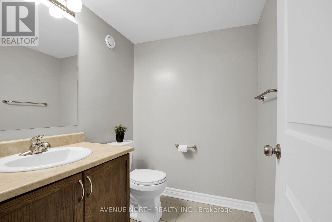
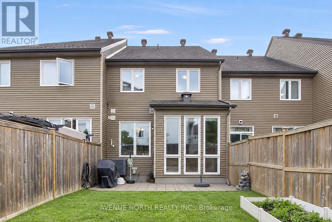
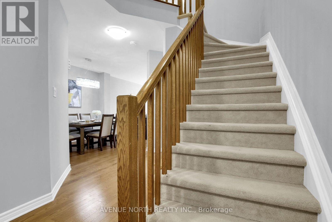
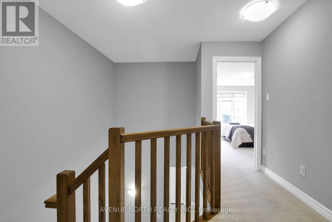
Meticulously maintained townhome and it shows ! 3-bedrooms, 4-bathrooms, Tartan town situated on an extra-deep 118-ft lot with SEMI PRIVATE BACKYARD ! Located in the sought-after family oriented neighborhood, Findlay Creek, Built in 2015 this energy-efficient home displays true value with monthly costs kept relatively predictable and affordable on a monthly basis. Outfitted with custom quality blinds throughout, the main level features hardwood & ceramic tile flooring, modern lighting , fixtures, new paint, a spacious kitchen with a functional walk in pantry, coffee nook , natural light , finished garage and ample living space. The open-concept main level greets with a spacious sunken foyer, powder room, flowing dining room and family/living room concept abutting, a well-appointed kitchen with stainless steel appliances, extended cabinetry, eat in breakfast bar. Upstairs features plush, quality carpet throughout with tile in bathroom areas. The generous primary retreat offers double closets, a stunning 5-piece en-suite, large soaker tub, walk in shower, his and her sinks, and an expansive loft area suitable for any unique homeowners design. ( Den/Lounge, Nursery, Home office, Reading/library nook, beauty/ wardrobe station). Followed by two additional bedrooms and a full bathroom. The fully finished lower level includes a cozy gas fireplace, plush quality carpet, a 2 piece bathroom, laundry room and ample storage x3 . Enjoy a semi private fully fenced backyard with patio stone and built in BBQ gas line. Conveniently located near parks, golf, shopping, schools, transit, Leitrim LRT Station, Ottawa International Airport and Highway 417. Energy-efficient furnace and A/C; on-demand hot water + applicable appliances. Move-in ready! (id:27)

Building Features:

  • Style: Townhouse
  • Building Type: Row / Townhouse
  • Amenities:
  • Basement Development: Finished
  • Basement Type: Full
  • Construction Style - Attachment: Attached
  • Exterior Finish: Vinyl siding
  • Fireplace: Yes
  • Floor Space: 1500 - 2000 sqft
  • Foundation Type: Poured Concrete
  • Heating Type: Forced air
  • Heating Fuel: Natural gas
  • Cooling Type: Central air conditioning, Air exchanger
  • Appliances: Garage door opener remote, Blinds, Dishwasher, Dryer, Garage door opener, Microwave, Stove, Washer, Refrigerator

Property Features:

  • OwnershipType: Freehold
  • Property Type: Single Family
  • Half Bathrooms: 2
  • Amenities Nearby: Park, Public Transit, Schools
  • Community Features: School Bus, Community Centre
  • Fence Type: Fenced yard
  • Floor Space (approx): 1500 - 2000 Square Feet
  • Irregular: Yes
  • Lot Depth: 118.6 Feet
  • Lot Frontage: 19.7 Feet
  • Lot Size: 19.7 x 118.6 FT
  • Structure Type: Porch
  • Sewer: Sanitary sewer
  • Parking Type: Garage
  • No. of Parking Spaces: 3

Courtesy of: AVENUE NORTH REALTY INC.

REALTOR.ca  

Access to Sold Data on this website may only be used by consumers that have a bona fide interest in the purchase, sale, or lease of residential real estate.

Sales/Price History

Log in or create an account to see sold and historical listings information

QuickQuoteTM Powered by RPS

Location of 303 WOOD ACRES GROVE, Ottawa, Ontario, K1T 0M5

Demographic Information of 303 WOOD ACRES GROVE, Ottawa, Ontario, K1T 0M5
Life Stage

Young Families

Employment Type

Mixed

Average Household Income

$146,896.02

Average Number of Children

2.08

Household Population

Household Structure

Age of Population

Education

Education Level

No certificate/diploma/degree

11.68 %

High school certificate or equivalent

22.59 %

Apprenticeship trade certificate/diploma

3.26 %

College/non-university certificate

20.38 %

University certificate (below bachelor)

1.65 %

University Degree

40.44 %

Commuter

Travel To Work

By Car

89.72 %

By Public Transit

4.75 %

By Walking

2.34 %

By Bicycle

0.0 %

By Other Methods

3.19 %

Cultural Diversity

Knowledge of Official Language

Mother Tongue

Building Information
Building Type

Apartments (Low and High Rise)

9.86 %

Houses

90.14 %

Own Vs. Rent