Button CopyPathCircle CloseCircle Left ArrowArrow Down Icon GreyClosecirclecircleBurger
  • Advertising

303 - 30 CHARLEVOIX STREET, Ottawa, Ontario, K1L 8K5

MLS® # X13619254
Condo For Sale In Vanier North, Ottawa, Ontario
$449,000 QuickQuoteTM: $422K - $534K

2 Beds

2 Baths

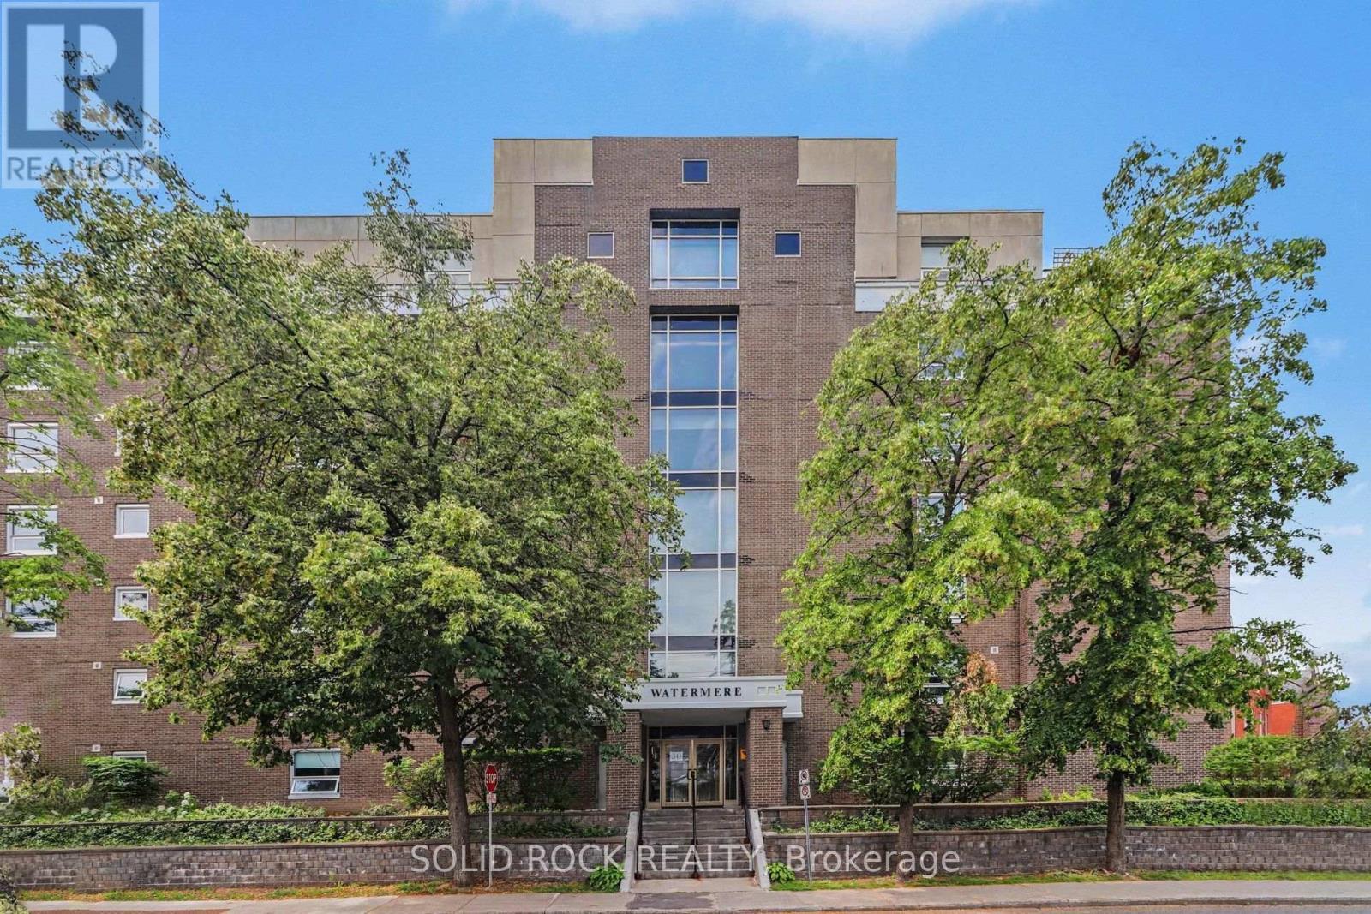
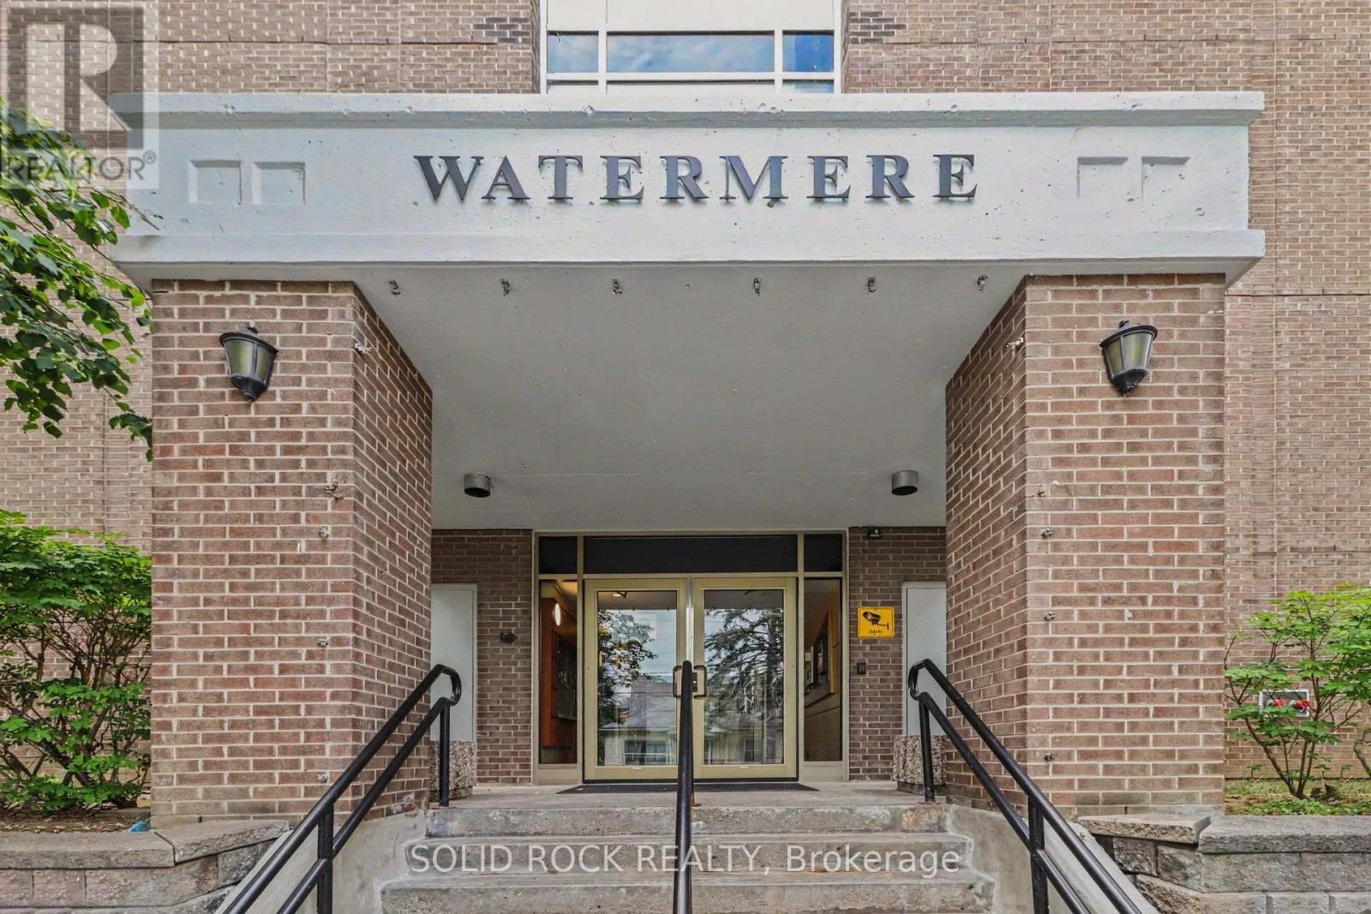
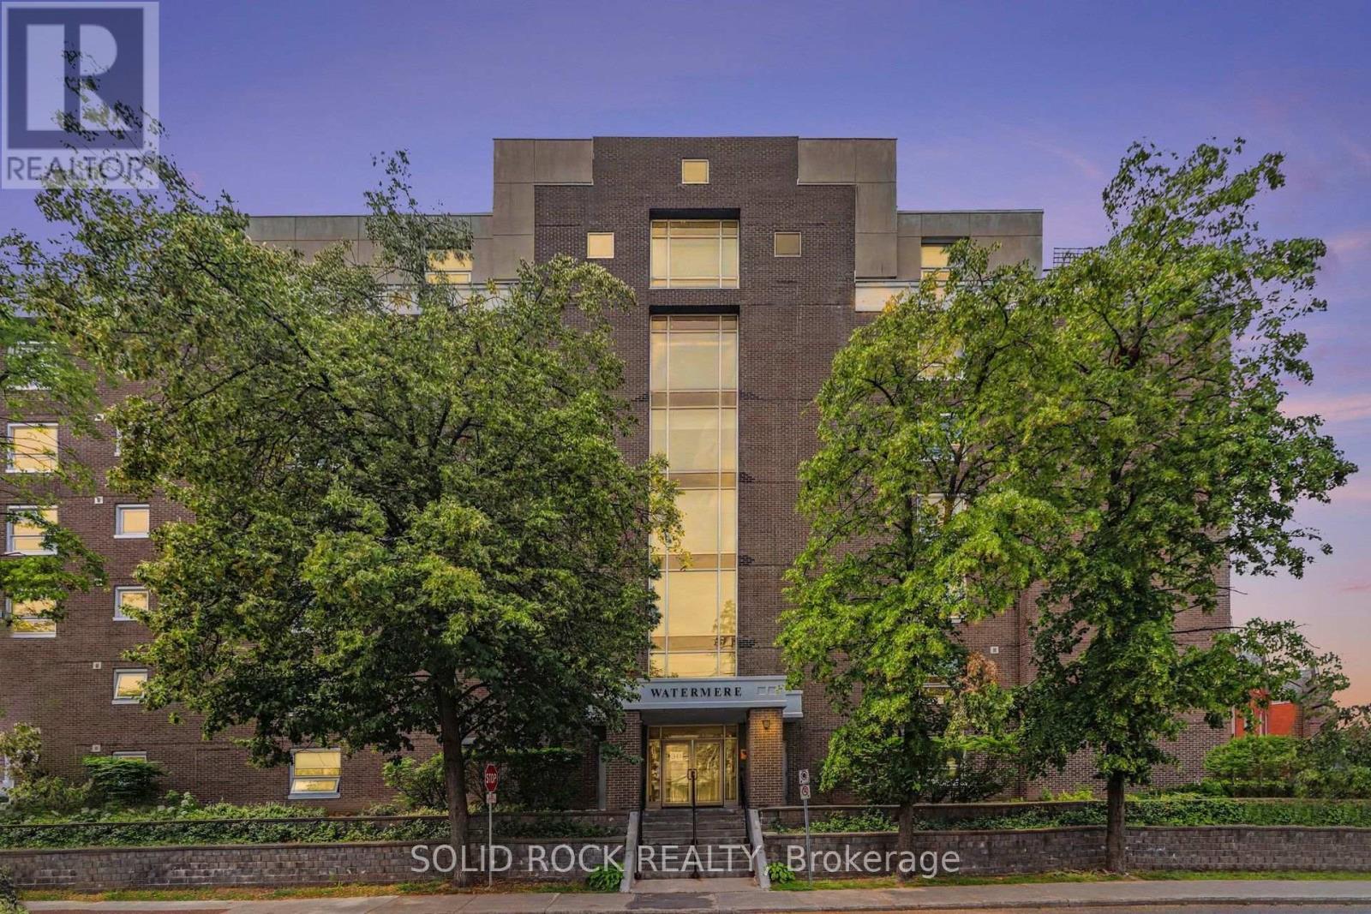
303 - 30 Charlevoix Street, Ottawa, ON - Outdoor
Welcome Home! - 303 - 30 Charlevoix Street, Ottawa, ON -
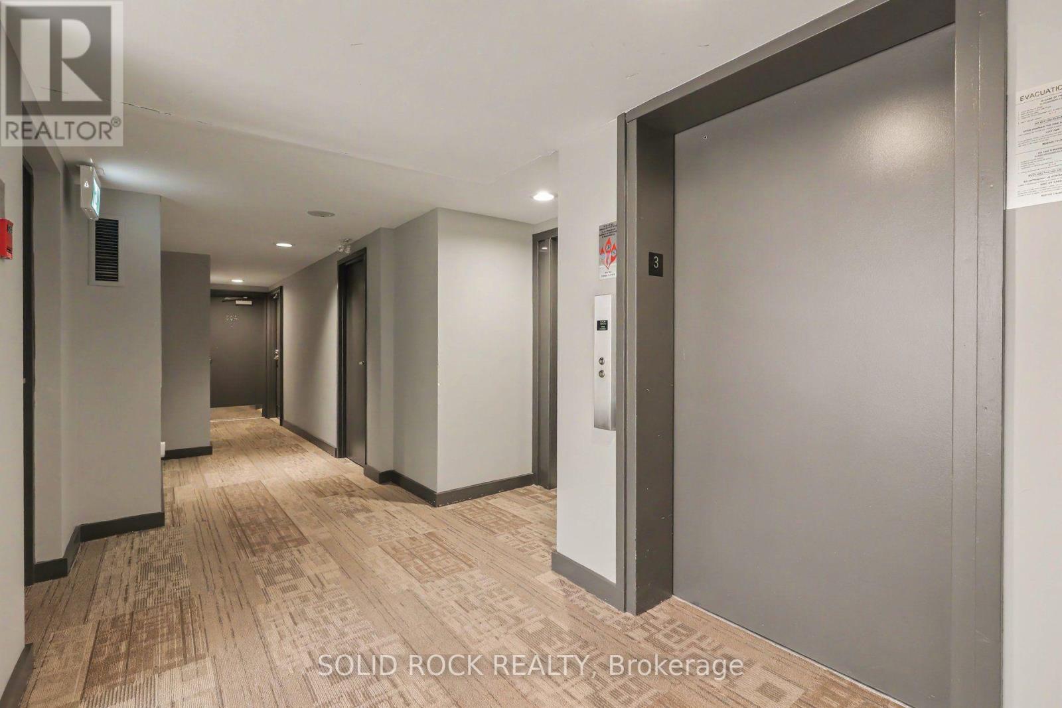
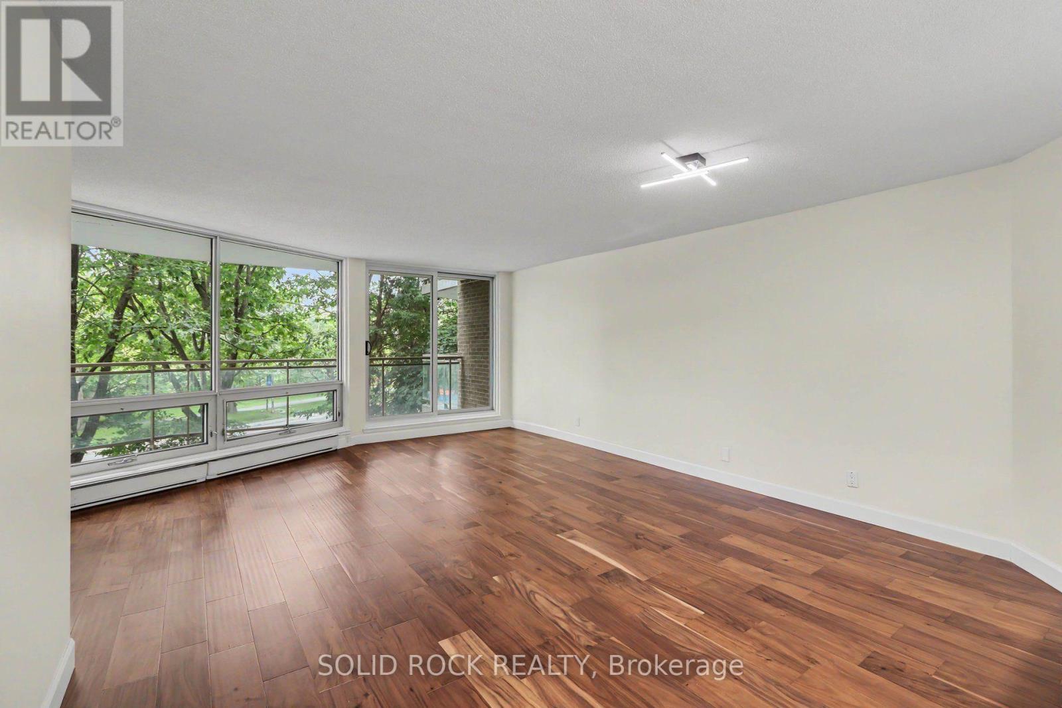
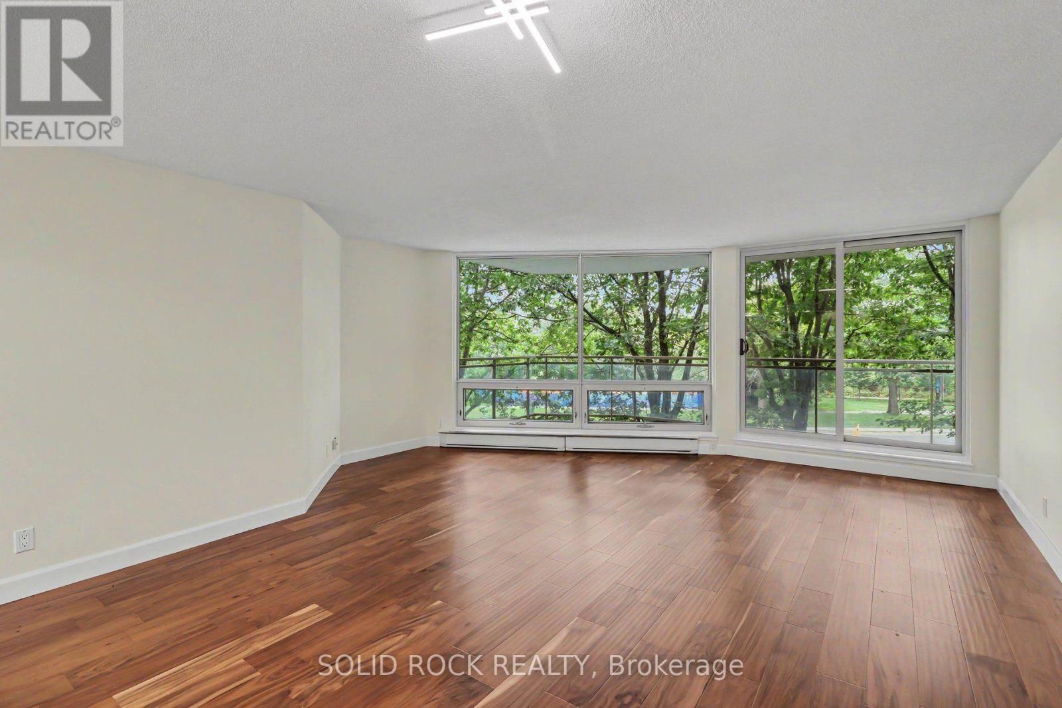
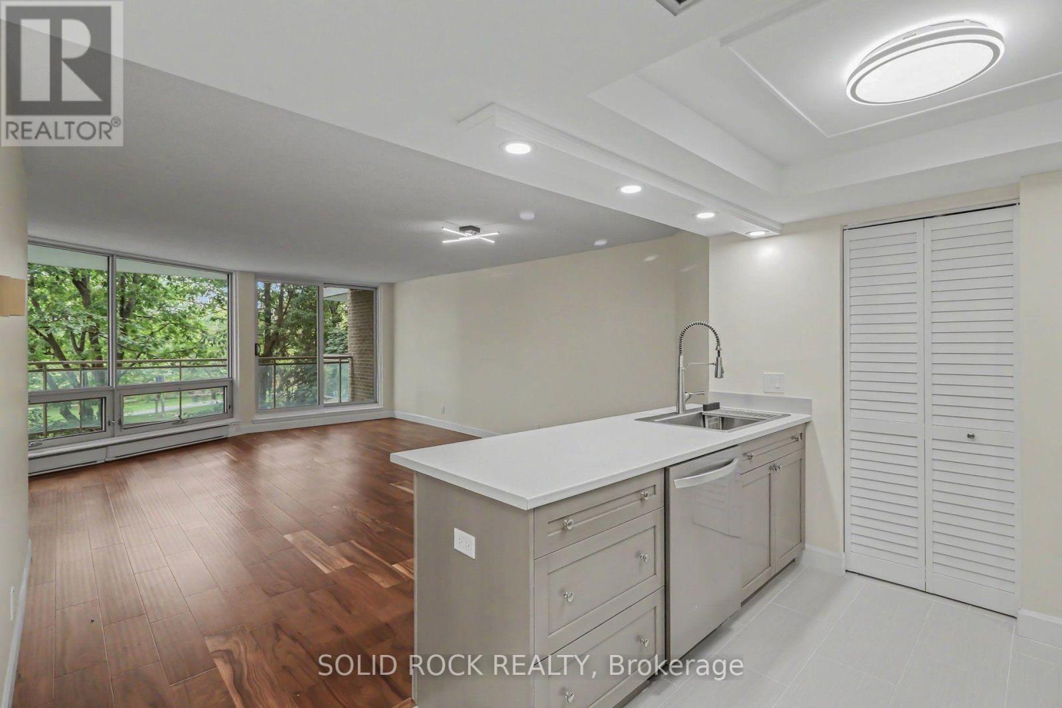
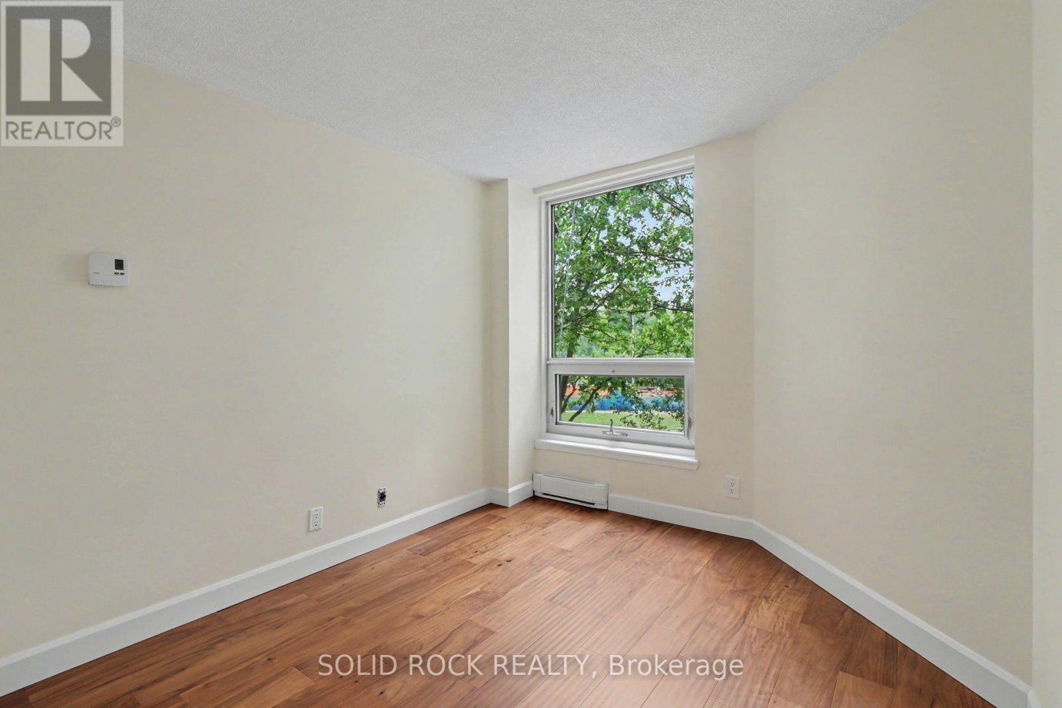
303 - 30 Charlevoix Street, Ottawa, ON - Indoor Photo Showing Other Room
303 - 30 Charlevoix Street, Ottawa, ON - Indoor
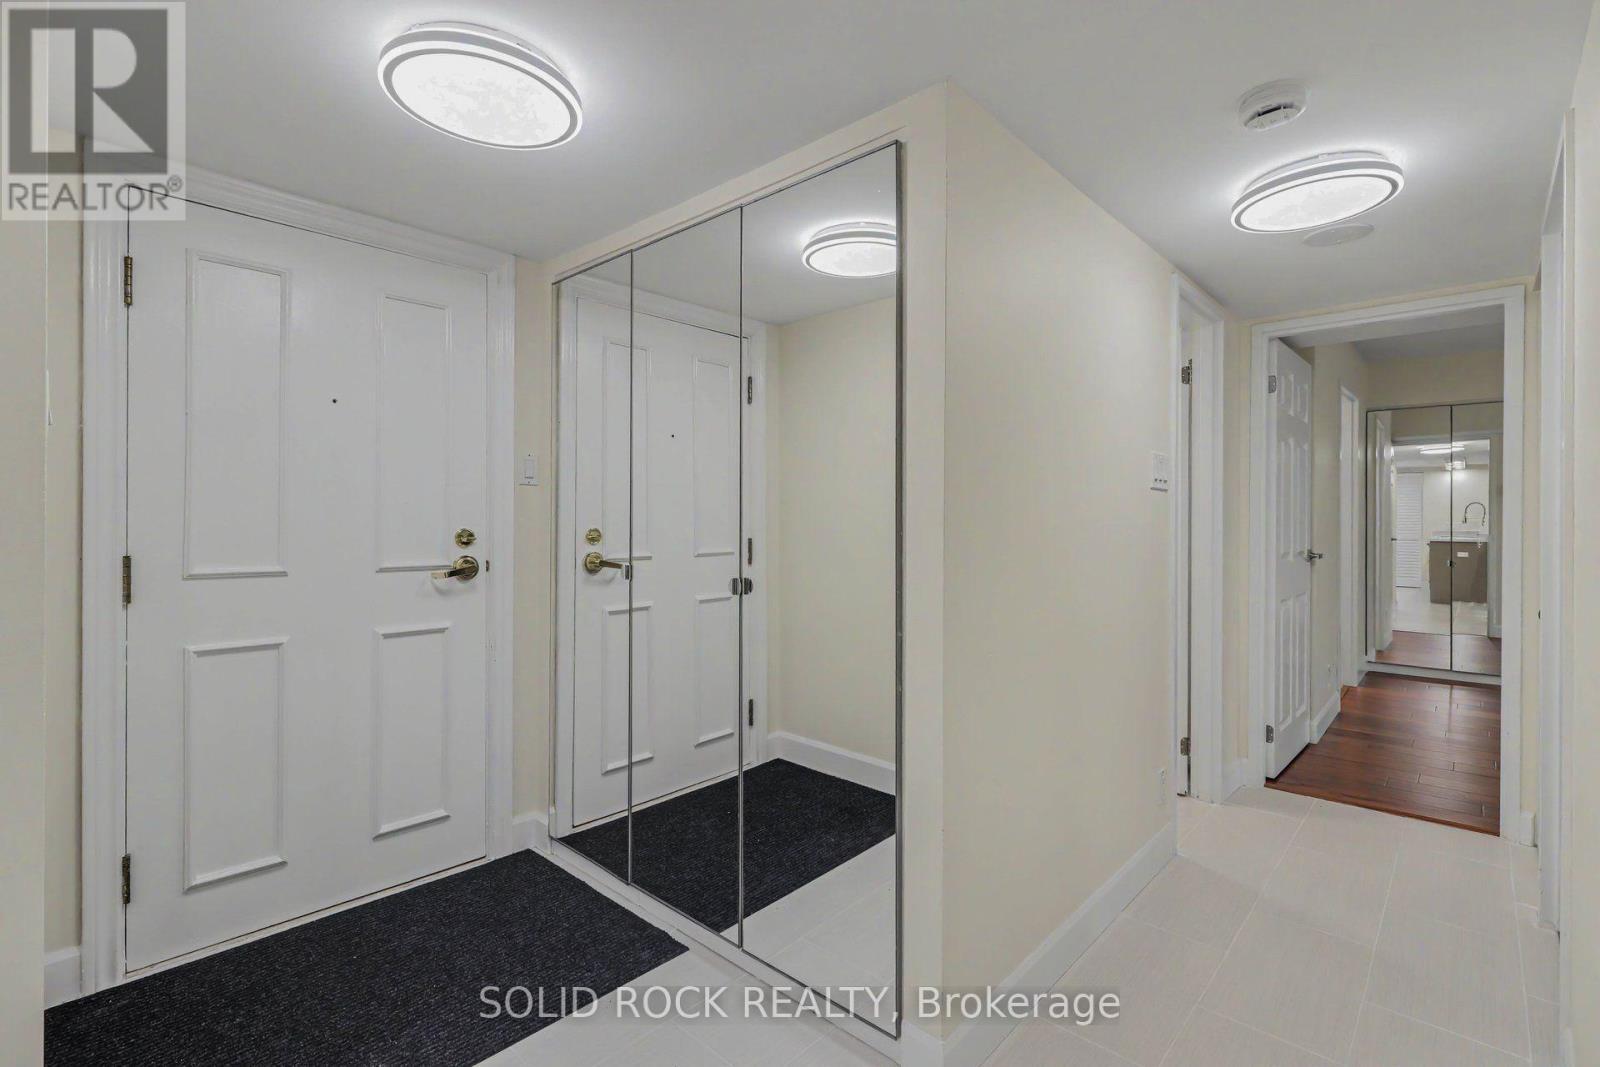
303 - 30 Charlevoix Street, Ottawa, ON - Indoor Photo Showing Other Room
303 - 30 Charlevoix Street, Ottawa, ON - Indoor
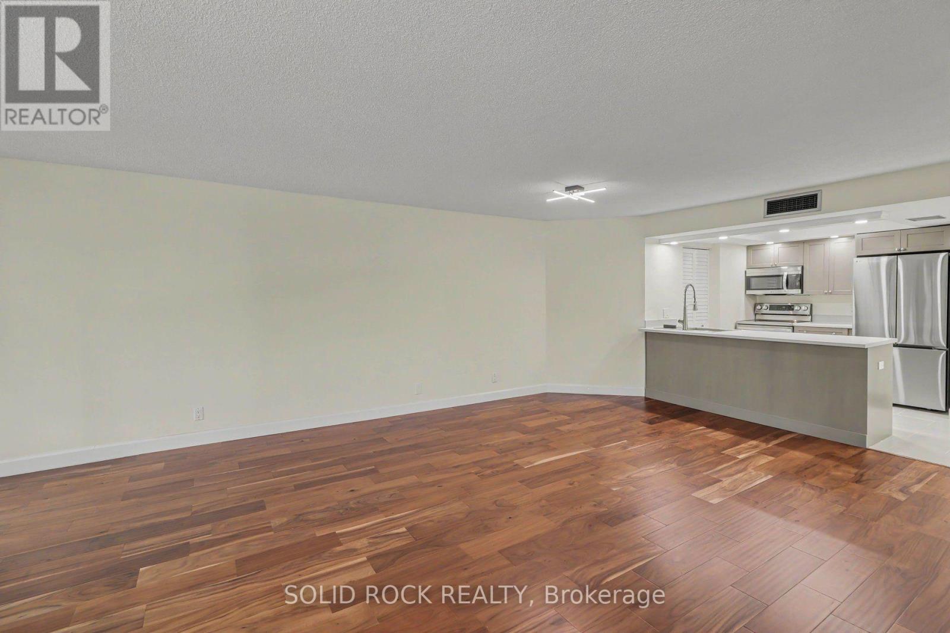
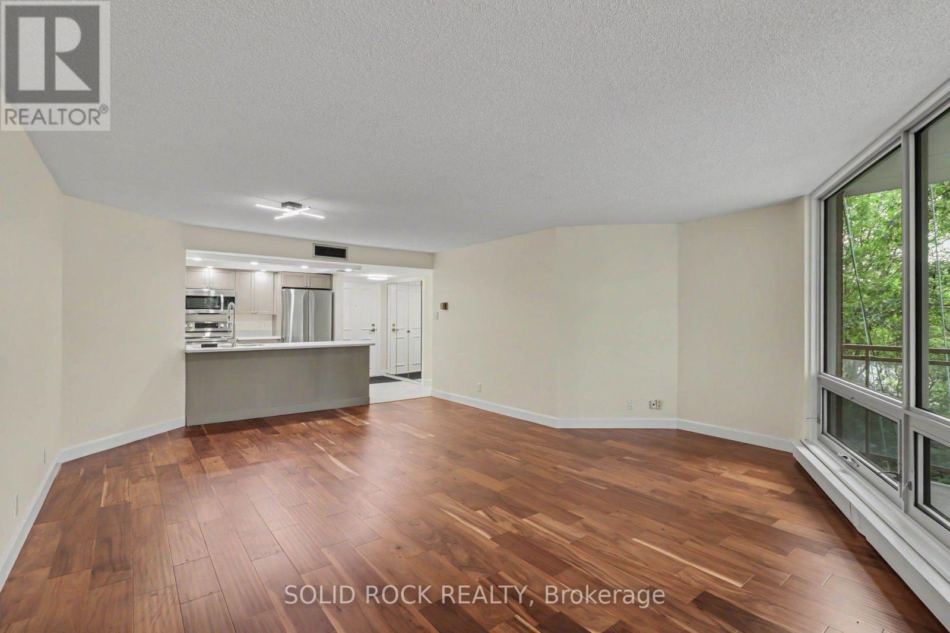
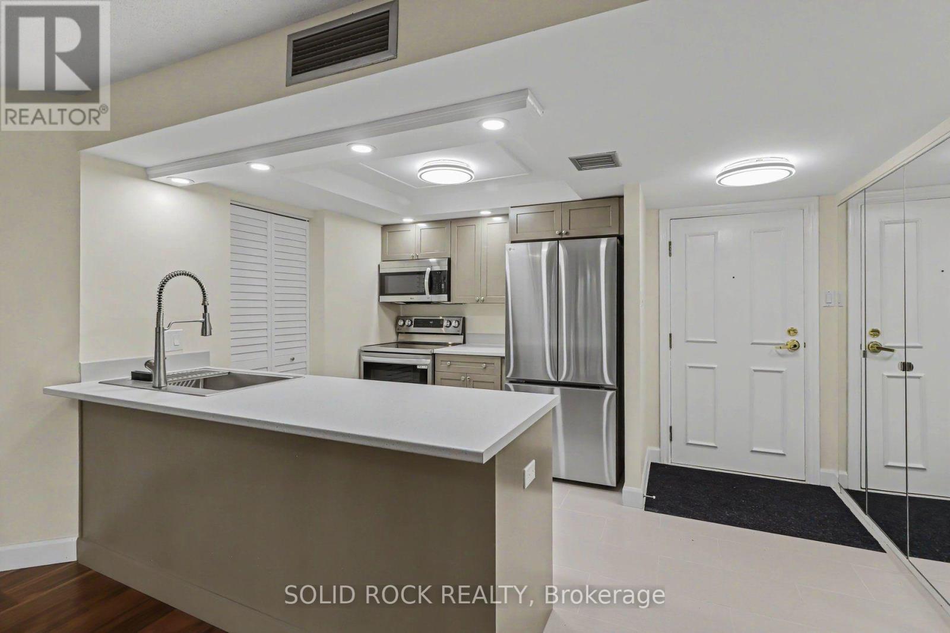
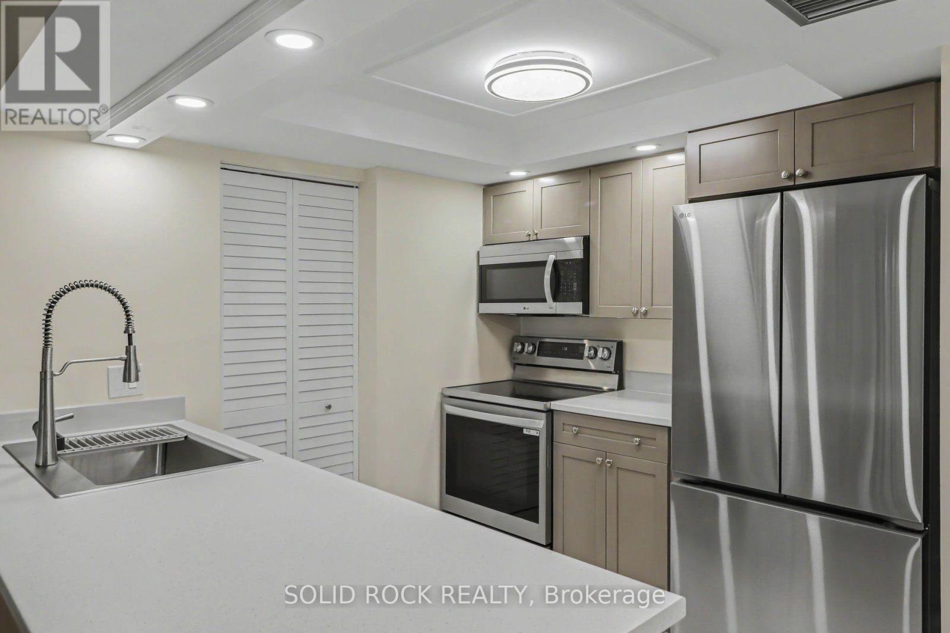
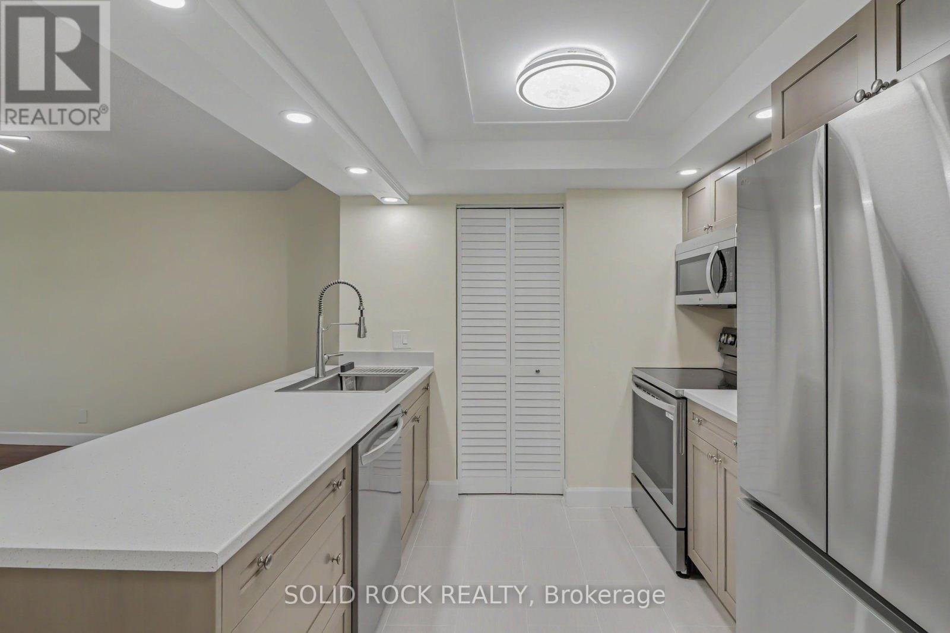
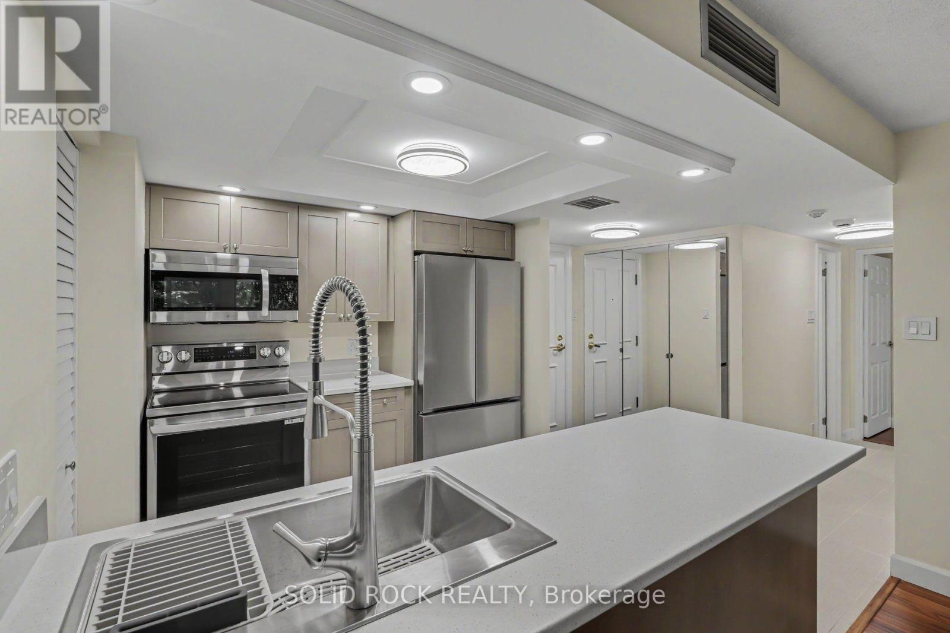
303 - 30 Charlevoix Street, Ottawa, ON - Indoor Photo Showing Kitchen
303 - 30 Charlevoix Street, Ottawa, ON - Indoor
303 - 30 Charlevoix Street, Ottawa, ON - Indoor Photo Showing Kitchen
303 - 30 Charlevoix Street, Ottawa, ON - Indoor
303 - 30 Charlevoix Street, Ottawa, ON - Indoor Photo Showing Other Room
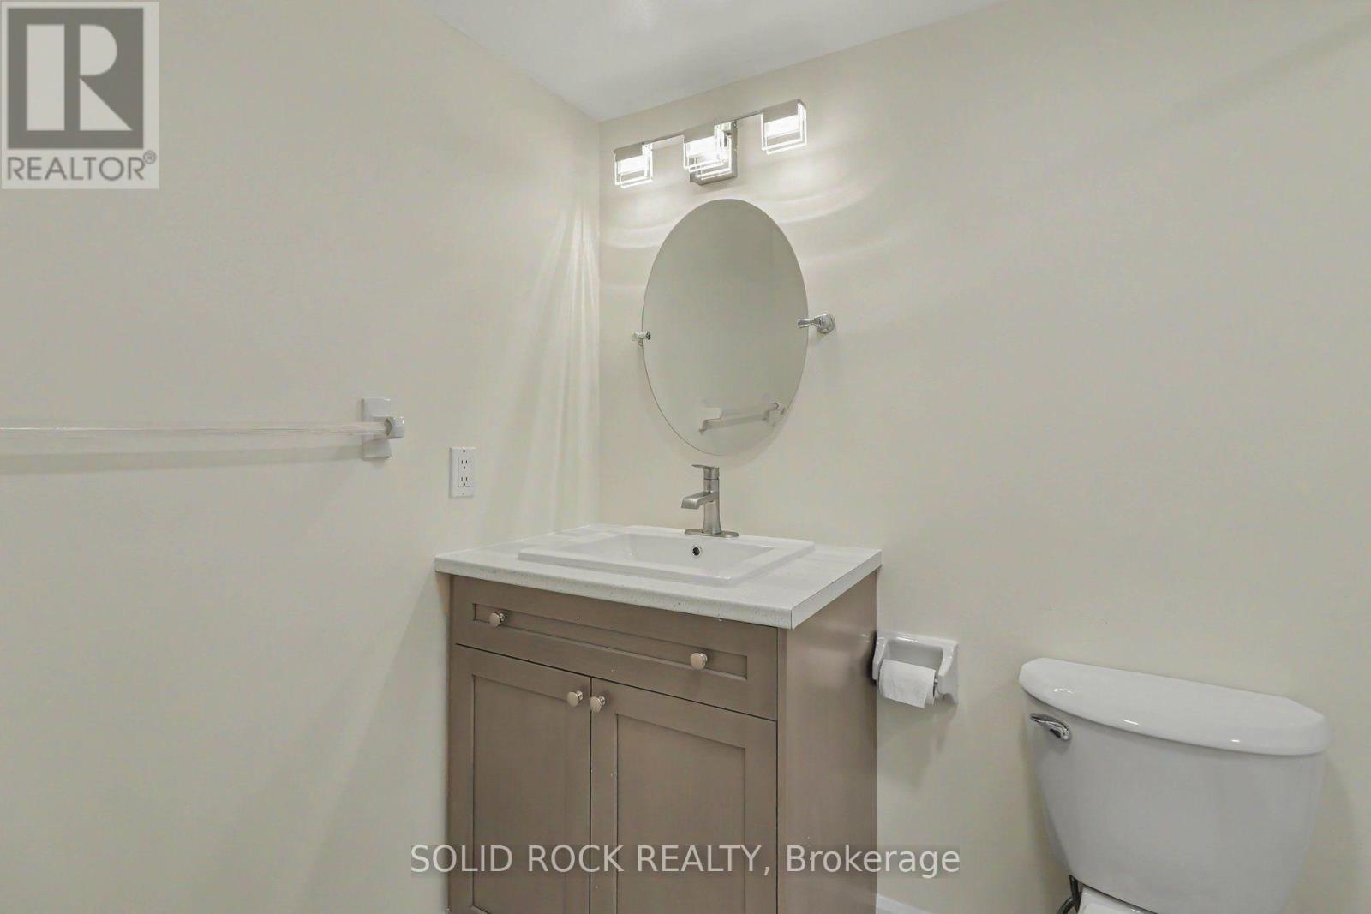
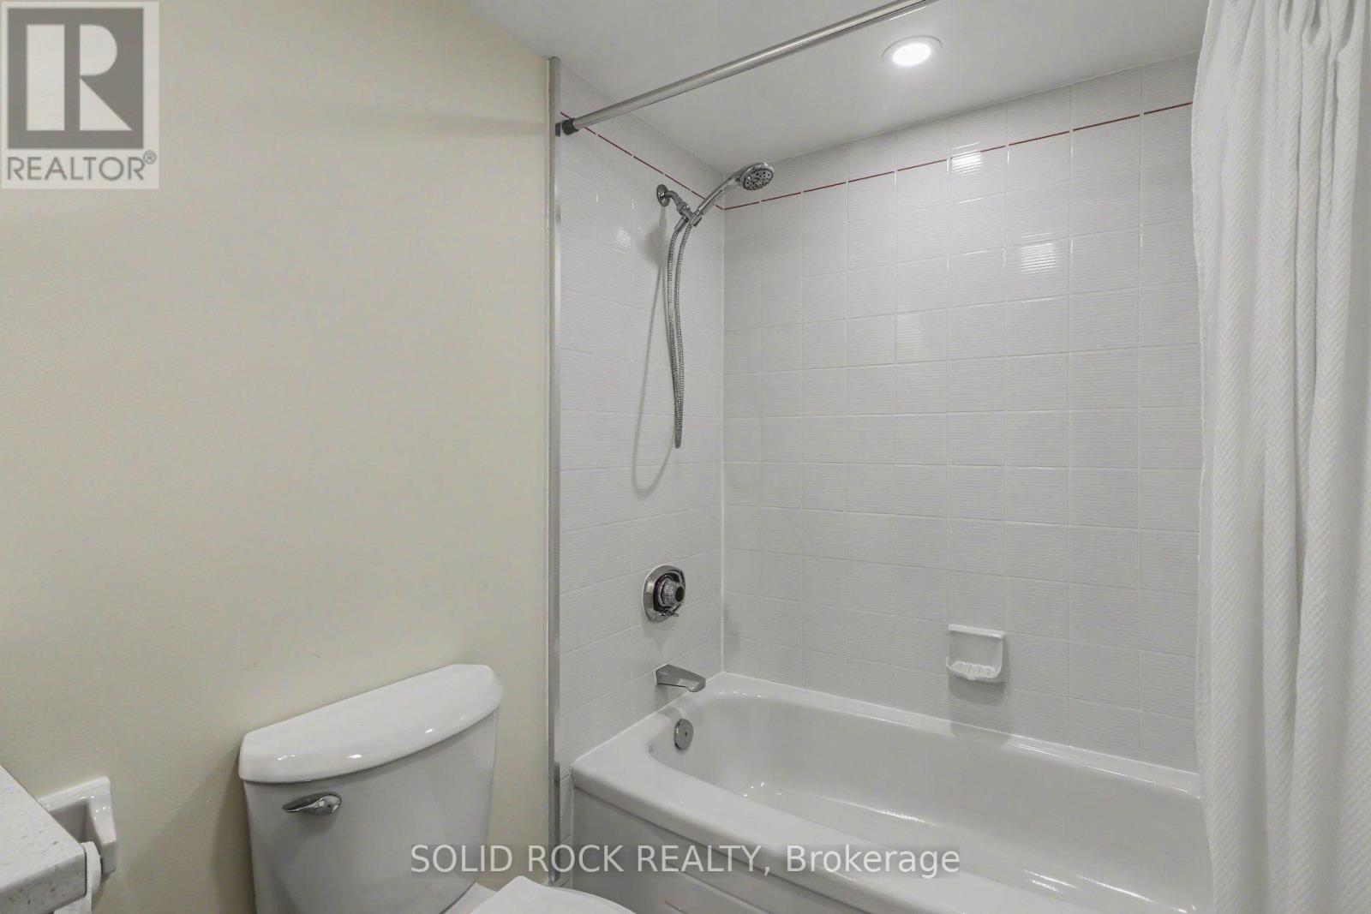
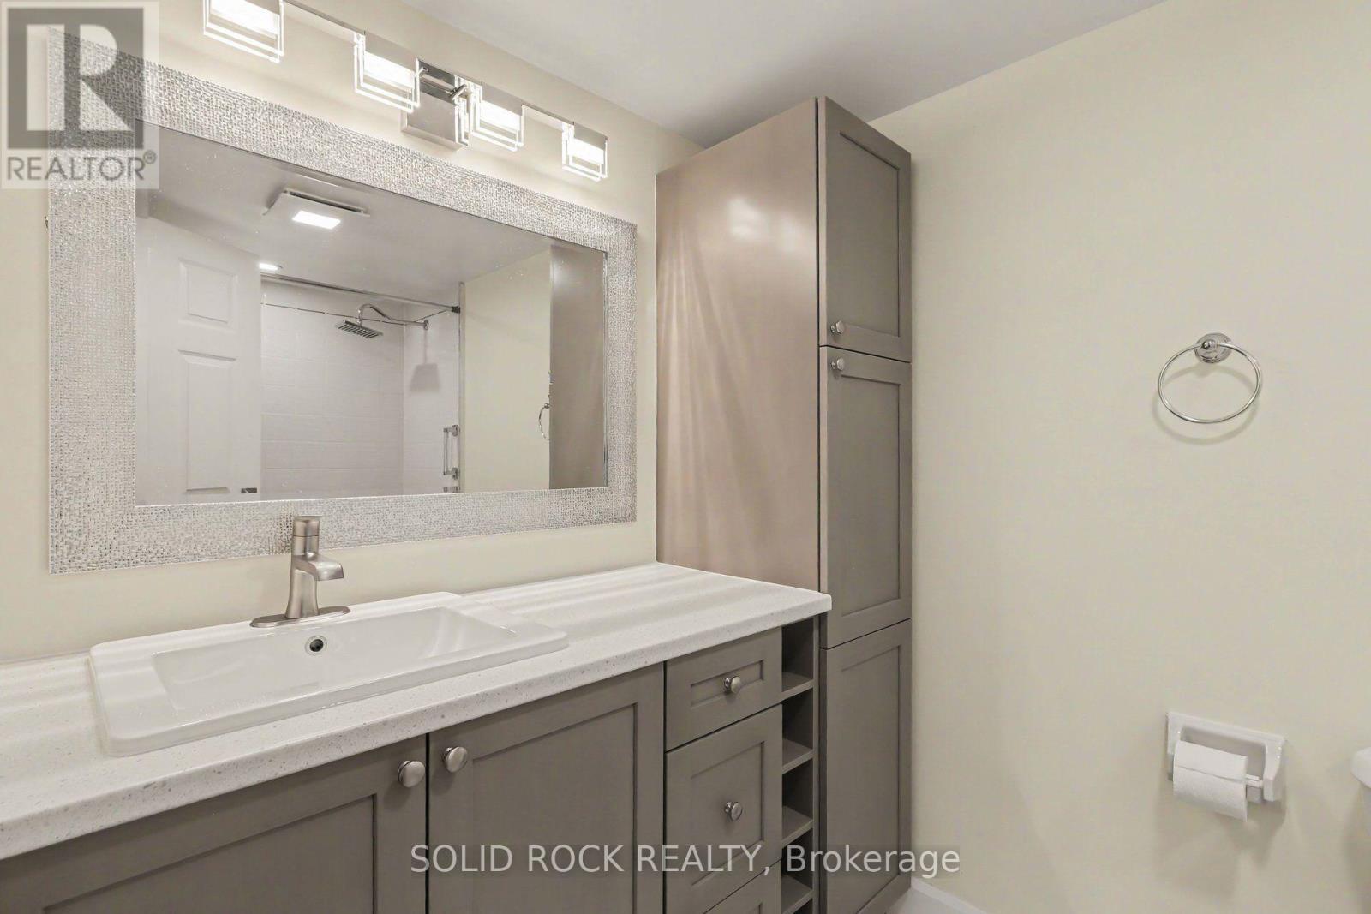
303 - 30 Charlevoix Street, Ottawa, ON - Indoor Photo Showing Bathroom
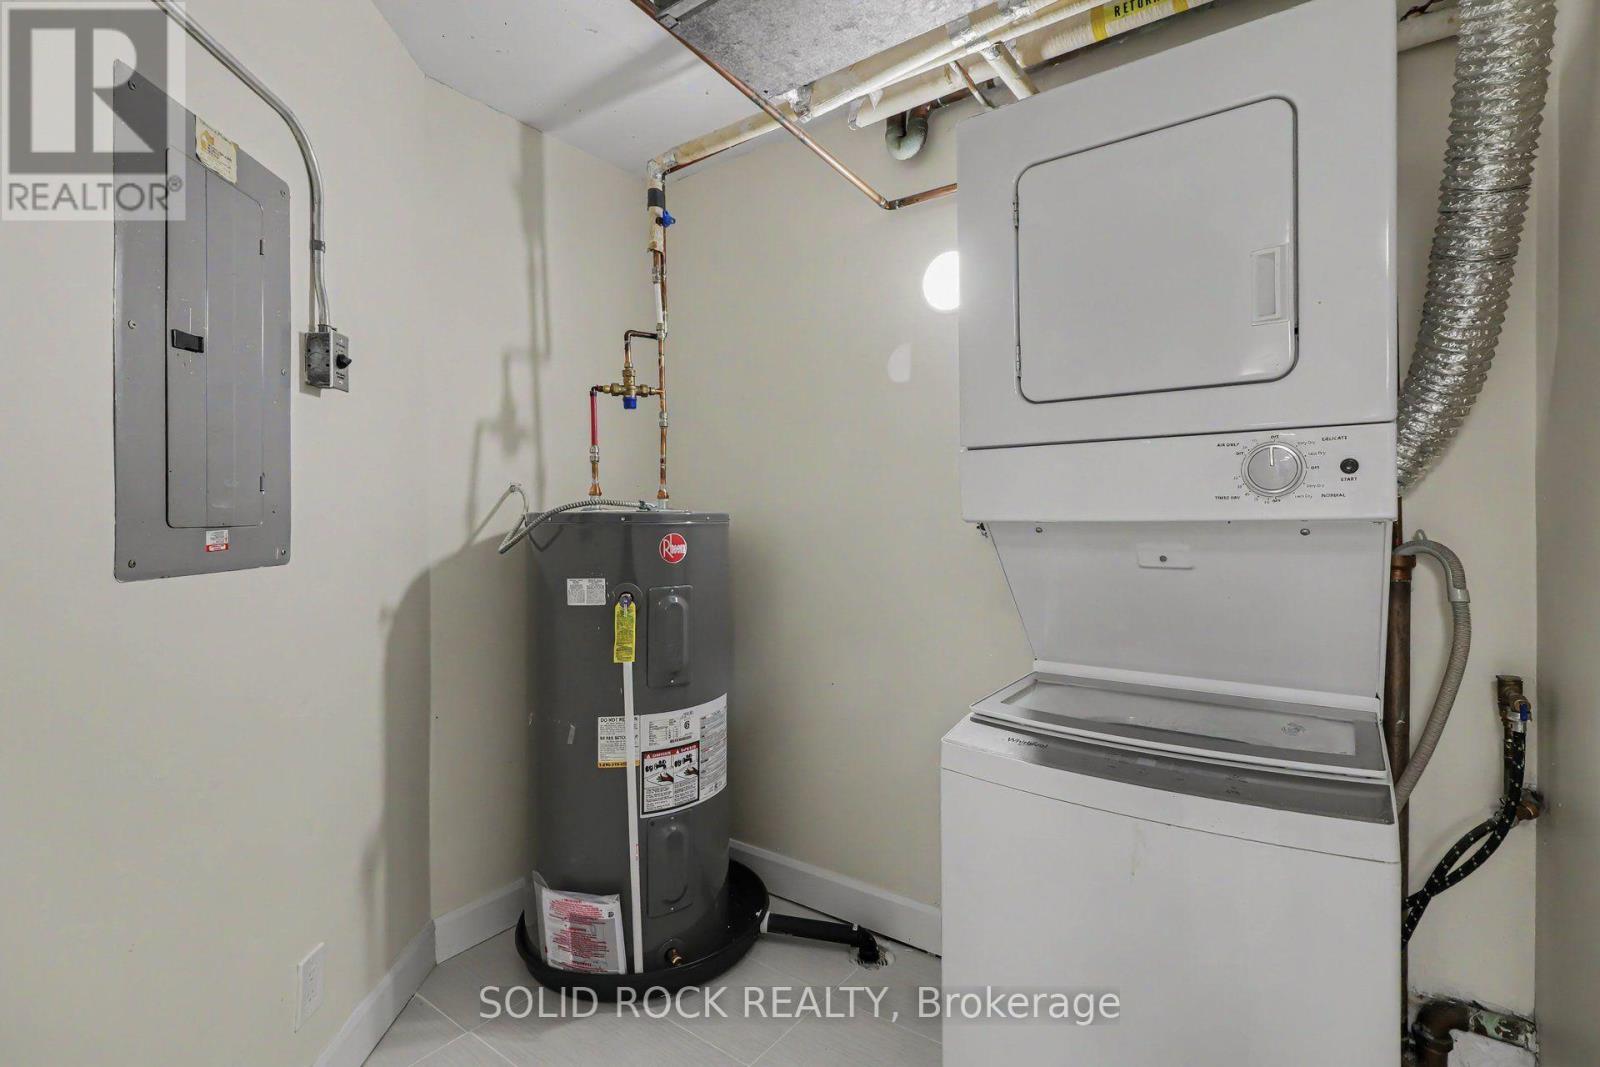
303 - 30 Charlevoix Street, Ottawa, ON - Indoor Photo Showing Laundry Room
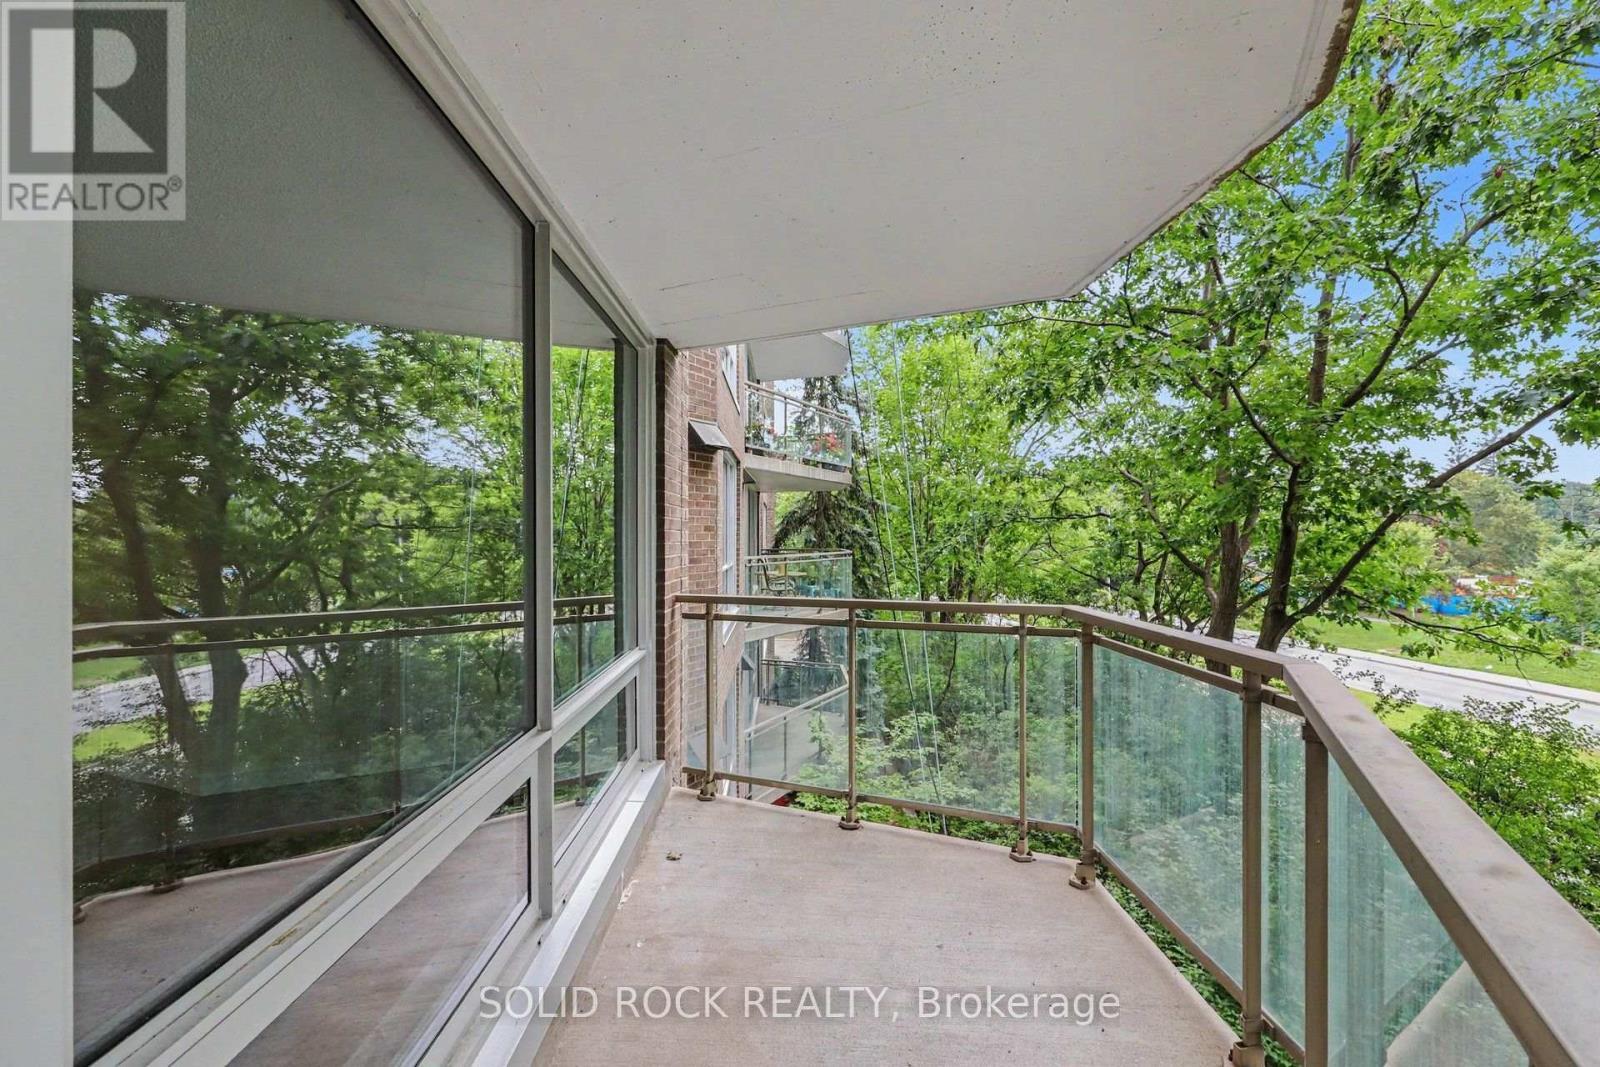
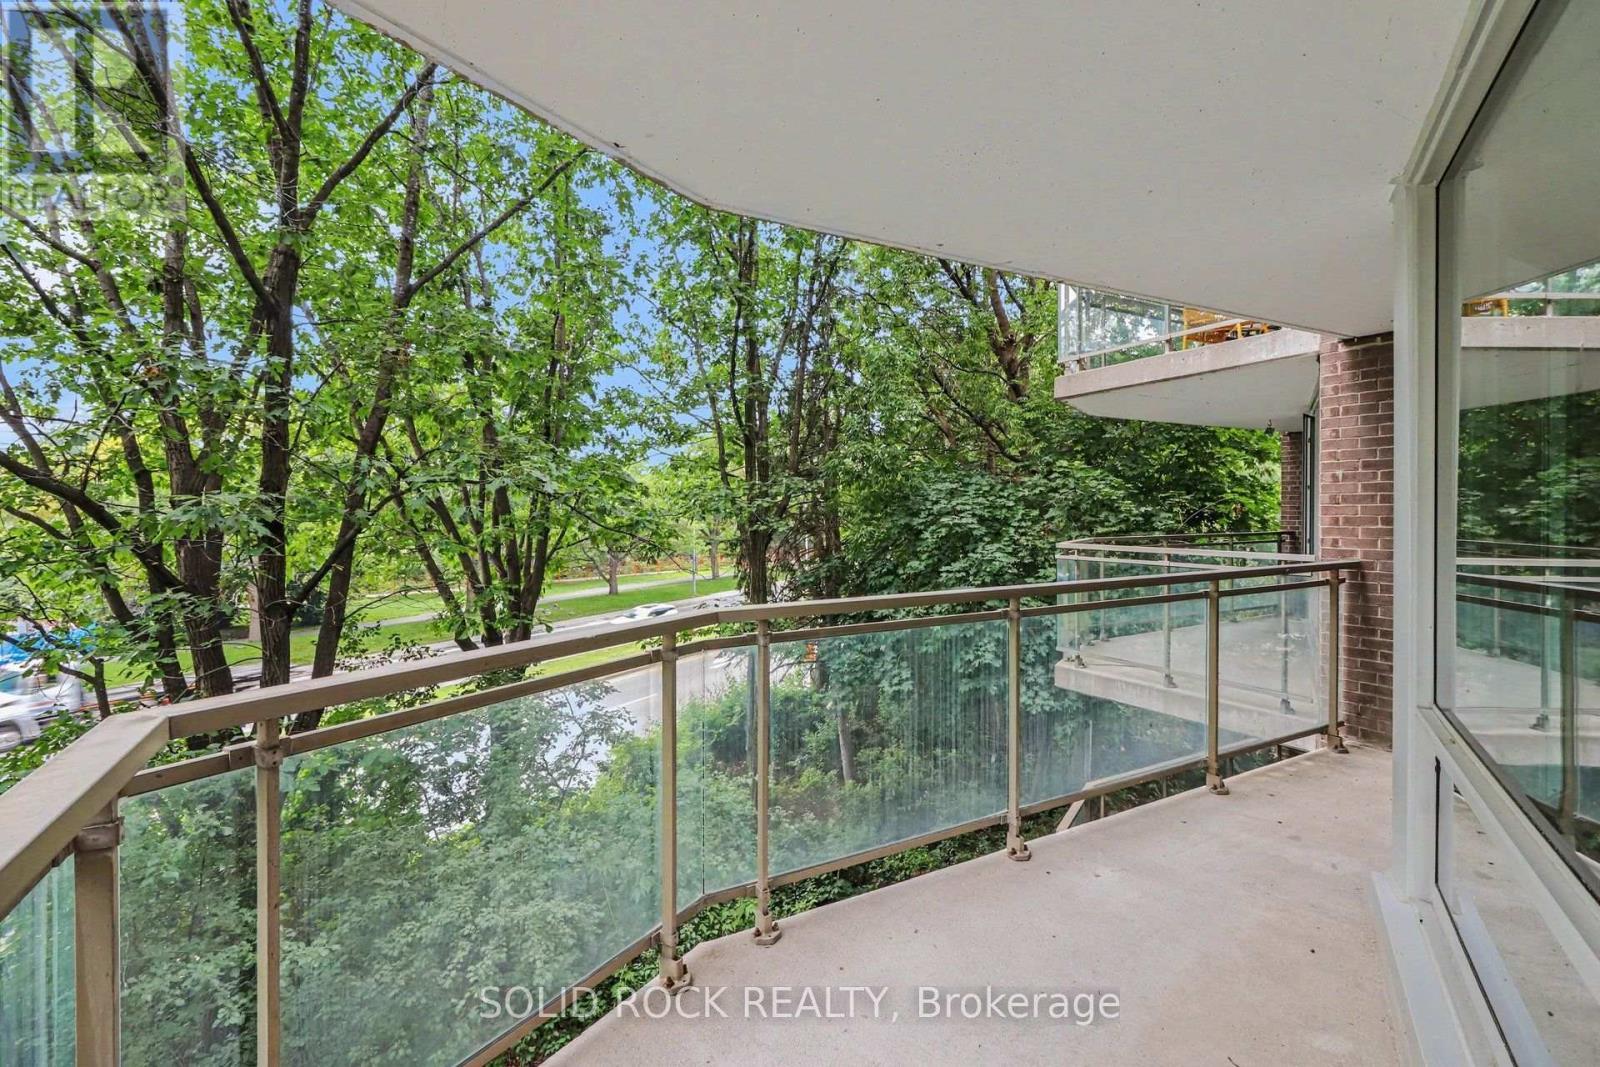
303 - 30 Charlevoix Street, Ottawa, ON - Outdoor With Balcony With Exterior
303 - 30 Charlevoix Street, Ottawa, ON - Outdoor With Balcony
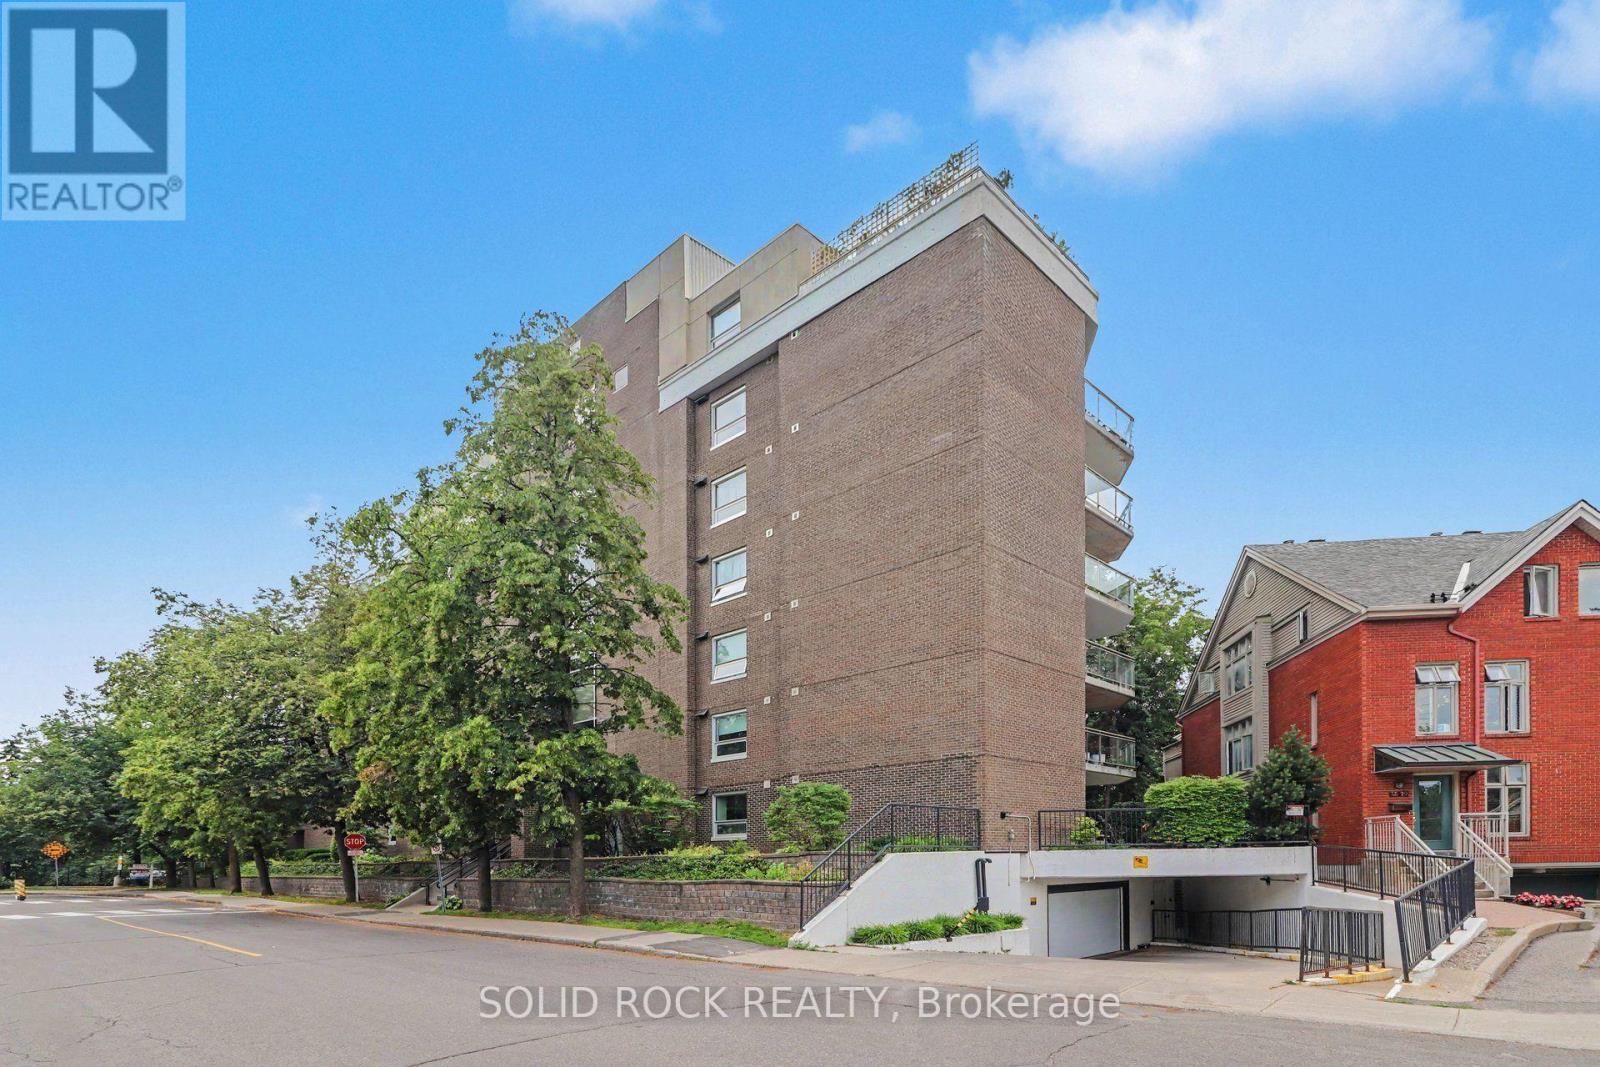
303 - 30 Charlevoix Street, Ottawa, ON - Outdoor
303 - 30 Charlevoix Street, Ottawa, ON  - Outdoor
Welcome Home! - 303 - 30 Charlevoix Street, Ottawa, ON  -
303 - 30 Charlevoix Street, Ottawa, ON  - Indoor Photo Showing Other Room
303 - 30 Charlevoix Street, Ottawa, ON - Indoor
303 - 30 Charlevoix Street, Ottawa, ON - Indoor Photo Showing Other Room
303 - 30 Charlevoix Street, Ottawa, ON - Indoor
303 - 30 Charlevoix Street, Ottawa, ON - Indoor Photo Showing Kitchen
303 - 30 Charlevoix Street, Ottawa, ON - Indoor
303 - 30 Charlevoix Street, Ottawa, ON - Indoor Photo Showing Kitchen
303 - 30 Charlevoix Street, Ottawa, ON - Indoor
303 - 30 Charlevoix Street, Ottawa, ON - Indoor Photo Showing Other Room
303 - 30 Charlevoix Street, Ottawa, ON - Indoor Photo Showing Bathroom
303 - 30 Charlevoix Street, Ottawa, ON - Indoor Photo Showing Laundry Room
303 - 30 Charlevoix Street, Ottawa, ON - Outdoor With Balcony With Exterior
303 - 30 Charlevoix Street, Ottawa, ON - Outdoor With Balcony
303 - 30 Charlevoix Street, Ottawa, ON - Outdoor
  • Advertising

MULTIMEDIA

Are you a real estate investor?
303 - 30 CHARLEVOIX STREET, Ottawa, Ontario, K1L 8K5
$449,000

2 Beds

2 Baths

Property Information:

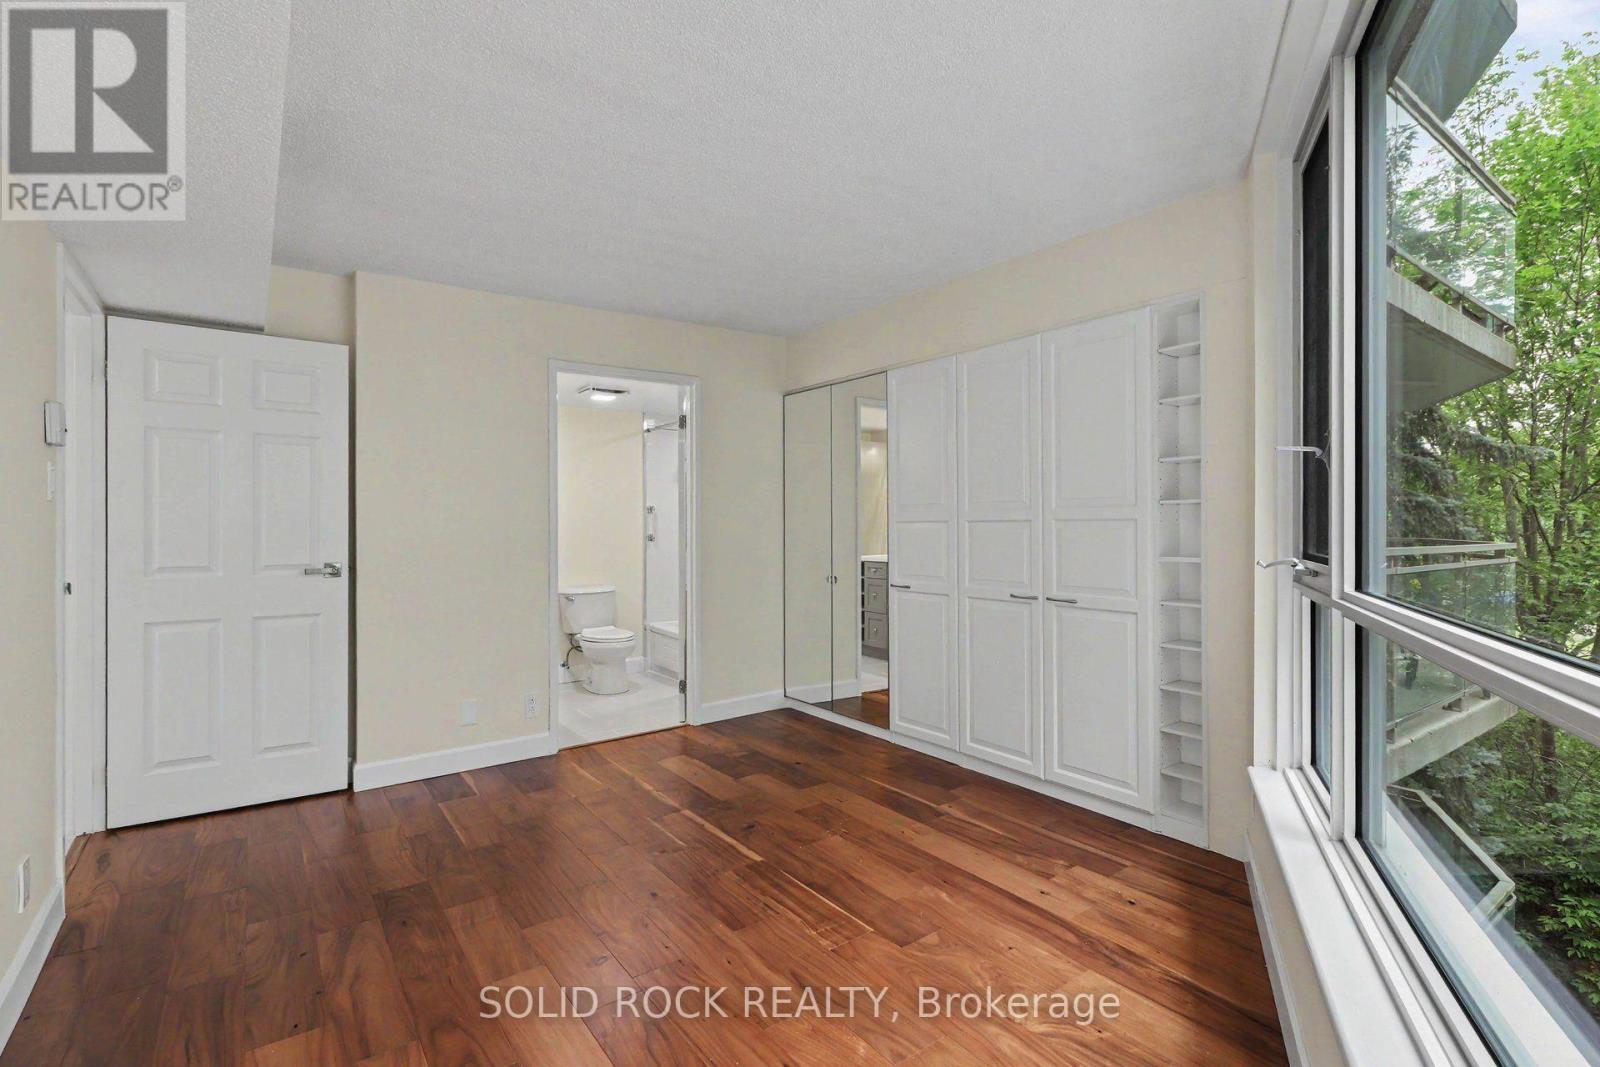
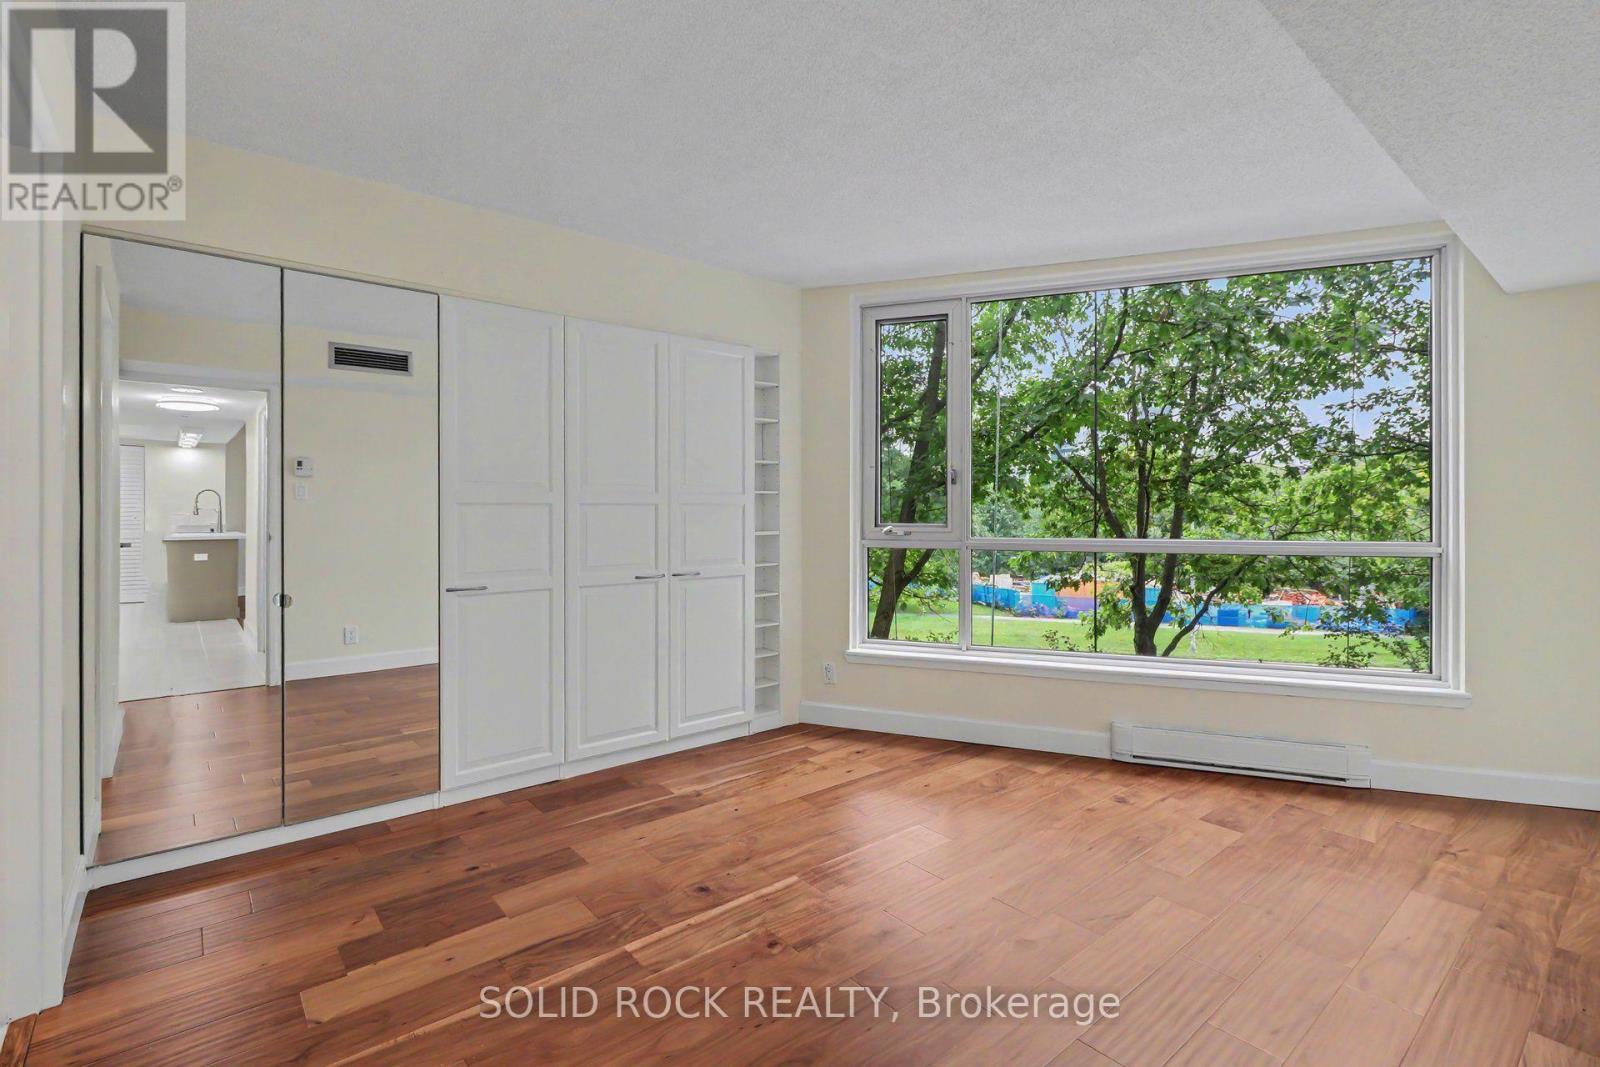
Who doesn't want a newly renovated condo? AND it overlooks the Rideau River- just steps from trendy Beechwood Avenue. The Watermere is a lovely building, with an attentive management team and only a few units per floor. This beautiful unit is open concept- the upgraded ktichen over looks the eating area and the living room Recently renovated - the kitchen has Stone countertops, a Penninsula with a breakfast bar, new cabinets and new appliances. The Primary Bedroom has a custom, built-in closet to maximize storage, as well as a fully renovated ensuite bathroom. There is a second bedroom- perfect for guests of your home office, plus there is another FULL bathroom (also fully renovated)- so your guests don't have to share your ensuite! Even better- there is In Unit Laundry located in the storage room off the kitchen! The South West view of this condo means it receives lots of natural light and the srap around balcony looks out over not only the River but also Greenspace and the biking trails. This building is in a fantastic location putting it close to all of the trendy shops in Beechwood, but also it is a mere 30 min walk to downtown! All of this, plus Underground parking and a storage locker! If you've been considering a condo but don't love being in a tower- consider this extremely quiet building. (id:27)

Building Features:

  • Style: Apartment
  • Building Type: Apartment
  • Amenities: Storage - Locker
  • Basement Type: None, None
  • Exterior Finish: Brick
  • Floor Space: 900 - 999 sqft
  • Heating Type: Baseboard heaters
  • Heating Fuel: Electric
  • Cooling Type: Central air conditioning
  • Appliances: Dishwasher, Dryer, Hood Fan, Microwave, Stove, Washer, Refrigerator

Property Features:

  • OwnershipType: Condominium/Strata
  • Property Type: Single Family
  • Amenities Nearby: Public Transit, Park
  • Community Features: Pets Allowed With Restrictions
  • Condo Fees: $1,087 Monthly
  • Features: Balcony
  • Floor Space (approx): 900 - 999 Square Feet
  • MaintenanceFee Type: Water, Insurance, Common Area Maintenance
  • View Type: River view
  • Zoning: Residential Condo
  • Parking Type: Underground, Garage
  • No. of Parking Spaces: 1

Rooms:

  • Kitchen Main Level 2.47 m x 2.69 m
  • Dining Main Level 4.42 m x 2.70 m
  • Living Main Level 5.42 m x 3.75 m
  • Primary Bedroom Main Level 4.57 m x 3.77 m
  • Bathroom Main Level 2.86 m x 1.57 m
  • Bedroom Main Level 3.55 m x 2.81 m
  • Bathroom Main Level 2.65 m x 1.57 m
  • Laundry Main Level 2.44 m x 1.87 m

Convert Measurement to:

Courtesy of: SOLID ROCK REALTY

REALTOR.ca  

QuickQuoteTM Powered by RPS

Location of 303 - 30 CHARLEVOIX STREET, Ottawa, Ontario, K1L 8K5

Demographic Information of 303 - 30 CHARLEVOIX STREET, Ottawa, Ontario, K1L 8K5

Life Stage

Young Couples

Employment Type

Service Sector/White Collar

Average Household Income

$122,292.27

Average Number of Children

1.58

Household Population

Household Structure

Age of Population

Education

Education Level

No certificate/diploma/degree

13.91 %

High school certificate or equivalent

19.18 %

Apprenticeship trade certificate/diploma

3.39 %

College/non-university certificate

13.59 %

University certificate (below bachelor)

3.34 %

University Degree

46.58 %

Commuter

Travel To Work

By Car

49.58 %

By Public Transit

21.94 %

By Walking

18.45 %

By Bicycle

2.42 %

By Other Methods

7.6 %

Cultural Diversity

Knowledge of Official Language

Mother Tongue

Building Information

Building Type

Apartments (Low and High Rise)

78.05 %

Houses

21.95 %

Own Vs. Rent