Button CopyPathCircle CloseCircle Left ArrowArrow Down Icon GreyClosecirclecircleBurger

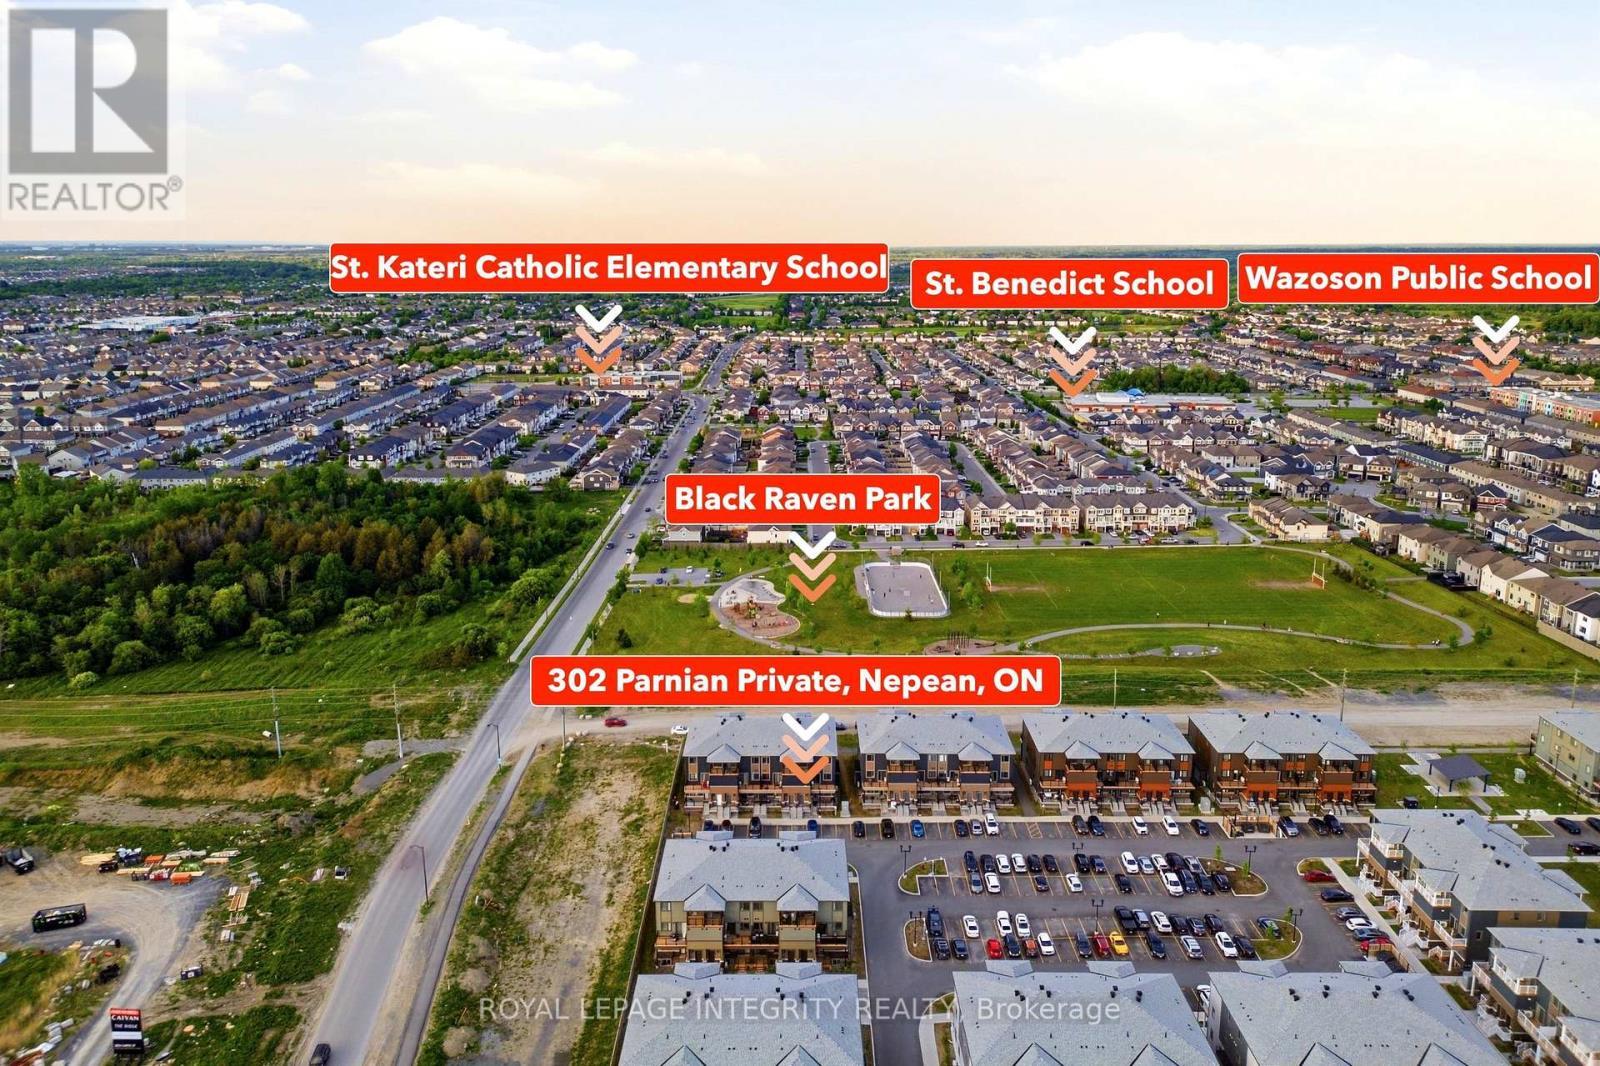
302 PARNIAN PRIVATE, Ottawa, Ontario, K2J 7K5

MLS® # X13818890
Townhouse For Sale In Ottawa, Ontario
$409,990 QuickQuoteTM: Not Available

3 Beds

2 Baths

302 Parnian Private, Ottawa, ON
  • Advertising
302 PARNIAN PRIVATE, Ottawa, Ontario, K2J 7K5
$409,990

3 Beds

2 Baths

Property Information:

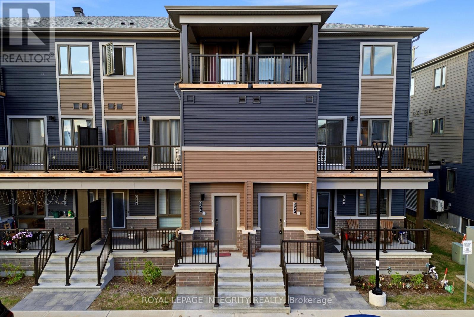
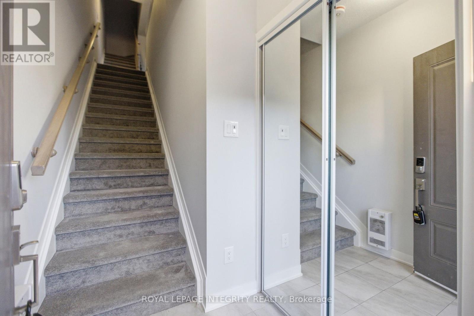
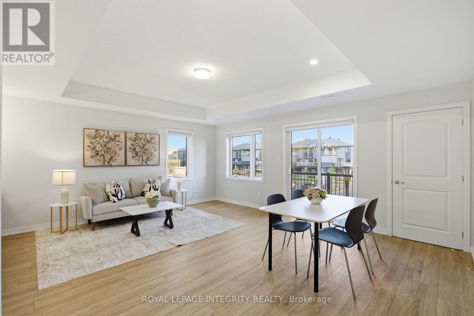
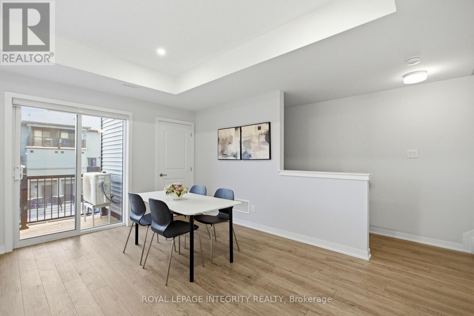
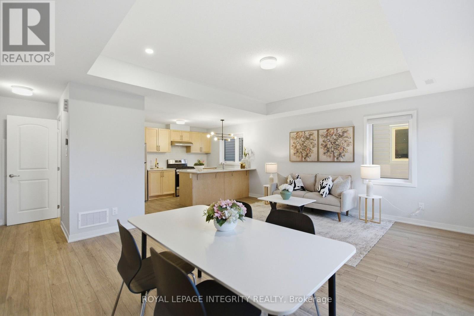
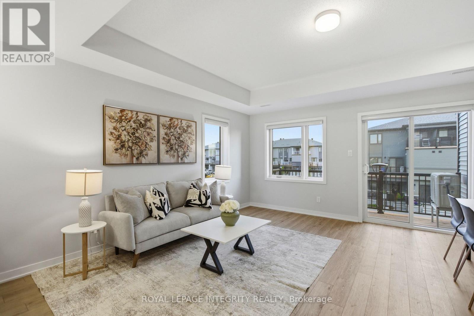
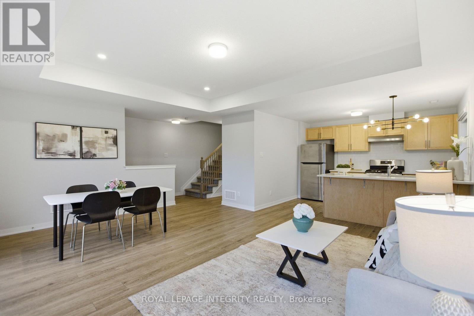
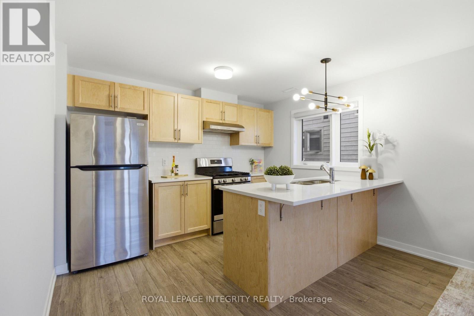
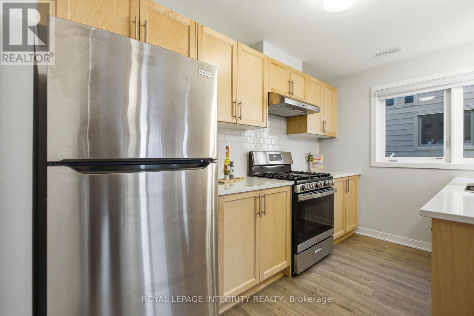
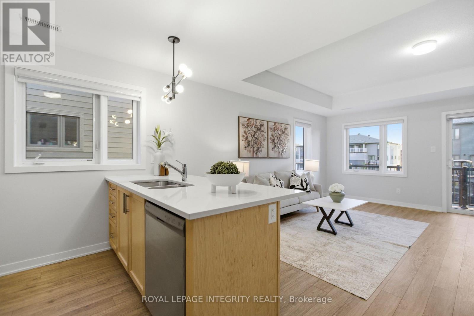
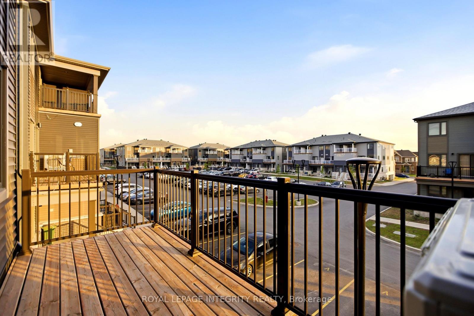
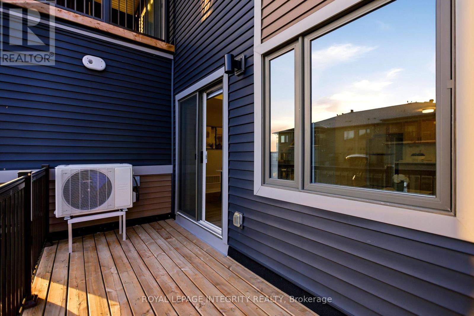
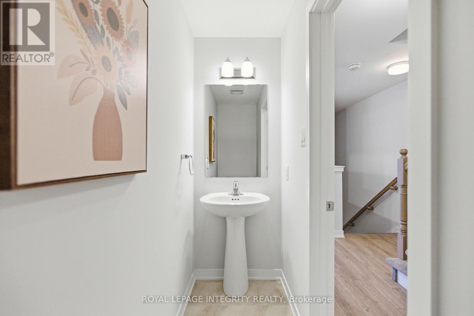
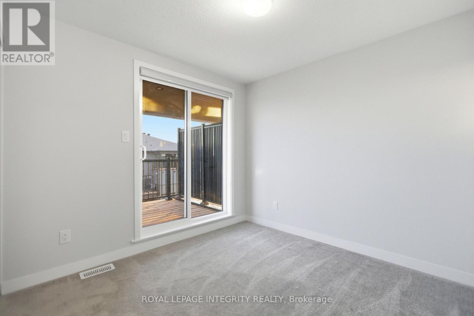
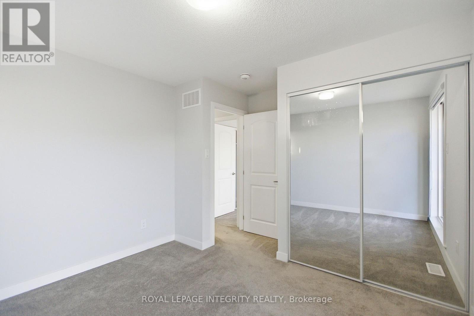
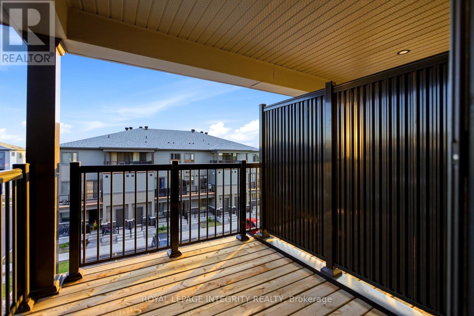
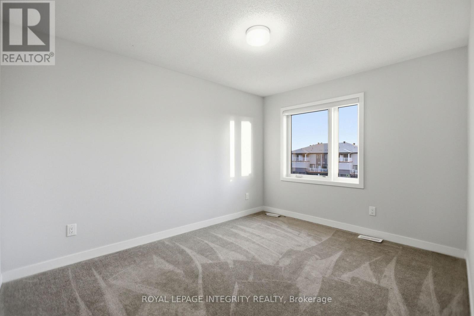
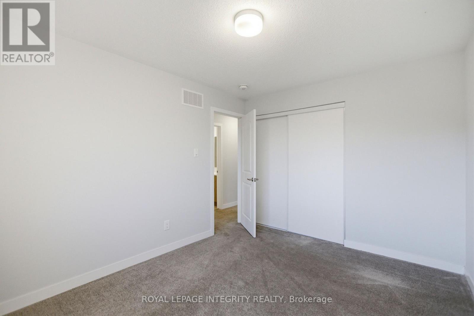
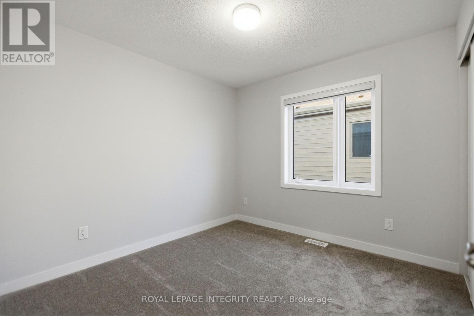
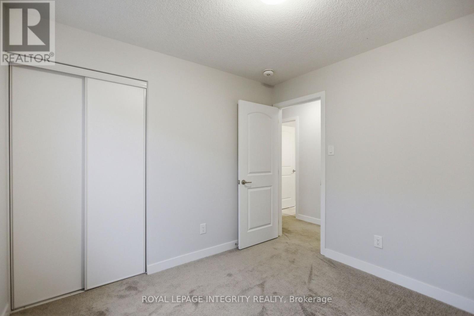
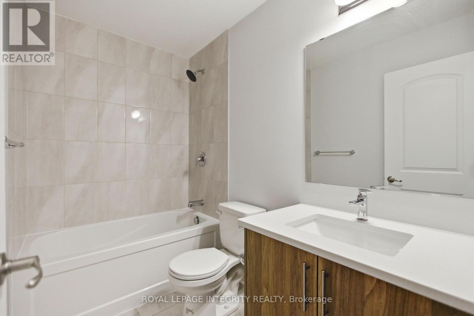
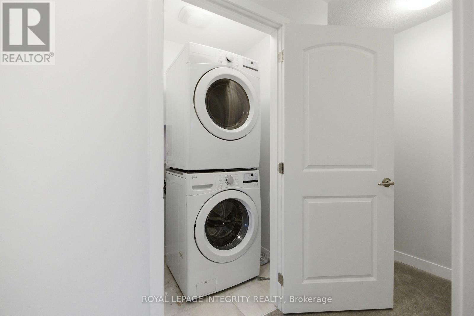
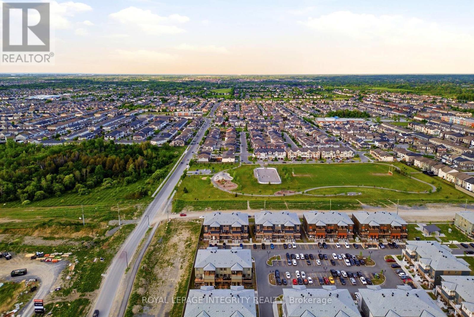
Welcome to this thoughtfully designed 3-bedroom, 1.5-bath stacked condo townhome, offering the perfect blend of style, comfort, and affordability in a growing and family-friendly community.Step inside through the charming front porch and inviting foyer, then head upstairs to a bright and spacious open-concept living and dining area. The modern kitchen is beautifully finished with quartz countertops, upgraded cabinetry, ample counter space, and a convenient breakfast bar, making it ideal for both everyday living and entertaining. Patio doors lead to a private balcony, creating a seamless indoor-outdoor lifestyle.The main living level also features a convenient powder room and additional storage space, adding functionality to everyday living. Upstairs, you'll find three generously sized bedrooms, a full bathroom, and a conveniently located laundry area. The spacious primary bedroom offers ample closet space, while the second bedroom features its own private balcony-perfect for enjoying your morning coffee or relaxing in the evening.With low condo fees of only $265/month, this home offers exceptional value for first-time buyers, investors, and downsizers alike. The property also features an owned hot water tank, helping keep monthly costs manageable. Combining modern finishes, a functional layout, and excellent value, this move-in-ready home is an opportunity you won't want to miss. (id:27)

Building Features:

  • Style: Townhouse
  • Building Type: Row / Townhouse
  • Basement Type: None
  • Exterior Finish: Vinyl siding
  • Floor Space: 1200 - 1399 sqft
  • Heating Type: Forced air
  • Heating Fuel: Natural gas
  • Cooling Type: Central air conditioning
  • Appliances: Blinds, Dishwasher, Dryer, Hood Fan, Stove, Washer, Refrigerator

Property Features:

  • OwnershipType: Condominium/Strata
  • Property Type: Single Family
  • Half Bathrooms: 1
  • Community Features: Pets Allowed With Restrictions
  • Condo Fees: $265 Monthly
  • Features: Balcony
  • Floor Space (approx): 1200 - 1399 Square Feet
  • MaintenanceFee Type:
  • Parking Type: No Garage
  • No. of Parking Spaces: 1

Rooms:

  • Kitchen 2nd Level 3.38 m x 2.65 m
  • Living 2nd Level 5.61 m x 4.69 m
  • Bathroom 2nd Level Measurements not available
  • Living 2nd Level 4.57 m x 1.86 m
  • Primary Bedroom 3rd Level 3.05 m x 3.78 m
  • Bathroom 3rd Level Measurements not available
  • Bedroom 3rd Level 2.93 m x 3.29 m
  • 2nd Bedroom 3rd Level 3.05 m x 2.90 m
  • Laundry 3rd Level Measurements not available

Convert Measurement to:

REALTOR.ca  

QuickQuoteTM Powered by RPS
Thinking of Selling?

Start by finding out what your home might be worth in today's market.

Location of 302 PARNIAN PRIVATE, Ottawa, Ontario, K2J 7K5

Demographic Information of 302 PARNIAN PRIVATE, Ottawa, Ontario, K2J 7K5

Life Stage

Young Families

Employment Type

Mixed

Average Household Income

$146,400.00

Average Number of Children

1.90

Household Population

Household Structure

Age of Population

Education

Education Level

No certificate/diploma/degree

10.36 %

High school certificate or equivalent

22.04 %

Apprenticeship trade certificate/diploma

2.21 %

College/non-university certificate

19.11 %

University certificate (below bachelor)

2.37 %

University Degree

43.92 %

Commuter

Travel To Work

By Car

86.55 %

By Public Transit

9.64 %

By Walking

0.8 %

By Bicycle

0.6 %

By Other Methods

2.41 %

Cultural Diversity

Knowledge of Official Language

Mother Tongue

Building Information

Building Type

Apartments (Low and High Rise)

Houses

100.0 %

Own Vs. Rent