Button CopyPathCircle CloseCircle Left ArrowArrow Down Icon GreyClosecirclecircleBurger

30 - 542 CRESCENDO PRIVATE, Ottawa, Ontario, K1X 0E4

MLS® # X13179998
Townhouse For Sale In Ottawa, Ontario
$579,900 QuickQuoteTM: Not Available

2 Beds

2 Baths

30 - 542 Crescendo Private, Ottawa, ON - Outdoor With Deck Patio Veranda
30 - 542 Crescendo Private, Ottawa, ON - Outdoor
30 - 542 Crescendo Private, Ottawa, ON - Outdoor With Exterior
30 - 542 Crescendo Private, Ottawa, ON - Indoor Photo Showing Other Room
30 - 542 Crescendo Private, Ottawa, ON - Indoor Photo Showing Kitchen With Upgraded Kitchen
30 - 542 Crescendo Private, Ottawa, ON - Indoor Photo Showing Kitchen
30 - 542 Crescendo Private, Ottawa, ON - Indoor Photo Showing Other Room
30 - 542 Crescendo Private, Ottawa, ON - Indoor Photo Showing Dining Room
30 - 542 Crescendo Private, Ottawa, ON - Indoor
30 - 542 Crescendo Private, Ottawa, ON - Indoor Photo Showing Other Room
30 - 542 Crescendo Private, Ottawa, ON - Indoor Photo Showing Living Room
30 - 542 Crescendo Private, Ottawa, ON - Outdoor With Deck Patio Veranda With Exterior
30 - 542 Crescendo Private, Ottawa, ON - Indoor Photo Showing Other Room
30 - 542 Crescendo Private, Ottawa, ON - Indoor Photo Showing Bedroom
30 - 542 Crescendo Private, Ottawa, ON - Indoor Photo Showing Bathroom
30 - 542 Crescendo Private, Ottawa, ON - Indoor Photo Showing Laundry Room
30 - 542 Crescendo Private, Ottawa, ON - Indoor Photo Showing Other Room
30 - 542 Crescendo Private, Ottawa, ON - Indoor Photo Showing Living Room With Fireplace
30 - 542 Crescendo Private, Ottawa, ON - Indoor Photo Showing Other Room
30 - 542 Crescendo Private, Ottawa, ON - Indoor
30 - 542 Crescendo Private, Ottawa, ON - Indoor Photo Showing Bedroom
30 - 542 Crescendo Private, Ottawa, ON - Outdoor With Exterior
30 - 542 Crescendo Private, Ottawa, ON - Indoor Photo Showing Bedroom
30 - 542 Crescendo Private, Ottawa, ON - Indoor Photo Showing Bathroom
30 - 542 Crescendo Private, Ottawa, ON - Indoor
30 - 542 Crescendo Private, Ottawa, ON - Outdoor
30 - 542 Crescendo Private, Ottawa, ON - Outdoor With View
Video
30 - 542 Crescendo Private, Ottawa, ON  - Outdoor With Deck Patio Veranda
30 - 542 Crescendo Private, Ottawa, ON  - Outdoor
30 - 542 Crescendo Private, Ottawa, ON  - Outdoor With Exterior
30 - 542 Crescendo Private, Ottawa, ON - Indoor Photo Showing Other Room
30 - 542 Crescendo Private, Ottawa, ON - Indoor Photo Showing Kitchen With Upgraded Kitchen
30 - 542 Crescendo Private, Ottawa, ON - Indoor Photo Showing Kitchen
30 - 542 Crescendo Private, Ottawa, ON - Indoor Photo Showing Other Room
30 - 542 Crescendo Private, Ottawa, ON - Indoor Photo Showing Dining Room
30 - 542 Crescendo Private, Ottawa, ON - Indoor
30 - 542 Crescendo Private, Ottawa, ON - Indoor Photo Showing Other Room
30 - 542 Crescendo Private, Ottawa, ON - Indoor Photo Showing Living Room
30 - 542 Crescendo Private, Ottawa, ON - Outdoor With Deck Patio Veranda With Exterior
30 - 542 Crescendo Private, Ottawa, ON - Indoor Photo Showing Other Room
30 - 542 Crescendo Private, Ottawa, ON - Indoor Photo Showing Bedroom
30 - 542 Crescendo Private, Ottawa, ON - Indoor Photo Showing Bathroom
30 - 542 Crescendo Private, Ottawa, ON - Indoor Photo Showing Laundry Room
30 - 542 Crescendo Private, Ottawa, ON - Indoor Photo Showing Other Room
30 - 542 Crescendo Private, Ottawa, ON - Indoor Photo Showing Living Room With Fireplace
30 - 542 Crescendo Private, Ottawa, ON - Indoor Photo Showing Other Room
30 - 542 Crescendo Private, Ottawa, ON - Indoor
30 - 542 Crescendo Private, Ottawa, ON - Indoor Photo Showing Bedroom
30 - 542 Crescendo Private, Ottawa, ON - Outdoor With Exterior
30 - 542 Crescendo Private, Ottawa, ON - Indoor Photo Showing Bedroom
30 - 542 Crescendo Private, Ottawa, ON - Indoor Photo Showing Bathroom
30 - 542 Crescendo Private, Ottawa, ON - Indoor
30 - 542 Crescendo Private, Ottawa, ON - Outdoor
30 - 542 Crescendo Private, Ottawa, ON - Outdoor With View
  • Advertising
Are you a real estate investor?
30 - 542 CRESCENDO PRIVATE, Ottawa, Ontario, K1X 0E4
$579,900

2 Beds

2 Baths

Property Information:

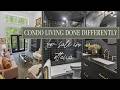
From the moment you walk in, this home feels like something special. The soaring two-storey windows, mature trees, and warmth throughout the curated space create a feeling that is hard to find and even harder to recreate. The custom Laurysen kitchen has been beautifully finished with ceiling-height cabinetry, quartz countertops, showcase lighting, and a thoughtfully designed island offering additional storage. The layout flows naturally into the living area, and from there, extends to a private deck overlooking the trees, creating a peaceful outdoor setting that feels quiet, secluded, and incredibly rare within the city. The second-floor bathroom deserves special mention, featuring dramatic dark tile, gold hardware, an upgraded vanity, and elegant limewash walls. Across the hall, you'll find one of the bedrooms, which offers a walk-in closet, with the laundry room conveniently steps away. Upstairs, the primary suite continues the same attention to detail with its own private deck, spacious walk-in closet, and a spa-inspired ensuite complete with a soaker tub, walk-in shower, and double vanity. Adding even more versatility is the third-floor loft featuring a sleek linear fireplace, ideal as a lounge, office, media room, or private retreat. With $60,000 in upgrades, a single-car garage, tandem parking, added storage solutions, and thoughtful finishes throughout, this home has been exceptionally cared for, and it shows. Located in the heart of Riverside South, one of Ottawa's most desirable communities, residents enjoy nearby schools, parks, walking trails, green space, amenities, and convenient O Train access. Combining functionality with an exceptional location, this home offers something truly unique. (id:7525)

Building Features:

  • Style: Townhouse
  • Building Type: Row / Townhouse
  • Basement Type: None
  • Exterior Finish: Brick, Aluminum siding
  • Fireplace: Yes
  • Floor Space: 2000 - 2249 sqft
  • Heating Type: Forced air
  • Heating Fuel: Natural gas
  • Cooling Type: Central air conditioning
  • Appliances: Garage door opener remote, Dishwasher, Dryer, Hood Fan, Microwave, Stove, Washer, Refrigerator

Property Features:

  • OwnershipType: Condominium/Strata
  • Property Type: Single Family
  • Community Features: Pets Allowed With Restrictions
  • Condo Fees: $464 Monthly
  • Features: Balcony, In suite Laundry
  • Floor Space (approx): 2000 - 2249 Square Feet
  • Landscape Features: Landscaped
  • MaintenanceFee Type: Common Area Maintenance, Insurance
  • Structure Type: Deck
  • Parking Type: Attached garage, Garage
  • No. of Parking Spaces: 2

REALTOR.ca  

QuickQuoteTM Powered by RPS
Thinking of Selling?

Start by finding out what your home might be worth in today's market.

Location of 30 - 542 CRESCENDO PRIVATE, Ottawa, Ontario, K1X 0E4

Demographic Information of 30 - 542 CRESCENDO PRIVATE, Ottawa, Ontario, K1X 0E4

Life Stage

Middle-Aged with Teens

Employment Type

Mixed

Average Household Income

$164,017.48

Average Number of Children

1.87

Household Population

Household Structure

Age of Population

Education

Education Level

No certificate/diploma/degree

10.22 %

High school certificate or equivalent

22.02 %

Apprenticeship trade certificate/diploma

3.84 %

College/non-university certificate

18.29 %

University certificate (below bachelor)

3.14 %

University Degree

42.5 %

Commuter

Travel To Work

By Car

86.55 %

By Public Transit

3.17 %

By Walking

5.07 %

By Bicycle

0.0 %

By Other Methods

5.21 %

Cultural Diversity

Knowledge of Official Language

Mother Tongue

Building Information

Building Type

Apartments (Low and High Rise)

0.36 %

Houses

99.64 %

Own Vs. Rent