Button CopyPathCircle CloseCircle Left ArrowArrow Down Icon GreyClosecirclecircleBurger

3 KIMINI DRIVE, Ottawa, Ontario, K2S 1S6

MLS® # X13210740
House For Sale In Ottawa, Ontario
$1,159,900 QuickQuoteTM: $1.1M - $1.4M

3 Beds

3 Baths

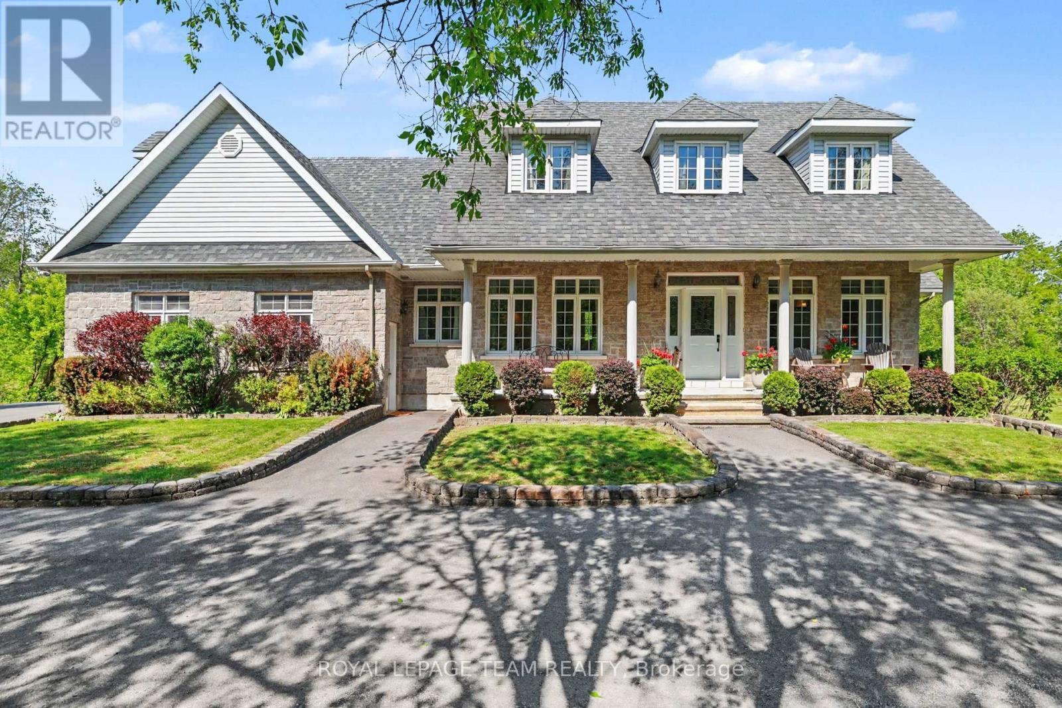
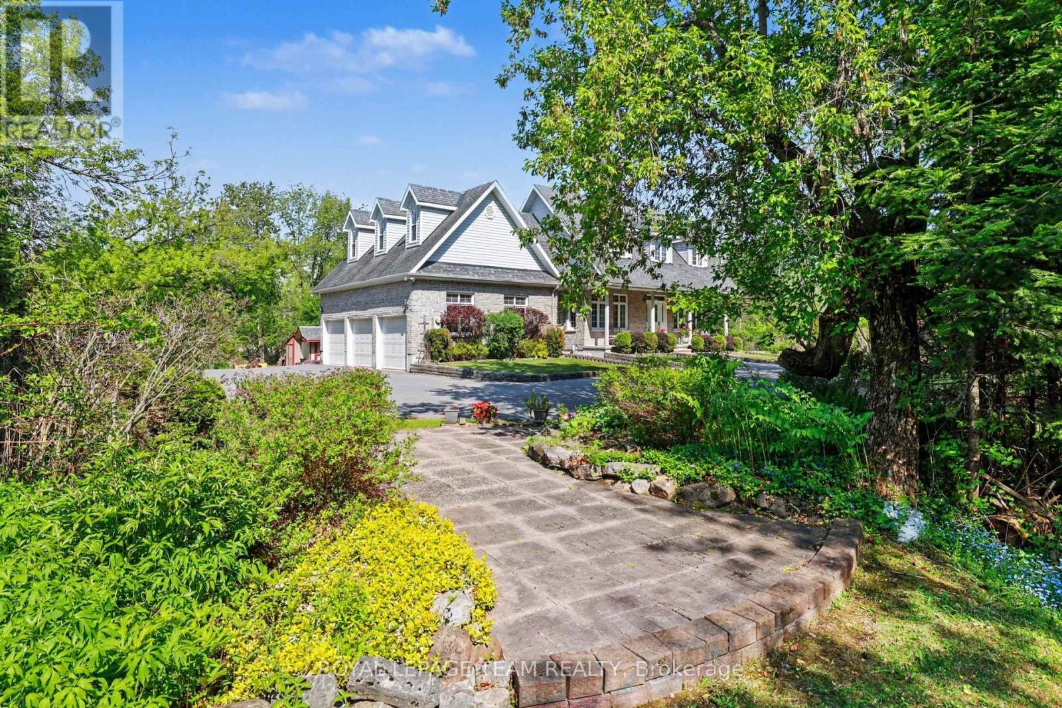
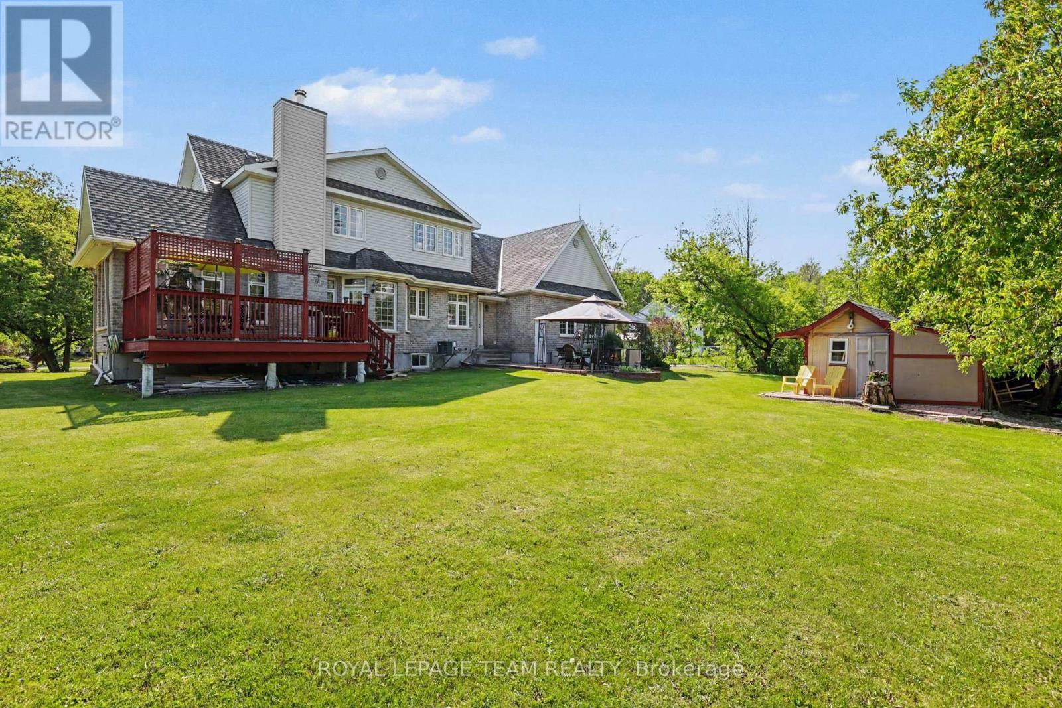
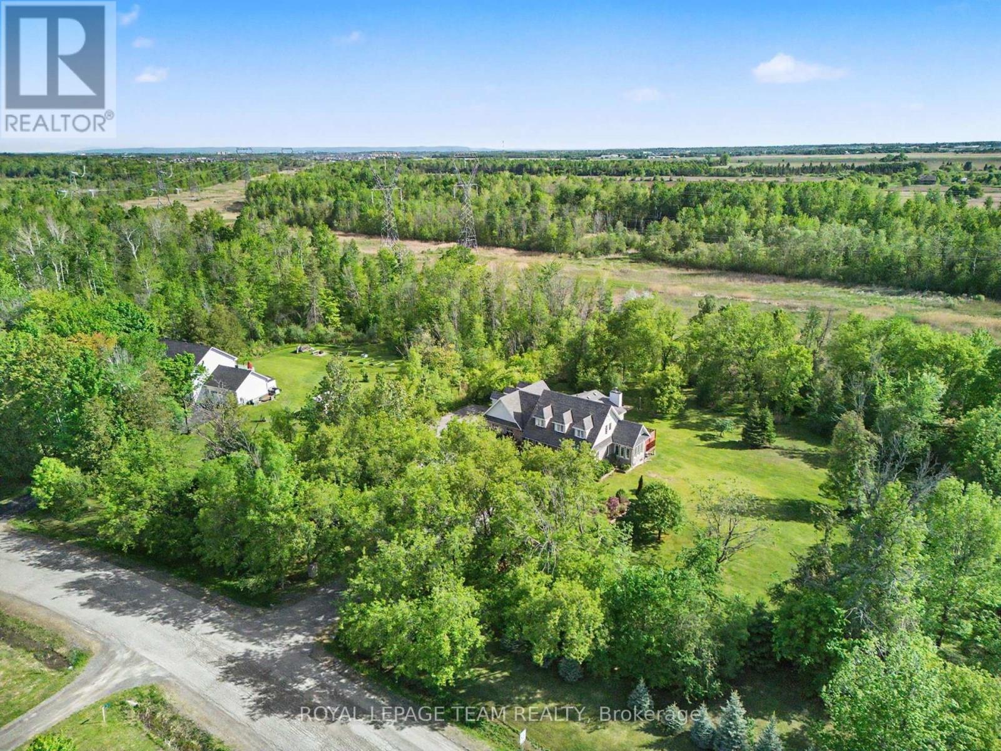
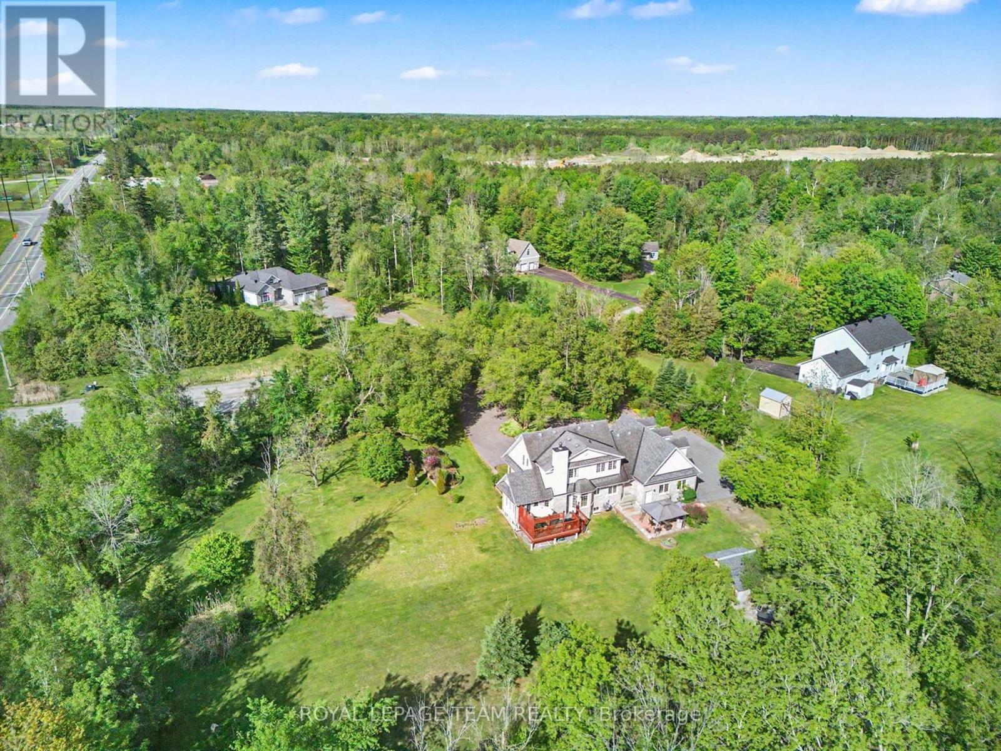
3 Kimini Drive, Ottawa, ON - Outdoor
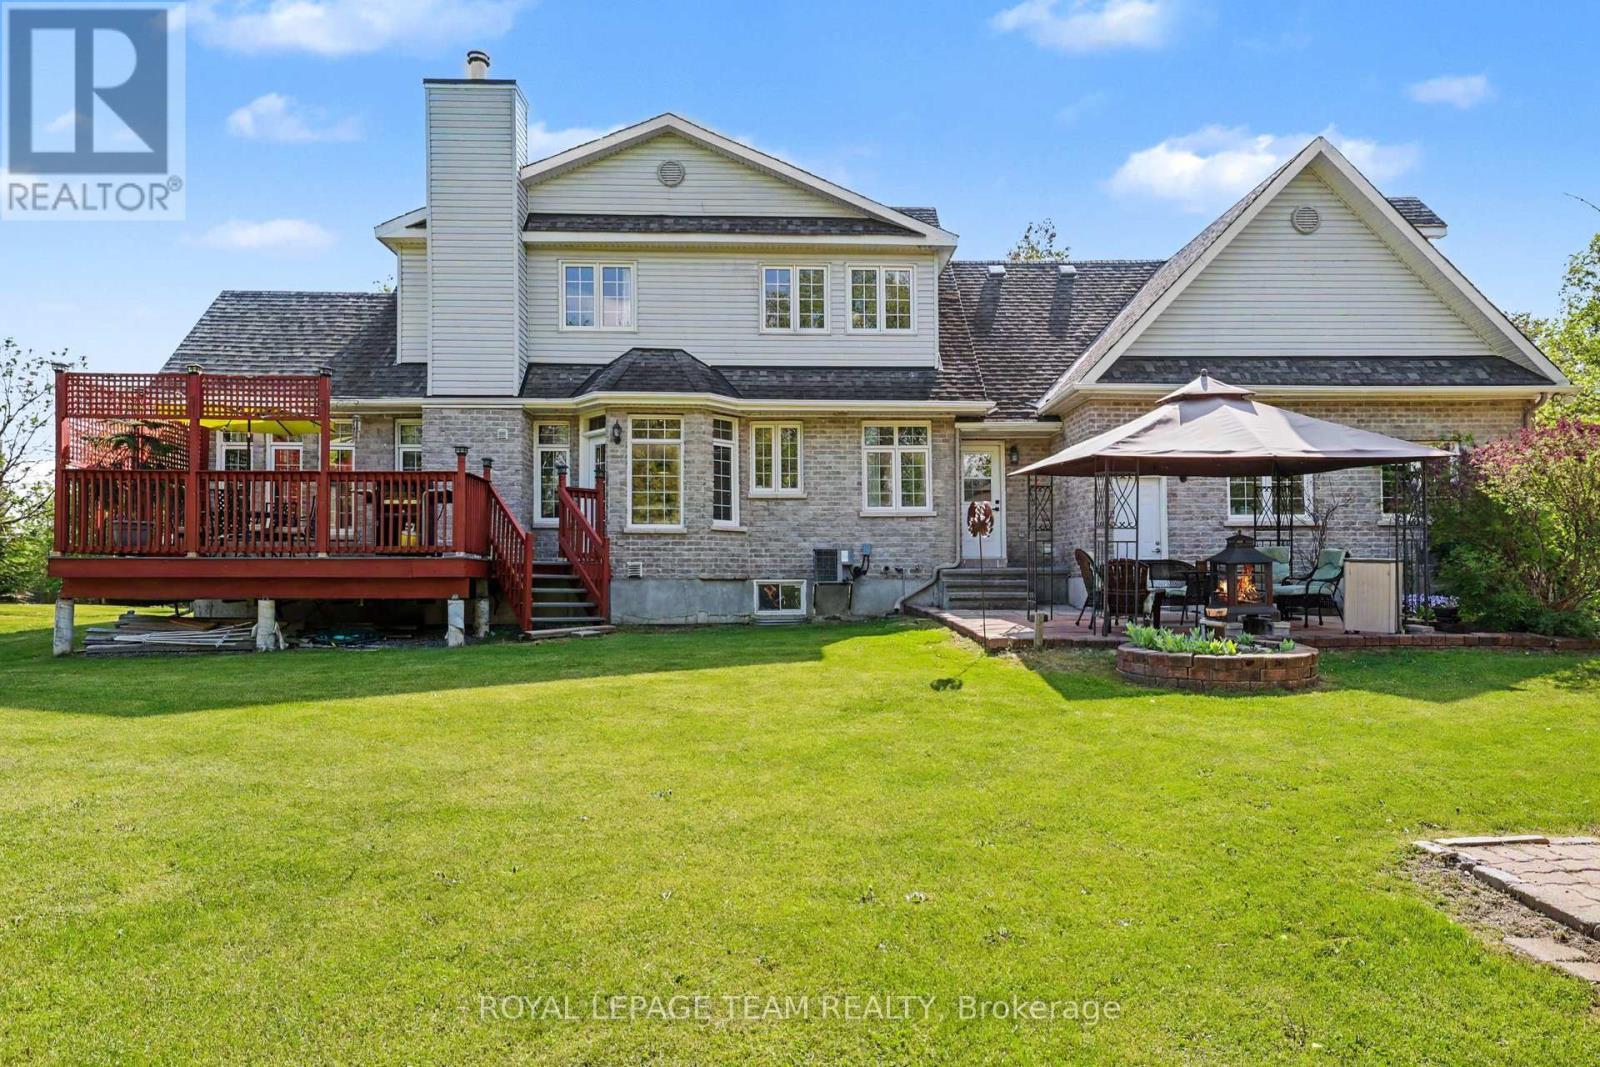
3 Kimini Drive, Ottawa, ON - Outdoor With Deck Patio Veranda With Facade
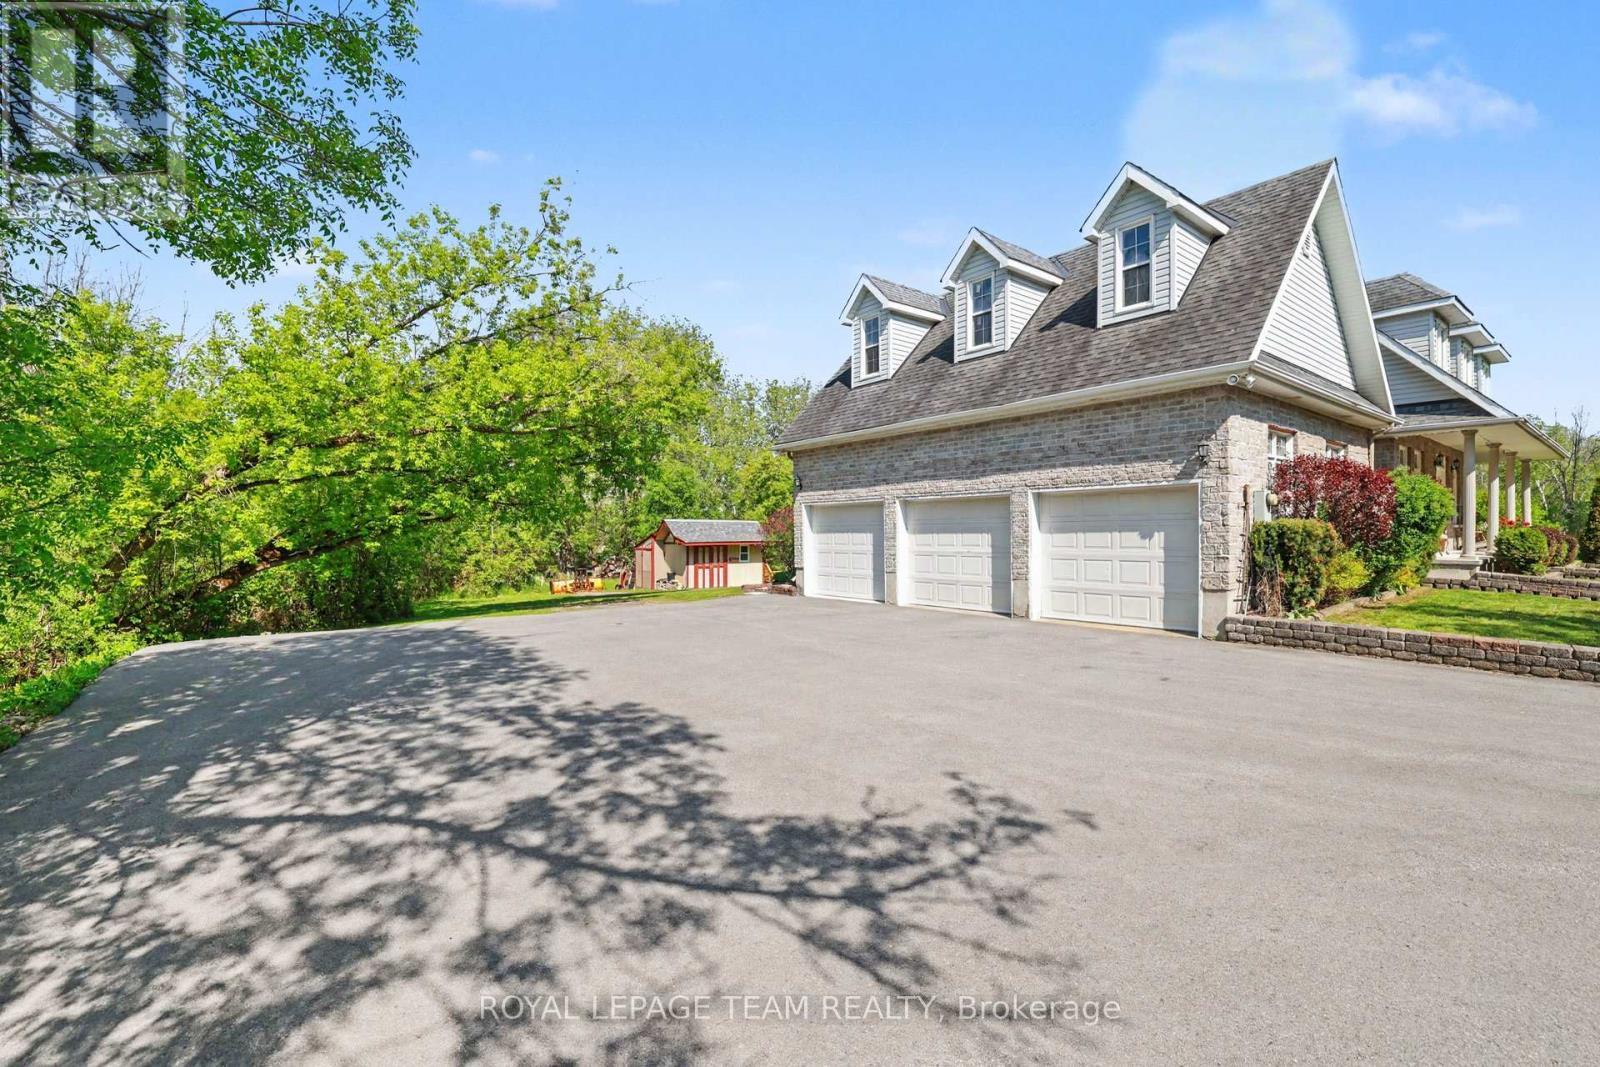
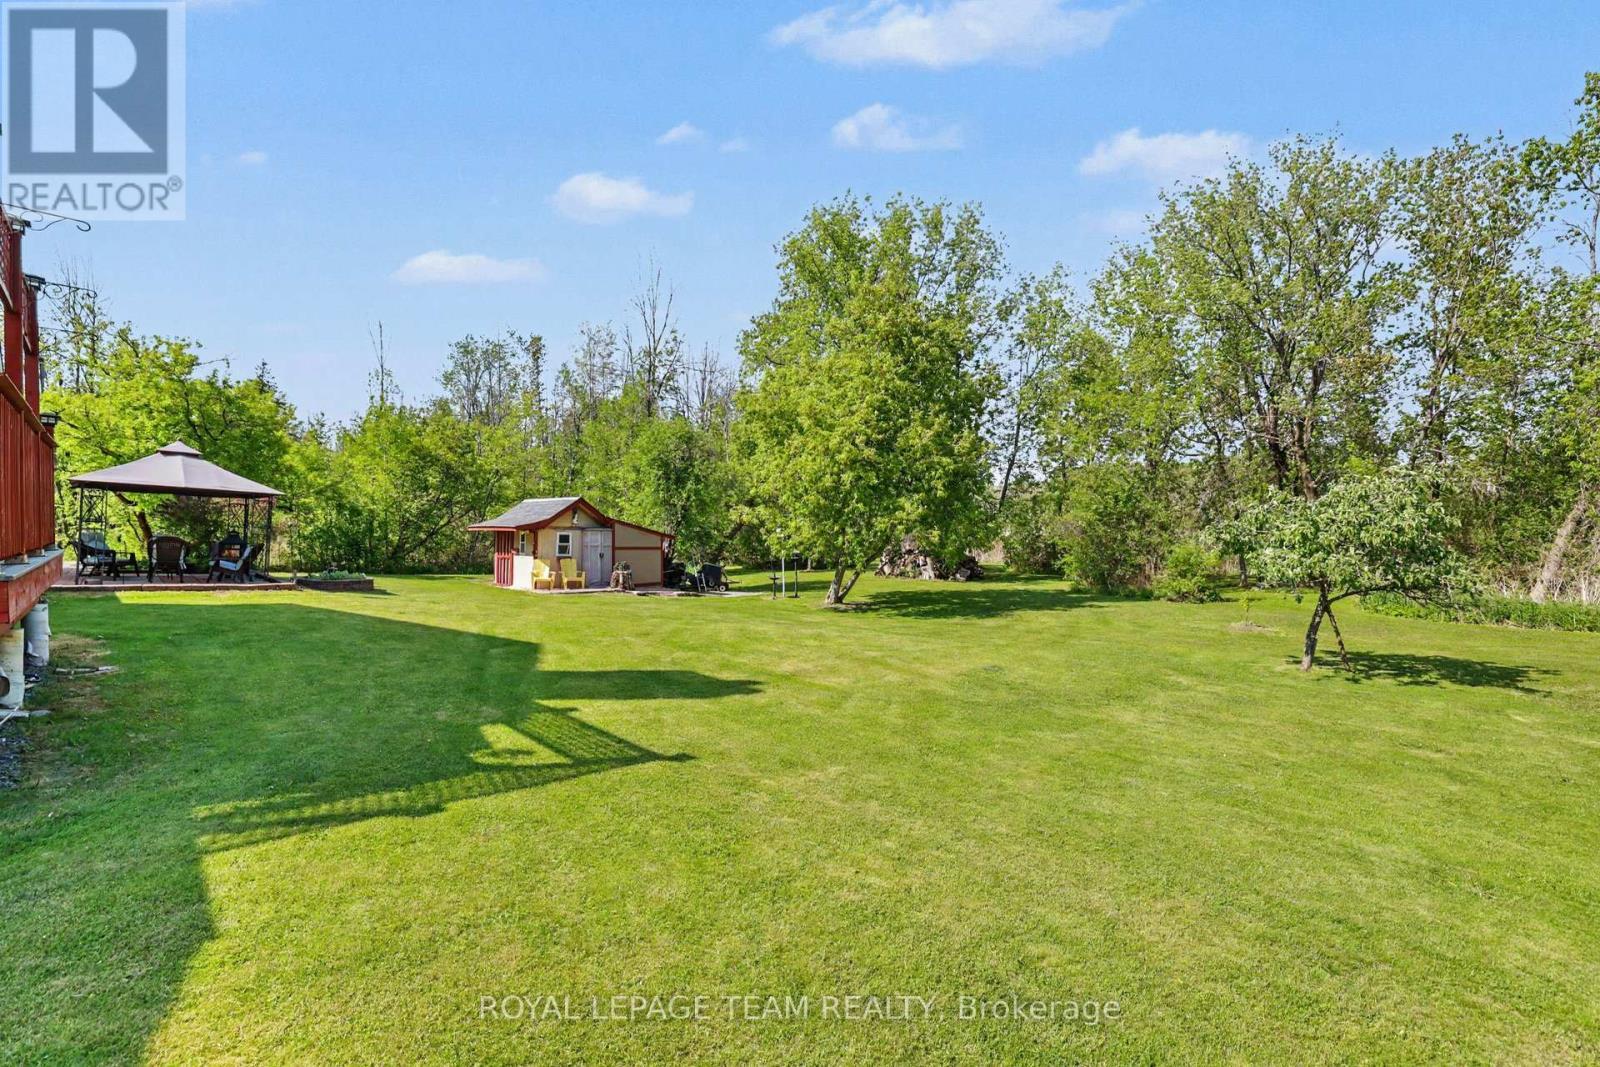
3 Kimini Drive, Ottawa, ON - Outdoor
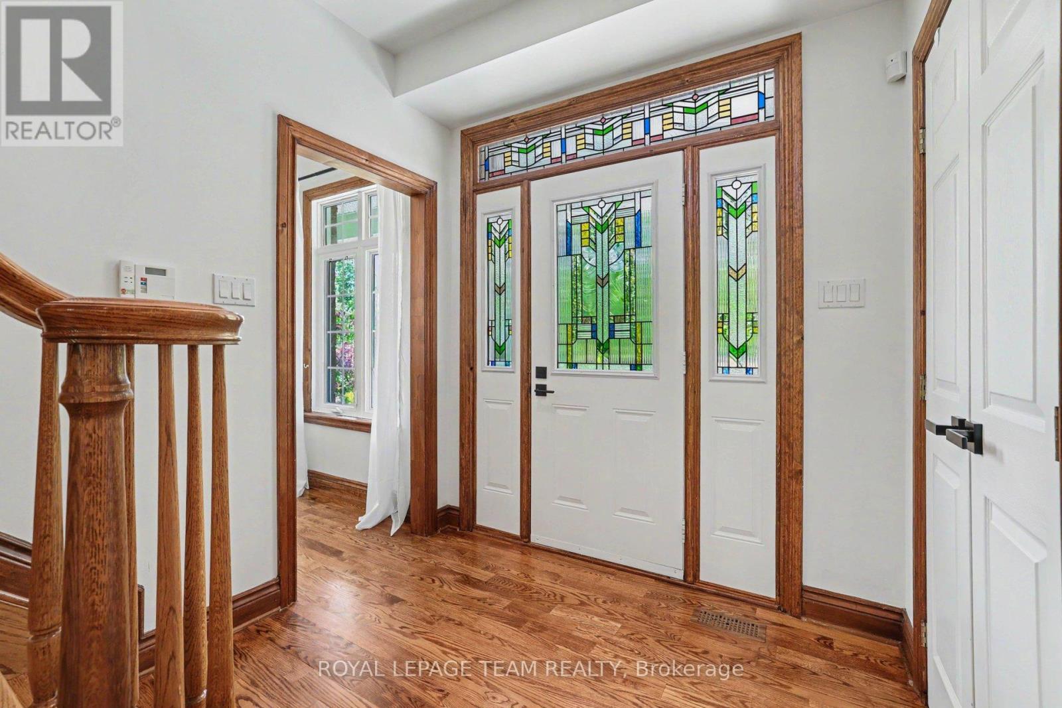
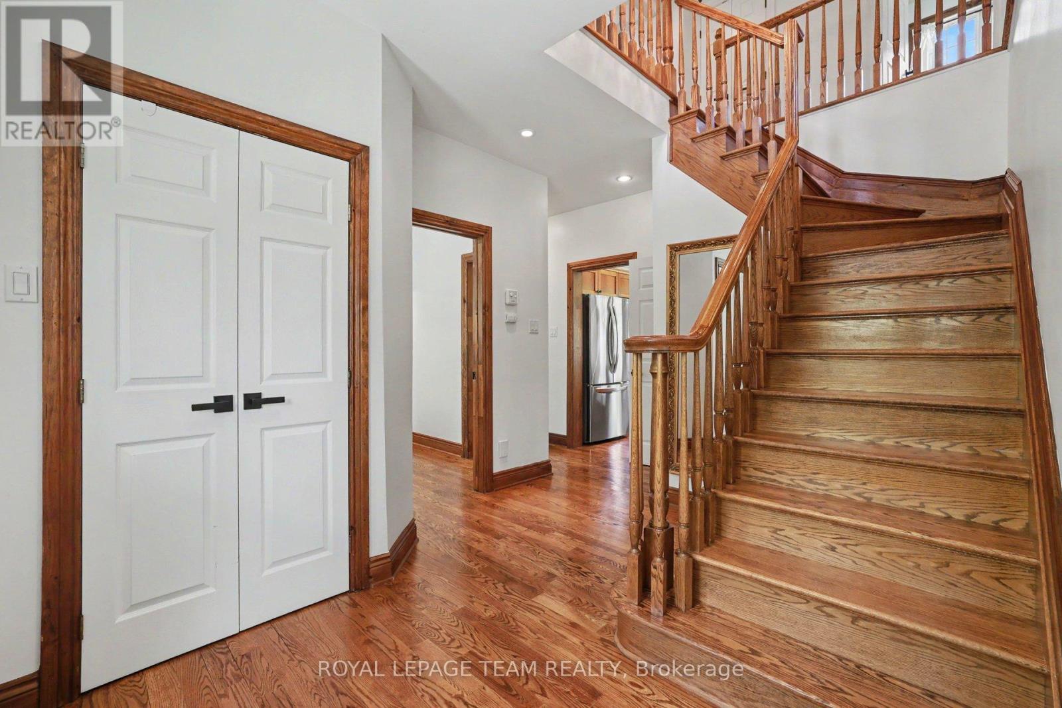
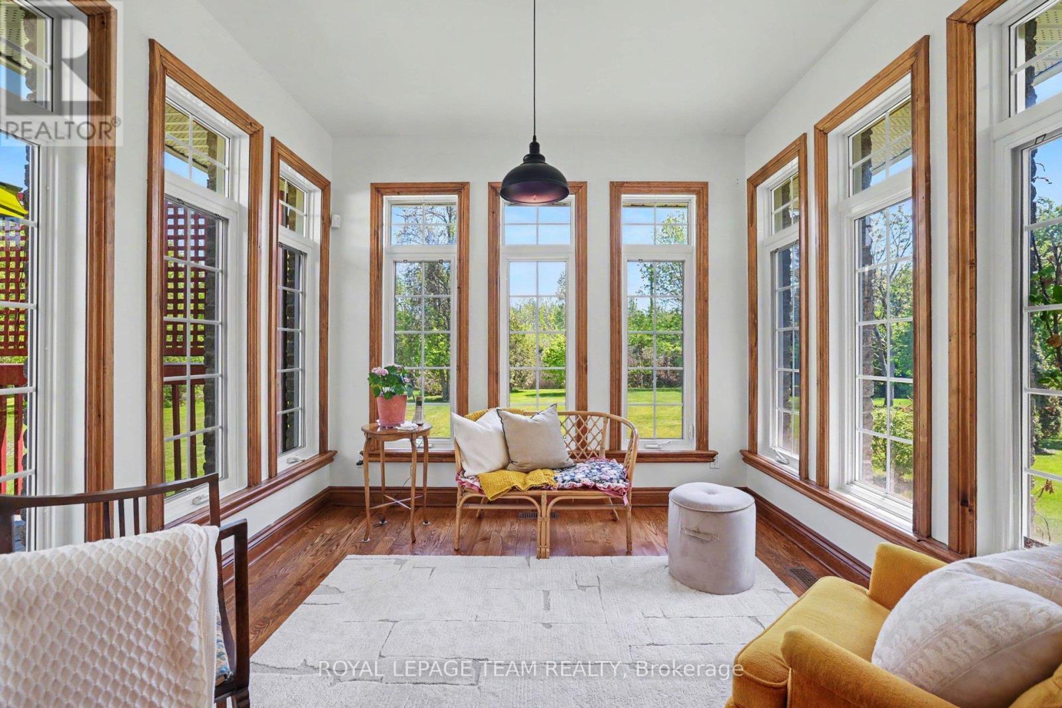
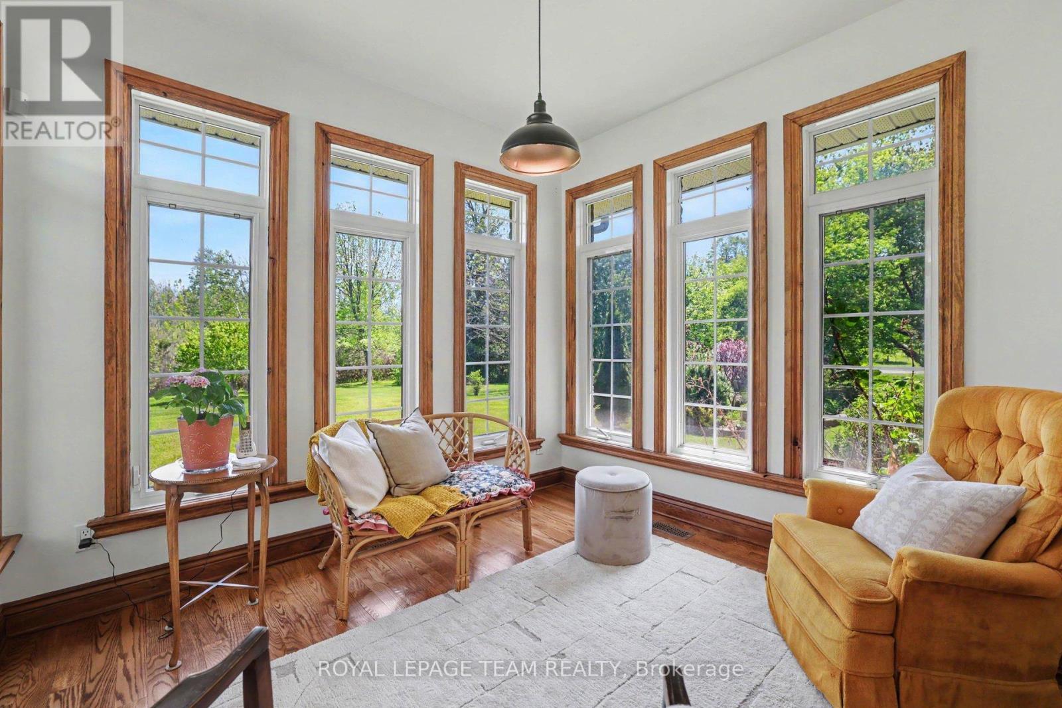
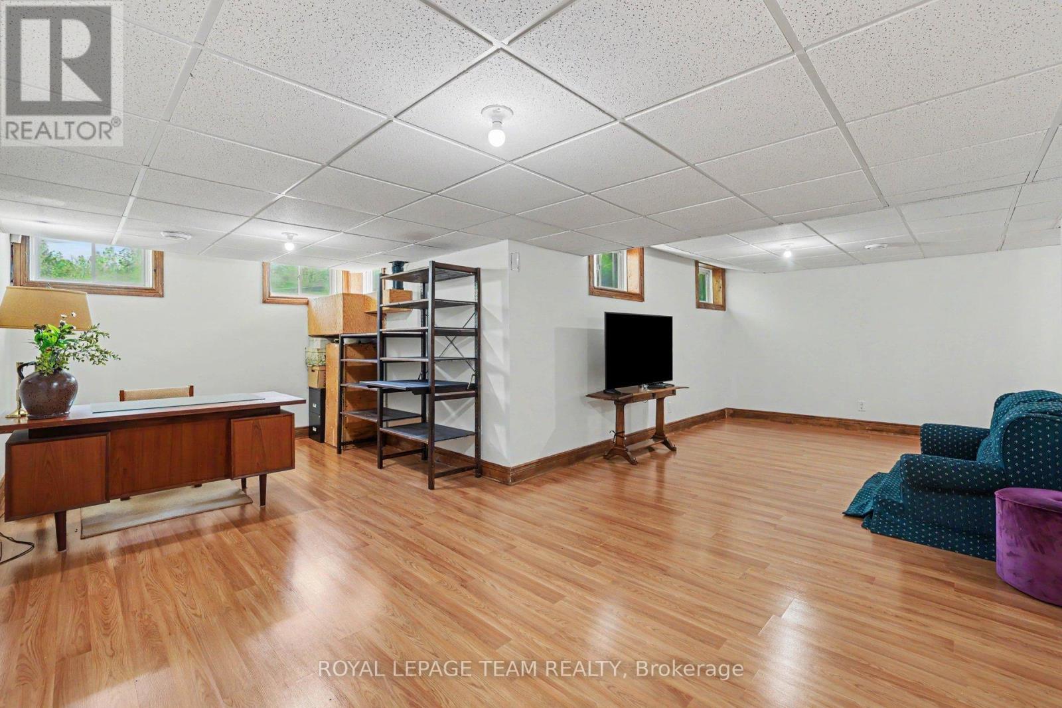
3 Kimini Drive, Ottawa, ON - Indoor Photo Showing Other Room
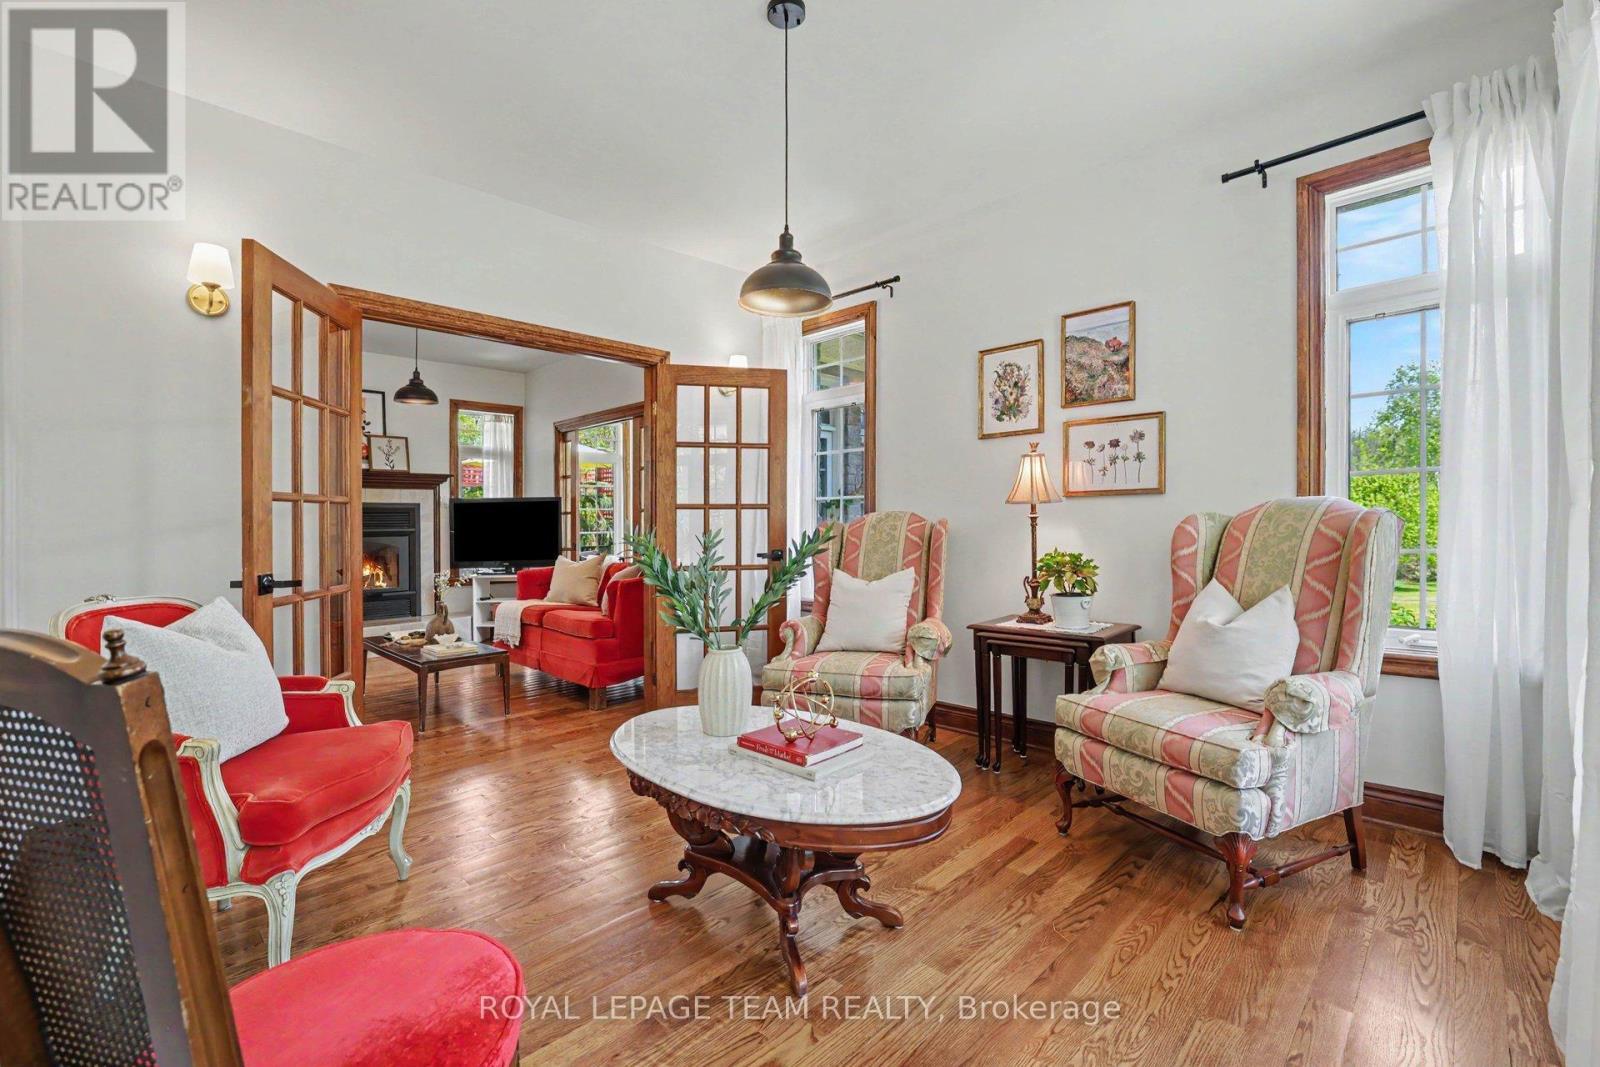
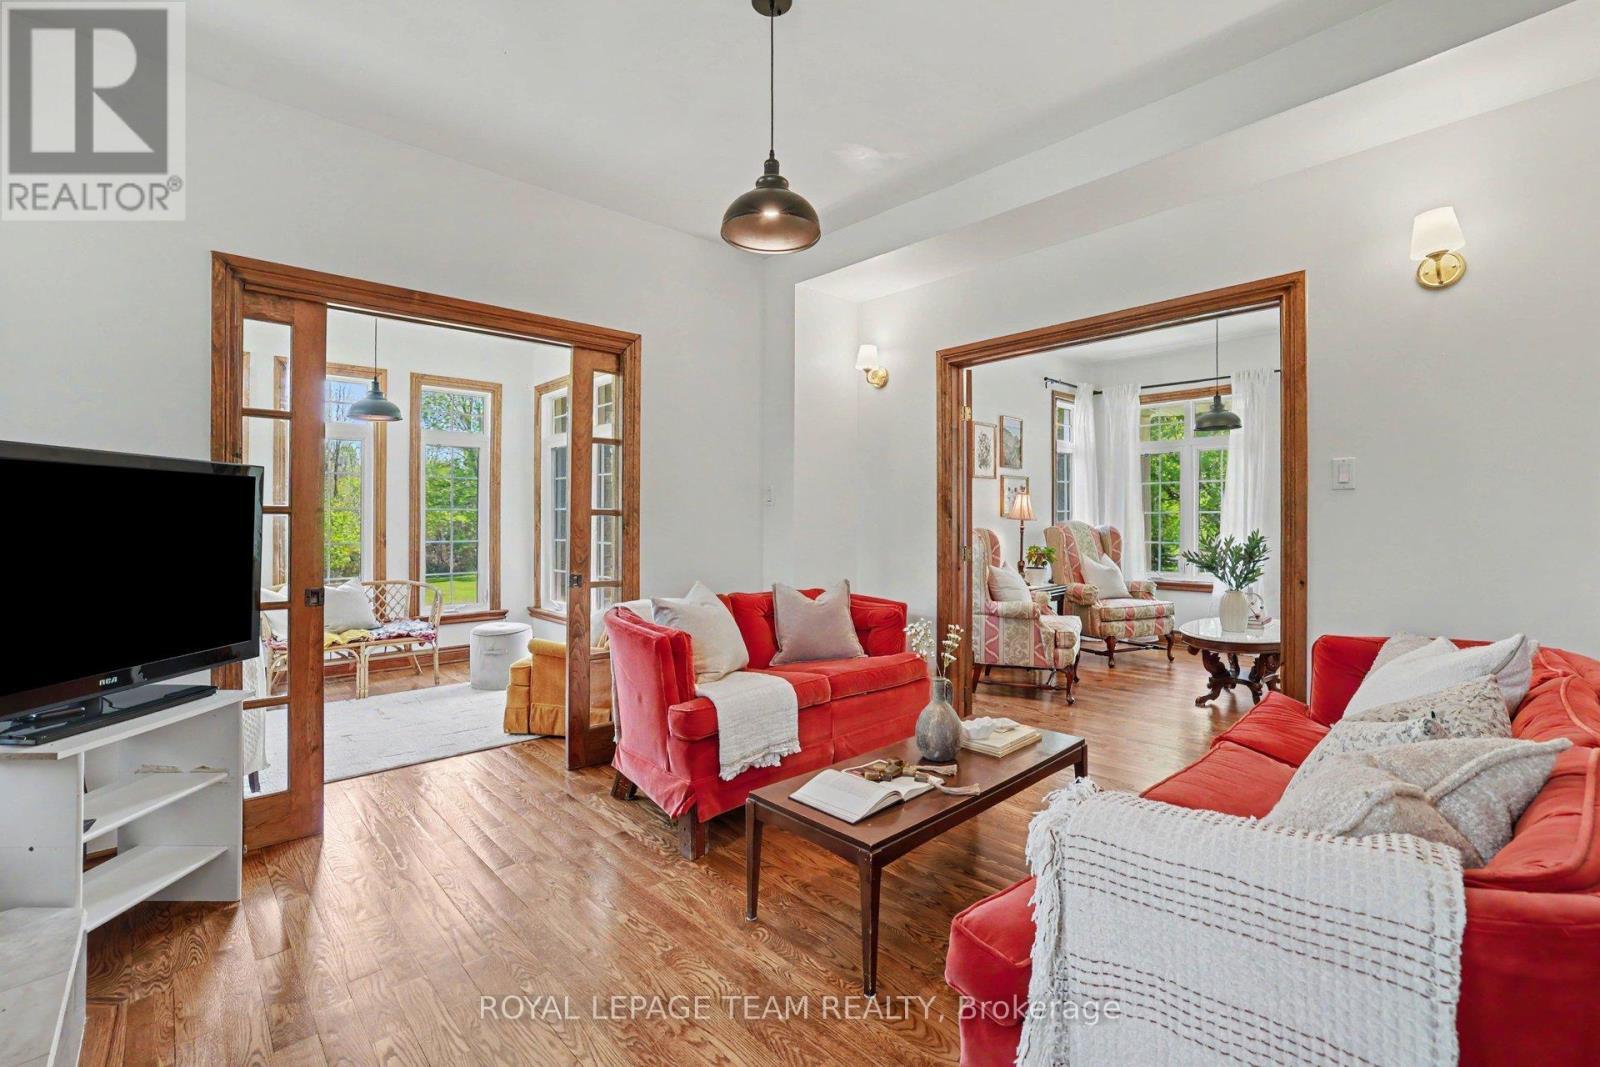
3 Kimini Drive, Ottawa, ON - Indoor Photo Showing Living Room
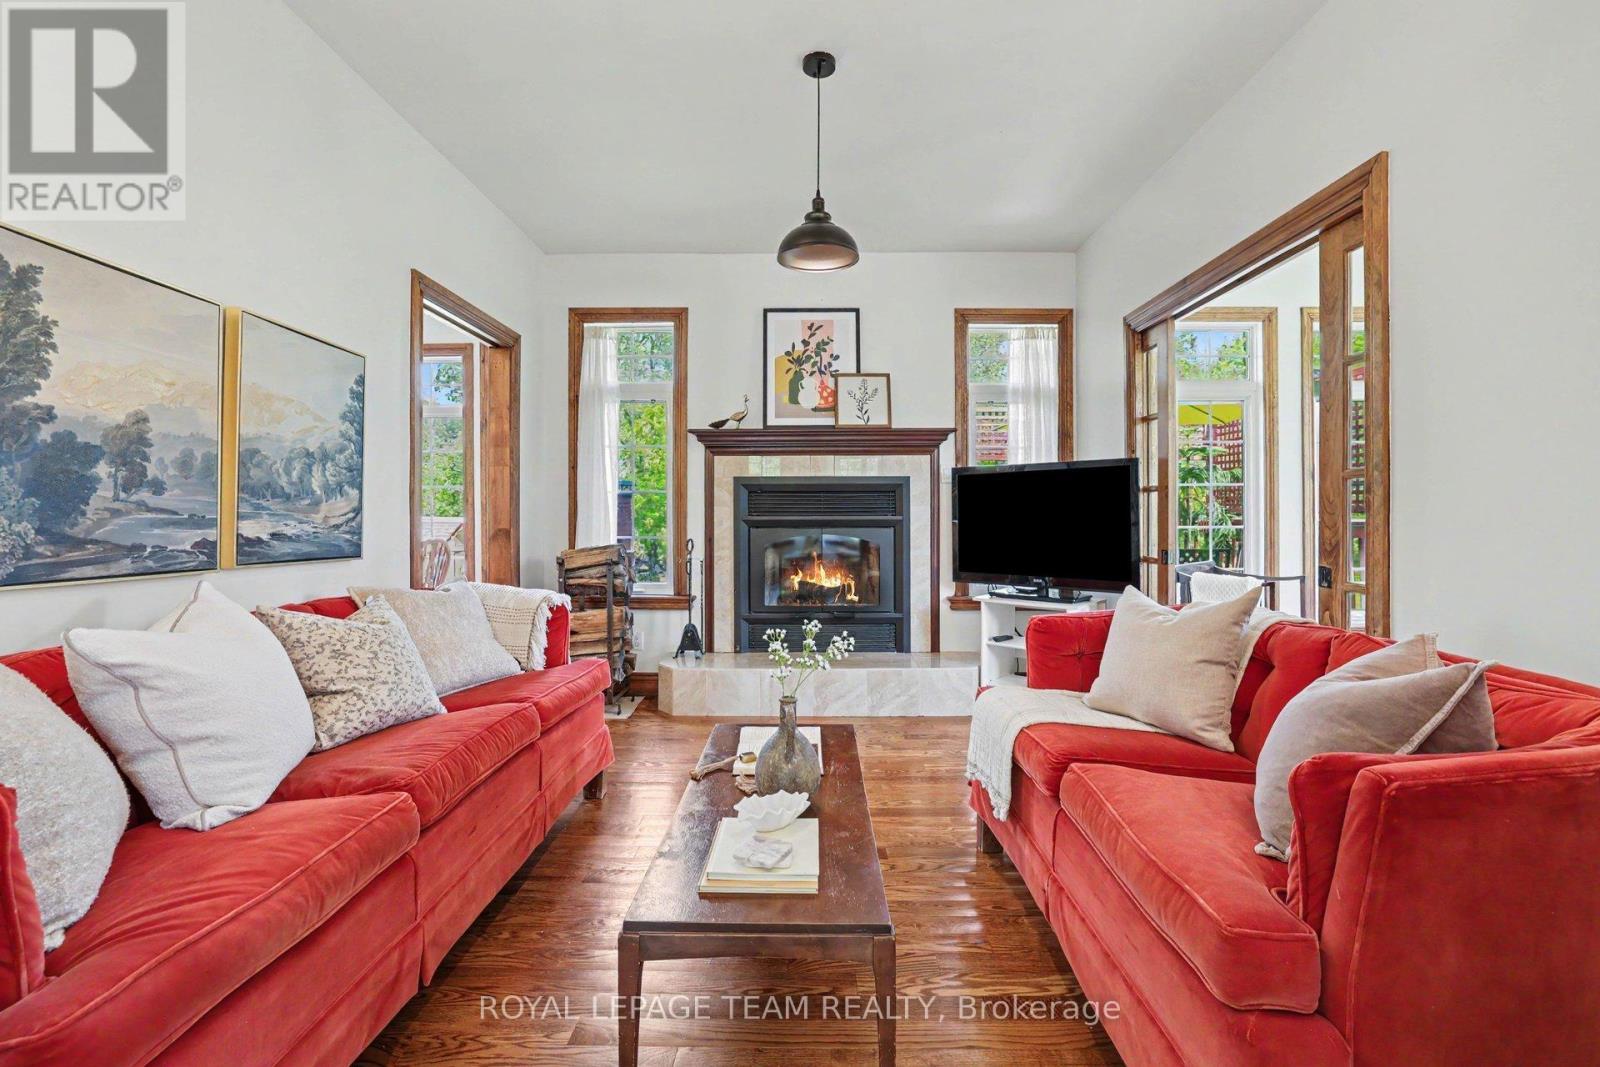
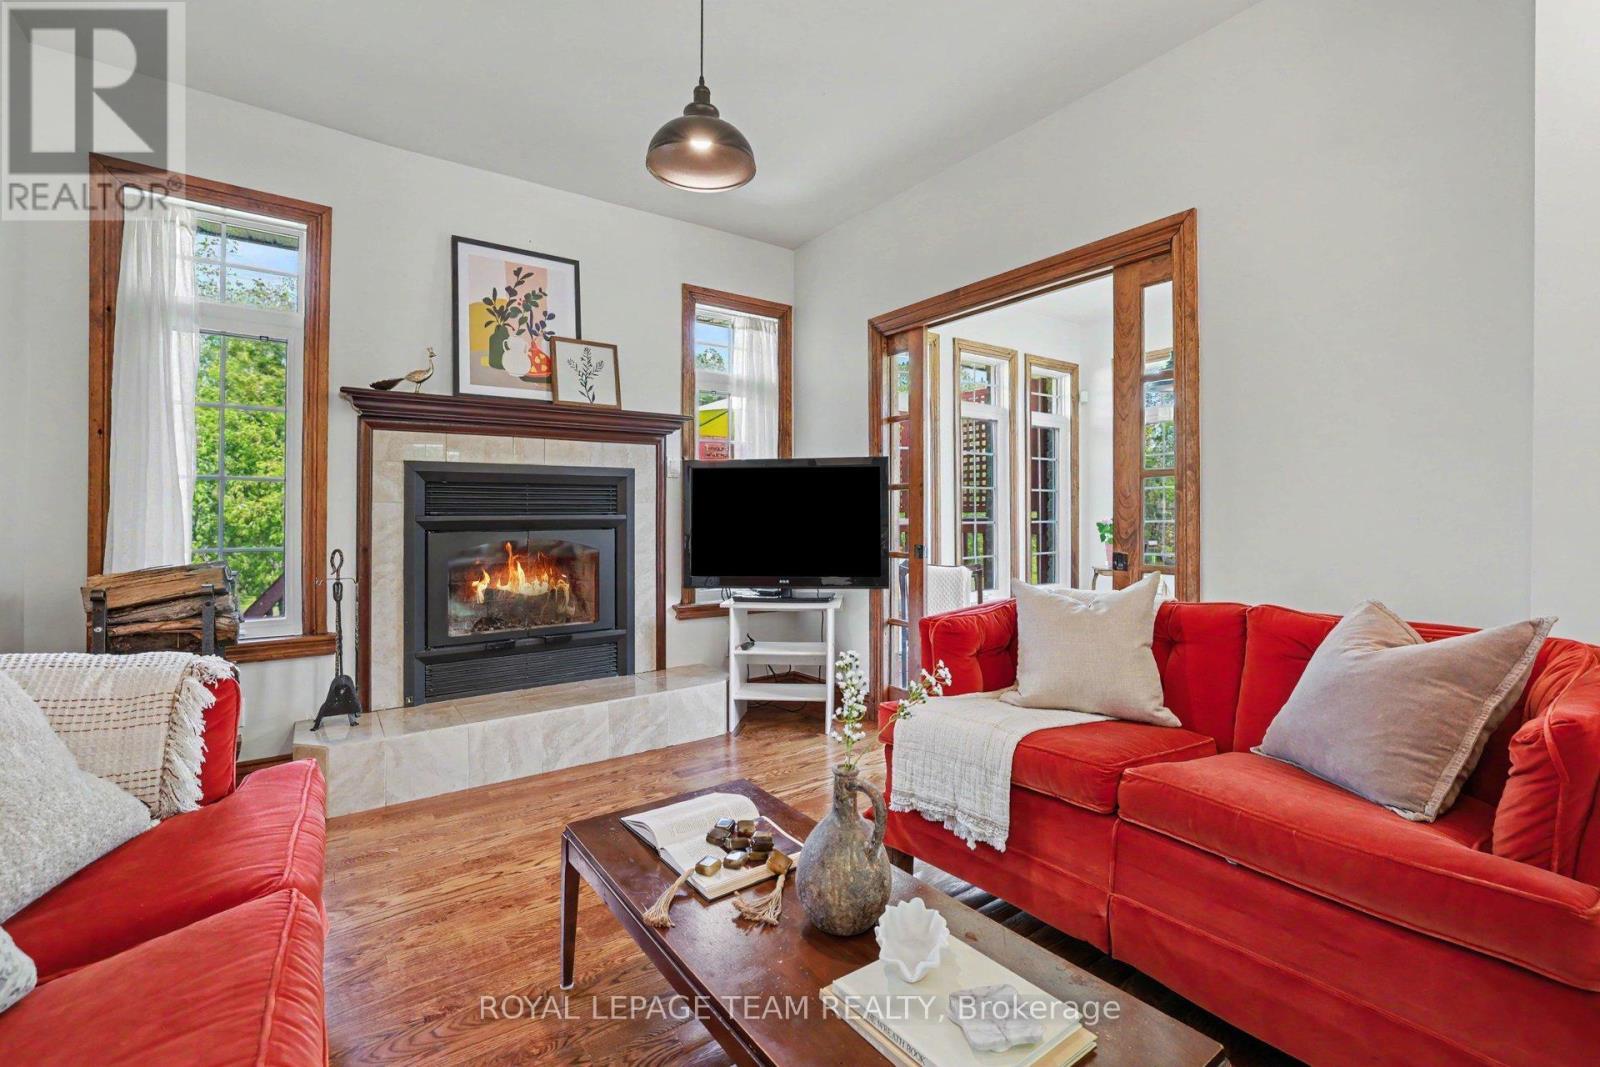
3 Kimini Drive, Ottawa, ON - Indoor Photo Showing Living Room With Fireplace
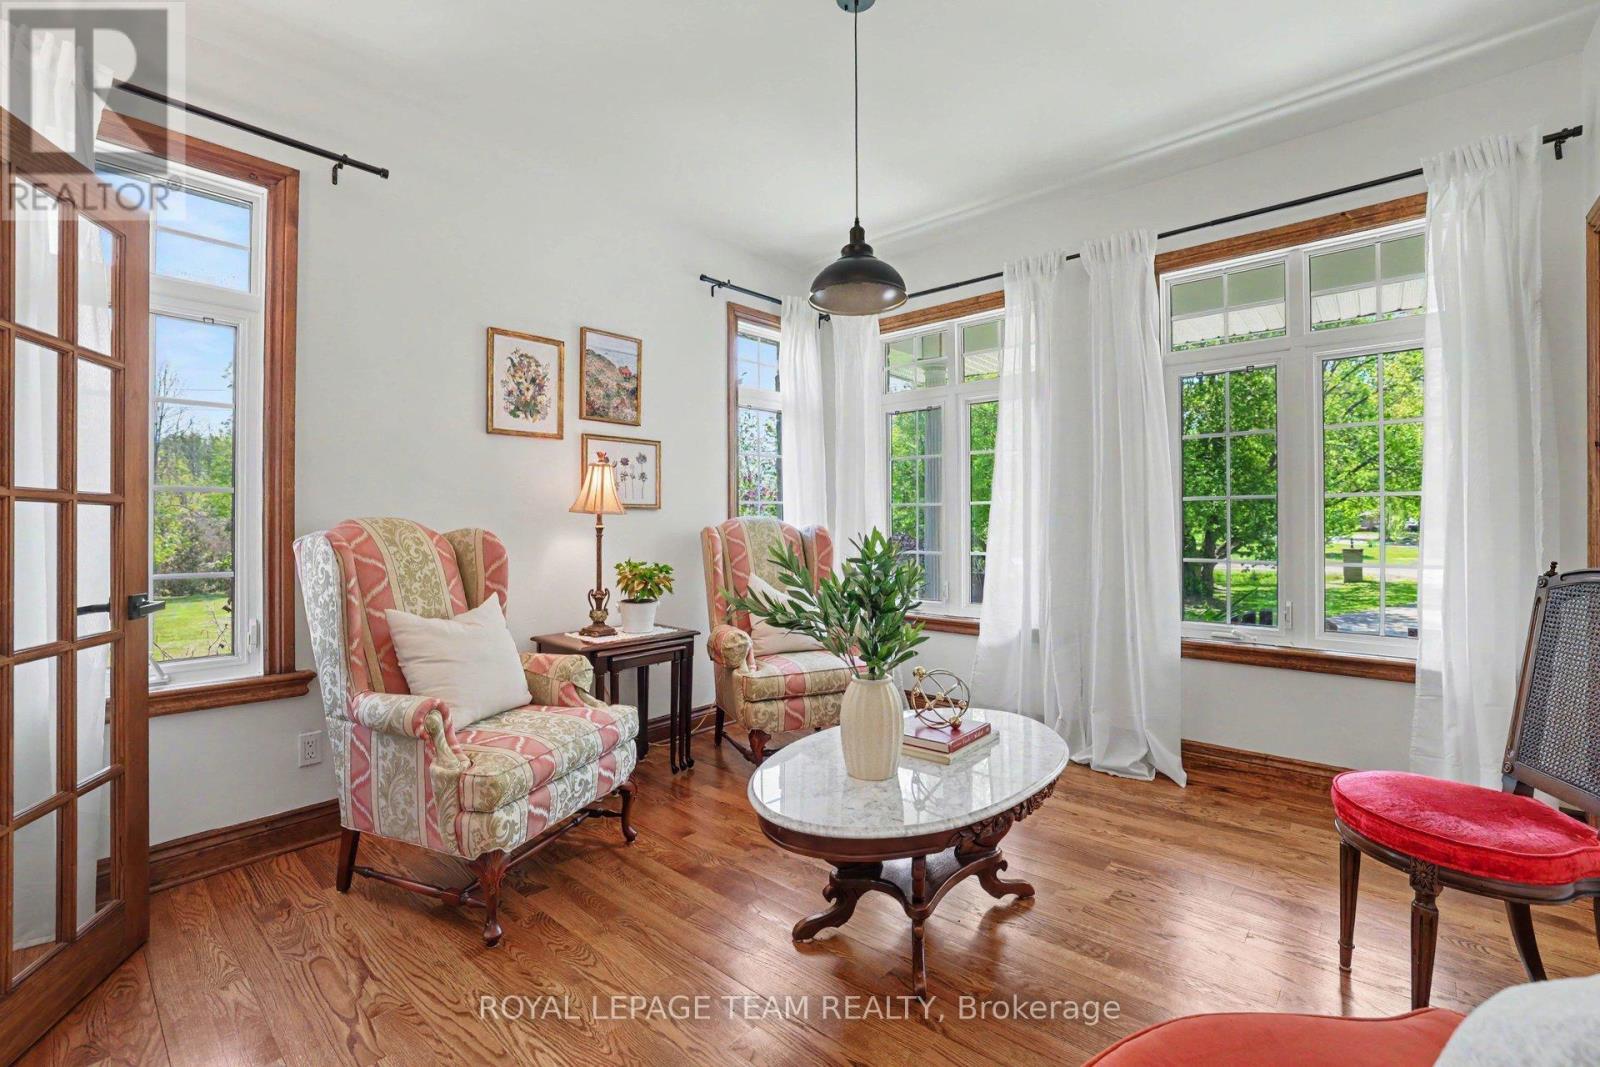
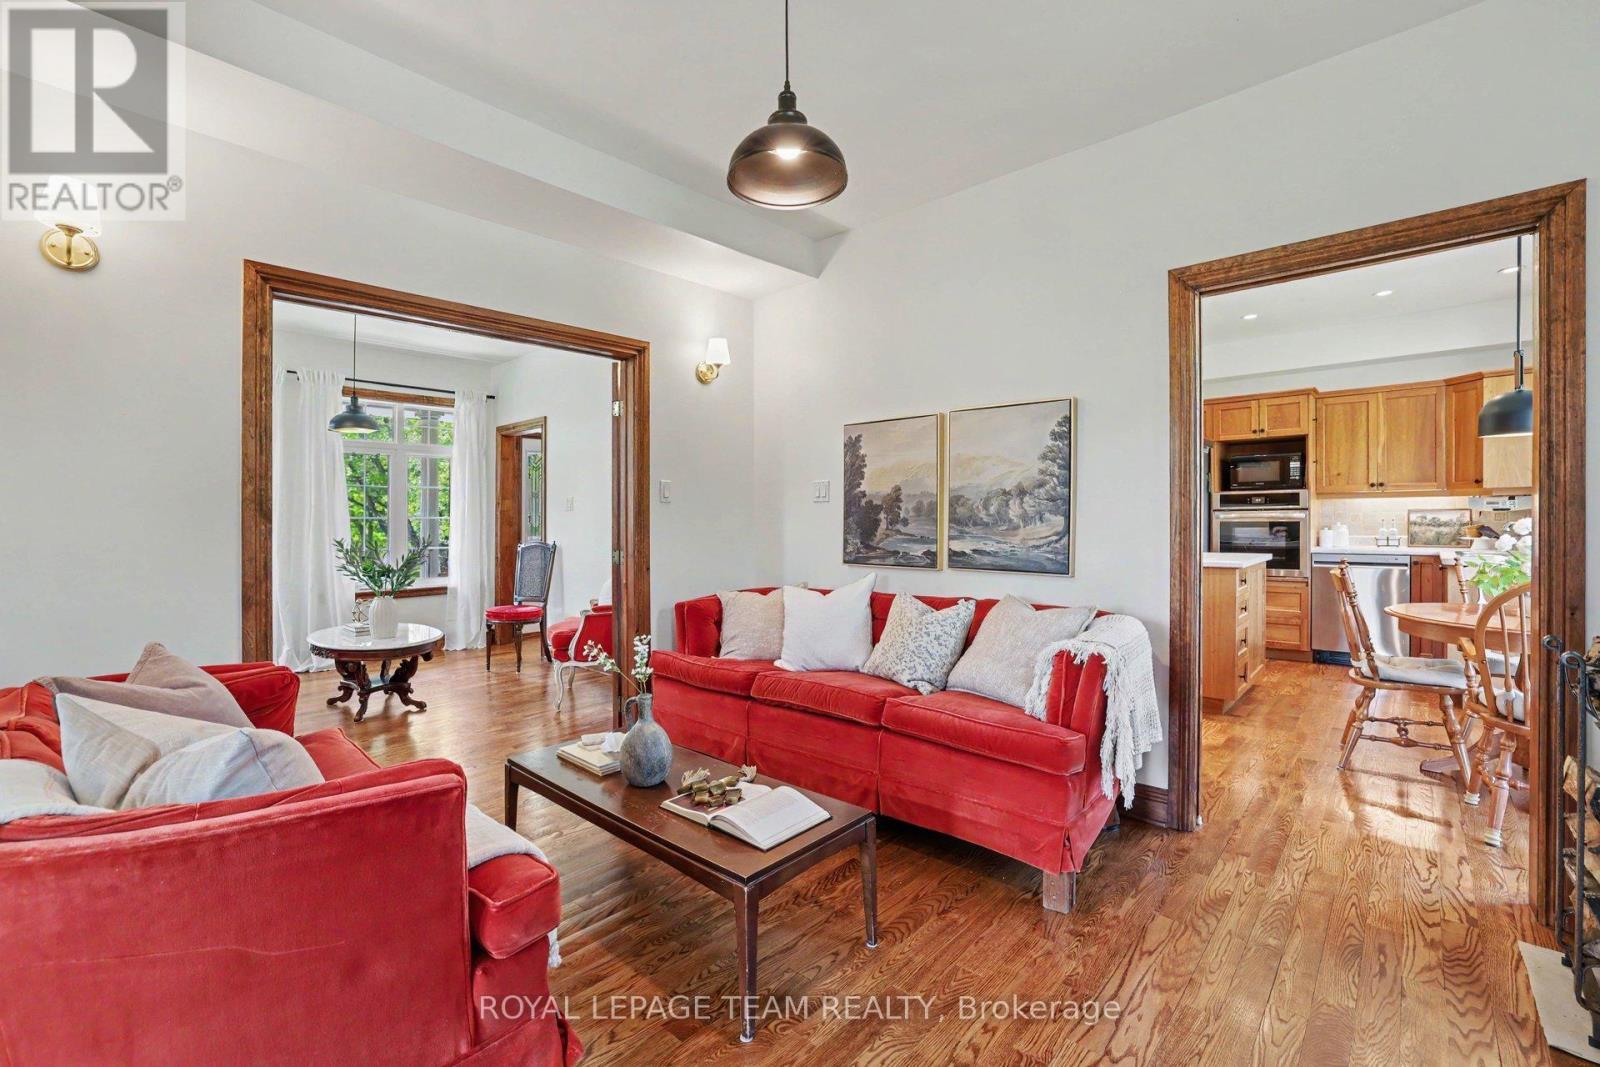
3 Kimini Drive, Ottawa, ON - Indoor Photo Showing Living Room
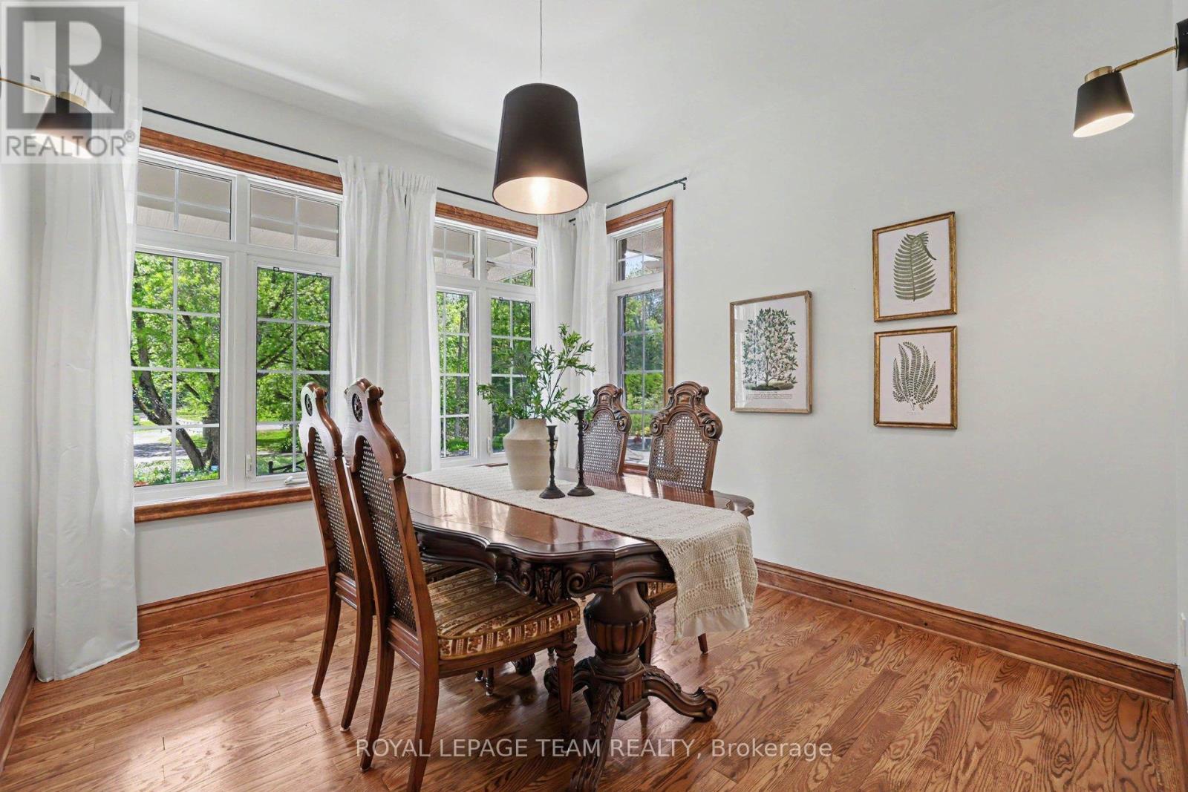
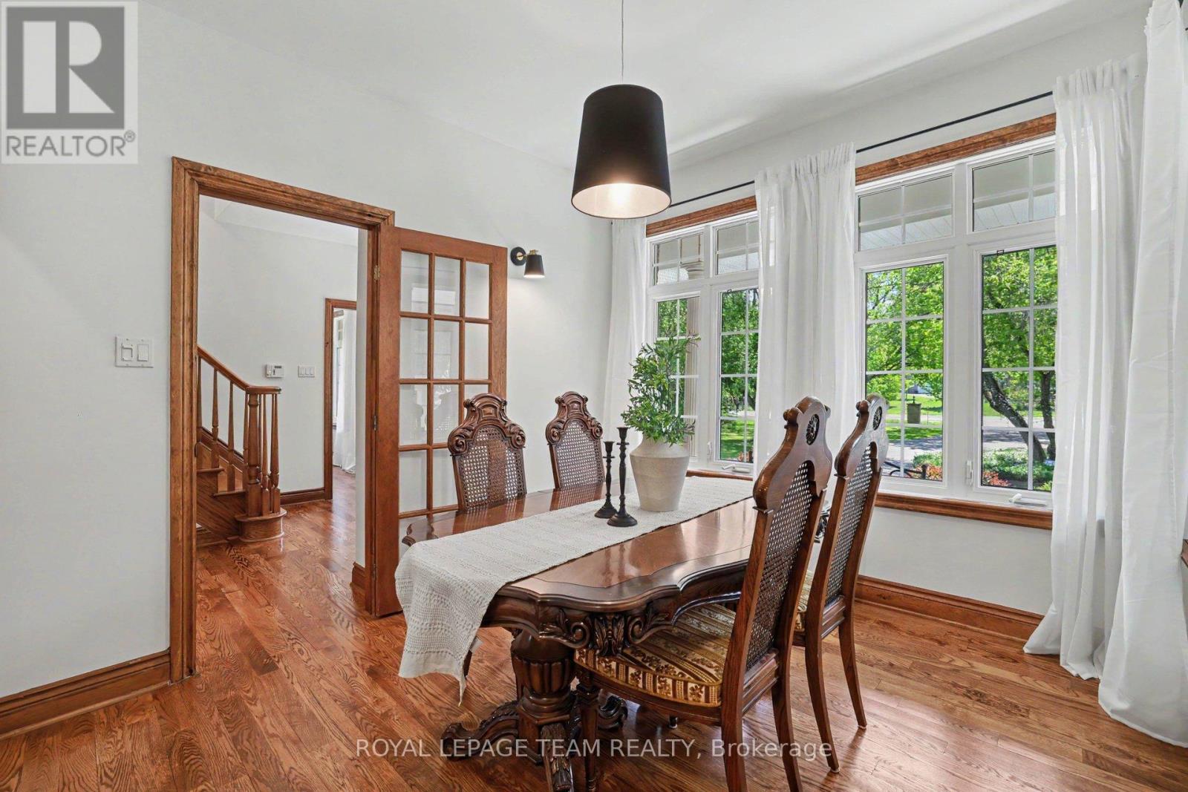
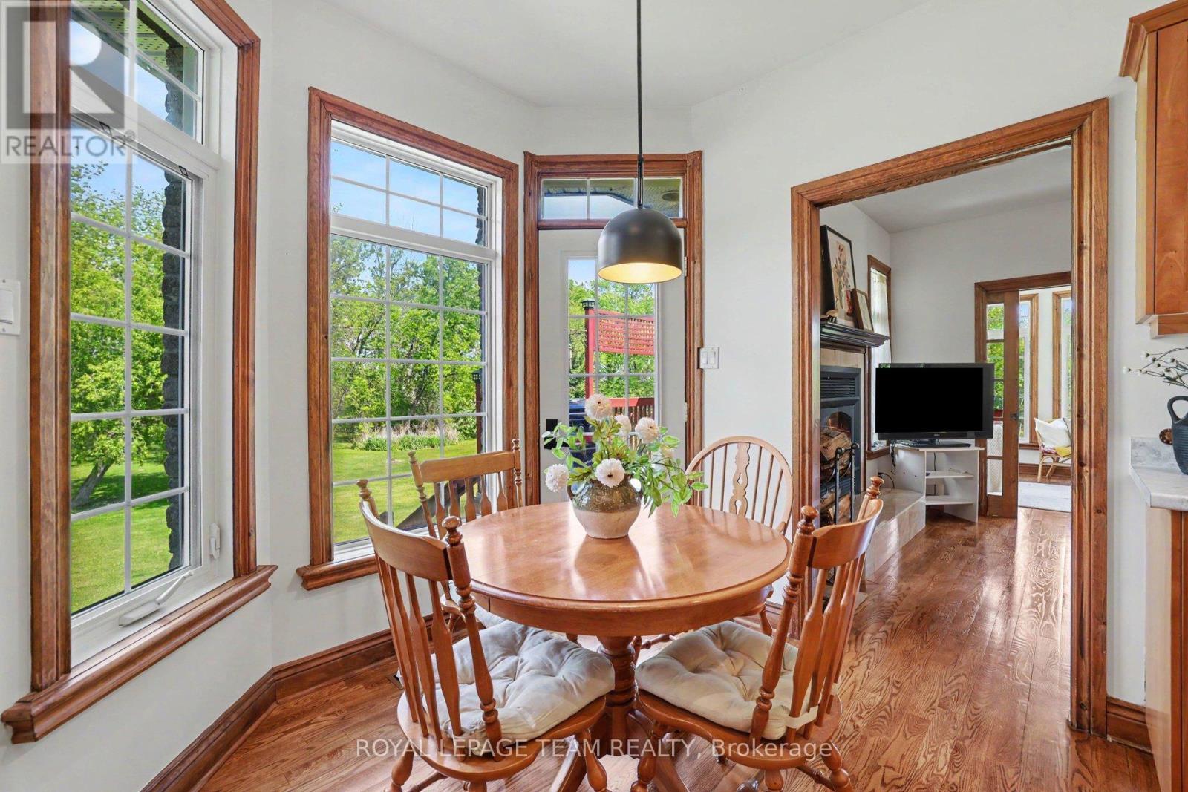
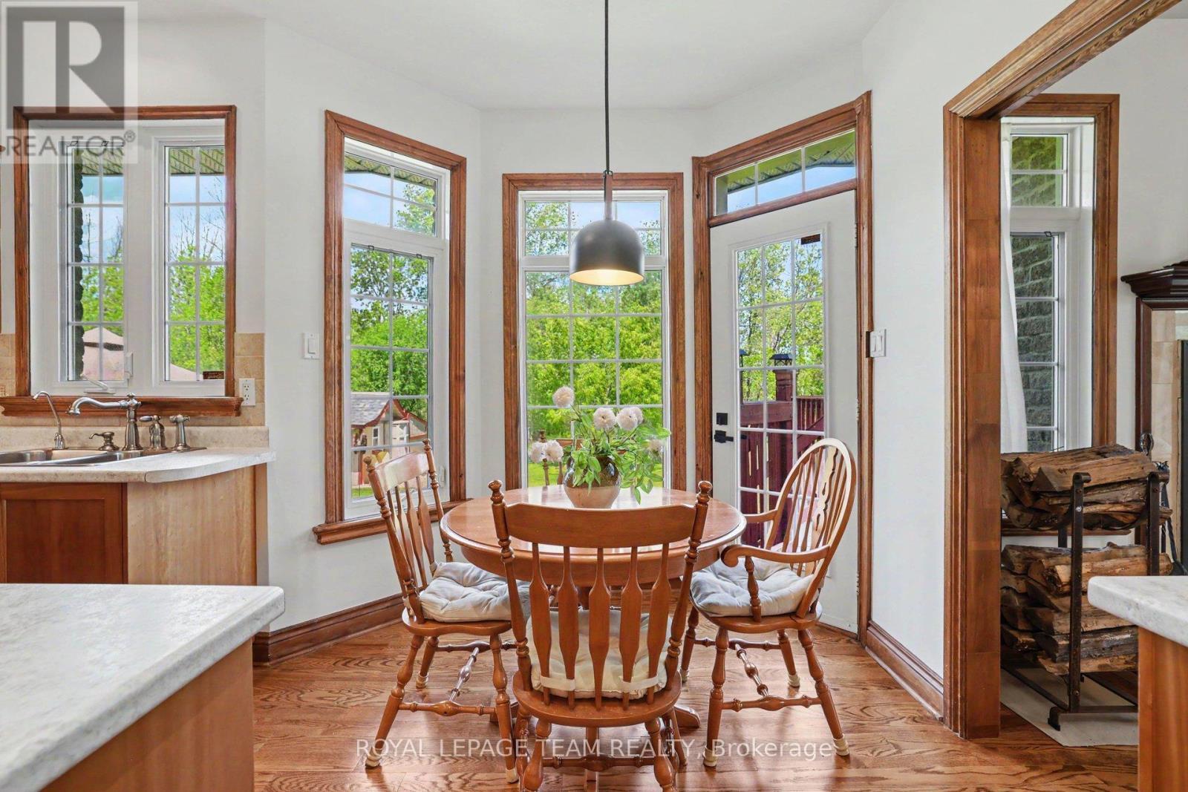
3 Kimini Drive, Ottawa, ON - Indoor Photo Showing Dining Room
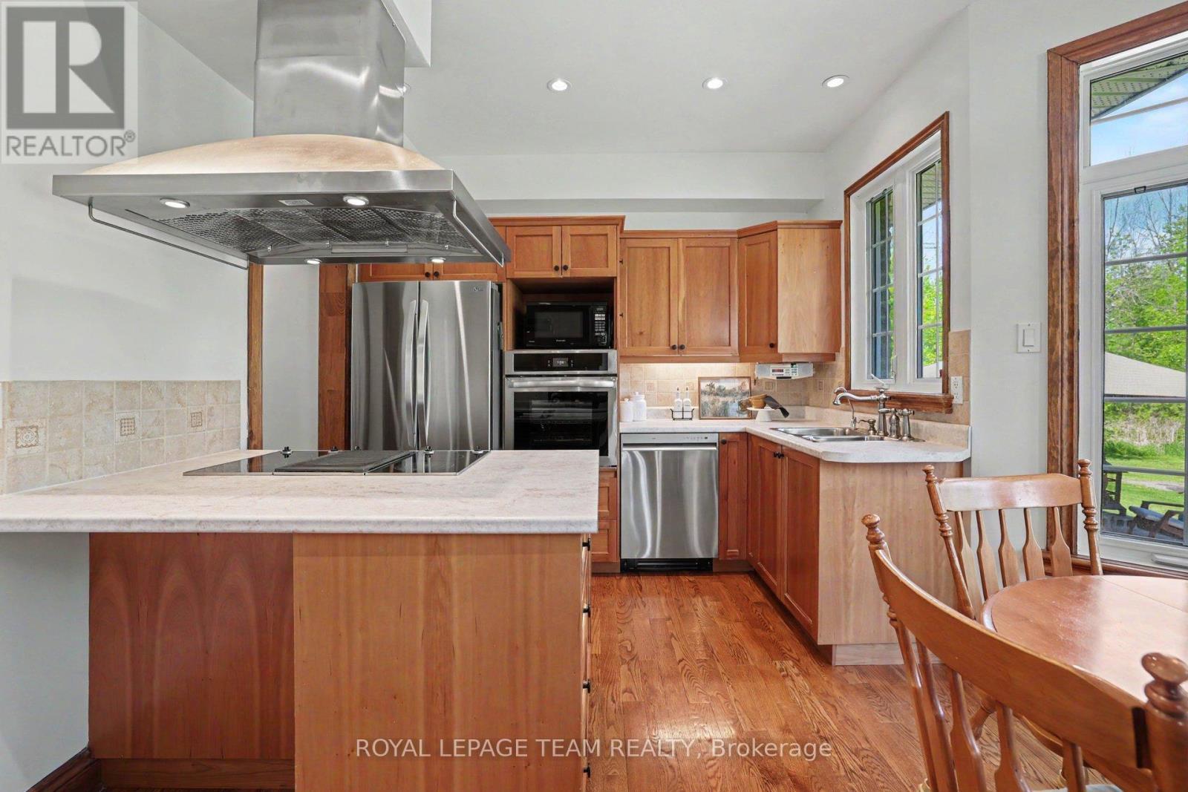
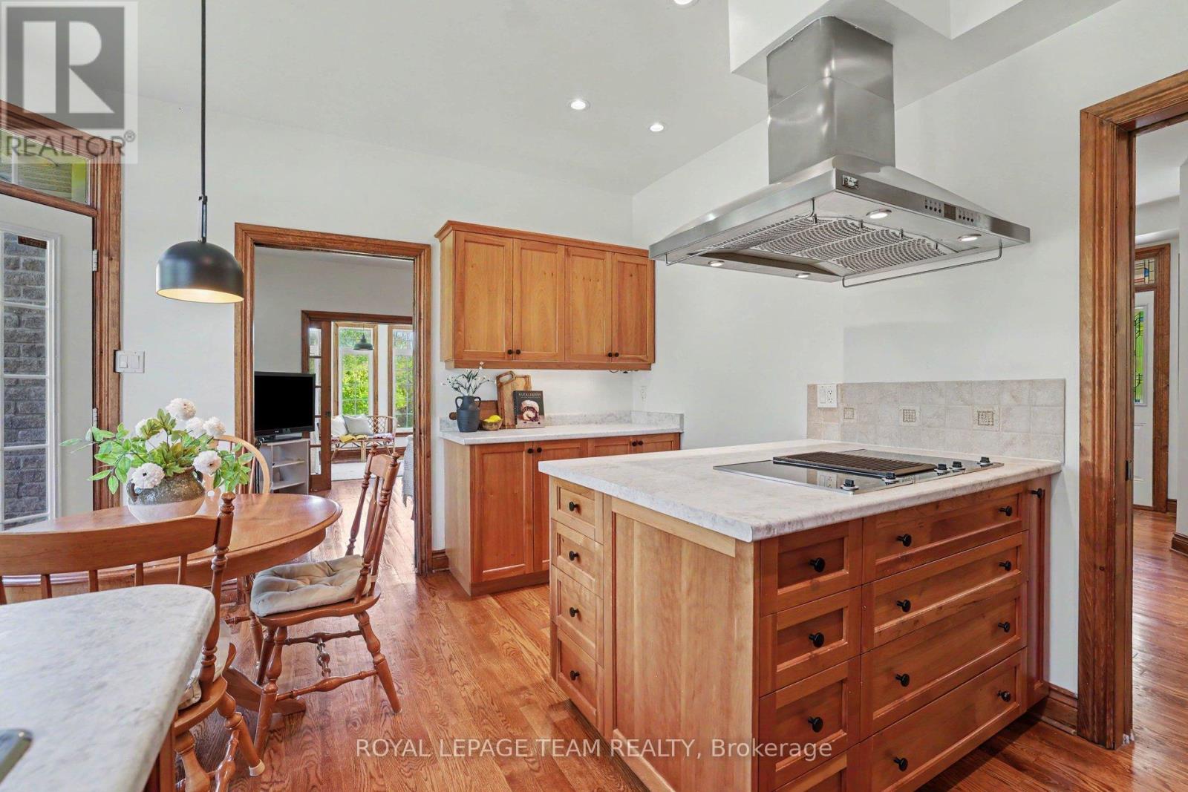
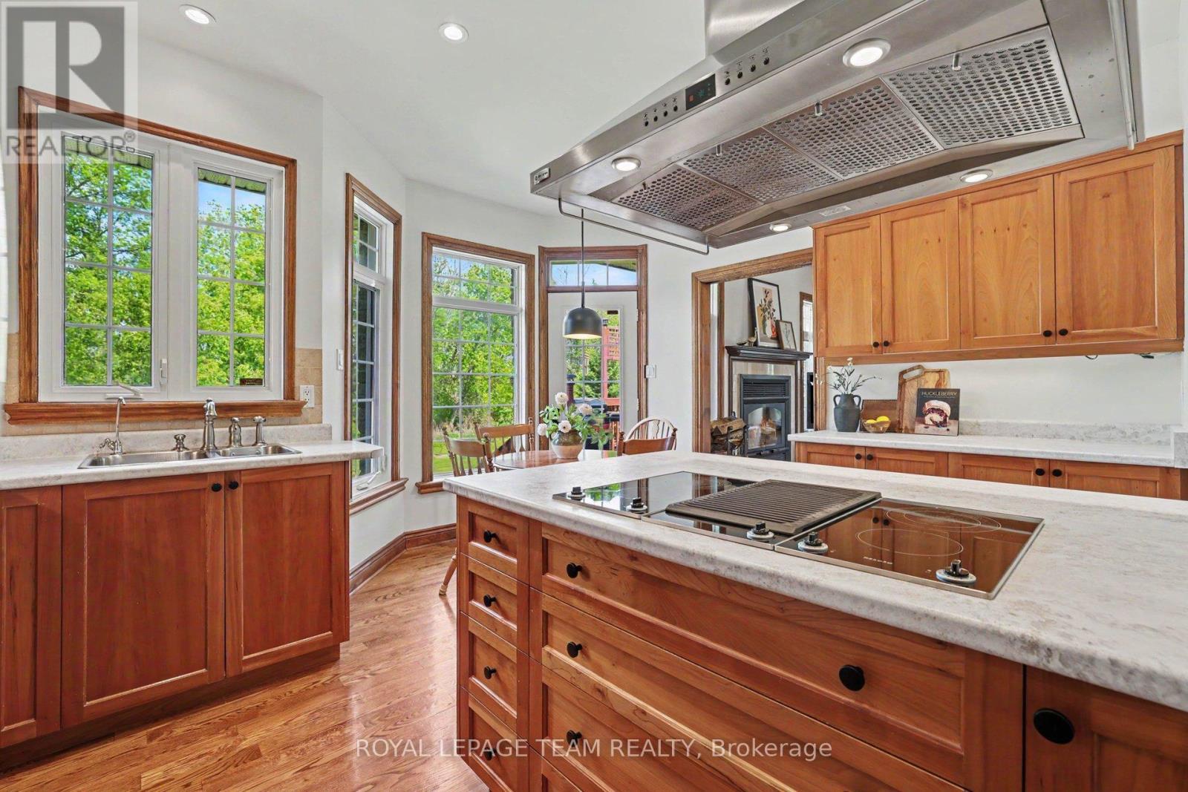
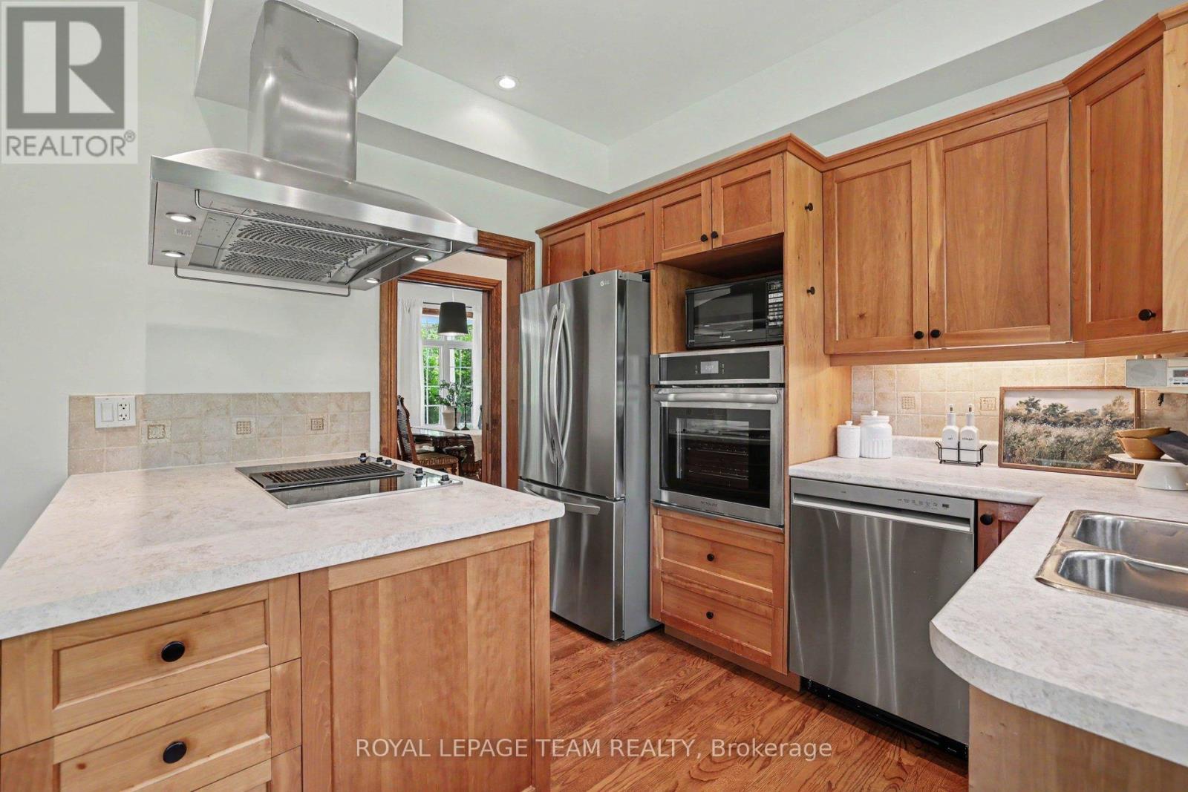
3 Kimini Drive, Ottawa, ON - Indoor Photo Showing Kitchen With Double Sink
3 Kimini Drive, Ottawa, ON - Indoor
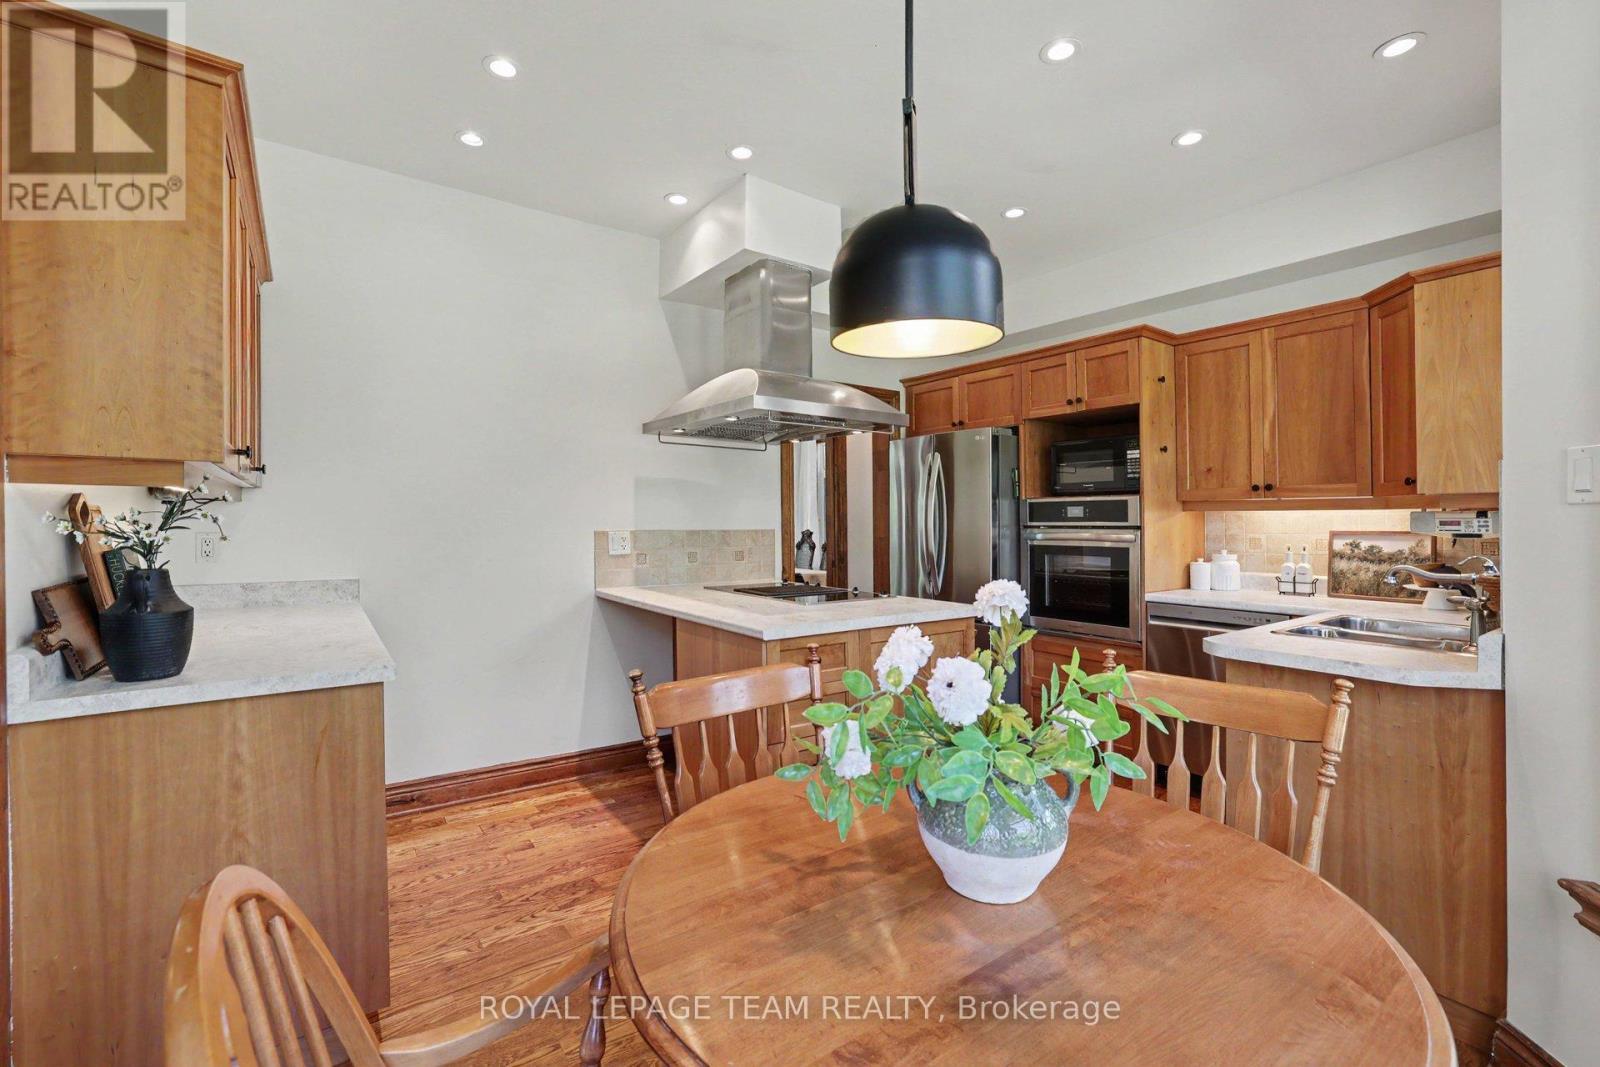
3 Kimini Drive, Ottawa, ON - Indoor Photo Showing Kitchen With Double Sink
3 Kimini Drive, Ottawa, ON - Indoor Photo Showing Dining Room
3 Kimini Drive, Ottawa, ON - Indoor
3 Kimini Drive, Ottawa, ON - Indoor Photo Showing Living Room
3 Kimini Drive, Ottawa, ON - Indoor
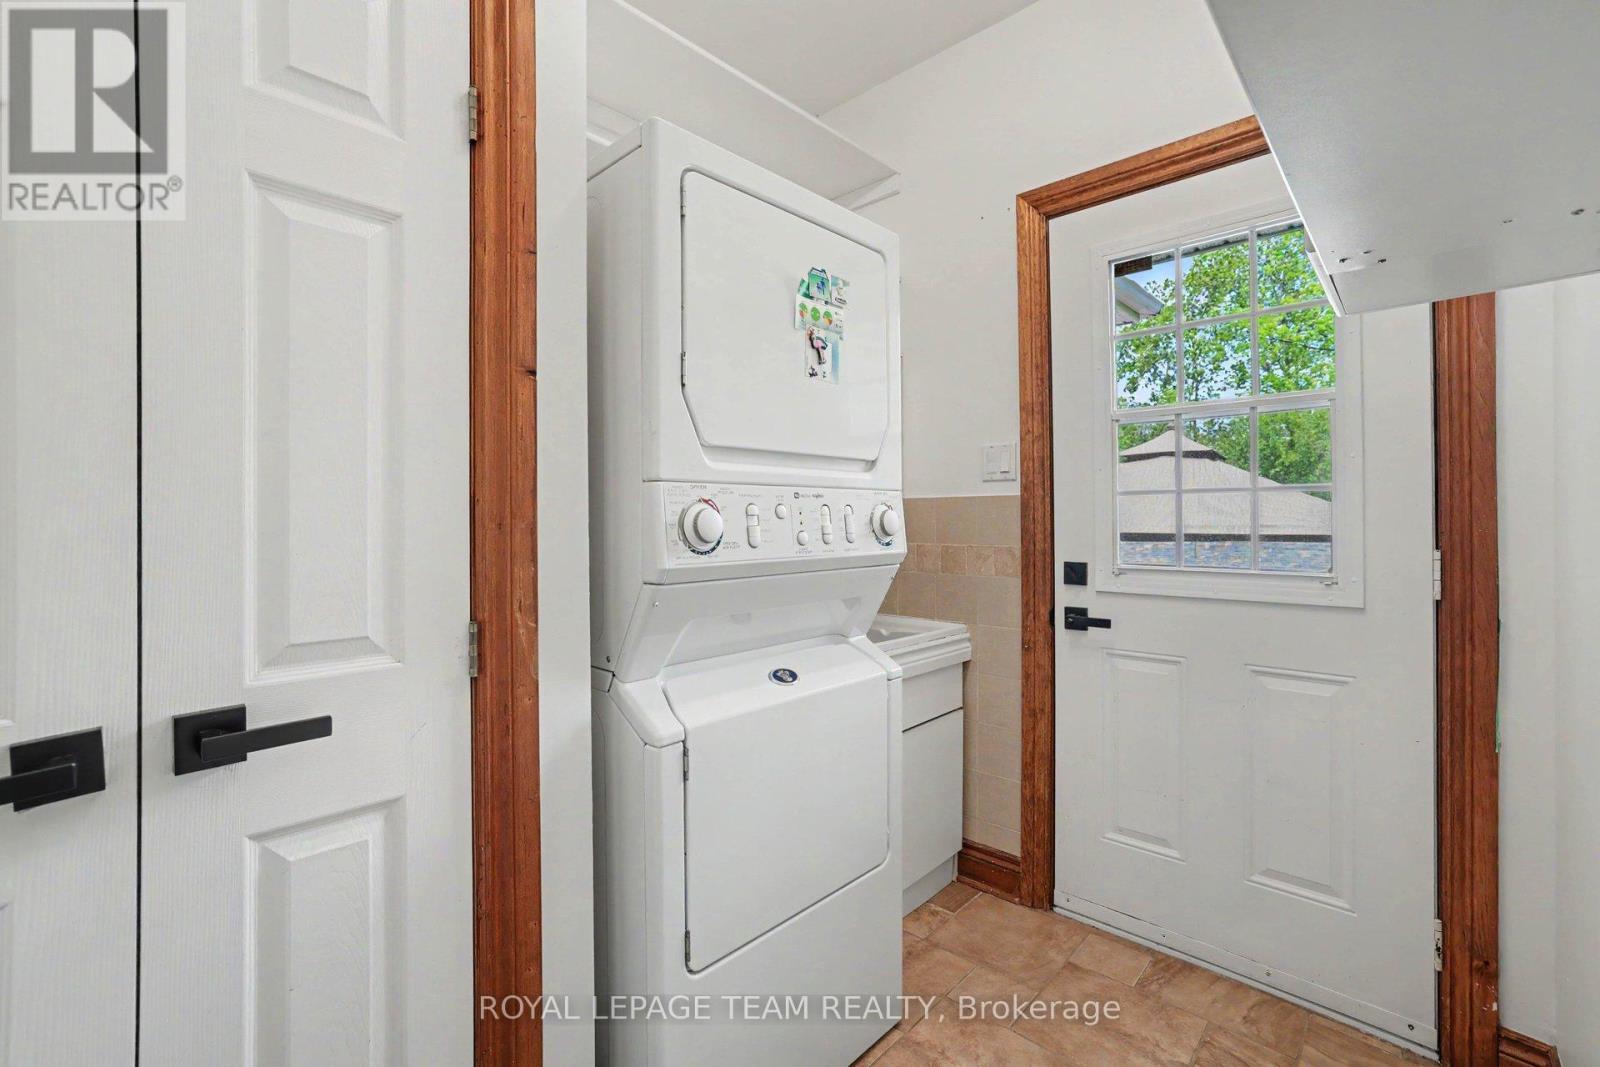
3 Kimini Drive, Ottawa, ON - Indoor Photo Showing Laundry Room
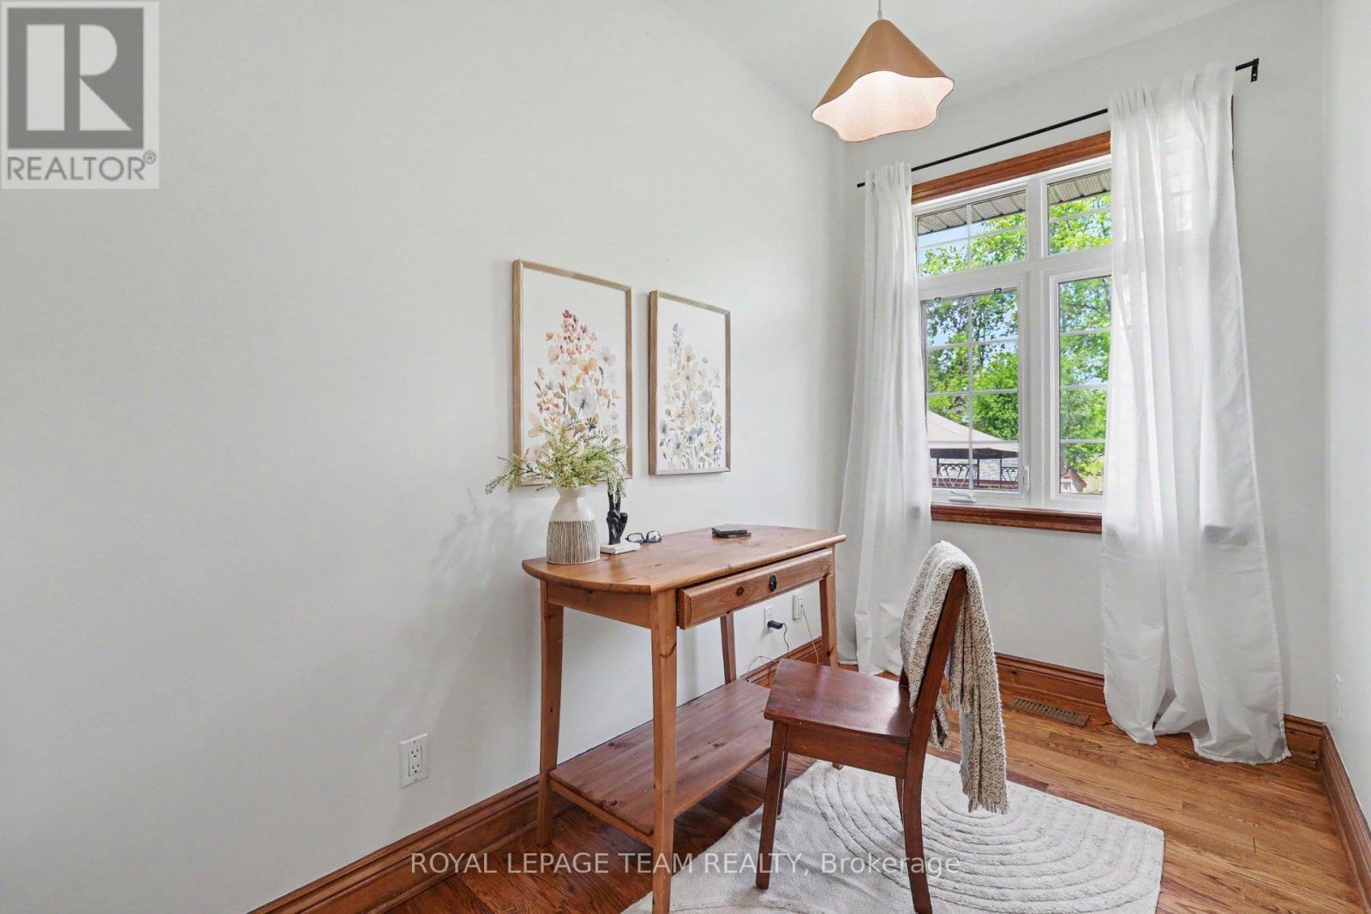
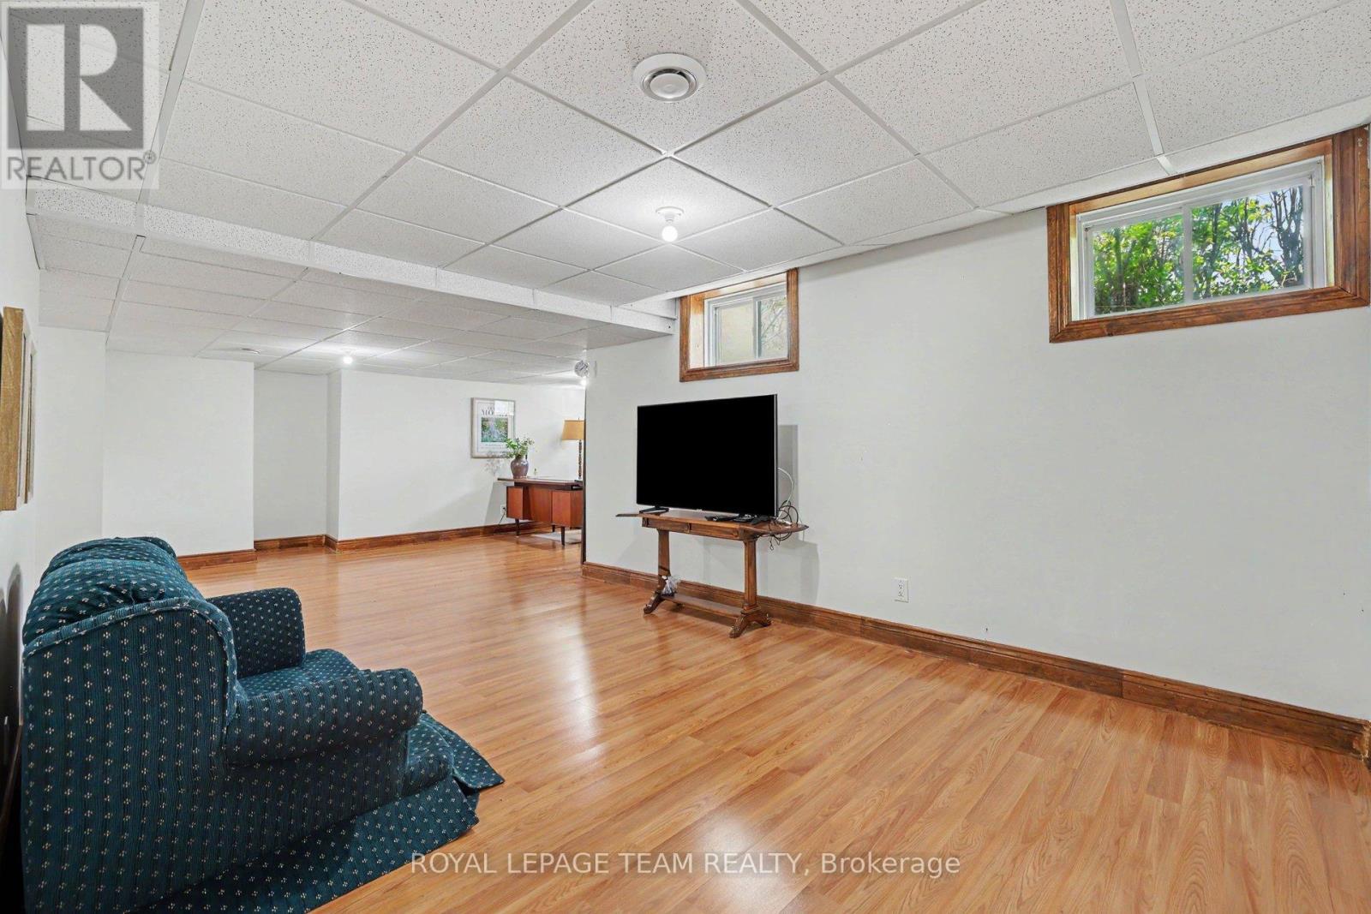
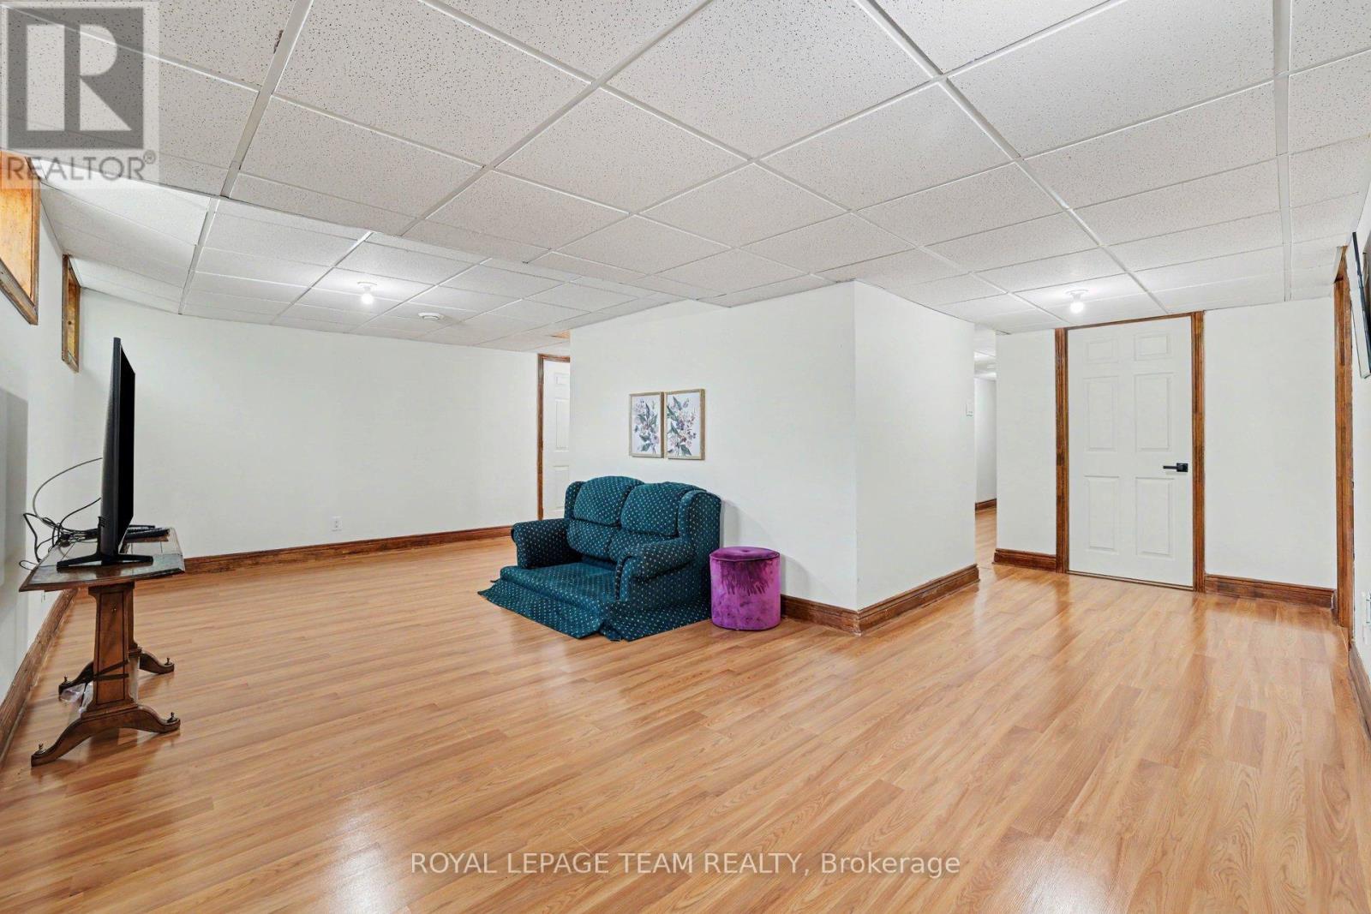
3 Kimini Drive, Ottawa, ON - Indoor Photo Showing Other Room
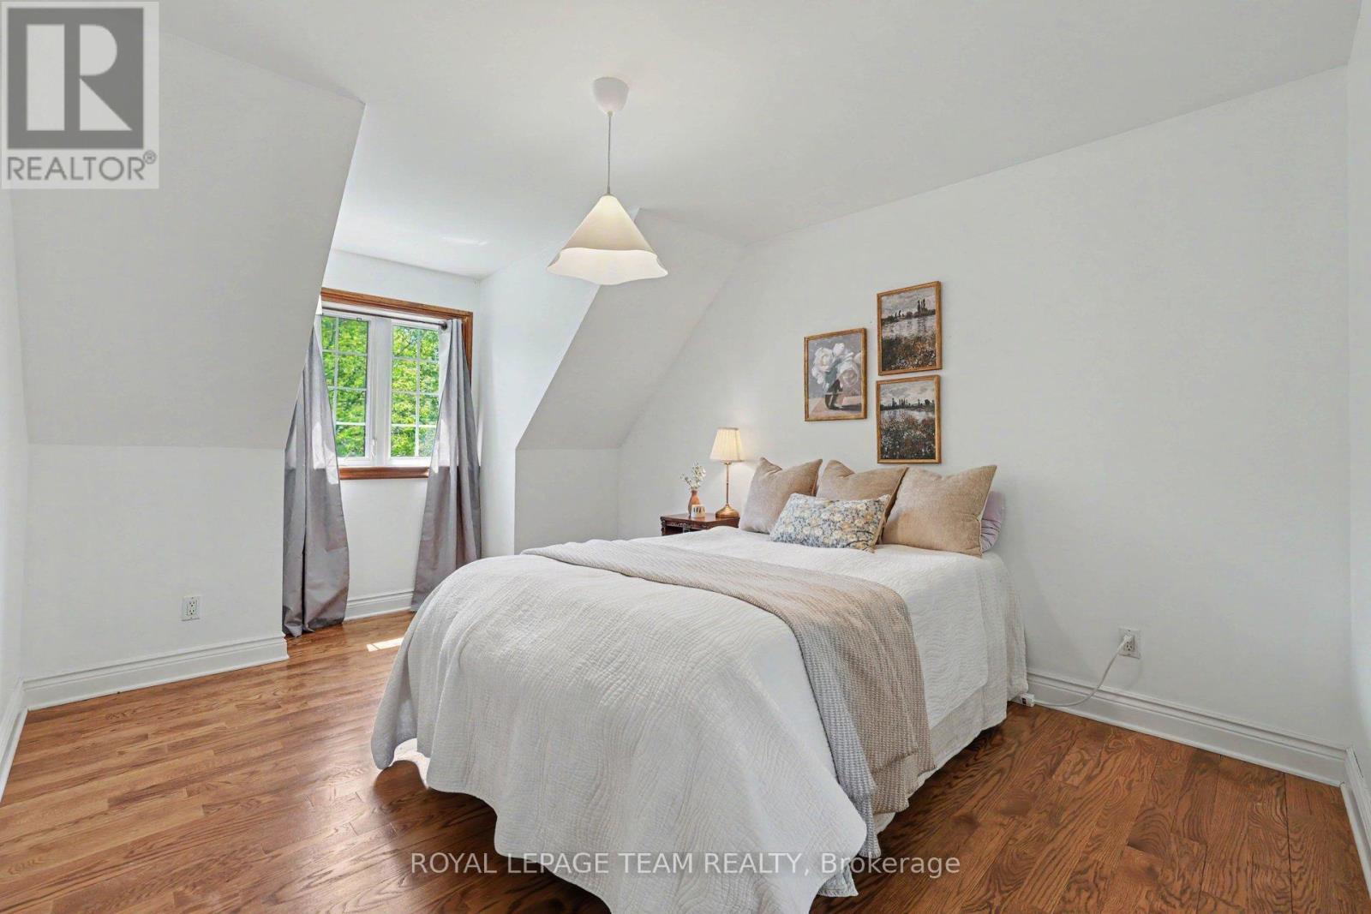
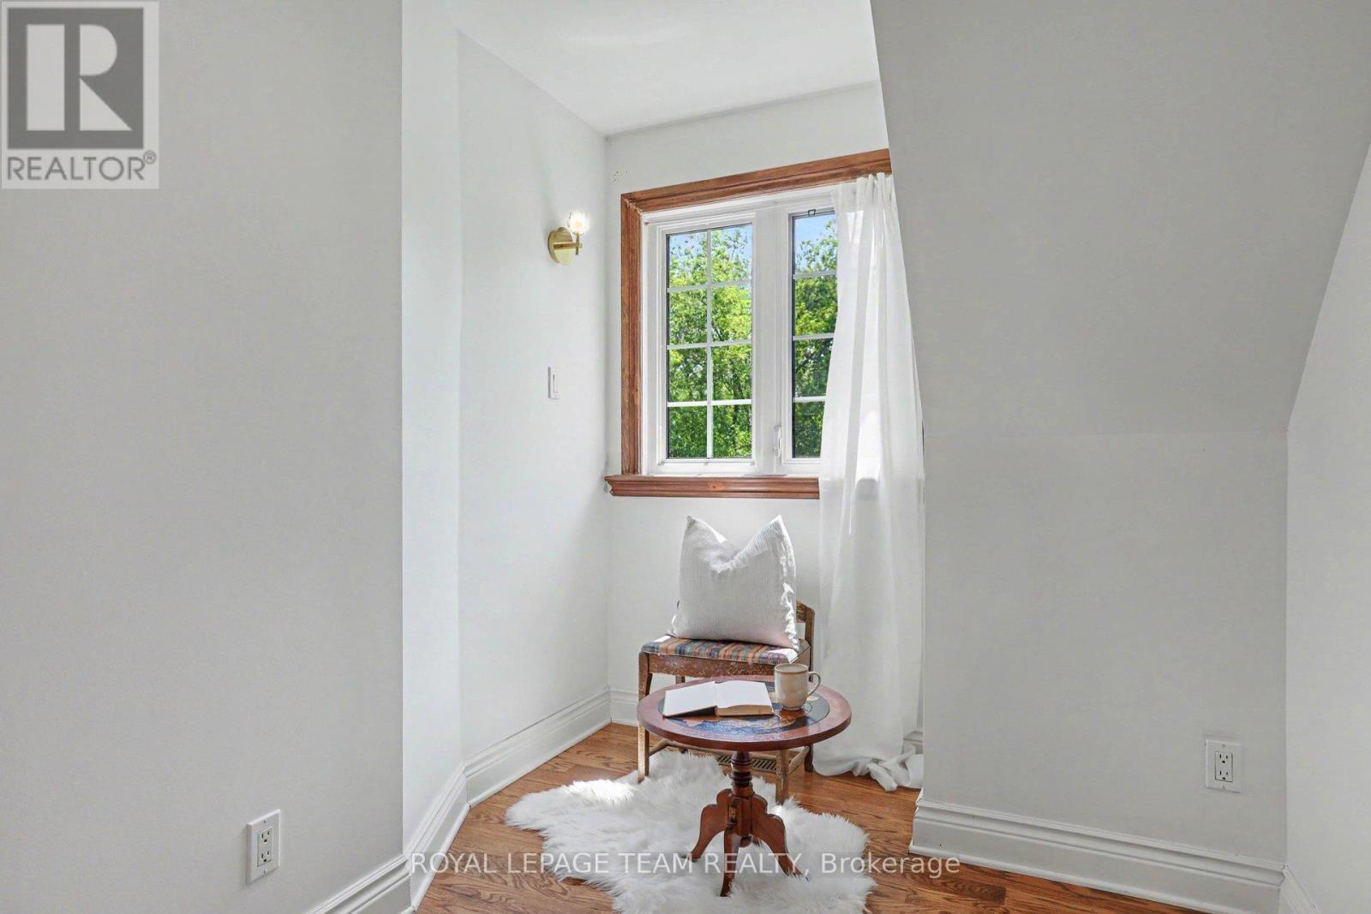
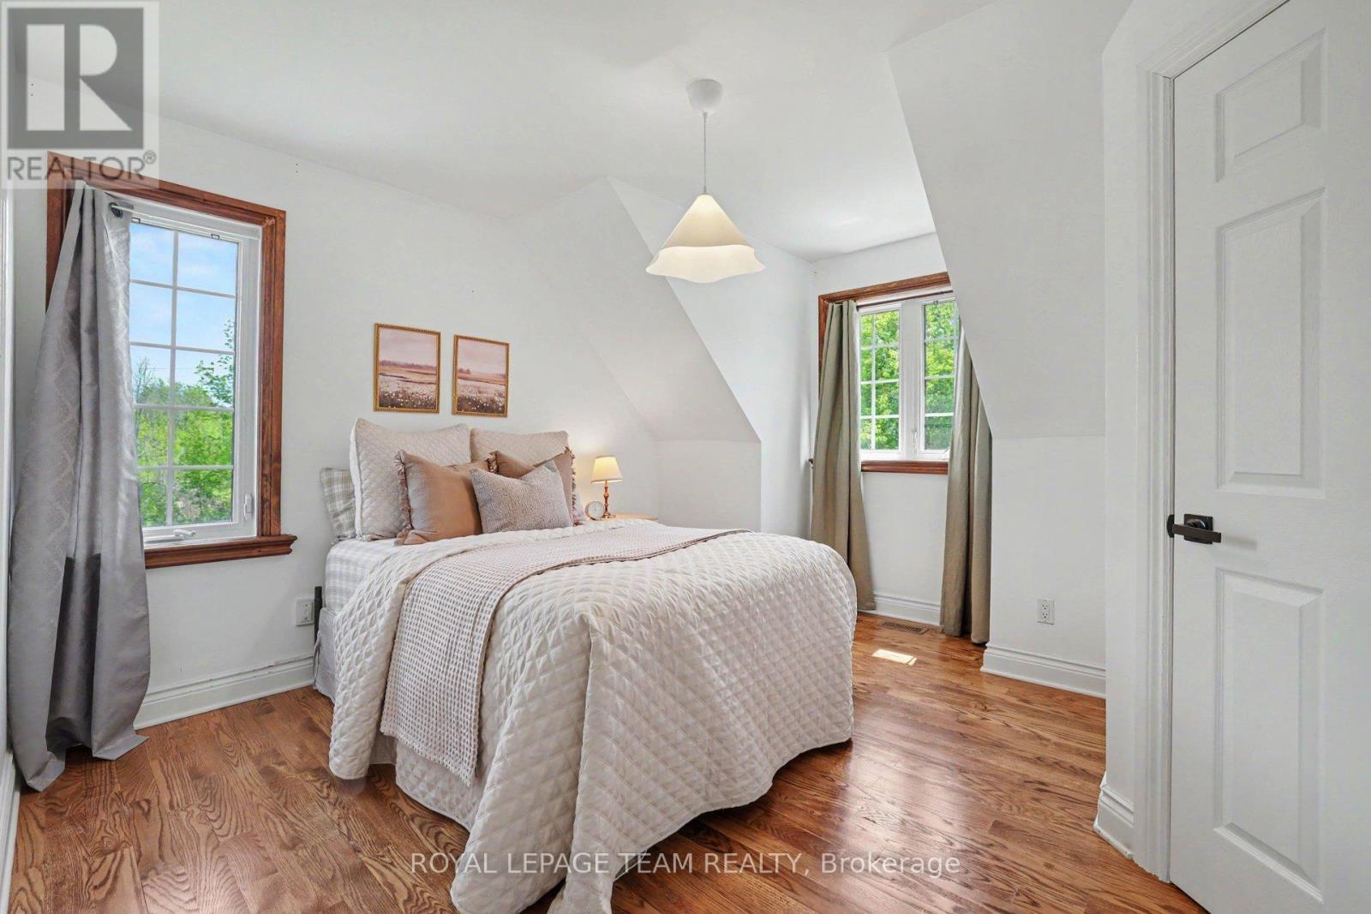
3 Kimini Drive, Ottawa, ON - Indoor Photo Showing Bedroom
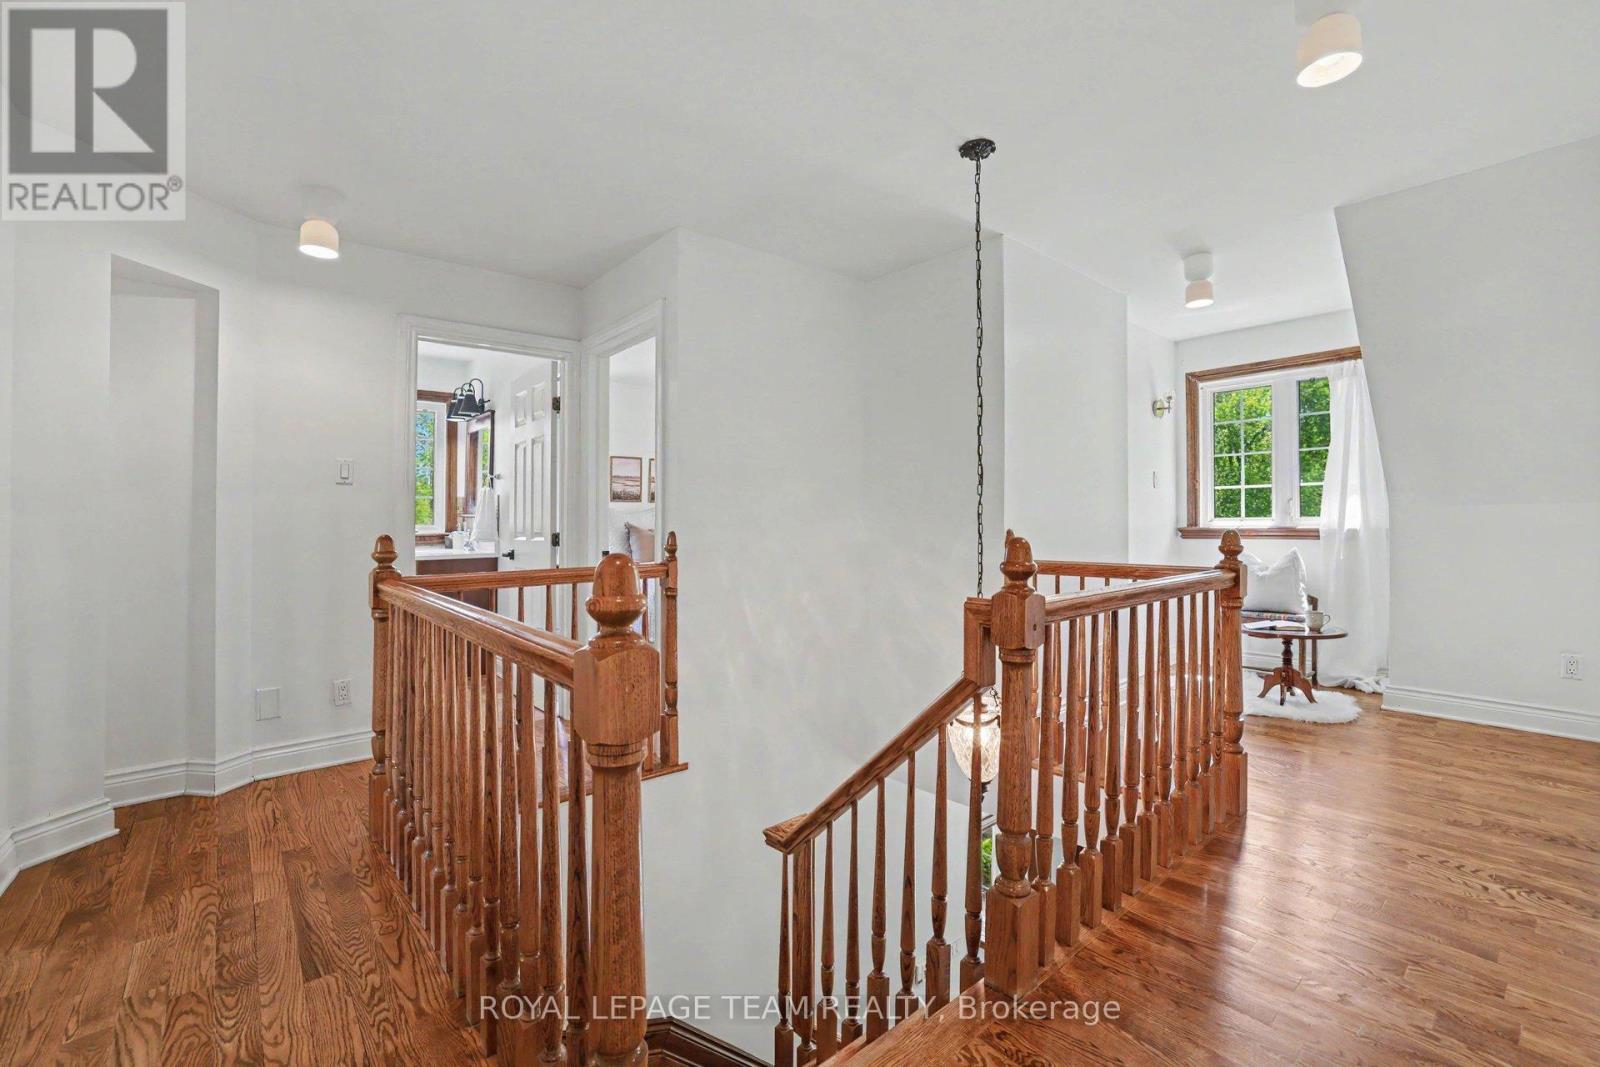
3 Kimini Drive, Ottawa, ON - Indoor Photo Showing Other Room
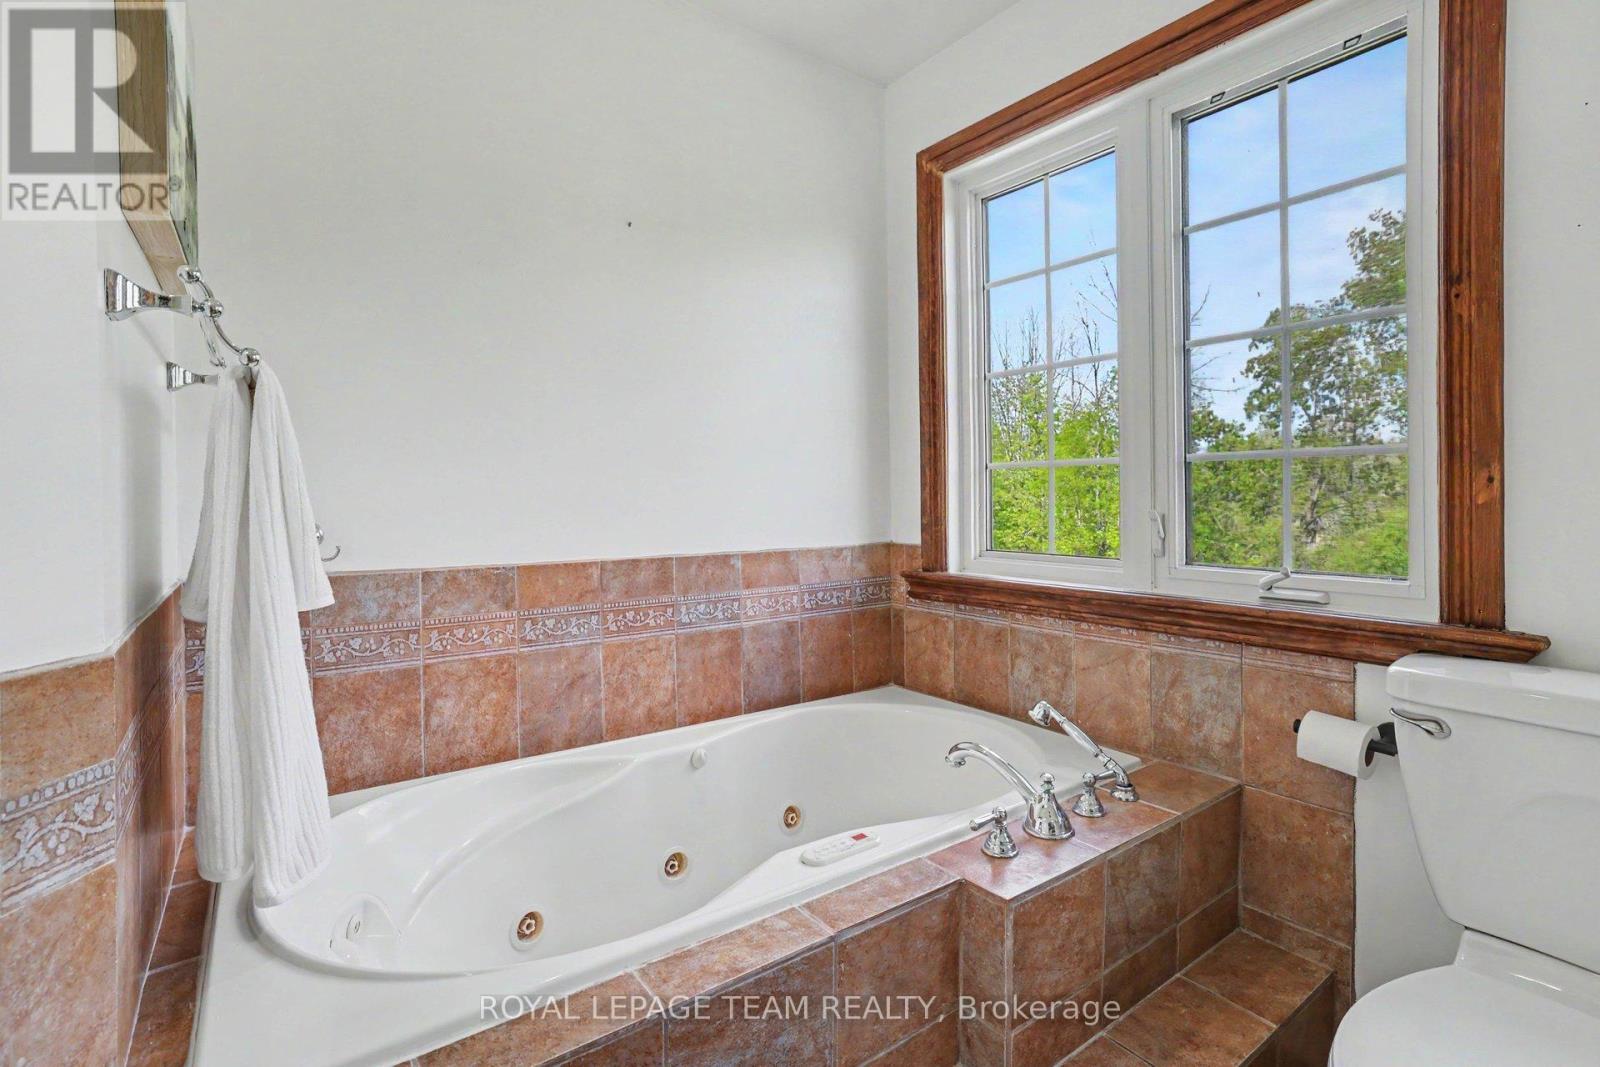
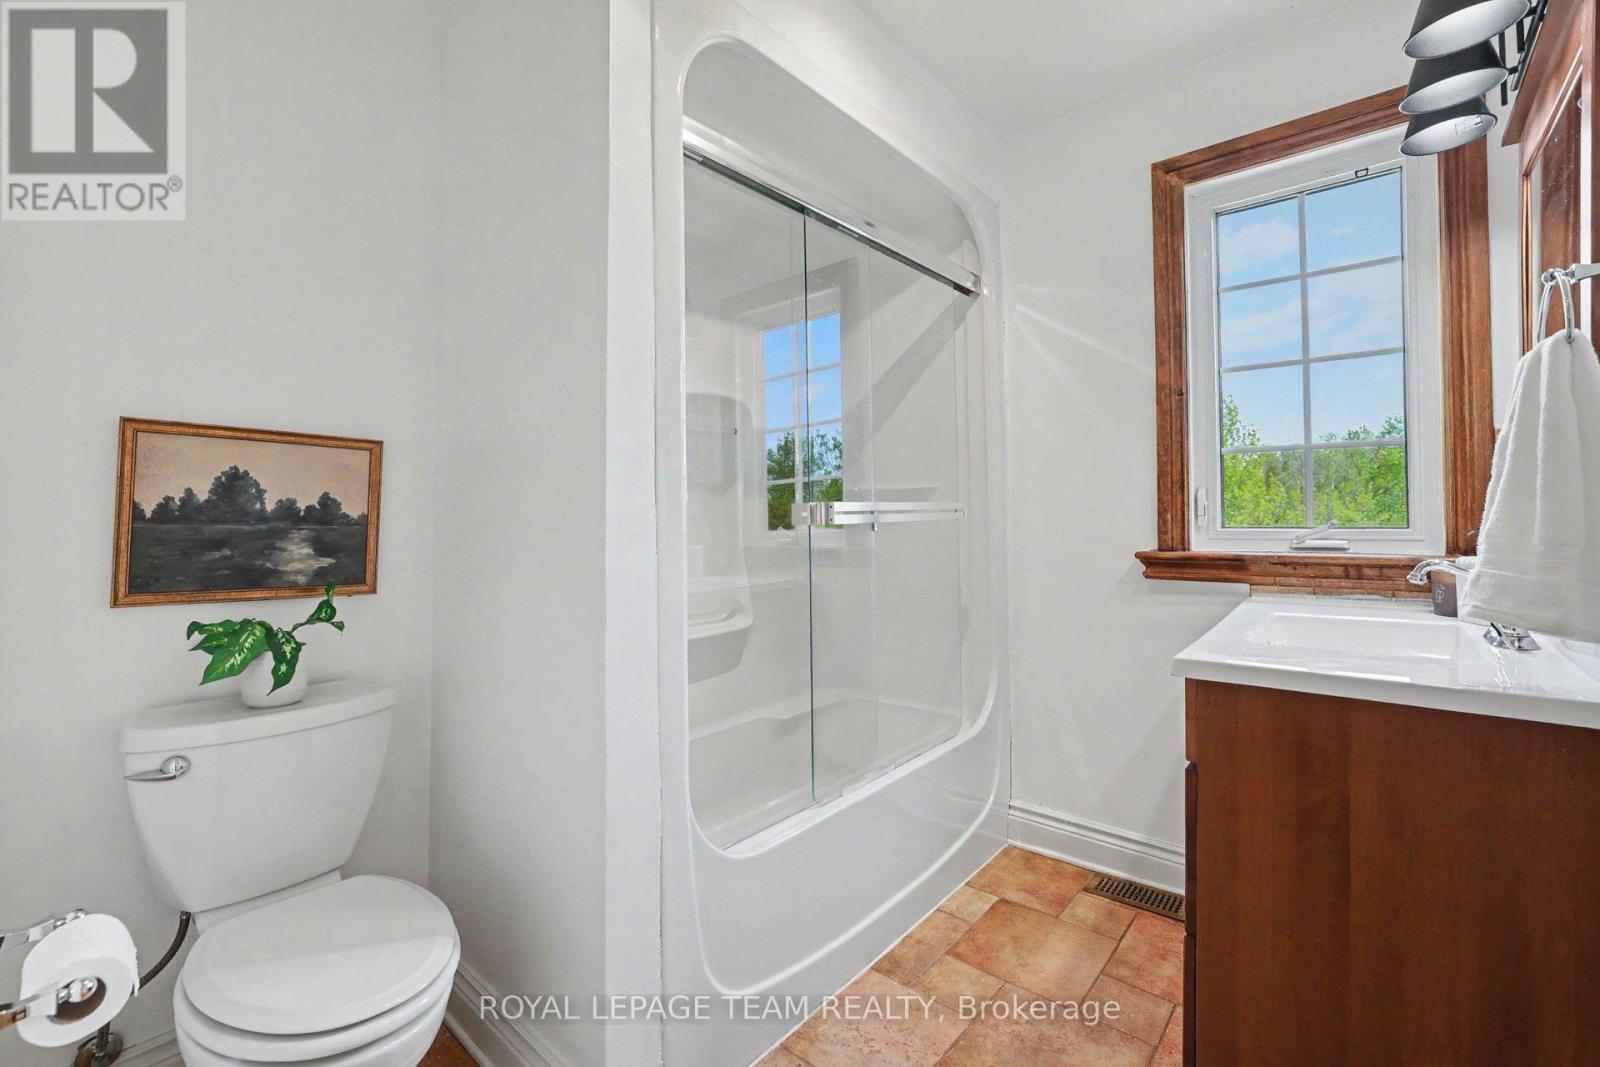
3 Kimini Drive, Ottawa, ON - Indoor Photo Showing Bathroom
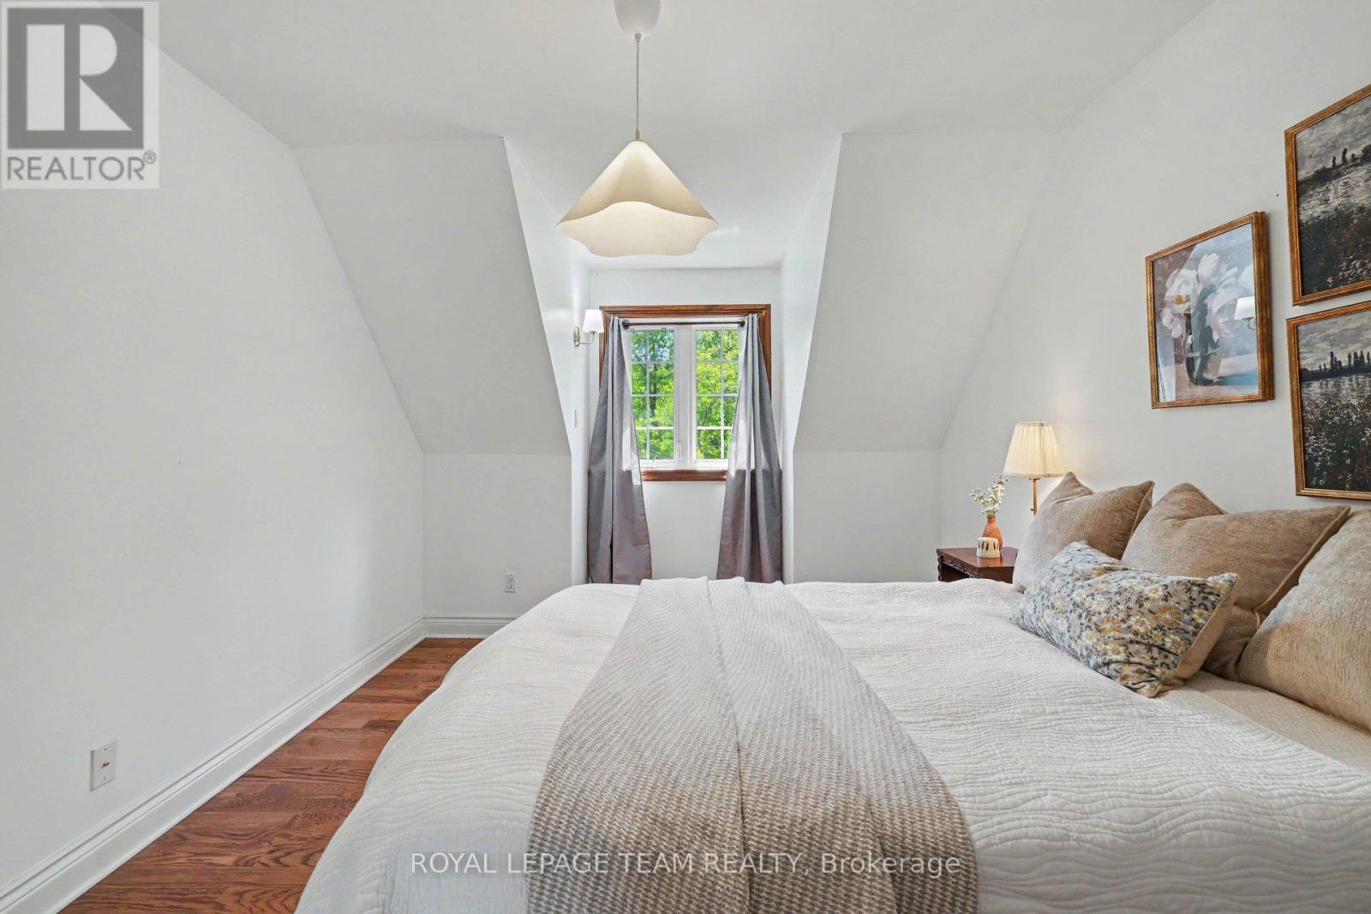
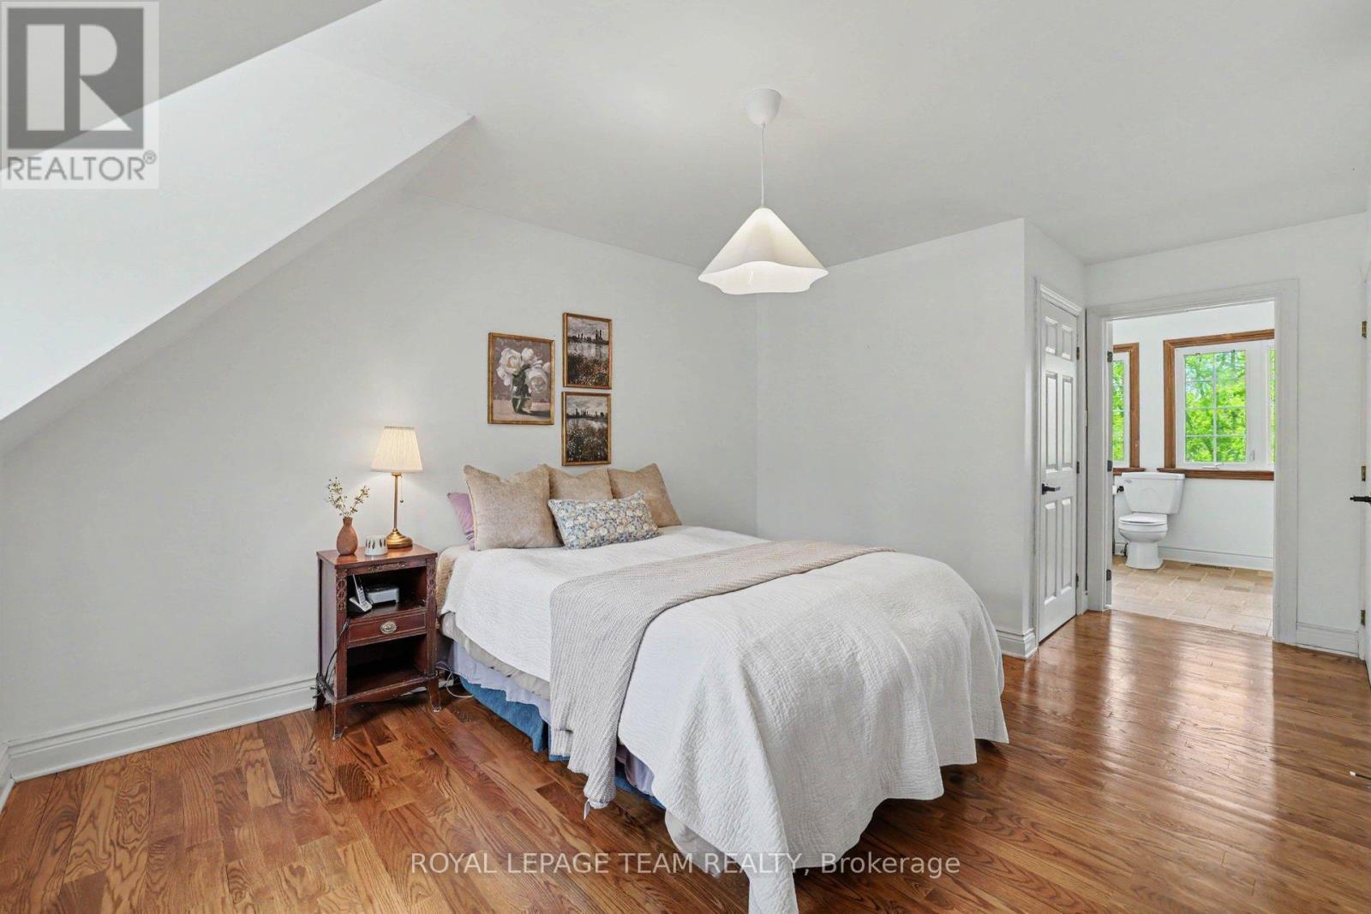
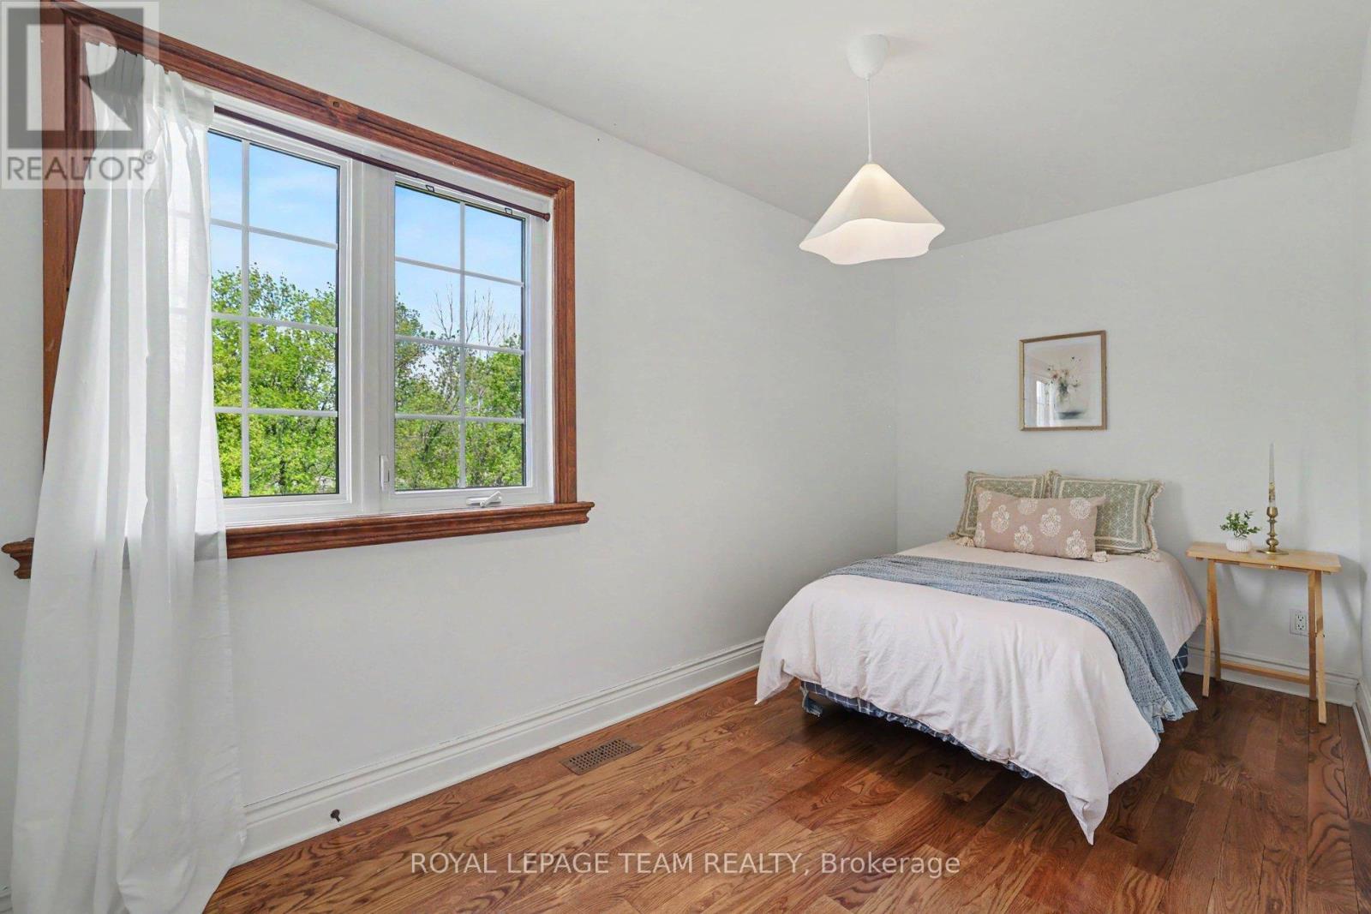
3 Kimini Drive, Ottawa, ON - Indoor Photo Showing Bedroom
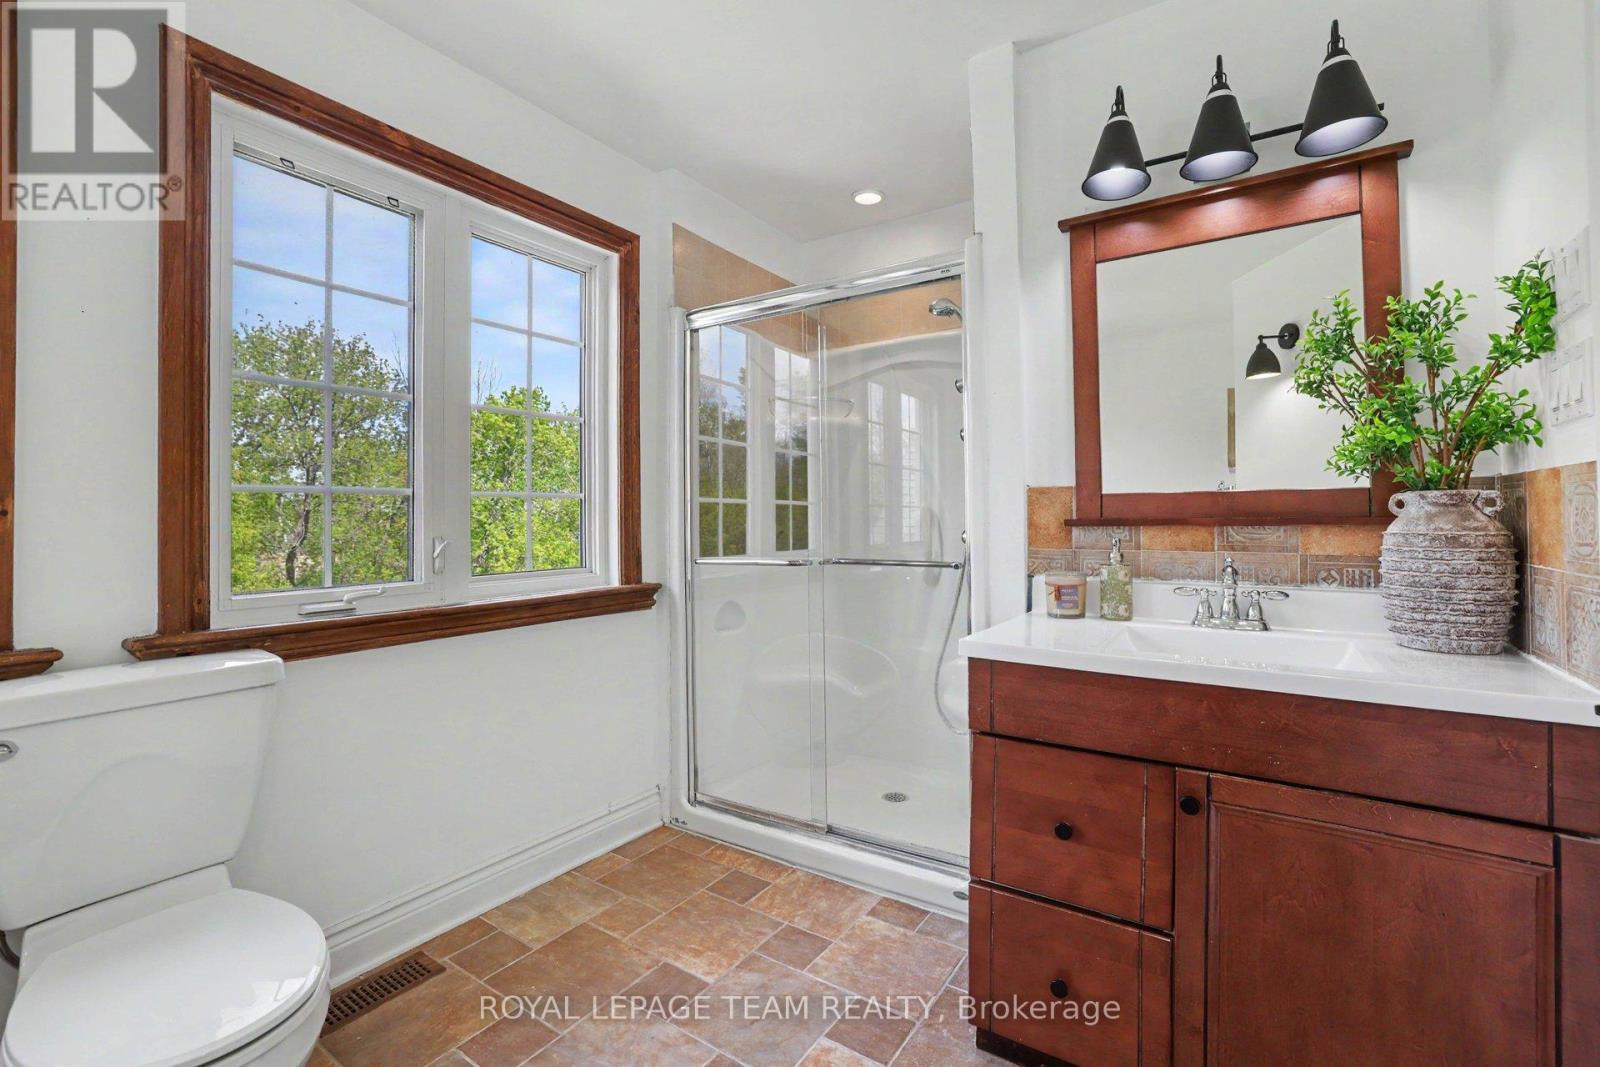
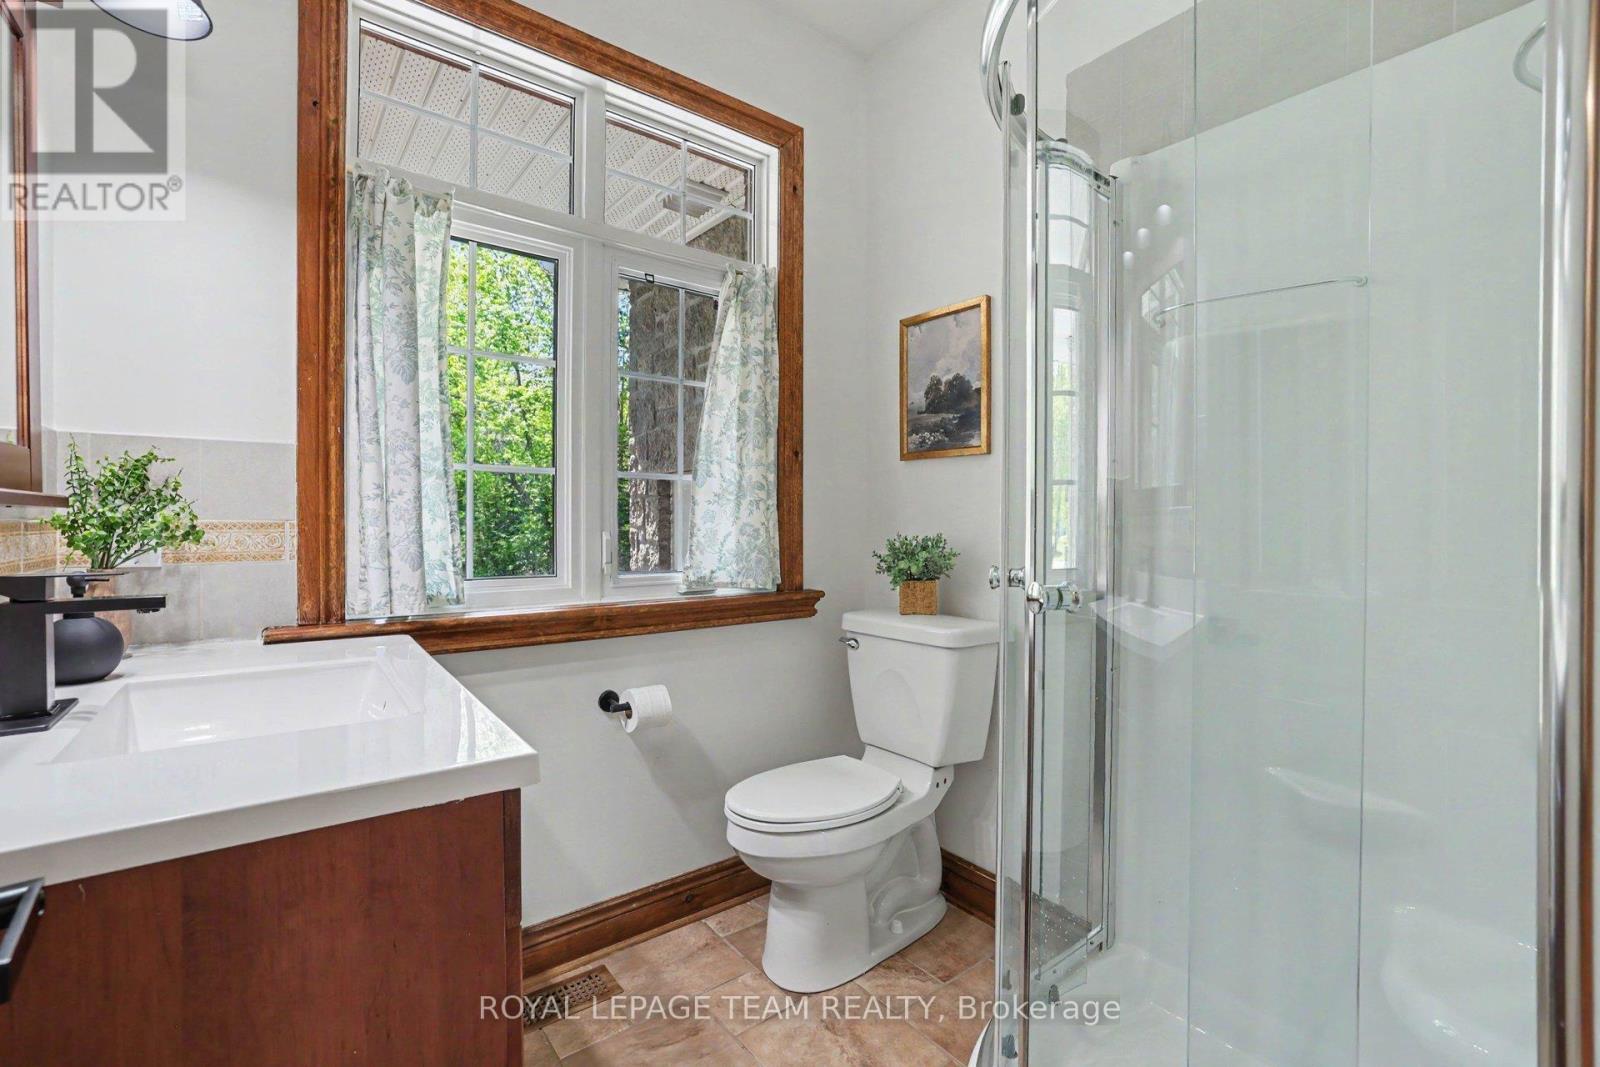
3 Kimini Drive, Ottawa, ON - Indoor Photo Showing Bathroom
3 Kimini Drive, Ottawa, ON - Indoor
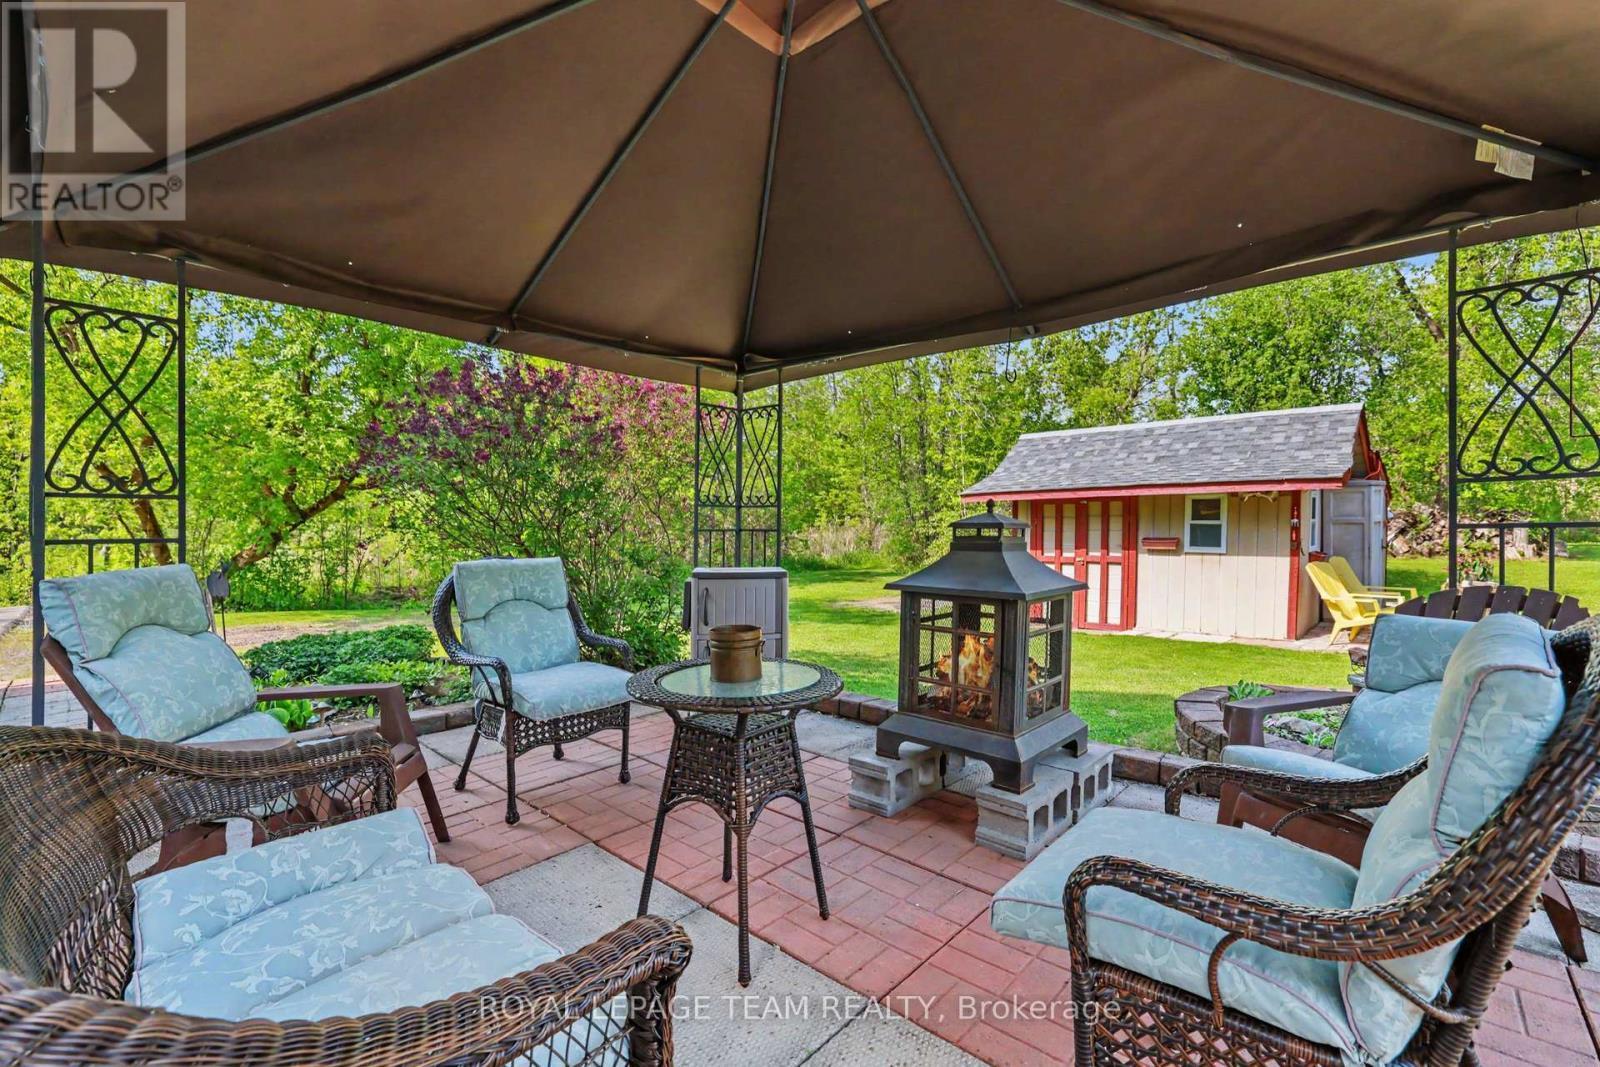
3 Kimini Drive, Ottawa, ON - Outdoor With Deck Patio Veranda With Exterior
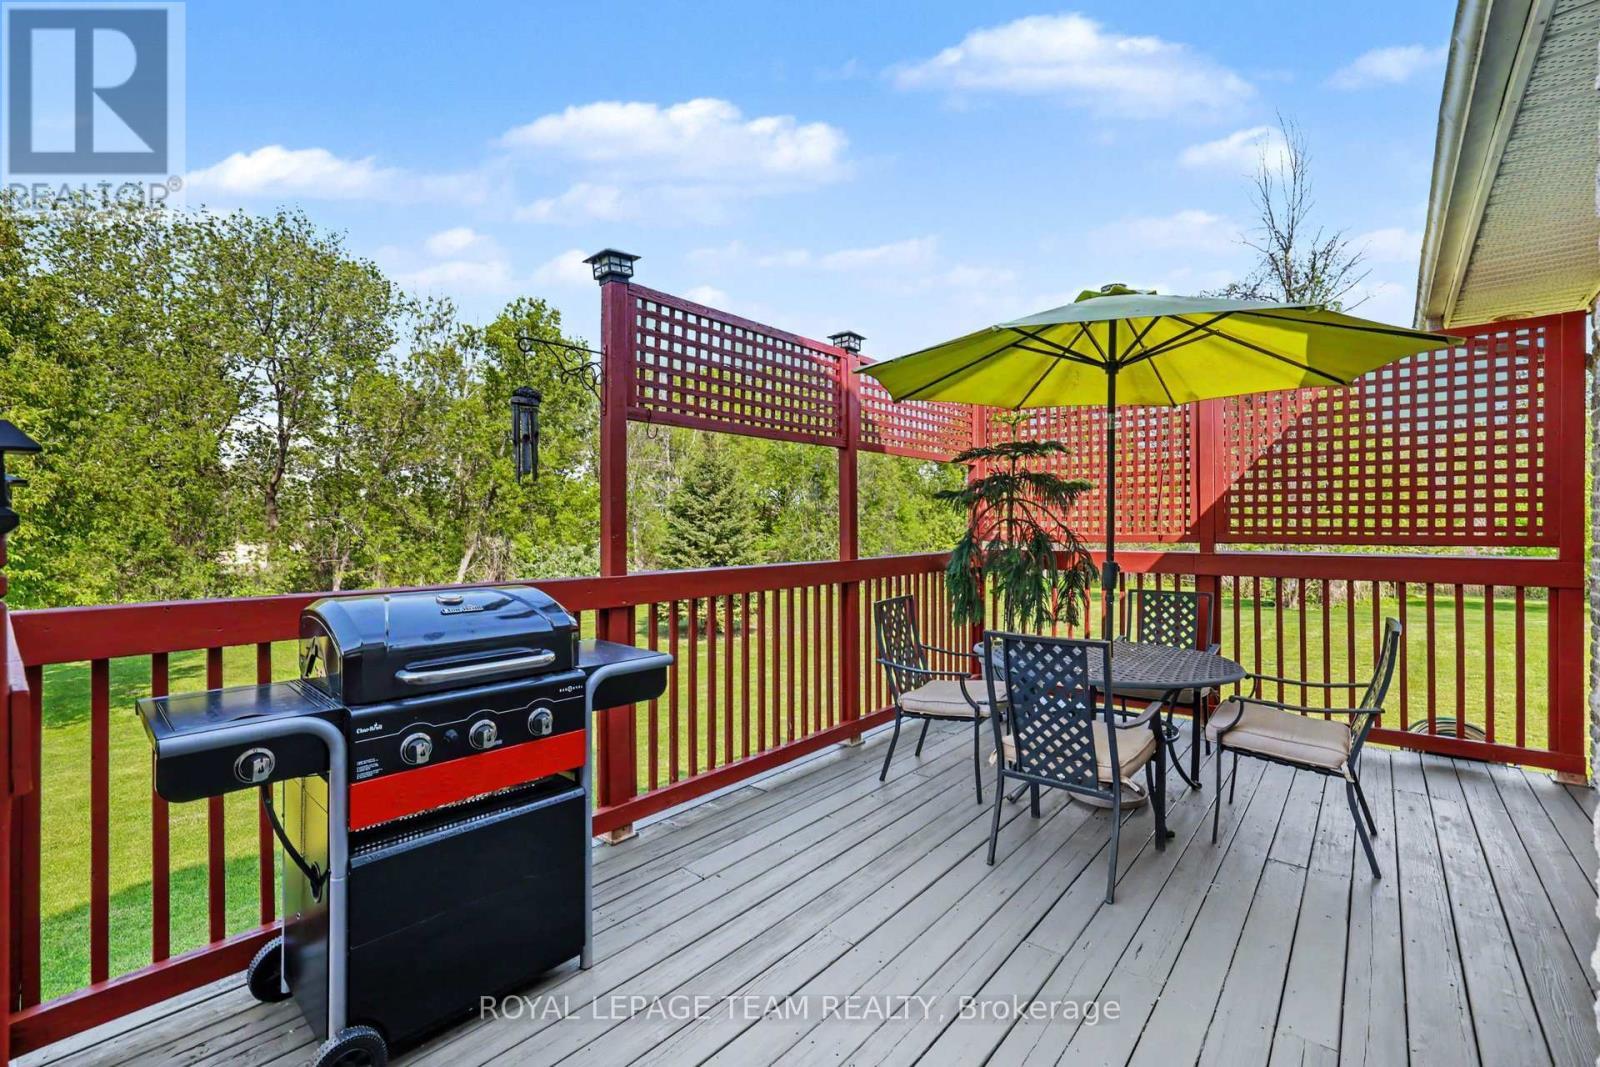
3 Kimini Drive, Ottawa, ON - Outdoor With Deck Patio Veranda
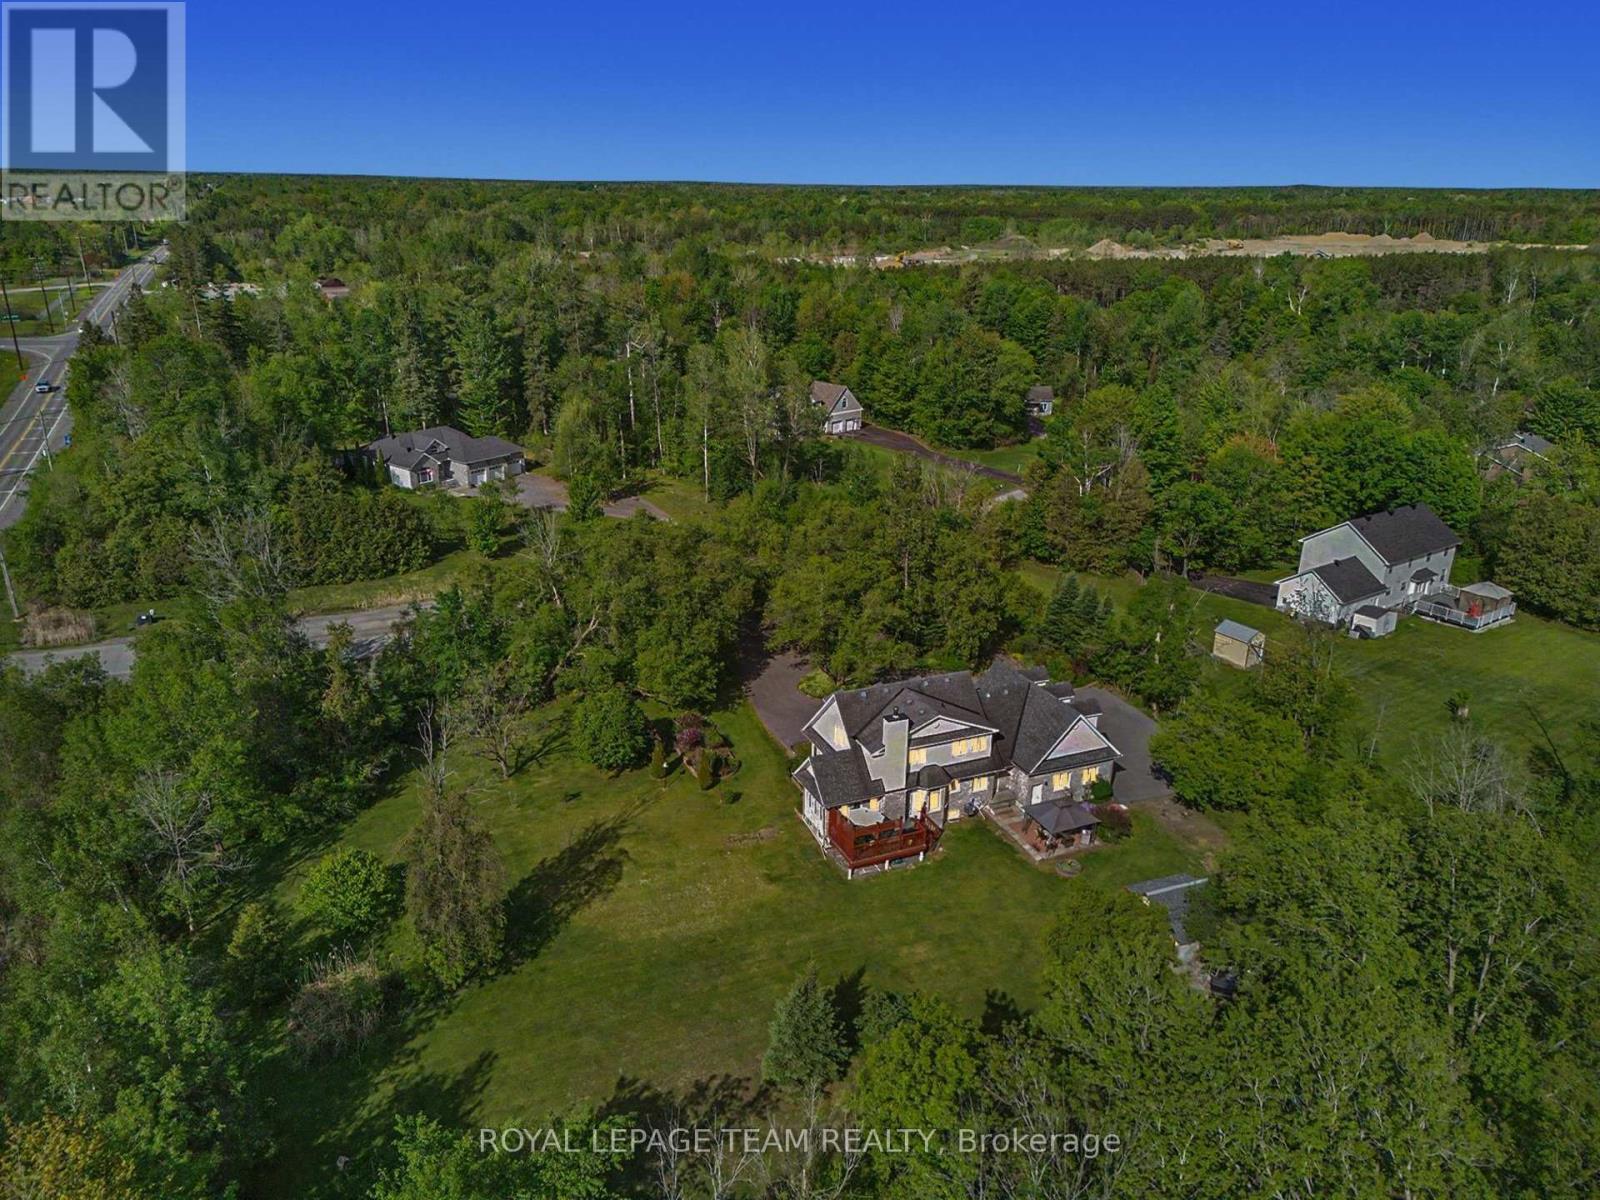
3 Kimini Drive, Ottawa, ON - Outdoor
3 Kimini Drive, Ottawa, ON - Outdoor With View
3 Kimini Drive, Ottawa, ON - Outdoor
3 Kimini Drive, Ottawa, ON - Outdoor With View
3 Kimini Drive, Ottawa, ON  - Outdoor
3 Kimini Drive, Ottawa, ON  - Outdoor With Deck Patio Veranda With Facade
3 Kimini Drive, Ottawa, ON  - Outdoor
3 Kimini Drive, Ottawa, ON - Indoor Photo Showing Other Room
3 Kimini Drive, Ottawa, ON - Indoor Photo Showing Living Room
3 Kimini Drive, Ottawa, ON - Indoor Photo Showing Living Room With Fireplace
3 Kimini Drive, Ottawa, ON - Indoor Photo Showing Living Room
3 Kimini Drive, Ottawa, ON - Indoor Photo Showing Dining Room
3 Kimini Drive, Ottawa, ON - Indoor Photo Showing Kitchen With Double Sink
3 Kimini Drive, Ottawa, ON - Indoor
3 Kimini Drive, Ottawa, ON - Indoor Photo Showing Kitchen With Double Sink
3 Kimini Drive, Ottawa, ON - Indoor Photo Showing Dining Room
3 Kimini Drive, Ottawa, ON - Indoor
3 Kimini Drive, Ottawa, ON - Indoor Photo Showing Living Room
3 Kimini Drive, Ottawa, ON - Indoor
3 Kimini Drive, Ottawa, ON - Indoor Photo Showing Laundry Room
3 Kimini Drive, Ottawa, ON - Indoor Photo Showing Other Room
3 Kimini Drive, Ottawa, ON - Indoor Photo Showing Bedroom
3 Kimini Drive, Ottawa, ON - Indoor Photo Showing Other Room
3 Kimini Drive, Ottawa, ON - Indoor Photo Showing Bathroom
3 Kimini Drive, Ottawa, ON - Indoor Photo Showing Bedroom
3 Kimini Drive, Ottawa, ON - Indoor Photo Showing Bathroom
3 Kimini Drive, Ottawa, ON - Indoor
3 Kimini Drive, Ottawa, ON - Outdoor With Deck Patio Veranda With Exterior
3 Kimini Drive, Ottawa, ON - Outdoor With Deck Patio Veranda
3 Kimini Drive, Ottawa, ON - Outdoor
3 Kimini Drive, Ottawa, ON - Outdoor With View
3 Kimini Drive, Ottawa, ON - Outdoor
3 Kimini Drive, Ottawa, ON - Outdoor With View
  • Advertising

MULTIMEDIA

Are you a real estate investor?
3 KIMINI DRIVE, Ottawa, Ontario, K2S 1S6
$1,159,900

3 Beds

3 Baths

Property Information:

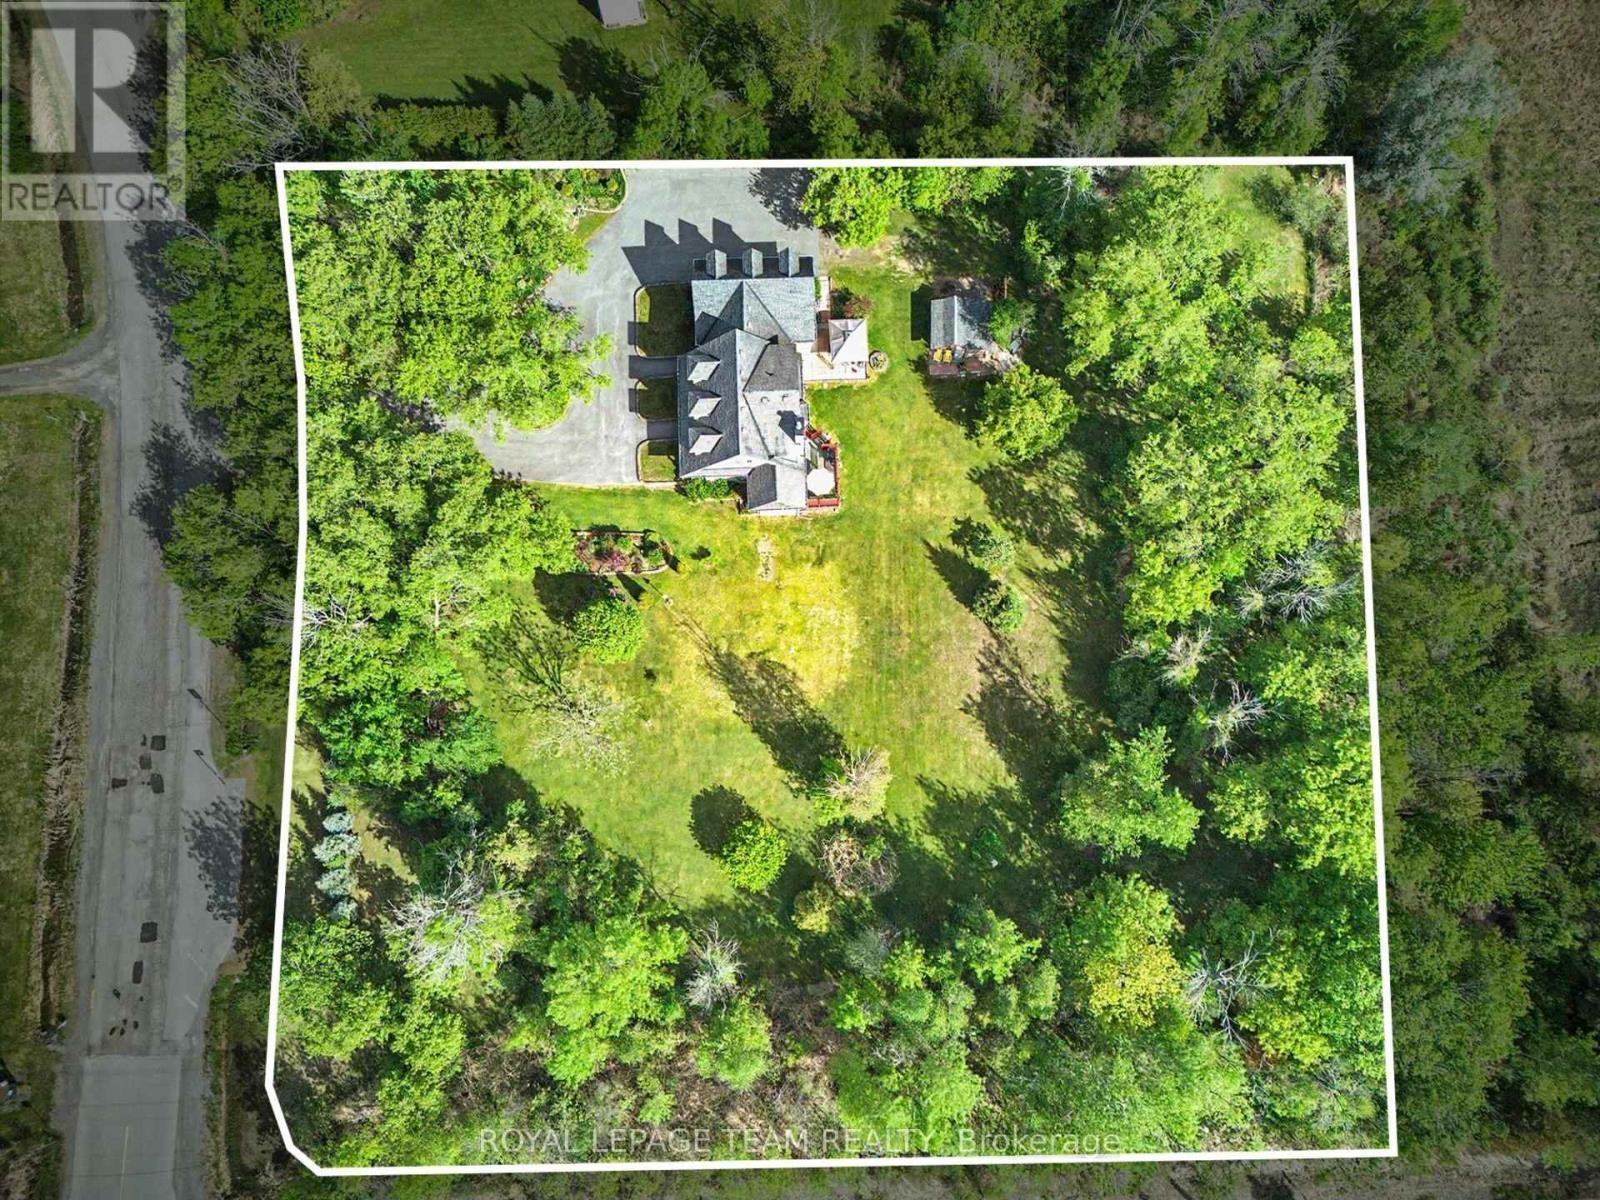
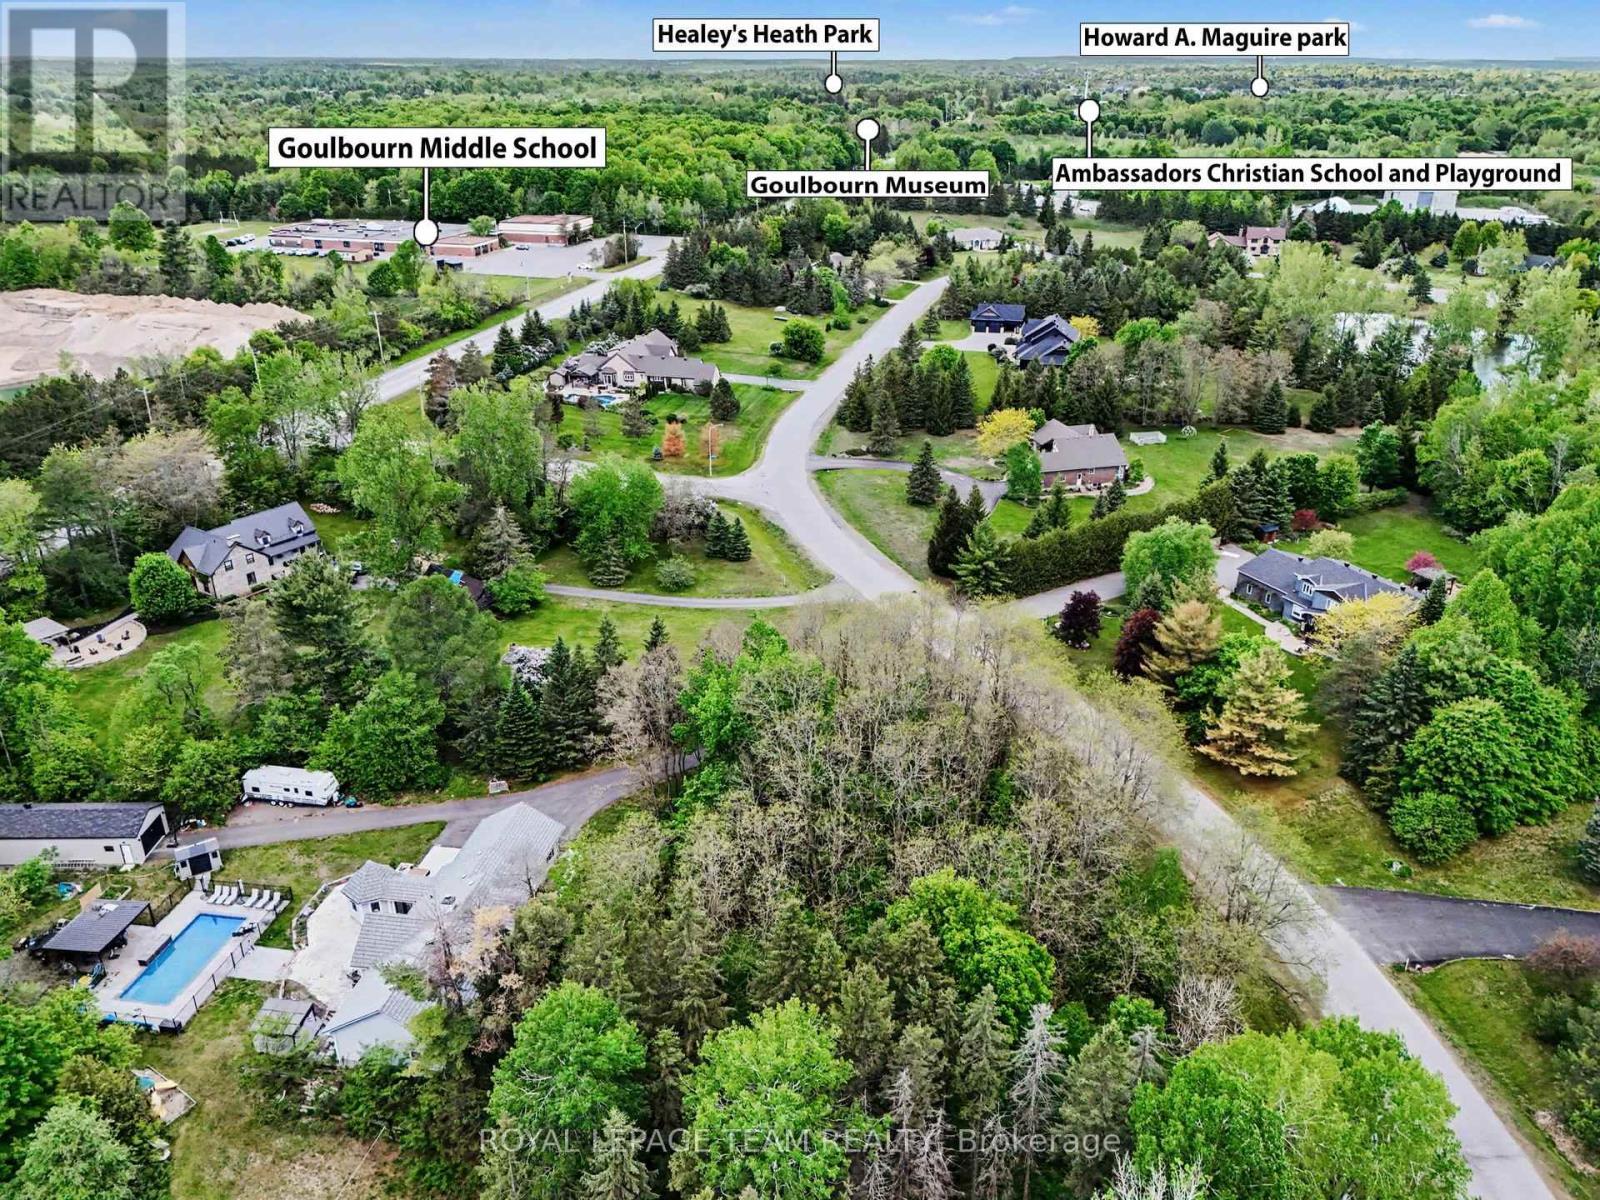
Discover unmatched elegance at 3 Kimini Drive, a custom-built home nestled in the highly coveted enclave of Red Pine Estates, a premium neighborhood where properties rarely hit the market. Perfectly positioned on a beautifully landscaped corner lot, this timeless stone-exterior residence seamlessly blends expansive space, modern comfort, and sophisticated character. Inside, gleaming hardwood floors flow throughout a thoughtfully designed main level featuring a formal dining area, a dedicated home office or den, and a spectacular four-season sunroom. At the heart of the daily living space, two spacious family rooms are joined by elegant glass French doors and anchored by a cozy wood-burning fireplace, creating the perfect ambiance for both lively entertaining and quiet family evenings. This impressive property offers 3 large bedrooms, 3 full bathrooms, and an expansive 3-car garage with abundant storage. Enhancing its versatility, the home features a rare separate basement entrance, providing exceptional potential for a private in-law suite, accessory apartment, or a functional private retreat for extended family and friends. Outside, the residence sits on over 2 acres of pristine, picturesque land, where mature trees and vibrant gardens create a stunning natural extension of the home. As an exclusive bonus, ownership includes a 1/32 shared stake in the private Red Pine Estates park and pond, a restricted green space reserved solely for a select few neighborhood homeowners. Complete with premium additions like a hardwired motion-detection security system and automatic driveway lighting, this estate offers a rare opportunity to acquire a high-end, private masterpiece. Please visit the property website for additional information and full video! (id:27)

Building Features:

  • Style: Detached
  • Building Type: House
  • Amenities:
  • Basement Development: Finished
  • Basement Type: Full
  • Construction Style - Attachment: Detached
  • Exterior Finish: Stone, Vinyl siding
  • Fire Protection: Alarm system
  • Fireplace: Yes
  • Floor Space: 1500 - 2000 sqft
  • Foundation Type: Poured Concrete
  • Heating Type: Forced air
  • Heating Fuel: Natural gas
  • Cooling Type: Central air conditioning, Air exchanger
  • Appliances: Garage door opener remote, Oven - Built-In, Central Vacuum, Water softener, Alarm System, Cooktop, Dishwasher, Dryer, Garage door opener, Hood Fan, Oven, Storage Shed, Stove, Washer, Refrigerator

Property Features:

  • OwnershipType: Freehold
  • Property Type: Single Family
  • Features: Wooded area, Irregular lot size, Lane, Lighting, Carpet Free, Sump Pump
  • Floor Space (approx): 1500 - 2000 Square Feet
  • Irregular: Yes
  • Landscape Features: Landscaped
  • Lot Depth: 314.2 Feet
  • Lot Frontage: 306.8 Feet
  • Lot Size: 306.8 x 314.2 FT
  • Structure Type: Deck, Patio(s)
  • Surface Water:
  • Zoning: RR2
  • Sewer: Septic System
  • Parking Type: Attached garage, Garage
  • No. of Parking Spaces: 14

Rooms:

  • Bathroom 2nd Level 4.24 m x 2.35 m
  • 2nd Bedroom 2nd Level 3.76 m x 3.37 m
  • 3rd Bedroom 2nd Level 4.16 m x 2.20 m
  • Bathroom 2nd Level 2.20 m x 2.12 m
  • Primary Bedroom 2nd Level 5.84 m x 3.15 m
  • Recreation Room Lower Level 8.68 m x 8.07 m
  • Utility Lower Level 3.43 m x 3.17 m
  • Foyer Main Level 3.43 m x 3.11 m
  • Living Main Level 3.72 m x 3.25 m
  • Dining Main Level 3.32 m x 2.93 m
  • Kitchen Main Level 3.42 m x 2.27 m
  • Breakfast Main Level 3.76 m x 2.19 m
  • Family Main Level 3.88 m x 3.25 m
  • Bathroom Main Level 1.97 m x 1.64 m
  • Laundry Main Level 2.43 m x 1.97 m
  • Solarium Main Level 3.12 m x 2.86 m

Convert Measurement to:

REALTOR.ca  

QuickQuoteTM Powered by RPS

Location of 3 KIMINI DRIVE, Ottawa, Ontario, K2S 1S6

Demographic Information of 3 KIMINI DRIVE, Ottawa, Ontario, K2S 1S6

Life Stage

Older Parents, Younger Kids

Employment Type

Mixed

Average Household Income

$158,000.00

Average Number of Children

1.70

Household Population

Household Structure

Age of Population

Education

Education Level

No certificate/diploma/degree

10.22 %

High school certificate or equivalent

29.2 %

Apprenticeship trade certificate/diploma

8.76 %

College/non-university certificate

29.2 %

University Degree

22.62 %

Commuter

Travel To Work

By Car

91.07 %

By Public Transit

0.0 %

By Walking

7.14 %

By Bicycle

0.0 %

By Other Methods

1.79 %

Cultural Diversity

Knowledge of Official Language

Mother Tongue

Building Information

Building Type

Apartments (Low and High Rise)

Houses

100.0 %

Own Vs. Rent