Button CopyPathCircle CloseCircle Left ArrowArrow Down Icon GreyClosecirclecircleBurger

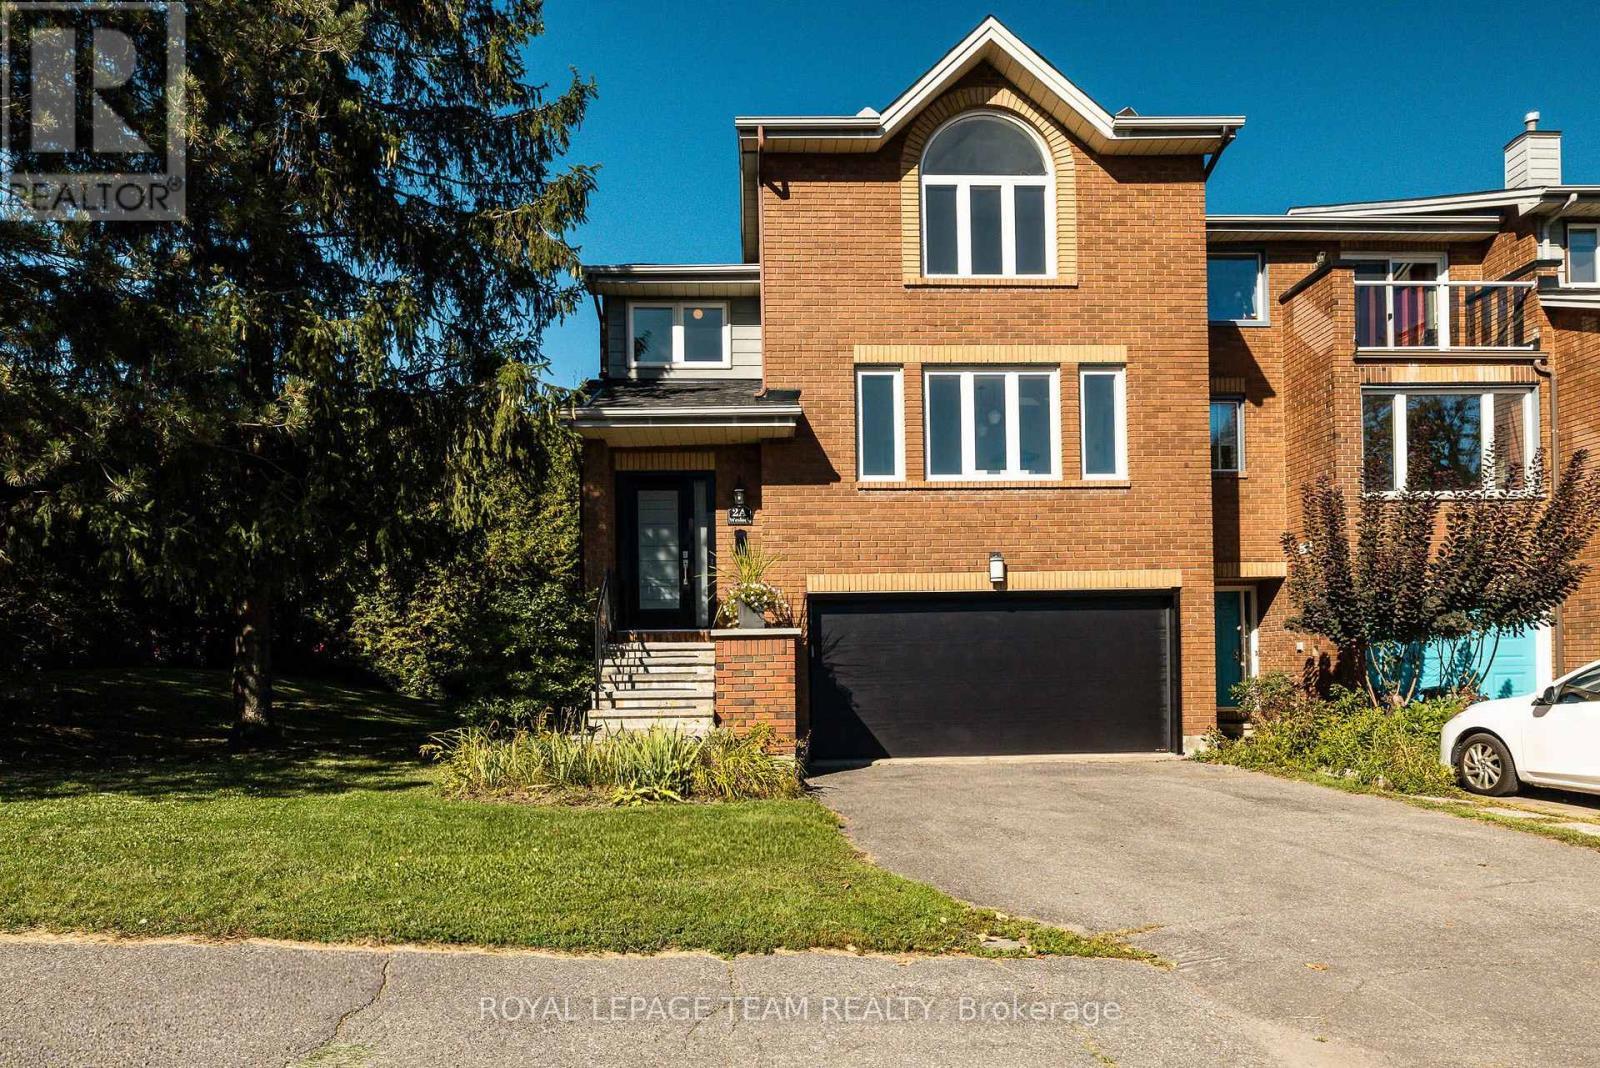
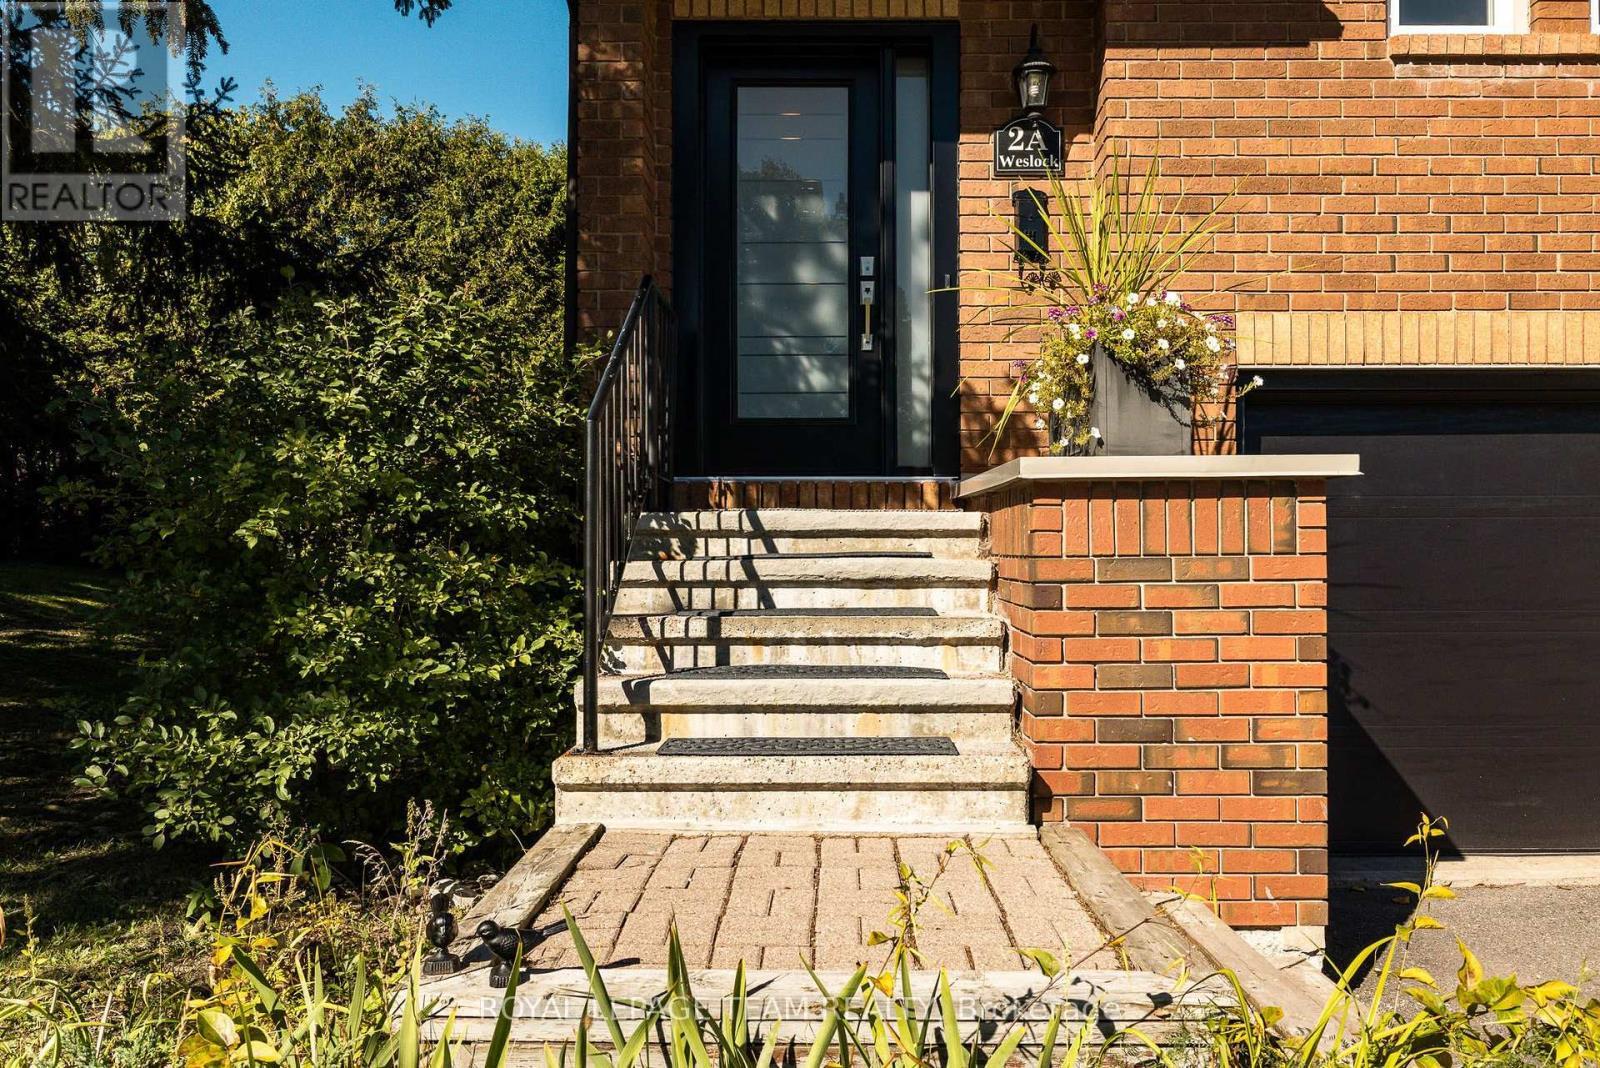
2A WESLOCK WAY, Ottawa, Ontario, K2K 2N7

MLS® # X13818688
House For Sale In Kanata Lakes - Marchwood Lakeside - Morgan's Grant - Kanata North Business Park, Ottawa, Ontario
$859,000 QuickQuoteTM: Not Available

3 Beds

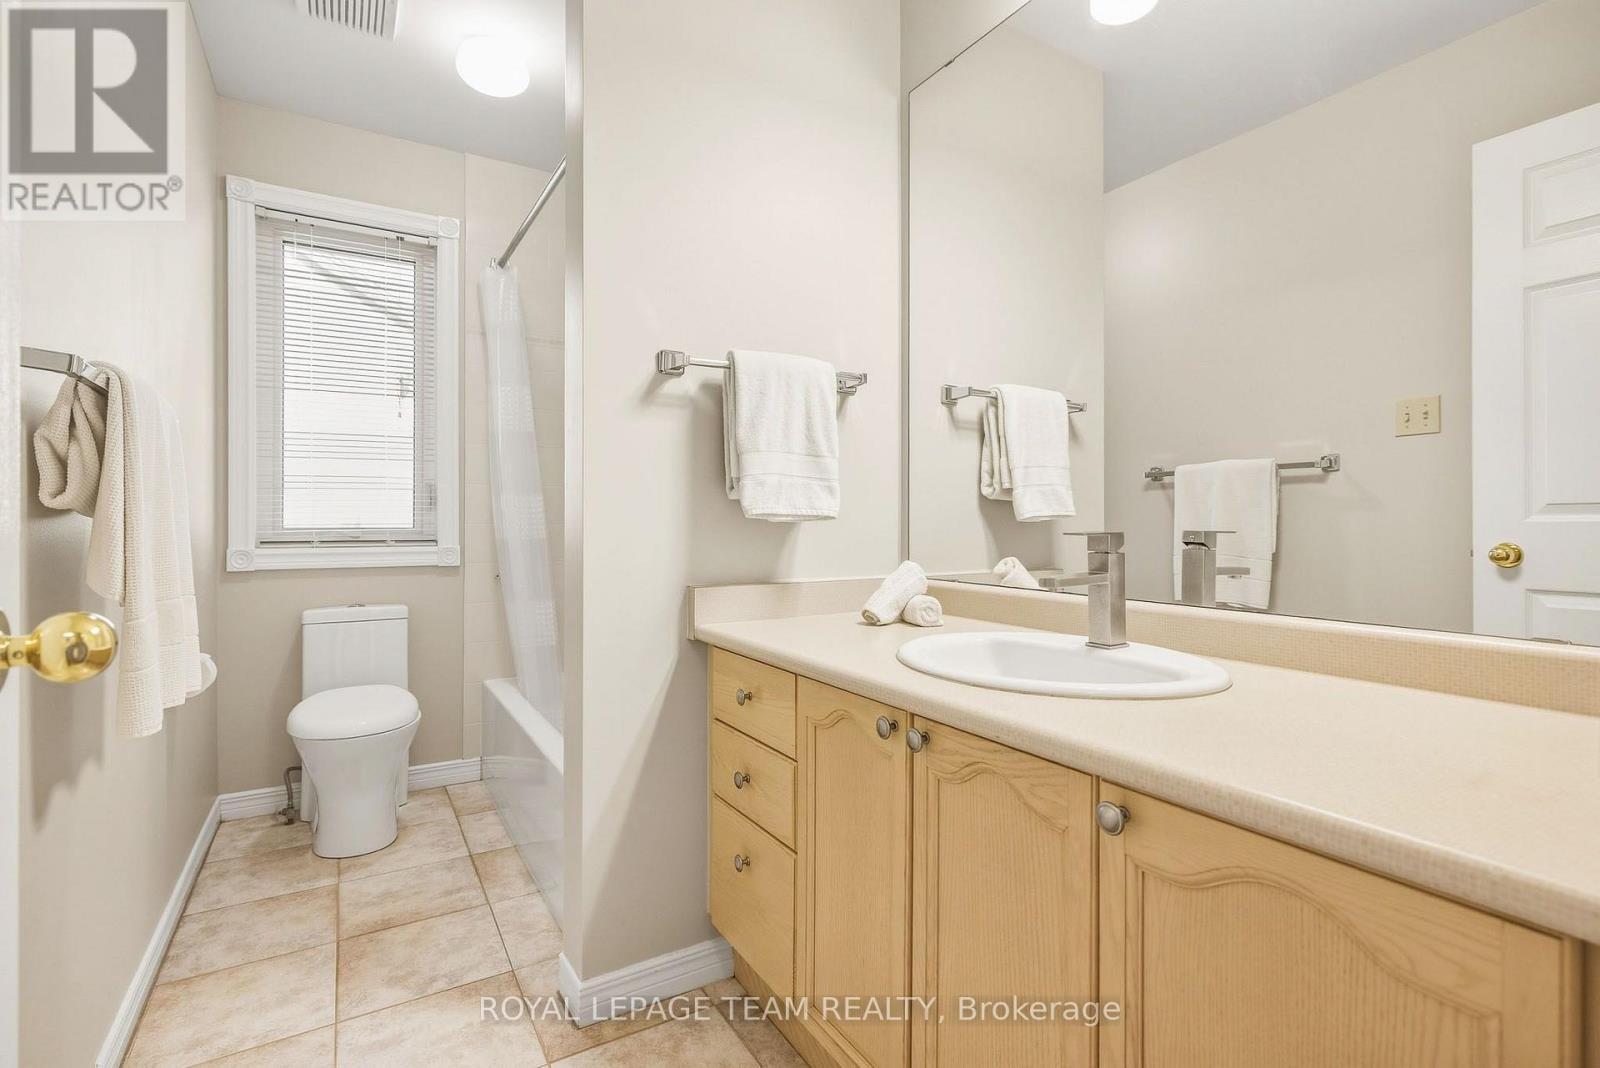
3 Baths

2A Weslock Way, Ottawa, ON
Video
2A Weslock Way, Ottawa, ON
  • Advertising
Are you a real estate investor?
2A WESLOCK WAY, Ottawa, Ontario, K2K 2N7
$859,000

3 Beds

3 Baths

Property Information:

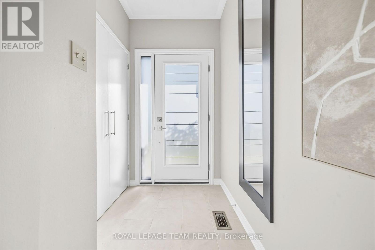
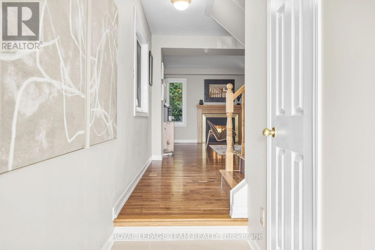
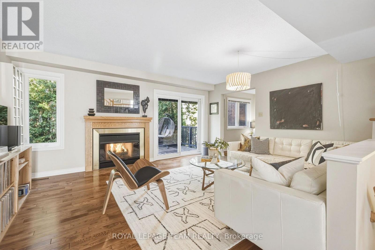
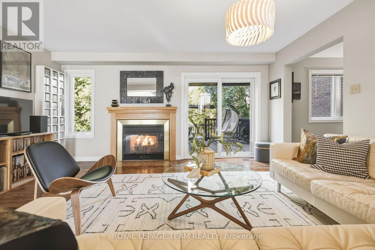
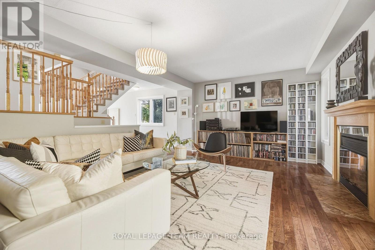
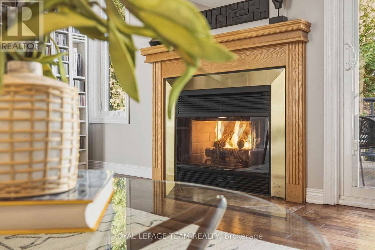
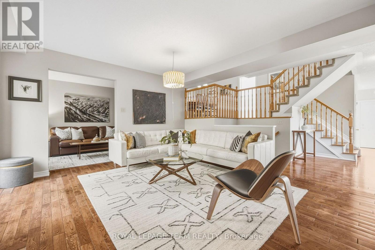
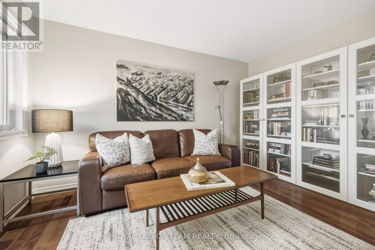
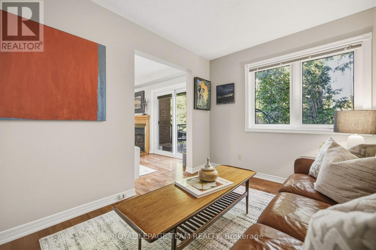
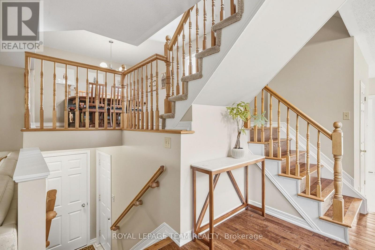
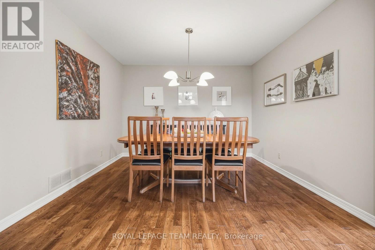
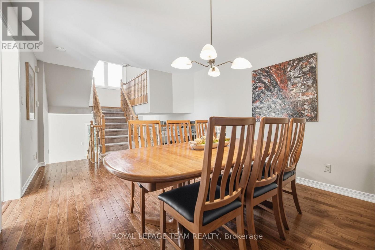
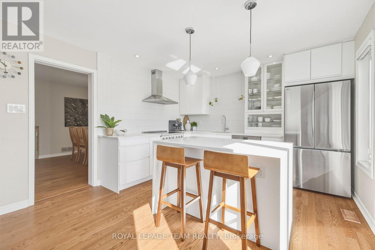
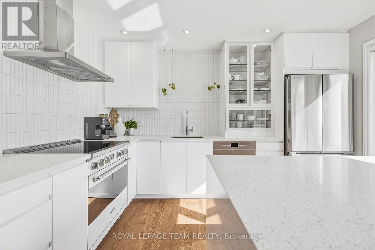
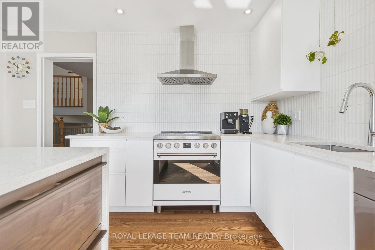
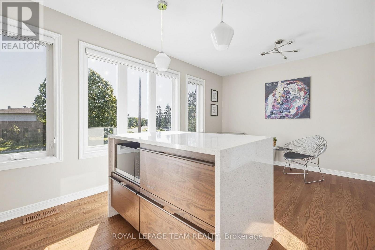
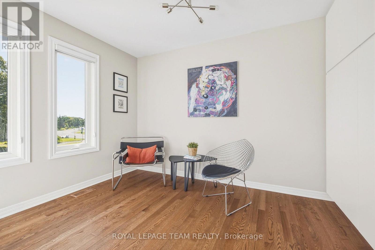
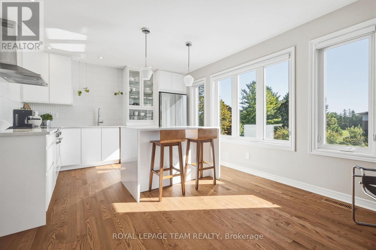
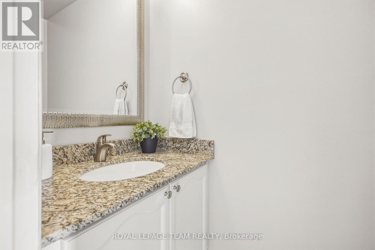
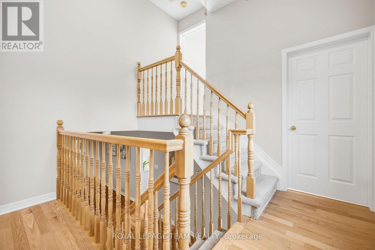
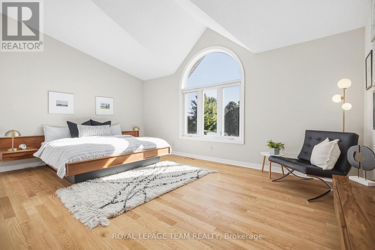
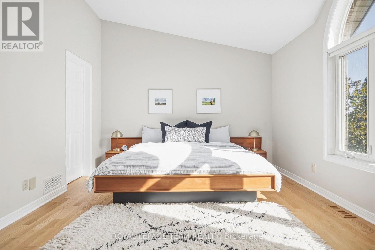
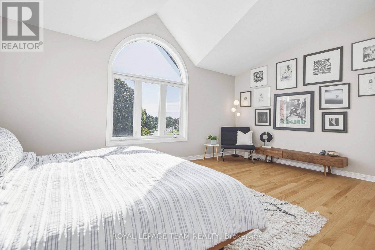
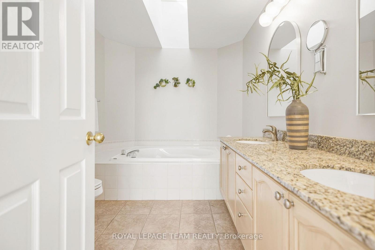
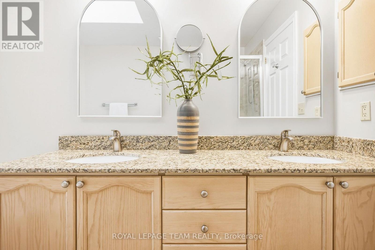
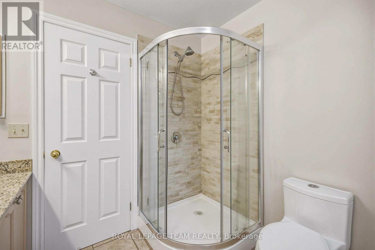
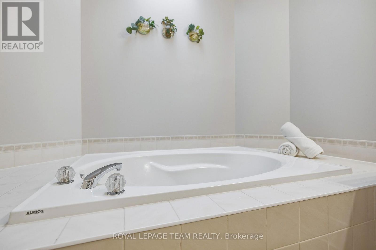
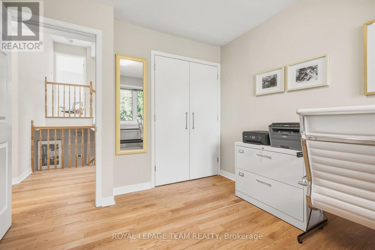
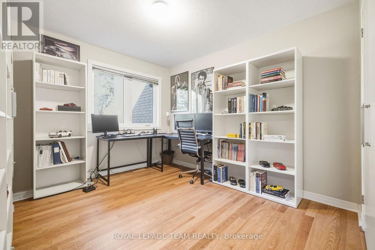
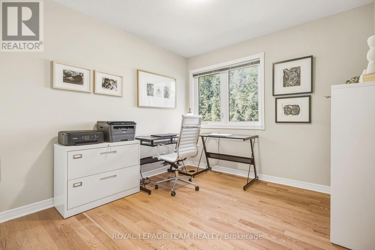
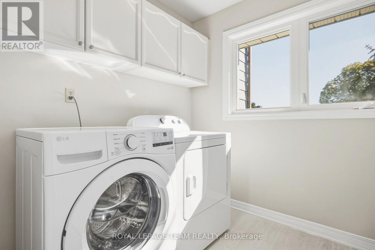
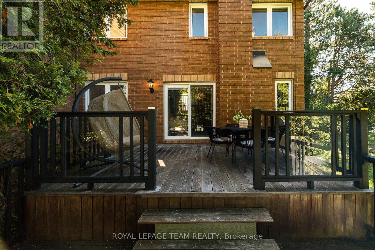
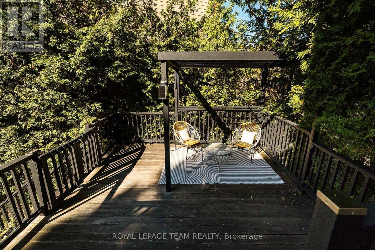
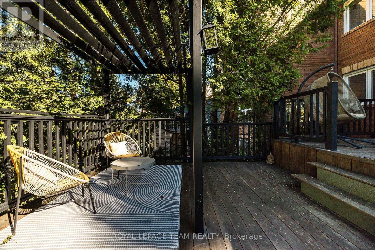
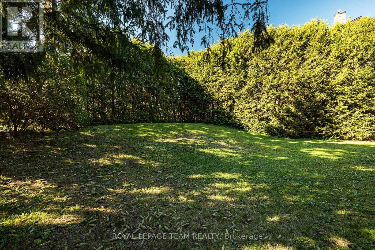
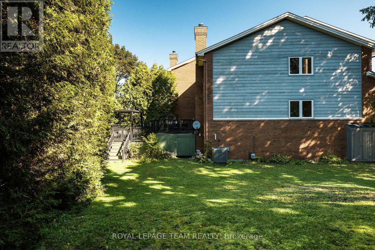
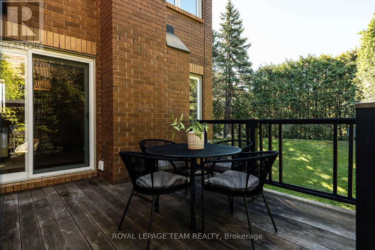
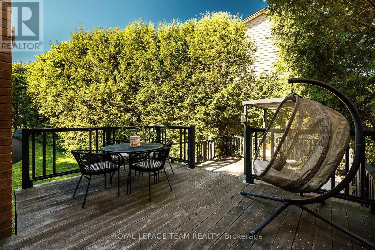
Set in the sought-after community of Kanata Lakes, this immaculate executive end-unit townhome offers a refreshing take on townhome living, with 2,069 sq.ft of generous living space, a 2-car garage & a layout that feels anything but ordinary. The home unfolds naturally from one level to the next, creating an easy sense of connection throughout. A welcoming front foyer opens into a comfortable living room with separate den, anchored by warm hardwood floors, a gas fireplace & views of the private backyard, with direct access outdoors. A 2-piece powder room adds convenience just off the main living space, while a few steps up lead to the bright dining area & beautifully renovated kitchen. Sleek white cabinetry, quartz countertops, counter-to-ceiling textured tile backsplash, a generous centre island & high-end appliances - the design strikes a nice balance between clean, contemporary style & everyday practicality. On the upper floor you'll find a spacious primary suite thoughtfully positioned away from the secondary bedrooms for maximum privacy. Vaulted ceilings & a classic Palladian window fill the room with natural light, complemented by a large walk-in closet & ensuite with a separate soaker tub & shower. Two additional bedrooms, laundry & a full bath are conveniently located nearby. Need more room? The unfinished lower level offers a bright space ready to be transformed into a custom rec room, home office, gym, or extra living quarters. Outside, the generous yard is a true standout. Framed by mature, high hedges, it offers a rare sense of privacy & space, with two tiers of decking that give you room to enjoy a quiet morning, dinner with friends or space for the kids to play. Enjoy the best of Kanata Lakes with parks, trails, green space & highly regarded schools all nearby, along with shopping, dining, recreation & the everyday conveniences that make this location as practical as it is desirable. (id:27)
Building Features:

  • Style: Townhouse
  • Building Type: Row / Townhouse
  • Amenities:
  • Basement Development: Unfinished
  • Basement Type: N/A
  • Construction Style - Attachment: Attached
  • Exterior Finish: Brick
  • Fireplace: Yes
  • Floor Space: 2000 - 2500 sqft
  • Flooring Type: Hardwood
  • Foundation Type: Concrete
  • Heating Type: Forced air
  • Heating Fuel: Natural gas
  • Cooling Type: Central air conditioning
  • Appliances: Garage door opener remote, Oven - Built-In, Blinds, Dishwasher, Dryer, Garage door opener, Hood Fan, Microwave, Range, Washer, Refrigerator

Property Features:

  • OwnershipType: Freehold
  • Property Type: Single Family
  • Half Bathrooms: 1
  • Amenities Nearby: Golf Nearby, Public Transit
  • Features: Irregular lot size
  • Floor Space (approx): 2000 - 2500 Square Feet
  • Irregular: Yes
  • Lot Depth: 88.3 Feet
  • Lot Frontage: 127.8 Feet
  • Lot Size: 127.9 x 88.4 FT ; Lot size irregular
  • Structure Type: Deck
  • Sewer: Sanitary sewer
  • Parking Type: Attached garage, Garage
  • No. of Parking Spaces: 4

Rooms:

  • Kitchen 2nd Level 5.41 m x 3.63 m
  • Dining 2nd Level 5.06 m x 3.43 m
  • Bedroom 3rd Level 4.04 m x 3.02 m
  • Bathroom 3rd Level 3.00 m x 1.55 m
  • Laundry 3rd Level 2.13 m x 2.03 m
  • Primary Bedroom 3rd Level 5.41 m x 3.63 m
  • Other 3rd Level 3.43 m x 1.91 m
  • Bathroom 3rd Level 3.43 m x 2.39 m
  • Bedroom 3rd Level 3.33 m x 2.92 m
  • Other Basement Level 5.49 m x 4.09 m
  • Foyer Main Level 3.35 m x 1.45 m
  • Living Main Level 4.93 m x 4.06 m
  • Den Main Level 3.96 m x 2.67 m
  • Bathroom Main Level 2.01 m x 0.91 m

Convert Measurement to:

REALTOR.ca  

QuickQuoteTM Powered by RPS
Thinking of Selling?

Start by finding out what your home might be worth in today's market.

Location of 2A WESLOCK WAY, Ottawa, Ontario, K2K 2N7

Demographic Information of 2A WESLOCK WAY, Ottawa, Ontario, K2K 2N7

Life Stage

Middle-Aged with Teens

Employment Type

Service Sector/White Collar

Average Household Income

$182,432.74

Average Number of Children

1.75

Household Population

Household Structure

Age of Population

Education

Education Level

No certificate/diploma/degree

7.36 %

High school certificate or equivalent

19.28 %

Apprenticeship trade certificate/diploma

2.74 %

College/non-university certificate

13.89 %

University certificate (below bachelor)

2.77 %

University Degree

53.96 %

Commuter

Travel To Work

By Car

82.74 %

By Public Transit

4.15 %

By Walking

2.28 %

By Bicycle

0.05 %

By Other Methods

10.78 %

Cultural Diversity

Knowledge of Official Language

Mother Tongue

Building Information

Building Type

Apartments (Low and High Rise)

Houses

98.51 %

Own Vs. Rent