Button CopyPathCircle CloseCircle Left ArrowArrow Down Icon GreyClosecirclecircleBurger
  • Advertising

2995 COWAN CRESCENT, Ottawa, Ontario, K1V 8K9

MLS® # X13565014
House For Sale In Hunt Club Woods - Quintarra - Revelstoke, Ottawa, Ontario
$675,000 QuickQuoteTM: Not Available

3 Beds

2 Baths

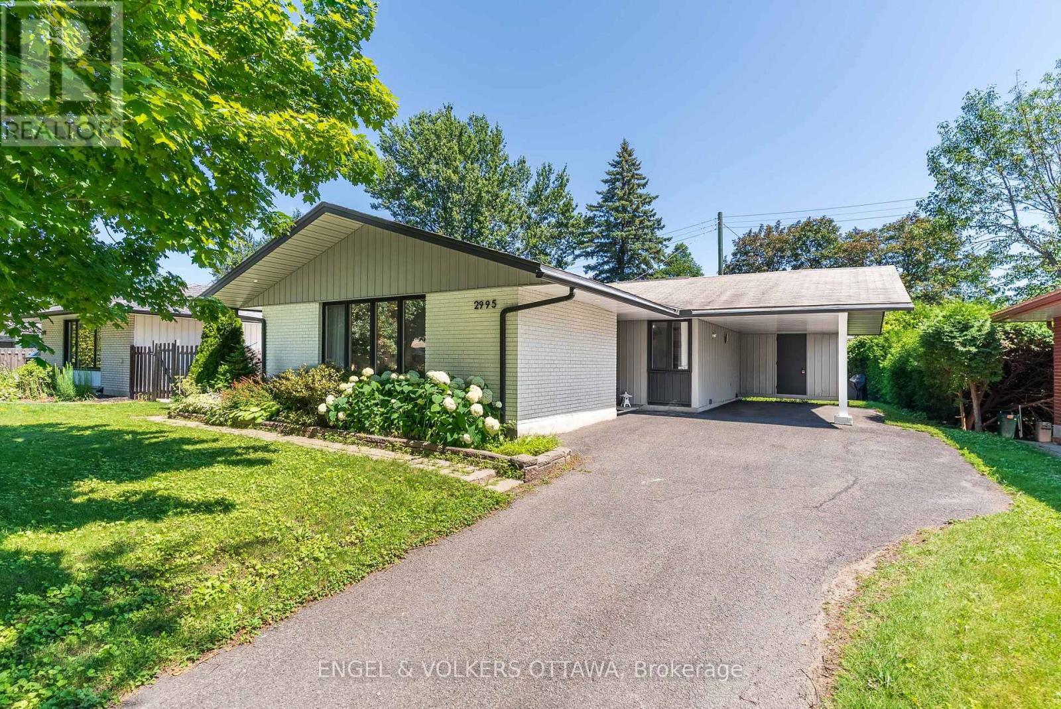
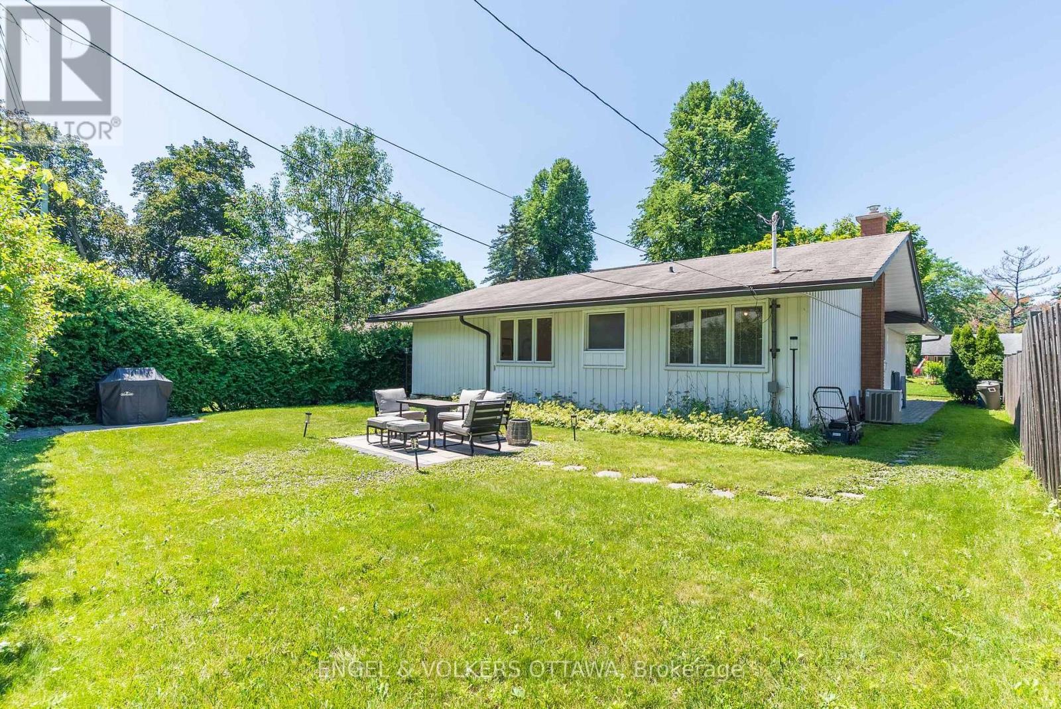
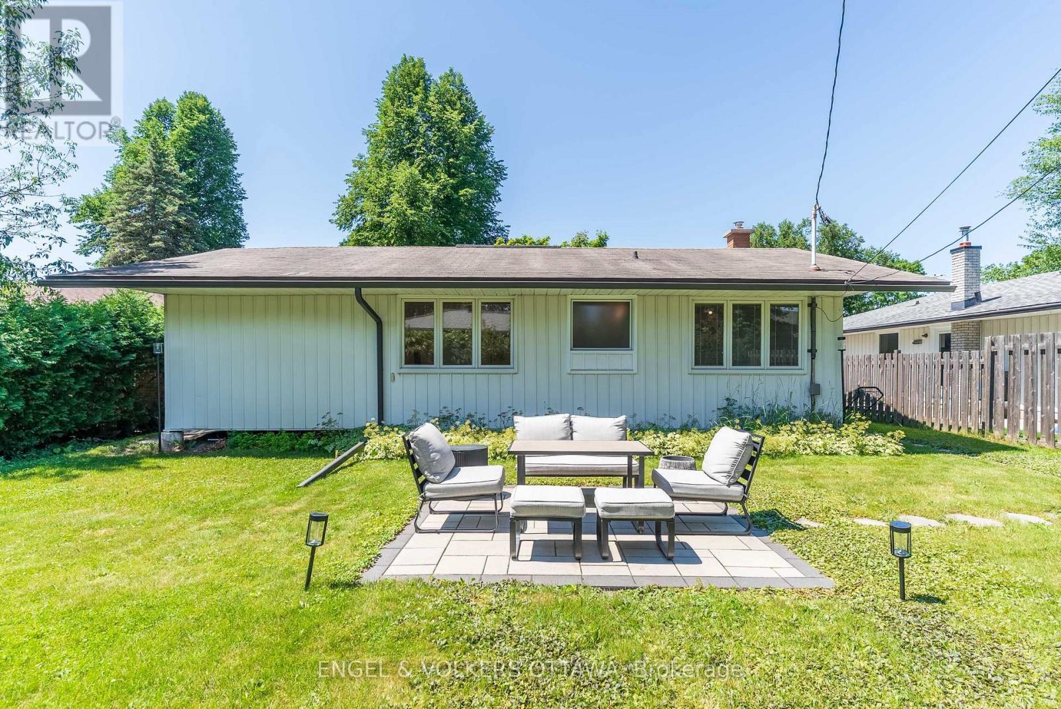
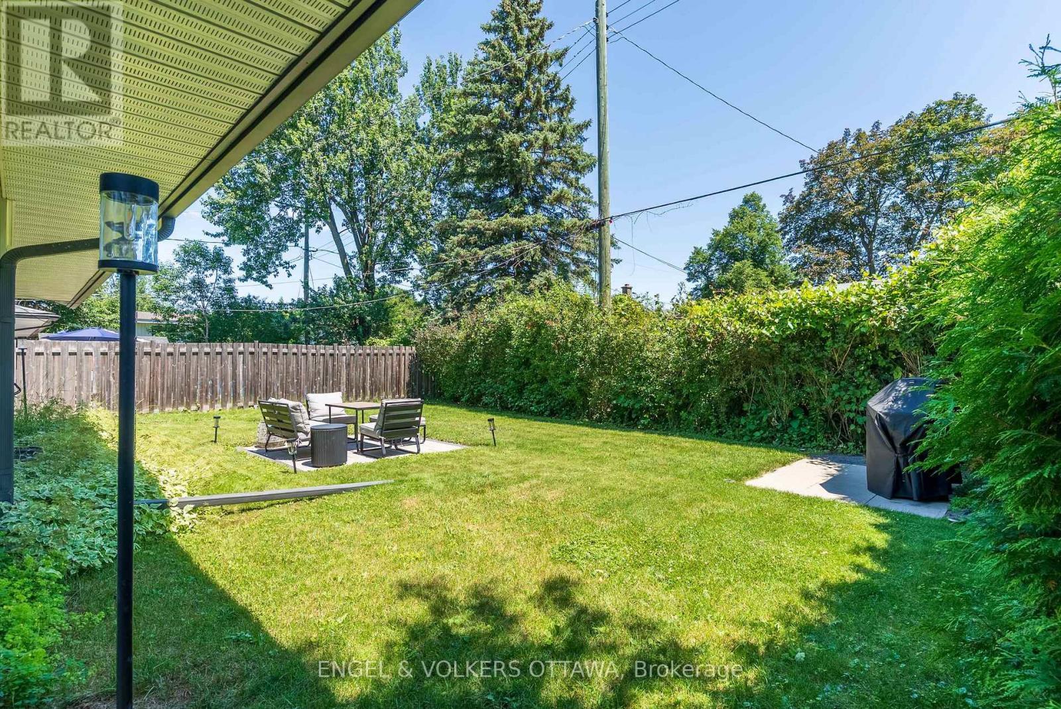
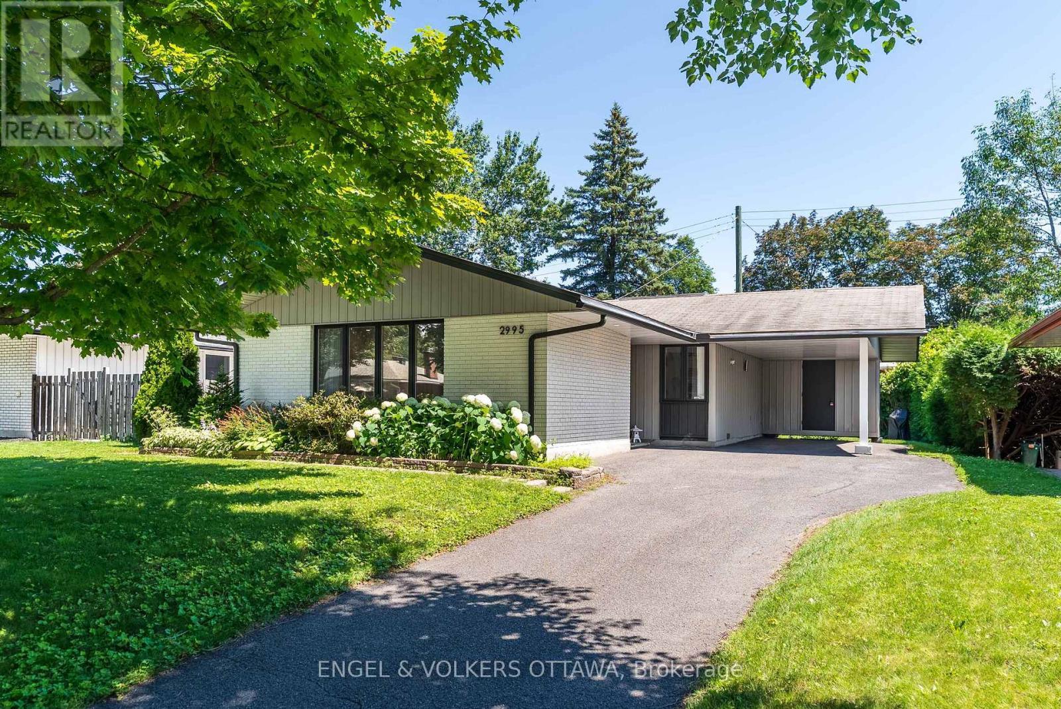
2995 Cowan Crescent, Ottawa, ON - Outdoor
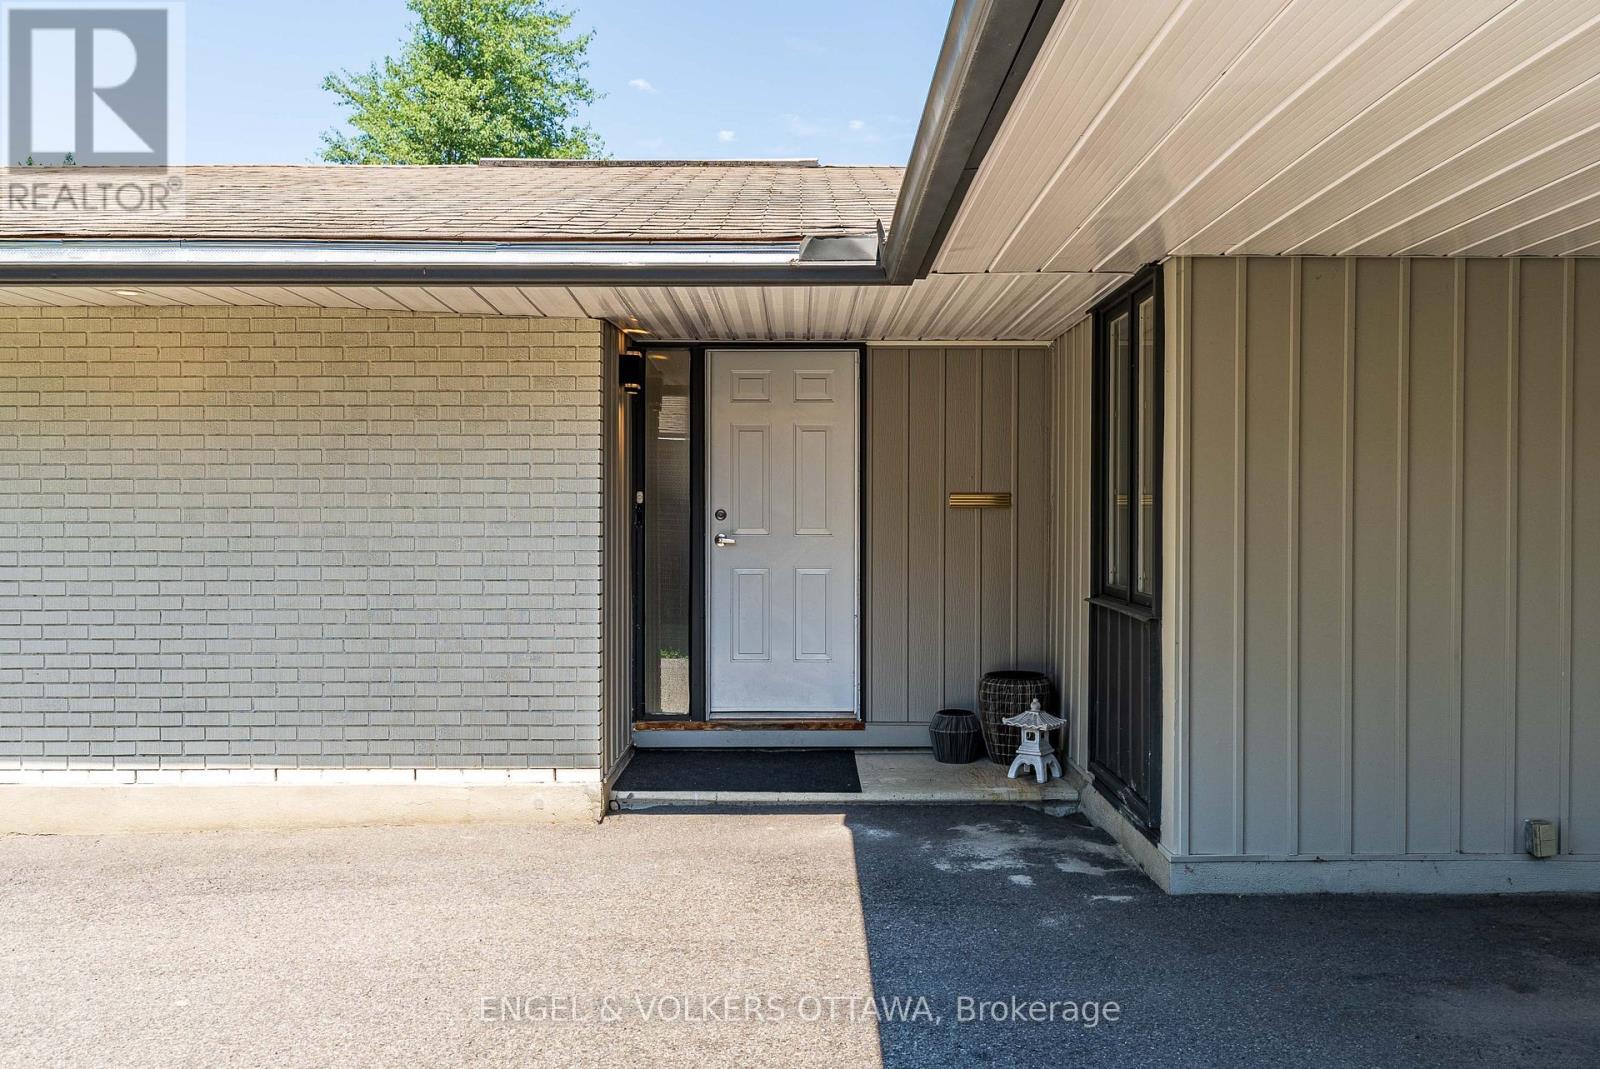
2995 Cowan Crescent, Ottawa, ON - Outdoor With Exterior
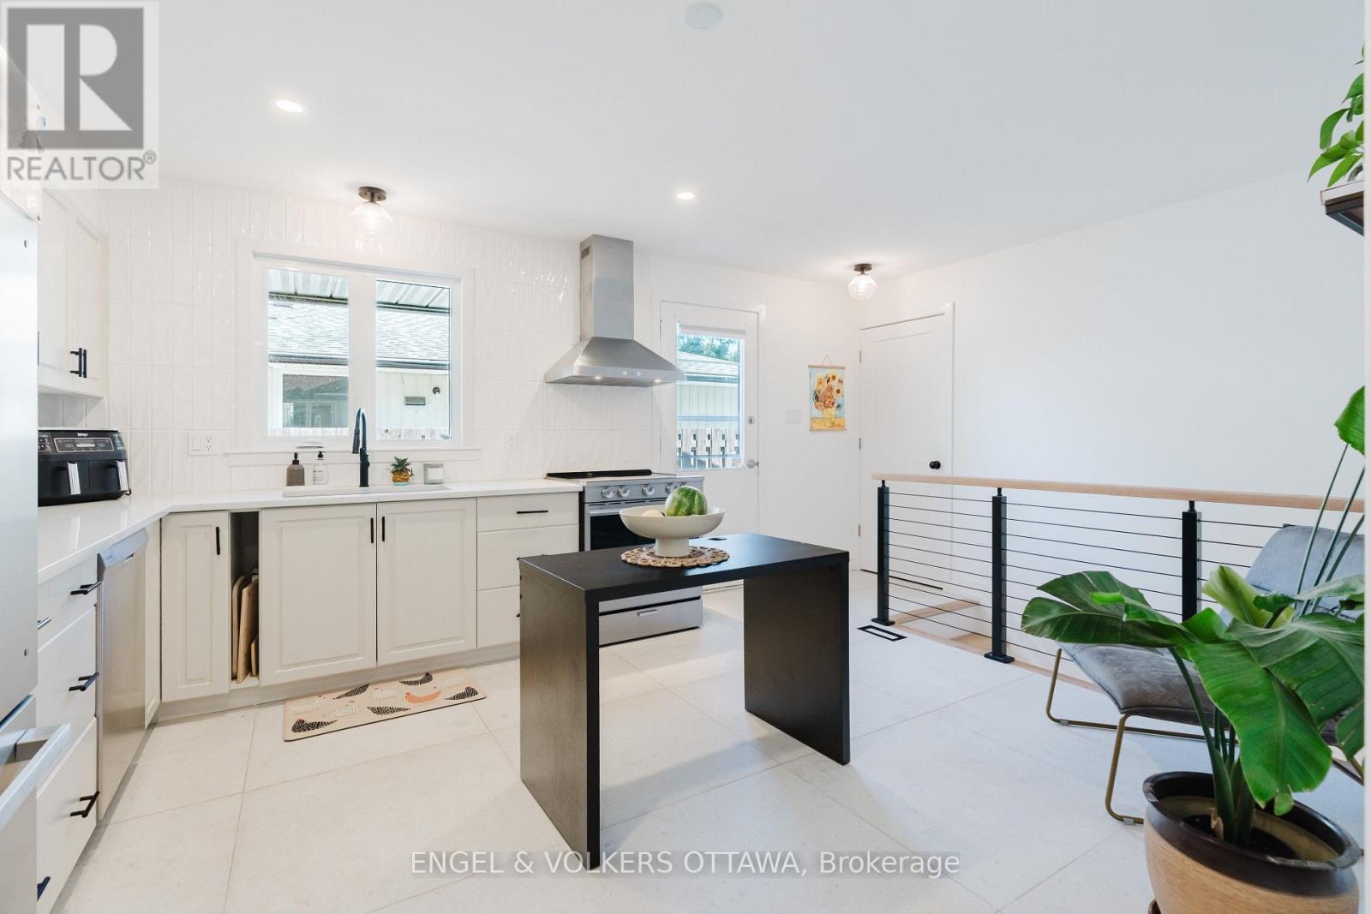
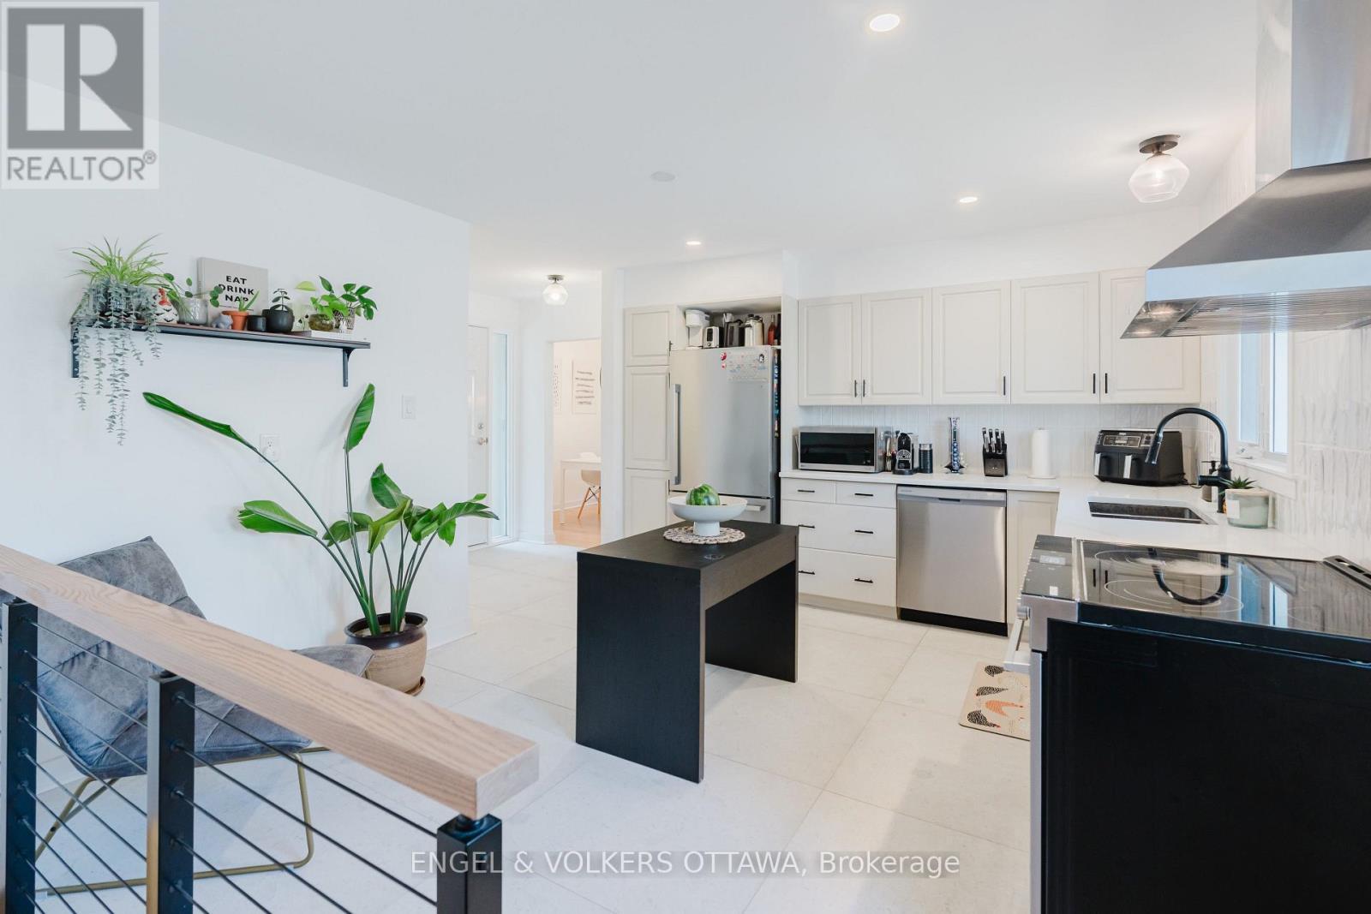
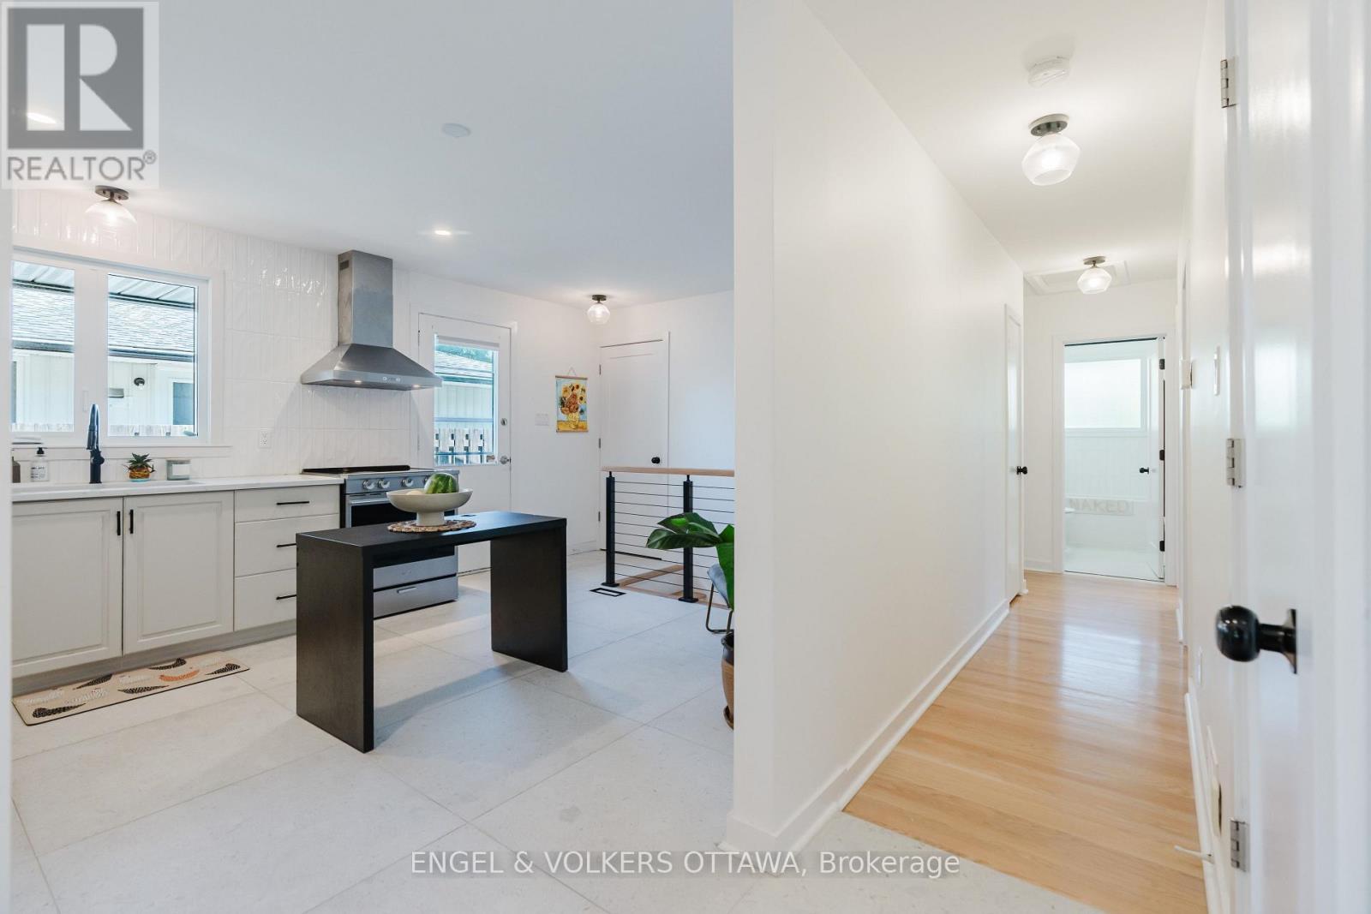
2995 Cowan Crescent, Ottawa, ON - Indoor Photo Showing Kitchen
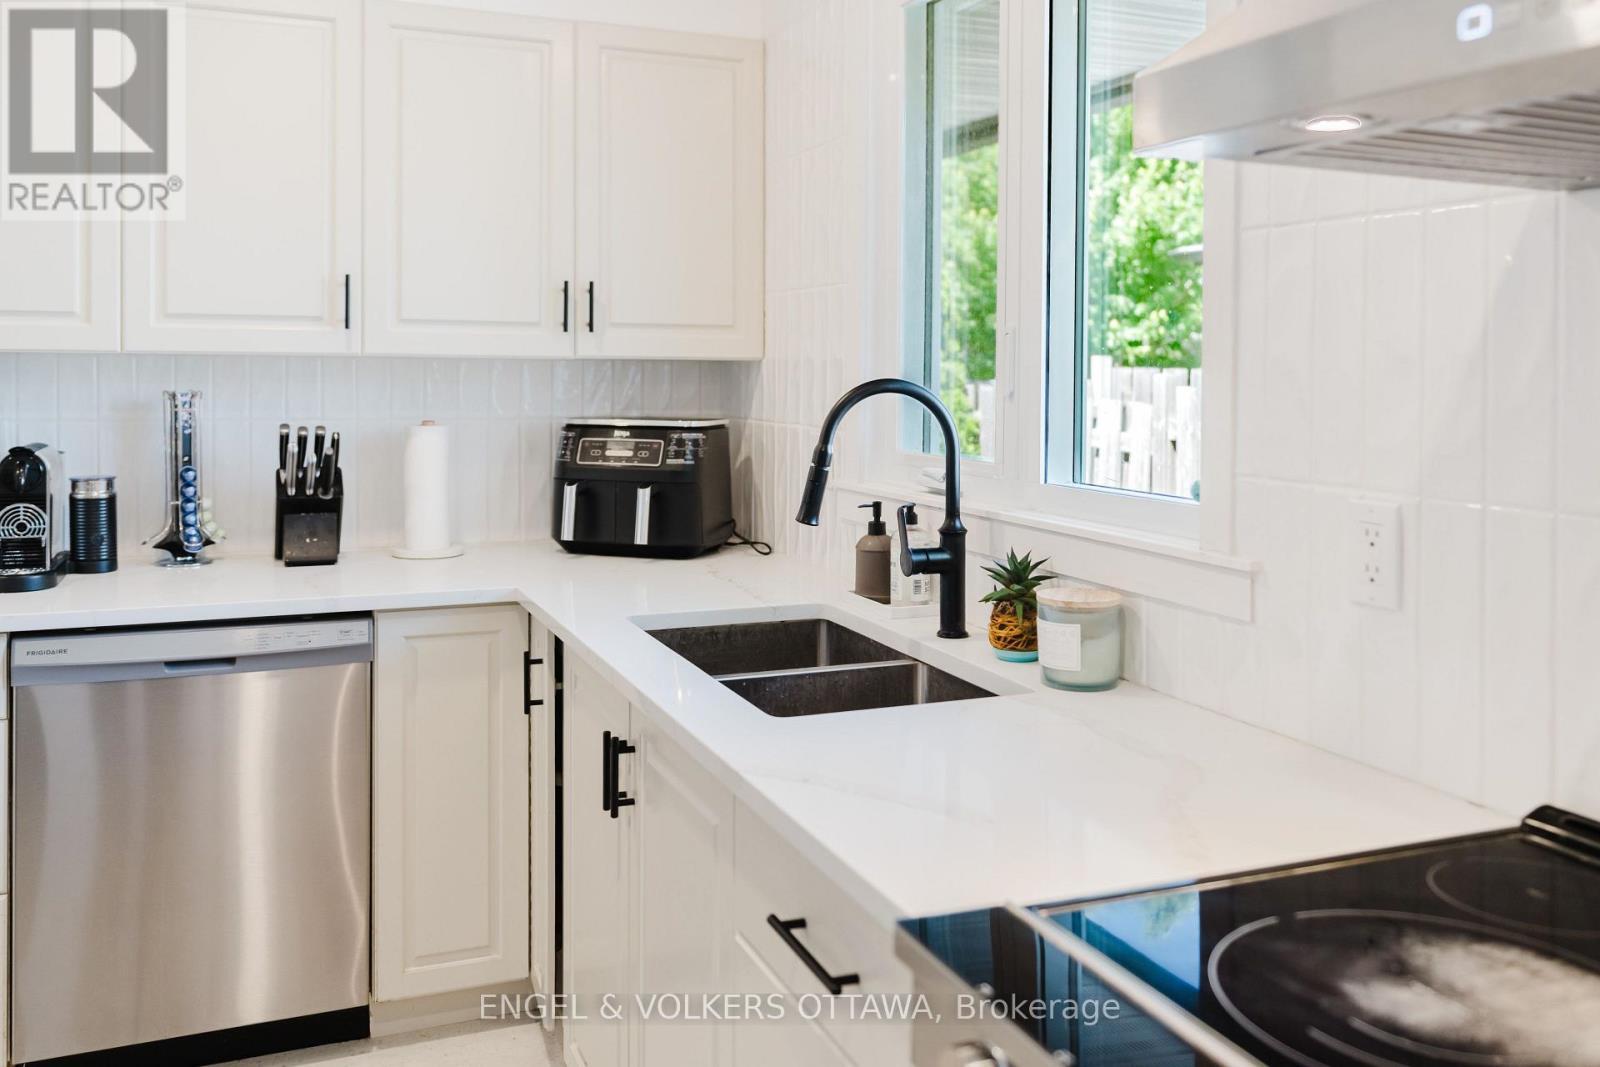
2995 Cowan Crescent, Ottawa, ON - Indoor Photo Showing Kitchen With Double Sink
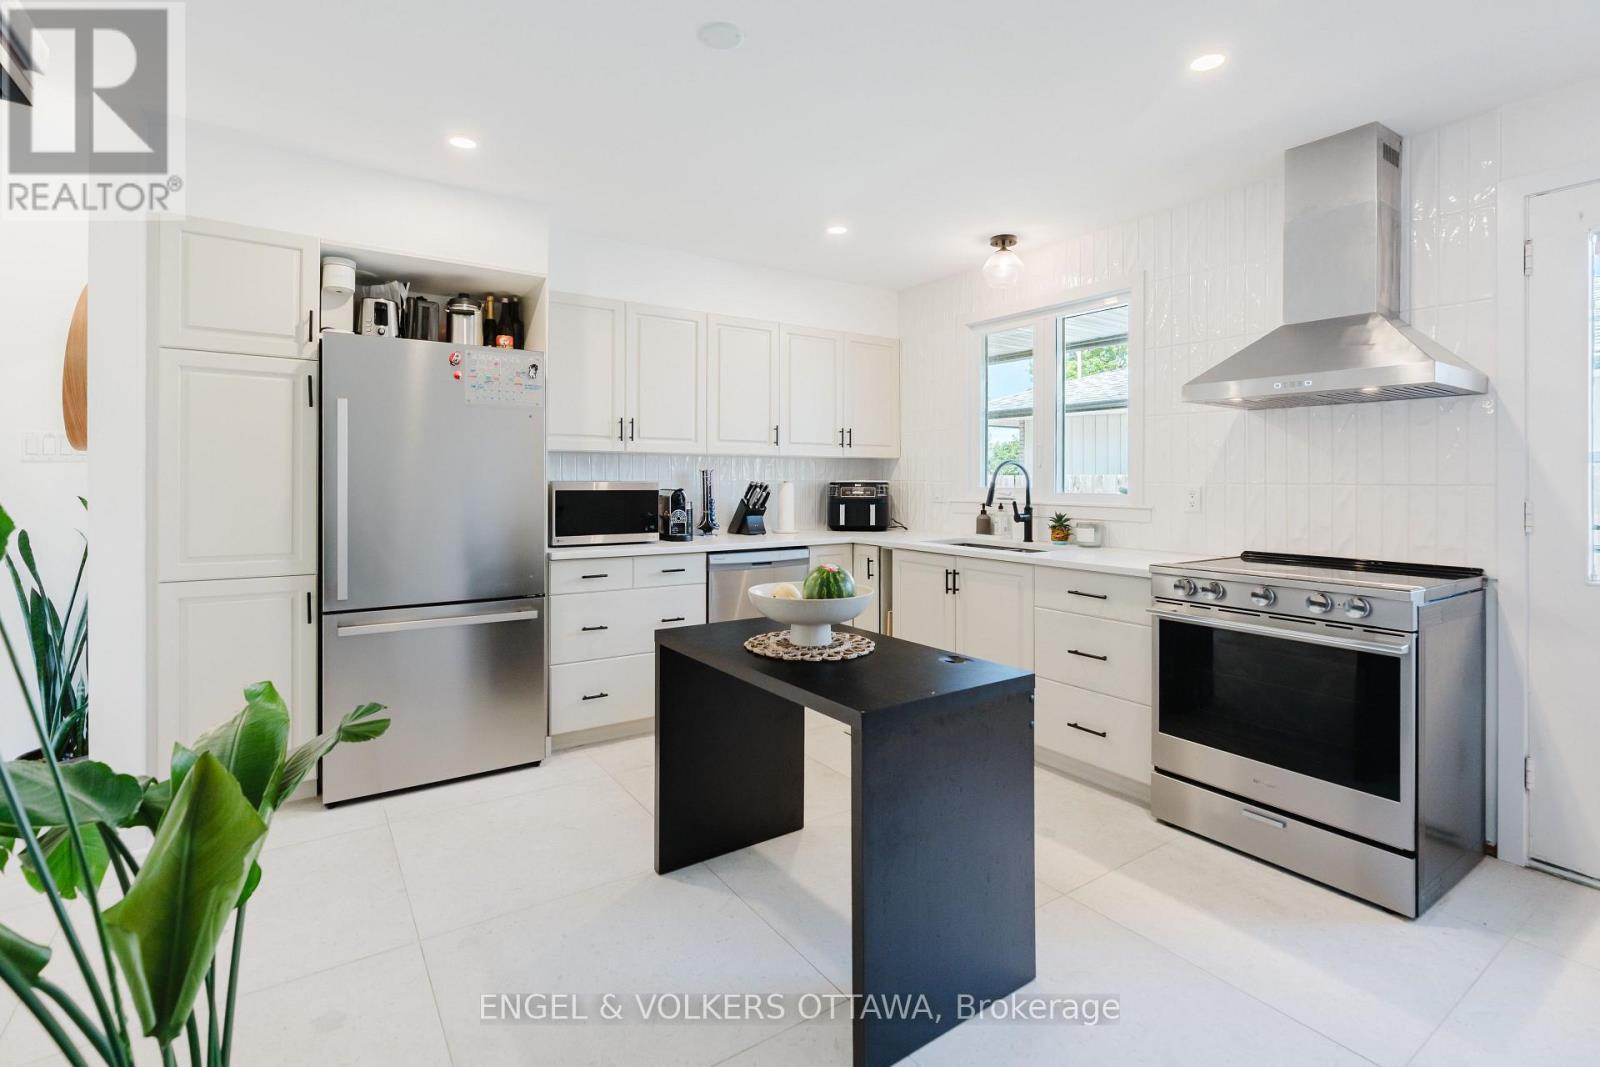
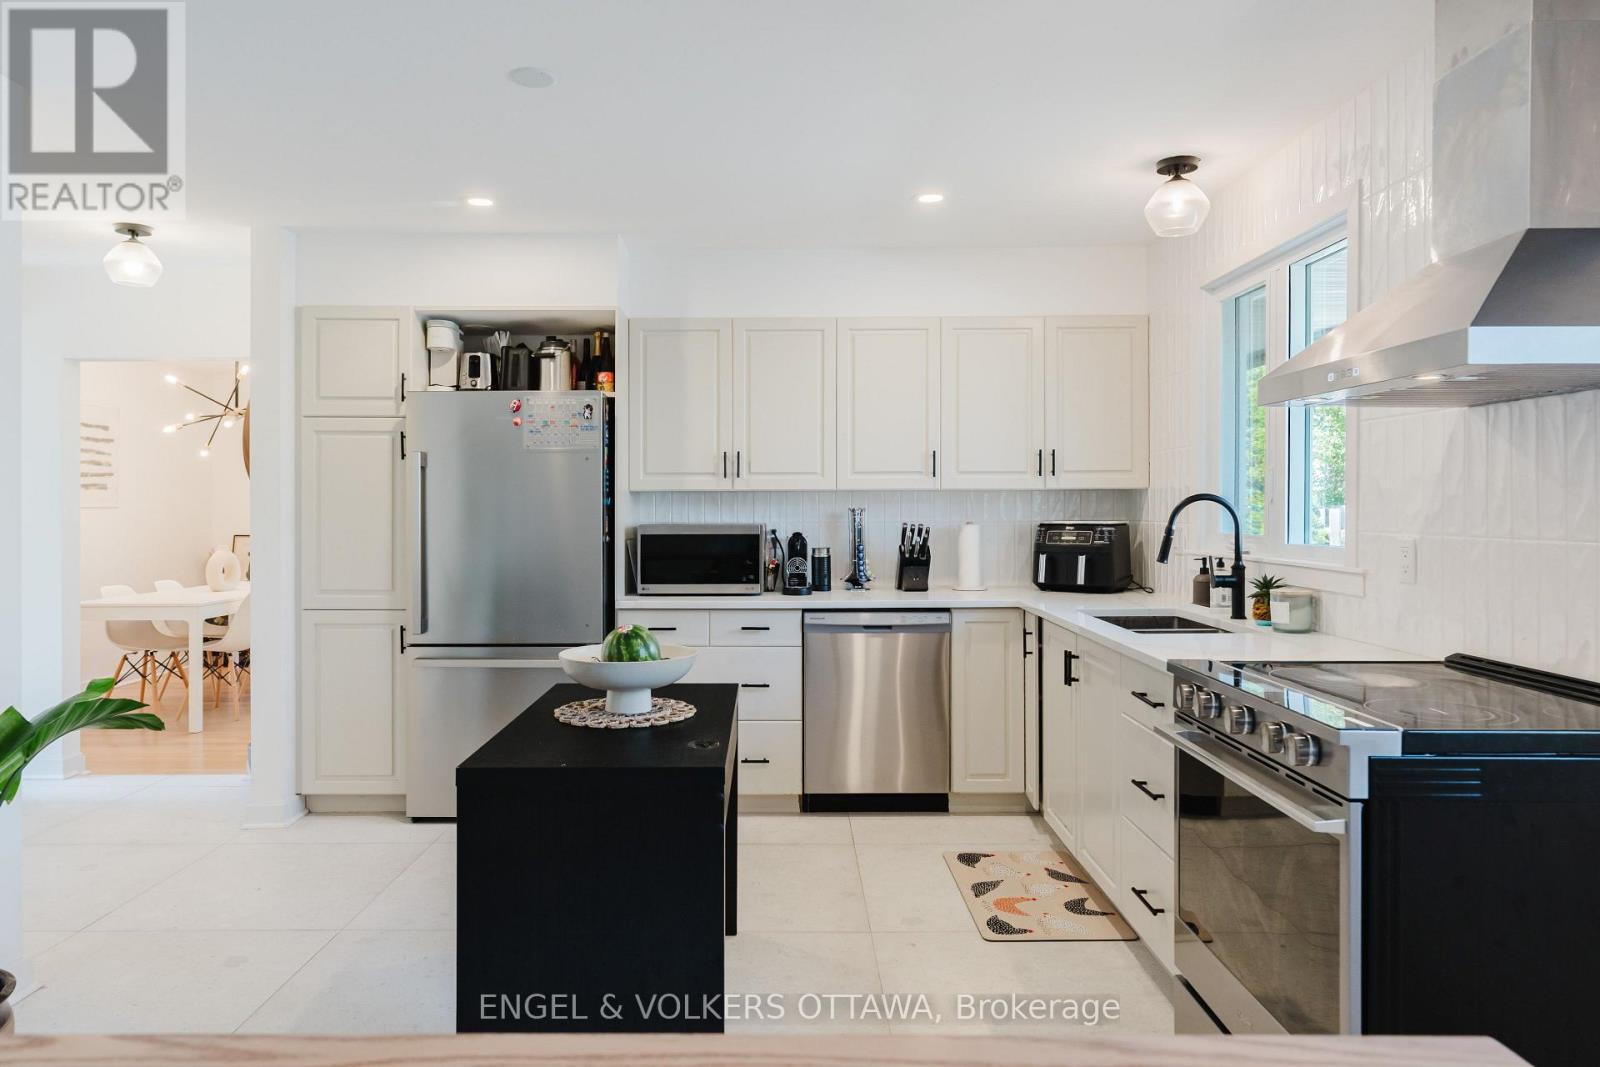
2995 Cowan Crescent, Ottawa, ON - Indoor Photo Showing Kitchen With Stainless Steel Kitchen
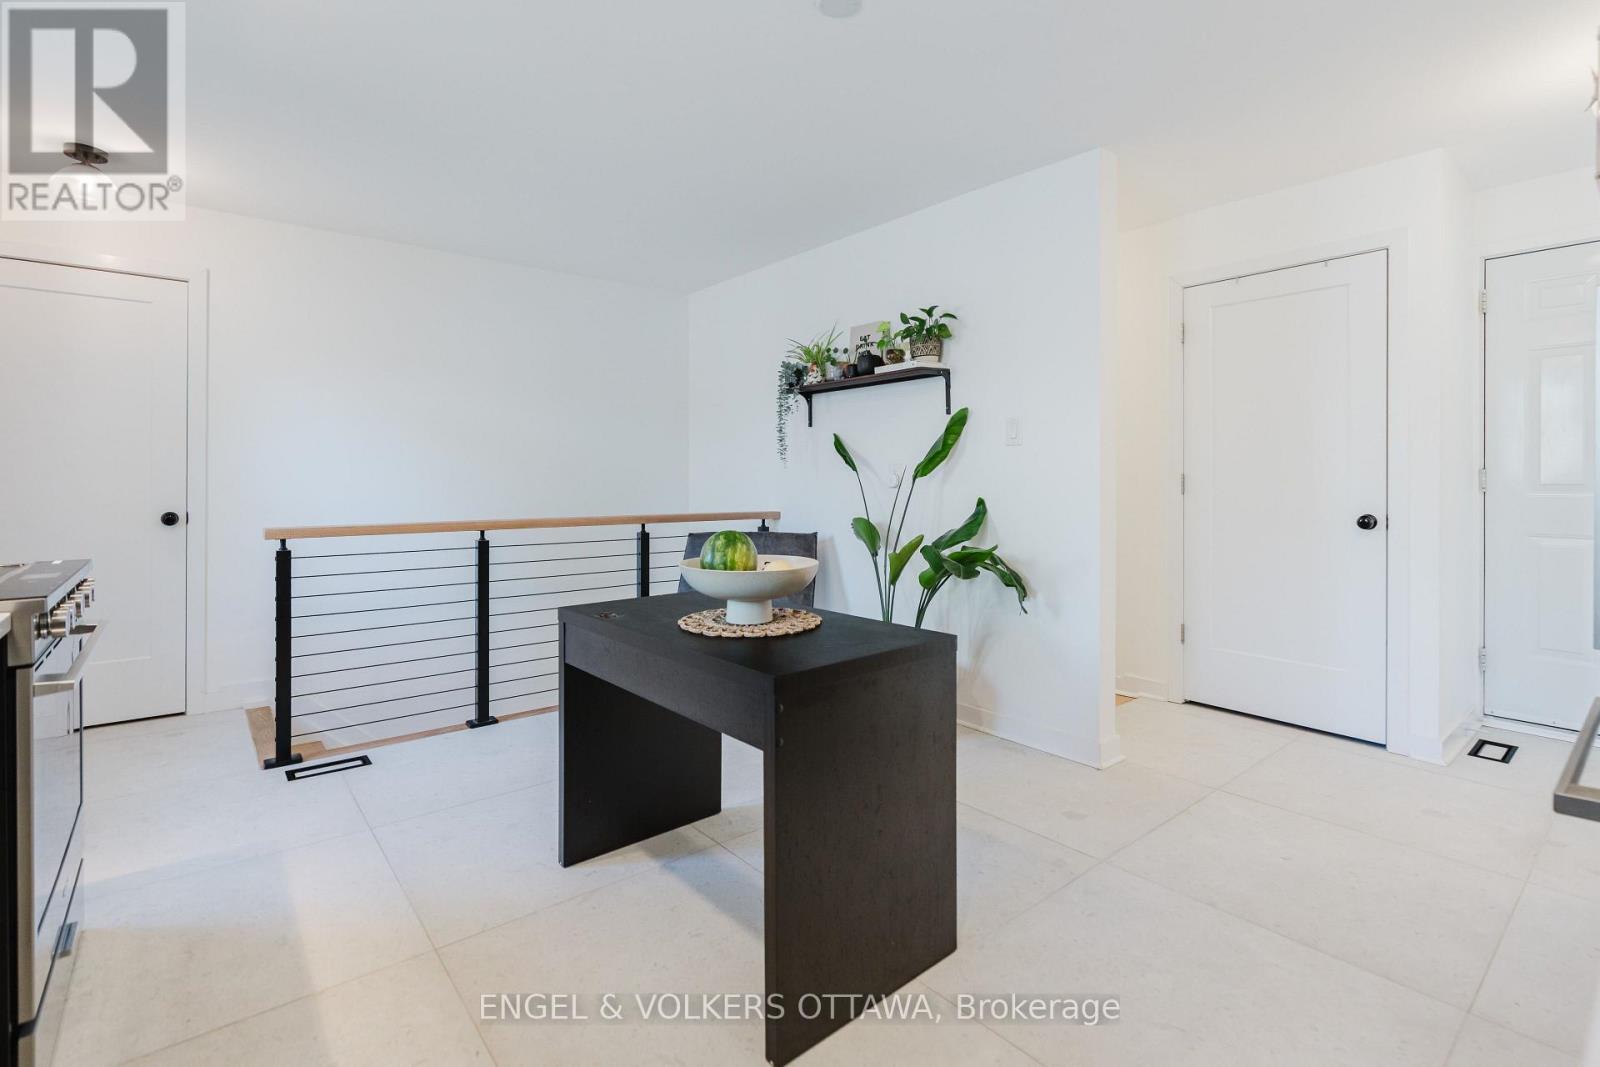
2995 Cowan Crescent, Ottawa, ON - Indoor Photo Showing Other Room
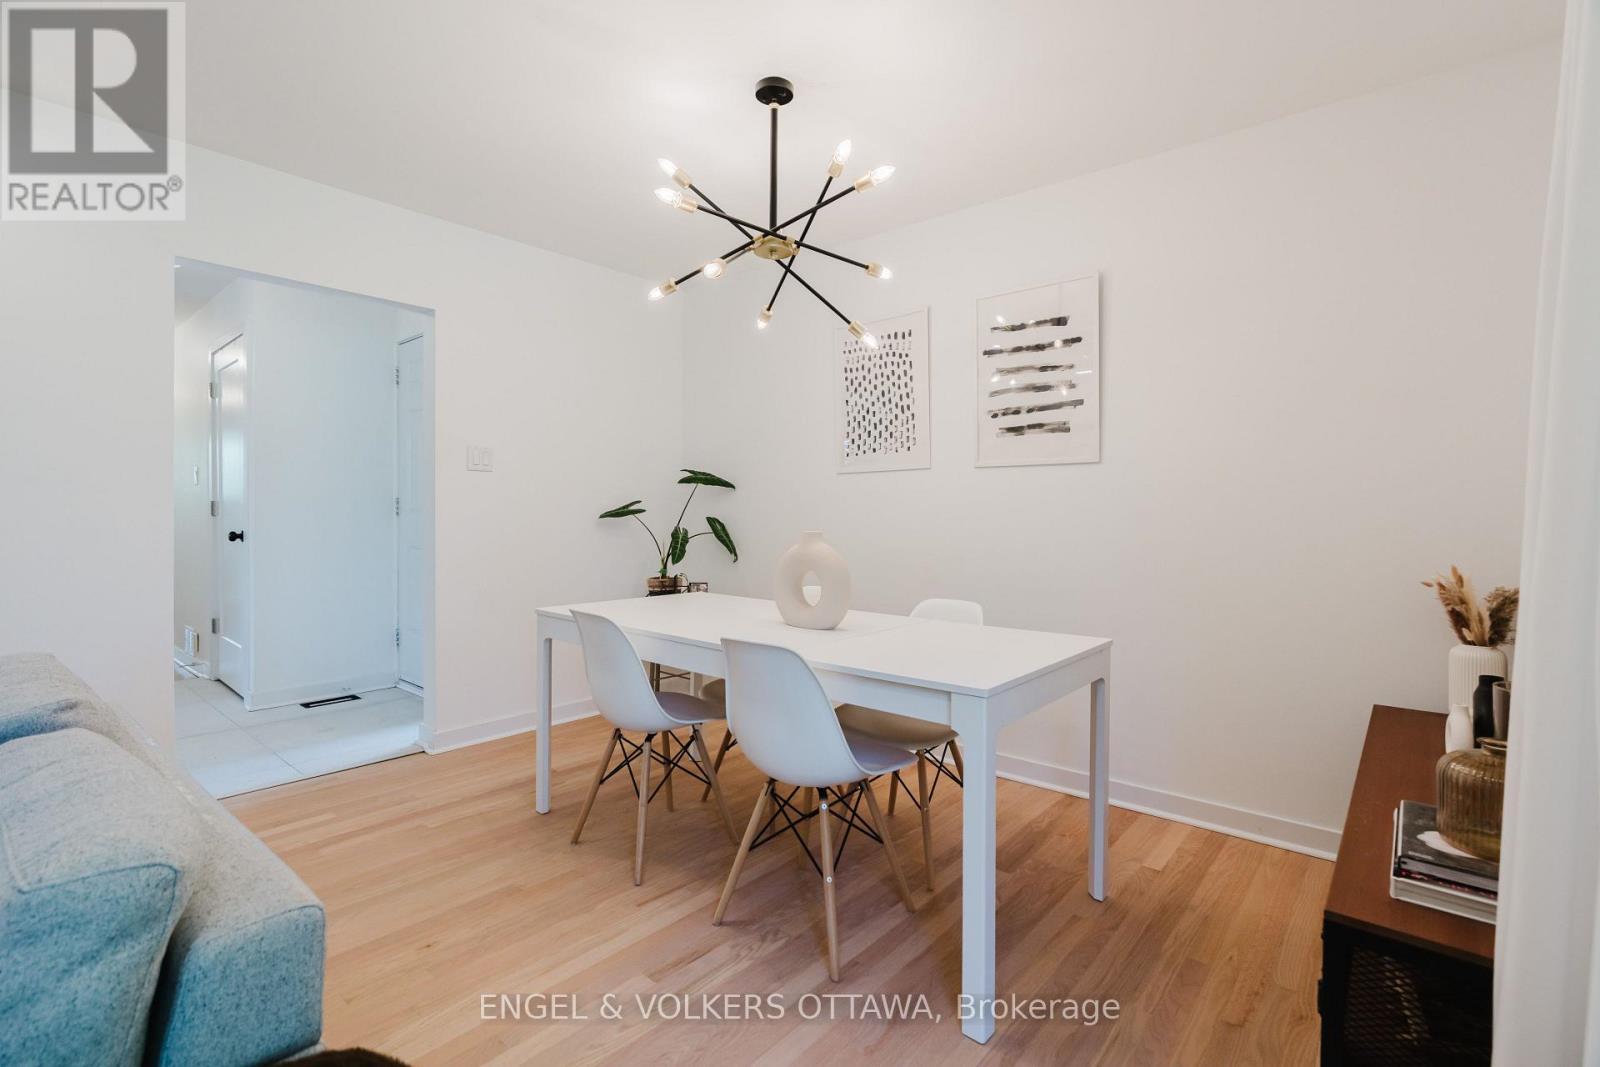
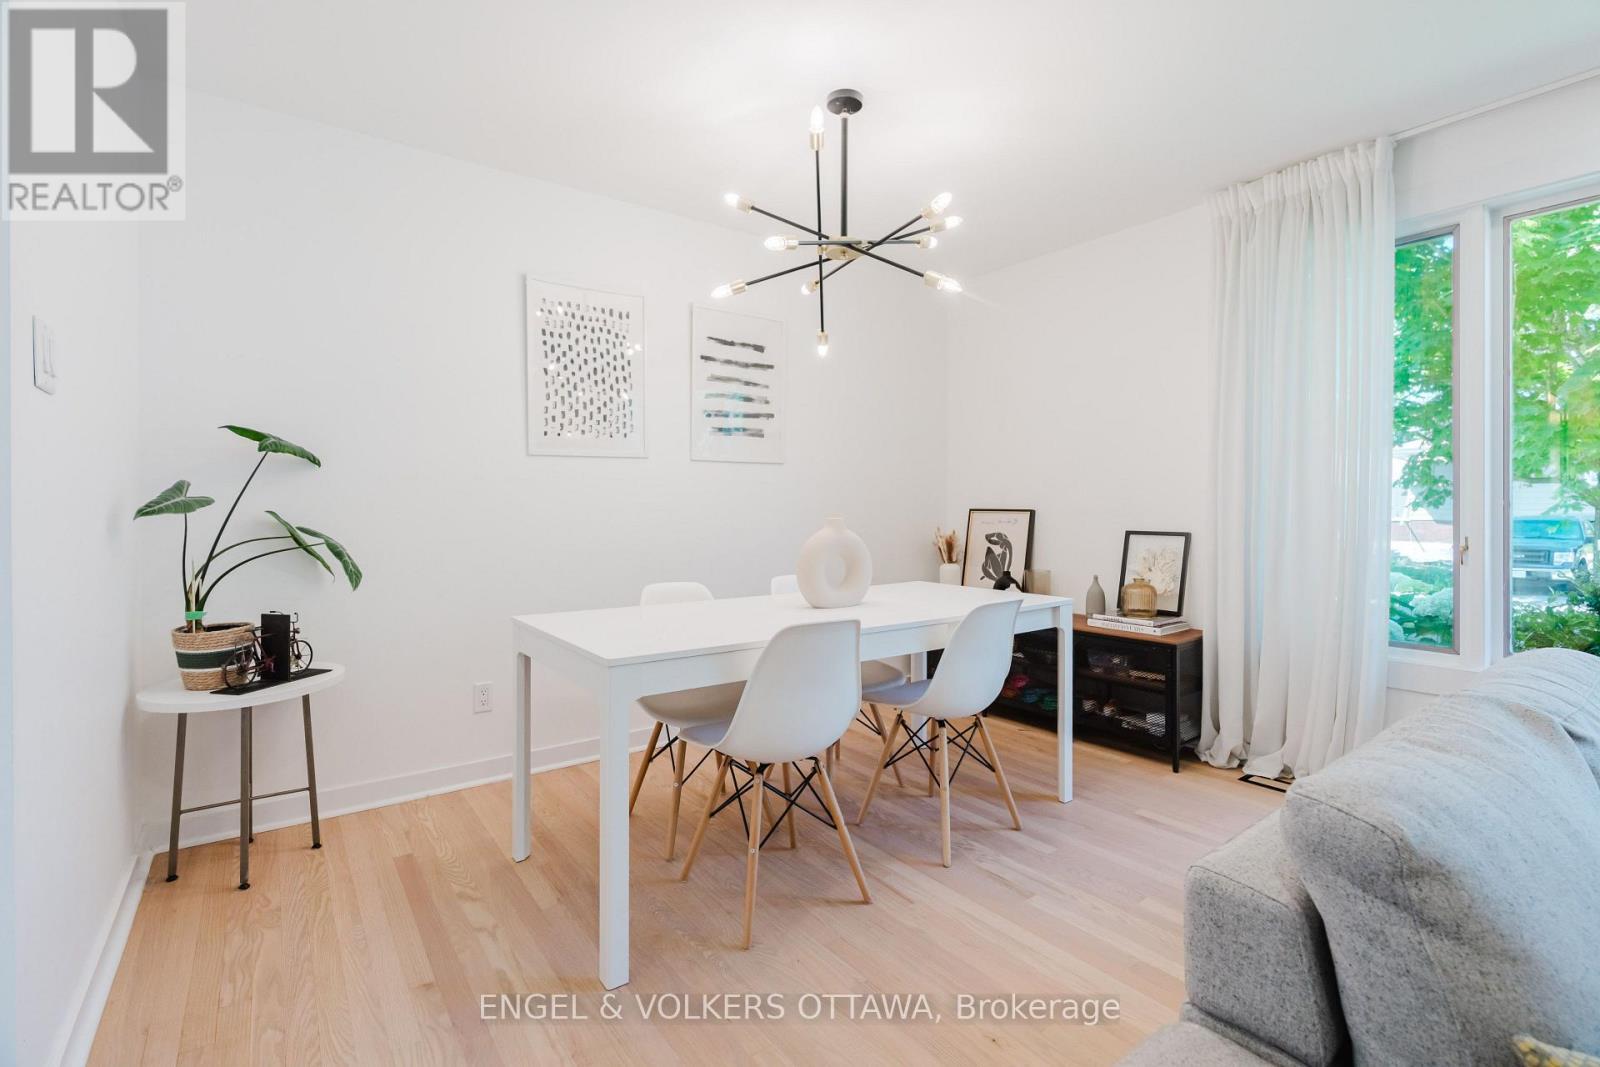
2995 Cowan Crescent, Ottawa, ON - Indoor Photo Showing Dining Room
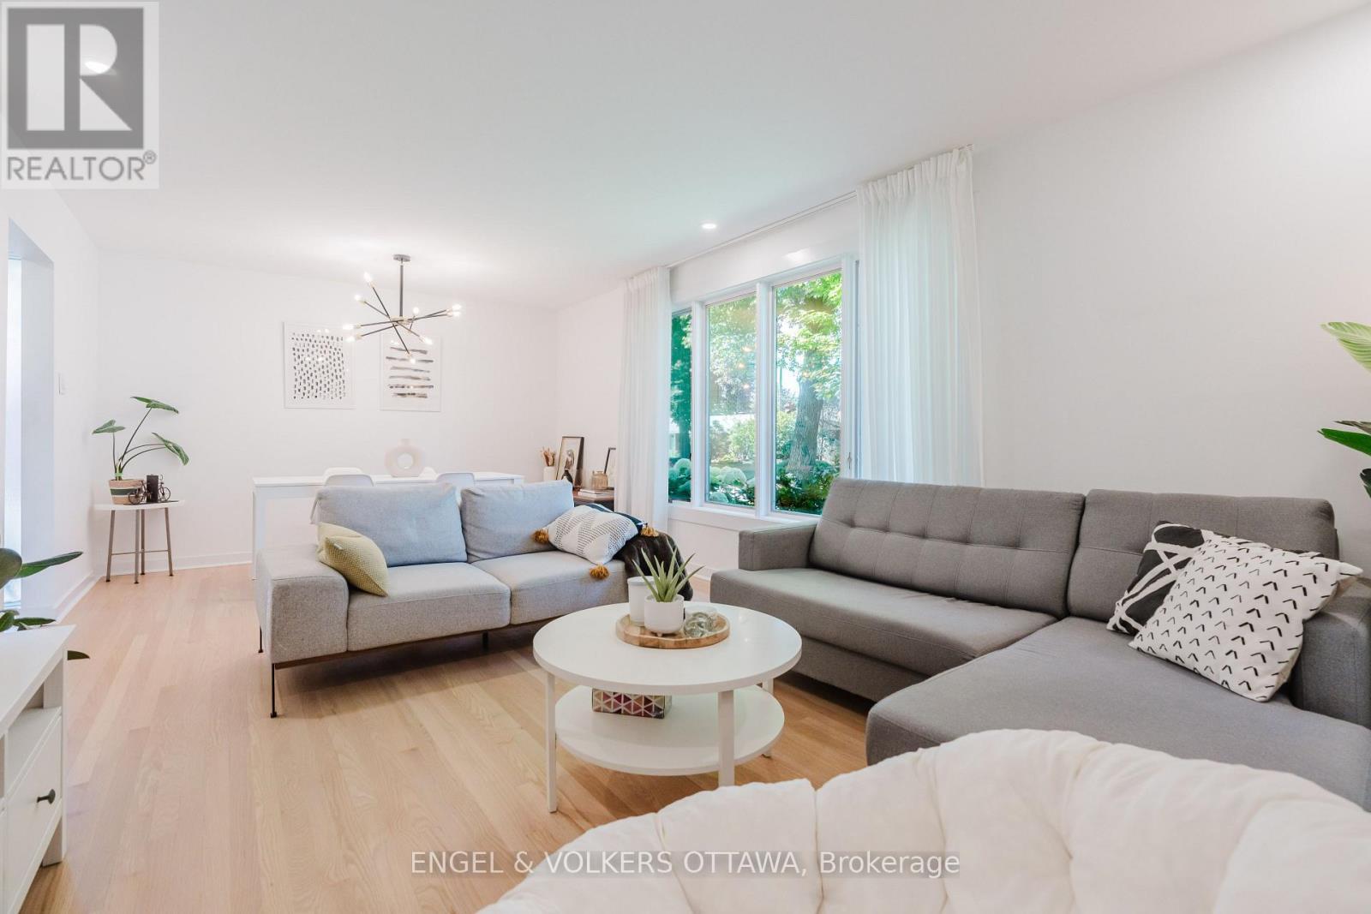
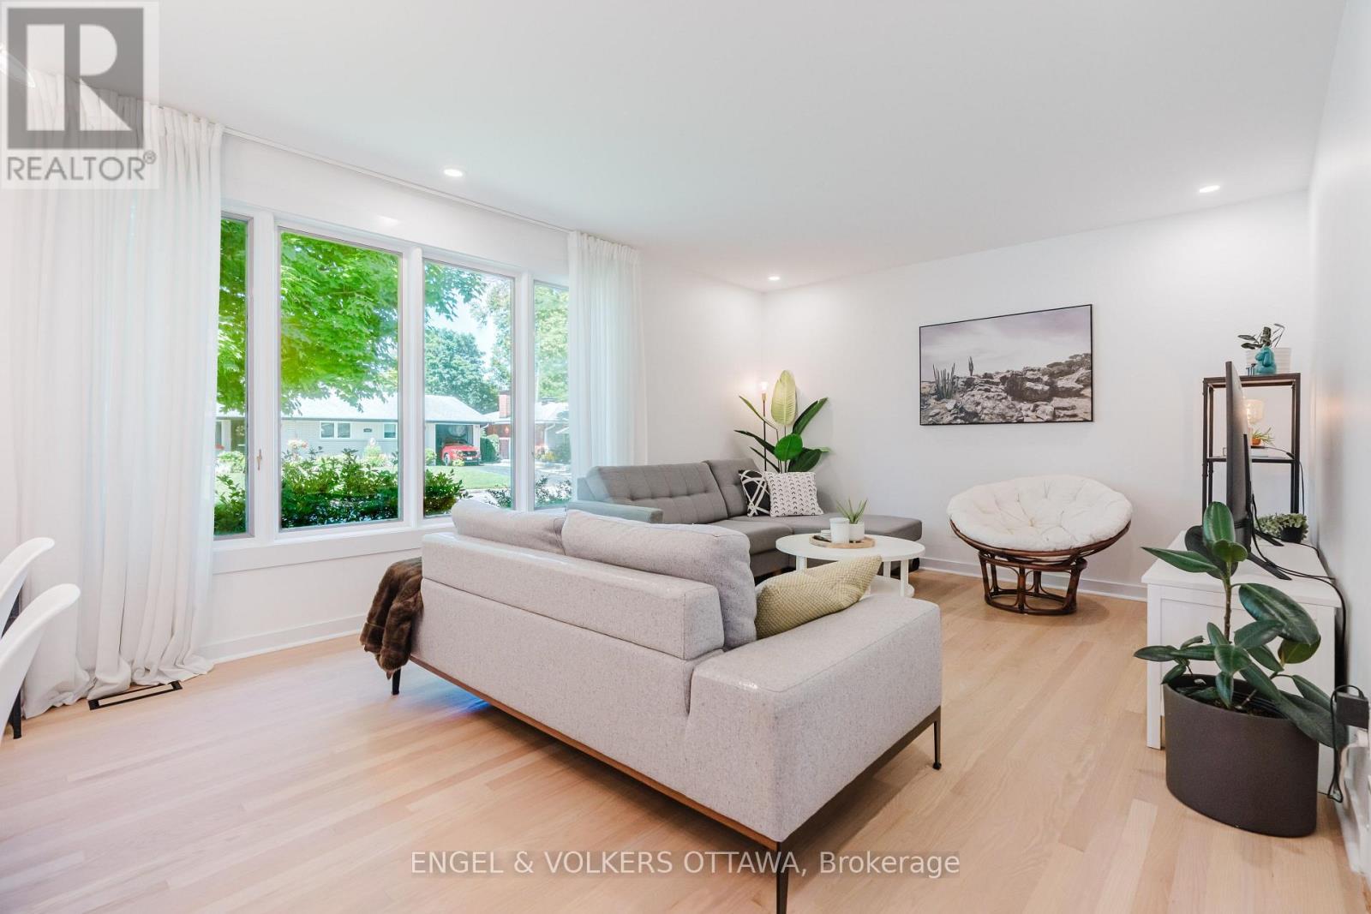
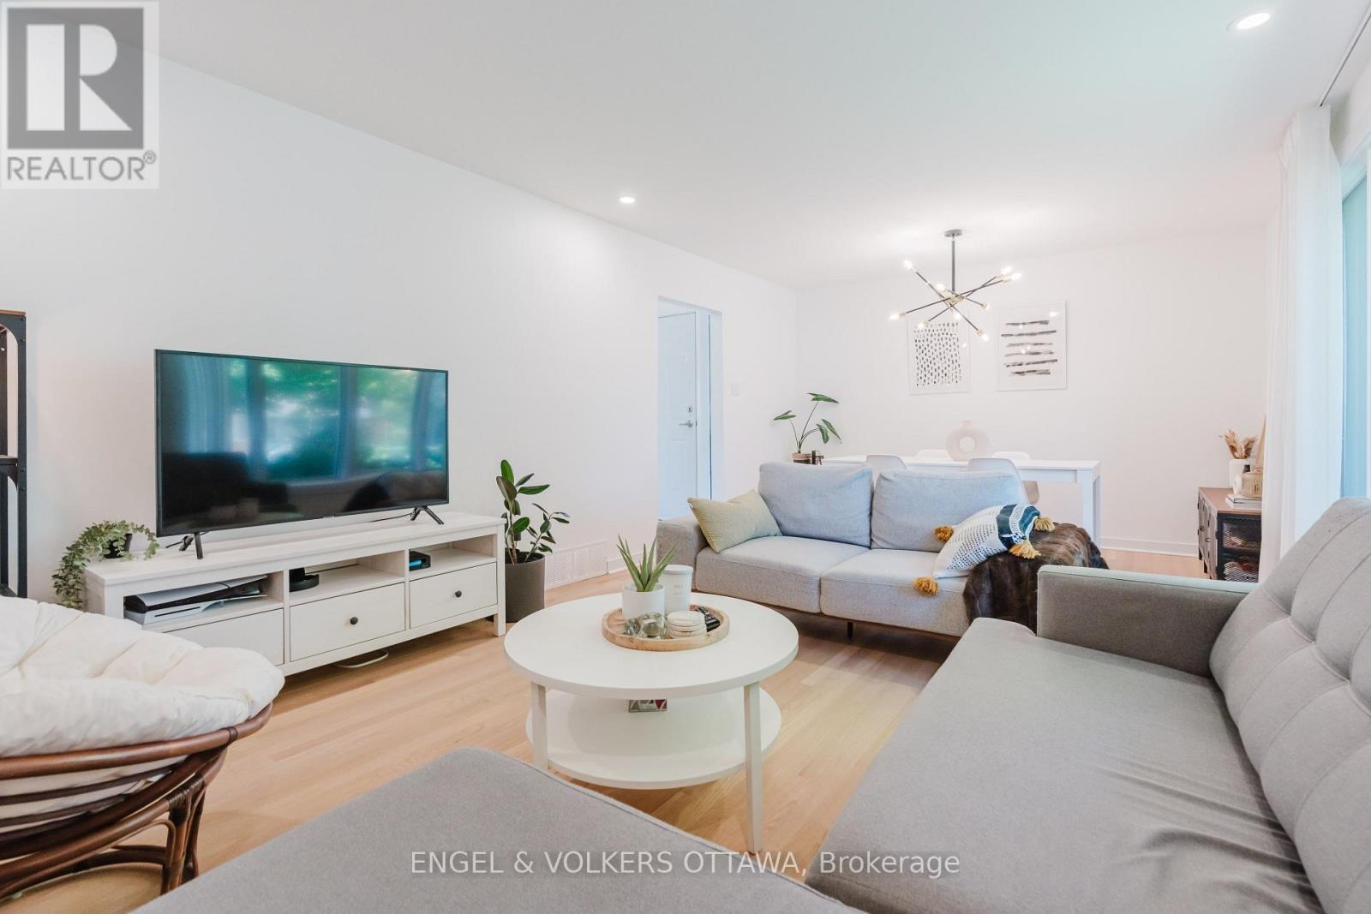
2995 Cowan Crescent, Ottawa, ON - Indoor Photo Showing Living Room
2995 Cowan Crescent, Ottawa, ON - Indoor
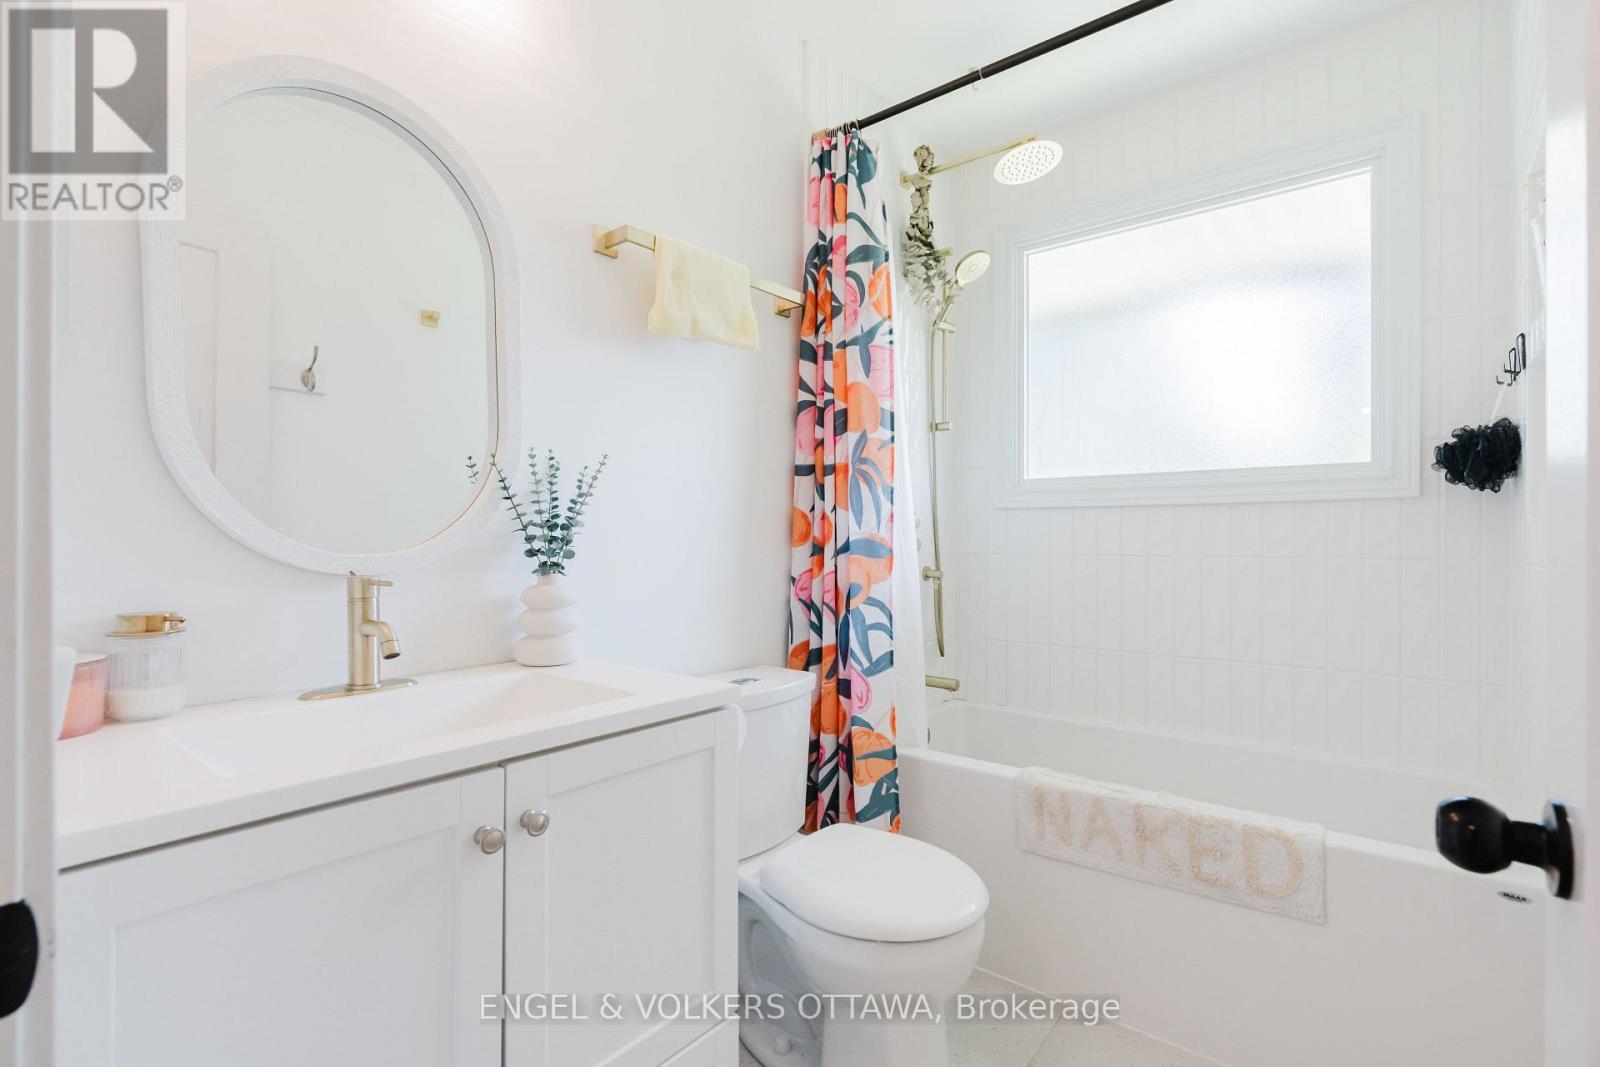
2995 Cowan Crescent, Ottawa, ON - Indoor Photo Showing Bathroom
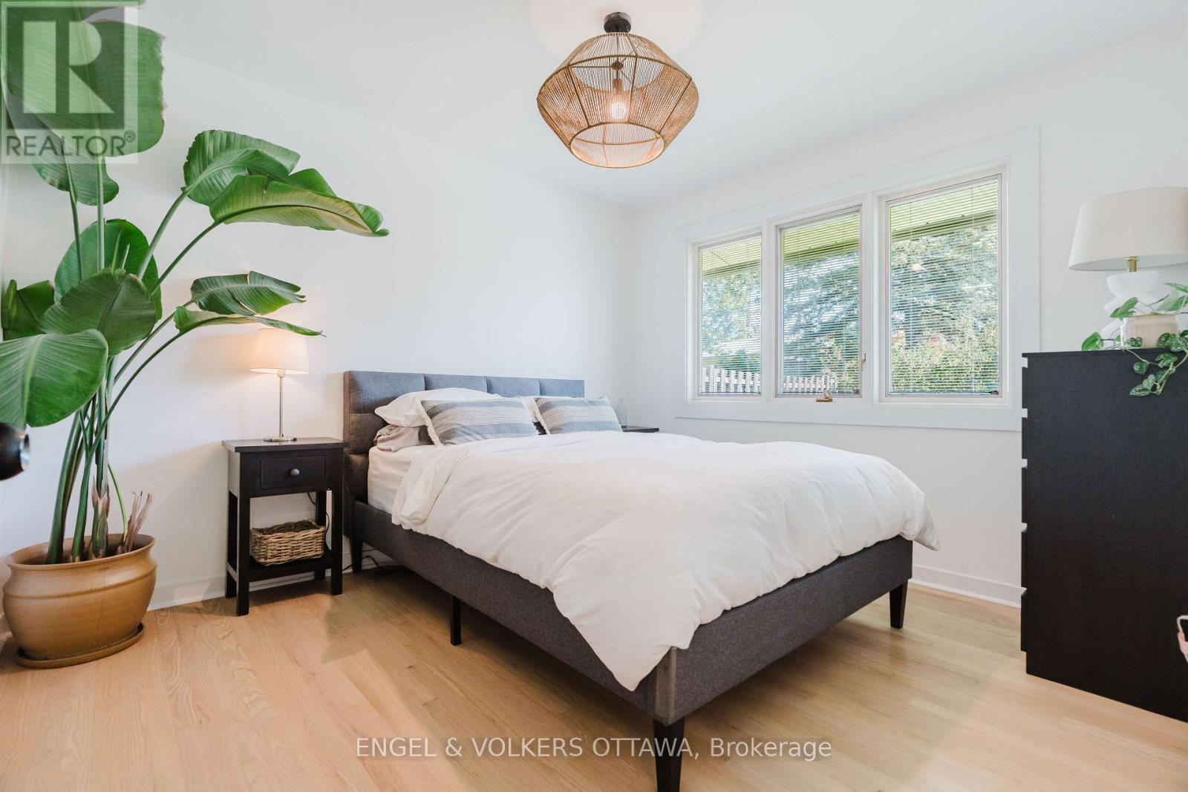
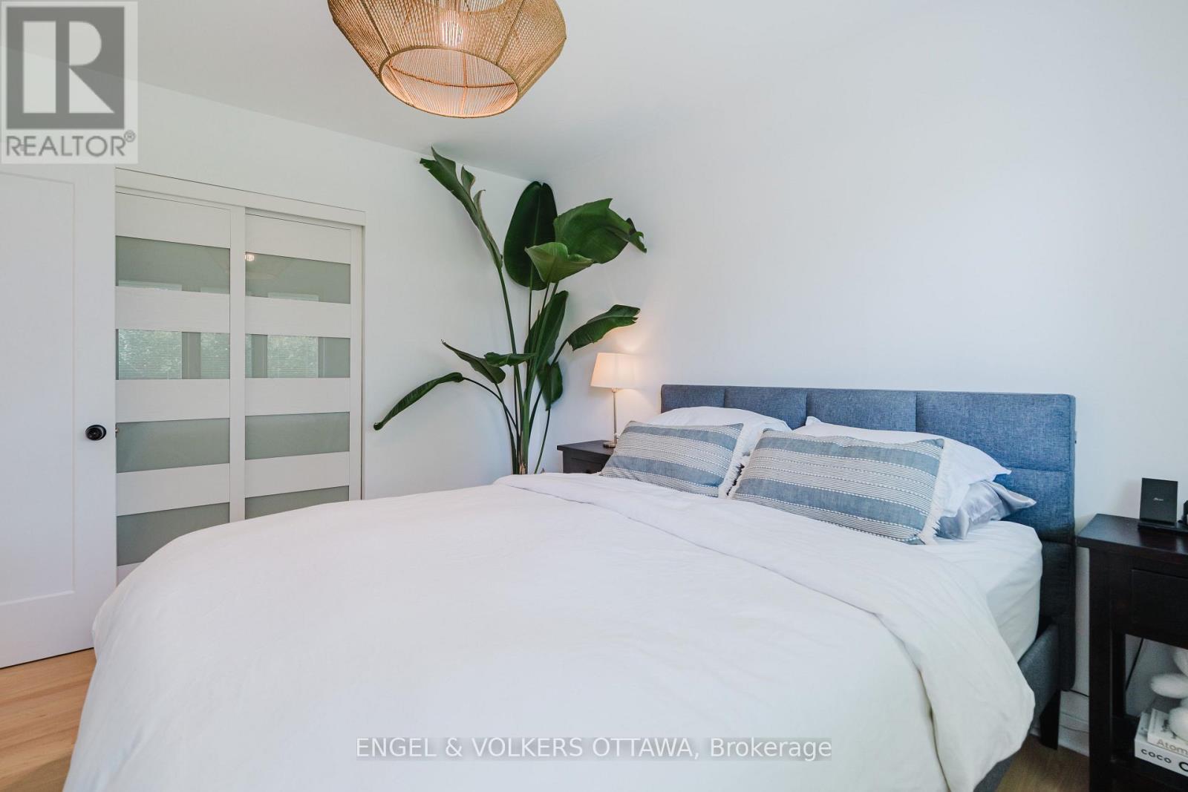
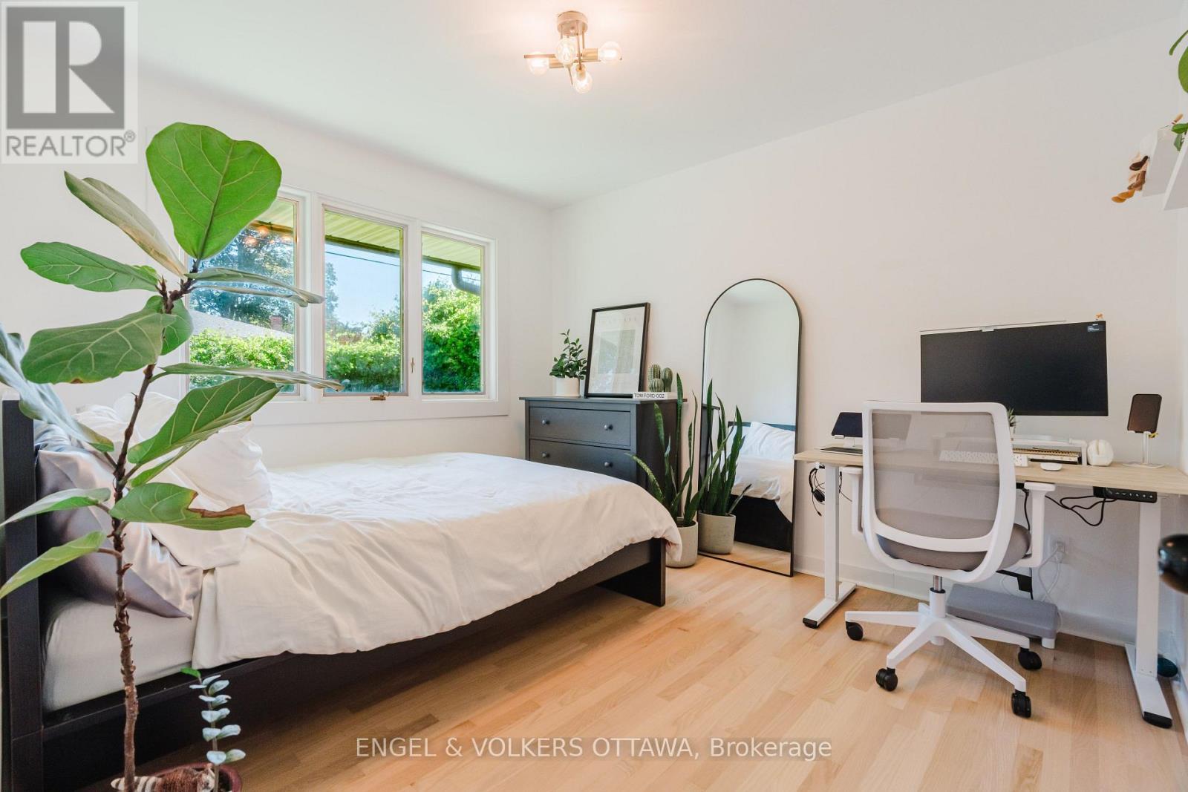
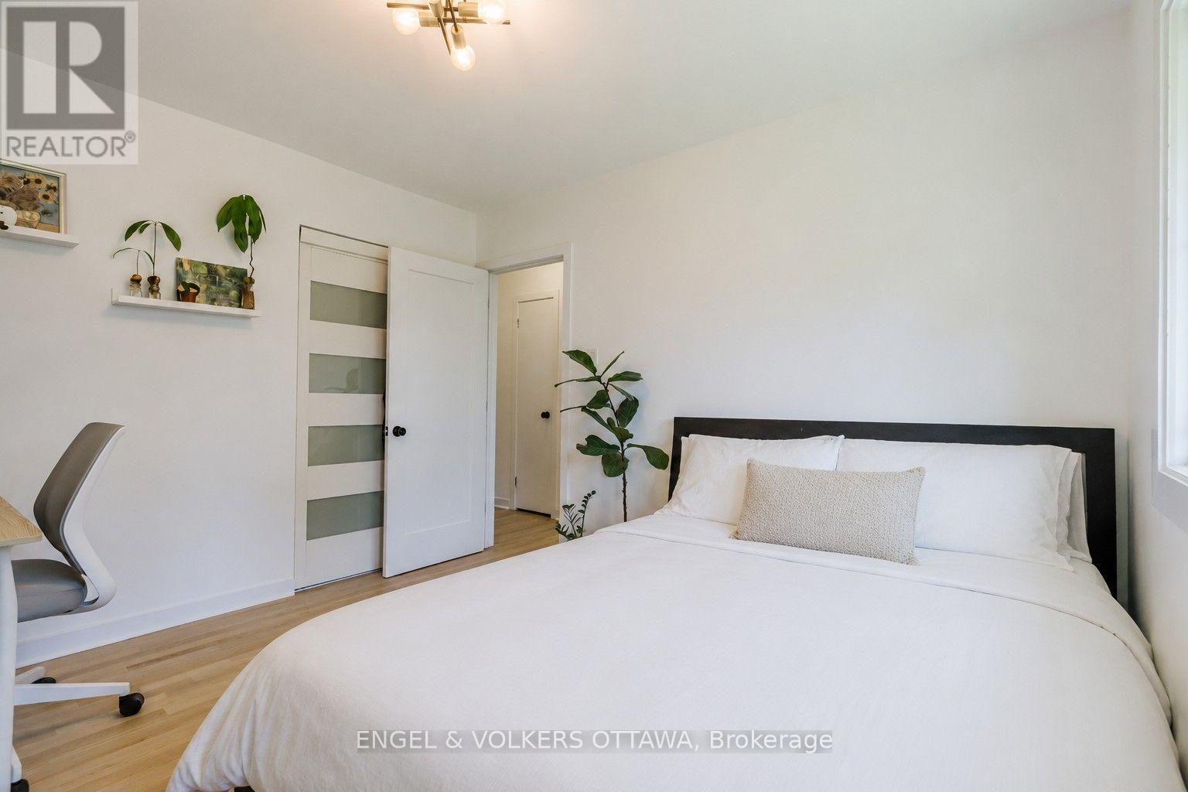
2995 Cowan Crescent, Ottawa, ON - Indoor Photo Showing Bedroom
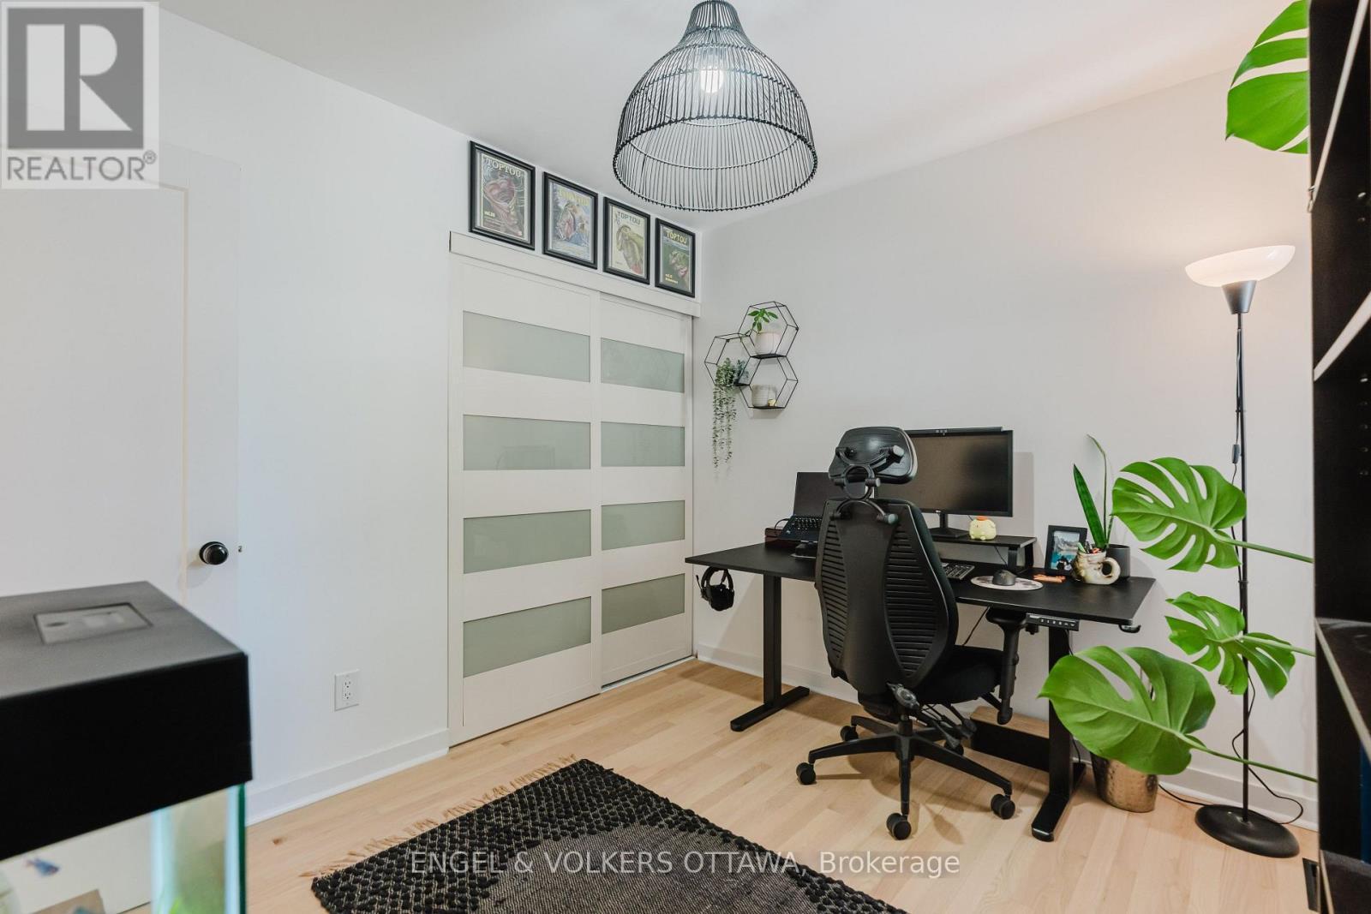
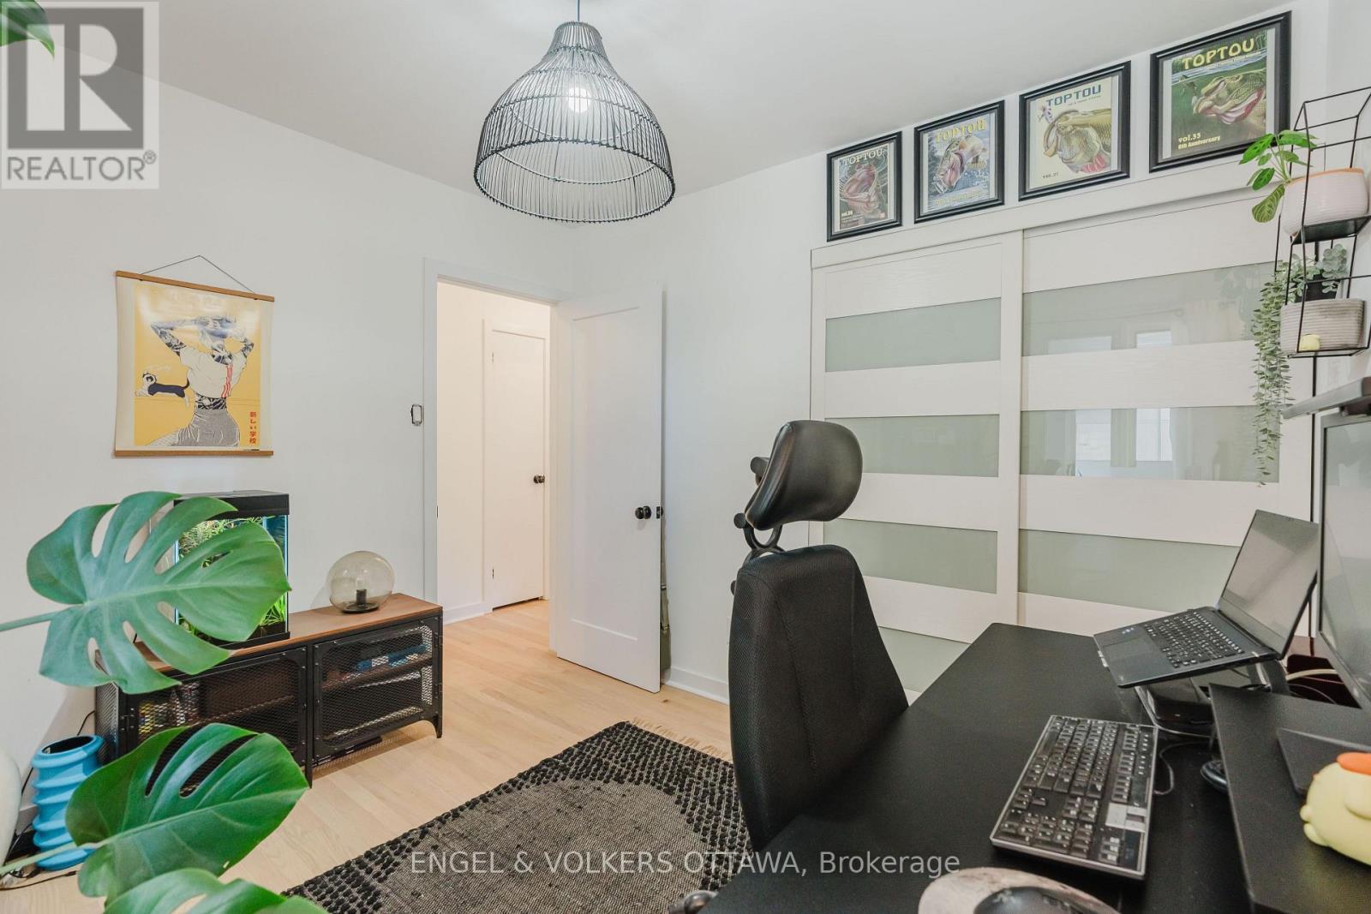
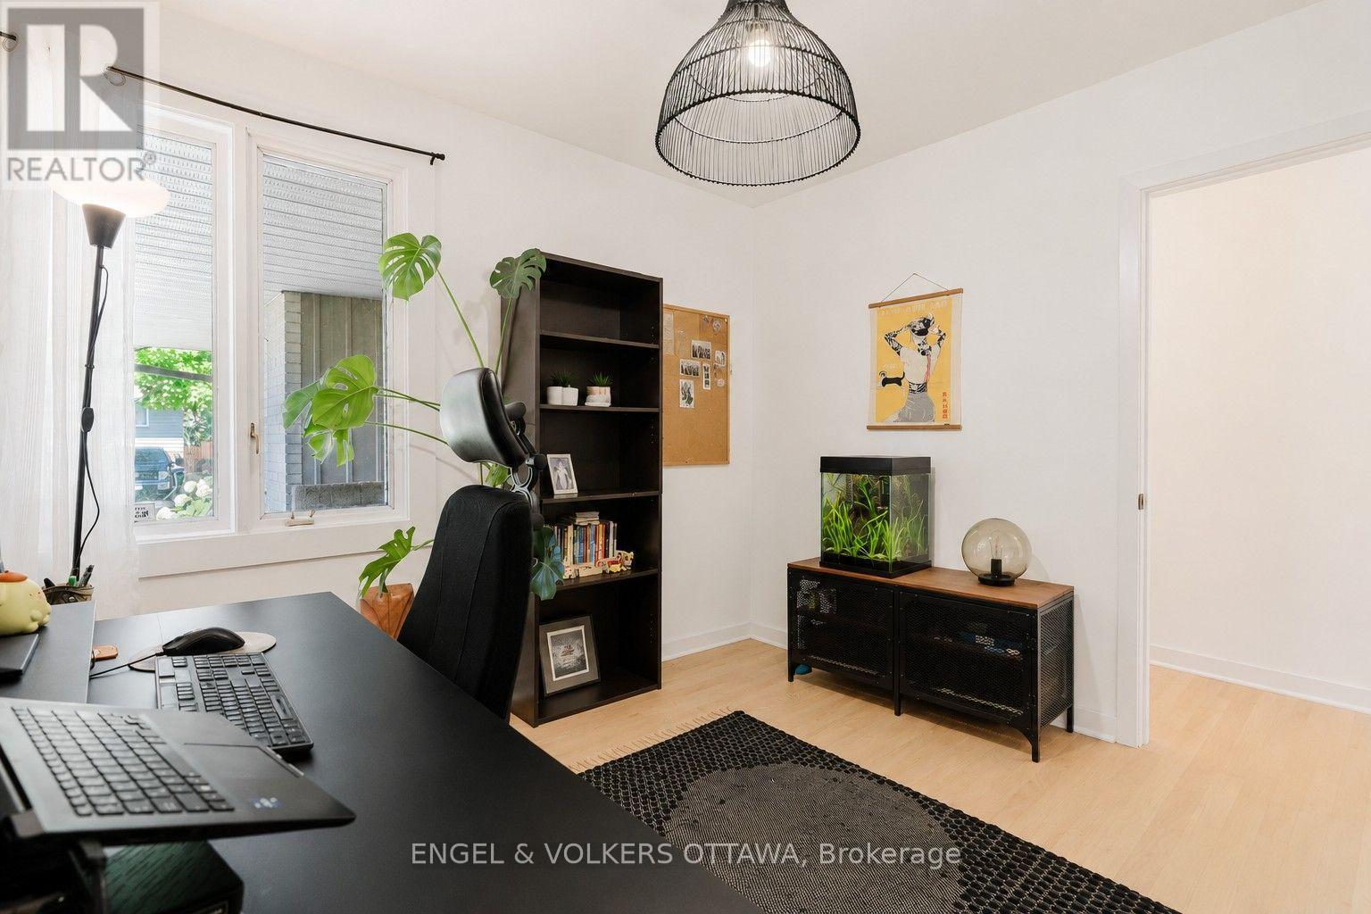
2995 Cowan Crescent, Ottawa, ON - Indoor Photo Showing Office
2995 Cowan Crescent, Ottawa, ON - Indoor
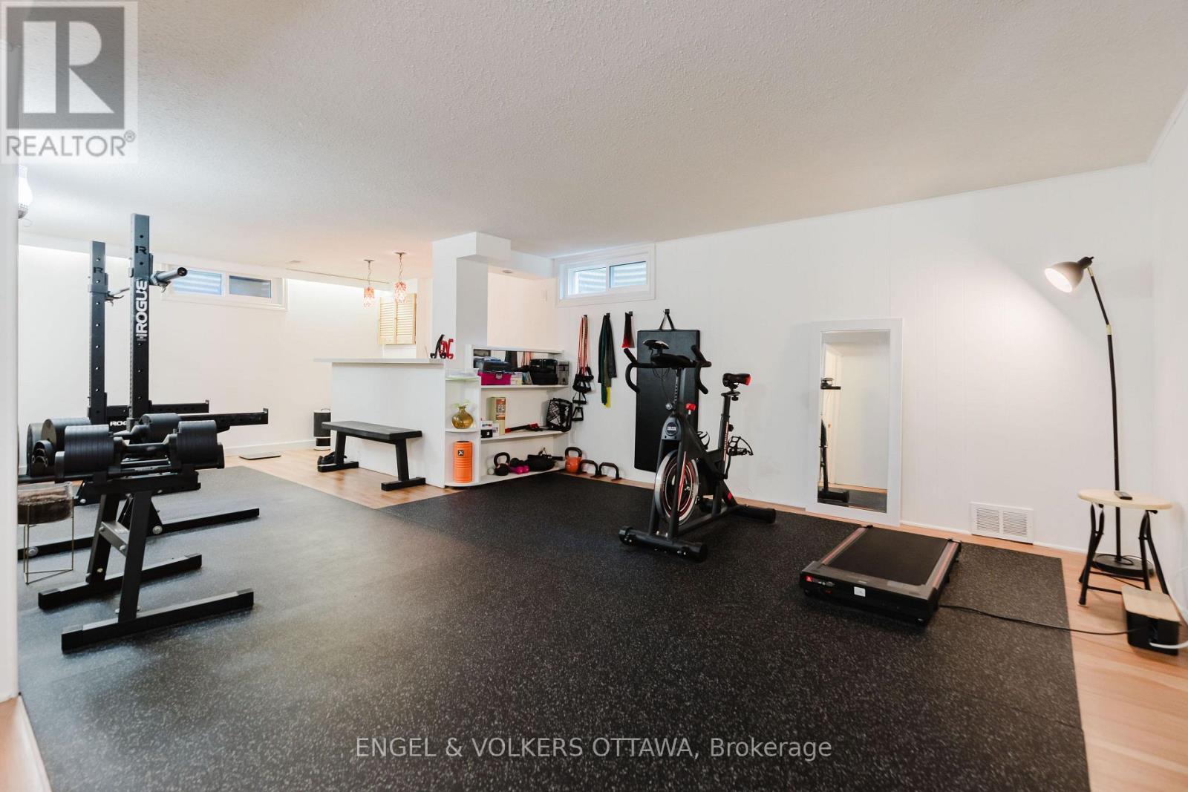
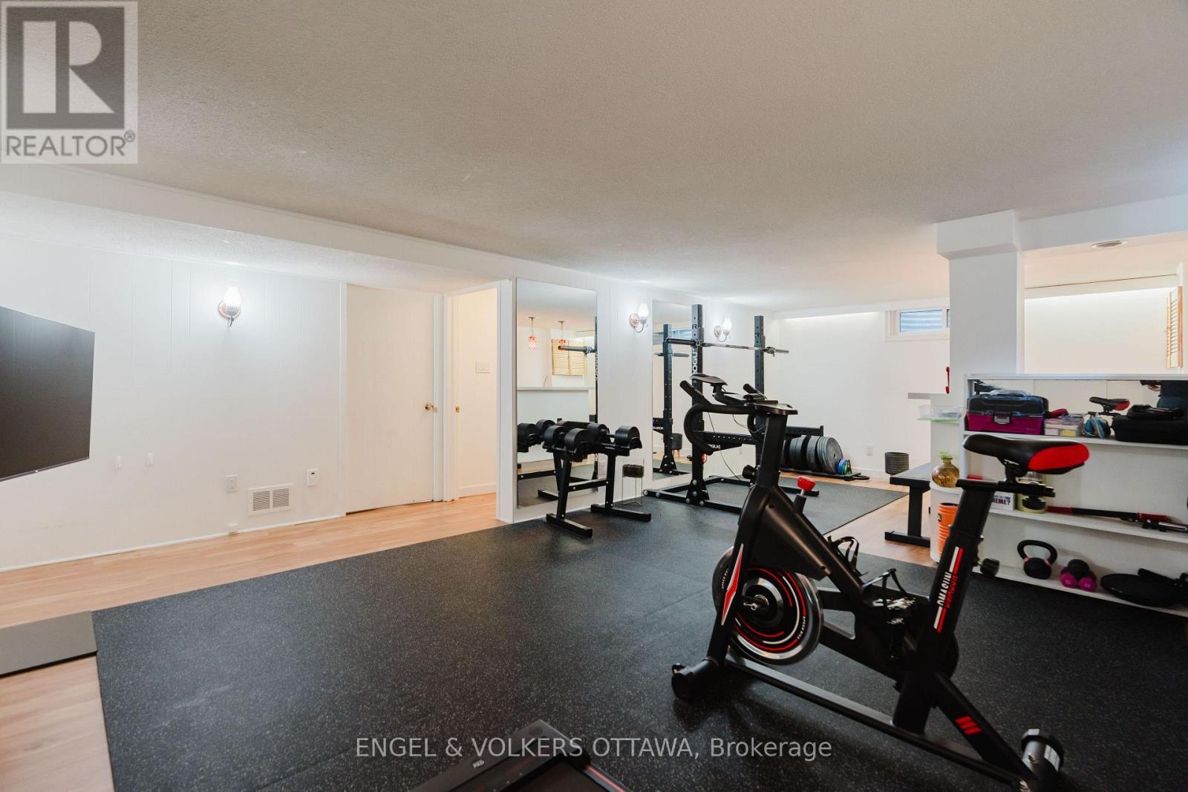
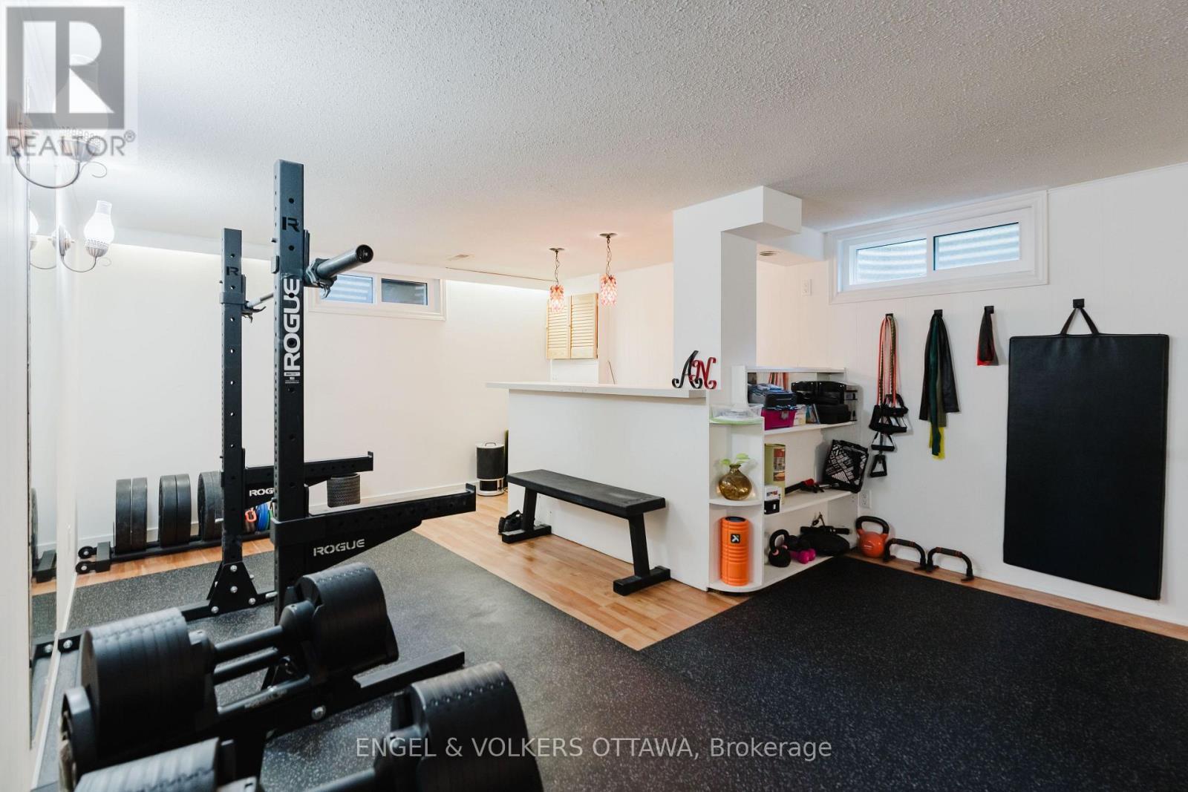
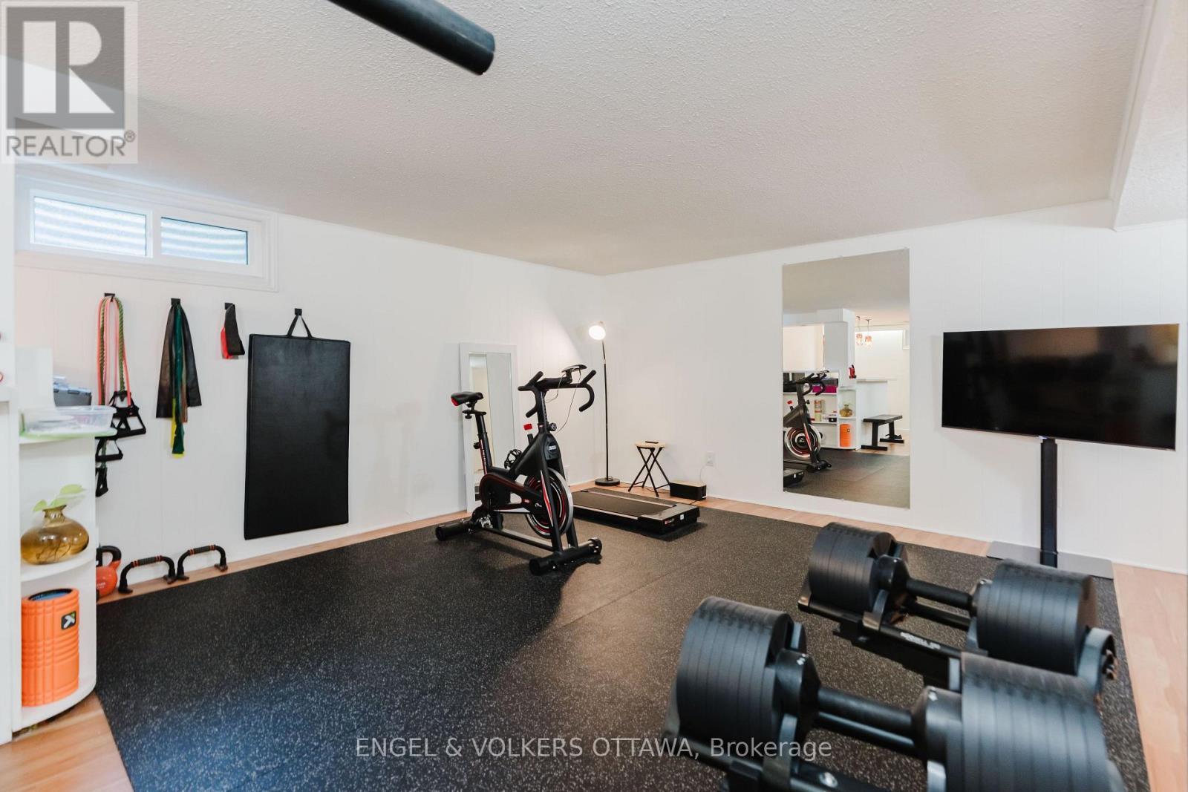
2995 Cowan Crescent, Ottawa, ON - Indoor Photo Showing Gym Room
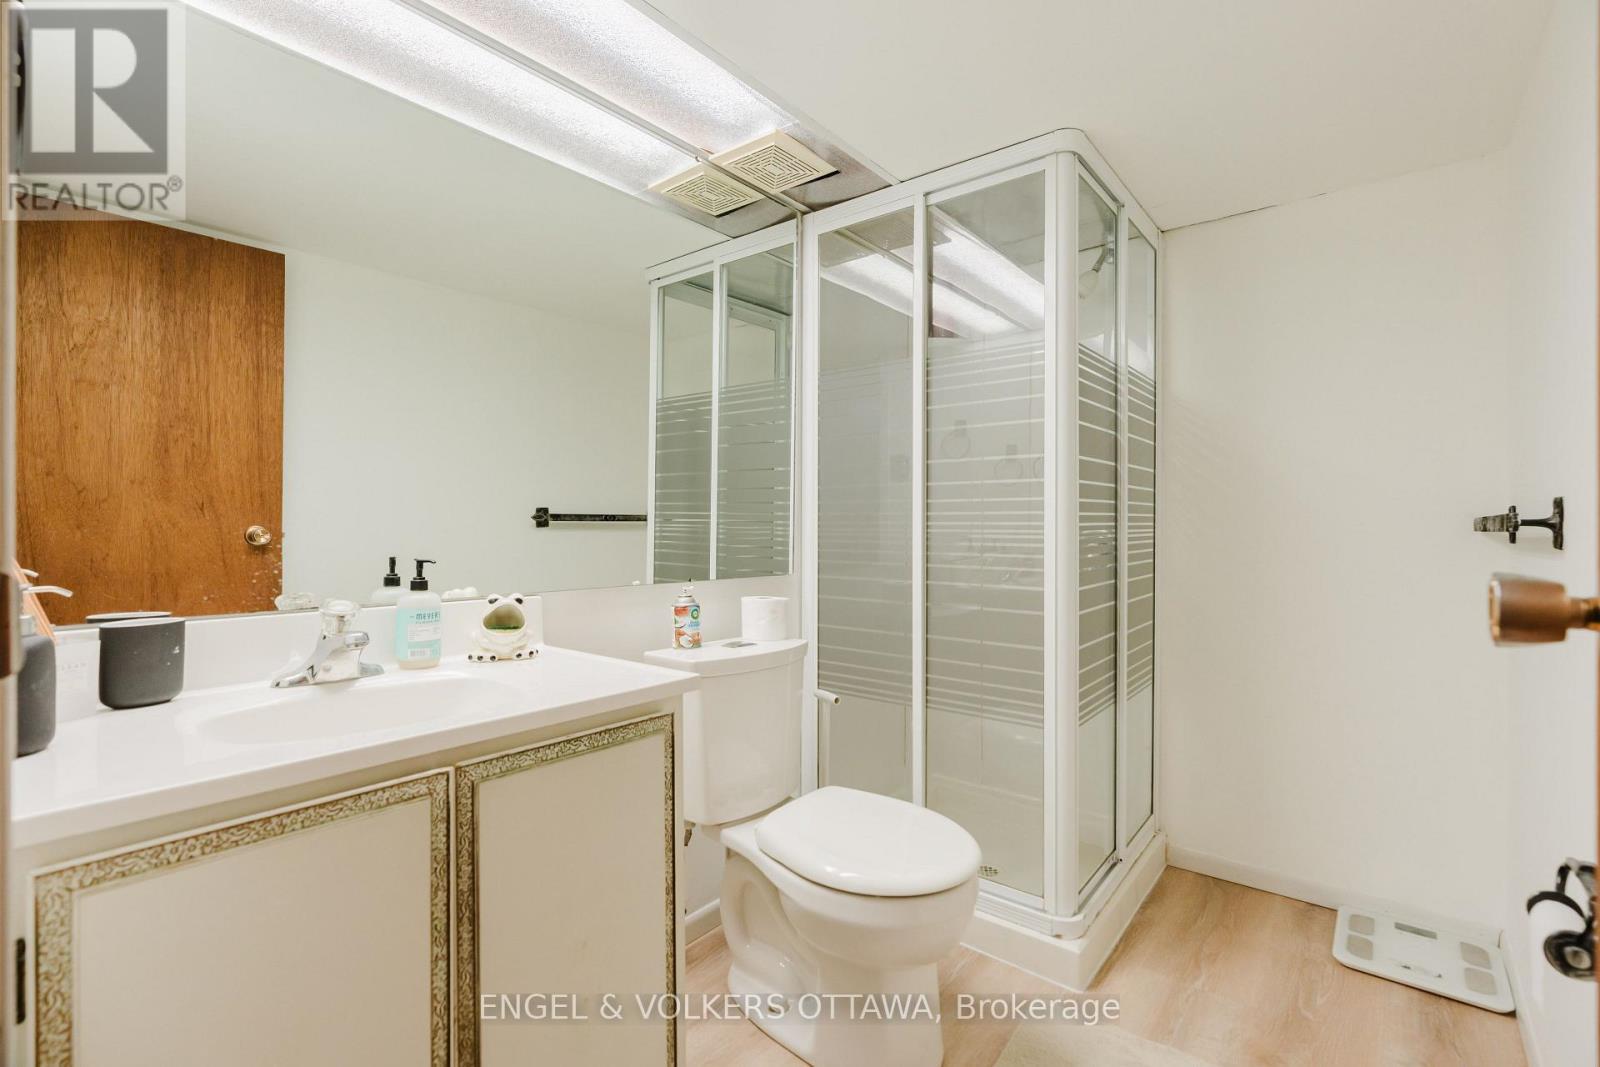
2995 Cowan Crescent, Ottawa, ON - Indoor Photo Showing Bathroom
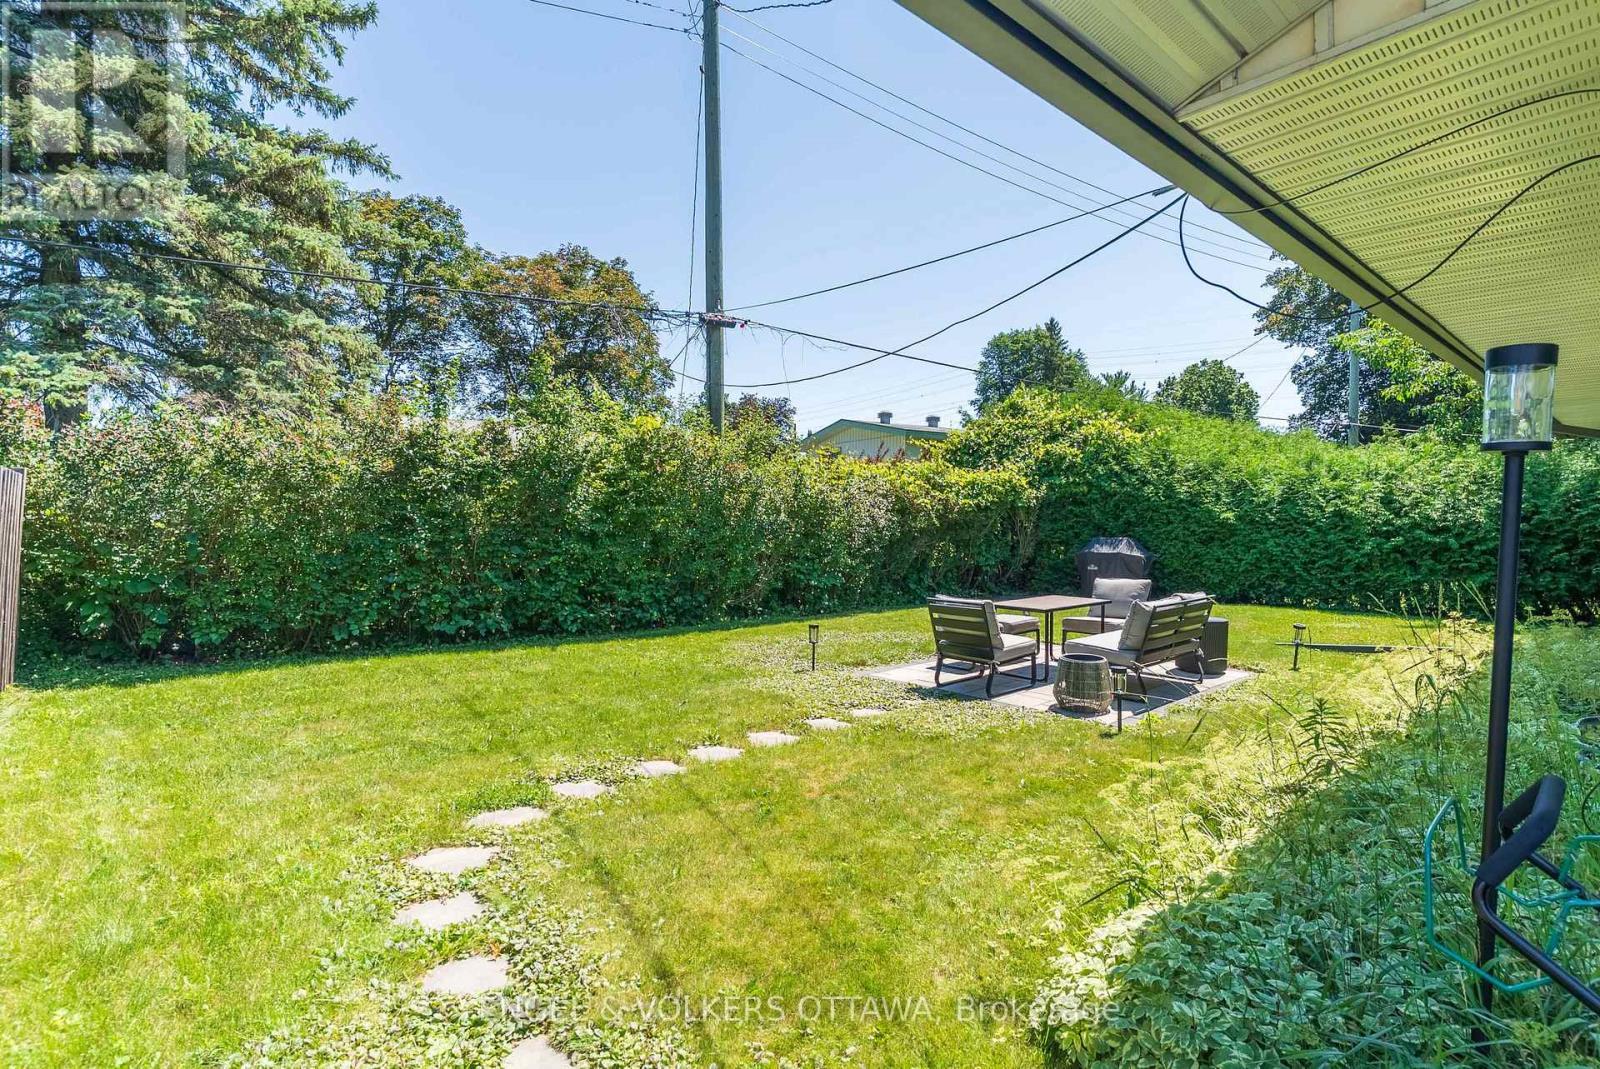
2995 Cowan Crescent, Ottawa, ON - Outdoor
2995 Cowan Crescent, Ottawa, ON  - Outdoor
2995 Cowan Crescent, Ottawa, ON  - Outdoor With Exterior
2995 Cowan Crescent, Ottawa, ON  - Indoor Photo Showing Kitchen
2995 Cowan Crescent, Ottawa, ON - Indoor Photo Showing Kitchen
2995 Cowan Crescent, Ottawa, ON - Indoor Photo Showing Kitchen With Double Sink
2995 Cowan Crescent, Ottawa, ON - Indoor Photo Showing Kitchen With Stainless Steel Kitchen
2995 Cowan Crescent, Ottawa, ON - Indoor Photo Showing Other Room
2995 Cowan Crescent, Ottawa, ON - Indoor Photo Showing Dining Room
2995 Cowan Crescent, Ottawa, ON - Indoor Photo Showing Living Room
2995 Cowan Crescent, Ottawa, ON - Indoor
2995 Cowan Crescent, Ottawa, ON - Indoor Photo Showing Bathroom
2995 Cowan Crescent, Ottawa, ON - Indoor Photo Showing Bedroom
2995 Cowan Crescent, Ottawa, ON - Indoor Photo Showing Office
2995 Cowan Crescent, Ottawa, ON - Indoor
2995 Cowan Crescent, Ottawa, ON - Indoor Photo Showing Gym Room
2995 Cowan Crescent, Ottawa, ON - Indoor Photo Showing Bathroom
2995 Cowan Crescent, Ottawa, ON - Outdoor
  • Advertising

MULTIMEDIA

Are you a real estate investor?
2995 COWAN CRESCENT, Ottawa, Ontario, K1V 8K9
$675,000

3 Beds

2 Baths

Property Information:

This stunning 3-bedroom bungalow is nestled on a quiet crescent in the sought-after community of Riverside Park South. Step inside the bright, sun filled foyer with a convenient coat closet before entering the beautifully updated main floor. In 2022, the main floor was extensively updated with smooth ceilings, pot lights, refinished hardwood flooring, new baseboards, trim, and interior closet doors. Terrazzo tile flows through the entrance and into the kitchen, which was refreshed with a stylish backsplash, quartz countertops, a chimney hood fan, and stainless steel appliances. The main bathroom was fully renovated in 2022 and features heated floors for added comfort.The finished basement offers a versatile space that's perfect for a rec room, home gym, office, or playroom, complete with a full second bathroom. The washer and dryer were replaced in 2025, along with the kitchen and bathroom windows.Outside, enjoy a private backyard featuring an interlock patio and a second pad ready for a future storage shed. Ideally located within walking distance to Fielding Drive Public School, Arnott Park, and McCarthy Woods, and just minutes from shopping, public transit, the LRT, and Mooney's Bay, this home offers the perfect blend of comfort, style, and convenience. (id:27)

Building Features:

  • Style: Detached
  • Building Type: House
  • Architectural Style: Bungalow
  • Basement Development: Finished
  • Basement Type: N/A
  • Construction Style - Attachment: Detached
  • Exterior Finish: Brick, Aluminum siding
  • Floor Space: 700 - 1100 sqft
  • Foundation Type: Poured Concrete
  • Heating Type: Forced air
  • Heating Fuel: Natural gas
  • Cooling Type: Central air conditioning
  • Appliances: Dishwasher, Dryer, Stove, Washer, Refrigerator

Property Features:

  • OwnershipType: Freehold
  • Property Type: Single Family
  • Amenities Nearby: Public Transit, Schools
  • Floor Space (approx): 700 - 1100 Square Feet
  • Irregular: Yes
  • Lot Depth: 105 Feet
  • Lot Frontage: 52.2 Feet
  • Lot Size: 52.3 x 10⁵ FT
  • Sewer: Sanitary sewer
  • Parking Type: Carport, Garage
  • No. of Parking Spaces: 4

Rooms:

  • Recreation Room Basement Level 7.63 m x 5.20 m
  • Bathroom Basement Level 1.52 m x 2.35 m
  • Utility Basement Level 5.05 m x 6.05 m
  • Great Room Main Level 6.26 m x 3.53 m
  • Kitchen Main Level 4.12 m x 3.67 m
  • Bedroom Main Level 3.35 m x 3.03 m
  • Bedroom Main Level 3.05 m x 2.67 m
  • Bedroom Main Level 2.67 m x 3.05 m
  • Bathroom Main Level 2.33 m x 1.49 m

Convert Measurement to:

Courtesy of: ENGEL & VOLKERS OTTAWA
REALTOR.ca  

QuickQuoteTM Powered by RPS
Thinking of Selling?

Start by finding out what your home might be worth in today's market.

Location of 2995 COWAN CRESCENT, Ottawa, Ontario, K1V 8K9

Demographic Information of 2995 COWAN CRESCENT, Ottawa, Ontario, K1V 8K9

Life Stage

Older Families

Employment Type

Service Sector/White Collar

Average Household Income

$183,386.48

Average Number of Children

1.68

Household Population

Household Structure

Age of Population

Education

Education Level

No certificate/diploma/degree

10.74 %

High school certificate or equivalent

22.52 %

Apprenticeship trade certificate/diploma

2.94 %

College/non-university certificate

18.54 %

University certificate (below bachelor)

1.93 %

University Degree

43.33 %

Commuter

Travel To Work

By Car

81.09 %

By Public Transit

9.54 %

By Walking

0.0 %

By Bicycle

1.18 %

By Other Methods

8.19 %

Cultural Diversity

Knowledge of Official Language

Mother Tongue

Building Information

Building Type

Apartments (Low and High Rise)

1.27 %

Houses

98.73 %

Own Vs. Rent