Button CopyPathCircle CloseCircle Left ArrowArrow Down Icon GreyClosecirclecircleBurger

29 NORTOBA CRESCENT, Ottawa, Ontario, K2T 1G9

MLS® # X13621754
House For Sale In Kanata Lakes - Marchwood Lakeside - Morgan's Grant - Kanata North Business Park, Ottawa, Ontario
$1,025,000 QuickQuoteTM: $965K - $1.2M

4+1 Beds

4 Baths

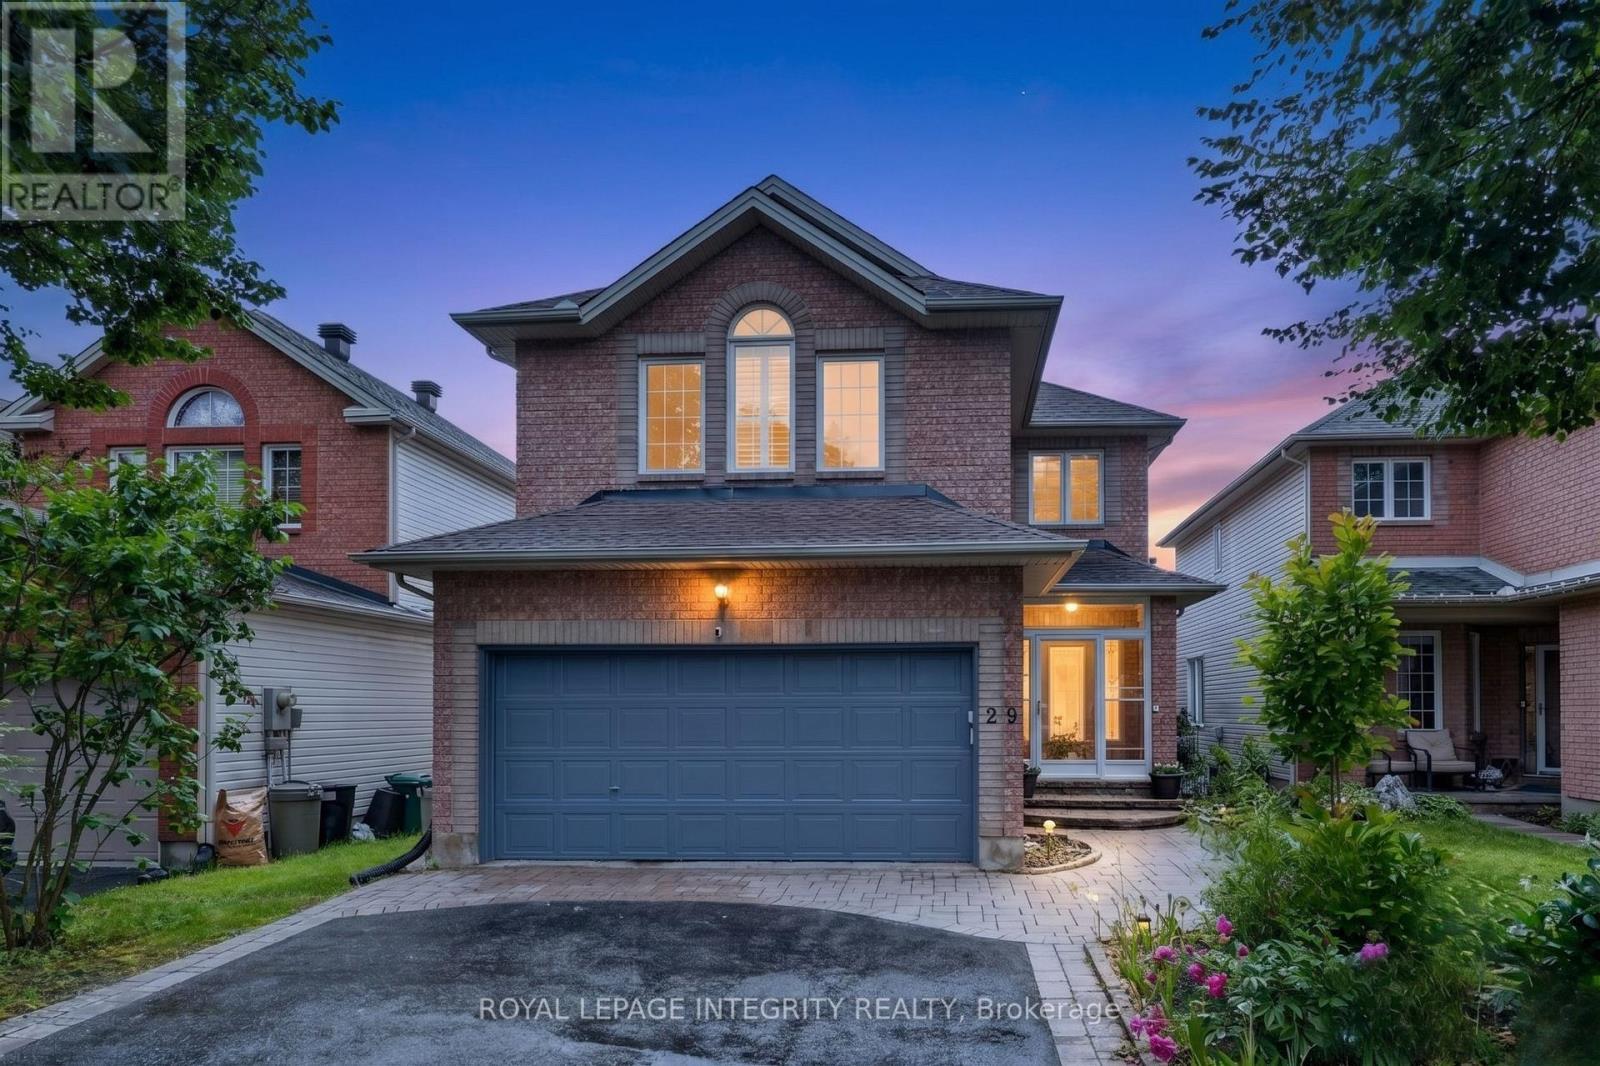
29 Nortoba Crescent, Ottawa, ON - Outdoor With Facade
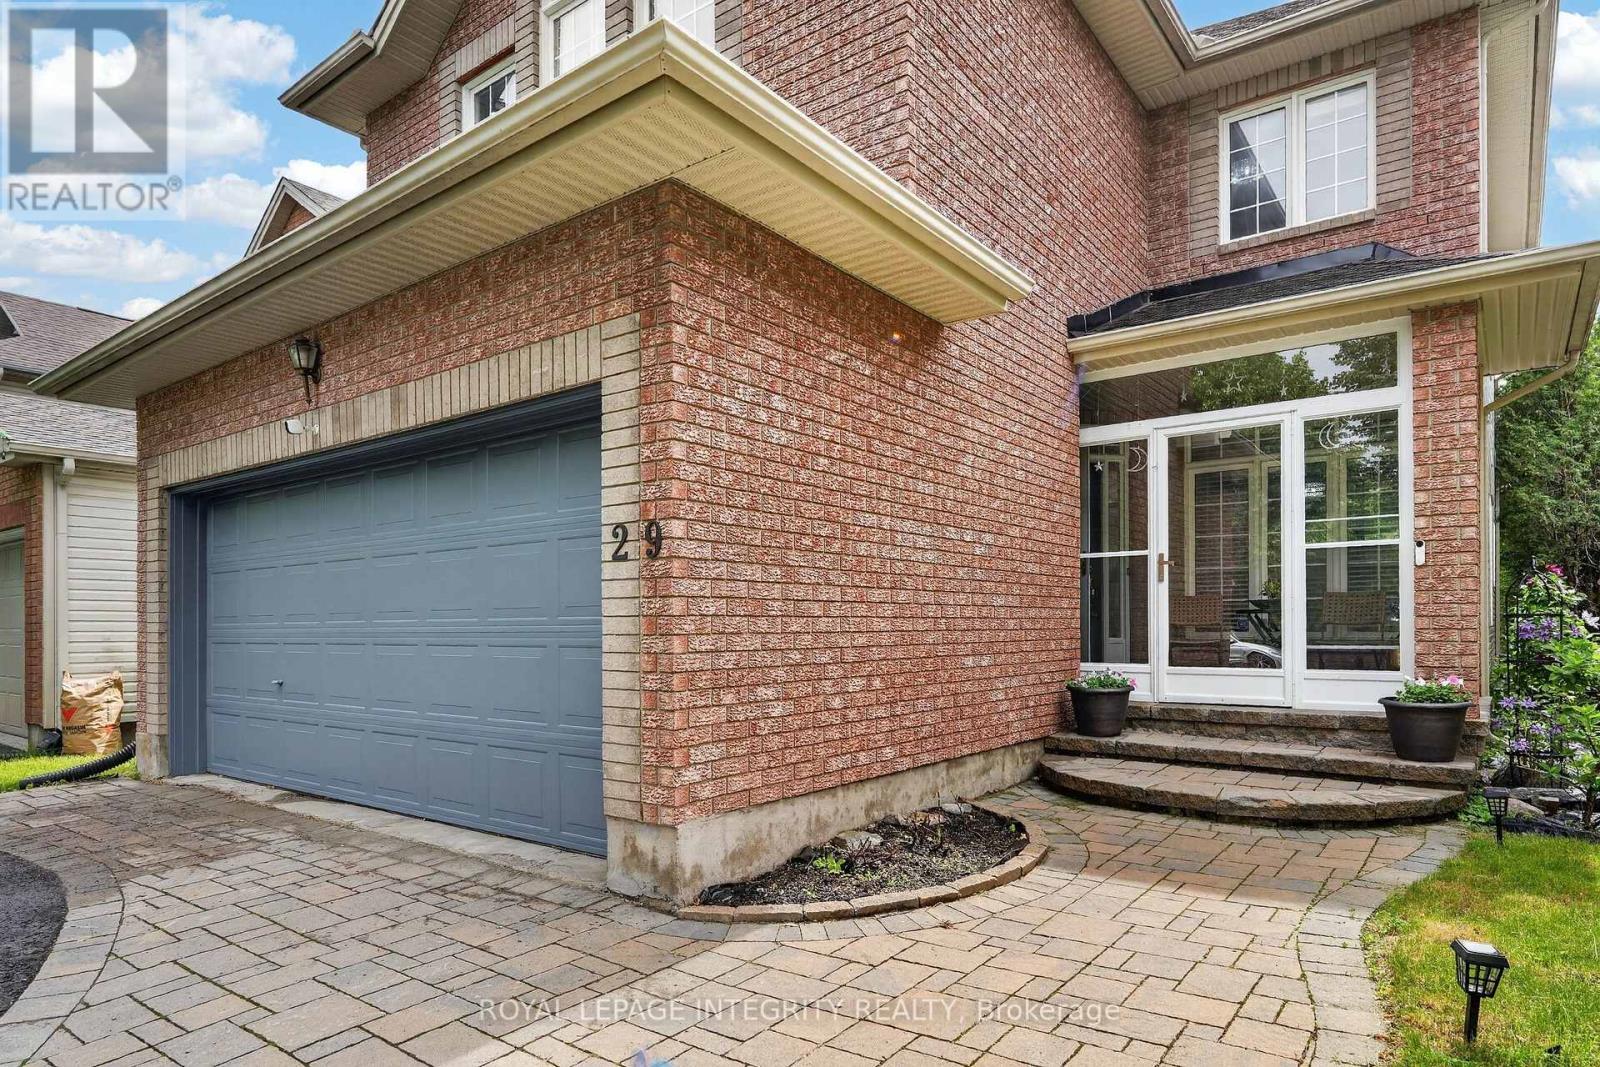
29 Nortoba Crescent, Ottawa, ON - Outdoor With Exterior
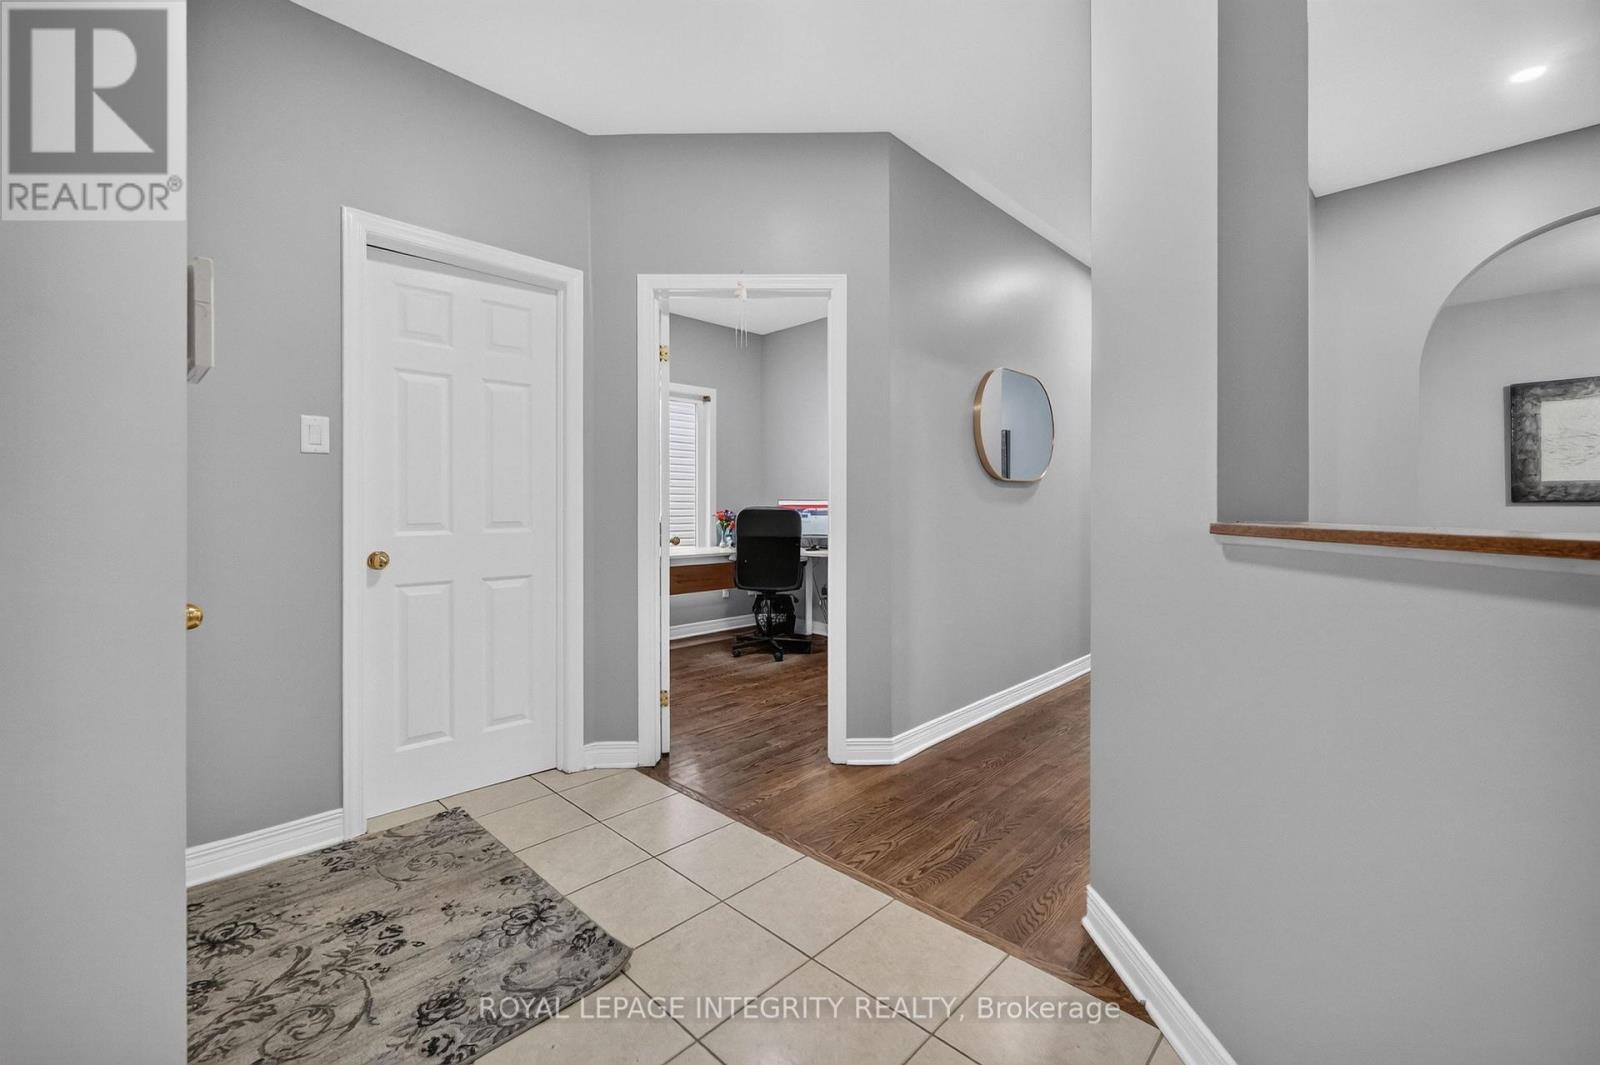
Foyer - 29 Nortoba Crescent, Ottawa, ON - Indoor Photo Showing Other Room
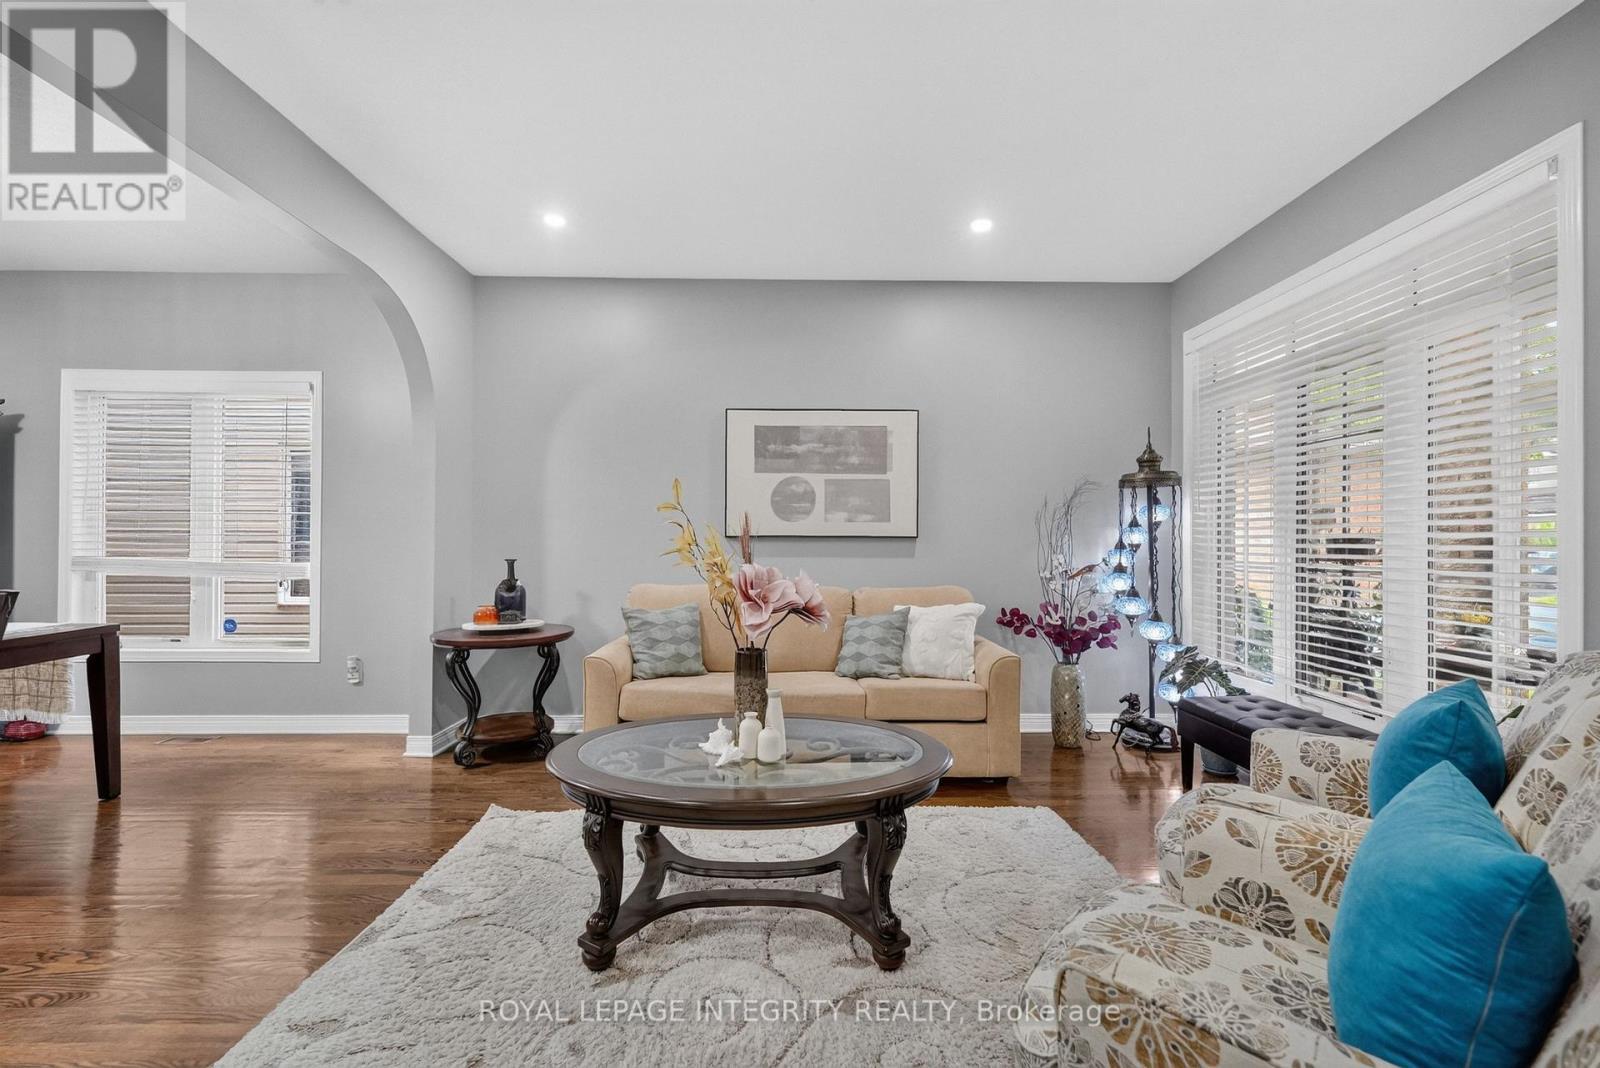
Living room - 29 Nortoba Crescent, Ottawa, ON - Indoor Photo Showing Living Room
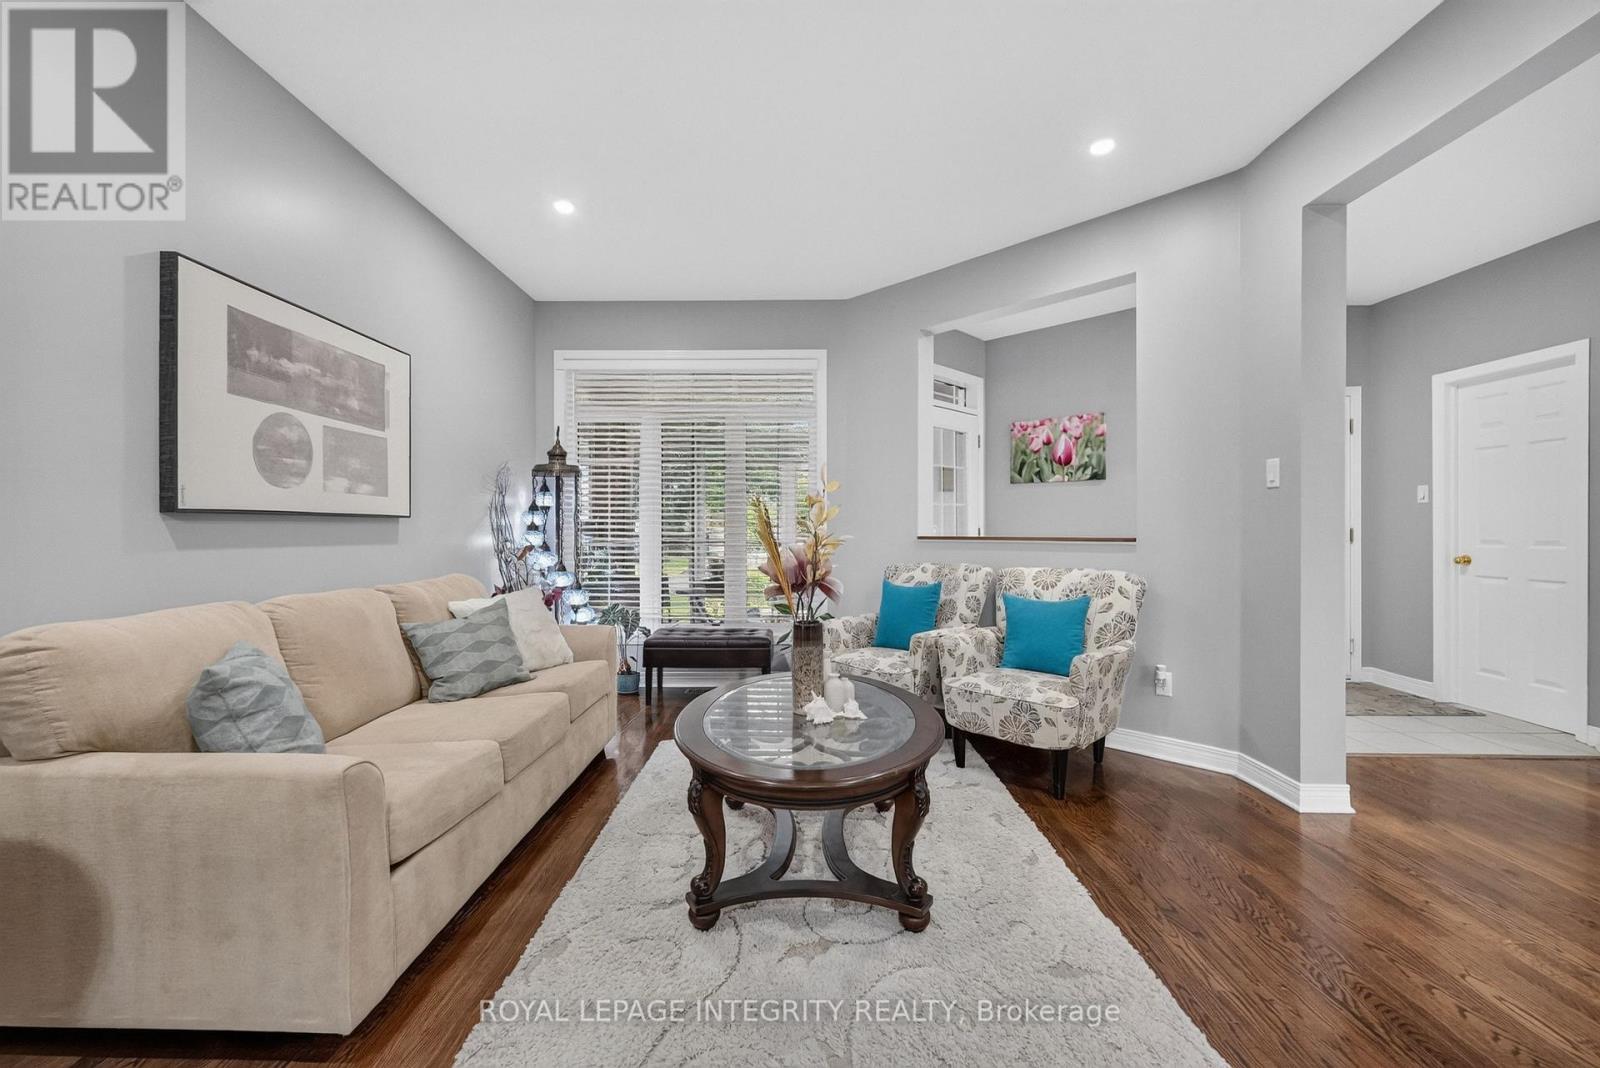
29 Nortoba Crescent, Ottawa, ON - Indoor Photo Showing Living Room
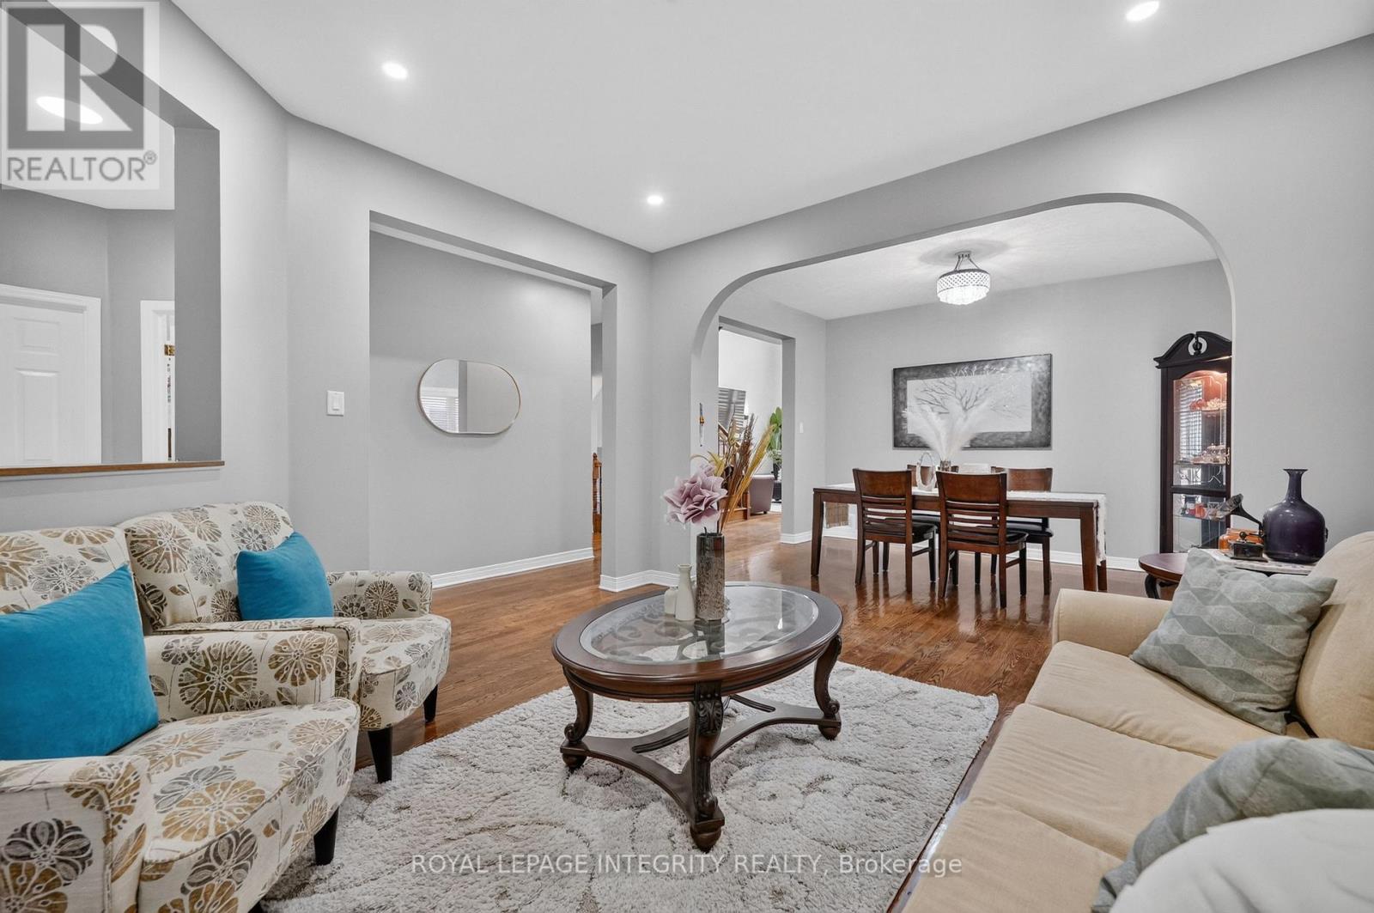
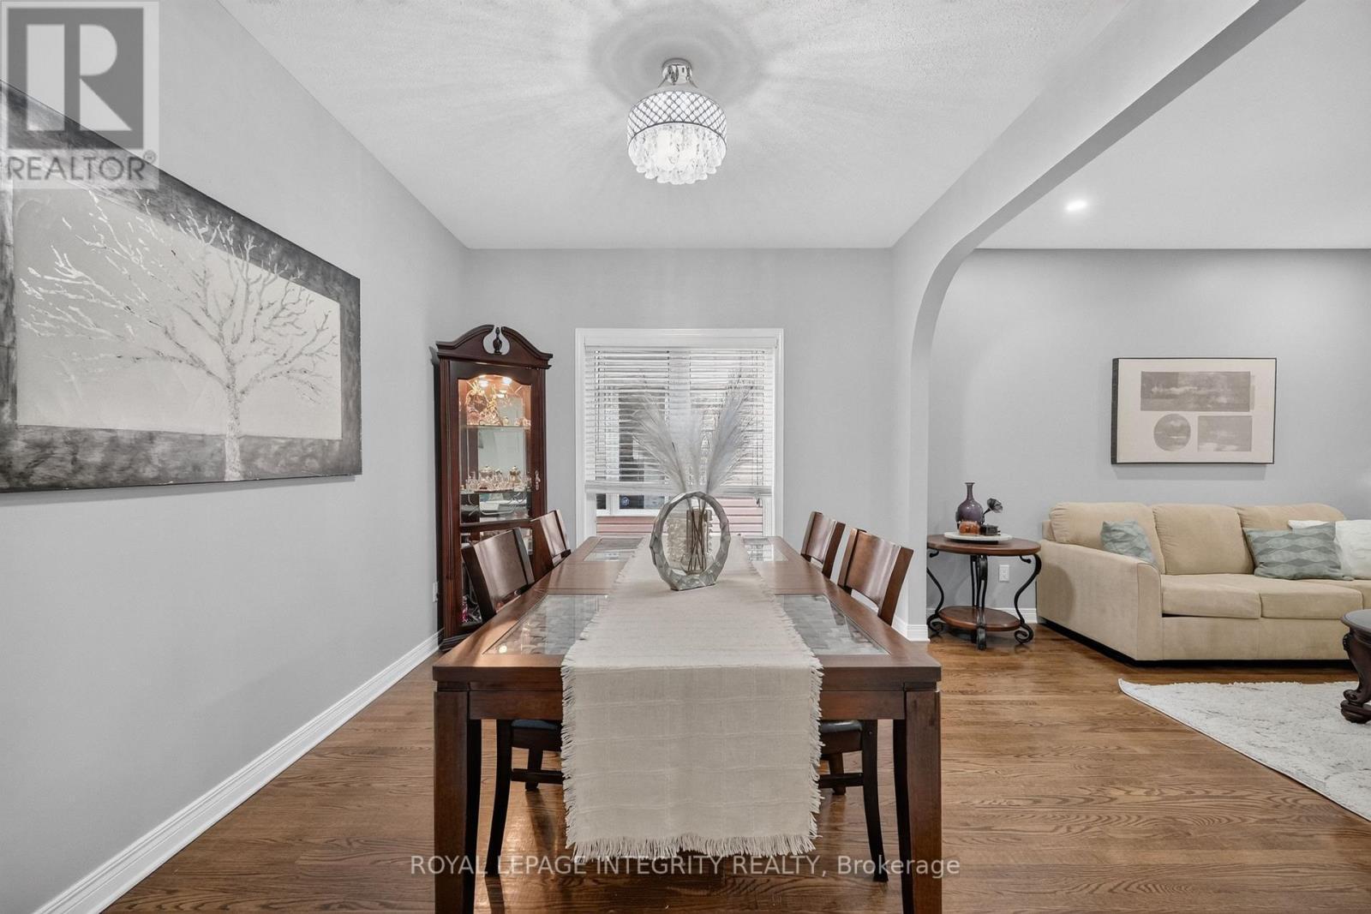
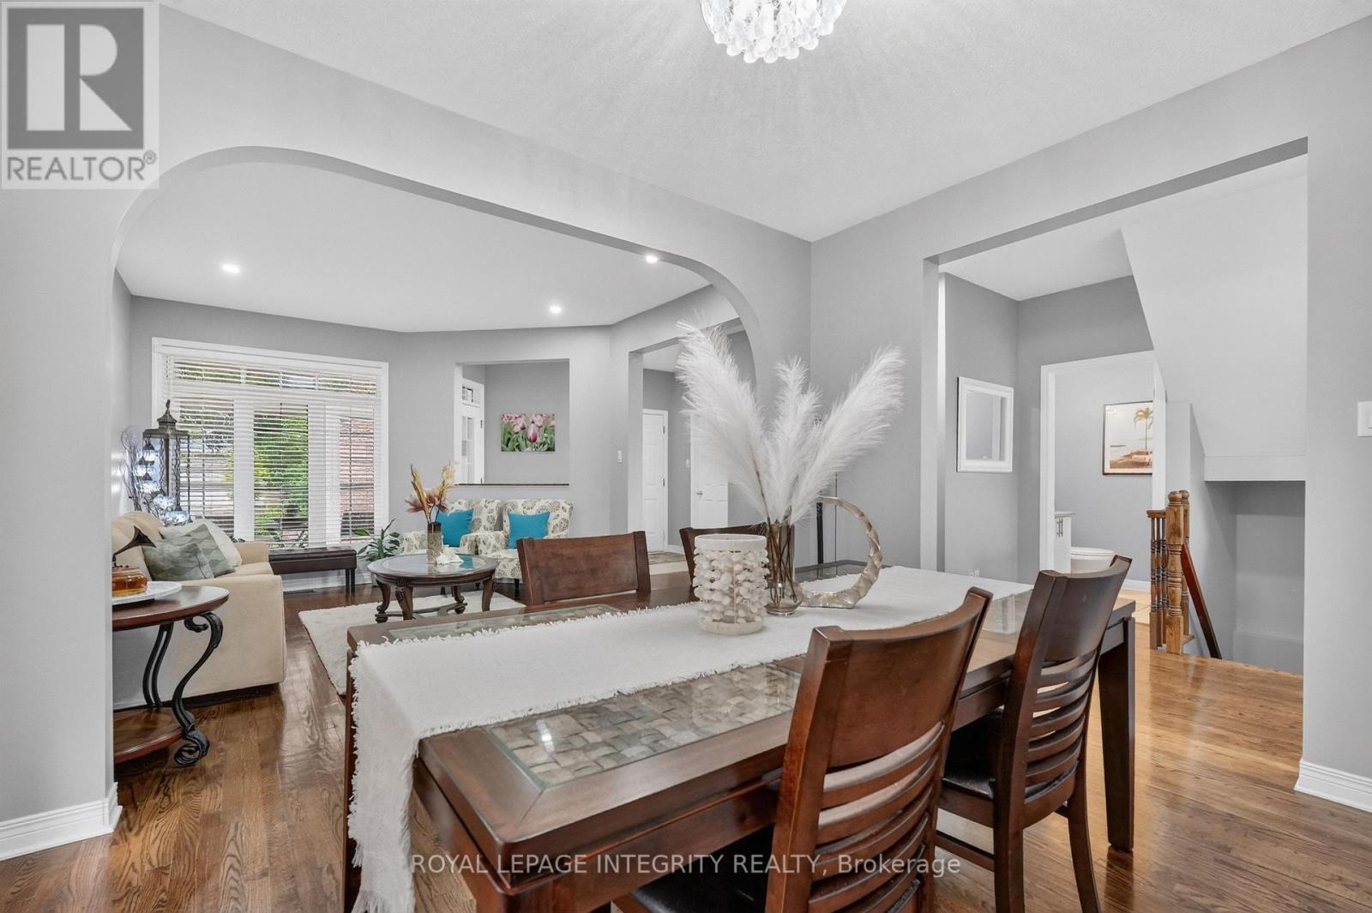
29 Nortoba Crescent, Ottawa, ON - Indoor Photo Showing Dining Room
29 Nortoba Crescent, Ottawa, ON - Indoor
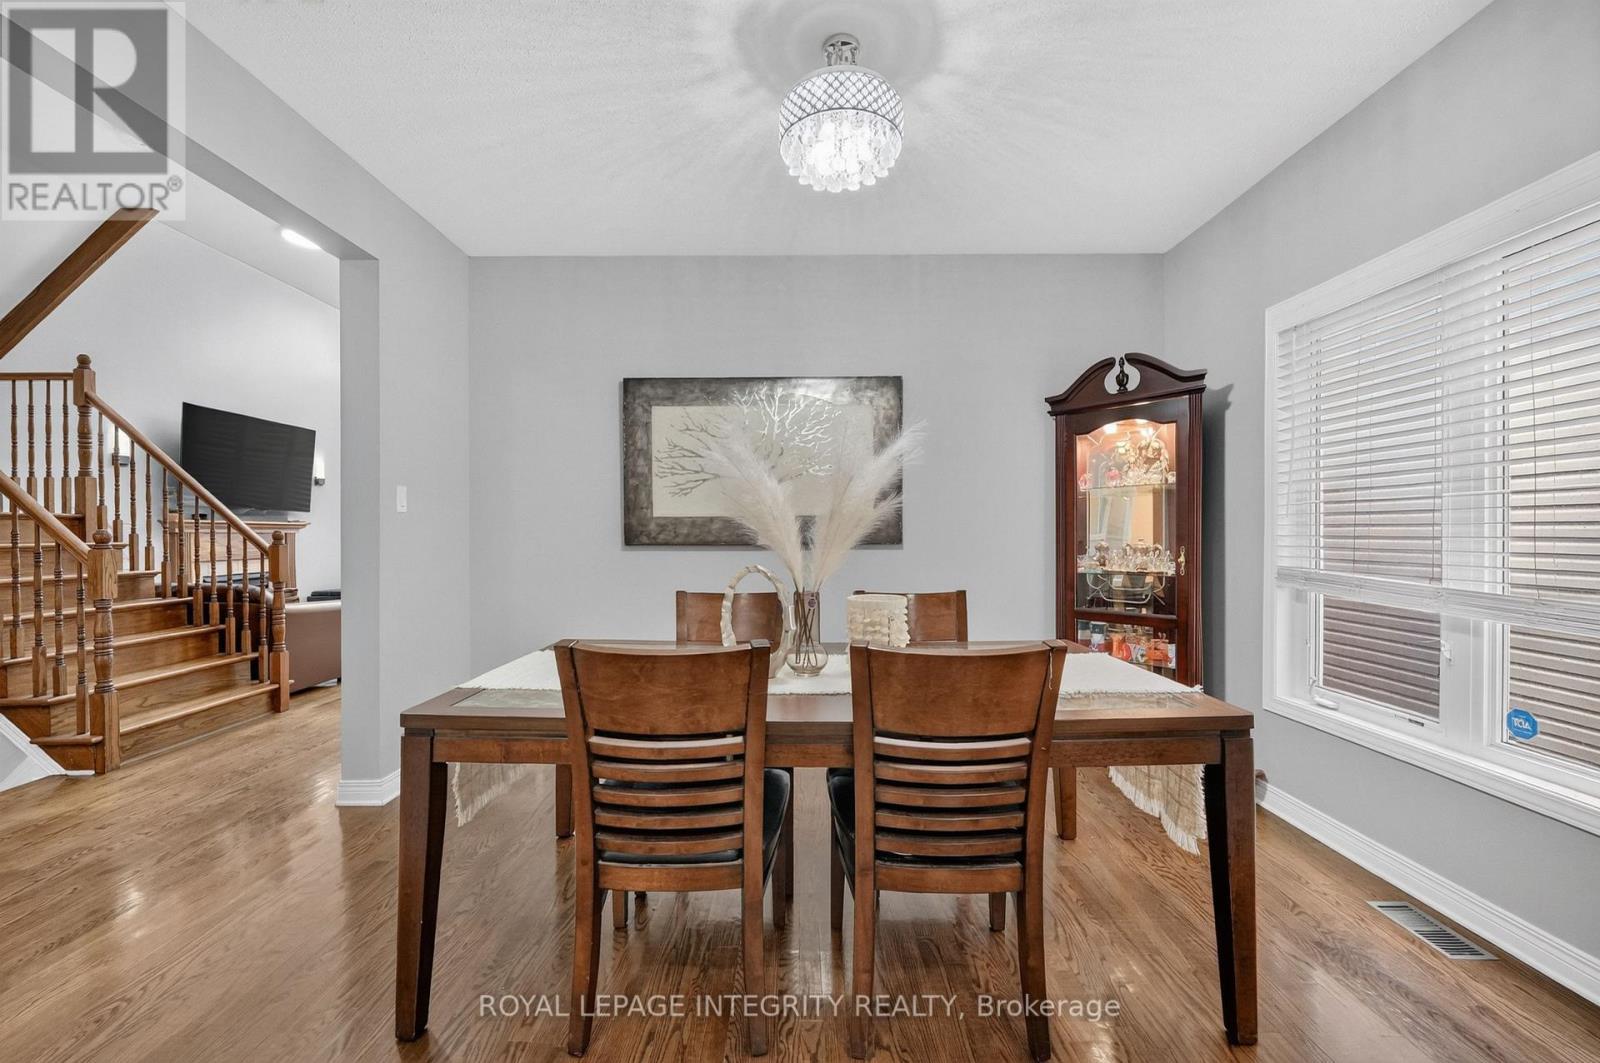
29 Nortoba Crescent, Ottawa, ON - Indoor Photo Showing Dining Room
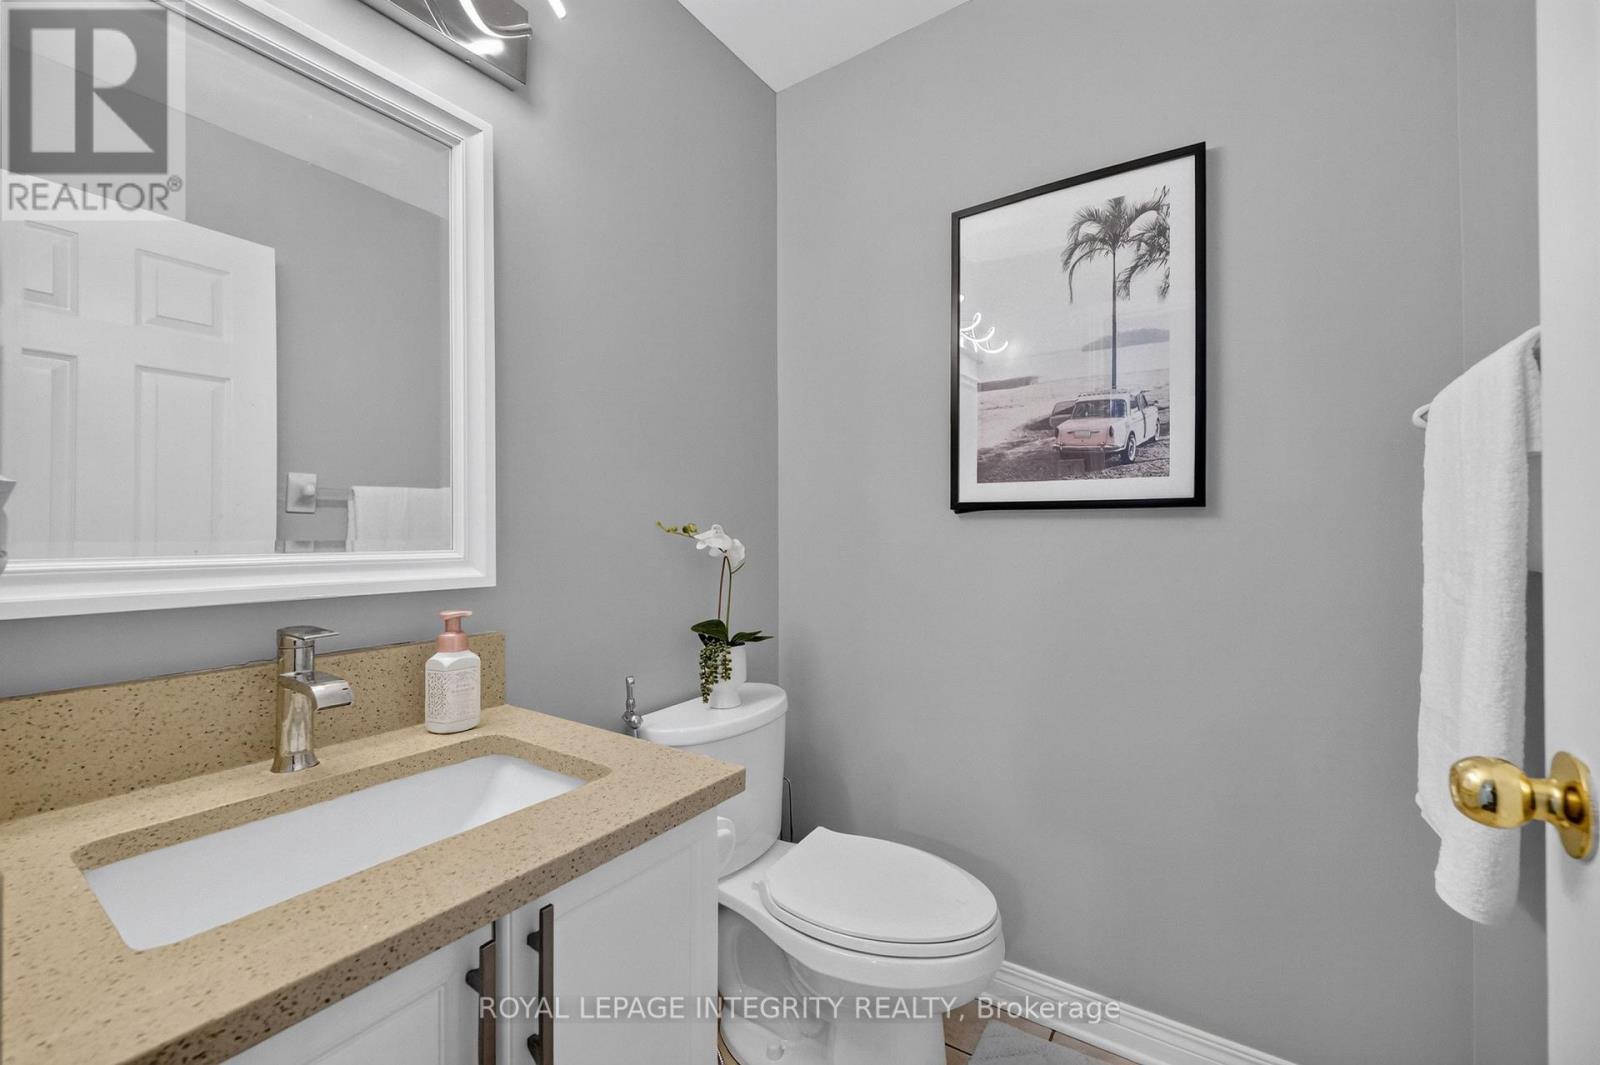
29 Nortoba Crescent, Ottawa, ON - Indoor Photo Showing Bathroom
Main level den/office - 29 Nortoba Crescent, Ottawa, ON - Indoor Photo Showing Office
29 Nortoba Crescent, Ottawa, ON - Indoor Photo Showing Living Room With Fireplace
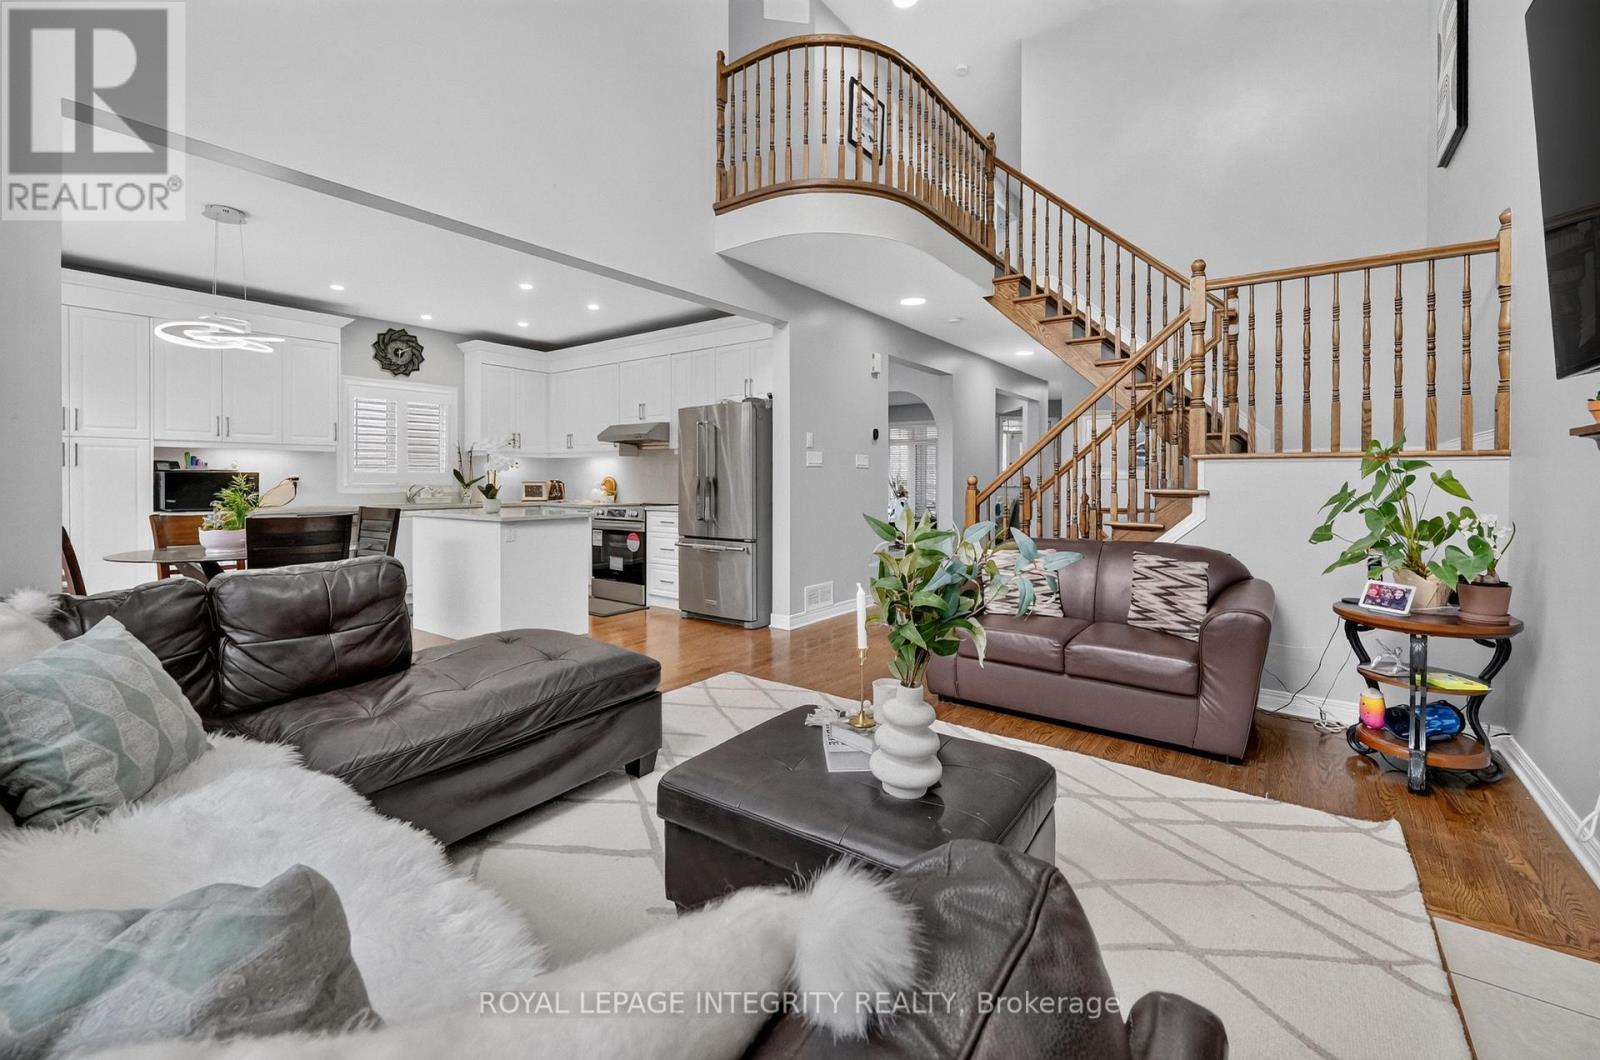
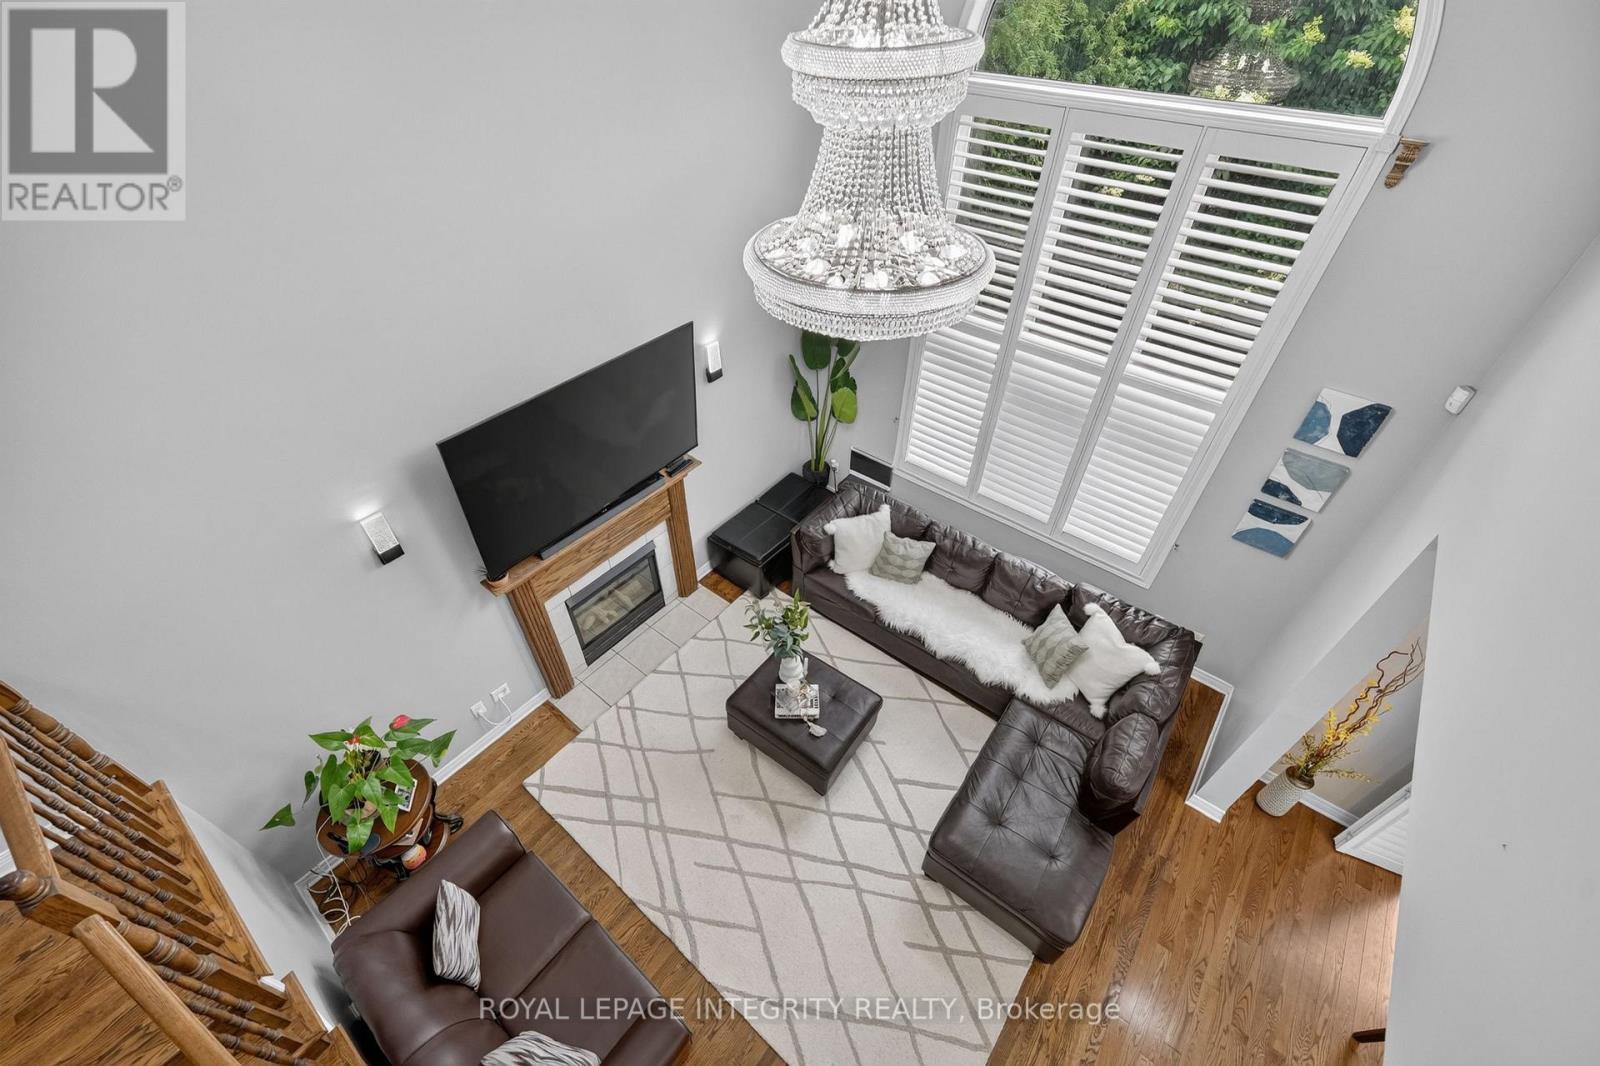
Family room - 29 Nortoba Crescent, Ottawa, ON - Indoor Photo Showing Living Room With Fireplace
Family room - 29 Nortoba Crescent, Ottawa, ON - Indoor Photo Showing Living Room
29 Nortoba Crescent, Ottawa, ON - Indoor Photo Showing Living Room
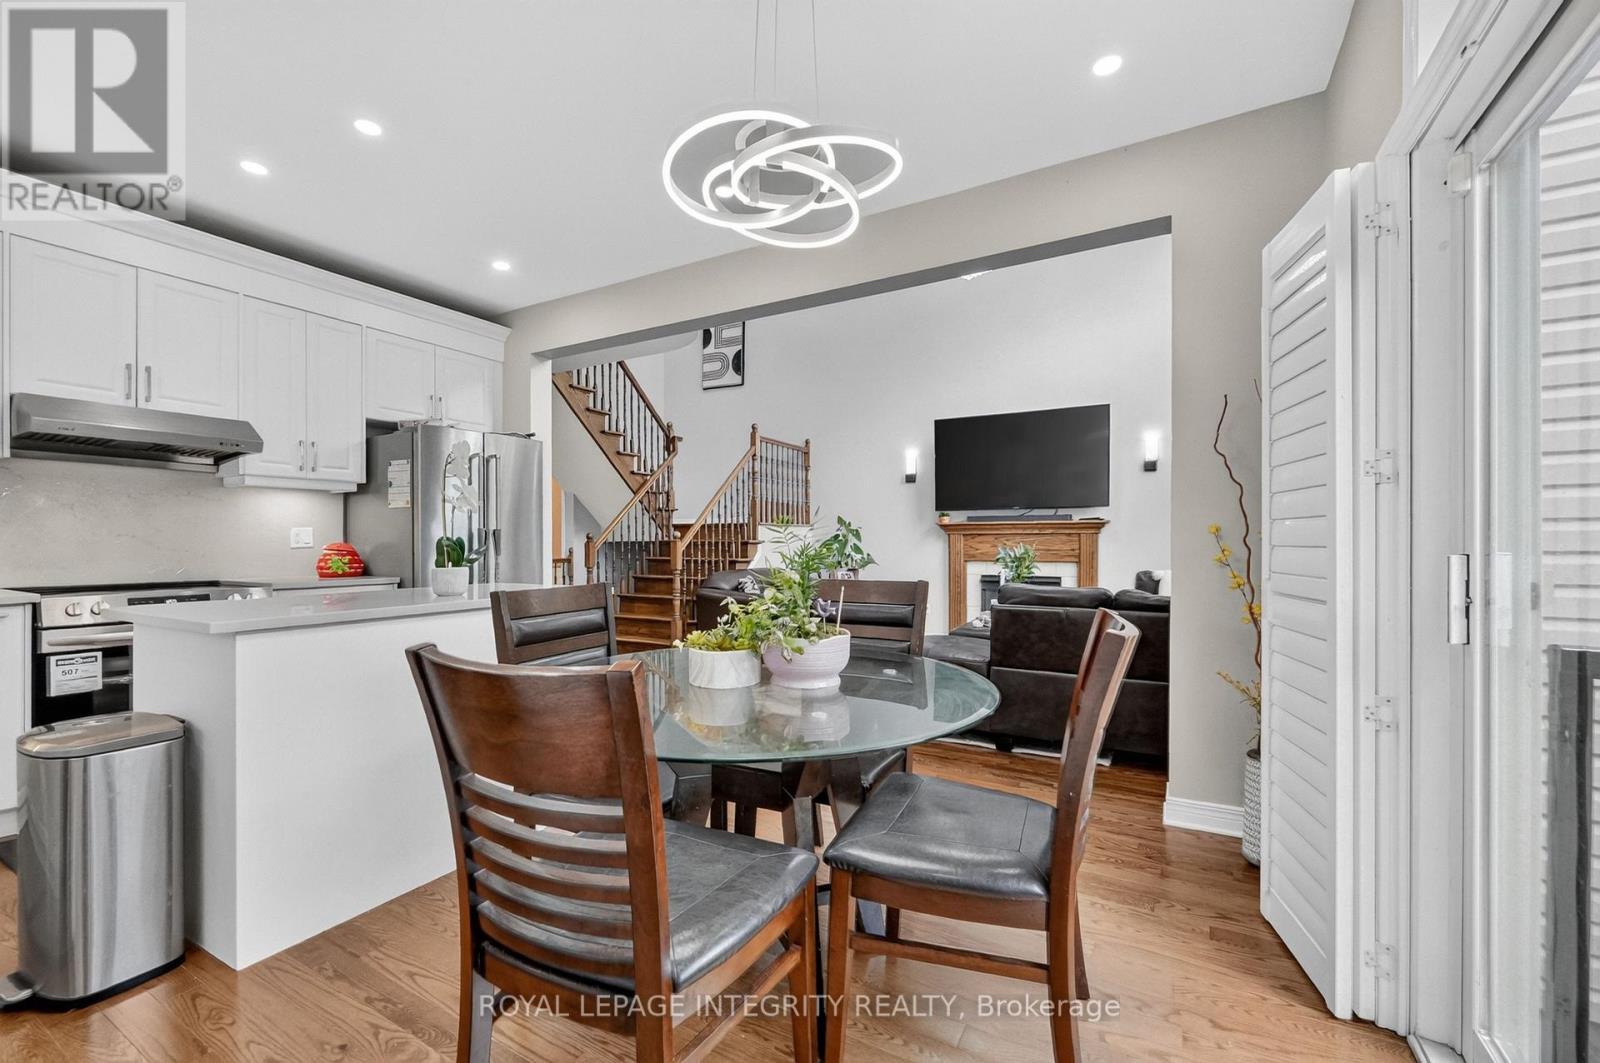
Kitchen with eating area - 29 Nortoba Crescent, Ottawa, ON - Indoor Photo Showing Kitchen With Upgraded Kitchen
29 Nortoba Crescent, Ottawa, ON - Indoor Photo Showing Kitchen With Upgraded Kitchen
29 Nortoba Crescent, Ottawa, ON - Indoor Photo Showing Kitchen
29 Nortoba Crescent, Ottawa, ON - Indoor With Fireplace
29 Nortoba Crescent, Ottawa, ON - Indoor Photo Showing Dining Room With Fireplace
29 Nortoba Crescent, Ottawa, ON - Indoor Photo Showing Dining Room
29 Nortoba Crescent, Ottawa, ON - Indoor Photo Showing Other Room
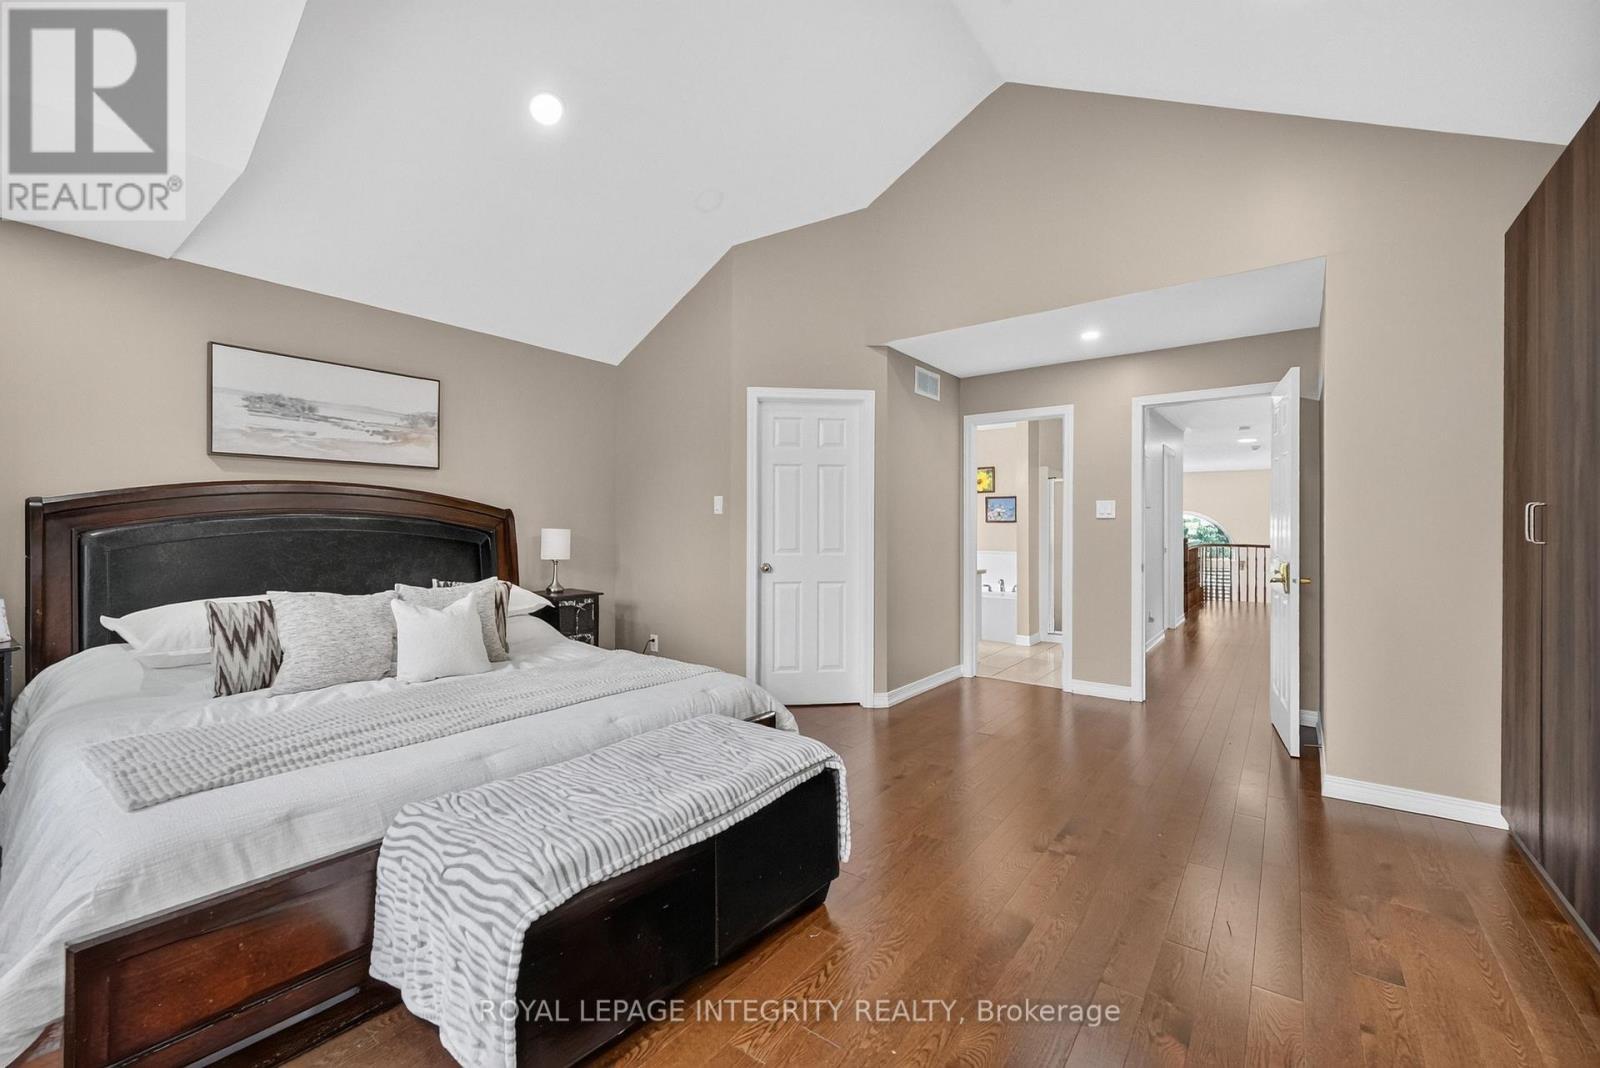
Primary bedroom with cathedral ceiling - 29 Nortoba Crescent, Ottawa, ON - Indoor Photo Showing Bedroom
5 piece ensuite - 29 Nortoba Crescent, Ottawa, ON - Indoor Photo Showing Bathroom
29 Nortoba Crescent, Ottawa, ON - Indoor Photo Showing Other Room
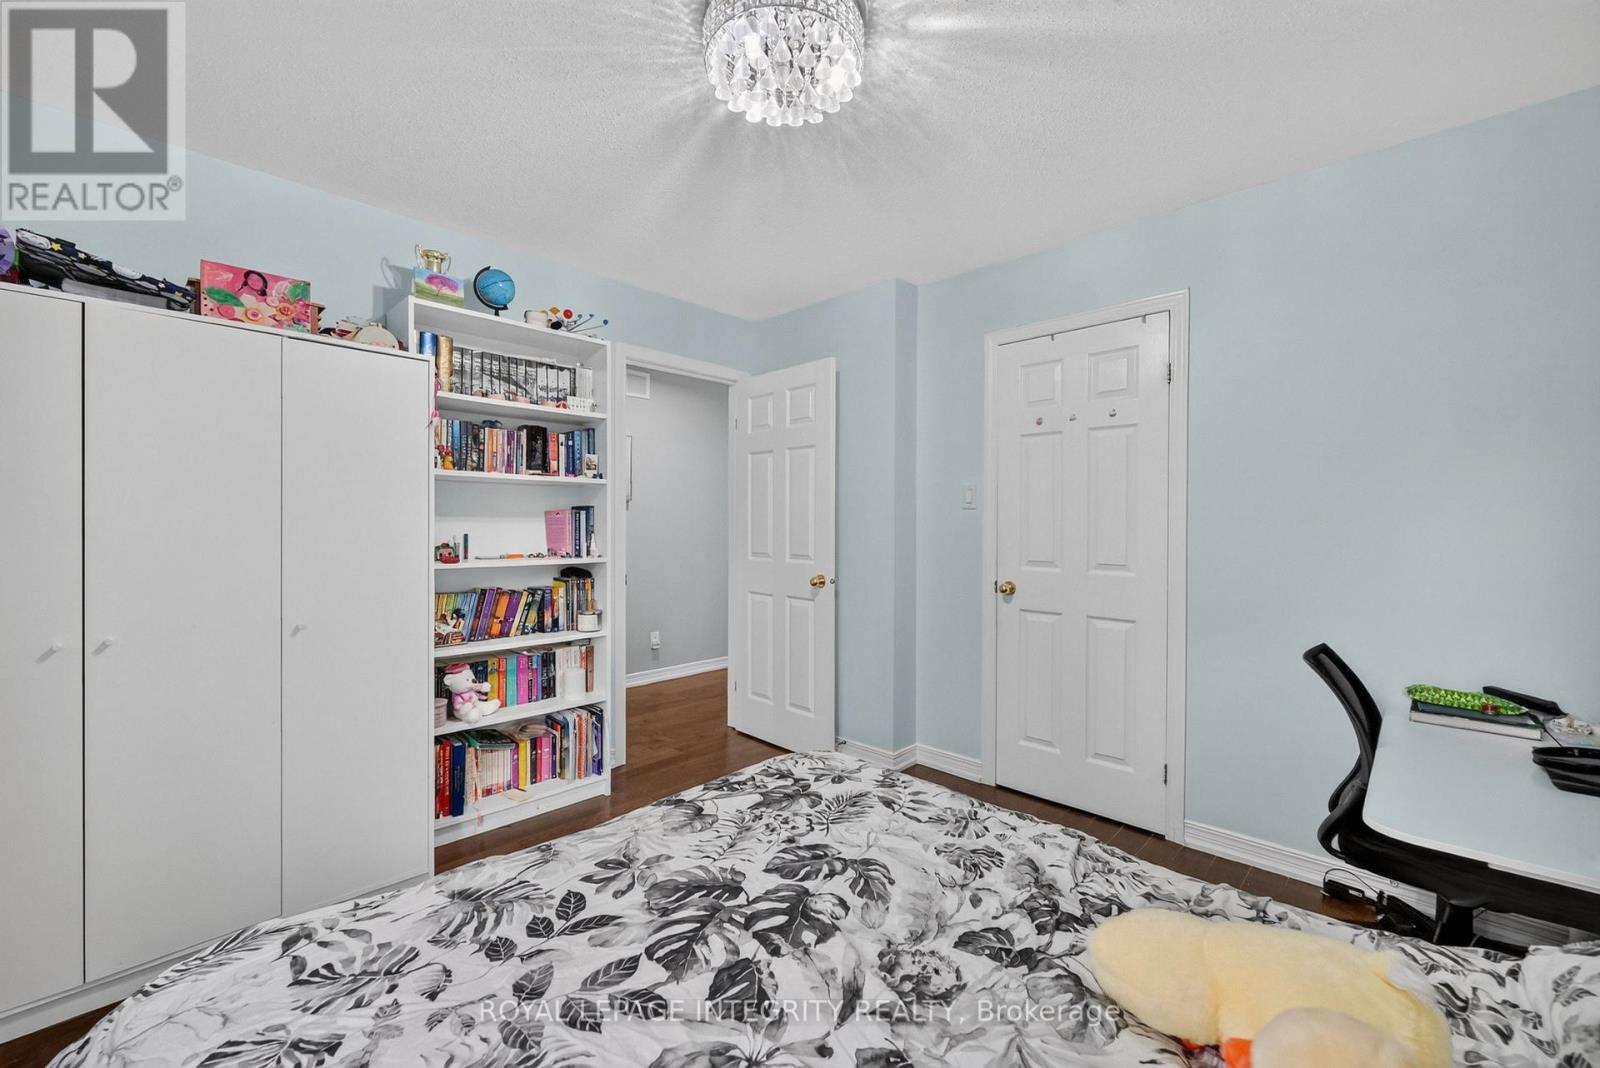
Bedroom #2 - 29 Nortoba Crescent, Ottawa, ON - Indoor Photo Showing Bedroom
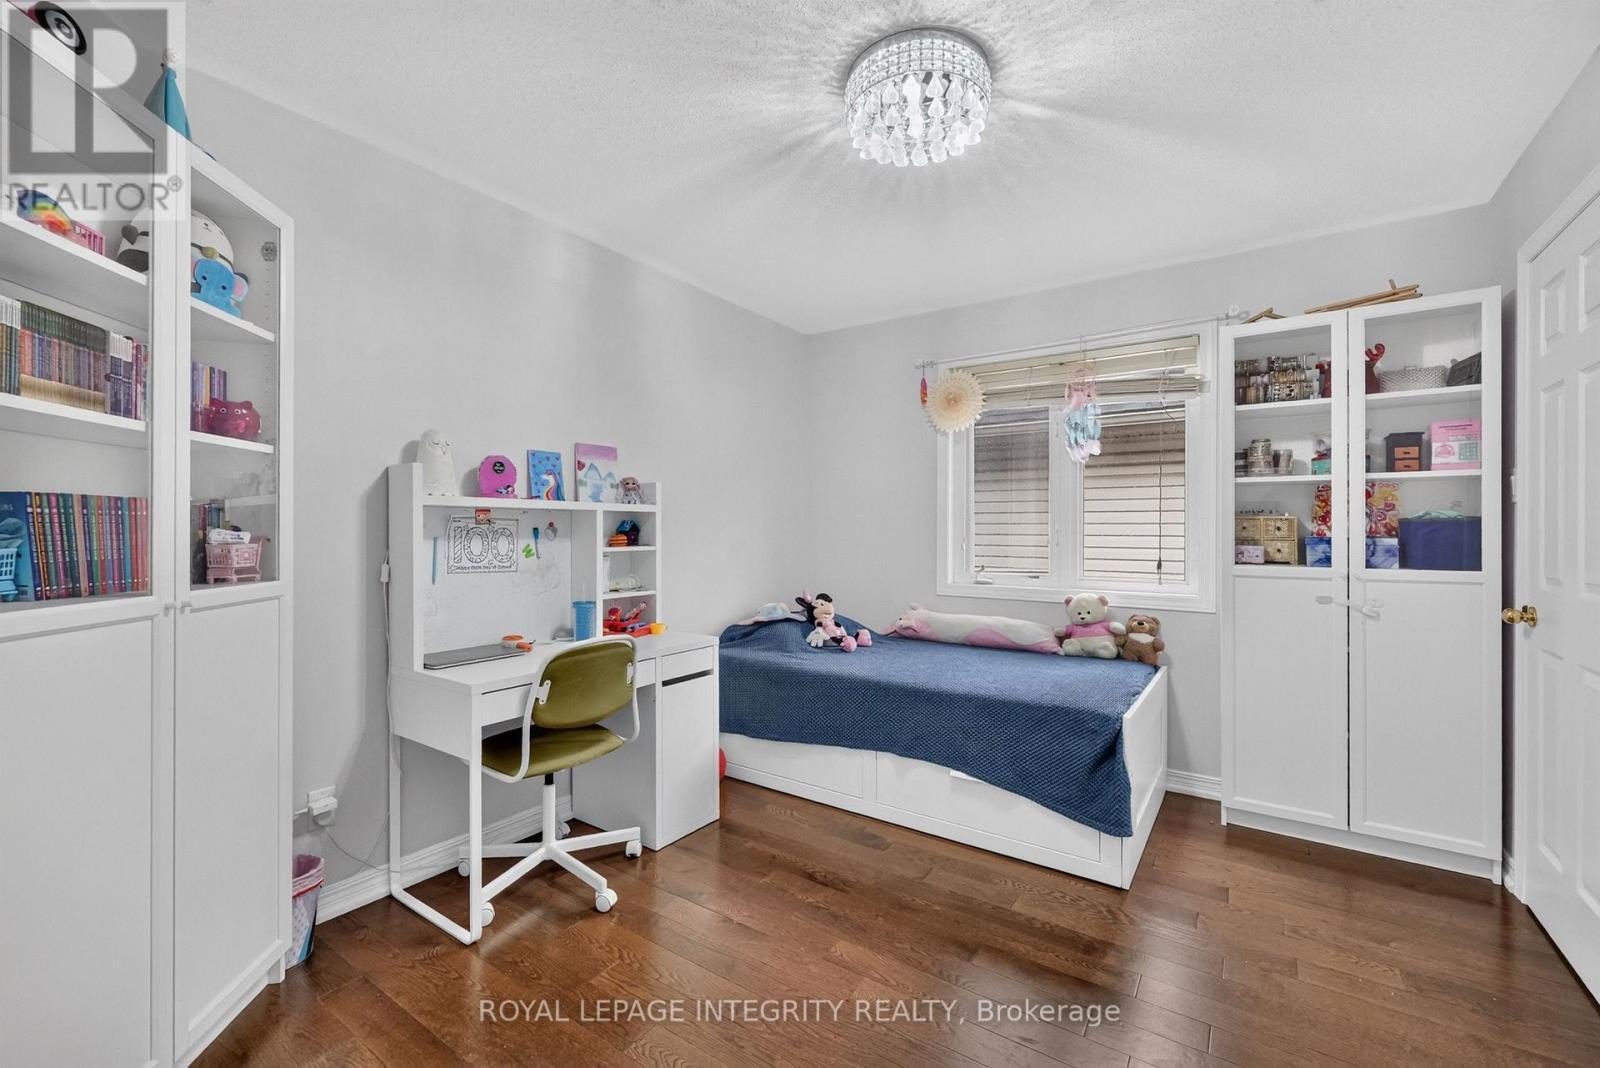
Bedroom #3 - 29 Nortoba Crescent, Ottawa, ON - Indoor Photo Showing Bedroom
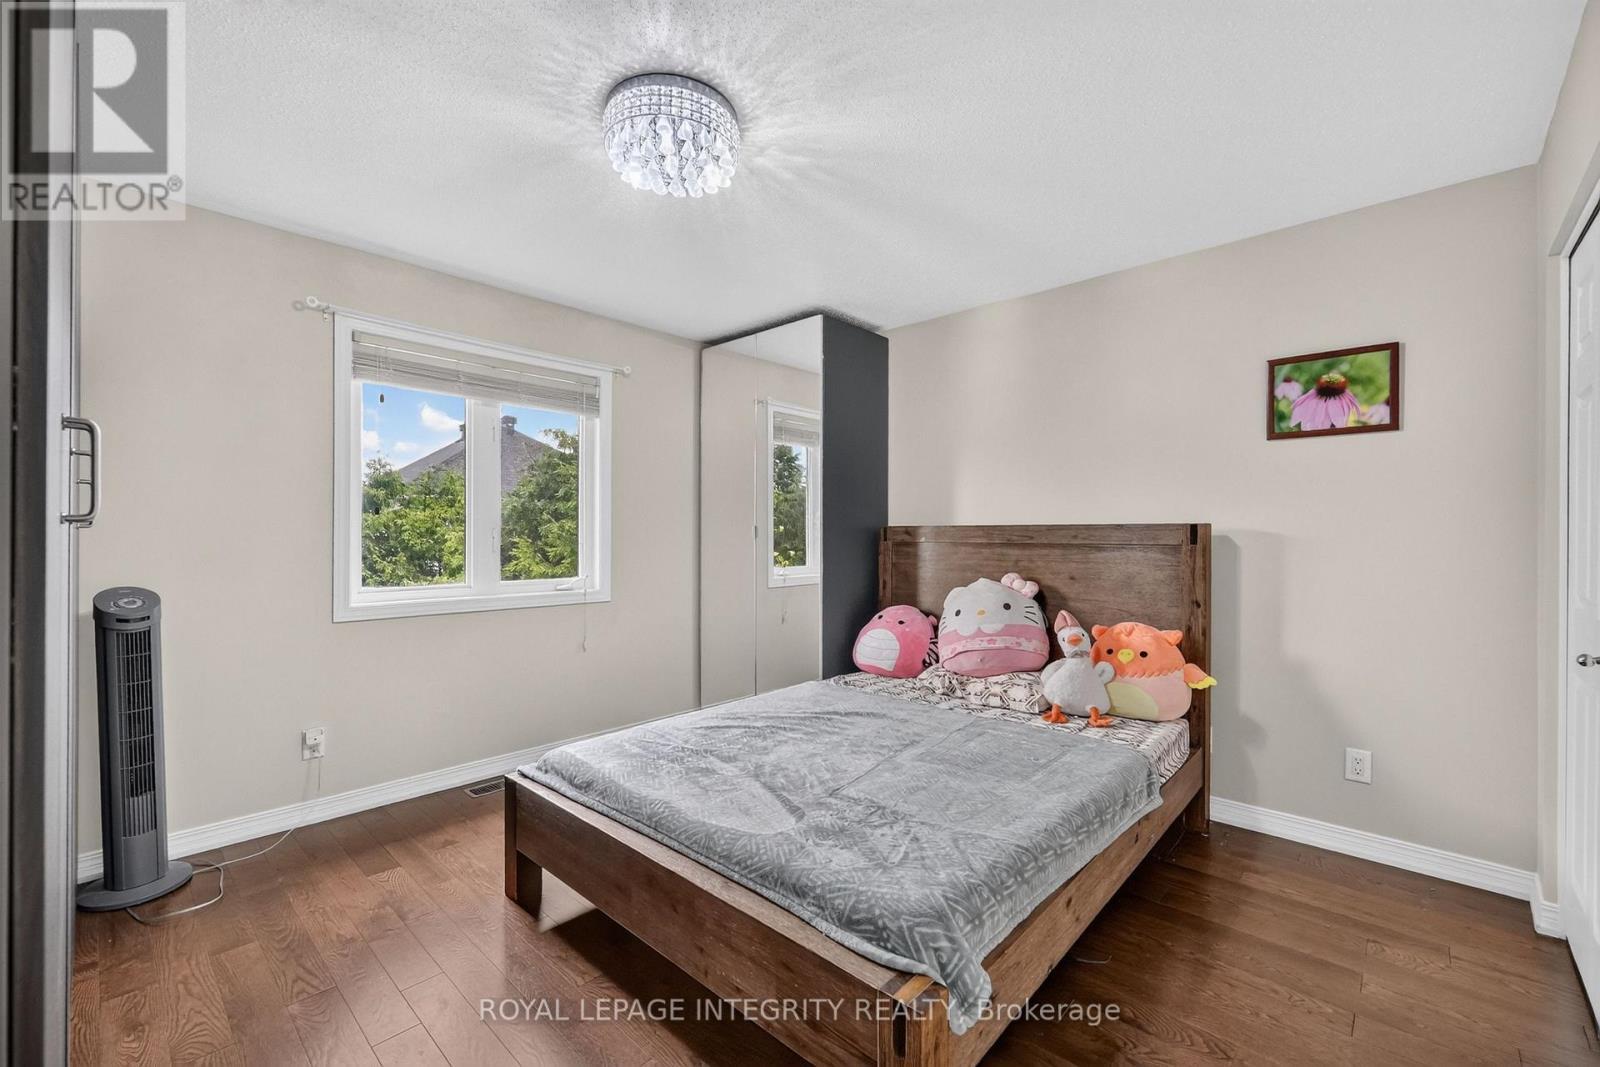
Bedroom #4 - 29 Nortoba Crescent, Ottawa, ON - Indoor Photo Showing Bedroom
Main bath - 29 Nortoba Crescent, Ottawa, ON - Indoor Photo Showing Bathroom
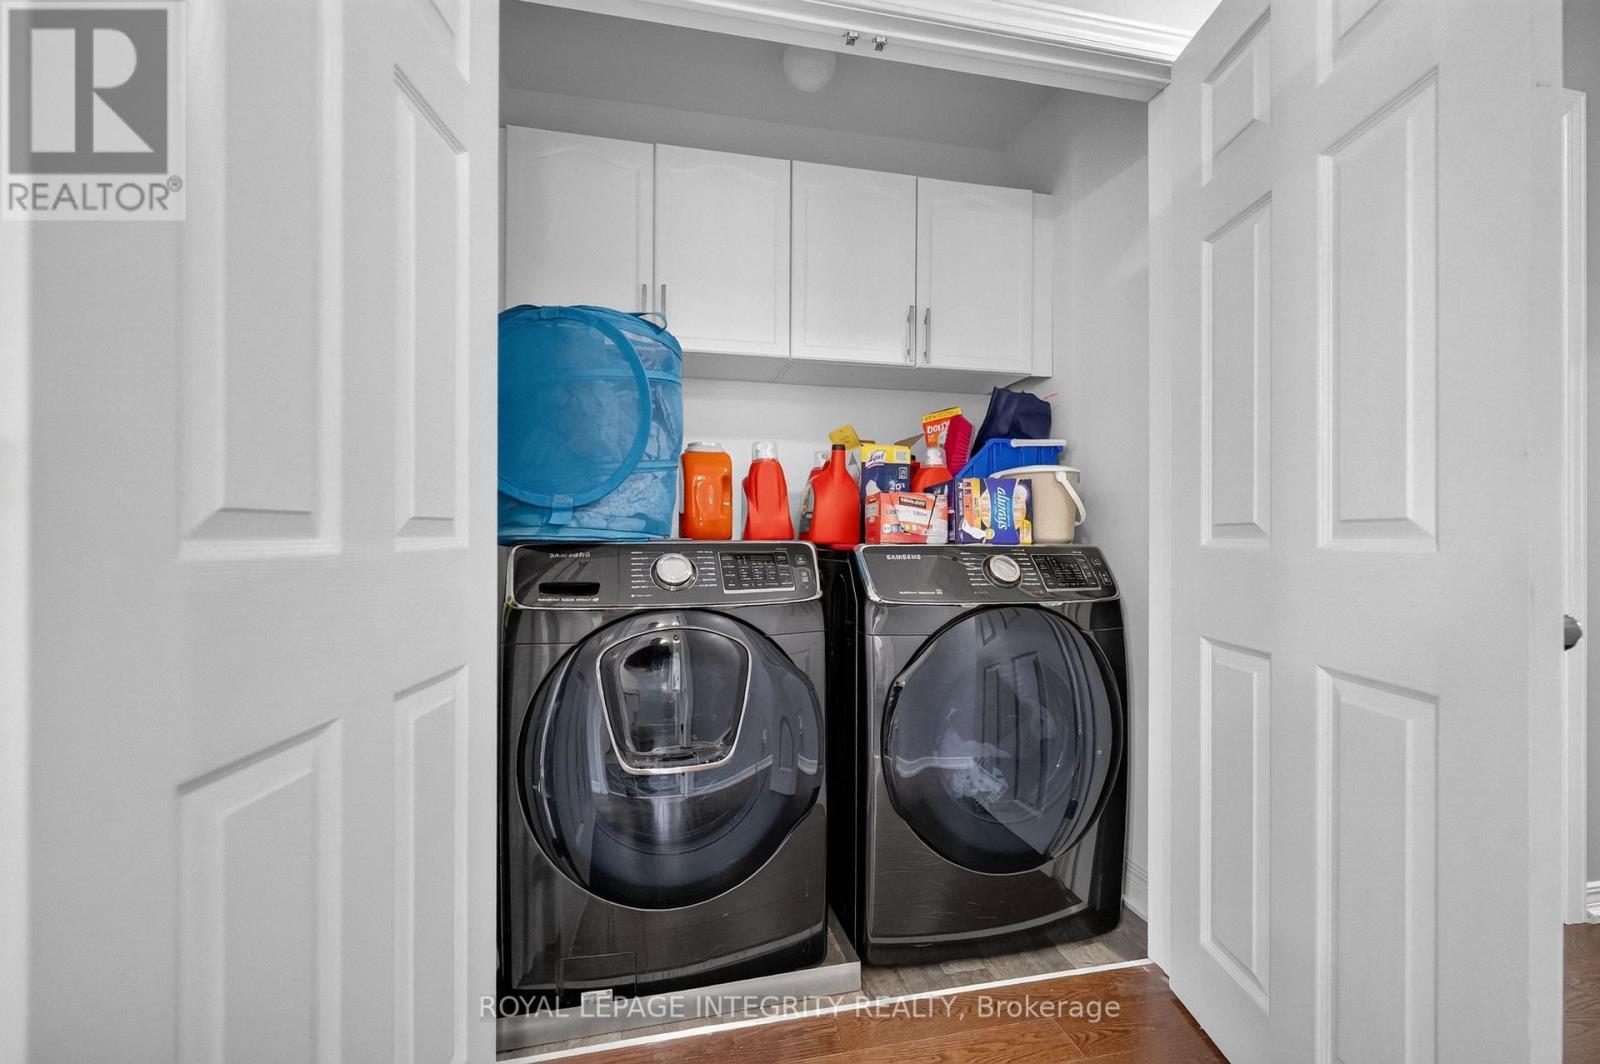
Convenient 2nd level laundry - 29 Nortoba Crescent, Ottawa, ON - Indoor Photo Showing Laundry Room
29 Nortoba Crescent, Ottawa, ON - Indoor
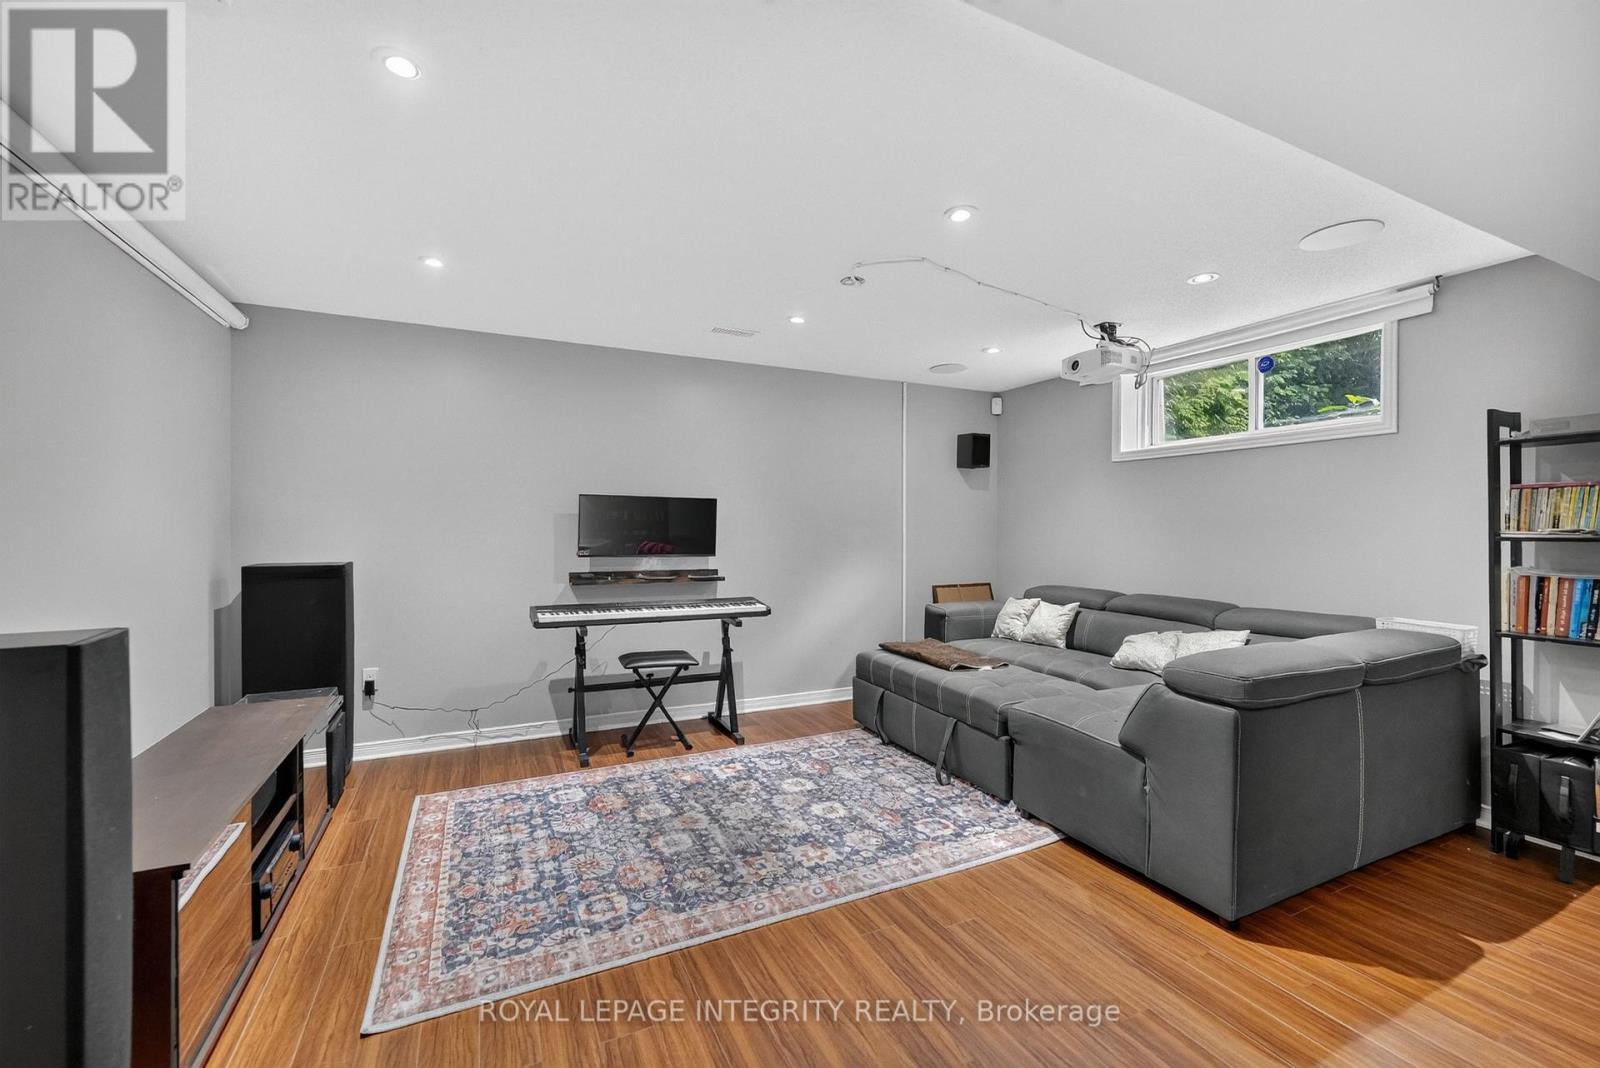
29 Nortoba Crescent, Ottawa, ON - Indoor Photo Showing Living Room
29 Nortoba Crescent, Ottawa, ON - Indoor
29 Nortoba Crescent, Ottawa, ON - Indoor Photo Showing Bedroom
29 Nortoba Crescent, Ottawa, ON - Indoor
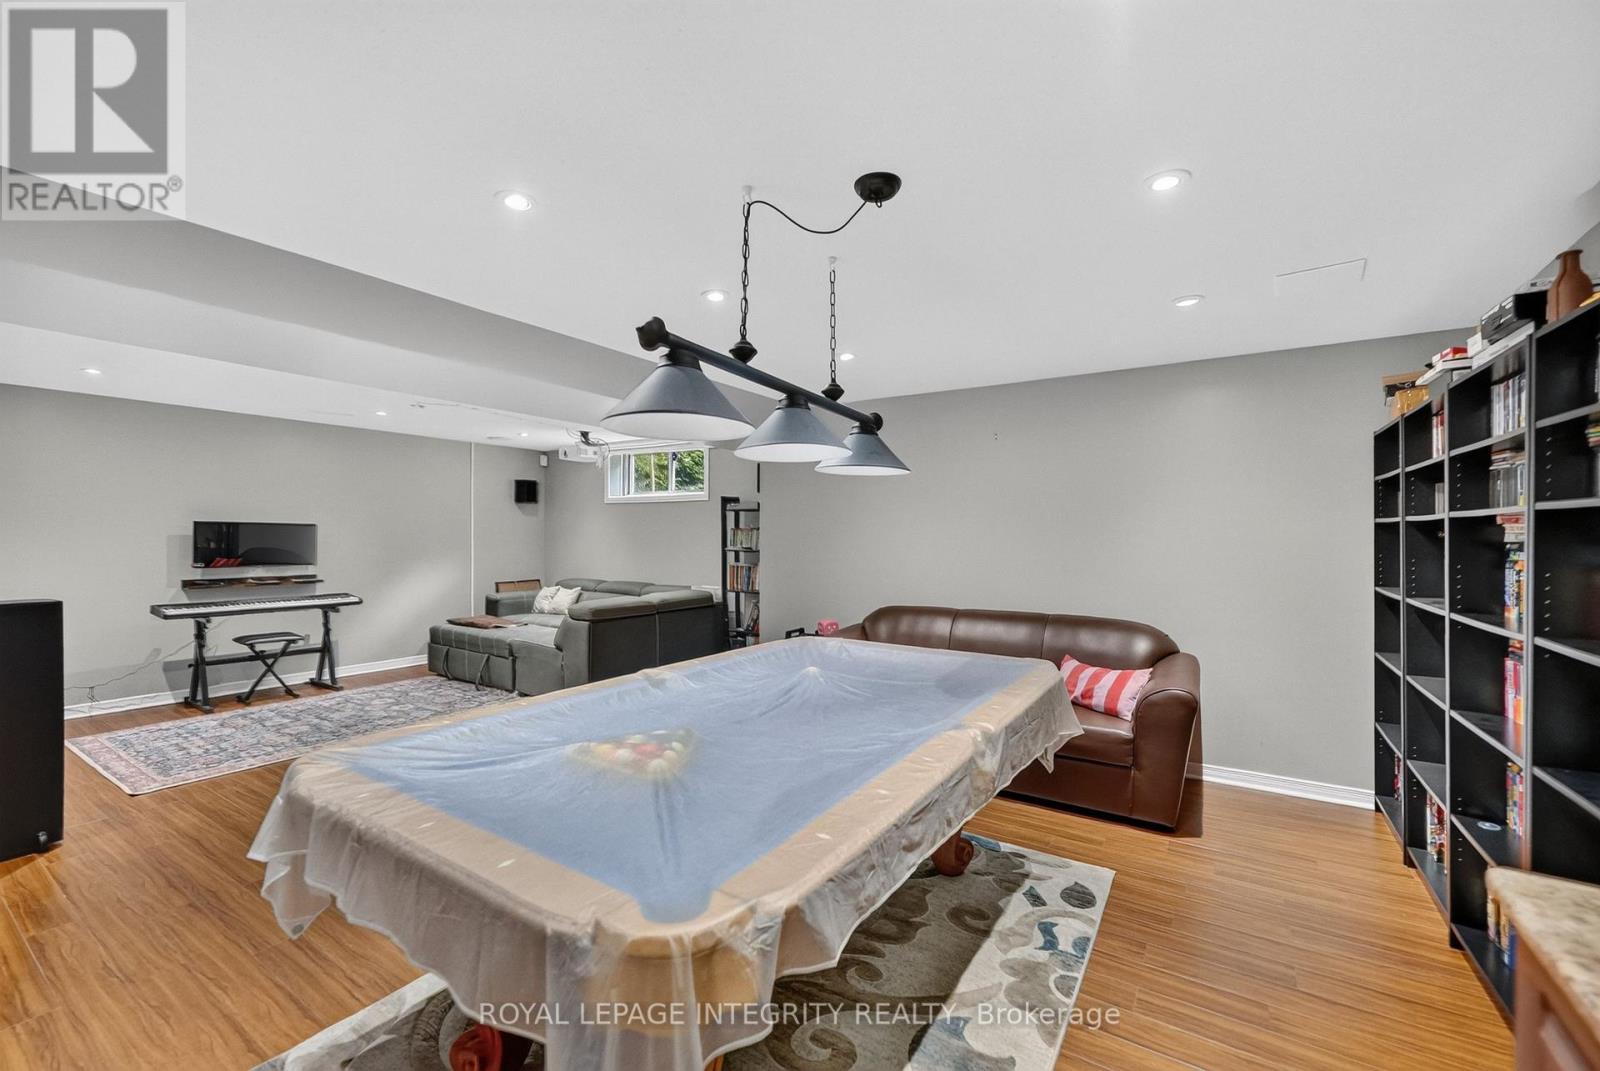
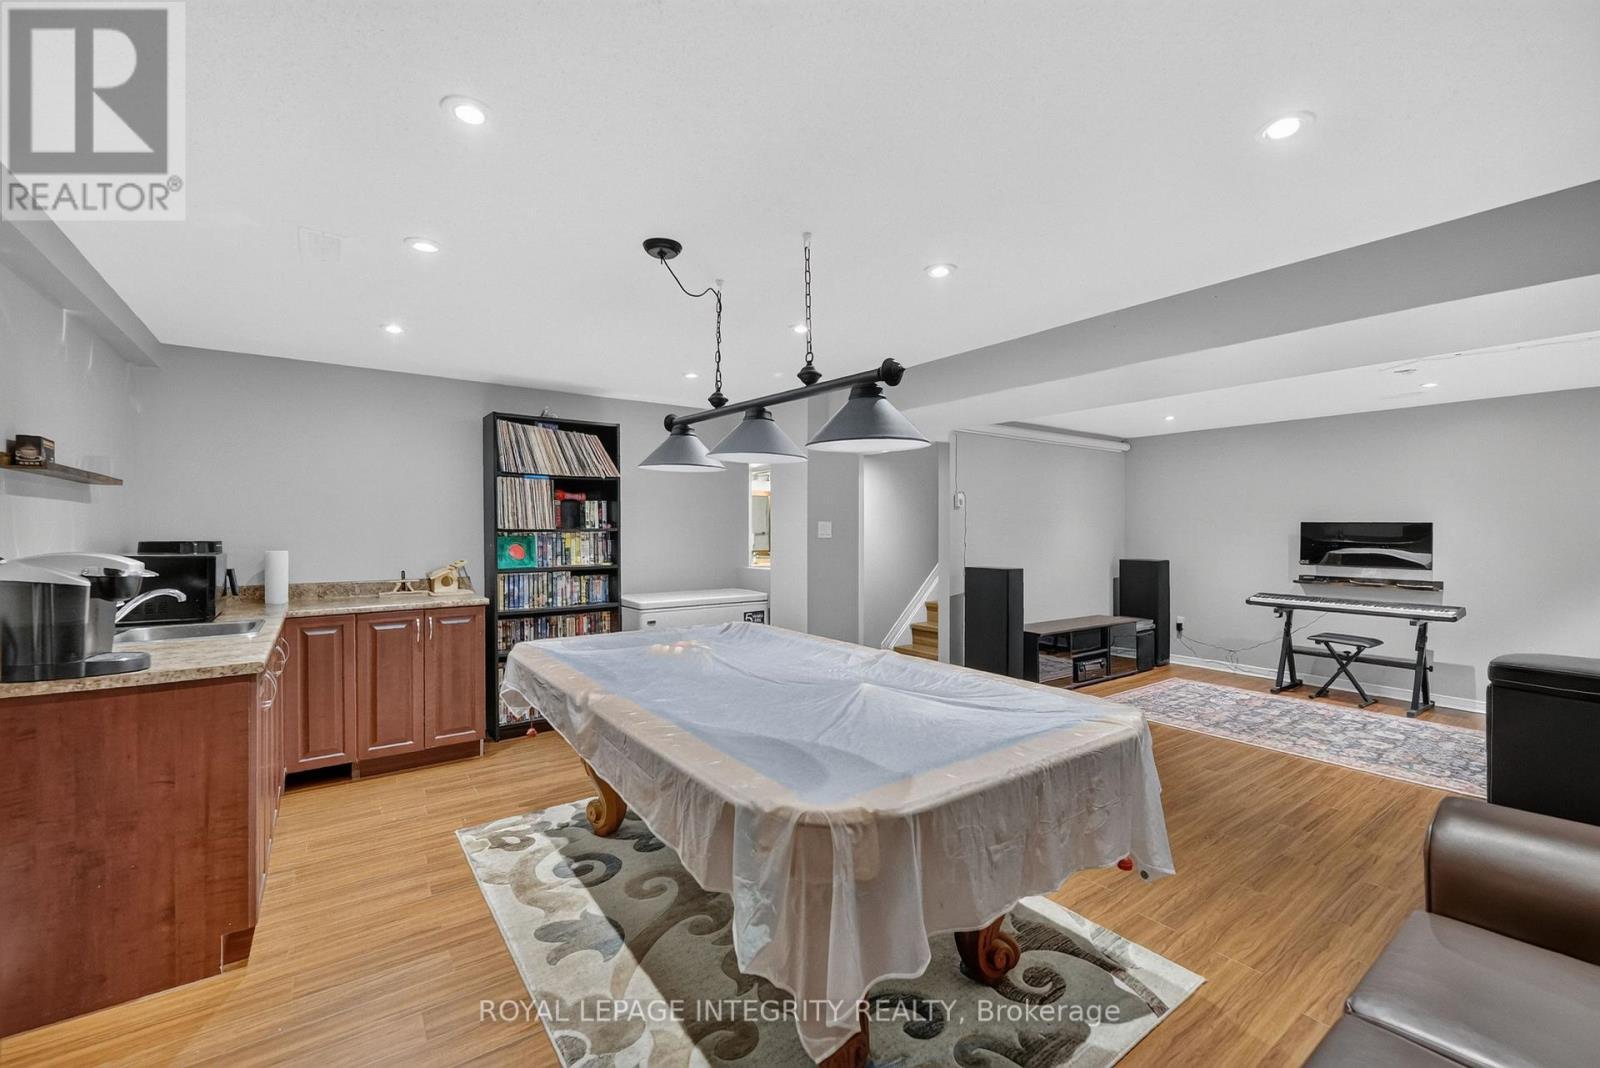
29 Nortoba Crescent, Ottawa, ON - Indoor Photo Showing Other Room
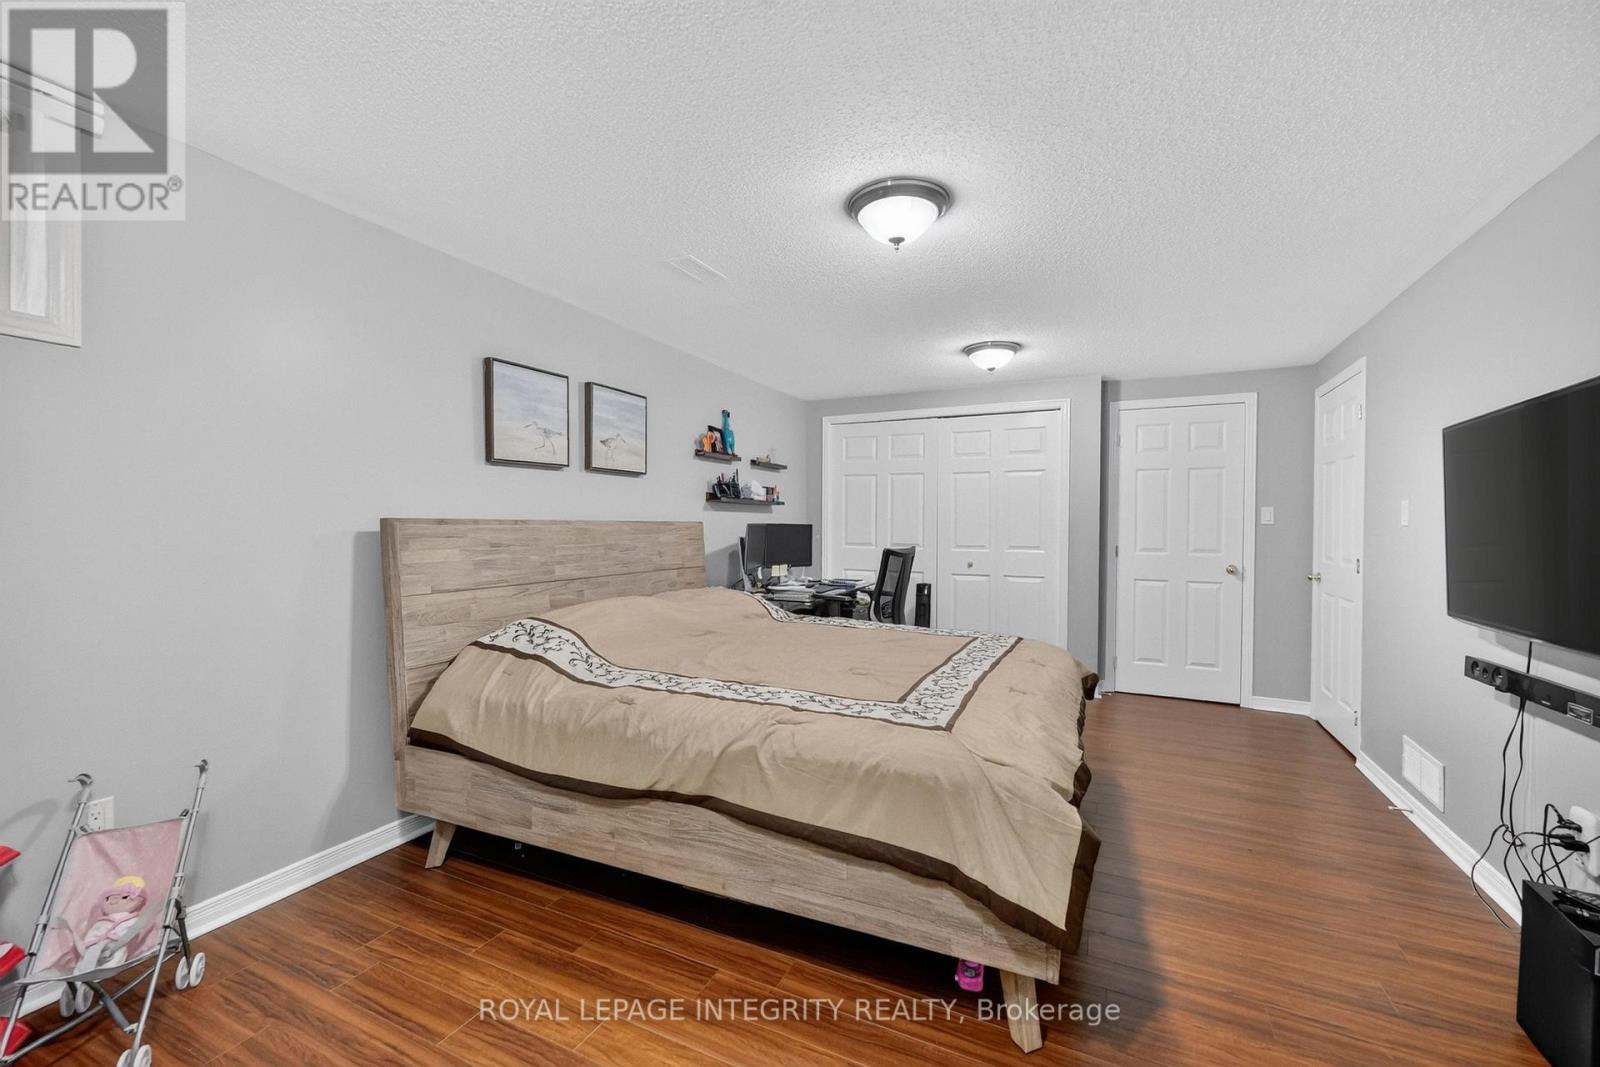
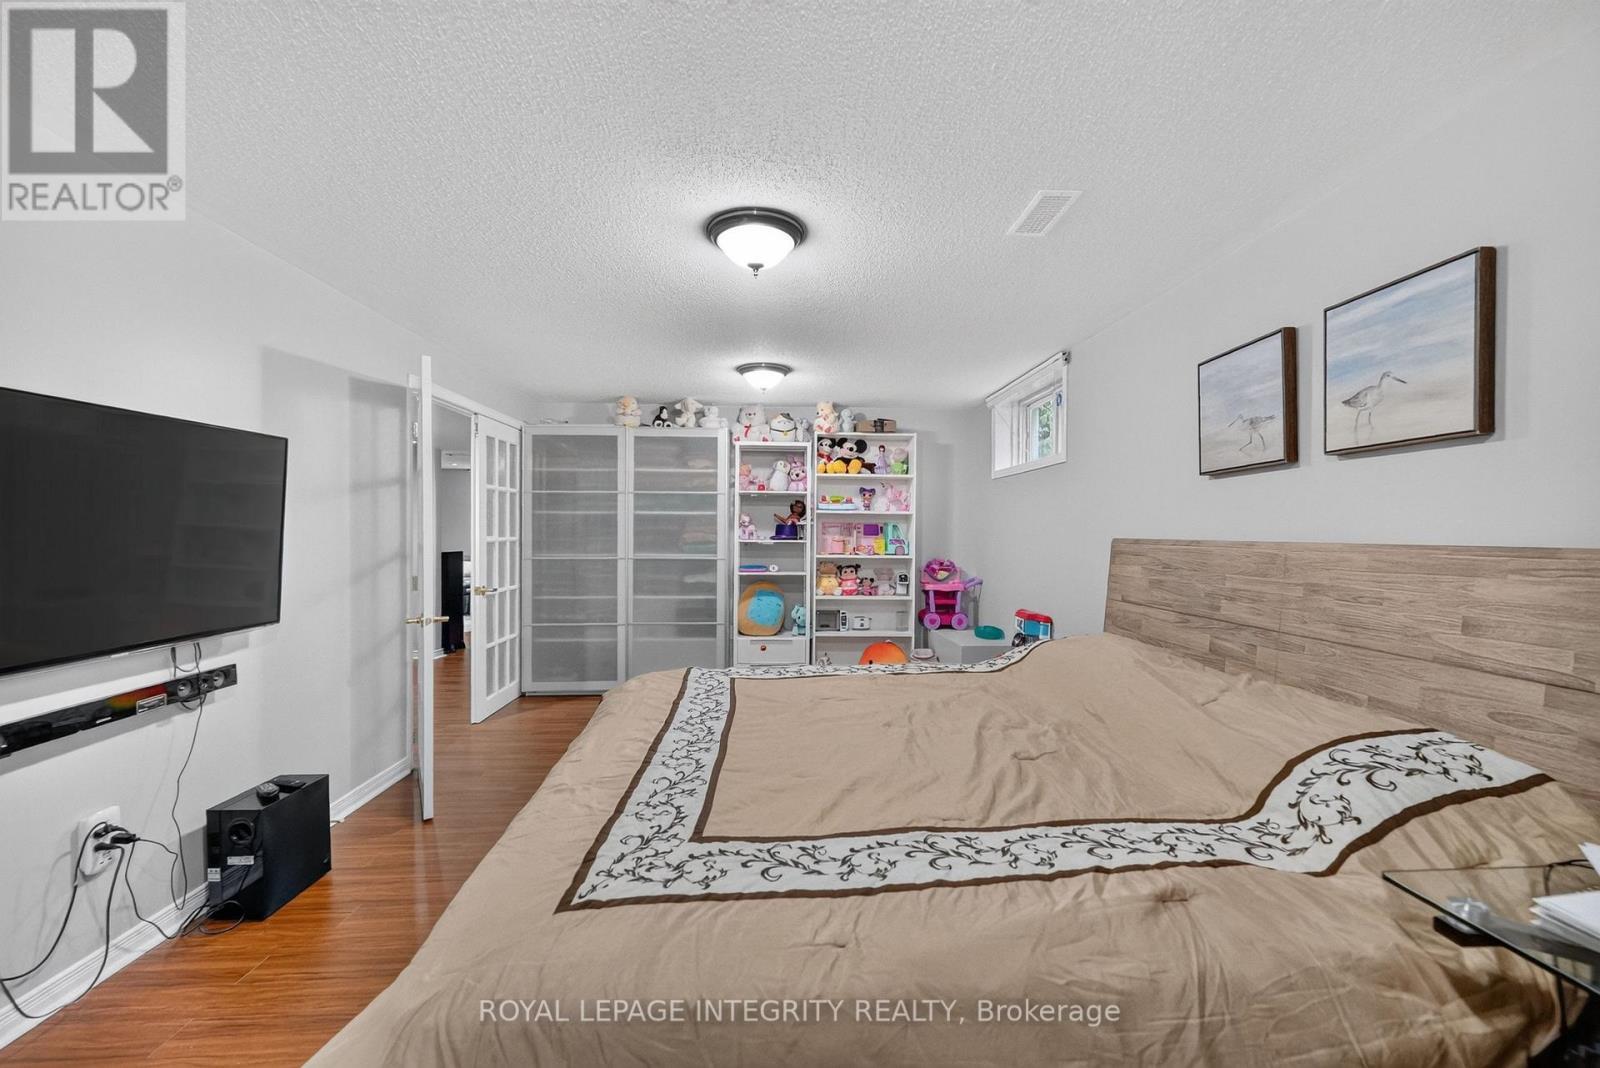
Basement bedroom - 29 Nortoba Crescent, Ottawa, ON - Indoor Photo Showing Bedroom
29 Nortoba Crescent, Ottawa, ON - Indoor Photo Showing Bedroom
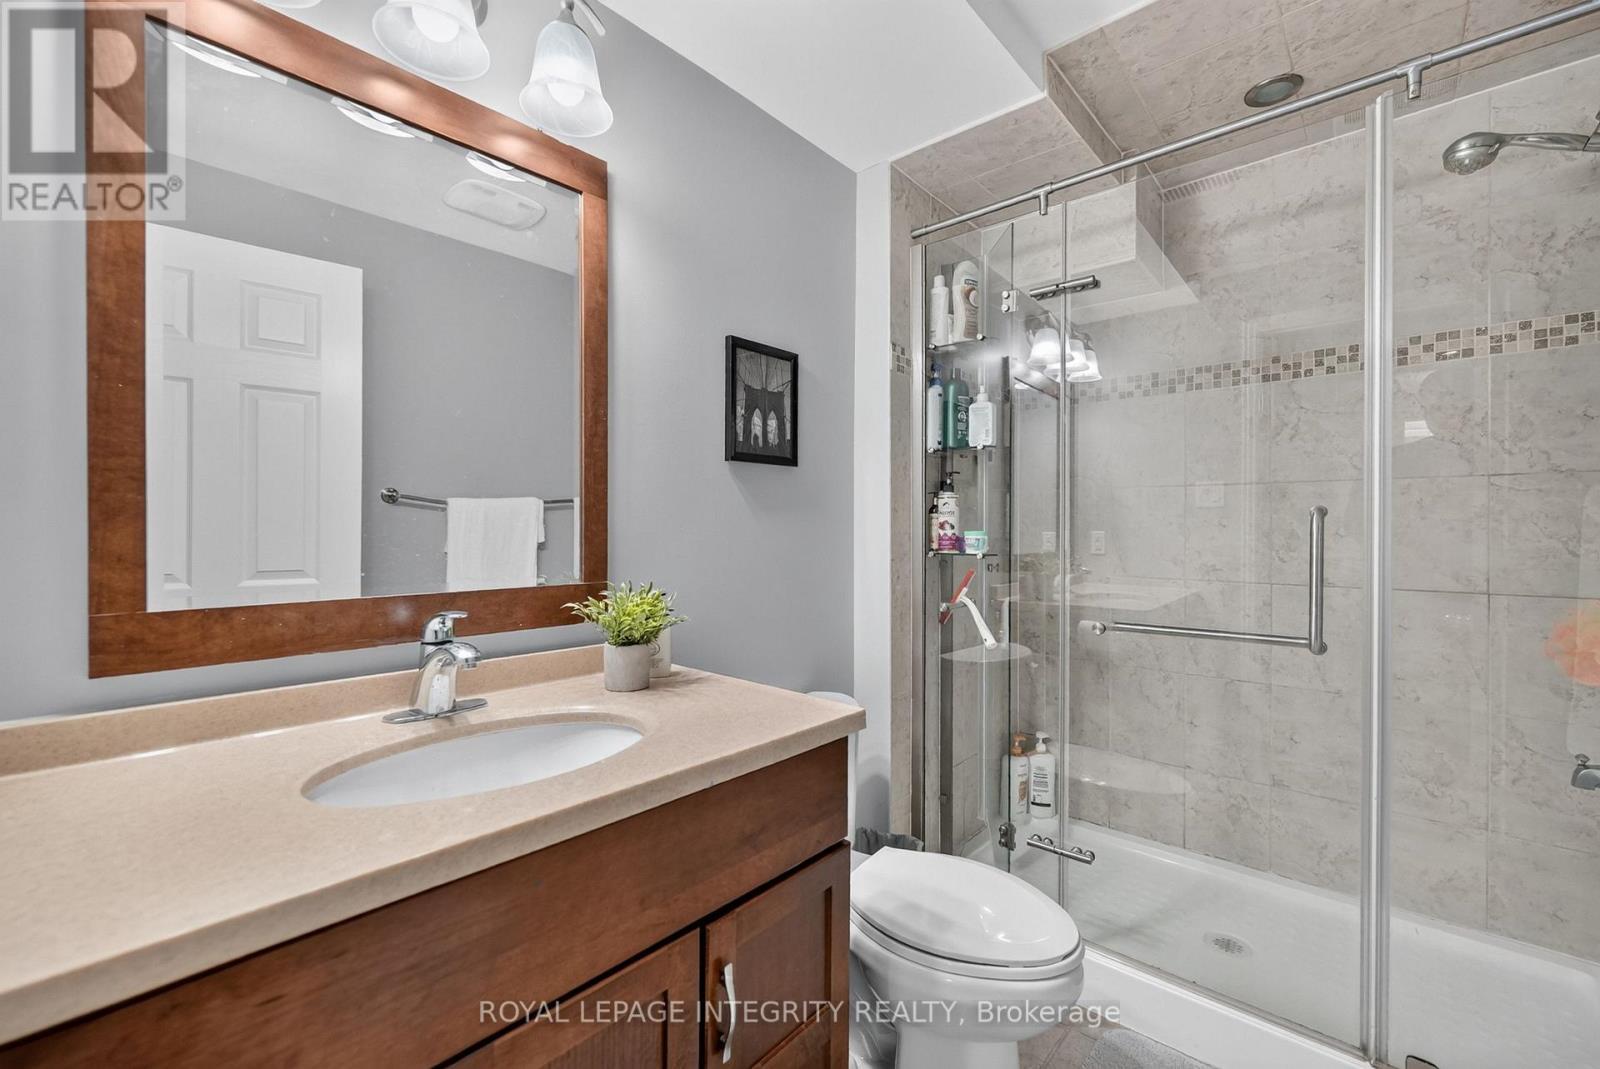
Basement full bath - 29 Nortoba Crescent, Ottawa, ON - Indoor Photo Showing Bathroom
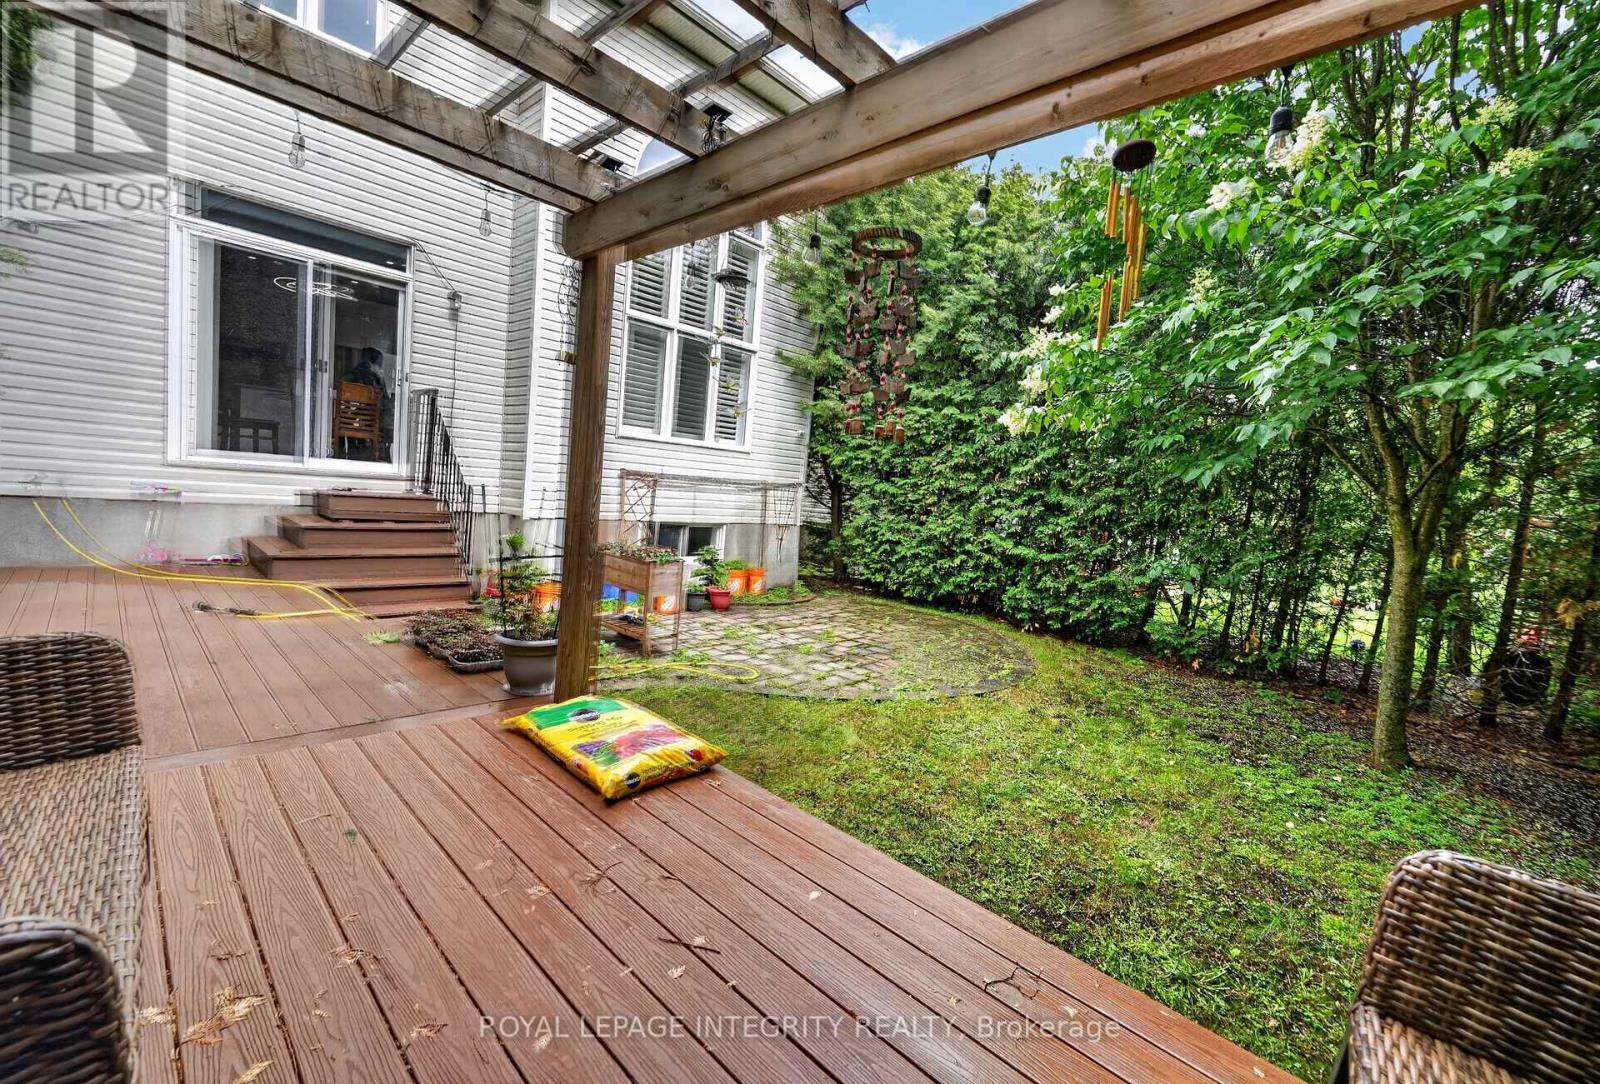
29 Nortoba Crescent, Ottawa, ON - Outdoor With Deck Patio Veranda
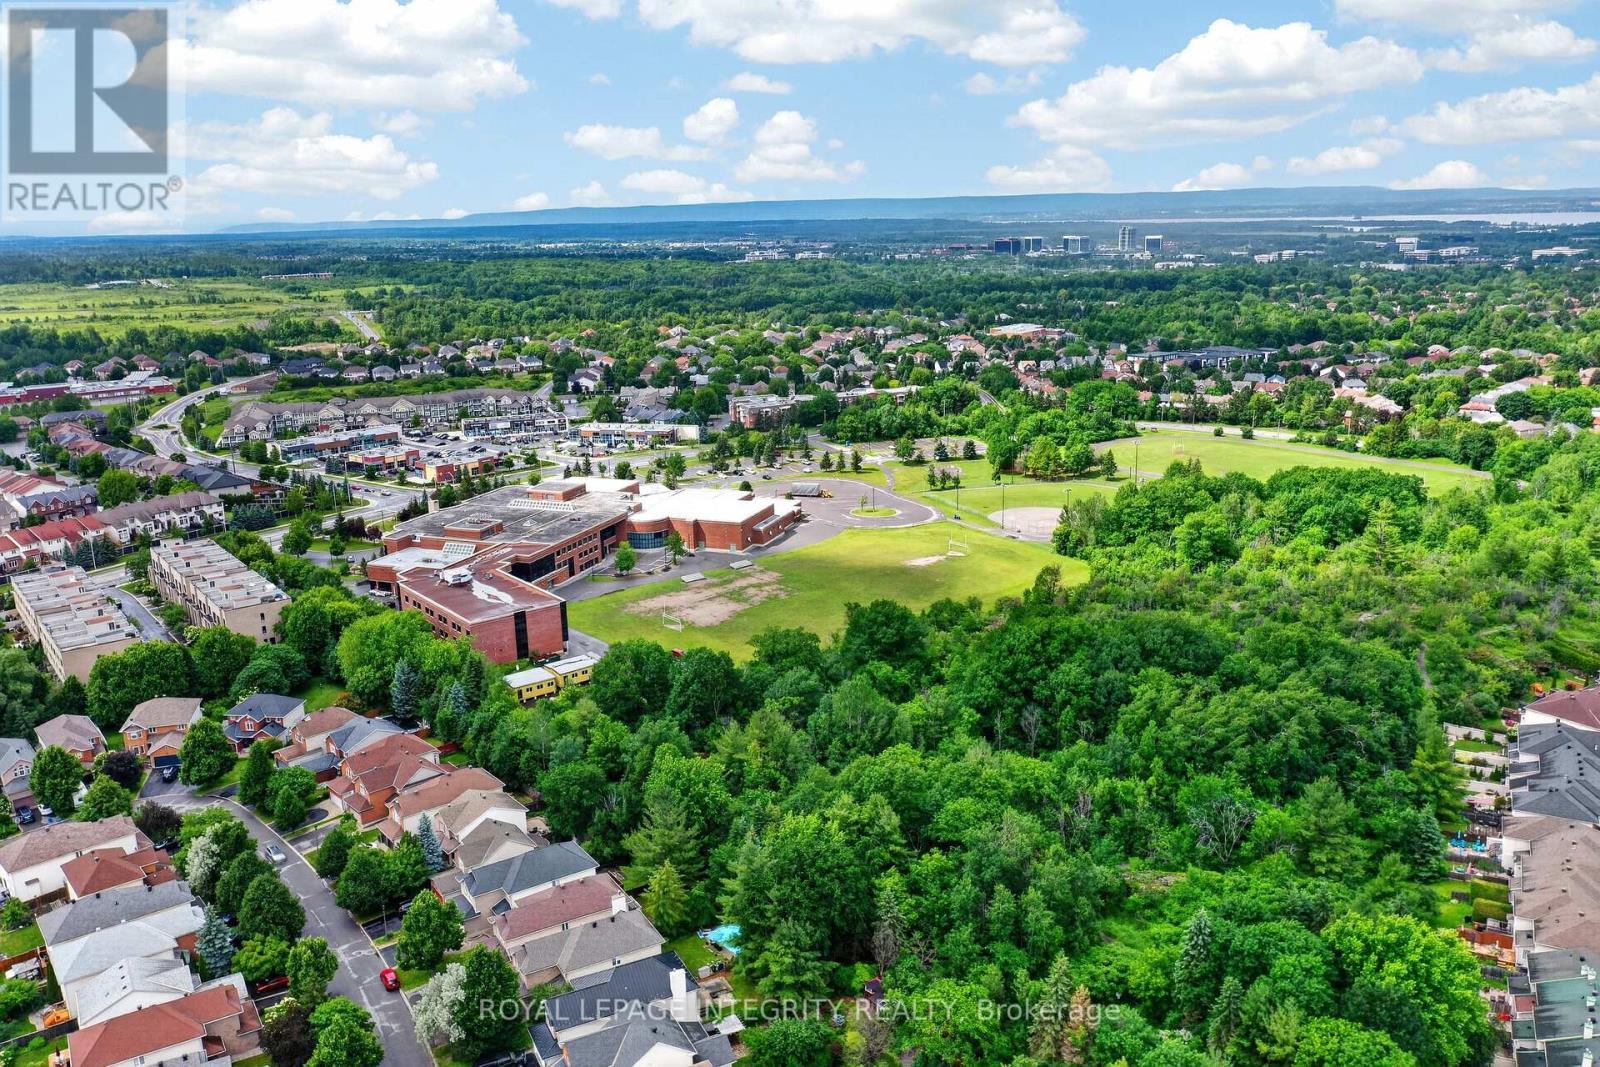
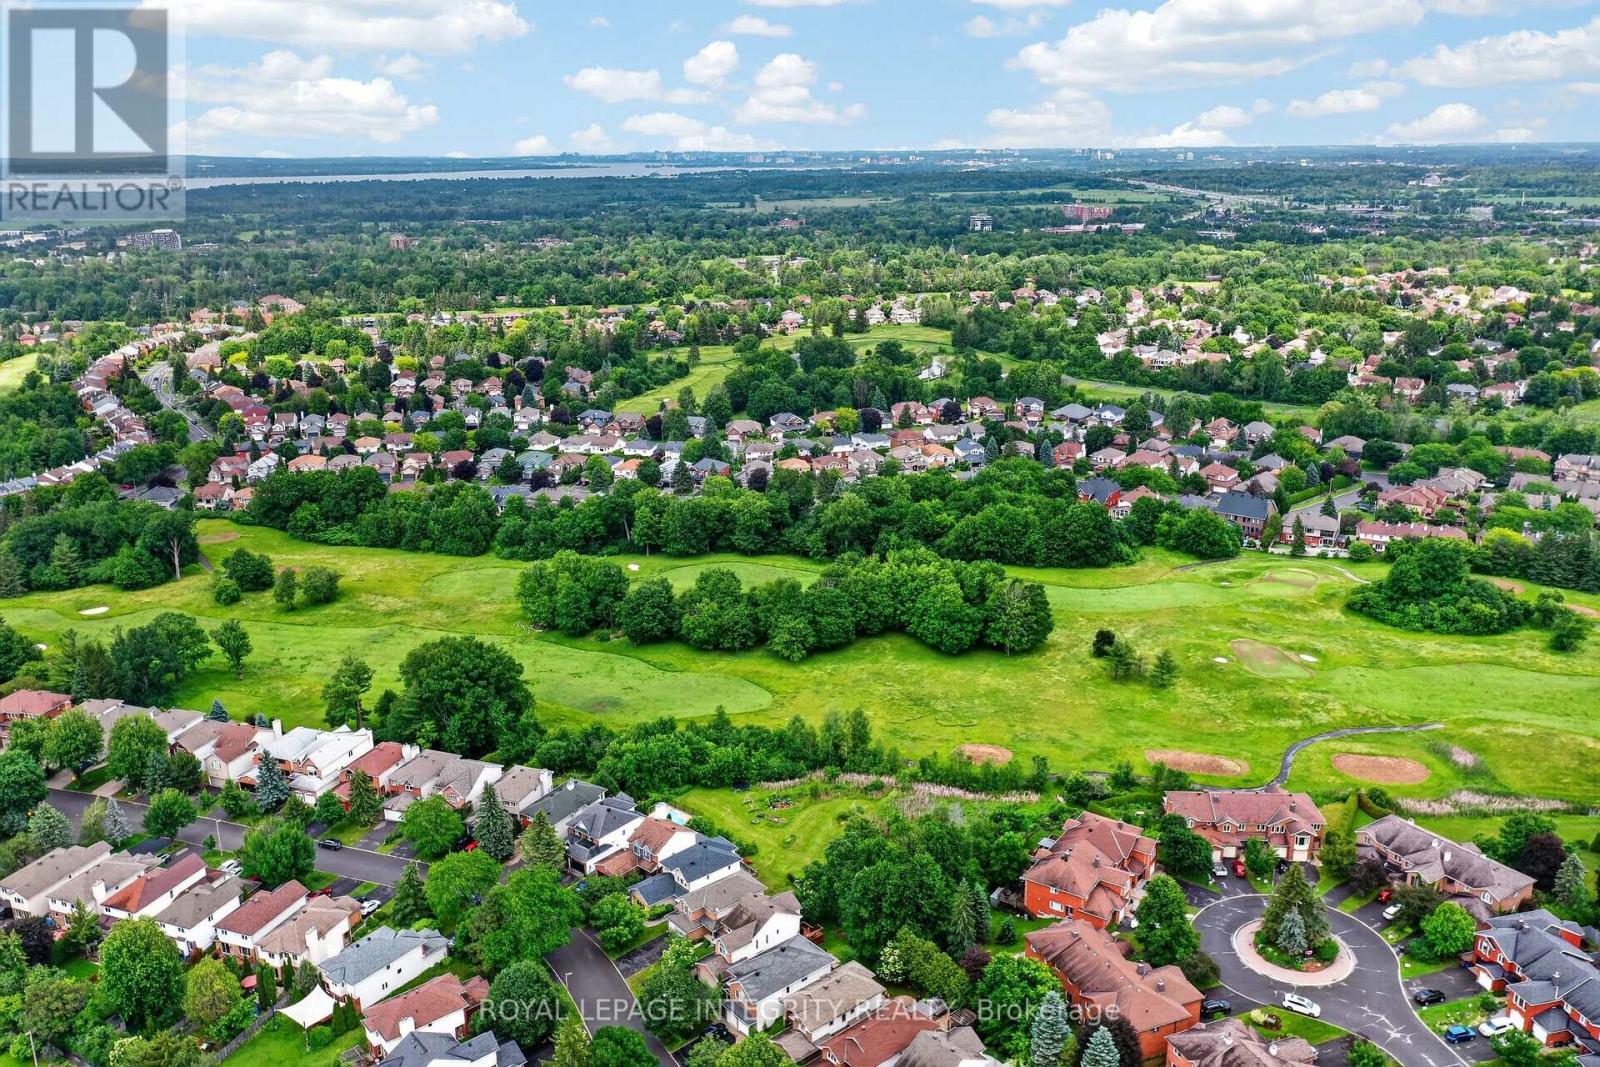
All Saints High school, minutes from property! - 29 Nortoba Crescent, Ottawa, ON - Outdoor With View
29 Nortoba Crescent, Ottawa, ON - Outdoor With View
29 Nortoba Crescent, Ottawa, ON - Other
Video
29 Nortoba Crescent, Ottawa, ON  - Outdoor With Facade
29 Nortoba Crescent, Ottawa, ON  - Outdoor With Exterior
Foyer - 29 Nortoba Crescent, Ottawa, ON  - Indoor Photo Showing Other Room
Living room - 29 Nortoba Crescent, Ottawa, ON  - Indoor Photo Showing Living Room
Living room - 29 Nortoba Crescent, Ottawa, ON - Indoor Photo Showing Living Room
29 Nortoba Crescent, Ottawa, ON - Indoor Photo Showing Living Room
29 Nortoba Crescent, Ottawa, ON - Indoor Photo Showing Dining Room
29 Nortoba Crescent, Ottawa, ON - Indoor
29 Nortoba Crescent, Ottawa, ON - Indoor Photo Showing Dining Room
29 Nortoba Crescent, Ottawa, ON - Indoor Photo Showing Bathroom
Main level den/office - 29 Nortoba Crescent, Ottawa, ON - Indoor Photo Showing Office
29 Nortoba Crescent, Ottawa, ON - Indoor Photo Showing Living Room With Fireplace
Family room - 29 Nortoba Crescent, Ottawa, ON - Indoor Photo Showing Living Room With Fireplace
Family room - 29 Nortoba Crescent, Ottawa, ON - Indoor Photo Showing Living Room
29 Nortoba Crescent, Ottawa, ON - Indoor Photo Showing Living Room
Kitchen with eating area - 29 Nortoba Crescent, Ottawa, ON - Indoor Photo Showing Kitchen With Upgraded Kitchen
29 Nortoba Crescent, Ottawa, ON - Indoor Photo Showing Kitchen With Upgraded Kitchen
29 Nortoba Crescent, Ottawa, ON - Indoor Photo Showing Kitchen
29 Nortoba Crescent, Ottawa, ON - Indoor With Fireplace
29 Nortoba Crescent, Ottawa, ON - Indoor Photo Showing Dining Room With Fireplace
29 Nortoba Crescent, Ottawa, ON - Indoor Photo Showing Dining Room
29 Nortoba Crescent, Ottawa, ON - Indoor Photo Showing Other Room
Primary bedroom with cathedral ceiling - 29 Nortoba Crescent, Ottawa, ON - Indoor Photo Showing Bedroom
5 piece ensuite - 29 Nortoba Crescent, Ottawa, ON - Indoor Photo Showing Bathroom
29 Nortoba Crescent, Ottawa, ON - Indoor Photo Showing Other Room
Bedroom #2 - 29 Nortoba Crescent, Ottawa, ON - Indoor Photo Showing Bedroom
Bedroom #3 - 29 Nortoba Crescent, Ottawa, ON - Indoor Photo Showing Bedroom
Bedroom #4 - 29 Nortoba Crescent, Ottawa, ON - Indoor Photo Showing Bedroom
Main bath - 29 Nortoba Crescent, Ottawa, ON - Indoor Photo Showing Bathroom
Convenient 2nd level laundry - 29 Nortoba Crescent, Ottawa, ON - Indoor Photo Showing Laundry Room
29 Nortoba Crescent, Ottawa, ON - Indoor
29 Nortoba Crescent, Ottawa, ON - Indoor Photo Showing Living Room
29 Nortoba Crescent, Ottawa, ON - Indoor
29 Nortoba Crescent, Ottawa, ON - Indoor Photo Showing Bedroom
29 Nortoba Crescent, Ottawa, ON - Indoor
29 Nortoba Crescent, Ottawa, ON - Indoor Photo Showing Other Room
Basement bedroom - 29 Nortoba Crescent, Ottawa, ON - Indoor Photo Showing Bedroom
29 Nortoba Crescent, Ottawa, ON - Indoor Photo Showing Bedroom
Basement full bath - 29 Nortoba Crescent, Ottawa, ON - Indoor Photo Showing Bathroom
29 Nortoba Crescent, Ottawa, ON - Outdoor With Deck Patio Veranda
All Saints High school, minutes from property! - 29 Nortoba Crescent, Ottawa, ON - Outdoor With View
29 Nortoba Crescent, Ottawa, ON - Outdoor With View
29 Nortoba Crescent, Ottawa, ON - Other
  • Advertising

Open House

  • Sun Aug. 02 2:00 PM - 4:00 PM
Are you a real estate investor?
29 NORTOBA CRESCENT, Ottawa, Ontario, K2T 1G9
$1,025,000

5 Beds

4 Baths

Property Information:

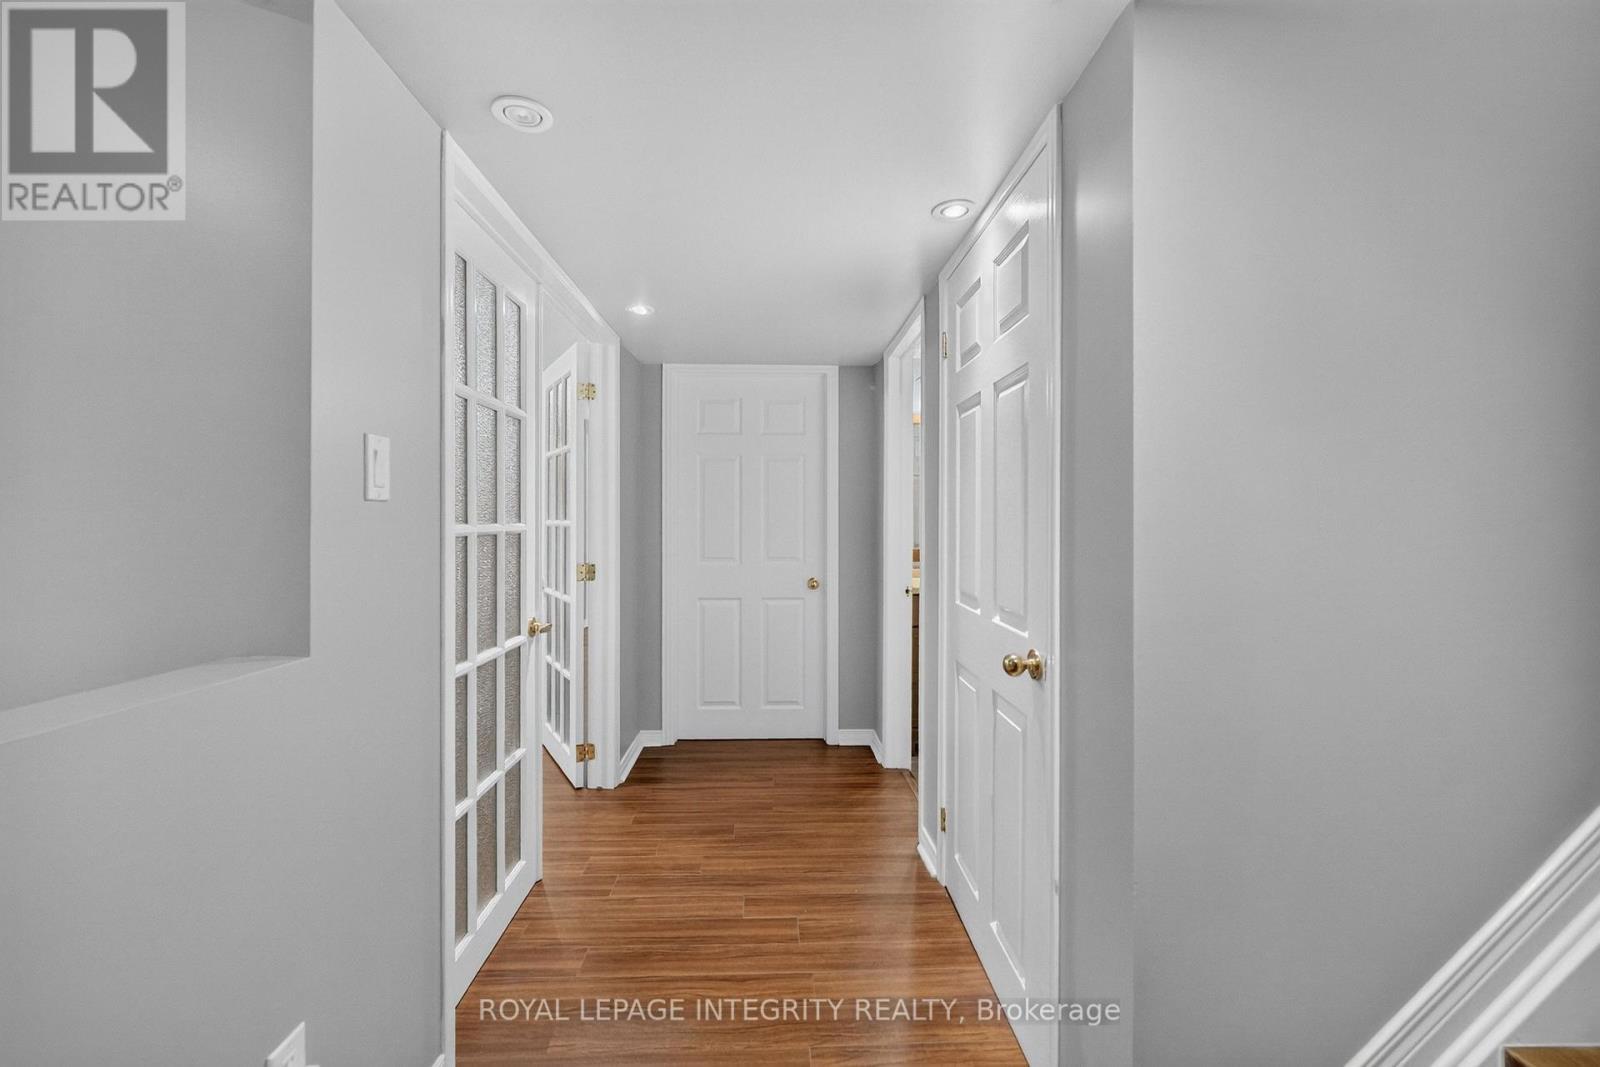
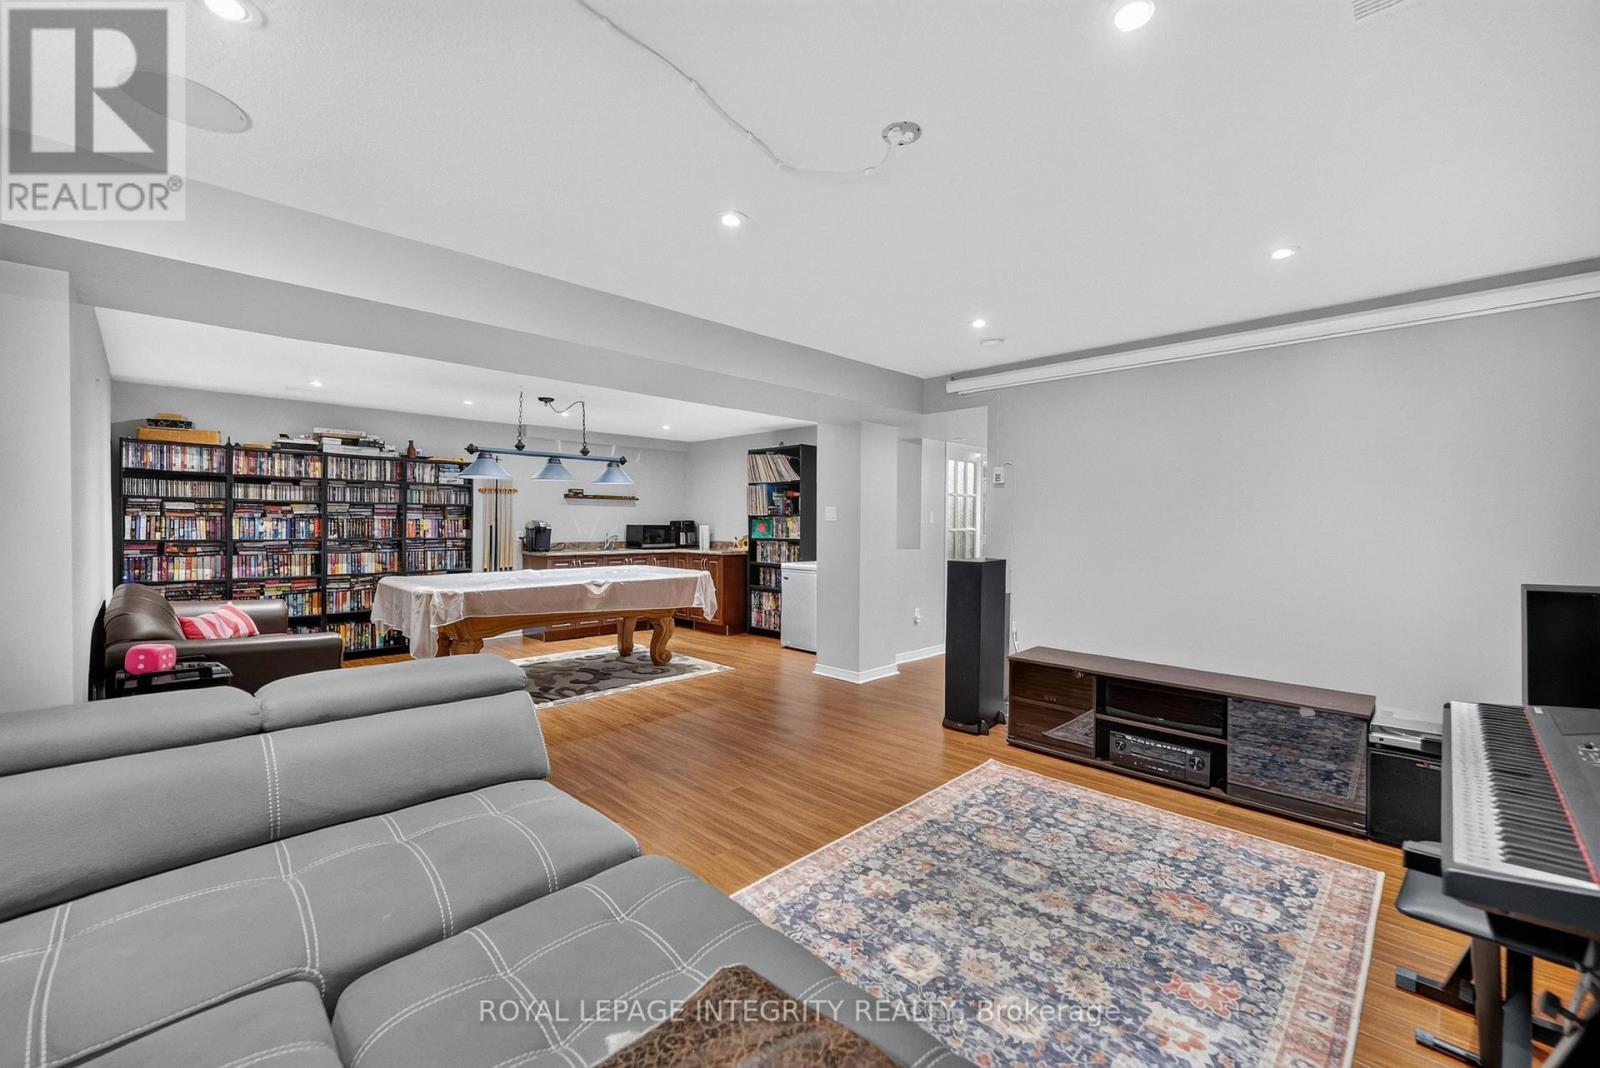
Welcome to 29 Nortoba Crescent, an exceptional 4+1 bedroom, 3.5 bathroom family home offering an expansive 2,836 sq. ft. of above-grade living space (per MPAC), .Located in the prestigious community of Kanata Lakes. Nestled among scenic green spaces, walking trails, and some of Ottawa's top-rated schools, this home combines comfort and an unbeatable location. Step inside to discover a bright and spacious layout featuring 9-foot ceilings, Hardwood floors throughout the main & second levels (with no carpet anywhere), and a versatile main-floor den ideal for a home office or study. The heart of the home is the impressive two-storey family room, where soaring ceilings and grand windows adorned with custom shutters flood the space with natural light and create a breathtaking setting for everyday living and entertaining. The well-appointed kitchen flows seamlessly into the living area. The second level offers four generously sized bedrooms, including a stunning primary retreat with a cathedral ceiling, walk-in closet, and private ensuite. Three of the four bedrooms feature walk-in closets, providing exceptional storage and functionality for growing families. The fully finished basement adds valuable living space with a fifth bedroom, additional recreation areas, and endless possibilities for guests, teens, or multi-generational living. Fenced yard with Tall hedges, a patio, and a composite deck offers added privacy. Ideally located just minutes from top-ranked schools, including All Saints High School and Earl of March Secondary School, as well as parks, trails, shopping, recreation, and all the amenities Kanata Lakes has to offer, this is a rare opportunity to own a spacious family home in one of Ottawa's most sought-after neighborhoods. (id:27)
Building Features:

  • Style: Detached
  • Building Type: House
  • Amenities:
  • Basement Development: Finished
  • Basement Type: Full
  • Construction Style - Attachment: Detached
  • Exterior Finish: Vinyl siding
  • Fireplace: Yes
  • Floor Space: 2500 - 3000 sqft
  • Foundation Type: Poured Concrete
  • Heating Type: Forced air
  • Heating Fuel: Natural gas
  • Cooling Type: Central air conditioning
  • Appliances: Garage door opener remote, Dishwasher, Dryer, Hood Fan, Stove, Washer, Refrigerator

Property Features:

  • OwnershipType: Freehold
  • Property Type: Single Family
  • Half Bathrooms: 1
  • Features: Carpet Free
  • Floor Space (approx): 2500 - 3000 Square Feet
  • Irregular: Yes
  • Lot Depth: 110.3 Feet
  • Lot Frontage: 35.3 Feet
  • Lot Size: 35.4 x 110.4 FT
  • Zoning: Residential
  • Sewer: Sanitary sewer
  • Parking Type: Attached garage, Garage
  • No. of Parking Spaces: 6

Rooms:

  • Primary Bedroom 2nd Level 5.48 m x 5.41 m
  • Den Main Level 2.76 m x 2.74 m

Convert Measurement to:

REALTOR.ca  

QuickQuoteTM Powered by RPS

Location of 29 NORTOBA CRESCENT, Ottawa, Ontario, K2T 1G9

Demographic Information of 29 NORTOBA CRESCENT, Ottawa, Ontario, K2T 1G9

Life Stage

Older Families

Employment Type

Service Sector/White Collar

Average Household Income

$152,885.50

Average Number of Children

1.72

Household Population

Household Structure

Age of Population

Education

Education Level

No certificate/diploma/degree

8.56 %

High school certificate or equivalent

20.94 %

Apprenticeship trade certificate/diploma

2.28 %

College/non-university certificate

14.98 %

University certificate (below bachelor)

2.93 %

University Degree

50.31 %

Commuter

Travel To Work

By Car

81.05 %

By Public Transit

2.87 %

By Walking

4.96 %

By Bicycle

0.0 %

By Other Methods

11.12 %

Cultural Diversity

Knowledge of Official Language

Mother Tongue

Building Information

Building Type

Apartments (Low and High Rise)

4.77 %

Houses

95.23 %

Own Vs. Rent