Button CopyPathCircle CloseCircle Left ArrowArrow Down Icon GreyClosecirclecircleBurger
  • Advertising

29 DEPPER PLACE, Ottawa, Ontario, K1T 3L5

MLS® # X13553652
House For Sale In Greenboro East, Ottawa, Ontario
$1,024,900 QuickQuoteTM: $887K - $1.1M

4+1 Beds

4 Baths

29 Depper Place, Ottawa, ON
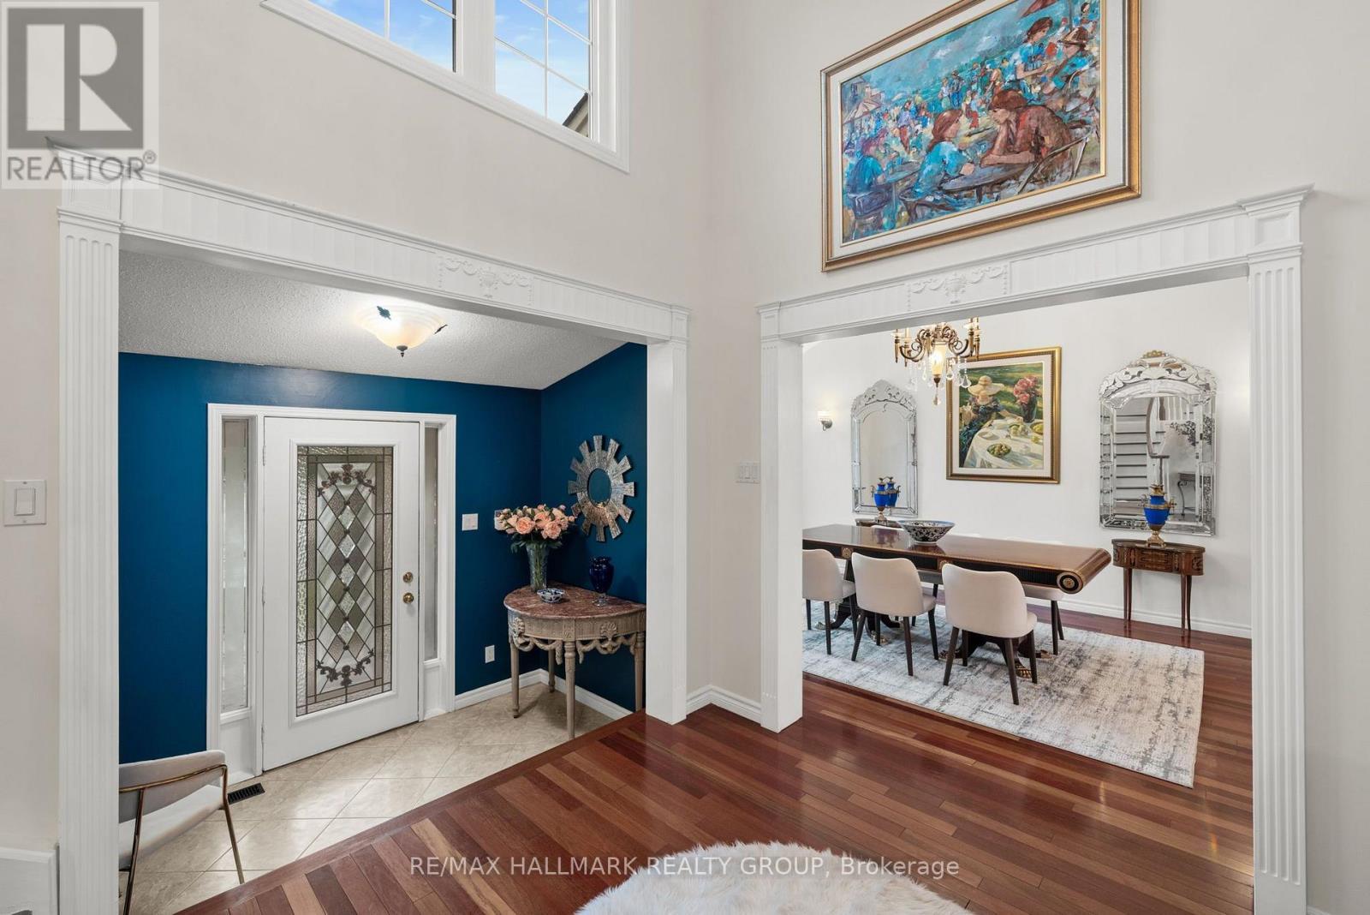
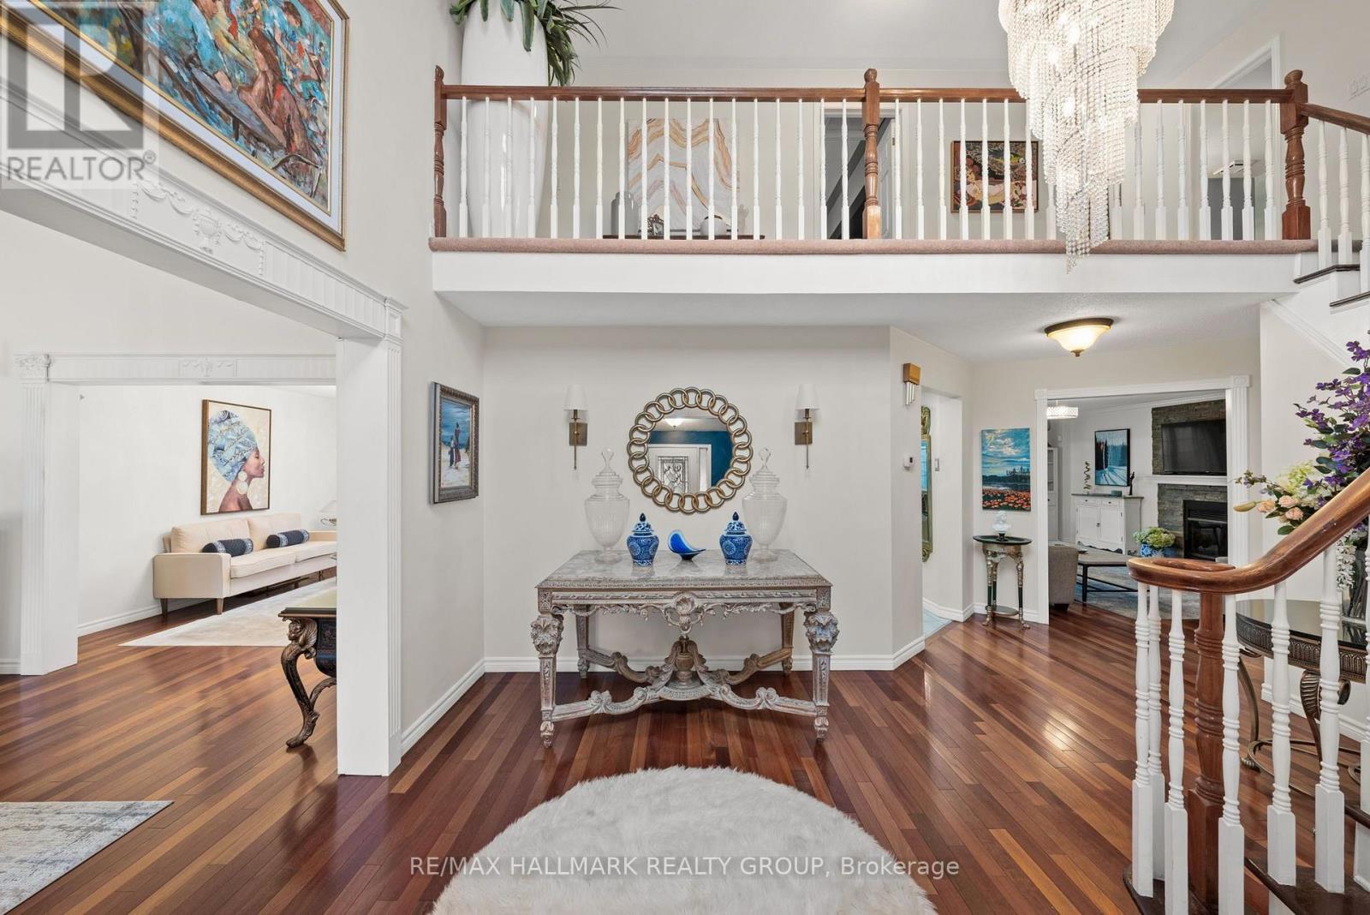
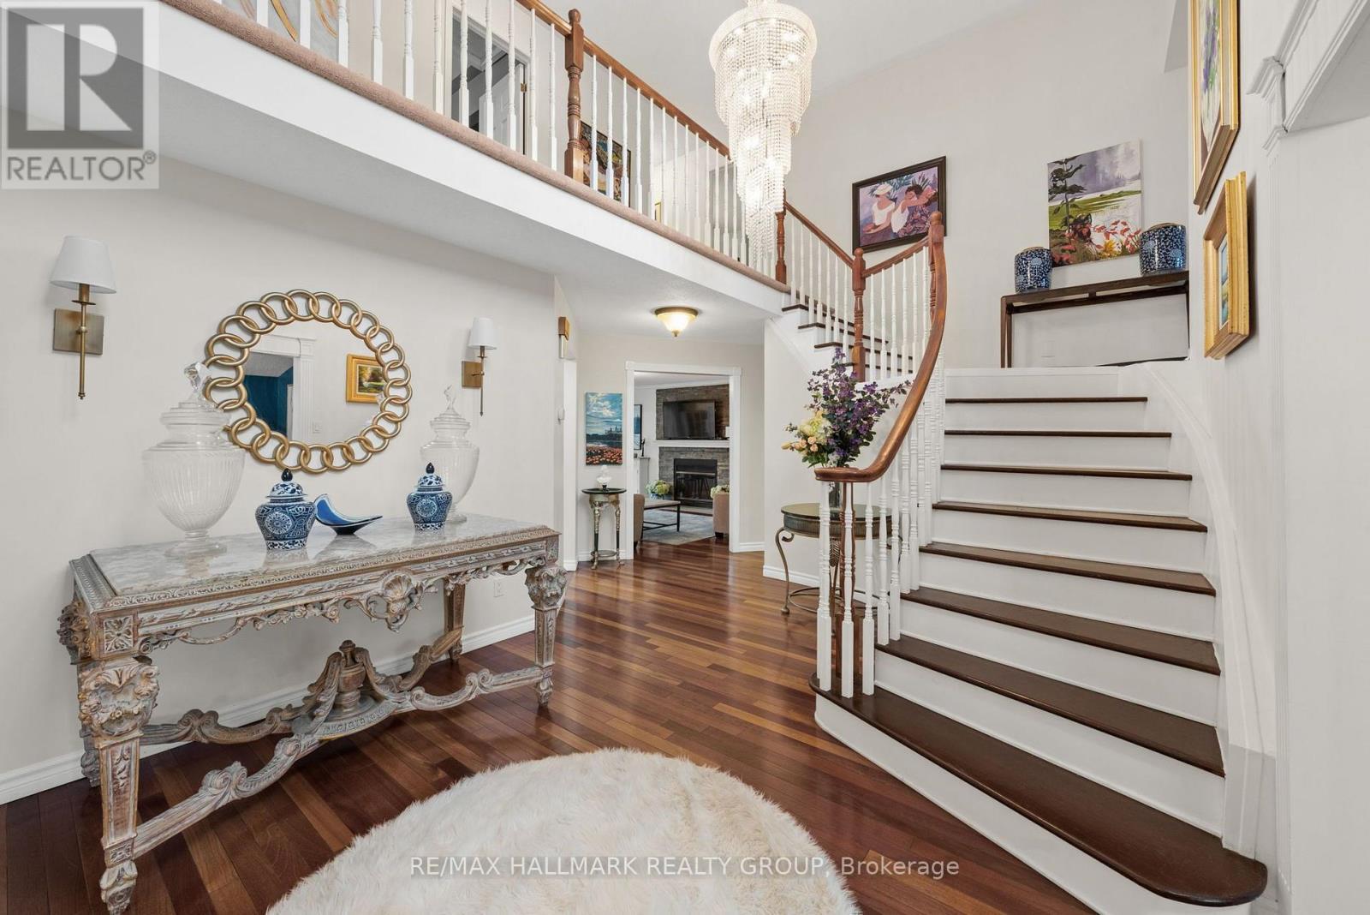
Grand Foyer - 29 Depper Place, Ottawa, ON
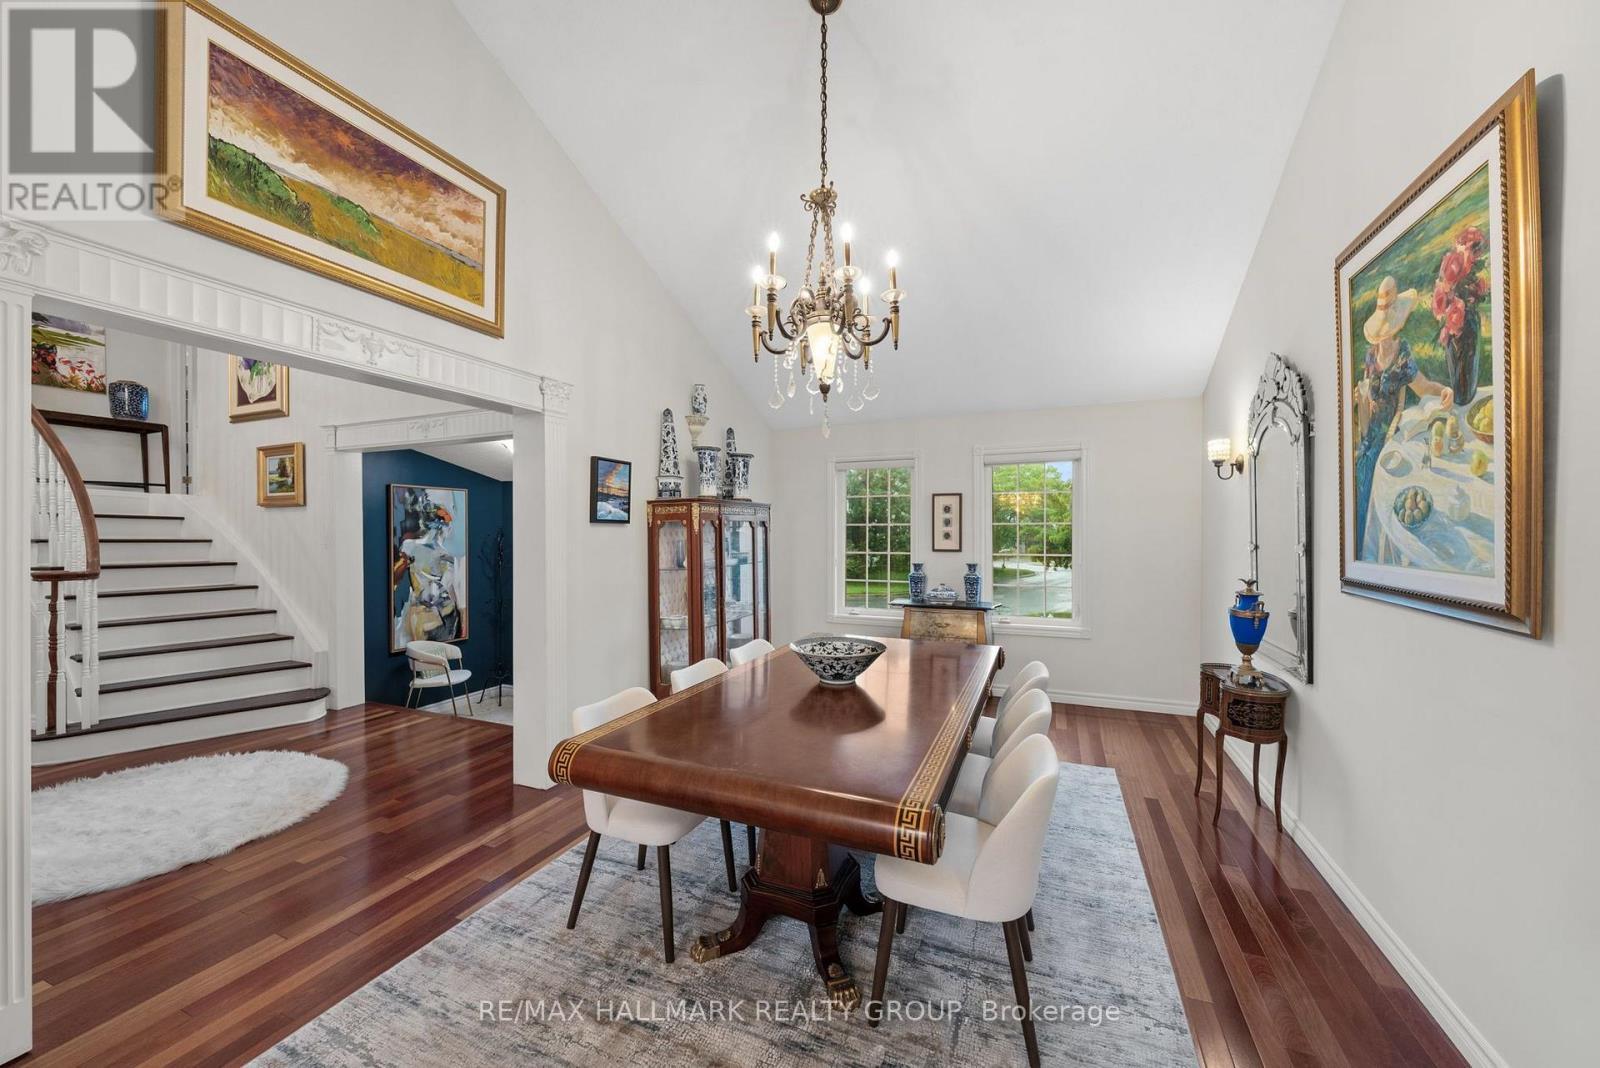
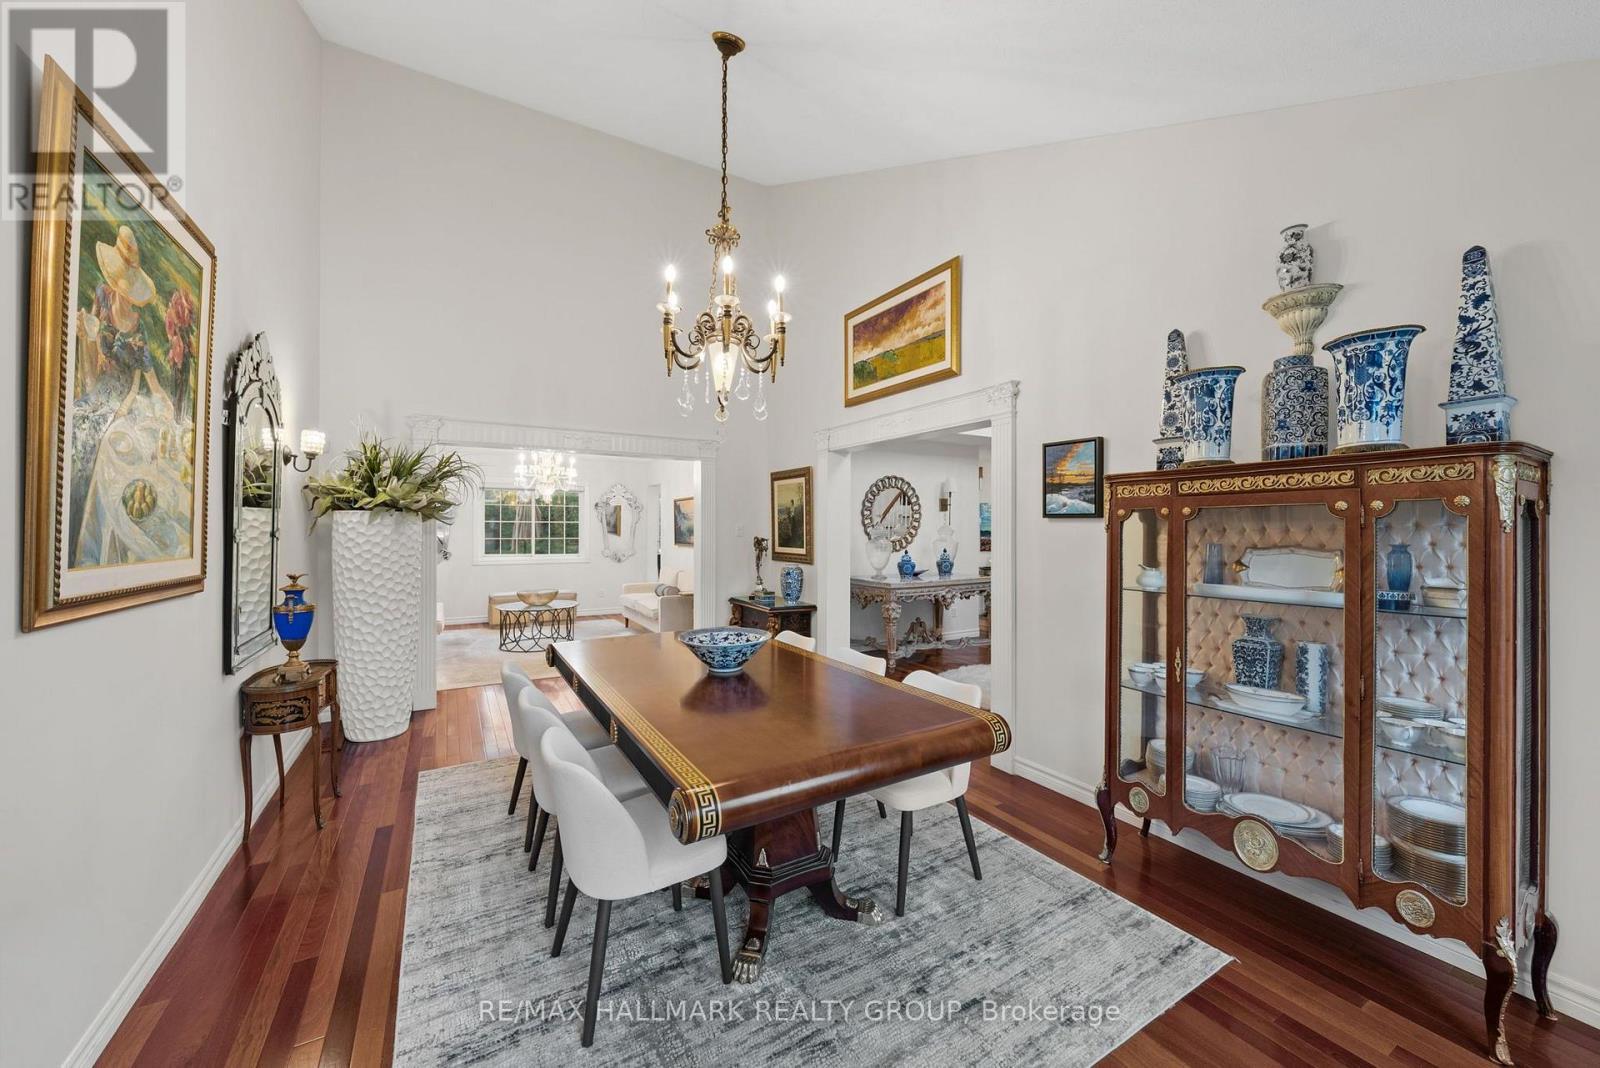
Formal dining room with cathedral ceilings - 29 Depper Place, Ottawa, ON
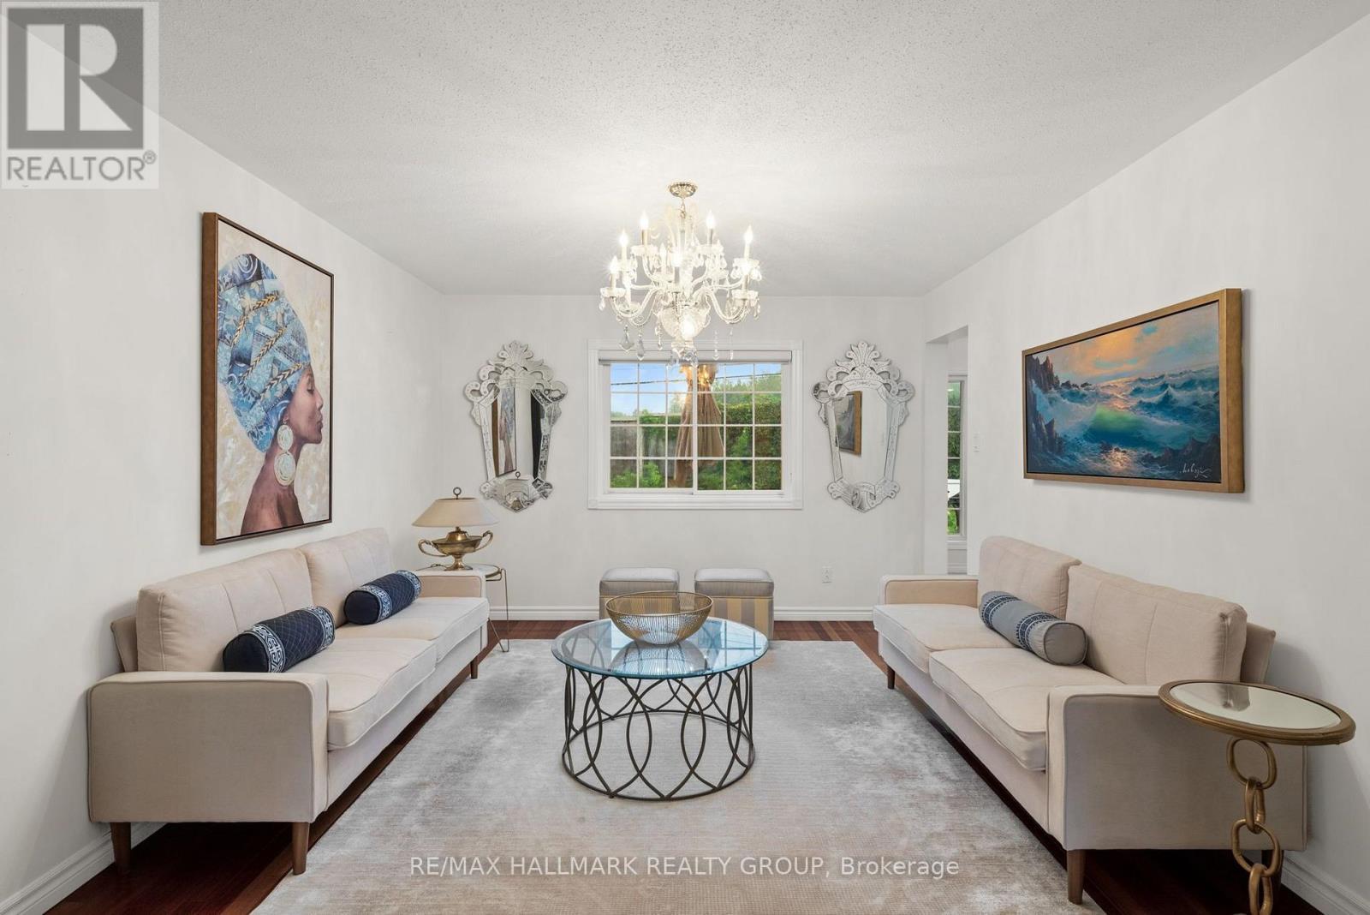
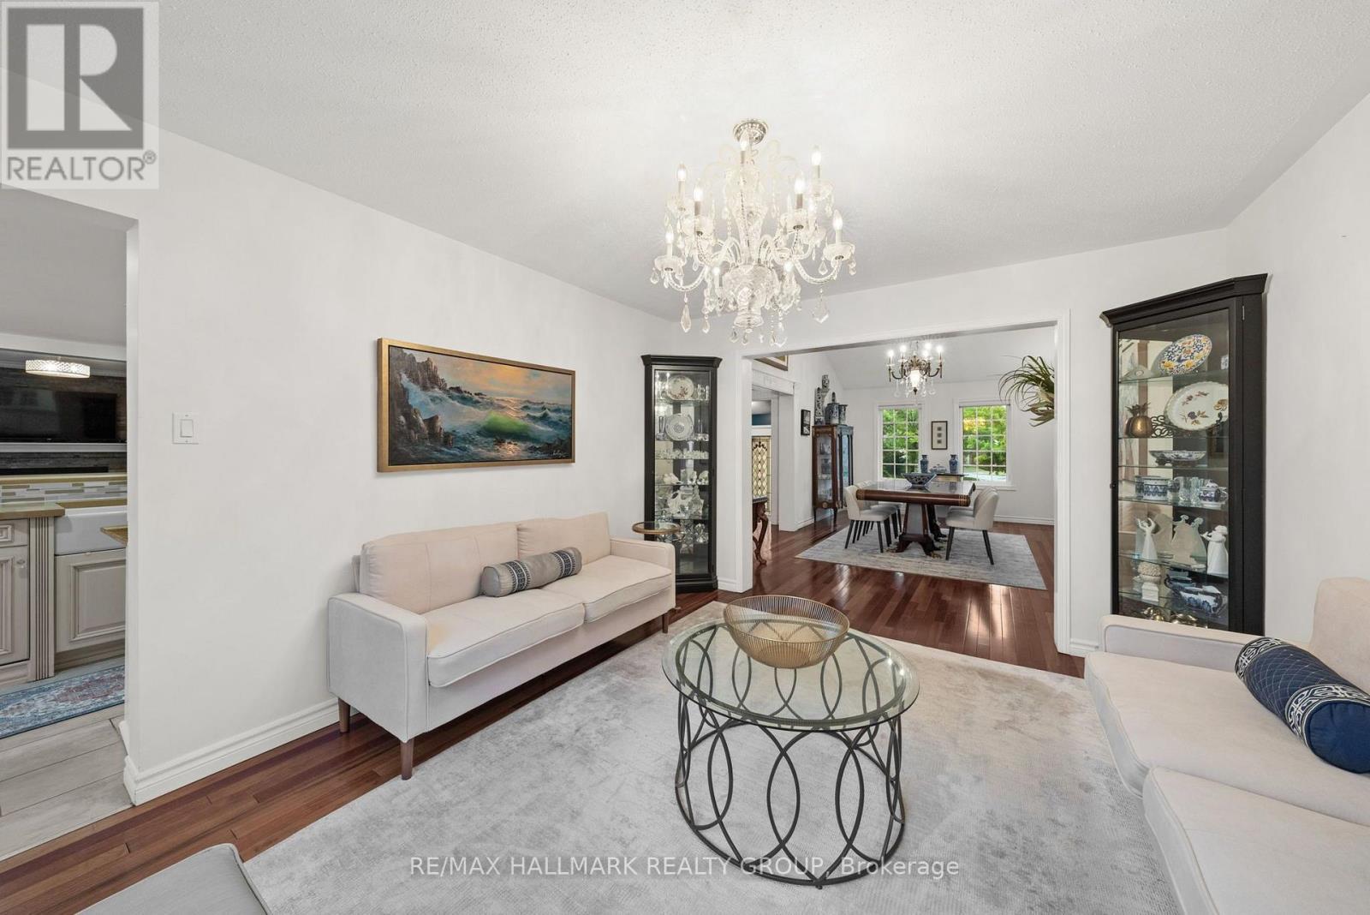
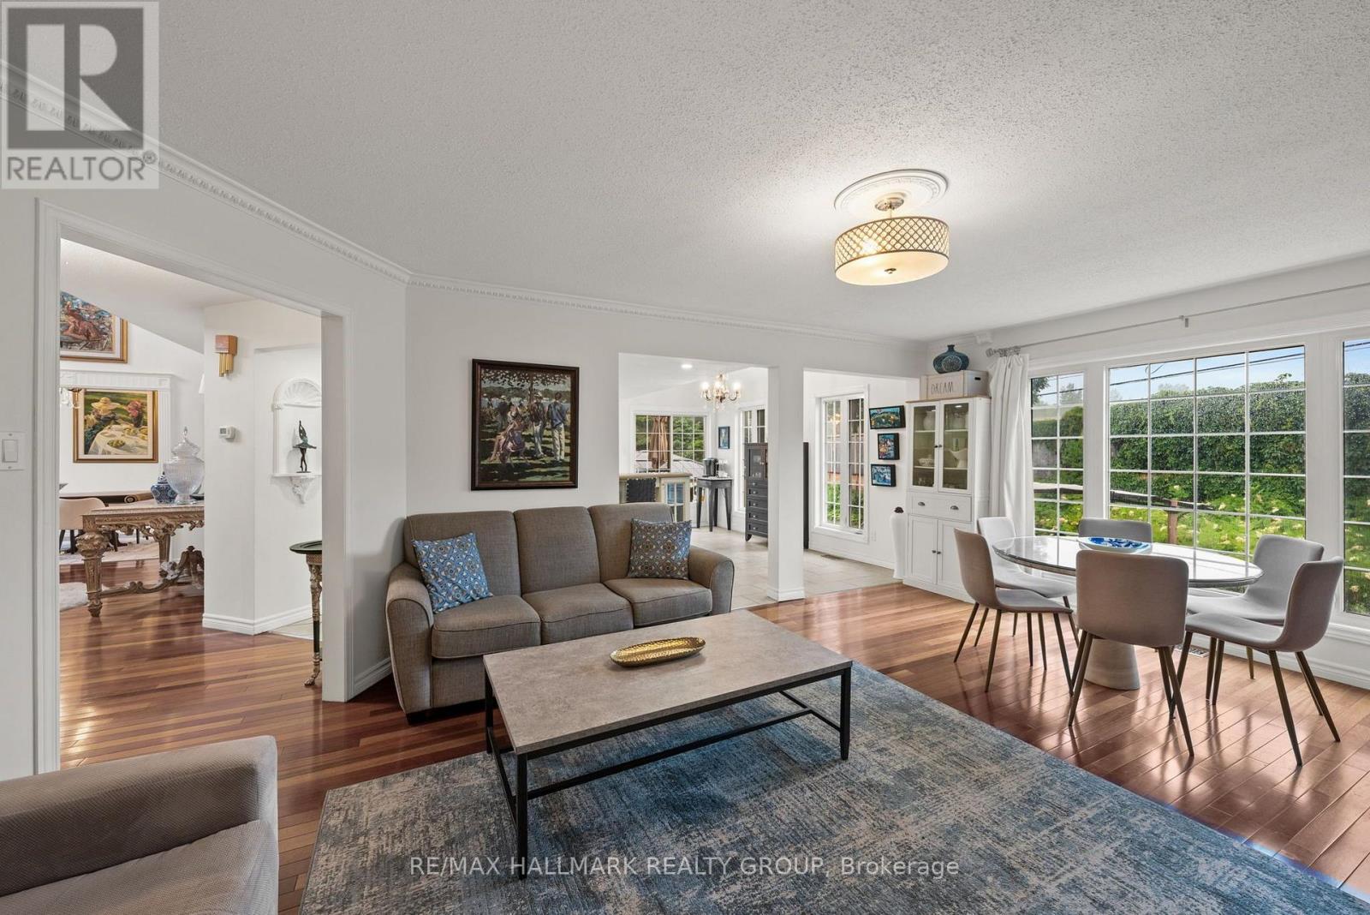
Formal Living Room - 29 Depper Place, Ottawa, ON
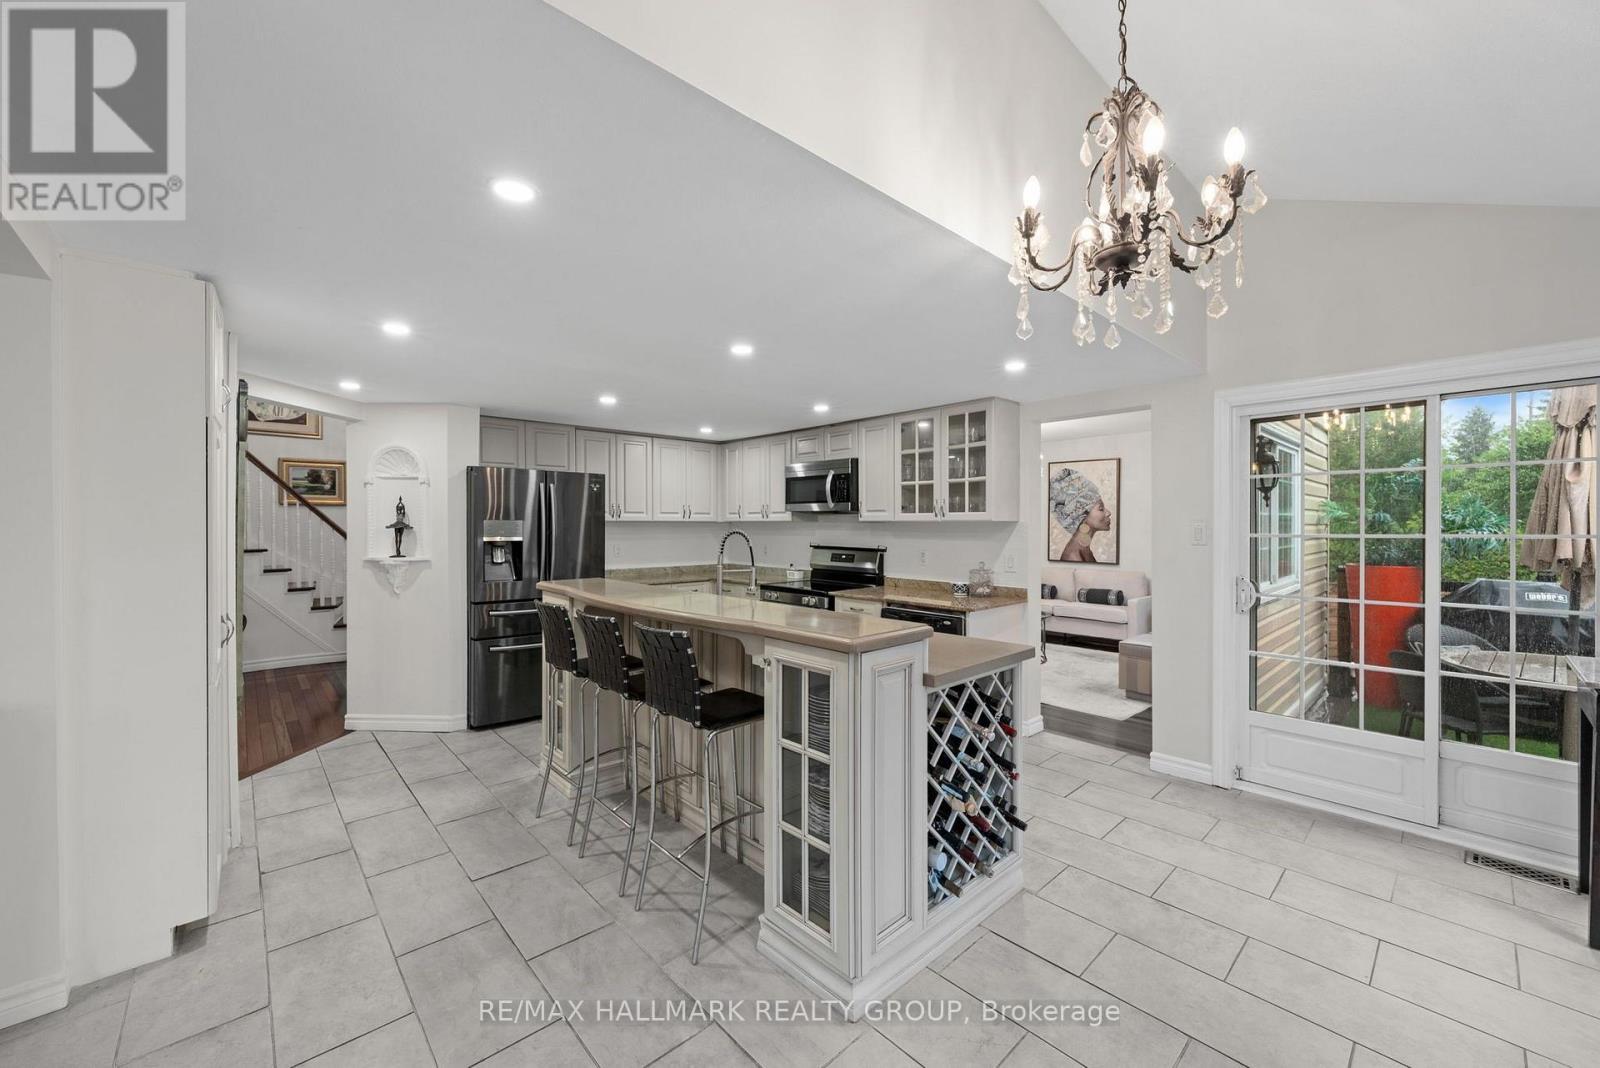
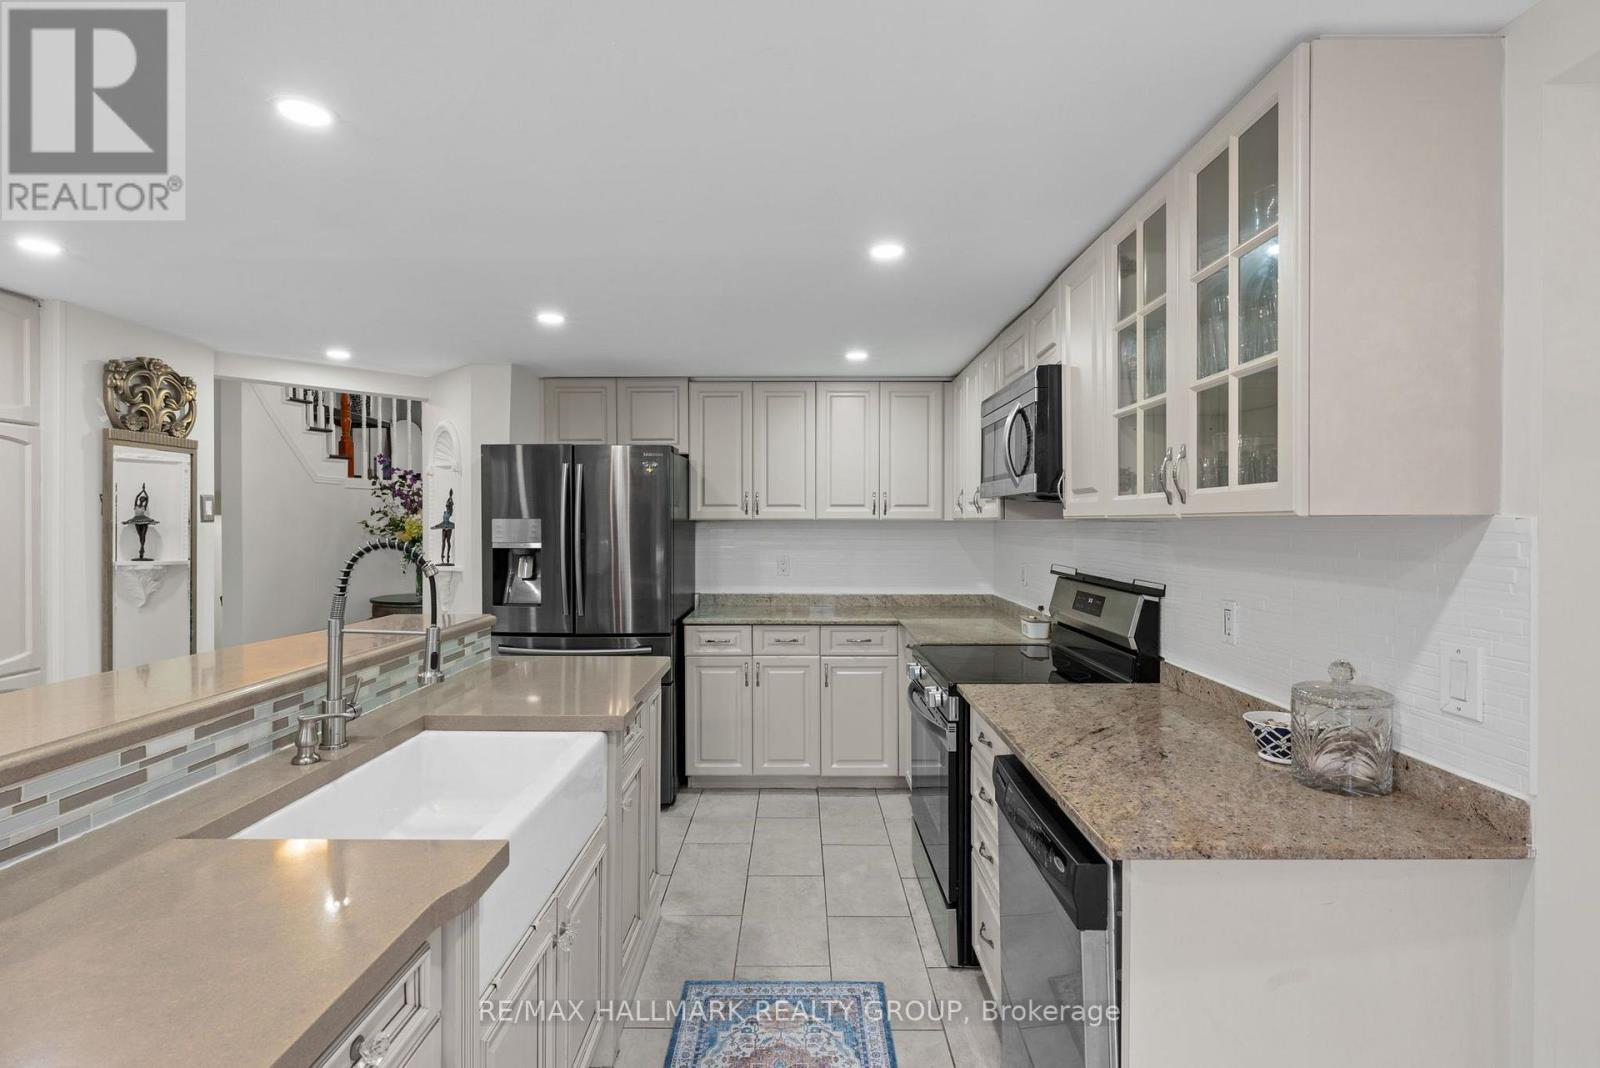
Kitchen with granite counters - 29 Depper Place, Ottawa, ON
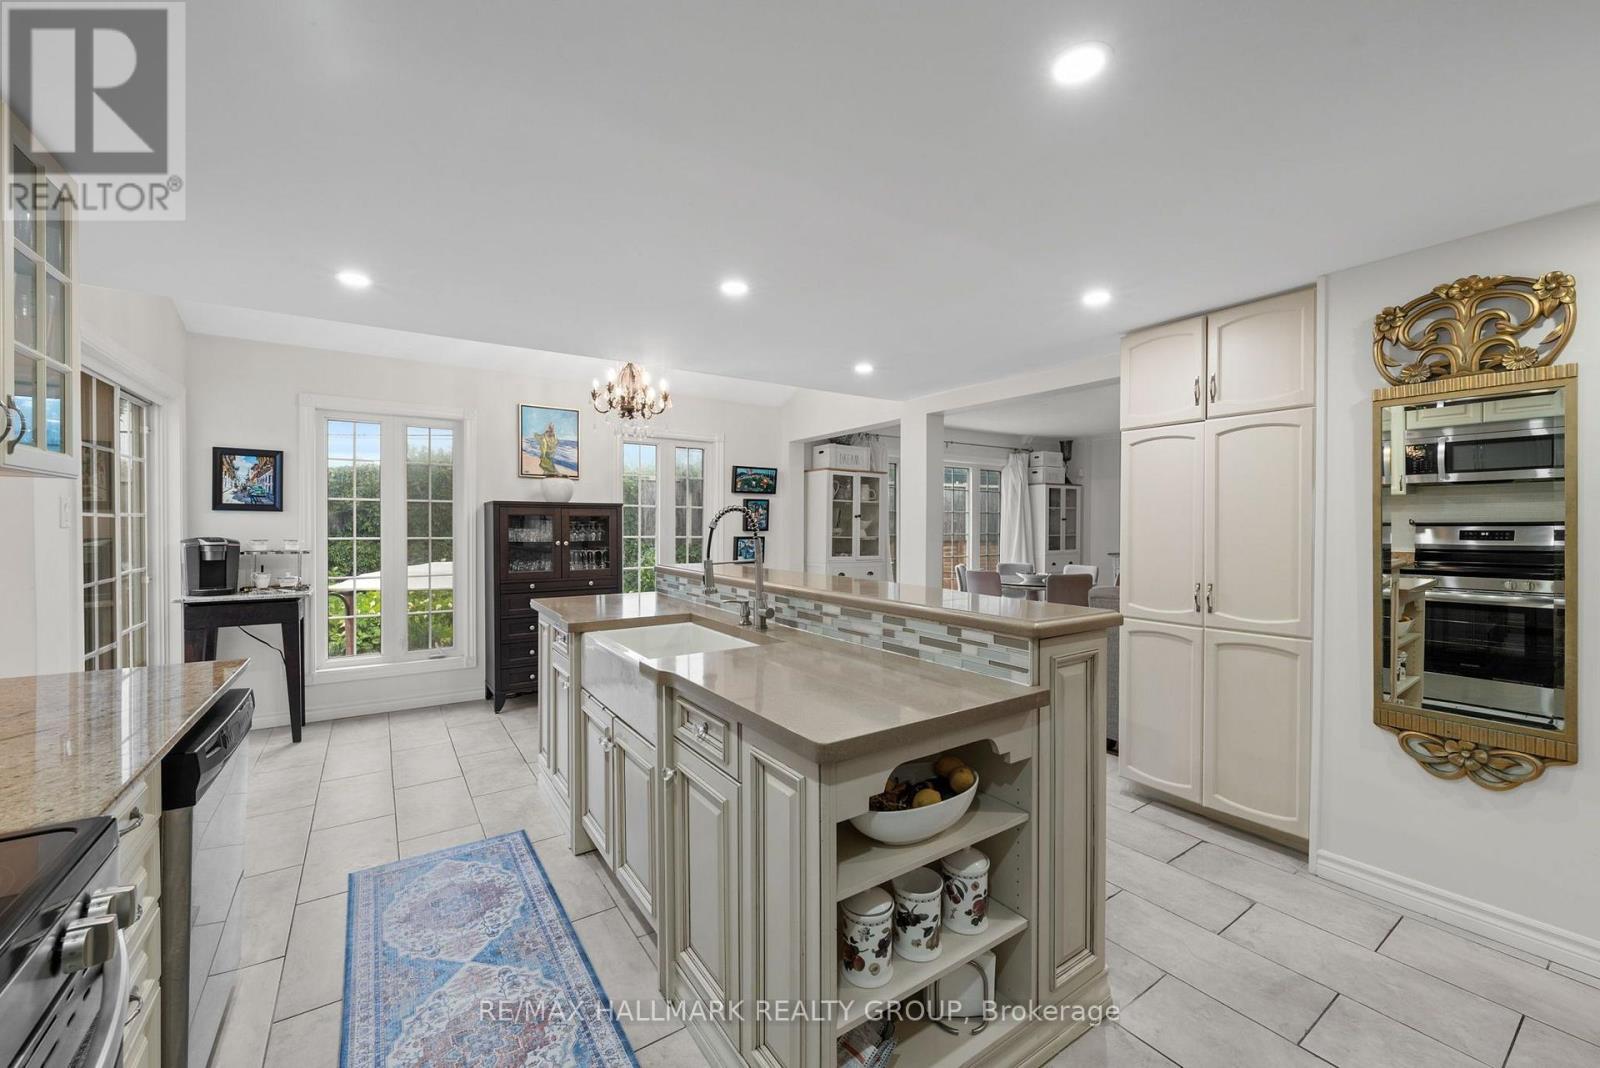
Breakfast bar with quartz counter - 29 Depper Place, Ottawa, ON
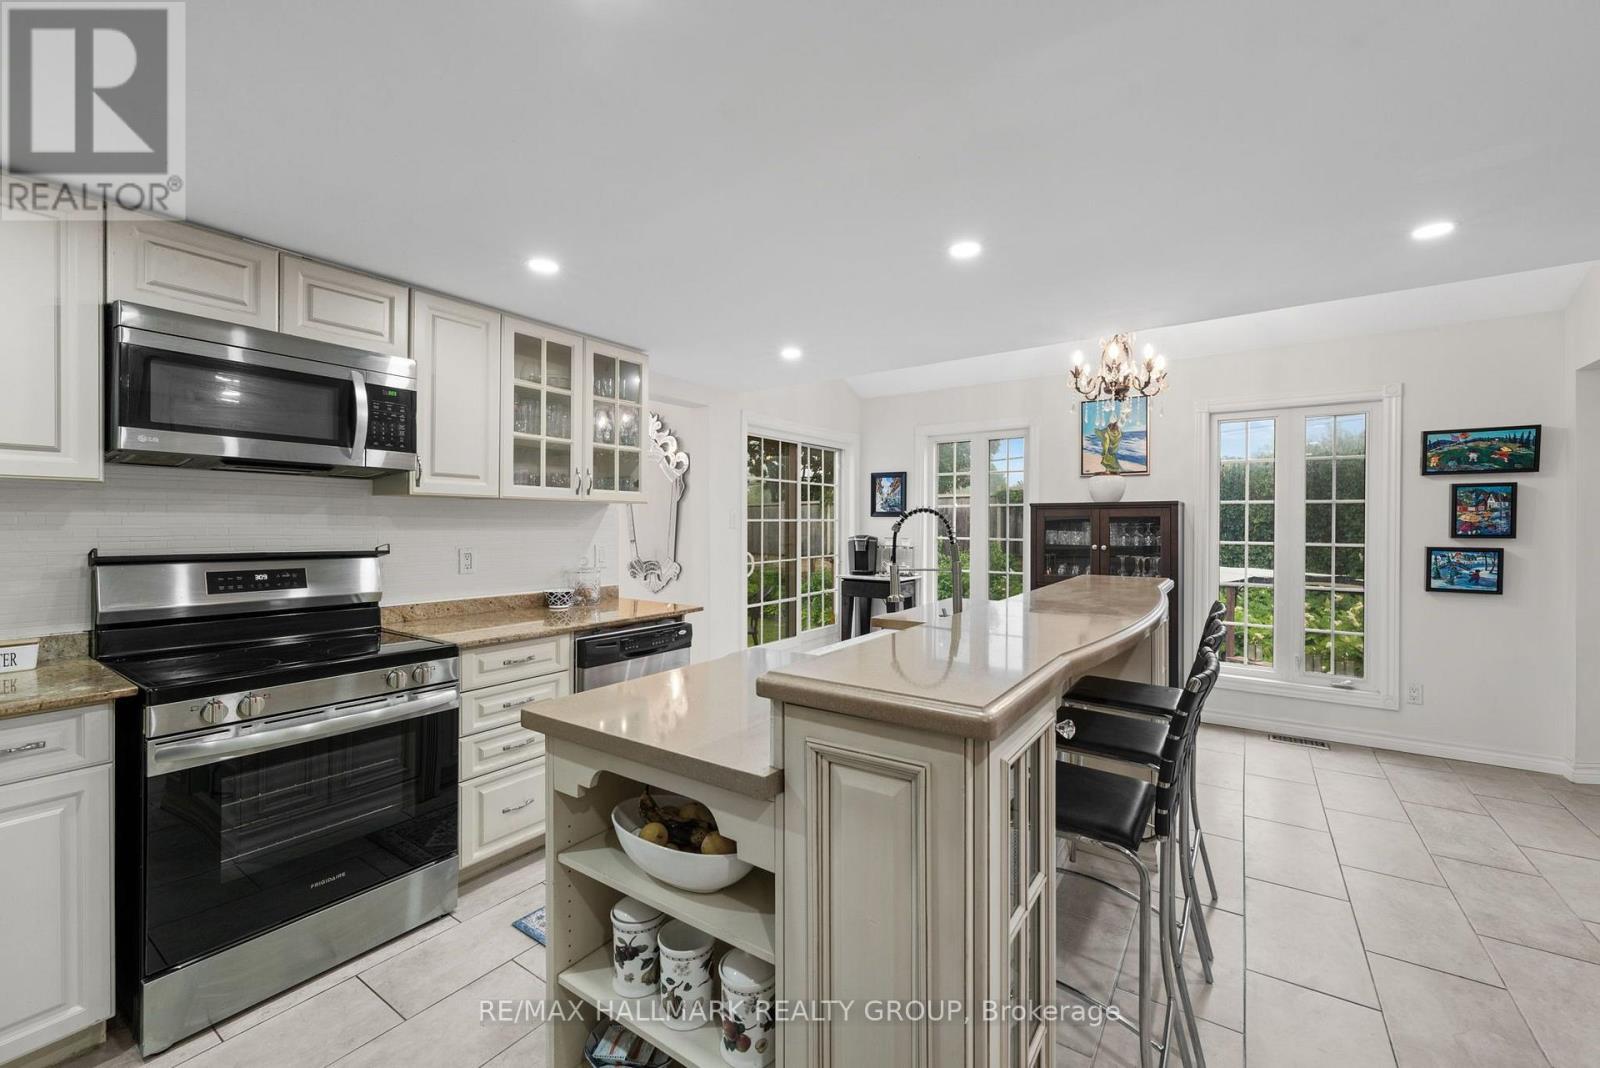
Kitchen with ample cupboards - 29 Depper Place, Ottawa, ON
29 Depper Place, Ottawa, ON
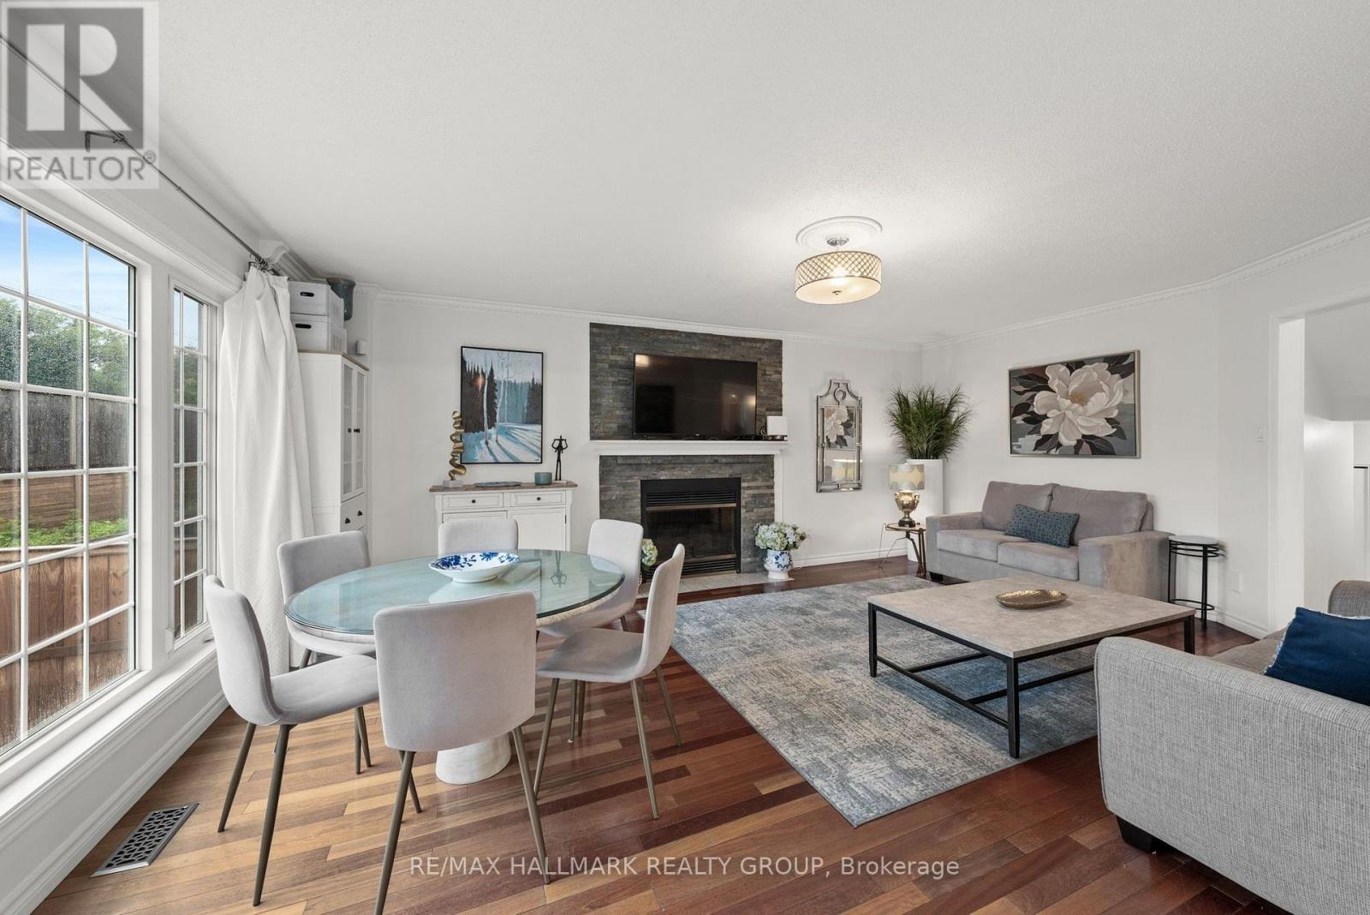
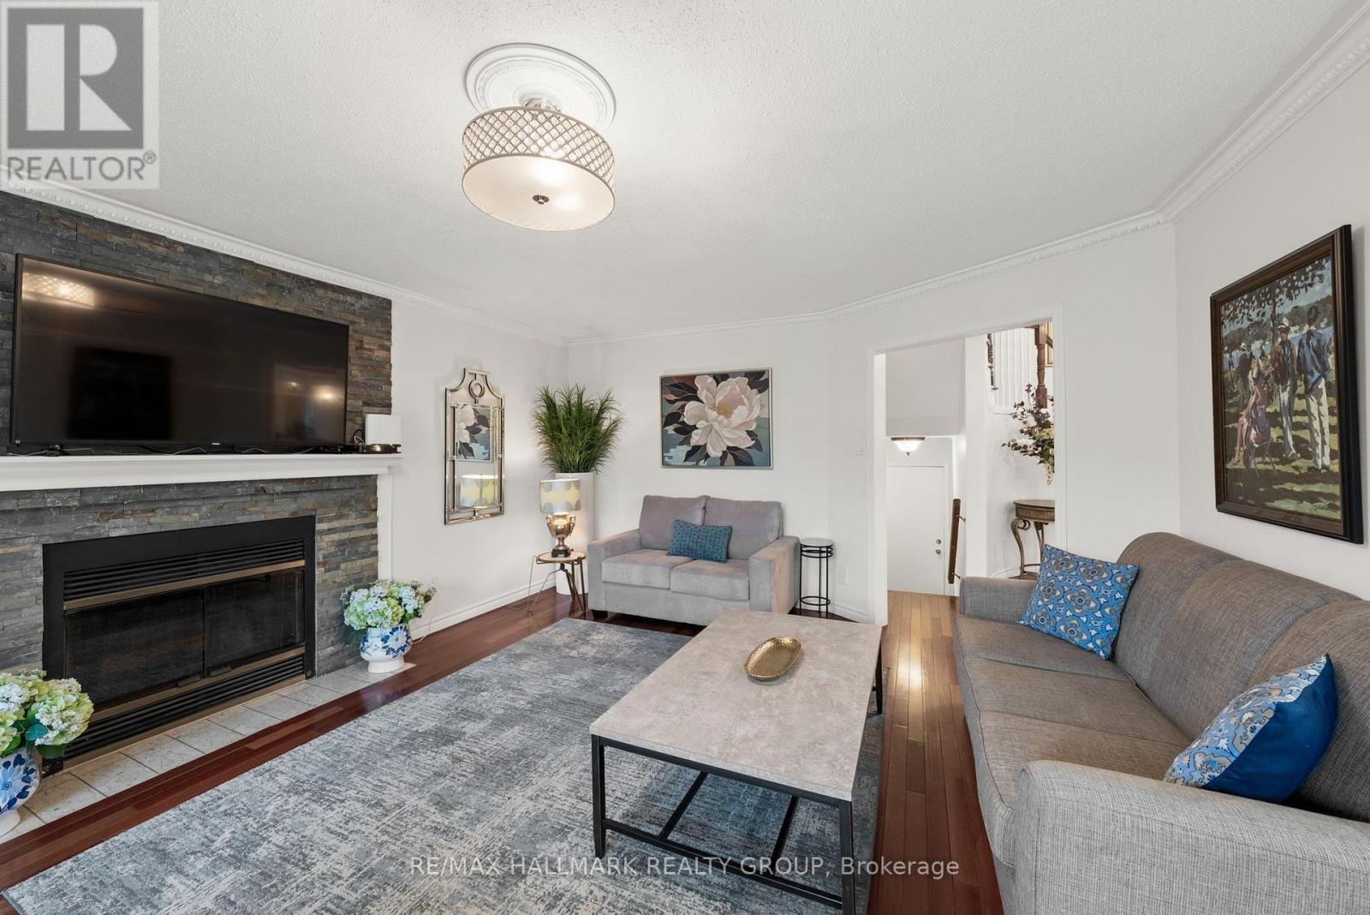
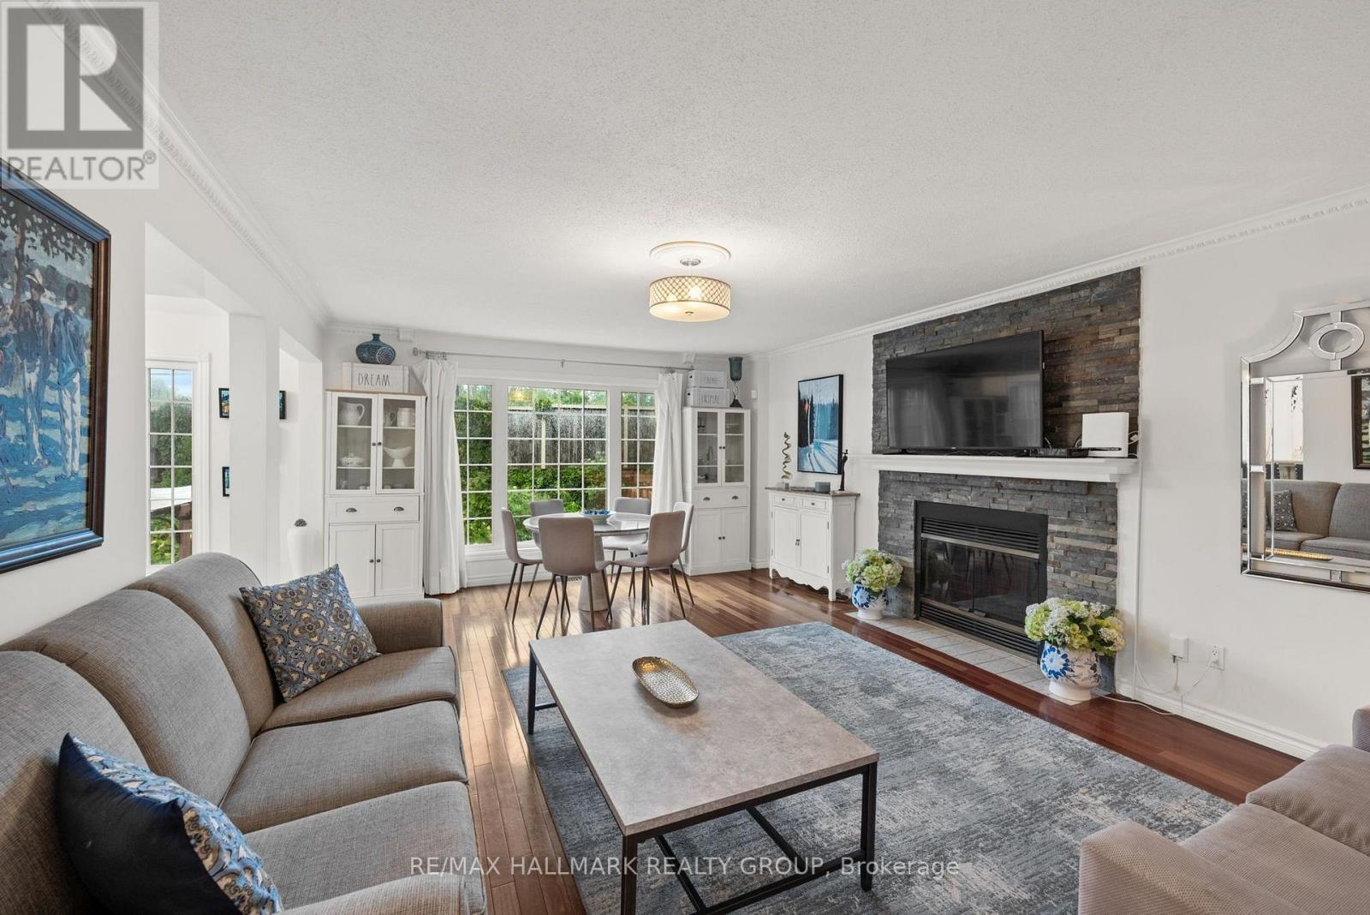
Family room with wood fireplace - 29 Depper Place, Ottawa, ON
Family room - 29 Depper Place, Ottawa, ON
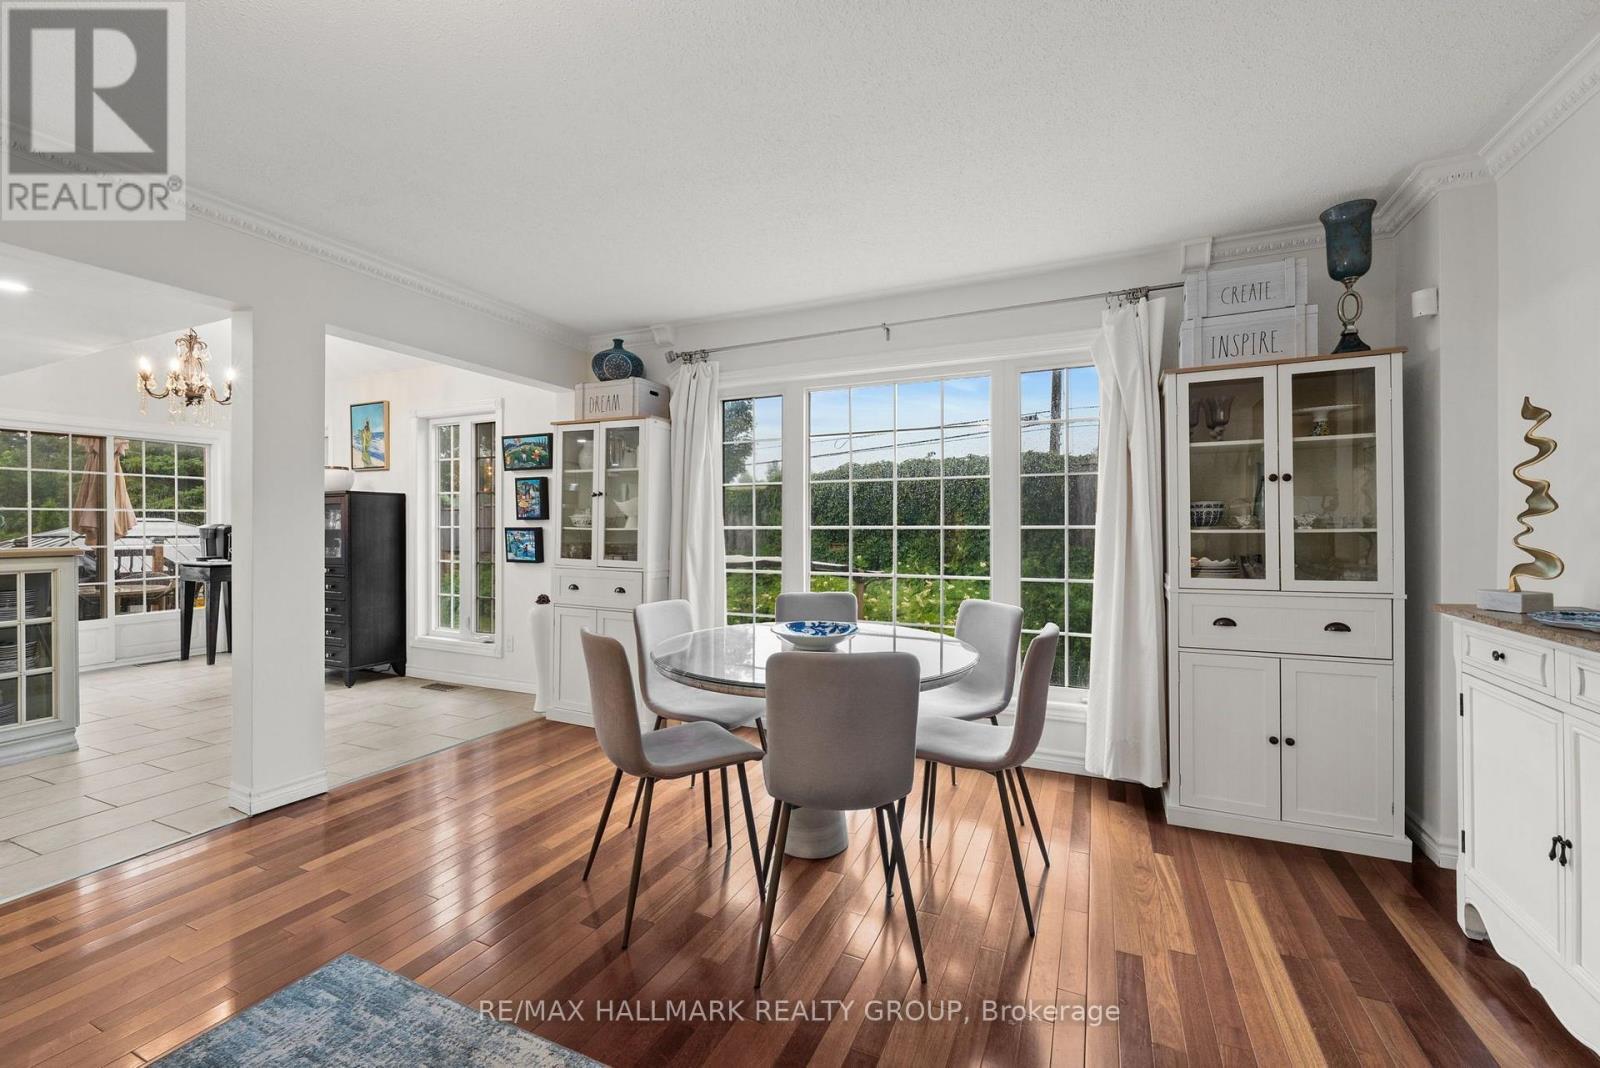
Family eating area with white cabinets included - 29 Depper Place, Ottawa, ON
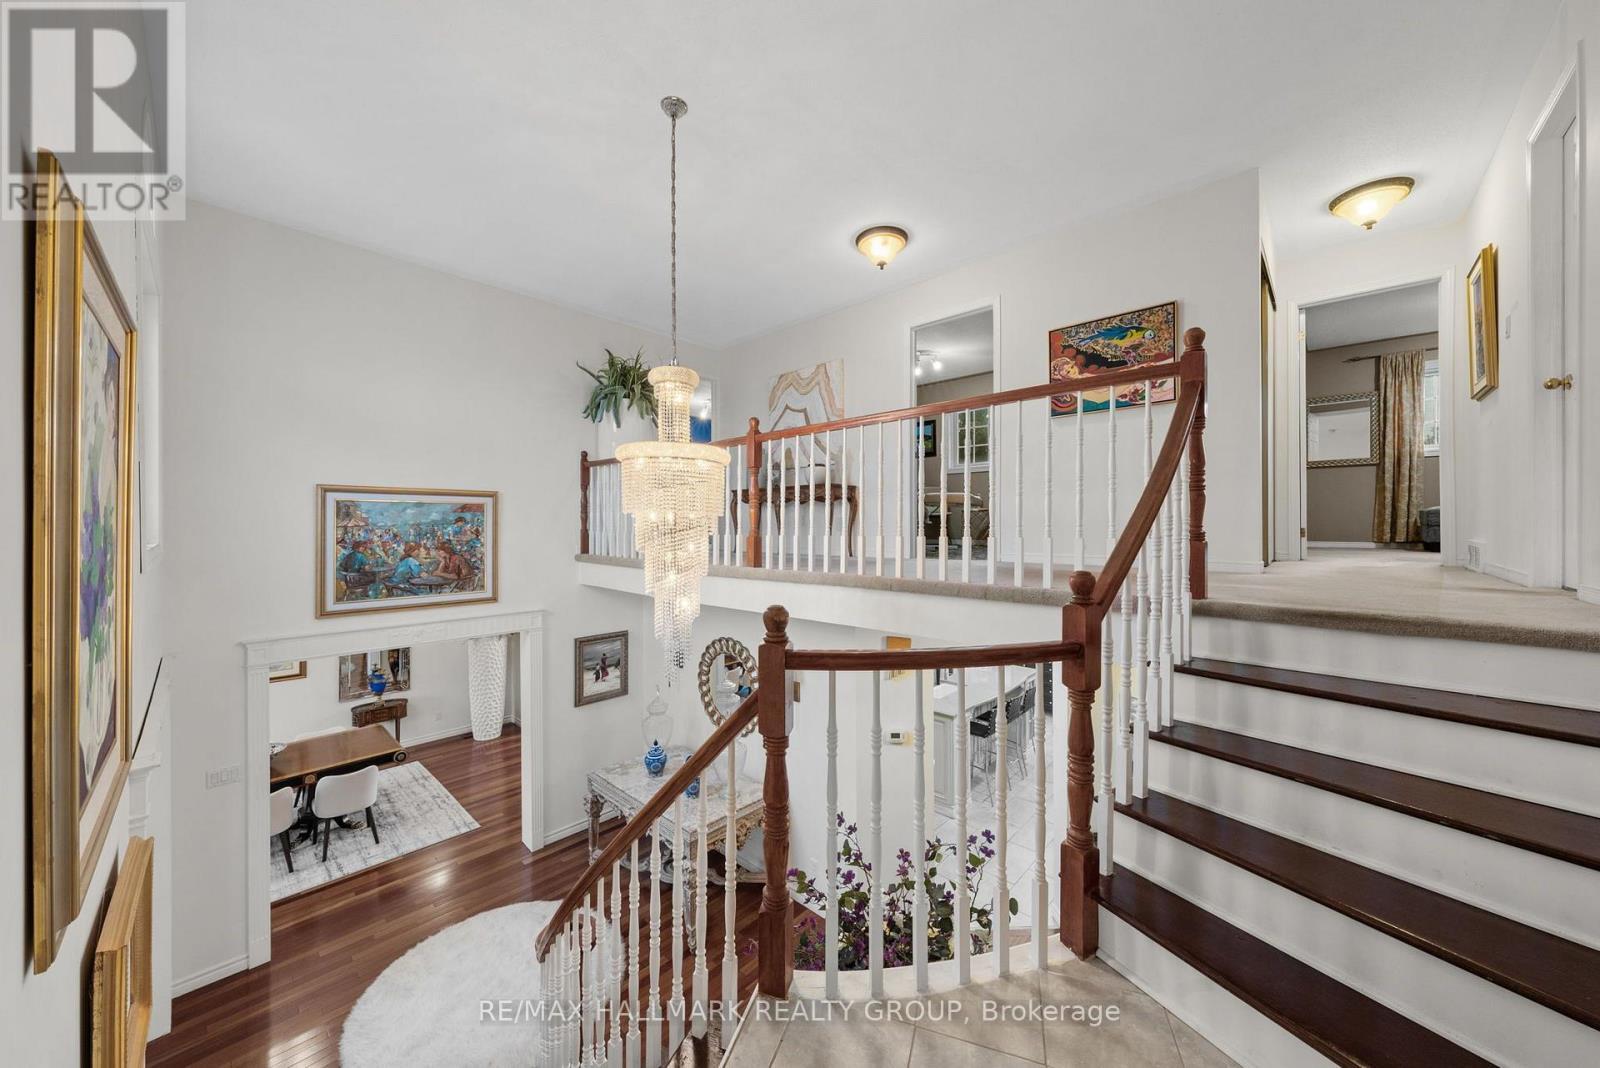
Stairs to Primary Bedroom - 29 Depper Place, Ottawa, ON
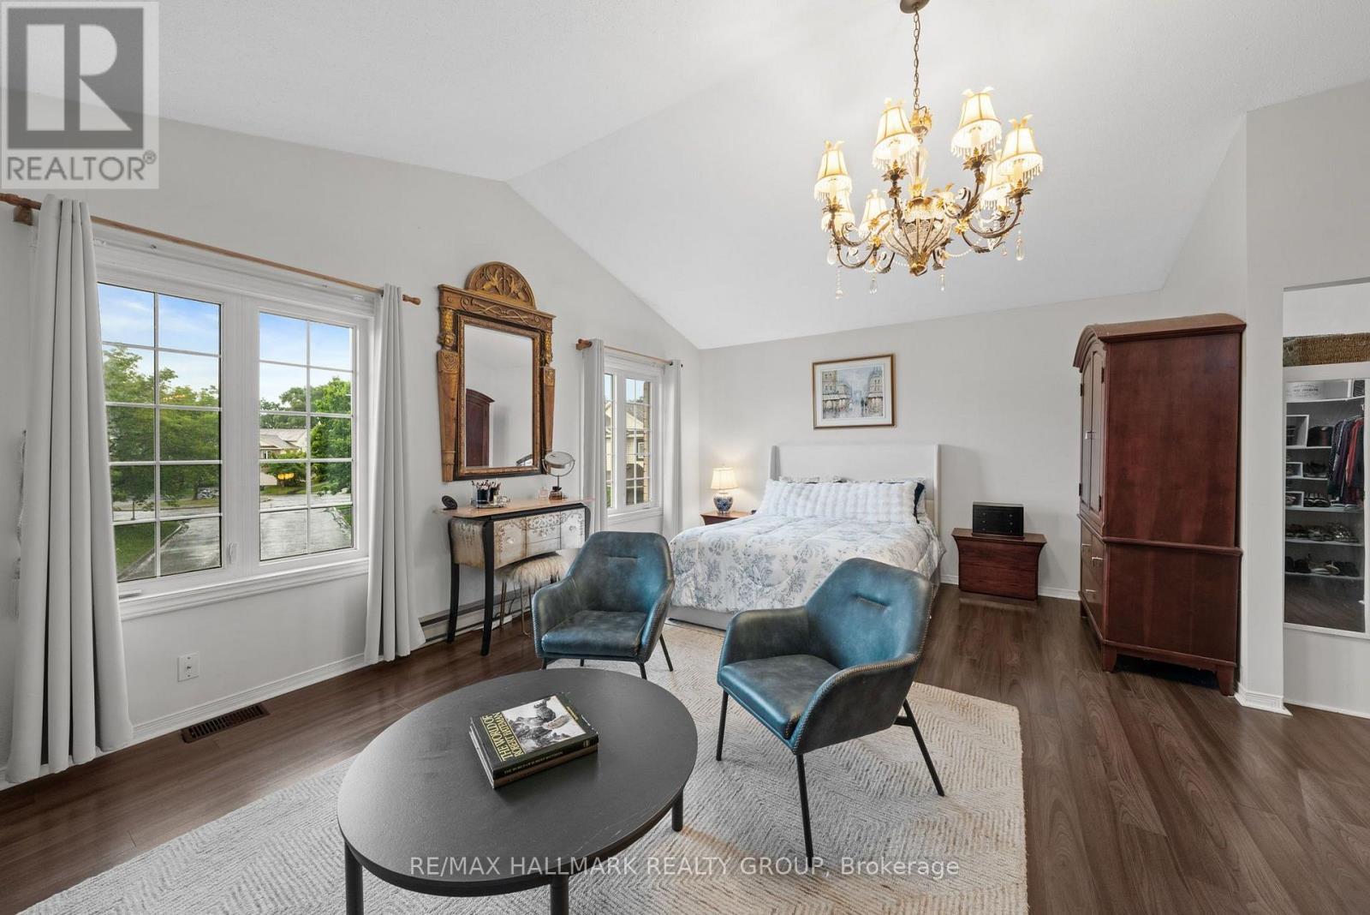
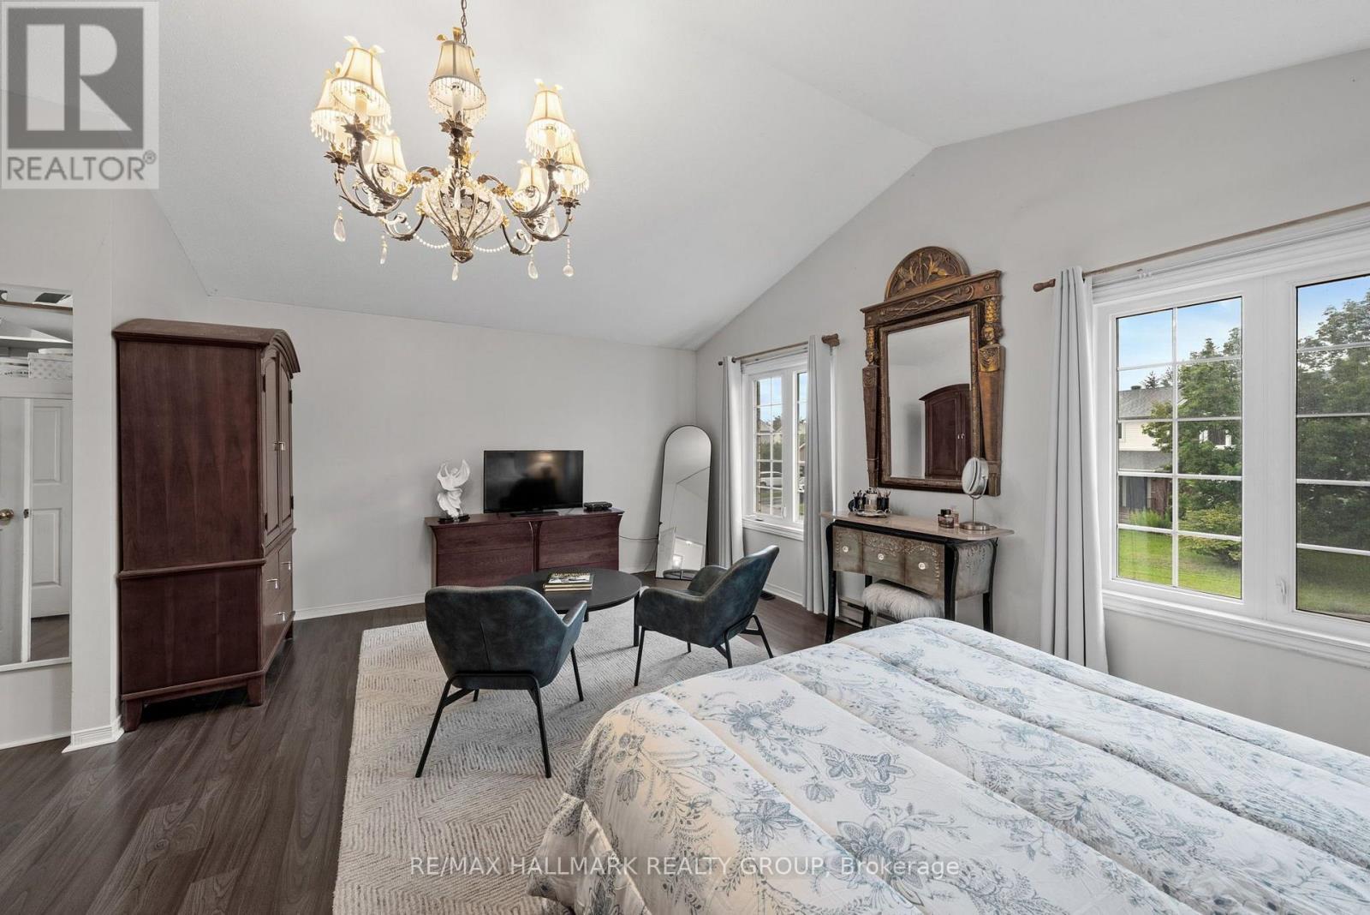
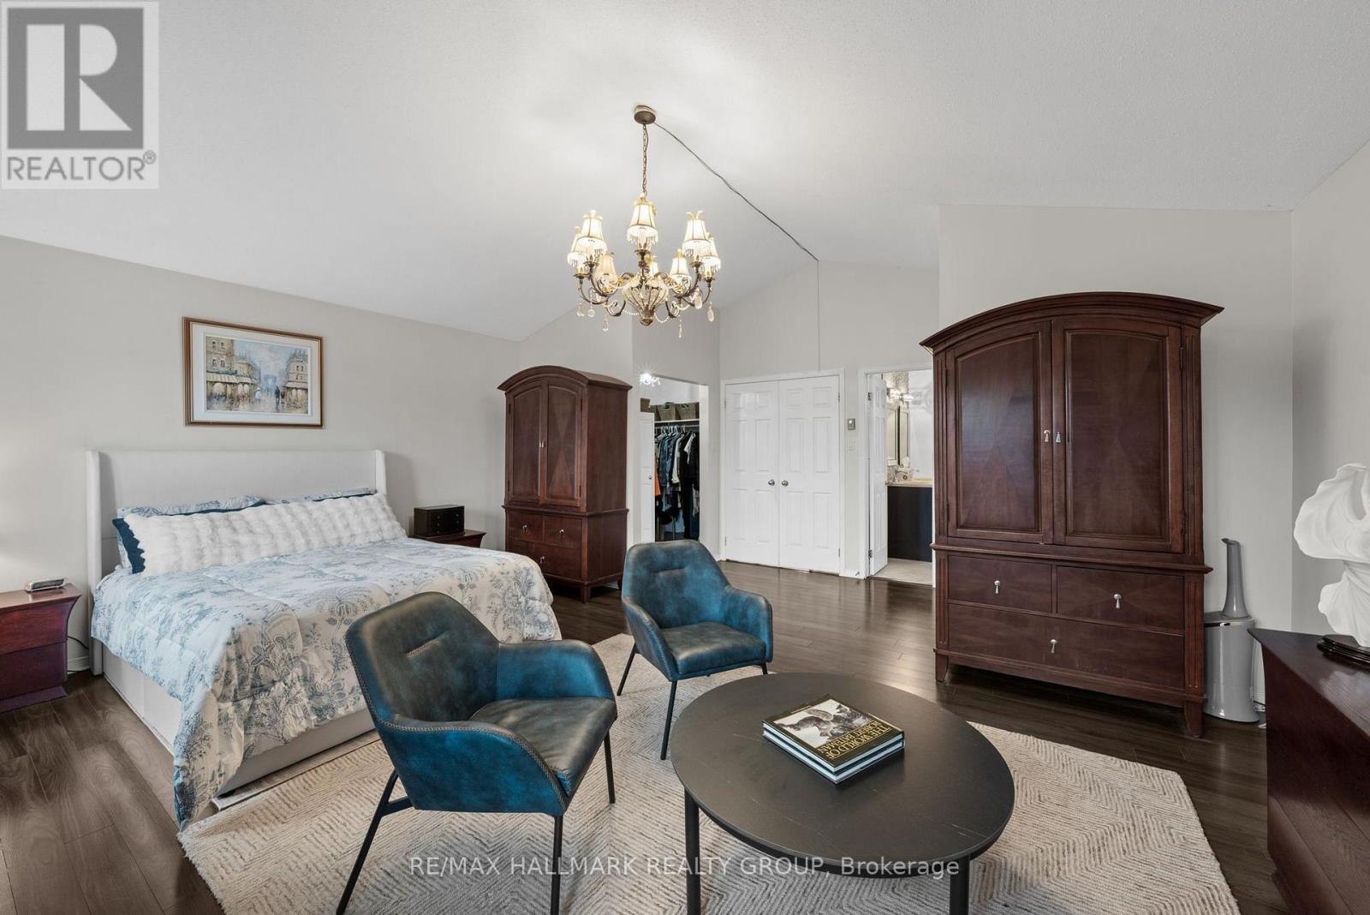
Primary Bedroom with vaulted ceilings - 29 Depper Place, Ottawa, ON
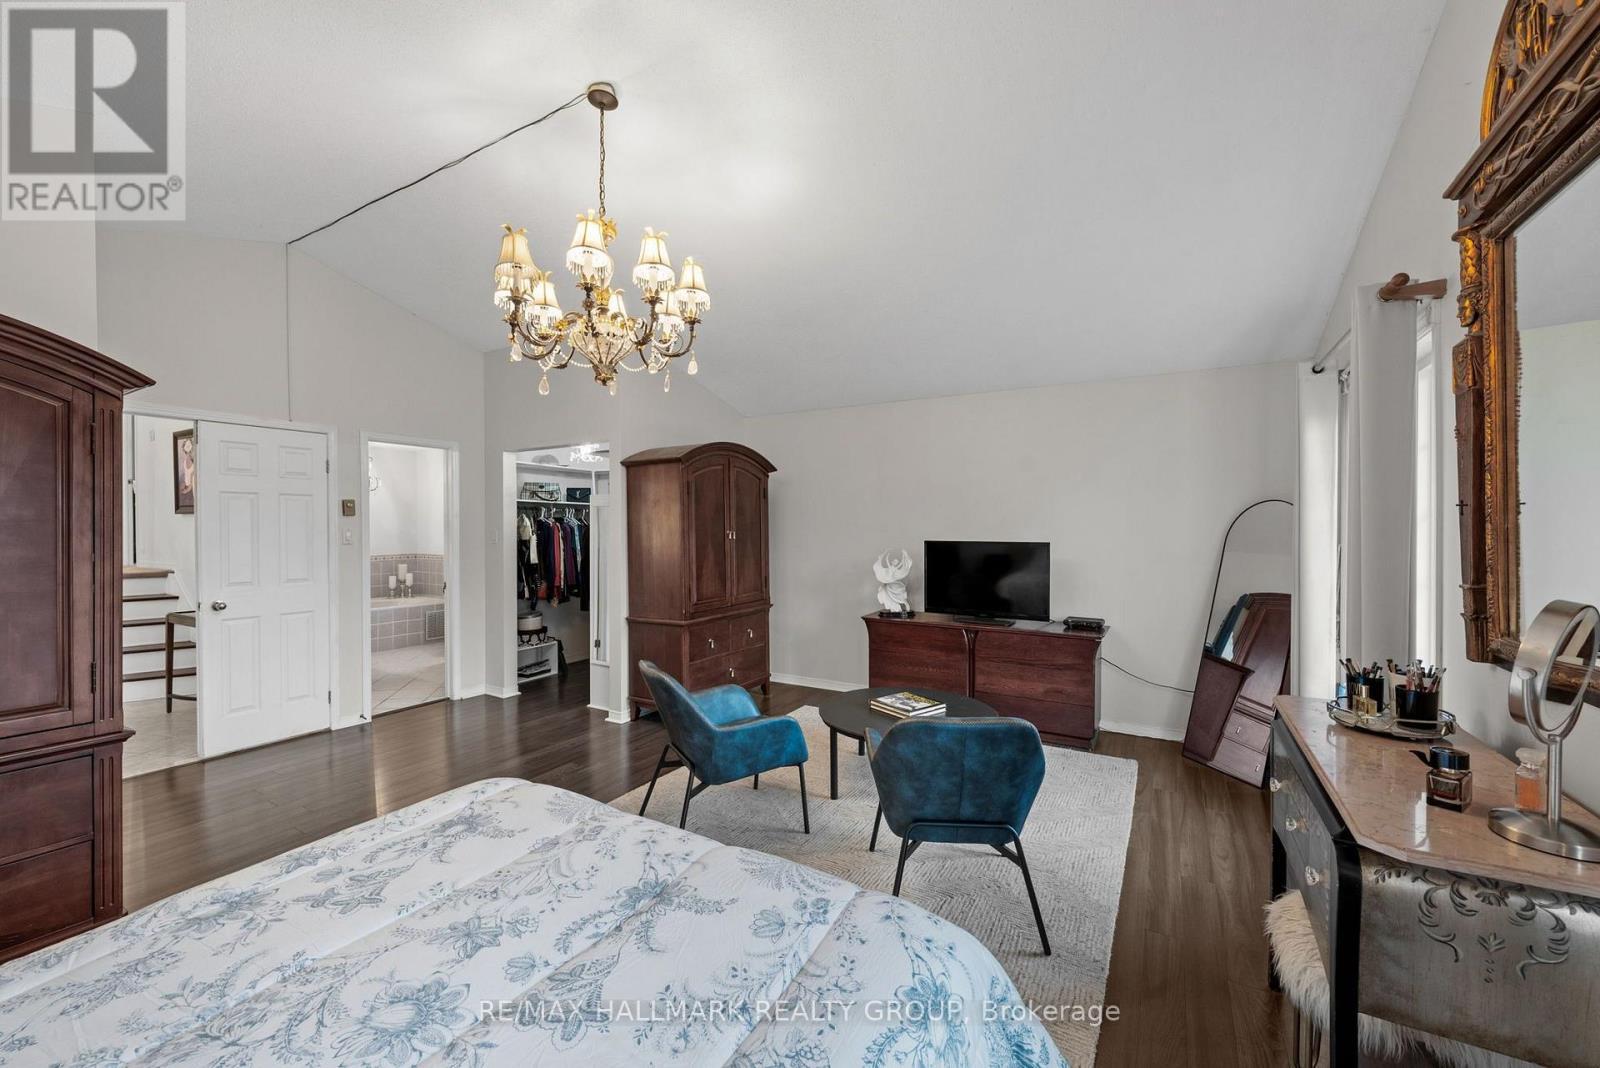
Primary Bedroom with 2 walk-in closets - 29 Depper Place, Ottawa, ON
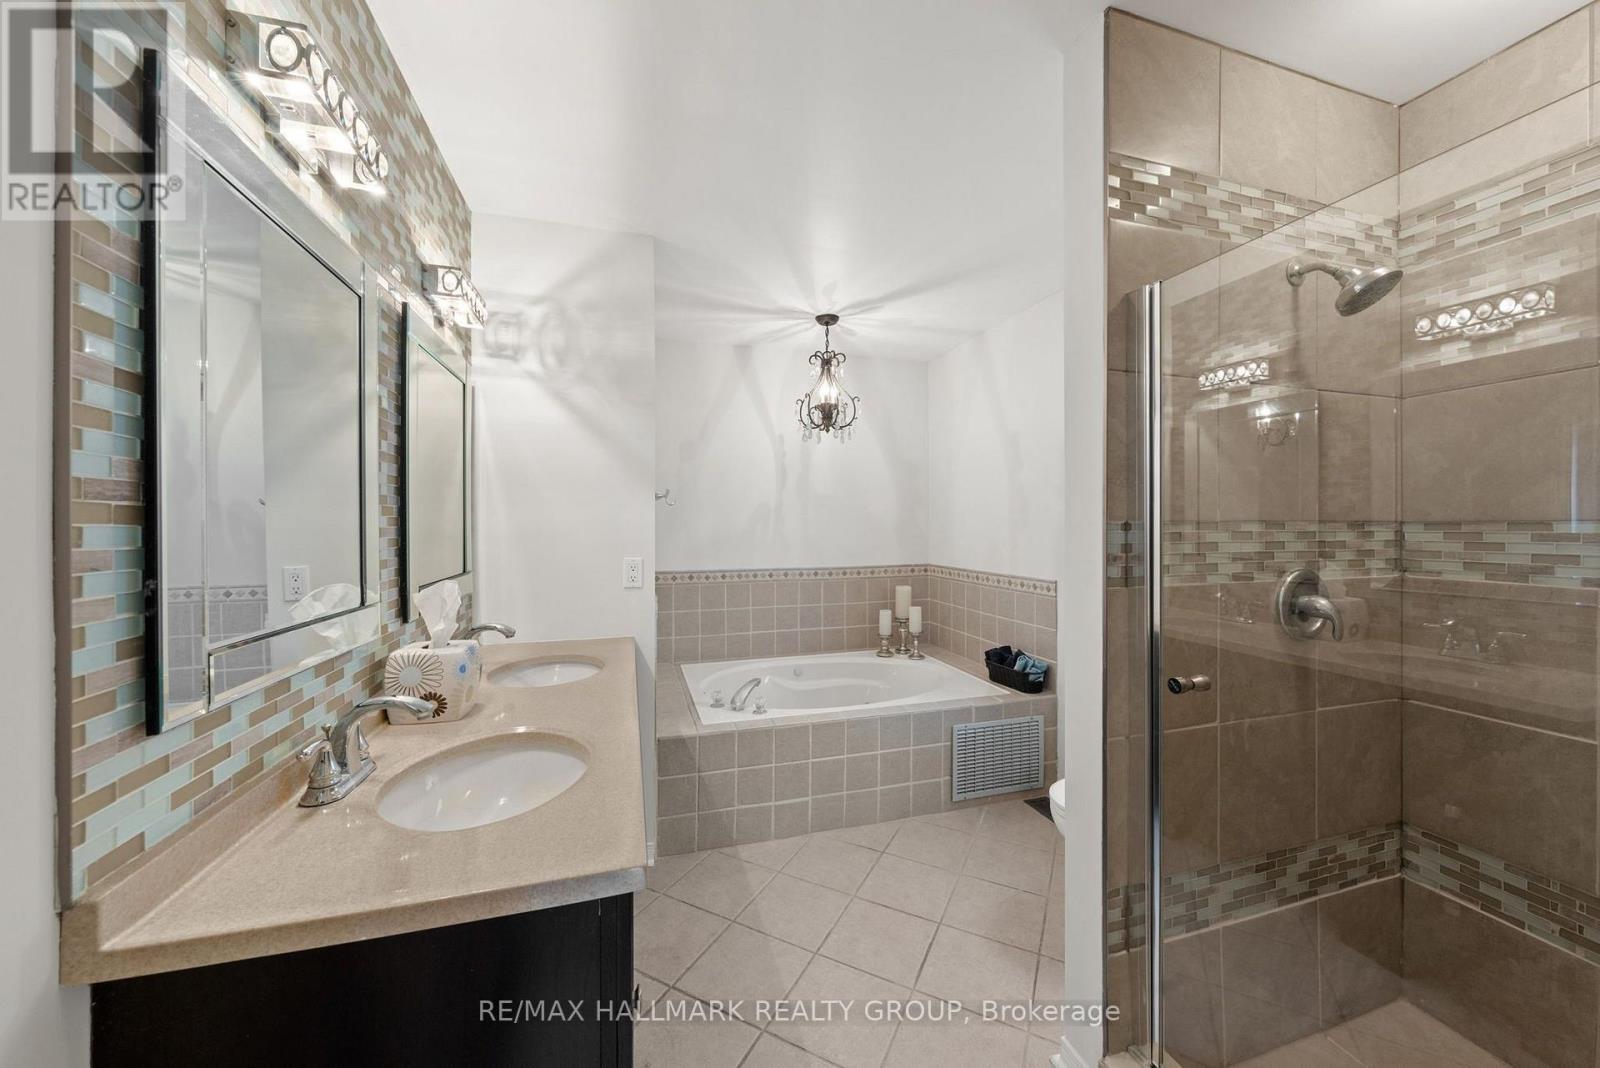
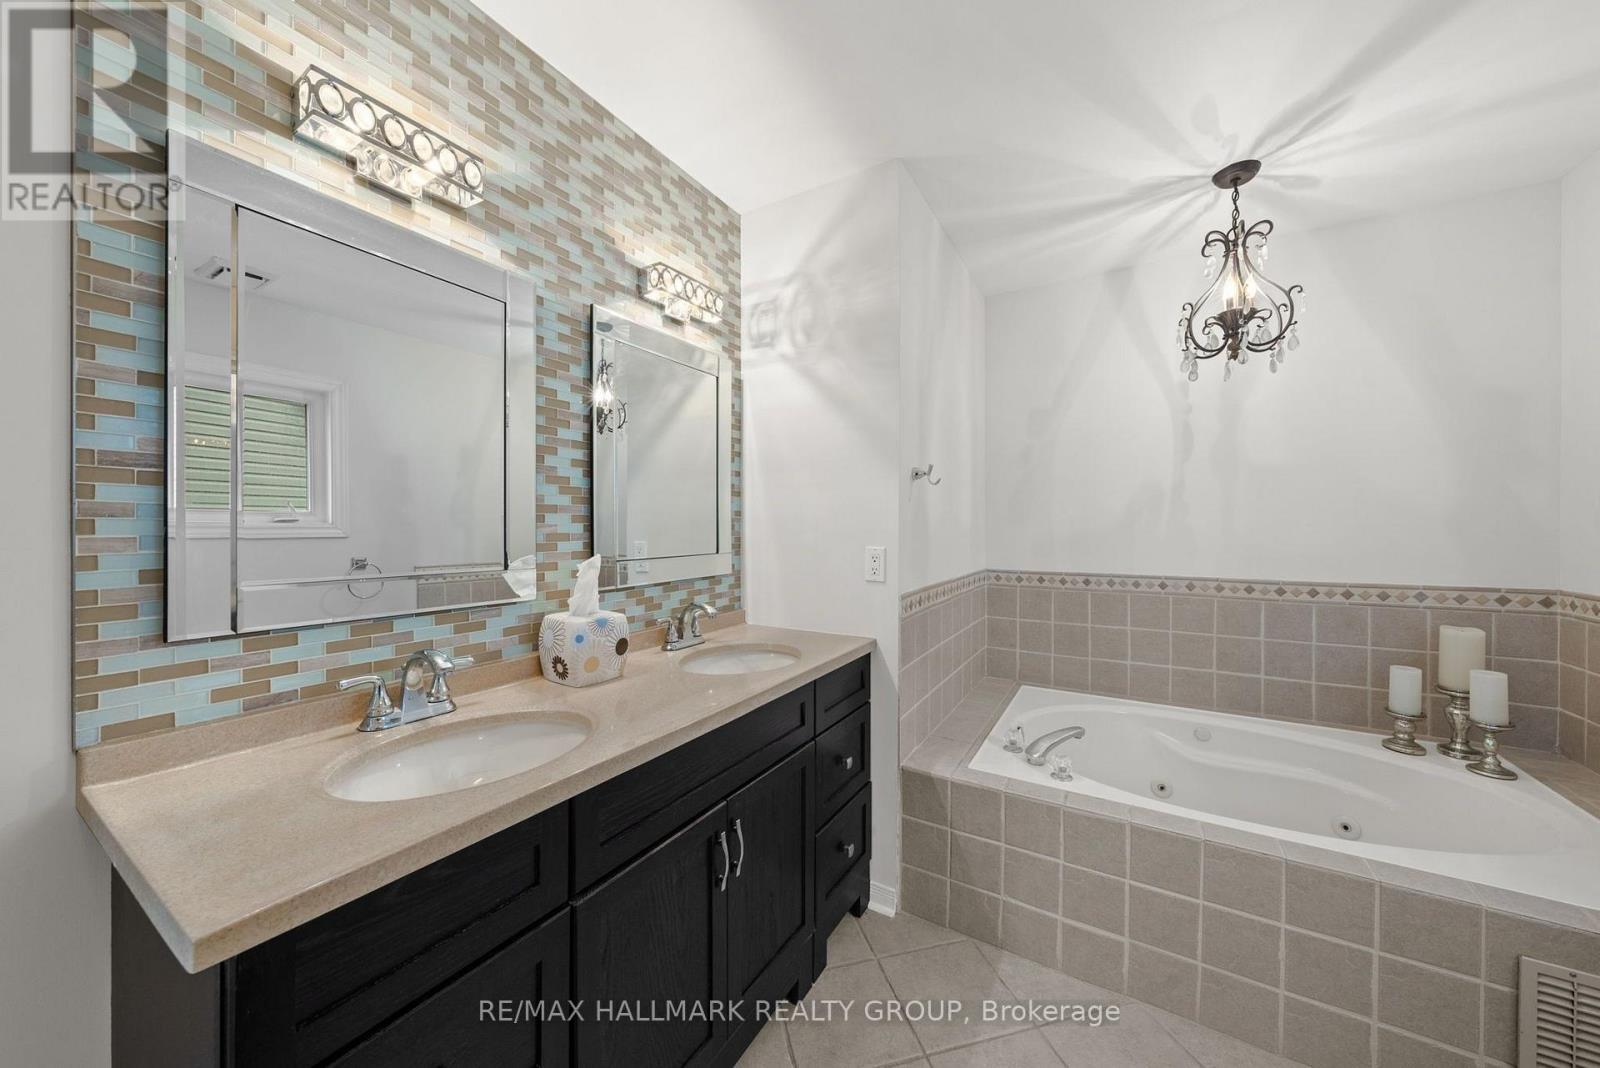
Primary 5pce Ensuite - 29 Depper Place, Ottawa, ON
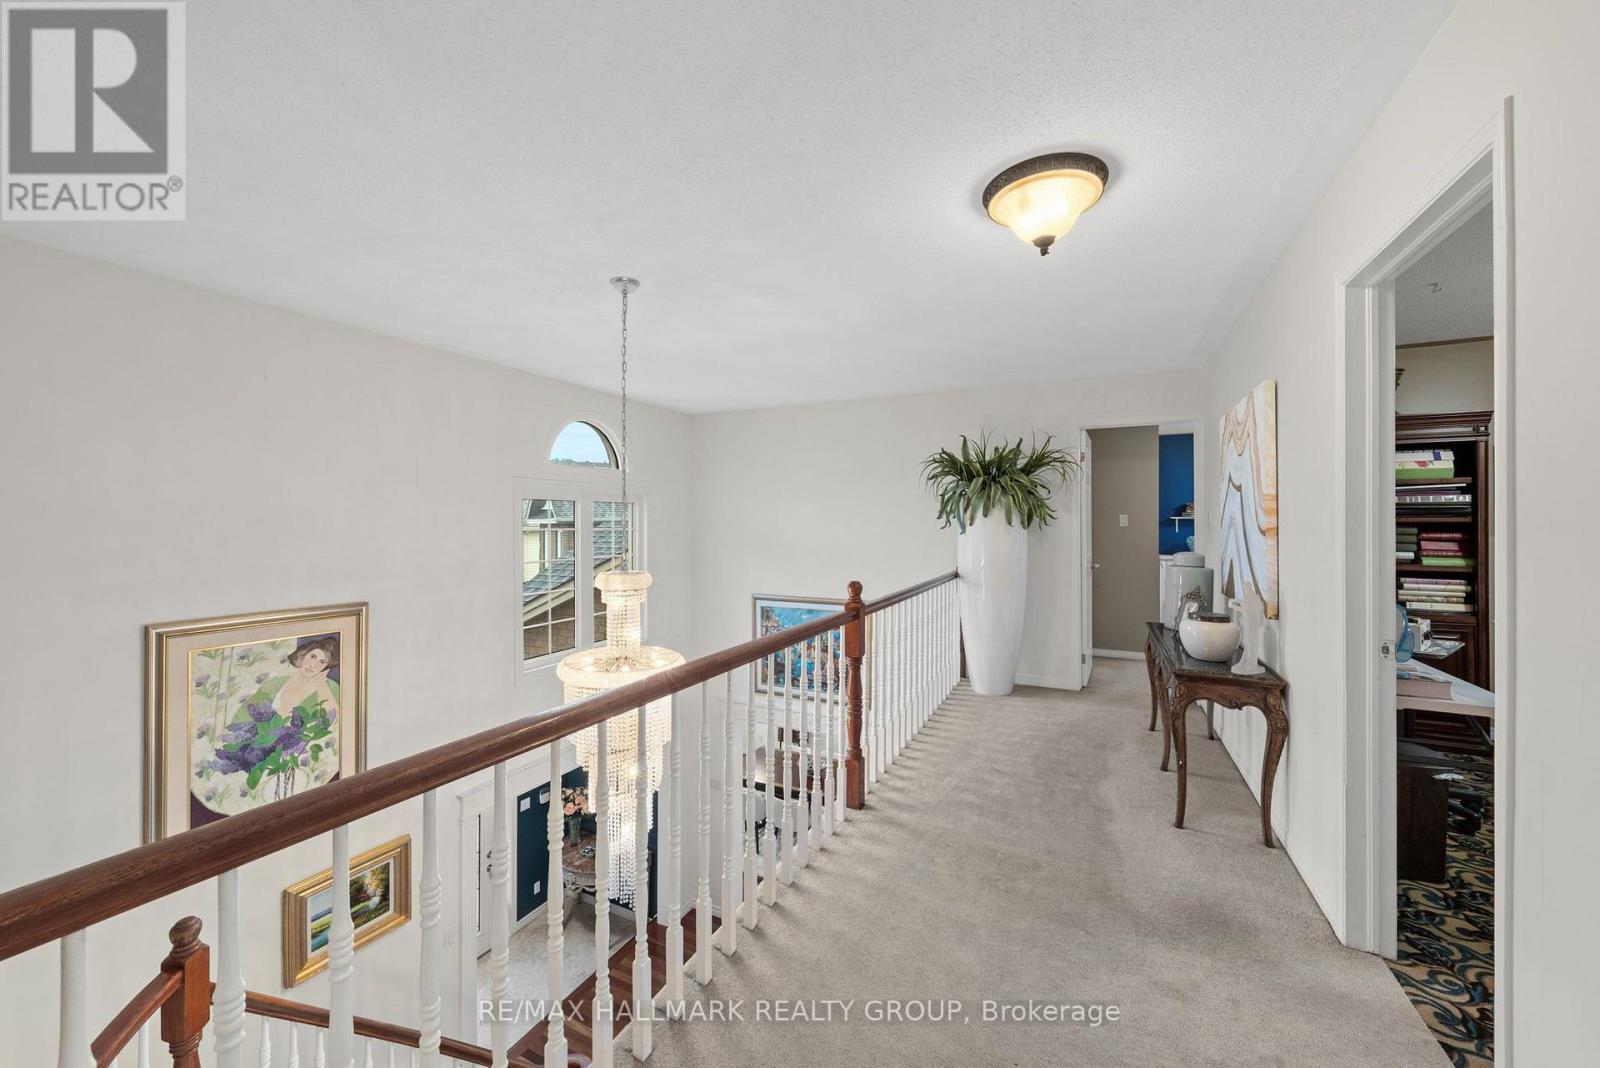
Stairs to additional bedrooms - 29 Depper Place, Ottawa, ON
29 Depper Place, Ottawa, ON
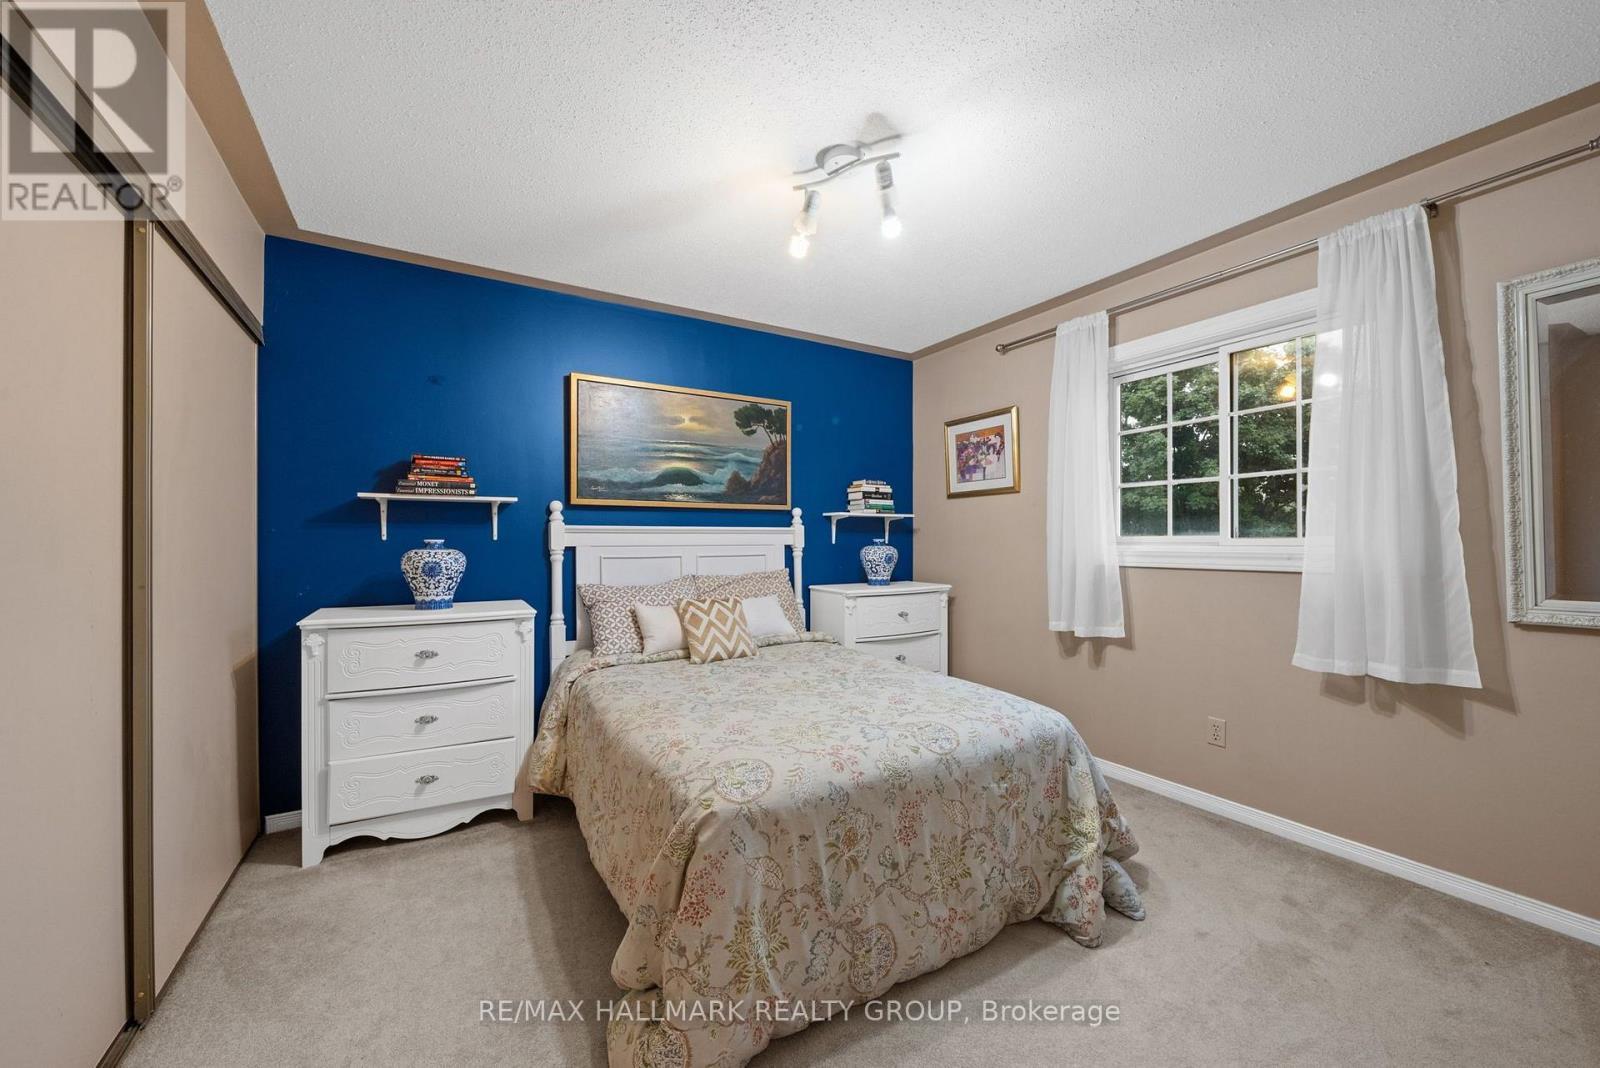
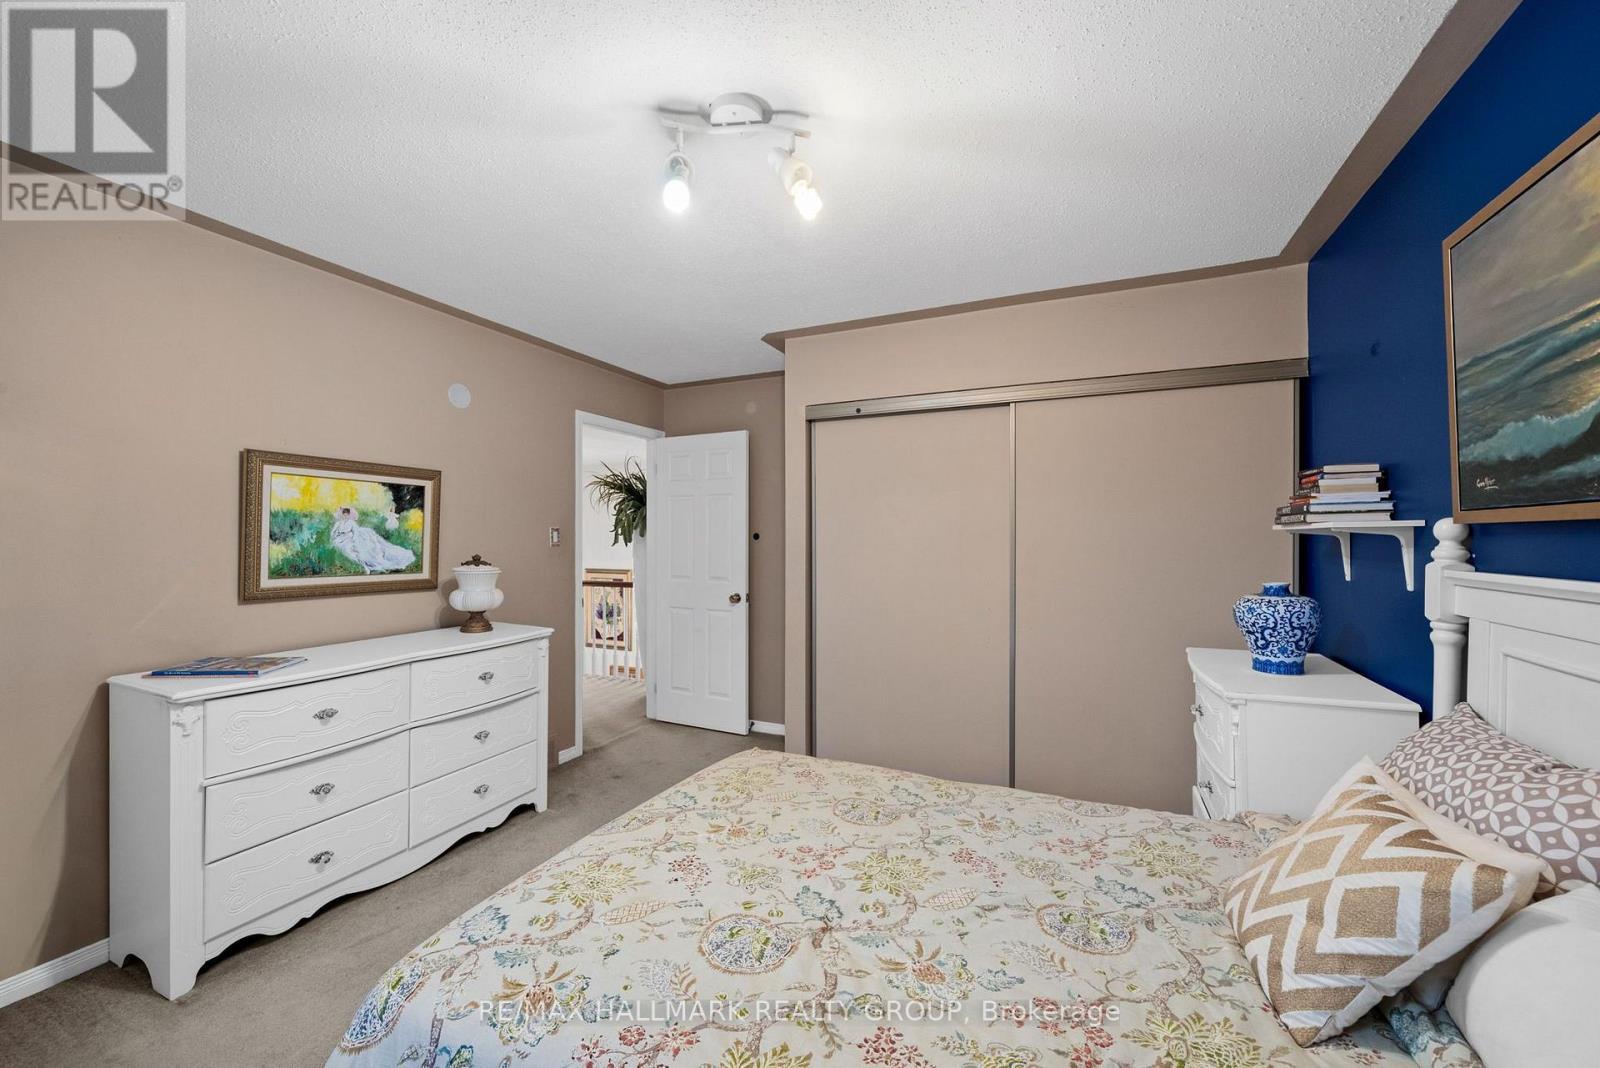
Bedroom - 29 Depper Place, Ottawa, ON
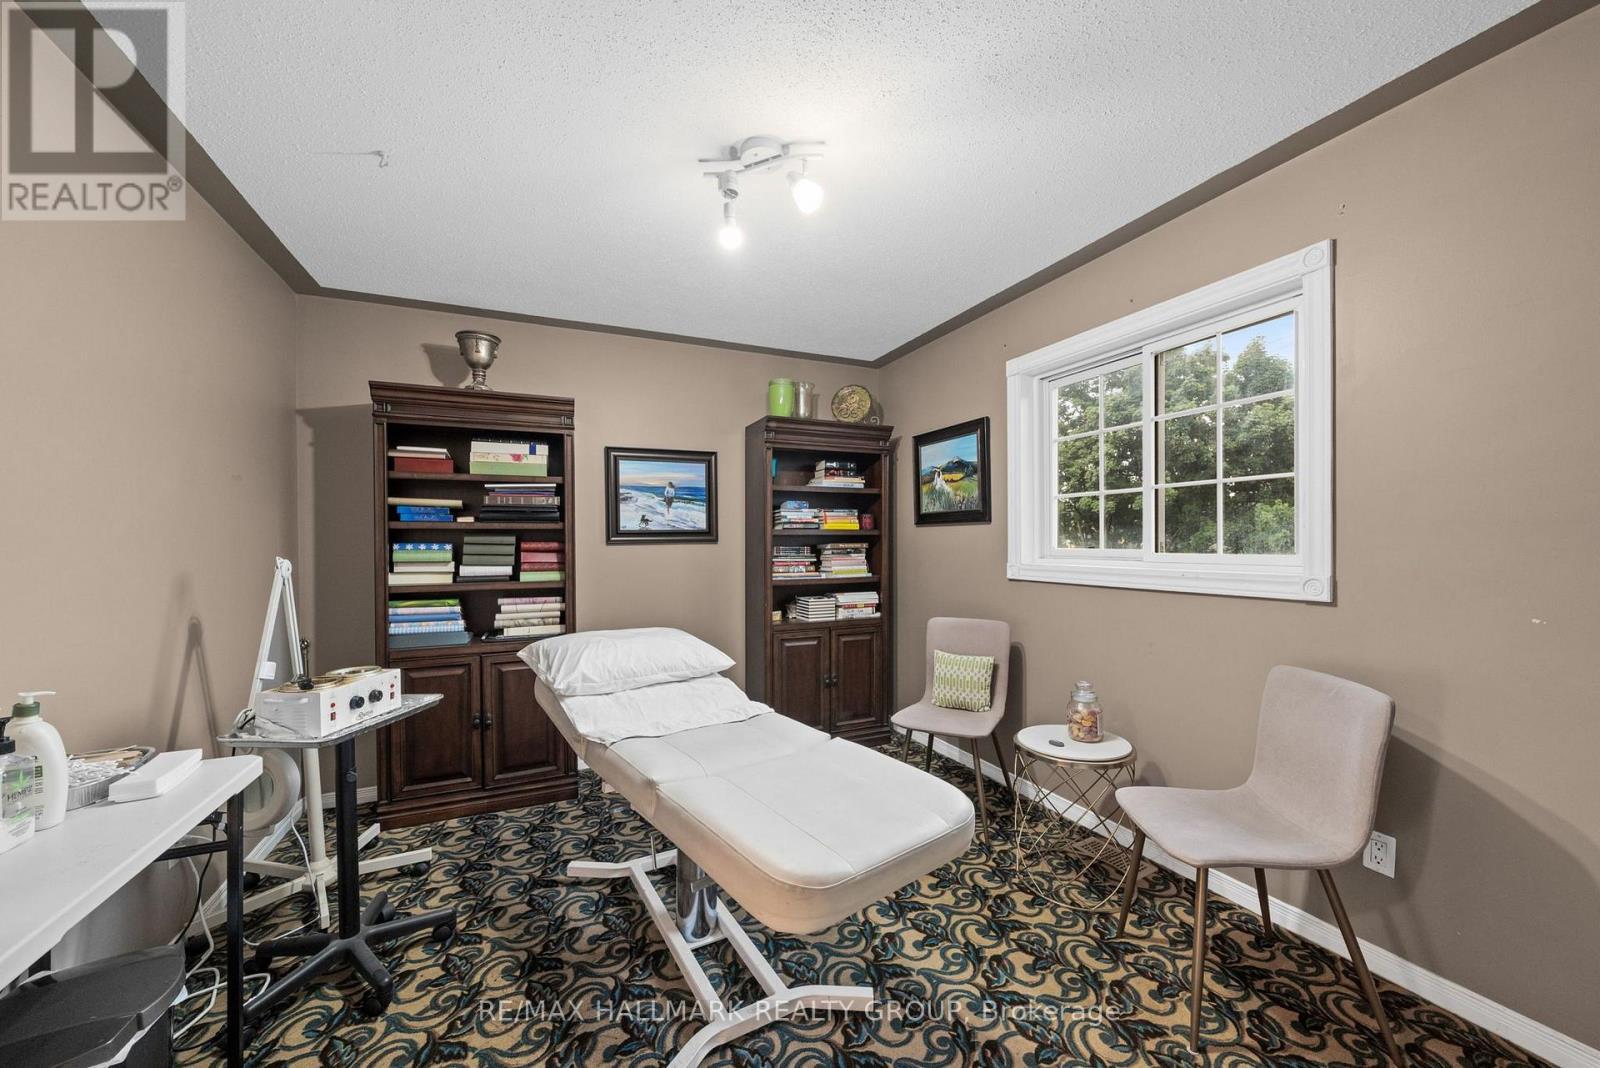
Bedroom by design currently used for Esthetics - 29 Depper Place, Ottawa, ON
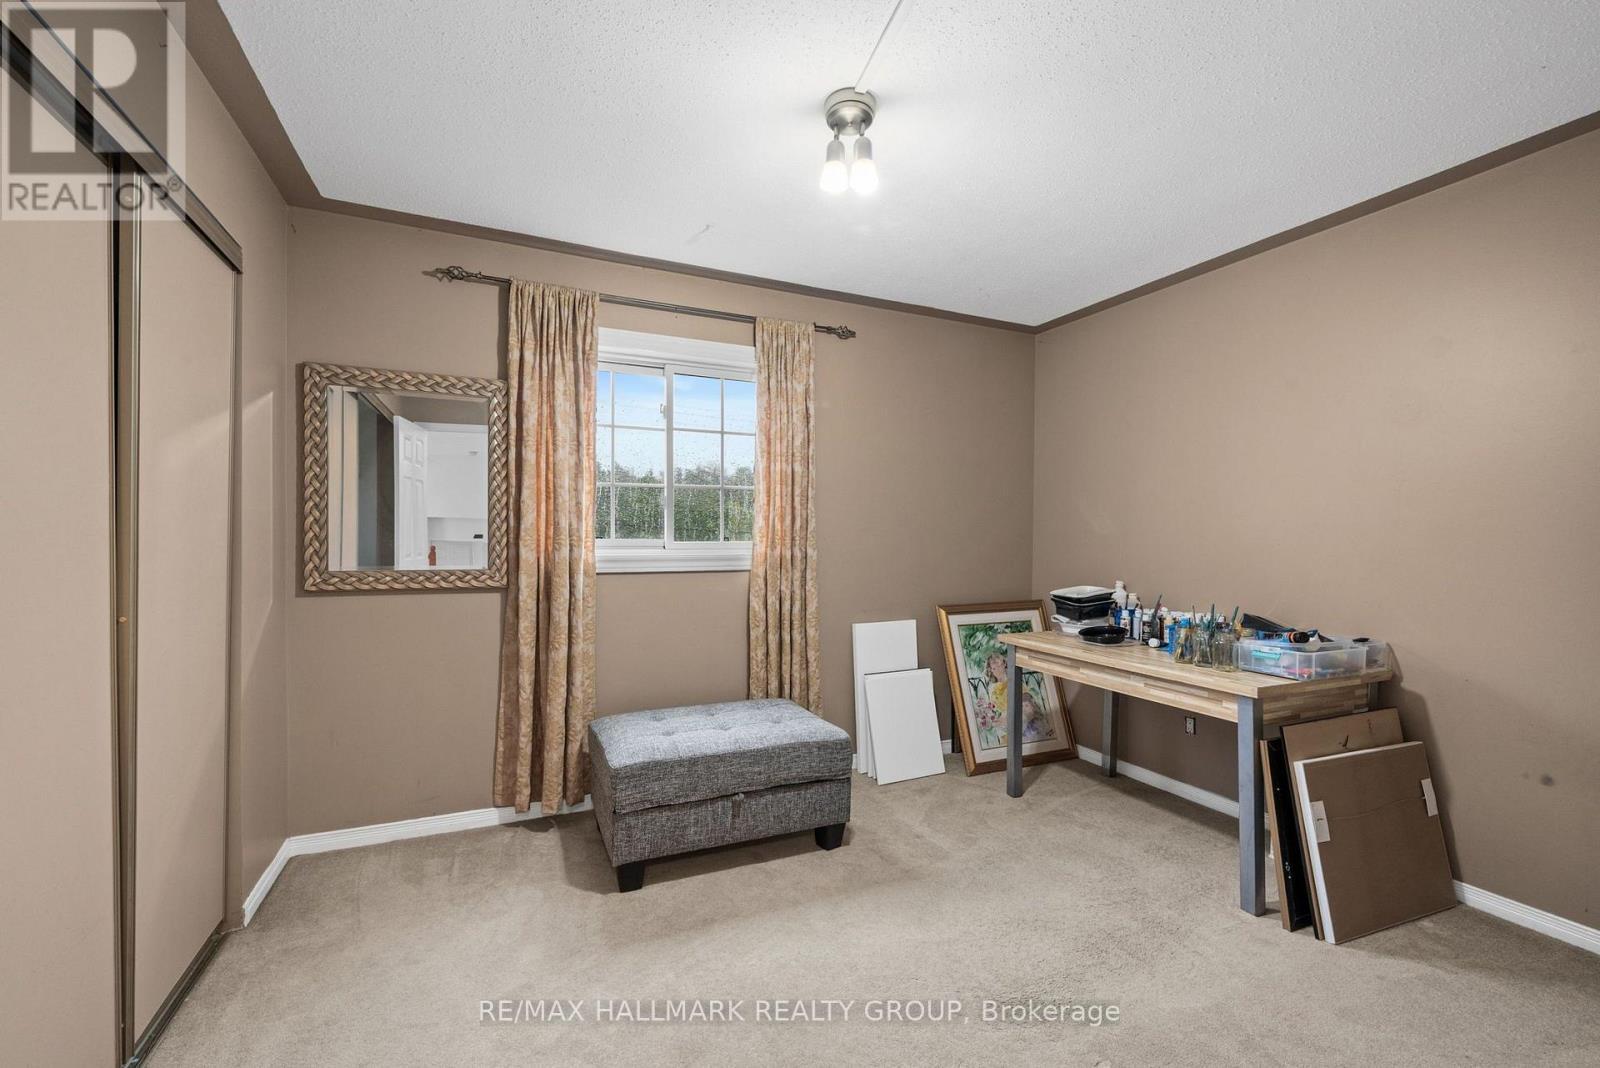
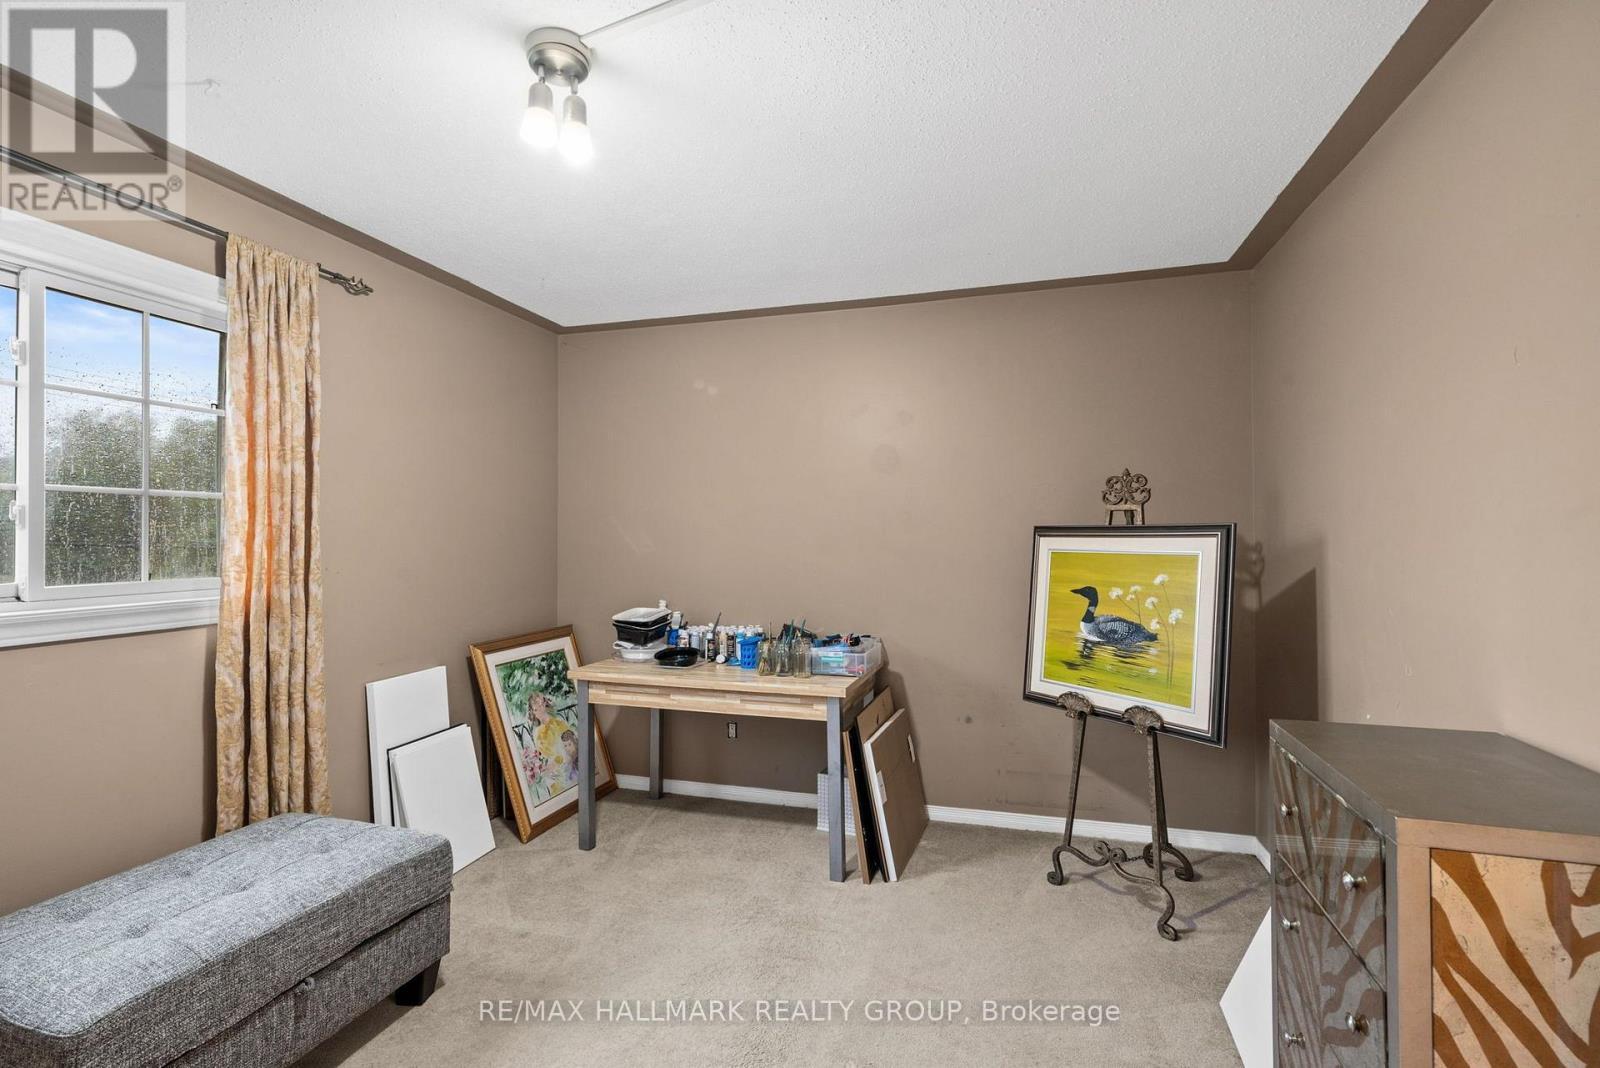
Bedroom - 29 Depper Place, Ottawa, ON
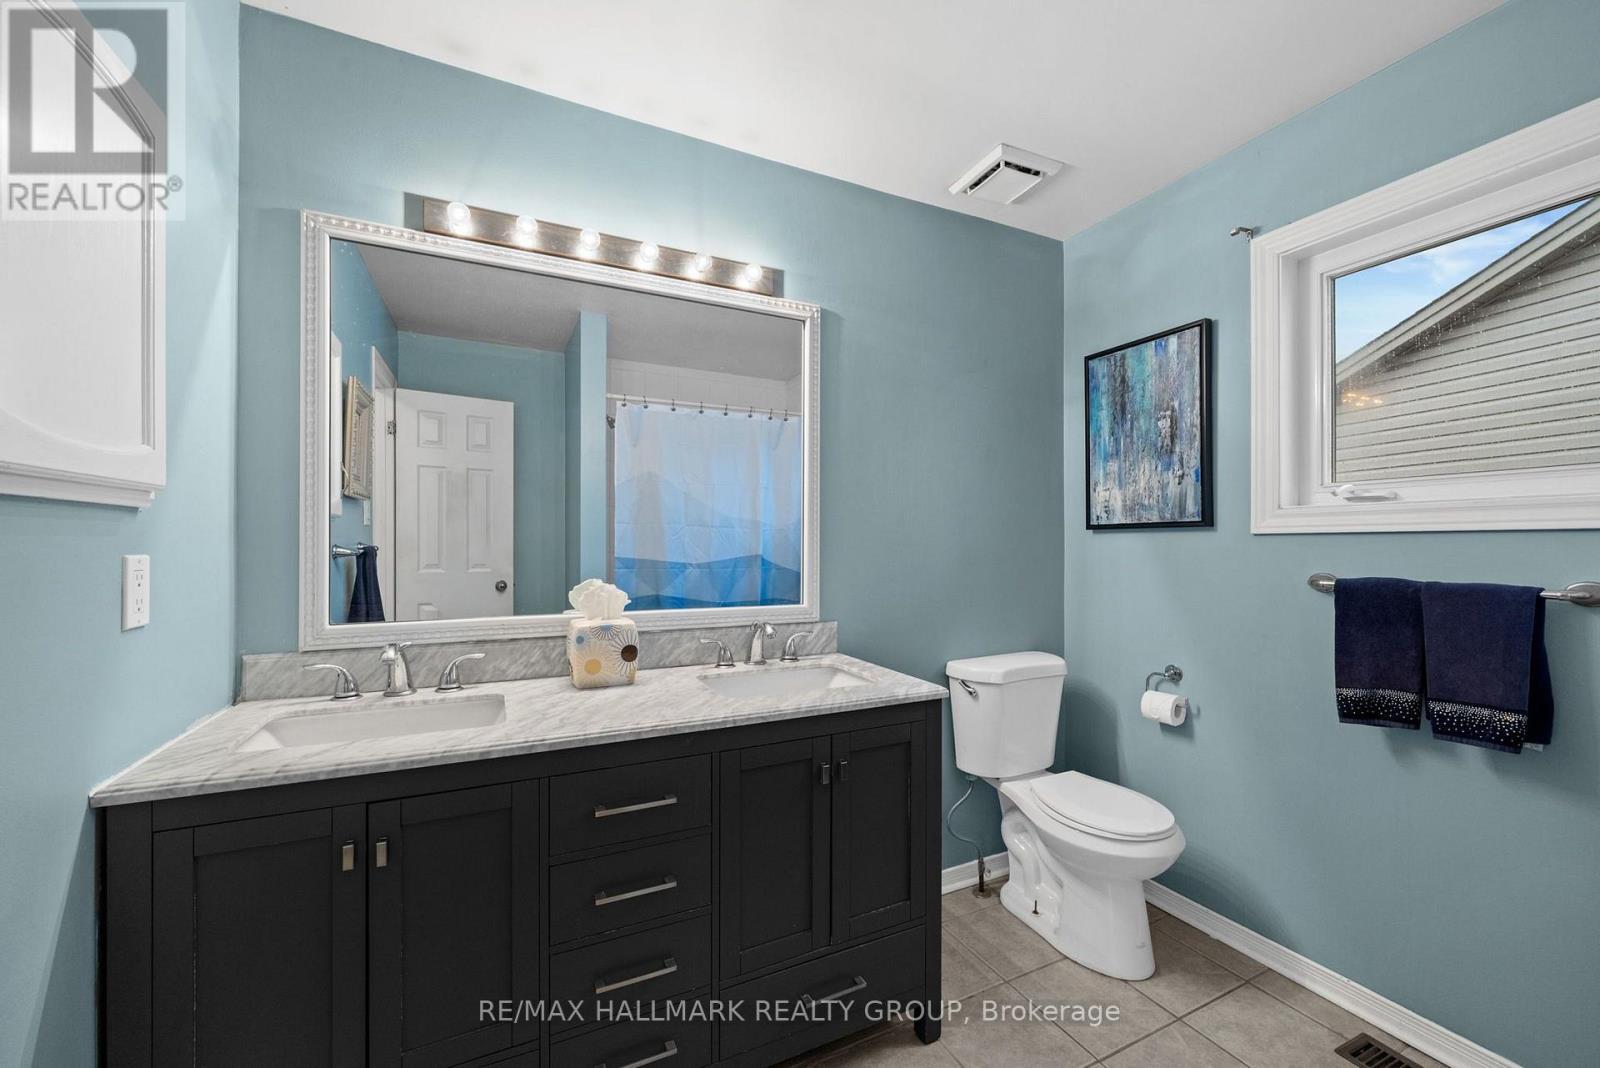
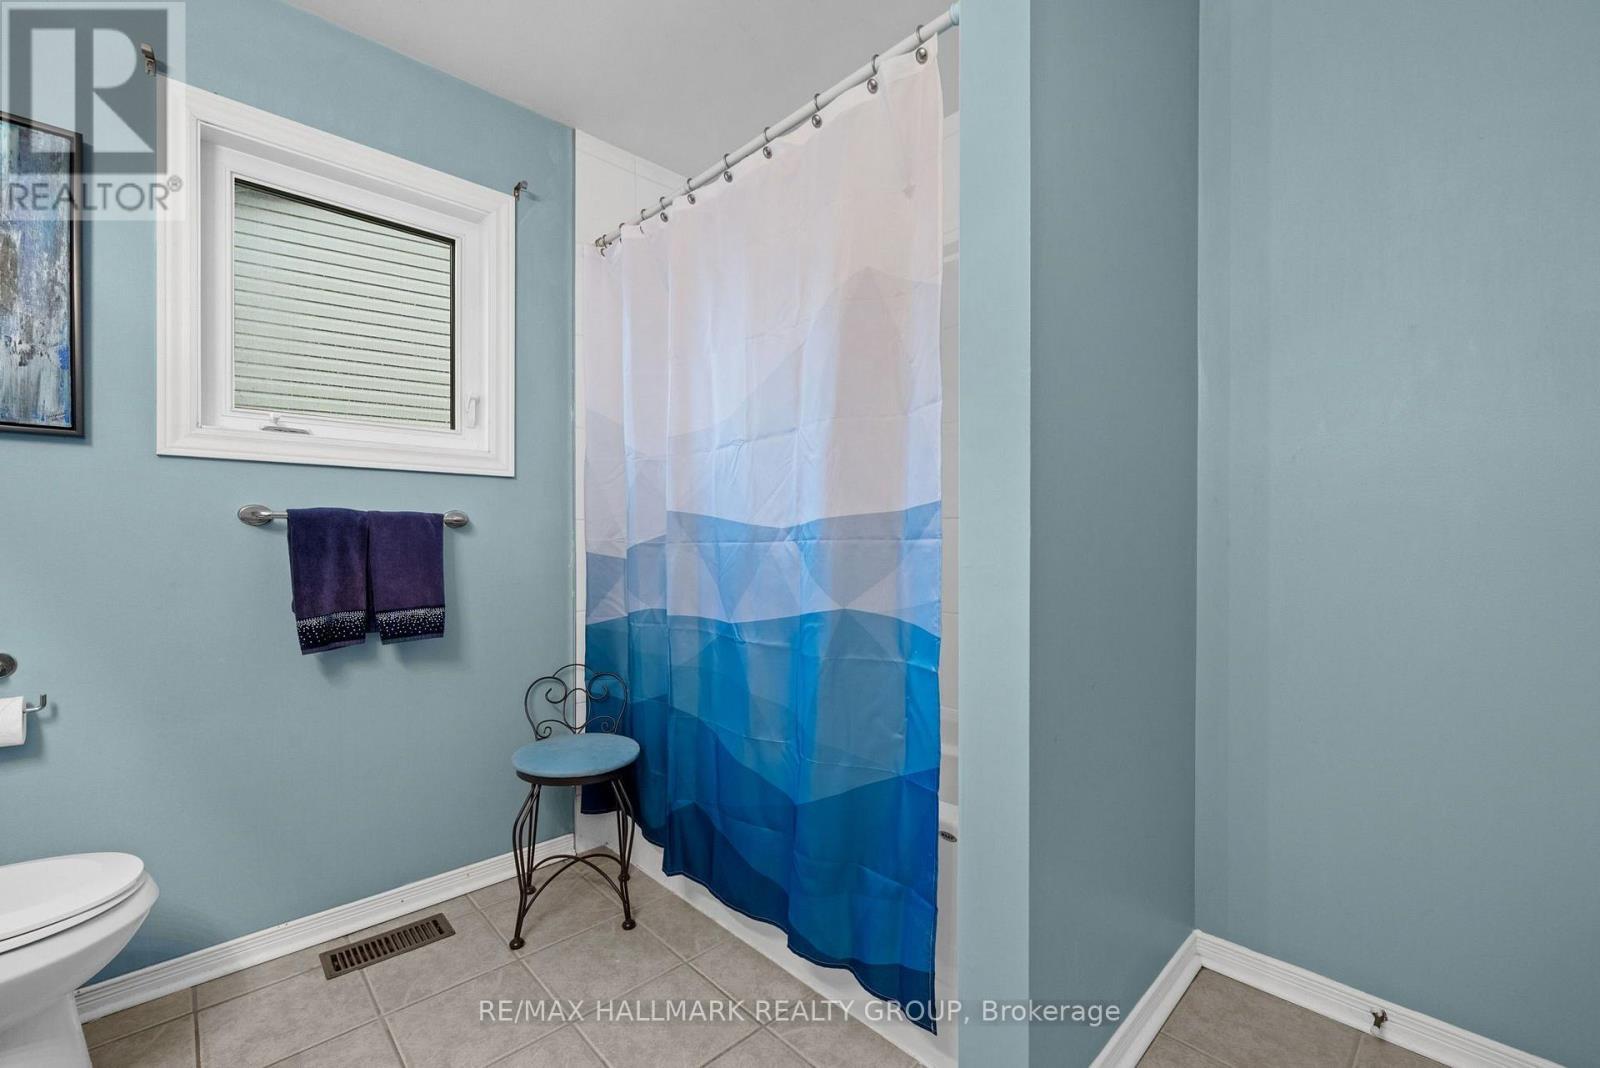
5pce main bath - 29 Depper Place, Ottawa, ON
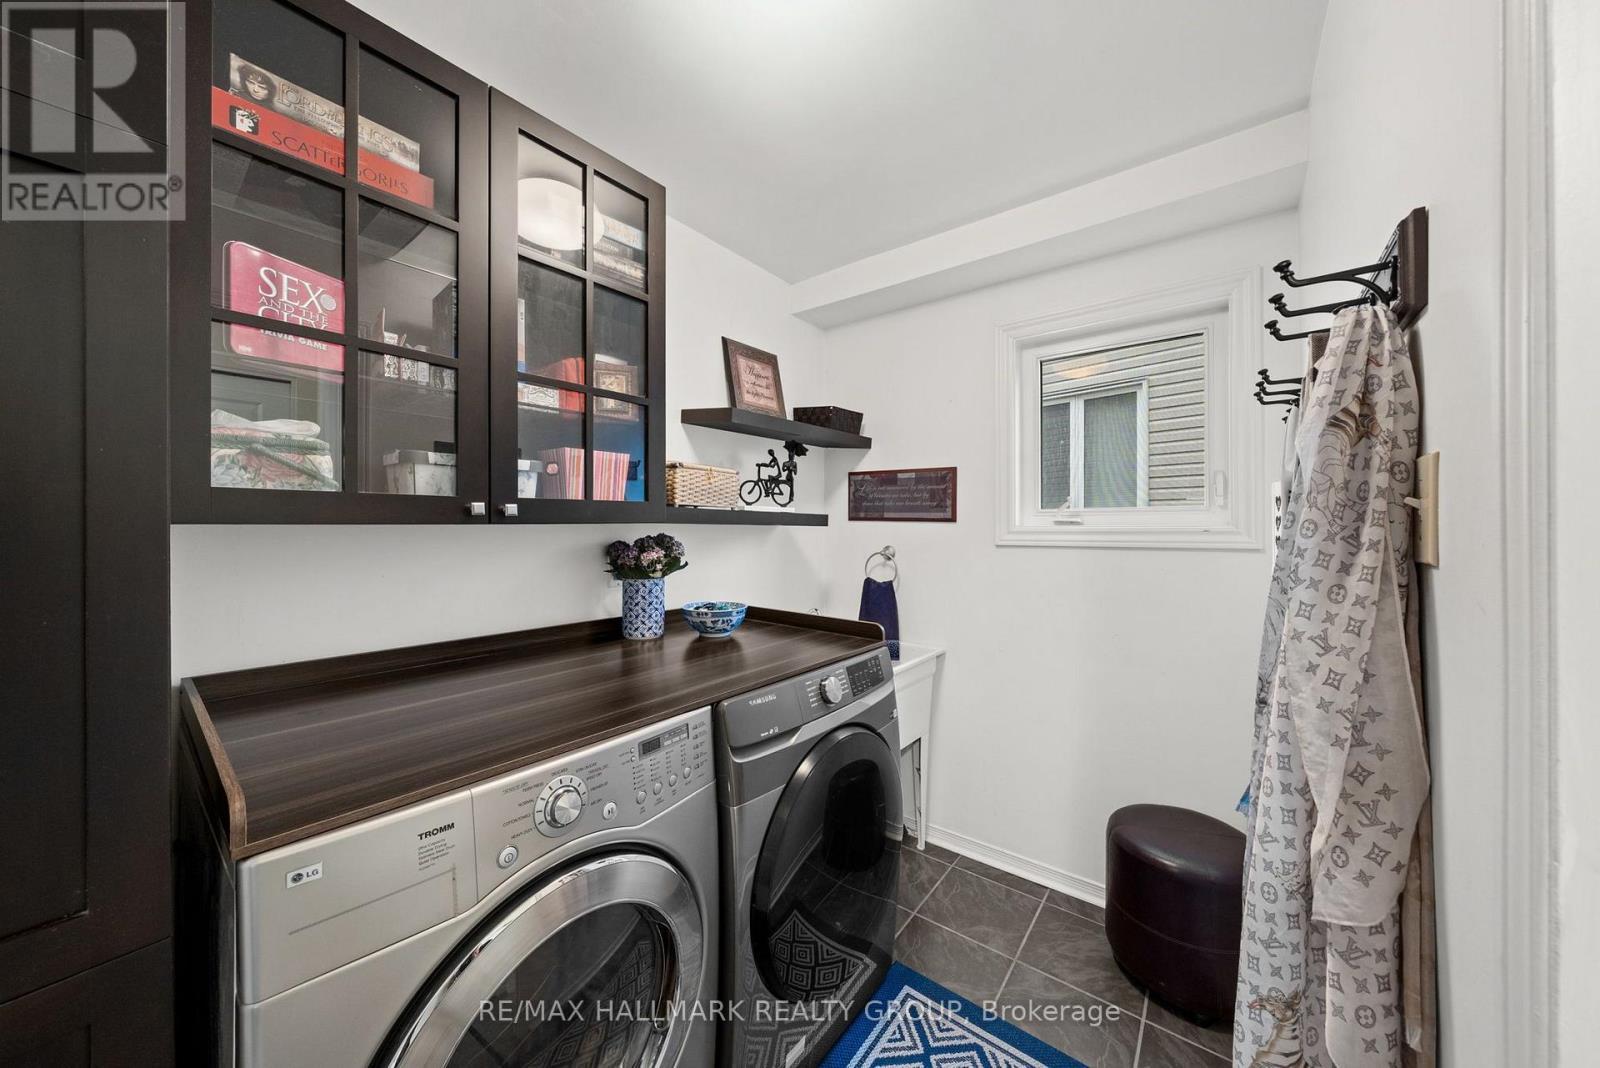
Laundry room between main level and basement - 29 Depper Place, Ottawa, ON
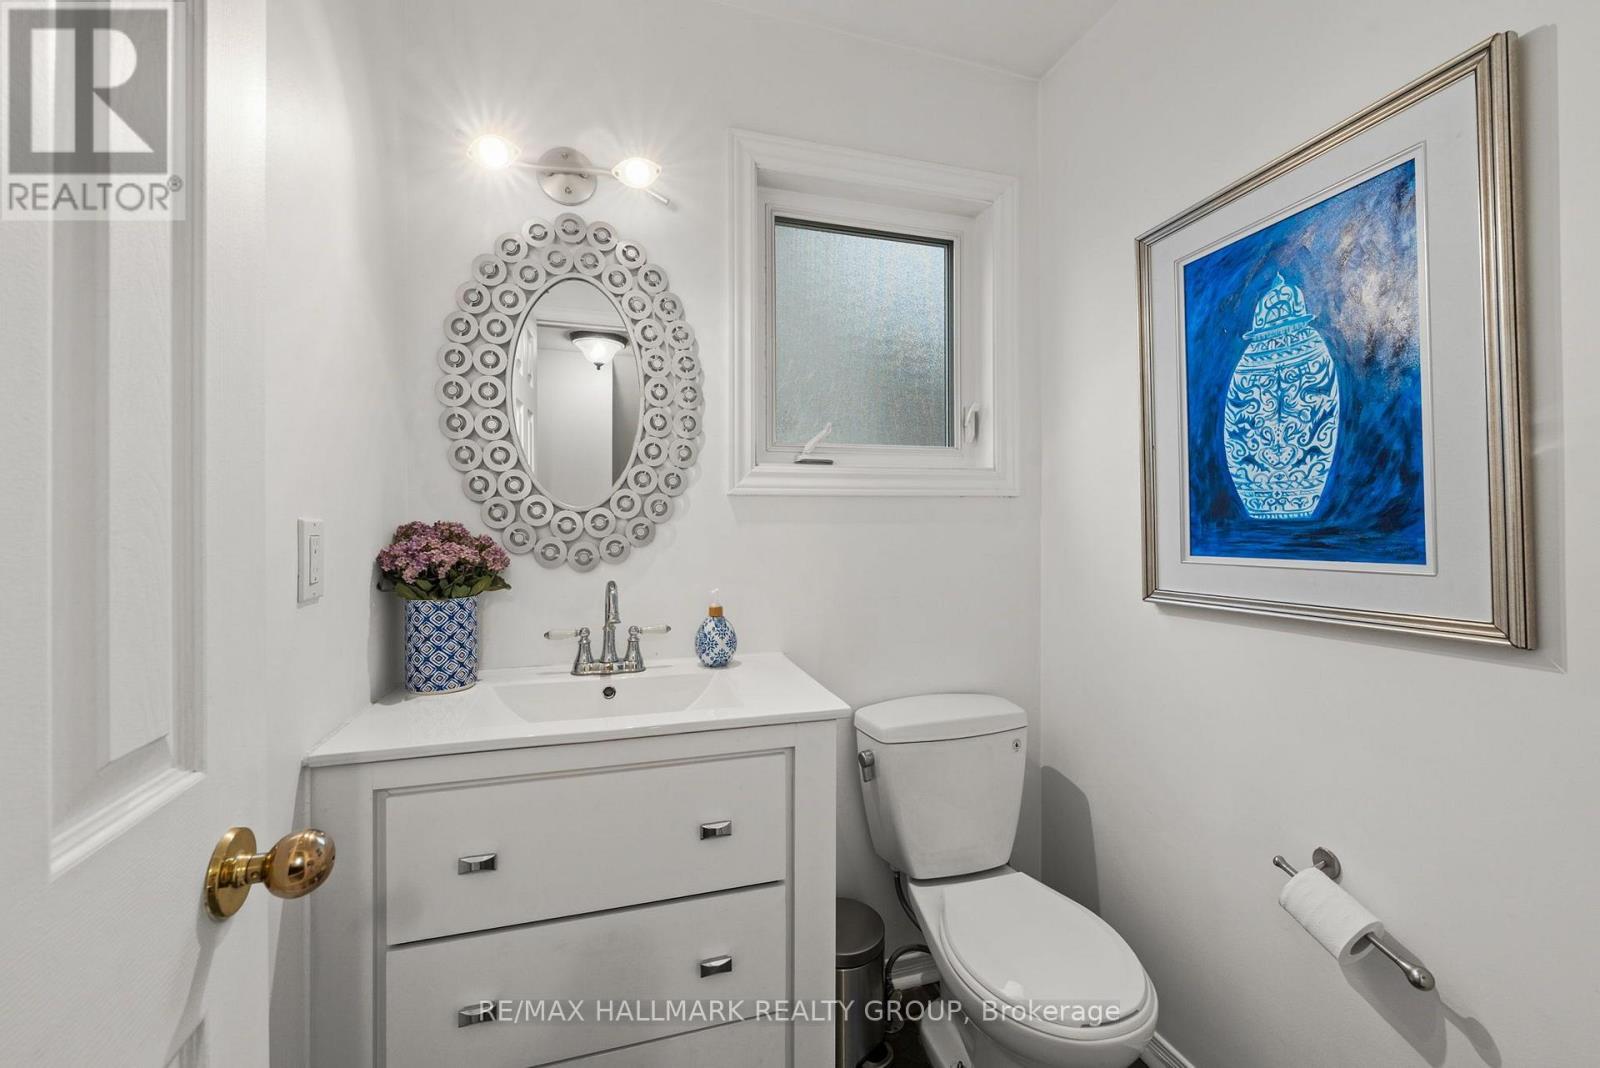
Powder room between main level and basement - 29 Depper Place, Ottawa, ON
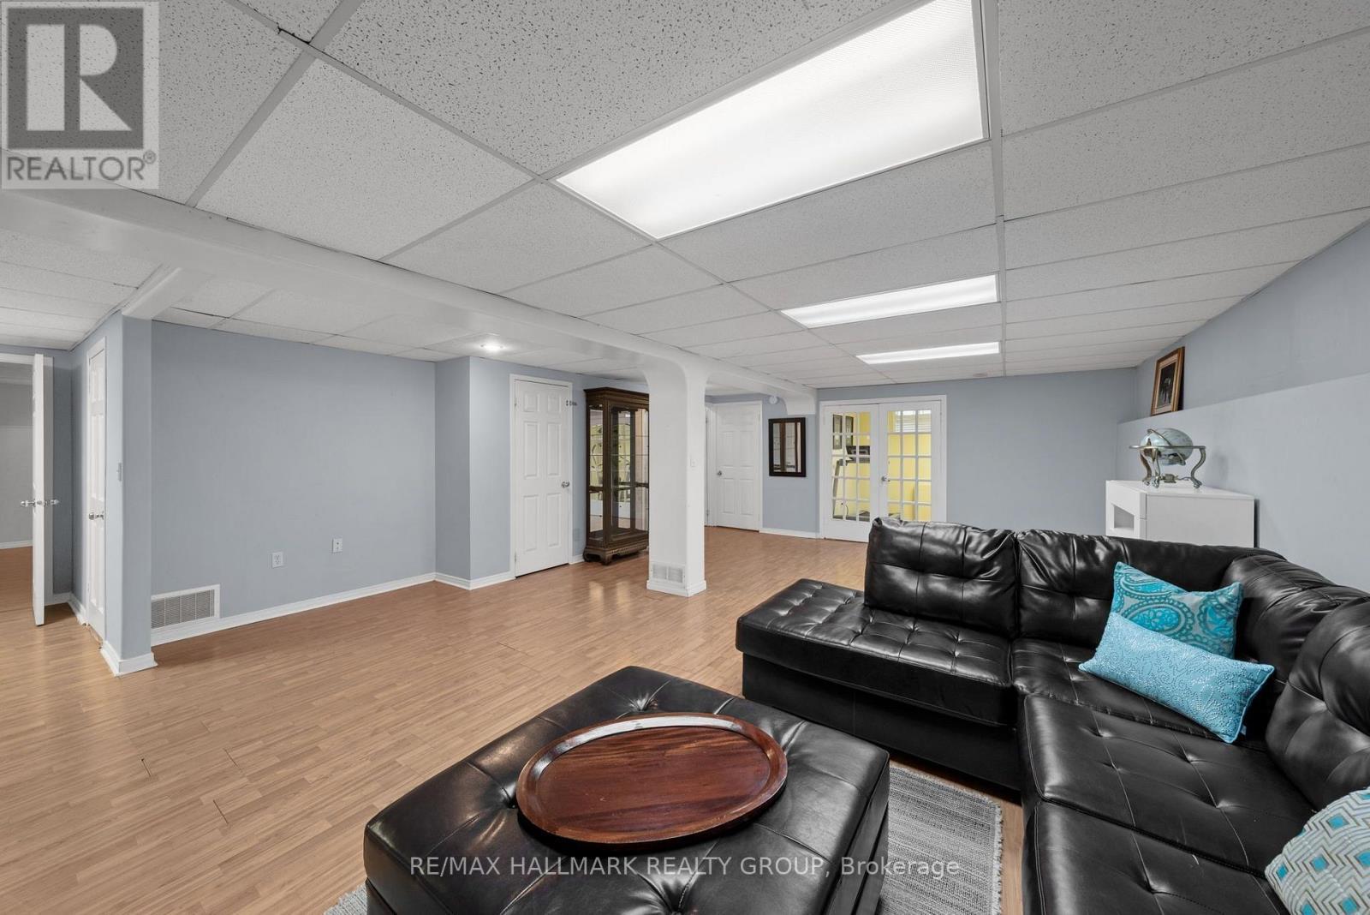
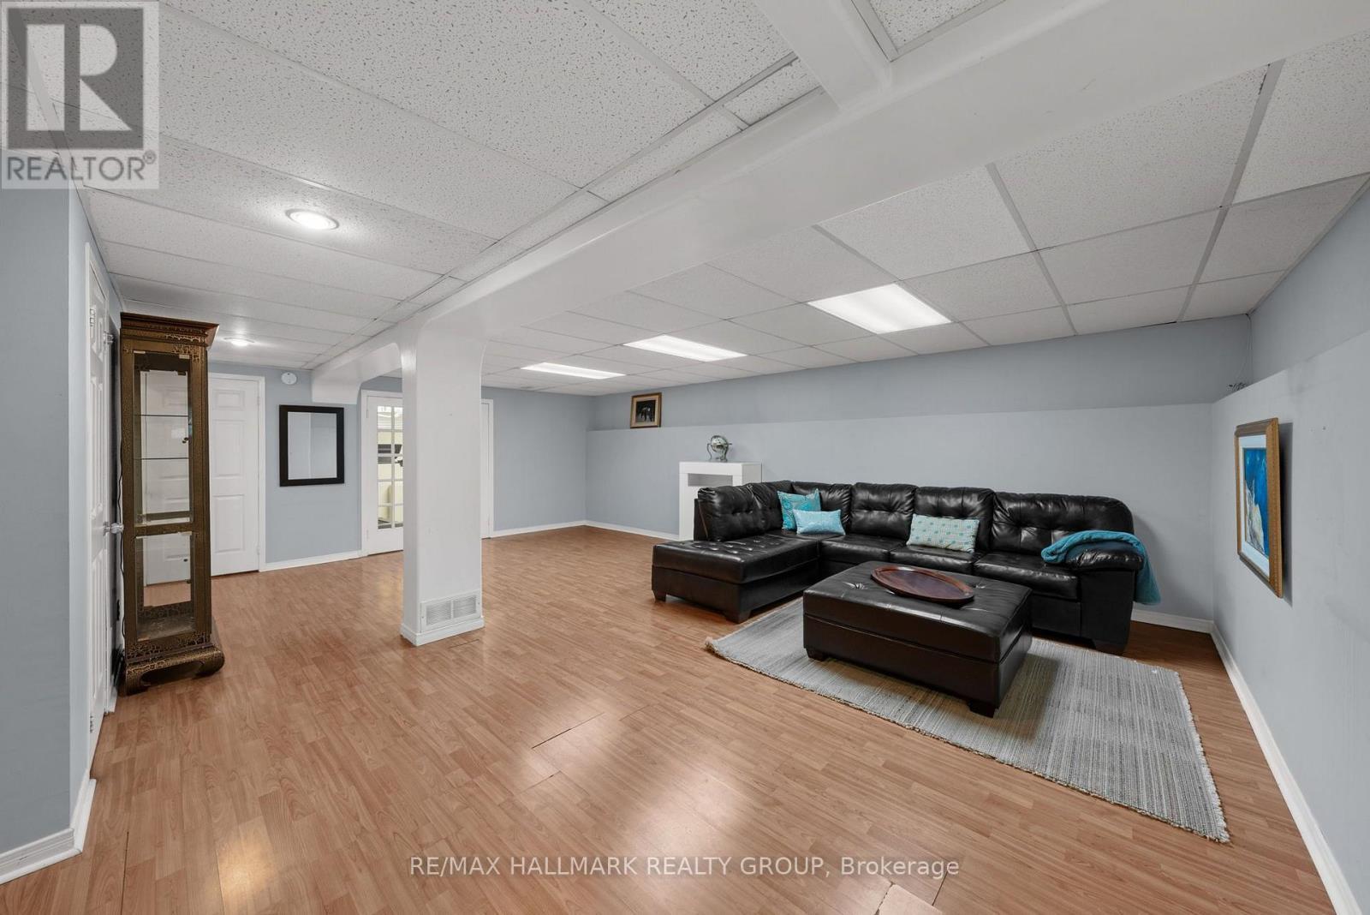
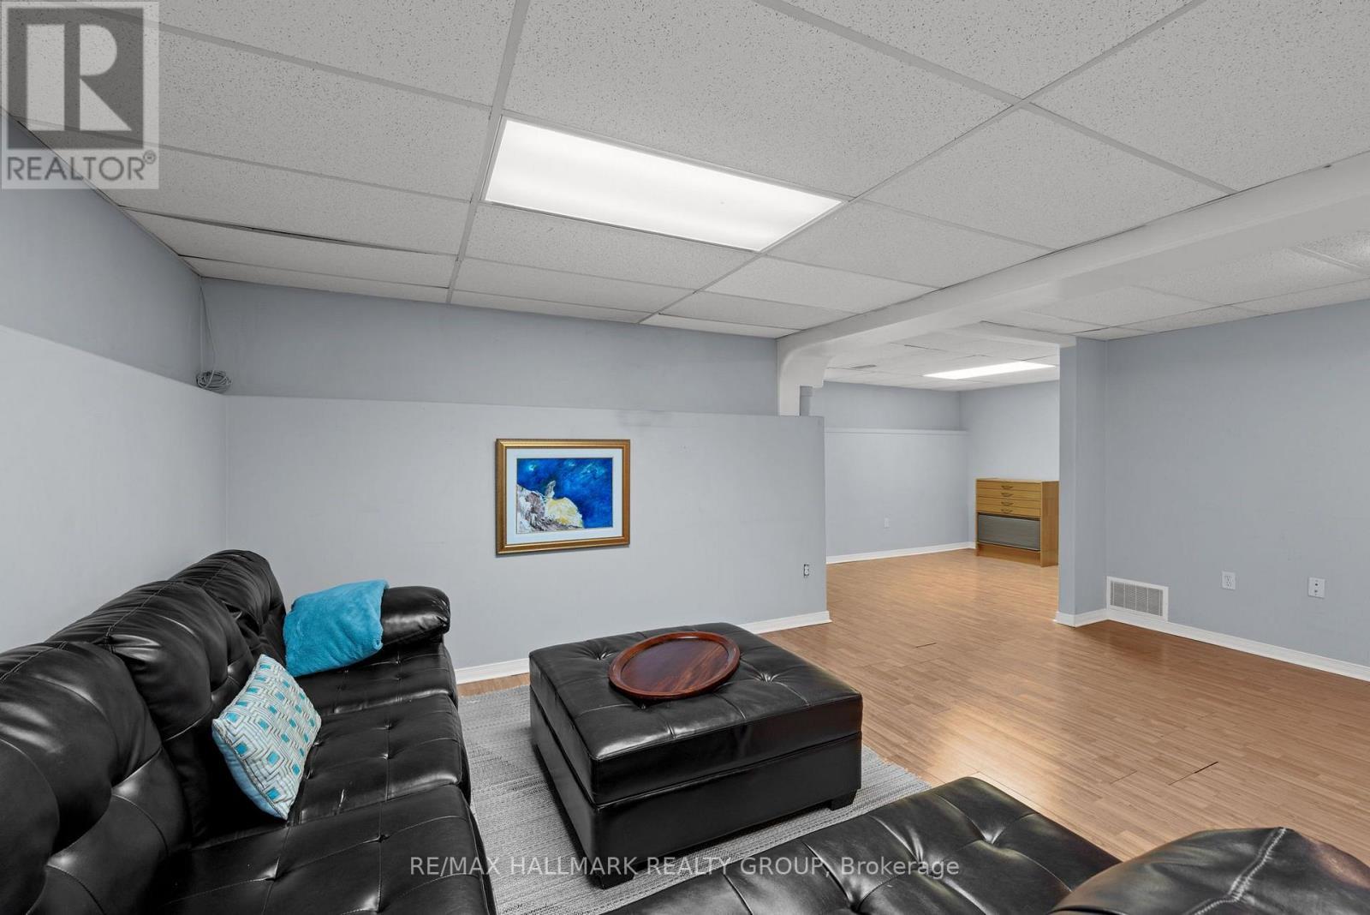
Basement Rec Room - 29 Depper Place, Ottawa, ON
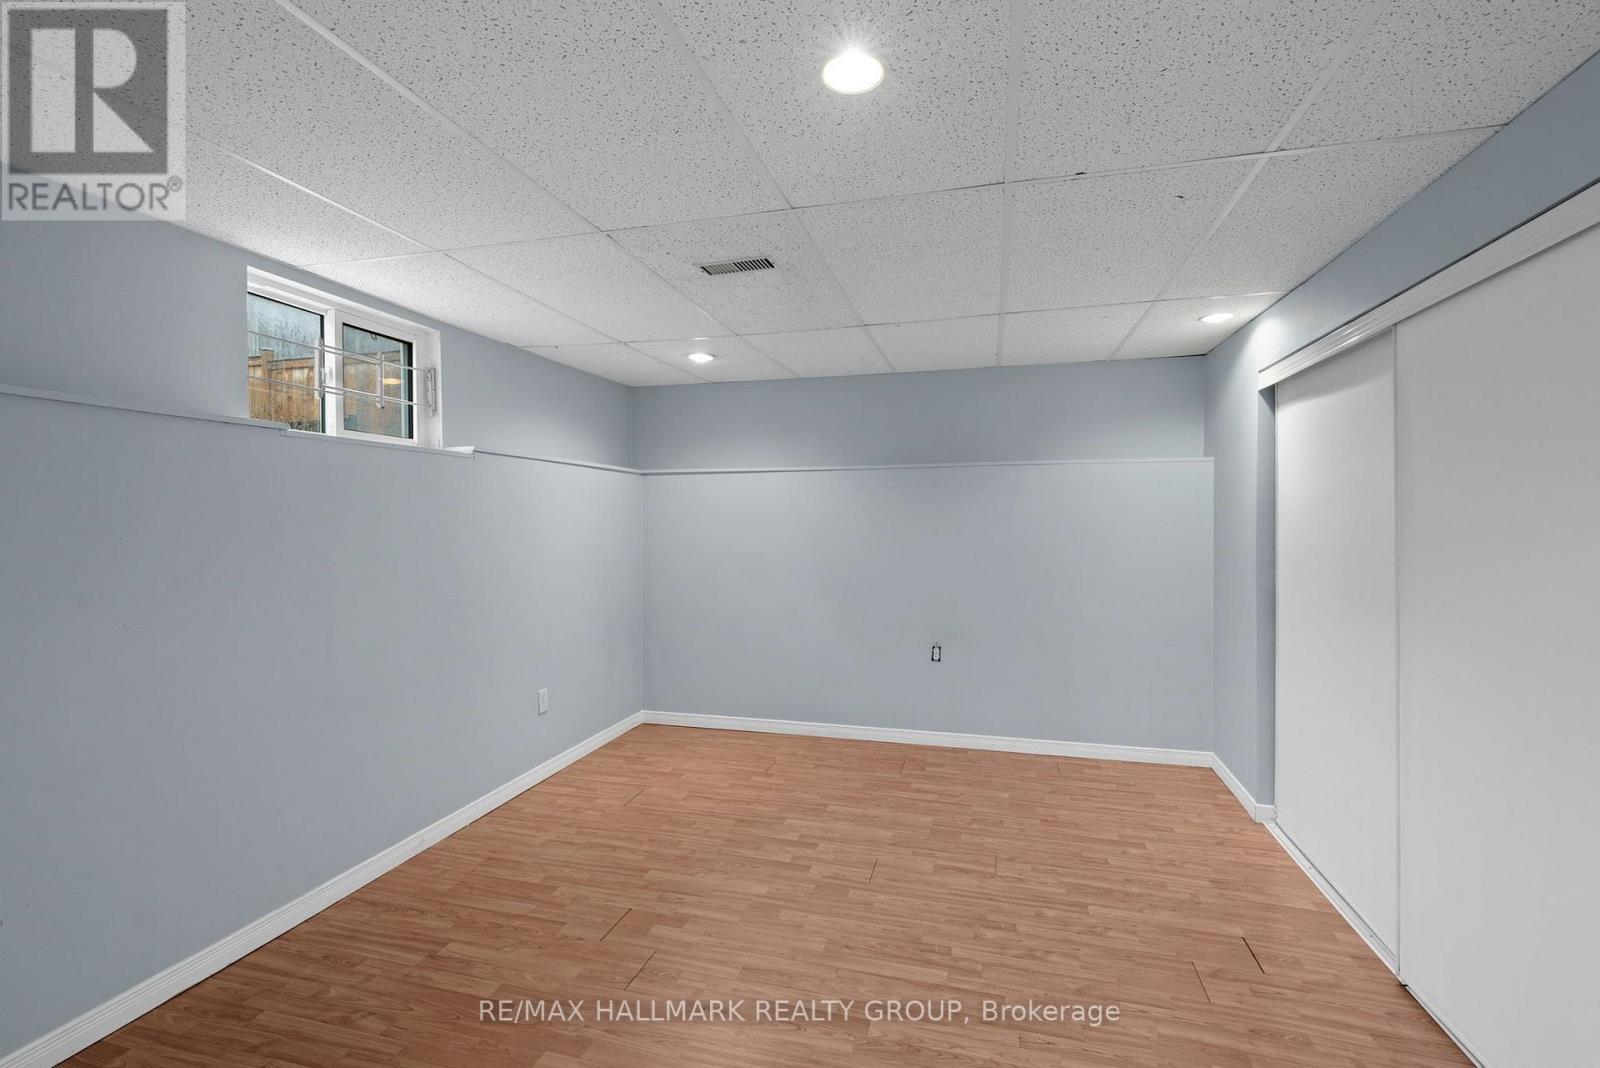
Basement Bedroom - 29 Depper Place, Ottawa, ON
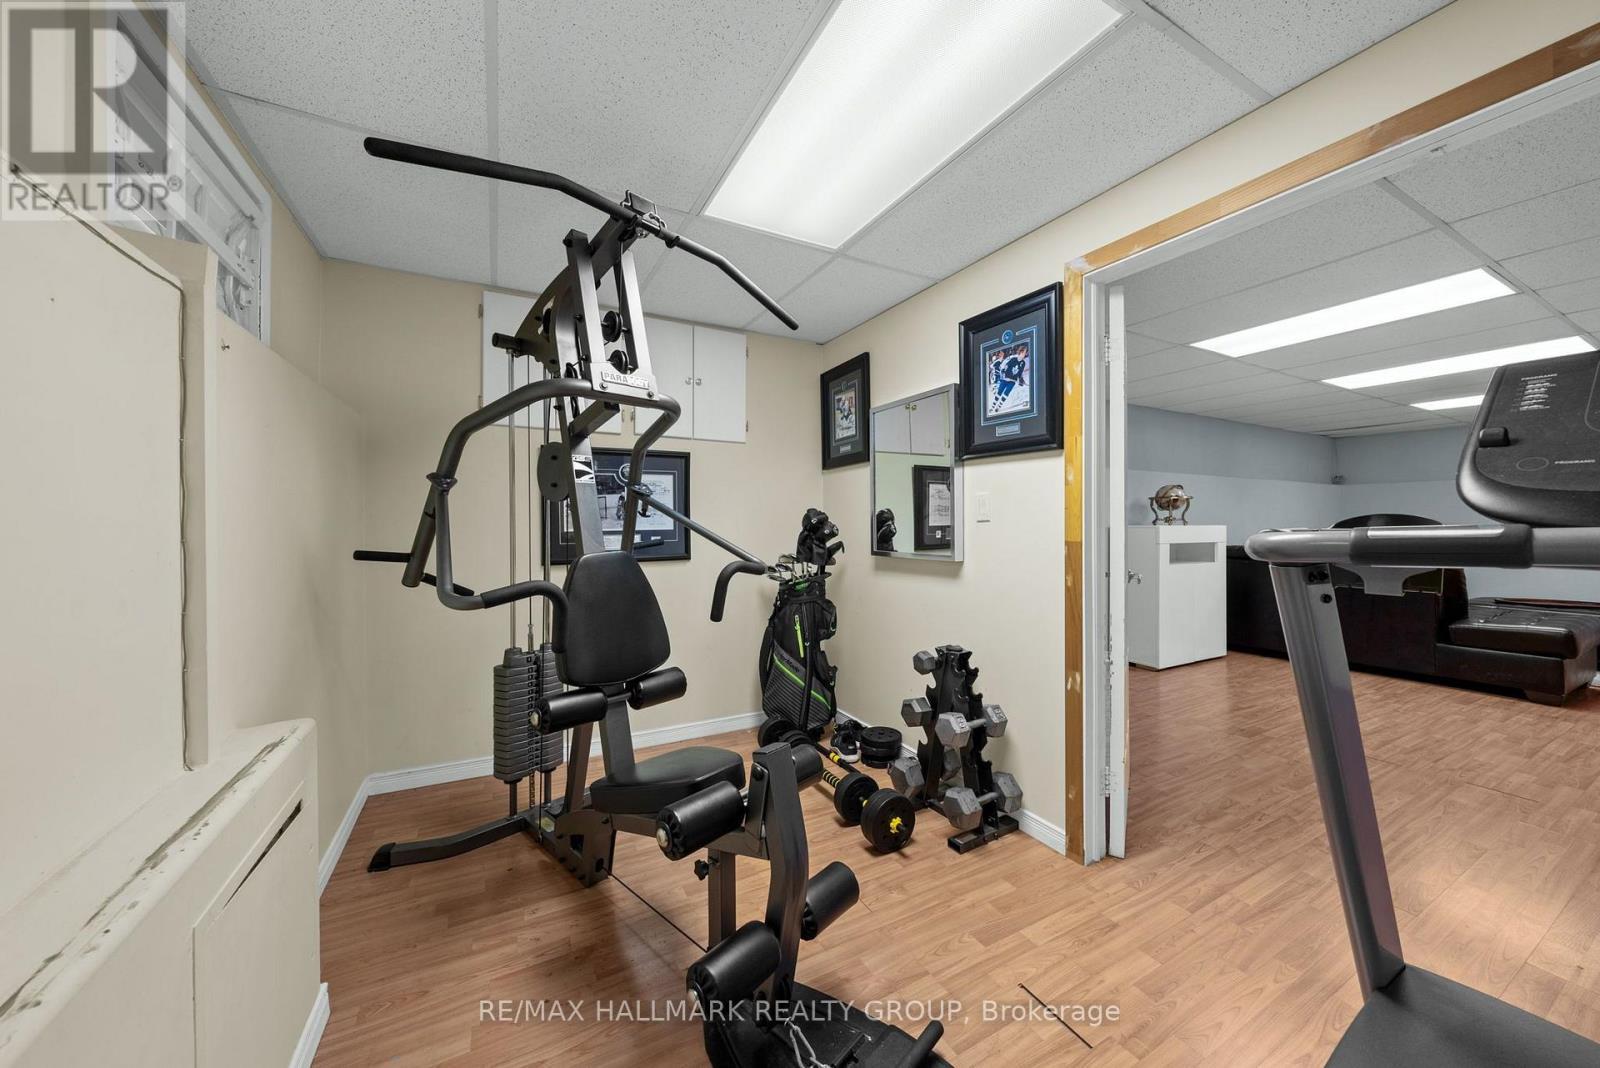
Basement Fitness or Flex Room (equipment included) - 29 Depper Place, Ottawa, ON
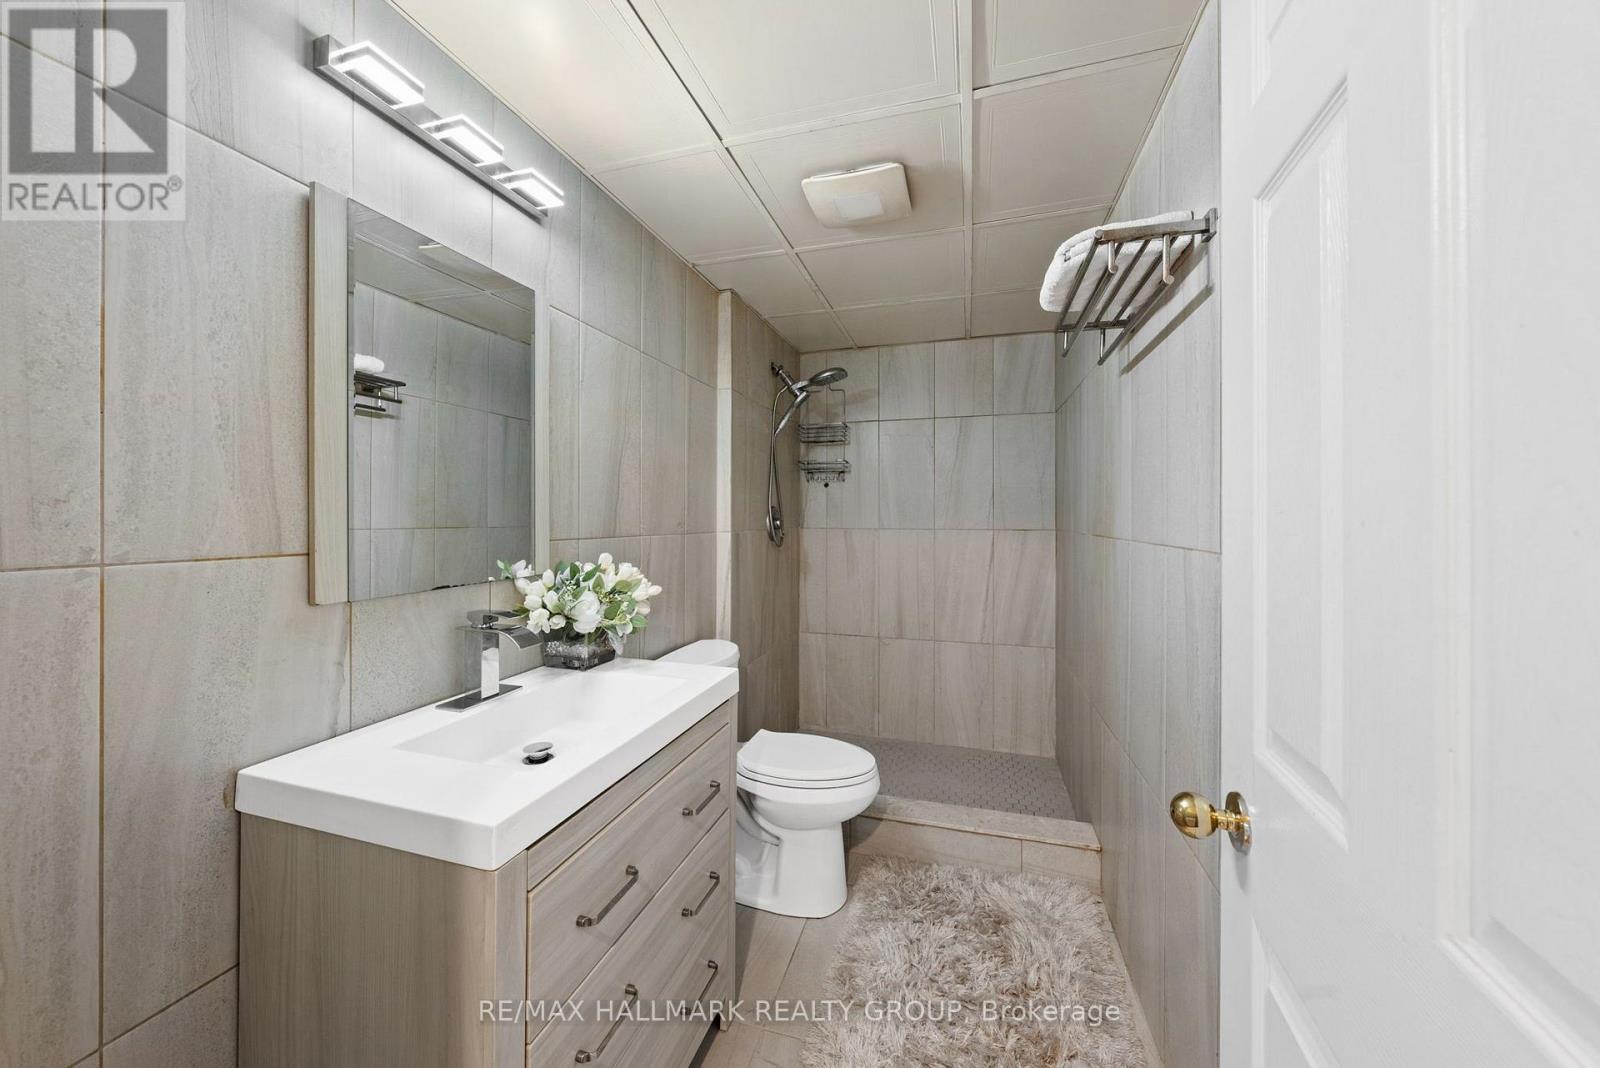
Basement 3 pce bath - 29 Depper Place, Ottawa, ON
29 Depper Place, Ottawa, ON
Grand Foyer - 29 Depper Place, Ottawa, ON
Formal dining room with cathedral ceilings - 29 Depper Place, Ottawa, ON
Formal Living Room - 29 Depper Place, Ottawa, ON
Kitchen with granite counters - 29 Depper Place, Ottawa, ON
Breakfast bar with quartz counter - 29 Depper Place, Ottawa, ON
Kitchen with ample cupboards - 29 Depper Place, Ottawa, ON
29 Depper Place, Ottawa, ON
Family room with wood fireplace - 29 Depper Place, Ottawa, ON
Family room - 29 Depper Place, Ottawa, ON
Family eating area with white cabinets included - 29 Depper Place, Ottawa, ON
Stairs to Primary Bedroom - 29 Depper Place, Ottawa, ON
Primary Bedroom with vaulted ceilings - 29 Depper Place, Ottawa, ON
Primary Bedroom with 2 walk-in closets - 29 Depper Place, Ottawa, ON
Primary 5pce Ensuite - 29 Depper Place, Ottawa, ON
Stairs to additional bedrooms - 29 Depper Place, Ottawa, ON
29 Depper Place, Ottawa, ON
Bedroom - 29 Depper Place, Ottawa, ON
Bedroom by design currently used for Esthetics - 29 Depper Place, Ottawa, ON
Bedroom - 29 Depper Place, Ottawa, ON
5pce main bath - 29 Depper Place, Ottawa, ON
Laundry room between main level and basement - 29 Depper Place, Ottawa, ON
Powder room between main level and basement - 29 Depper Place, Ottawa, ON
Basement Rec Room - 29 Depper Place, Ottawa, ON
Basement Bedroom - 29 Depper Place, Ottawa, ON
Basement Fitness or Flex Room (equipment included) - 29 Depper Place, Ottawa, ON
Basement 3 pce bath - 29 Depper Place, Ottawa, ON
29 Depper Place, Ottawa, ON
  • Advertising

MULTIMEDIA

Are you a real estate investor?
29 DEPPER PLACE, Ottawa, Ontario, K1T 3L5
$1,024,900

5 Beds

4 Baths

Property Information:

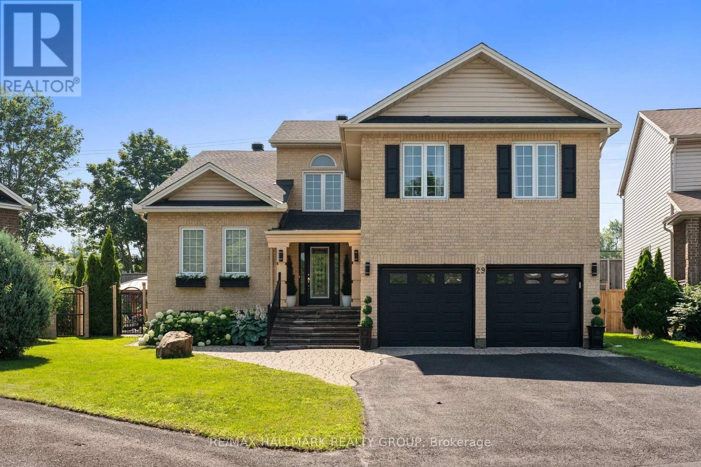
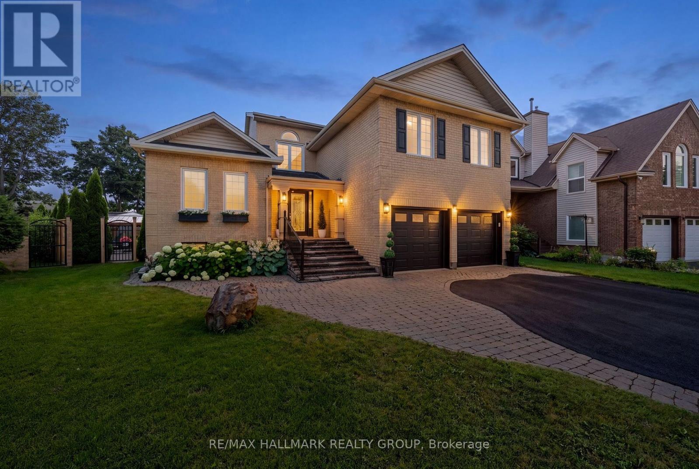
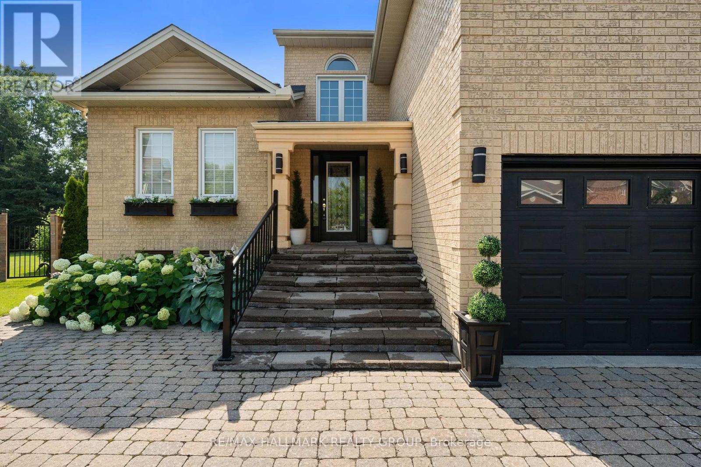
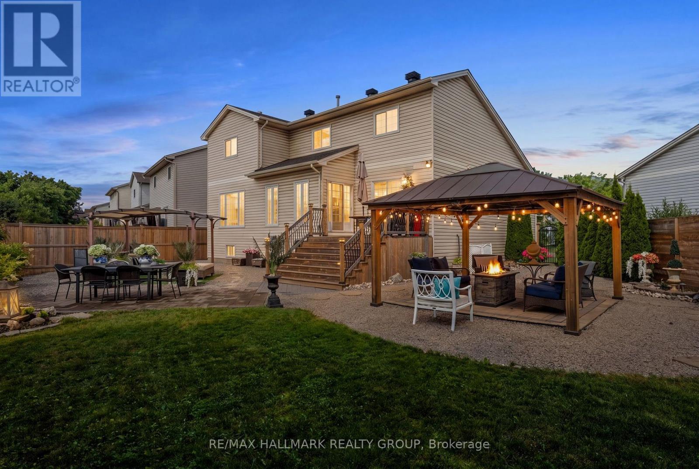
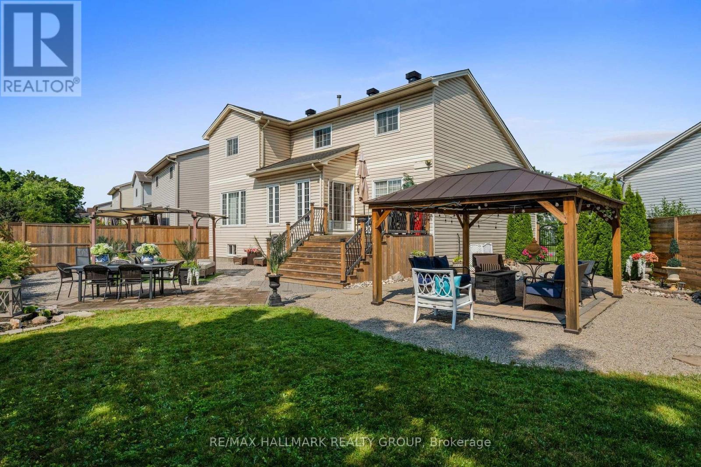
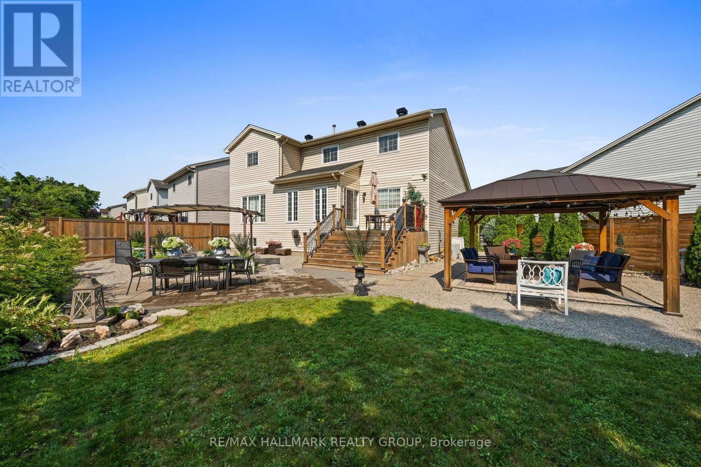
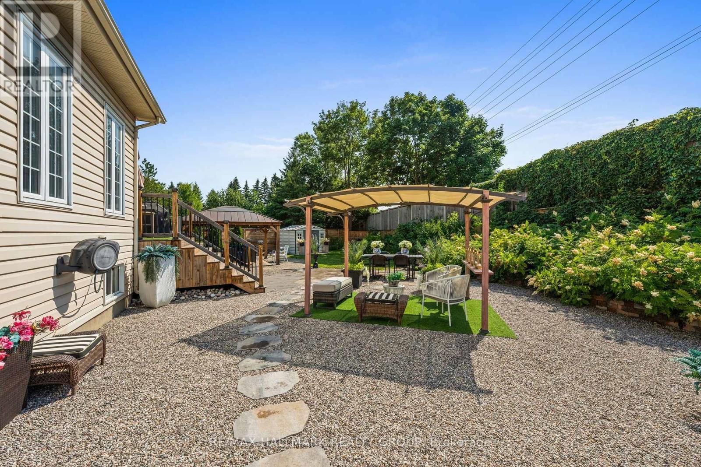
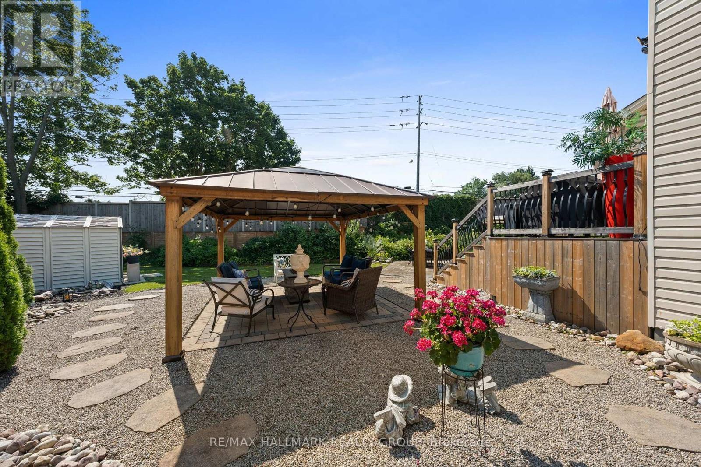
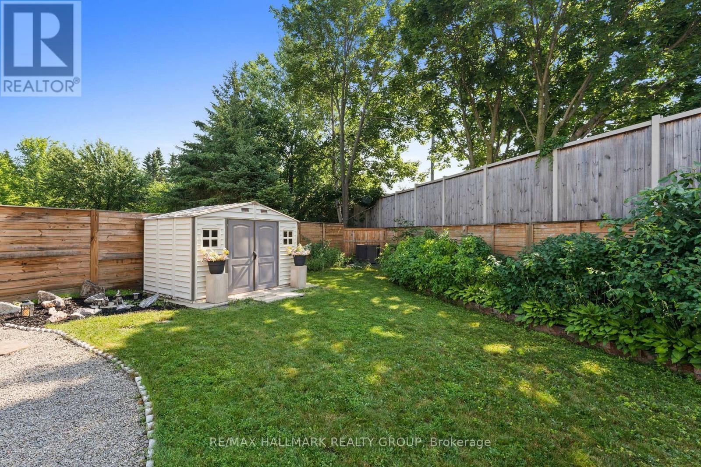
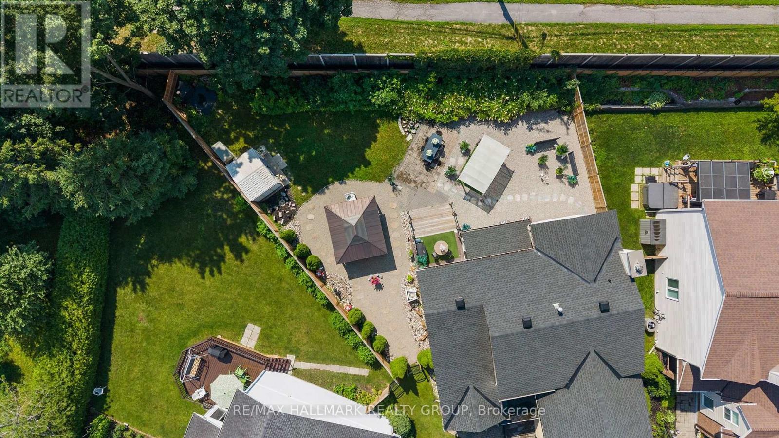
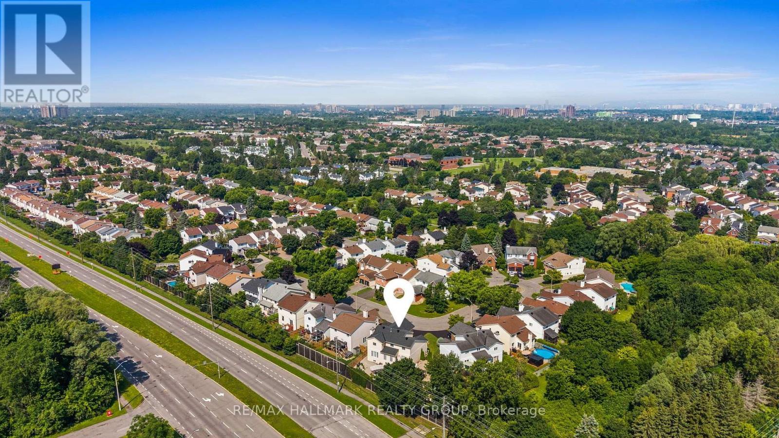
Nestled on a quiet cul-de-sac in the sought after Hunt Club Park community, this impressive home offers the perfect blend of timeless elegance, generous living space, and an exceptional setting on a beautifully landscaped pie-shaped lot. From the moment you arrive, the stately brick exterior, double garage, interlock walkway, and lush perennial gardens create an unforgettable first impression. Designed for both family living and entertaining, the spacious main level welcomes you with a dramatic two-storey foyer, beautifully framed by a curved staircase leading to an elegant second-floor balcony overlooking the grand entrance. Formal living and dining rooms provide refined spaces for hosting family and friends, while the heart of the home features a spacious kitchen with granite countertops and quartz breakfast bar overlooking the inviting family room, where a cozy wood-burning fireplace creates a warm atmosphere. Just a few steps down, a conveniently located laundry room and powder room are thoughtfully positioned between the main and lower levels. Upstairs offers four generously sized bedrooms, main bath, including a spacious primary retreat with two walk-in closets and a private ensuite. The fully finished lower level expands the living space with a large recreation room, fifth bedroom, 3-piece bathroom, versatile den currently used as a home gym, and ample storage. Step outside to your own private backyard retreat. Set on an oversized pie-shaped lot, this outdoor oasis features extensive interlock patios and walkways, beautifully manicured perennial gardens, mature landscaping, decorative stone accents, a covered gazebo, elegant pergola, and multiple outdoor living spaces designed for relaxing and entertaining. Ideally located near parks, walking and cycling trails, excellent schools, shopping, transit, the airport, and downtown Ottawa, this exceptional home offers an opportunity to enjoy one of the city's most desirable family neighbourhoods. (id:27)

Building Features:

  • Style: Detached
  • Building Type: House
  • Amenities:
  • Basement Development: Finished
  • Basement Type: N/A
  • Construction Style - Attachment: Detached
  • Exterior Finish: Brick
  • Fire Protection: Alarm system
  • Fireplace: Yes
  • Floor Space: 2500 - 3000 sqft
  • Foundation Type: Poured Concrete
  • Heating Type: Forced air
  • Heating Fuel: Natural gas
  • Cooling Type: Central air conditioning
  • Appliances: Garage door opener remote, Water meter, Dishwasher, Dryer, Freezer, Stove, Washer, Refrigerator

Property Features:

  • OwnershipType: Freehold
  • Property Type: Single Family
  • Half Bathrooms: 1
  • Amenities Nearby: Schools, Public Transit
  • Community Features: Community Centre
  • Features: Cul-de-sac, Gazebo
  • Floor Space (approx): 2500 - 3000 Square Feet
  • Irregular: Yes
  • Landscape Features: Landscaped
  • Lot Depth: 108.2 Feet
  • Lot Frontage: 30.2 Feet
  • Lot Size: 30.2 x 108.3 FT ; Pie Shaped Lot
  • Structure Type: Patio(s), Shed
  • Sewer: Sanitary sewer
  • Parking Type: Attached garage, Garage, Inside Entry
  • No. of Parking Spaces: 6

Rooms:

  • Bedroom 2nd Level 3.51 m x 3.32 m
  • Bedroom 2nd Level 4.12 m x 3.22 m
  • Bedroom 2nd Level 4.18 m x 3.59 m
  • Bathroom 2nd Level 2.49 m x 2.56 m
  • Recreation Room Basement Level 7.70 m x 4.69 m
  • 5th Bedroom Basement Level 3.98 m x 3.22 m
  • Exercise Basement Level 3.27 m x 2.10 m
  • Bathroom Basement Level 3.11 m x 1.41 m
  • Bathroom Lower Level 1.55 m x 1.31 m
  • Laundry Lower Level 2.47 m x 1.83 m
  • Living Main Level 4.18 m x 3.53 m
  • Foyer Main Level 5.75 m x 3.53 m
  • Foyer Main Level 2.59 m x 1.26 m
  • Dining Main Level 5.82 m x 3.52 m
  • Kitchen Main Level 5.99 m x 3.90 m
  • Family Main Level 5.99 m x 4.19 m
  • Primary Bedroom In-between Level 5.37 m x 4.13 m

Convert Measurement to:

Courtesy of: RE/MAX HALLMARK REALTY GROUP

REALTOR.ca  

QuickQuoteTM Powered by RPS

Location of 29 DEPPER PLACE, Ottawa, Ontario, K1T 3L5

Demographic Information of 29 DEPPER PLACE, Ottawa, Ontario, K1T 3L5

Life Stage

Young Families

Employment Type

Service Sector/White Collar

Average Household Income

$140,704.30

Average Number of Children

1.85

Household Population

Household Structure

Age of Population

Education

Education Level

No certificate/diploma/degree

12.57 %

High school certificate or equivalent

26.22 %

Apprenticeship trade certificate/diploma

3.12 %

College/non-university certificate

19.92 %

University certificate (below bachelor)

2.62 %

University Degree

35.54 %

Commuter

Travel To Work

By Car

84.73 %

By Public Transit

7.79 %

By Walking

2.25 %

By Bicycle

0.0 %

By Other Methods

5.23 %

Cultural Diversity

Knowledge of Official Language

Mother Tongue

Building Information

Building Type

Apartments (Low and High Rise)

18.69 %

Houses

81.31 %

Own Vs. Rent