Button CopyPathCircle CloseCircle Left ArrowArrow Down Icon GreyClosecirclecircleBurger
  • Advertising

2807 - 805 CARLING AVENUE, Ottawa, Ontario, K1S 5W9

MLS® # X13816926
Condo For Sale In Ottawa, Ontario
$979,000 QuickQuoteTM: Not Available

2 Beds

2 Baths

2807 - 805 Carling Avenue, Ottawa, ON
WATER VIEW - EPIC CITY VIEW - PRIME  REAL ESTATE - 2807 - 805 Carling Avenue, Ottawa, ON
YOU HAVE TO SEE THIS VIEW IN PERSON! - 2807 - 805 Carling Avenue, Ottawa, ON
2807 - 805 Carling Avenue, Ottawa, ON
WATER VIEW - EPIC CITY VIEW - PRIME  REAL ESTATE - 2807 - 805 Carling Avenue, Ottawa, ON
YOU HAVE TO SEE THIS VIEW IN PERSON! - 2807 - 805 Carling Avenue, Ottawa, ON
2807 - 805 Carling Avenue, Ottawa, ON
  • Advertising

MULTIMEDIA

Are you a real estate investor?
2807 - 805 CARLING AVENUE, Ottawa, Ontario, K1S 5W9
$979,000

2 Beds

2 Baths

Property Information:

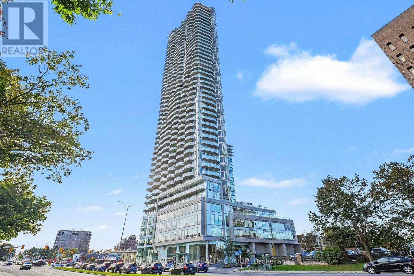
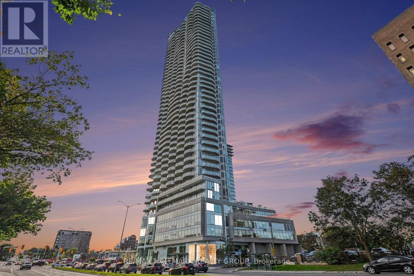
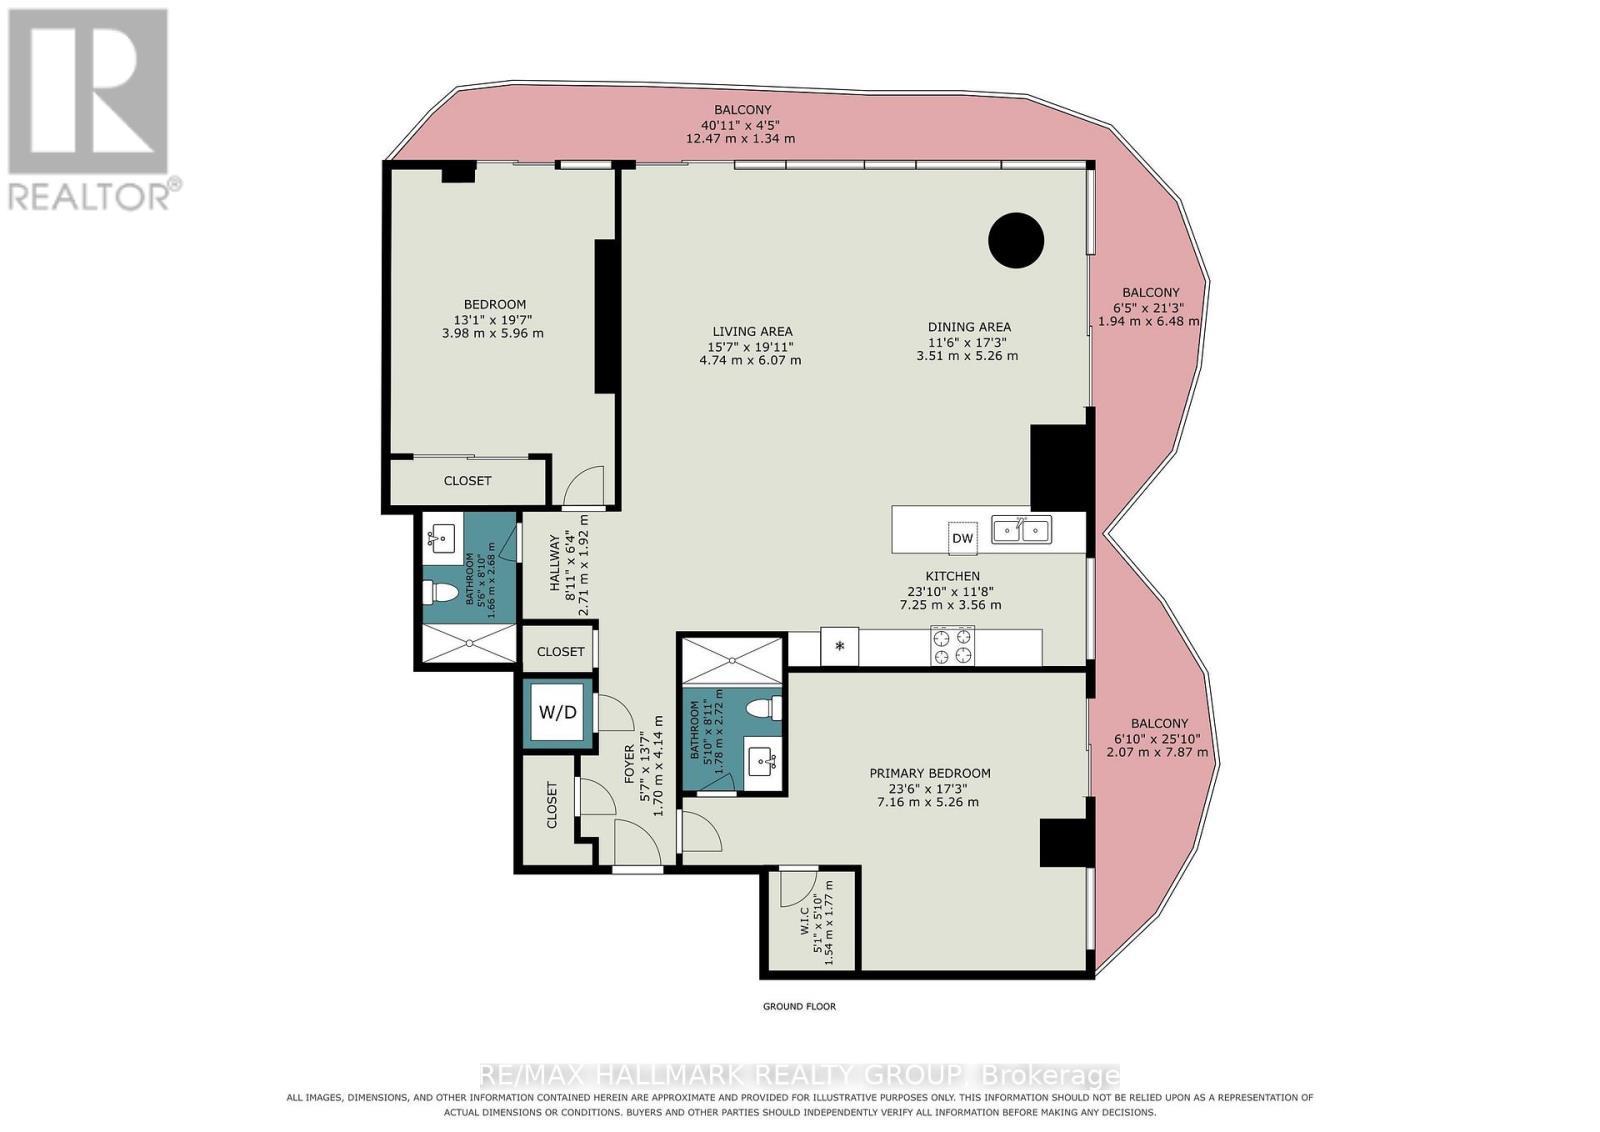
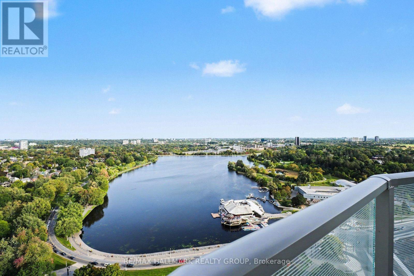
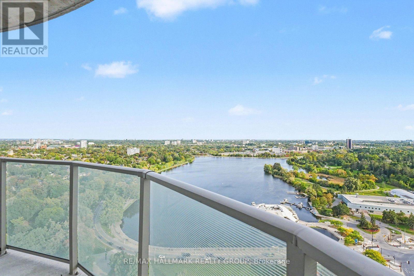
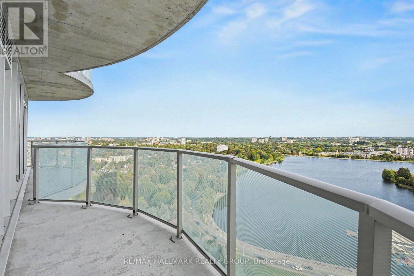
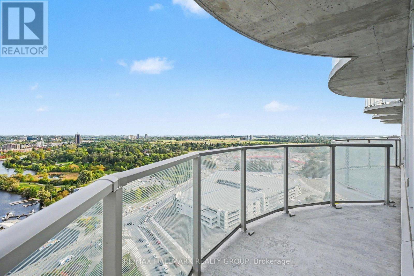
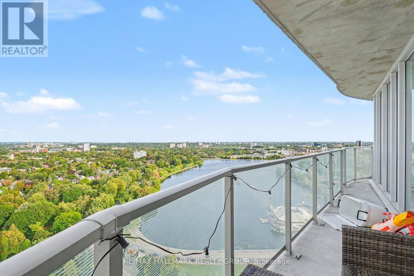
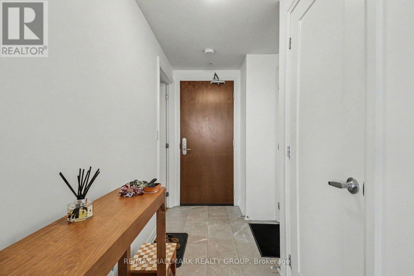
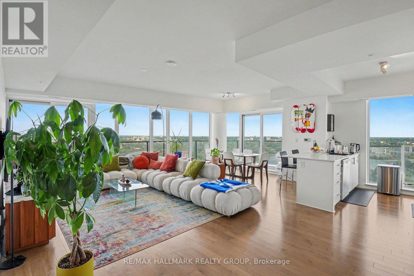
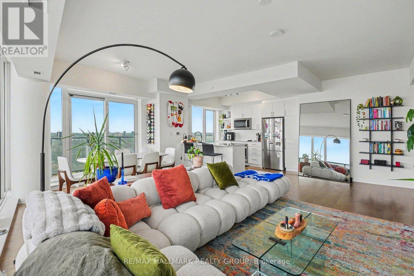
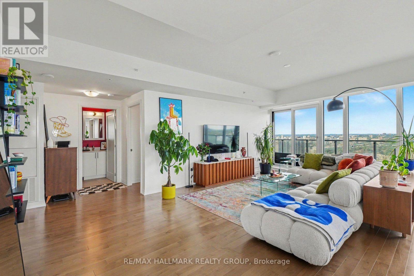
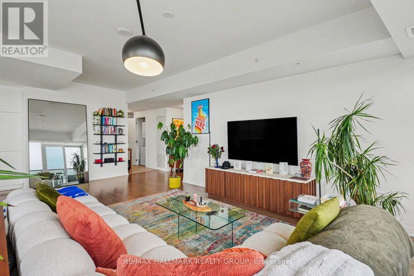
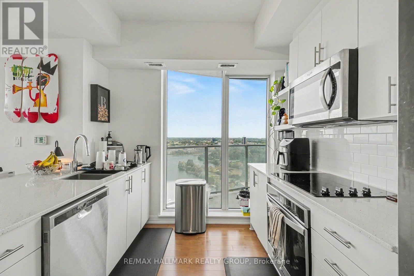
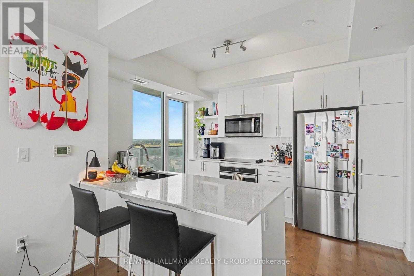
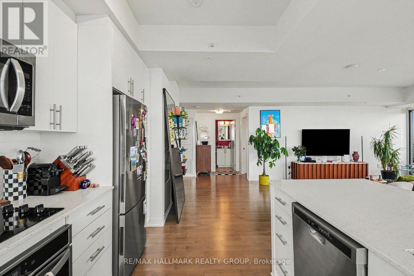
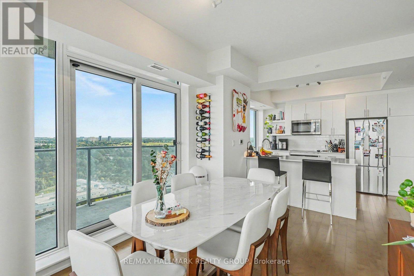
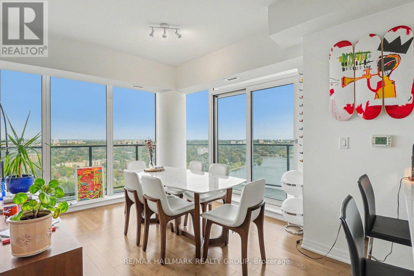
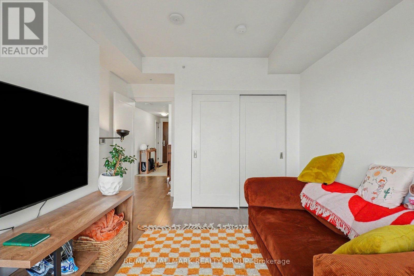
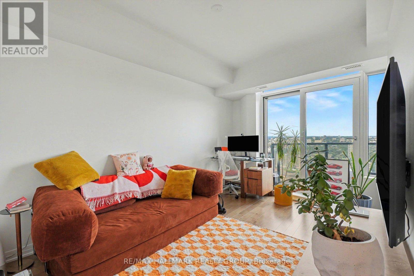
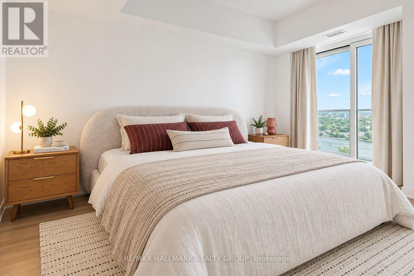
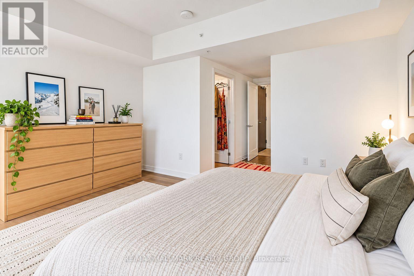
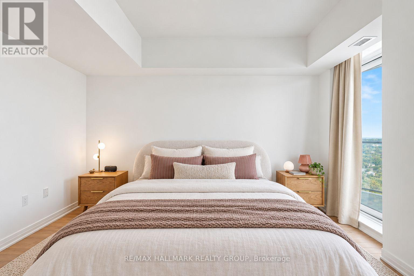
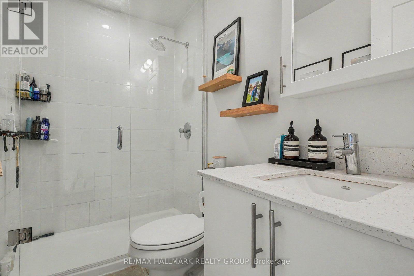
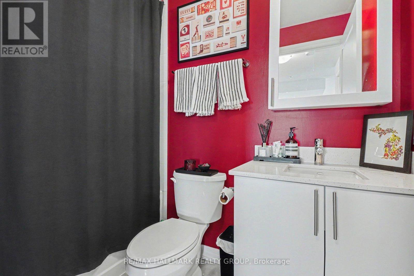
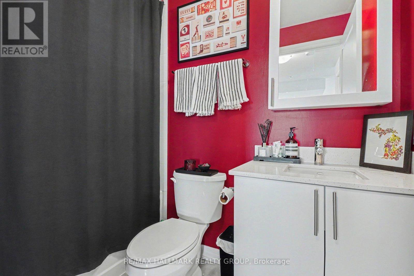
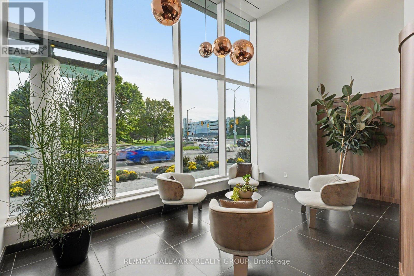
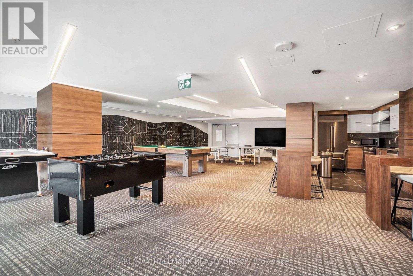
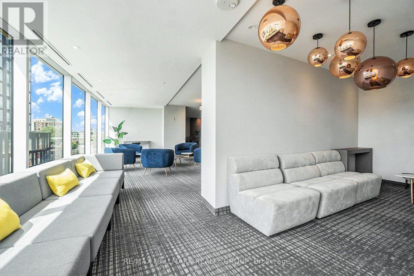
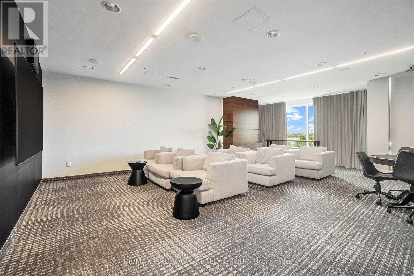
RARE OFFER, as people don't sell this unit. Condo lovers, this view is the showstopper. Welcome to elevated living at the iconic Claridge Icon, Ottawa's tallest residential landmark, where this spectacular 1,290 sq. ft. unit delivers the kind of views that make a property truly unforgettable. Dramatic FLOOR-TO-CEILING WINDOWS wrap the living space, filling the home with natural light and showcasing an EPIC PANORAMA across DOW'S LAKE, the Gatineau Hills, Parliament Hill and Ottawa's glittering skyline. From daytime lake views to colourful sunsets, fireworks and sparkling city lights, the scenery becomes part of your everyday living experience. The expansive WRAPAROUND BALCONY with coveted SOUTH AND EAST EXPOSURES provides a front-row seat to it all. Inside, soaring 9-FT CEILINGS and hardwood flooring enhance the bright, open-concept design. The sleek white kitchen is anchored by a striking ISLAND and flows seamlessly into the dining and living areas-perfect for entertaining against an incredible city backdrop. The spacious primary retreat comfortably accommodates a KING-SIZED BED and features beautiful DOW'S LAKE VIEWS, its own PRIVATE BALCONY, walk-in closet and spa-inspired ensuite with upgraded finishes. A generous second bedroom, full bathroom and in-suite laundry complete the thoughtfully designed interior. ONE PARKING AND STORAGE LOCKER INCLUDED. Enjoy an impressive collection of building amenities including 24/7 concierge, indoor pool, fitness and yoga studio, sauna, theatre room, guest suites, bike storage, BBQ terrace and stylish entertaining spaces. Step outside into the heart of LITTLE ITALY, with some of Ottawa's best restaurants and cafés nearby, Commissioner's Park and Dow's Lake just steps away, plus cycling, kayaking, recreation and convenient transit access. This is more than a condo in the sky-it is a FRONT-ROW SEAT TO OTTAWA. The elevation, the natural light, the outdoor space and, above all, THE VIEW make this residence truly special. (id:27)

Building Features:

  • Style: Apartment
  • Building Type: Apartment
  • Amenities: Exercise Centre, Party Room, Storage - Locker
  • Basement Type: None
  • Exterior Finish: Brick
  • Floor Space: 1200 - 1399 sqft
  • Foundation Type: Poured Concrete
  • Heating Type: Forced air
  • Heating Fuel: Natural gas
  • Cooling Type: Central air conditioning
  • Appliances: Garage door opener remote

Property Features:

  • OwnershipType: Condominium/Strata
  • Property Type: Single Family
  • Amenities Nearby: Park, Public Transit
  • Community Features: Pets Allowed With Restrictions
  • Condo Fees: $1,066 Monthly
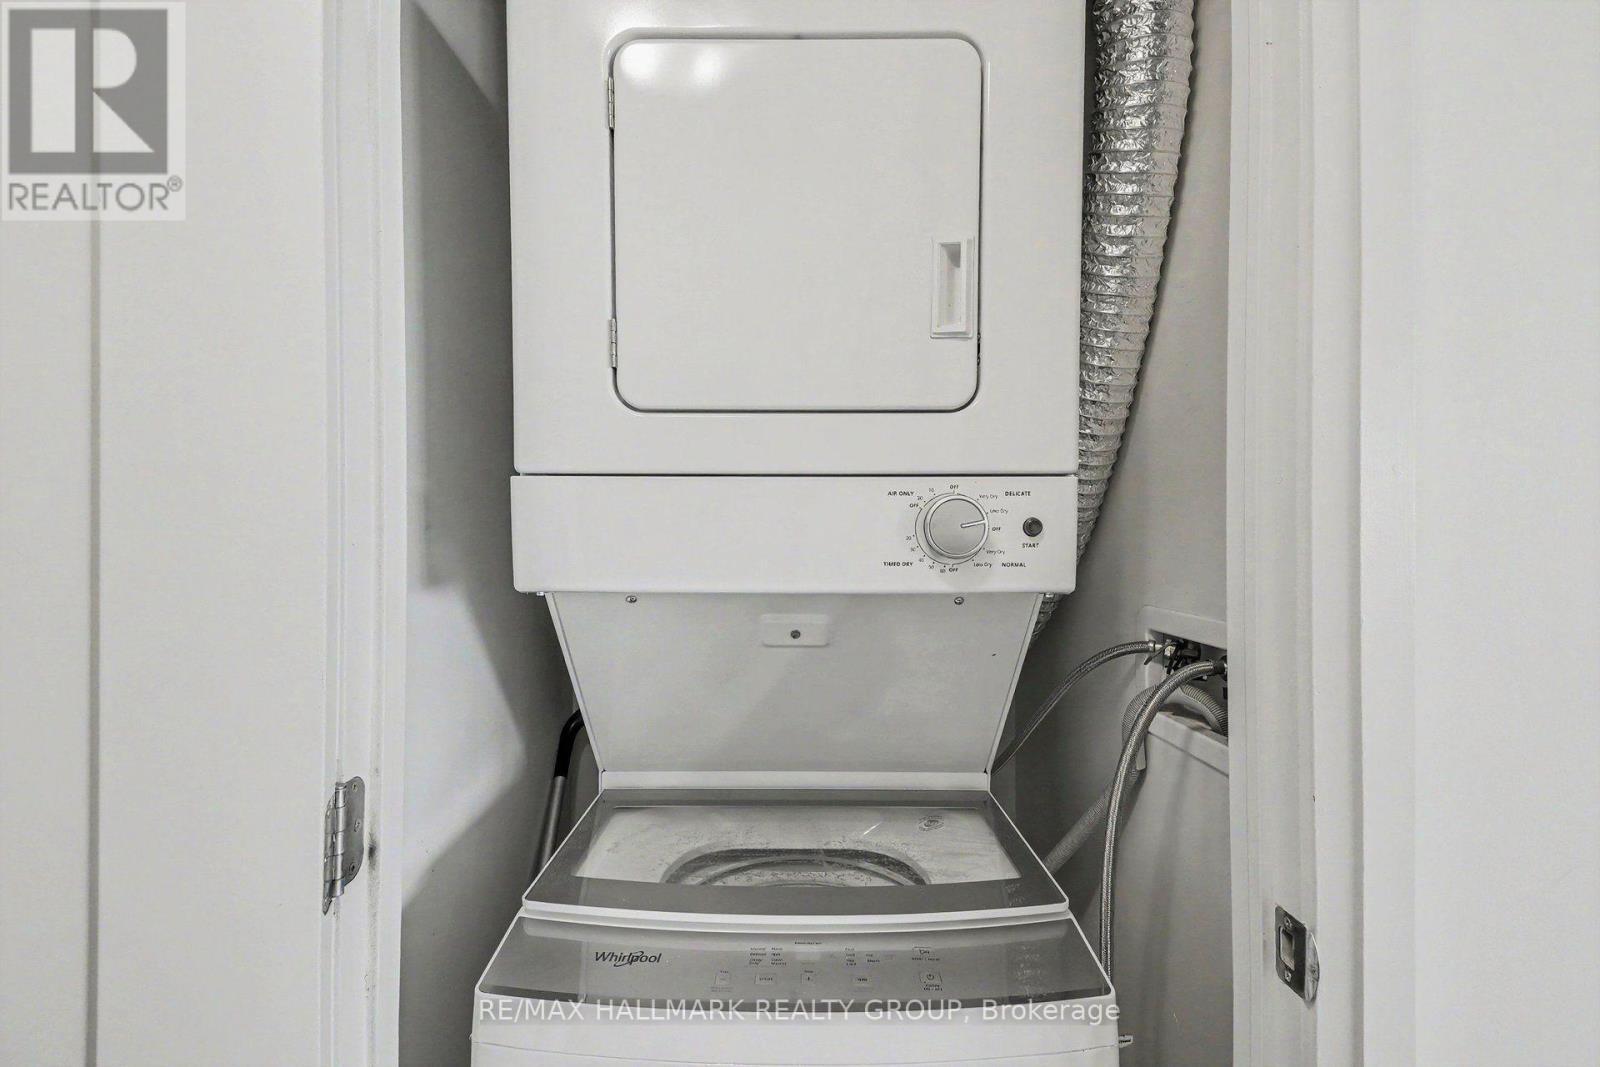
  • Features: Carpet Free, In suite Laundry
  • Floor Space (approx): 1200 - 1399 Square Feet
  • MaintenanceFee Type: Water, Insurance
  • Pool Type: Indoor pool
  • Structure Type: Deck, Patio(s)
  • Surface Water:
  • View Type: View, Lake view, City view, View of water
  • Parking Type: Underground, Garage
  • No. of Parking Spaces: 1

Rooms:

  • Kitchen Main Level 2.90 m x 3.68 m
  • Living Main Level 6.55 m x 6.76 m
  • Primary Bedroom Main Level 4.37 m x 3.05 m
  • 2nd Bedroom Main Level 4.47 m x 3.05 m

Convert Measurement to:

Courtesy of: RE/MAX HALLMARK REALTY GROUP

REALTOR.ca  

Access to Sold Data on this website may only be used by consumers that have a bona fide interest in the purchase, sale, or lease of residential real estate.

Sales/Price History

Log in or create an account to see sold and historical listings information

QuickQuoteTM Powered by RPS
Thinking of Selling?

Start by finding out what your home might be worth in today's market.

Location of 2807 - 805 CARLING AVENUE, Ottawa, Ontario, K1S 5W9

Demographic Information of 2807 - 805 CARLING AVENUE, Ottawa, Ontario, K1S 5W9
Life Stage

Young Singles

Employment Type

Service Sector/White Collar

Average Household Income

$163,256.16

Average Number of Children

1.75

Household Population

Household Structure

Age of Population

Education

Education Level

No certificate/diploma/degree

6.36 %

High school certificate or equivalent

24.36 %

Apprenticeship trade certificate/diploma

3.1 %

College/non-university certificate

11.83 %

University certificate (below bachelor)

1.25 %

University Degree

53.09 %

Commuter

Travel To Work

By Car

59.96 %

By Public Transit

12.65 %

By Walking

17.15 %

By Bicycle

4.36 %

By Other Methods

5.88 %

Cultural Diversity

Knowledge of Official Language

Mother Tongue

Building Information
Building Type

Apartments (Low and High Rise)

66.25 %

Houses

33.75 %

Own Vs. Rent