Button CopyPathCircle CloseCircle Left ArrowArrow Down Icon GreyClosecirclecircleBurger

28 PARMALEA CRESCENT, Ottawa, Ontario, K2E 7J2

MLS® # X13205934
House For Sale In Merivale Gardens - Grenfell Glen - Pineglen - Country Place, Ottawa, Ontario
$1,038,000 QuickQuoteTM: $940K - $1.3M

4 Beds

3 Baths

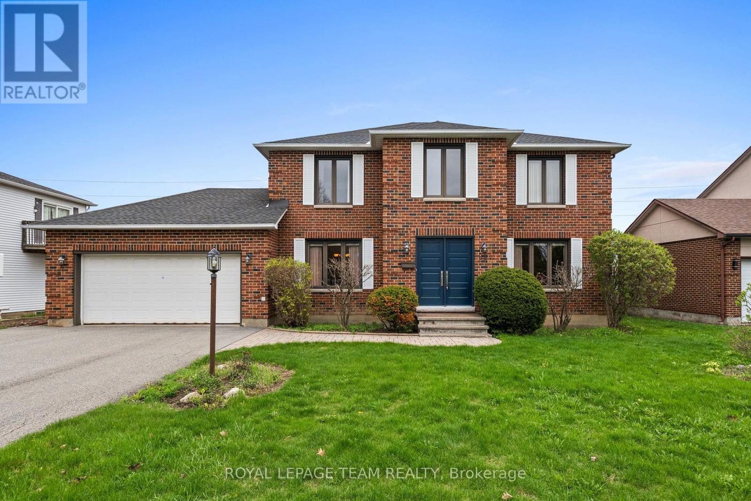
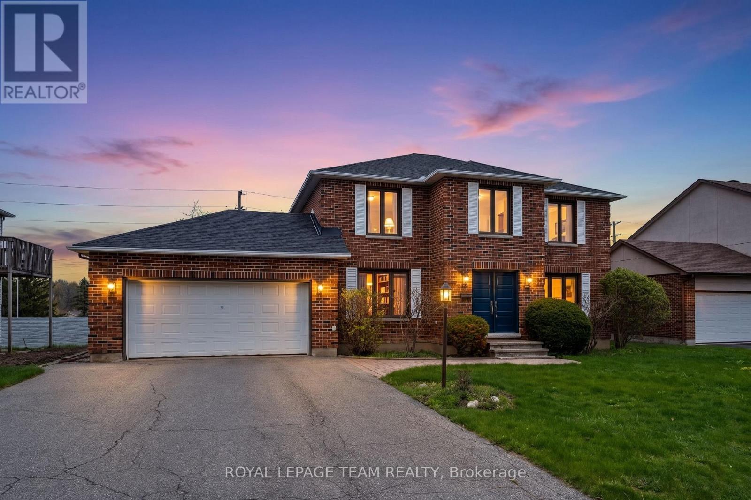
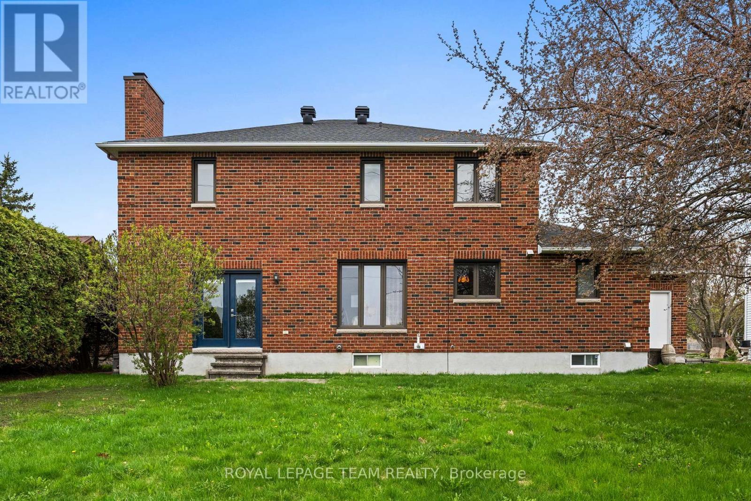
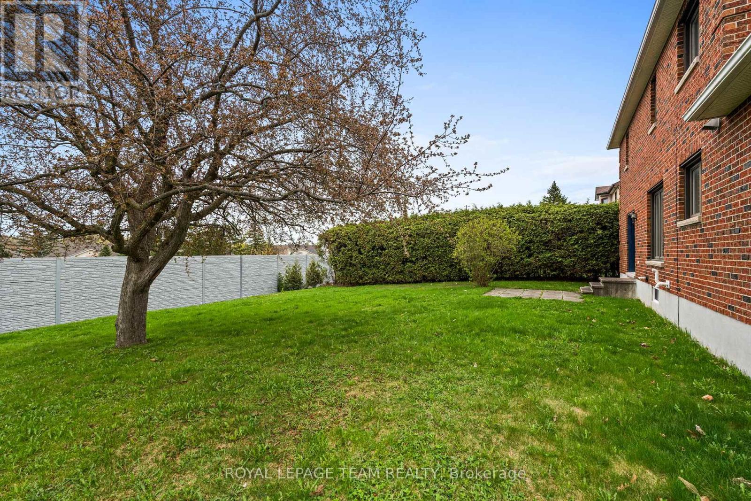
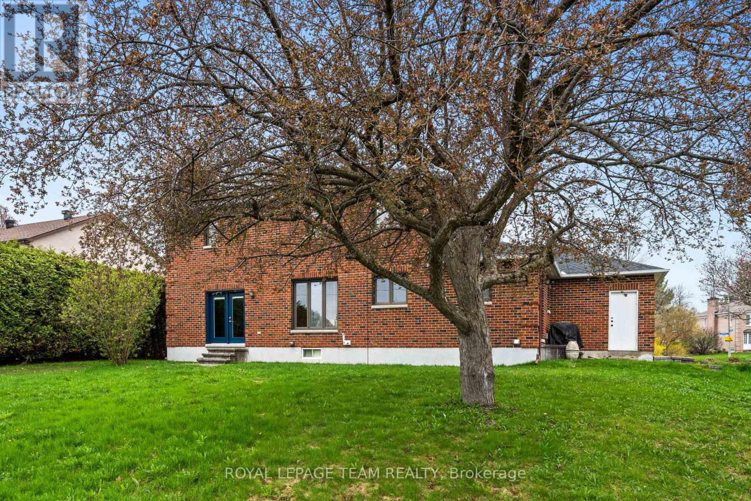
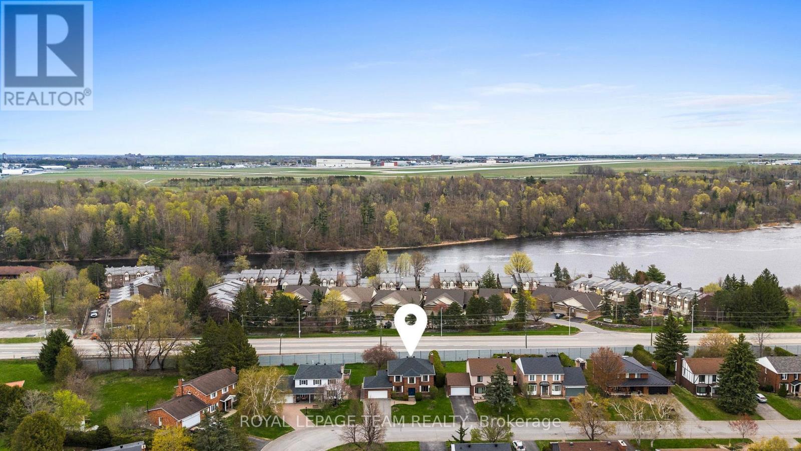
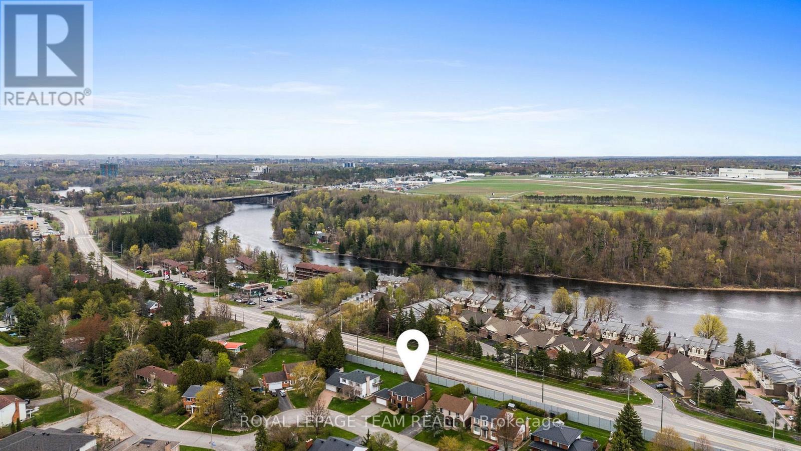
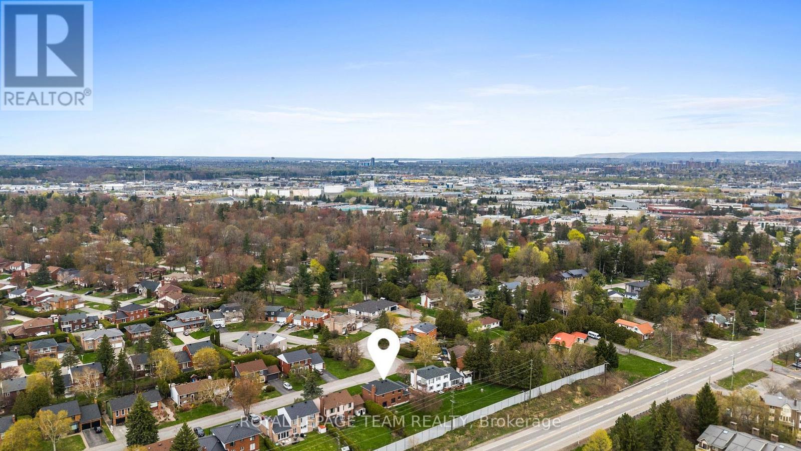
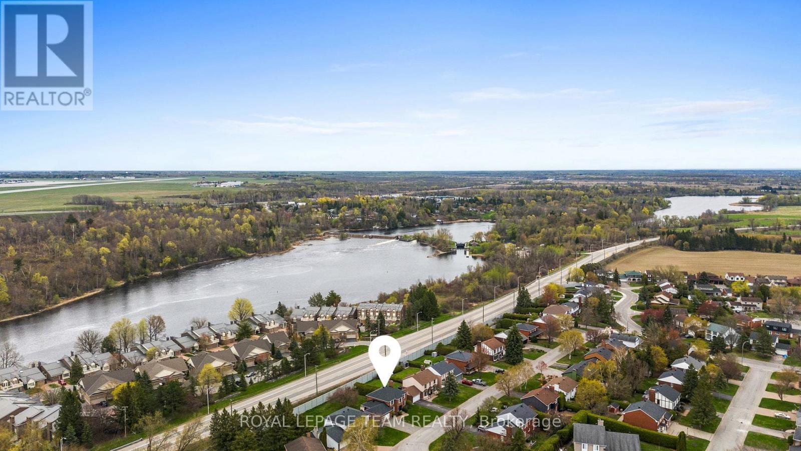
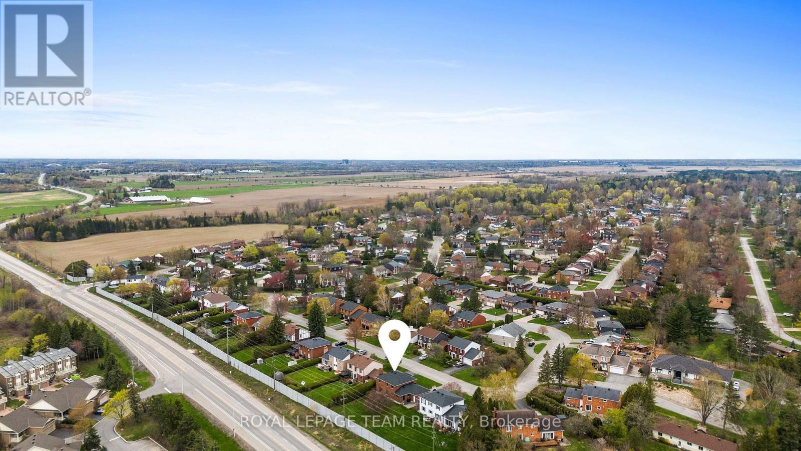
28 Parmalea Crescent, Ottawa, ON - Outdoor
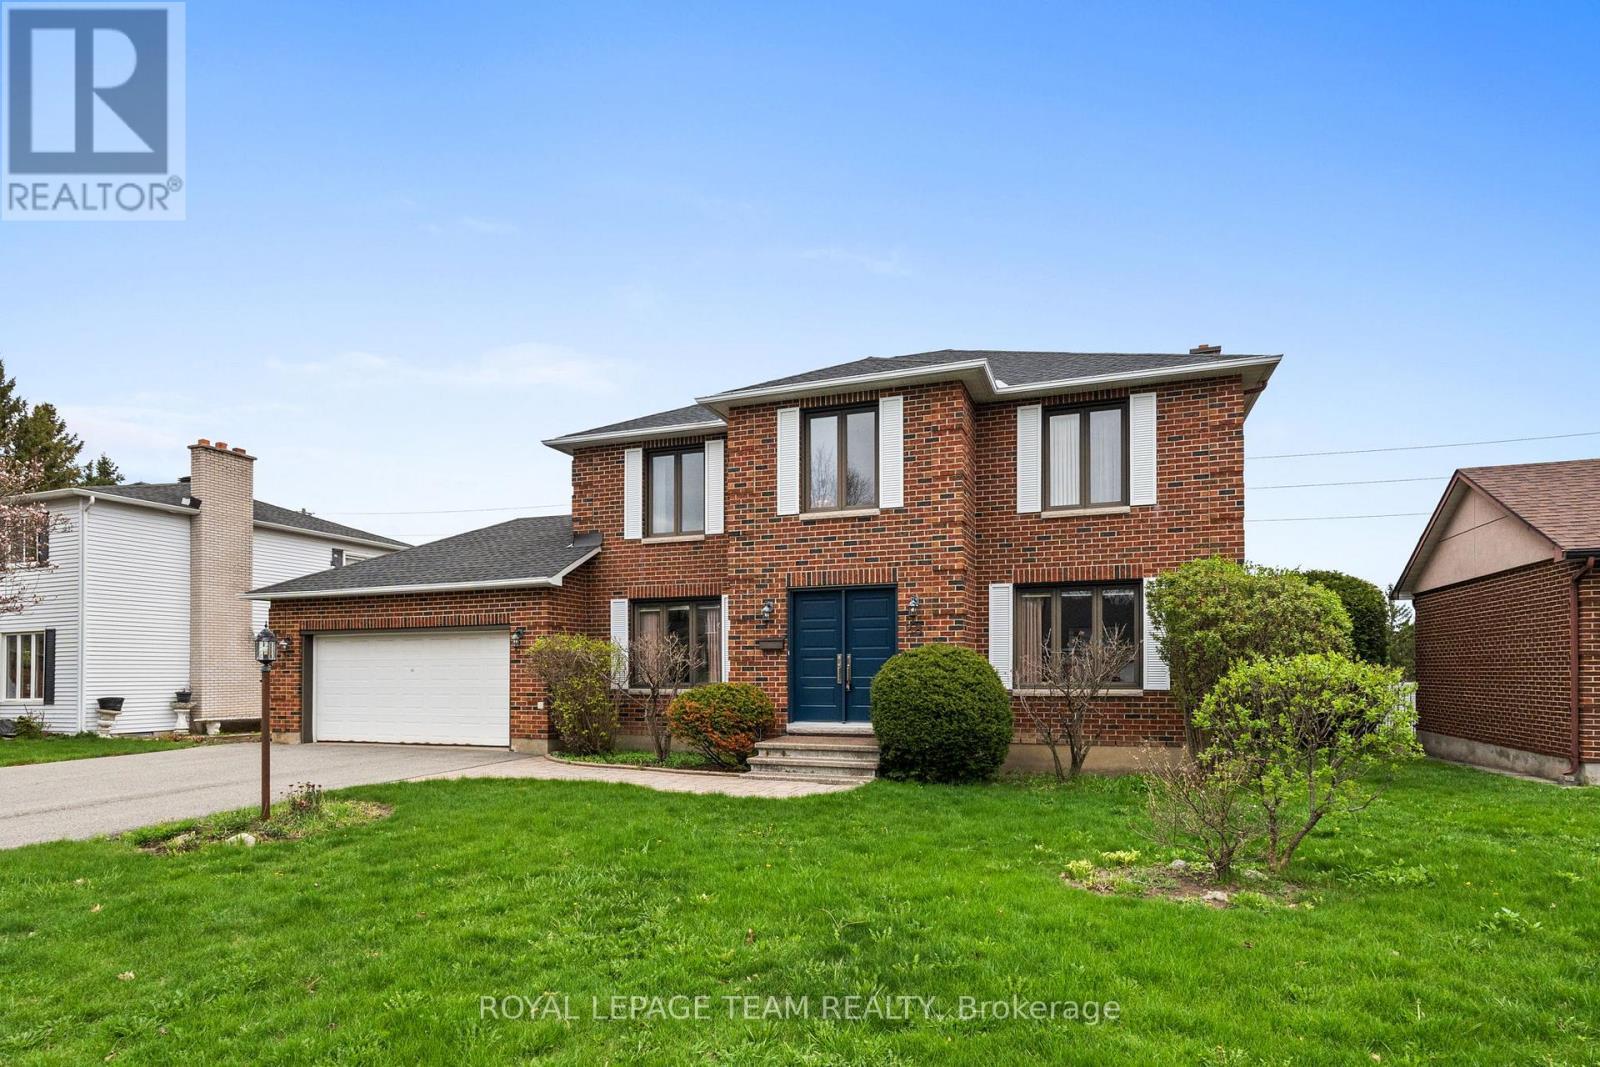
28 Parmalea Crescent, Ottawa, ON - Outdoor With Facade
28 Parmalea Crescent, Ottawa, ON - Outdoor
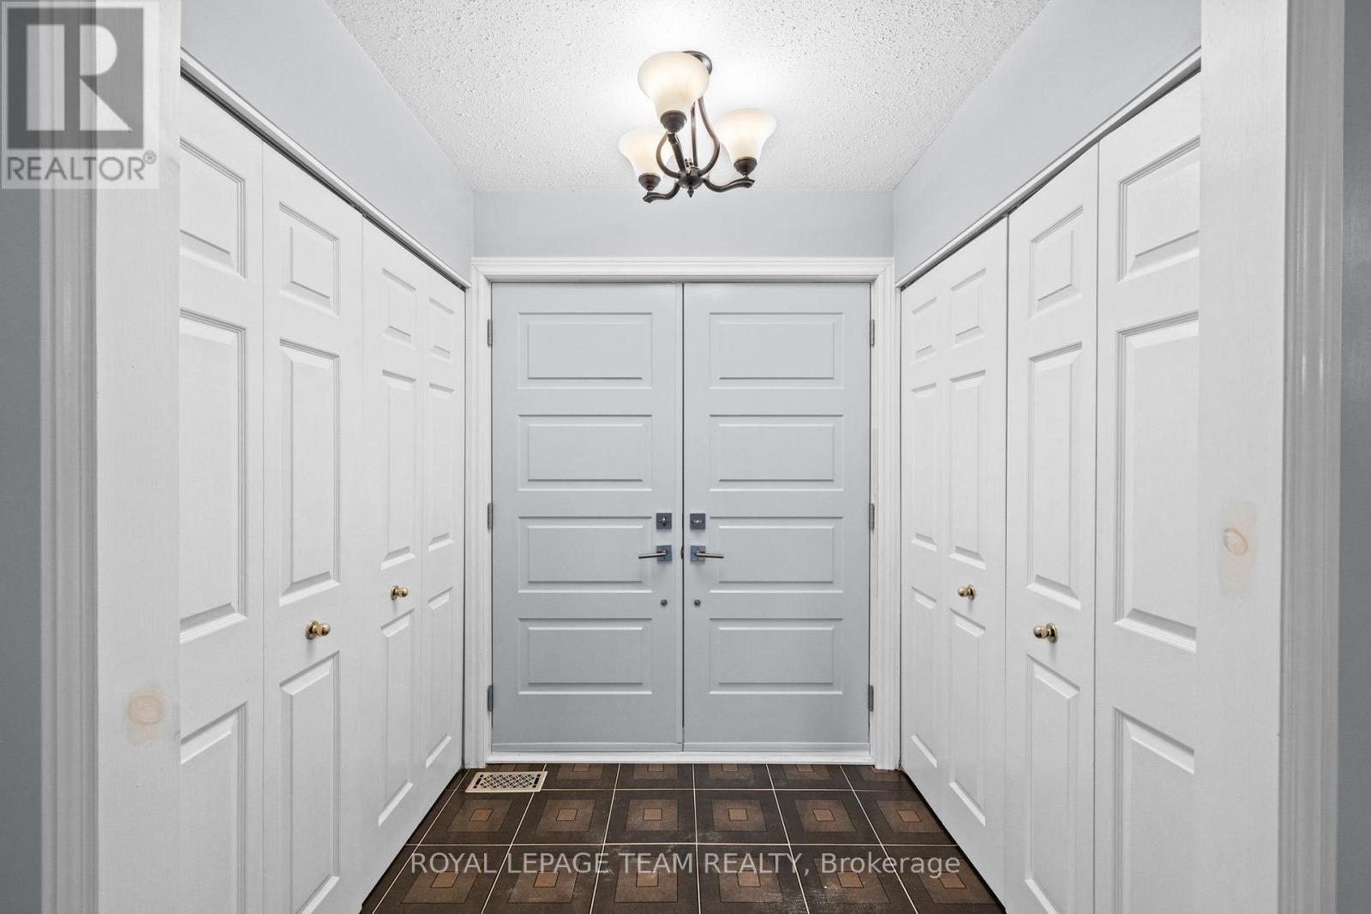
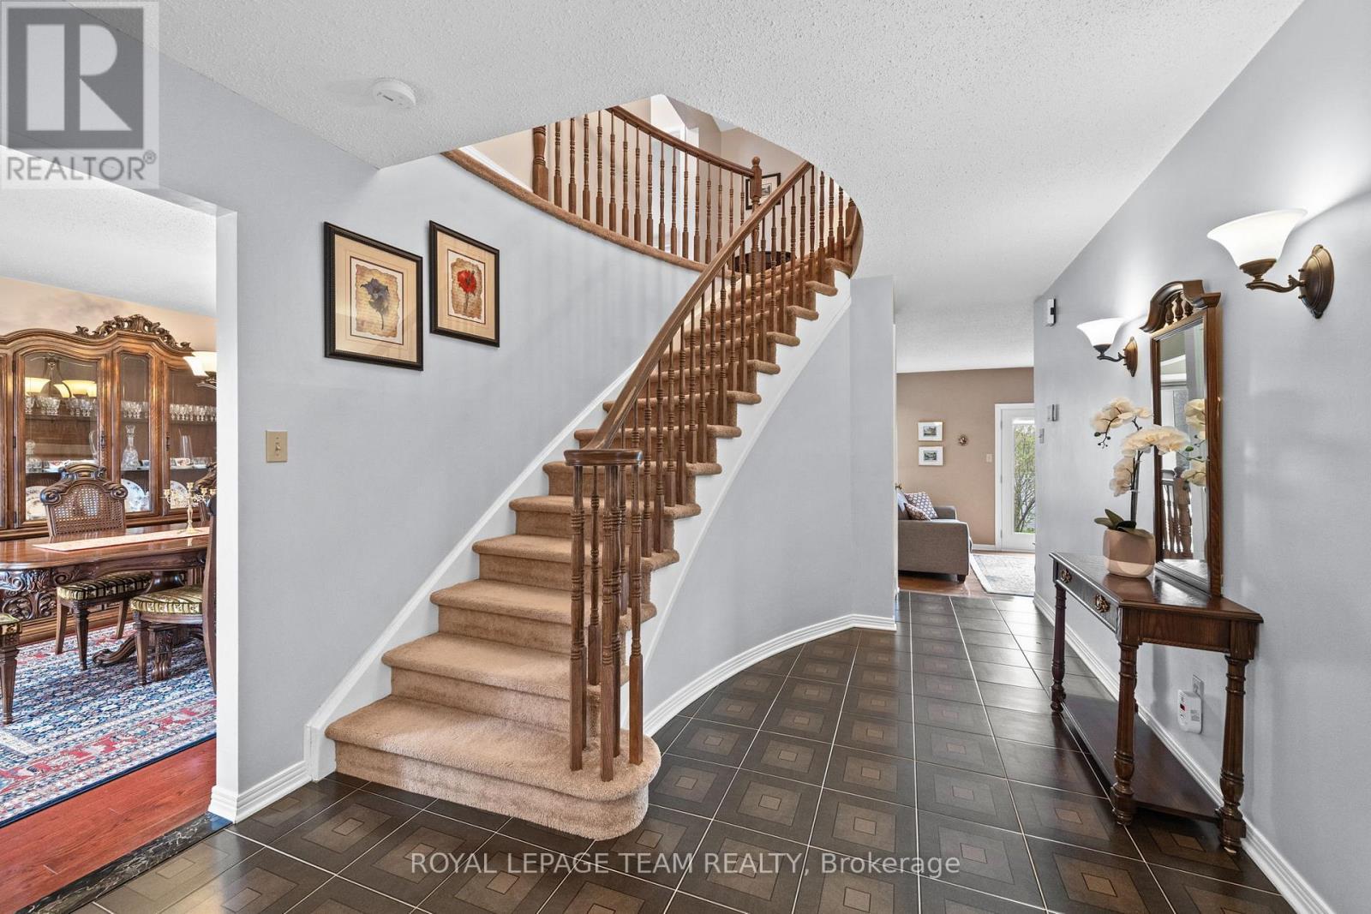
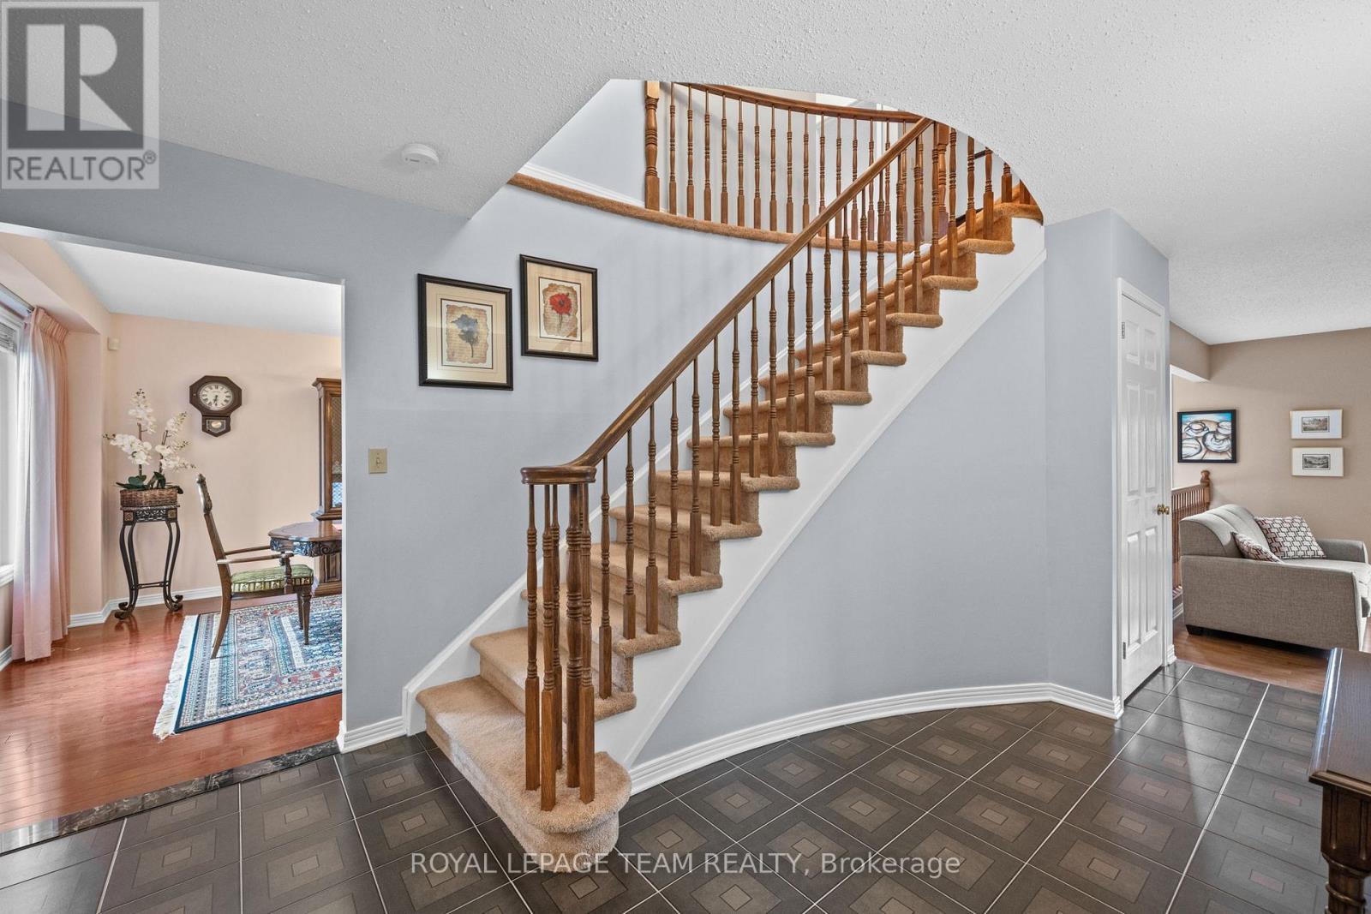
28 Parmalea Crescent, Ottawa, ON - Indoor Photo Showing Other Room
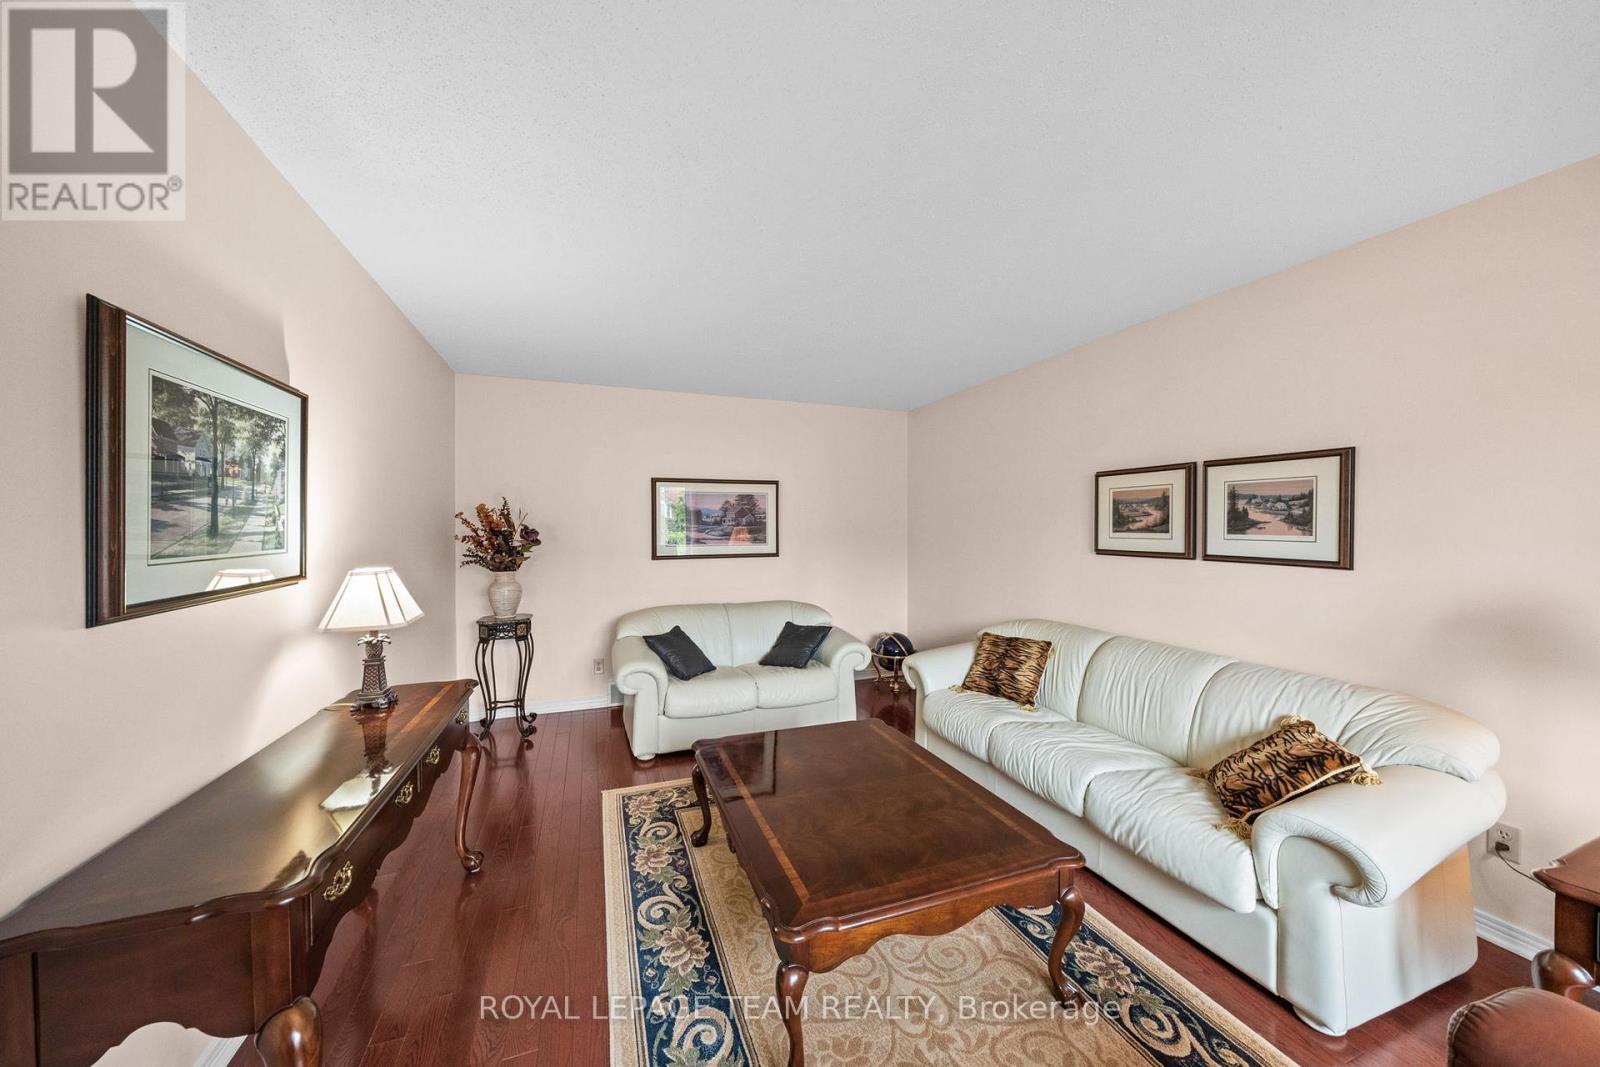
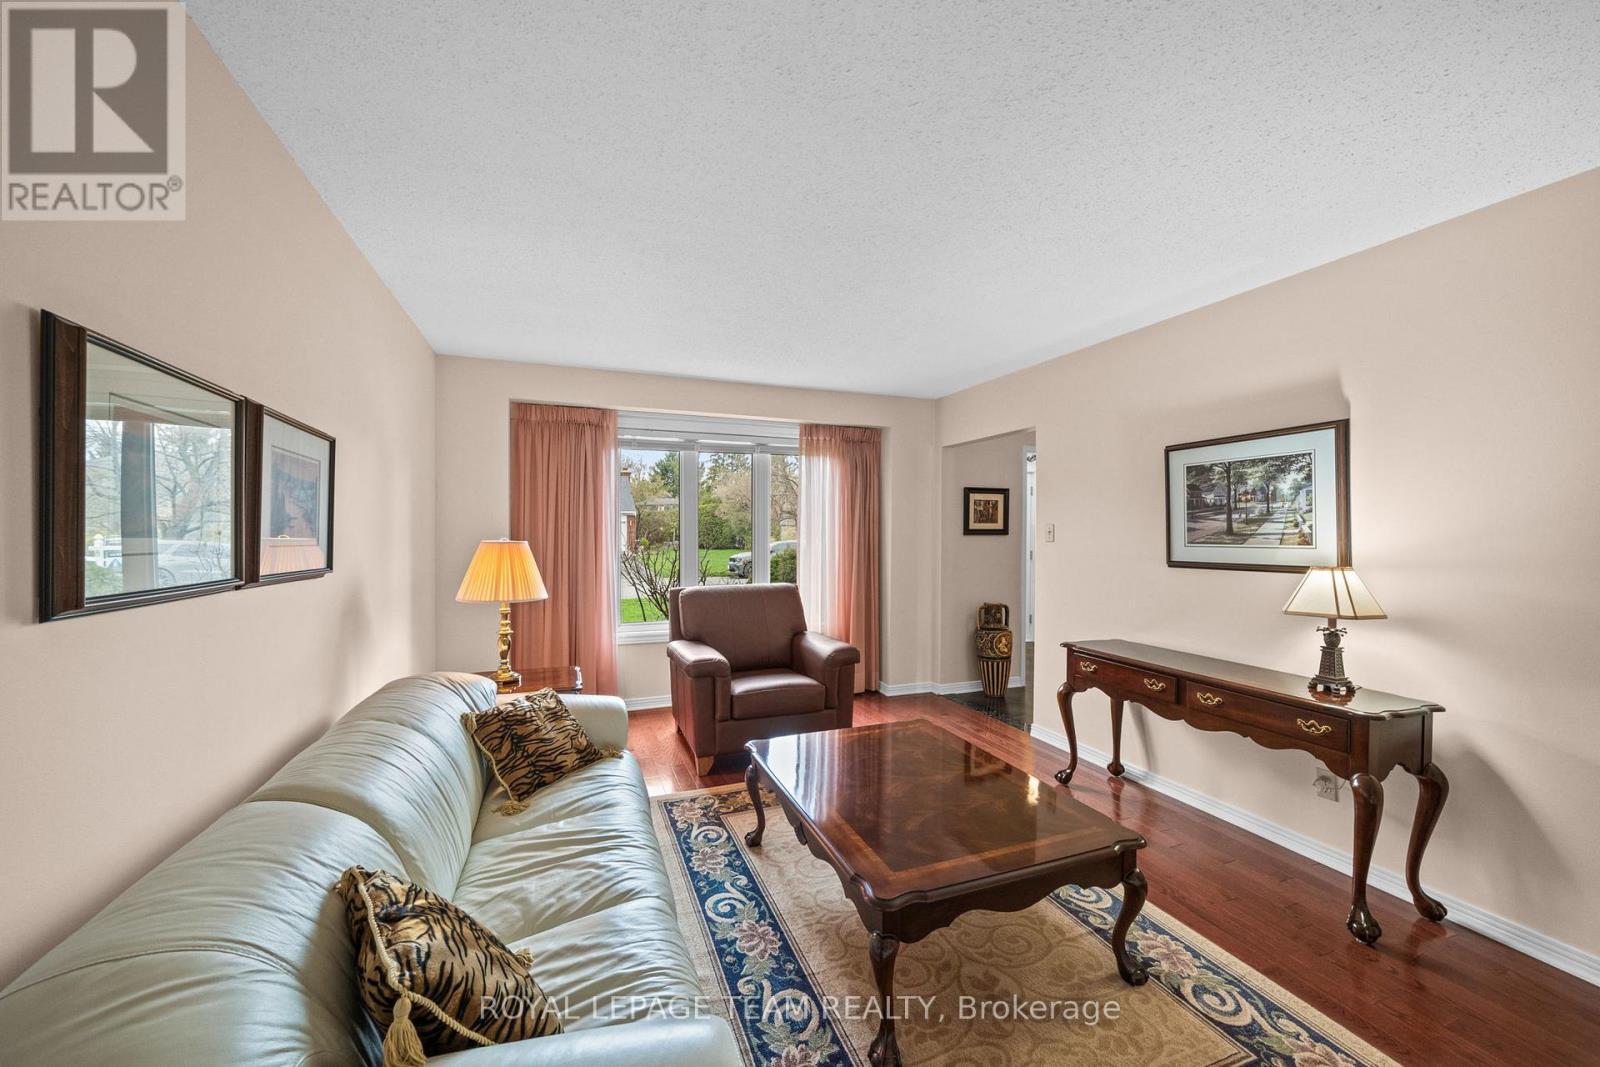
Den/Family Room to the Right of the Foyer - 28 Parmalea Crescent, Ottawa, ON - Indoor Photo Showing Living Room
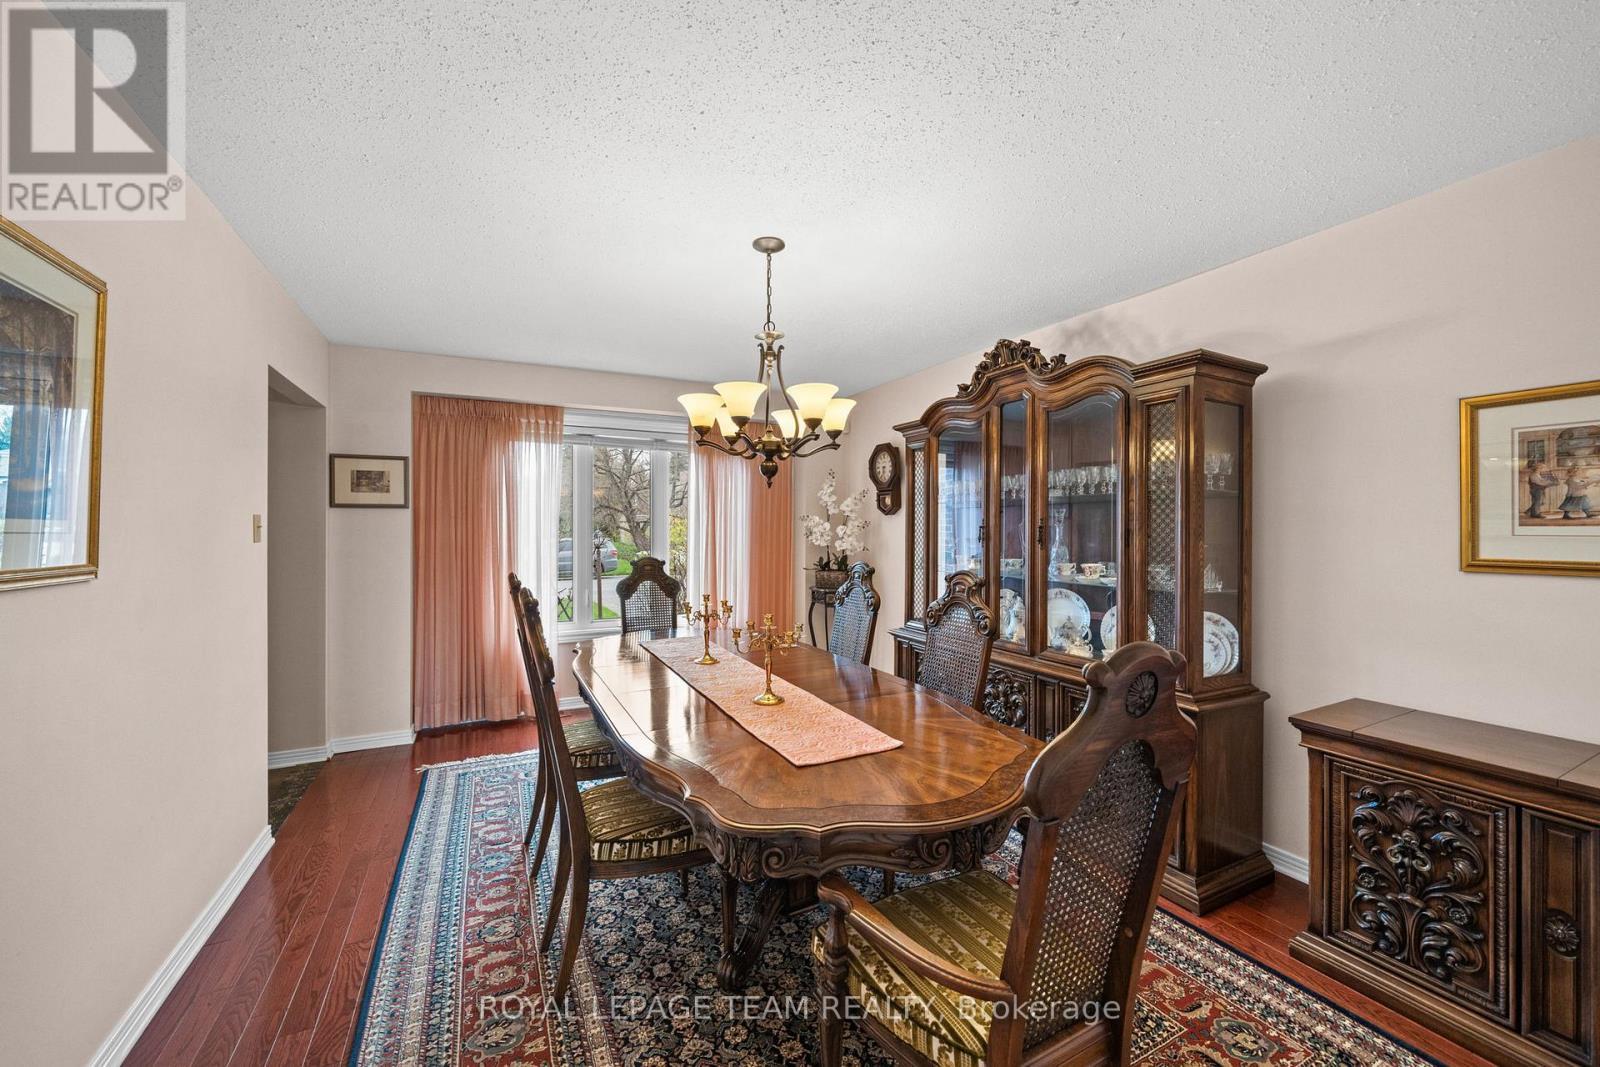
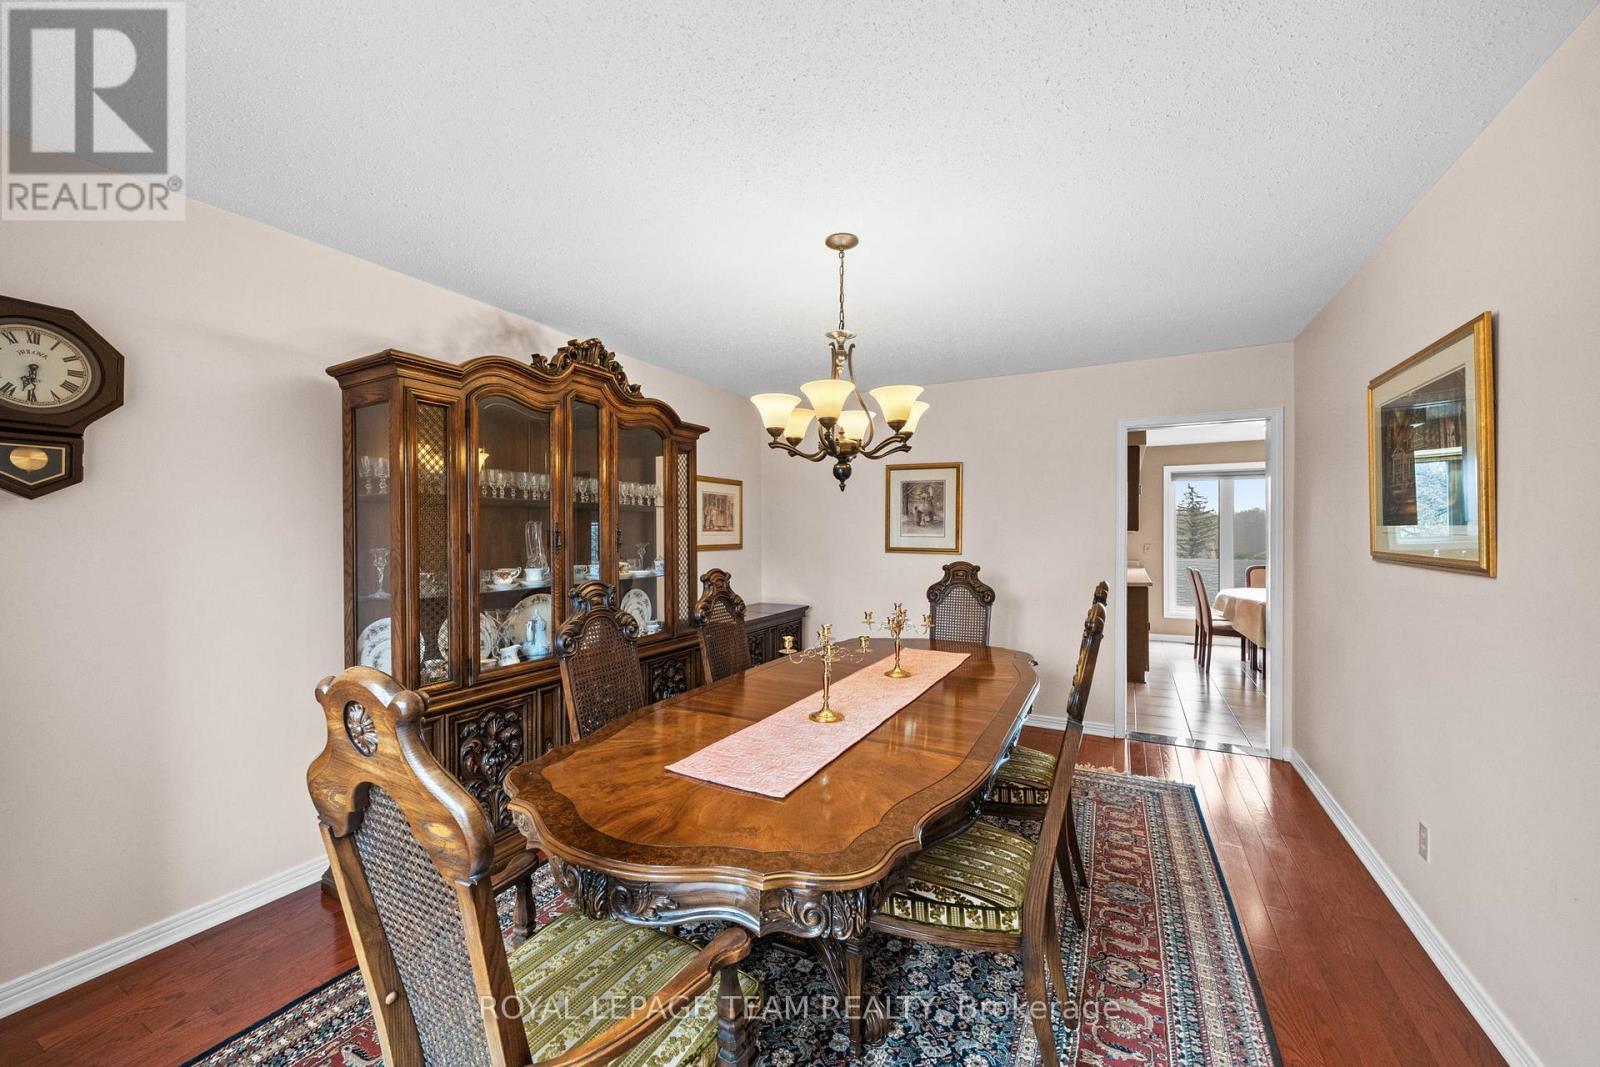
Formal Dining Room to the Left of the Foyer - 28 Parmalea Crescent, Ottawa, ON - Indoor Photo Showing Dining Room
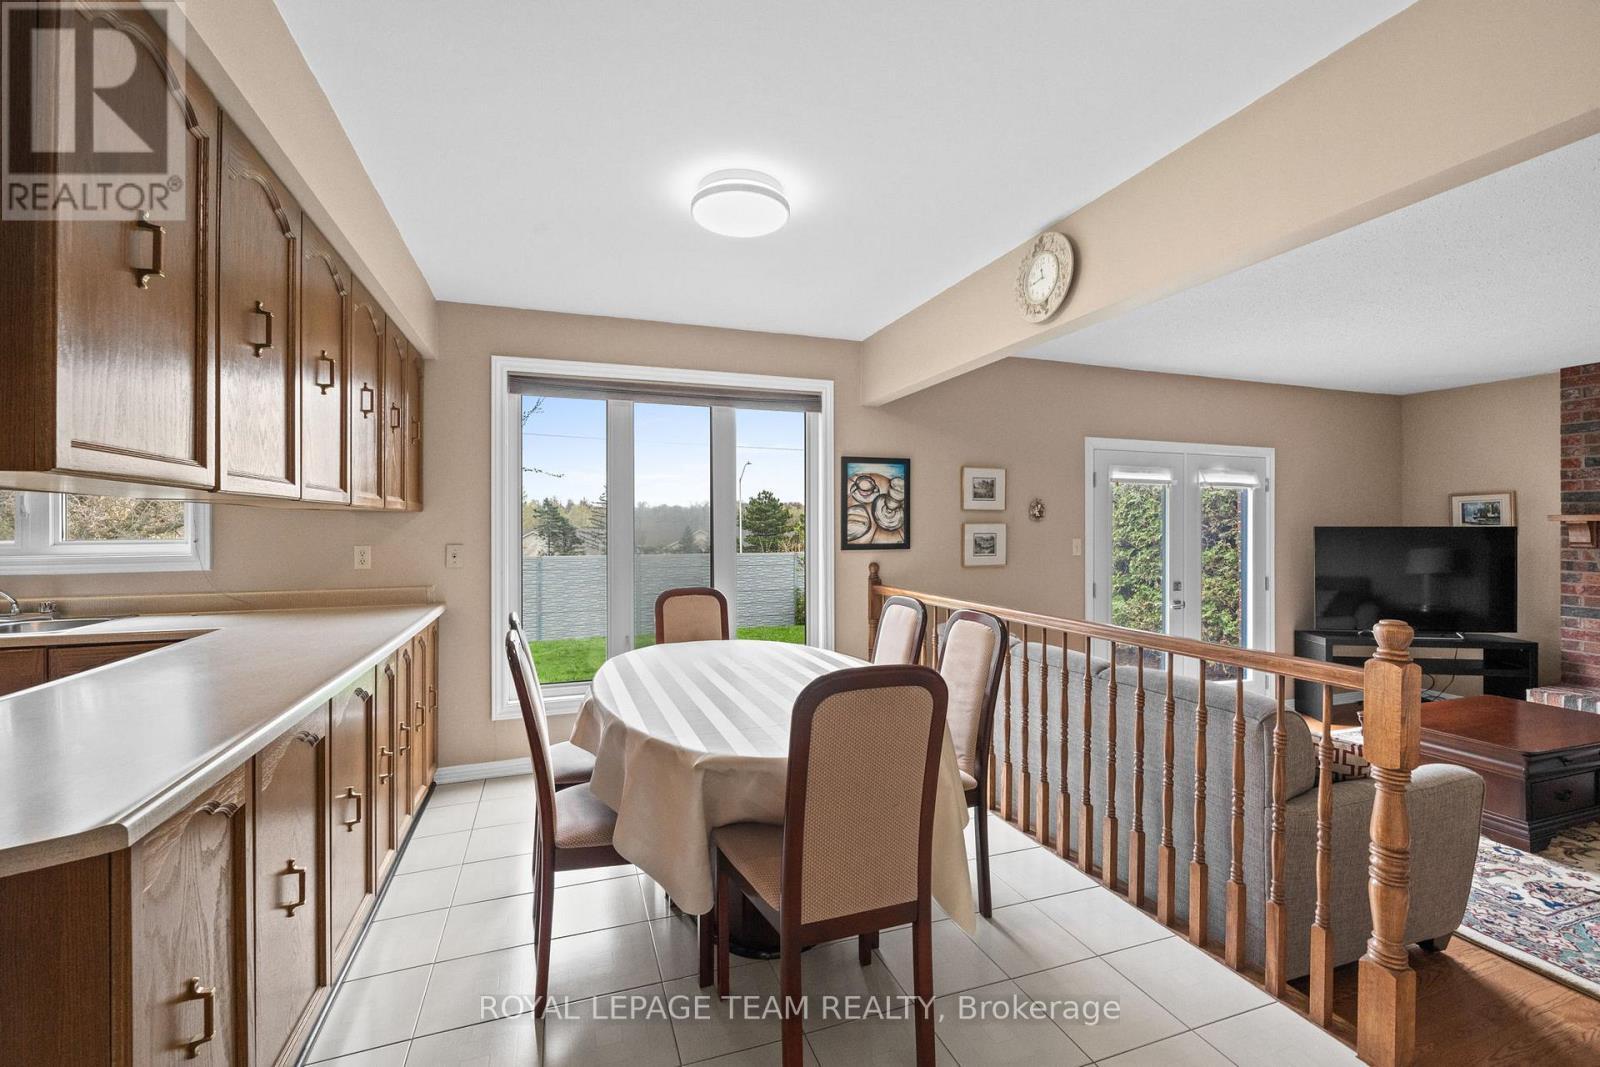
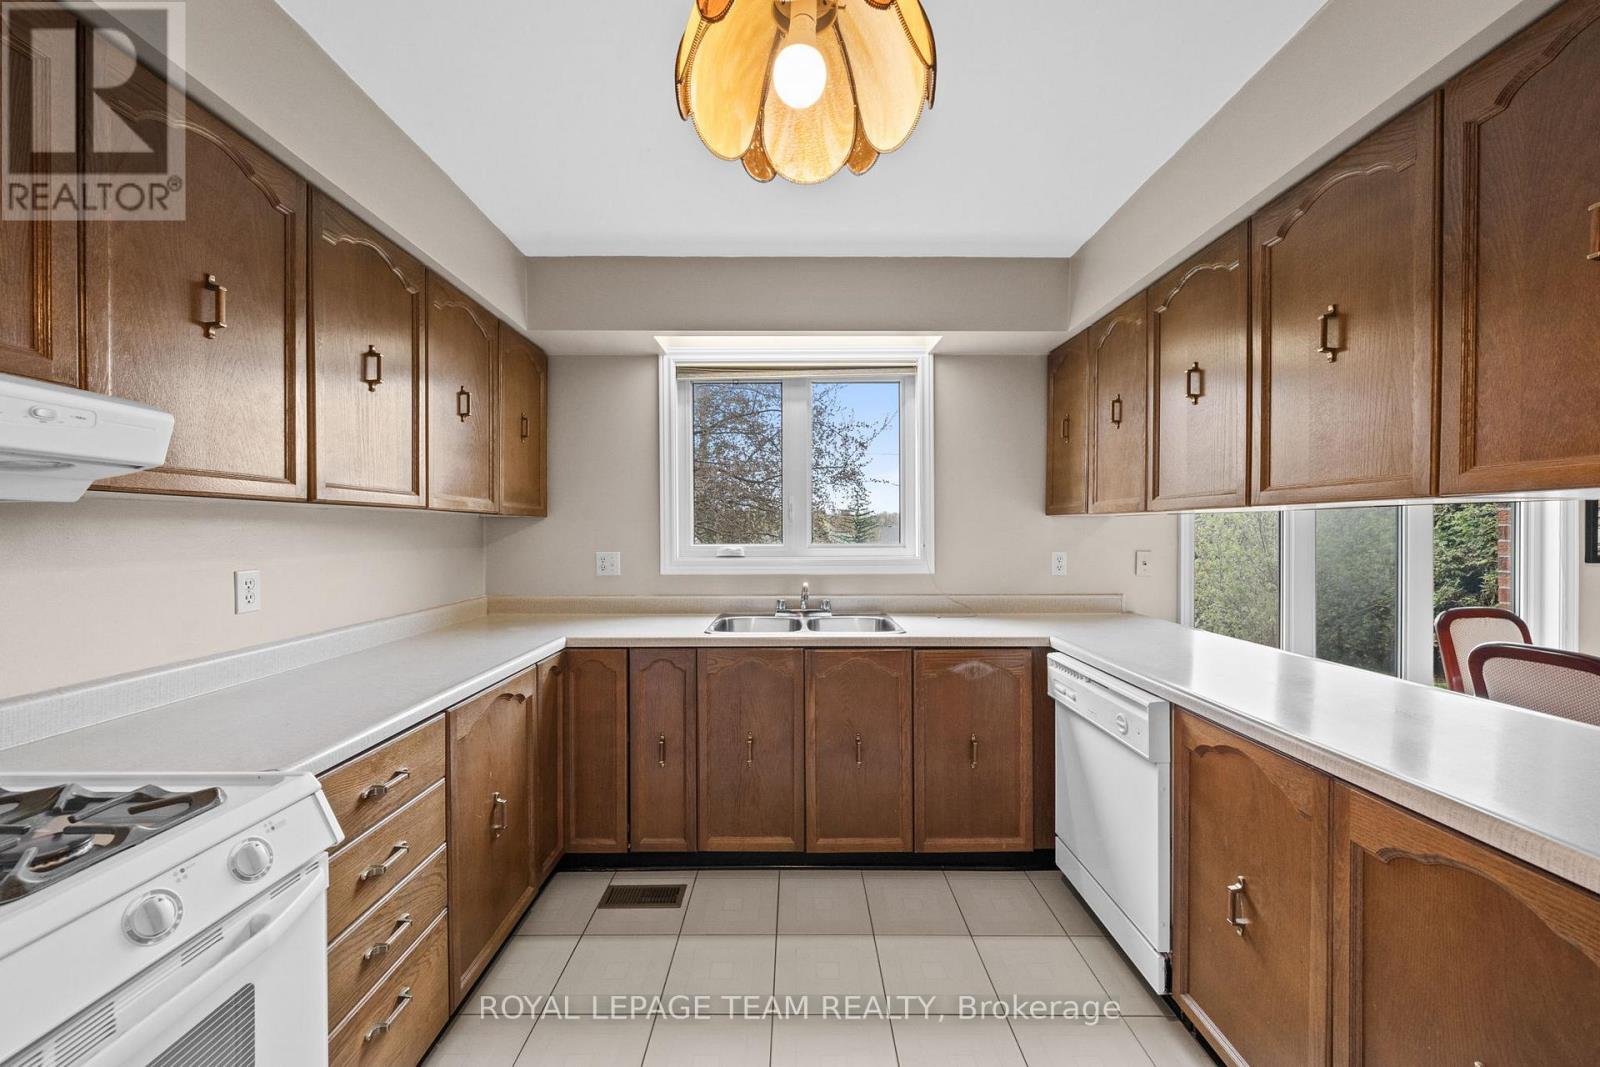
Eat in Kitchen - 28 Parmalea Crescent, Ottawa, ON - Indoor
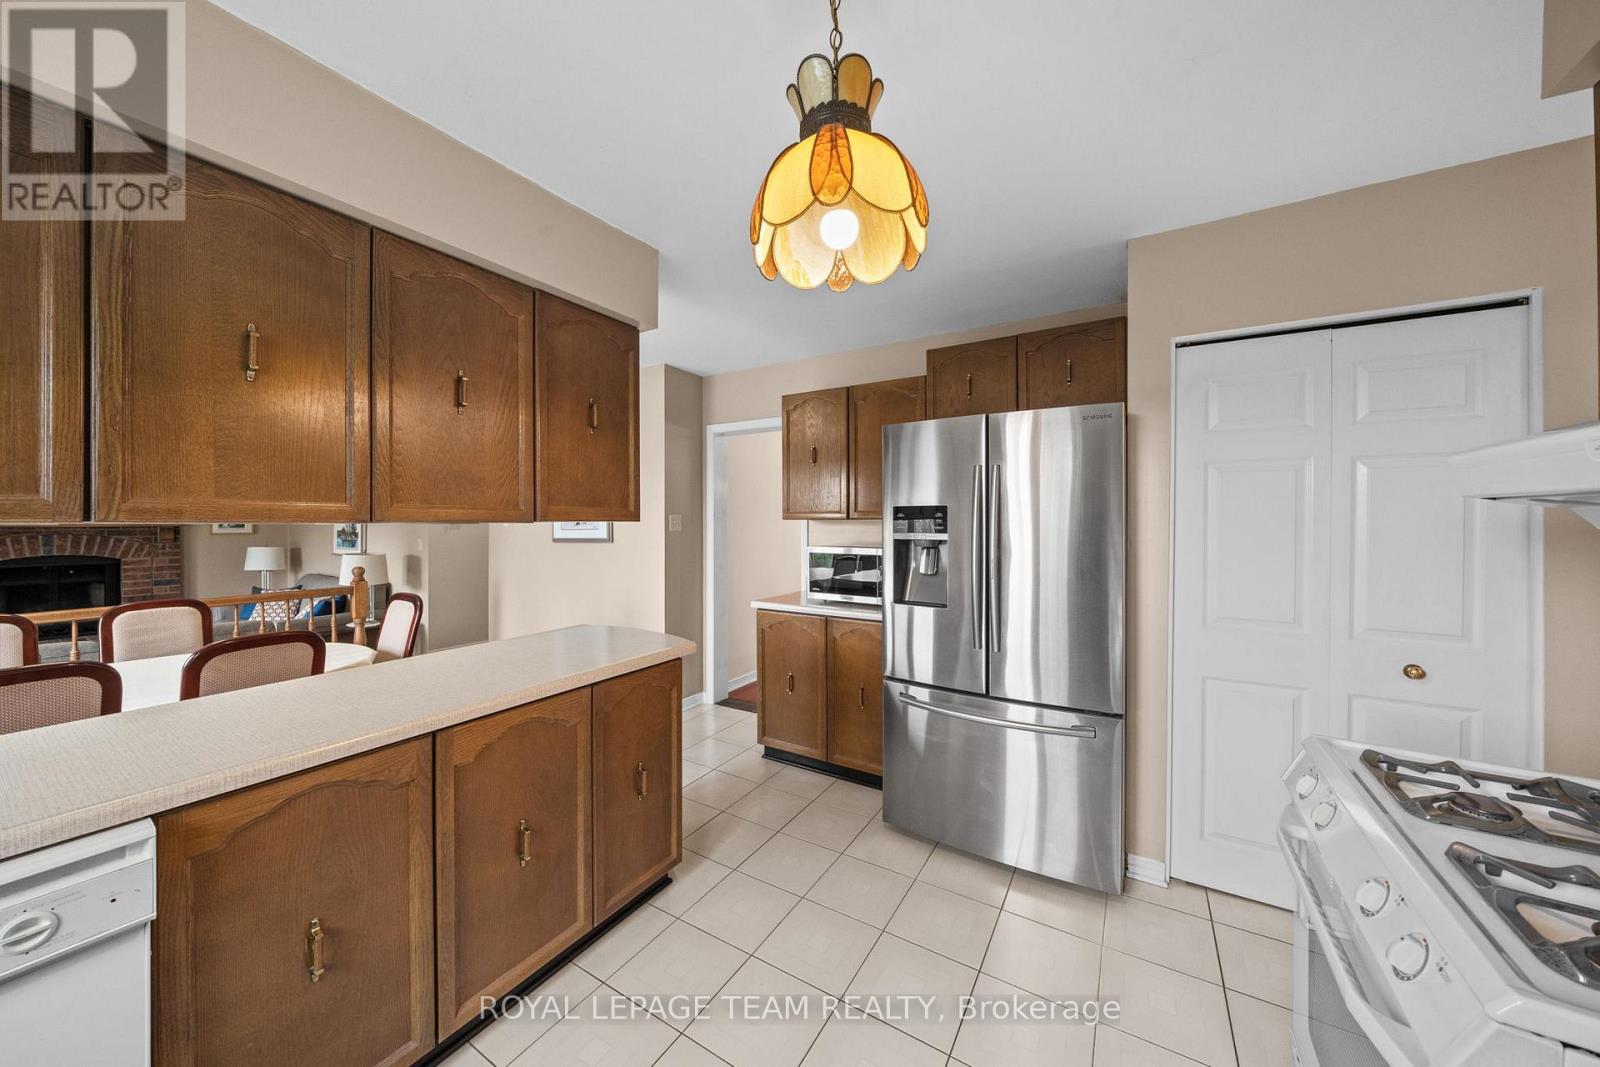
28 Parmalea Crescent, Ottawa, ON - Indoor Photo Showing Kitchen
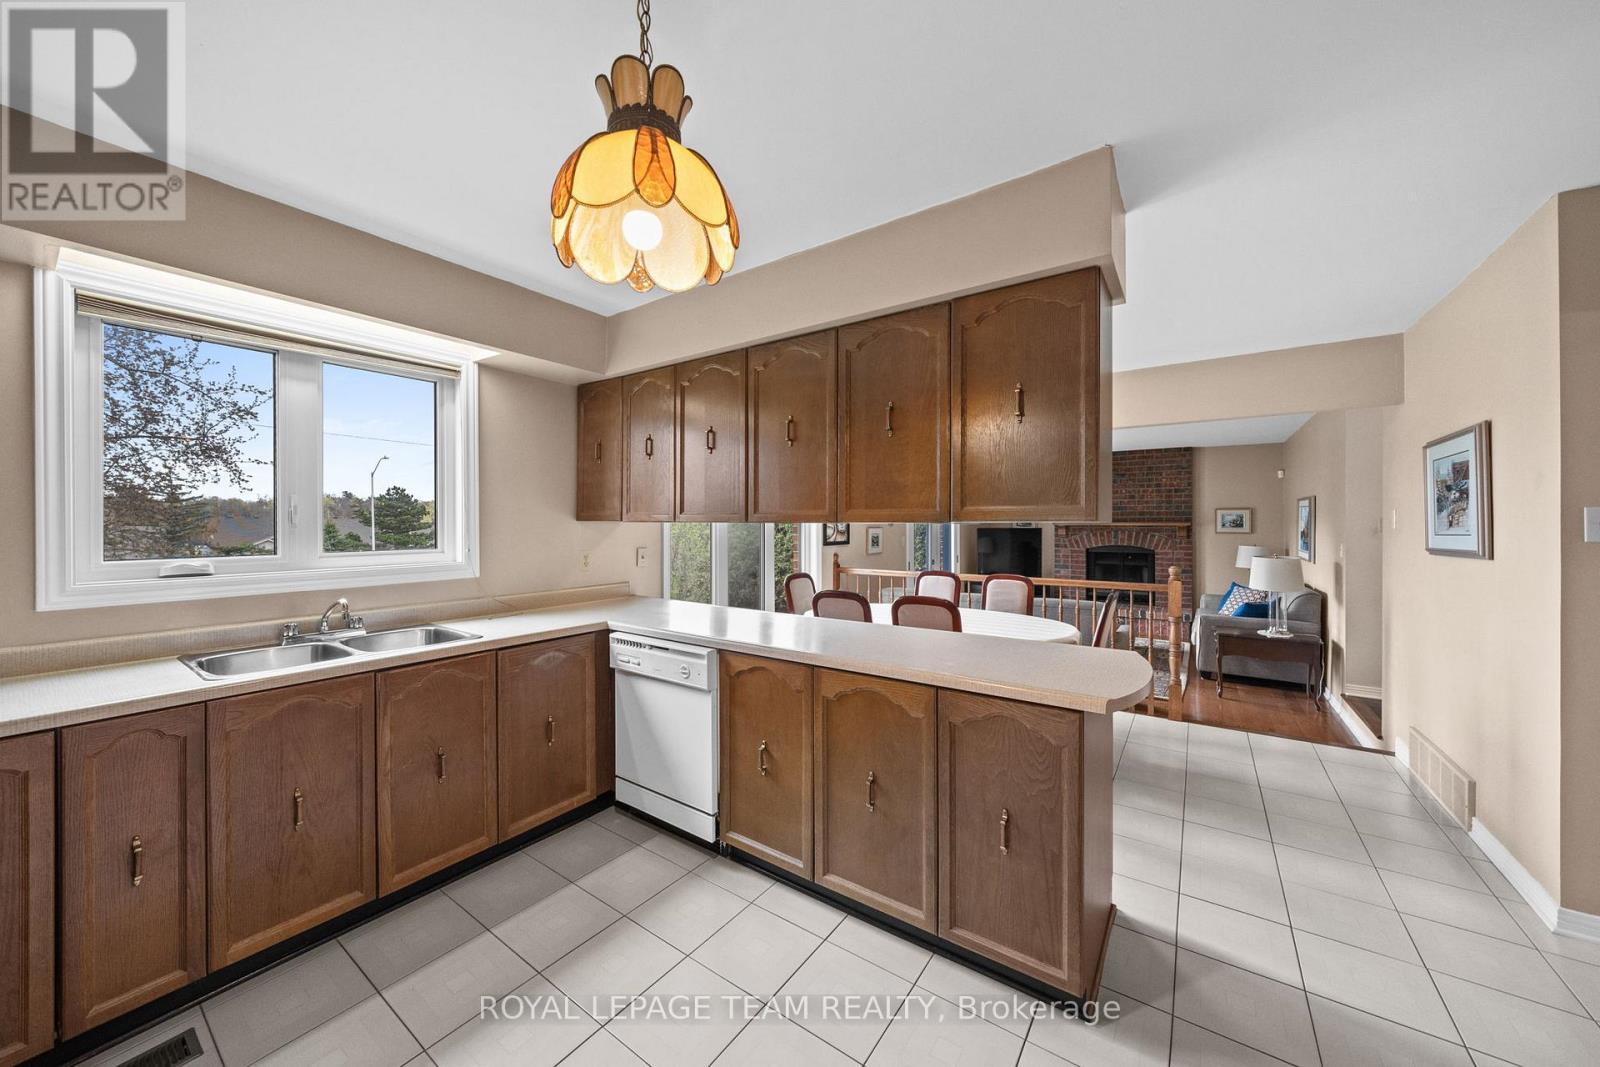
28 Parmalea Crescent, Ottawa, ON - Indoor Photo Showing Kitchen With Double Sink
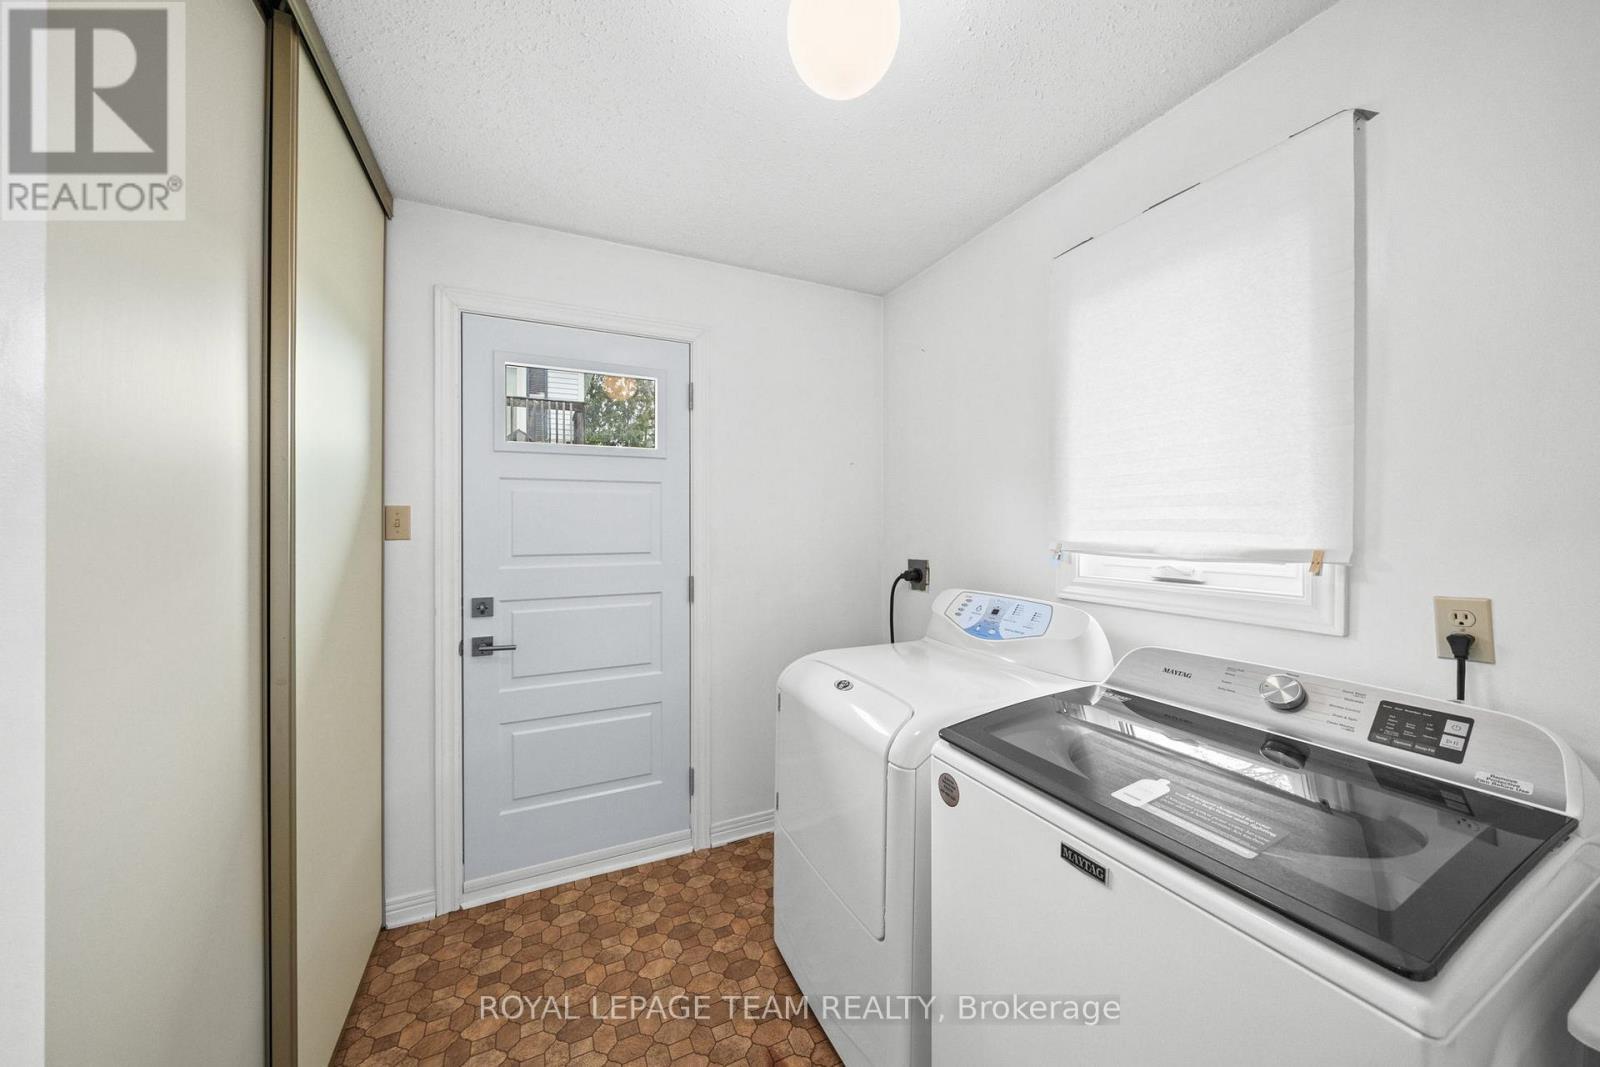
28 Parmalea Crescent, Ottawa, ON - Indoor Photo Showing Laundry Room
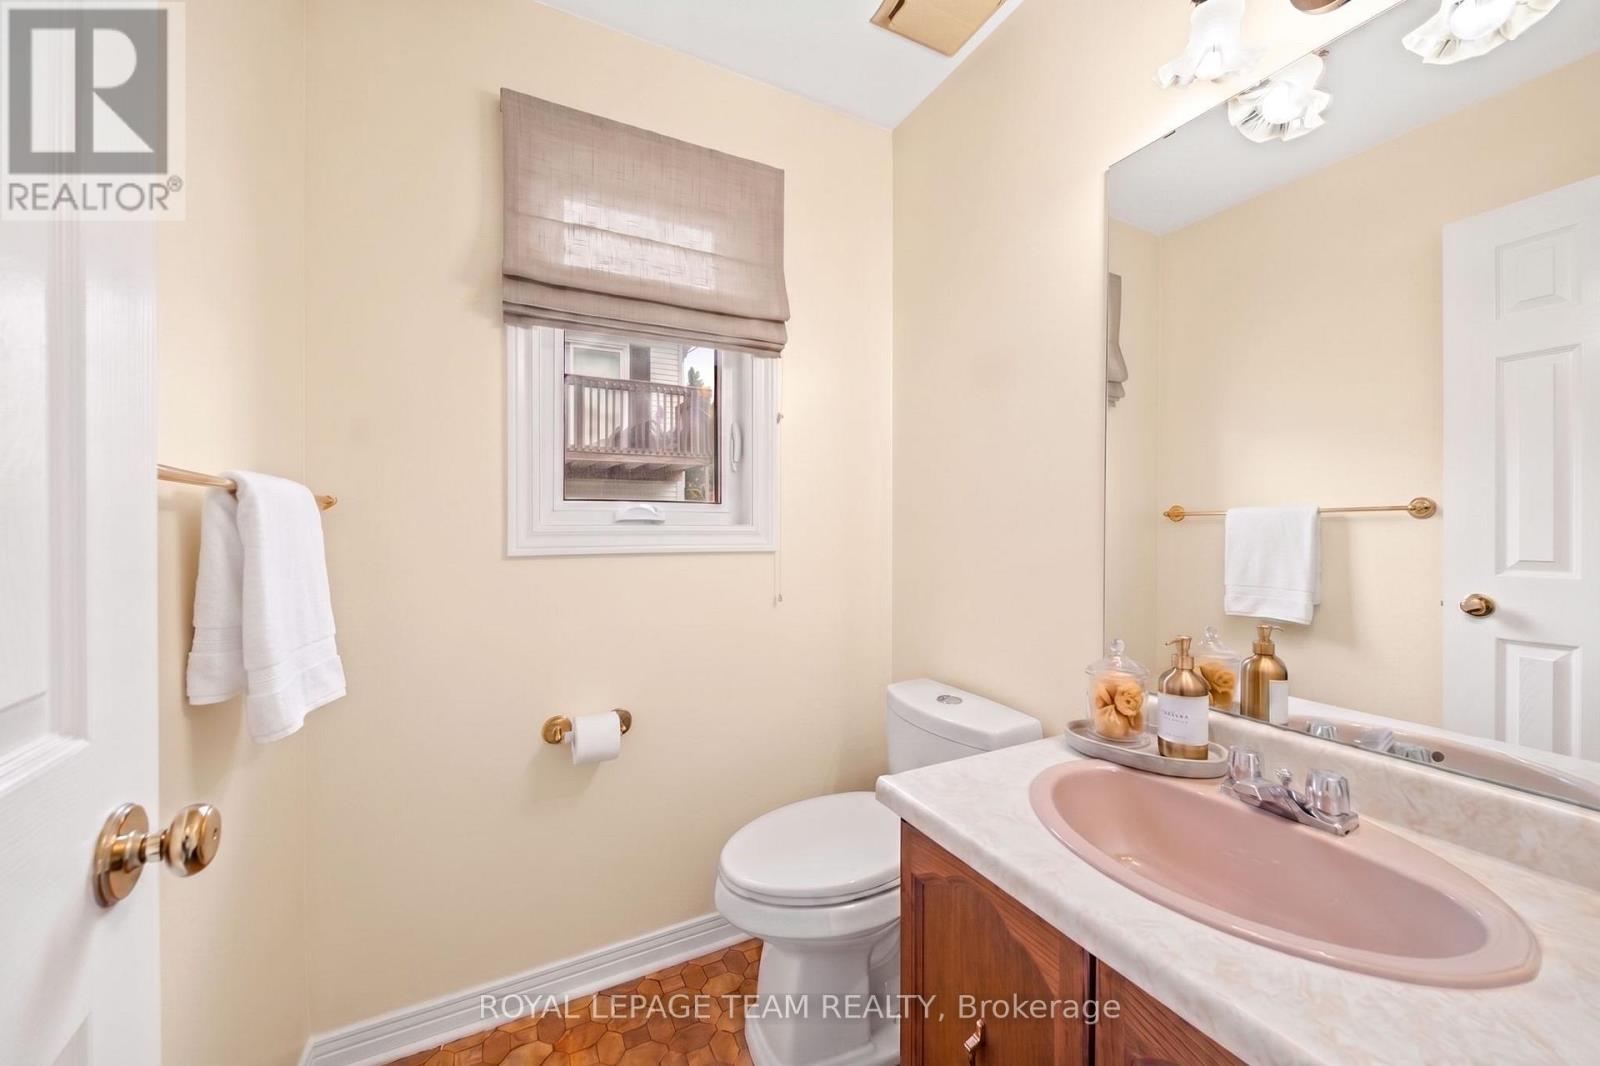
28 Parmalea Crescent, Ottawa, ON - Indoor Photo Showing Bathroom
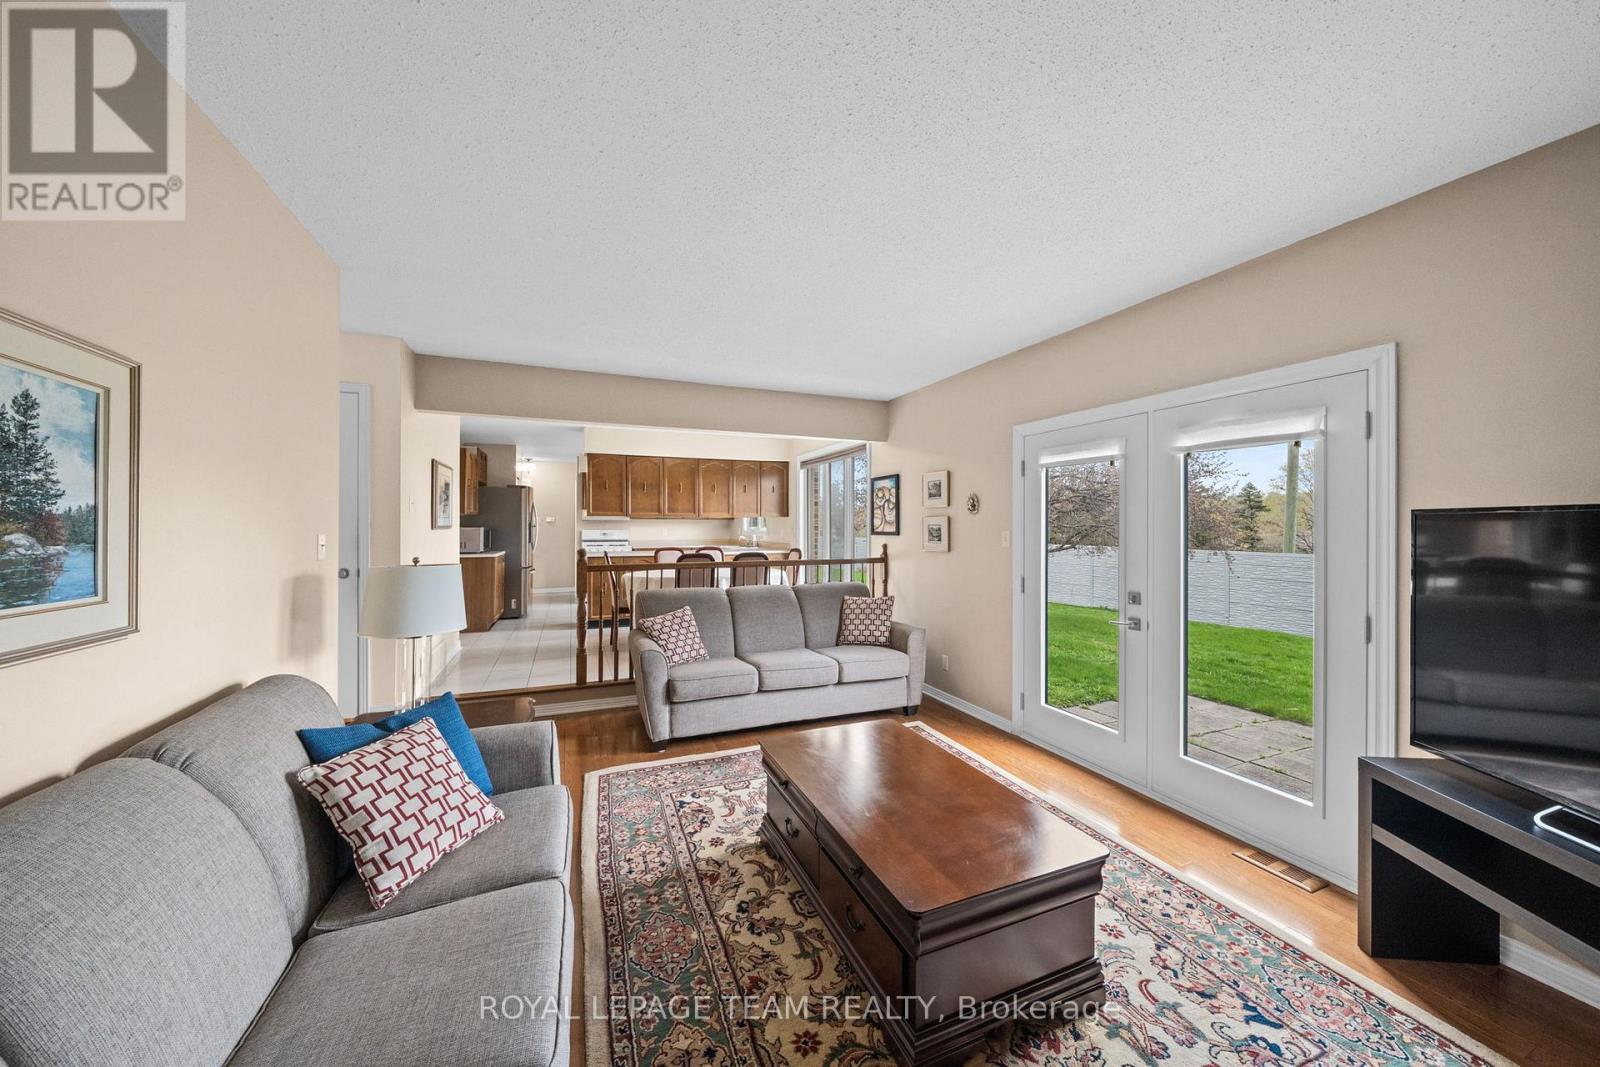
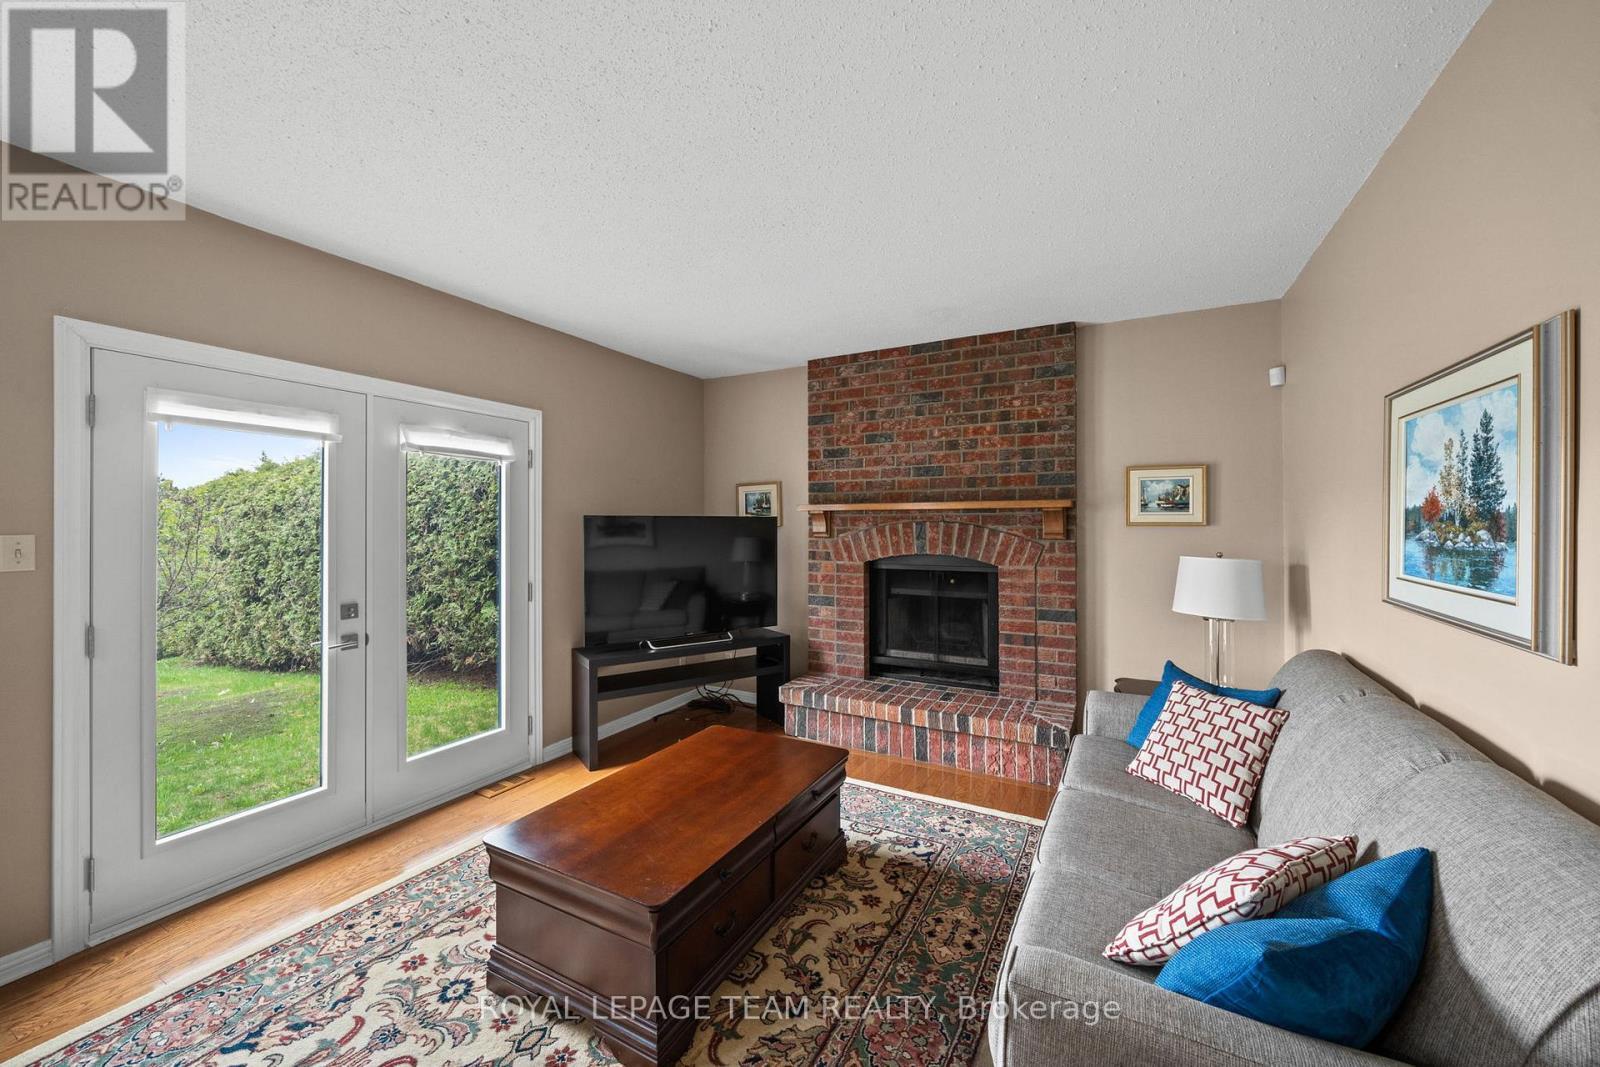
Sunken Den/Living Room with w/o to backyard - 28 Parmalea Crescent, Ottawa, ON - Indoor Photo Showing Living Room
Sunken Den/Living Room with w/o to backyard - 28 Parmalea Crescent, Ottawa, ON - Indoor Photo Showing Living Room With Fireplace
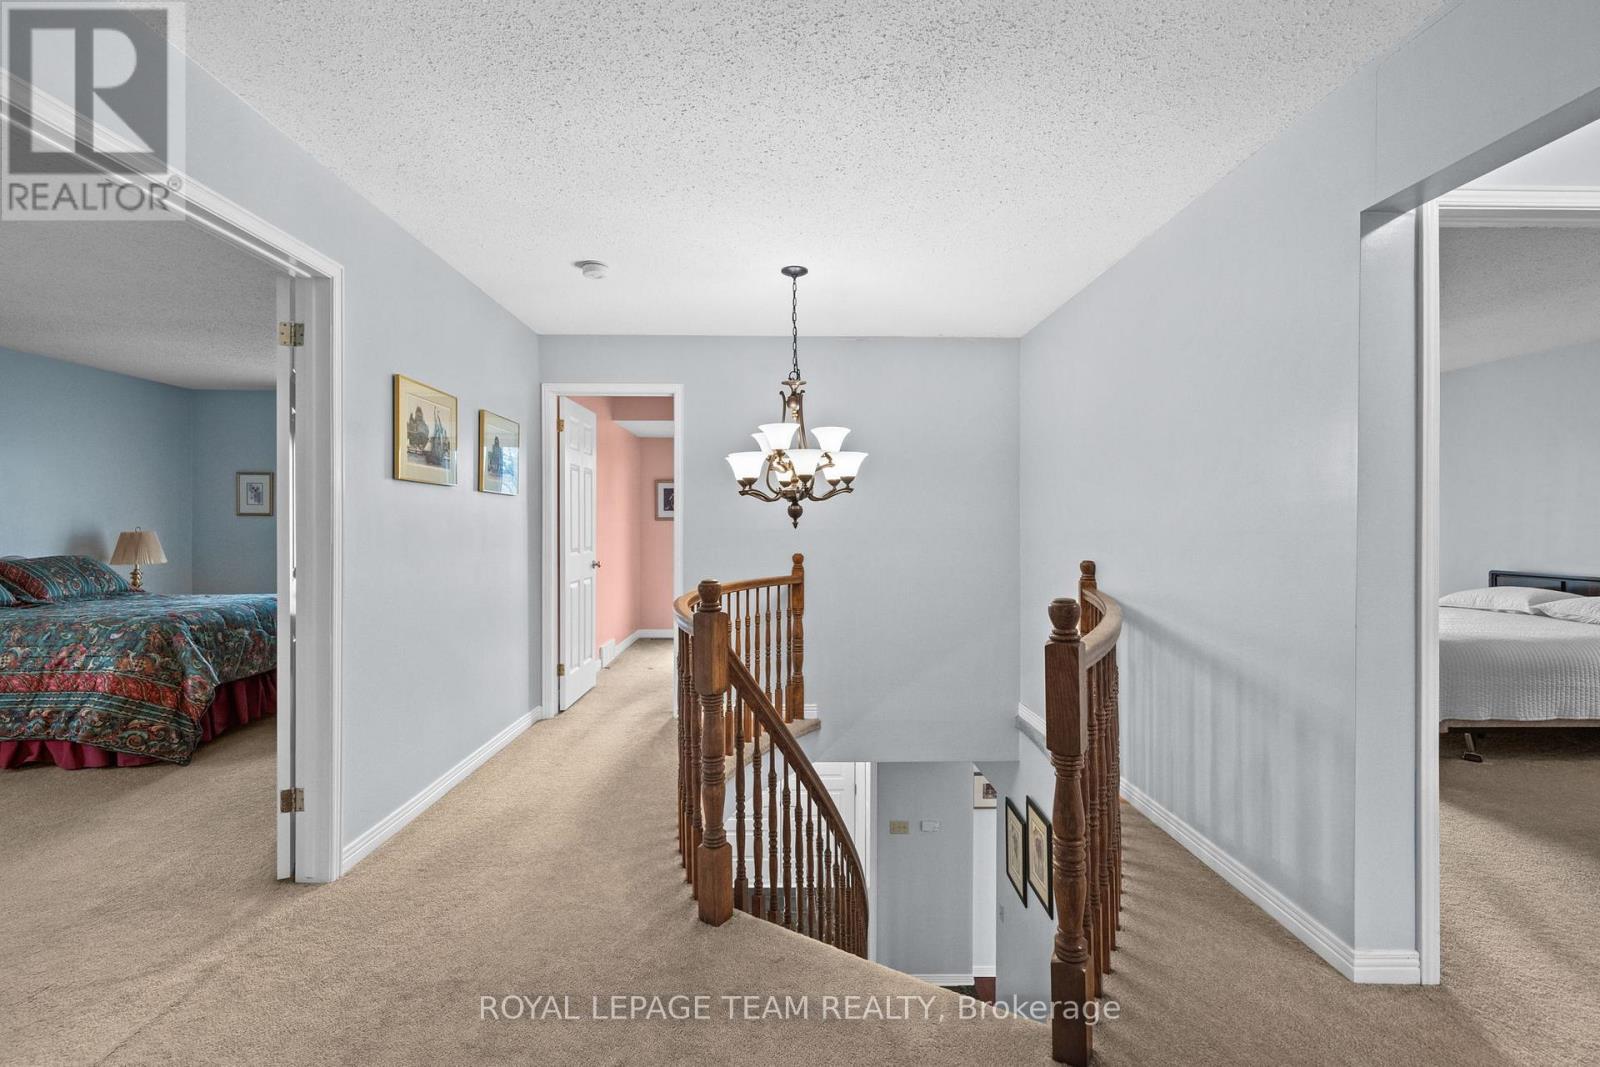
28 Parmalea Crescent, Ottawa, ON - Indoor Photo Showing Other Room
28 Parmalea Crescent, Ottawa, ON - Indoor
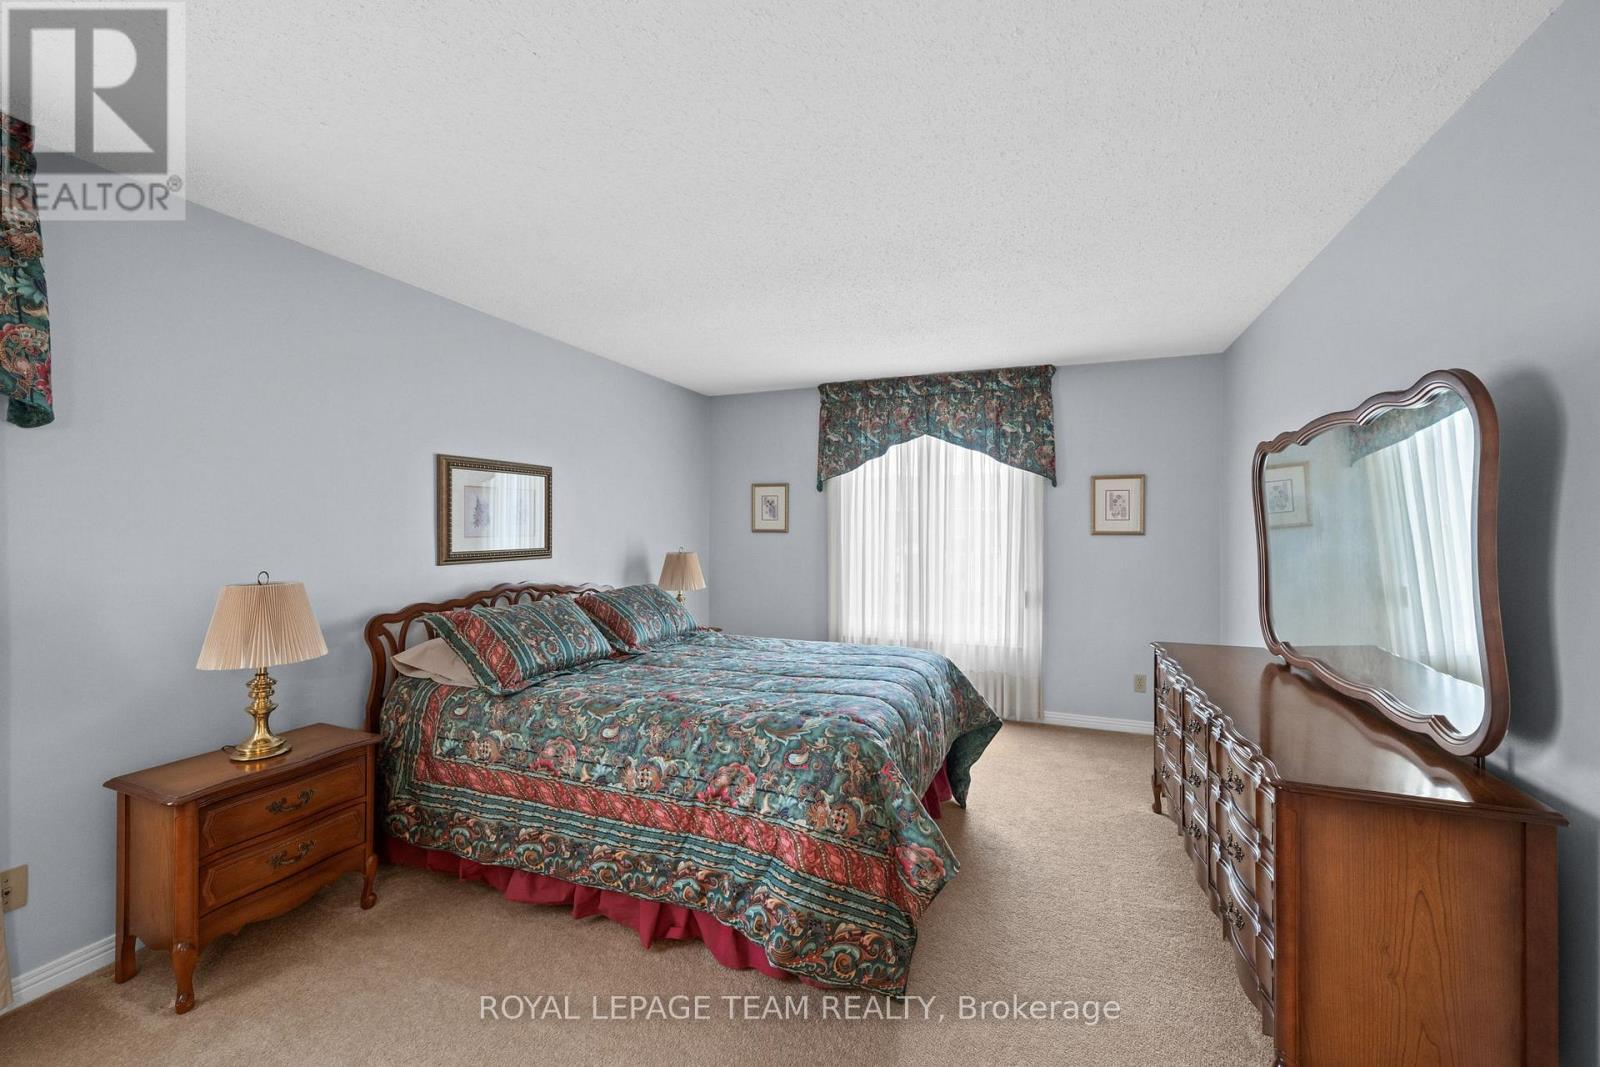
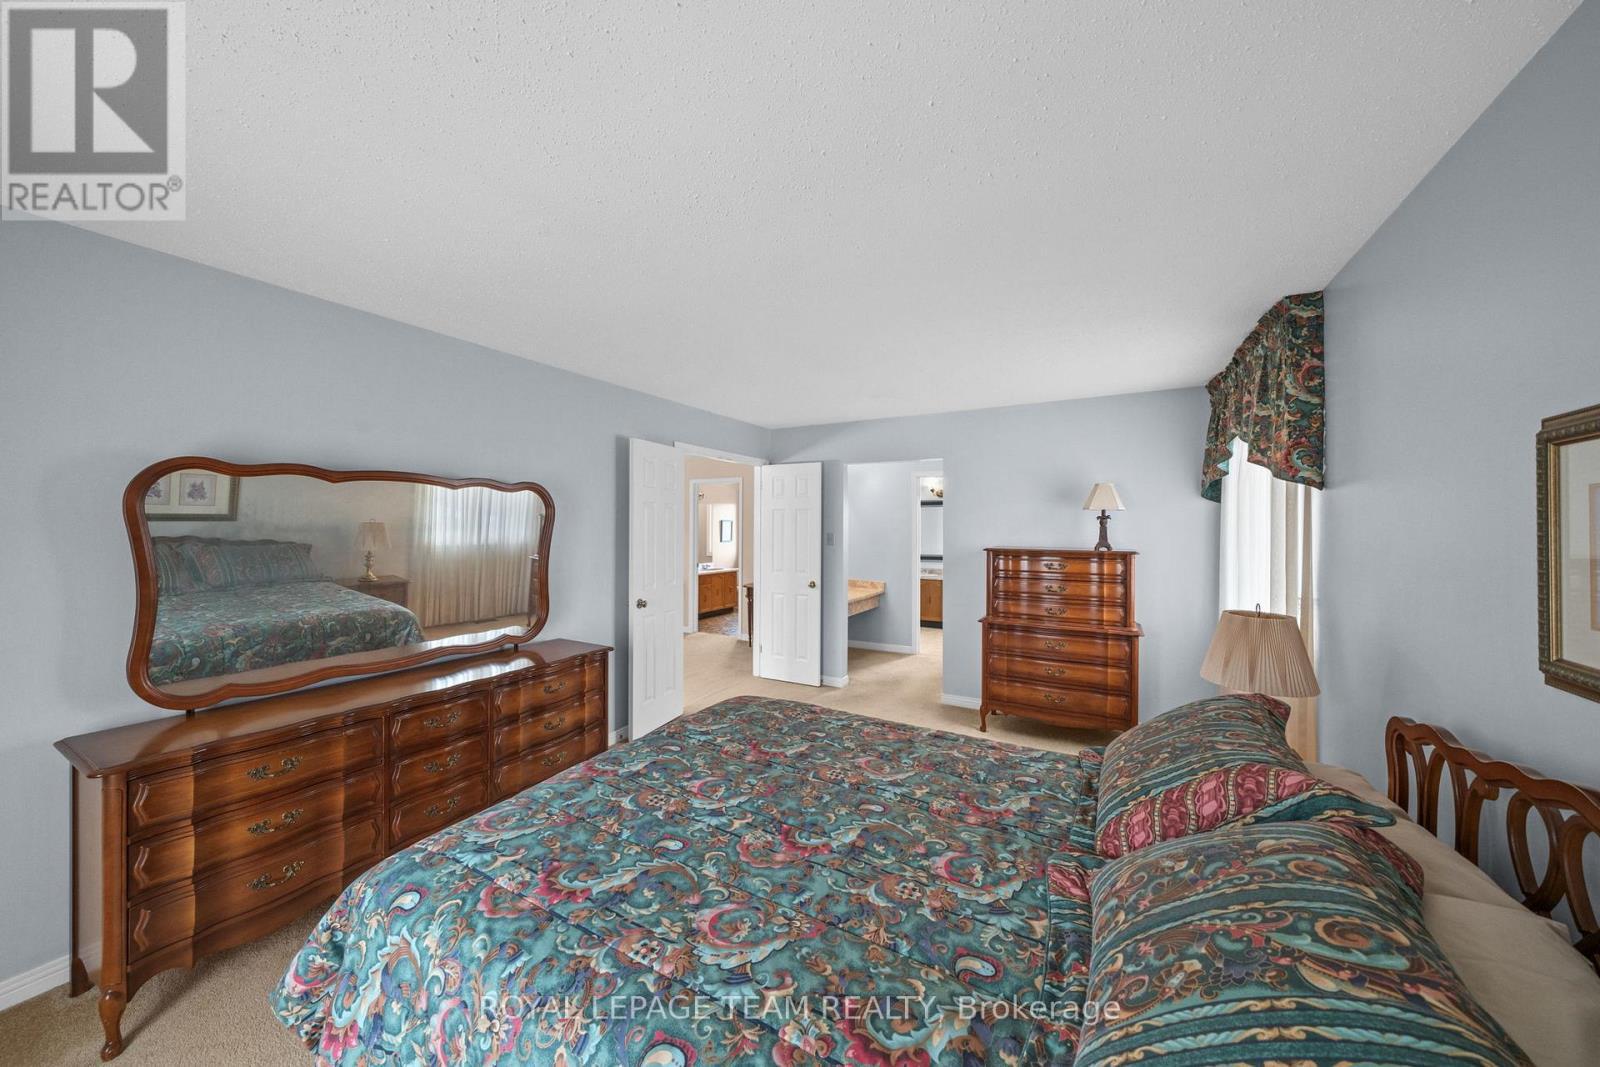
Primary room - 28 Parmalea Crescent, Ottawa, ON - Indoor Photo Showing Bedroom
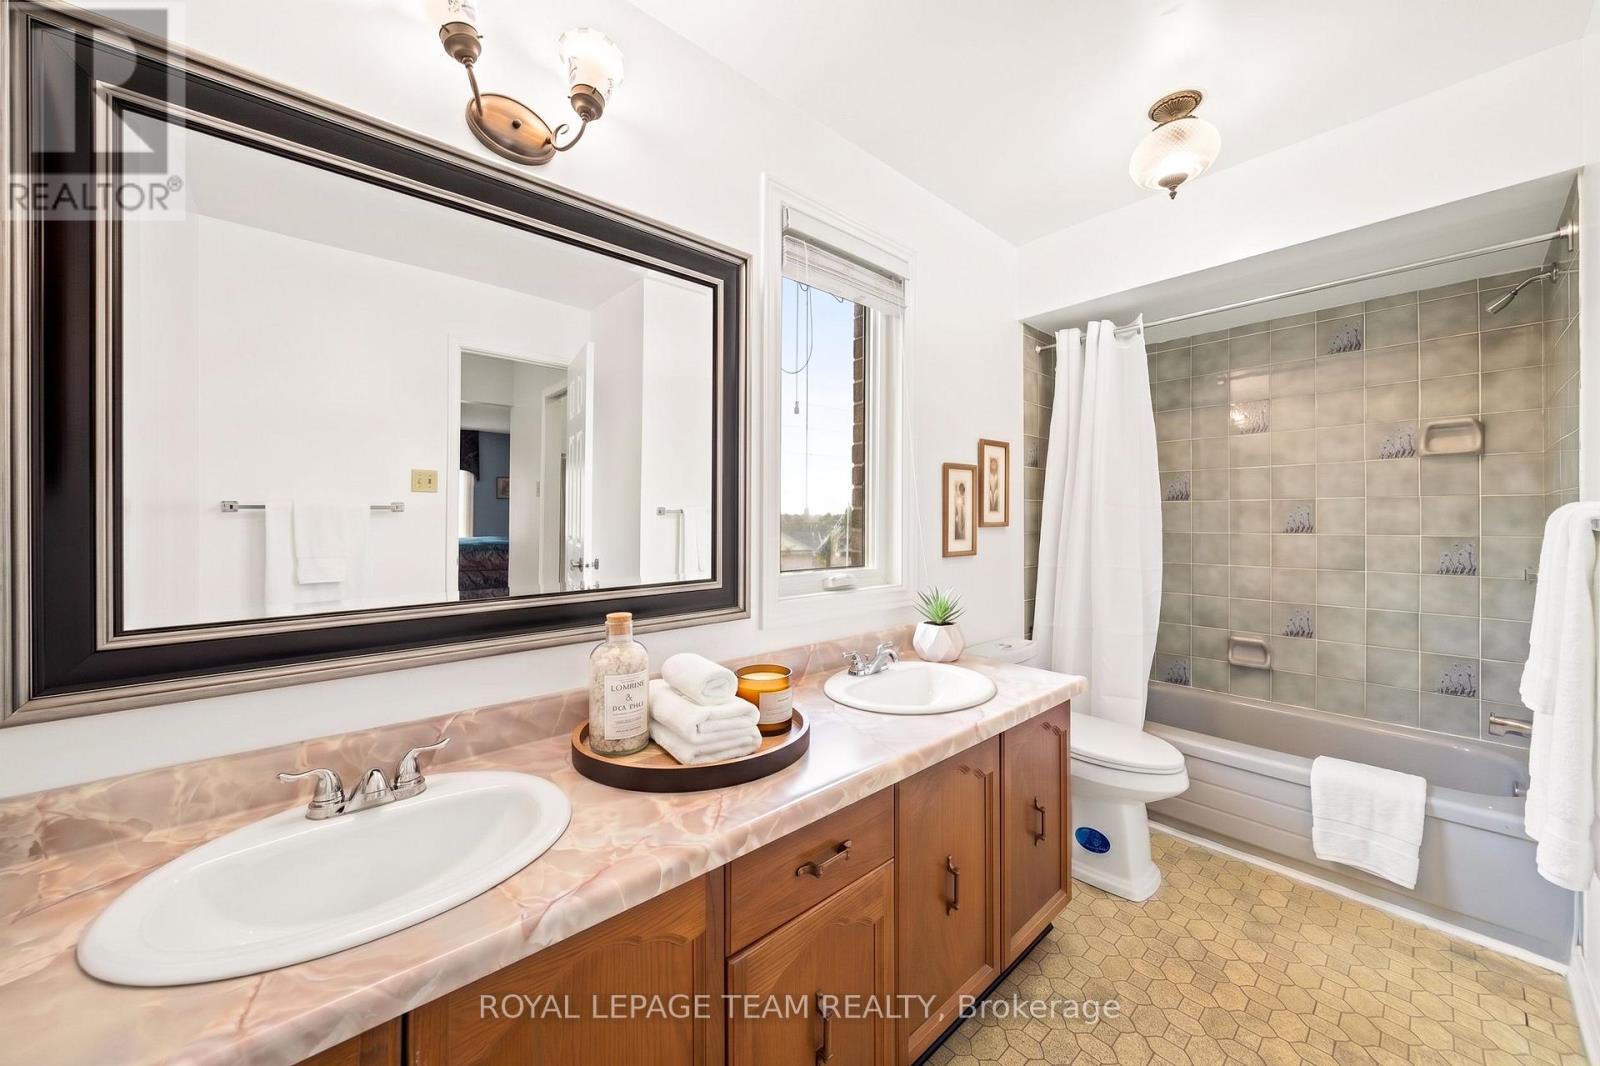
Primary Ensuite - 28 Parmalea Crescent, Ottawa, ON - Indoor Photo Showing Bathroom
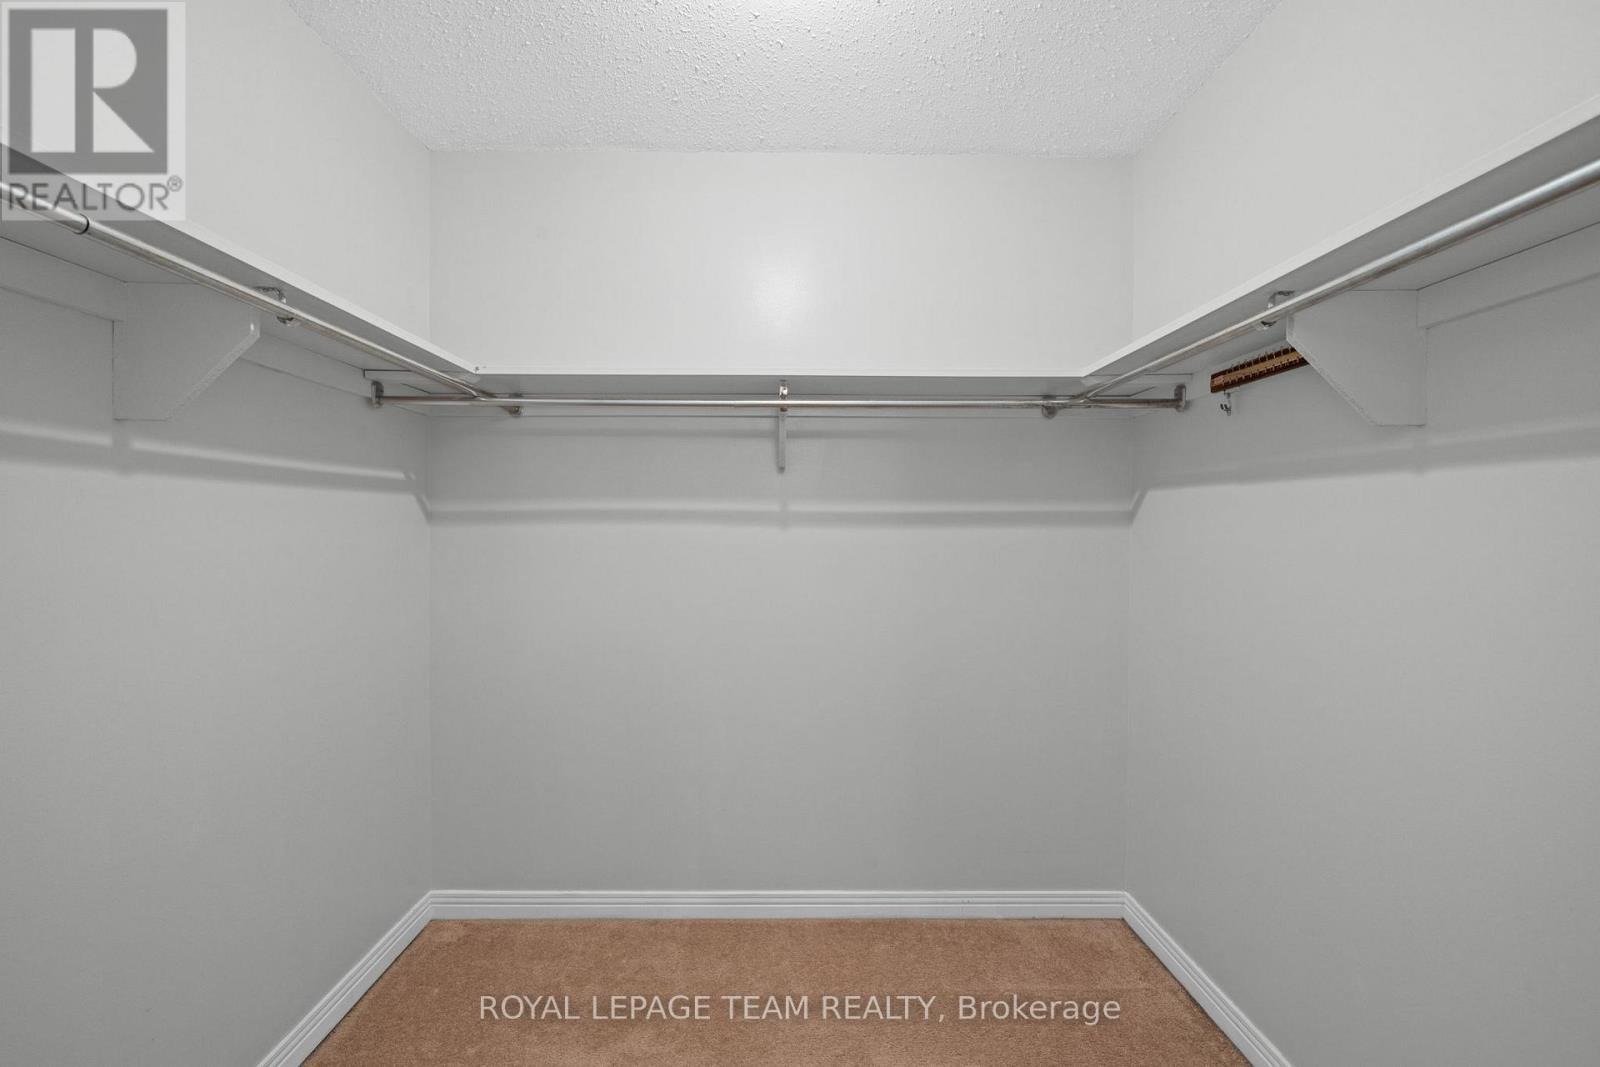
Primary WIC - 28 Parmalea Crescent, Ottawa, ON - Indoor With Storage
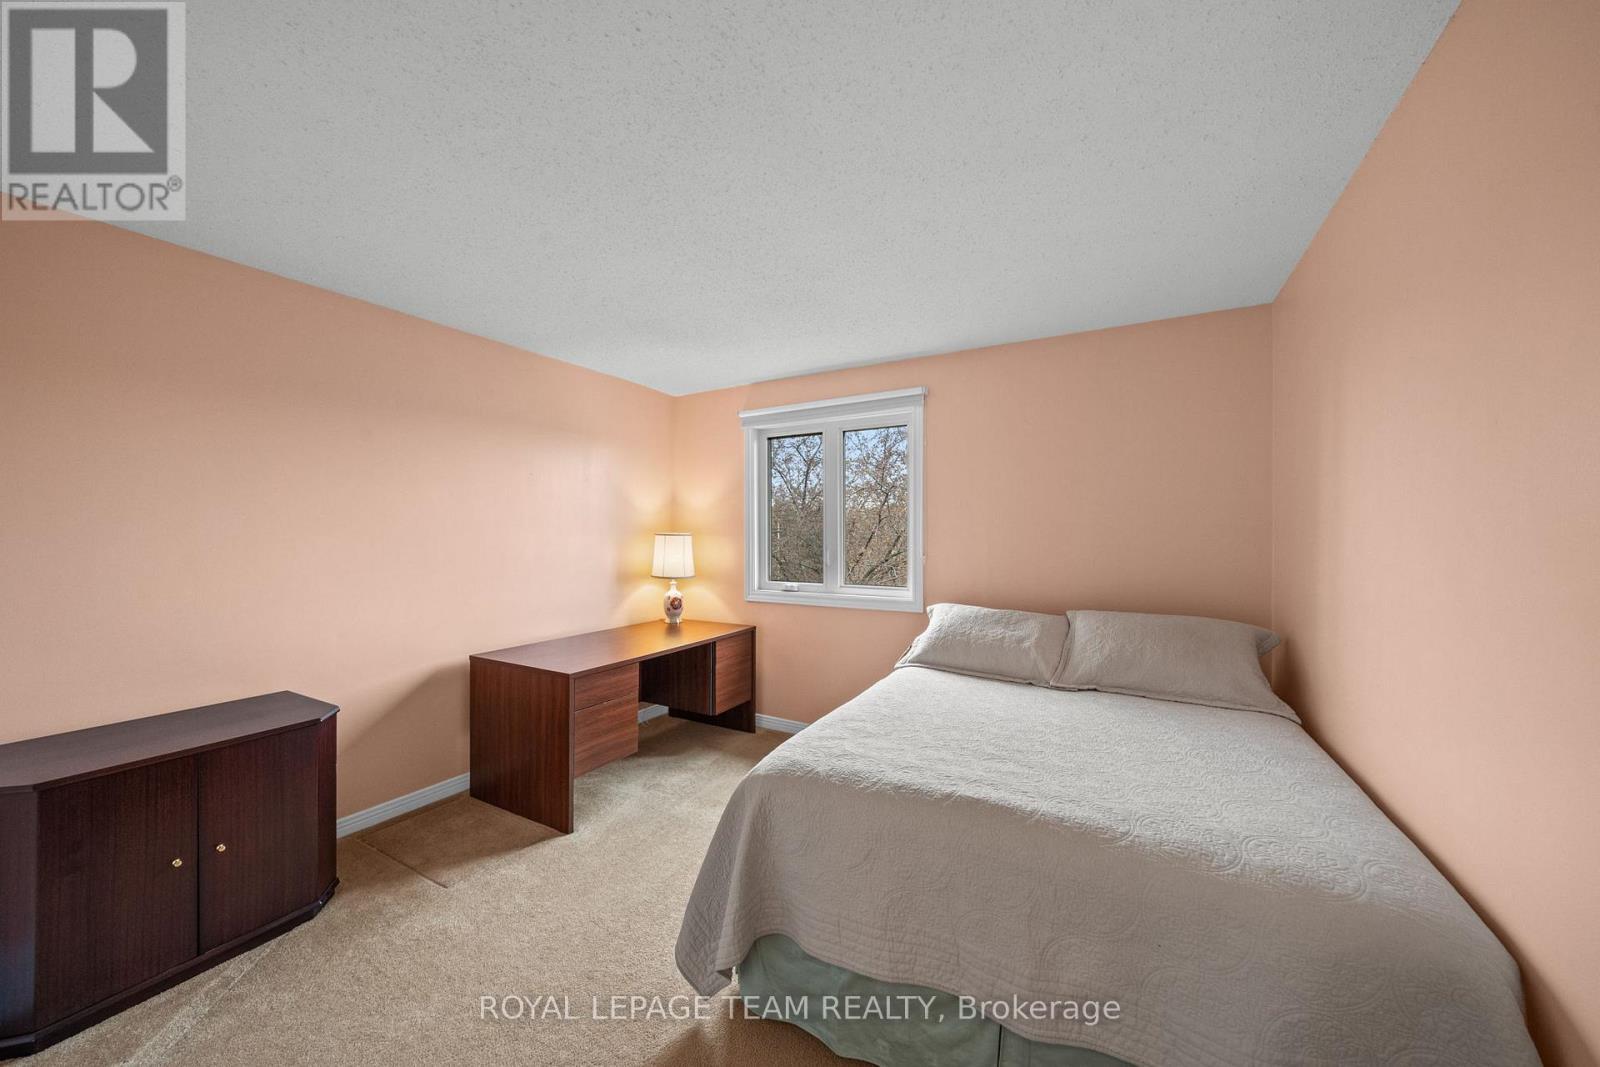
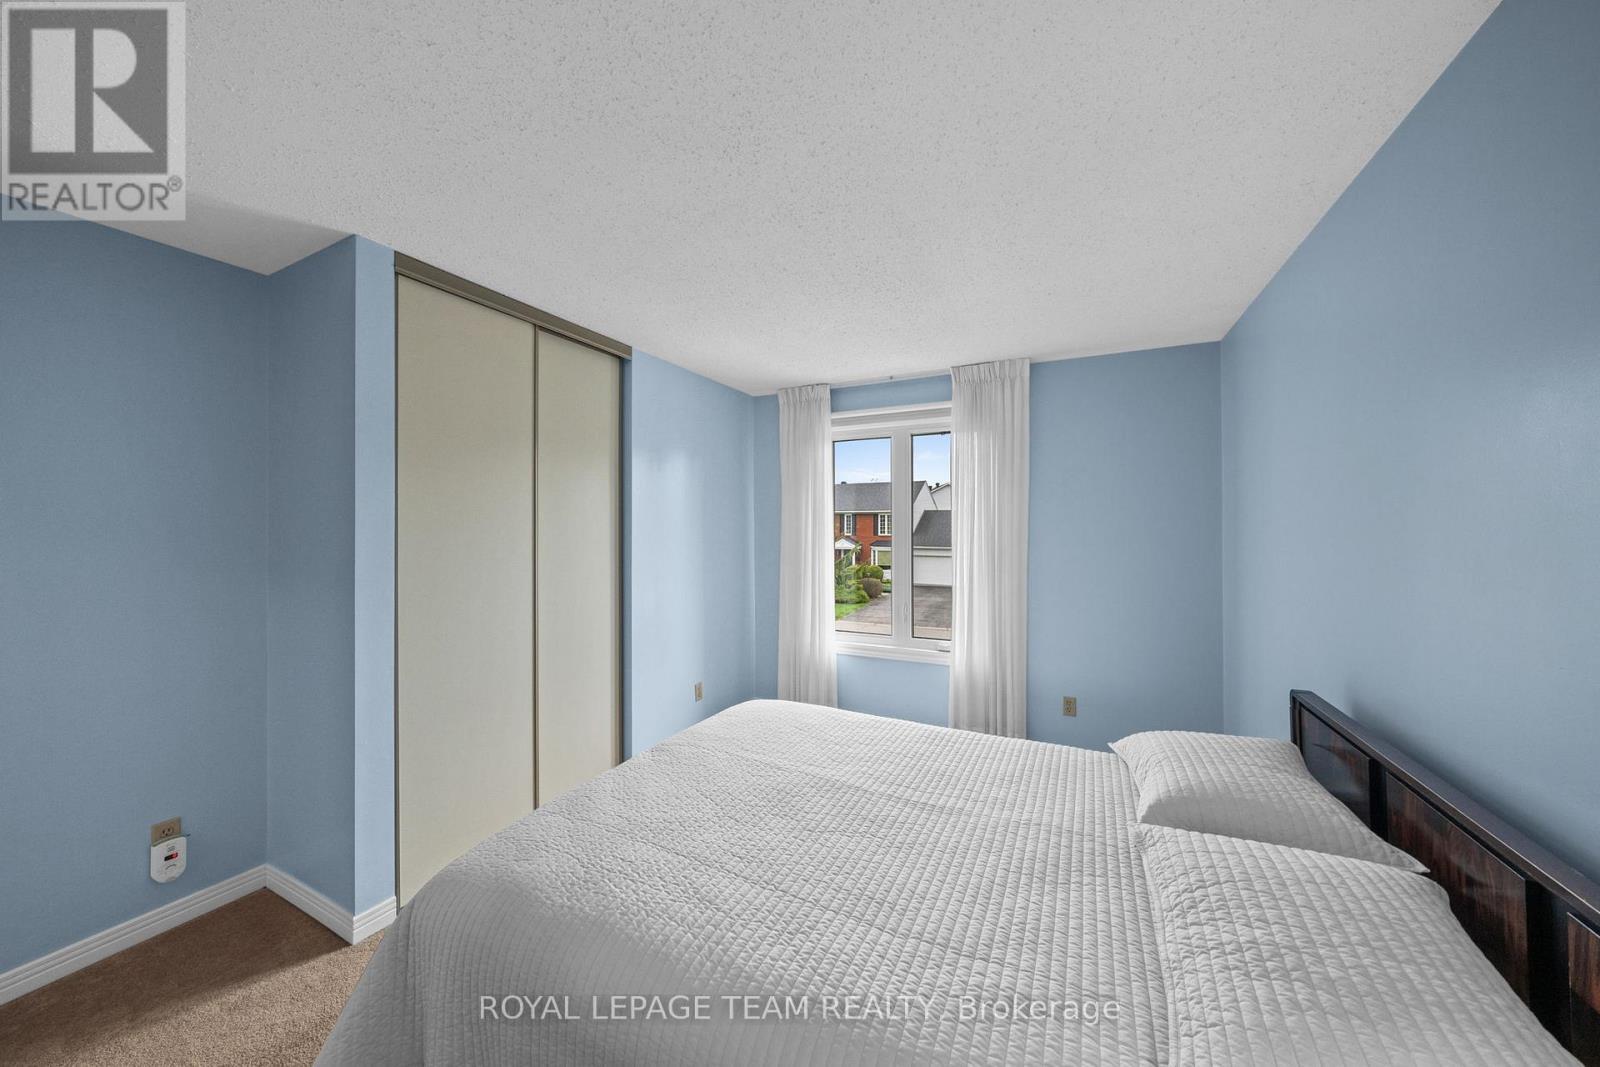
Bedroom #2 with WIC - 28 Parmalea Crescent, Ottawa, ON - Indoor Photo Showing Bedroom
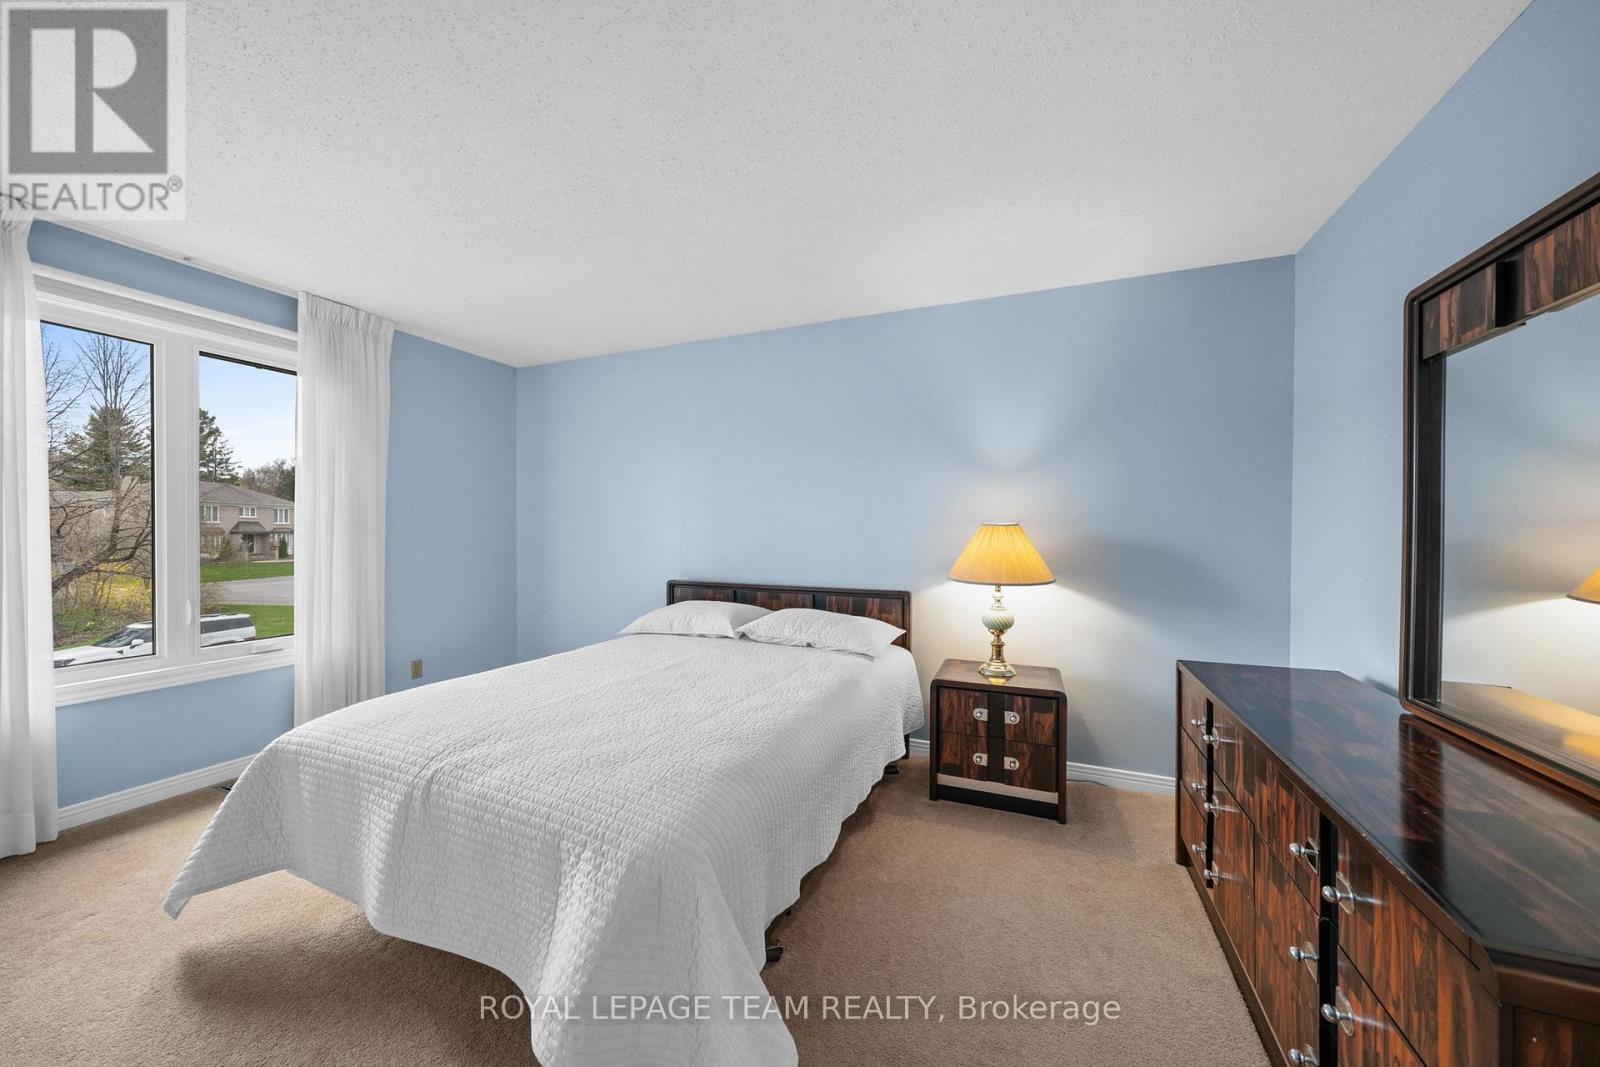
Bedroom #3 - 28 Parmalea Crescent, Ottawa, ON - Indoor Photo Showing Bedroom
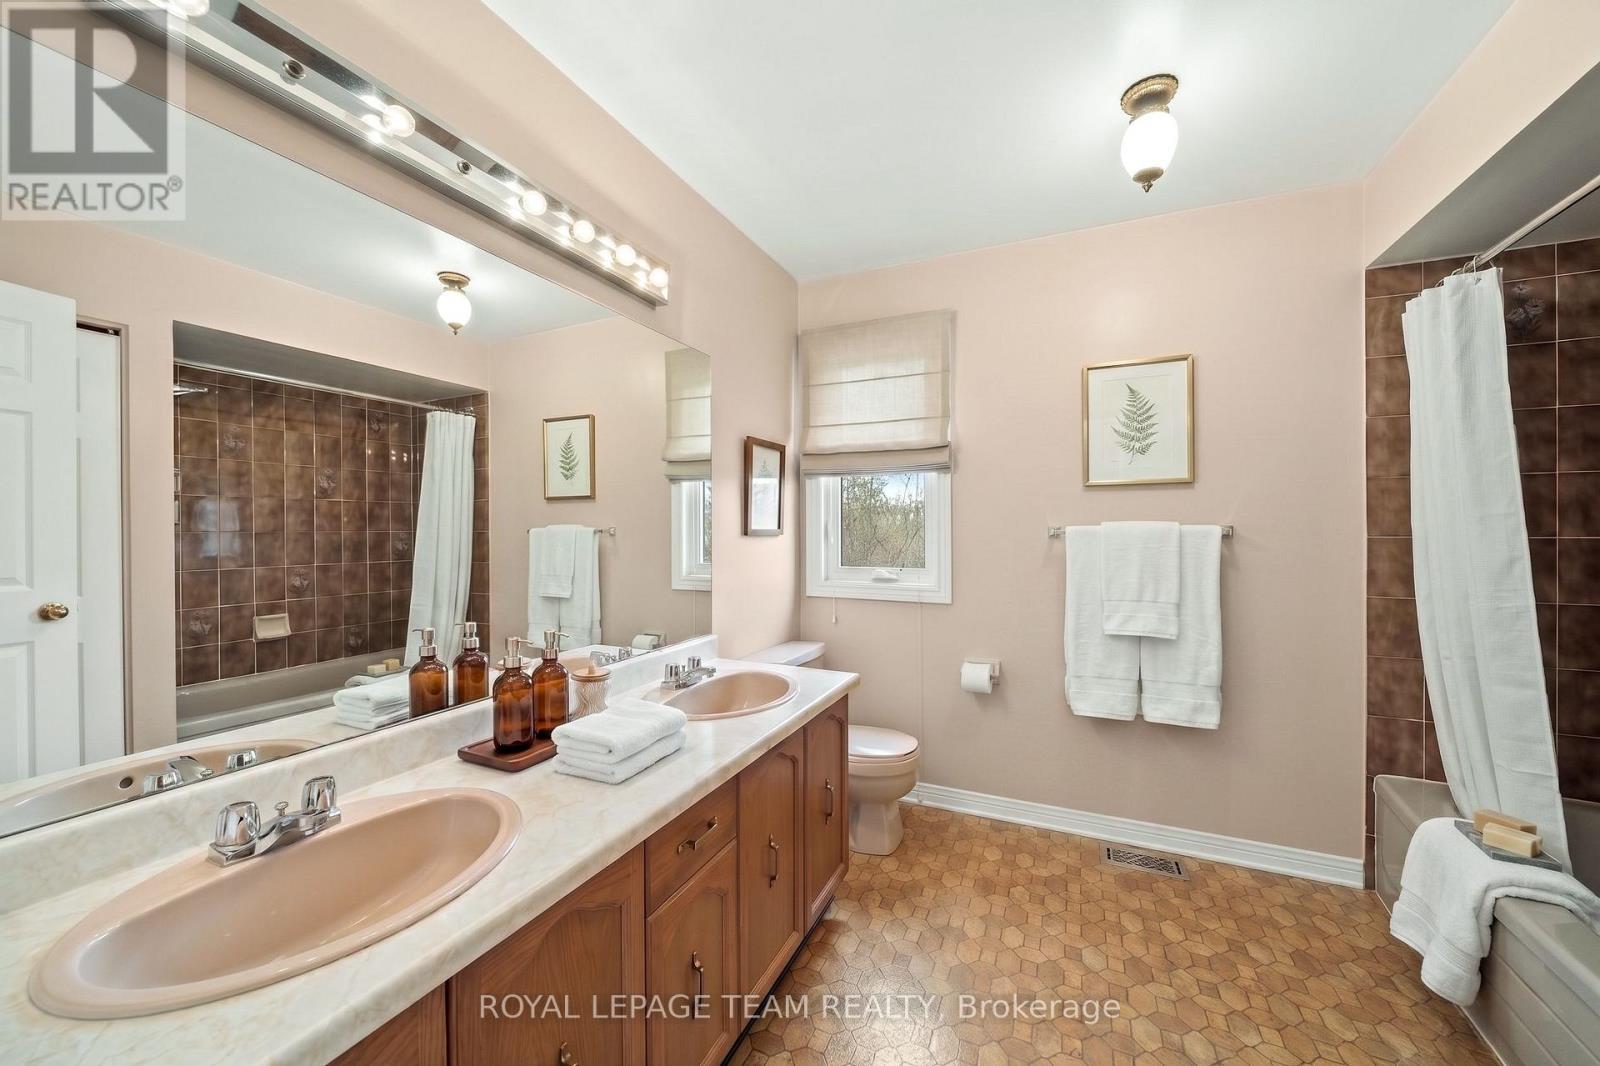
Full Main Bath - 28 Parmalea Crescent, Ottawa, ON - Indoor Photo Showing Bathroom
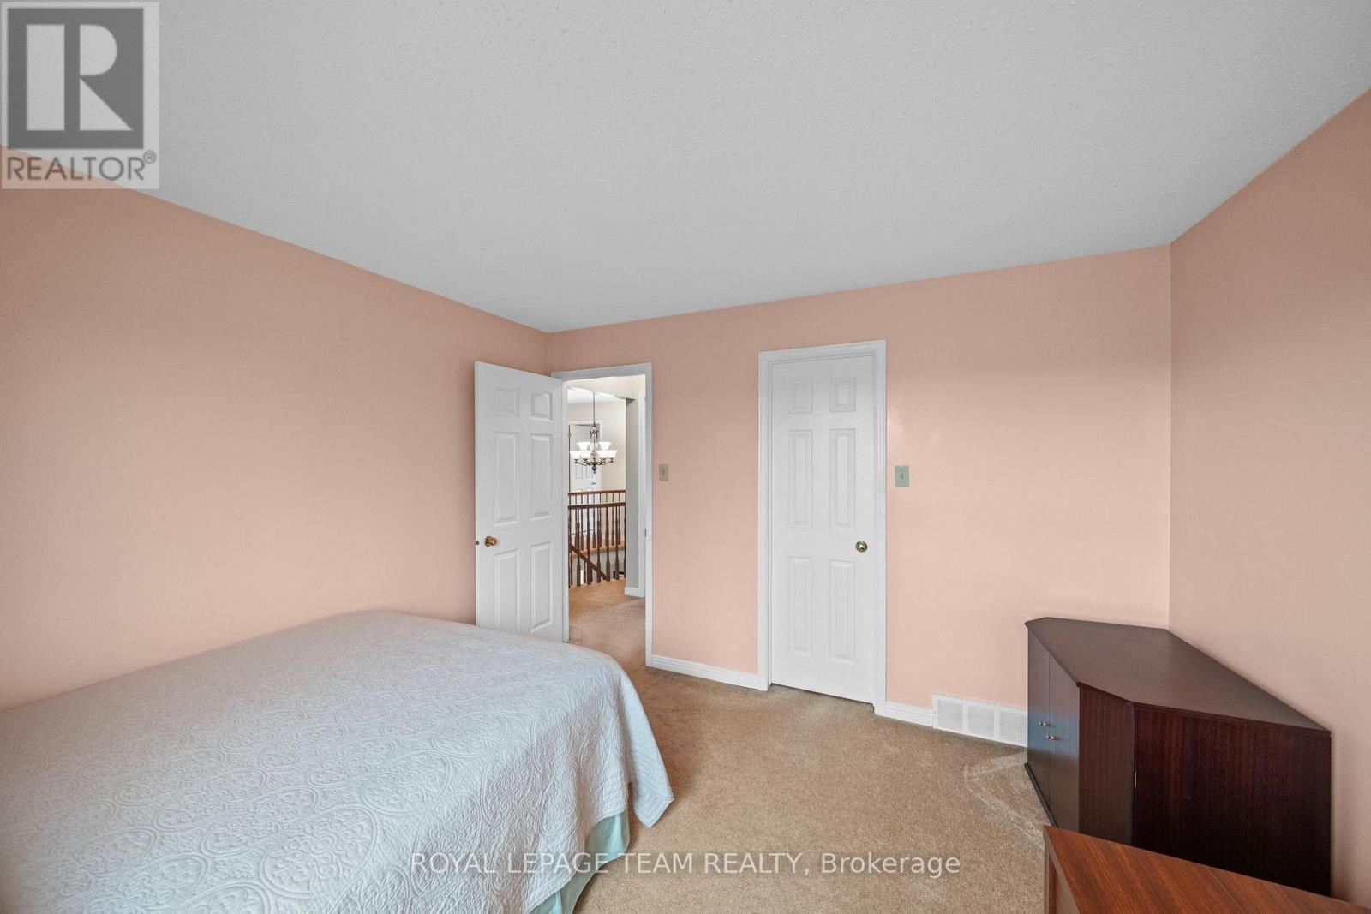
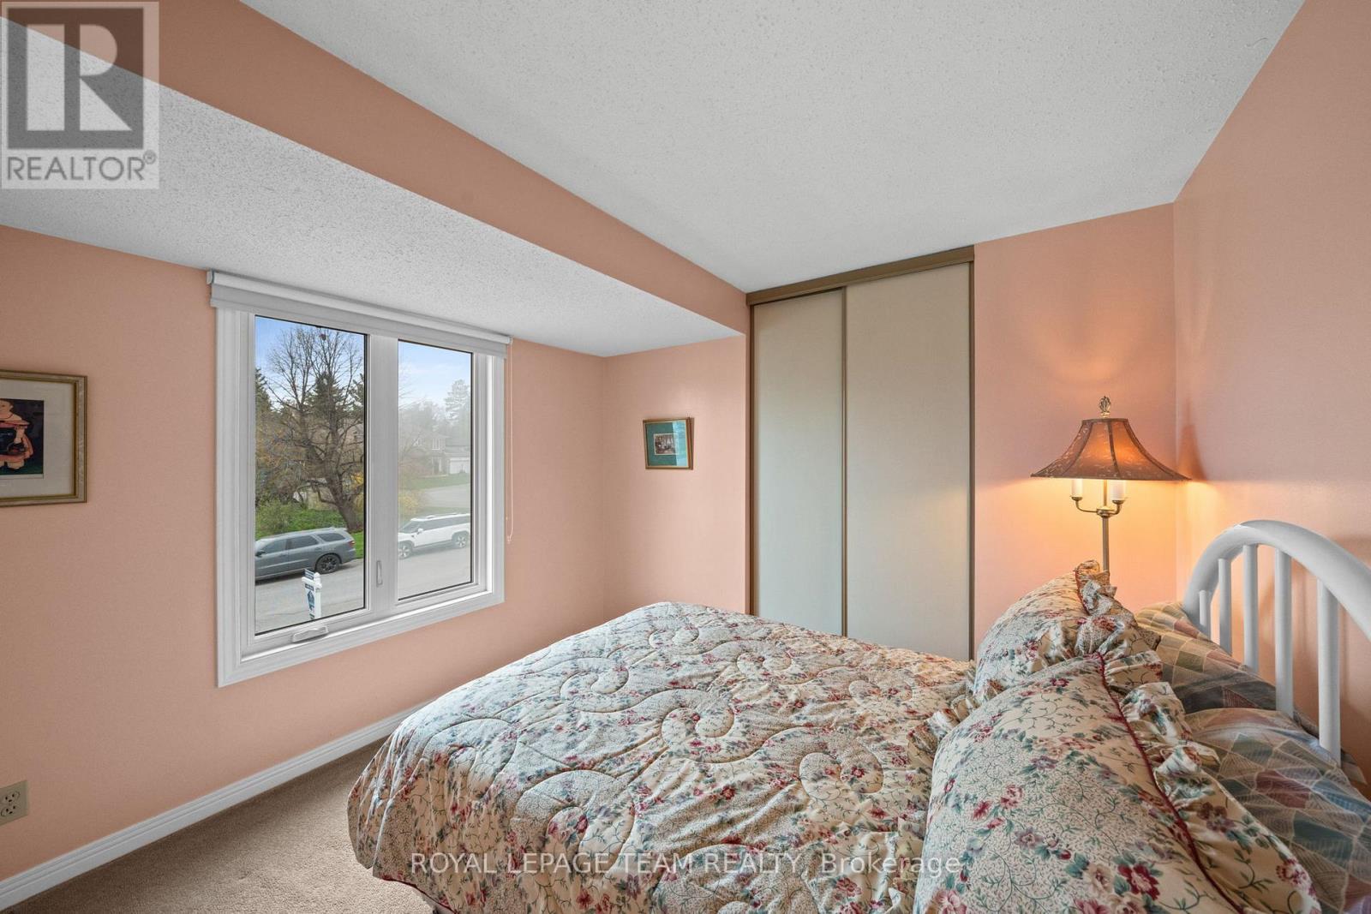
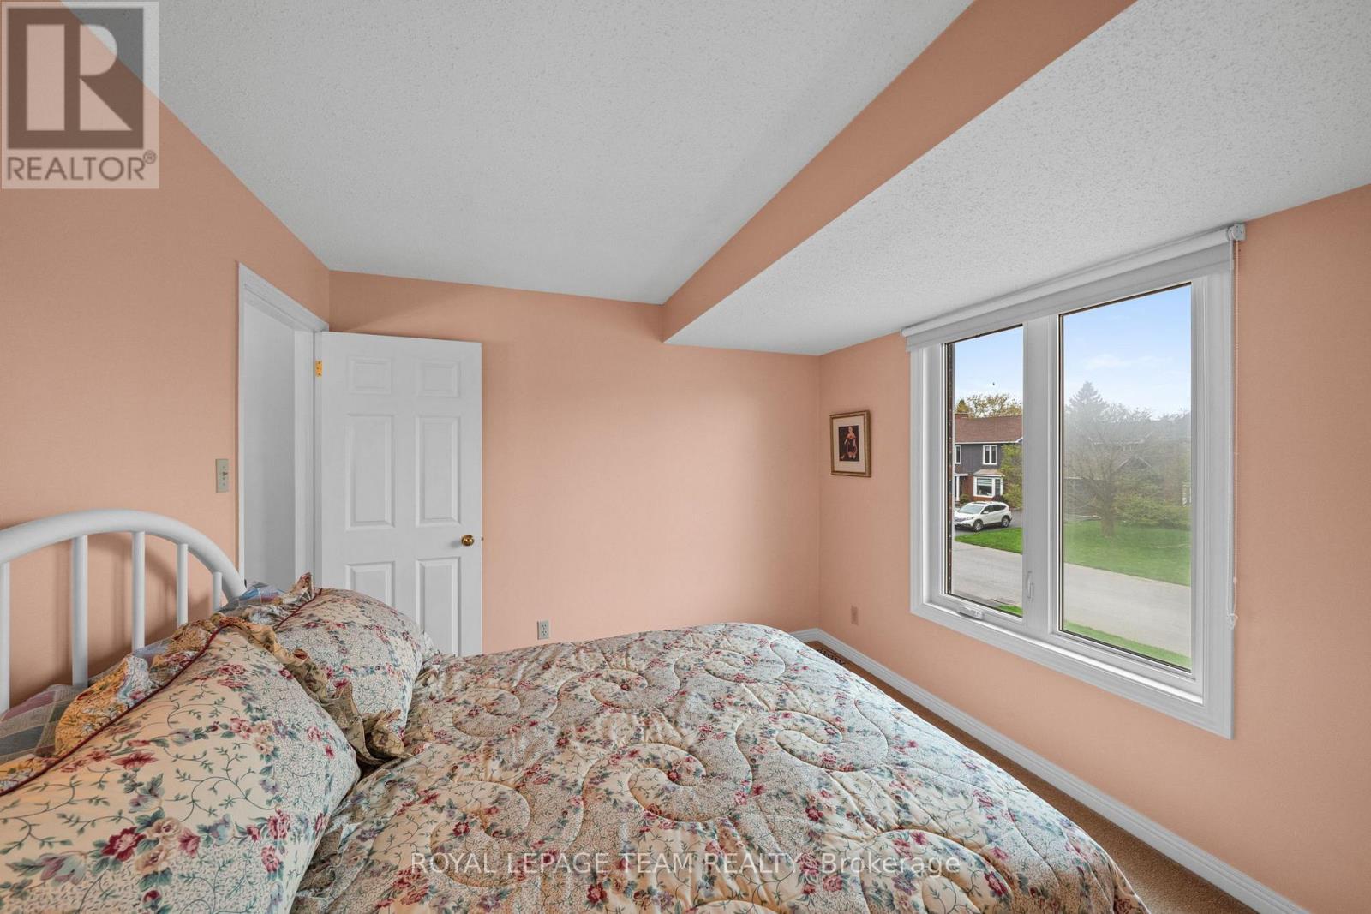
Bedroom #4 - 28 Parmalea Crescent, Ottawa, ON - Indoor Photo Showing Bedroom
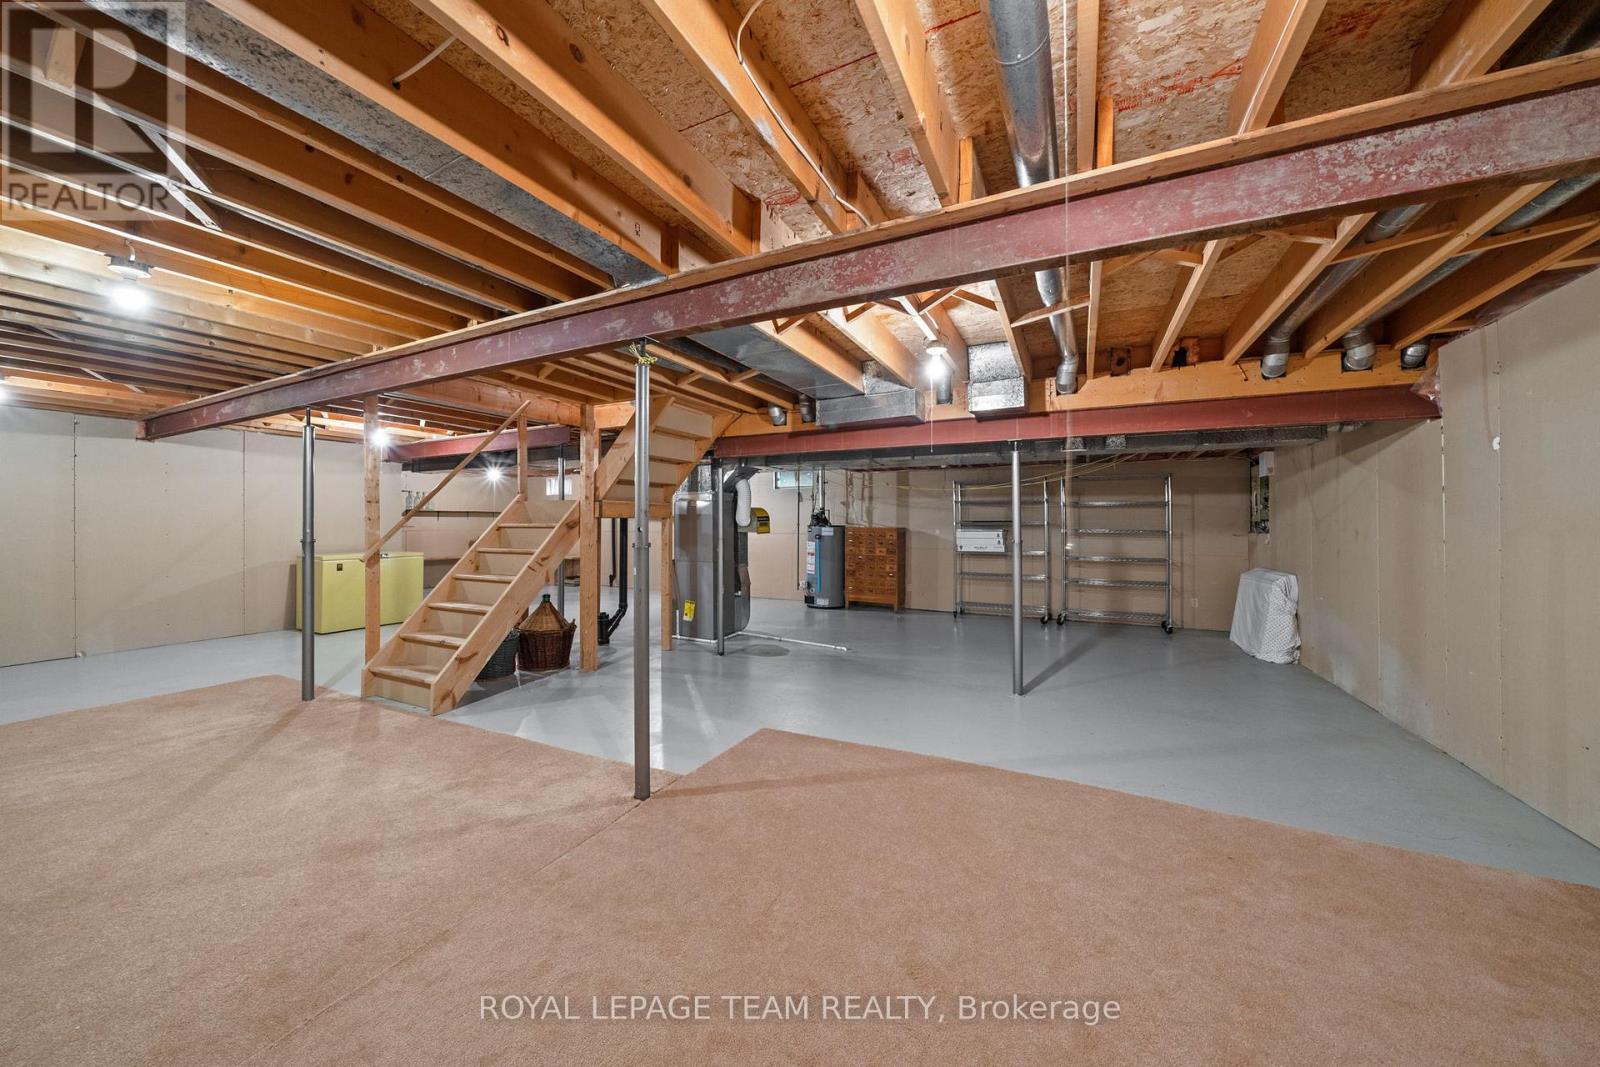
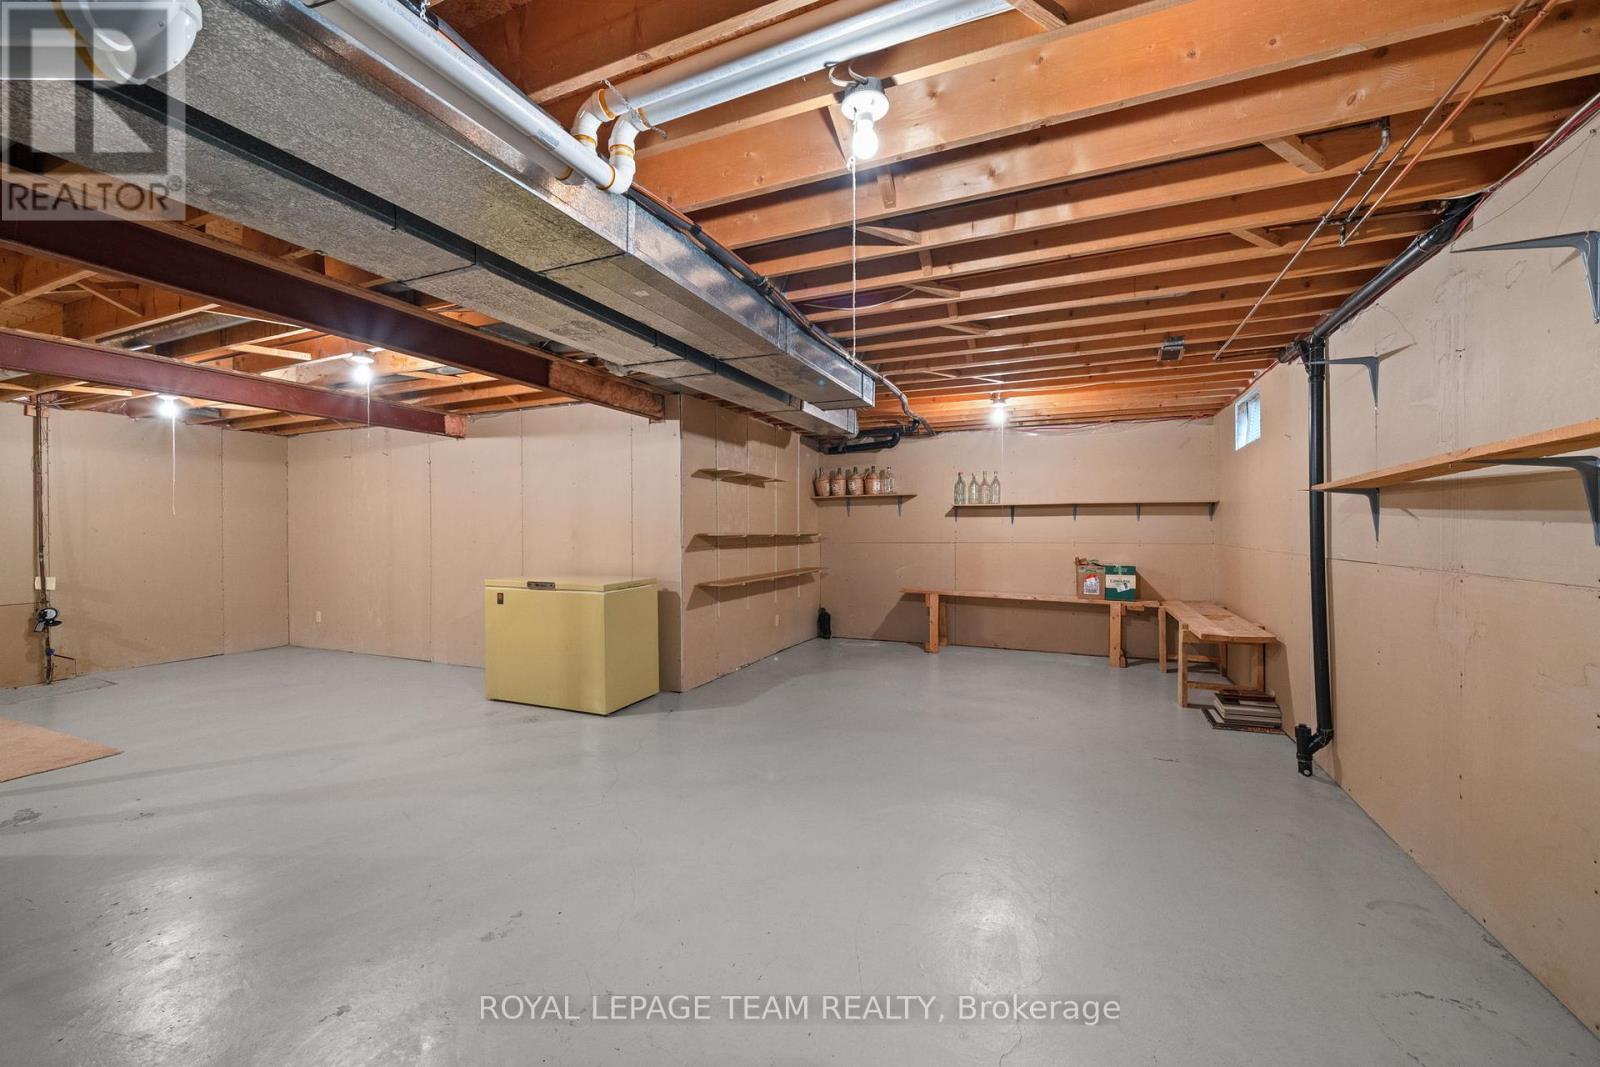
28 Parmalea Crescent, Ottawa, ON - Indoor Photo Showing Basement
28 Parmalea Crescent, Ottawa, ON - Outdoor With Exterior
28 Parmalea Crescent, Ottawa, ON - Outdoor
28 Parmalea Crescent, Ottawa, ON - Outdoor With Exterior
28 Parmalea Crescent, Ottawa, ON - Outdoor With Facade
28 Parmalea Crescent, Ottawa, ON - Outdoor With View
28 Parmalea Crescent, Ottawa, ON - Outdoor
28 Parmalea Crescent, Ottawa, ON  - Outdoor
28 Parmalea Crescent, Ottawa, ON  - Outdoor With Facade
28 Parmalea Crescent, Ottawa, ON  - Outdoor
28 Parmalea Crescent, Ottawa, ON  - Indoor Photo Showing Other Room
28 Parmalea Crescent, Ottawa, ON - Indoor Photo Showing Other Room
Den/Family Room to the Right of the Foyer - 28 Parmalea Crescent, Ottawa, ON - Indoor Photo Showing Living Room
Formal Dining Room to the Left of the Foyer - 28 Parmalea Crescent, Ottawa, ON - Indoor Photo Showing Dining Room
Eat in Kitchen - 28 Parmalea Crescent, Ottawa, ON - Indoor
28 Parmalea Crescent, Ottawa, ON - Indoor Photo Showing Kitchen
28 Parmalea Crescent, Ottawa, ON - Indoor Photo Showing Kitchen With Double Sink
28 Parmalea Crescent, Ottawa, ON - Indoor Photo Showing Laundry Room
28 Parmalea Crescent, Ottawa, ON - Indoor Photo Showing Bathroom
Sunken Den/Living Room with w/o to backyard - 28 Parmalea Crescent, Ottawa, ON - Indoor Photo Showing Living Room
Sunken Den/Living Room with w/o to backyard - 28 Parmalea Crescent, Ottawa, ON - Indoor Photo Showing Living Room With Fireplace
28 Parmalea Crescent, Ottawa, ON - Indoor Photo Showing Other Room
28 Parmalea Crescent, Ottawa, ON - Indoor
Primary room - 28 Parmalea Crescent, Ottawa, ON - Indoor Photo Showing Bedroom
Primary Ensuite - 28 Parmalea Crescent, Ottawa, ON - Indoor Photo Showing Bathroom
Primary WIC - 28 Parmalea Crescent, Ottawa, ON - Indoor With Storage
Bedroom #2 with WIC - 28 Parmalea Crescent, Ottawa, ON - Indoor Photo Showing Bedroom
Bedroom #3 - 28 Parmalea Crescent, Ottawa, ON - Indoor Photo Showing Bedroom
Full Main Bath - 28 Parmalea Crescent, Ottawa, ON - Indoor Photo Showing Bathroom
Bedroom #4 - 28 Parmalea Crescent, Ottawa, ON - Indoor Photo Showing Bedroom
28 Parmalea Crescent, Ottawa, ON - Indoor Photo Showing Basement
28 Parmalea Crescent, Ottawa, ON - Outdoor With Exterior
28 Parmalea Crescent, Ottawa, ON - Outdoor
28 Parmalea Crescent, Ottawa, ON - Outdoor With Exterior
28 Parmalea Crescent, Ottawa, ON - Outdoor With Facade
28 Parmalea Crescent, Ottawa, ON - Outdoor With View
28 Parmalea Crescent, Ottawa, ON - Outdoor
  • Advertising

MULTIMEDIA

Are you a real estate investor?
28 PARMALEA CRESCENT, Ottawa, Ontario, K2E 7J2
$1,038,000

4 Beds

3 Baths

Property Information:

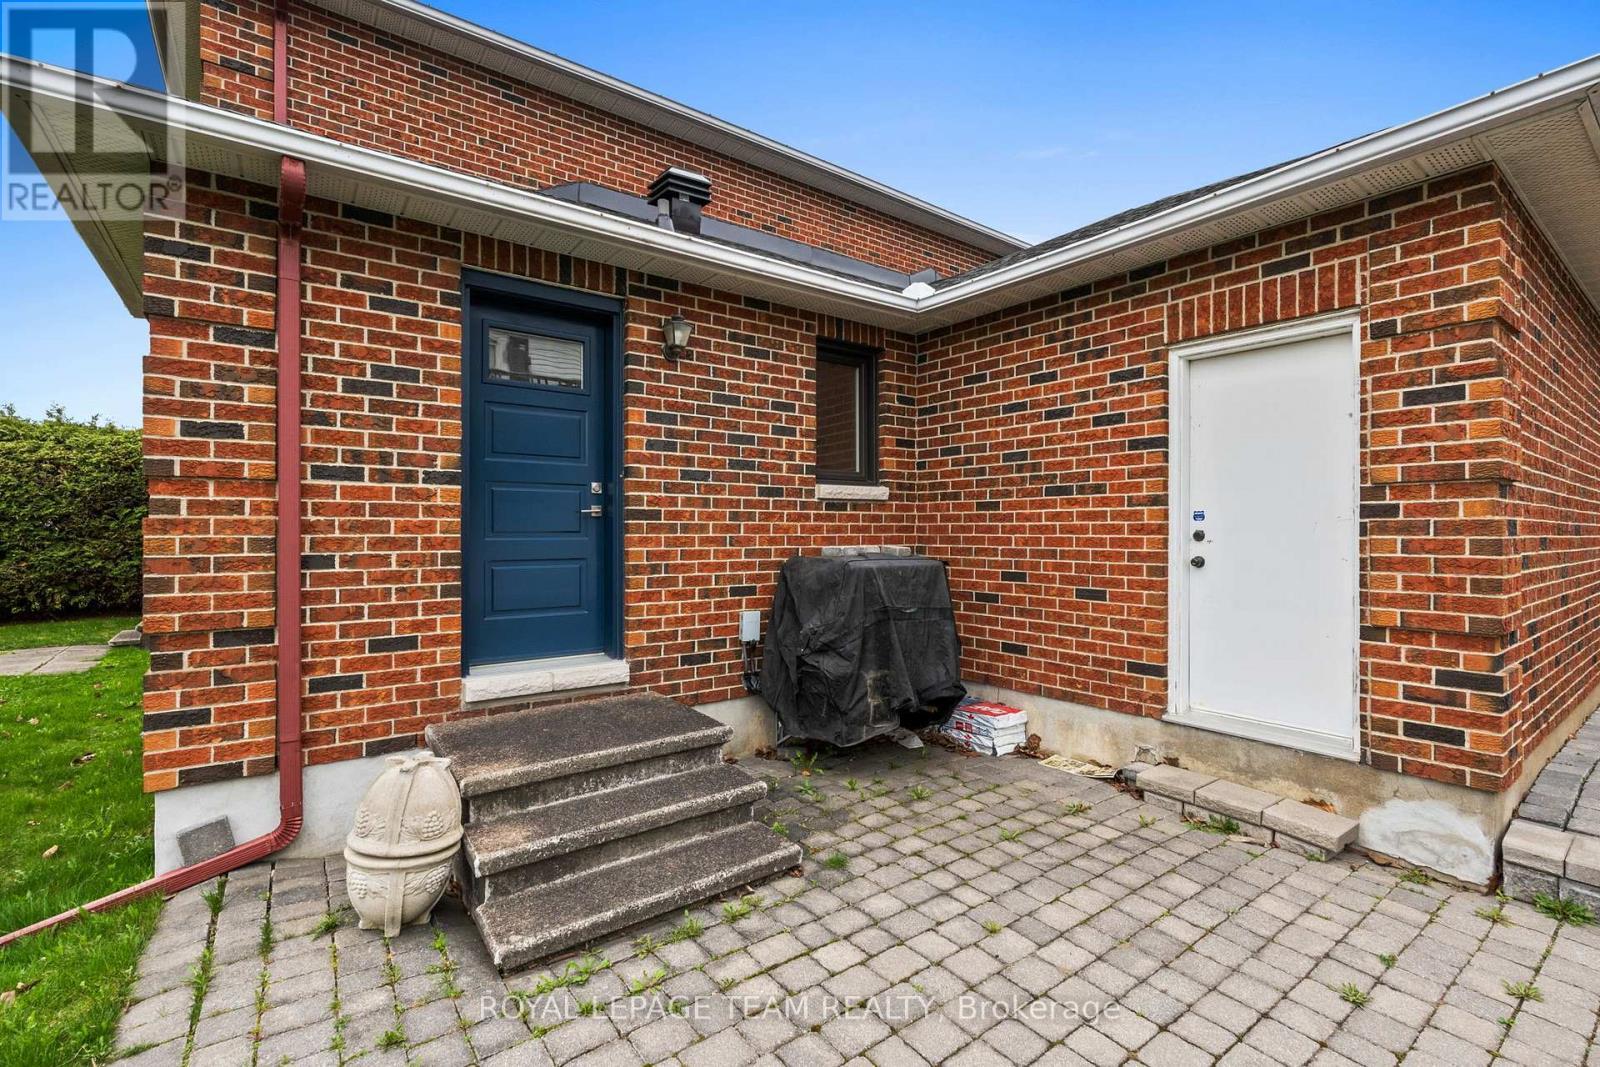
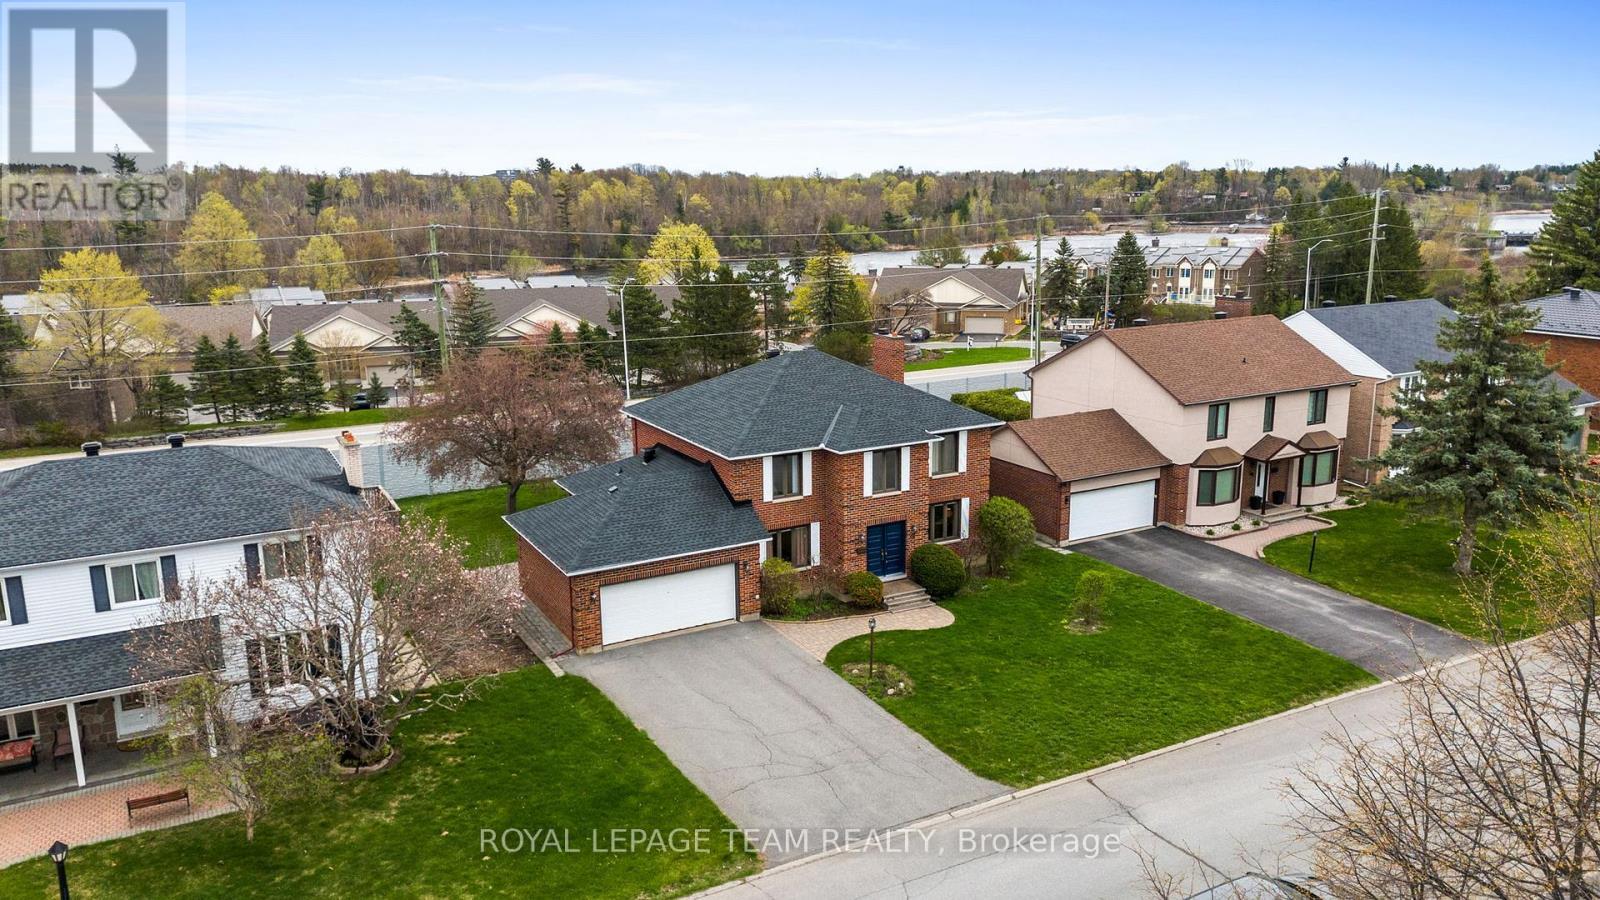
Welcome to 28 Parmalea Crescent - where timeless elegance, thoughtful updates, and everyday comfort come together in the heart of sought-after Country Place. Set on an oversized lot with no rear neighbours, this impeccably maintained 4-bedroom, 3-bathroom family home offers privacy, space, and pride of ownership in one of Ottawa's most established communities. From the moment you arrive, exceptional curb appeal and a classic façade make a lasting impression. Step inside to discover a welcoming foyer, grand staircase, and beautifully designed living spaces that balance formal charm with practical family living. The sun-filled formal living room offers the perfect setting for entertaining or a versatile gathering space, while the bright kitchen and breakfast area make busy mornings and everyday meals effortless. The inviting family den is anchored by a charming wood-burning fireplace and provides seamless access to the backyard - ideal for summer BBQs, outdoor entertaining, or simply enjoying the peaceful setting with no rear neighbours. Upstairs, the spacious primary retreat features a walk-in closet and private 4-piece ensuite, while three additional bedrooms and a well-appointed full bath with double sinks provide plenty of room for growing families, guests, or home office flexibility. This home has been meticulously cared for and thoughtfully updated for peace of mind, including all windows and doors replaced (2018), roof (2022), furnace and A/C (2015) - plus the added bonus of no rental items.Perfectly located just minutes from the Rideau River, scenic walking trails, parks, shopping along Merivale and Hunt Club, and convenient access to Highway 417/416, 28 Parmalea Crescent offers the ideal blend of quiet neighbourhood living and everyday convenience. A rare opportunity to own a beautifully updated family home in a welcoming community known for its mature trees, tranquil streets, and true neighbourhood feel. (id:27)
Building Features:

  • Style: Detached
  • Building Type: House
  • Amenities:
  • Basement Development: Unfinished
  • Basement Type: Full
  • Construction Style - Attachment: Detached
  • Exterior Finish: Brick
  • Fire Protection: Alarm system, Smoke Detectors
  • Fireplace: Yes
  • Floor Space: 2500 - 3000 sqft
  • Foundation Type: Concrete
  • Heating Type: Forced air
  • Heating Fuel: Natural gas
  • Cooling Type: Central air conditioning
  • Appliances: Dishwasher, Dryer, Hood Fan, Oven, Stove, Washer, Window Coverings, Refrigerator

Property Features:

  • OwnershipType: Freehold
  • Property Type: Single Family
  • Half Bathrooms: 1
  • Features: Flat site, Dry
  • Floor Space (approx): 2500 - 3000 Square Feet
  • Irregular: Yes
  • Landscape Features: Landscaped
  • Lot Depth: 134 Feet
  • Lot Frontage: 64.8 Feet
  • Lot Size: 64.9 x 134 FT
  • Utility Type: Cable - Available, Sewer - Installed, Hydro - Installed
  • Zoning: R1F
  • Sewer: Sanitary sewer
  • Parking Type: Attached garage, Garage, Inside Entry
  • No. of Parking Spaces: 6

Rooms:

  • 2nd Bedroom 2nd Level 3.56 m x 4.76 m
  • 3rd Bedroom 2nd Level 3.56 m x 3.11 m
  • 4th Bedroom 2nd Level 3.05 m x 3.19 m
  • Bathroom 2nd Level 3.05 m x 2.41 m
  • Primary Bedroom 2nd Level 3.64 m x 6.81 m
  • Bathroom 2nd Level 3.64 m x 2.41 m
  • Recreation Room Basement Level 13.11 m x 10.38 m
  • Foyer Main Level 1.72 m x 168.00 m
  • Other Main Level 5.15 m x 5.57 m
  • Living Main Level 3.63 m x 5.26 m
  • Dining Main Level 3.55 m x 4.92 m
  • Kitchen Main Level 3.11 m x 4.31 m
  • Breakfast Main Level 2.53 m x 4.31 m
  • Family Main Level 4.94 m x 3.97 m
  • Laundry Main Level 2.63 m x 2.65 m
  • Bathroom Main Level 1.51 m x 1.56 m

Convert Measurement to:

REALTOR.ca  

QuickQuoteTM Powered by RPS

Location of 28 PARMALEA CRESCENT, Ottawa, Ontario, K2E 7J2

Demographic Information of 28 PARMALEA CRESCENT, Ottawa, Ontario, K2E 7J2

Life Stage

Older Parents, Younger Kids

Employment Type

Mixed

Average Household Income

$202,634.21

Average Number of Children

1.72

Household Population

Household Structure

Age of Population

Education

Education Level

No certificate/diploma/degree

7.07 %

High school certificate or equivalent

23.83 %

Apprenticeship trade certificate/diploma

2.0 %

College/non-university certificate

17.36 %

University certificate (below bachelor)

4.45 %

University Degree

45.29 %

Commuter

Travel To Work

By Car

84.29 %

By Public Transit

1.67 %

By Walking

0.0 %

By Bicycle

0.59 %

By Other Methods

13.45 %

Cultural Diversity

Knowledge of Official Language

Mother Tongue

Building Information

Building Type

Apartments (Low and High Rise)

28.69 %

Houses

71.31 %

Own Vs. Rent