Button CopyPathCircle CloseCircle Left ArrowArrow Down Icon GreyClosecirclecircleBurger
  • Advertising

27 ROUNDHAY DRIVE, Ottawa, Ontario, K2G 1B6

MLS® # X13813378
House For Sale In Woodvale - Craig Henry - Manordale - Estates of Arlington Woods, Ottawa, Ontario
$849,900 QuickQuoteTM: Not Available

3 Beds

2 Baths

27 Roundhay Drive, Ottawa, ON
  • Advertising
Are you a real estate investor?
27 ROUNDHAY DRIVE, Ottawa, Ontario, K2G 1B6
$849,900

3 Beds

2 Baths

Property Information:

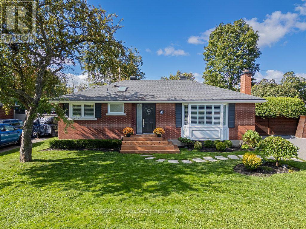
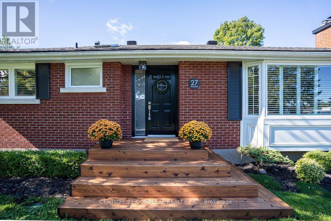
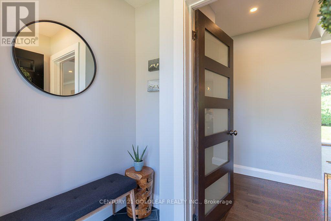
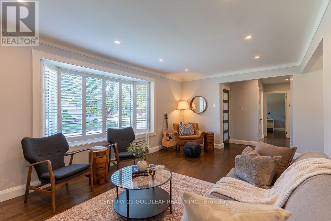
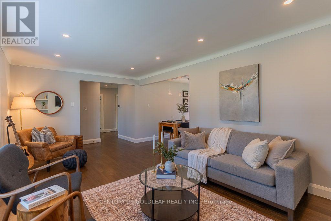
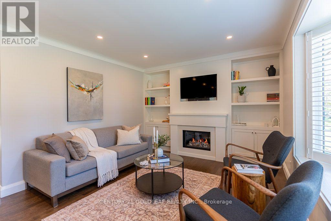
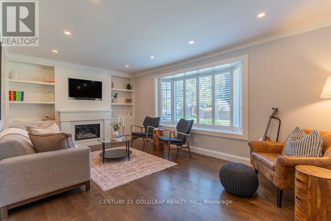
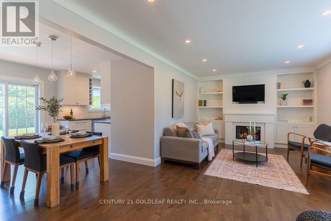
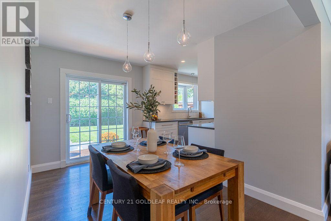
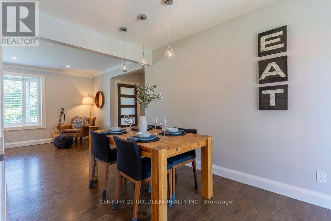
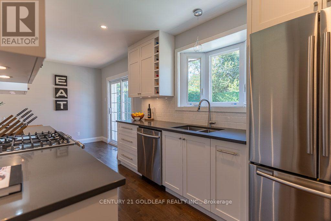
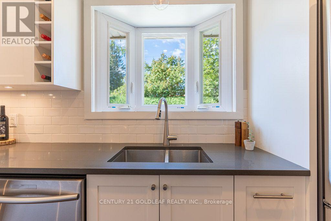
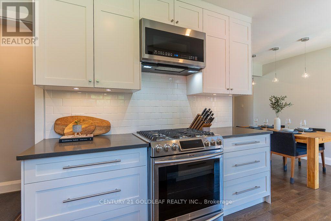
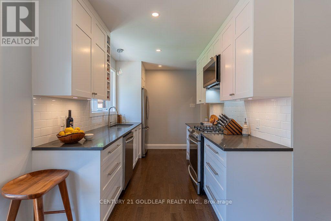
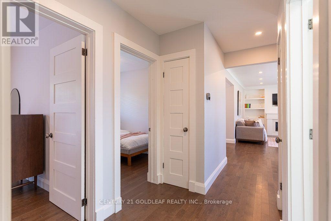
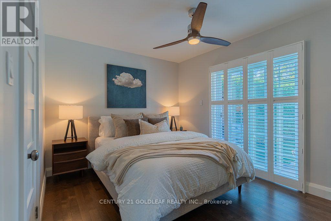
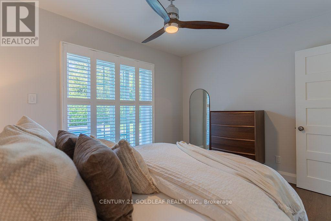
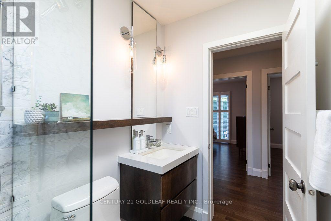
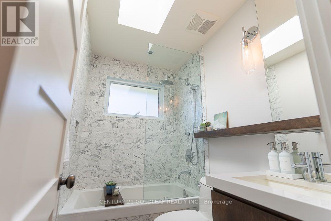
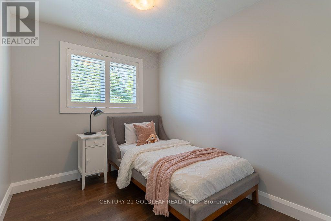
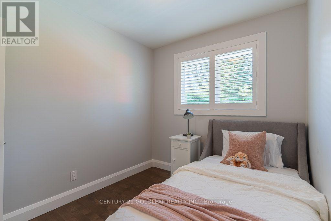
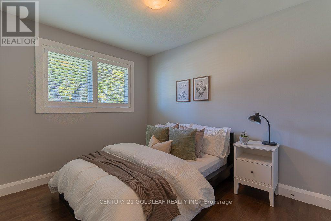
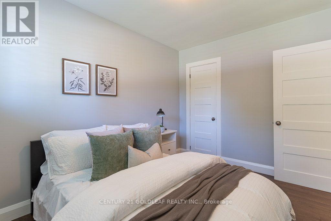
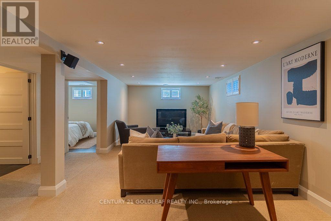
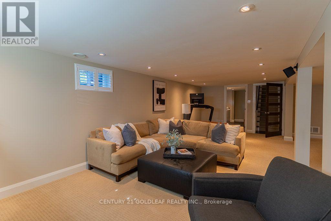
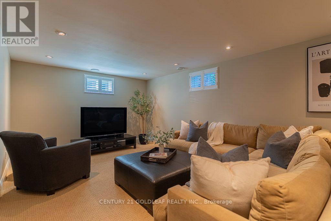
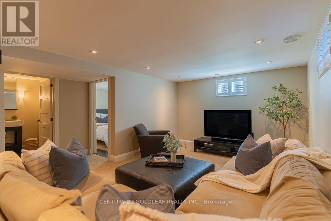
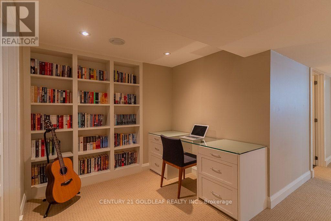
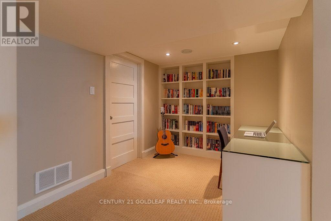
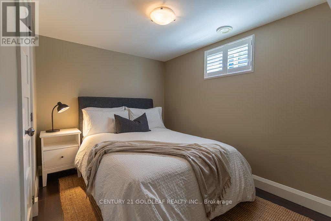
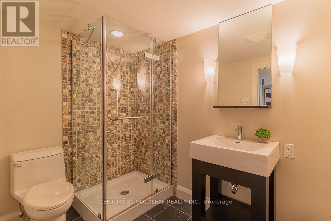
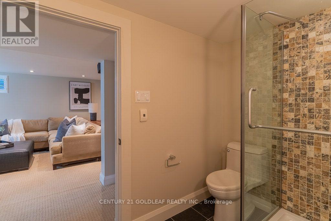
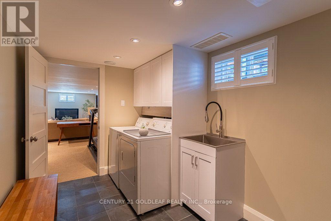
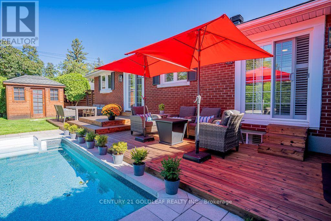
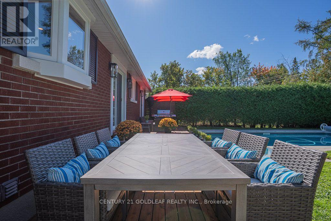
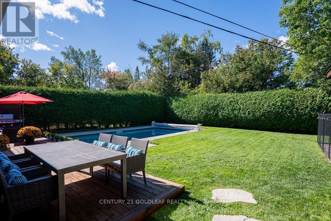
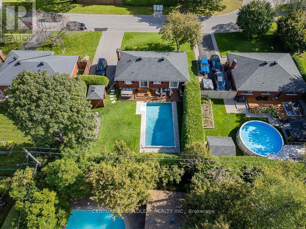
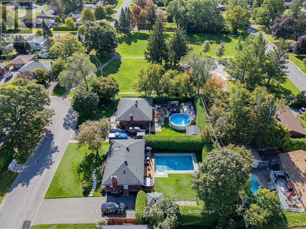
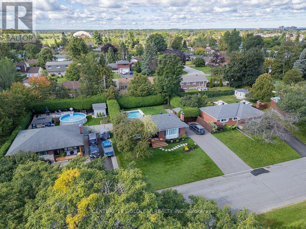
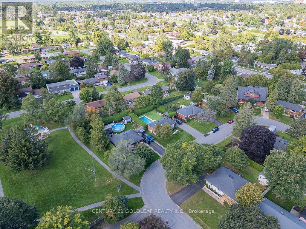
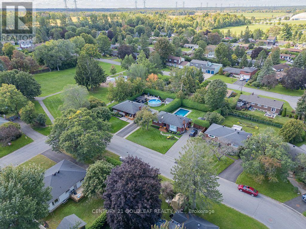
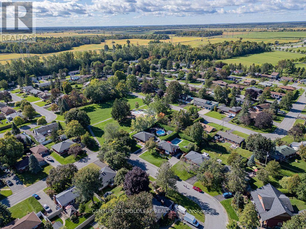
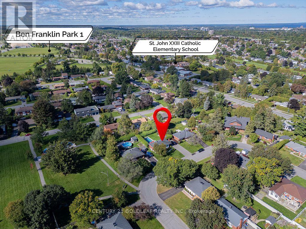
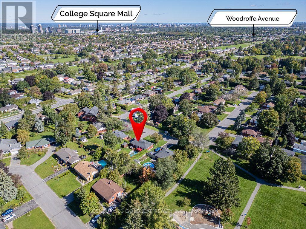
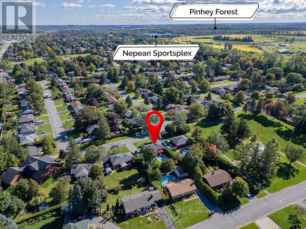
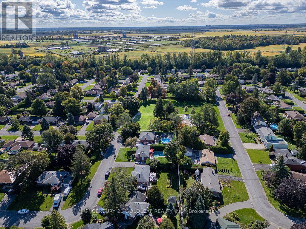
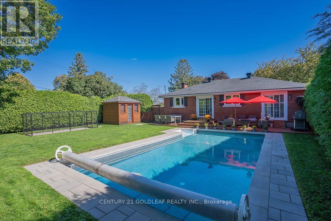
Manordale at its best! This is a rare opportunity to own a beautifully renovated home with high-end finishes, extensive updates and a private backyard oasis on a large, landscaped lot in a quiet crescent. Located in a mature, established neighbourhood, this exceptional home is just minutes from shopping, recreation, entertainment, schools and everyday amenities.The main level seamlessly blends original character with thoughtful renovations. The custom kitchen features quality cabinetry, quartz countertops and stainless-steel appliances, while the adjoining living area offers a gas fireplace with custom built-ins, quality hardwood flooring (2017), high-profile baseboards, solid-core interior doors, California shutters and a neutral decor palate. The renovated bathroom features a soaker tub with marble tile surround, floating vanity with quartz countertop, slate flooring and skylight. Step outside to your own private retreat featuring a full-length cedar deck with dedicated dining and lounging areas, extensive landscaping, fencing and an inviting in-ground pool. The lower level was renovated in 2009 to create an expansive family room with pot lighting, a versatile den/bedroom and a dedicated office with built-in desk and shelving plus a full bathroom with heated floors, laundry room and ample storage (metal stud walls R22). Major infrastructure improvements include: replacement of main cast-iron drain & all plumbing with ABS inside the home to the municipal connection + back flow valve; an energy-efficient furnace and heat pump (2023); gas pool heater (2022); repaved driveway (2022); pool surround stonework and cedar decking (2021); pool liner (2020); water heater (2019); windows & doors (2000); In-ground irrigation and meticulous care throughout. Living inside the Greenbelt drastically shortens commuting times. Access to Ottawa's expanding LRT system is a five minute drive. A truly turnkey home in an outstanding Manordale location-just move in and enjoy! (id:27)

Building Features:

  • Style: Detached
  • Building Type: House
  • Architectural Style: Bungalow
  • Basement Development: Finished
  • Basement Type: N/A
  • Construction Style - Attachment: Detached
  • Exterior Finish: Brick
  • Fireplace: Yes
  • Floor Space: 700 - 1100 sqft
  • Foundation Type: Poured Concrete
  • Heating Type: Forced air
  • Heating Fuel: Natural gas
  • Cooling Type: Central air conditioning
  • Appliances: Dryer, Gas stove(s), Washer, Refrigerator

Property Features:

  • OwnershipType: Freehold
  • Property Type: Single Family
  • Features: Carpet Free, Guest Suite
  • Floor Space (approx): 700 - 1100 Square Feet
  • Irregular: Yes
  • Lot Depth: 107.7 Feet
  • Lot Frontage: 72 Feet
  • Lot Size: 72 x 107.7 FT
  • Pool Type: Inground pool
  • Sewer: Sanitary sewer
  • Parking Type: No Garage
  • No. of Parking Spaces: 6

Rooms:

  • Study Lower Level 3.05 m x 2.44 m
  • Laundry Lower Level 3.75 m x 2.32 m
  • Furnace Lower Level 2.74 m x 3.08 m
  • Family Lower Level 7.93 m x 4.57 m
  • Office Lower Level 2.44 m x 1.83 m
  • Living Main Level 5.83 m x 3.54 m
  • Dining Main Level 3.66 m x 2.44 m
  • Kitchen Main Level 3.54 m x 2.47 m
  • Primary Bedroom Main Level 3.73 m x 2.82 m
  • 2nd Bedroom Main Level 3.38 m x 2.74 m
  • 3rd Bedroom Main Level 2.77 m x 2.35 m
  • Bathroom Main Level 2.74 m x 1.86 m
  • Foyer Main Level 1.52 m x 1.40 m

Convert Measurement to:

Courtesy of: CENTURY 21 GOLDLEAF REALTY INC.

REALTOR.ca  

QuickQuoteTM Powered by RPS
Thinking of Selling?

Start by finding out what your home might be worth in today's market.
Location of 27 ROUNDHAY DRIVE, Ottawa, Ontario, K2G 1B6

Demographic Information of 27 ROUNDHAY DRIVE, Ottawa, Ontario, K2G 1B6

Life Stage

Older Families

Employment Type

Service Sector/White Collar

Average Household Income

$107,015.70

Average Number of Children

1.62

Household Population

Household Structure

Age of Population

Education

Education Level

No certificate/diploma/degree

12.91 %

High school certificate or equivalent

30.28 %

Apprenticeship trade certificate/diploma

3.53 %

College/non-university certificate

23.14 %

University certificate (below bachelor)

1.07 %

University Degree

29.08 %

Commuter

Travel To Work

By Car

82.73 %

By Public Transit

3.48 %

By Walking

4.84 %

By Bicycle

0.0 %

By Other Methods

8.95 %

Cultural Diversity

Knowledge of Official Language

Mother Tongue

Building Information

Building Type

Apartments (Low and High Rise)

1.01 %

Houses

98.99 %

Own Vs. Rent