Button CopyPathCircle CloseCircle Left ArrowArrow Down Icon GreyClosecirclecircleBurger

2584 STAGECOACH ROAD, Ottawa, Ontario, K0A 2W0

MLS® # X13622502
House For Sale In Ottawa, Ontario
$789,000 QuickQuoteTM: $633K - $801K

3+2 Beds

2 Baths

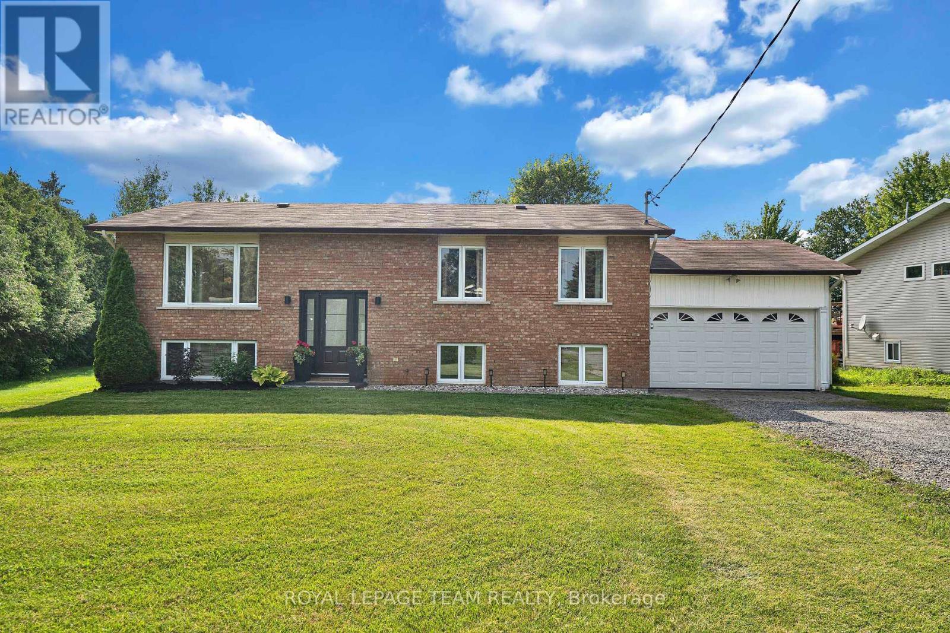
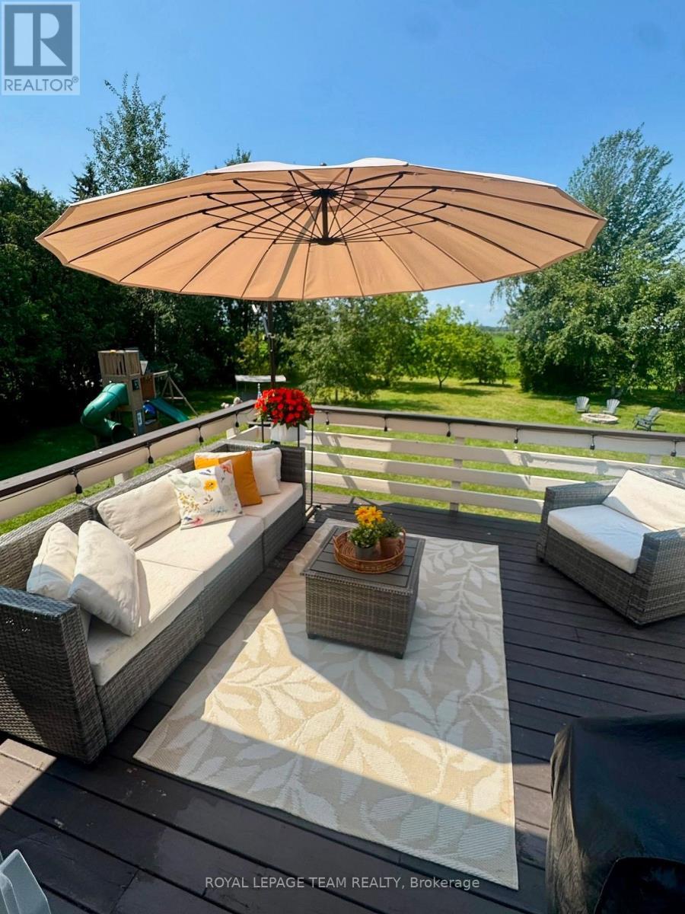
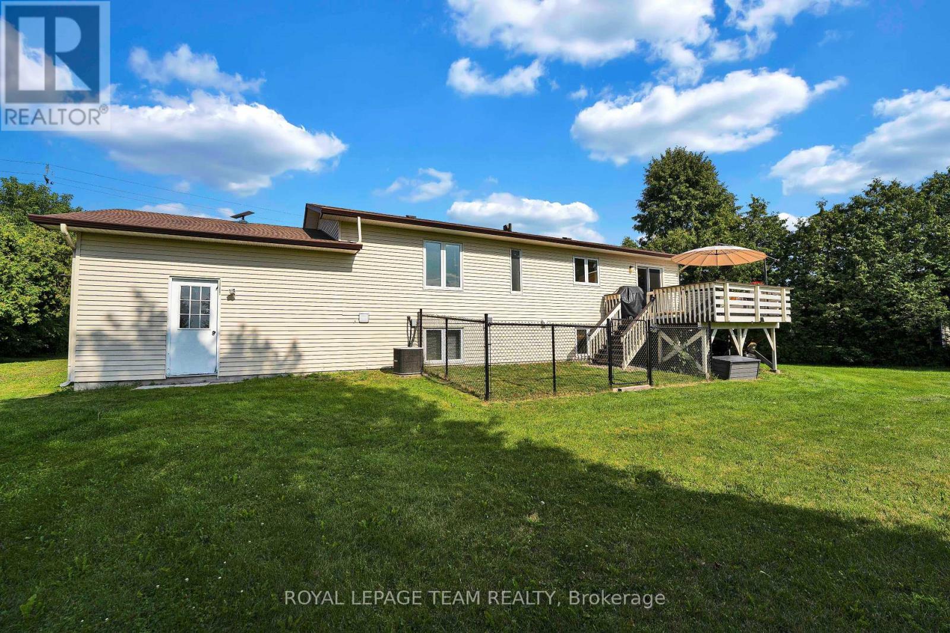
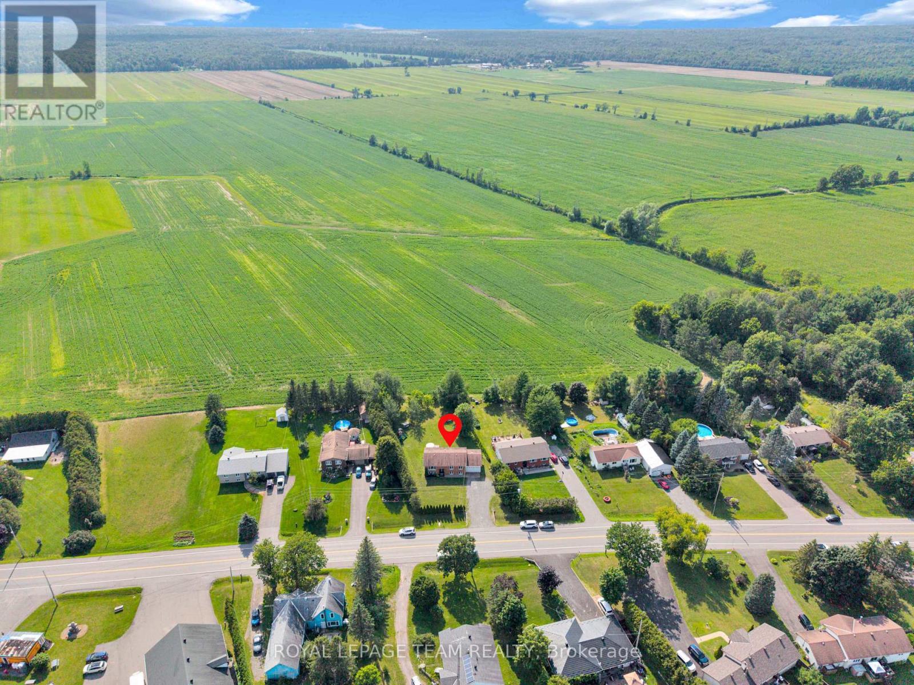
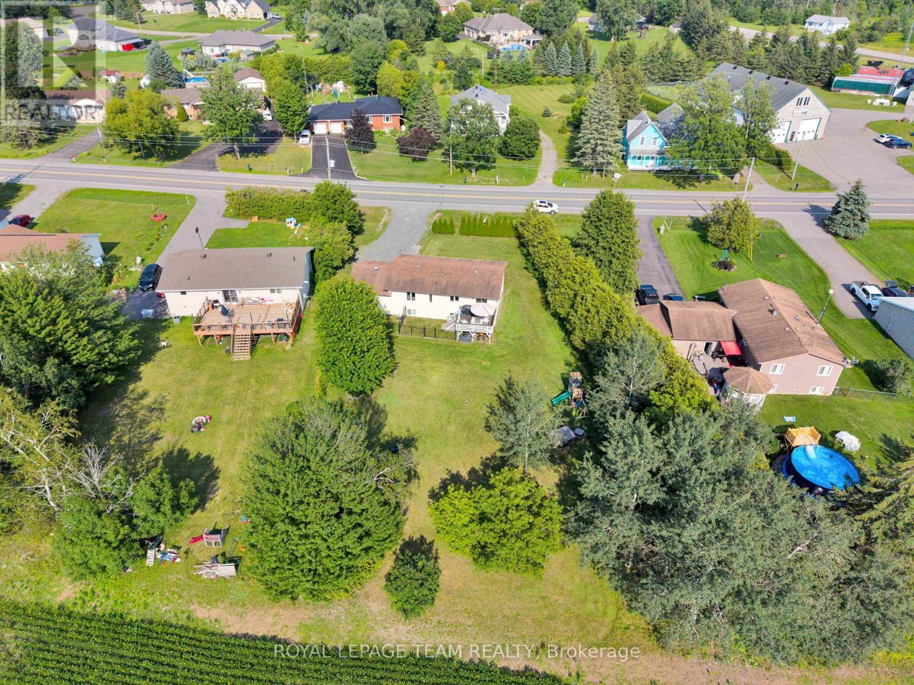
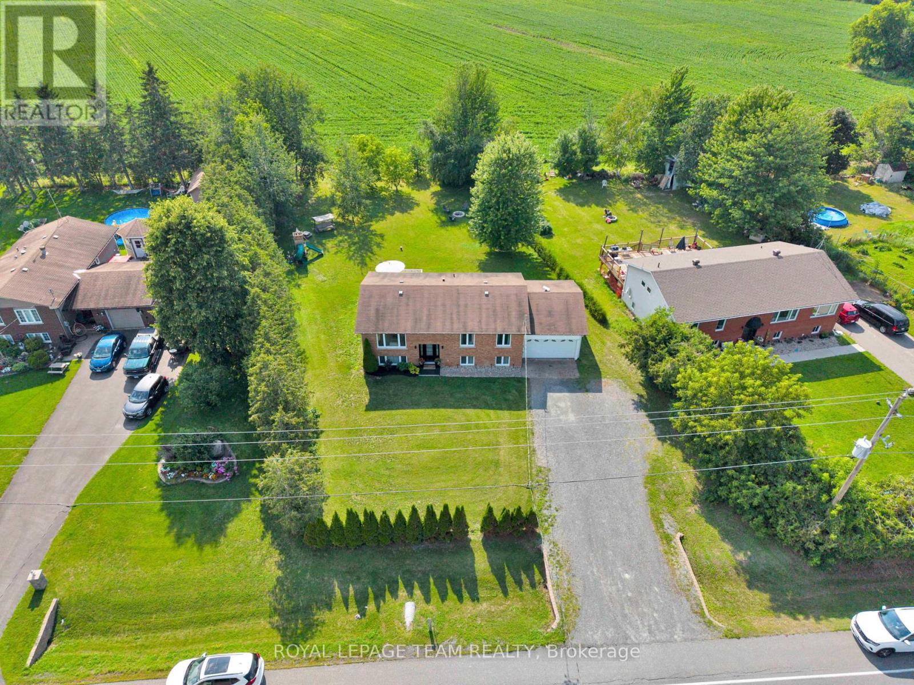
2584 Stagecoach Road, Ottawa, ON - Outdoor
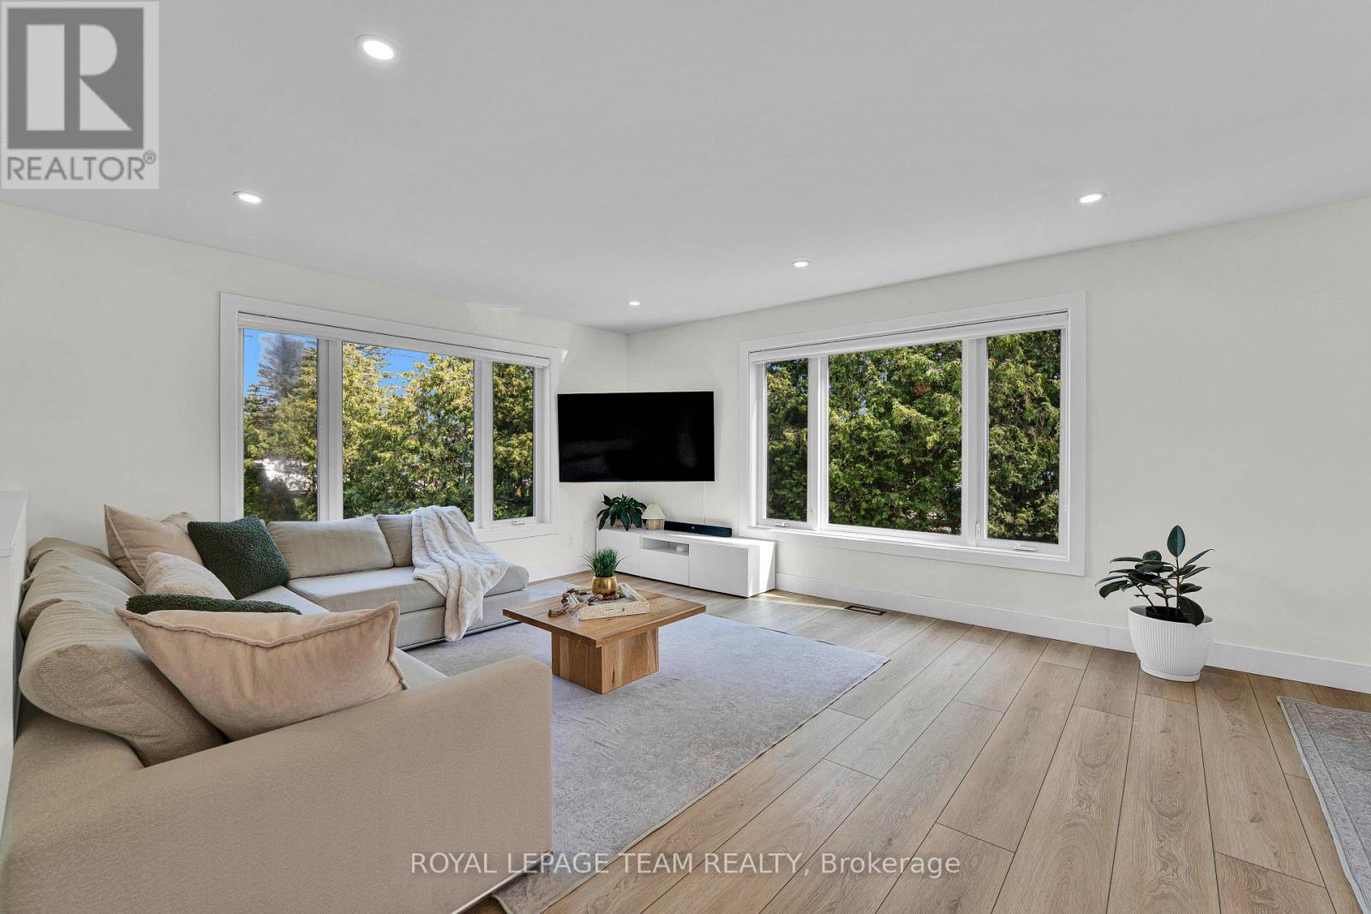
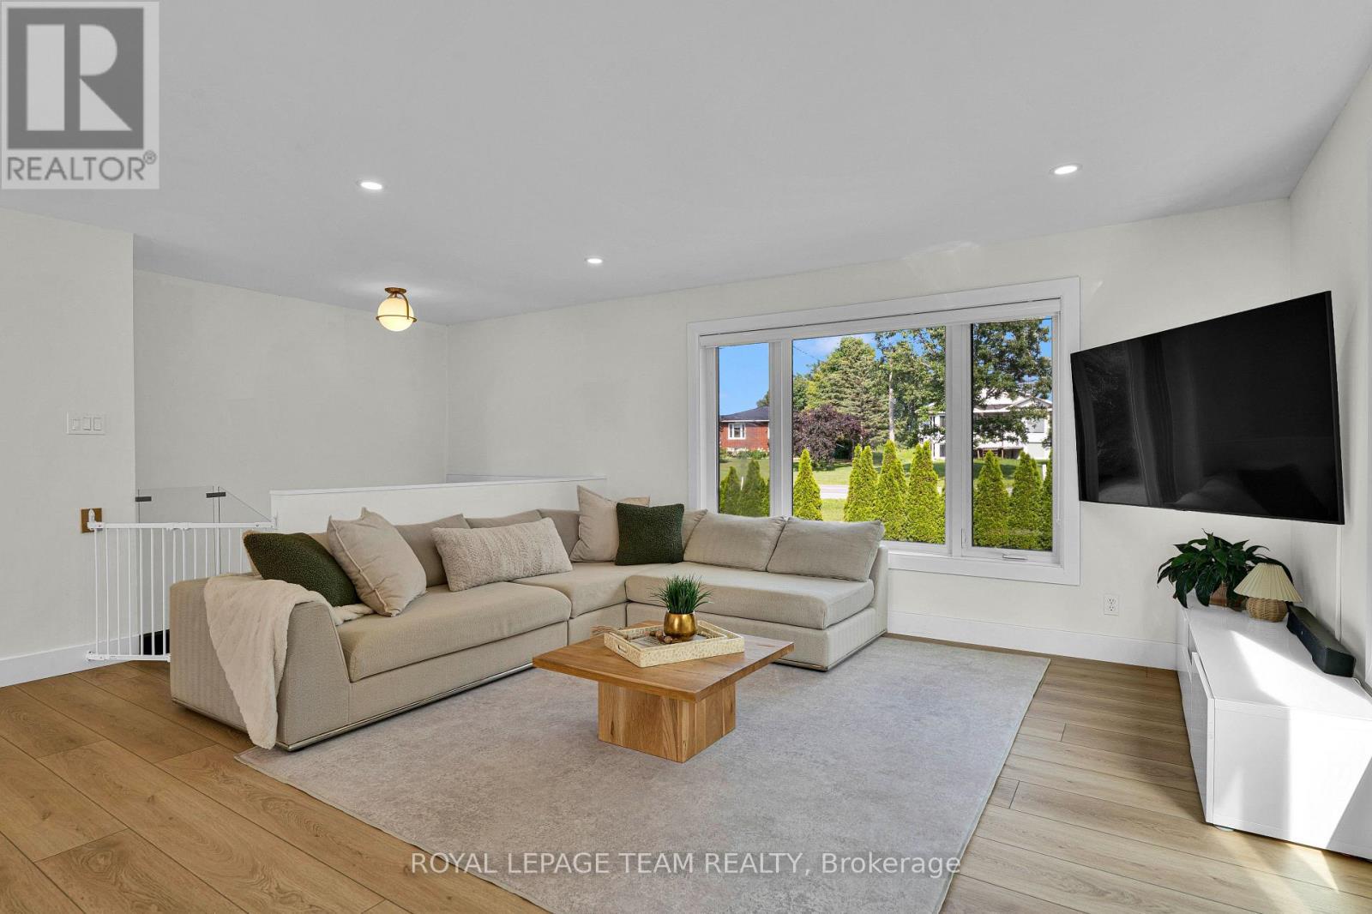
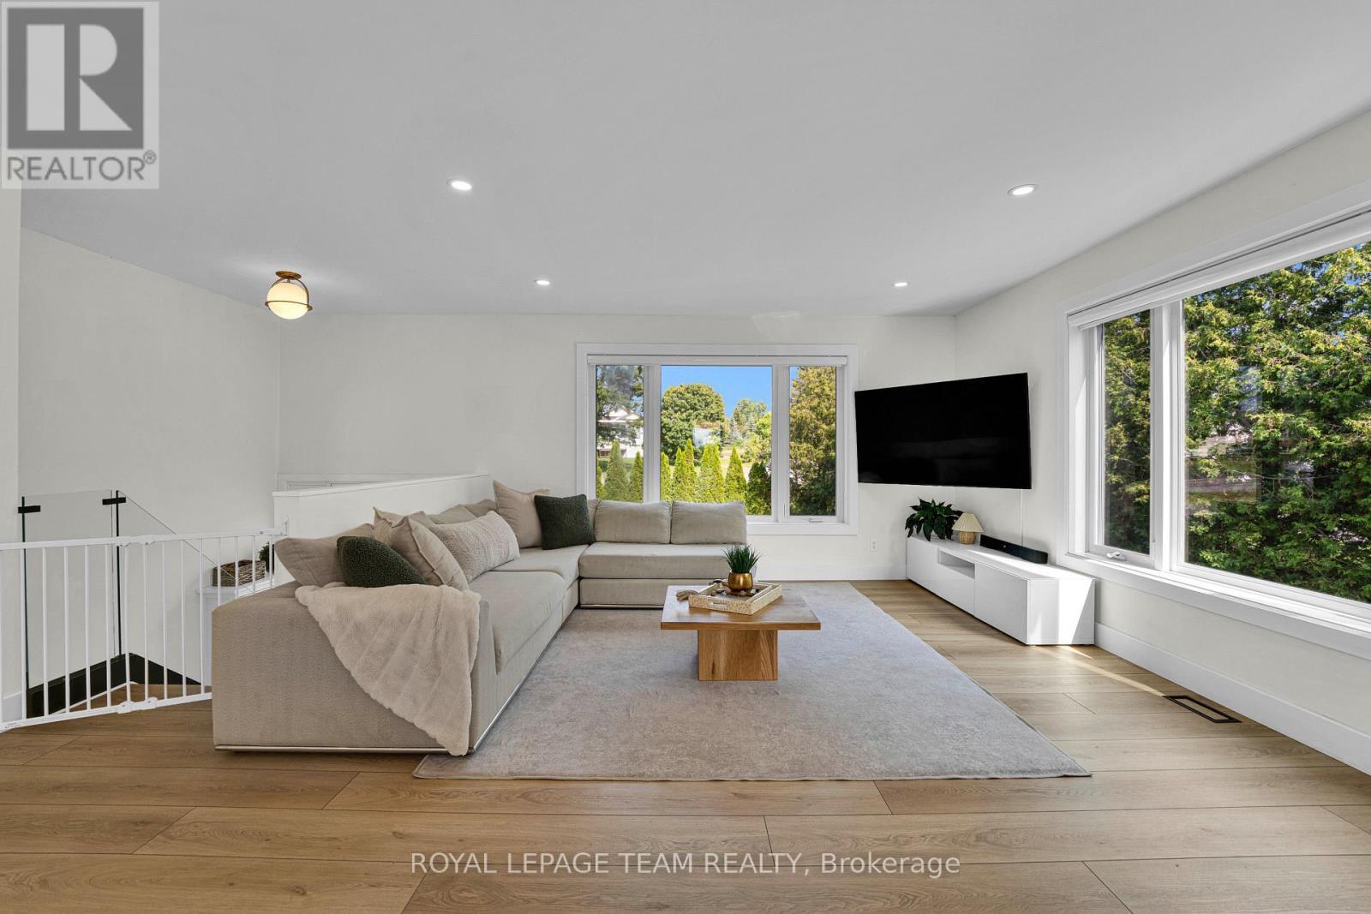
2584 Stagecoach Road, Ottawa, ON - Indoor Photo Showing Living Room
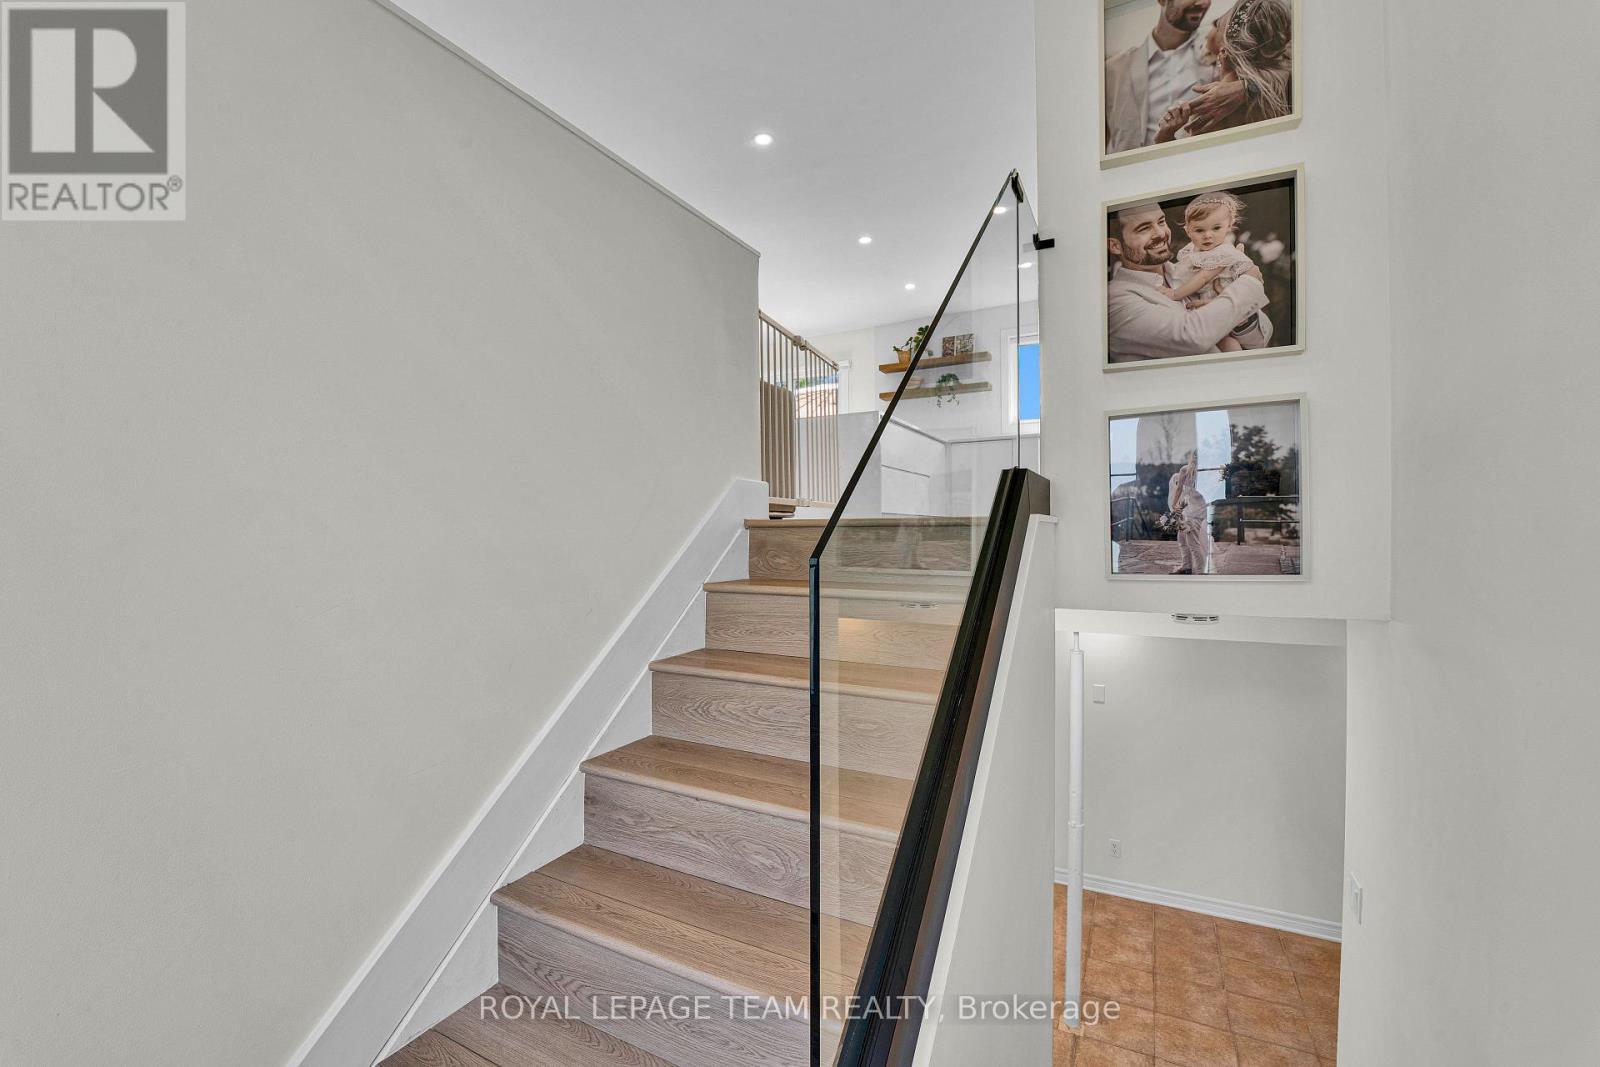
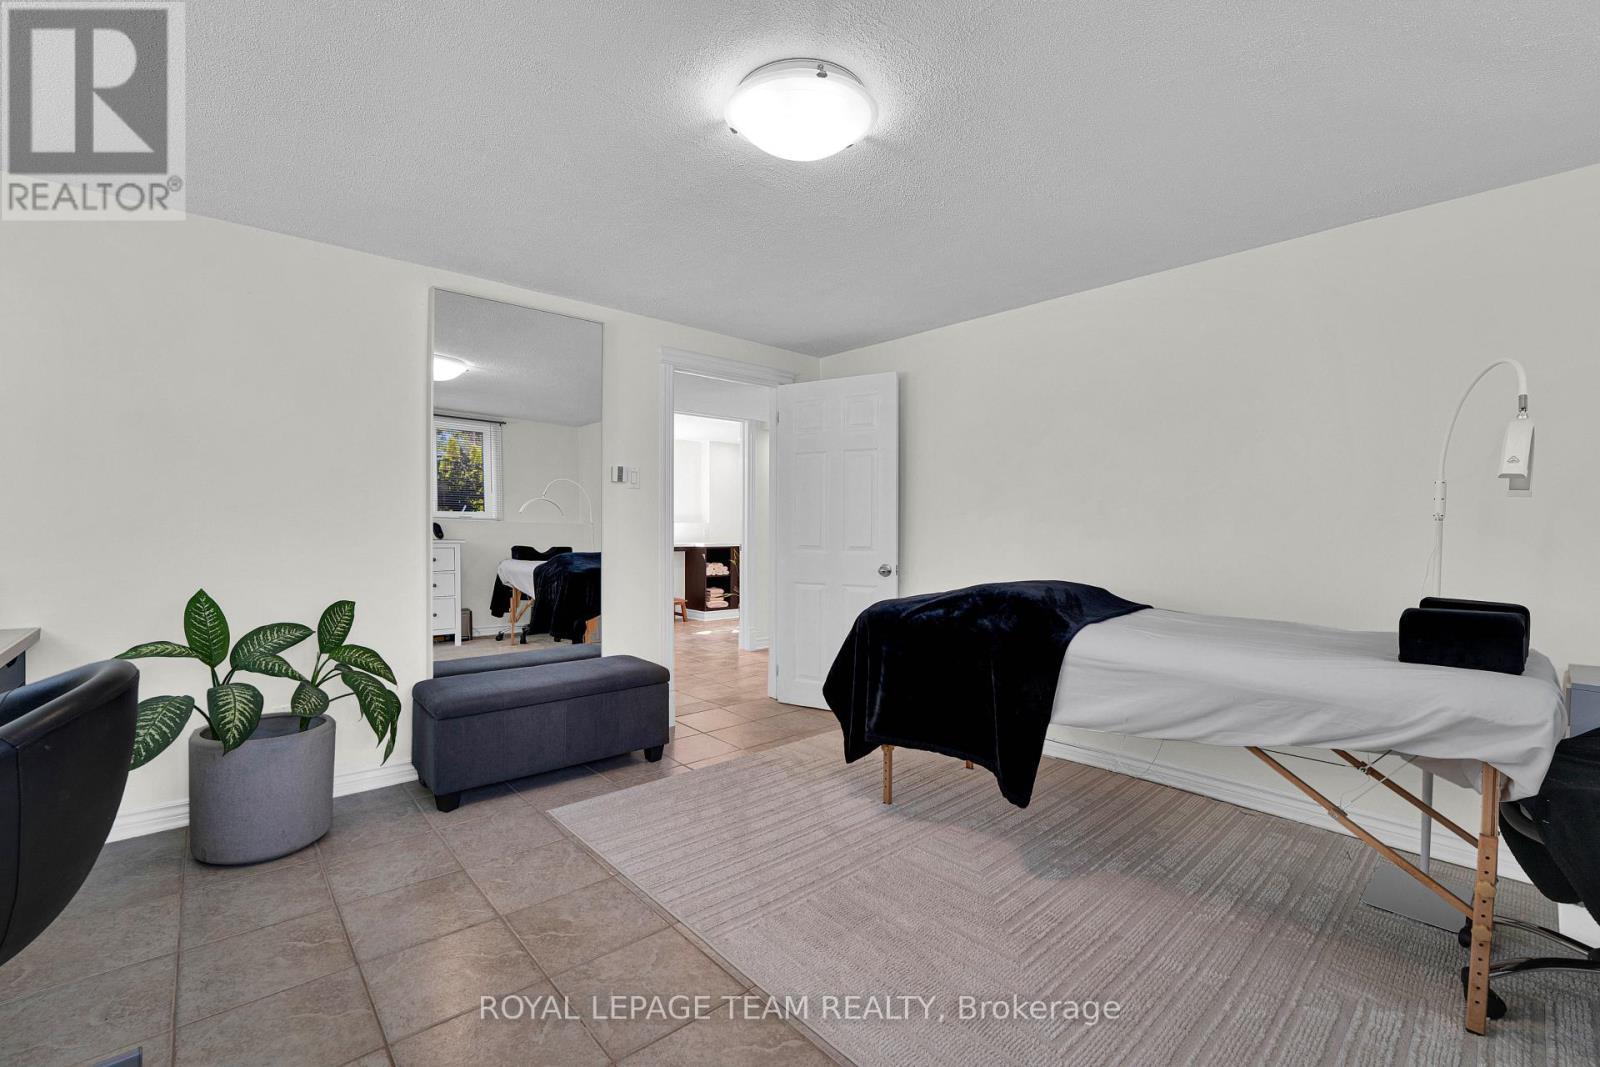
2584 Stagecoach Road, Ottawa, ON - Indoor Photo Showing Other Room
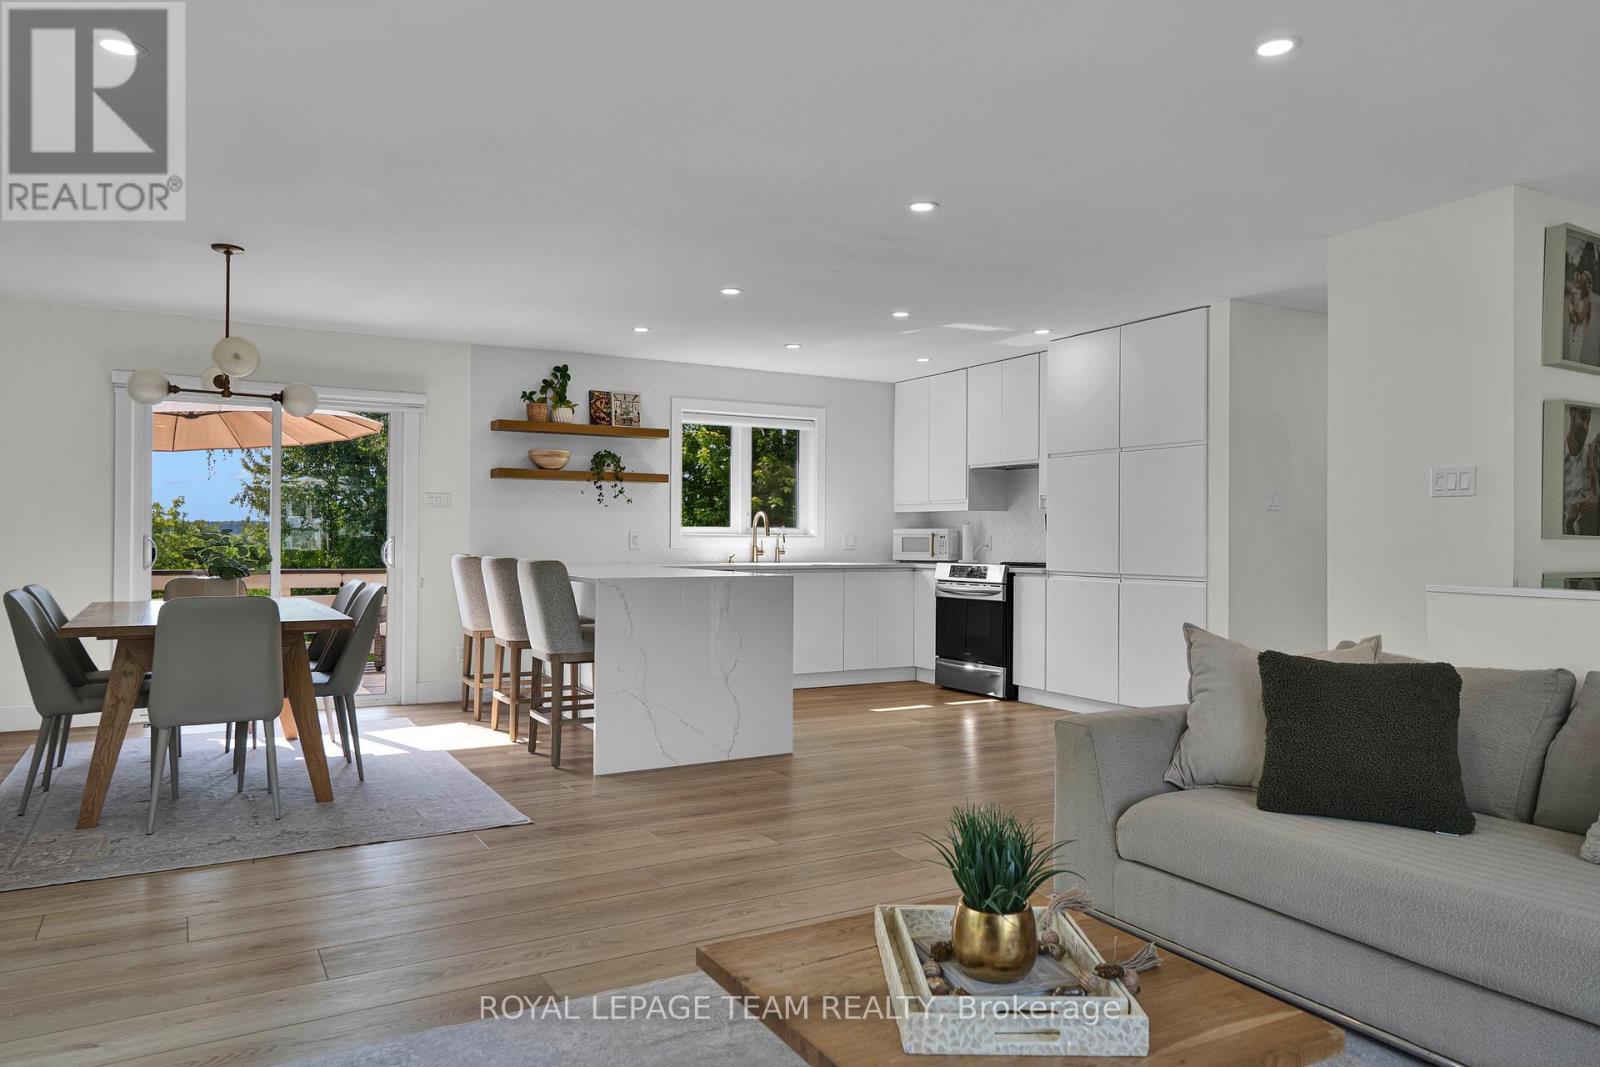
2584 Stagecoach Road, Ottawa, ON - Indoor Photo Showing Living Room
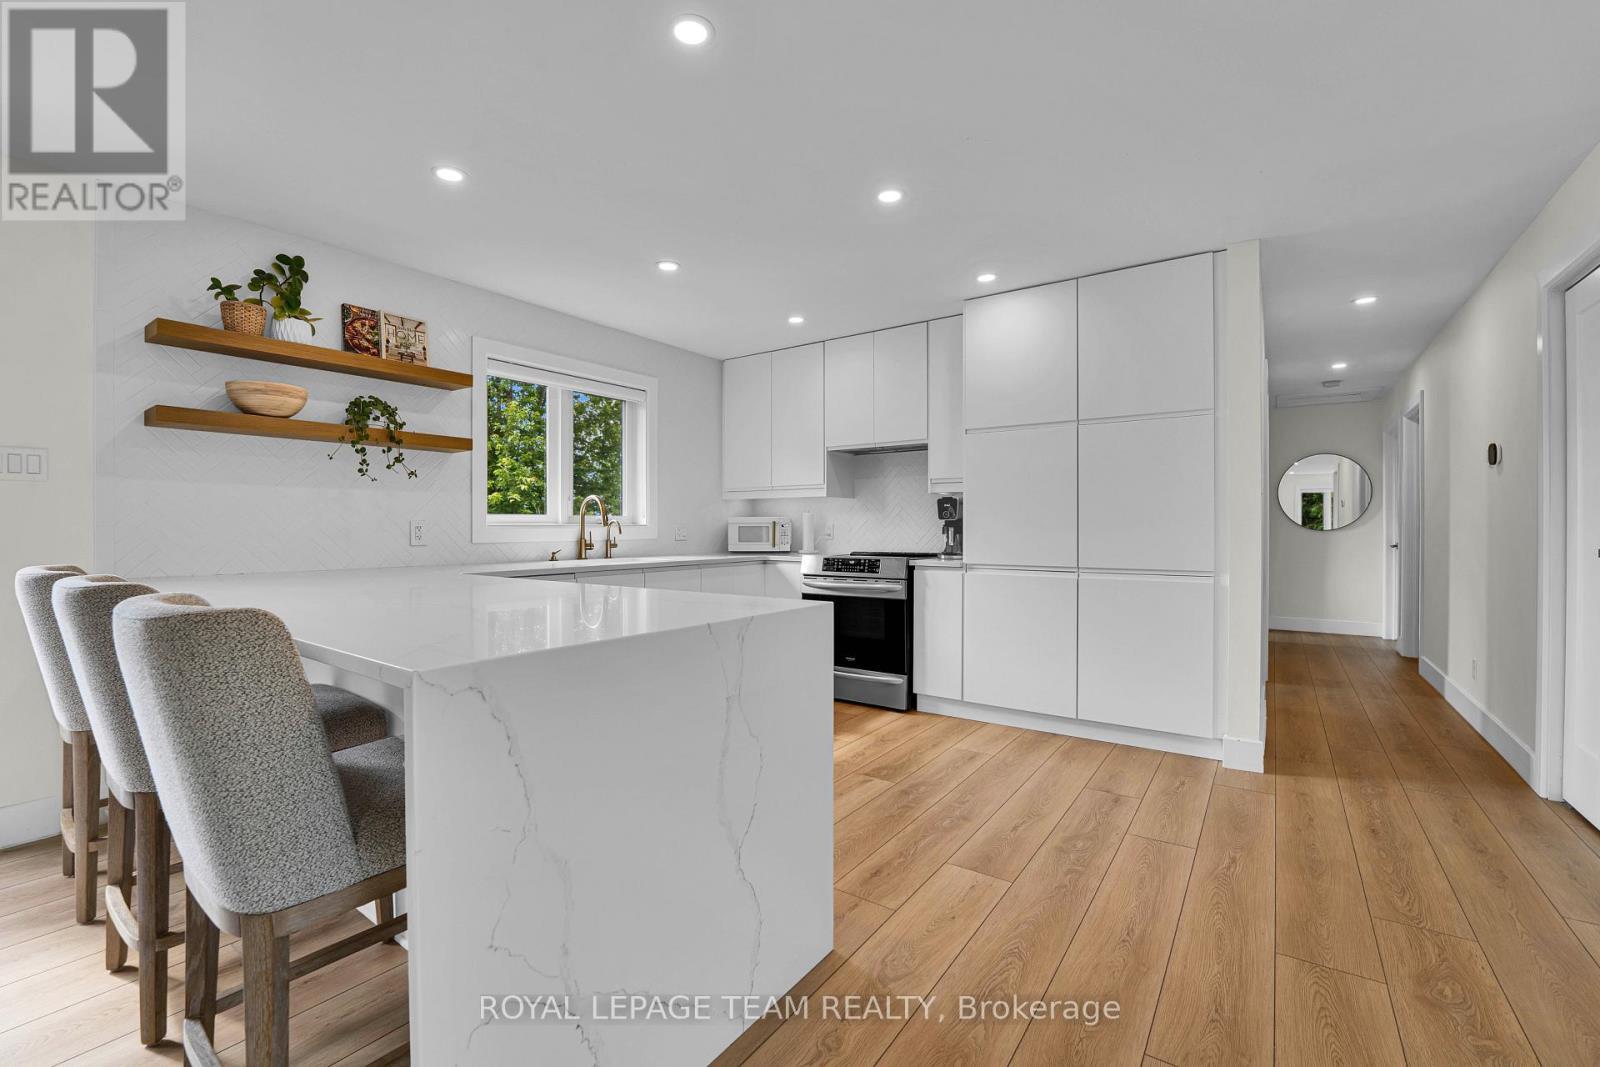
2584 Stagecoach Road, Ottawa, ON - Indoor Photo Showing Kitchen With Upgraded Kitchen
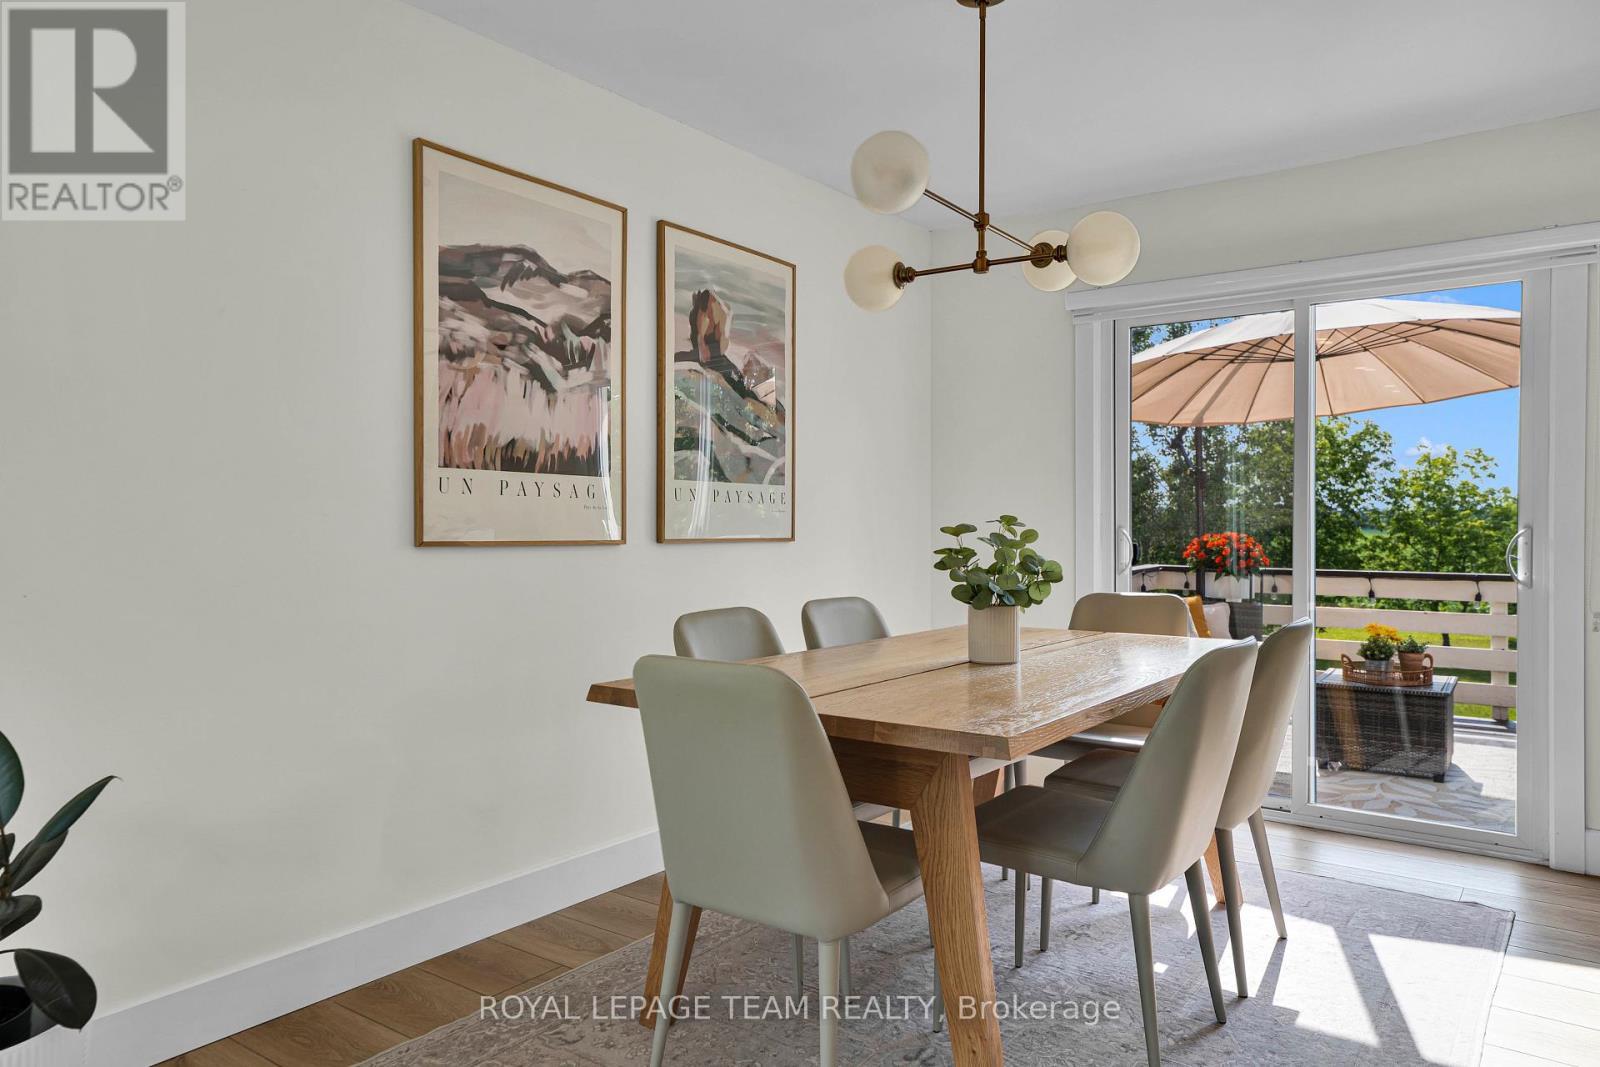
2584 Stagecoach Road, Ottawa, ON - Indoor Photo Showing Dining Room
2584 Stagecoach Road, Ottawa, ON - Indoor
2584 Stagecoach Road, Ottawa, ON - Indoor Photo Showing Living Room
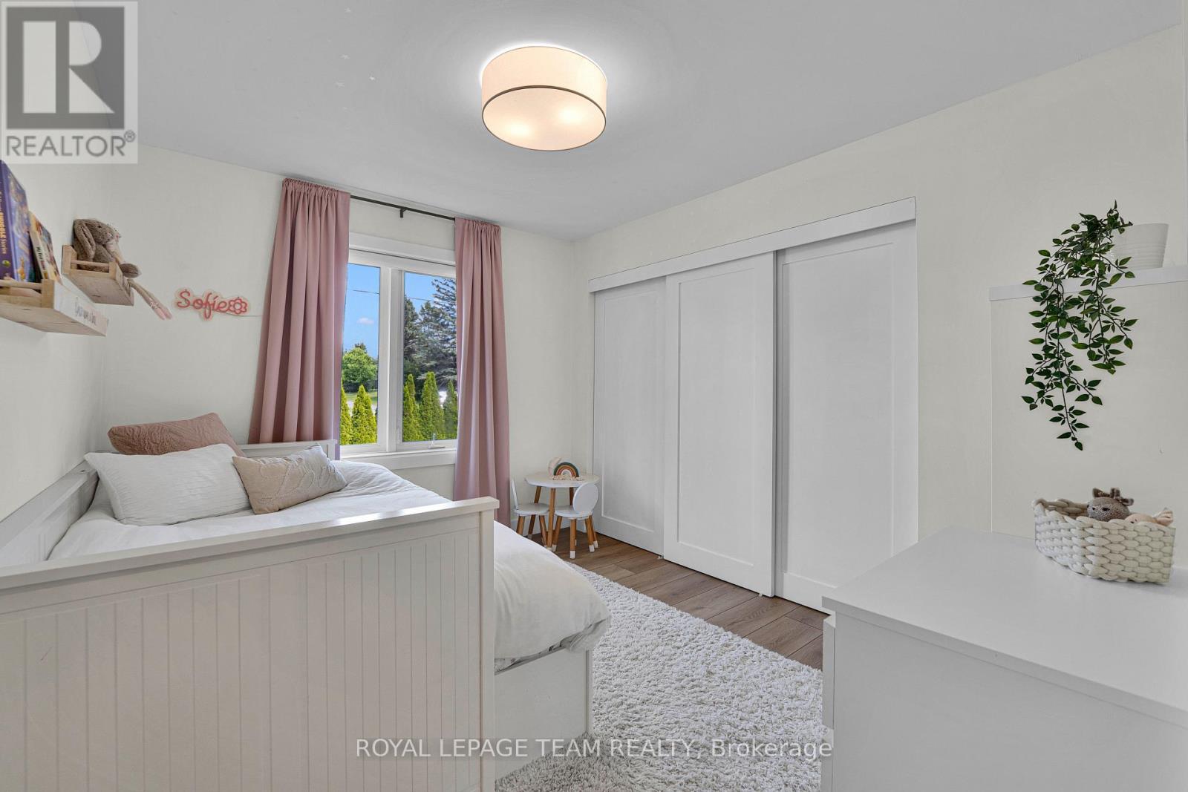
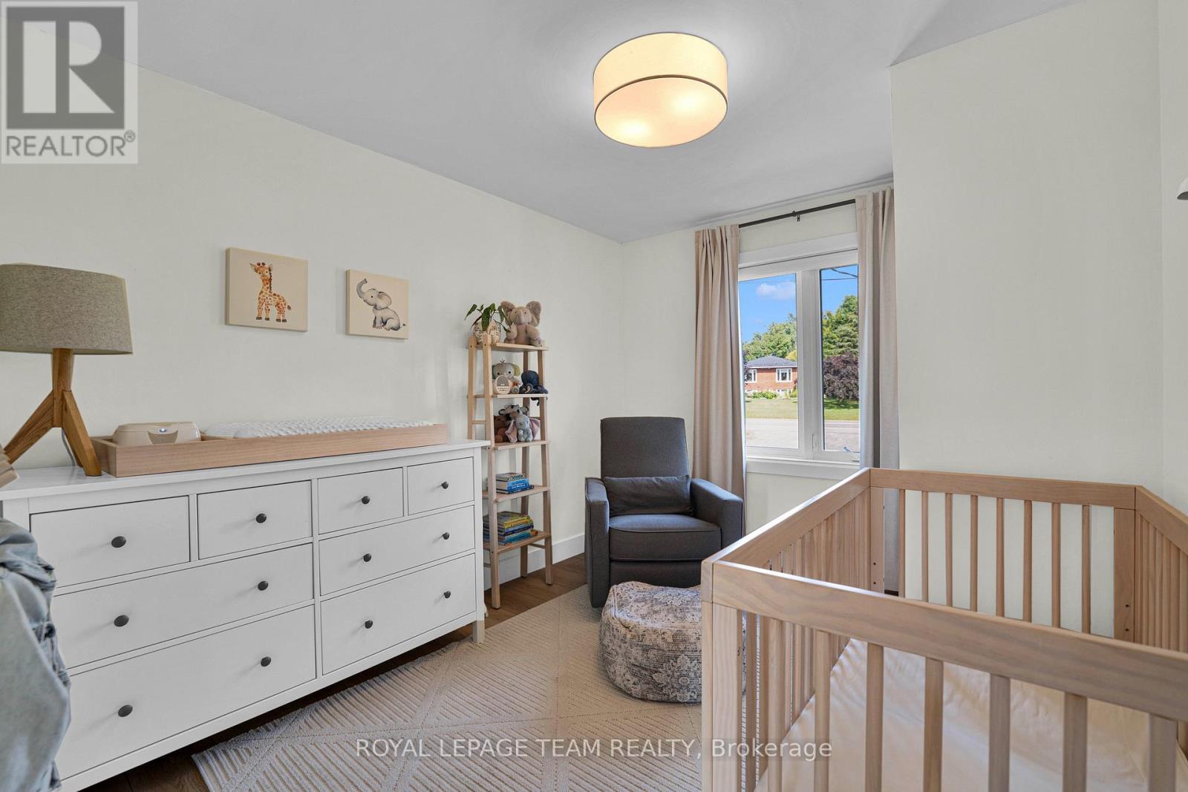
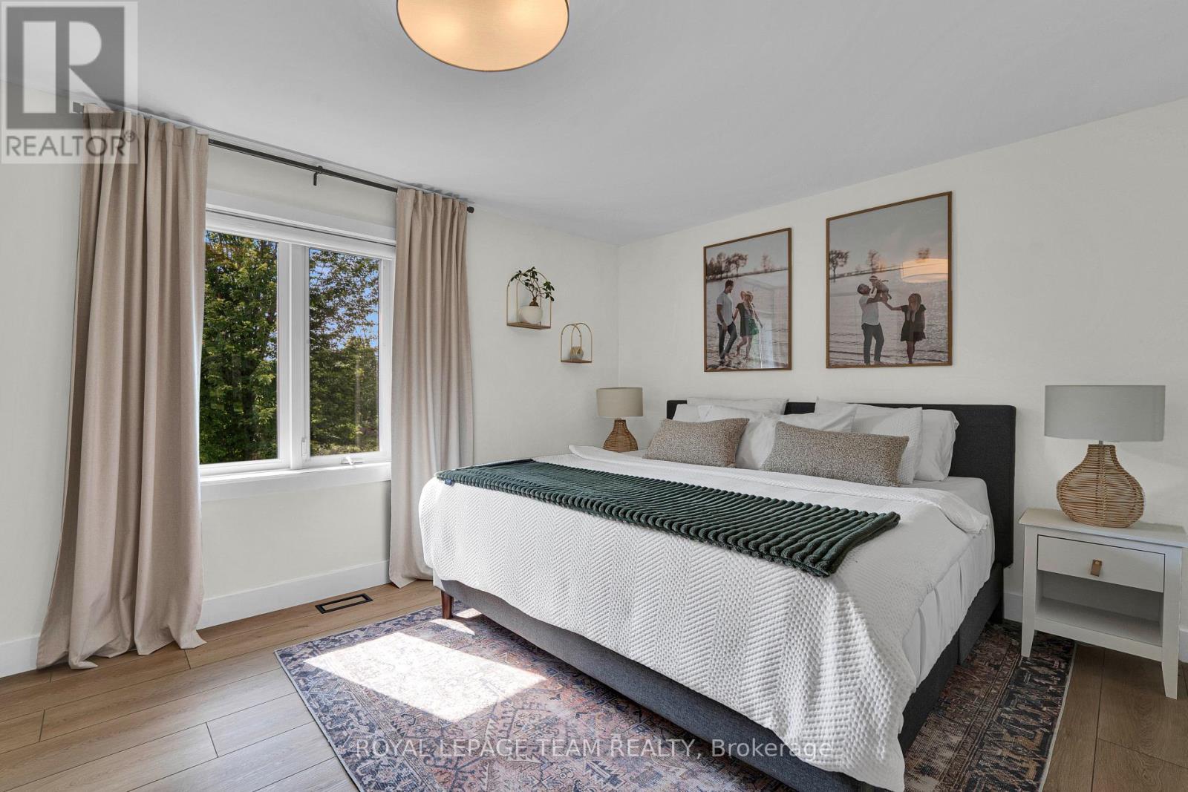
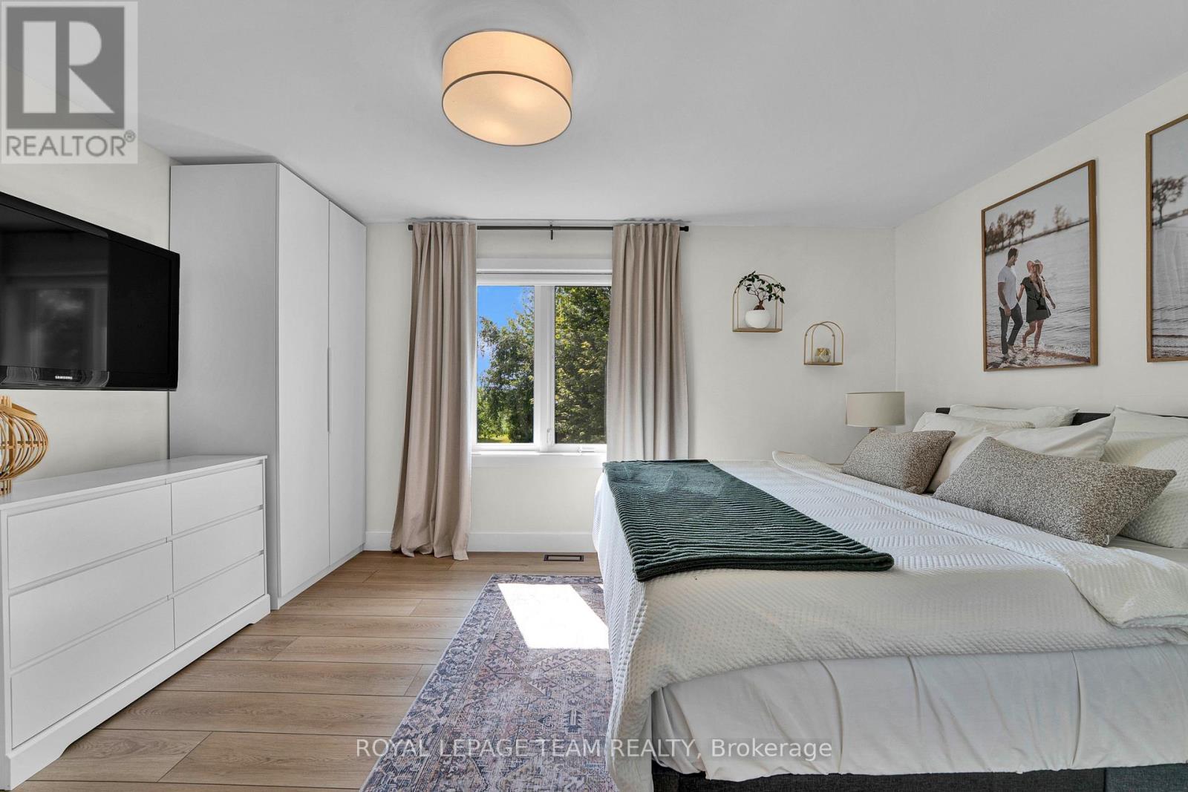
2584 Stagecoach Road, Ottawa, ON - Indoor Photo Showing Bedroom
2584 Stagecoach Road, Ottawa, ON - Indoor
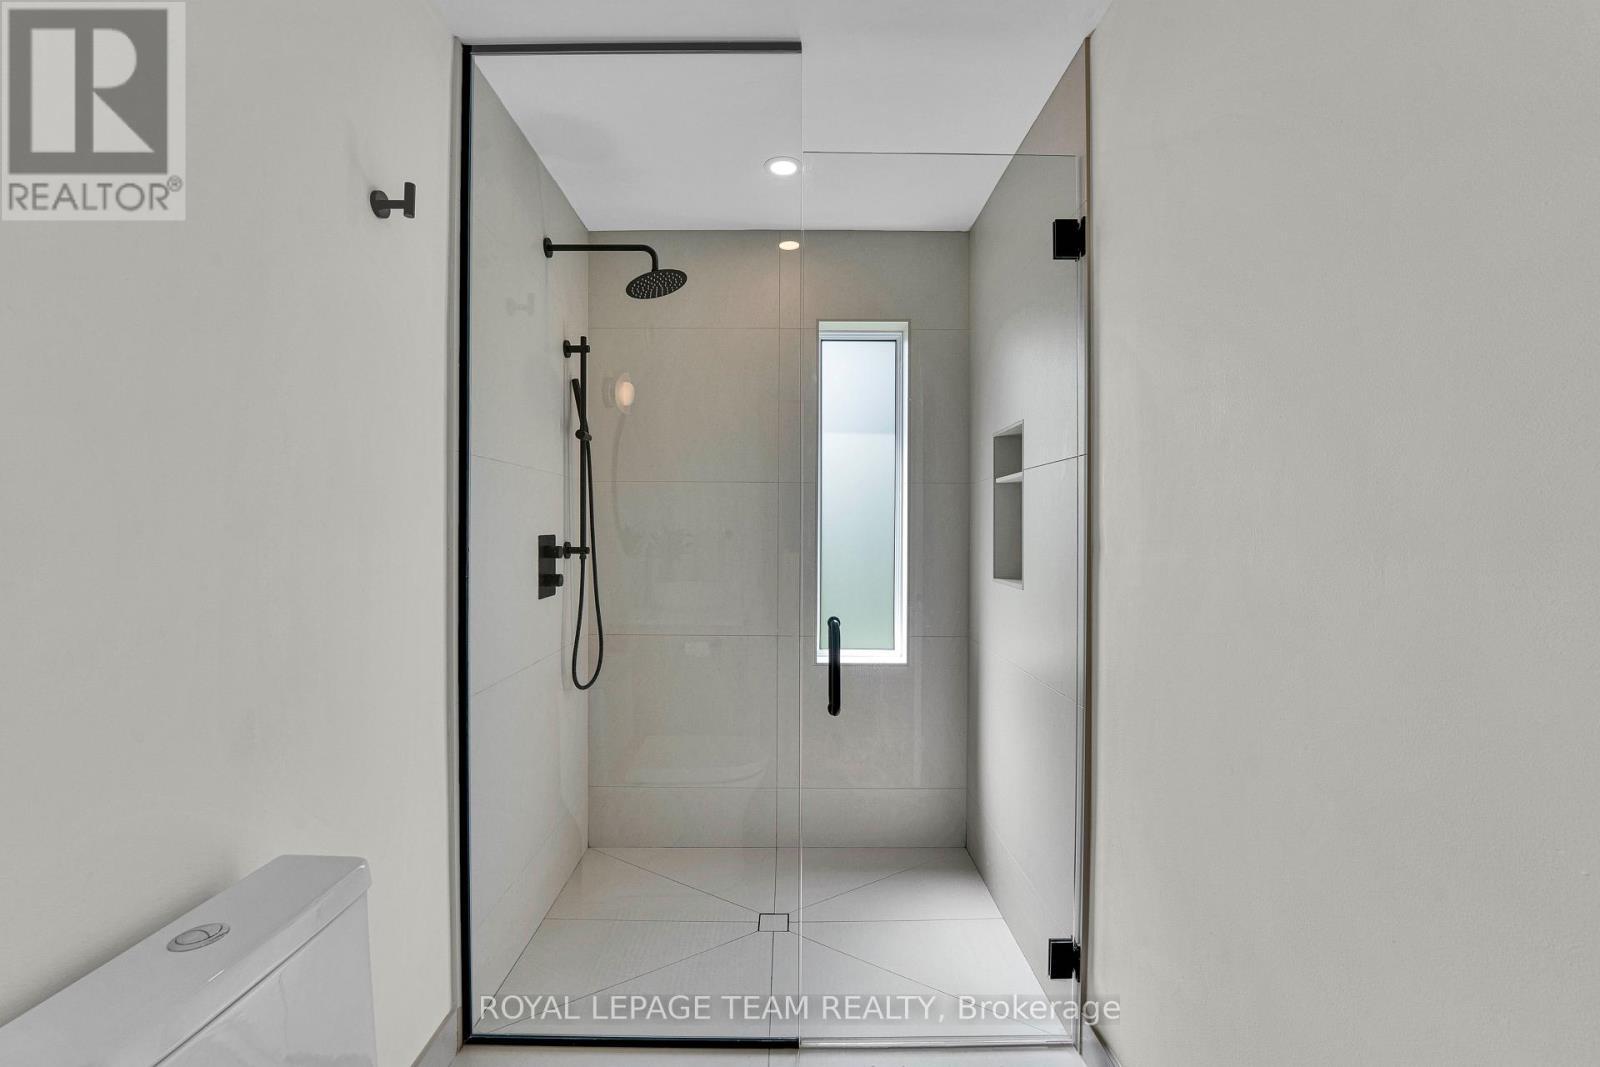
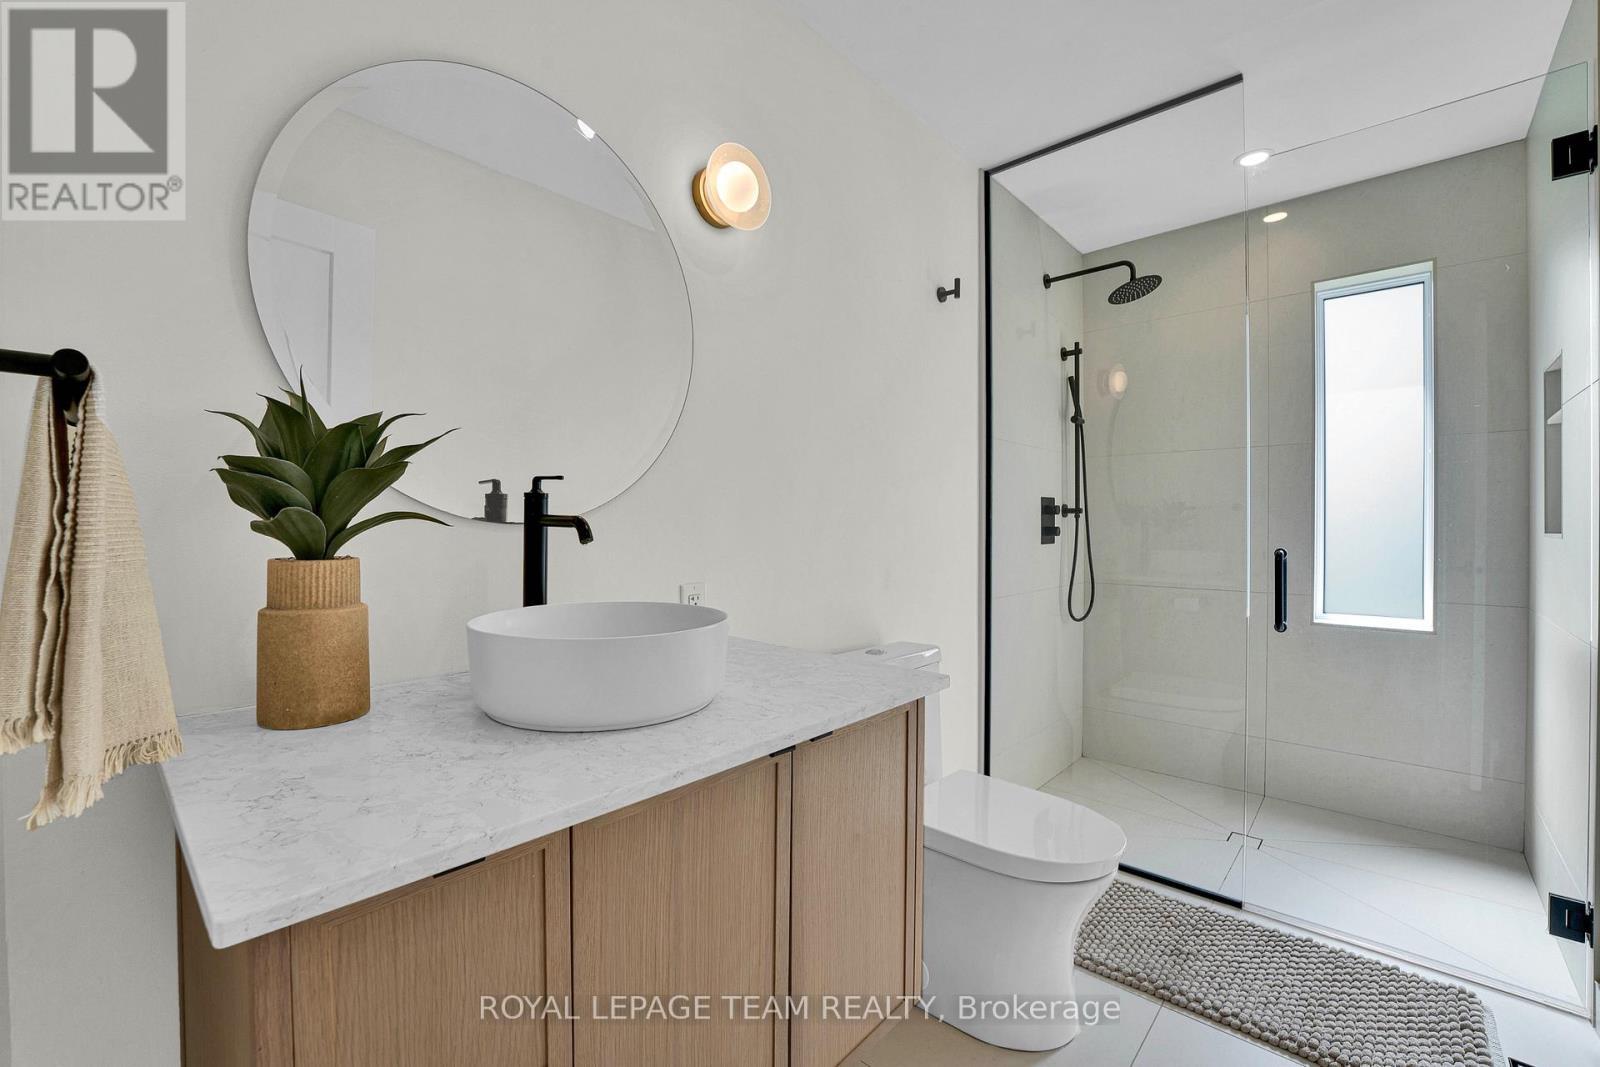
2584 Stagecoach Road, Ottawa, ON - Indoor Photo Showing Bathroom
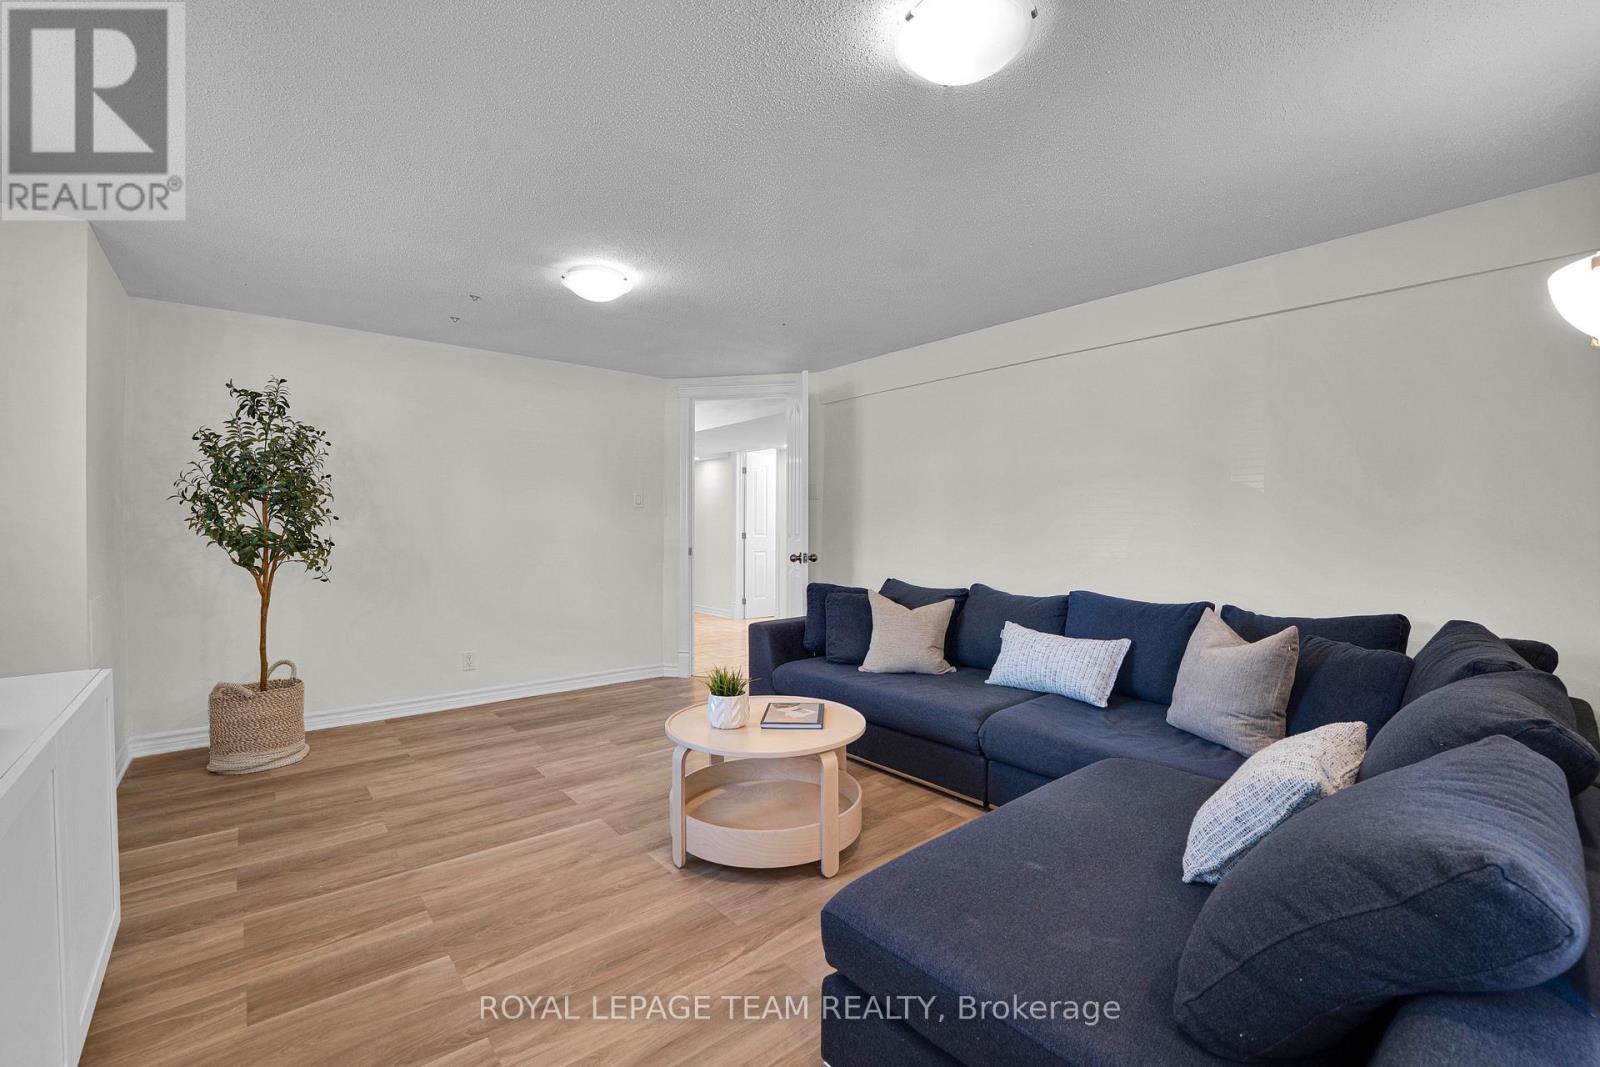
2584 Stagecoach Road, Ottawa, ON - Indoor Photo Showing Living Room
2584 Stagecoach Road, Ottawa, ON - Indoor Photo Showing Bedroom
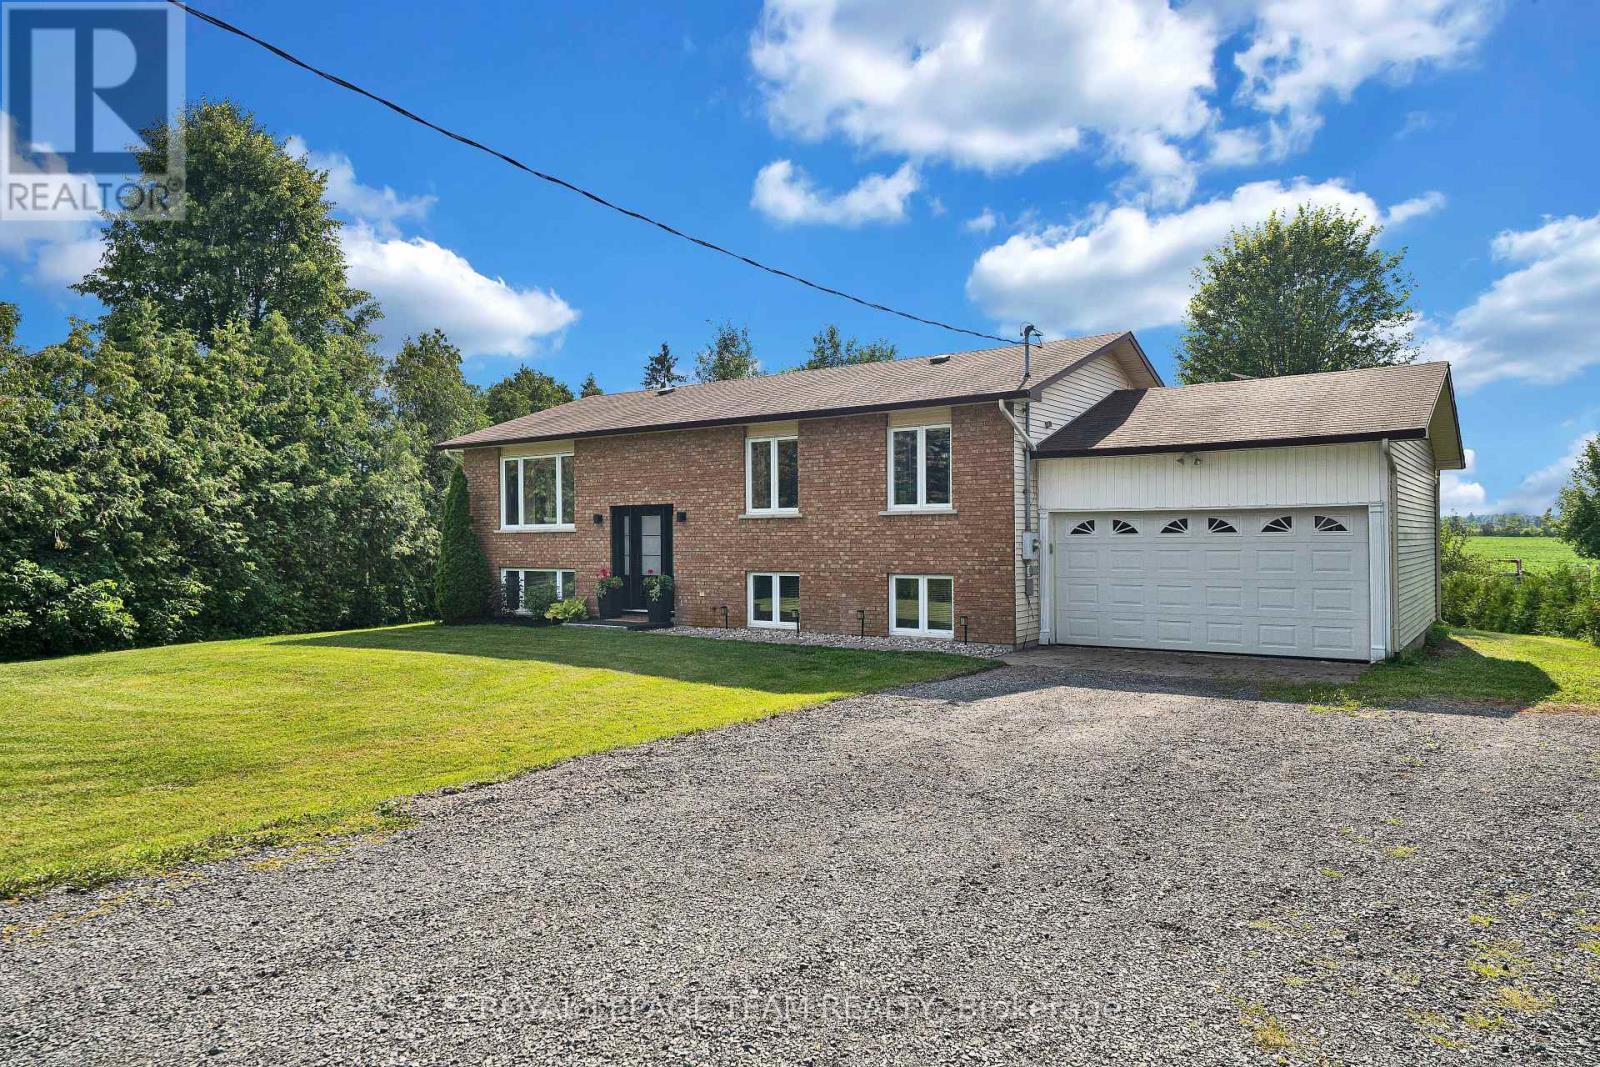
2584 Stagecoach Road, Ottawa, ON - Outdoor
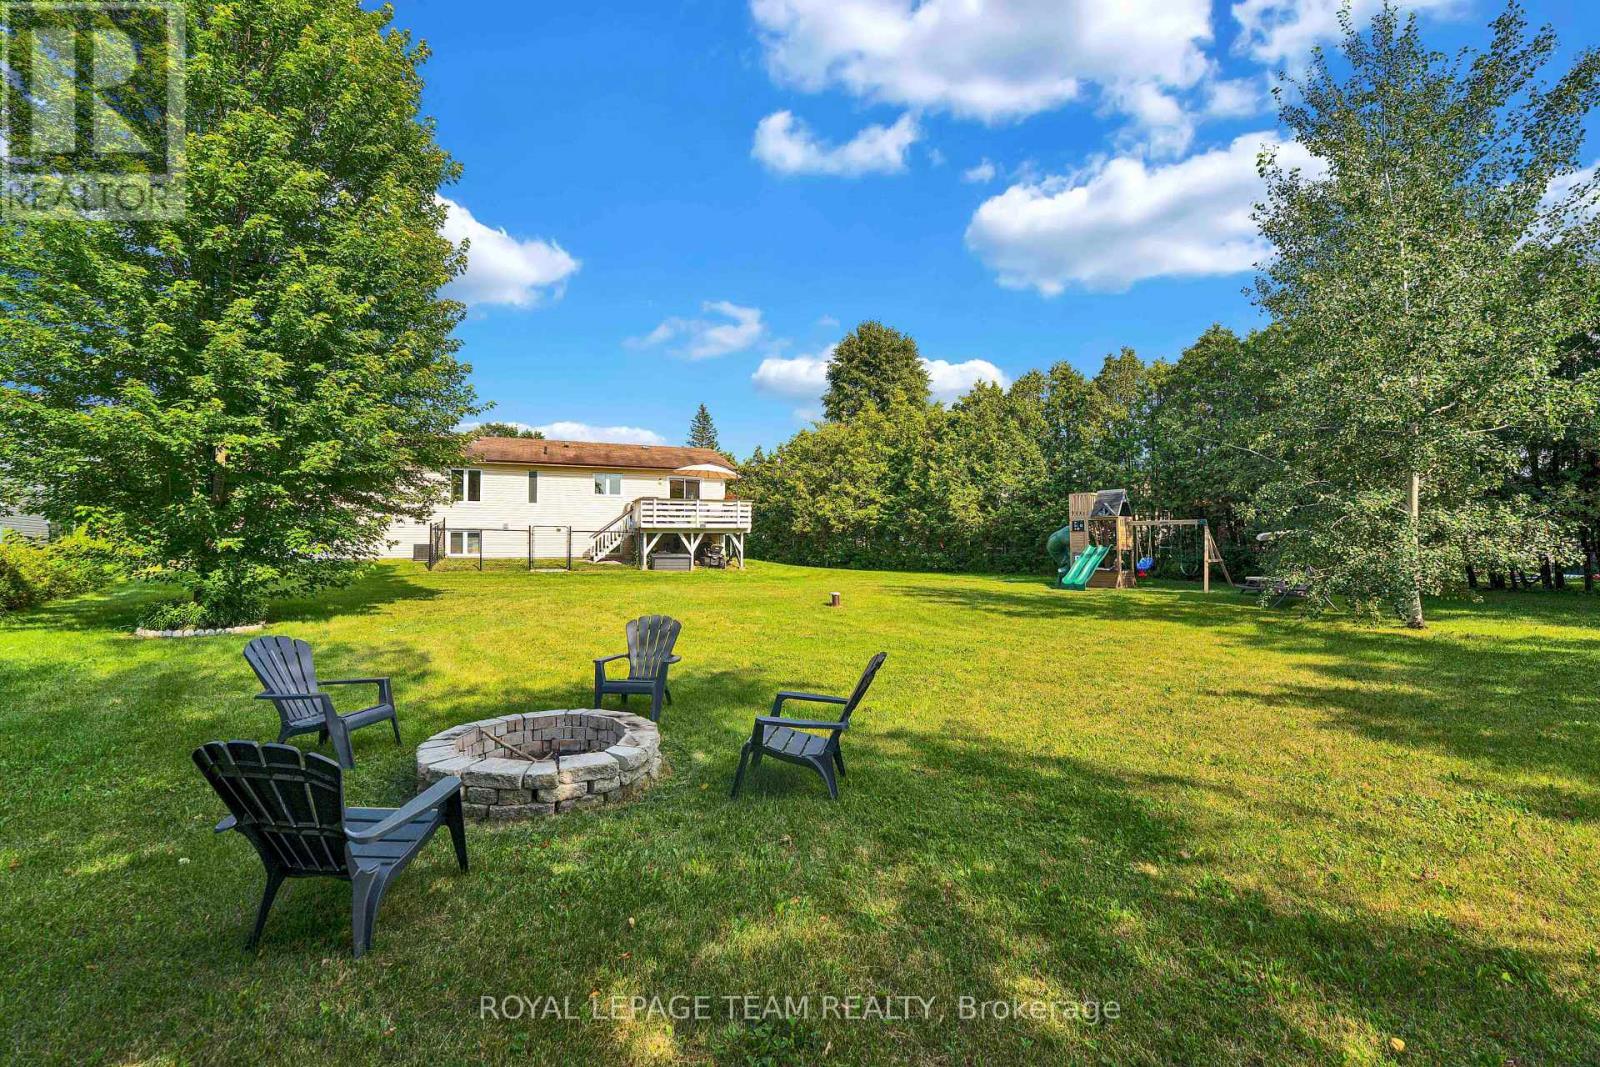
2584 Stagecoach Road, Ottawa, ON - Outdoor With View
2584 Stagecoach Road, Ottawa, ON  - Outdoor
2584 Stagecoach Road, Ottawa, ON  - Indoor Photo Showing Living Room
2584 Stagecoach Road, Ottawa, ON  - Indoor Photo Showing Other Room
2584 Stagecoach Road, Ottawa, ON - Indoor Photo Showing Living Room
2584 Stagecoach Road, Ottawa, ON - Indoor Photo Showing Kitchen With Upgraded Kitchen
2584 Stagecoach Road, Ottawa, ON - Indoor Photo Showing Dining Room
2584 Stagecoach Road, Ottawa, ON - Indoor
2584 Stagecoach Road, Ottawa, ON - Indoor Photo Showing Living Room
2584 Stagecoach Road, Ottawa, ON - Indoor Photo Showing Bedroom
2584 Stagecoach Road, Ottawa, ON - Indoor
2584 Stagecoach Road, Ottawa, ON - Indoor Photo Showing Bathroom
2584 Stagecoach Road, Ottawa, ON - Indoor Photo Showing Living Room
2584 Stagecoach Road, Ottawa, ON - Indoor Photo Showing Bedroom
2584 Stagecoach Road, Ottawa, ON - Outdoor
2584 Stagecoach Road, Ottawa, ON - Outdoor With View
  • Advertising

Open House

  • Sun Aug. 02 2:00 PM - 4:00 PM
Are you a real estate investor?
2584 STAGECOACH ROAD, Ottawa, Ontario, K0A 2W0
$789,000

5 Beds

2 Baths

Property Information:

*OPEN HOUSE SUNDAY AUGUST 2nd, 2pm-4pm* This home is the perfect mix of country living and community feel. Just under half an acre of property, landscaped with mature trees, and newly planted cedars (2025) for privacy, backing onto long established turf farm for unobstructed views. Peace and tranquility within reach of schools, parks, golf course, and necessities. A tastefully updated raised bungalow with 3 bedrooms on the main floor, and 2 additional bedrooms on lower level (currently used as office and additional family room) provide ample space for guests, teens or family movie nights! Upgrades include paint (2025-2026), laundry room paint and cabinetry (2026) and lower bathroom paint and fixtures (2026), Windows (2020), kitchen appliances (2022-2023) dishwasher (2025), updated plumbing (2022-2023), backyard firepit (2025). 24 hour irrevocable on all offers. (id:27)

Building Features:

  • Style: Detached
  • Building Type: House
  • Architectural Style: Raised bungalow
  • Basement Development: Finished
  • Basement Type: N/A
  • Construction Style - Attachment: Detached
  • Exterior Finish: Brick, Vinyl siding
  • Floor Space: 1100 - 1500 sqft
  • Foundation Type: Block
  • Heating Type: Forced air
  • Heating Fuel: Electric
  • Cooling Type: Central air conditioning
  • Appliances: Blinds, Dishwasher, Dryer, , Stove, Washer, Refrigerator

Property Features:

  • OwnershipType: Freehold
  • Property Type: Single Family
  • Features: Carpet Free
  • Floor Space (approx): 1100 - 1500 Square Feet
  • Irregular: Yes
  • Lot Depth: 200 Feet
  • Lot Frontage: 100 Feet
  • Lot Size: 100 x 200 FT
  • Sewer: Septic System
  • Parking Type: Attached garage, Garage
  • No. of Parking Spaces: 6

Rooms:

  • Bedroom Lower Level 4.01 m x 3.78 m
  • Family Lower Level 6.32 m x 3.83 m
  • Bathroom Lower Level 5.05 m x 2.48 m
  • Primary Bedroom Main Level 4.47 m x 3.32 m
  • 2nd Bedroom Main Level 3.37 m x 2.18 m
  • 3rd Bedroom Main Level 3.40 m x 2.74 m
  • Bathroom Main Level 3.37 m x 5.05 m
  • Kitchen Main Level 3.45 m x 3.40 m

Convert Measurement to:

REALTOR.ca  

QuickQuoteTM Powered by RPS

Location of 2584 STAGECOACH ROAD, Ottawa, Ontario, K0A 2W0

Demographic Information of 2584 STAGECOACH ROAD, Ottawa, Ontario, K0A 2W0

Life Stage

Middle-Aged with Teens

Employment Type

Mixed

Average Household Income

$171,279.89

Average Number of Children

1.73

Household Population

Household Structure

Age of Population

Education

Education Level

No certificate/diploma/degree

9.85 %

High school certificate or equivalent

34.2 %

Apprenticeship trade certificate/diploma

5.18 %

College/non-university certificate

28.41 %

University certificate (below bachelor)

1.89 %

University Degree

20.46 %

Commuter

Travel To Work

By Car

96.16 %

By Public Transit

0.0 %

By Walking

3.84 %

By Bicycle

0.0 %

By Other Methods

0.0 %

Cultural Diversity

Knowledge of Official Language

Mother Tongue

Building Information

Building Type

Apartments (Low and High Rise)

2.03 %

Houses

97.97 %

Own Vs. Rent