Button CopyPathCircle CloseCircle Left ArrowArrow Down Icon GreyClosecirclecircleBurger
  • Advertising

253 COTE-ROYALE CRESCENT, Ottawa, Ontario, K1E 3L4

MLS® # X13813228
House For Sale In Orleans Queenswood Heights, Ottawa, Ontario
$625,000 QuickQuoteTM: $572K - $705K

4 Beds

2 Baths

253 Cote-Royale Crescent, Ottawa, ON
Virtual Tour
253 Cote-Royale Crescent, Ottawa, ON
  • Advertising
Are you a real estate investor?
253 COTE-ROYALE CRESCENT, Ottawa, Ontario, K1E 3L4
$625,000

4 Beds

2 Baths

Property Information:

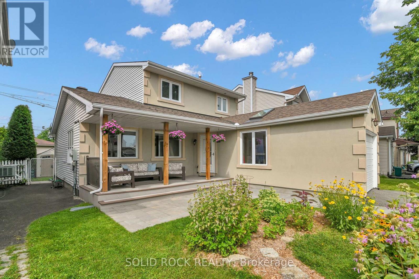
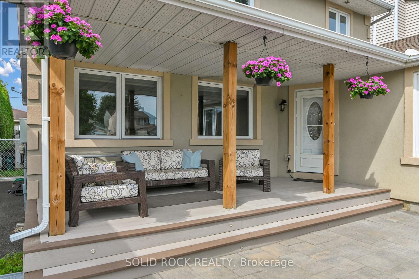
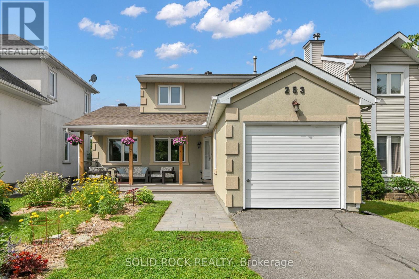
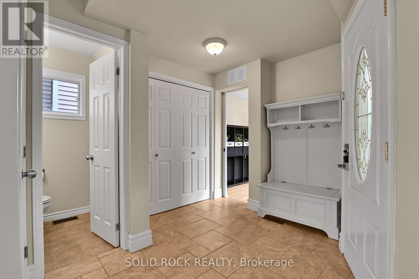
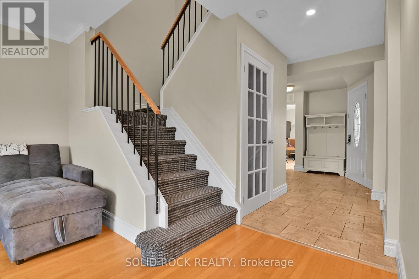
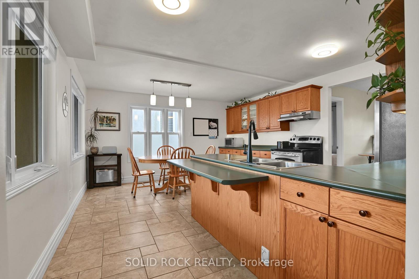
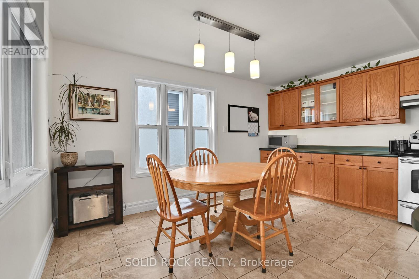
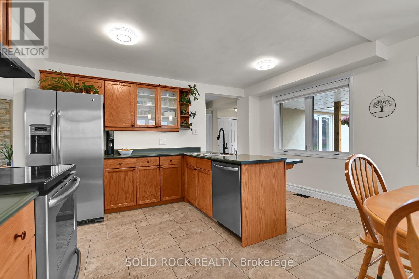
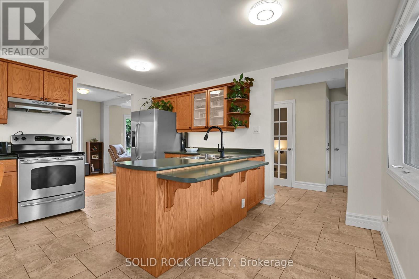
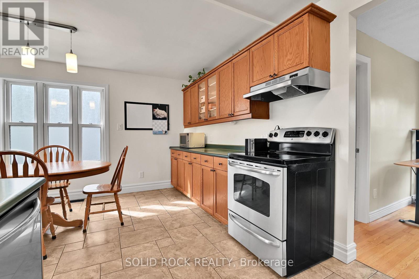
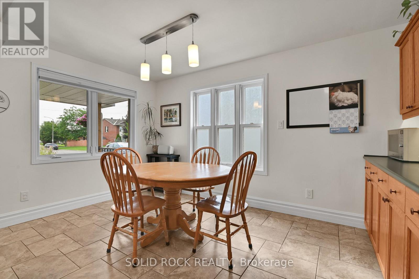
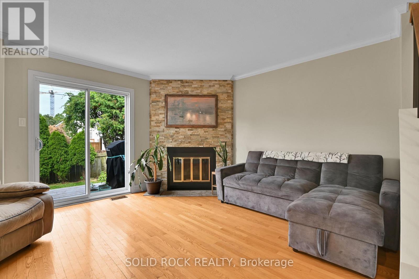
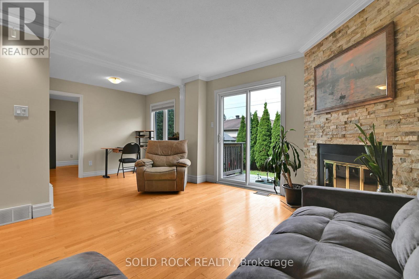
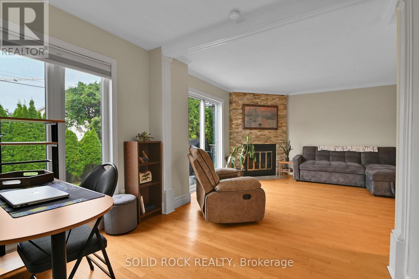
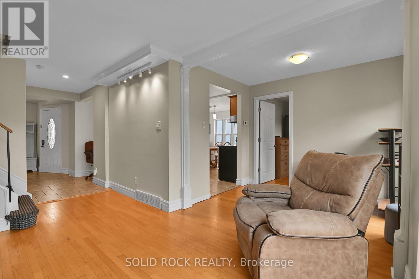
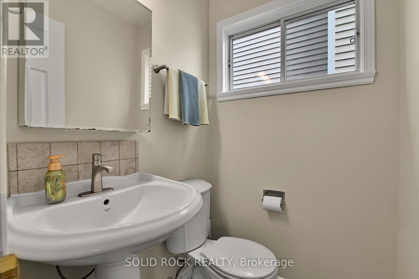
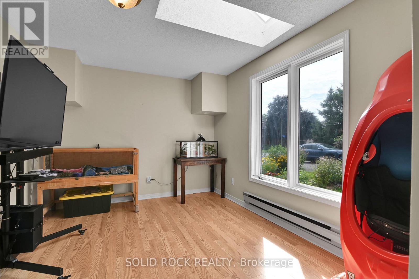
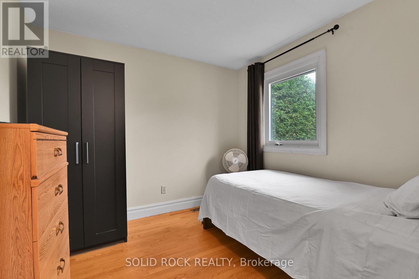
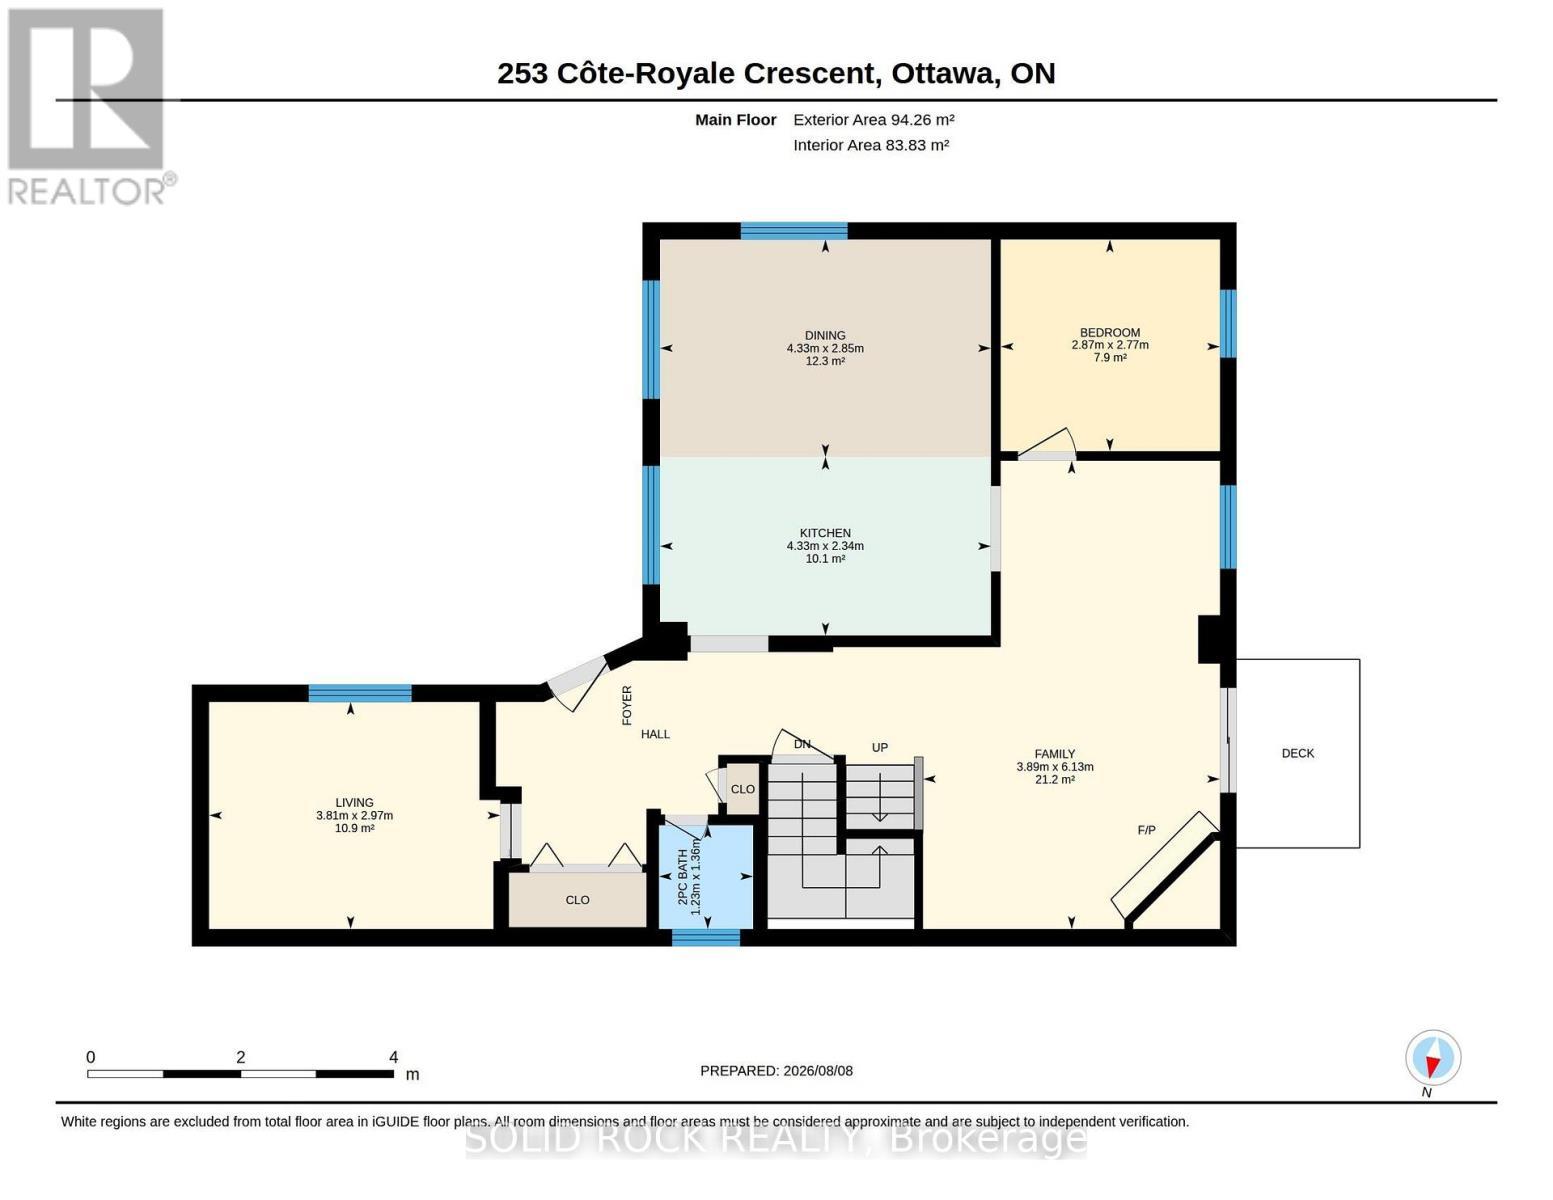
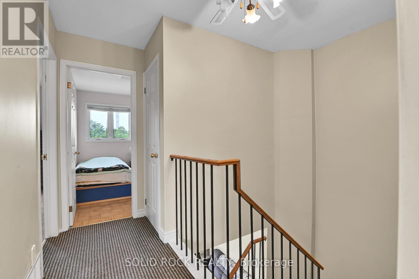
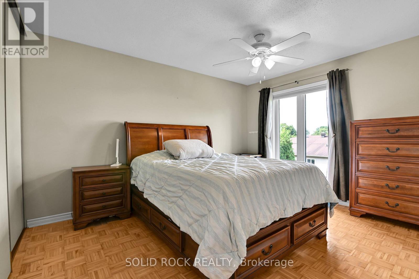
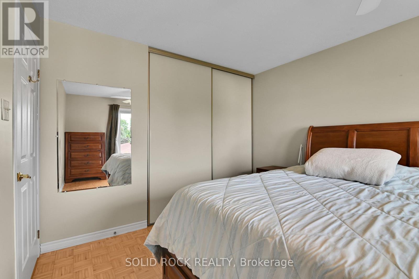
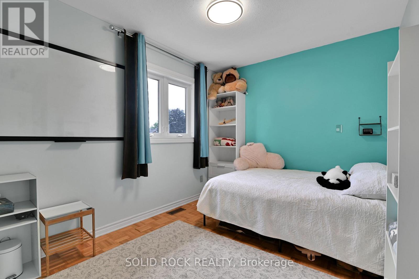
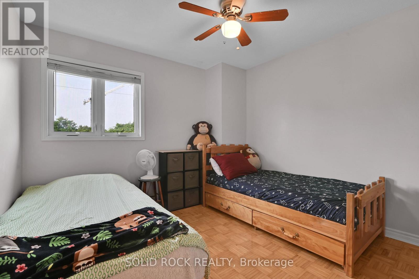
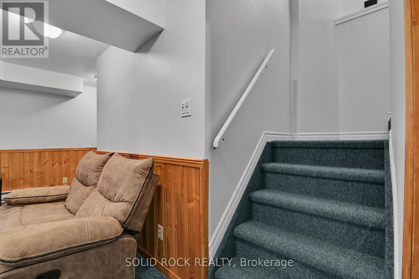
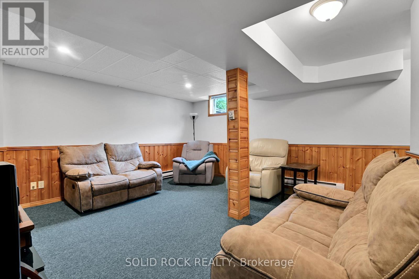
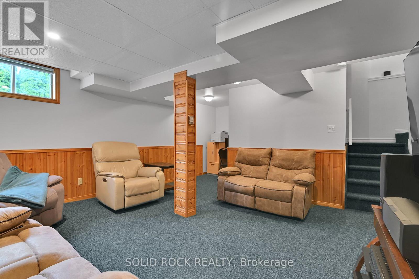
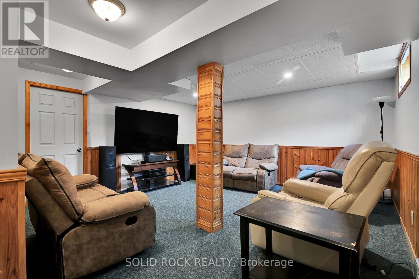
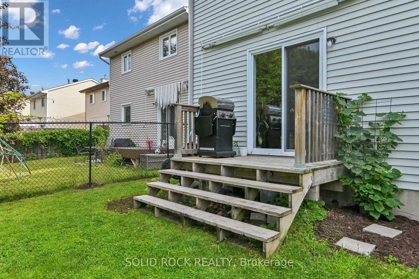
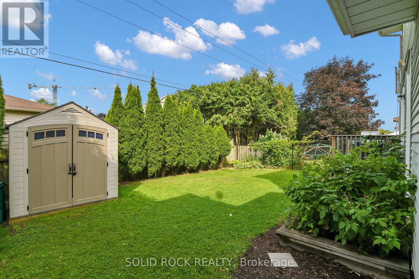
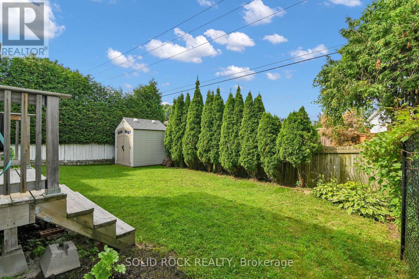
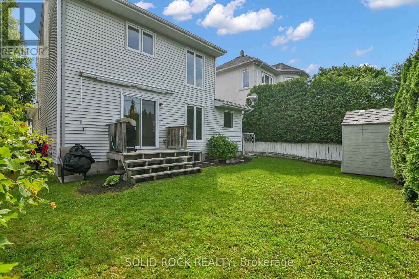
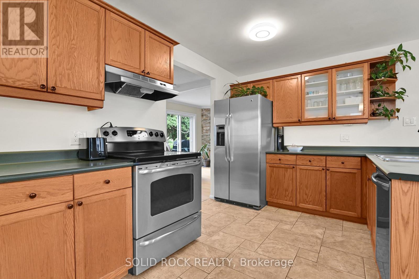
Some days everyone wants to be together. Other days everyone needs somewhere of their own. This home gives you room for both. The enlarged kitchen is made for real family life, with extra cabinetry, generous workspace and a family-sized eating area where breakfast, homework, dinner and conversation can all happen without feeling squeezed. It is the kind of space that lets several parts of family life happen at once without everyone competing for the same corner. The side addition also created a separate main-floor Bedroom that can change with your life: quiet office, study, guest room or hobby space. Out front, the extended COVERED PORCH gives you room for morning coffee, an evening unwind or a chat with a neighbour. The original single-car garage was partially converted into the LIVING ROOM, creating another flexible finished space with a south-facing window and skylight. It could also adapt as a FIFTH BEDROOM, second office or creative space. The garage door remains, with approximately 6' of storage at the front for bikes, recycling and the everyday things you want close at hand. The Family room, with fireplace and backyard access, becomes the natural gathering place, while three Bedrooms stay together upstairs. Downstairs, the finished Rec Room adds room for movies, games or exercise, while the substantial STORAGE/WORKSHOP gives projects, tools and seasonal gear a place of their own. Then summer shifts outside. Fencing helps keep children and pets safely contained, the deck is ready for your BBQs, and the shed adds useful storage. Everyday errands do not always require the car. Groceries, shopping, services and the future Place d'Orléans O-Train station are roughly a 10-minute walk away, with quick access to Hwy 174 when you are heading farther. At $625,000, the value is not simply the amount of space. It is how many different needs that space can answer: work, family, guests, hobbies, storage and downtime. (id:27)

Building Features:

  • Style: Detached
  • Building Type: House
  • Amenities:
  • Basement Development: Partially finished
  • Basement Type: N/A
  • Construction Style - Attachment: Detached
  • Exterior Finish: Stucco, Vinyl siding
  • Fireplace: Yes
  • Floor Space: 1500 - 2000 sqft
  • Foundation Type: Poured Concrete
  • Heating Type: Forced air
  • Heating Fuel: Wood
  • Cooling Type: Central air conditioning
  • Appliances: Dishwasher, Dryer, Hood Fan, Stove, Washer, Window Coverings, Refrigerator

Property Features:

  • OwnershipType: Freehold
  • Property Type: Single Family
  • Half Bathrooms: 1
  • Floor Space (approx): 1500 - 2000 Square Feet
  • Irregular: Yes
  • Lot Depth: 100.1 Feet
  • Lot Frontage: 40 Feet
  • Lot Size: 40 x 100.1 FT
  • Structure Type: Porch
  • Utility Type: Cable - Installed, Sewer - Installed, Hydro - Installed
  • Zoning: residential
  • Sewer: Sanitary sewer
  • Parking Type: Other, Garage
  • No. of Parking Spaces: 2

Rooms:

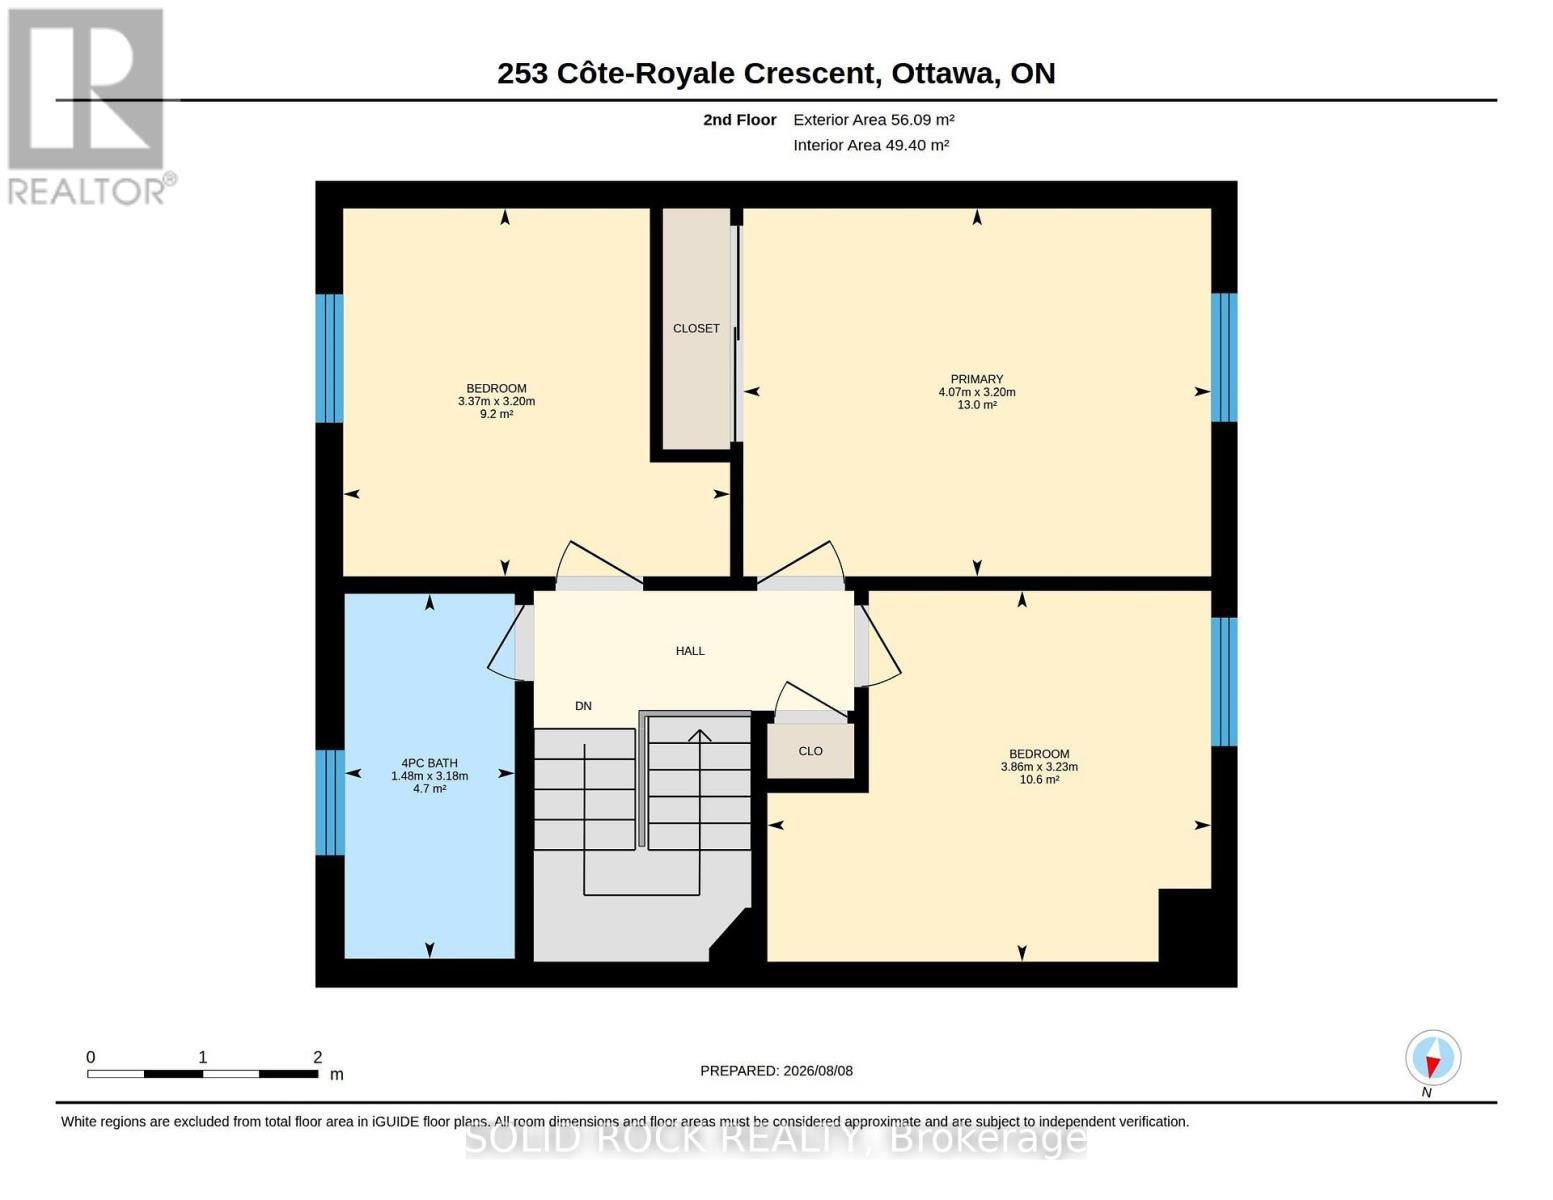
  • Primary Bedroom 2nd Level 4.07 m x 3.20 m
  • 2nd Bedroom 2nd Level 3.86 m x 3.23 m
  • 3rd Bedroom 2nd Level 3.37 m x 3.20 m
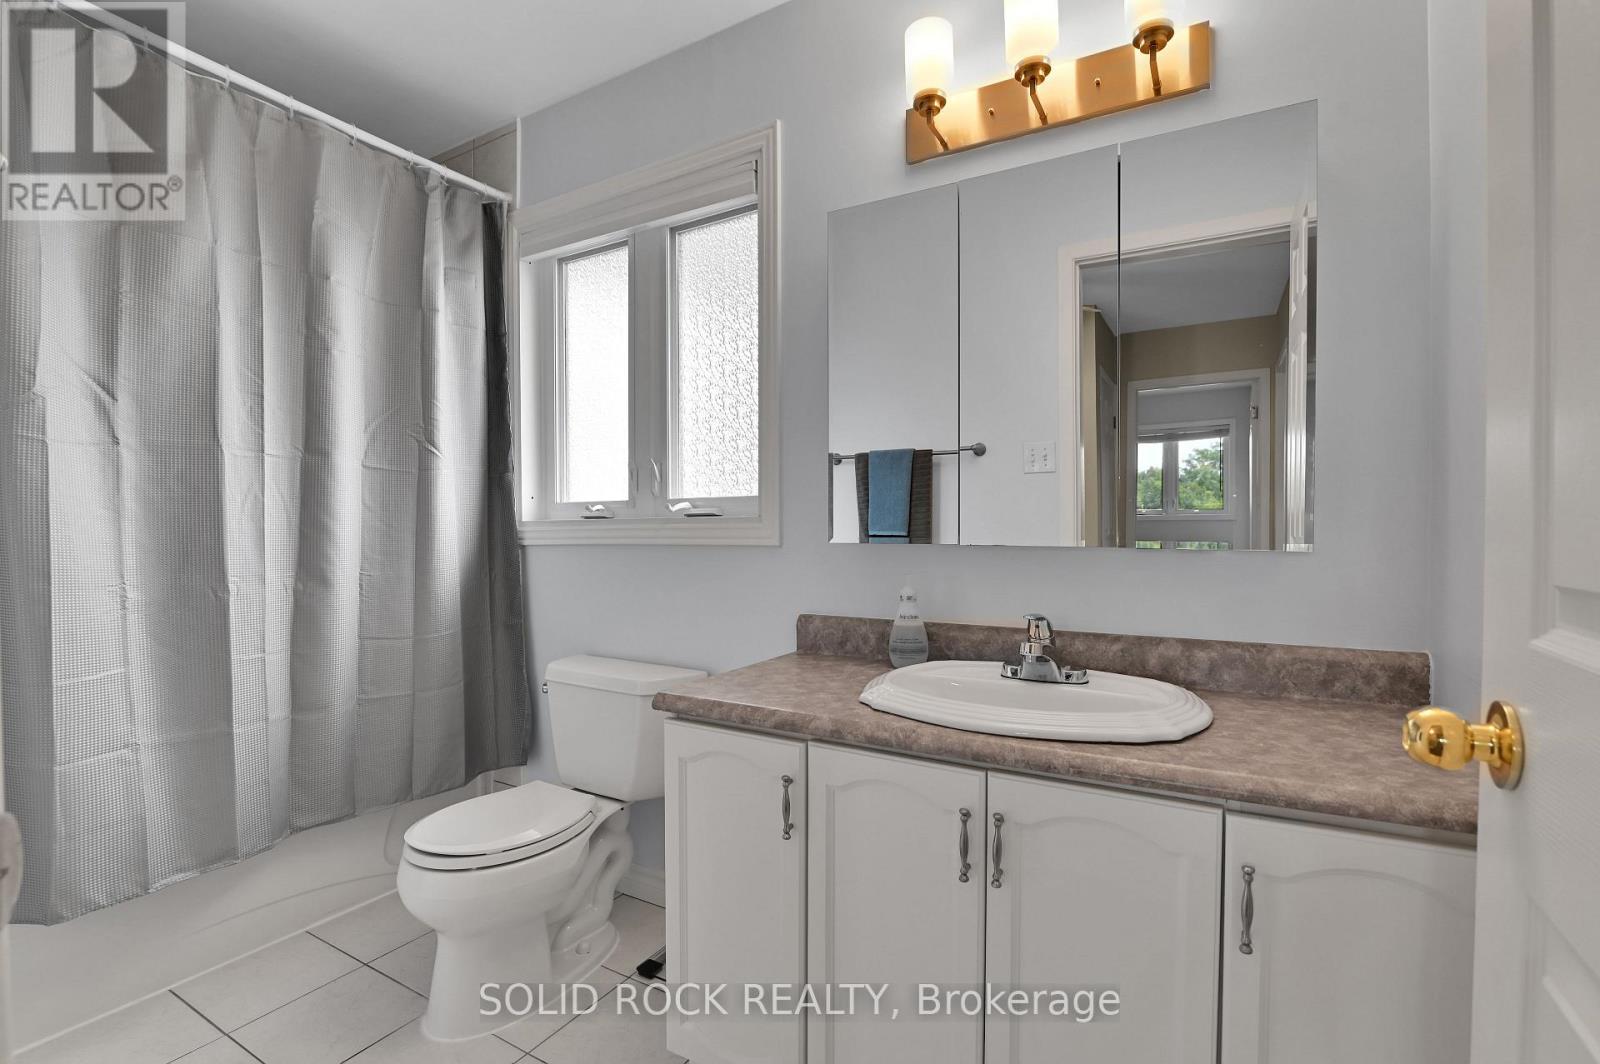
  • Bathroom 2nd Level 3.18 m x 1.48 m
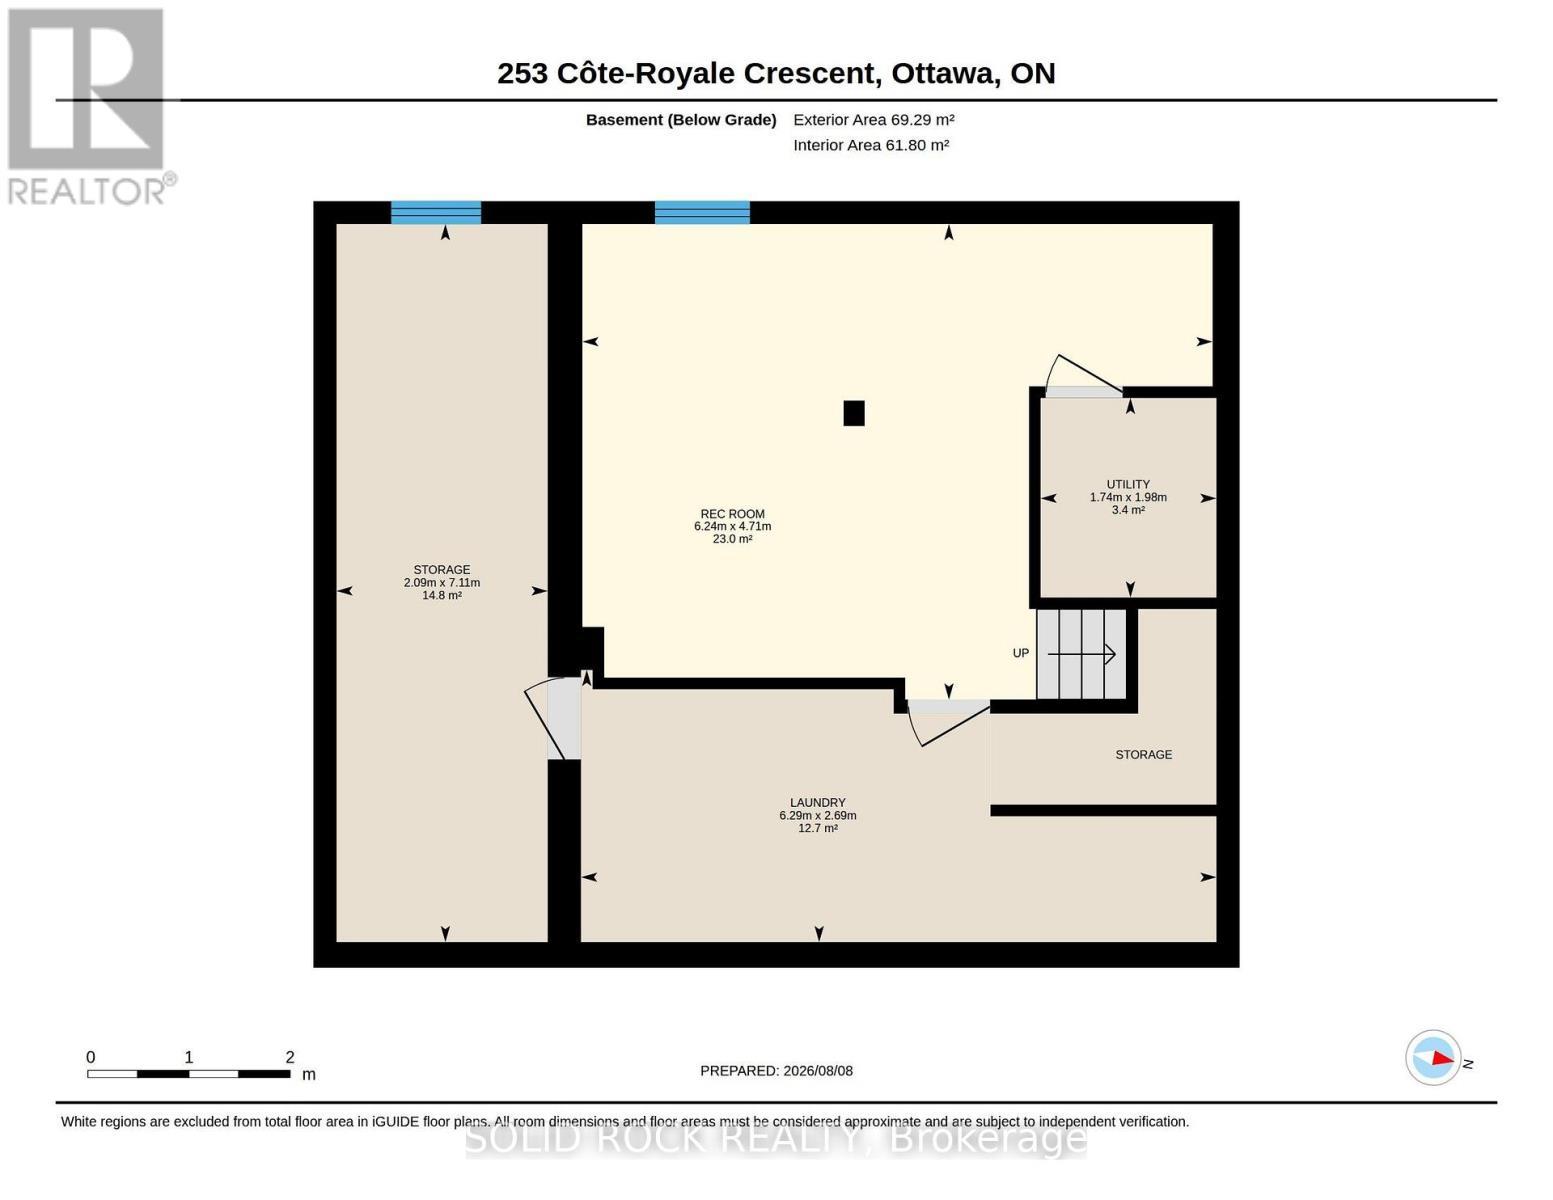
  • Recreation Room Basement Level 6.24 m x 4.71 m
  • Laundry Basement Level 6.29 m x 2.69 m
  • Utility Basement Level 1.98 m x 1.74 m
  • Other Basement Level 7.11 m x 2.09 m
  • Kitchen Main Level 4.33 m x 2.34 m
  • Dining Main Level 4.33 m x 2.85 m
  • Family Main Level 6.13 m x 3.89 m
  • Living Main Level 3.81 m x 2.97 m
  • Bedroom Main Level 2.87 m x 2.77 m
  • Bathroom Main Level 1.36 m x 1.70 m

Convert Measurement to:

Courtesy of: SOLID ROCK REALTY
REALTOR.ca  

QuickQuoteTM Powered by RPS

Location of 253 COTE-ROYALE CRESCENT, Ottawa, Ontario, K1E 3L4

Demographic Information of 253 COTE-ROYALE CRESCENT, Ottawa, Ontario, K1E 3L4

Life Stage

Midlife Families

Employment Type

Service Sector/White Collar

Average Household Income

$129,572.80

Average Number of Children

1.68

Household Population

Household Structure

Age of Population

Education

Education Level

No certificate/diploma/degree

13.9 %

High school certificate or equivalent

26.71 %

Apprenticeship trade certificate/diploma

4.97 %

College/non-university certificate

28.83 %

University certificate (below bachelor)

1.67 %

University Degree

23.92 %

Commuter

Travel To Work

By Car

83.36 %

By Public Transit

6.57 %

By Walking

2.85 %

By Bicycle

0.0 %

By Other Methods

7.22 %

Cultural Diversity

Knowledge of Official Language

Mother Tongue

Building Information

Building Type

Apartments (Low and High Rise)

13.04 %

Houses

86.96 %

Own Vs. Rent