Button CopyPathCircle CloseCircle Left ArrowArrow Down Icon GreyClosecirclecircleBurger

253 BERRIGAN DRIVE, Ottawa, Ontario, K2J 5C4

MLS® # X13749372
House For Sale In Ottawa, Ontario
$999,900 QuickQuoteTM: $944K - $1.2M

4+1 Beds

4 Baths

253 Berrigan Drive, Ottawa, ON
  • Advertising

MULTIMEDIA

Open House

  • Sat Oct. 03 2:00 PM - 4:00 PM
Are you a real estate investor?
253 BERRIGAN DRIVE, Ottawa, Ontario, K2J 5C4
$999,900

5 Beds

4 Baths

Property Information:

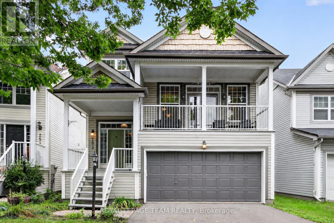
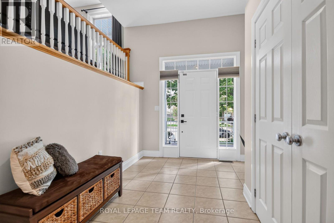
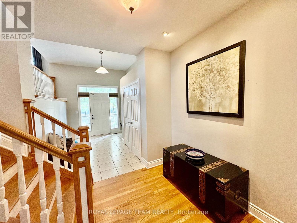
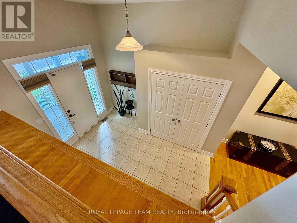
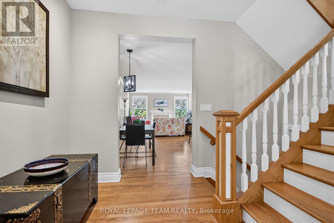
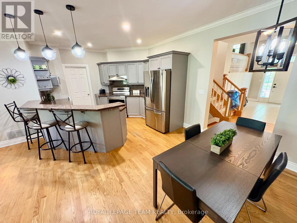
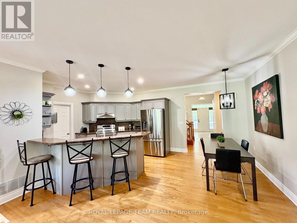
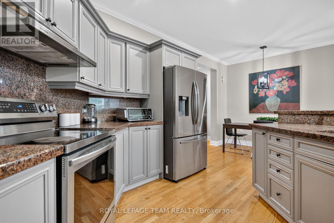
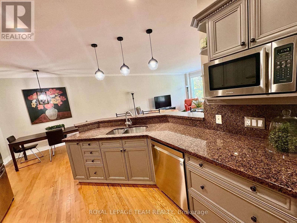
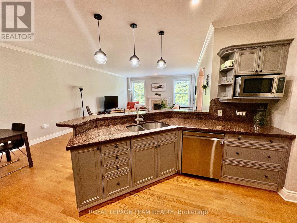
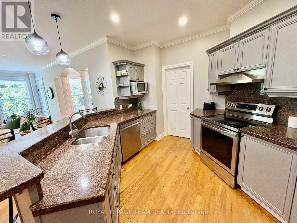
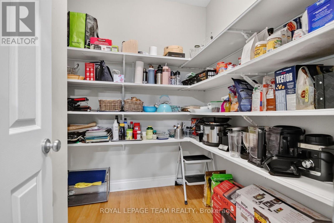
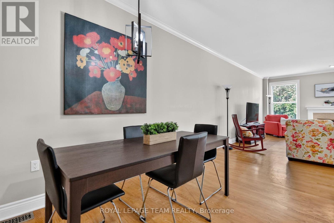
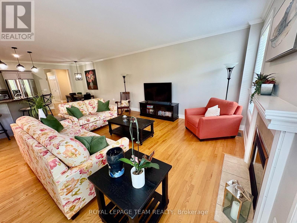
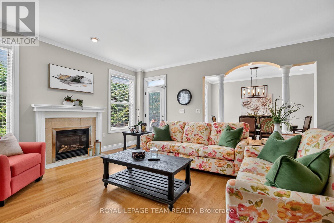
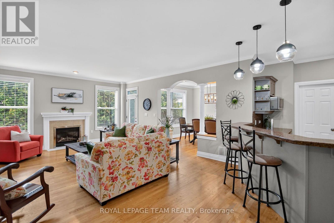
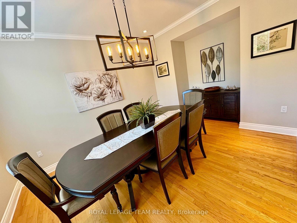
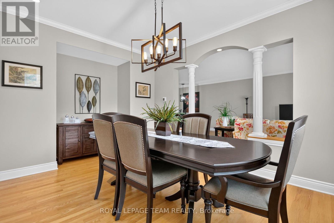
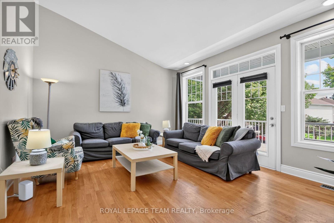
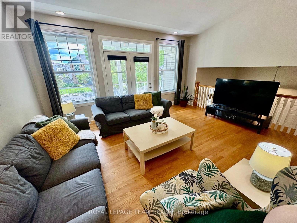
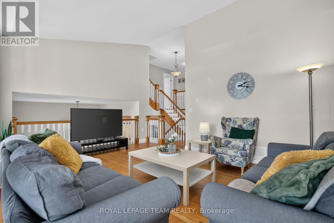
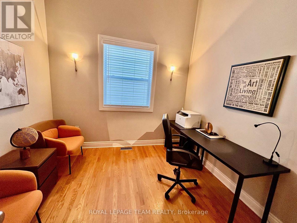
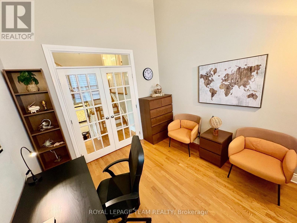
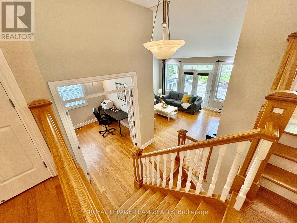
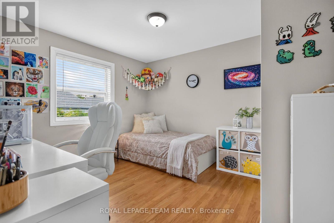
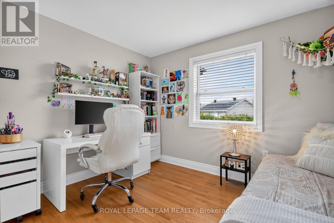
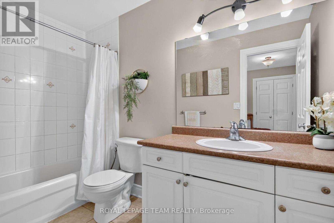
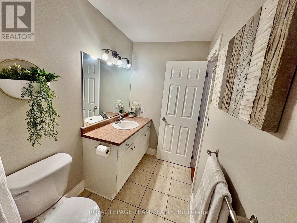
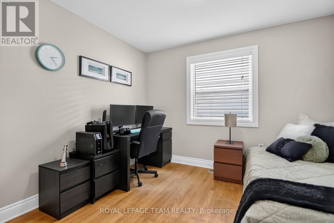
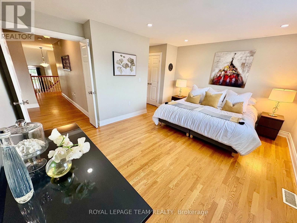
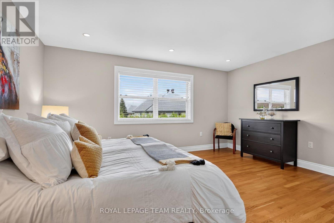
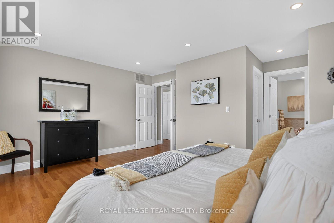
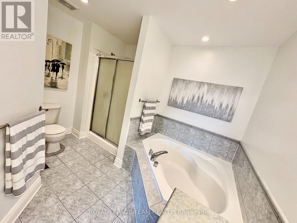
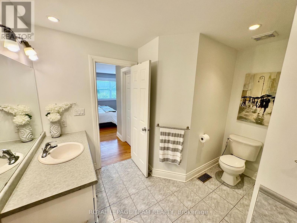
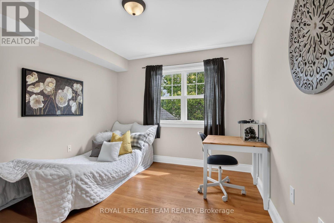
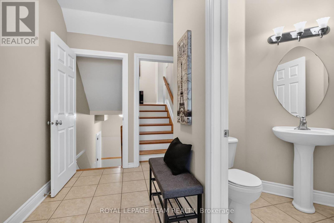
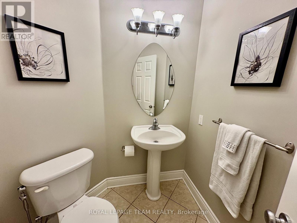
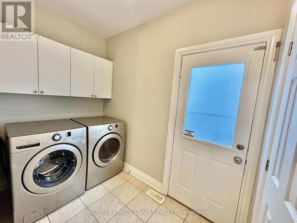
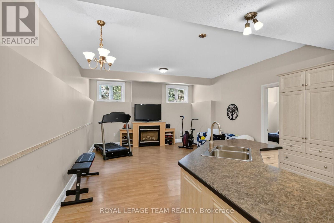
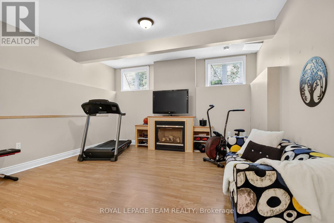
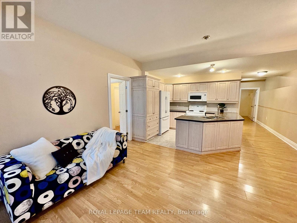
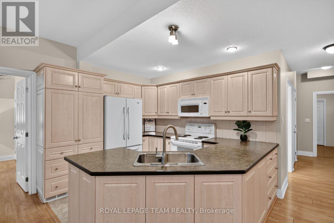
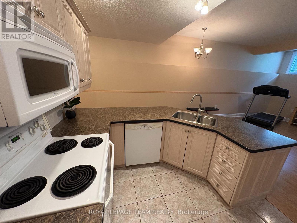
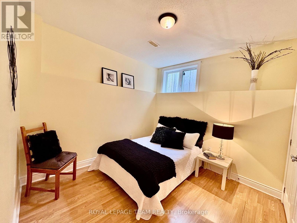
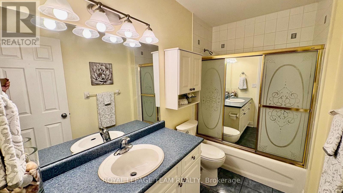
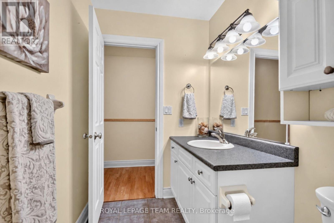
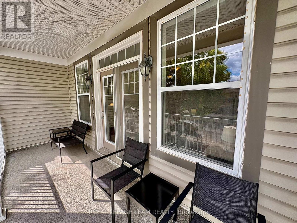
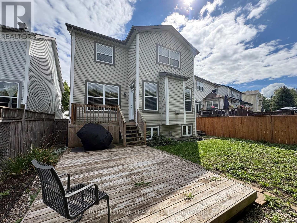
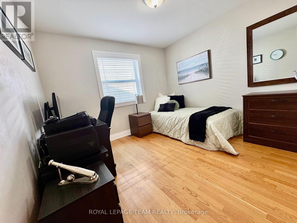
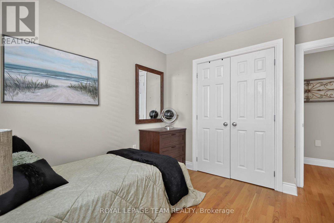
Open House 2-4 Oct. 3rd. Spacious & welcoming home offering an in law suite with separate entrance. You will be greeted in the generous size front foyer leading the the kitchen offering a peninsula island with breakfast bar including bar stools, granite countertops & large walk-in pantry overlooking the open concept eat in area & family room with cozy gas fireplace. A separate elegant dining room will allow you to host your loved ones in style. A few steps up provides a large living room showcasing vaulted ceilings with access to the front porch/balcony. In addition to this level you will appreciate the private & functional office/den. The upper level offers a shared bathroom, 4 good size bedrooms including the primary which provides a walk-in closet & ensuite bathroom. A convenient laundry room/mud room with closet and cabinets gives direct access to the double car garage, powder room & a separate side entrance to access the basement with in-law suite, including a full kitchen, bedroom with tall ceiling, recreation room with gas fireplace, a bonus room, lots of storage open all doors you will be impressed & 4 piece bathroom. EV plugin charger in garage please review for compatibility with your own car and garage door opener 2025. Desirable exterior parking space for 4 cars (based on size, review with your cars). Furnace 2022. Roof & central air conditioner as per previous listing 2018 (buyer to do their own diligence). Fenced backyard (one side redone in 2026) with deck and beautiful cedar edge at the back. Basement toilet 2026. Back door 2019. No carpets for easy maintenance (except basement stairs). See upgrades & special features list attached. Snow removal paid until December 31st, 2026. Close to amenities such as schools, parks, shopping, transit, golf, and so much more. You will be impressed by this amazing home and all the benefits it offers. (id:27)

Building Features:

  • Style: Detached
  • Building Type: House
  • Amenities:
  • Basement Development: Finished
  • Basement Type: N/A
  • Construction Style - Attachment: Detached
  • Exterior Finish: Vinyl siding
  • Fireplace: Yes
  • Floor Space: 2500 - 3000 sqft
  • Foundation Type: Poured Concrete
  • Heating Type: Forced air
  • Heating Fuel: Natural gas
  • Cooling Type: Central air conditioning
  • Appliances: Garage door opener remote, Blinds, Dishwasher, Dryer, Garage door opener, Hood Fan, Microwave, Oven, Stove, Washer, Refrigerator

Property Features:

  • OwnershipType: Freehold
  • Property Type: Single Family
  • Half Bathrooms: 1
  • Amenities Nearby: Golf Nearby, Park, Public Transit
  • Community Features: Community Centre
  • Features:
  • Fence Type: Fenced yard
  • Floor Space (approx): 2500 - 3000 Square Feet
  • Irregular: Yes
  • Lot Depth: 99 Feet
  • Lot Frontage: 33.2 Feet
  • Lot Size: 33.3 x 99 FT
  • Structure Type: Deck, Porch
  • Sewer: Sanitary sewer
  • Parking Type: Attached garage, Garage
  • No. of Parking Spaces: 6

Rooms:

  • Primary Bedroom 2nd Level 4.78 m x 5.10 m
  • Bathroom 2nd Level 1.62 m x 3.01 m
  • Bathroom 2nd Level 3.09 m x 3.25 m
  • Other 2nd Level 1.59 m x 2.50 m
  • Office 2nd Level 2.93 m x 3.02 m
  • Living 2nd Level 5.46 m x 6.64 m
  • 2nd Bedroom 2nd Level 3.07 m x 3.70 m
  • 3rd Bedroom 2nd Level 3.14 m x 3.32 m
  • 4th Bedroom 2nd Level 3.32 m x 3.80 m
  • Kitchen Basement Level 3.04 m x 3.08 m
  • Recreation Room Basement Level 4.57 m x 7.57 m
  • 5th Bedroom Basement Level 3.35 m x 6.03 m
  • Bathroom Basement Level 1.47 m x 2.73 m
  • Other Basement Level 6.10 m x 6.43 m
  • Other Basement Level 3.07 m x 2.60 m
  • Foyer Main Level 2.59 m x 3.81 m
  • Kitchen Main Level 3.44 m x 3.35 m
  • Dining Main Level 3.35 m x 4.60 m
  • Family Main Level 4.85 m x 5.77 m
  • Pantry Main Level 2.17 m x 2.24 m
  • Other Main Level 2.58 m x 3.54 m

Convert Measurement to:

REALTOR.ca  

Access to Sold Data on this website may only be used by consumers that have a bona fide interest in the purchase, sale, or lease of residential real estate.

Sales/Price History

Log in or create an account to see sold and historical listings information

QuickQuoteTM Powered by RPS

Location of 253 BERRIGAN DRIVE, Ottawa, Ontario, K2J 5C4

Demographic Information of 253 BERRIGAN DRIVE, Ottawa, Ontario, K2J 5C4
Life Stage

Older Parents, Younger Kids

Employment Type

Mixed

Average Household Income

$164,876.54

Average Number of Children

1.94

Household Population

Household Structure

Age of Population

Education

Education Level

No certificate/diploma/degree

12.83 %

High school certificate or equivalent

27.23 %

Apprenticeship trade certificate/diploma

2.04 %

College/non-university certificate

22.41 %

University certificate (below bachelor)

1.3 %

University Degree

34.19 %

Commuter

Travel To Work

By Car

78.52 %

By Public Transit

12.07 %

By Walking

2.52 %

By Bicycle

0.0 %

By Other Methods

6.89 %

Cultural Diversity

Knowledge of Official Language

Mother Tongue

Building Information
Building Type

Apartments (Low and High Rise)

1.14 %

Houses

98.86 %

Own Vs. Rent