Button CopyPathCircle CloseCircle Left ArrowArrow Down Icon GreyClosecirclecircleBurger

25 THORNCLIFF PLACE, Ottawa, Ontario, K2H 6L4

MLS® # X13829814
House For Sale In Bells Corners East, Ottawa, Ontario
$689,900 QuickQuoteTM: Not Available

3 Beds

2 Baths

25 Thorncliff Place, Ottawa, ON
  • Advertising

MULTIMEDIA

Are you a real estate investor?
25 THORNCLIFF PLACE, Ottawa, Ontario, K2H 6L4
$689,900

3 Beds

2 Baths

Property Information:

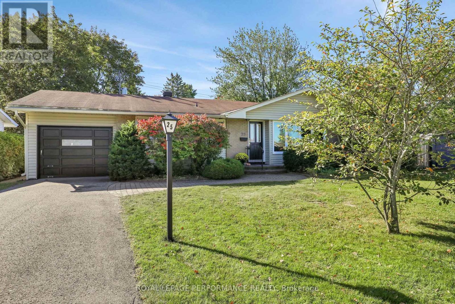
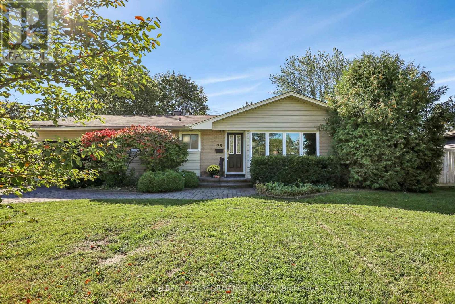
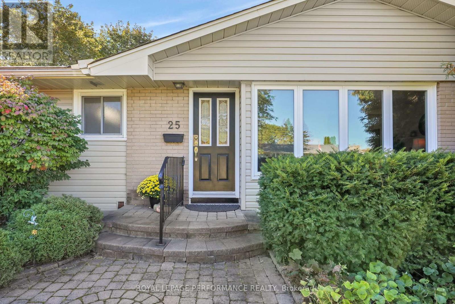
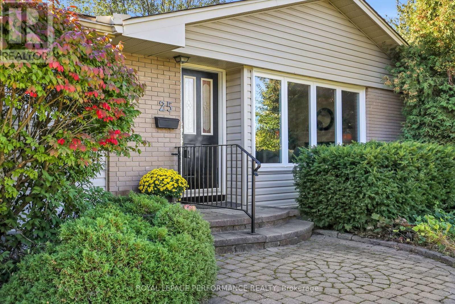
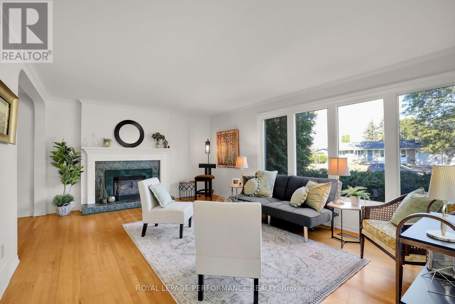
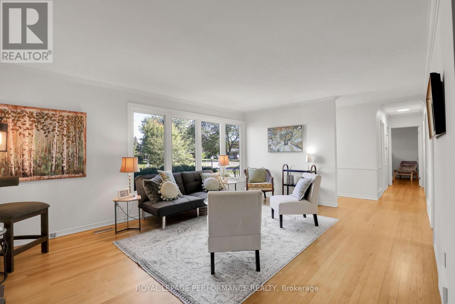
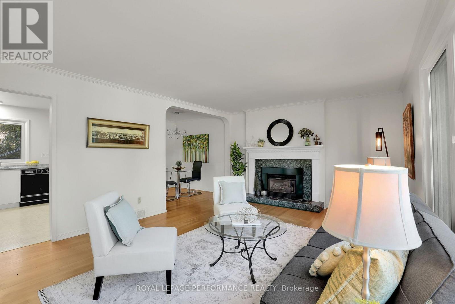
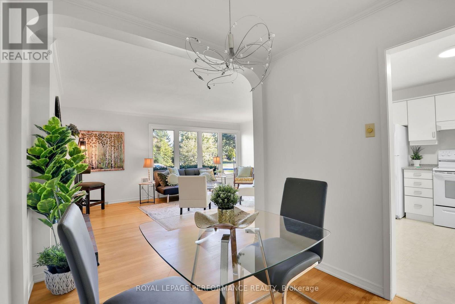
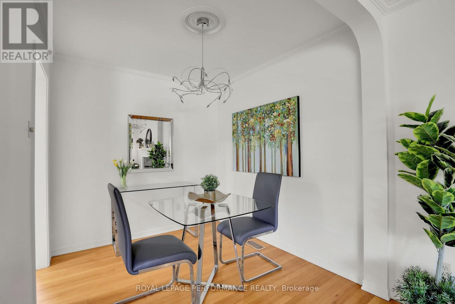
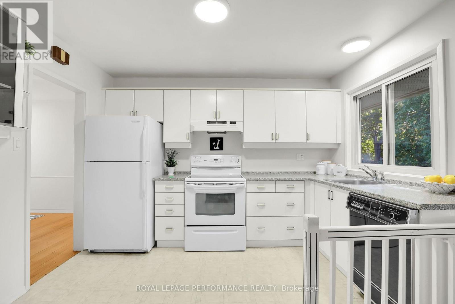
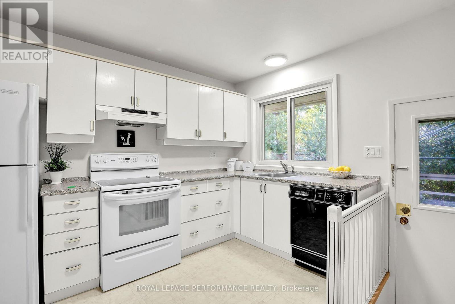
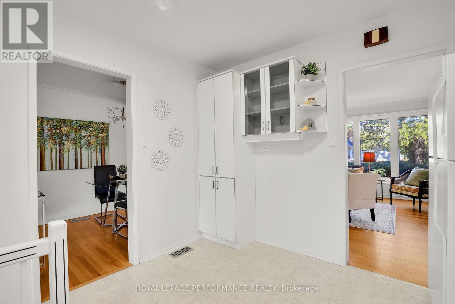
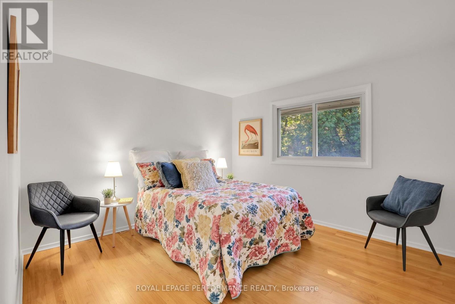
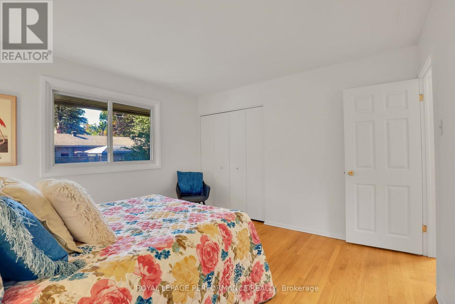
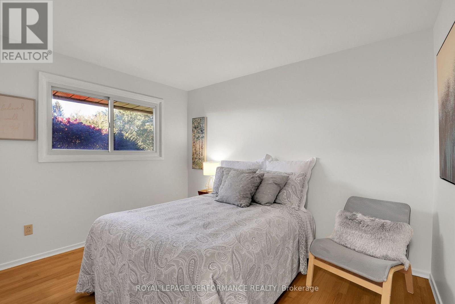
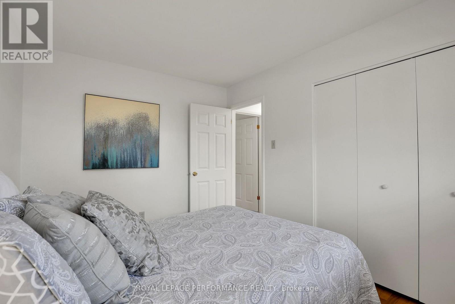
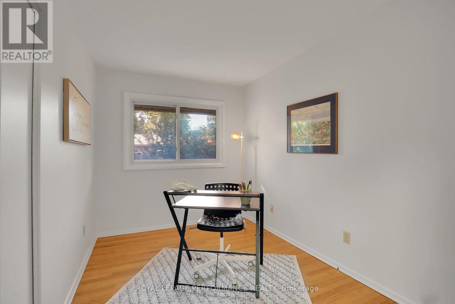
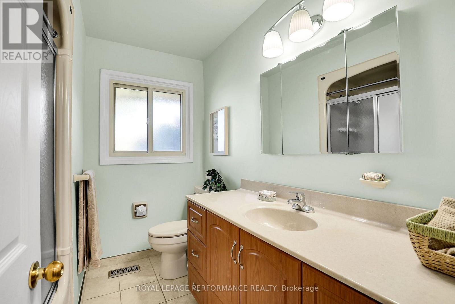
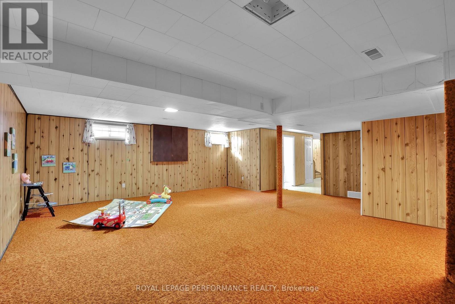
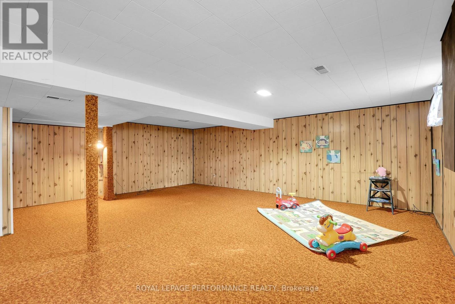
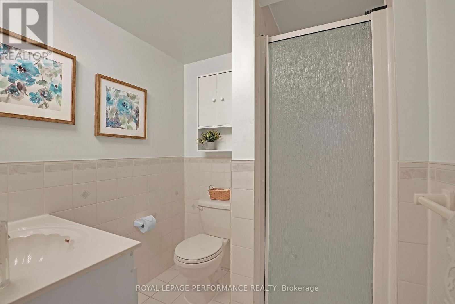
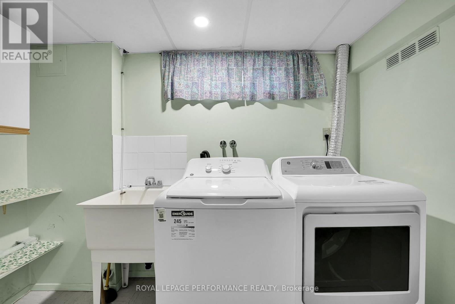
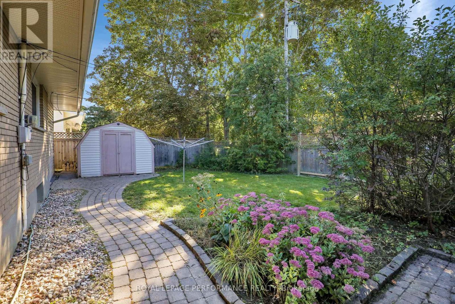
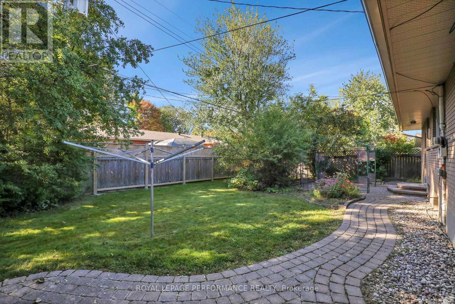
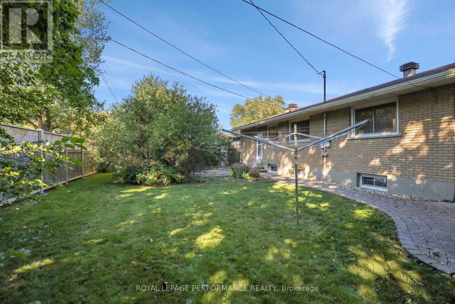
Welcome home to 25 Thorncliff, where comfort, convenience, and community come together in the heart of Bells Corners. You can be a one-car family, as you're just steps from Stafford Centre Plaza; you'll love walking to Metro, Winners, LCBO, The Butchery, and more. Opportunities to enjoy this level of walkability in such a sought-after neighbourhood are rare. This solid 3-bedroom, 2-bathroom, professionally painted and cleaned home features hardwood flooring throughout the main level, with a bright, spacious L-shaped living and dining area anchored by a cozy gas fireplace. A large picture window fills the space with natural light, creating an inviting spot for everyday living and entertaining. The kitchen overlooks a private backyard, making it the perfect place from which to watch the kids play or enjoy a quiet morning coffee. Three spacious bedrooms, plenty of closet space, and a full family bath provide comfortable living for growing families. The lower level presents an excellent opportunity to create additional living space tailored to your needs. Complete with a second full bathroom, walk-in shower, bright laundry area, workshop, and abundant storage, the possibilities are endless. Move in and enjoy today, or renovate and make it your own for the future. Once settled, you'll never need to move again. (id:27)

Building Features:

  • Style: Detached
  • Building Type: House
  • Amenities:
  • Architectural Style: Bungalow
  • Basement Development: Finished
  • Basement Type: N/A
  • Construction Style - Attachment: Detached
  • Exterior Finish: Brick, Vinyl siding
  • Fireplace: Yes
  • Floor Space: 1100 - 1500 sqft
  • Foundation Type: Concrete
  • Heating Type: Forced air
  • Heating Fuel: Natural gas
  • Cooling Type: Central air conditioning
  • Appliances: Dishwasher, Dryer, Stove, Washer

Property Features:

  • OwnershipType: Freehold
  • Property Type: Single Family
  • Floor Space (approx): 1100 - 1500 Square Feet
  • Irregular: Yes
  • Lot Depth: 100 Feet
  • Lot Frontage: 67 Feet
  • Lot Size: 67 x 100 FT
  • Structure Type: Shed
  • Utility Type: Hydro - Installed, Sewer - Installed
  • Sewer: Sanitary sewer
  • Parking Type: Attached garage, Garage
  • No. of Parking Spaces: 3

Rooms:

  • Family Lower Level 7.20 m x 6.80 m
  • Laundry Lower Level 2.80 m x 1.50 m
  • Living Main Level 5.40 m x 3.99 m
  • Dining Main Level 2.50 m x 2.30 m
  • Kitchen Main Level 3.40 m x 3.15 m
  • Primary Bedroom Main Level 3.60 m x 3.50 m
  • 2nd Bedroom Main Level 3.40 m x 2.60 m
  • 3rd Bedroom Main Level 3.50 m x 3.40 m
  • Bathroom Main Level 2.40 m x 2.10 m

Convert Measurement to:

REALTOR.ca  

QuickQuoteTM Powered by RPS
Thinking of Selling?

Start by finding out what your home might be worth in today's market.

Location of 25 THORNCLIFF PLACE, Ottawa, Ontario, K2H 6L4

Demographic Information of 25 THORNCLIFF PLACE, Ottawa, Ontario, K2H 6L4

Life Stage

Older Families

Employment Type

Service Sector/White Collar

Average Household Income

$162,375.96

Average Number of Children

1.68

Household Population

Household Structure

Age of Population

Education

Education Level

No certificate/diploma/degree

8.73 %

High school certificate or equivalent

21.99 %

Apprenticeship trade certificate/diploma

2.61 %

College/non-university certificate

26.47 %

University certificate (below bachelor)

2.13 %

University Degree

38.07 %

Commuter

Travel To Work

By Car

83.28 %

By Public Transit

0.83 %

By Walking

5.46 %

By Bicycle

0.0 %

By Other Methods

10.43 %

Cultural Diversity

Knowledge of Official Language

Mother Tongue

Building Information

Building Type

Apartments (Low and High Rise)

Houses

100.0 %

Own Vs. Rent