Button CopyPathCircle CloseCircle Left ArrowArrow Down Icon GreyClosecirclecircleBurger
  • Advertising

25 BRENT AVENUE, Ottawa, Ontario, K2G 3L1

MLS® # X13815314
House For Sale In Woodvale - Craig Henry - Manordale - Estates of Arlington Woods, Ottawa, Ontario
$659,900 QuickQuoteTM: Not Available

3 Beds

2 Baths

25 Brent Avenue, Ottawa, ON
  • Advertising

MULTIMEDIA

Are you a real estate investor?
25 BRENT AVENUE, Ottawa, Ontario, K2G 3L1
$659,900

3 Beds

2 Baths

Property Information:

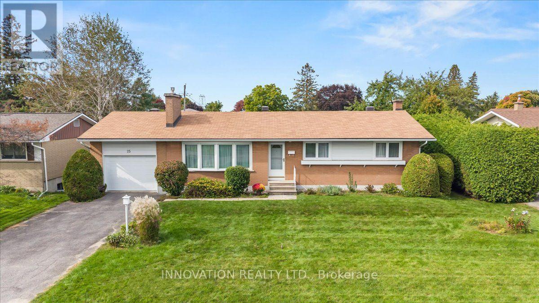
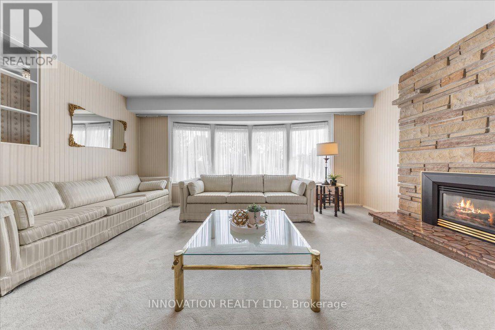
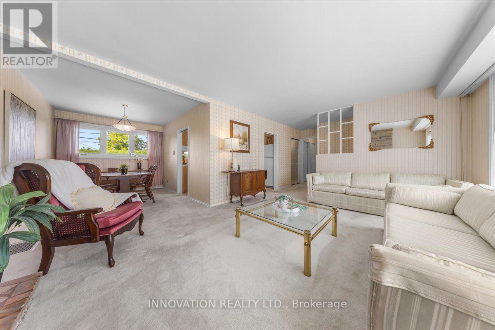
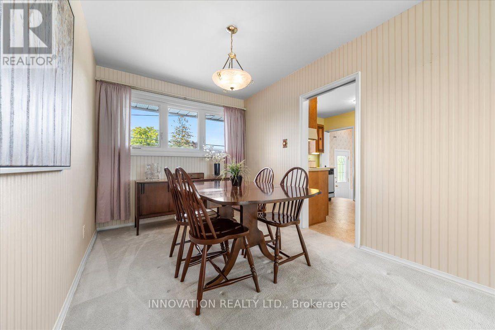
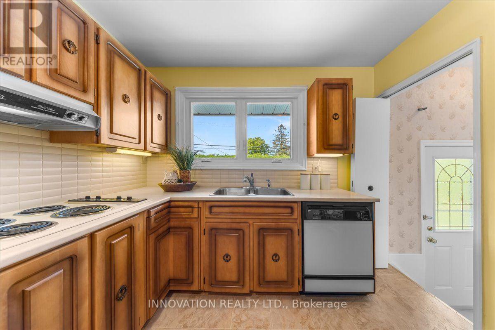
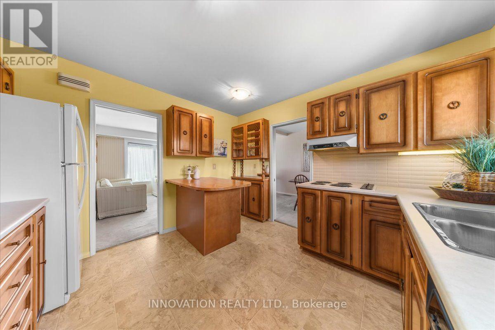
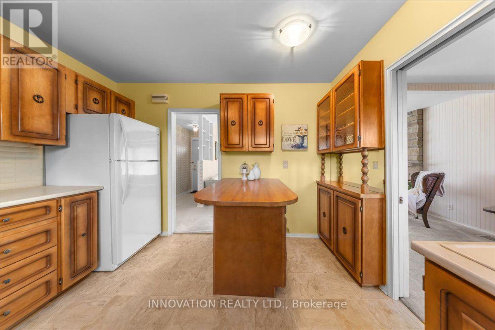
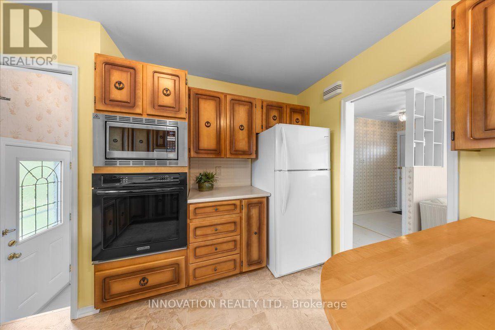
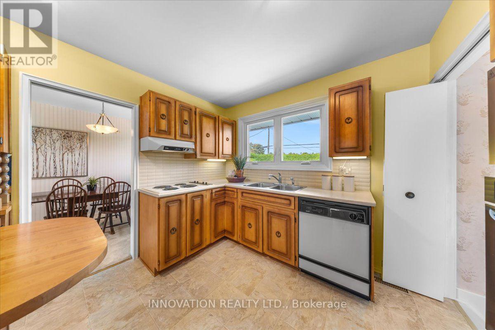
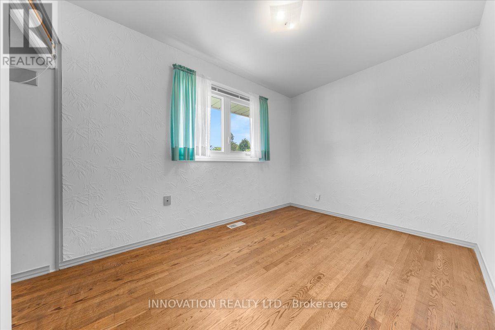
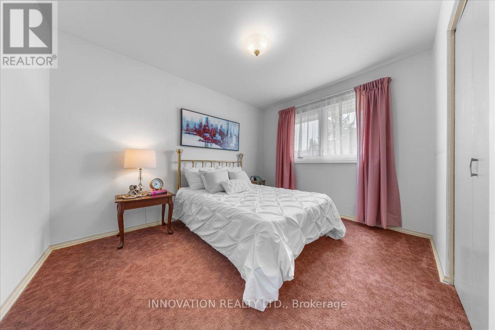
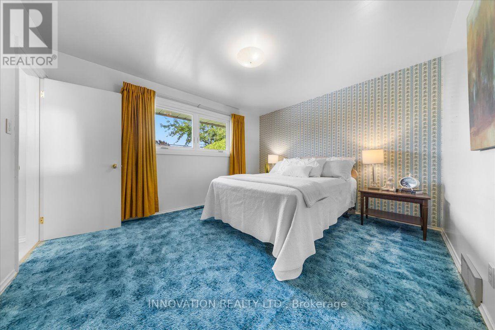
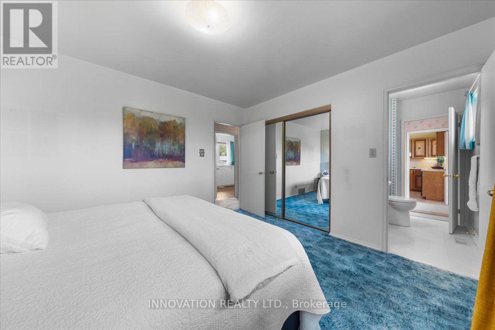
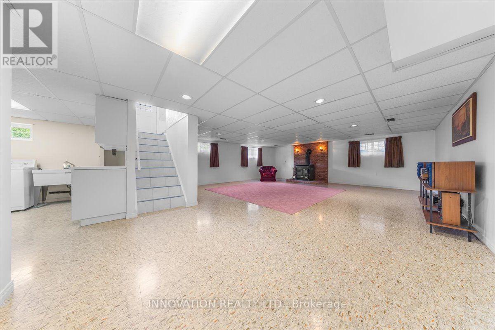
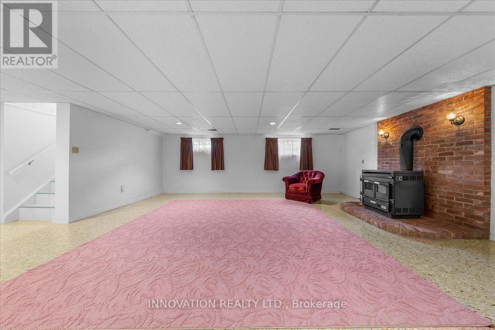
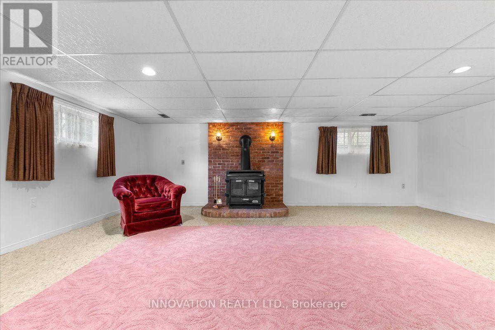
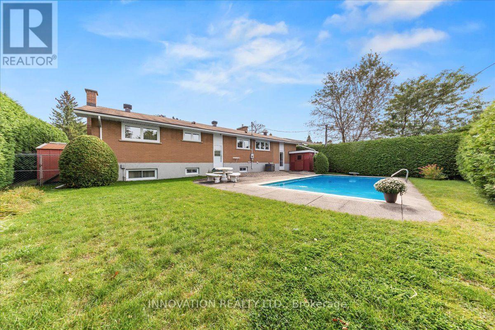
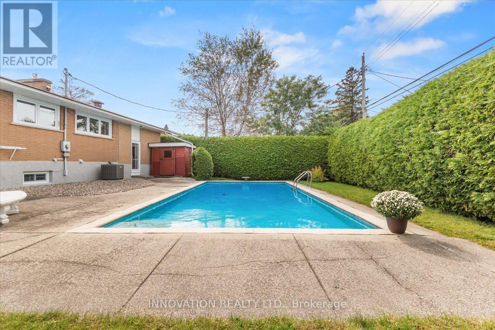
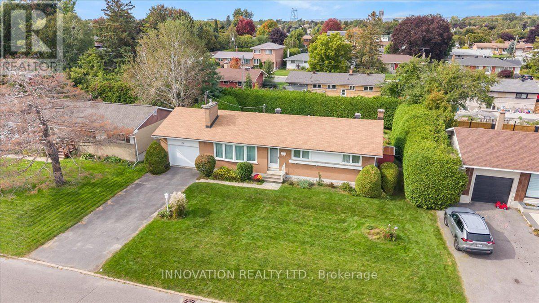
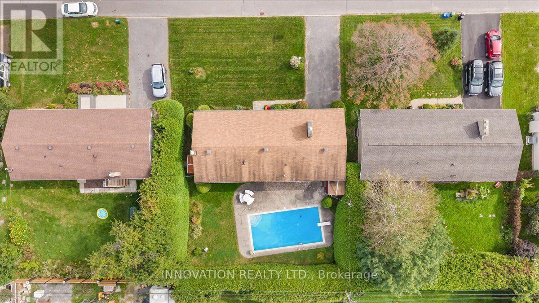
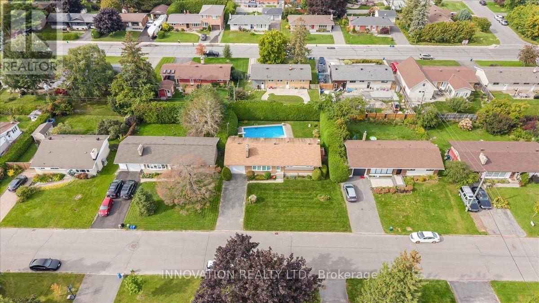
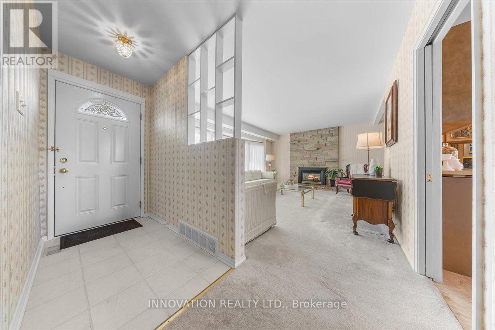
Welcome to this charming three-bedroom bungalow, ideally situated on a beautiful, quiet street in sought-after Manordale. This inviting home offers a functional layout with three bedrooms on the main level, an L-shaped living and dining room, and plenty of potential to make the space your own. The finished basement features a generous recreation room with plenty of space for family gatherings, entertaining, a home gym, or additional living space. Convenient direct access to the basement from the attached single garage adds versatility and ease of access. Outside, enjoy a large lot with an in-ground pool-perfect for summer entertaining and relaxing. Ideally located close to schools, shopping, recreation, parks, transit, and everyday amenities, this is a wonderful opportunity to settle into a welcoming and established neighbourhood. (id:27)

Building Features:

  • Style: Detached
  • Building Type: House
  • Architectural Style: Bungalow
  • Basement Development: Finished
  • Basement Type: Full
  • Construction Style - Attachment: Detached
  • Exterior Finish: Brick, Vinyl siding
  • Fireplace: Yes
  • Floor Space: 1100 - 1500 sqft
  • Foundation Type: Poured Concrete
  • Heating Type: Forced air
  • Heating Fuel: Natural gas
  • Cooling Type: Central air conditioning
  • Appliances: Oven - Built-In, Blinds, Dishwasher, Dryer, Hood Fan, Oven, Stove, Washer, Refrigerator

Property Features:

  • OwnershipType: Freehold
  • Property Type: Single Family
  • Half Bathrooms: 1
  • Features: Lane
  • Floor Space (approx): 1100 - 1500 Square Feet
  • Irregular: Yes
  • Lot Depth: 100 Feet
  • Lot Frontage: 75 Feet
  • Lot Size: 75 x 100 FT
  • Pool Type: Inground pool
  • Sewer: Sanitary sewer
  • Parking Type: Attached garage, Garage
  • No. of Parking Spaces: 3

Rooms:

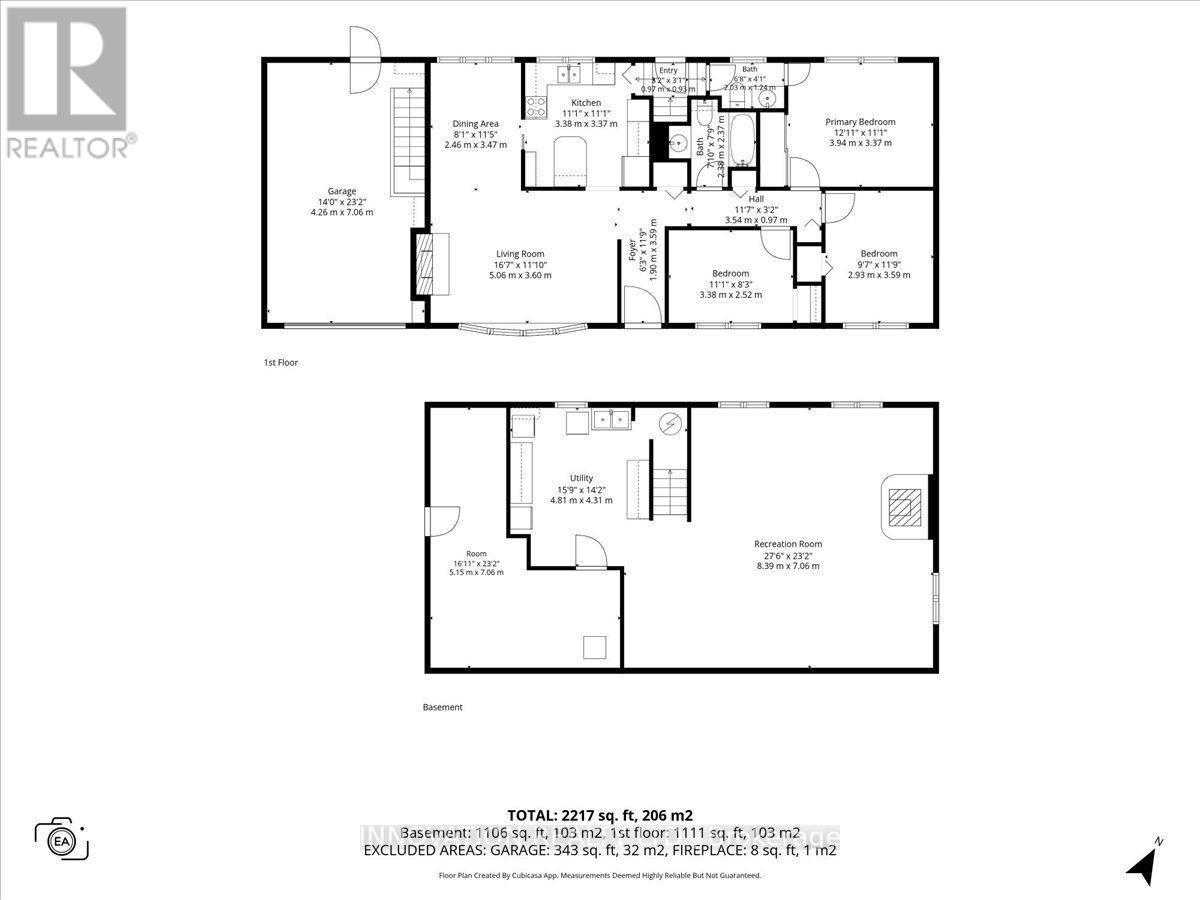
  • Recreation Room Basement Level 8.39 m x 7.06 m
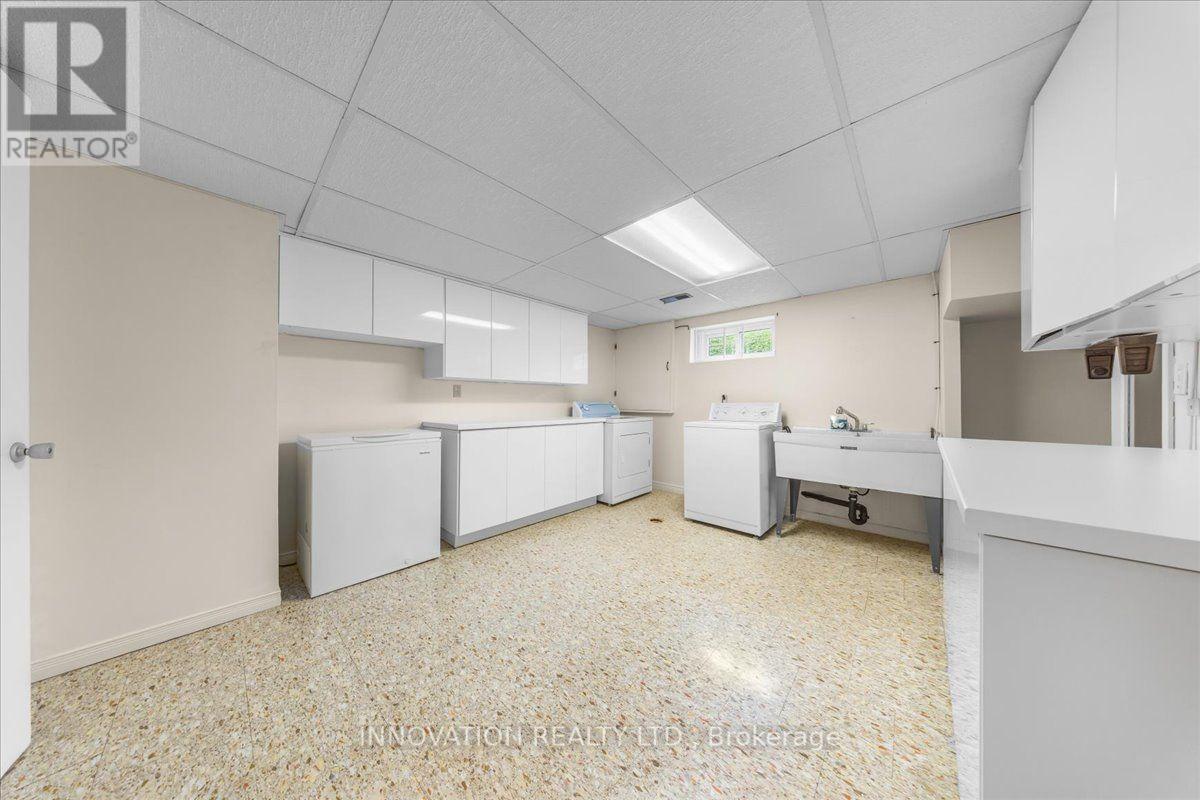
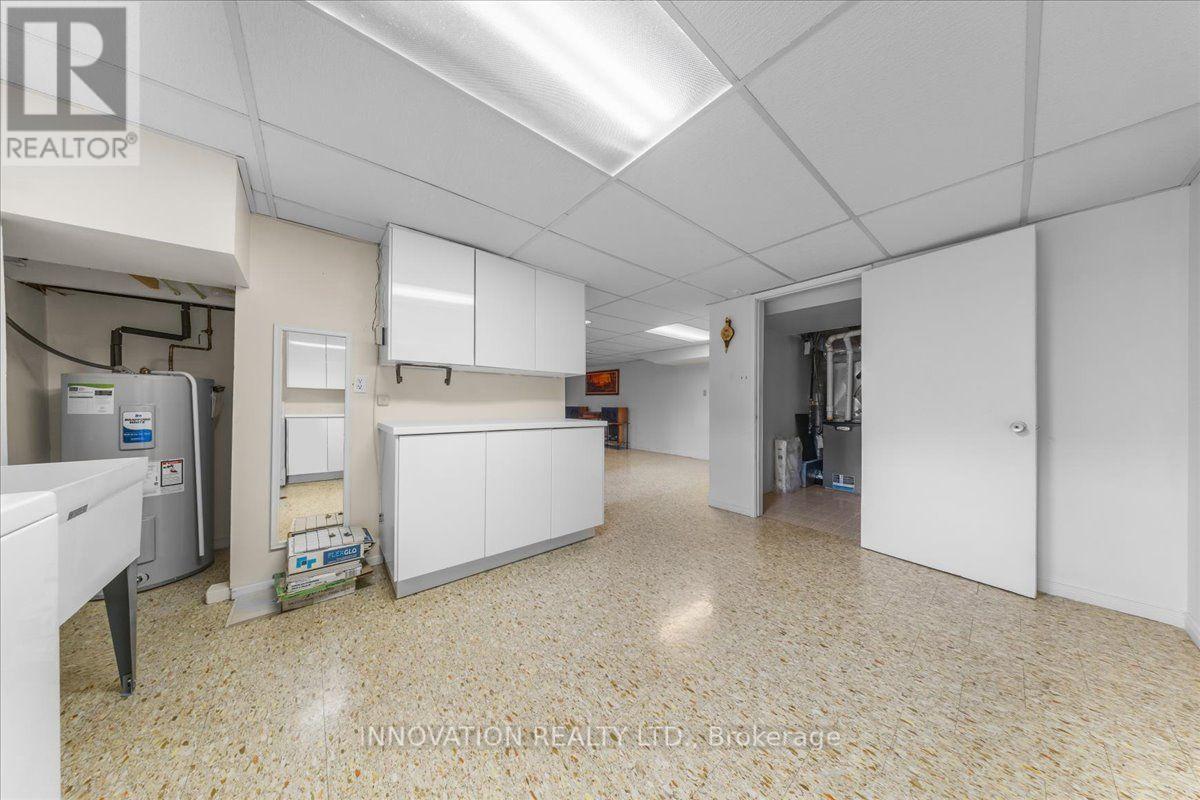
  • Laundry Basement Level 4.81 m x 4.31 m
  • Living Ground Level 5.06 m x 3.60 m
  • Dining Ground Level 2.46 m x 3.47 m
  • Kitchen Ground Level 3.38 m x 3.37 m
  • Primary Bedroom Ground Level 3.94 m x 3.37 m
  • 2nd Bedroom Ground Level 2.93 m x 3.59 m
  • 3rd Bedroom Ground Level 3.38 m x 2.52 m
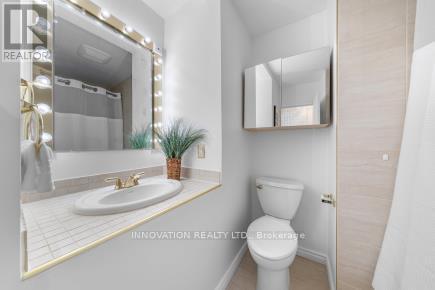
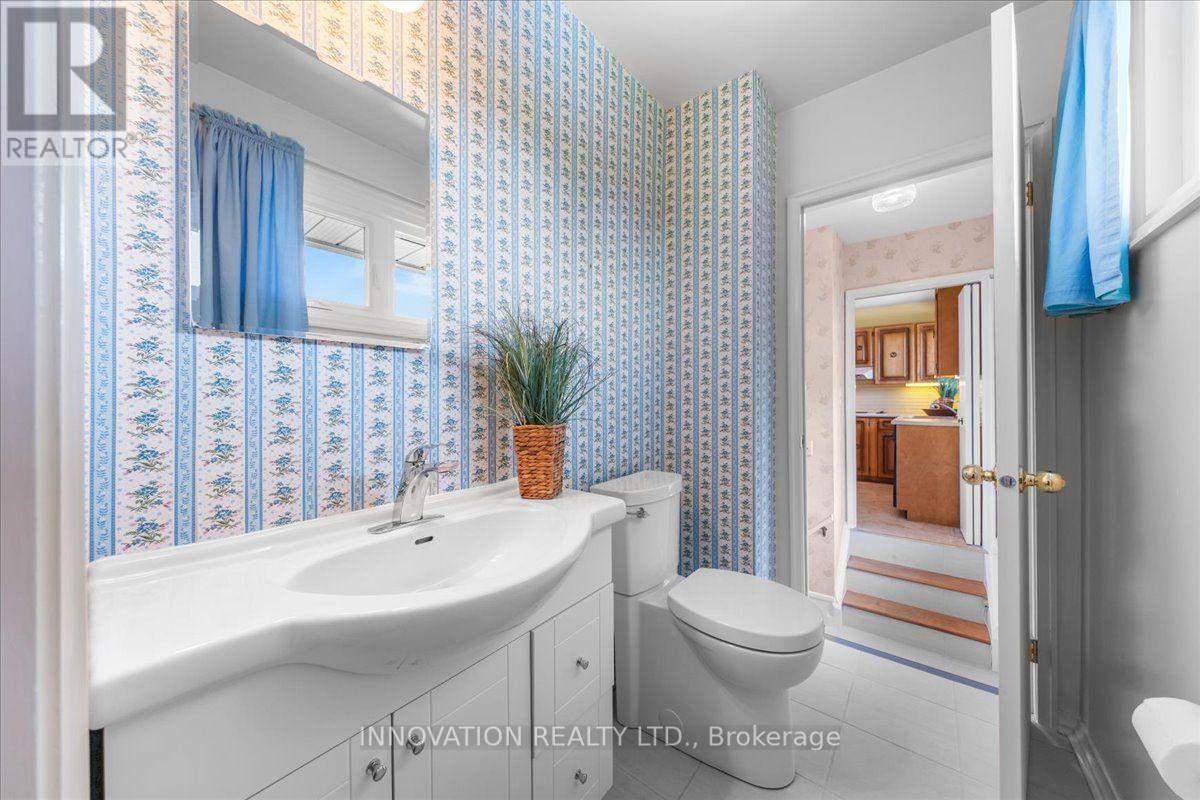
  • Bathroom Ground Level 2.38 m x 2.37 m
  • Bathroom Ground Level 2.03 m x 1.24 m

Convert Measurement to:

Courtesy of: INNOVATION REALTY LTD.
REALTOR.ca  

QuickQuoteTM Powered by RPS
Thinking of Selling?

Start by finding out what your home might be worth in today's market.

Location of 25 BRENT AVENUE, Ottawa, Ontario, K2G 3L1

Demographic Information of 25 BRENT AVENUE, Ottawa, Ontario, K2G 3L1

Life Stage

Nearly Retired

Employment Type

Service Sector/White Collar

Average Household Income

$105,018.66

Average Number of Children

1.96

Household Population

Household Structure

Age of Population

Education

Education Level

No certificate/diploma/degree

16.23 %

High school certificate or equivalent

33.36 %

Apprenticeship trade certificate/diploma

5.89 %

College/non-university certificate

21.34 %

University certificate (below bachelor)

0.34 %

University Degree

22.84 %

Commuter

Travel To Work

By Car

67.92 %

By Public Transit

24.38 %

By Walking

0.17 %

By Bicycle

0.0 %

By Other Methods

7.53 %

Cultural Diversity

Knowledge of Official Language

Mother Tongue

Building Information

Building Type

Apartments (Low and High Rise)

0.23 %

Houses

99.77 %

Own Vs. Rent