Button CopyPathCircle CloseCircle Left ArrowArrow Down Icon GreyClosecirclecircleBurger

246 LEATHER LEAF TERRACE, Ottawa, Ontario, K2J 5B2

MLS® # X13831252
House For Sale In Ottawa, Ontario
$539,900 QuickQuoteTM: $520K - $610K

2 Beds

4 Baths

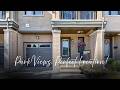
Welcome to 246 Leather Leaf Terrace - 246 Leather Leaf Terrace, Ottawa, ON
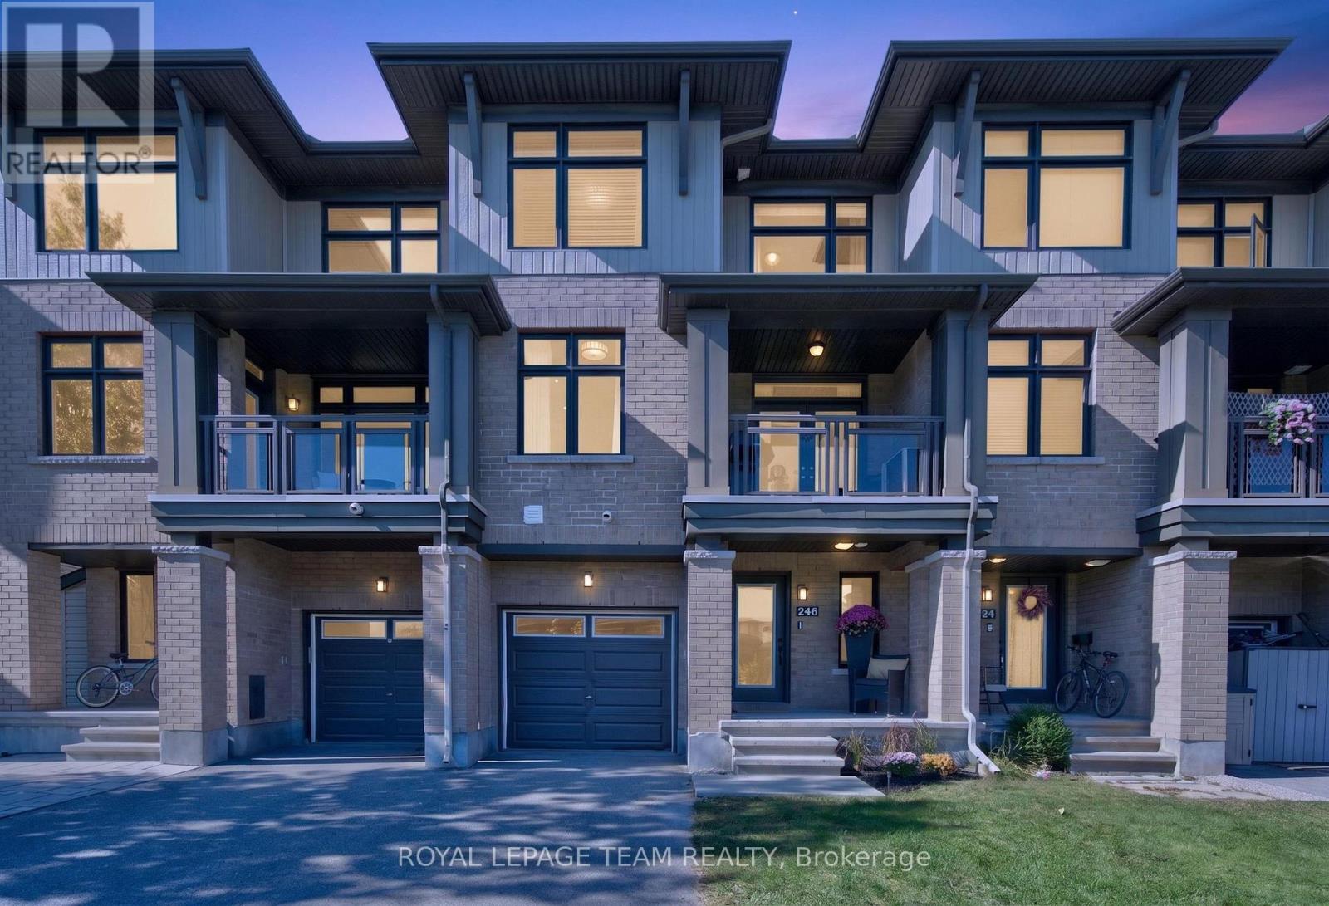
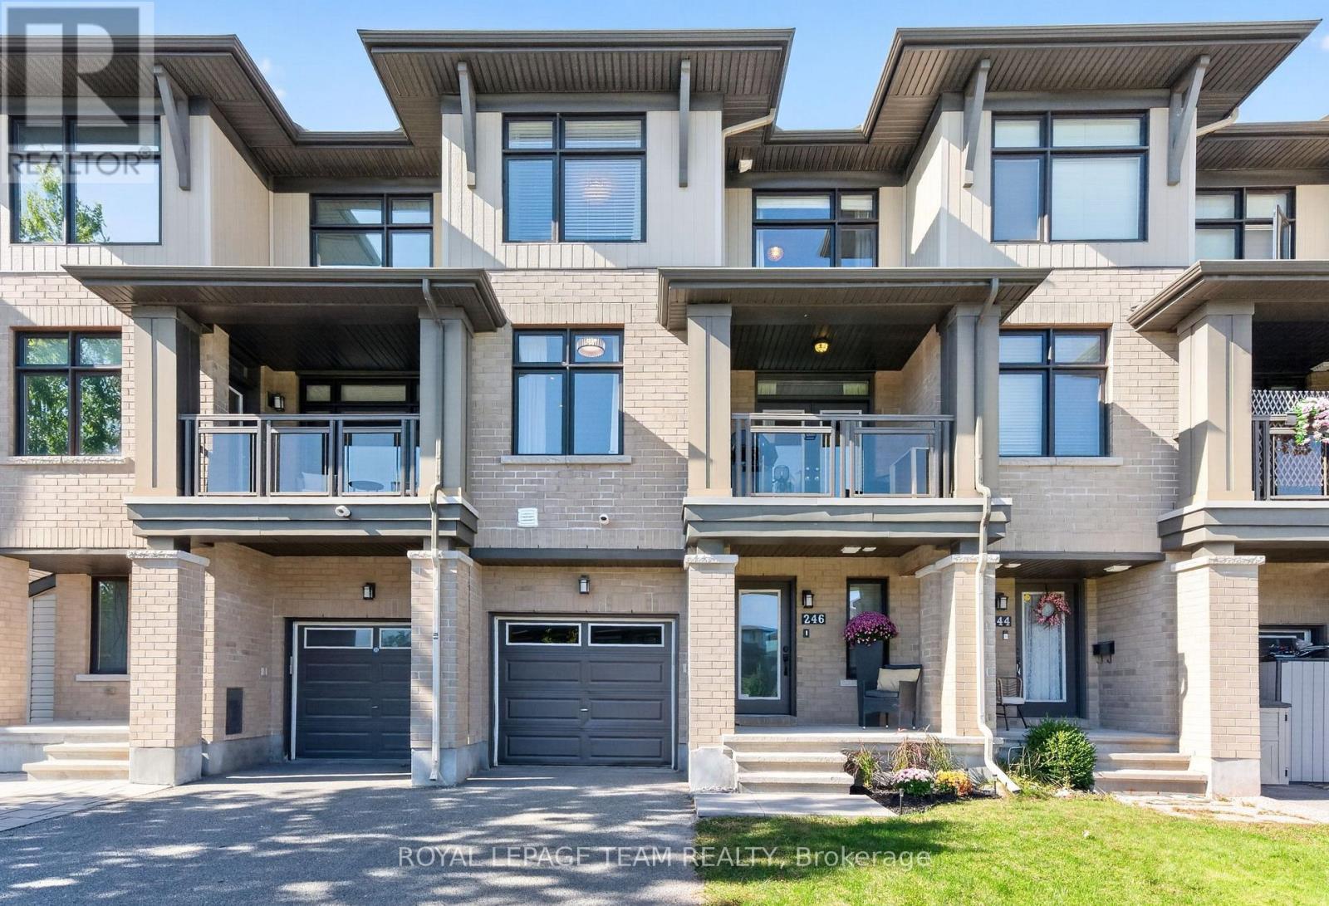
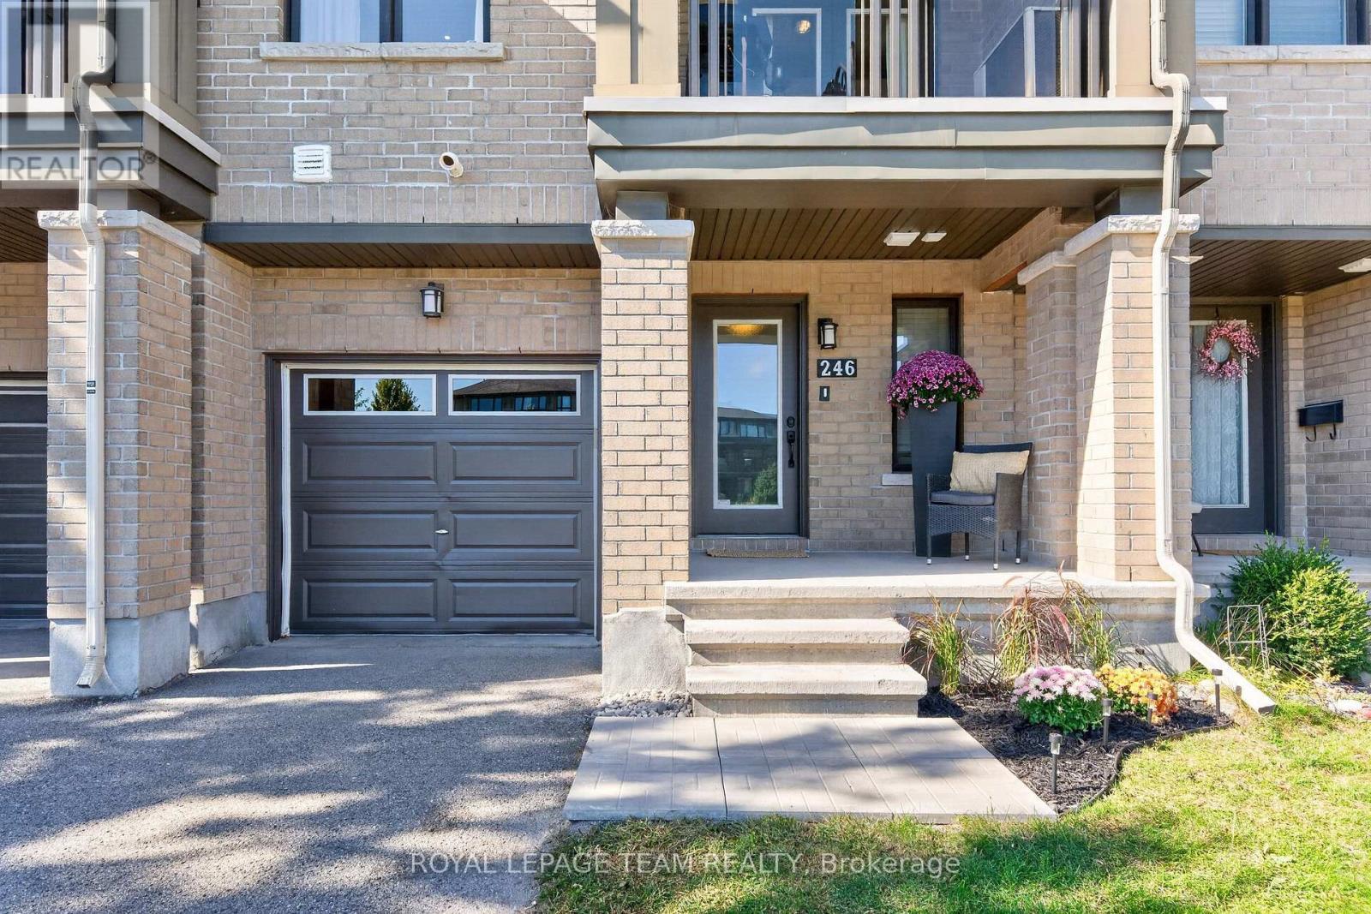
Fabulous curb appeal - 246 Leather Leaf Terrace, Ottawa, ON
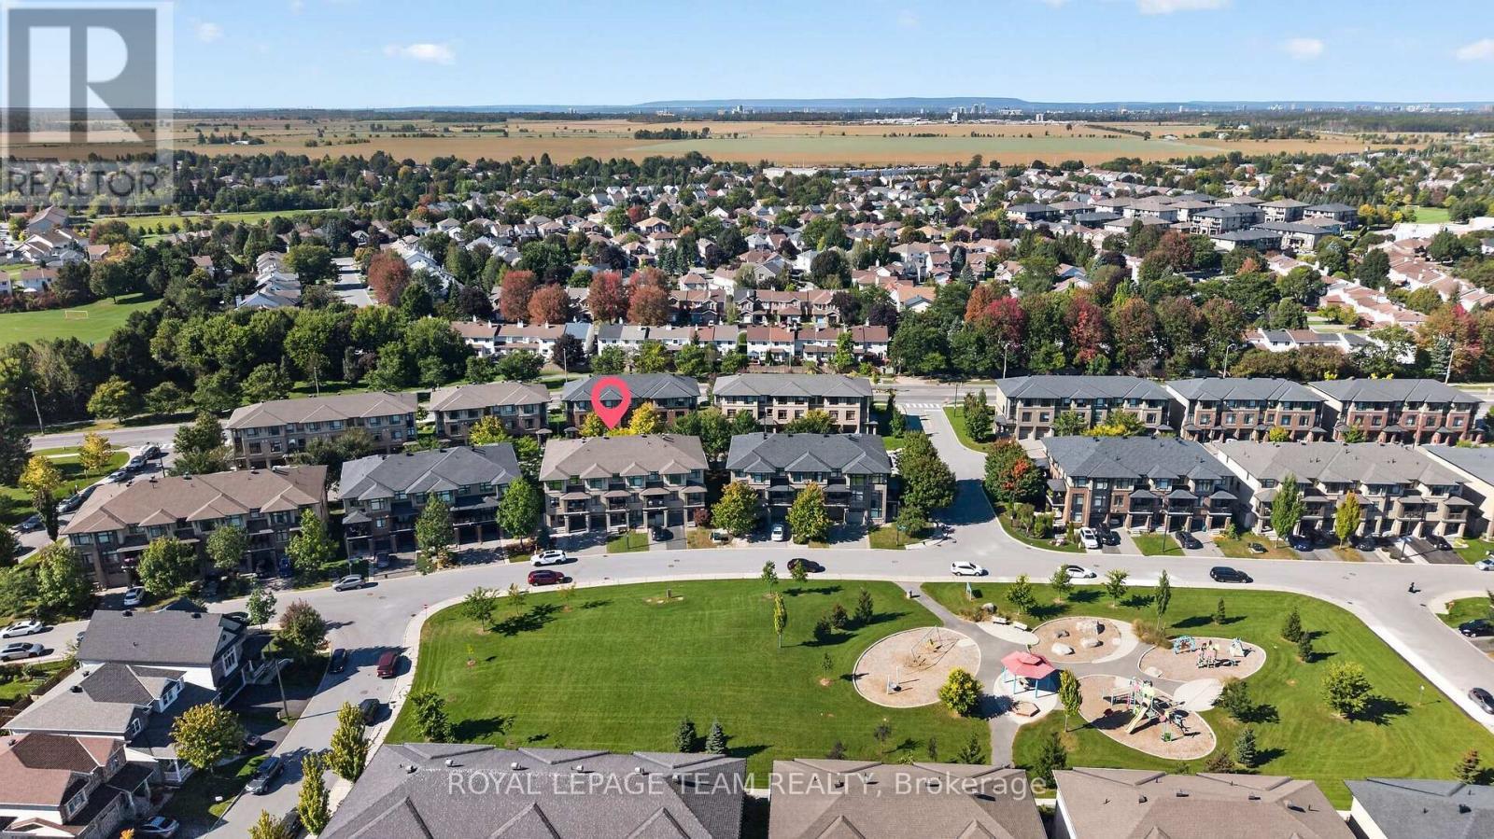
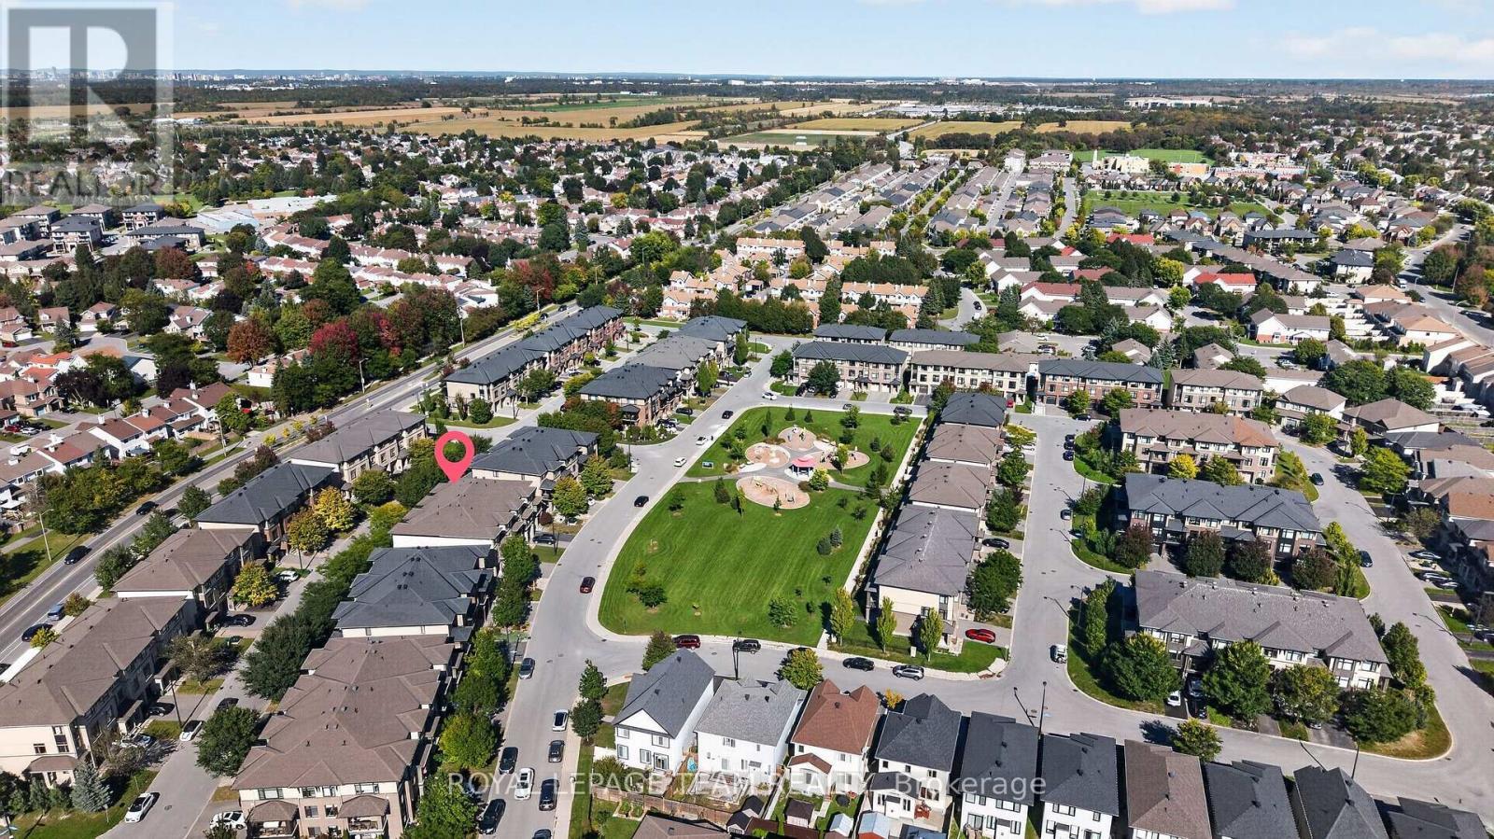
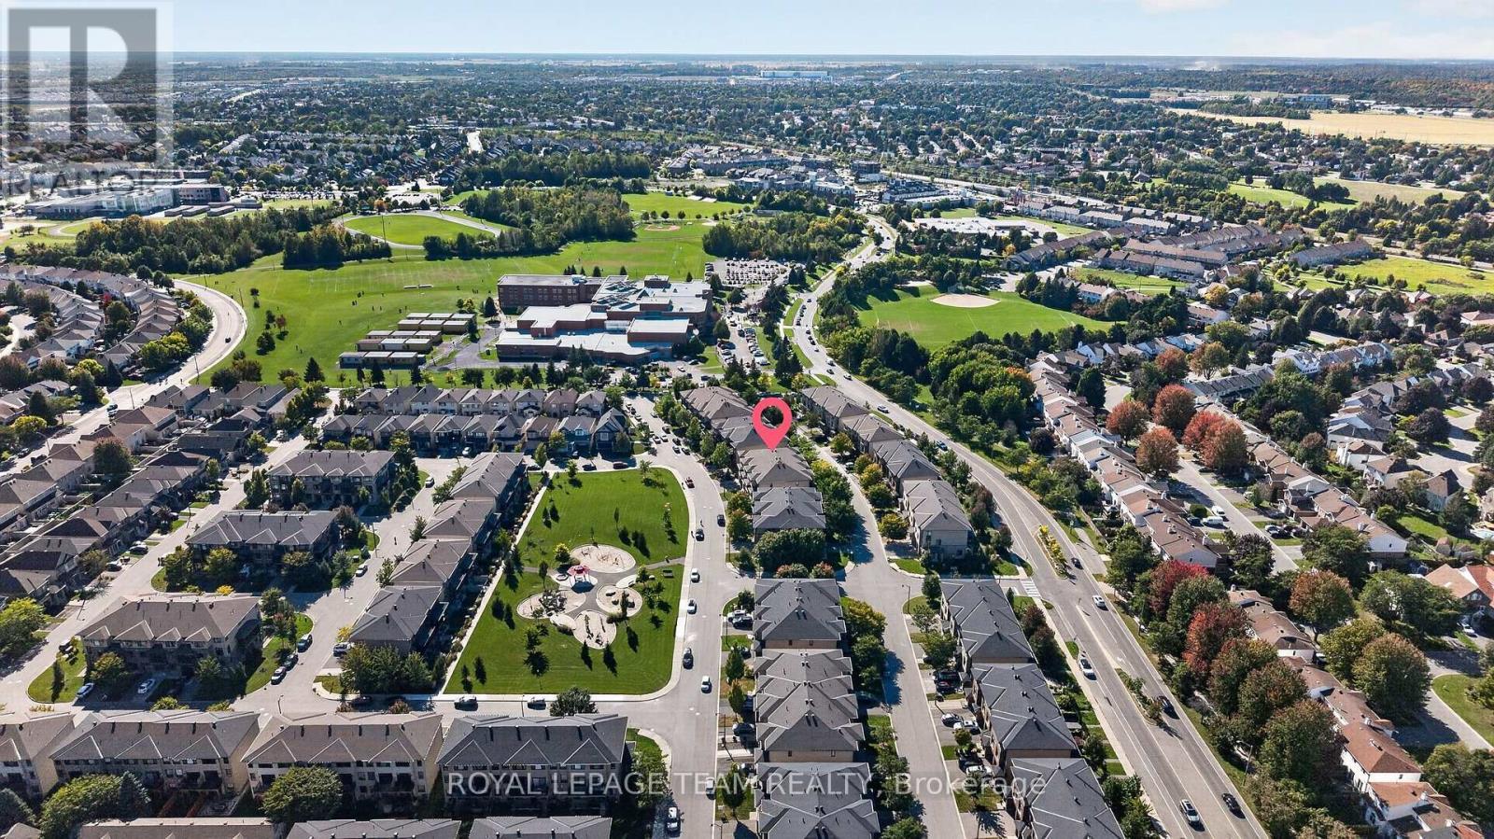
Located directly across from Leather Leaf park - 246 Leather Leaf Terrace, Ottawa, ON
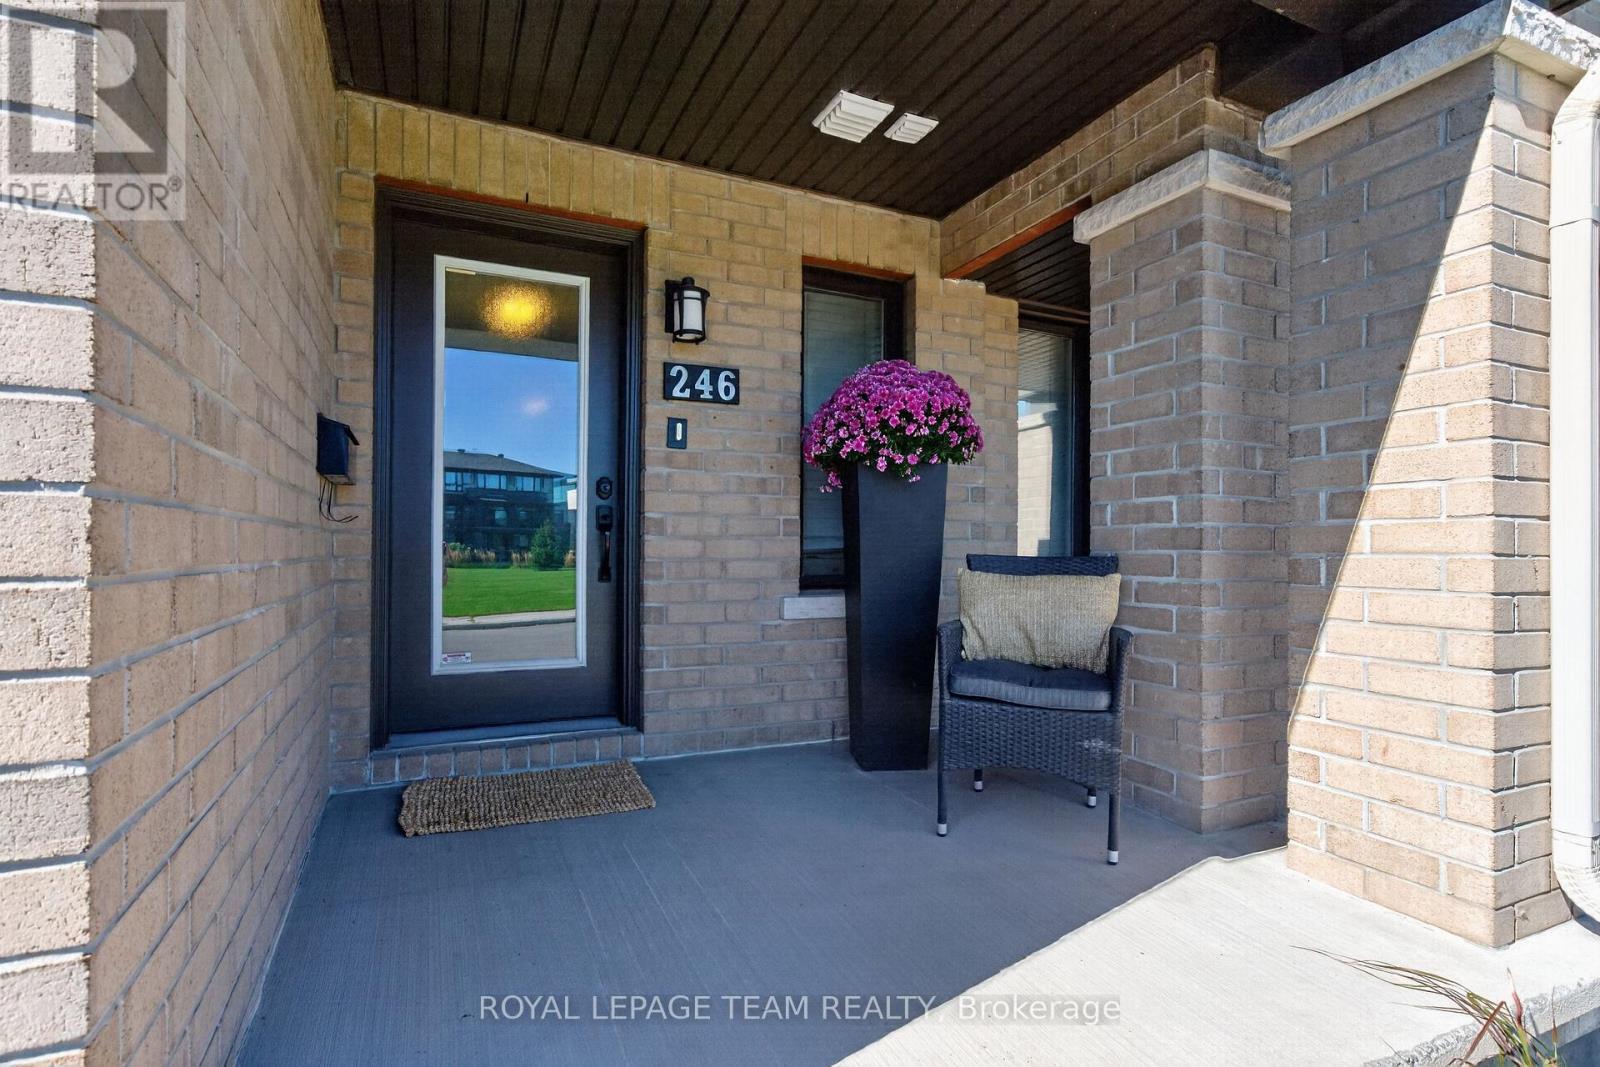
Welcoming front porch - 246 Leather Leaf Terrace, Ottawa, ON
246 Leather Leaf Terrace, Ottawa, ON
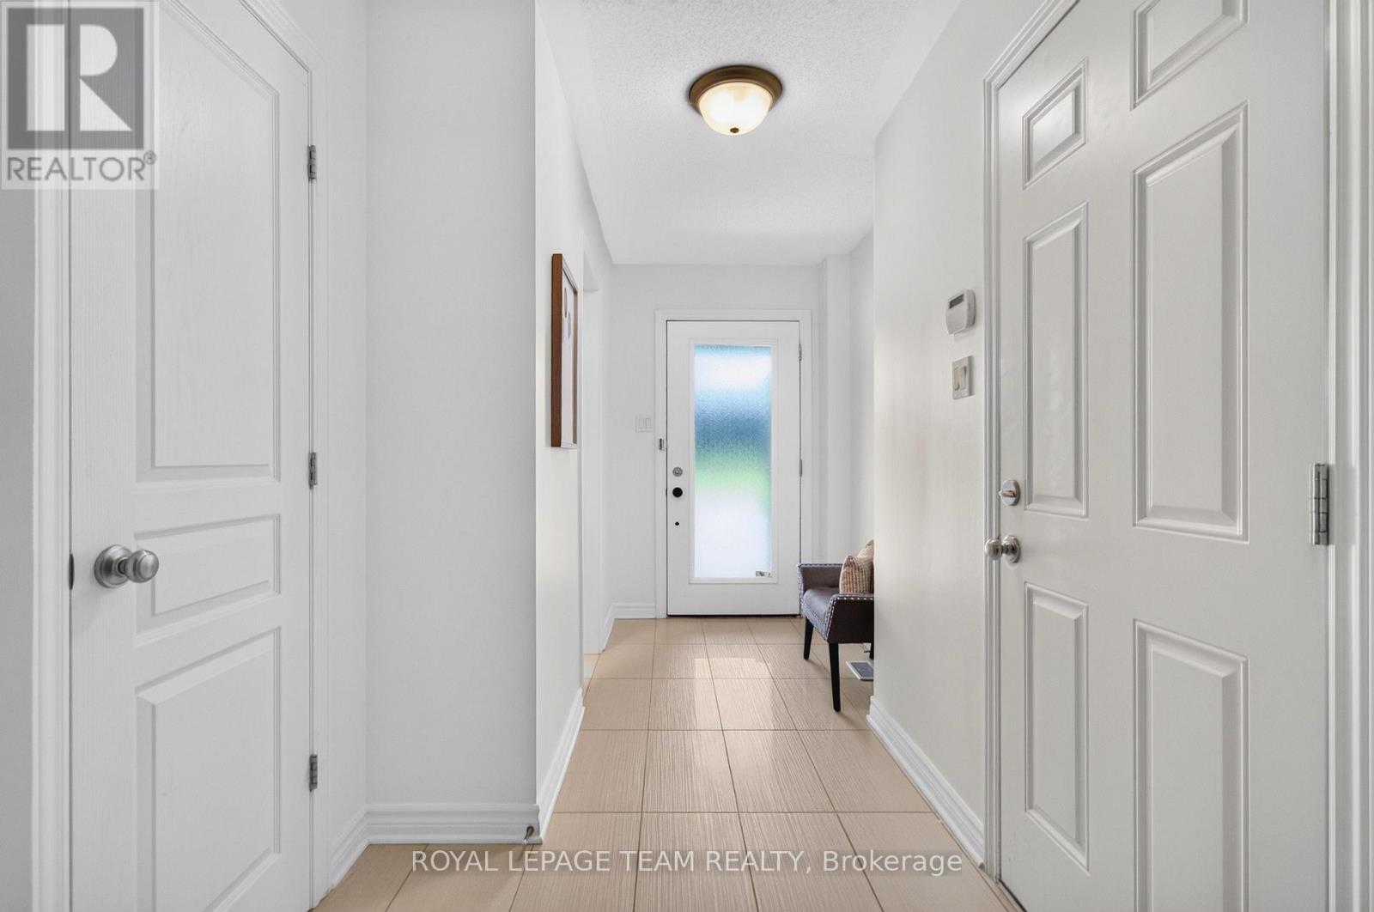
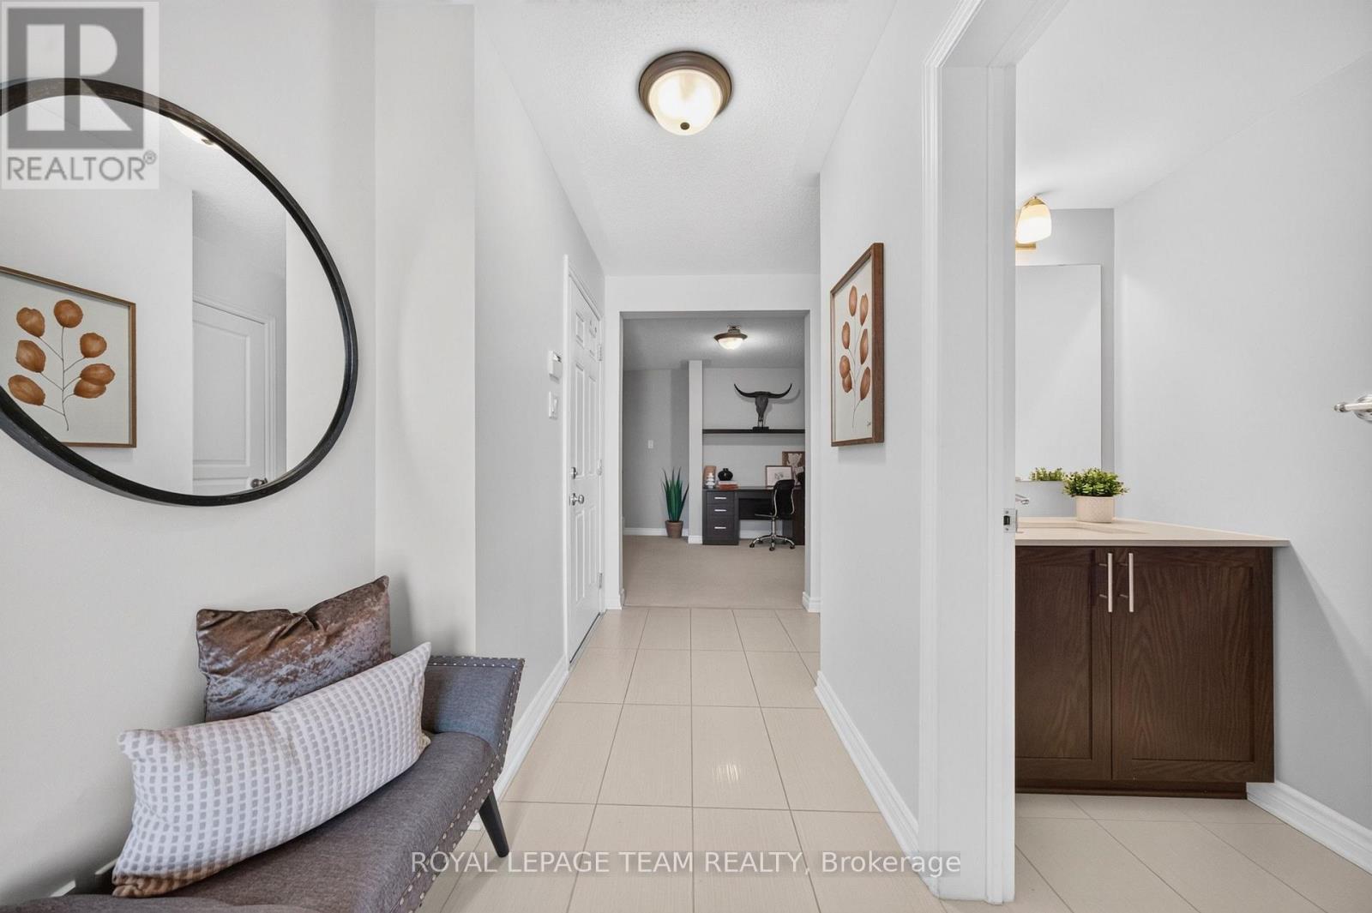
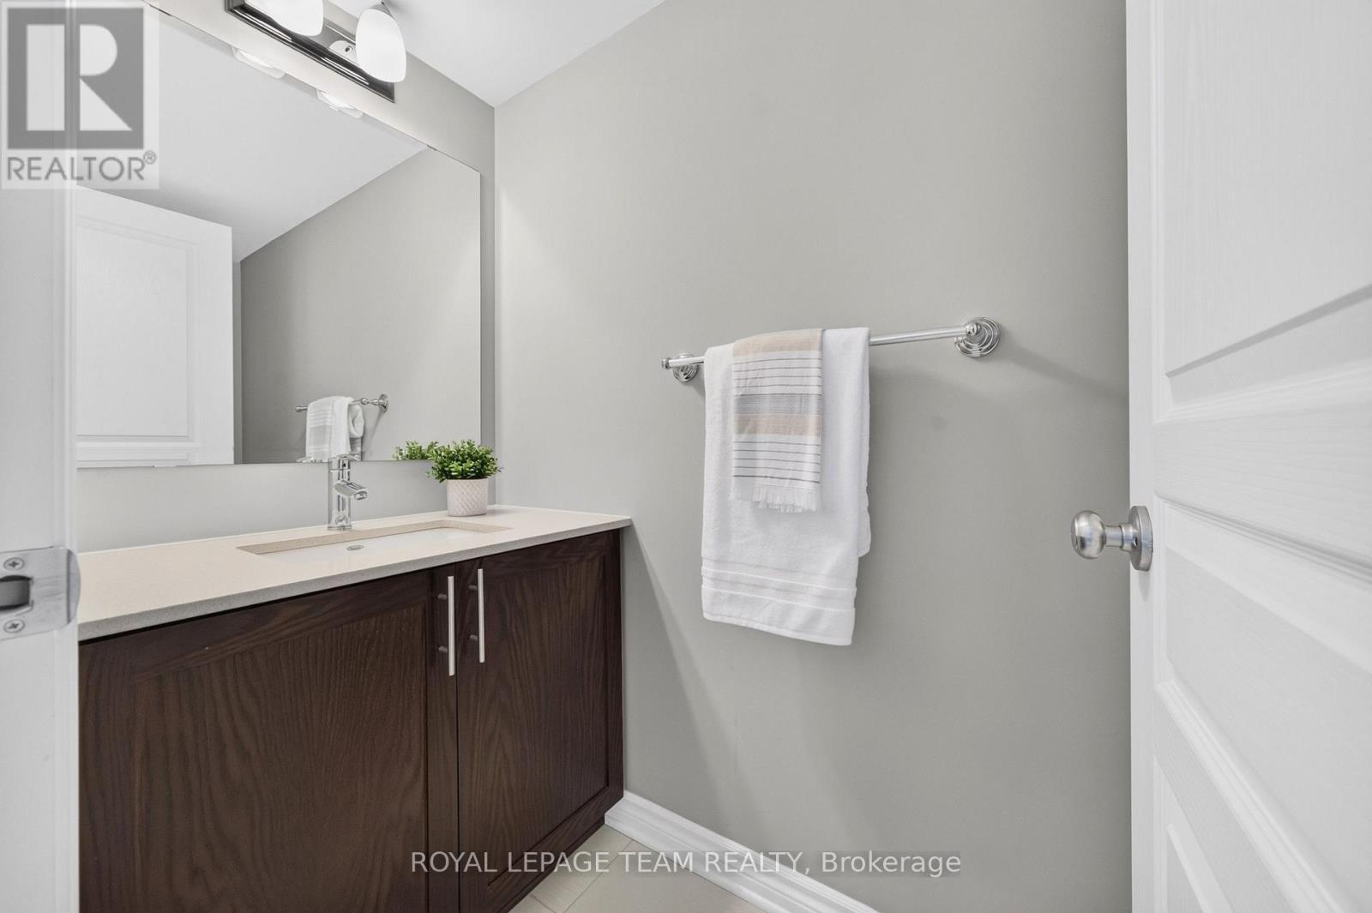
2 pc bath on main level - 246 Leather Leaf Terrace, Ottawa, ON
246 Leather Leaf Terrace, Ottawa, ON
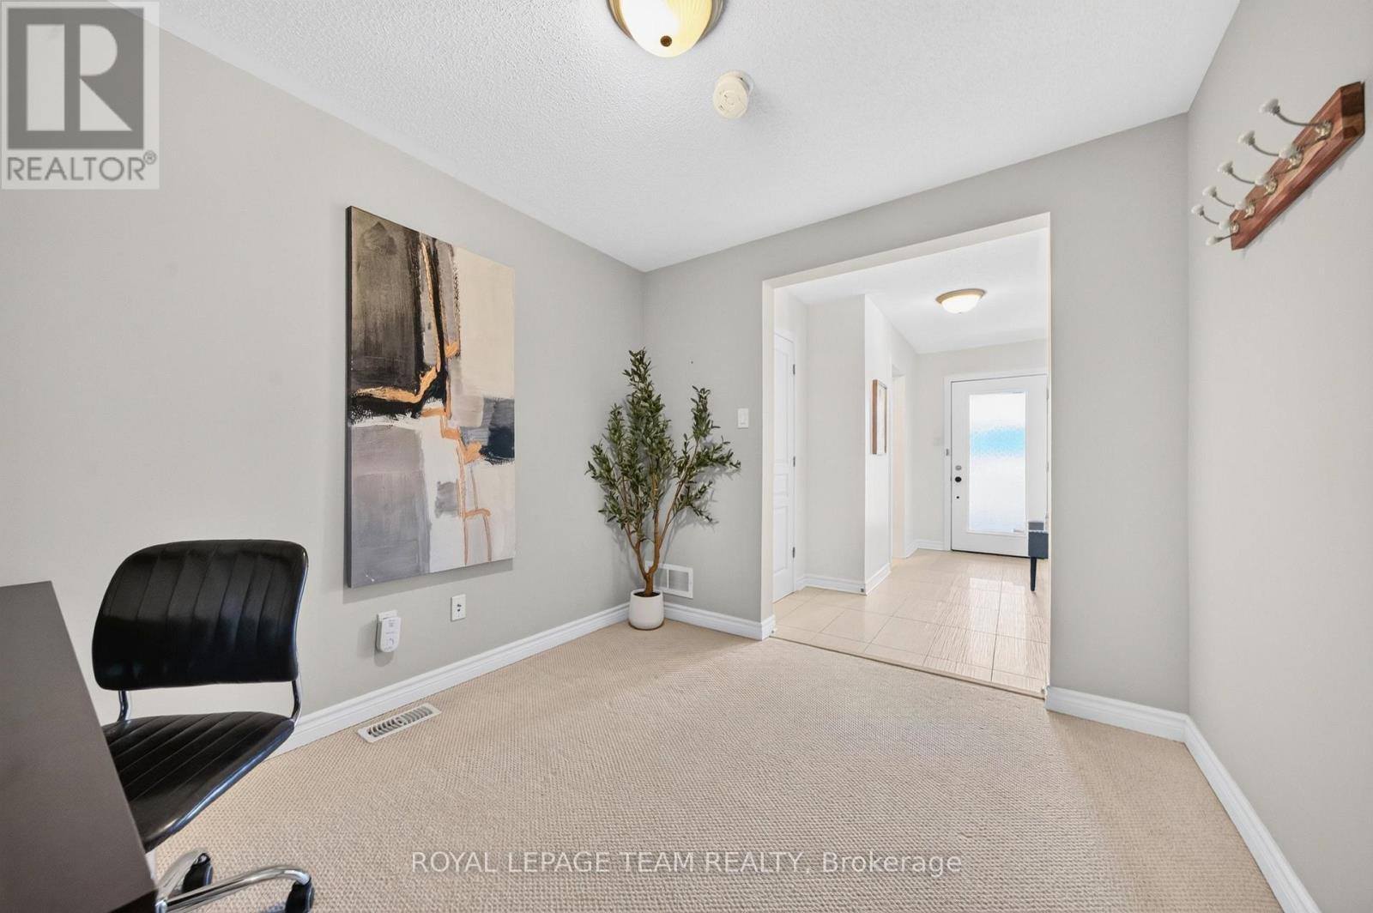
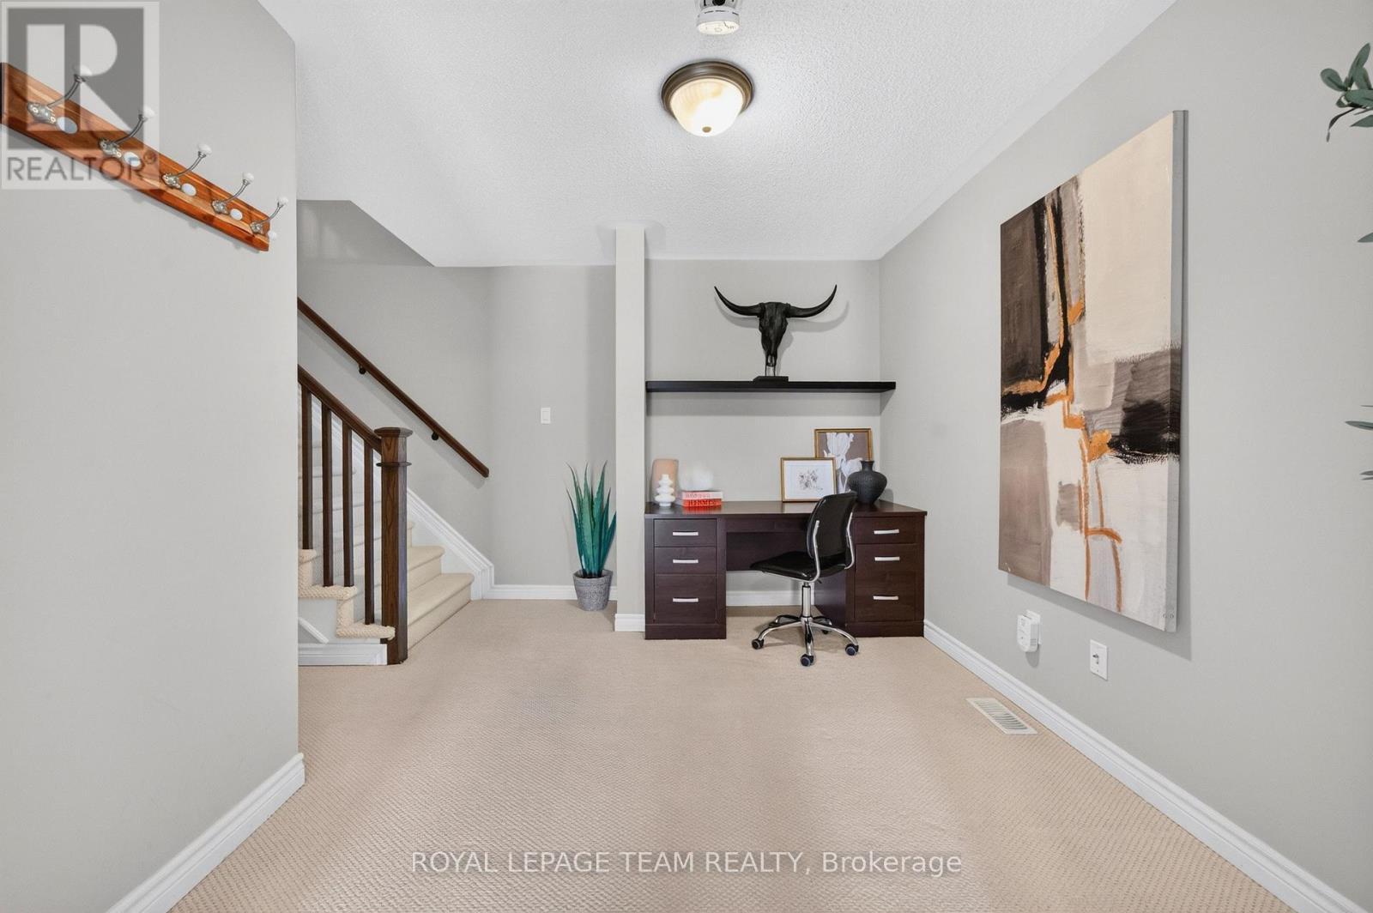
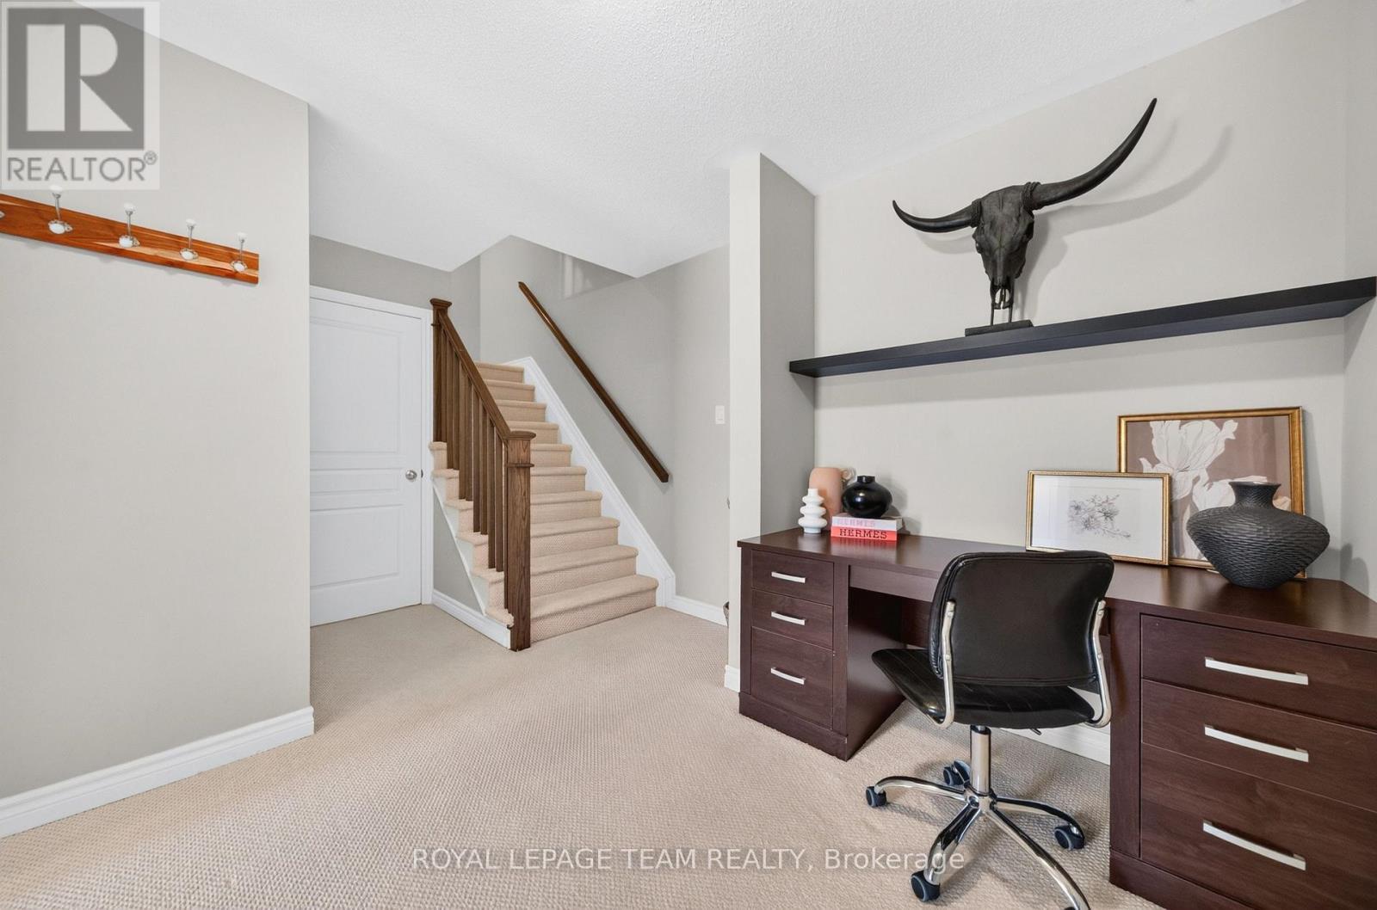
The den space on the main w/built in desk - 246 Leather Leaf Terrace, Ottawa, ON
246 Leather Leaf Terrace, Ottawa, ON
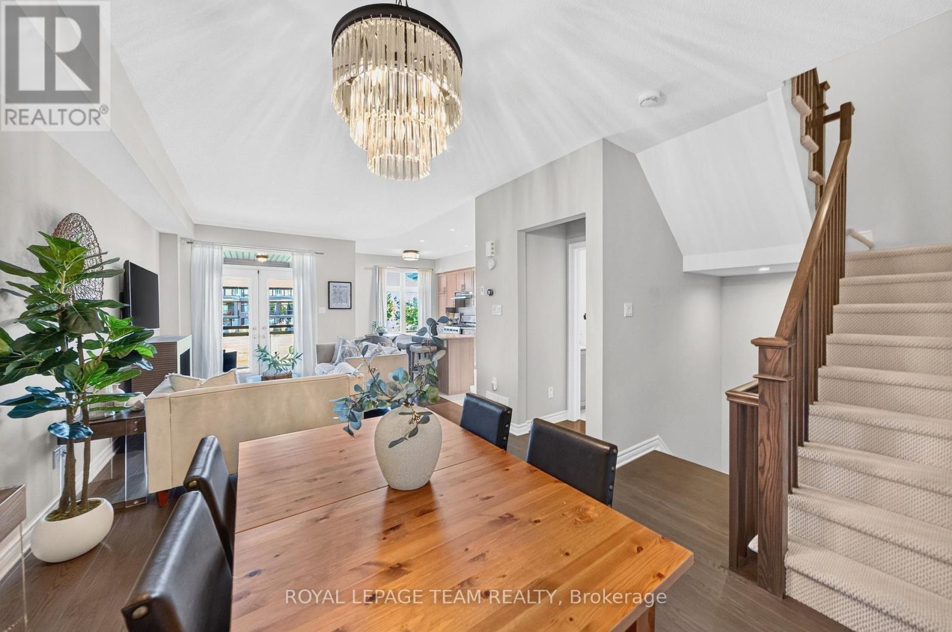
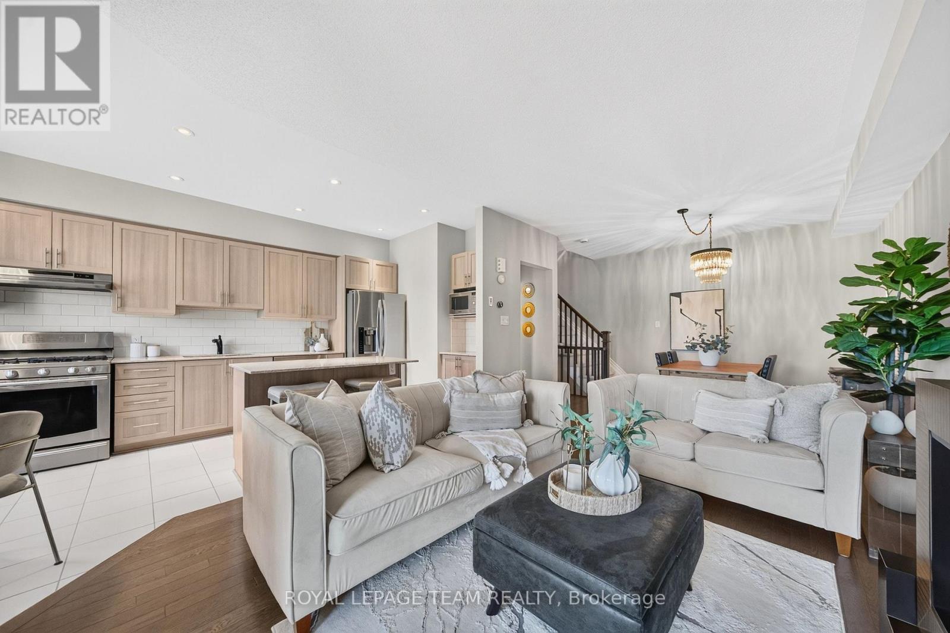
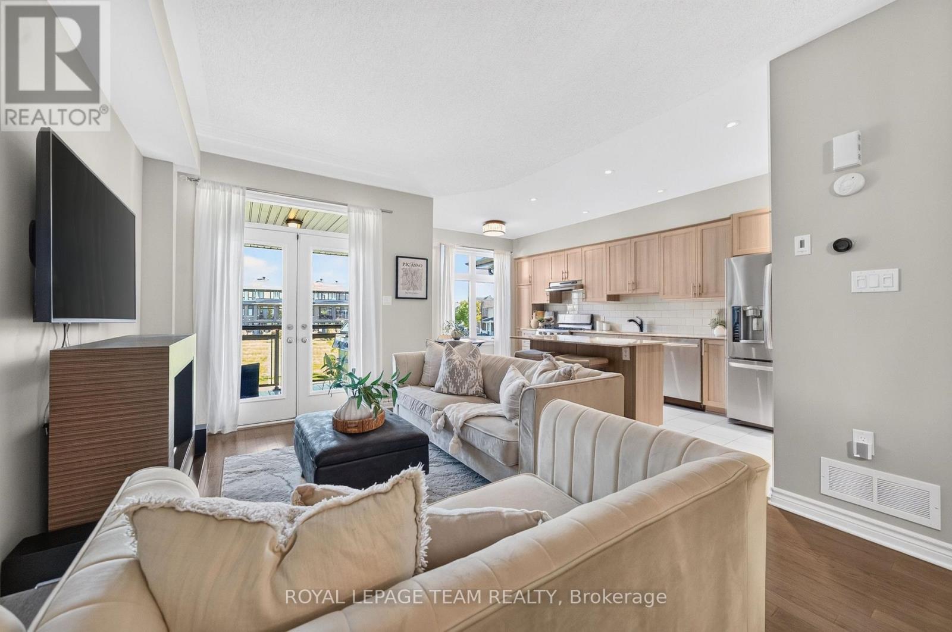
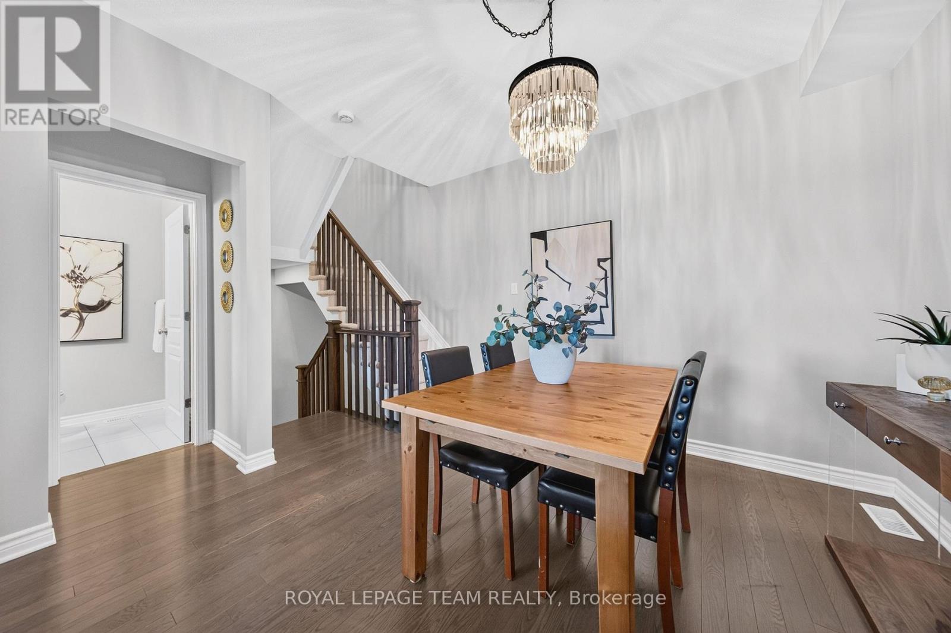
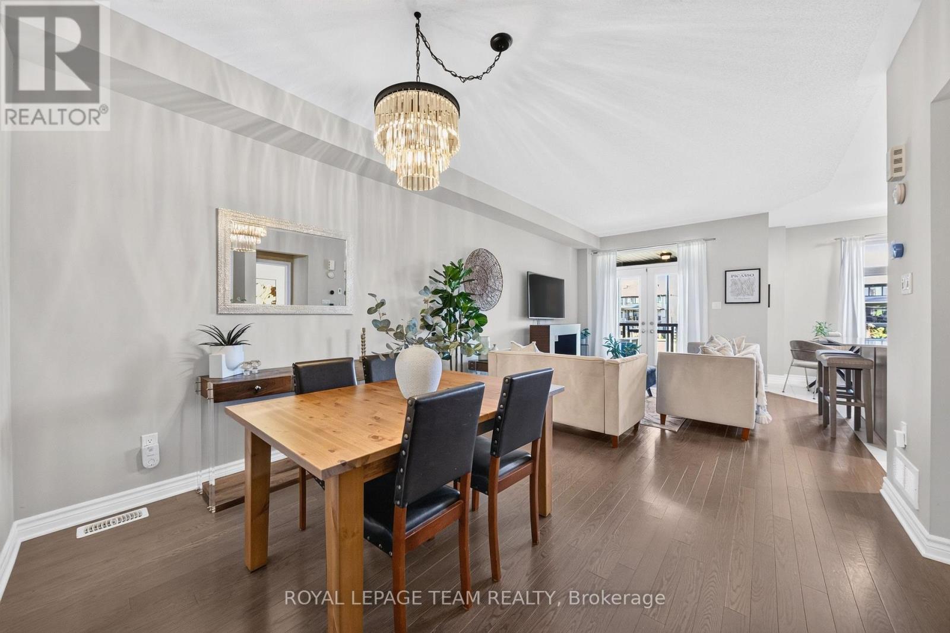
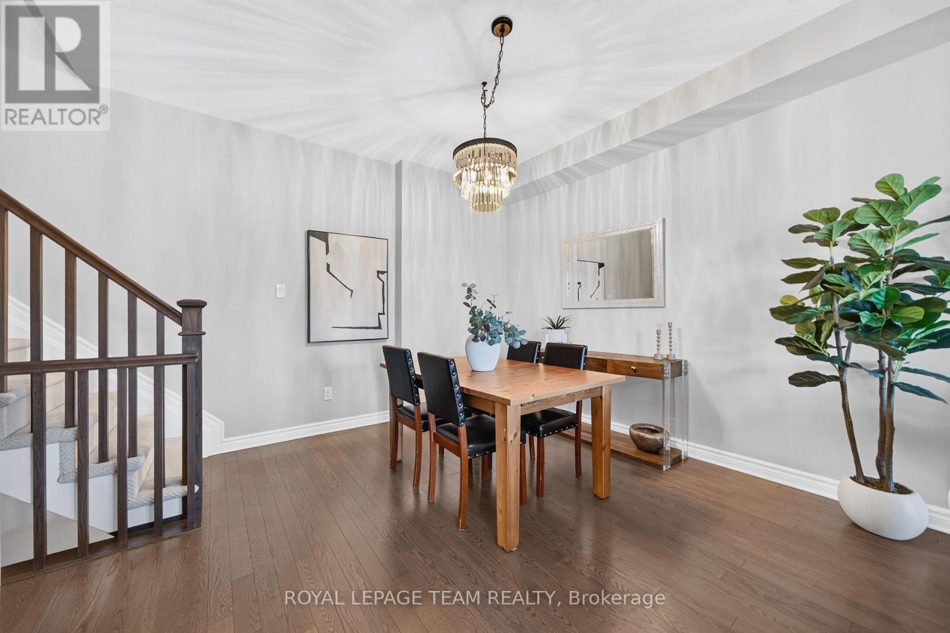
Open concept living/dining room and  kitchen - 246 Leather Leaf Terrace, Ottawa, ON
246 Leather Leaf Terrace, Ottawa, ON
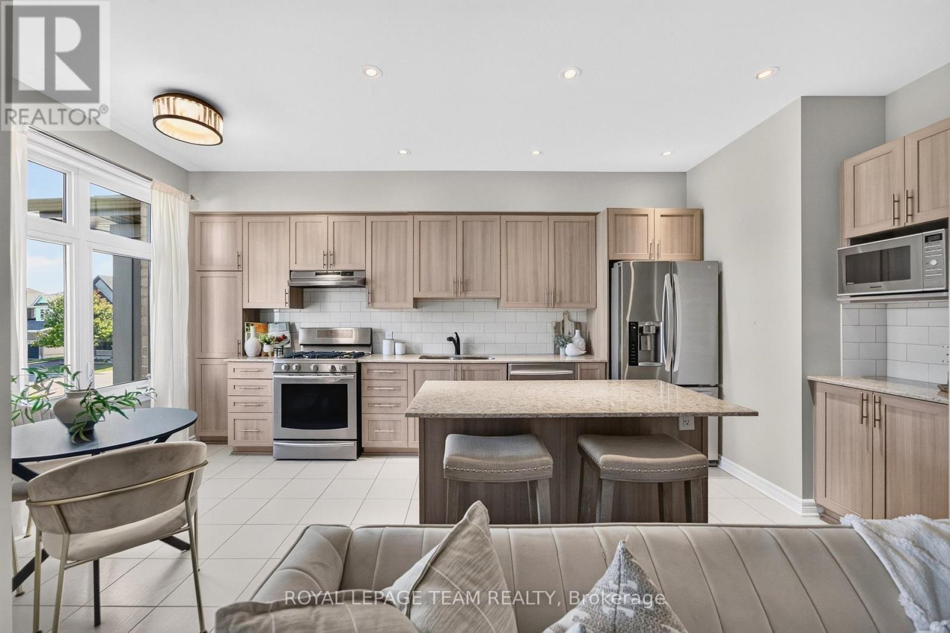
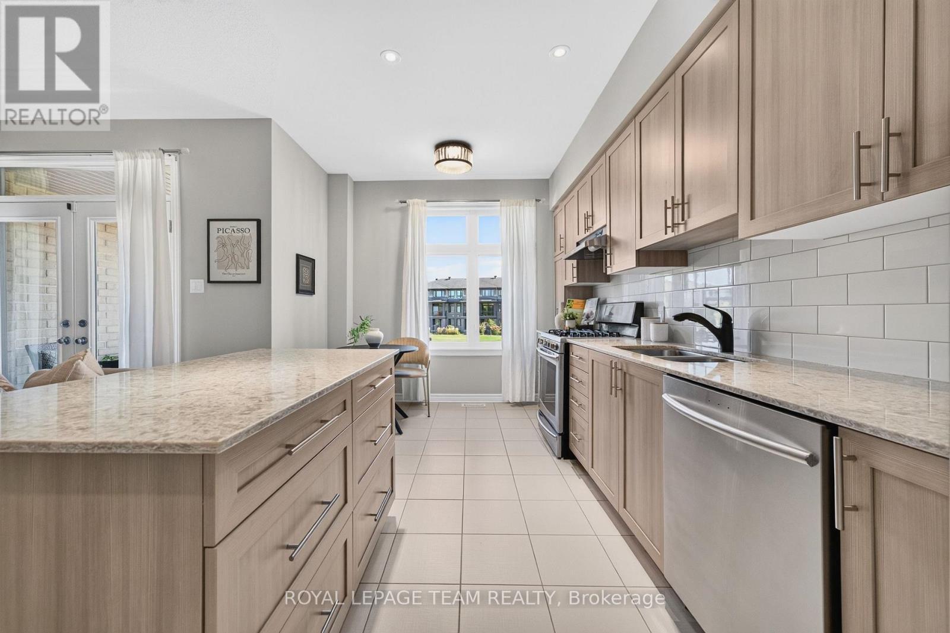
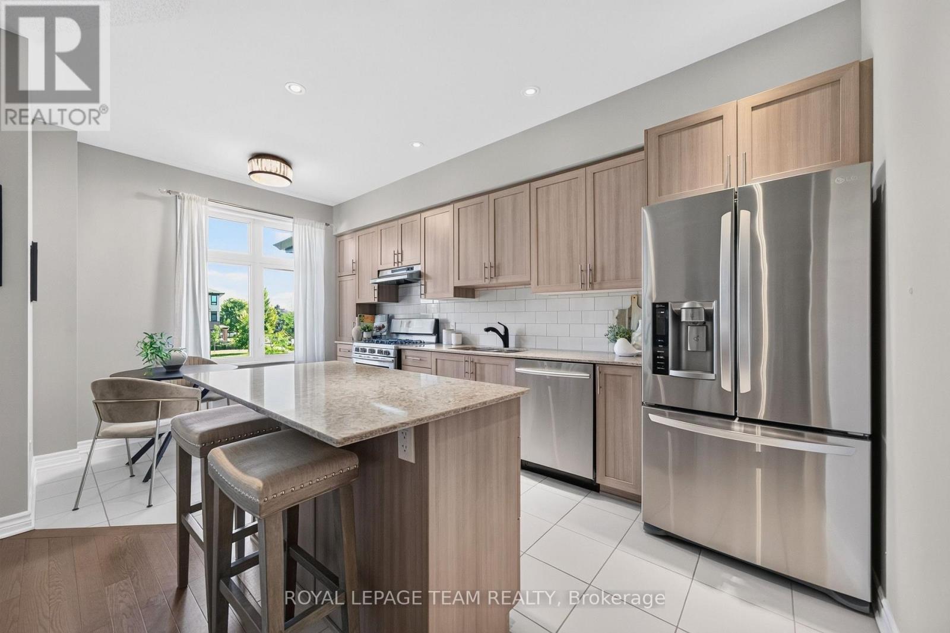
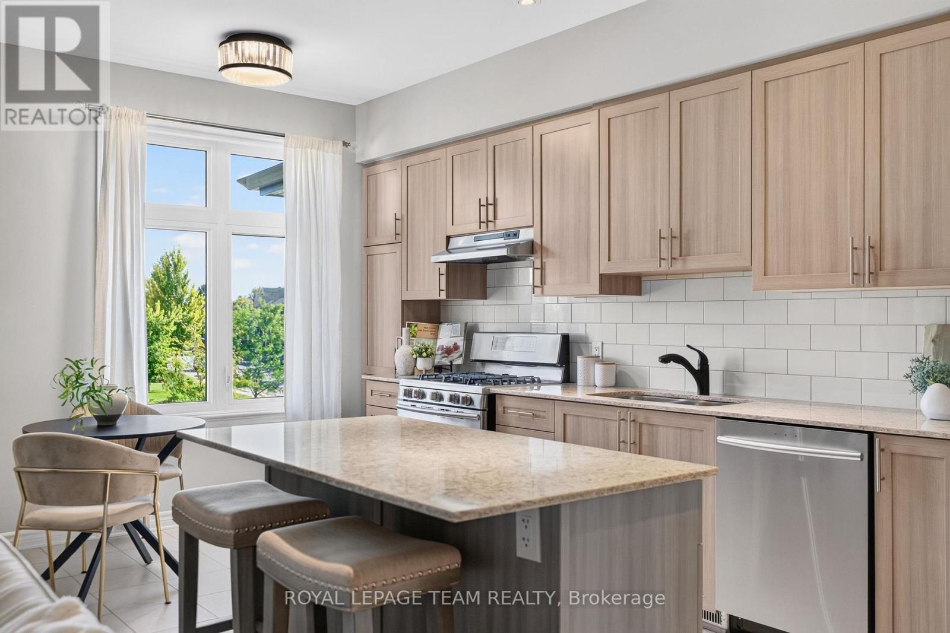
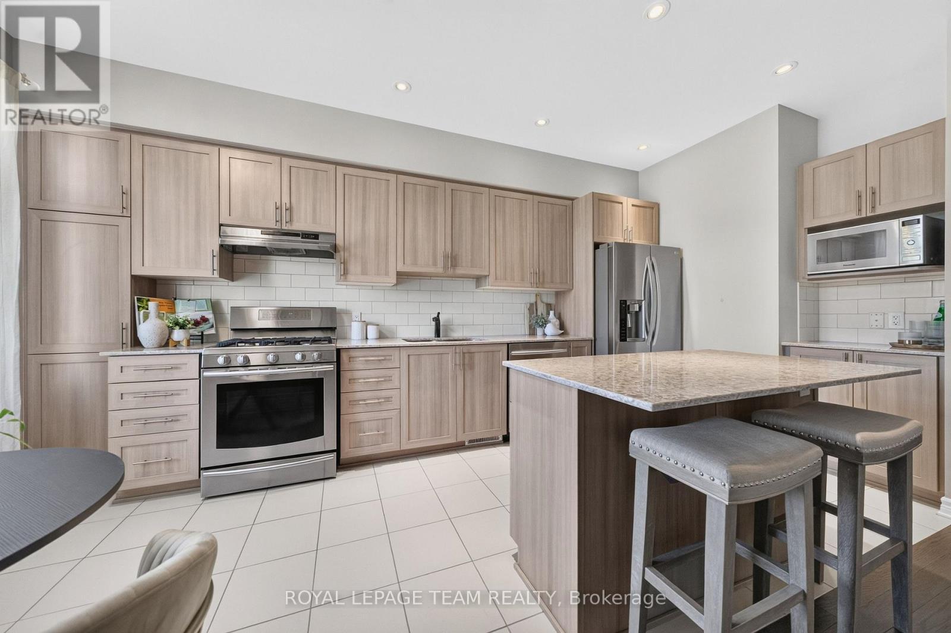
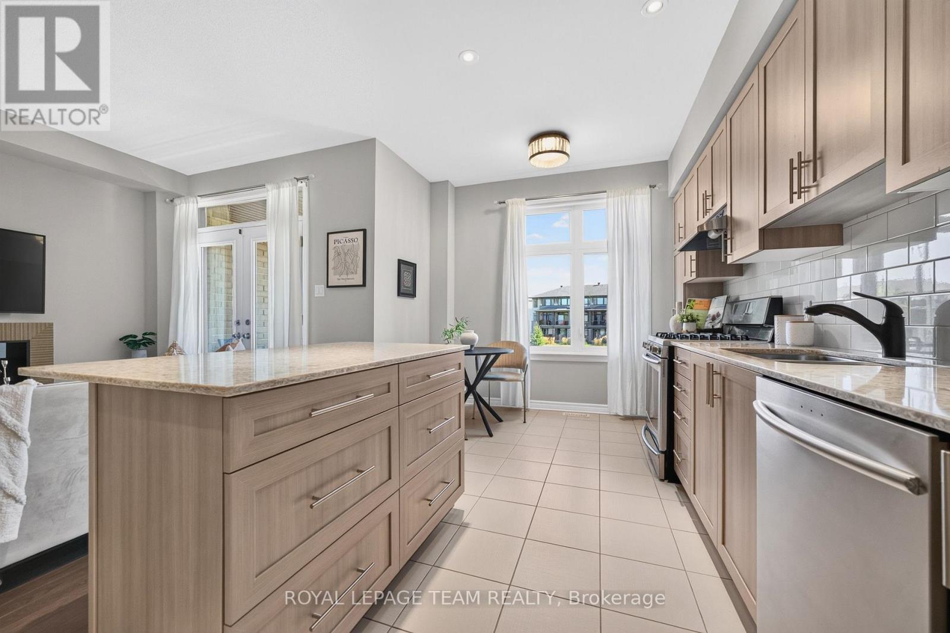
Stunning upgraded kitchen! - 246 Leather Leaf Terrace, Ottawa, ON
246 Leather Leaf Terrace, Ottawa, ON
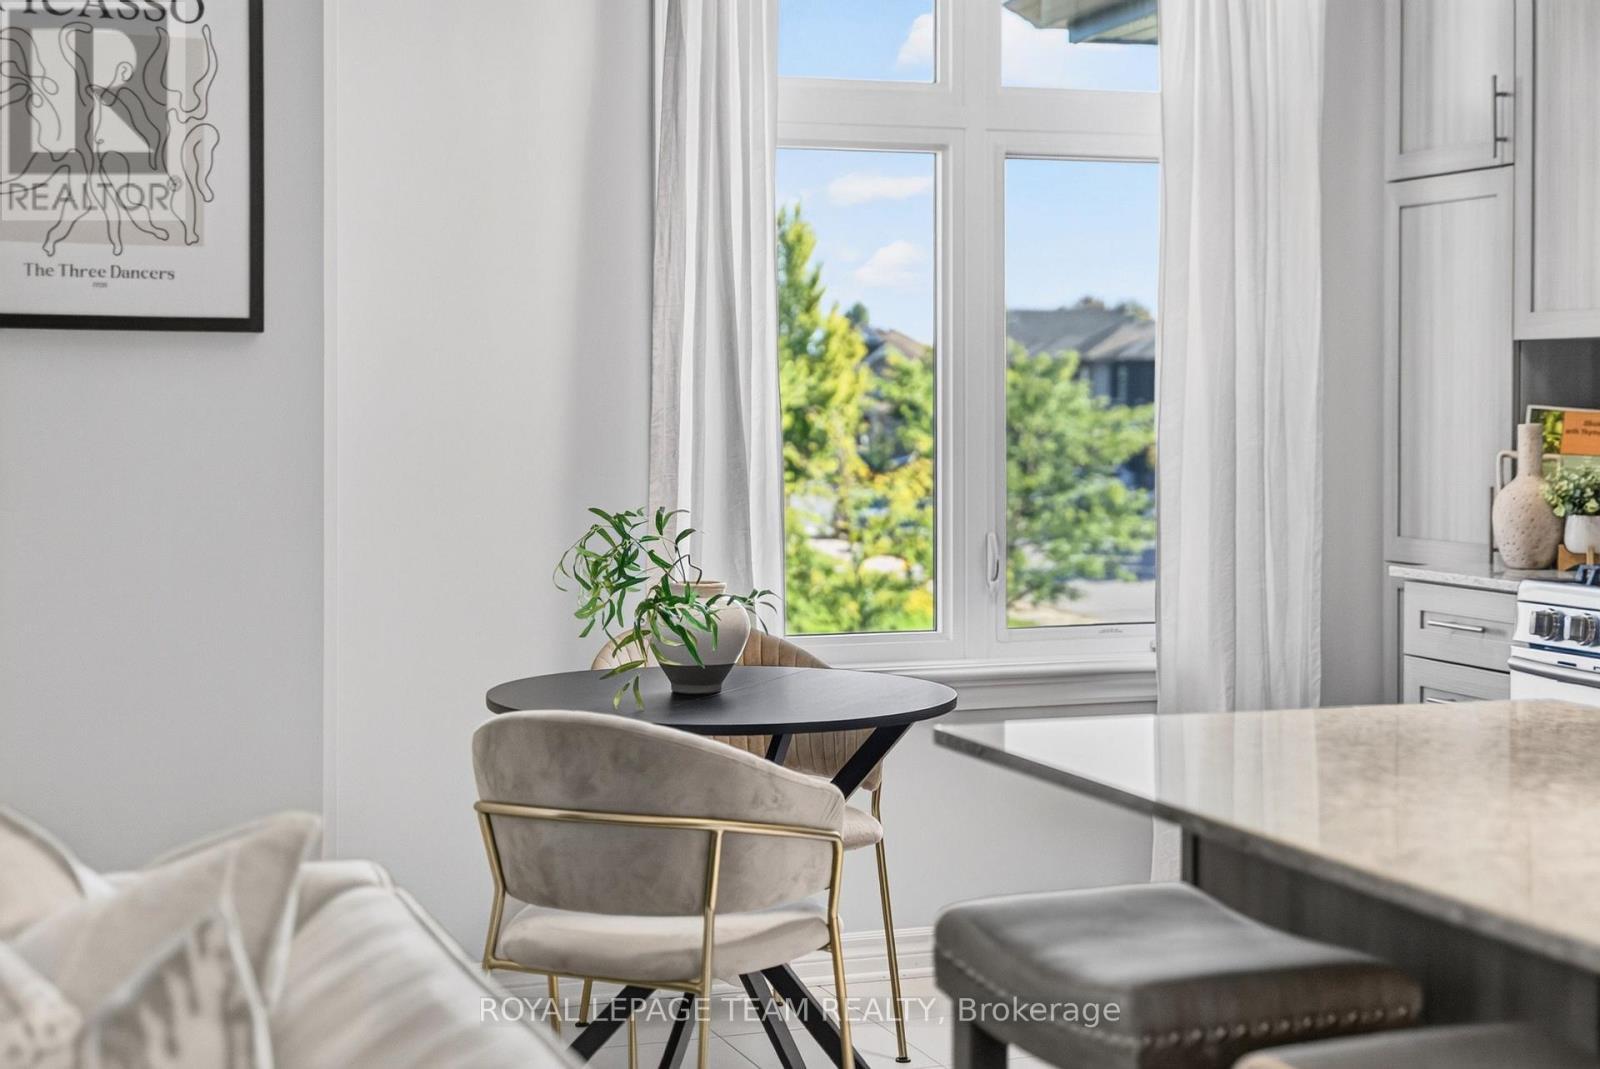
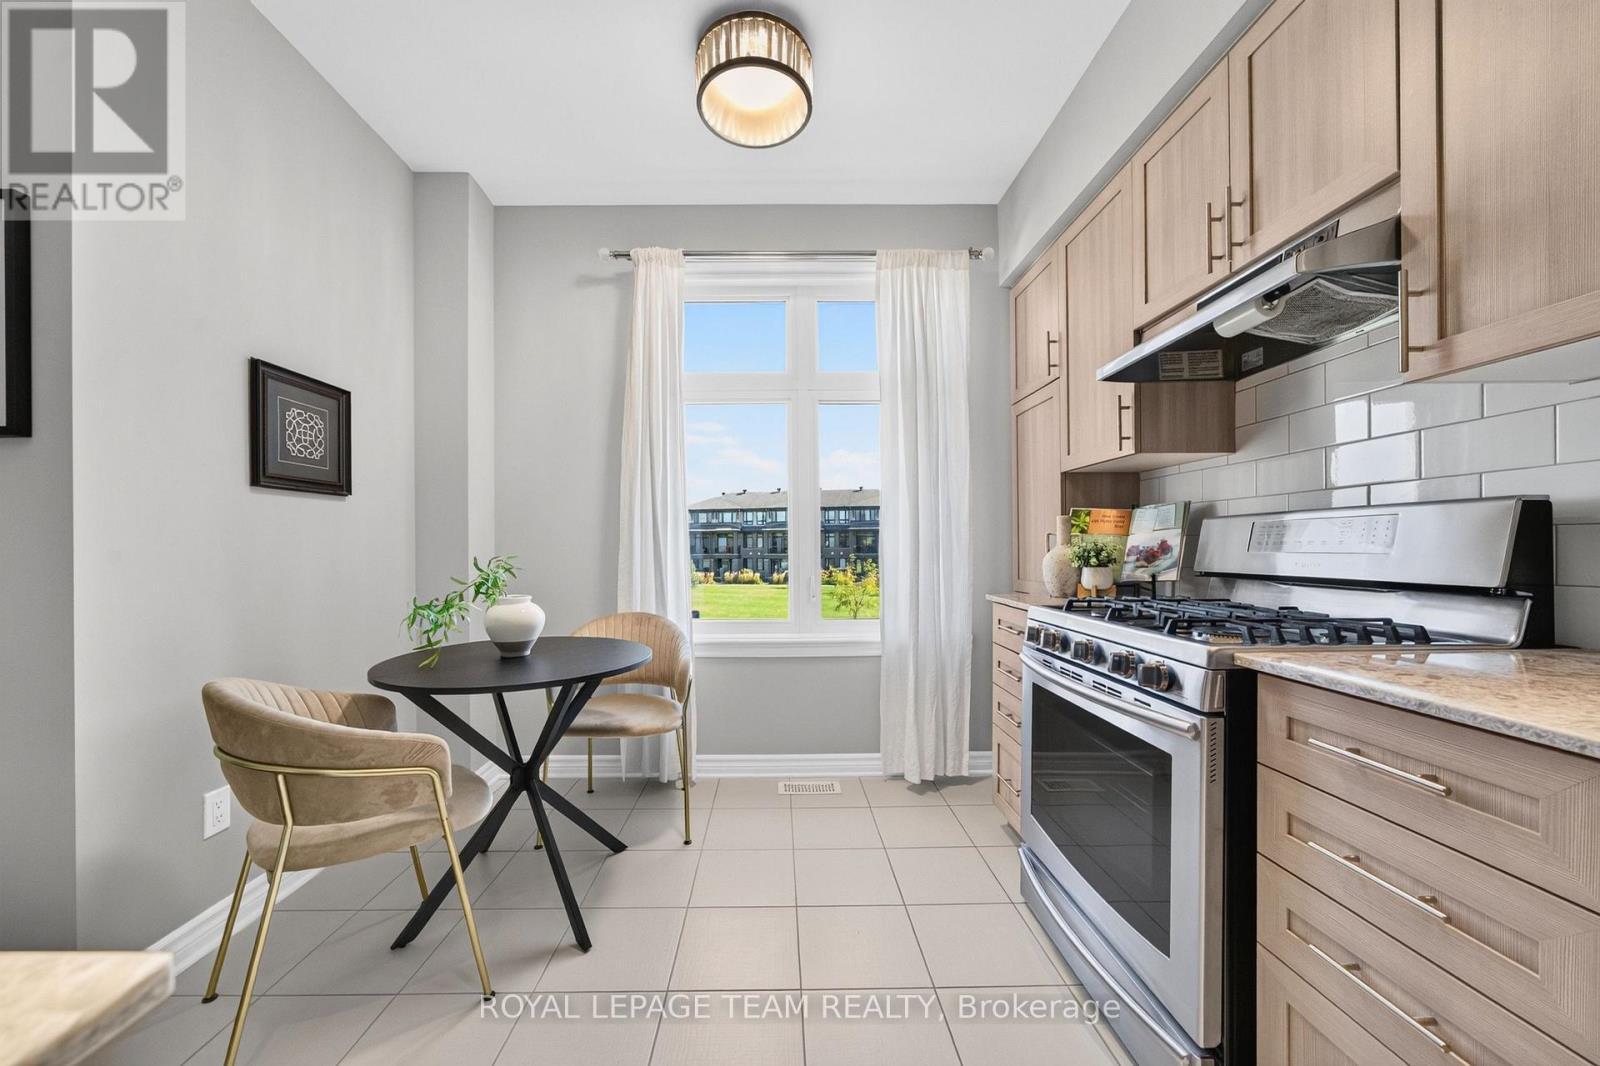
Cozy breakfast nook area that overlooks the park - 246 Leather Leaf Terrace, Ottawa, ON
246 Leather Leaf Terrace, Ottawa, ON
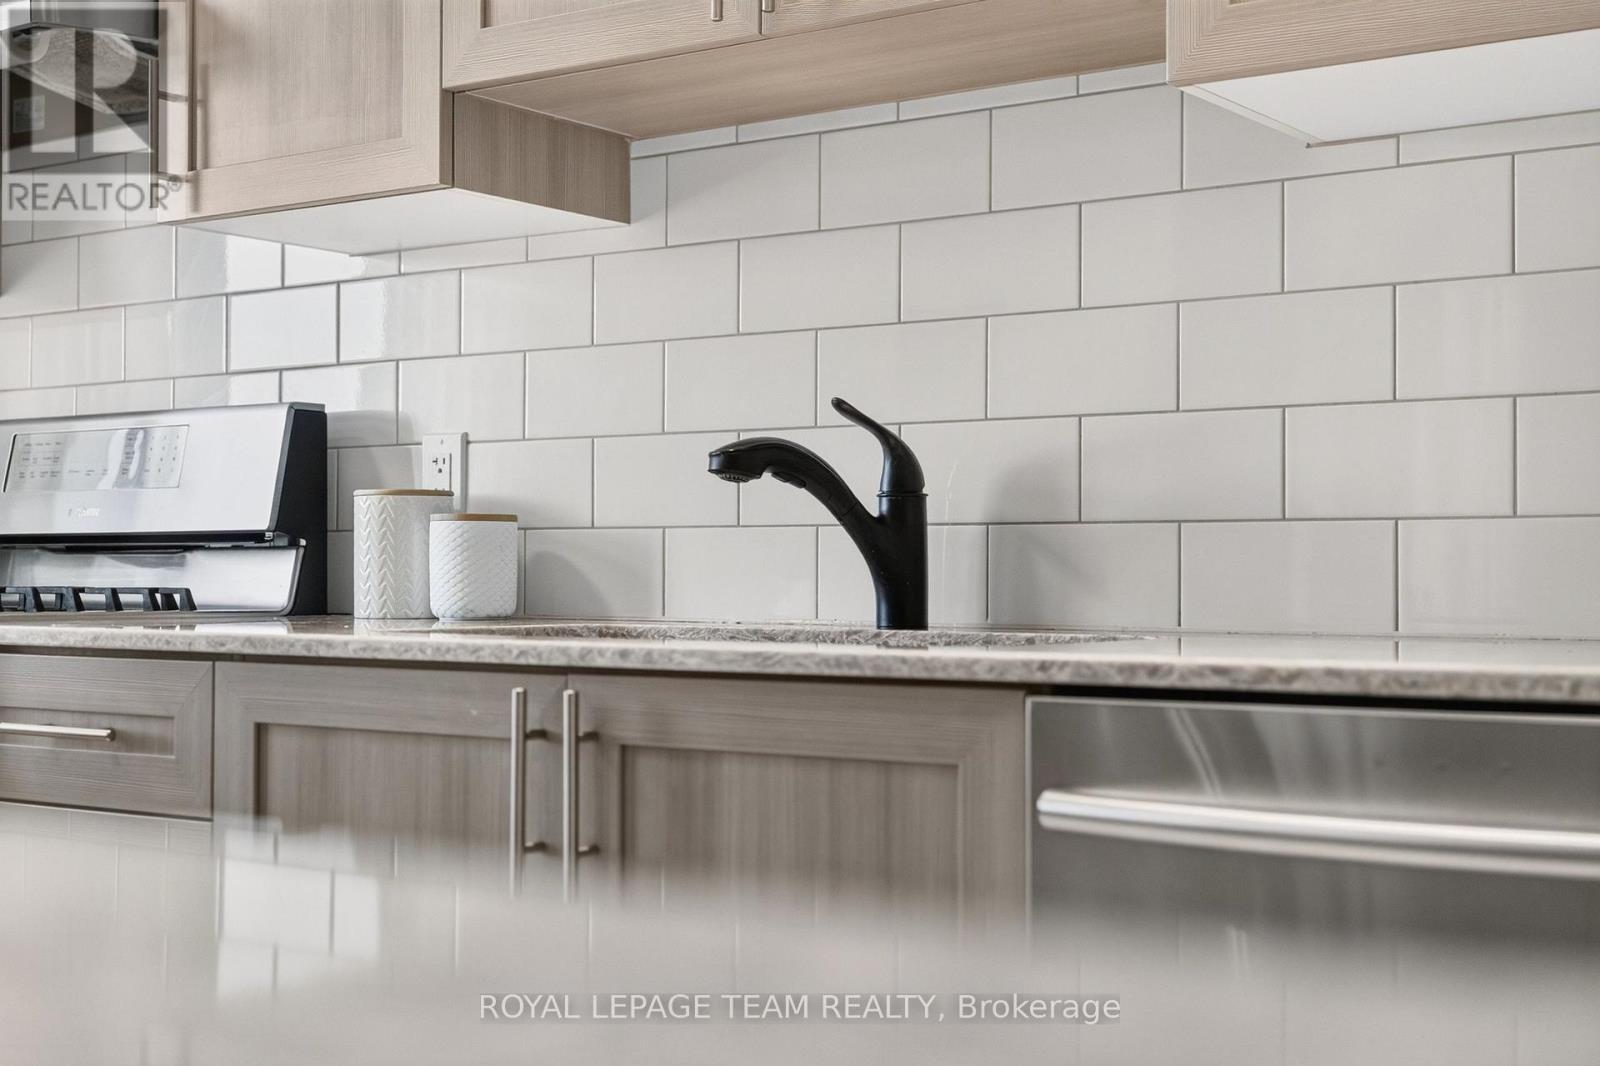
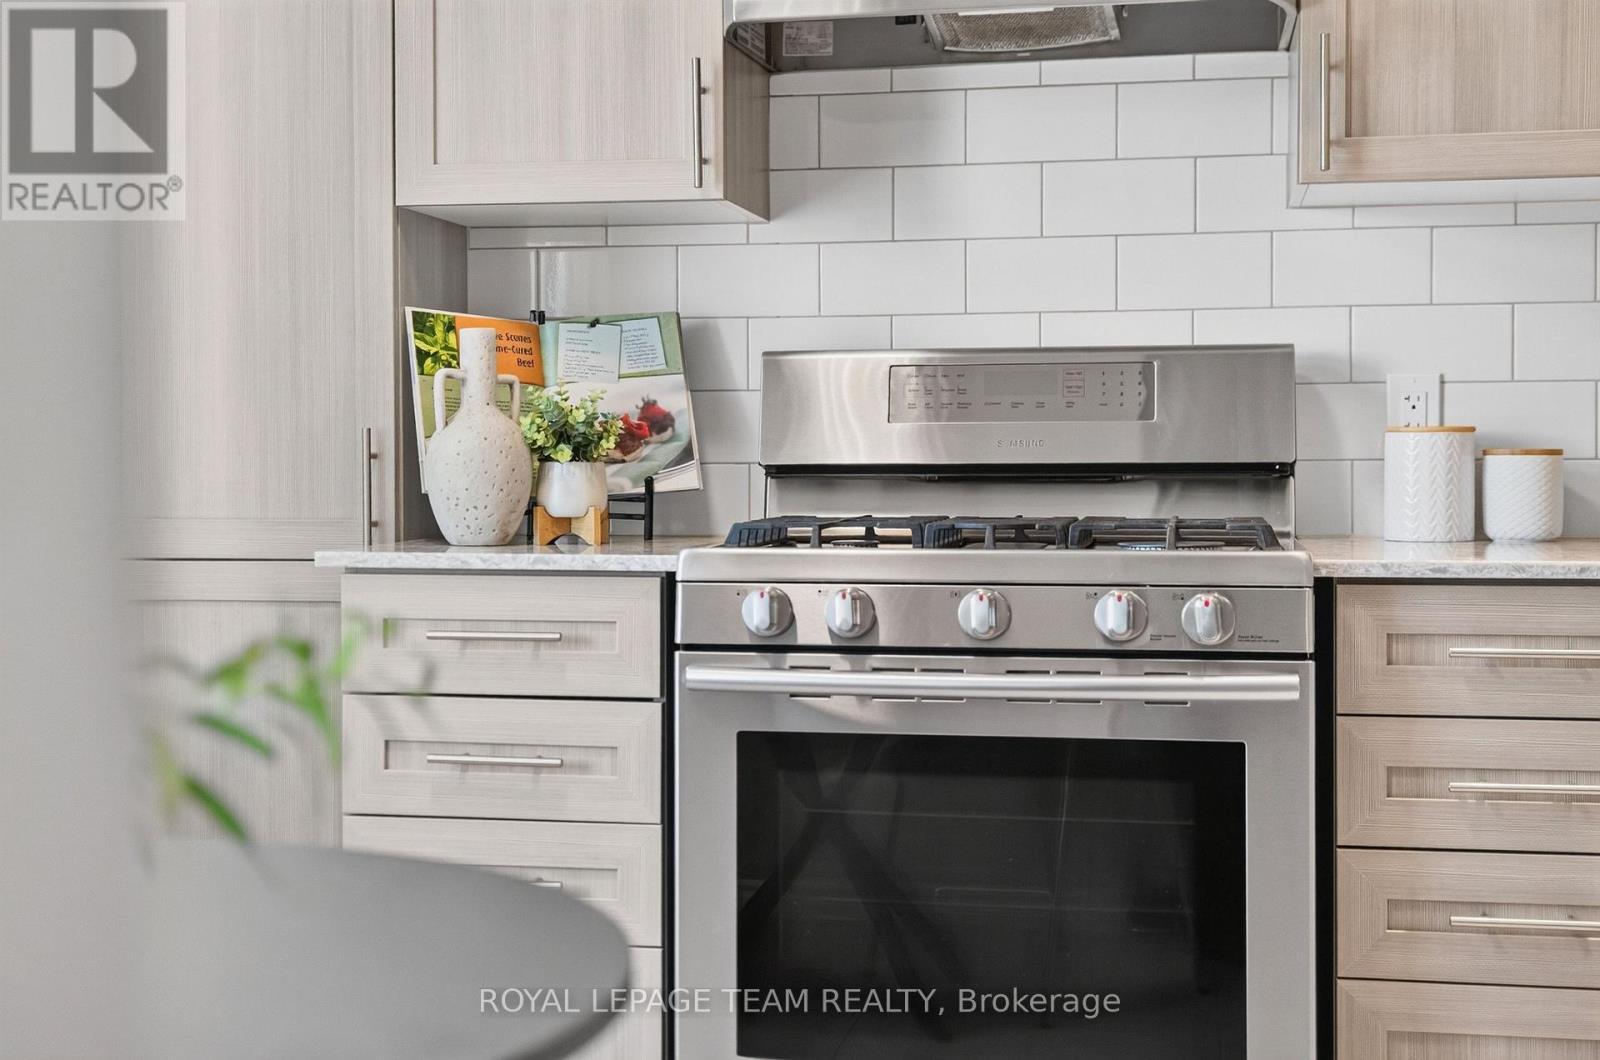
Stainless steel appliances - 246 Leather Leaf Terrace, Ottawa, ON
Abundance of storage w/drawers - 246 Leather Leaf Terrace, Ottawa, ON
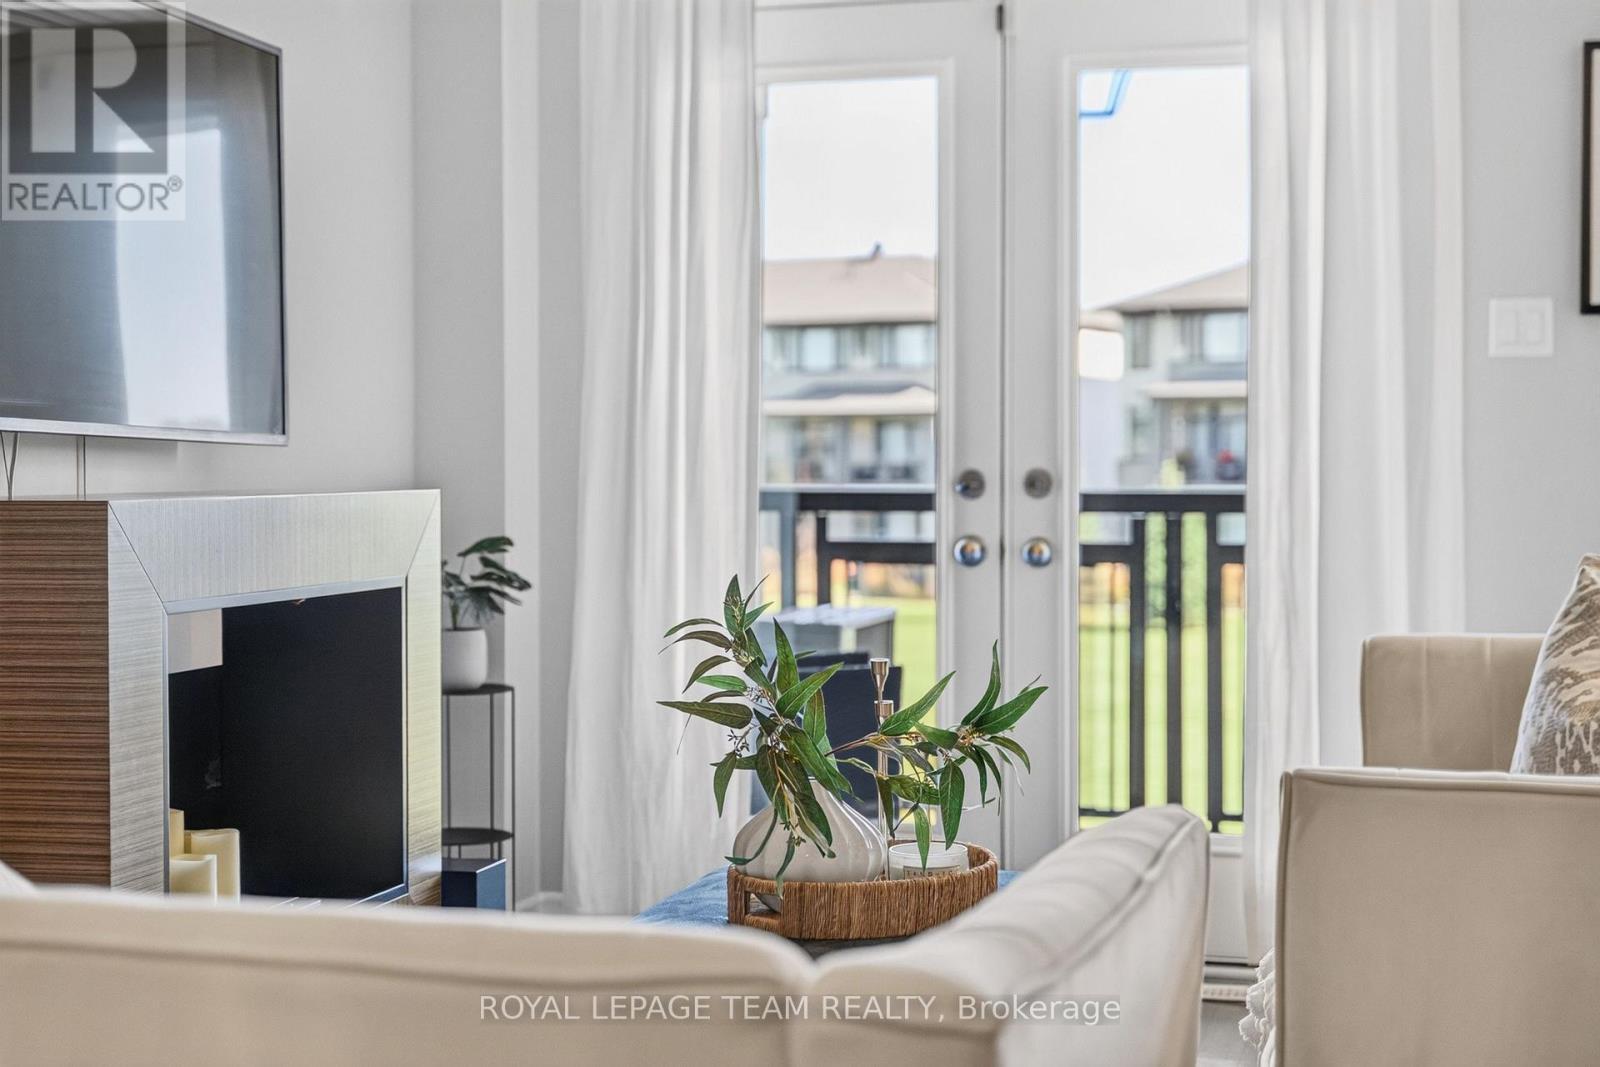
Bright open space w/abundance of natural light - 246 Leather Leaf Terrace, Ottawa, ON
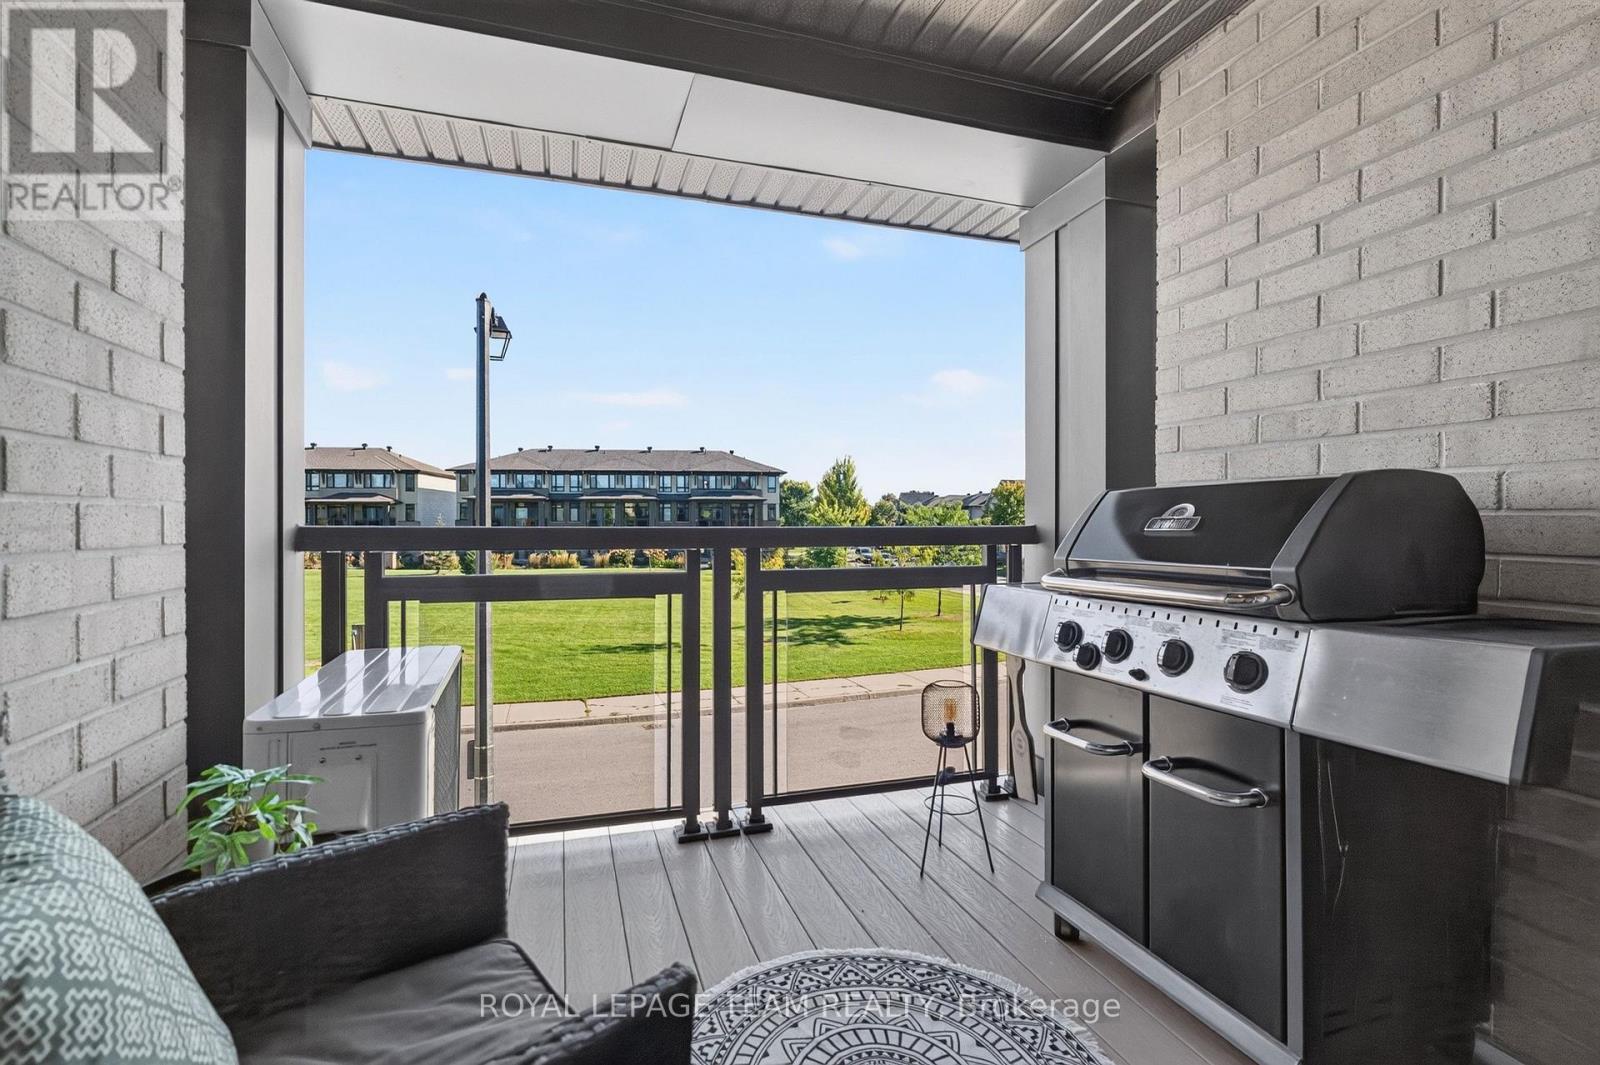
BBQ, relax, unwind, repeat & take in the view! - 246 Leather Leaf Terrace, Ottawa, ON
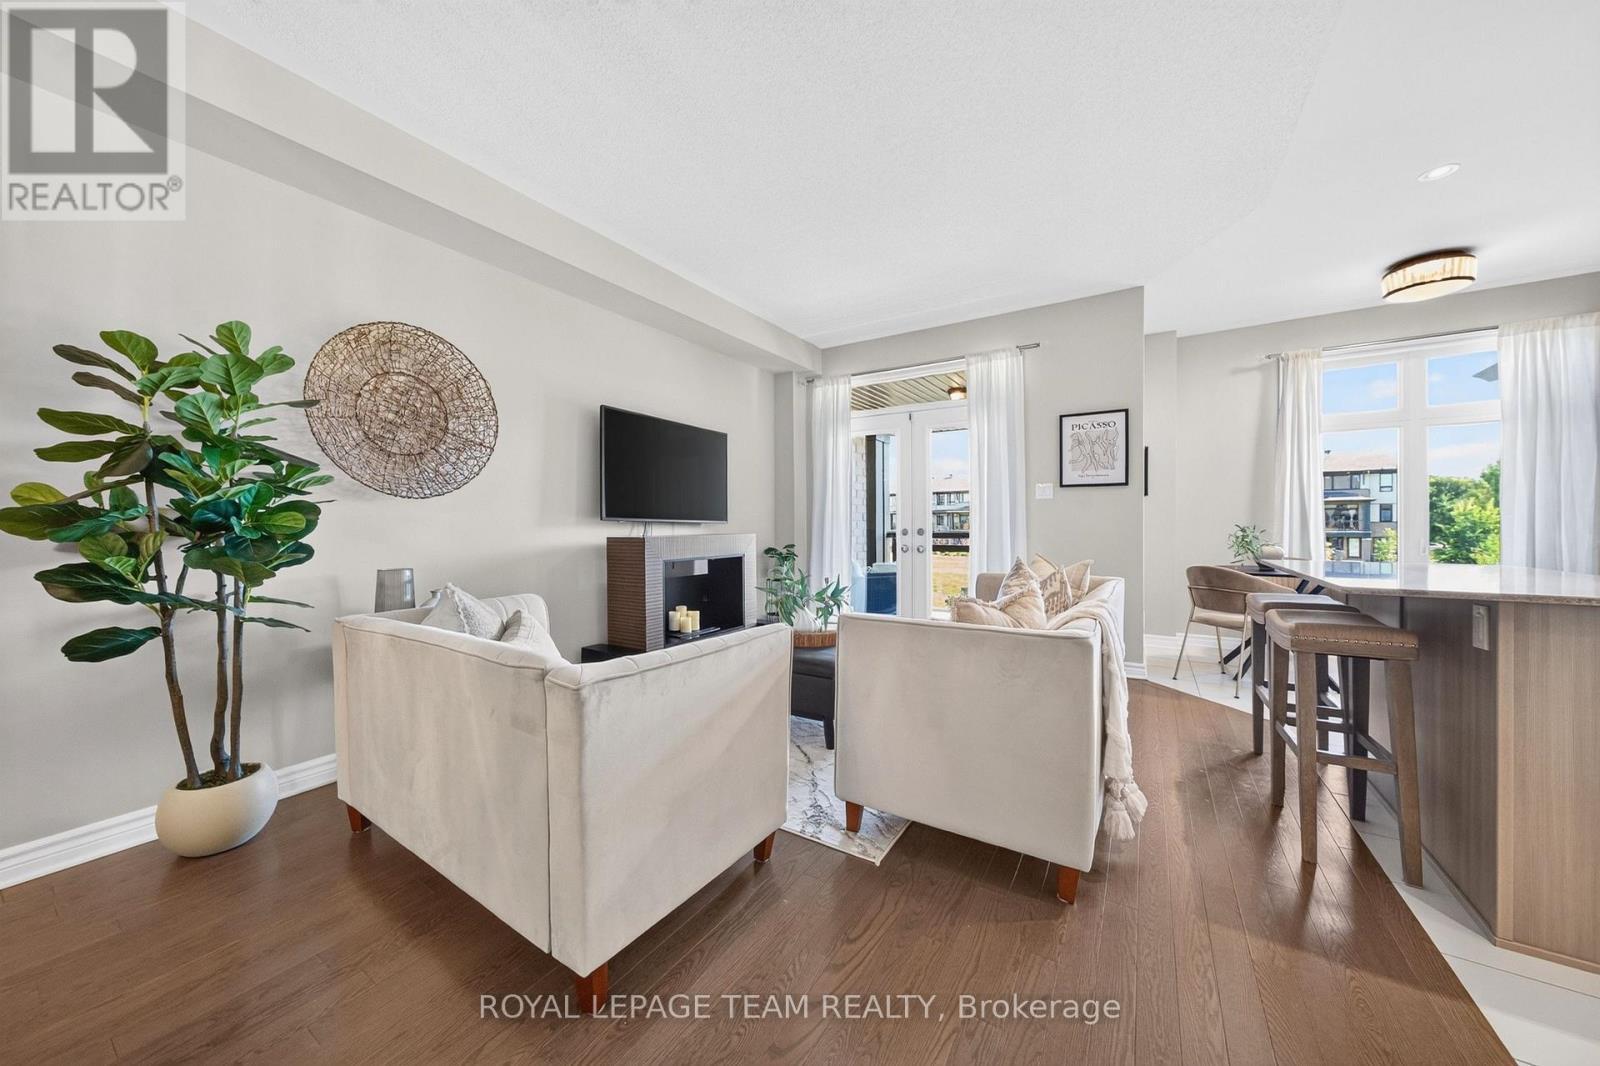
French doors to the terrace - 246 Leather Leaf Terrace, Ottawa, ON
Hardwood floors in living/dining area - 246 Leather Leaf Terrace, Ottawa, ON
246 Leather Leaf Terrace, Ottawa, ON
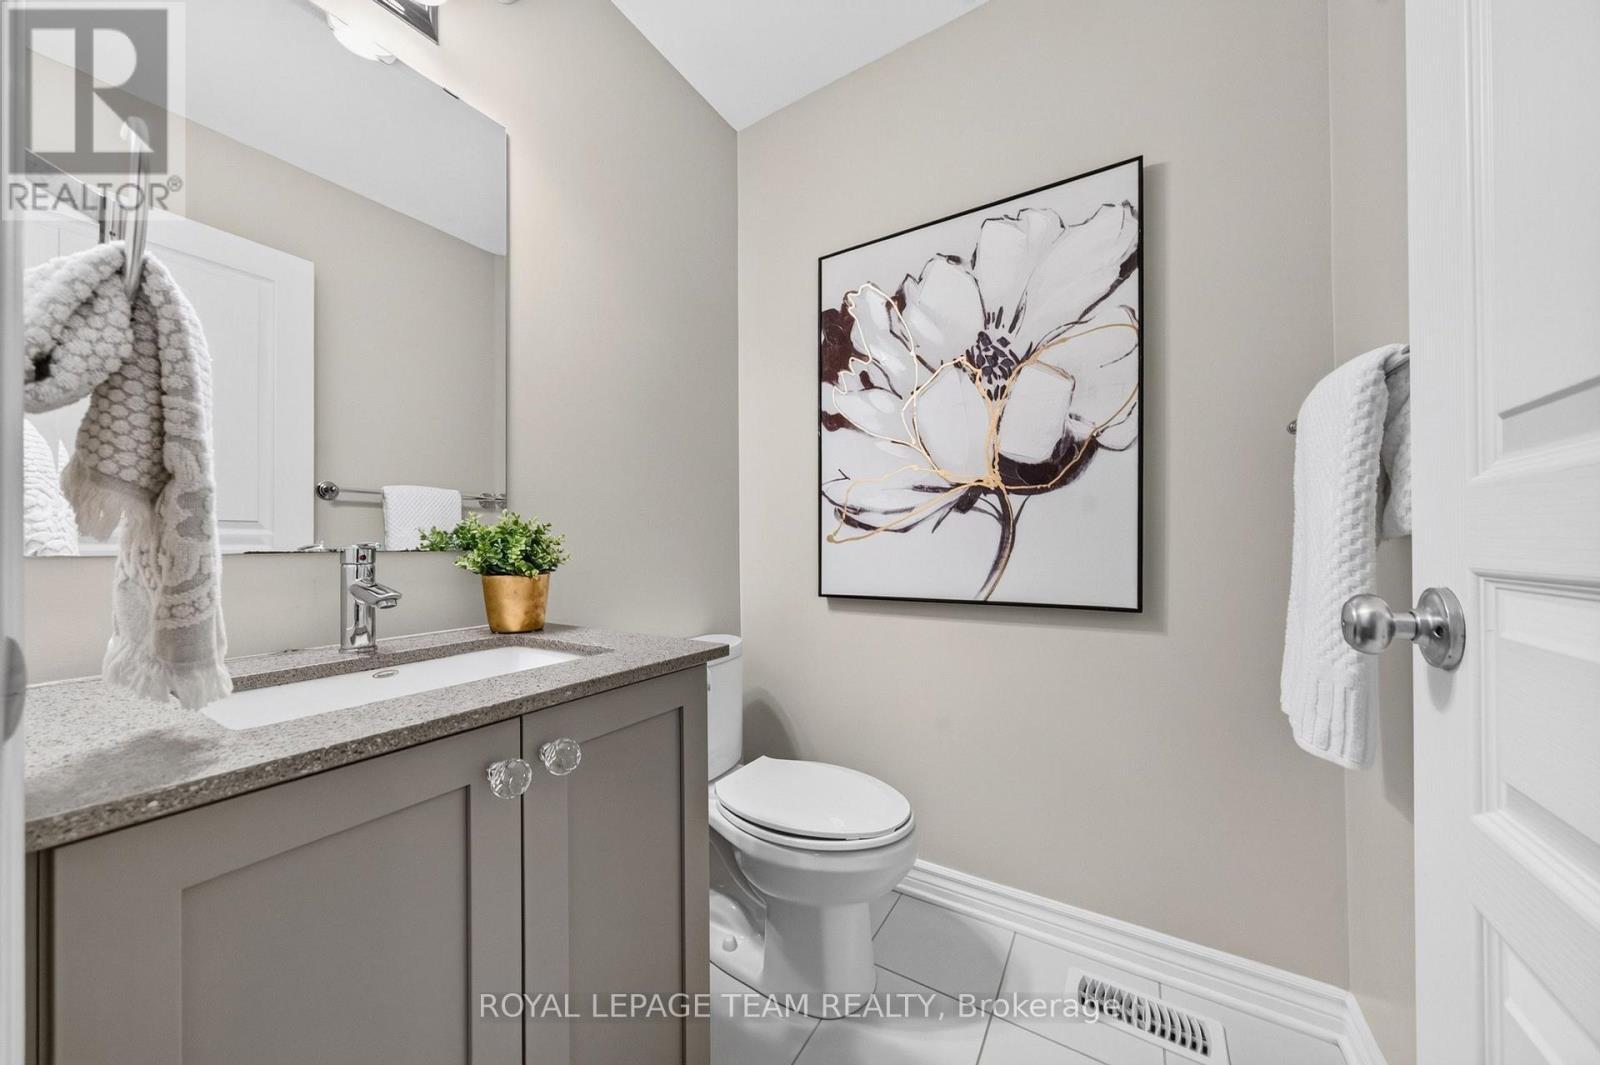
2nd floor powder room - 246 Leather Leaf Terrace, Ottawa, ON
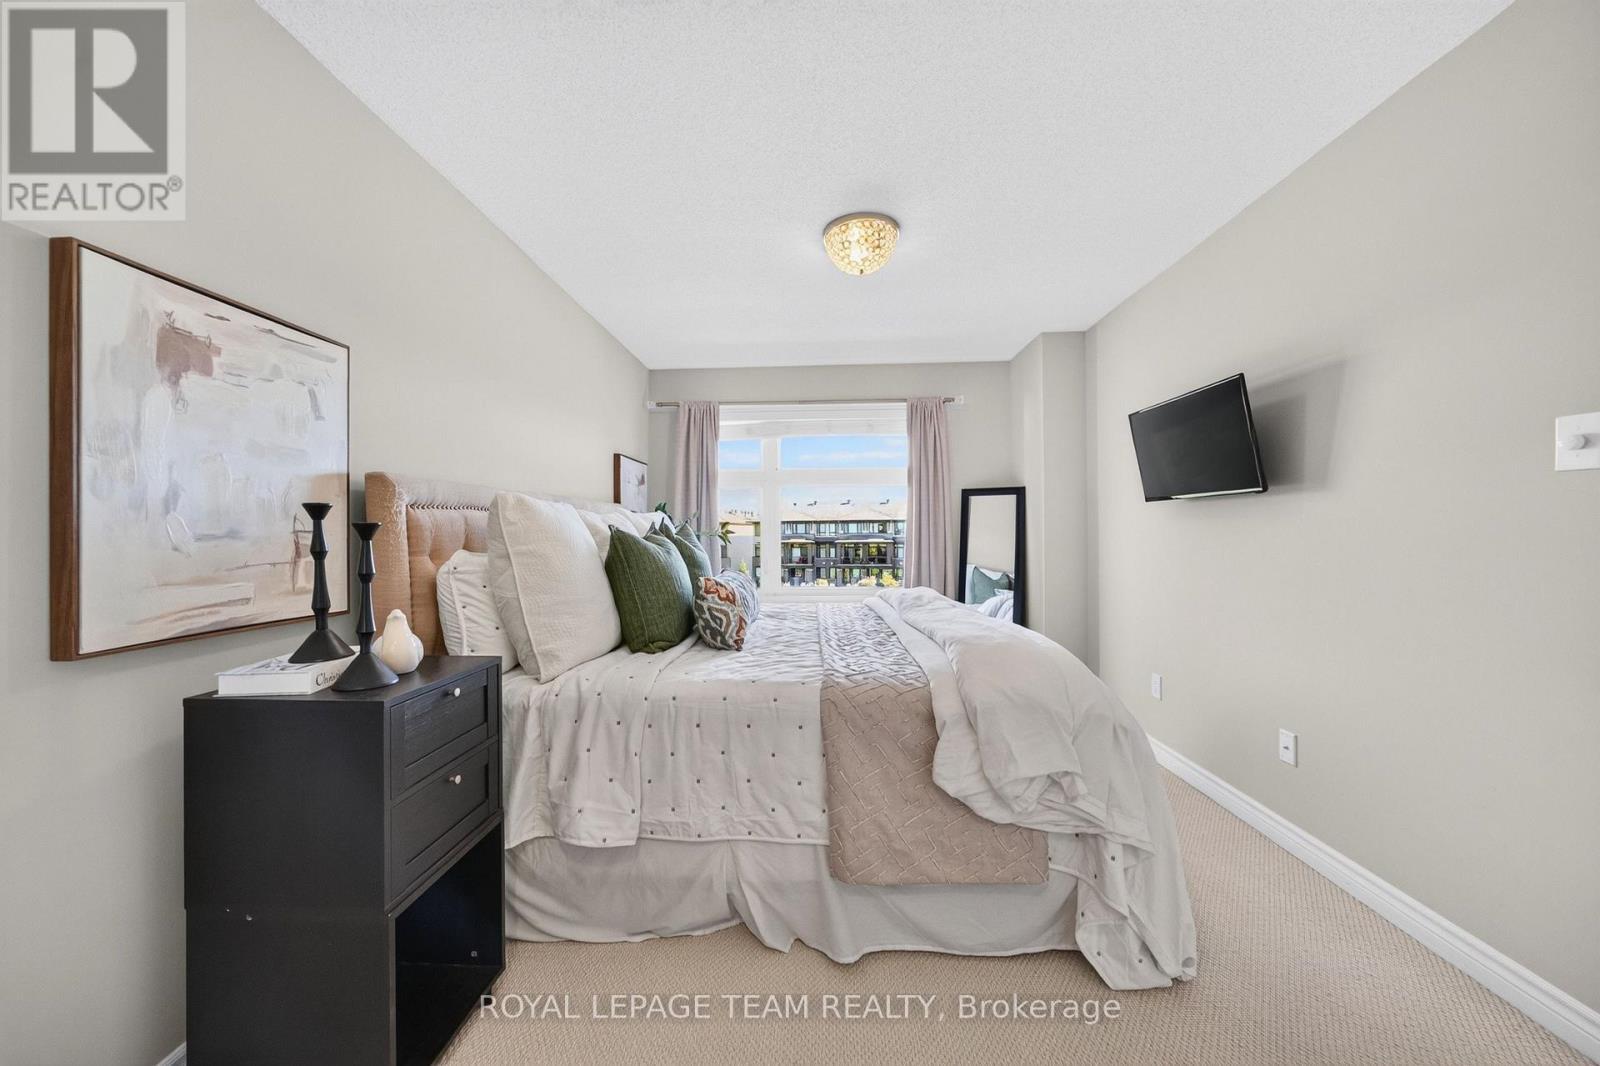
Primary Retreat - 246 Leather Leaf Terrace, Ottawa, ON
246 Leather Leaf Terrace, Ottawa, ON
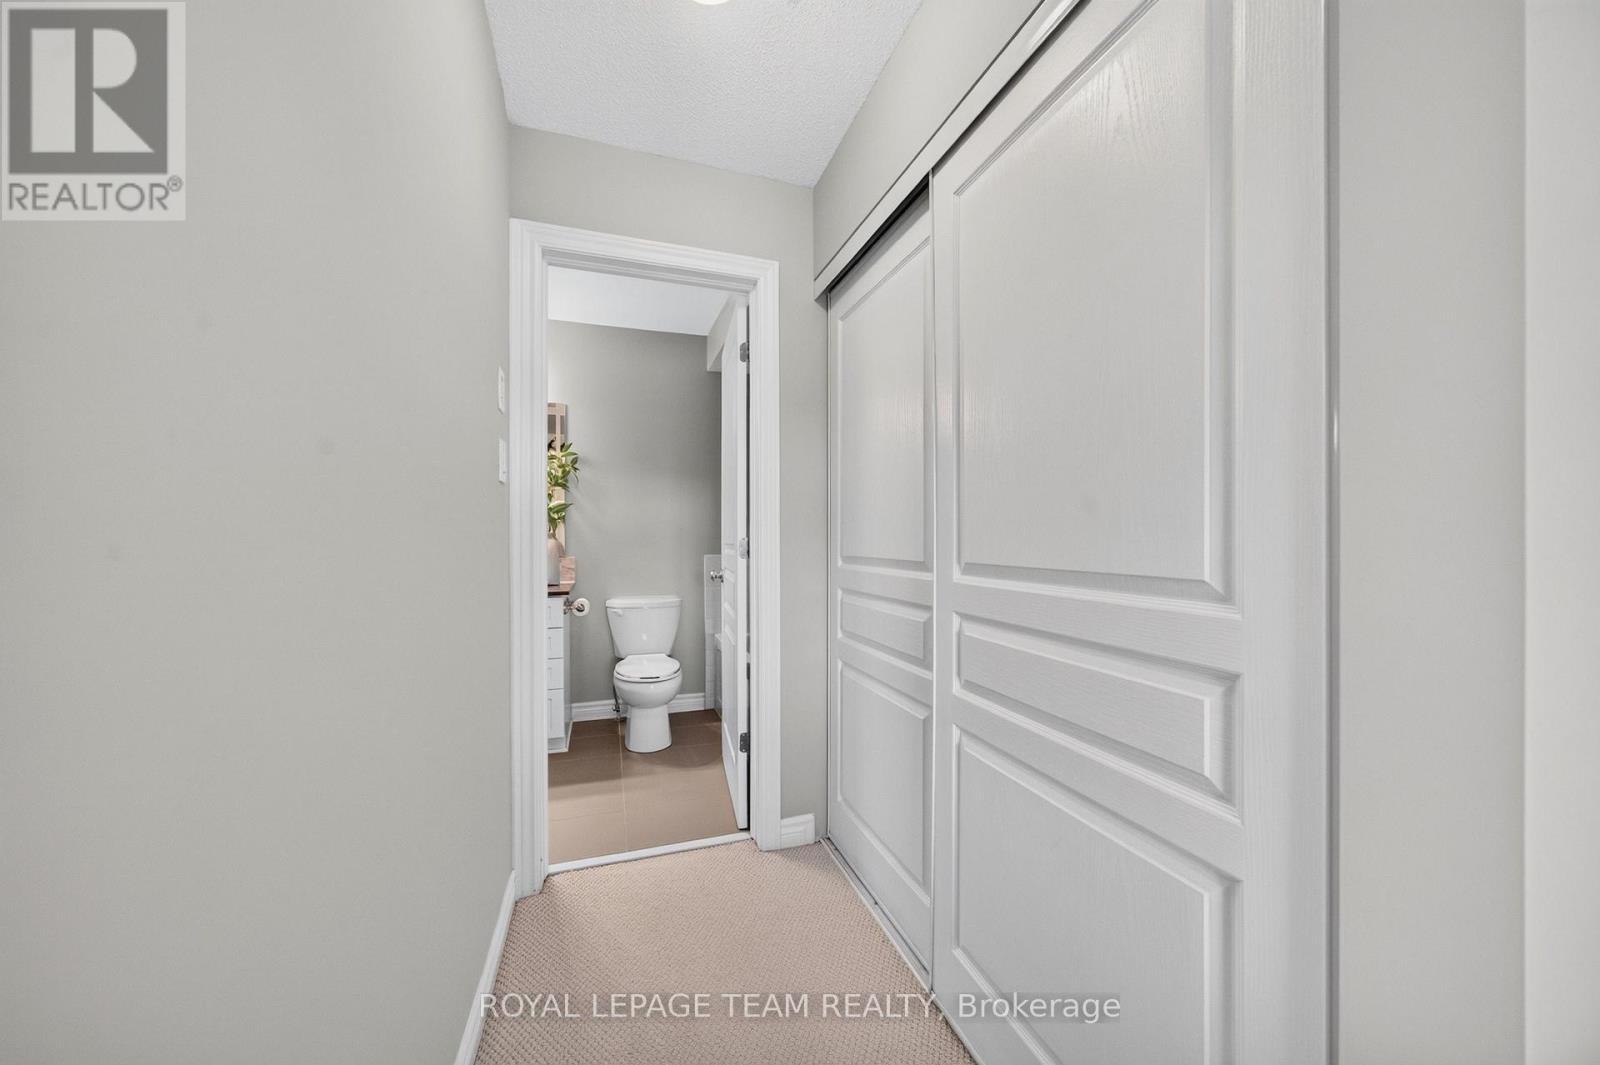
Dual closets - 246 Leather Leaf Terrace, Ottawa, ON
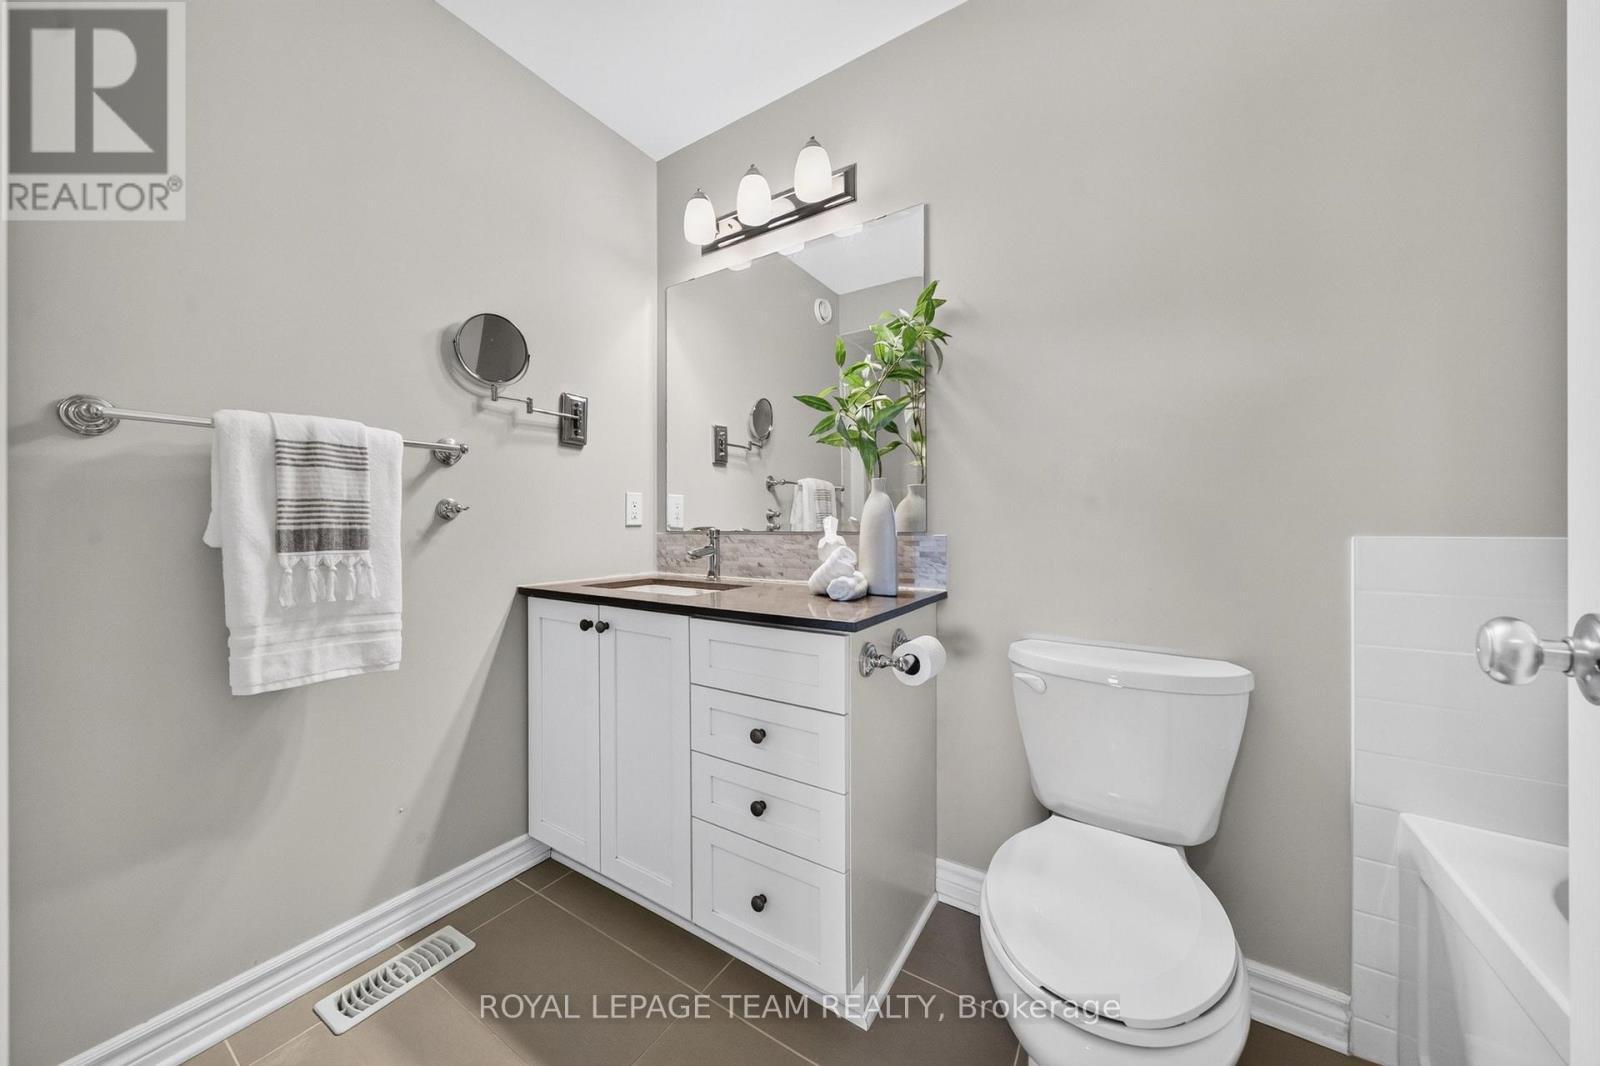
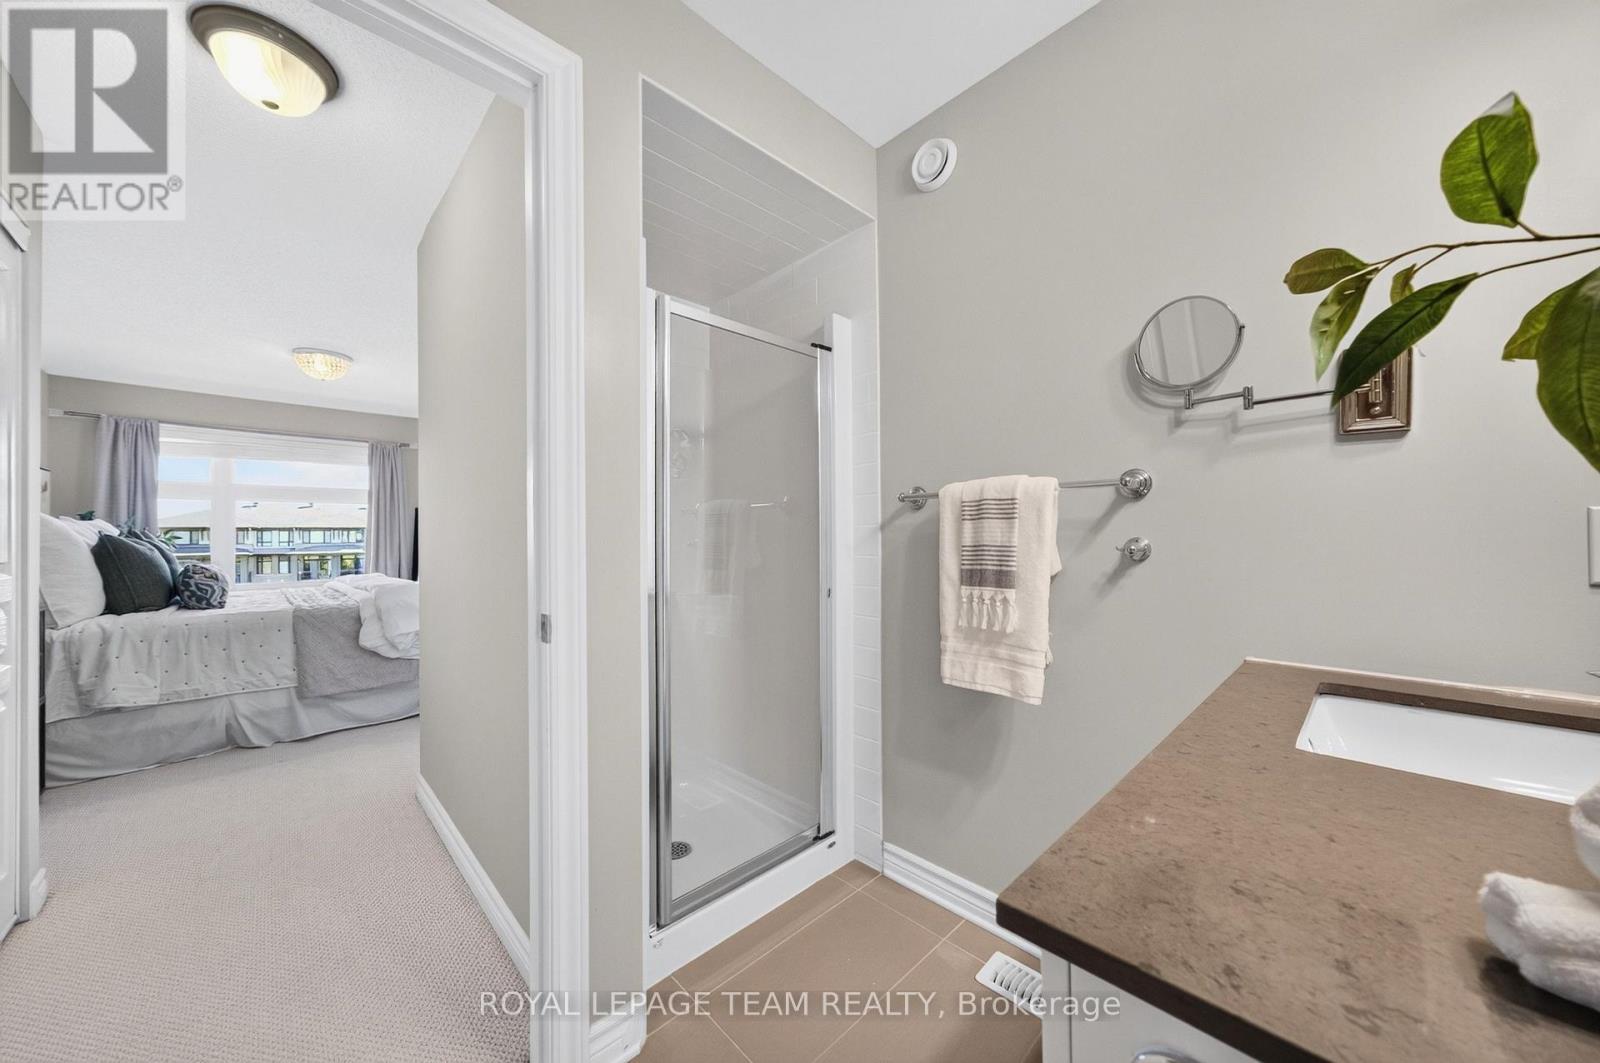
Ensuite bath 4 pc - 246 Leather Leaf Terrace, Ottawa, ON
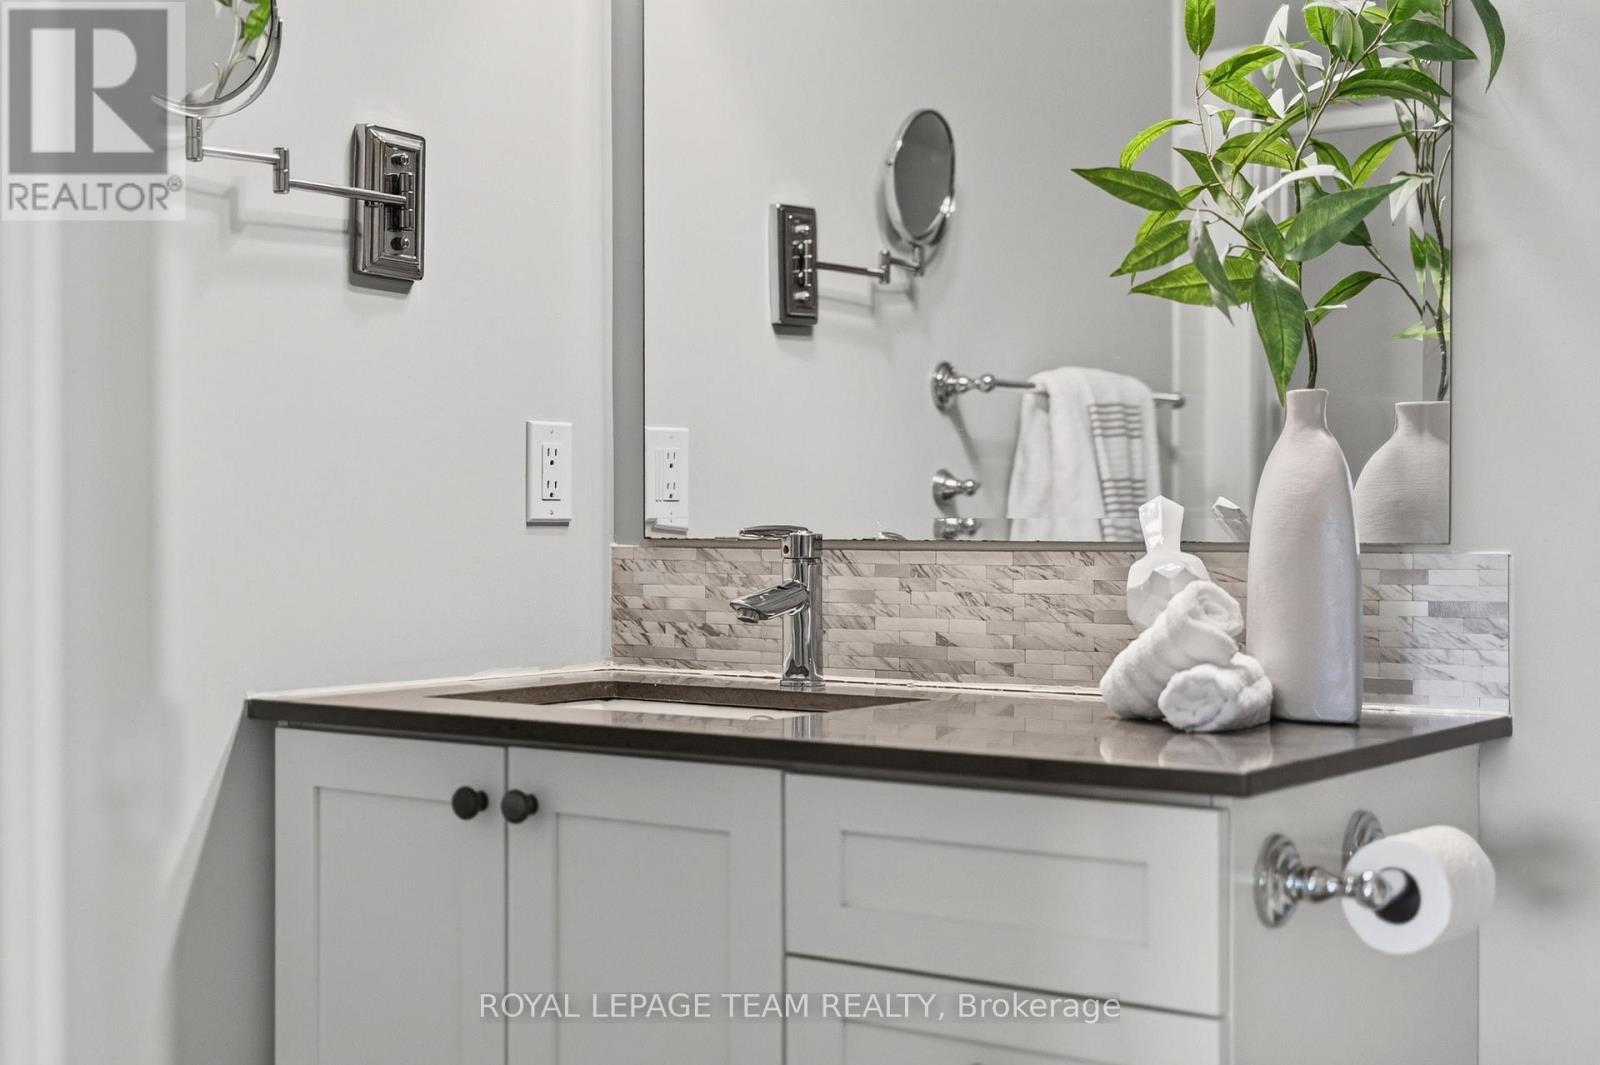
Granite vanity - 246 Leather Leaf Terrace, Ottawa, ON
Ensuite offers a bath tub and seperate shower - 246 Leather Leaf Terrace, Ottawa, ON
246 Leather Leaf Terrace, Ottawa, ON
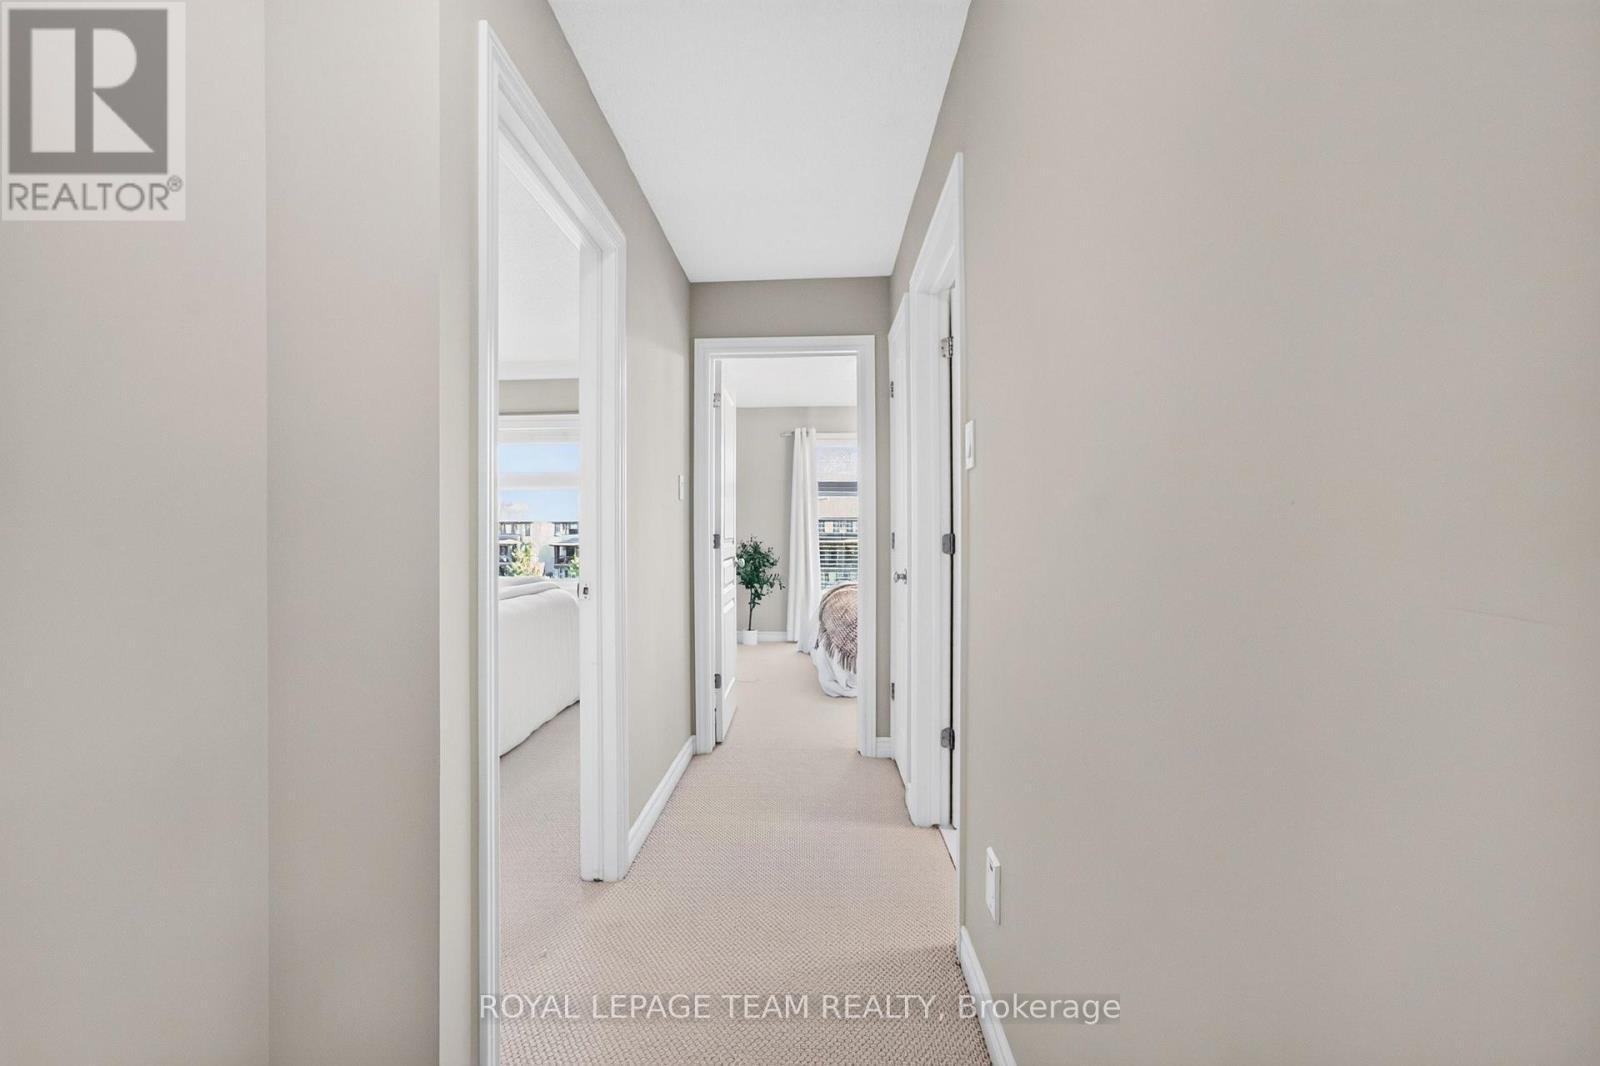
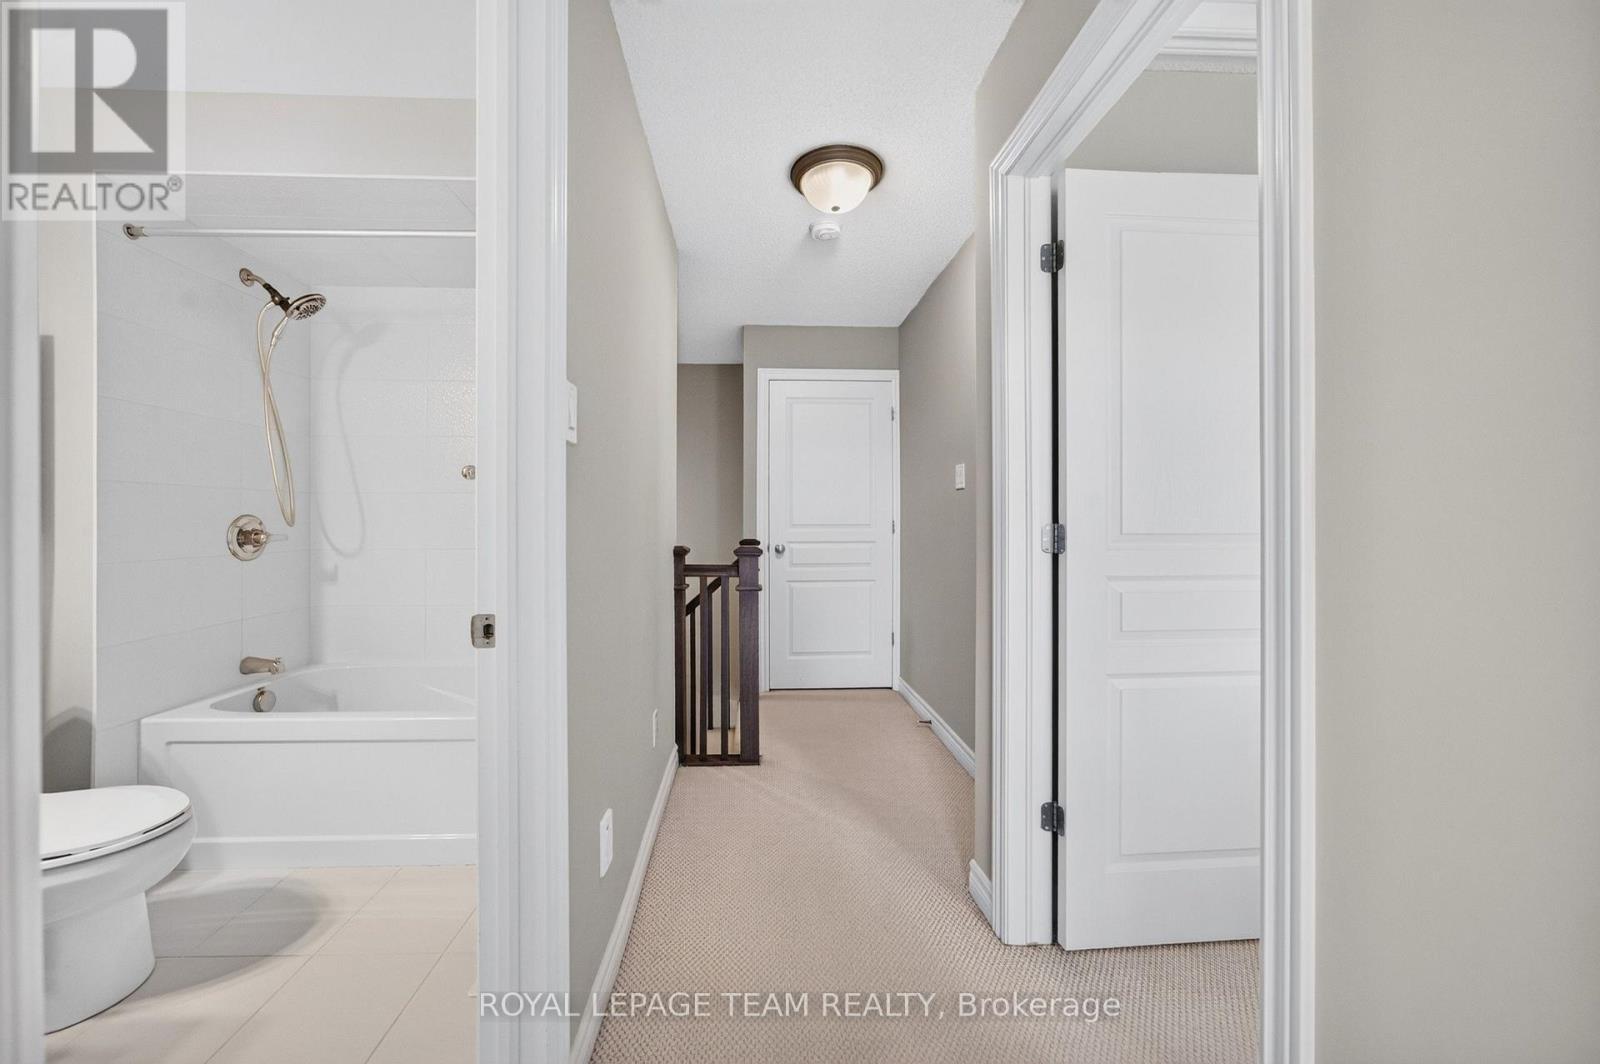
Hallway to bedroom 2 - 246 Leather Leaf Terrace, Ottawa, ON
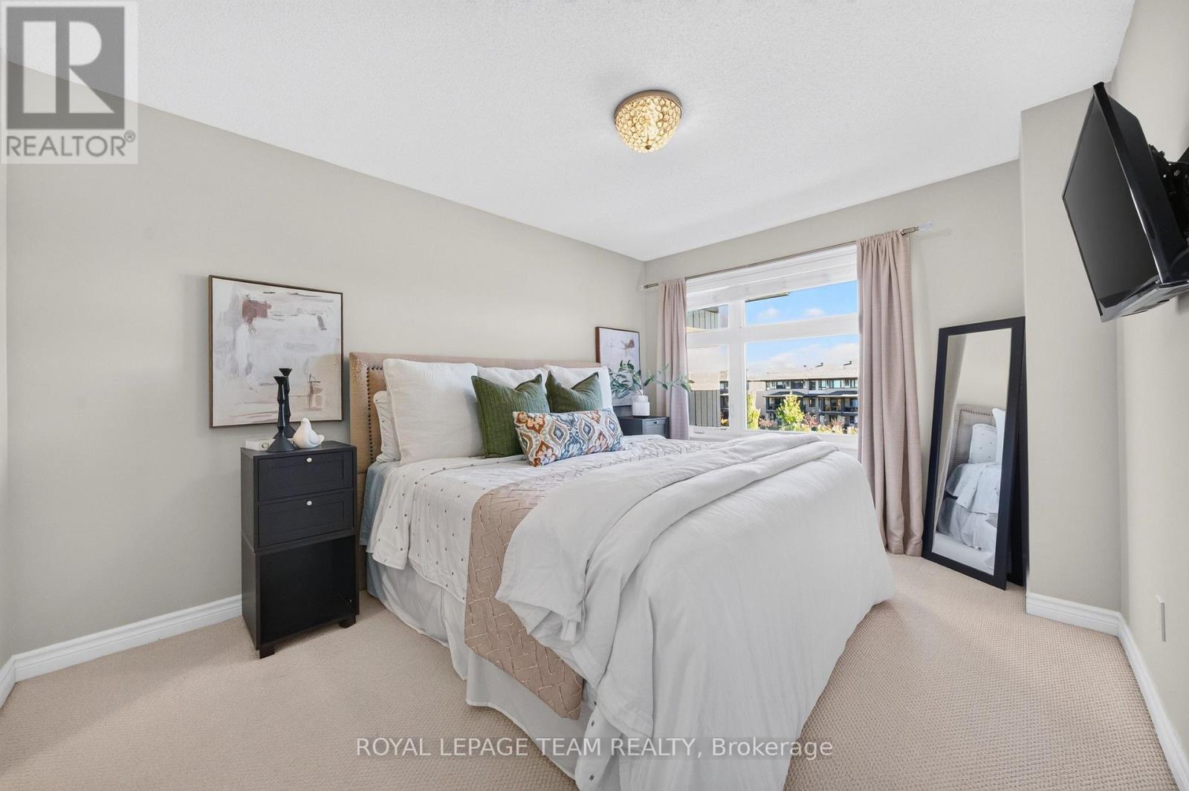
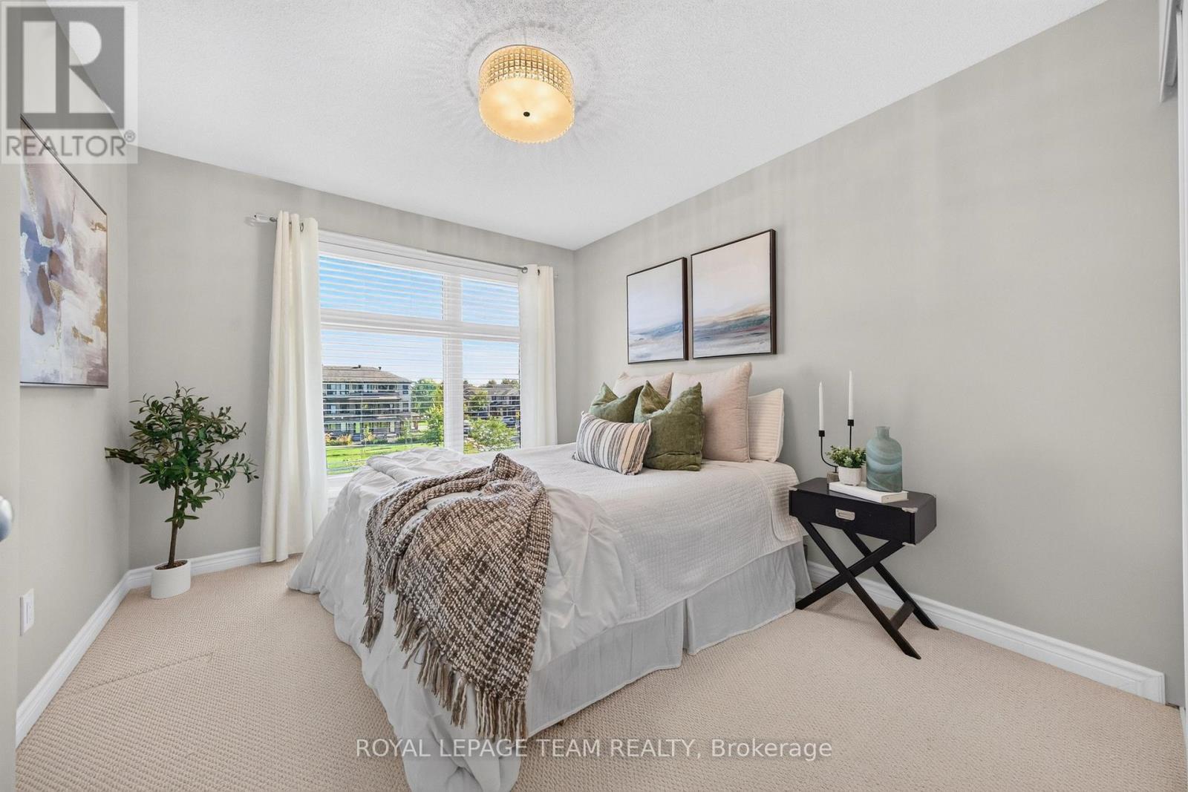
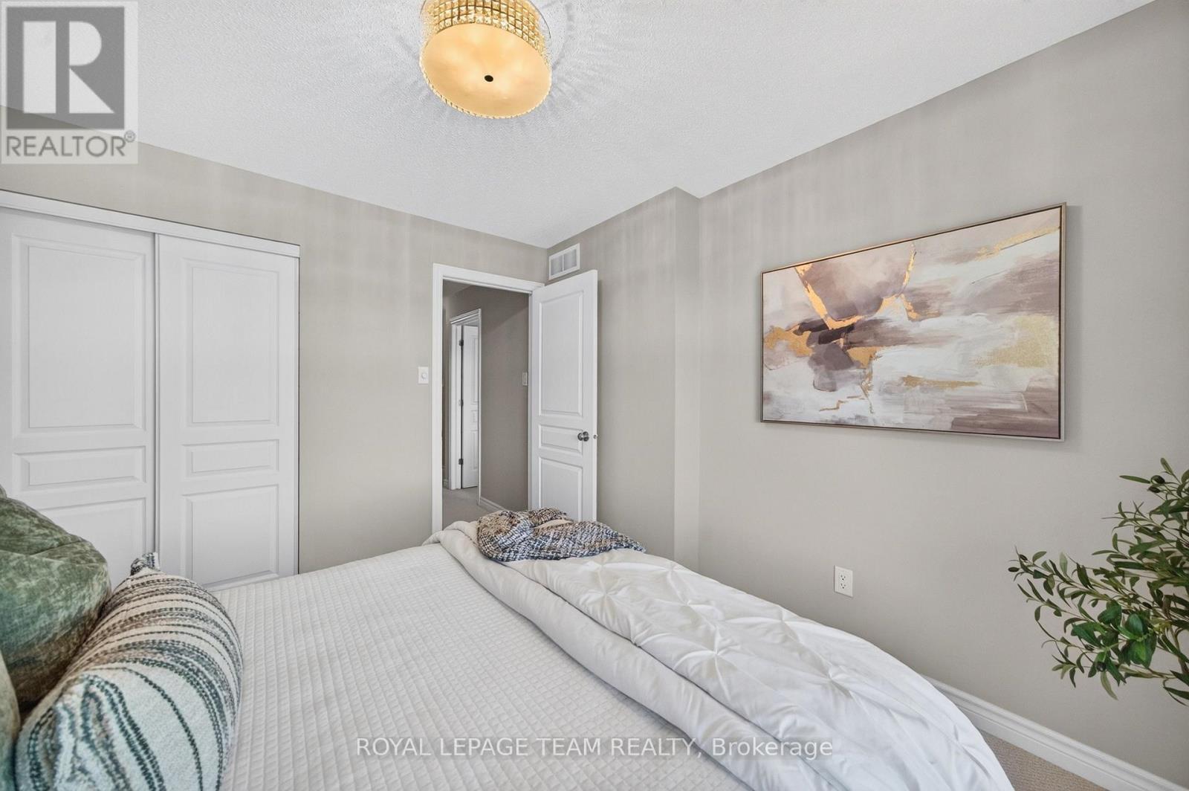
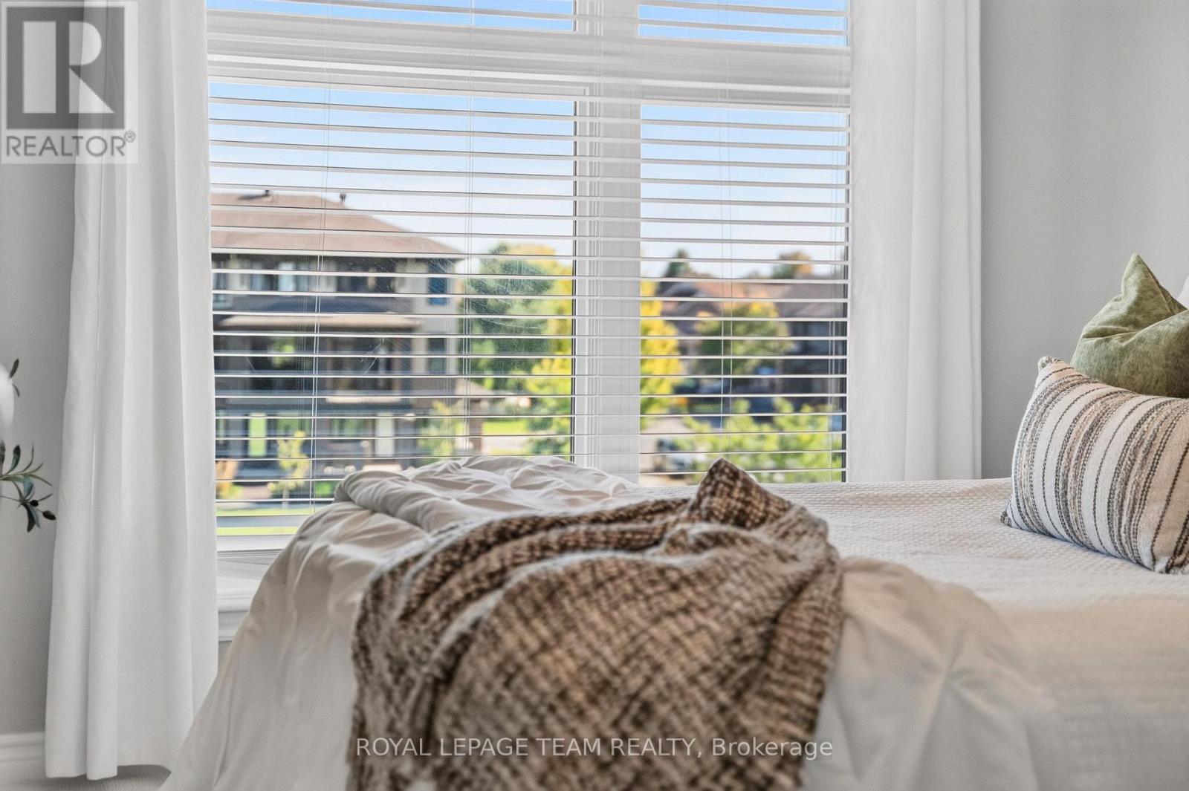
Bedroom 2 - 246 Leather Leaf Terrace, Ottawa, ON
246 Leather Leaf Terrace, Ottawa, ON
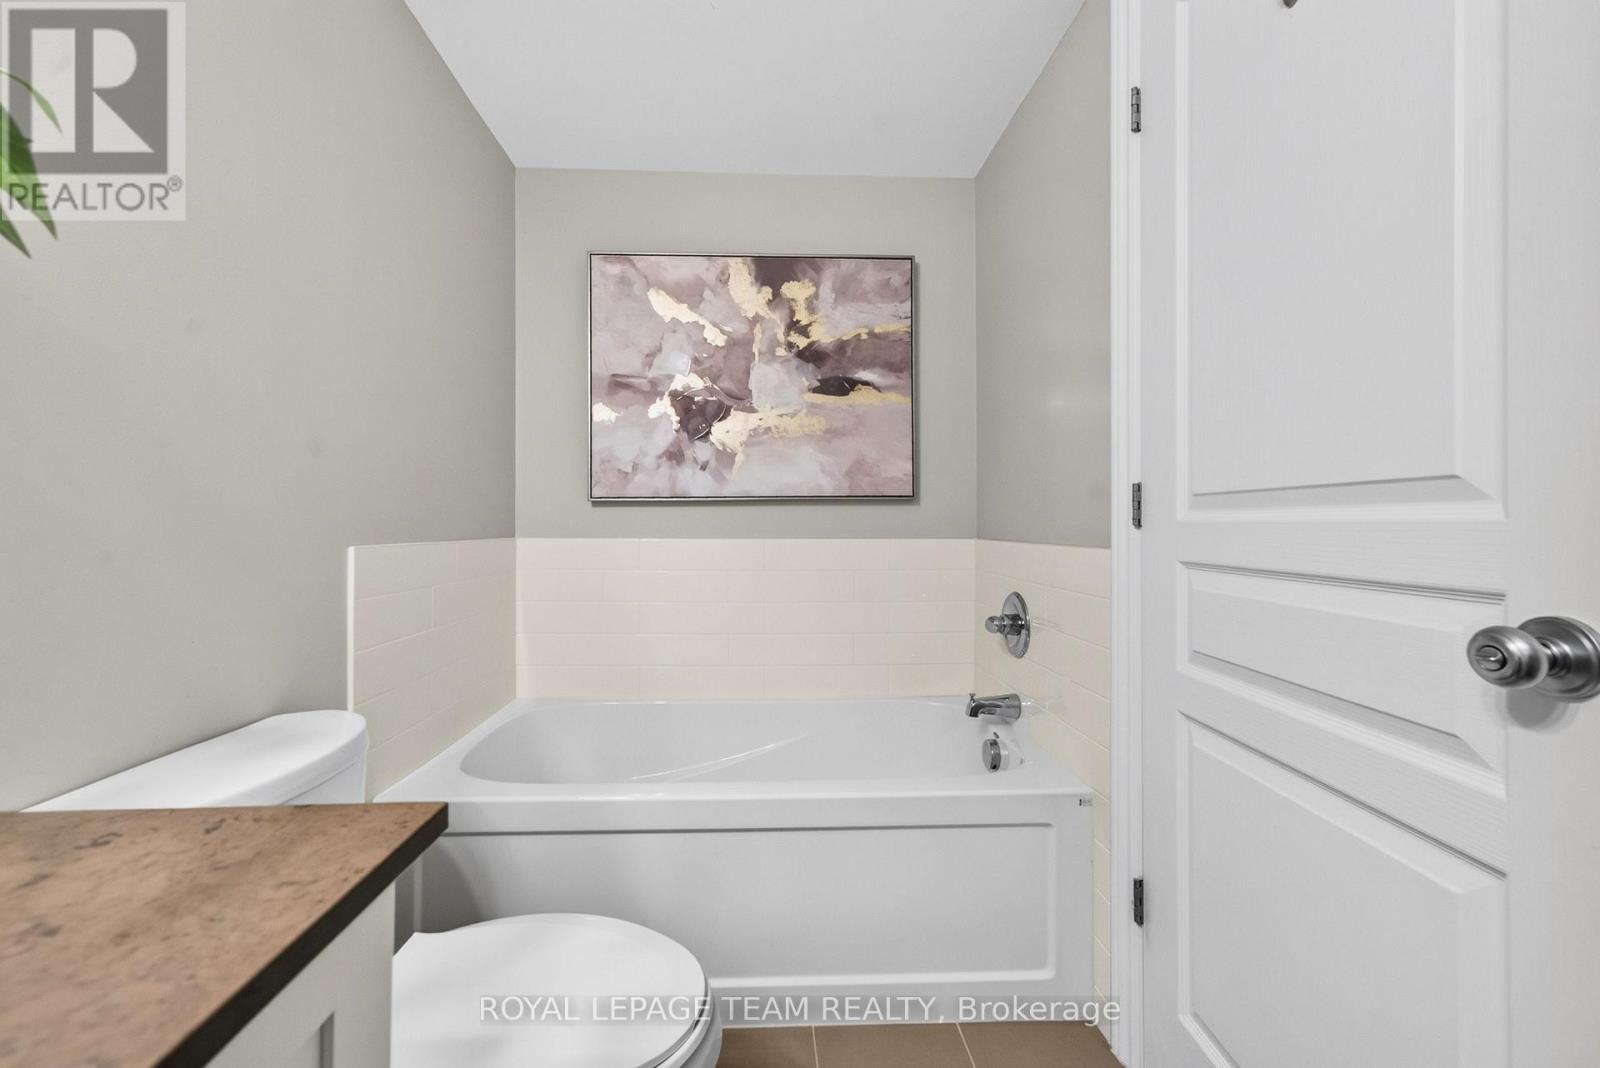
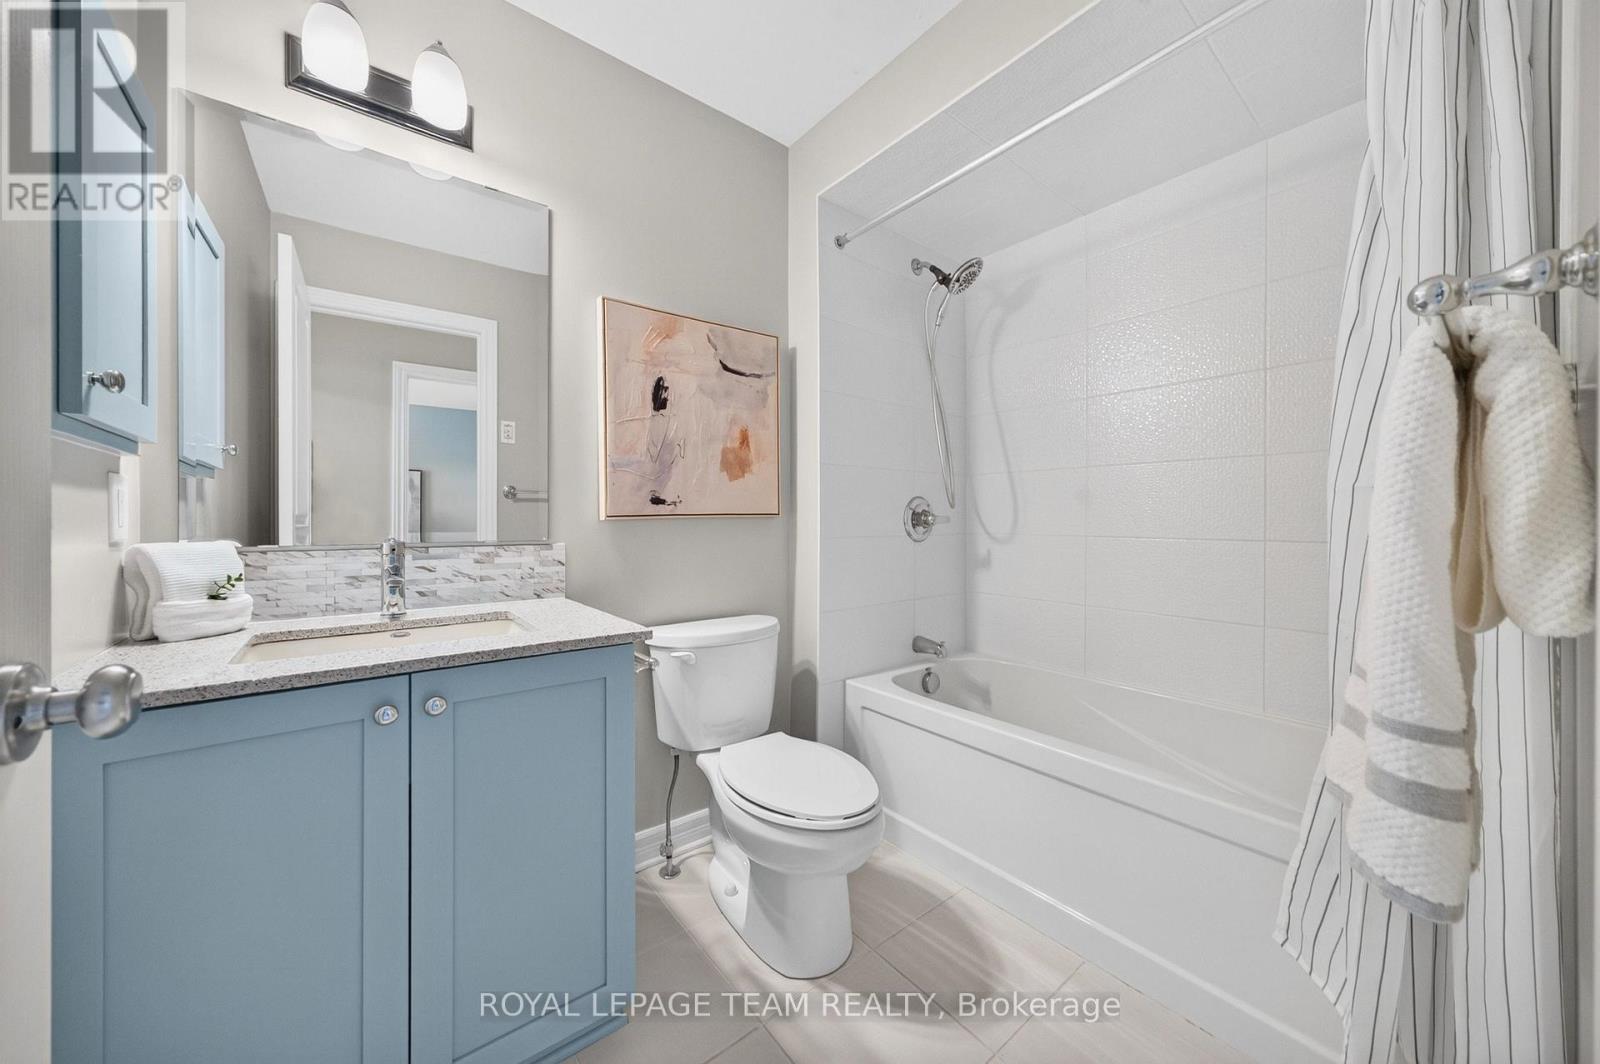
Full Bath on 2nd level - 246 Leather Leaf Terrace, Ottawa, ON
246 Leather Leaf Terrace, Ottawa, ON
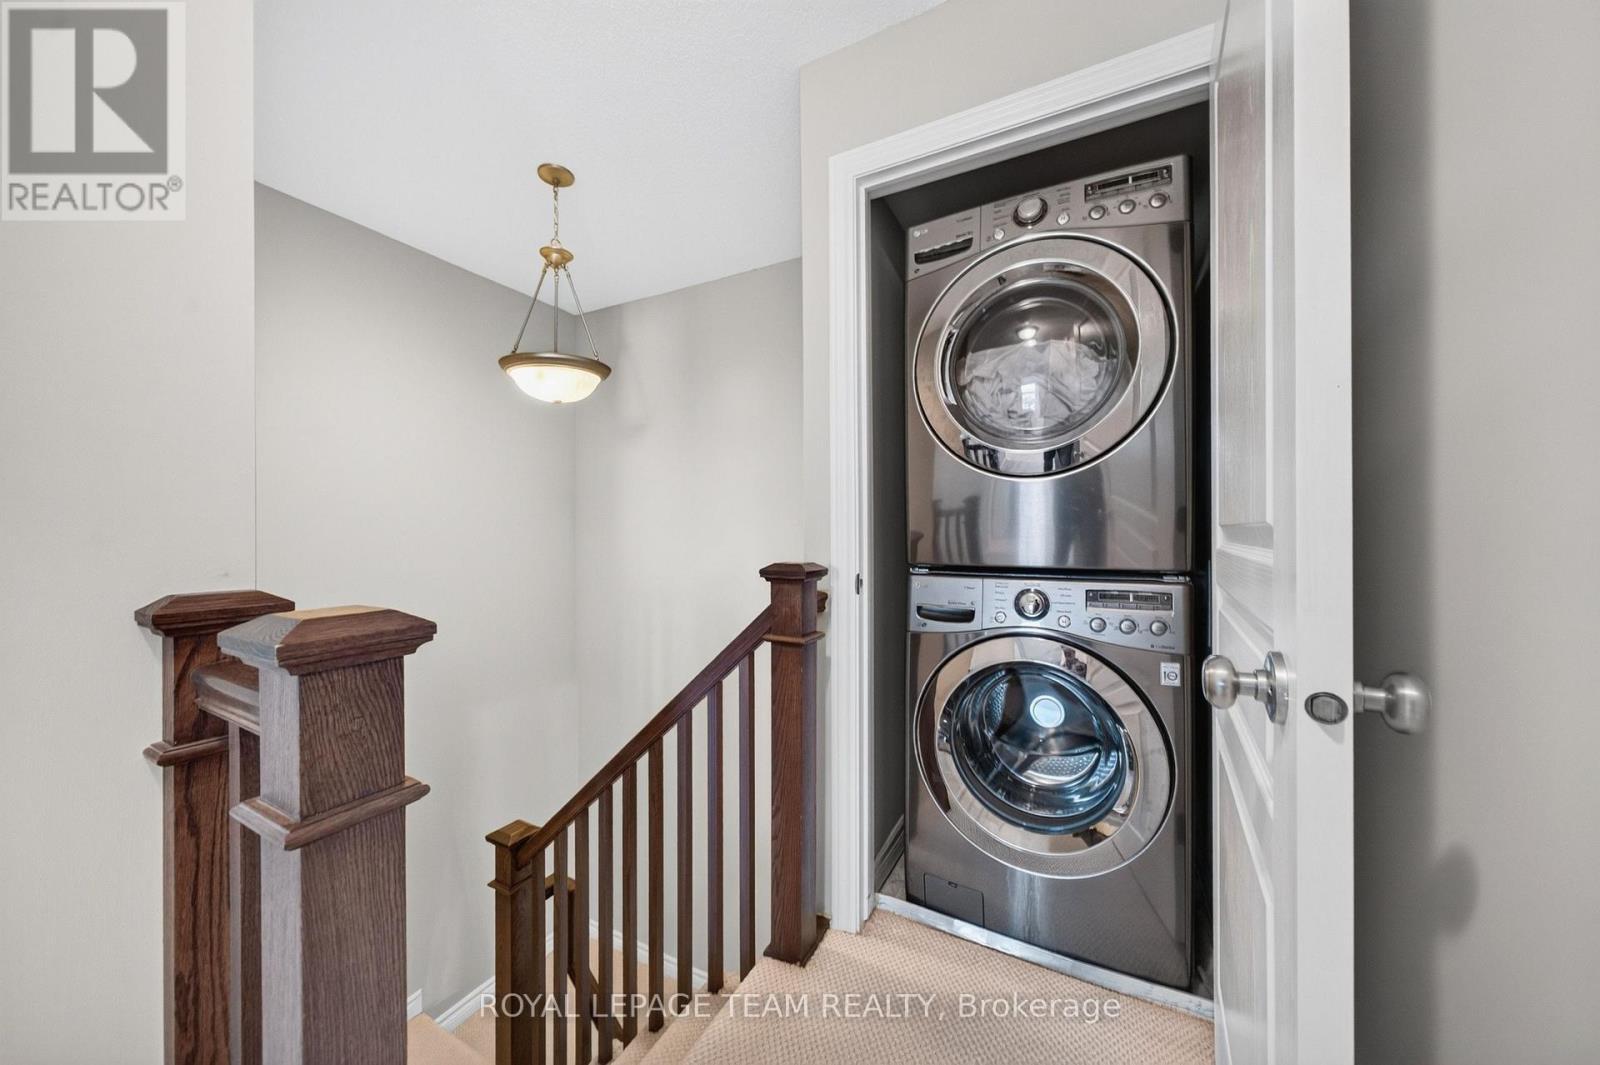
Convenient laundry on the bedroom level - 246 Leather Leaf Terrace, Ottawa, ON
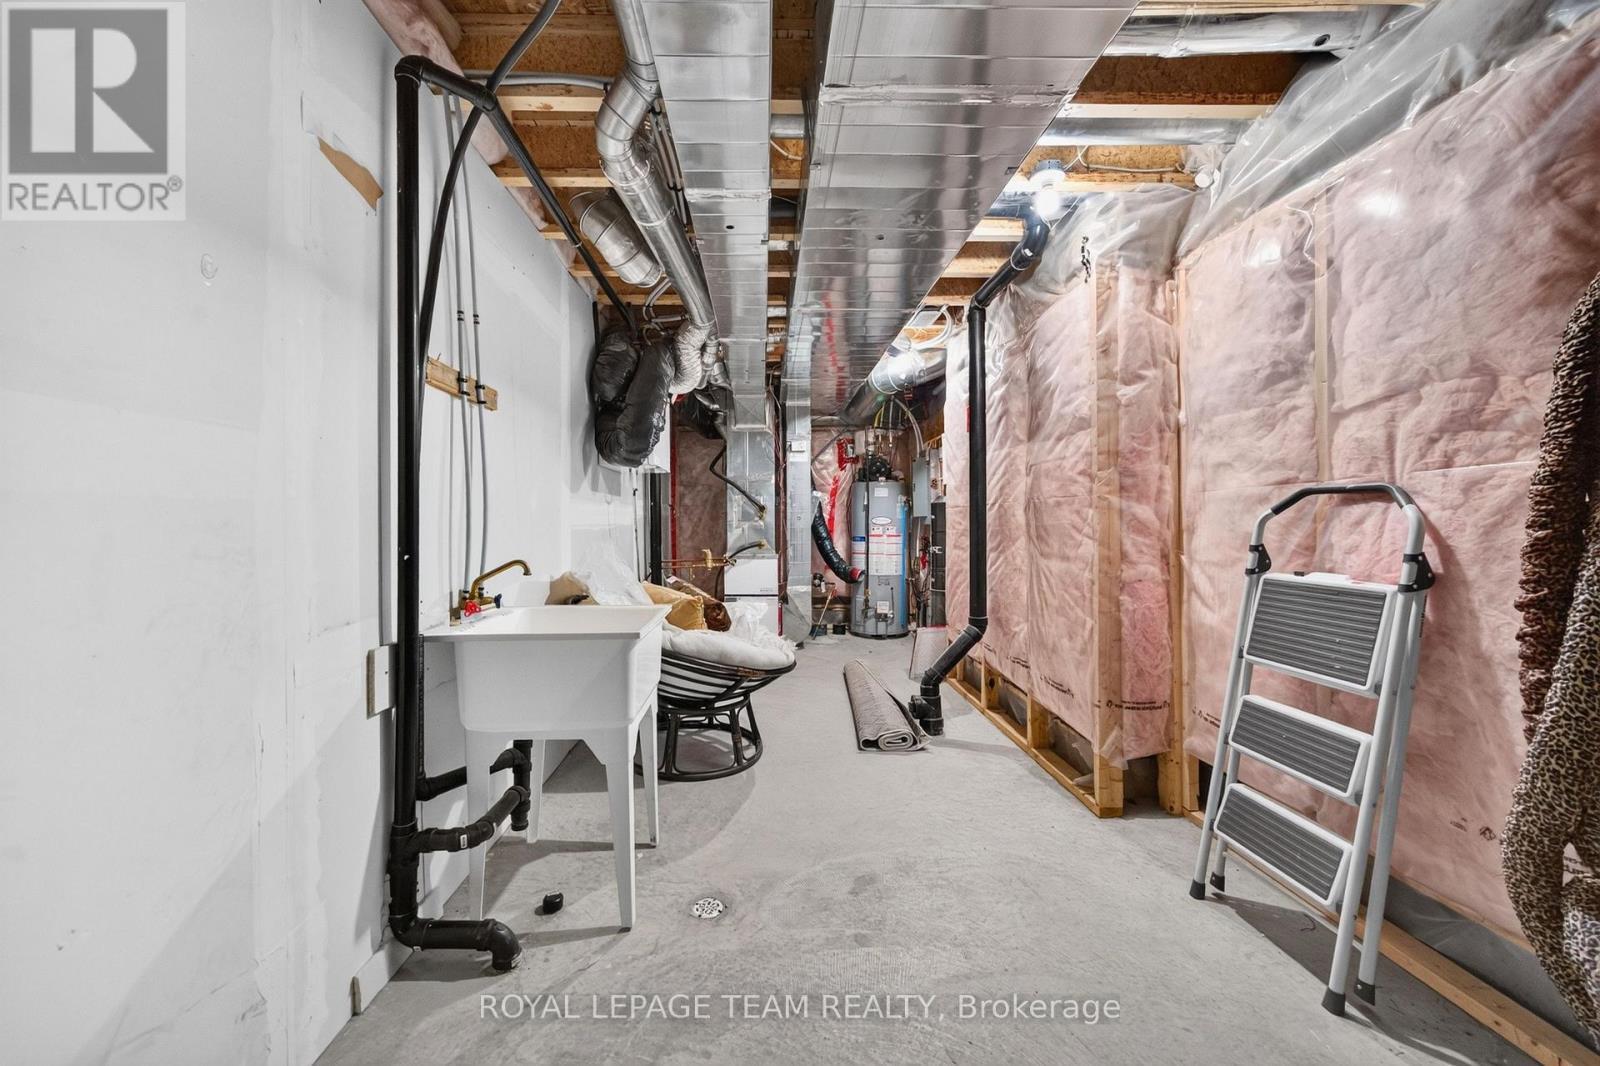
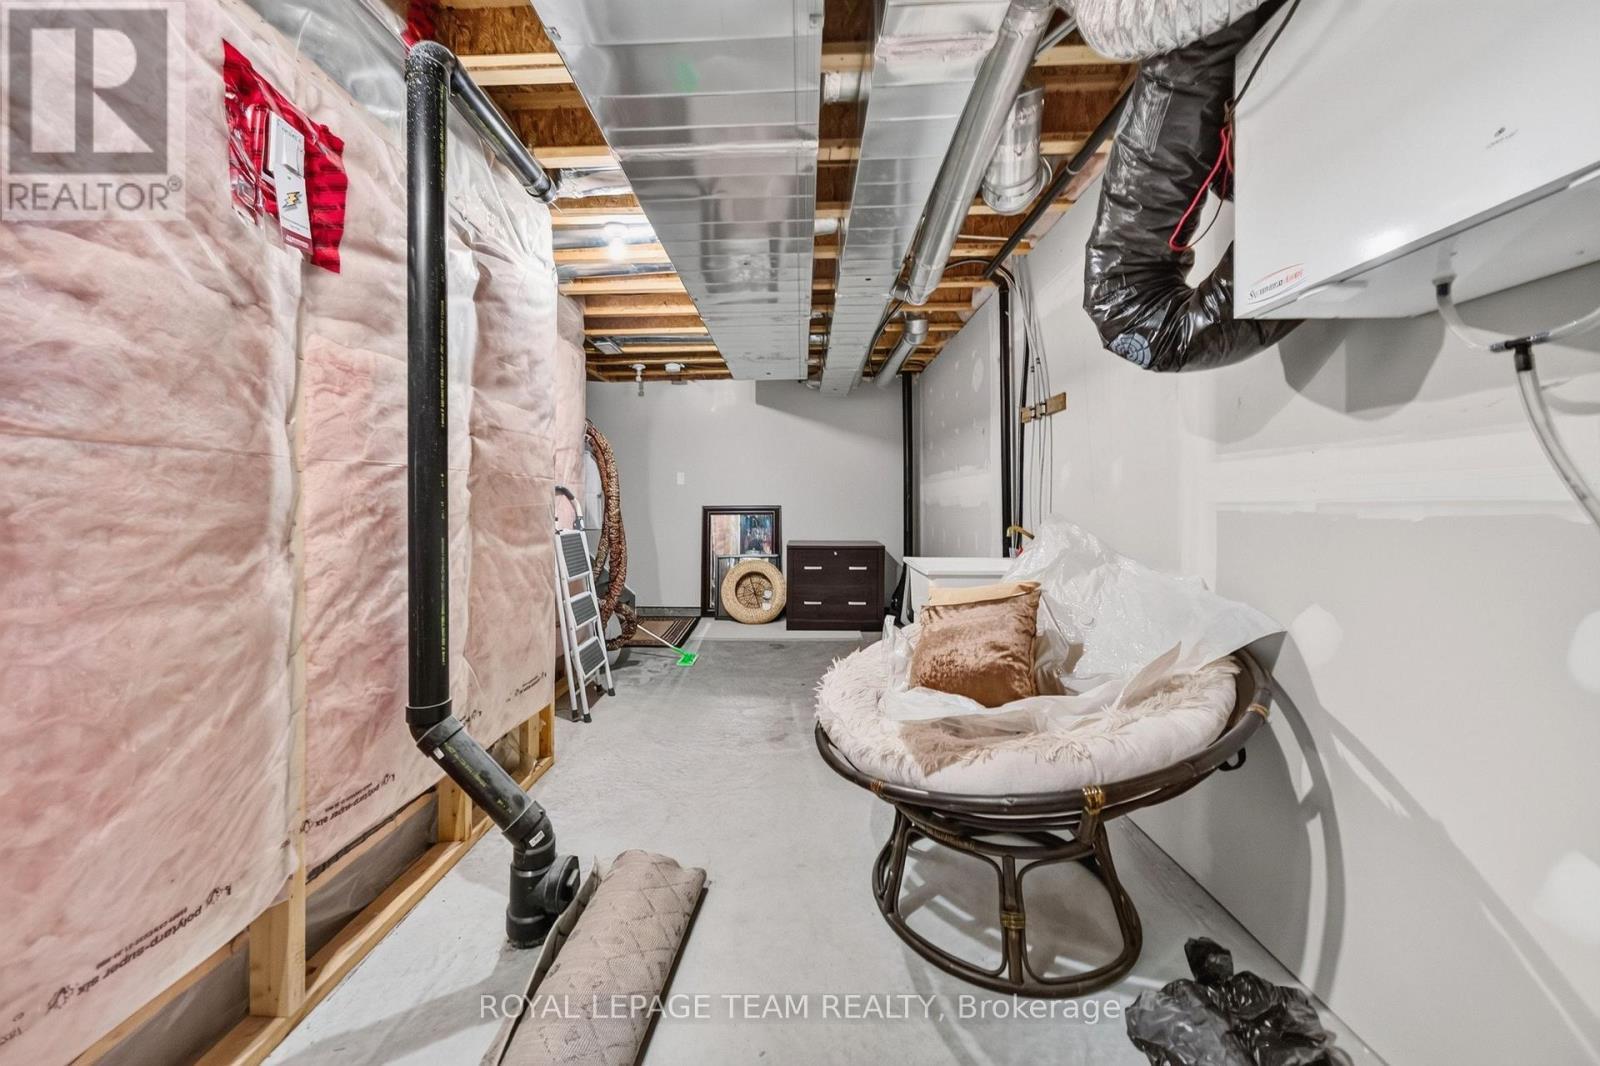
Unfinished basement area-w/lots of storage space - 246 Leather Leaf Terrace, Ottawa, ON
348 sq.ft unfinished basement - 246 Leather Leaf Terrace, Ottawa, ON
Unbeatable, private and quiet location - 246 Leather Leaf Terrace, Ottawa, ON
Walking distance to several Longfield schools - 246 Leather Leaf Terrace, Ottawa, ON
Video
Welcome to 246 Leather Leaf Terrace - 246 Leather Leaf Terrace, Ottawa, ON
Fabulous curb appeal - 246 Leather Leaf Terrace, Ottawa, ON
Located directly across from Leather Leaf park - 246 Leather Leaf Terrace, Ottawa, ON
Welcoming front porch - 246 Leather Leaf Terrace, Ottawa, ON
246 Leather Leaf Terrace, Ottawa, ON
2 pc bath on main level - 246 Leather Leaf Terrace, Ottawa, ON
246 Leather Leaf Terrace, Ottawa, ON
The den space on the main w/built in desk - 246 Leather Leaf Terrace, Ottawa, ON
246 Leather Leaf Terrace, Ottawa, ON
Open concept living/dining room and  kitchen - 246 Leather Leaf Terrace, Ottawa, ON
246 Leather Leaf Terrace, Ottawa, ON
Stunning upgraded kitchen! - 246 Leather Leaf Terrace, Ottawa, ON
246 Leather Leaf Terrace, Ottawa, ON
Cozy breakfast nook area that overlooks the park - 246 Leather Leaf Terrace, Ottawa, ON
246 Leather Leaf Terrace, Ottawa, ON
Stainless steel appliances - 246 Leather Leaf Terrace, Ottawa, ON
Abundance of storage w/drawers - 246 Leather Leaf Terrace, Ottawa, ON
Bright open space w/abundance of natural light - 246 Leather Leaf Terrace, Ottawa, ON
BBQ, relax, unwind, repeat & take in the view! - 246 Leather Leaf Terrace, Ottawa, ON
French doors to the terrace - 246 Leather Leaf Terrace, Ottawa, ON
Hardwood floors in living/dining area - 246 Leather Leaf Terrace, Ottawa, ON
246 Leather Leaf Terrace, Ottawa, ON
2nd floor powder room - 246 Leather Leaf Terrace, Ottawa, ON
Primary Retreat - 246 Leather Leaf Terrace, Ottawa, ON
246 Leather Leaf Terrace, Ottawa, ON
Dual closets - 246 Leather Leaf Terrace, Ottawa, ON
Ensuite bath 4 pc - 246 Leather Leaf Terrace, Ottawa, ON
Granite vanity - 246 Leather Leaf Terrace, Ottawa, ON
Ensuite offers a bath tub and seperate shower - 246 Leather Leaf Terrace, Ottawa, ON
246 Leather Leaf Terrace, Ottawa, ON
Hallway to bedroom 2 - 246 Leather Leaf Terrace, Ottawa, ON
Bedroom 2 - 246 Leather Leaf Terrace, Ottawa, ON
246 Leather Leaf Terrace, Ottawa, ON
Full Bath on 2nd level - 246 Leather Leaf Terrace, Ottawa, ON
246 Leather Leaf Terrace, Ottawa, ON
Convenient laundry on the bedroom level - 246 Leather Leaf Terrace, Ottawa, ON
Unfinished basement area-w/lots of storage space - 246 Leather Leaf Terrace, Ottawa, ON
348 sq.ft unfinished basement - 246 Leather Leaf Terrace, Ottawa, ON
Unbeatable, private and quiet location - 246 Leather Leaf Terrace, Ottawa, ON
Walking distance to several Longfield schools - 246 Leather Leaf Terrace, Ottawa, ON
  • Advertising
Are you a real estate investor?
246 LEATHER LEAF TERRACE, Ottawa, Ontario, K2J 5B2
$539,900

2 Beds

4 Baths

Property Information:

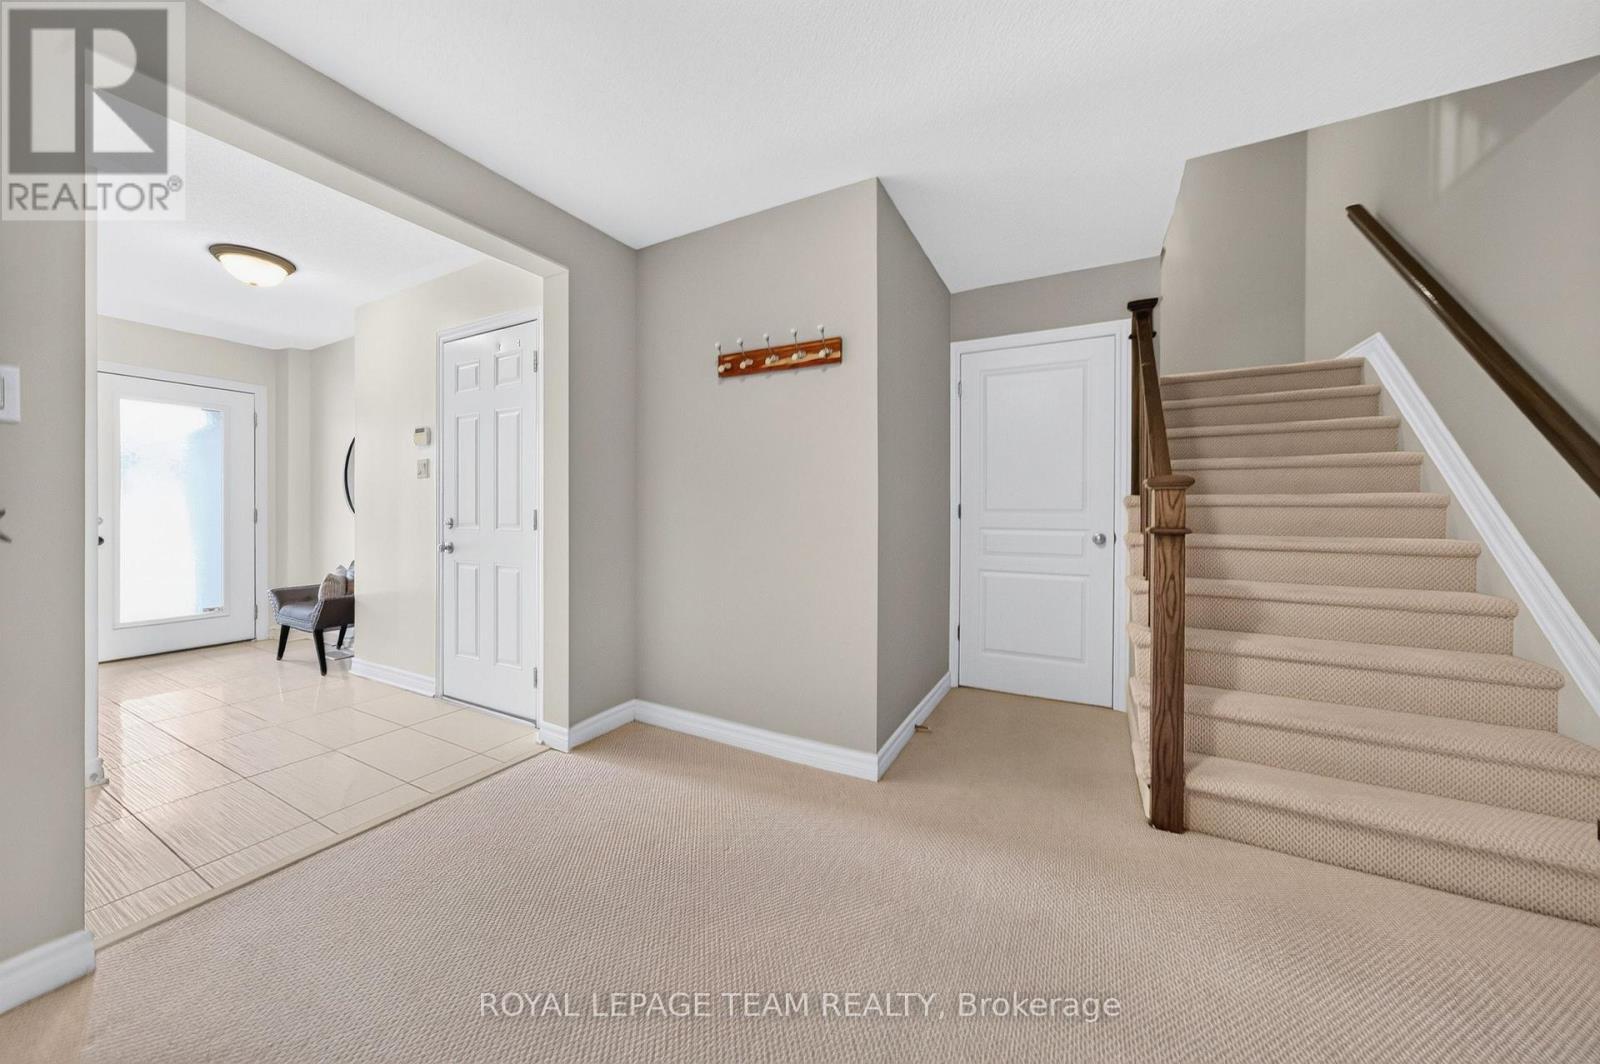
OPEN HOUSE Sunday, Sept. 27, 2-4 PM! Welcome to 246 Leather Leaf Terrace, where a peaceful park setting meets the convenience of sought-after Longfields! Directly across from Leather Leaf Park and more than an acre of green space, this Richcraft-built, three-level freehold townhome enjoys an open outlook rarely found in a townhome. On Barrhaven's northeast side, schools are within walking distance and routes toward downtown are close by. Inside, an impressive 1,578 sq. ft. offers 2 generous bedrooms, 4 bathrooms and a layout designed for everyday life. The spacious tiled foyer leads to a powder room and a versatile den, ideal for a home office. Upstairs, large windows fill the open-concept living level with natural light. Hardwood floors flow through the living and dining areas, giving you room to entertain. The stunning eat-in kitchen features upgraded cabinetry and hardware, quartz countertops, a subway tile backsplash, stainless steel appliances, tile flooring and an island with breakfast bar. Enjoy casual meals in the separate eating area, then step through French doors onto the spacious terrace for a BBQ or a relaxing evening overlooking the park. A second powder room completes this level. All 4 bathrooms feature upgraded vanities with quartz countertops and undermount sinks. The third level offers a spacious primary bedroom with a 5 pc ensuite and dual closets. A second generous bedroom, another full bathroom and laundry complete this level. The unfinished basement provides storage or room to expand. Loaded with thoughtful upgrades, freshly painted and with professionally cleaned carpets, this home is ready to move right in and call HOME! Parking for 3 vehicles. Close to Fallowfield VIA Rail station and Longfields transit station, a proposed future LRT stop. Cafés, restaurants and Barrhaven shopping are nearby. Come see what makes this home and its location so special! (id:27)

Building Features:

  • Style: Townhouse
  • Building Type: Row / Townhouse
  • Basement Development: Unfinished
  • Basement Type: N/A
  • Construction Style - Attachment: Attached
  • Exterior Finish: Brick, Vinyl siding
  • Fire Protection: Alarm system, Smoke Detectors
  • Floor Space: 1500 - 2000 sqft
  • Flooring Type: Hardwood
  • Foundation Type: Poured Concrete
  • Heating Type: Forced air
  • Heating Fuel: Natural gas
  • Cooling Type: Central air conditioning
  • Appliances: Garage door opener remote, Alarm System, Blinds, Dryer, Garage door opener, Hood Fan, Microwave, Stove, Washer, Window Coverings, Refrigerator

Property Features:

  • OwnershipType: Freehold
  • Property Type: Single Family
  • Half Bathrooms: 2
  • Amenities Nearby: Park, Schools, Public Transit
  • Floor Space (approx): 1500 - 2000 Square Feet
  • Irregular: Yes
  • Landscape Features: Landscaped
  • Lot Depth: 44.5 Feet
  • Lot Frontage: 20.2 Feet
  • Lot Size: 20.2 x 44.5 FT
  • Structure Type: Deck, Porch
  • Zoning: R3Z
  • Sewer: Sanitary sewer
  • Parking Type: Attached garage, Garage, Inside Entry
  • No. of Parking Spaces: 3

Rooms:

  • Dining 2nd Level 3.39 m x 2.98 m
  • Living 2nd Level 3.51 m x 4.18 m
  • Kitchen 2nd Level 2.93 m x 5.45 m
  • Bathroom 2nd Level 1.35 m x 1.38 m
  • Bathroom 3rd Level 1.51 m x 2.32 m
  • Primary Bedroom 3rd Level 3.06 m x 5.68 m
  • Bathroom 3rd Level 2.76 m x 2.41 m
  • 2nd Bedroom 3rd Level 2.94 m x 3.19 m
  • Other Lower Level 5.53 m x 7.17 m
  • Office Main Level 4.36 m x 3.42 m
  • Foyer Main Level 1.73 m x 3.62 m
  • Bathroom Main Level 0.97 m x 2.17 m

Convert Measurement to:

REALTOR.ca  

Access to Sold Data on this website may only be used by consumers that have a bona fide interest in the purchase, sale, or lease of residential real estate.

Sales/Price History

Log in or create an account to see sold and historical listings information

QuickQuoteTM Powered by RPS

Location of 246 LEATHER LEAF TERRACE, Ottawa, Ontario, K2J 5B2

Demographic Information of 246 LEATHER LEAF TERRACE, Ottawa, Ontario, K2J 5B2
Life Stage

Midlife Families

Employment Type

Blue Collar/Primary, Blue Collar/Service Sector

Average Household Income

$129,362.48

Average Number of Children

1.85

Household Population

Household Structure

Age of Population

Education

Education Level

No certificate/diploma/degree

10.56 %

High school certificate or equivalent

26.01 %

Apprenticeship trade certificate/diploma

5.36 %

College/non-university certificate

23.1 %

University certificate (below bachelor)

3.02 %

University Degree

31.96 %

Commuter

Travel To Work

By Car

80.76 %

By Public Transit

11.71 %

By Walking

1.75 %

By Bicycle

0.0 %

By Other Methods

5.78 %

Cultural Diversity

Knowledge of Official Language

Mother Tongue

Building Information
Building Type

Apartments (Low and High Rise)

3.61 %

Houses

96.39 %

Own Vs. Rent