Button CopyPathCircle CloseCircle Left ArrowArrow Down Icon GreyClosecirclecircleBurger
  • Advertising

24 DESJARDINS AVENUE, Ottawa, Ontario, K1N 5N9

MLS® # X13470470
Investment For Lease In Lowertown, Ottawa, Ontario
$2,400.00 /month
24 Desjardins Avenue, Ottawa, ON
  • Advertising
24 DESJARDINS AVENUE, Ottawa, Ontario, K1N 5N9
$2,400.00 /month

Property Information:

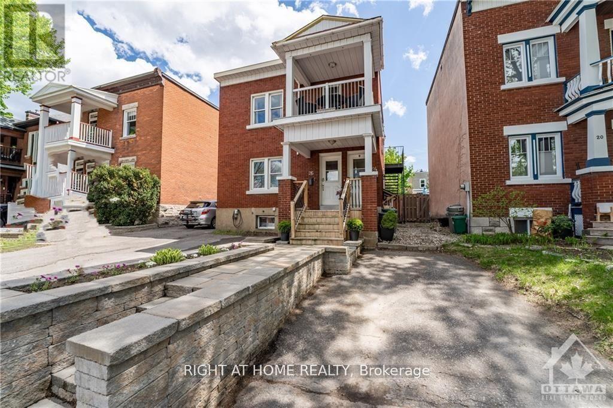
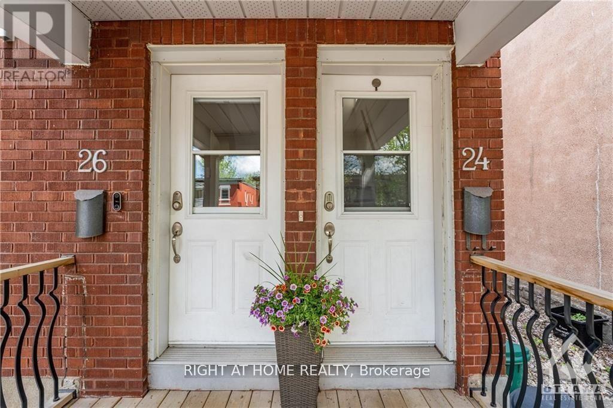
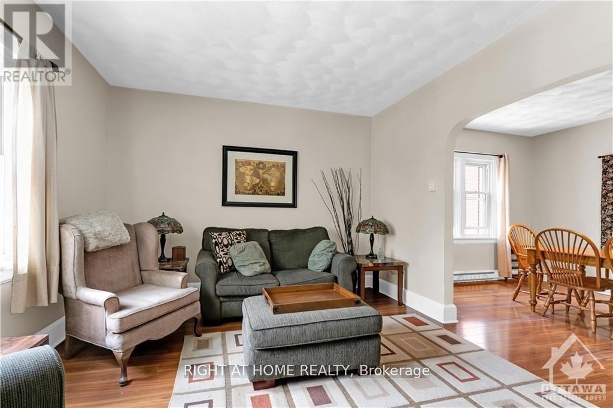
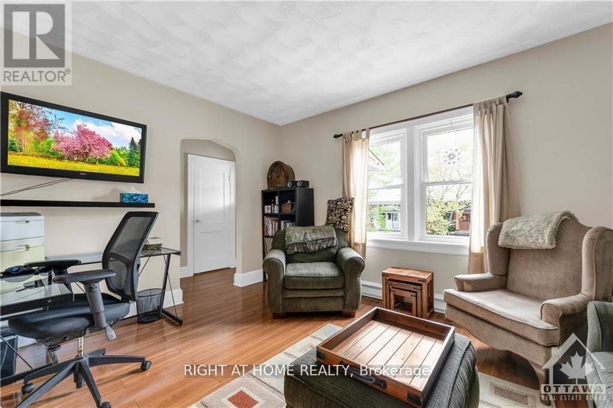
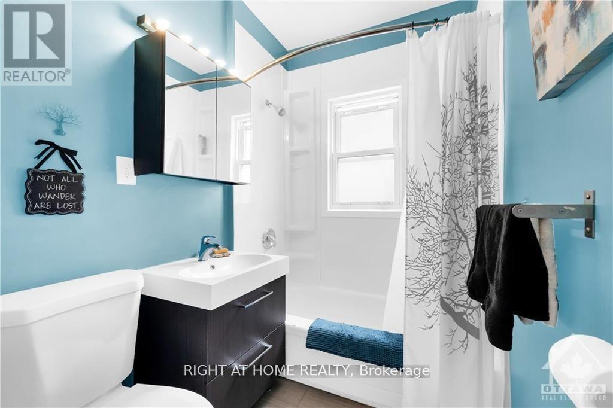
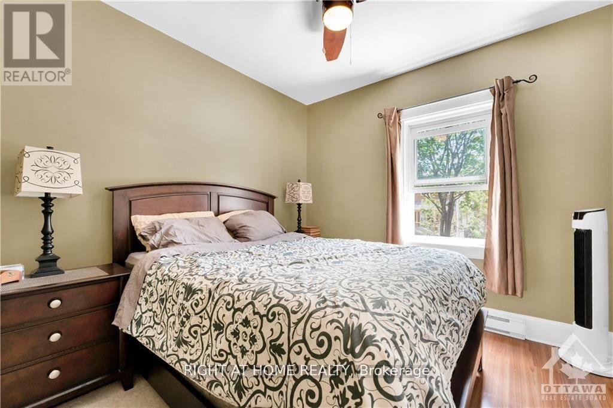
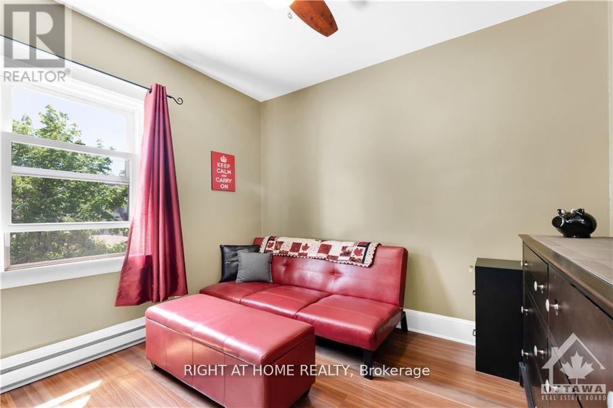
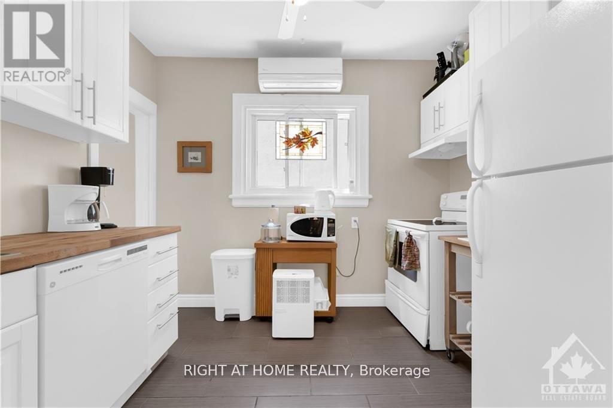
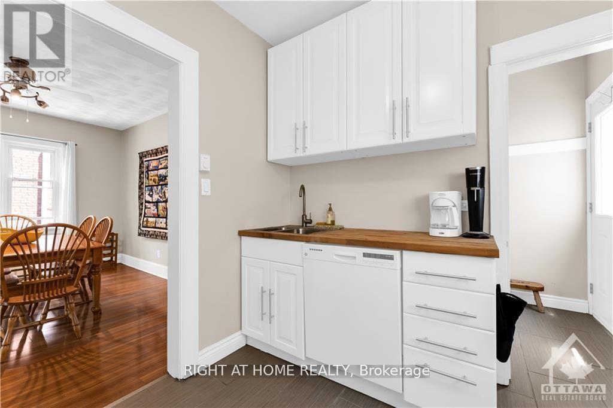
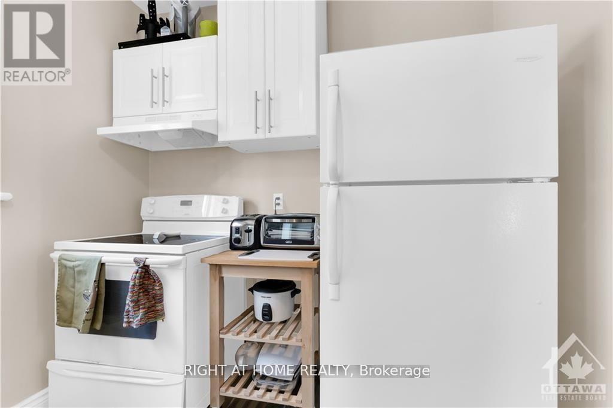
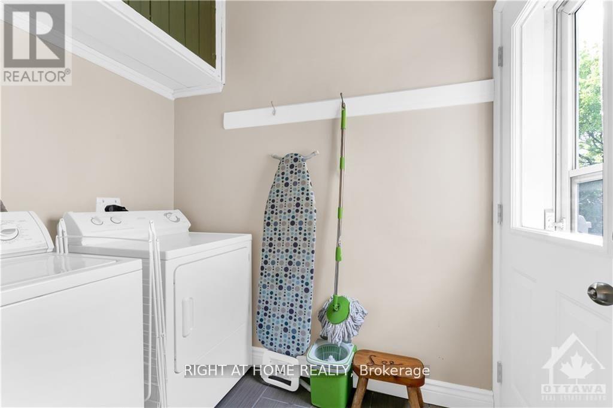
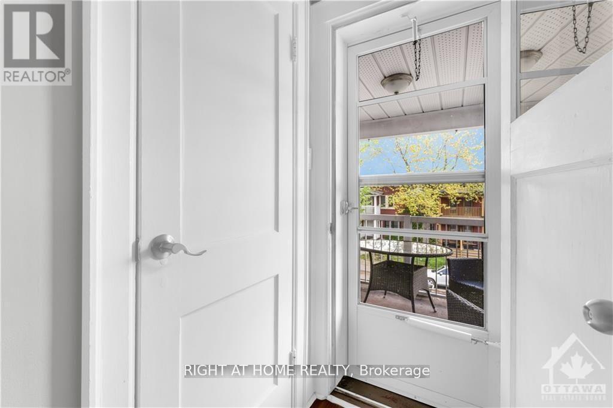
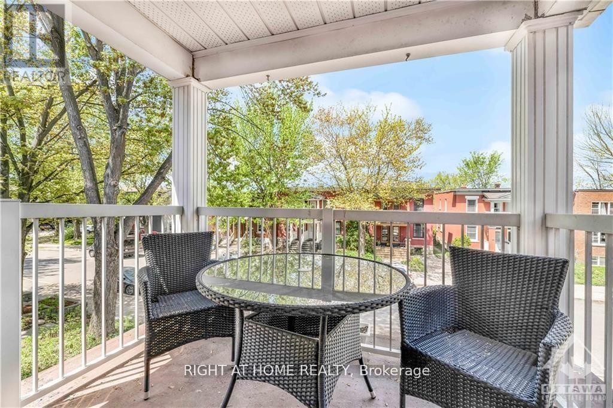
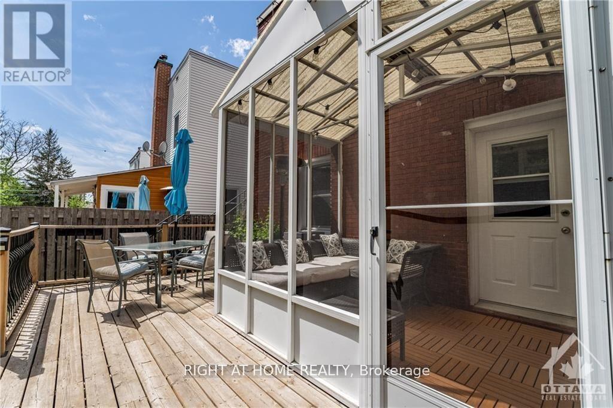
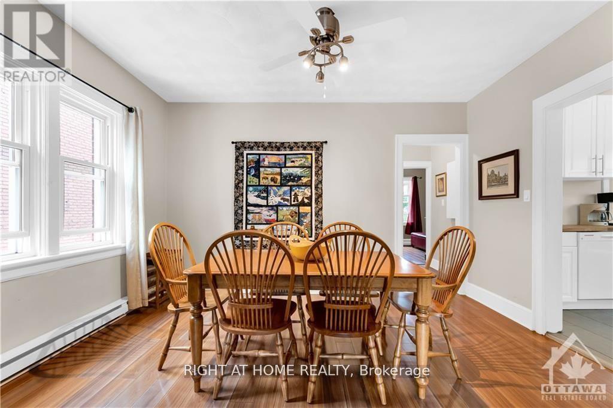
This upper unit in the duplex is one 2-bed unit boasts a full bath, upgraded kitchens, in-unit laundry & separate heating/cooling systems for year-round comfort. and features a serene covered balcony overlooking the community. it has been impeccably maintained & updated w/ modern luxuries like new AC, EV charging & stainless steel kitchen appliances. With an impressive 85 walk score & a near-perfect 97 bike score, you're steps away from Byward Market, shopping, groceries, schools & downtown entertainment. Around the corner, you'll find an abundance of green spaces and the Ottawa river waterfront., Flooring: Laminate. All photos were previously taken. (id:27)

Building Features:

  • Style: Duplex
  • Building Type: Duplex
  • Amenities: Separate Hydro Meters
  • Basement Type: None
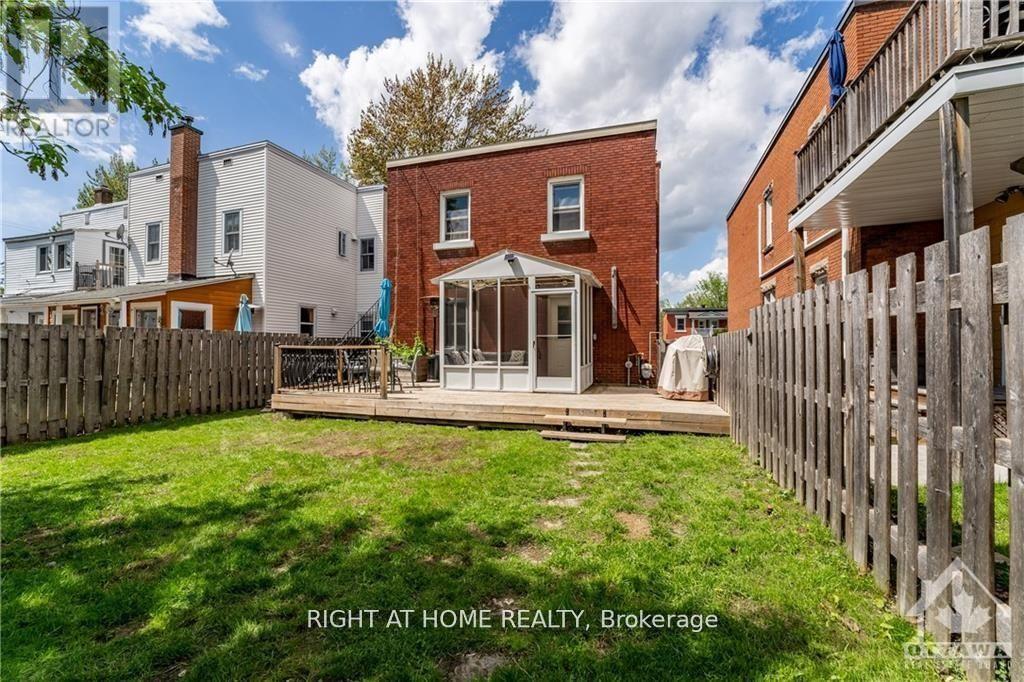
  • Exterior Finish: Brick
  • Floor Space: 1500 - 2000 sqft
  • Foundation Type: Concrete
  • Heating Type: Baseboard heaters, Heat Pump
  • Heating Fuel: Electric
  • Cooling Type: Central air conditioning, Wall unit
  • Appliances: Range, Dishwasher, Dryer, Hood Fan, Stove, Washer, Refrigerator

Property Features:

  • Property Type: Multi-family
  • Floor Space (approx): 1500 - 2000 Square Feet
  • Irregular: Yes
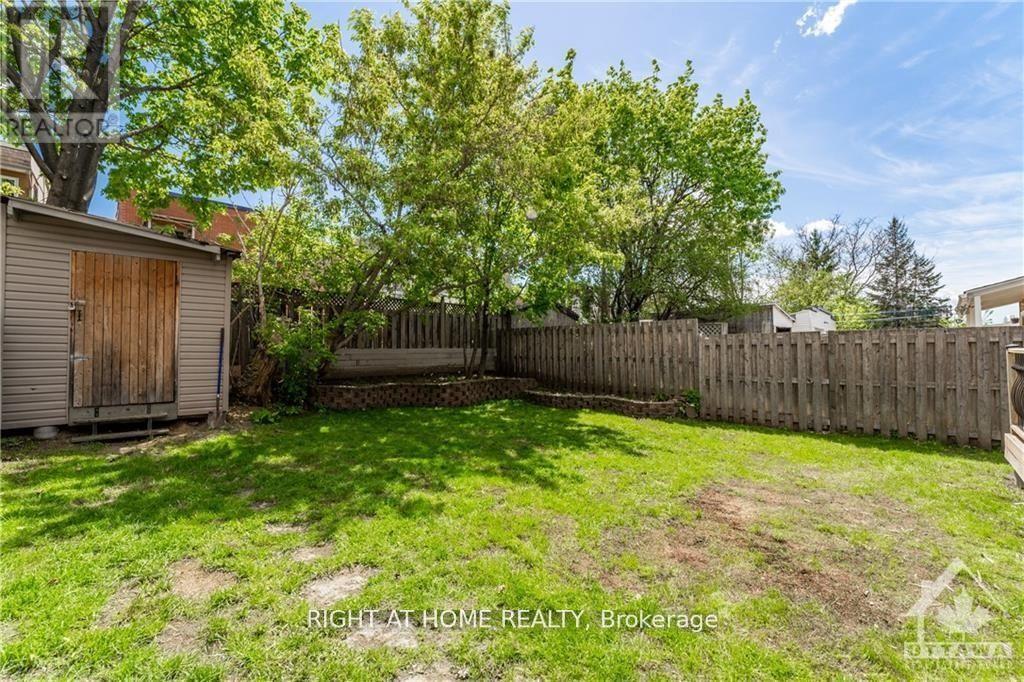
  • Lot Depth: 100.7 Feet
  • Lot Frontage: 33.8 Feet
  • Lot Size: 33.8 x 100.7 FT
  • Utility Type: Hydro - Available, Sewer - Available, Cable - Available
  • Sewer: Sanitary sewer
  • Parking Type: No Garage
  • No. of Parking Spaces: 1

Courtesy of: RIGHT AT HOME REALTY
REALTOR.ca  

Location of 24 DESJARDINS AVENUE, Ottawa, Ontario, K1N 5N9

Demographic Information of 24 DESJARDINS AVENUE, Ottawa, Ontario, K1N 5N9

Life Stage

Later Years

Employment Type

Service Sector

Average Household Income

$122,292.27

Average Number of Children

1.58

Household Population

Household Structure

Age of Population

Education

Education Level

No certificate/diploma/degree

13.91 %

High school certificate or equivalent

19.18 %

Apprenticeship trade certificate/diploma

3.39 %

College/non-university certificate

13.59 %

University certificate (below bachelor)

3.34 %

University Degree

46.58 %

Commuter

Travel To Work

By Car

49.58 %

By Public Transit

21.94 %

By Walking

18.45 %

By Bicycle

2.42 %

By Other Methods

7.6 %

Cultural Diversity

Knowledge of Official Language

Mother Tongue

Building Information

Building Type

Apartments (Low and High Rise)

78.05 %

Houses

21.95 %

Own Vs. Rent