Button CopyPathCircle CloseCircle Left ArrowArrow Down Icon GreyClosecirclecircleBurger
  • Advertising

2376 BLACKSTONE CRESCENT, Ottawa, Ontario, K1B 4H2

MLS® # X13814716
House For Sale In Hawthorne Meadows - Sheffield Glen, Ottawa, Ontario
$599,000 QuickQuoteTM: Not Available

3 Beds

2 Baths

2376 Blackstone Crescent, Ottawa, ON
  • Advertising

MULTIMEDIA

Are you a real estate investor?
2376 BLACKSTONE CRESCENT, Ottawa, Ontario, K1B 4H2
$599,000

3 Beds

2 Baths

Property Information:

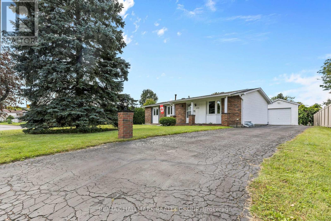
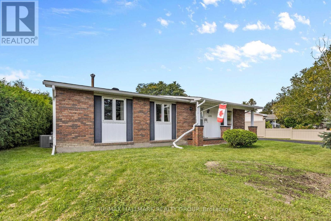
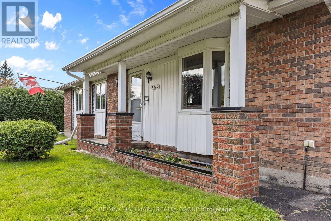
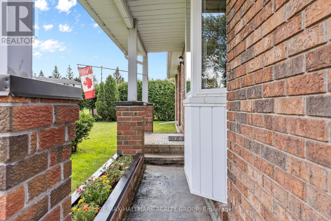
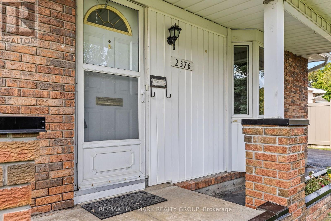
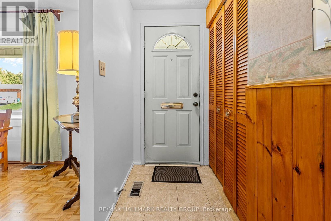
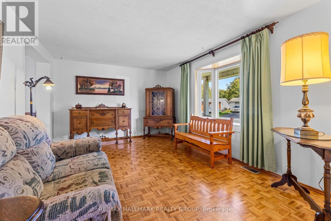
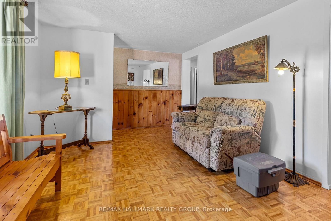
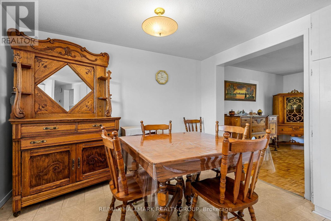
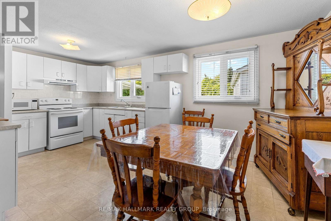
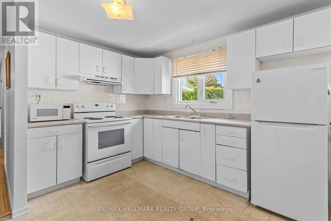
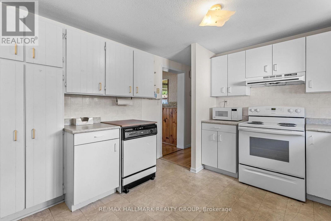
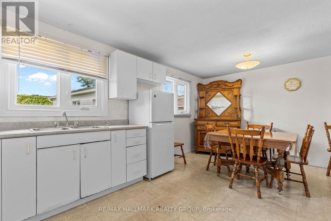
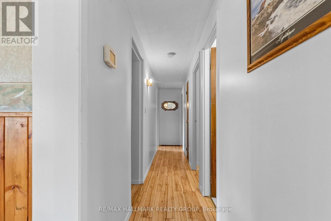
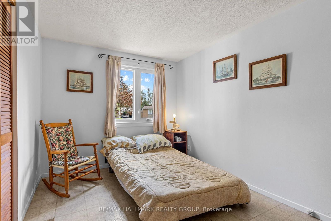
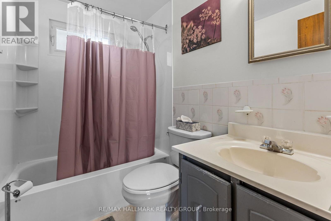
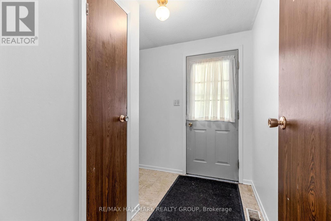
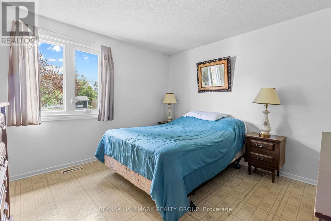
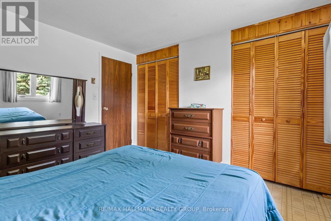
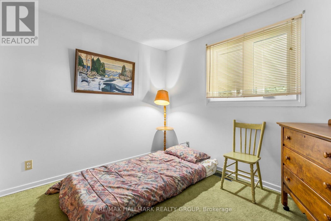
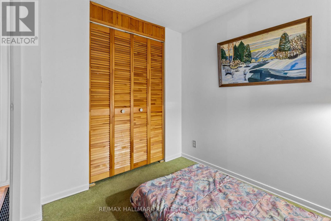
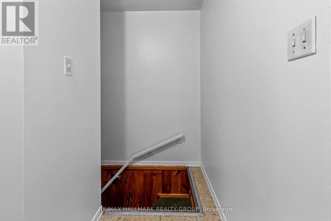
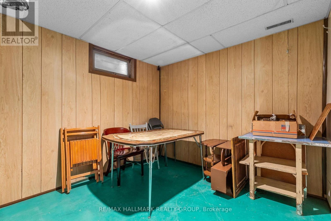
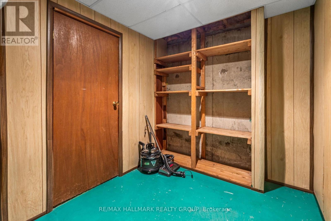
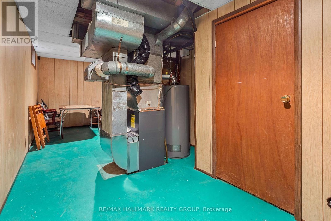
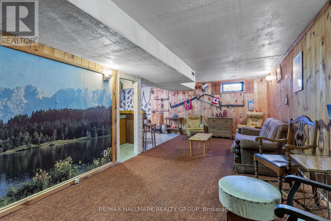
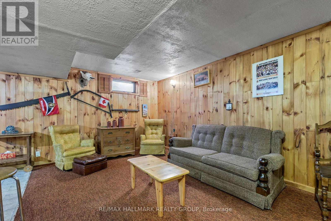
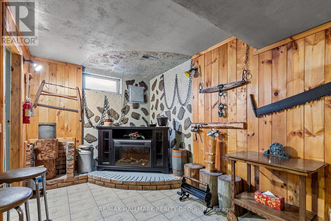
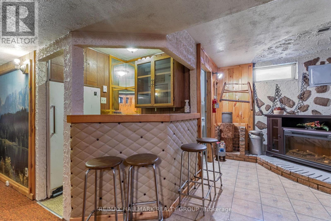
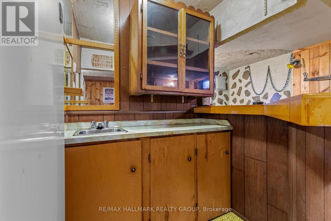
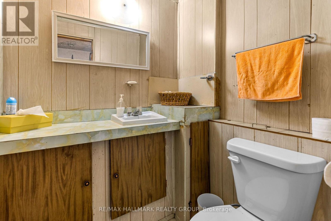
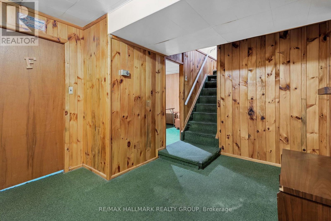
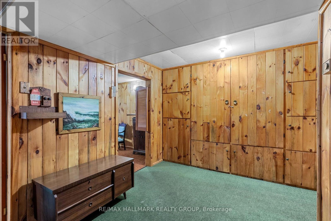
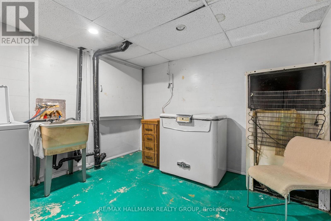
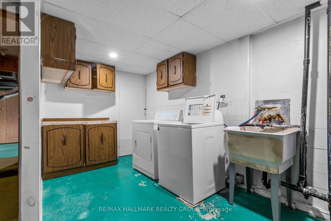
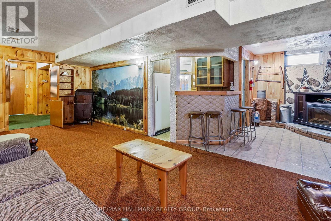
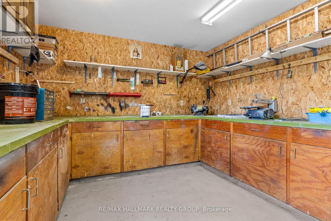
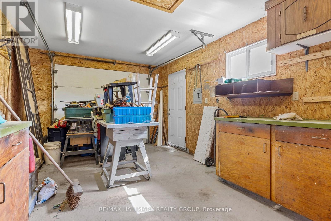
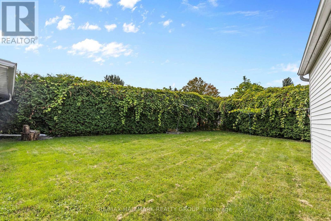
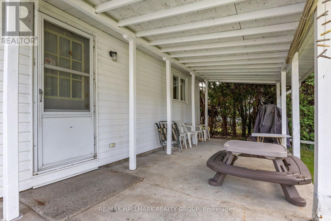
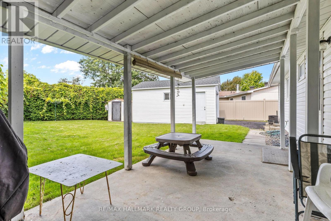
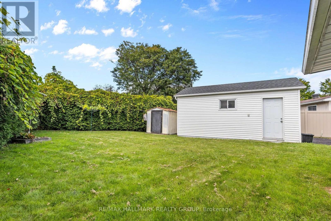
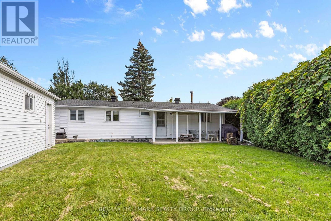
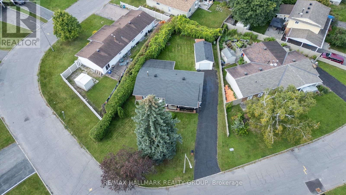
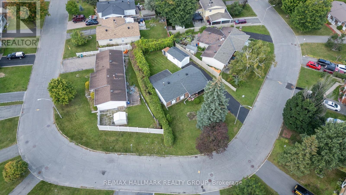
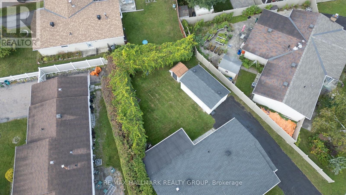
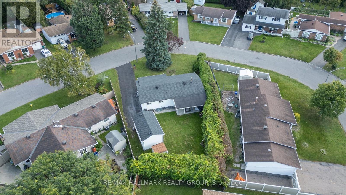
Spacious, well-loved and full of possibilities! This 3-bedroom, 2-bathroom home has been lovingly owned by the same family for many years, and it sits on a large lot in a quiet, established neighbourhood is ready for its next chapter. Comfortable as it is, the home also offers an opportunity to update and personalize over time, allowing the new owner to make it their own at their own pace. The main level features a bright living room with a large window, a generous eat-in kitchen with plenty of room for family meals, three bedrooms and a 4-piece bathroom. A convenient rear entrance provides direct access to the basement and backyard, adding flexibility for everyday living and future possibilities. The spacious basement offers plenty of additional room, including a large family room, bar with sink, 2-piece bathroom and ample storage. Whether used for family space, hobbies, guests or additional storage, there is plenty of room to adapt the space to your needs. Outside, enjoy a large lot with a private backyard, detached garage, covered back porch and backyard shed. Mature hedges along two sides and fencing along the other create a comfortable sense of privacy. Located on a quiet, established street close to shopping, schools, parks and the museum, with easy access to the highway. A great opportunity for a family, first-time buyer, investor or anyone looking for a well-sized home on a generous lot, with generous outdoor space and the opportunity to add their own personal touches over time. (id:27)

Building Features:

  • Style: Detached
  • Building Type: House
  • Amenities:
  • Architectural Style: Bungalow
  • Basement Development: Finished
  • Basement Type: N/A
  • Construction Style - Attachment: Detached
  • Exterior Finish:
  • Fireplace: Yes
  • Floor Space: 700 - 1100 sqft
  • Foundation Type: Poured Concrete
  • Heating Type: Forced air
  • Heating Fuel: Electric
  • Cooling Type: Central air conditioning
  • Appliances: Water meter, Dishwasher, Dryer, Stove, Washer, Refrigerator

Property Features:

  • OwnershipType: Freehold
  • Property Type: Single Family
  • Half Bathrooms: 1
  • Features: Lane
  • Floor Space (approx): 700 - 1100 Square Feet
  • Irregular: Yes
  • Lot Depth: 92.2 Feet
  • Lot Frontage: 87.2 Feet
  • Lot Size: 87.3 x 92.3 FT
  • Sewer: Sanitary sewer
  • Parking Type: Detached garage, No Garage
  • No. of Parking Spaces: 4

Rooms:

  • Bathroom Basement Level 1.50 m x 1.65 m
  • Laundry Basement Level 3.72 m x 3.12 m
  • Recreation Room Basement Level 3.18 m x 7.49 m
  • Other Basement Level 1.73 m x 1.55 m
  • Living Main Level 3.56 m x 5.52 m
  • Kitchen Main Level 3.29 m x 3.35 m
  • Bathroom Main Level 1.42 m x 2.29 m
  • Primary Bedroom Main Level 2.74 m x 3.45 m
  • 2nd Bedroom Main Level 3.35 m x 3.45 m
  • 3rd Bedroom Main Level 2.57 m x 2.77 m
  • 3rd Bedroom Main Level 2.57 m x 3.00 m

Convert Measurement to:

Courtesy of: RE/MAX HALLMARK REALTY GROUP

REALTOR.ca  

QuickQuoteTM Powered by RPS
Thinking of Selling?

Start by finding out what your home might be worth in today's market.

Location of 2376 BLACKSTONE CRESCENT, Ottawa, Ontario, K1B 4H2

Demographic Information of 2376 BLACKSTONE CRESCENT, Ottawa, Ontario, K1B 4H2

Life Stage

Nearly Retired

Employment Type

Mixed

Average Household Income

$140,846.11

Average Number of Children

1.95

Household Population

Household Structure

Age of Population

Education

Education Level

No certificate/diploma/degree

15.6 %

High school certificate or equivalent

33.05 %

Apprenticeship trade certificate/diploma

3.99 %

College/non-university certificate

16.38 %

University certificate (below bachelor)

2.27 %

University Degree

28.71 %

Commuter

Travel To Work

By Car

86.11 %

By Public Transit

5.51 %

By Walking

4.03 %

By Bicycle

0.0 %

By Other Methods

4.35 %

Cultural Diversity

Knowledge of Official Language

Mother Tongue

Building Information

Building Type

Apartments (Low and High Rise)

7.34 %

Houses

92.66 %

Own Vs. Rent