Button CopyPathCircle CloseCircle Left ArrowArrow Down Icon GreyClosecirclecircleBurger
  • Advertising

224 ROGER ROAD, Ottawa, Ontario, K1H 5C6

MLS® # X13106226
House For Sale In Billings Bridge - Alta Vista, Ottawa, Ontario
$3,299,000 QuickQuoteTM: $2.7M - $3.4M

6 Beds

6 Baths

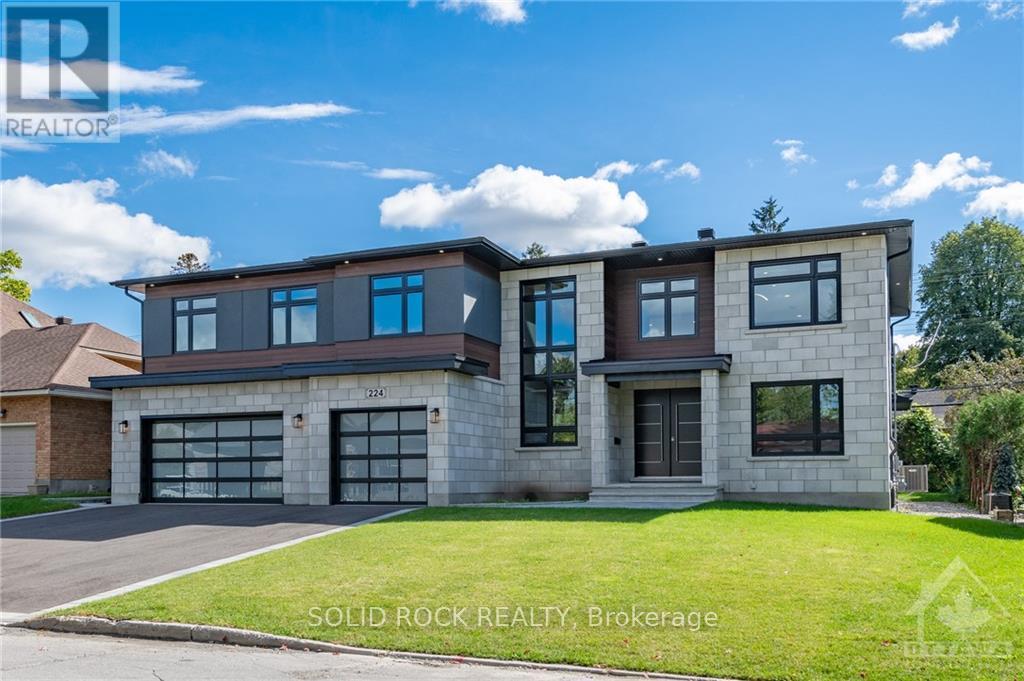
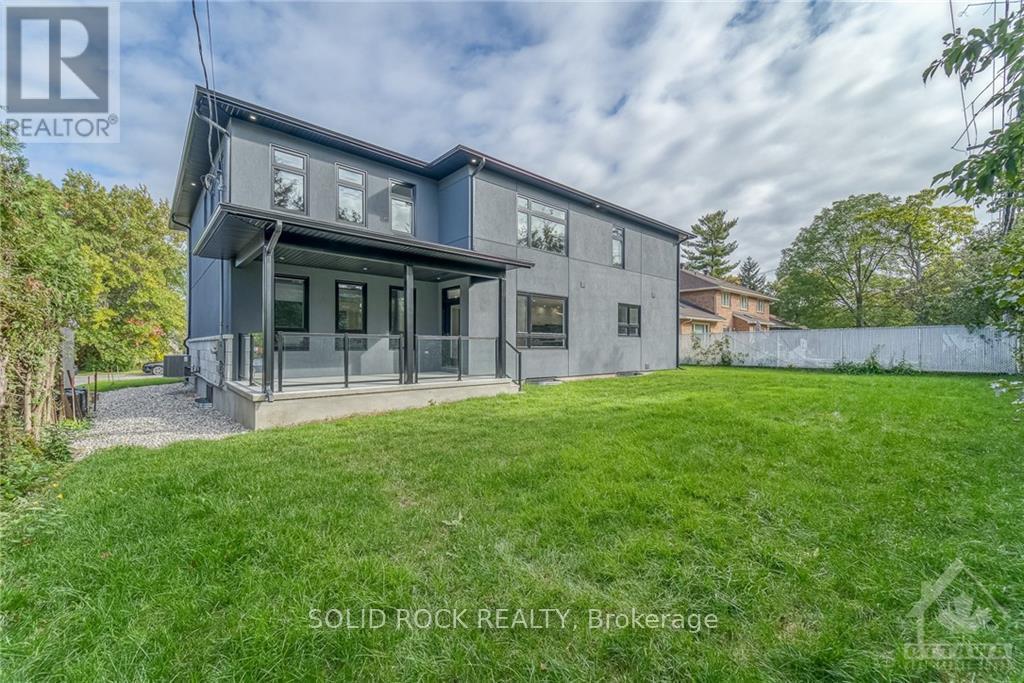
224 Roger Road, Ottawa, ON - Outdoor With Facade
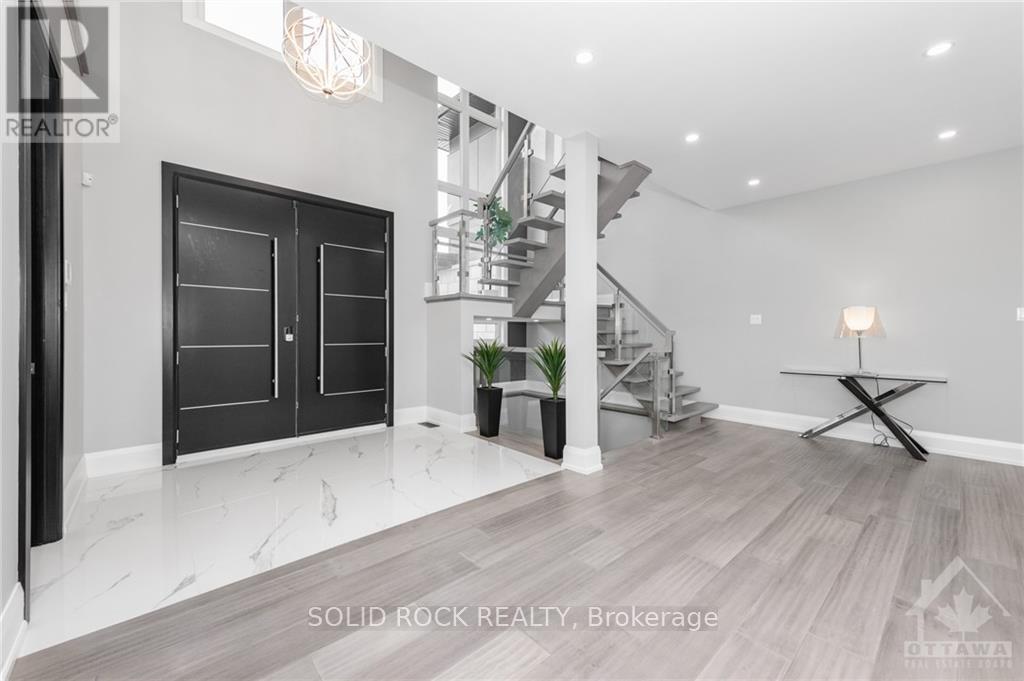
224 Roger Road, Ottawa, ON -  Photo Showing Other Room
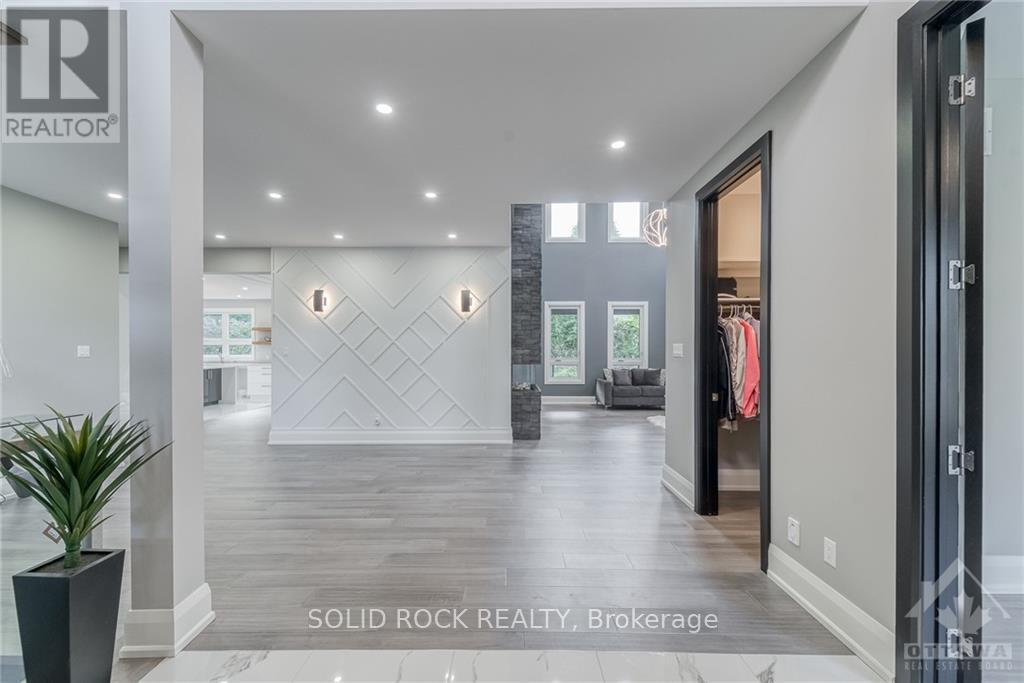
224 Roger Road, Ottawa, ON - Indoor Photo Showing Other Room
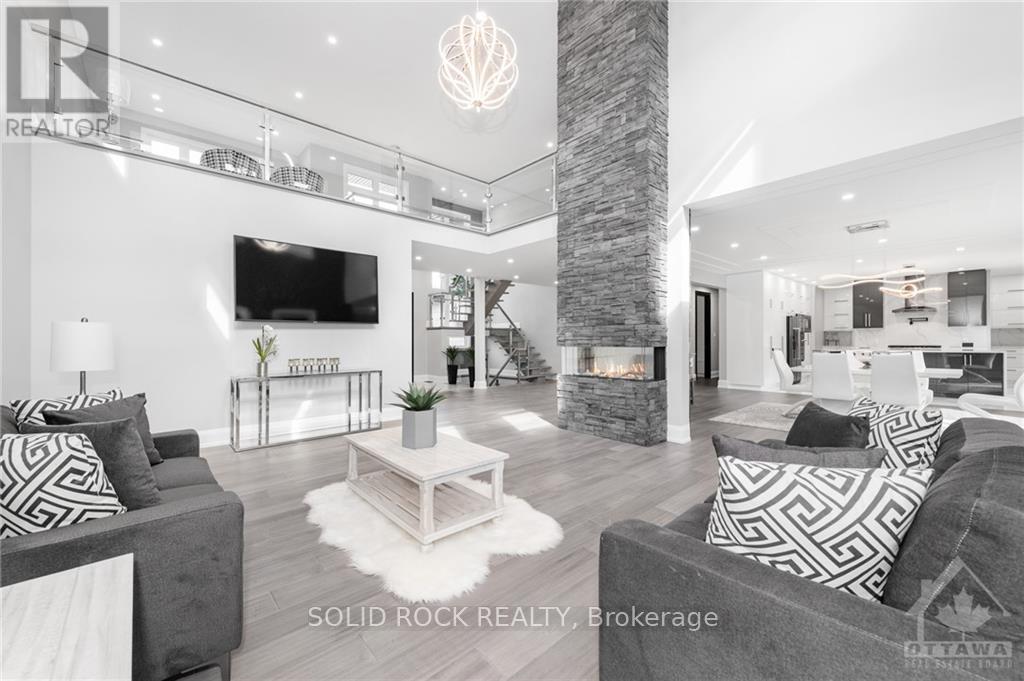
224 Roger Road, Ottawa, ON - Indoor Photo Showing Living Room
224 Roger Road, Ottawa, ON - Indoor
224 Roger Road, Ottawa, ON - Indoor Photo Showing Kitchen
224 Roger Road, Ottawa, ON - Indoor Photo Showing Kitchen With Upgraded Kitchen
224 Roger Road, Ottawa, ON - Indoor Photo Showing Kitchen
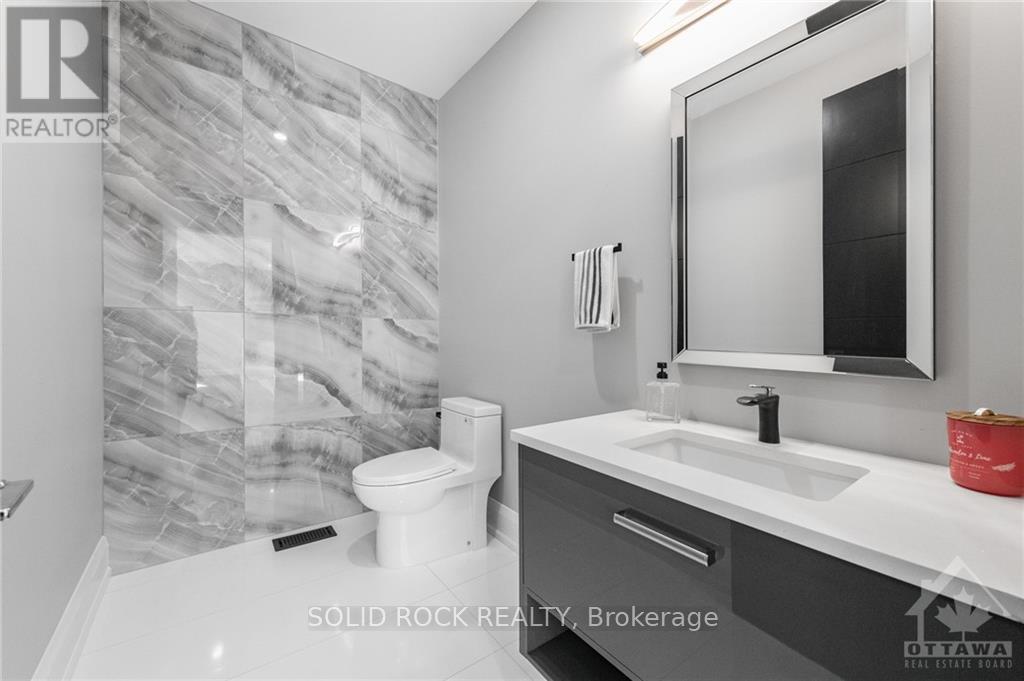
224 Roger Road, Ottawa, ON - Indoor Photo Showing Bathroom
224 Roger Road, Ottawa, ON - Indoor Photo Showing Other Room
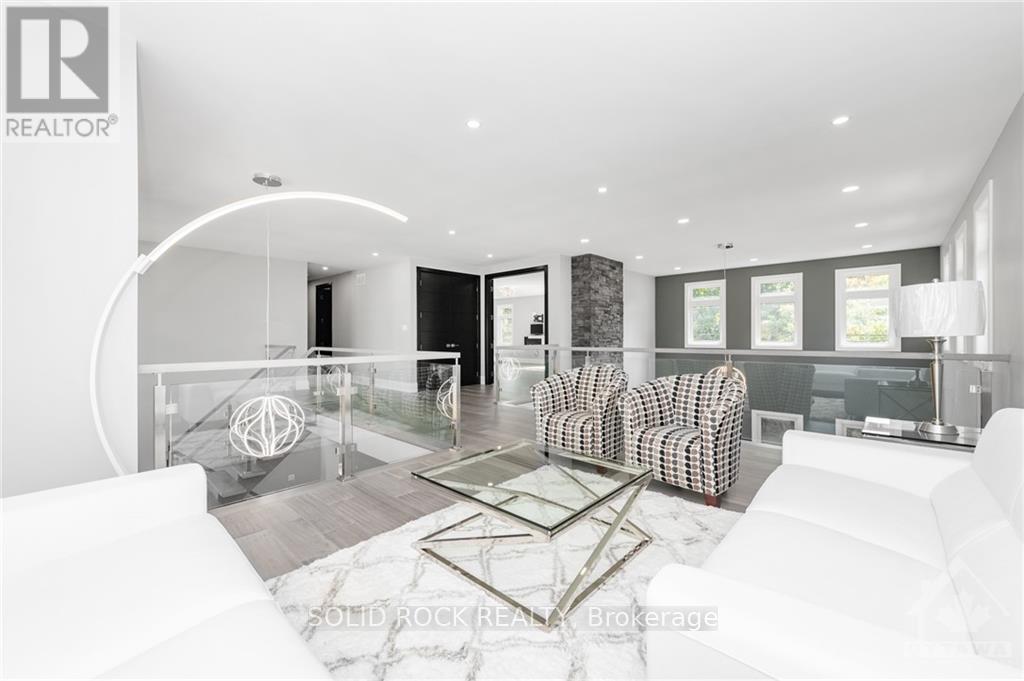
224 Roger Road, Ottawa, ON - Indoor Photo Showing Living Room
224 Roger Road, Ottawa, ON - Indoor Photo Showing Other Room
224 Roger Road, Ottawa, ON - Indoor
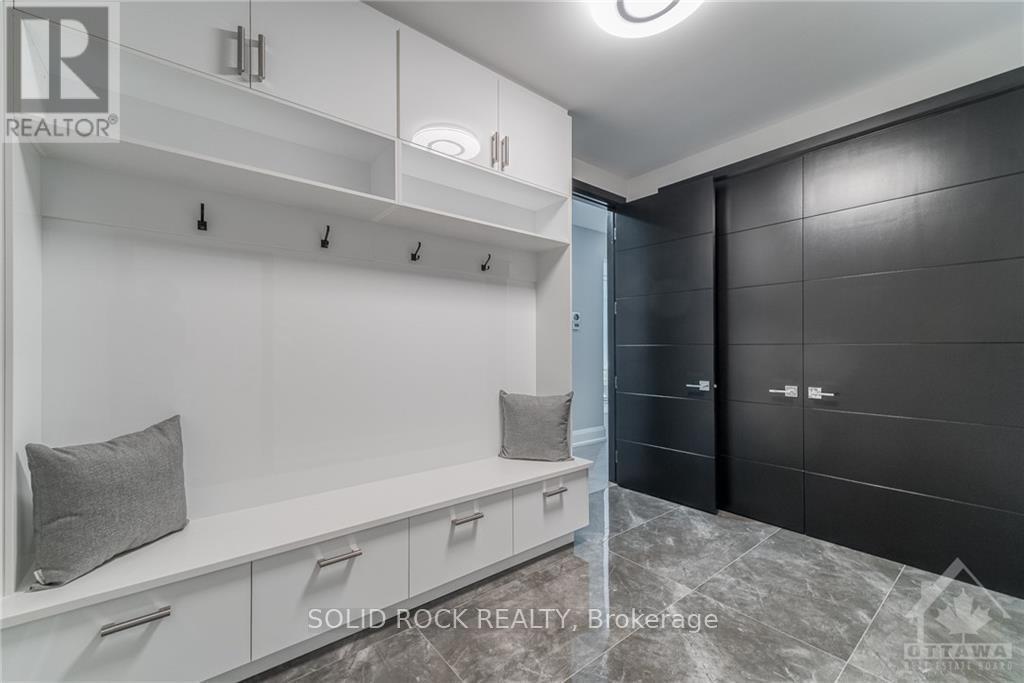
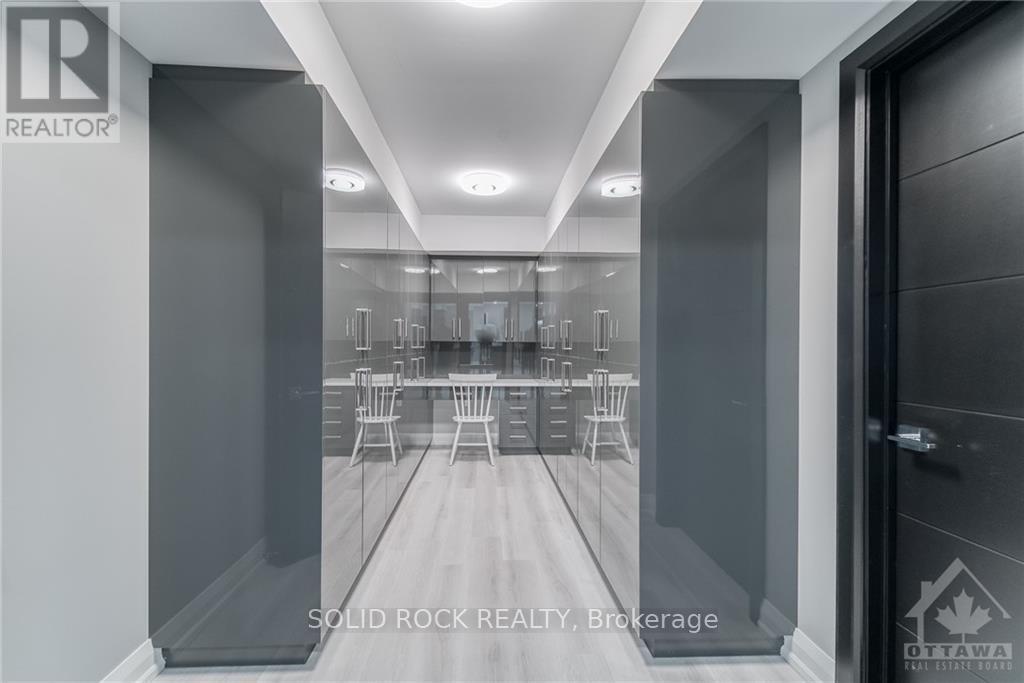
224 Roger Road, Ottawa, ON - Indoor With Storage
224 Roger Road, Ottawa, ON - Indoor Photo Showing Bathroom
224 Roger Road, Ottawa, ON - Indoor
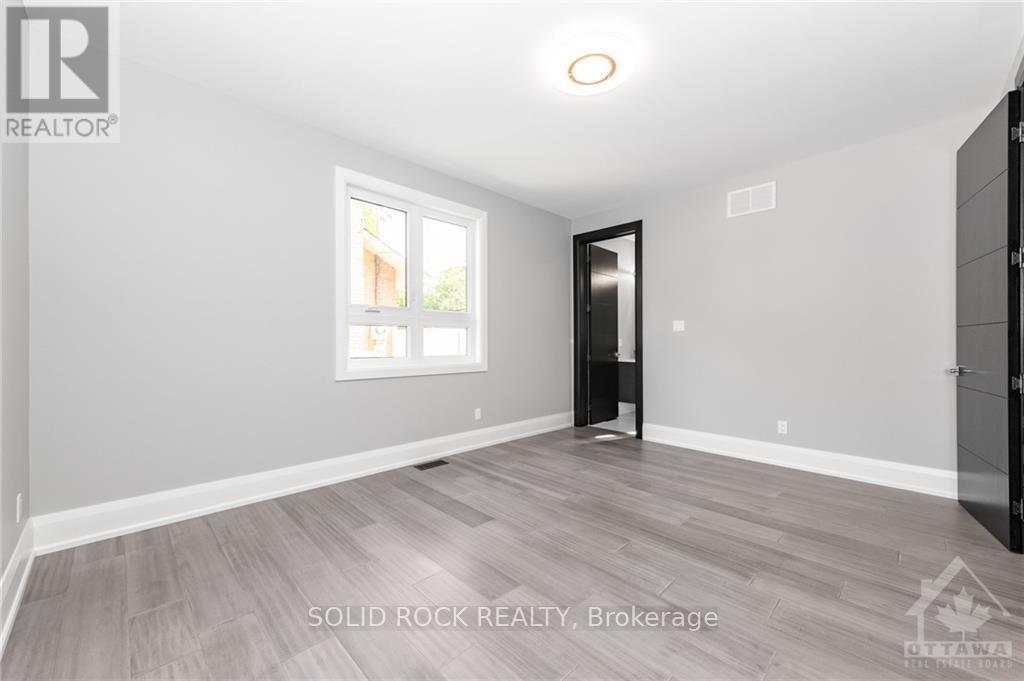
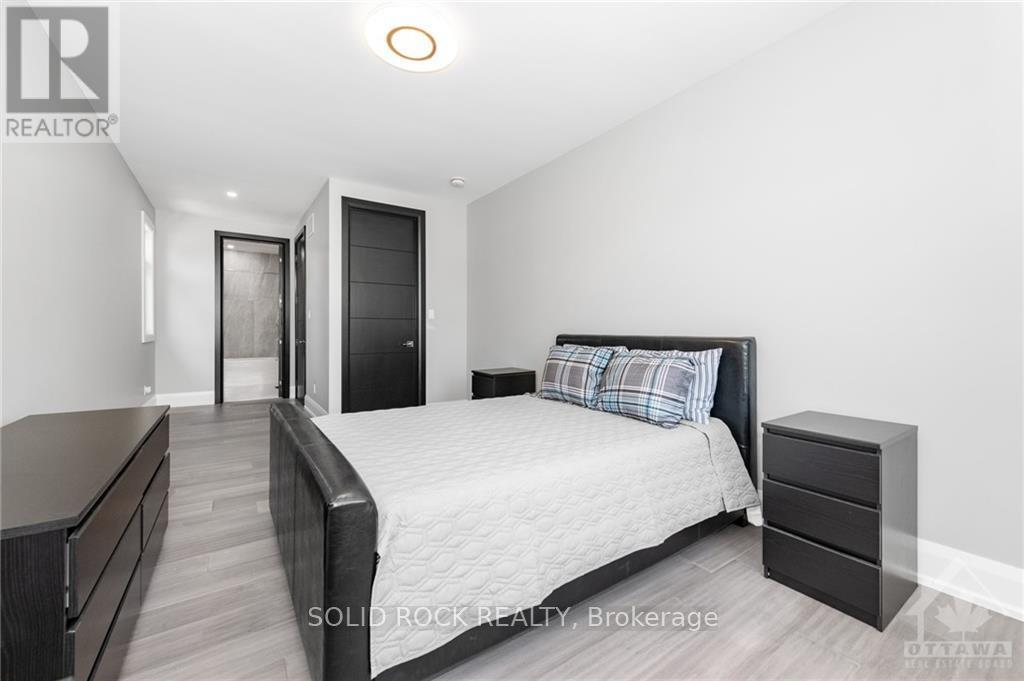
224 Roger Road, Ottawa, ON - Indoor Photo Showing Bedroom
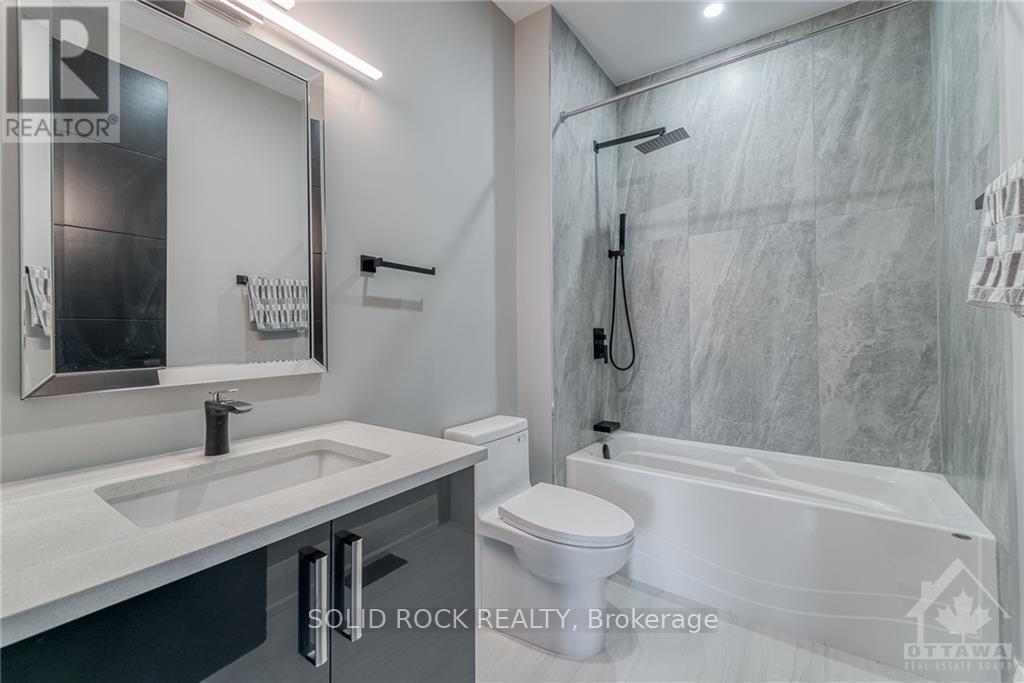
224 Roger Road, Ottawa, ON - Indoor Photo Showing Bathroom
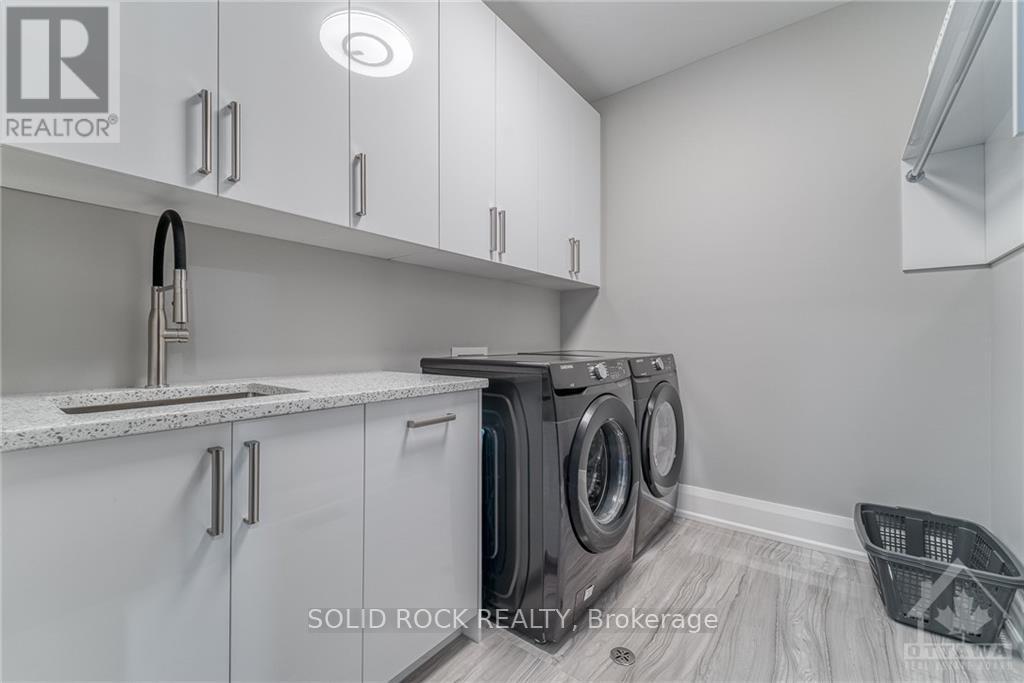
224 Roger Road, Ottawa, ON - Indoor Photo Showing Laundry Room
224 Roger Road, Ottawa, ON - Indoor Photo Showing Bedroom
224 Roger Road, Ottawa, ON - Indoor Photo Showing Bathroom
224 Roger Road, Ottawa, ON - Indoor
224 Roger Road, Ottawa, ON - Indoor Photo Showing Other Room
224 Roger Road, Ottawa, ON - Indoor Photo Showing Bathroom
224 Roger Road, Ottawa, ON - Indoor Photo Showing Bedroom
224 Roger Road, Ottawa, ON - Indoor
224 Roger Road, Ottawa, ON - Outdoor
224 Roger Road, Ottawa, ON  - Outdoor With Facade
224 Roger Road, Ottawa, ON  -  Photo Showing Other Room
224 Roger Road, Ottawa, ON  - Indoor Photo Showing Other Room
224 Roger Road, Ottawa, ON  - Indoor Photo Showing Living Room
224 Roger Road, Ottawa, ON - Indoor
224 Roger Road, Ottawa, ON - Indoor Photo Showing Kitchen
224 Roger Road, Ottawa, ON - Indoor Photo Showing Kitchen With Upgraded Kitchen
224 Roger Road, Ottawa, ON - Indoor Photo Showing Kitchen
224 Roger Road, Ottawa, ON - Indoor Photo Showing Bathroom
224 Roger Road, Ottawa, ON - Indoor Photo Showing Other Room
224 Roger Road, Ottawa, ON - Indoor Photo Showing Living Room
224 Roger Road, Ottawa, ON - Indoor Photo Showing Other Room
224 Roger Road, Ottawa, ON - Indoor
224 Roger Road, Ottawa, ON - Indoor With Storage
224 Roger Road, Ottawa, ON - Indoor Photo Showing Bathroom
224 Roger Road, Ottawa, ON - Indoor
224 Roger Road, Ottawa, ON - Indoor Photo Showing Bedroom
224 Roger Road, Ottawa, ON - Indoor Photo Showing Bathroom
224 Roger Road, Ottawa, ON - Indoor Photo Showing Laundry Room
224 Roger Road, Ottawa, ON - Indoor Photo Showing Bedroom
224 Roger Road, Ottawa, ON - Indoor Photo Showing Bathroom
224 Roger Road, Ottawa, ON - Indoor
224 Roger Road, Ottawa, ON - Indoor Photo Showing Other Room
224 Roger Road, Ottawa, ON - Indoor Photo Showing Bathroom
224 Roger Road, Ottawa, ON - Indoor Photo Showing Bedroom
224 Roger Road, Ottawa, ON - Indoor
224 Roger Road, Ottawa, ON - Outdoor
  • Advertising

MULTIMEDIA

224 ROGER ROAD, Ottawa, Ontario, K1H 5C6
$3,299,000

6 Beds

6 Baths

Property Information:

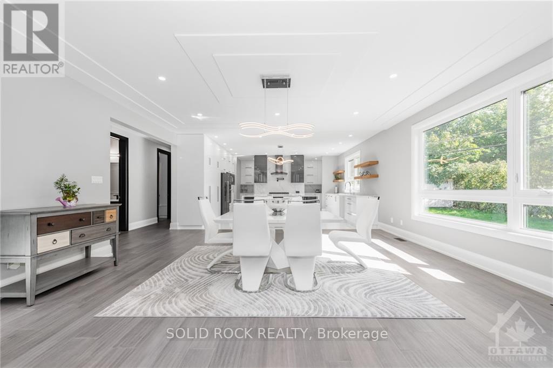
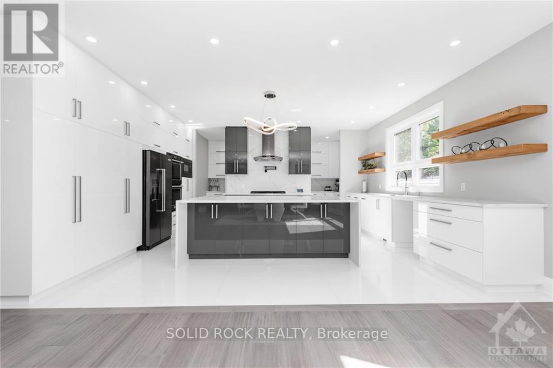
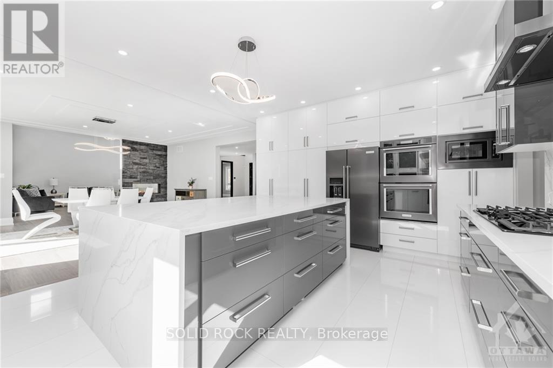
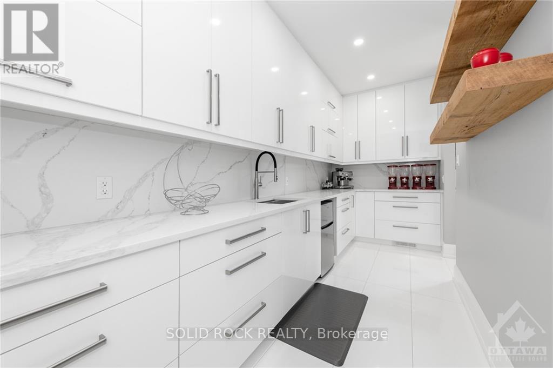
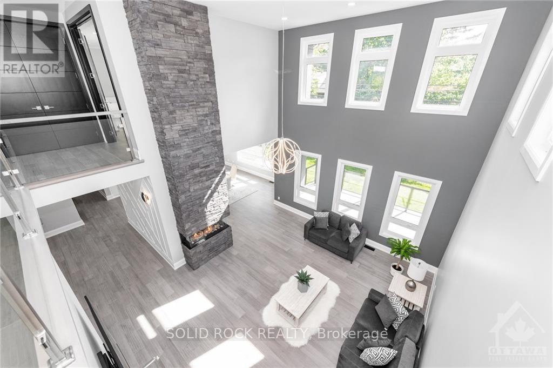
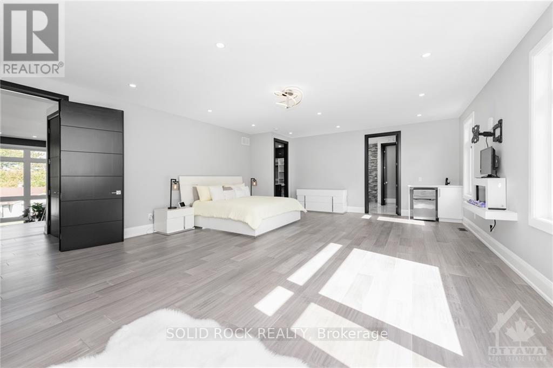
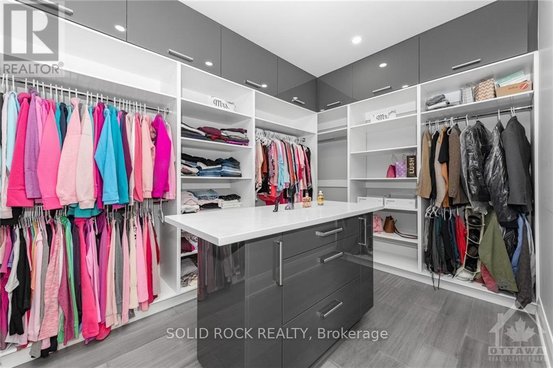
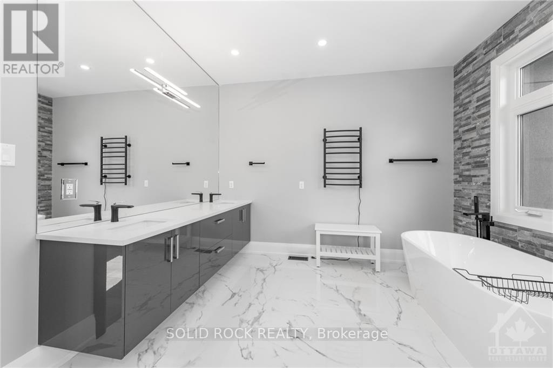
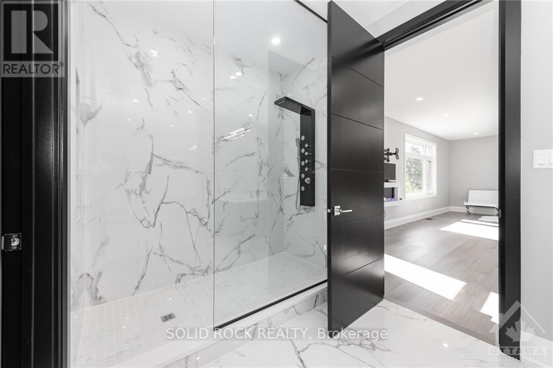
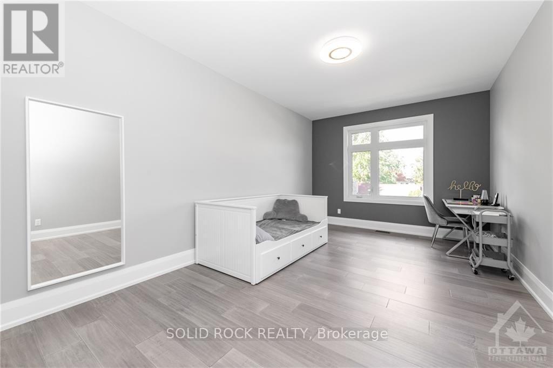
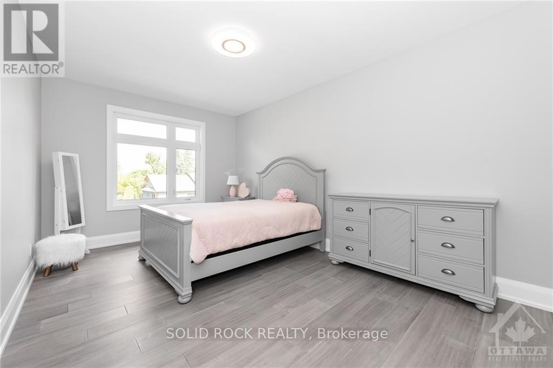
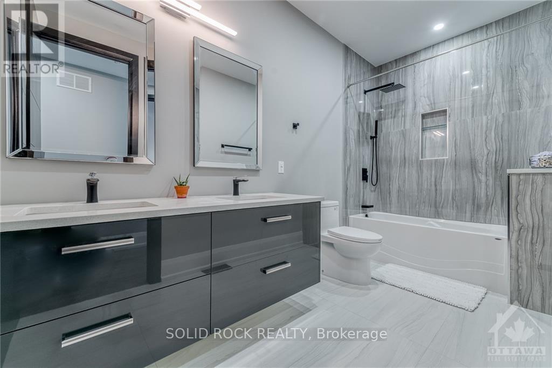
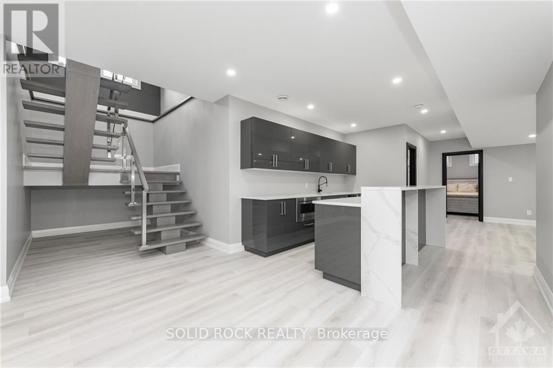
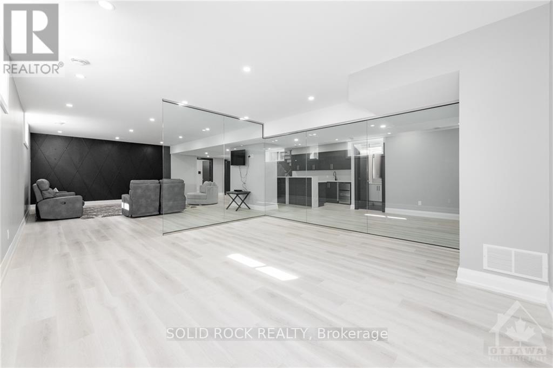
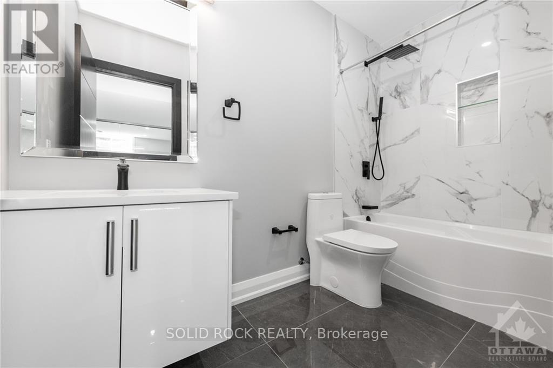
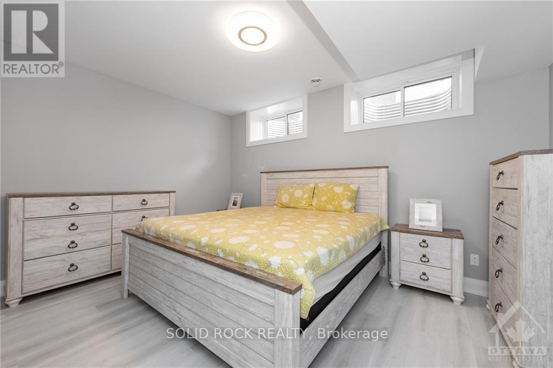
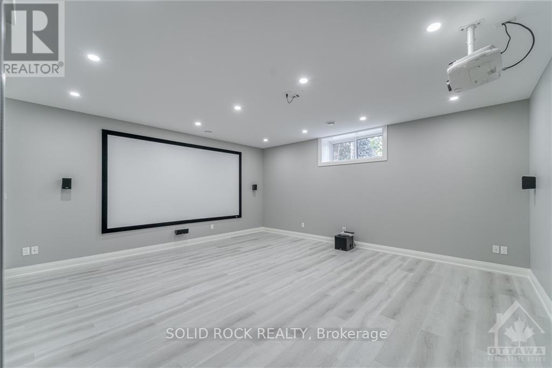
LUXURY LIVING in Alta Vista. This stunning custom home offers approximately 7,300 sq. ft. of total living space on a large lot, with 6 bedrooms and 5.5 bathrooms. Thoughtfully designed with premium finishes throughout, including hardwood, tile, and quartz countertops.The main floor features a private guest suite with a 3-piece bath, a dedicated home office with walk-in closet, and a chef's kitchen complete with a grand waterfall island, gas cooktop, pot filler, range hood, double wall ovens, built-in microwave, fridge, and a butler's pantry with sink and mini fridge. The great room impresses with a floor-to-ceiling, four-sided stone gas fireplace. A modern open-riser staircase with glass railings leads to a loft overlooking the space.The luxurious primary suite includes a coffee station, mini fridge, electric fireplace, custom walk-in closet with island, and a spa-inspired ensuite. The second level also offers a large laundry room with washer, dryer, sink, and cabinetry, two spacious bedrooms with walk-in closets sharing a 5-piece bath, and a private bedroom with its own walk-in closet and 4-piece ensuite.The fully finished lower level features a home theatre, gym, recreation room with kitchenette and mini fridge, an additional bedroom with walk-in closet, a full bath, and a study. Custom accent walls add style to both the main and lower levels.Exterior highlights include a covered porch with glass railings and a gas BBQ hookup. A true blank canvas, this backyard offers endless potential to design your ideal outdoor retreat. Bring your vision to life and create a personalized oasis tailored to your lifestyle.This smart home is equipped with an 8-camera security system, central vacuum, and a 3-car garage with EV rough-in.Ideally located steps from schools, parks, and hospitals, and just minutes to shopping and amenities. Many other features are available upon request; please contact the listing agent for a private showing. (id:27)

Building Features:

  • Style: Detached
  • Building Type: House
  • Amenities:
  • Basement Development: Finished
  • Basement Type: N/A
  • Construction Style - Attachment: Detached
  • Exterior Finish: Brick, Stucco
  • Fire Protection: Security system
  • Fireplace: Yes
  • Floor Space: 5000 - 100000 sqft
  • Foundation Type: Poured Concrete
  • Heating Type: Forced air
  • Heating Fuel: Natural gas
  • Cooling Type: Central air conditioning
  • Appliances: Garage door opener remote, Cooktop, Dishwasher, Dryer, Hood Fan, Microwave, Oven, Stove, Washer, Refrigerator

Property Features:

  • OwnershipType: Freehold
  • Property Type: Single Family
  • Half Bathrooms: 1
  • Amenities Nearby: Hospital, Public Transit, Schools, Park
  • Floor Space (approx): 5000 - 100000 Square Feet
  • Irregular: Yes
  • Lot Depth: 113.5 Feet
  • Lot Frontage: 80 Feet
  • Lot Size: 80 x 113.5 FT
  • Zoning: Residential
  • Sewer: Sanitary sewer
  • Parking Type: Attached garage, Garage
  • No. of Parking Spaces: 9

Rooms:

  • Bathroom 2nd Level Measurements not available
  • Bedroom 2nd Level 3.47 m x 5.09 m
  • Bedroom 2nd Level 3.59 m x 5.09 m
  • Bathroom 2nd Level Measurements not available
  • Bedroom 2nd Level 3.47 m x 5.39 m
  • Bathroom 2nd Level Measurements not available
  • Laundry 2nd Level Measurements not available
  • Loft 2nd Level 5.48 m x 3.38 m
  • Primary Bedroom 2nd Level 8.38 m x 5.79 m
  • Other Lower Level 4.99 m x 2.43 m
  • Media Room Lower Level 5.42 m x 5.27 m
  • Recreation Room Lower Level 5.82 m x 6.64 m
  • Exercise Lower Level 4.75 m x 4.48 m
  • Study Lower Level 3.29 m x 3.09 m
  • Bedroom Lower Level 4.72 m x 3.62 m
  • Bathroom Lower Level Measurements not available
  • Utility Lower Level Measurements not available
  • Foyer Main Level Measurements not available
  • Den Main Level 3.75 m x 3.96 m
  • Great Room Main Level 5.33 m x 6.09 m
  • Dining Main Level 3.32 m x 5.91 m
  • Kitchen Main Level 4.26 m x 5.91 m
  • Bathroom Main Level Measurements not available
  • Mudroom Main Level 3.60 m x 2.77 m
  • Bedroom Main Level 3.62 m x 4.78 m
  • Bathroom Main Level Measurements not available

Convert Measurement to:

Courtesy of: SOLID ROCK REALTY

REALTOR.ca  

Access to Sold Data on this website may only be used by consumers that have a bona fide interest in the purchase, sale, or lease of residential real estate.

Sales/Price History

Log in or create an account to see sold and historical listings information

QuickQuoteTM Powered by RPS

Location of 224 ROGER ROAD, Ottawa, Ontario, K1H 5C6

Demographic Information of 224 ROGER ROAD, Ottawa, Ontario, K1H 5C6

Life Stage

Middle-Aged with Teens

Employment Type

White Collar

Average Household Income

$189,245.09

Average Number of Children

1.73

Household Population

Household Structure

Age of Population

Education

Education Level

No certificate/diploma/degree

11.05 %

High school certificate or equivalent

21.19 %

Apprenticeship trade certificate/diploma

0.61 %

College/non-university certificate

19.36 %

University certificate (below bachelor)

1.8 %

University Degree

45.99 %

Commuter

Travel To Work

By Car

69.1 %

By Public Transit

10.98 %

By Walking

12.38 %

By Bicycle

1.76 %

By Other Methods

5.78 %

Cultural Diversity

Knowledge of Official Language

Mother Tongue

Building Information
Building Type

Apartments (Low and High Rise)

13.1 %

Houses

86.9 %

Own Vs. Rent