Button CopyPathCircle CloseCircle Left ArrowArrow Down Icon GreyClosecirclecircleBurger
  • Advertising

2208 BROCKSTONE CRESCENT, Ottawa, Ontario, K4A 4V4

MLS® # X13177192
House For Sale In Orleans Avalon - Notting Gate - Fallingbrook - Gardenway South, Ottawa, Ontario
$609,000 QuickQuoteTM: $578K - $704K

3 Beds

3 Baths

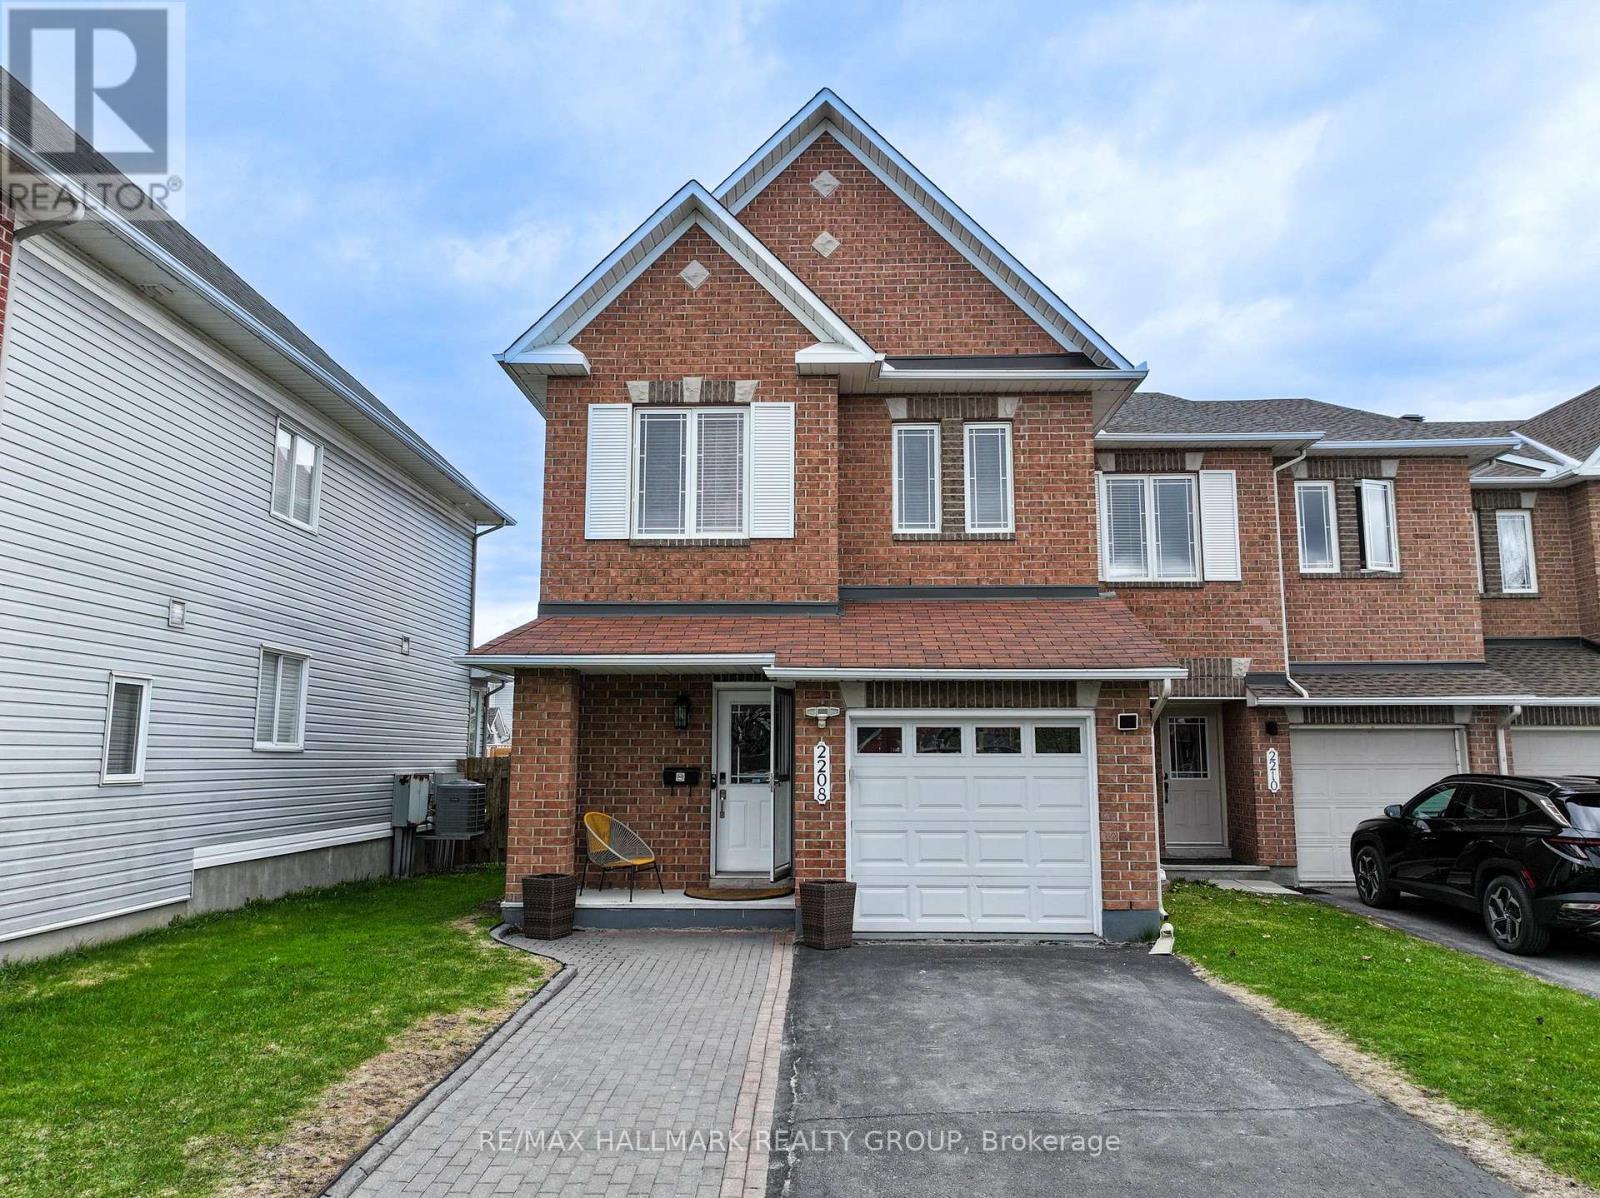
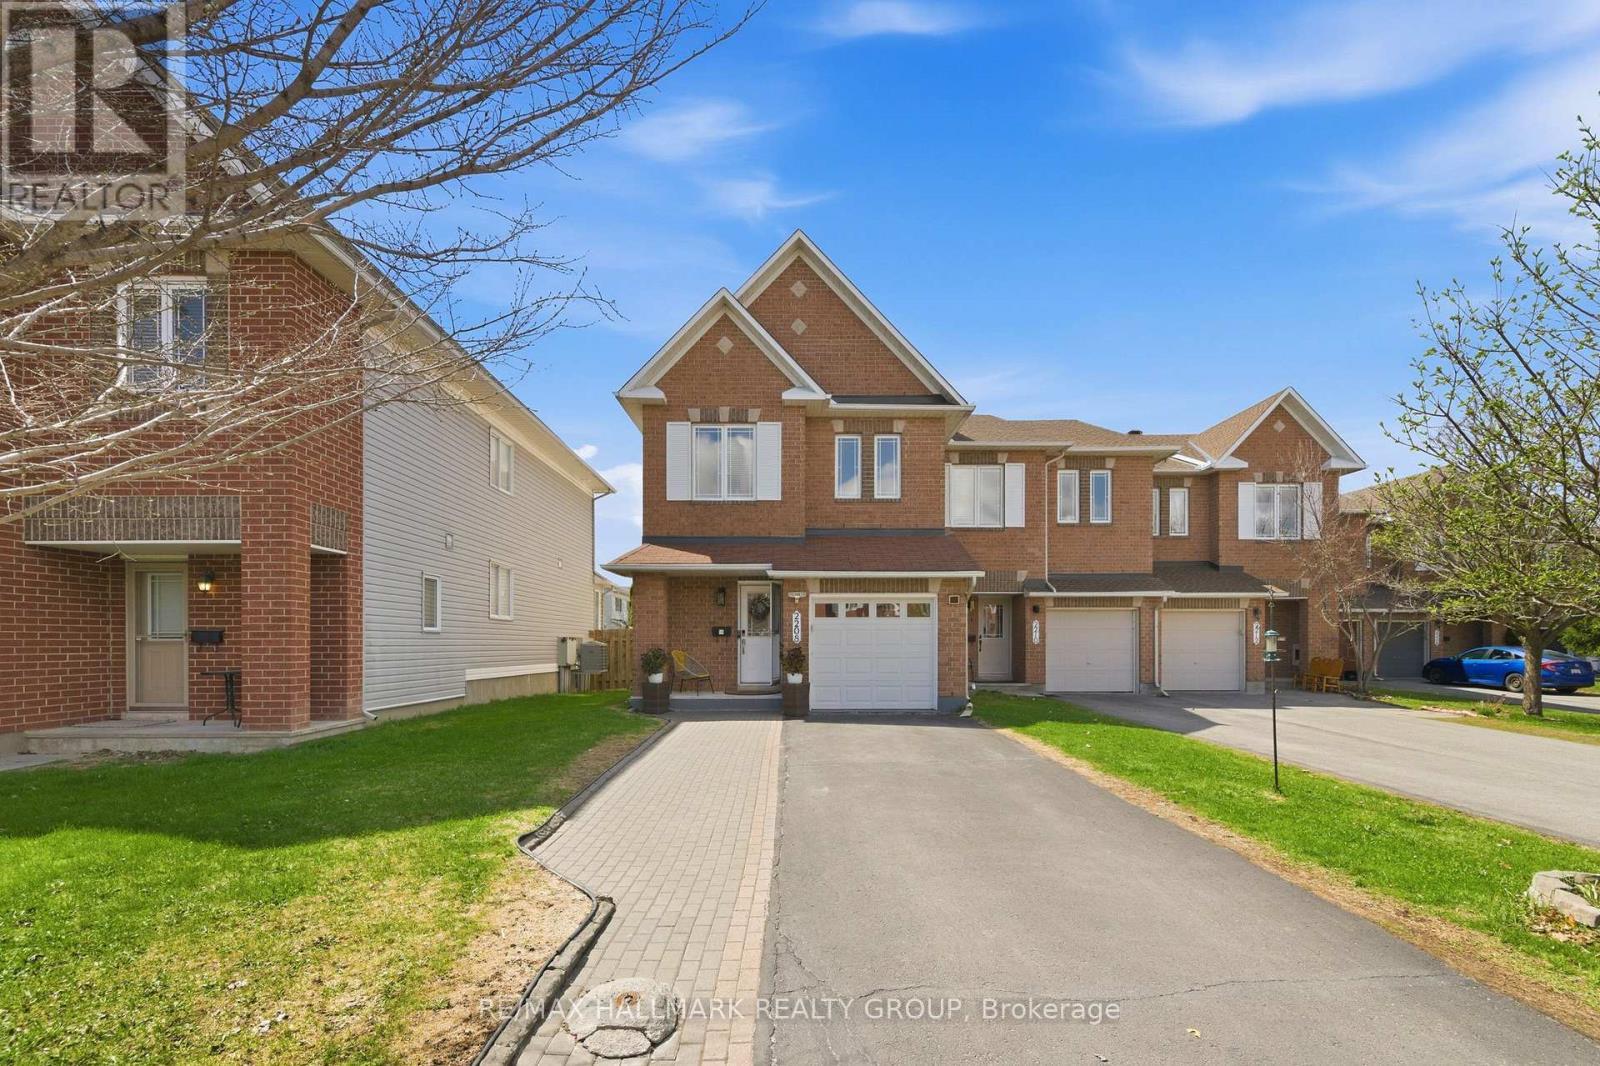
2208 Brockstone Crescent, Ottawa, ON - Outdoor With Facade
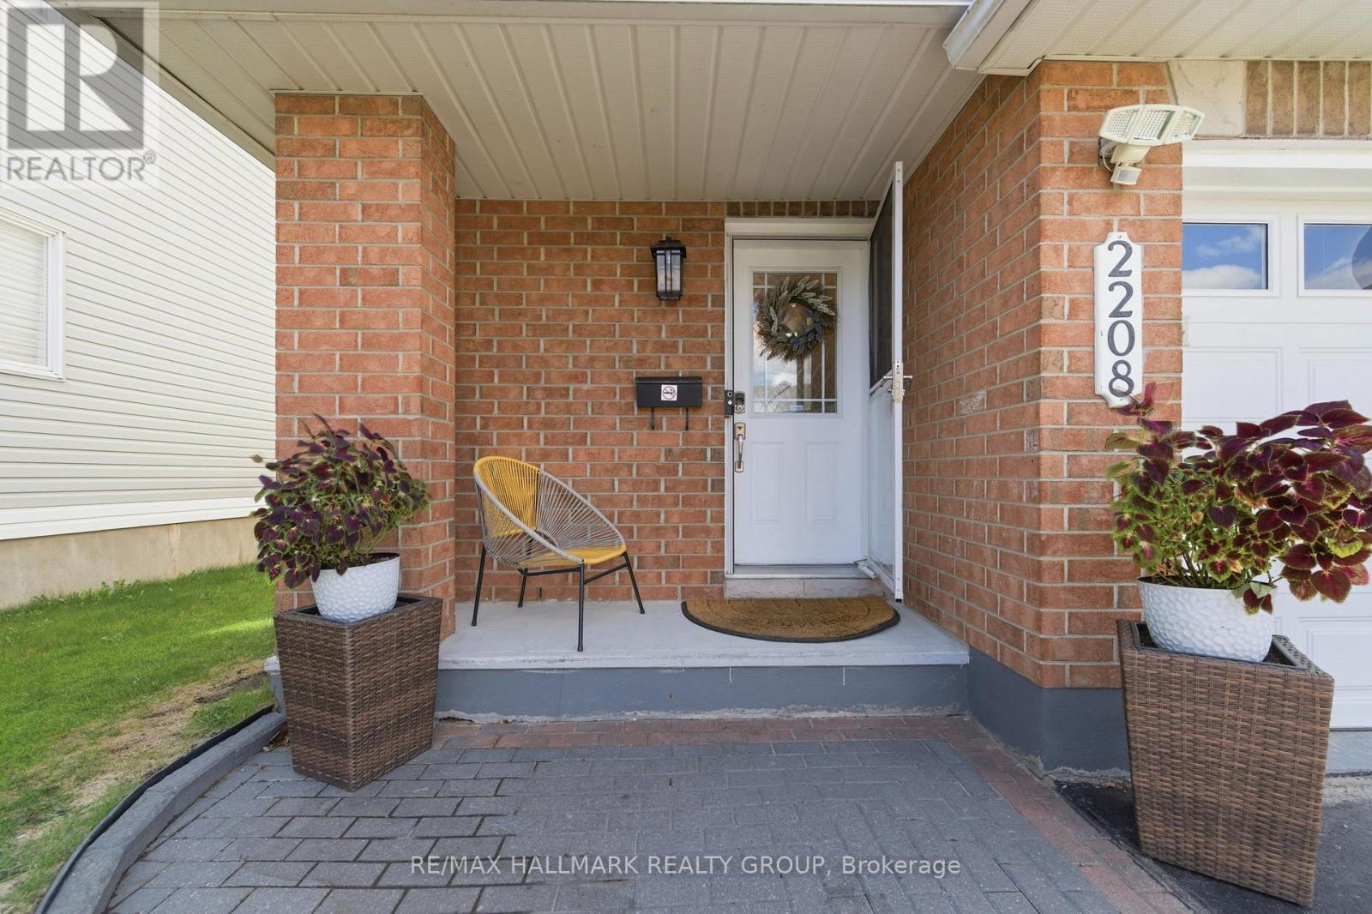
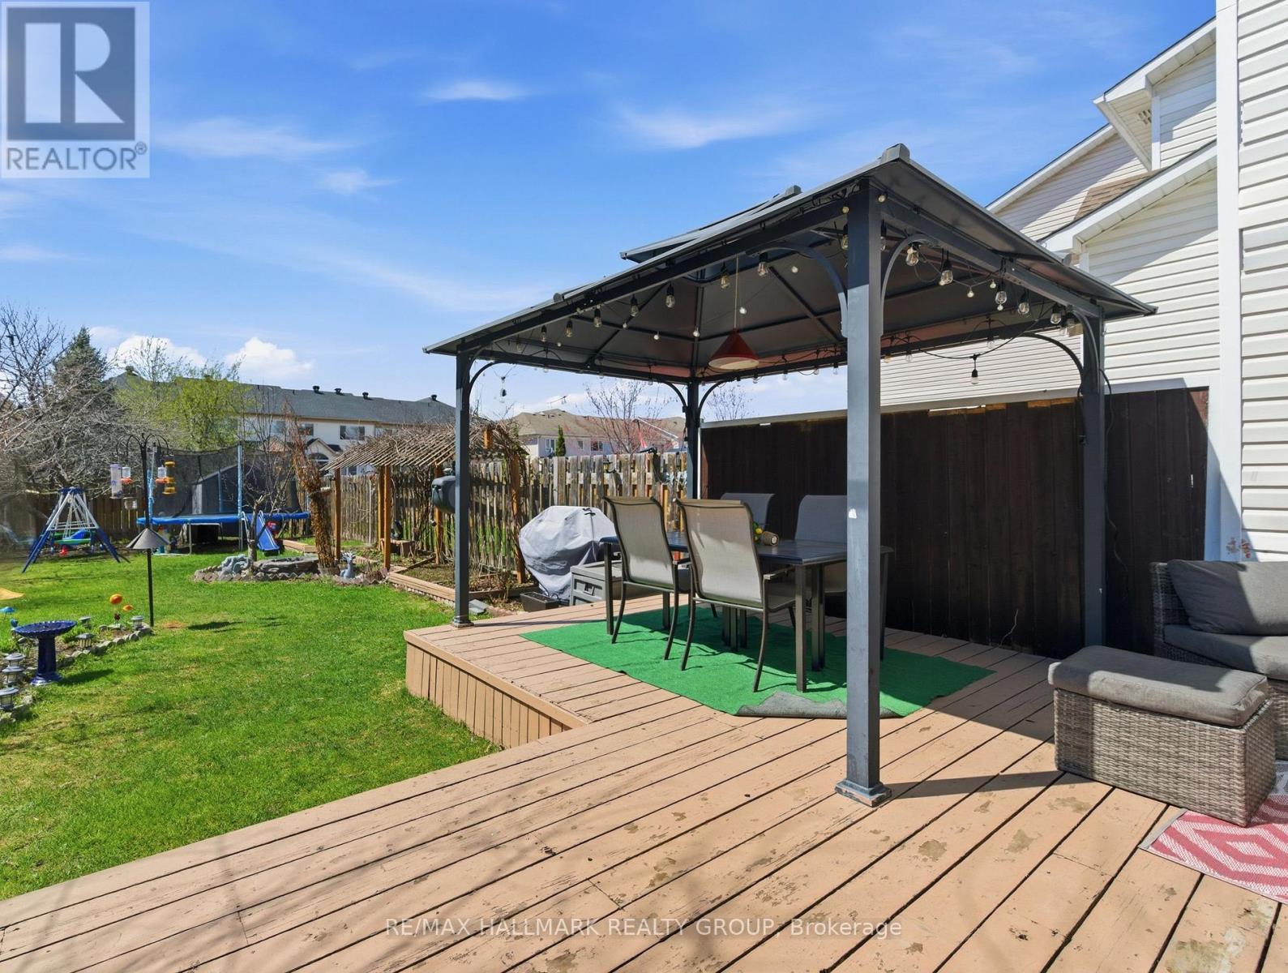
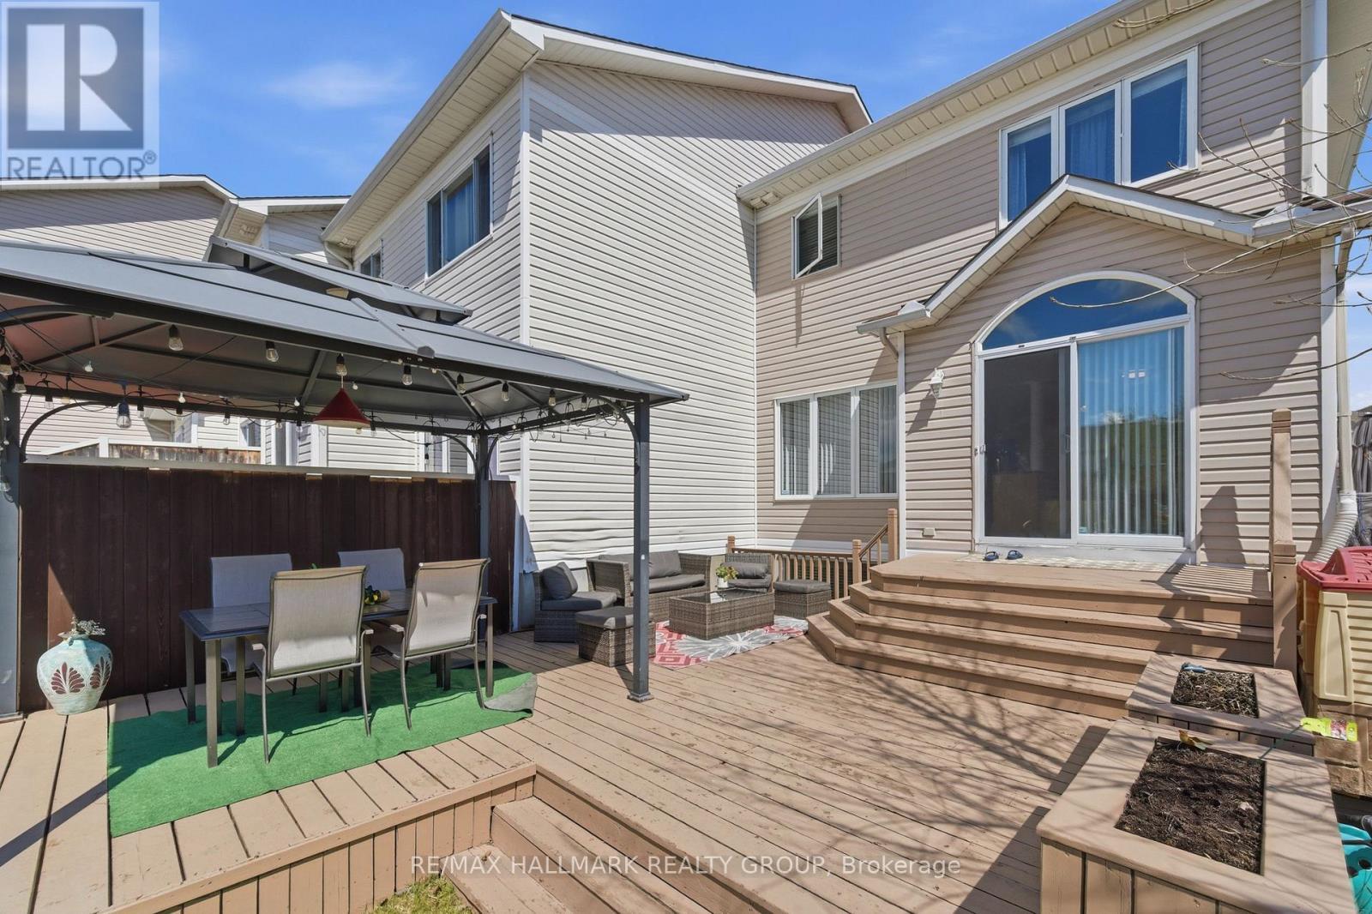
2208 Brockstone Crescent, Ottawa, ON - Outdoor With Deck Patio Veranda With Exterior
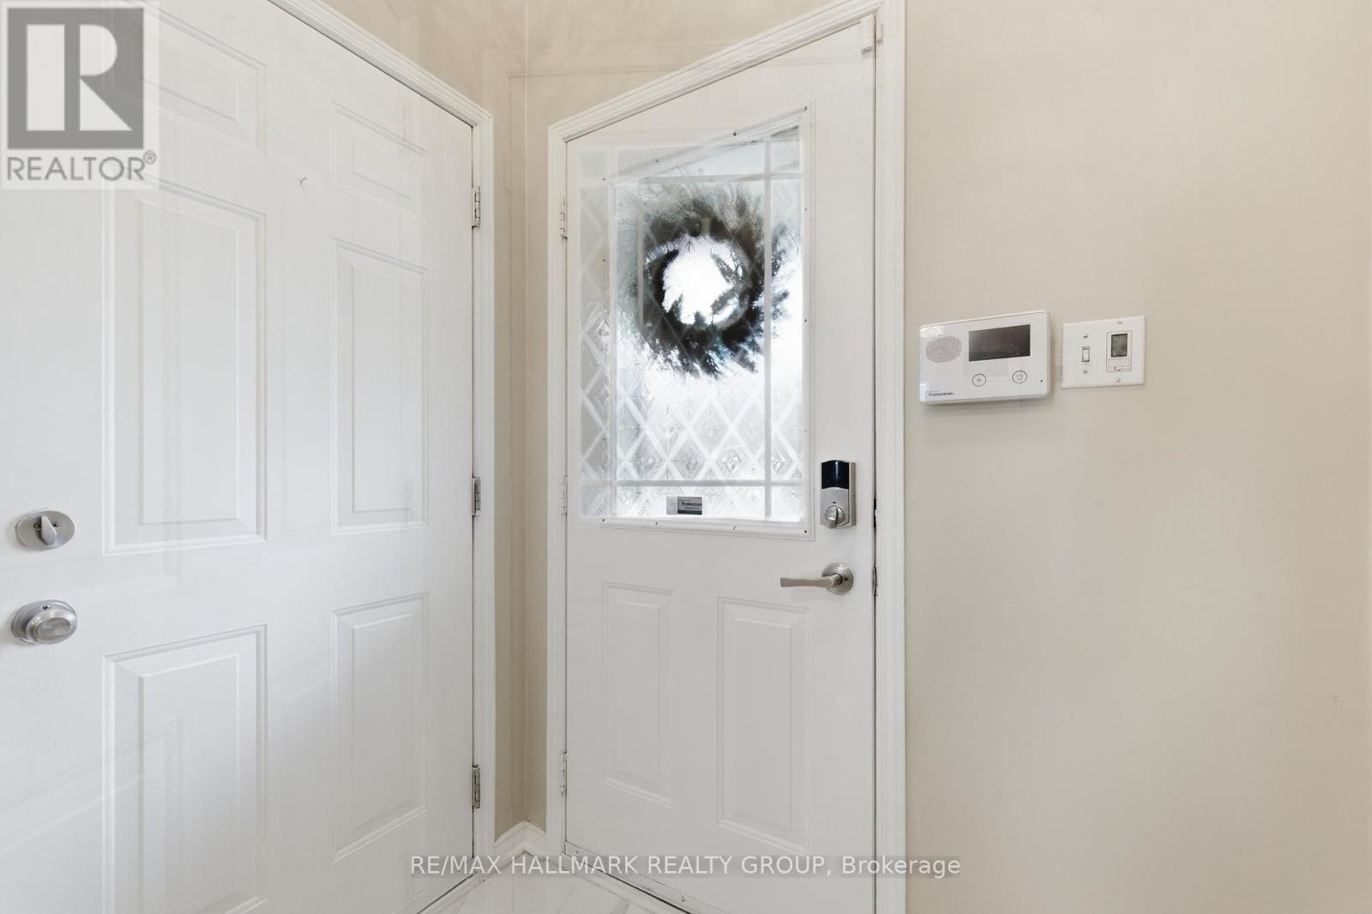
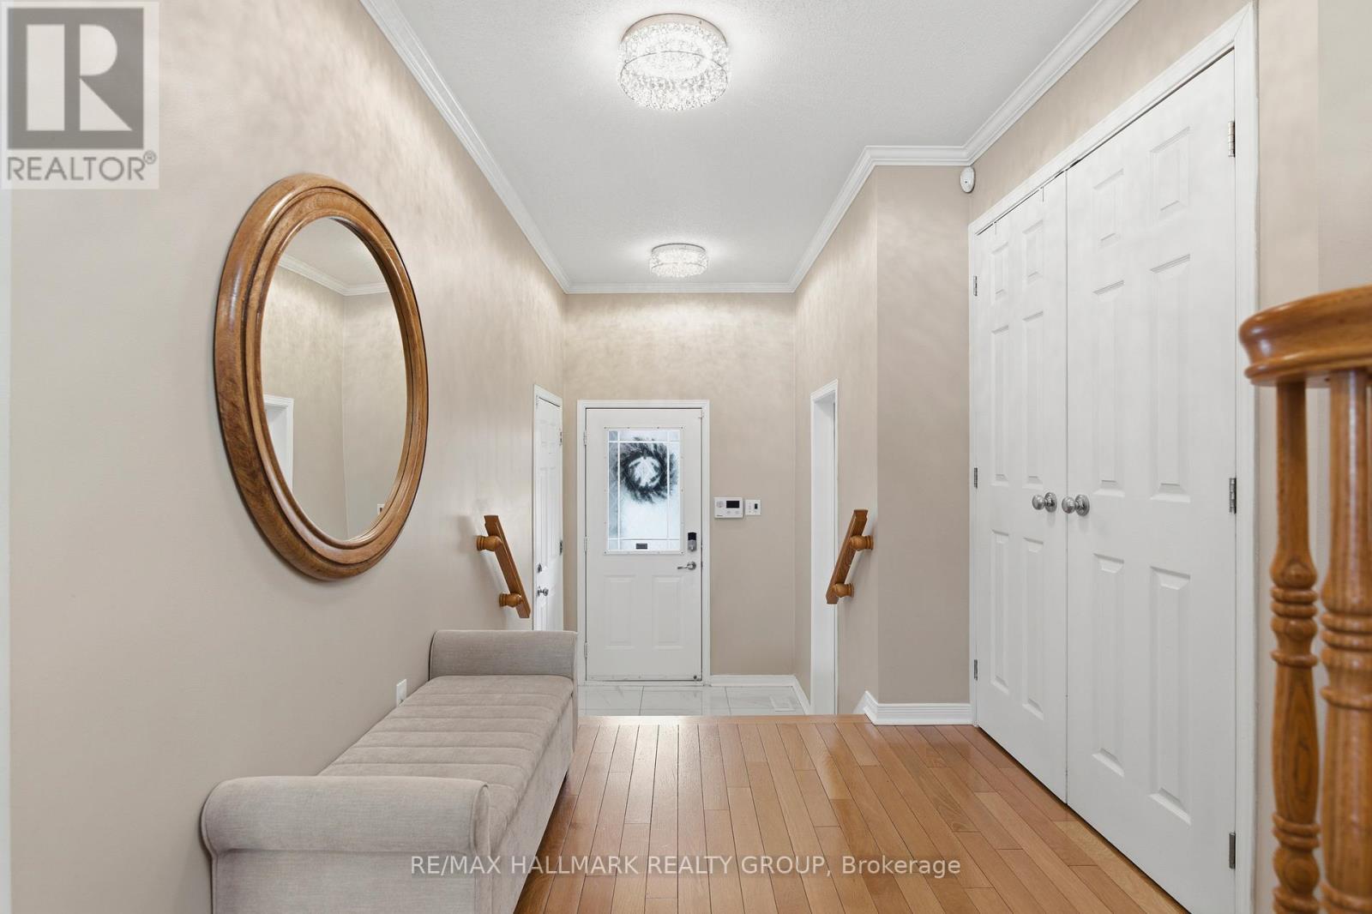
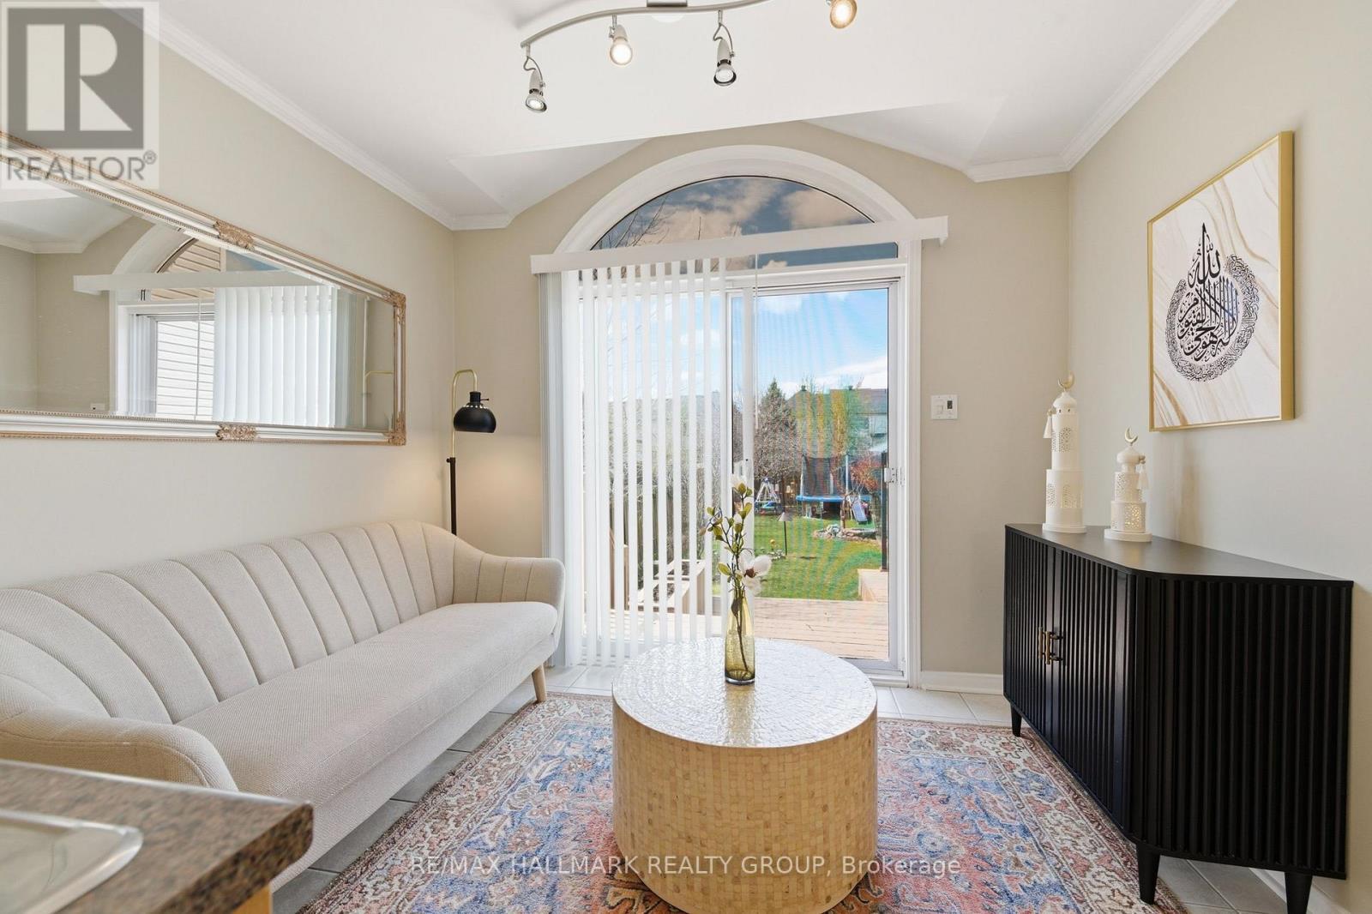
2208 Brockstone Crescent, Ottawa, ON - Indoor Photo Showing Other Room
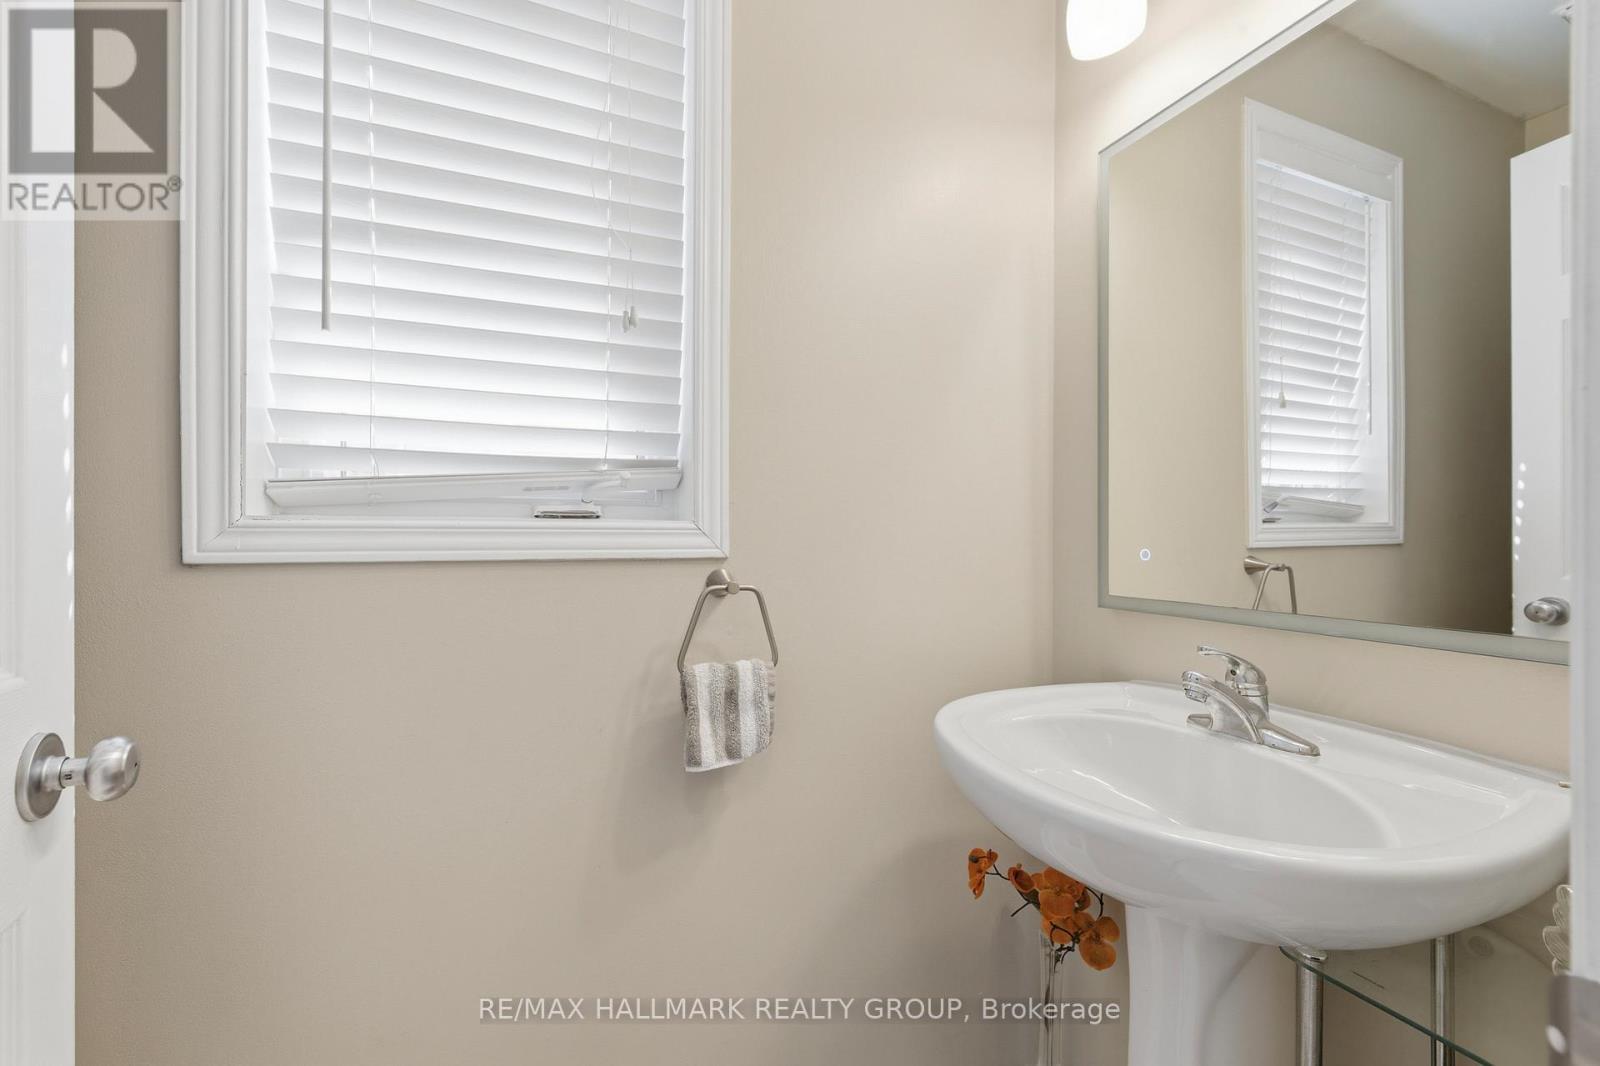
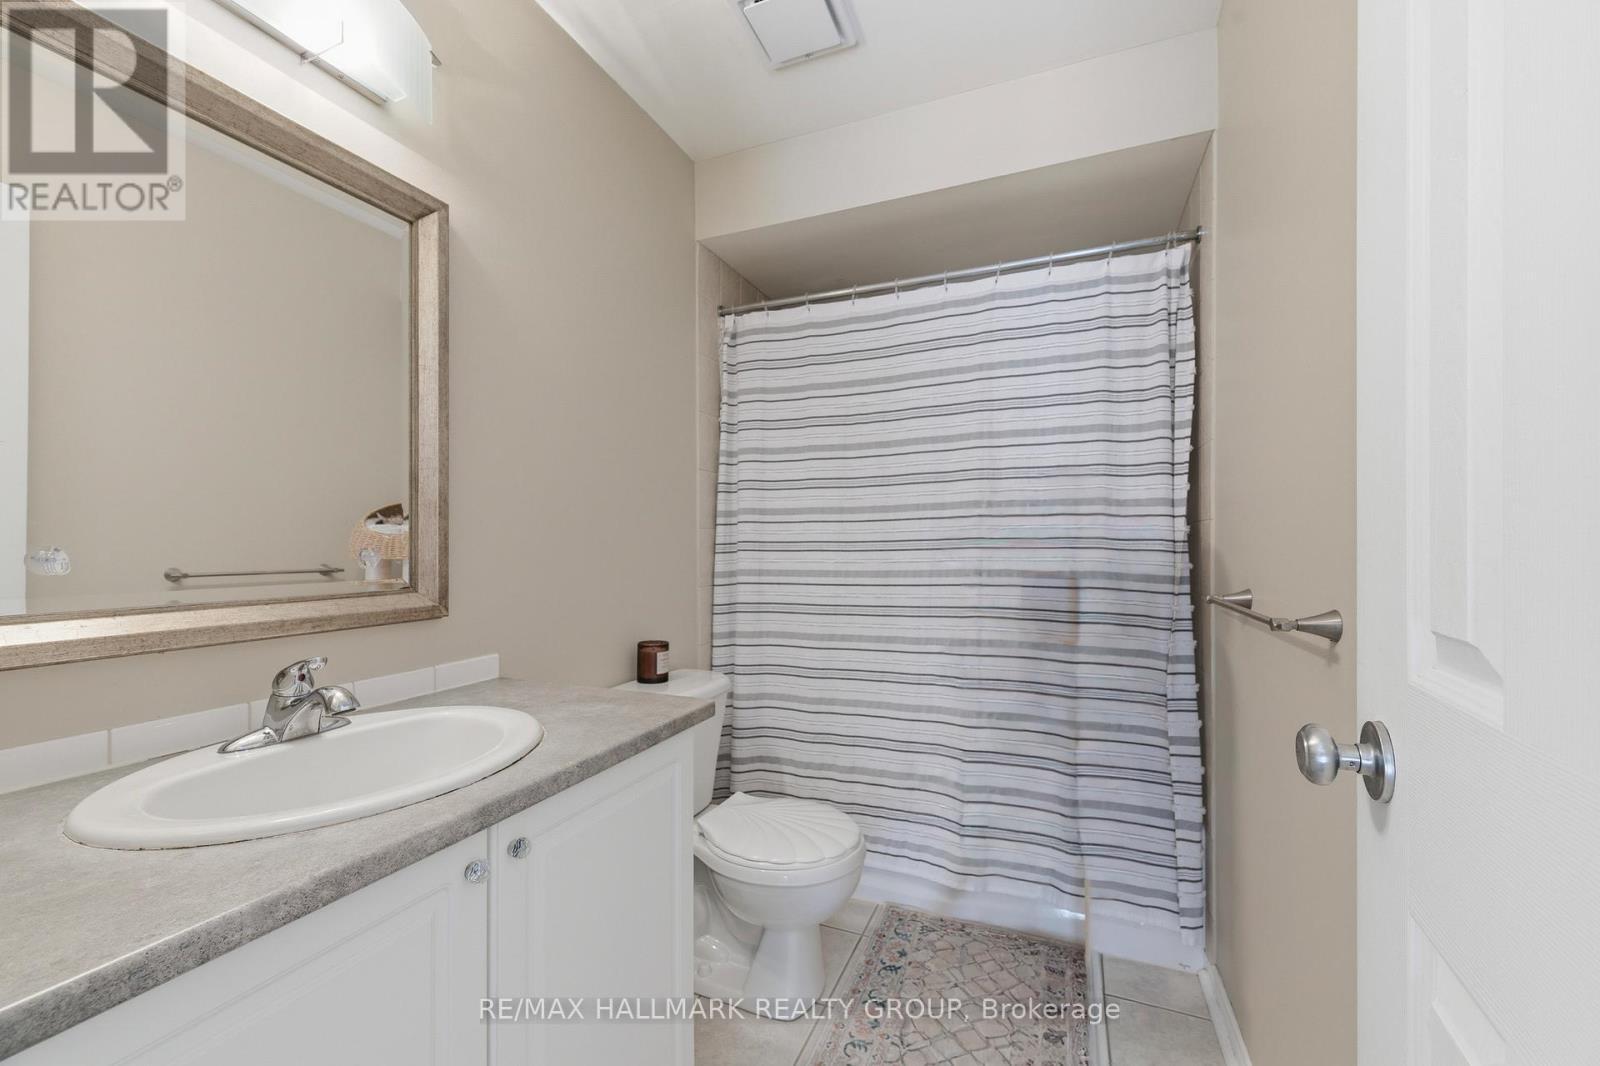
2208 Brockstone Crescent, Ottawa, ON - Indoor Photo Showing Bathroom
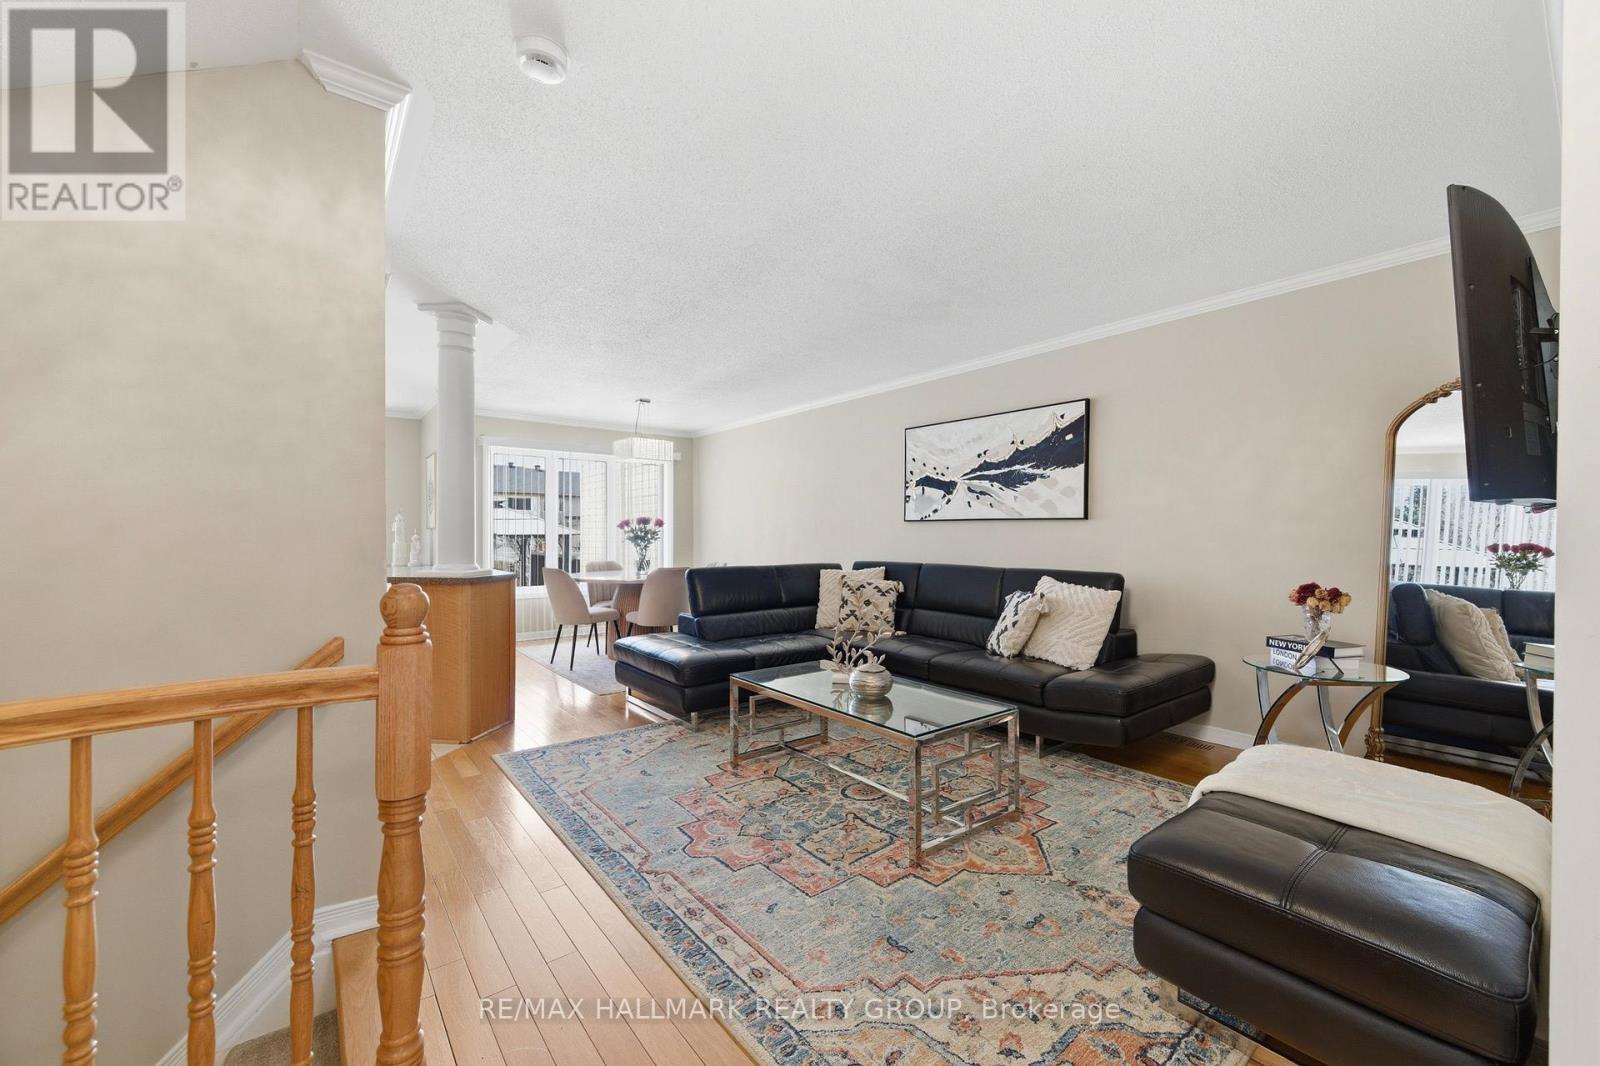
2208 Brockstone Crescent, Ottawa, ON - Indoor Photo Showing Living Room
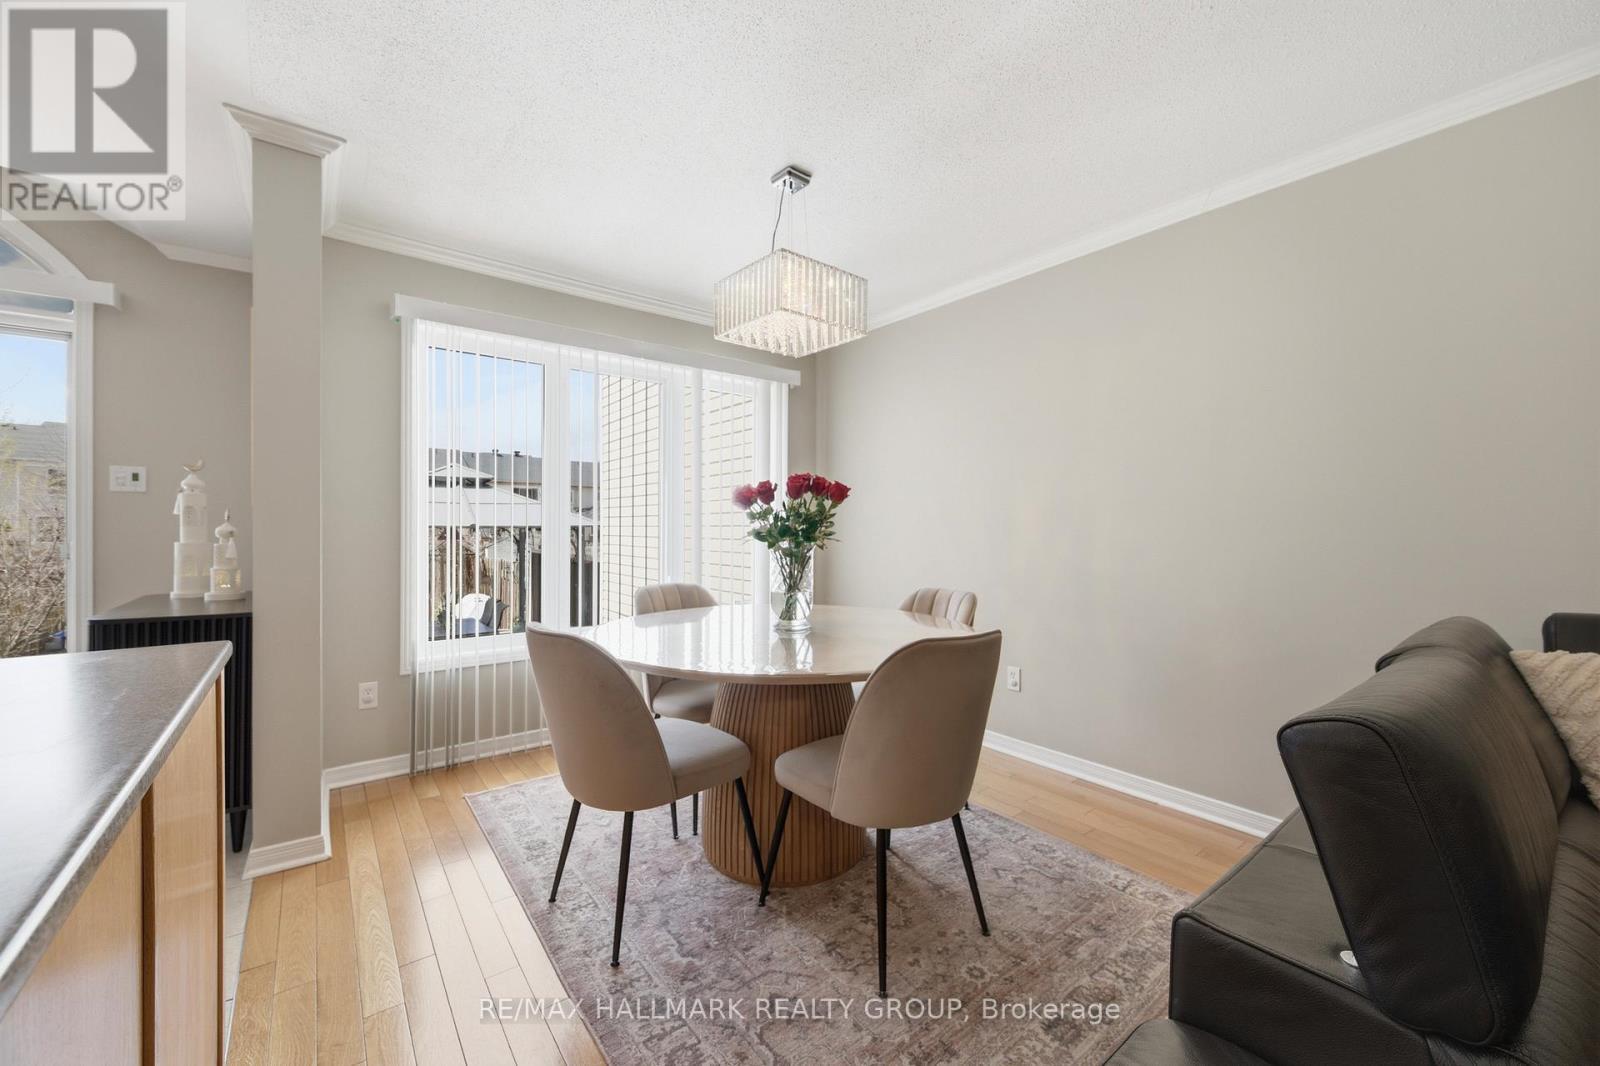
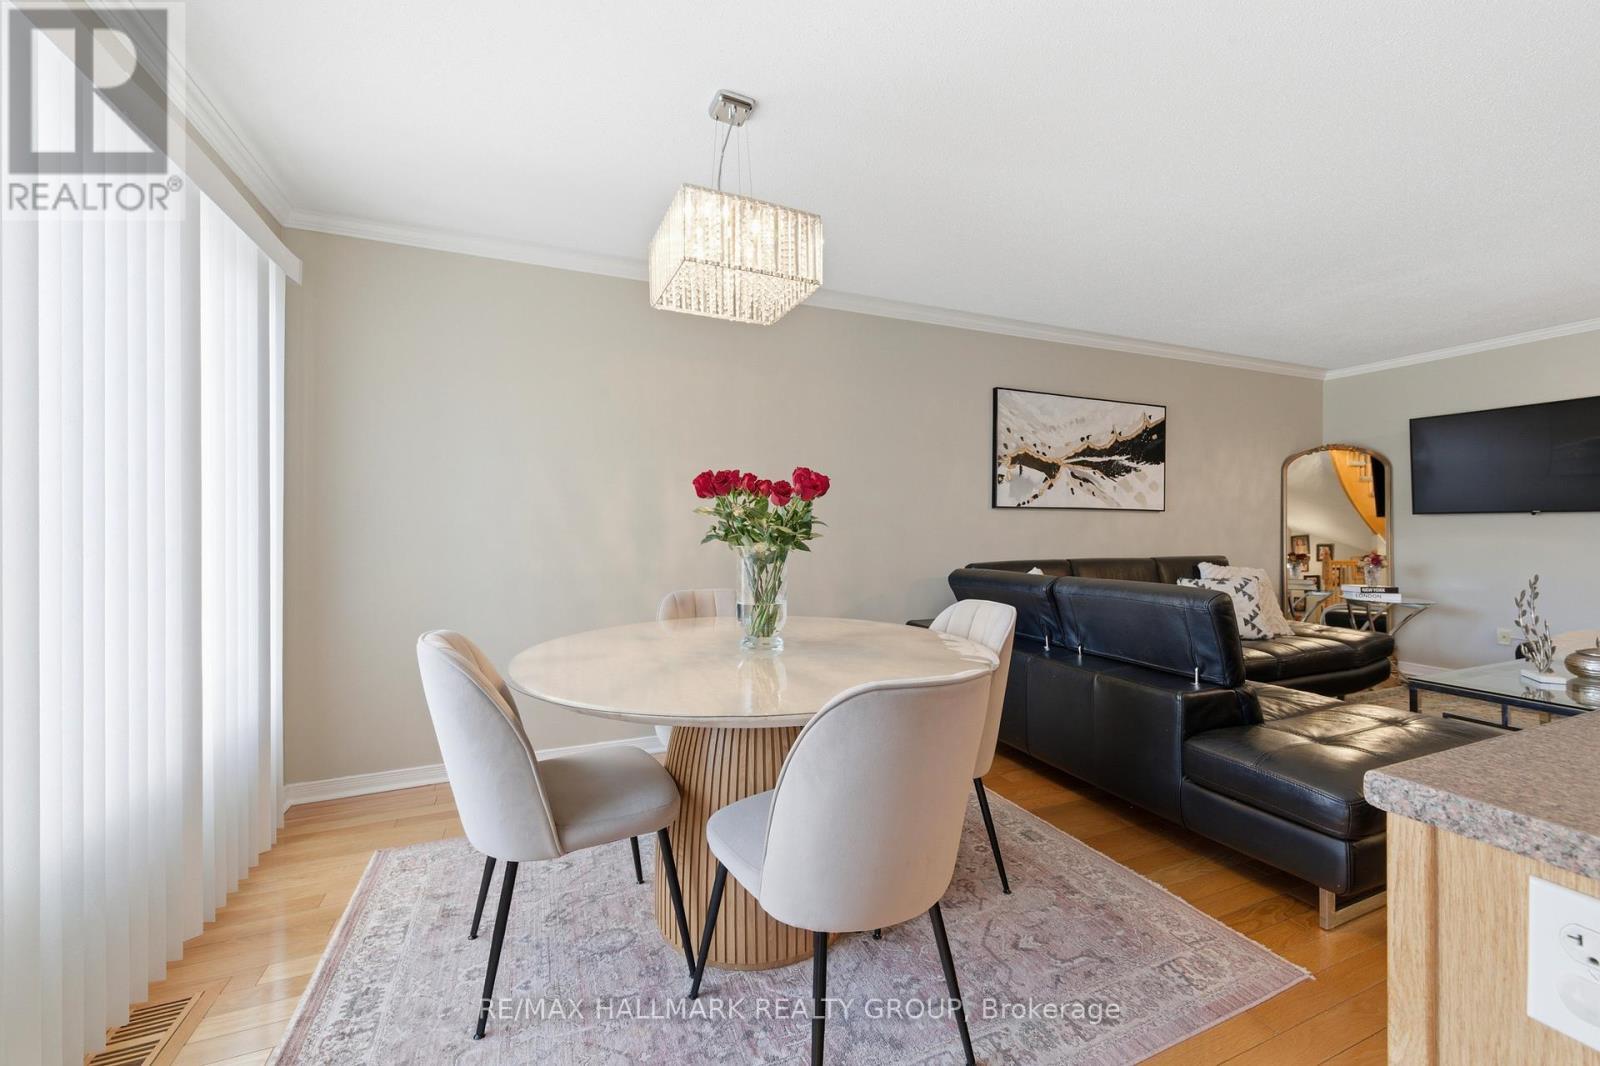
2208 Brockstone Crescent, Ottawa, ON - Indoor Photo Showing Dining Room
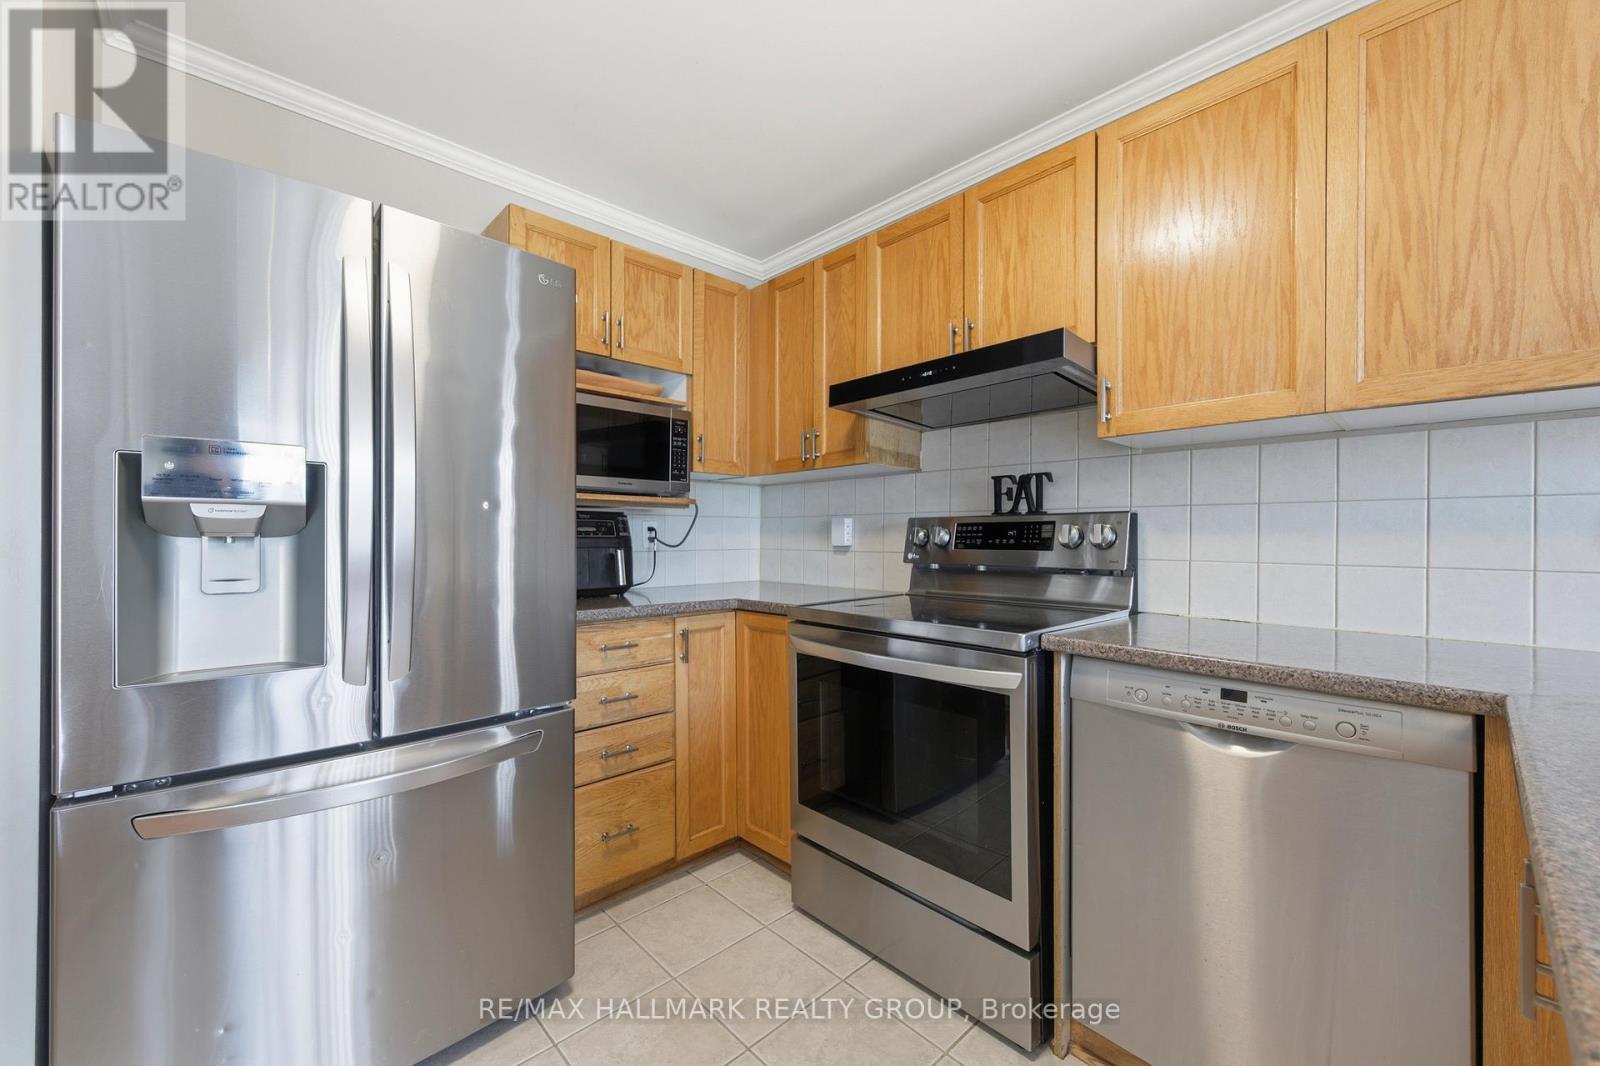
2208 Brockstone Crescent, Ottawa, ON - Indoor Photo Showing Kitchen
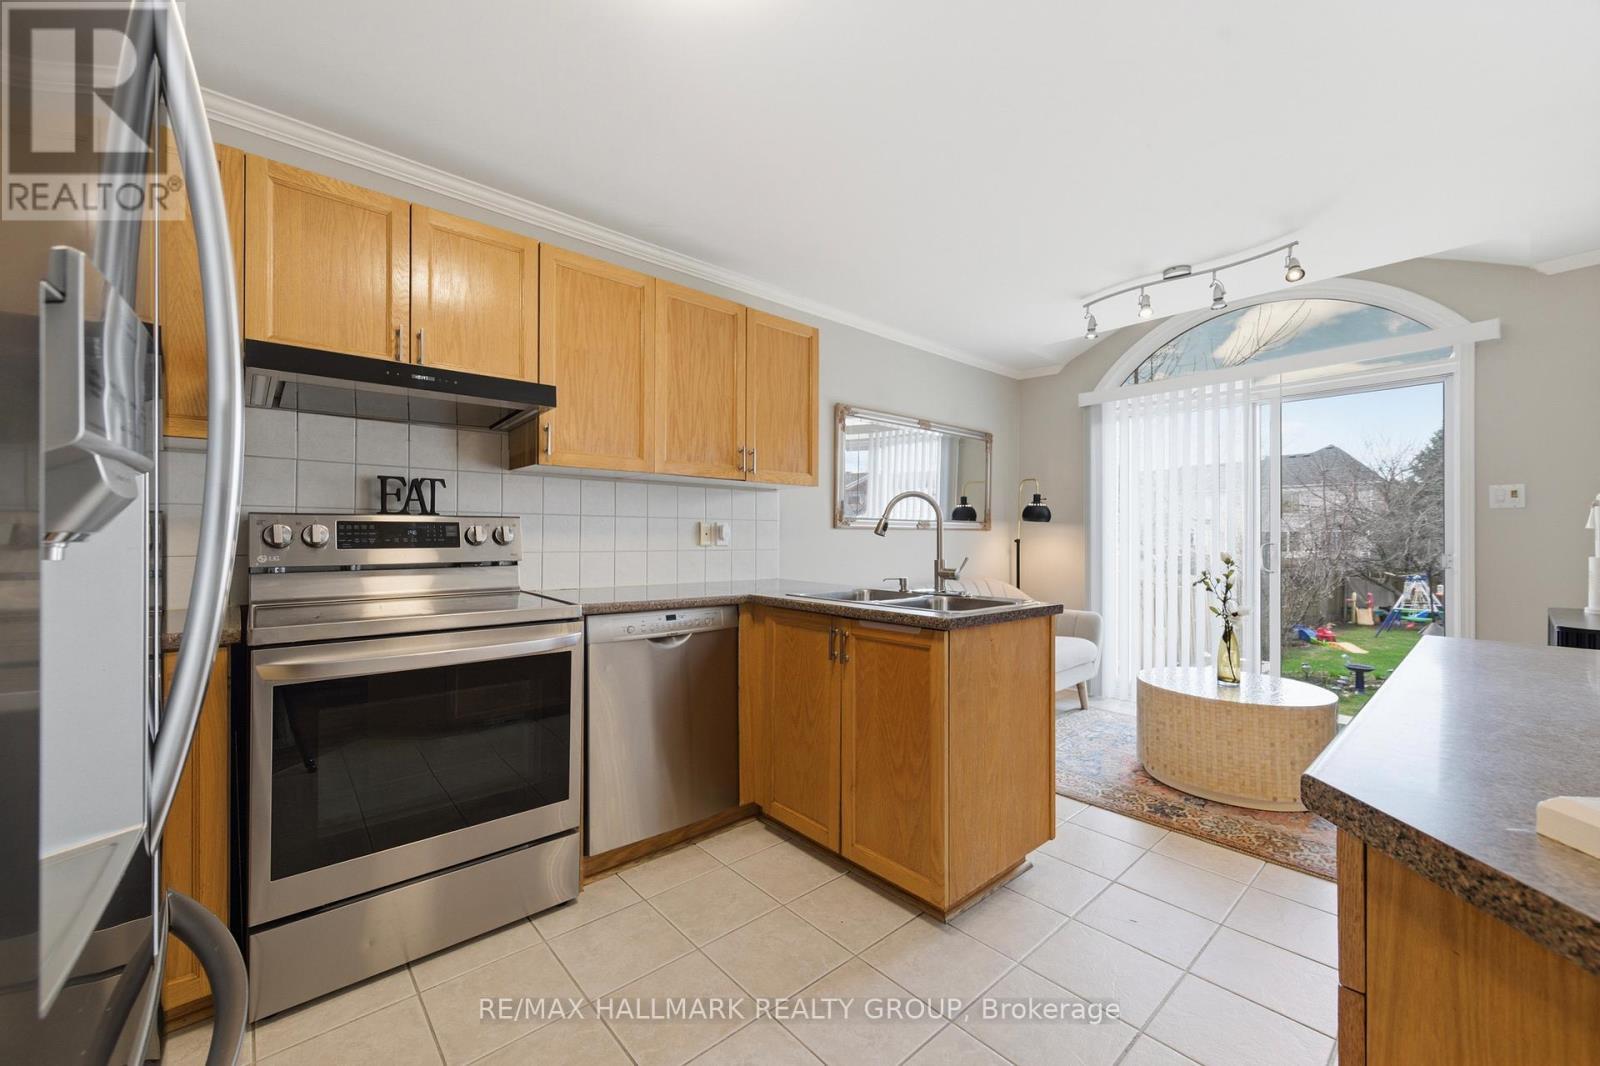
2208 Brockstone Crescent, Ottawa, ON - Indoor Photo Showing Kitchen With Double Sink
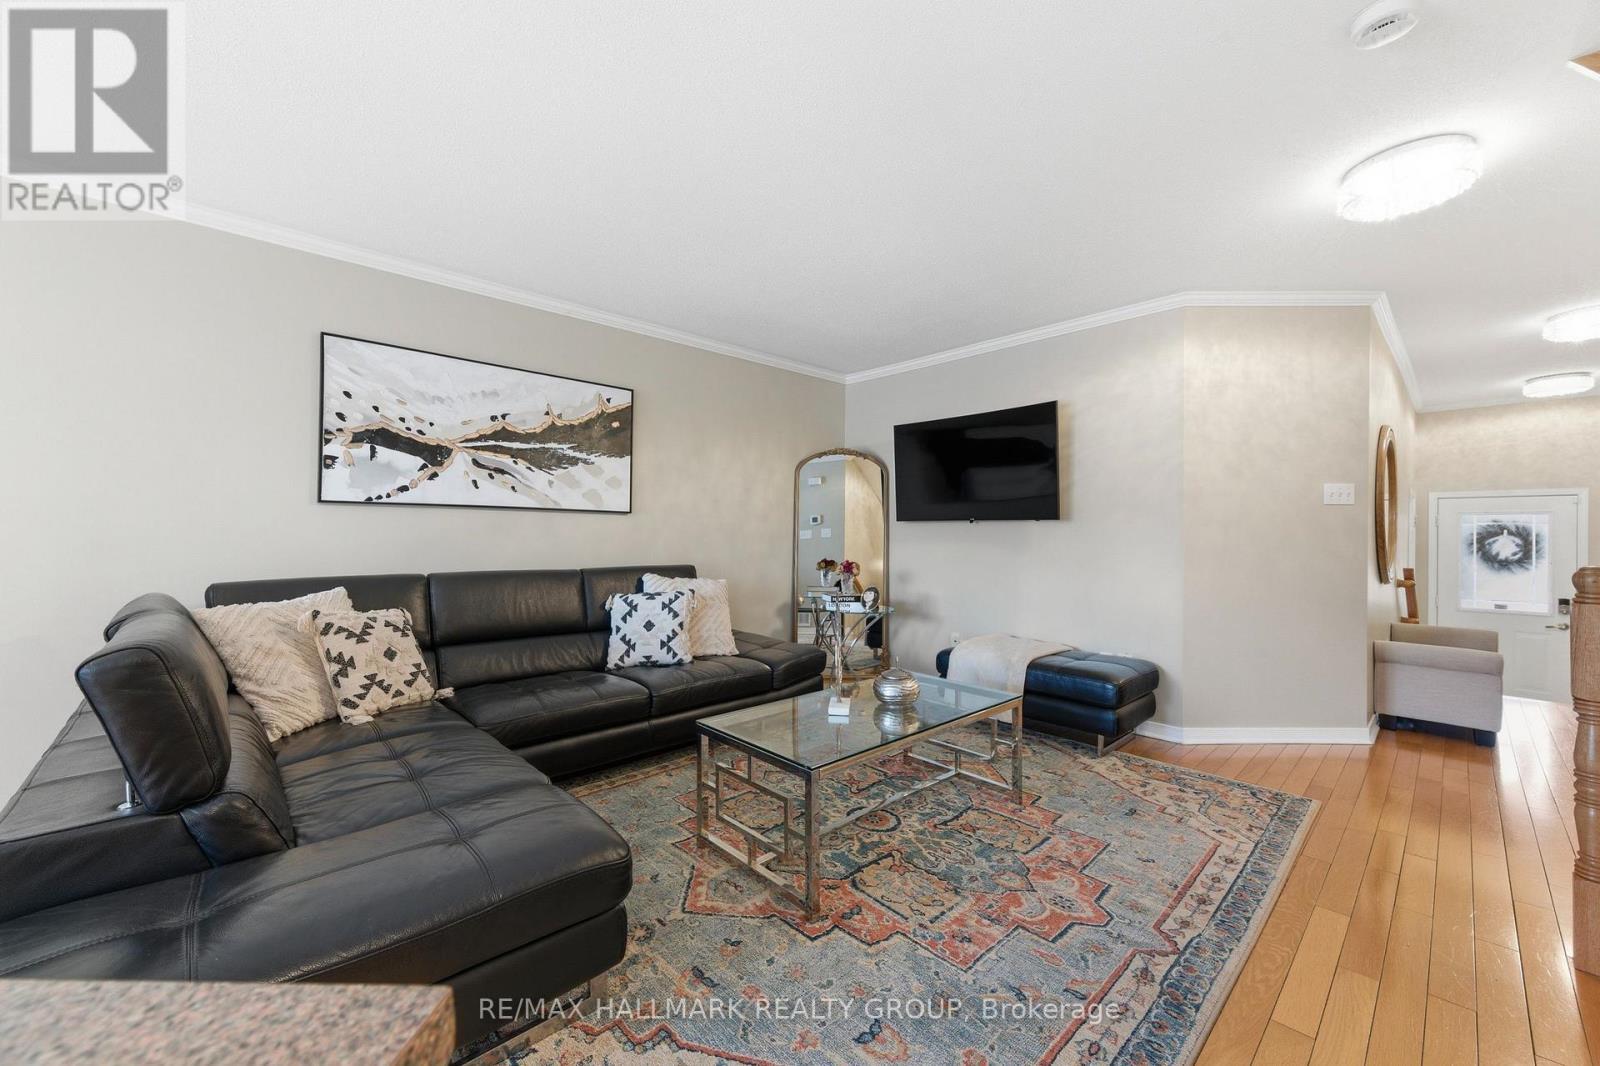
2208 Brockstone Crescent, Ottawa, ON - Indoor Photo Showing Living Room
2208 Brockstone Crescent, Ottawa, ON - Indoor Photo Showing Other Room
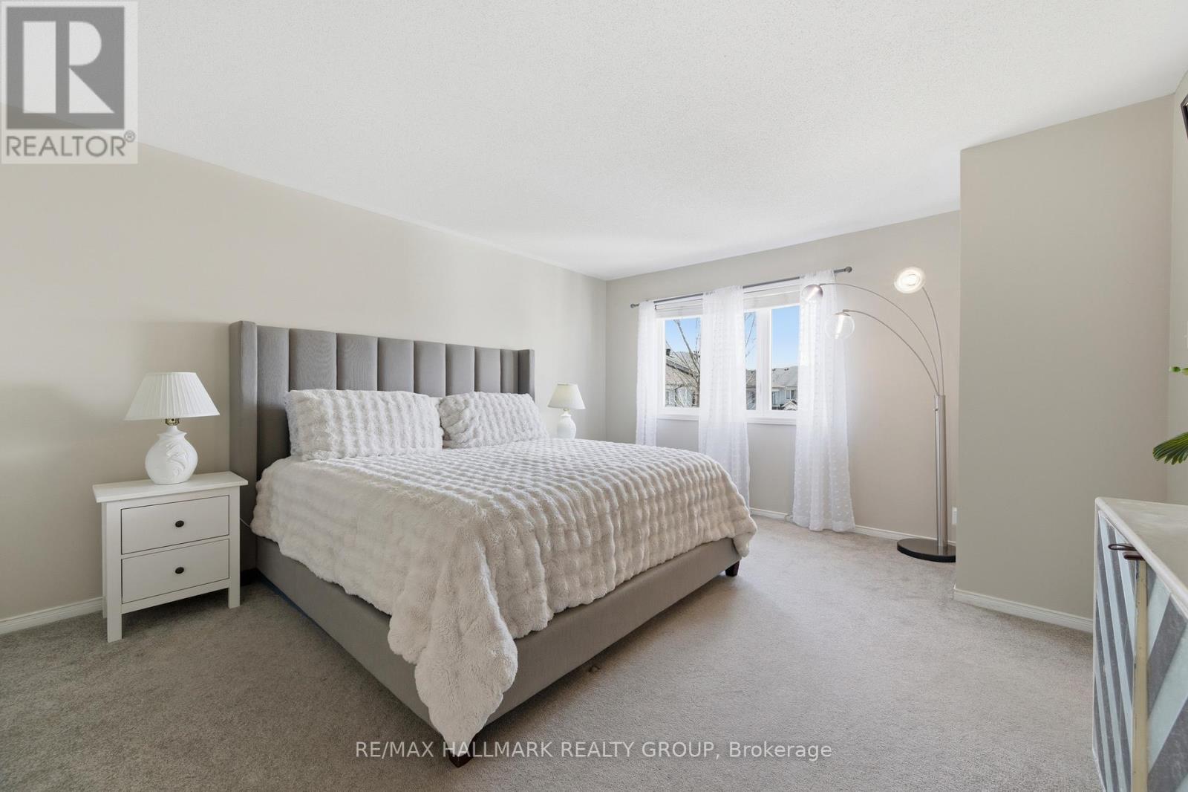
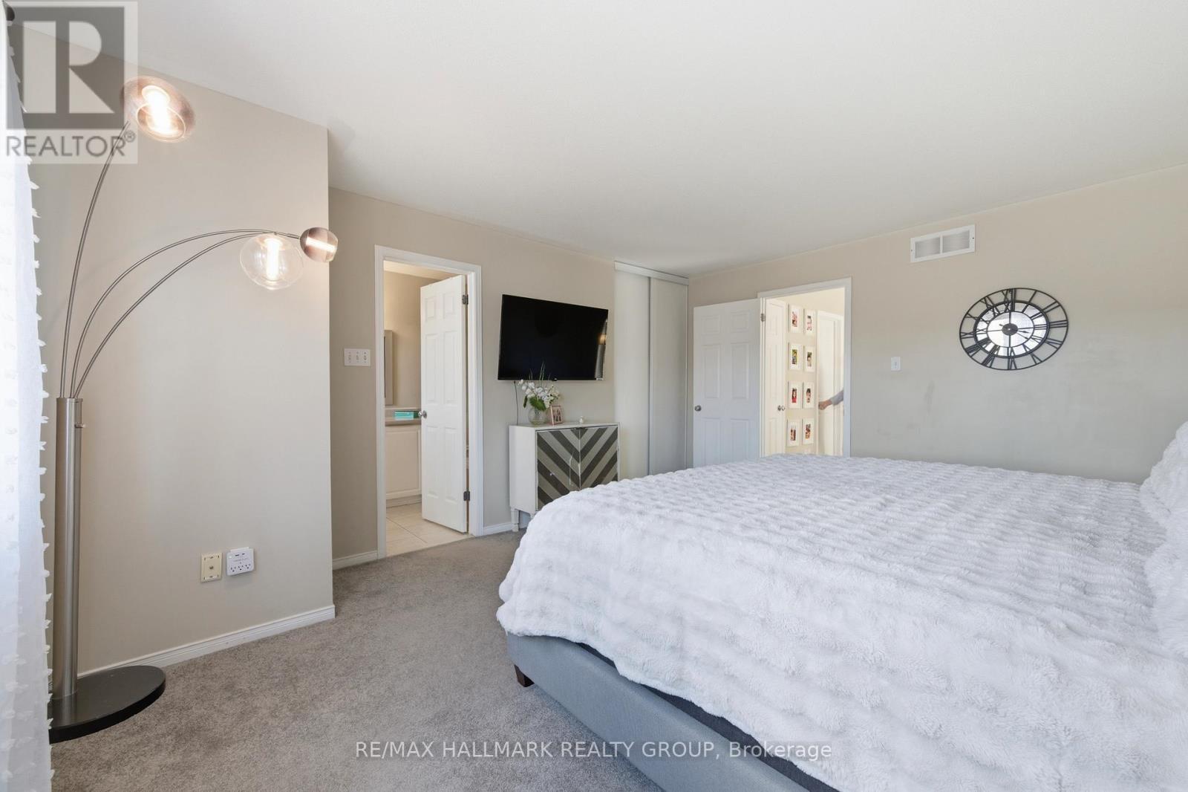
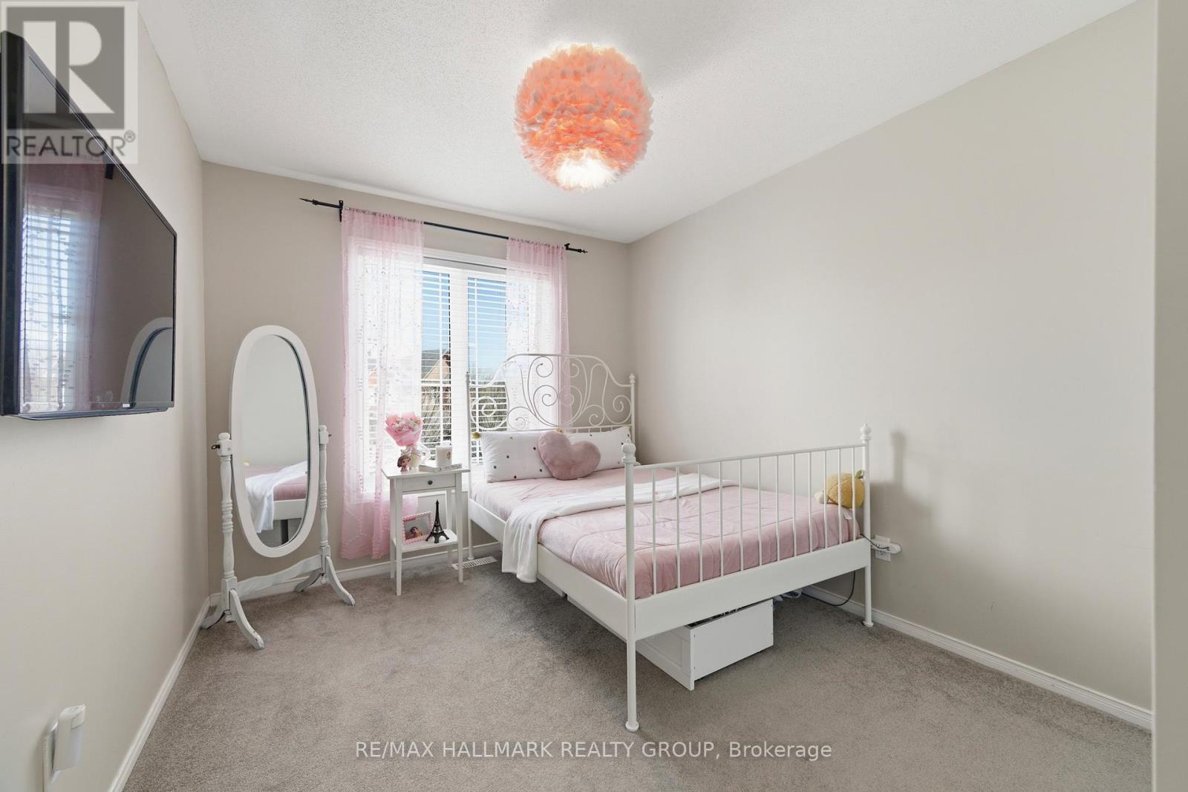
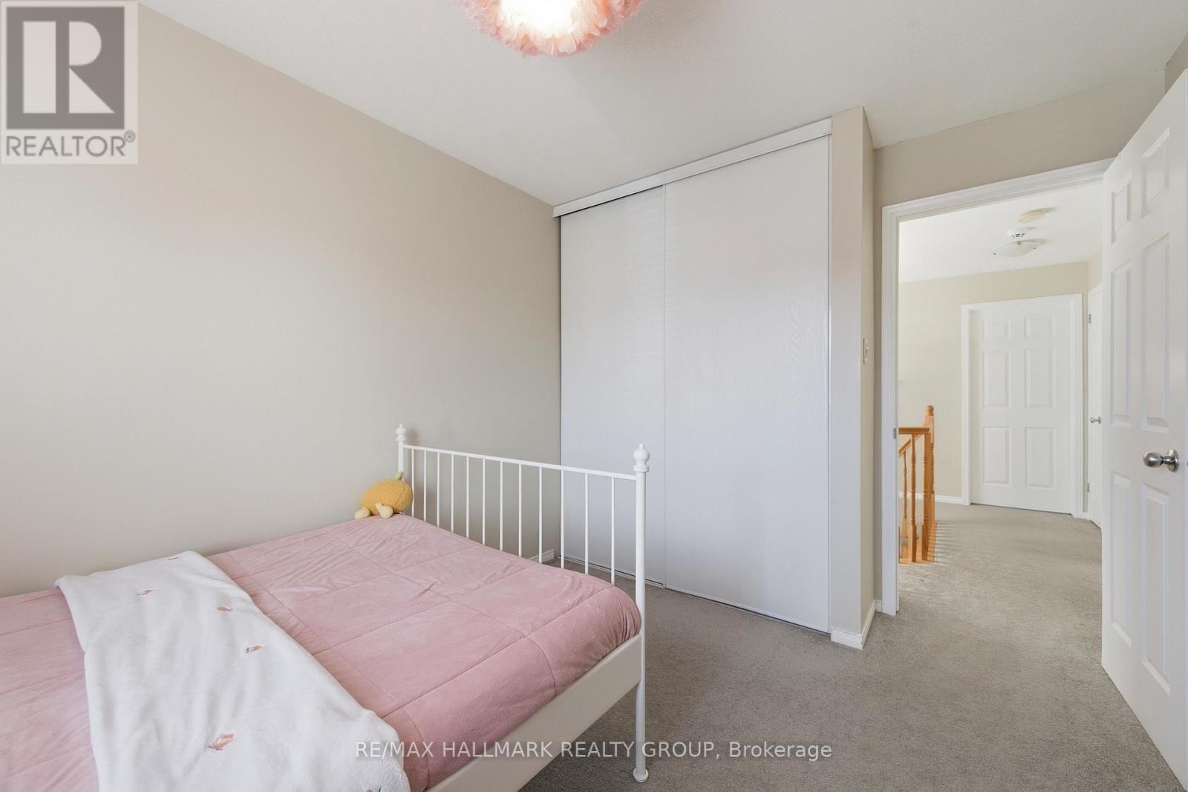
2208 Brockstone Crescent, Ottawa, ON - Indoor Photo Showing Bedroom
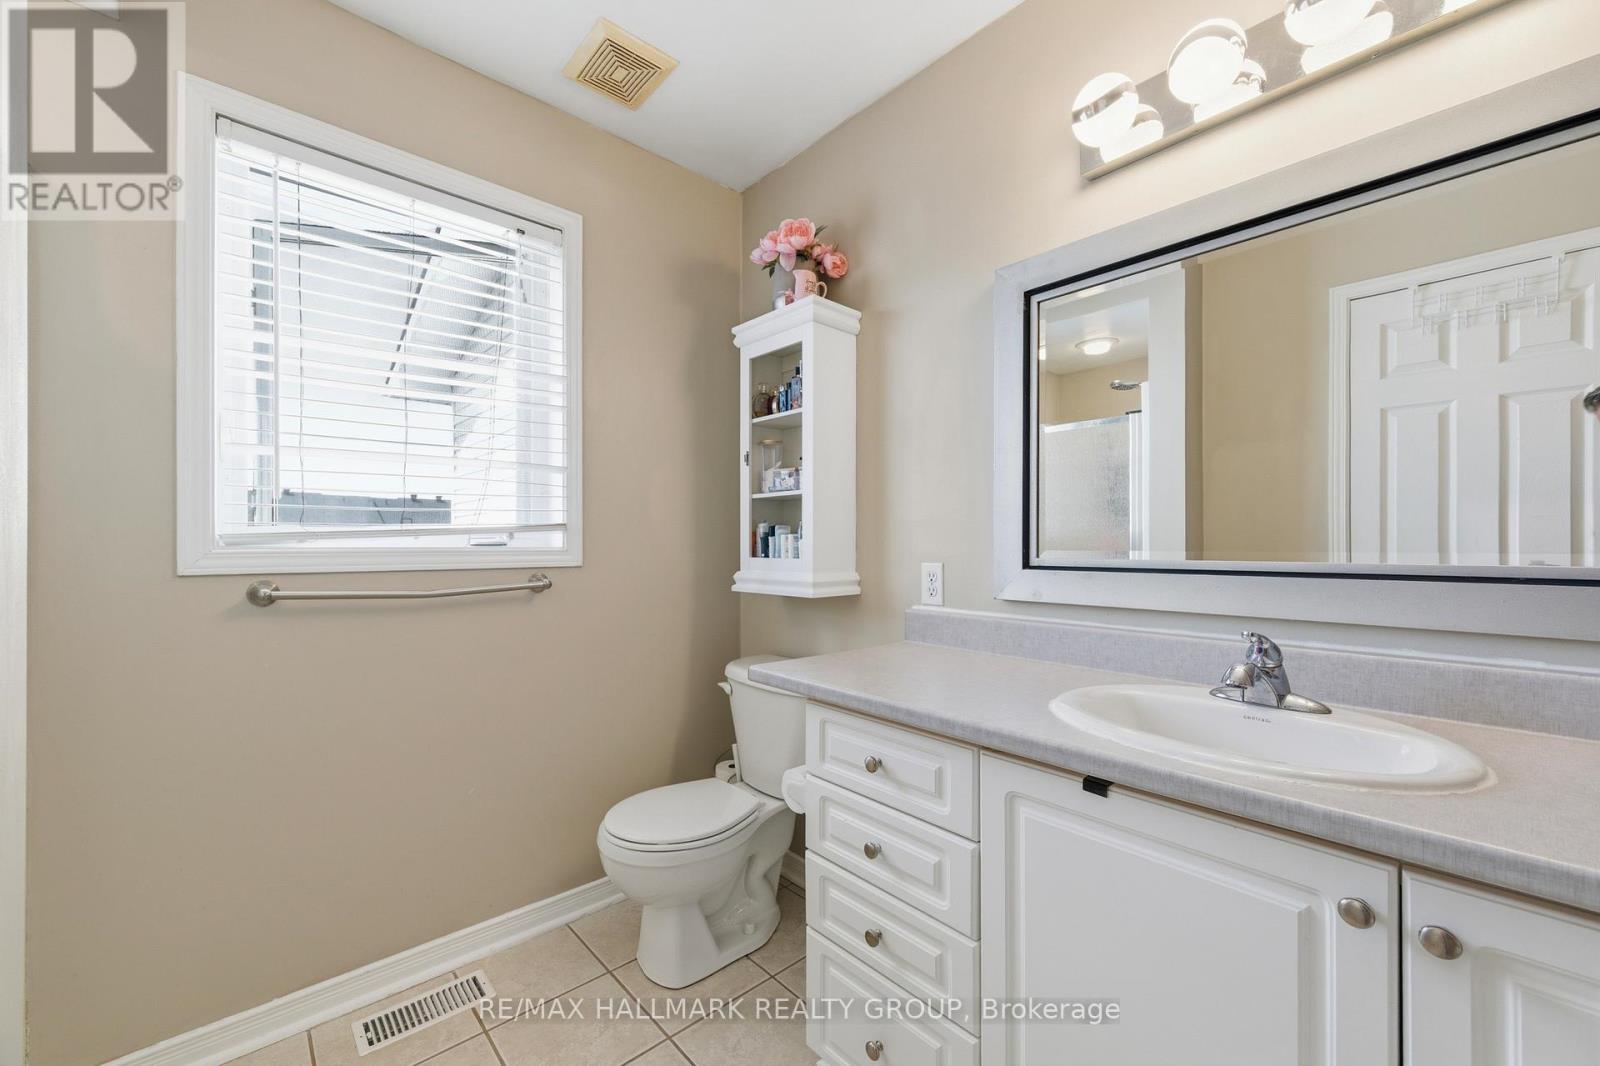
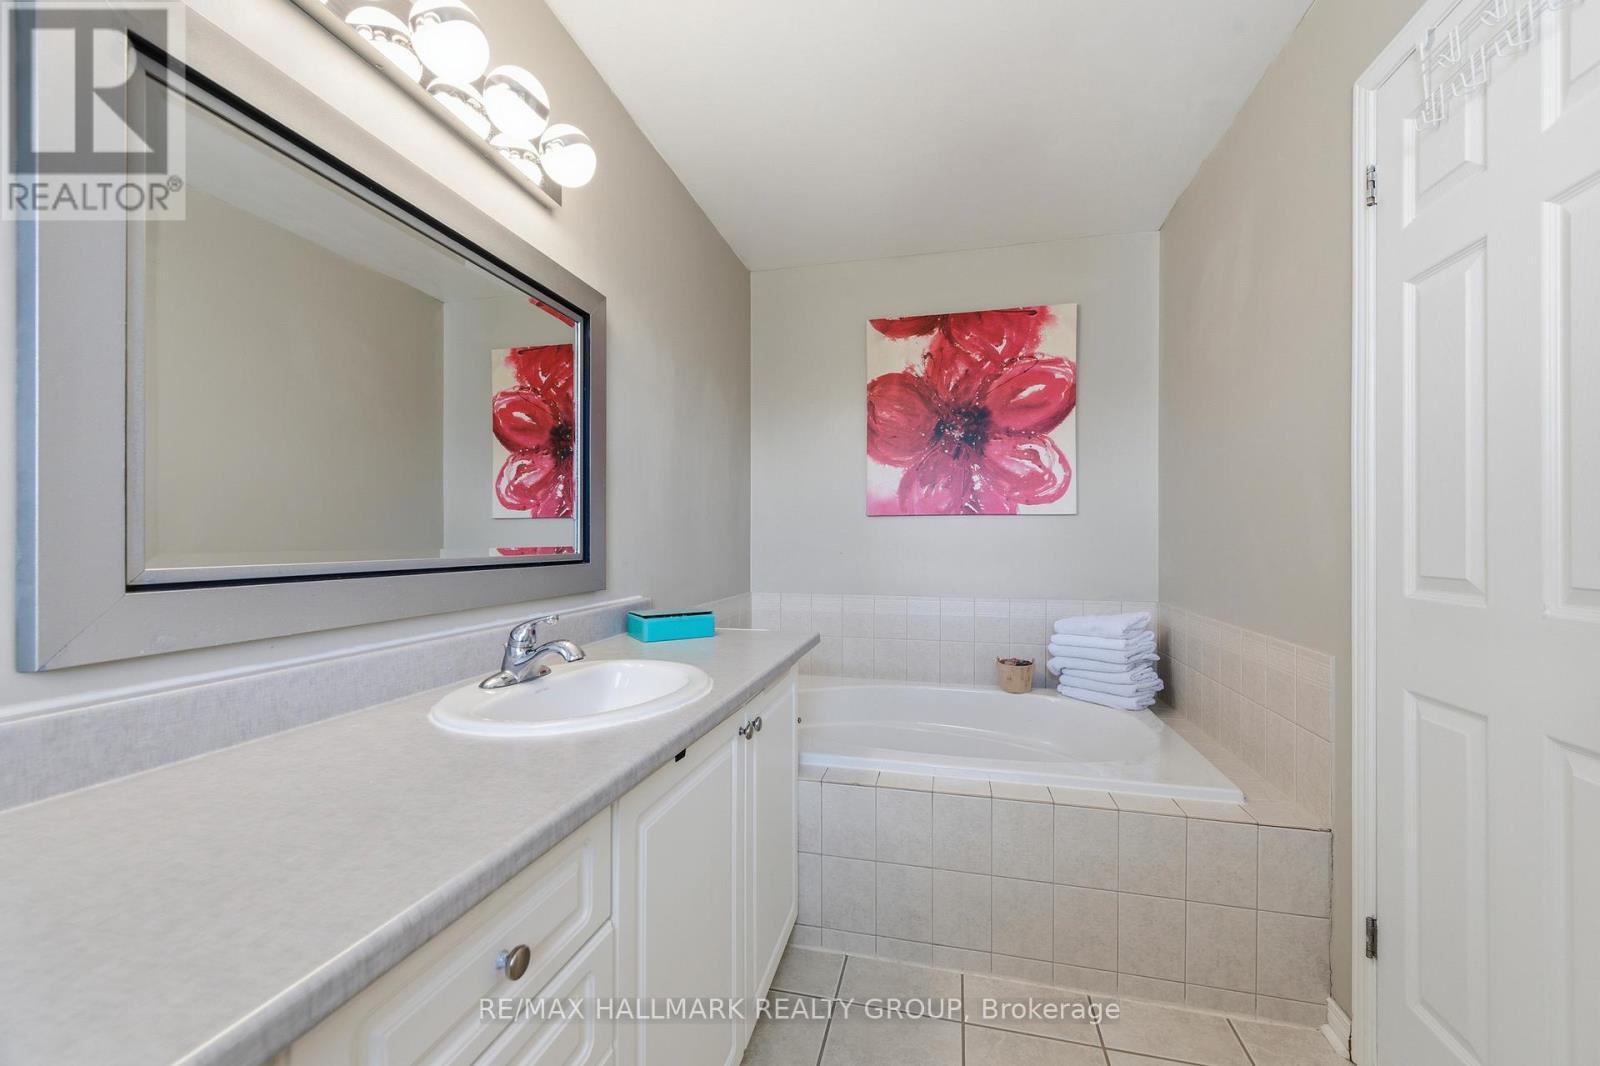
2208 Brockstone Crescent, Ottawa, ON - Indoor Photo Showing Bathroom
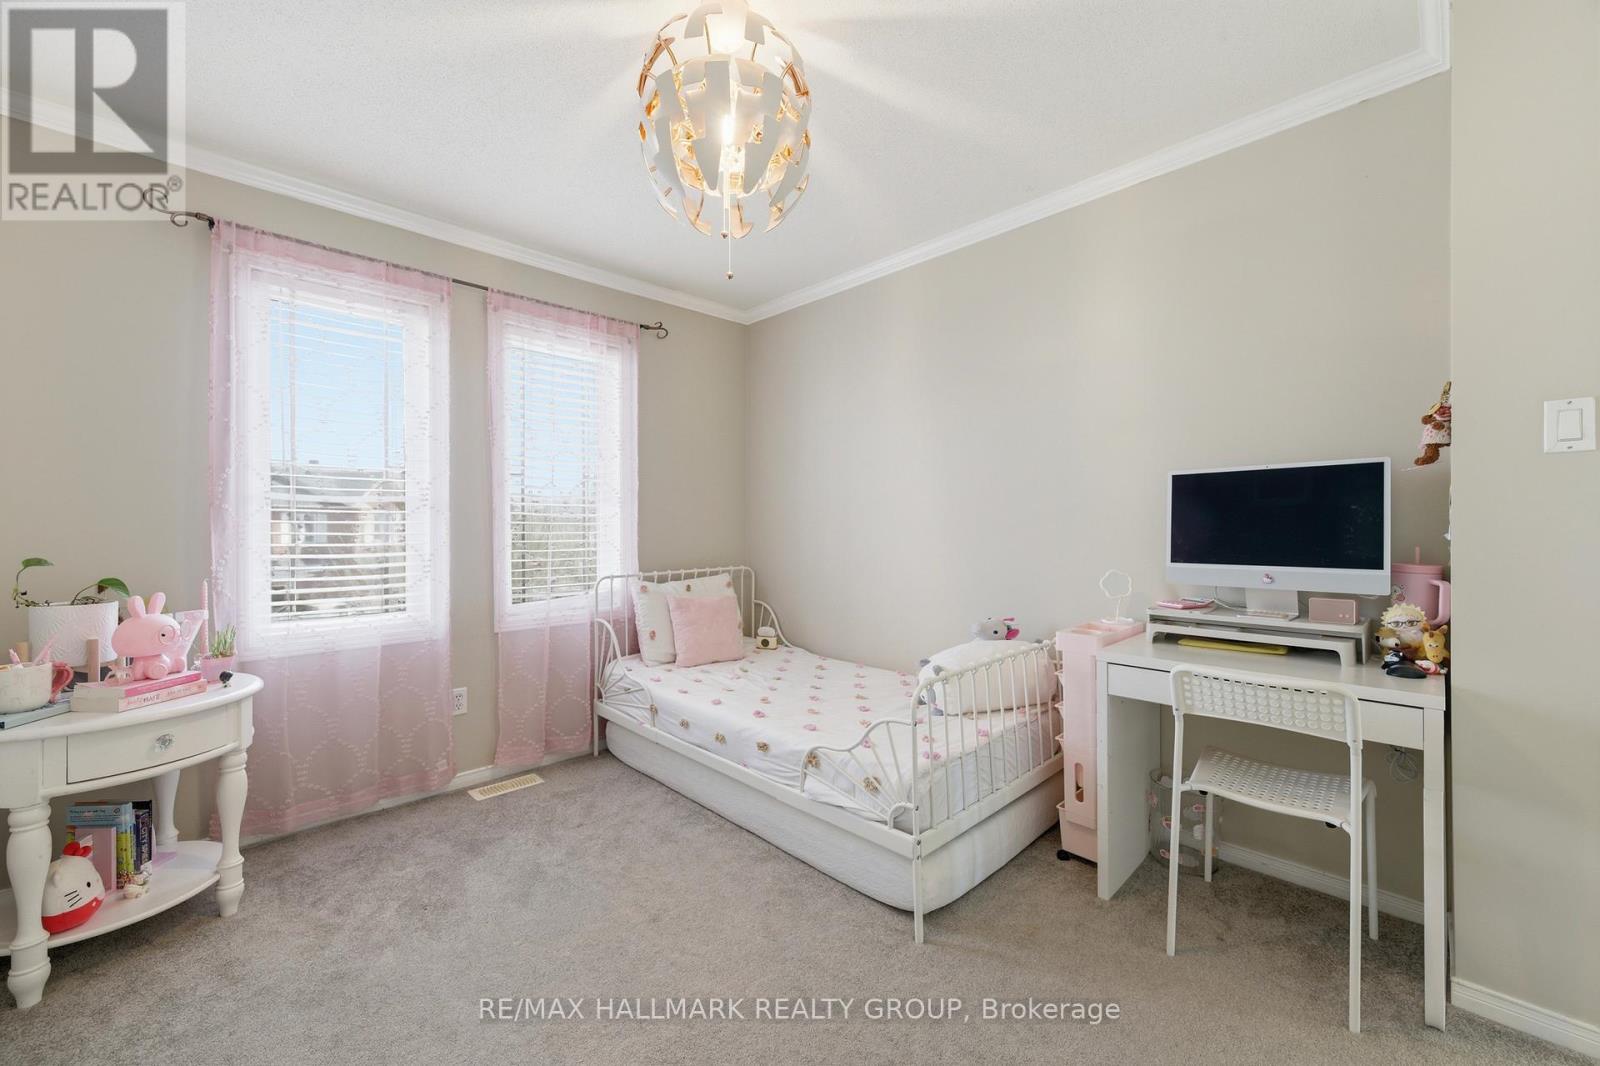
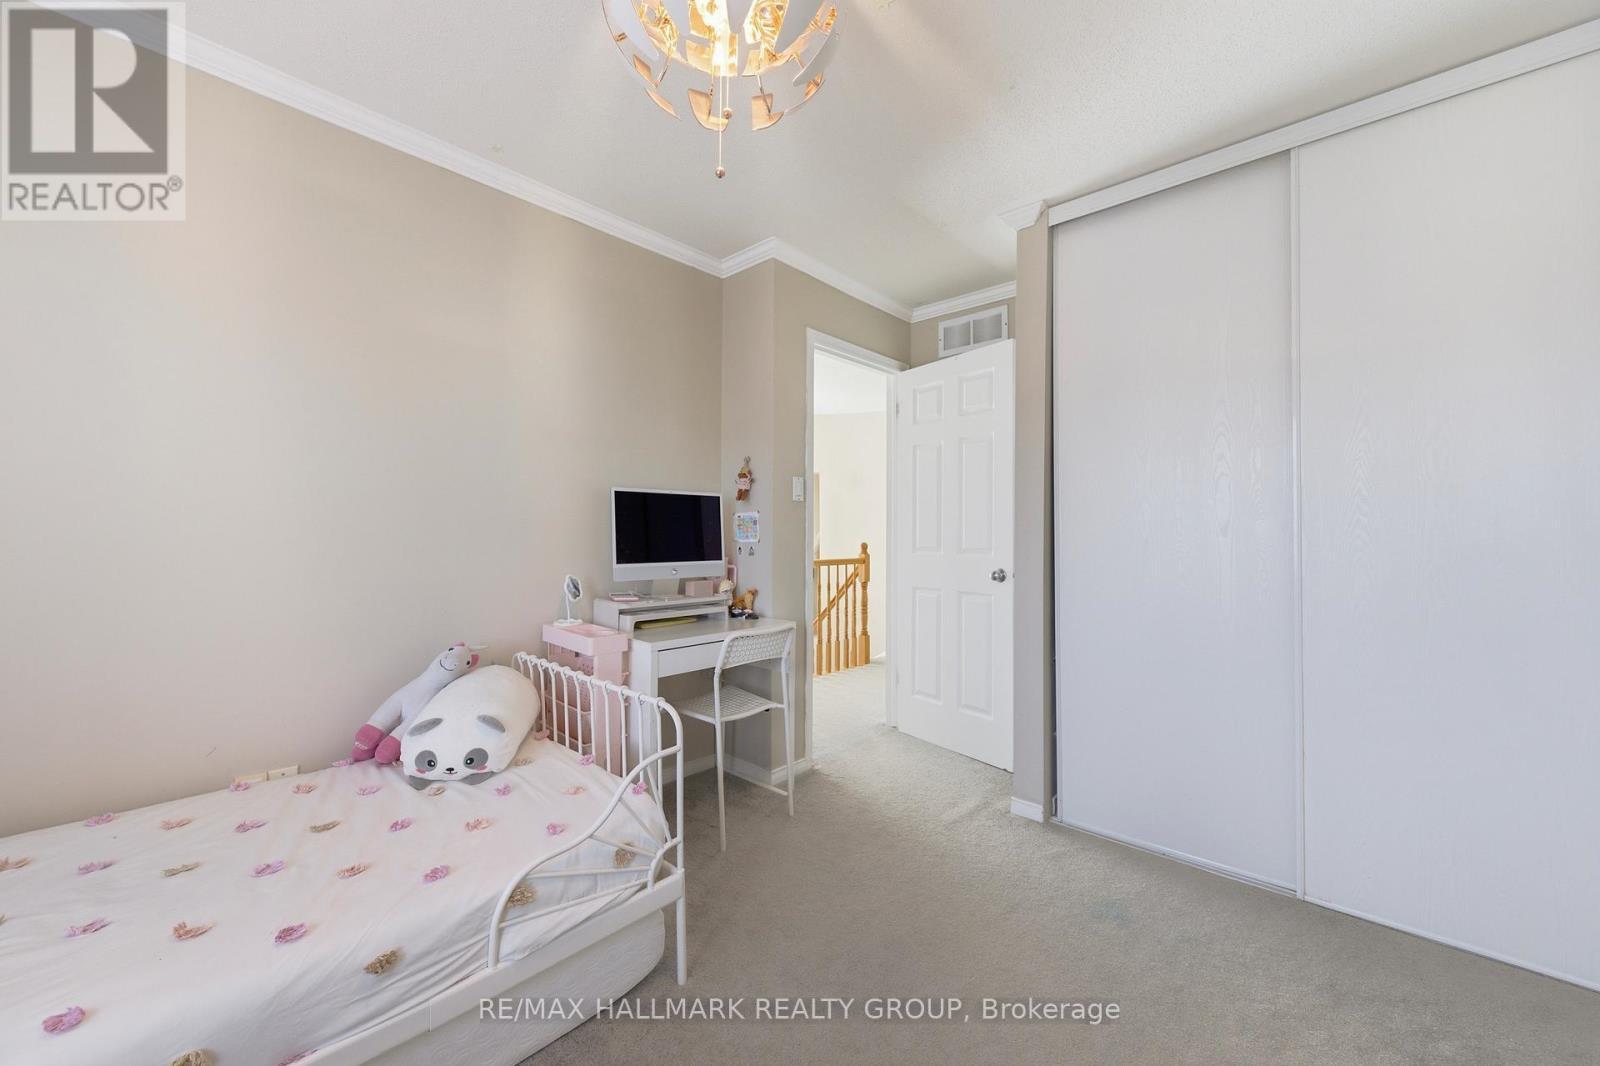
2208 Brockstone Crescent, Ottawa, ON - Indoor Photo Showing Bedroom
2208 Brockstone Crescent, Ottawa, ON - Indoor Photo Showing Bathroom
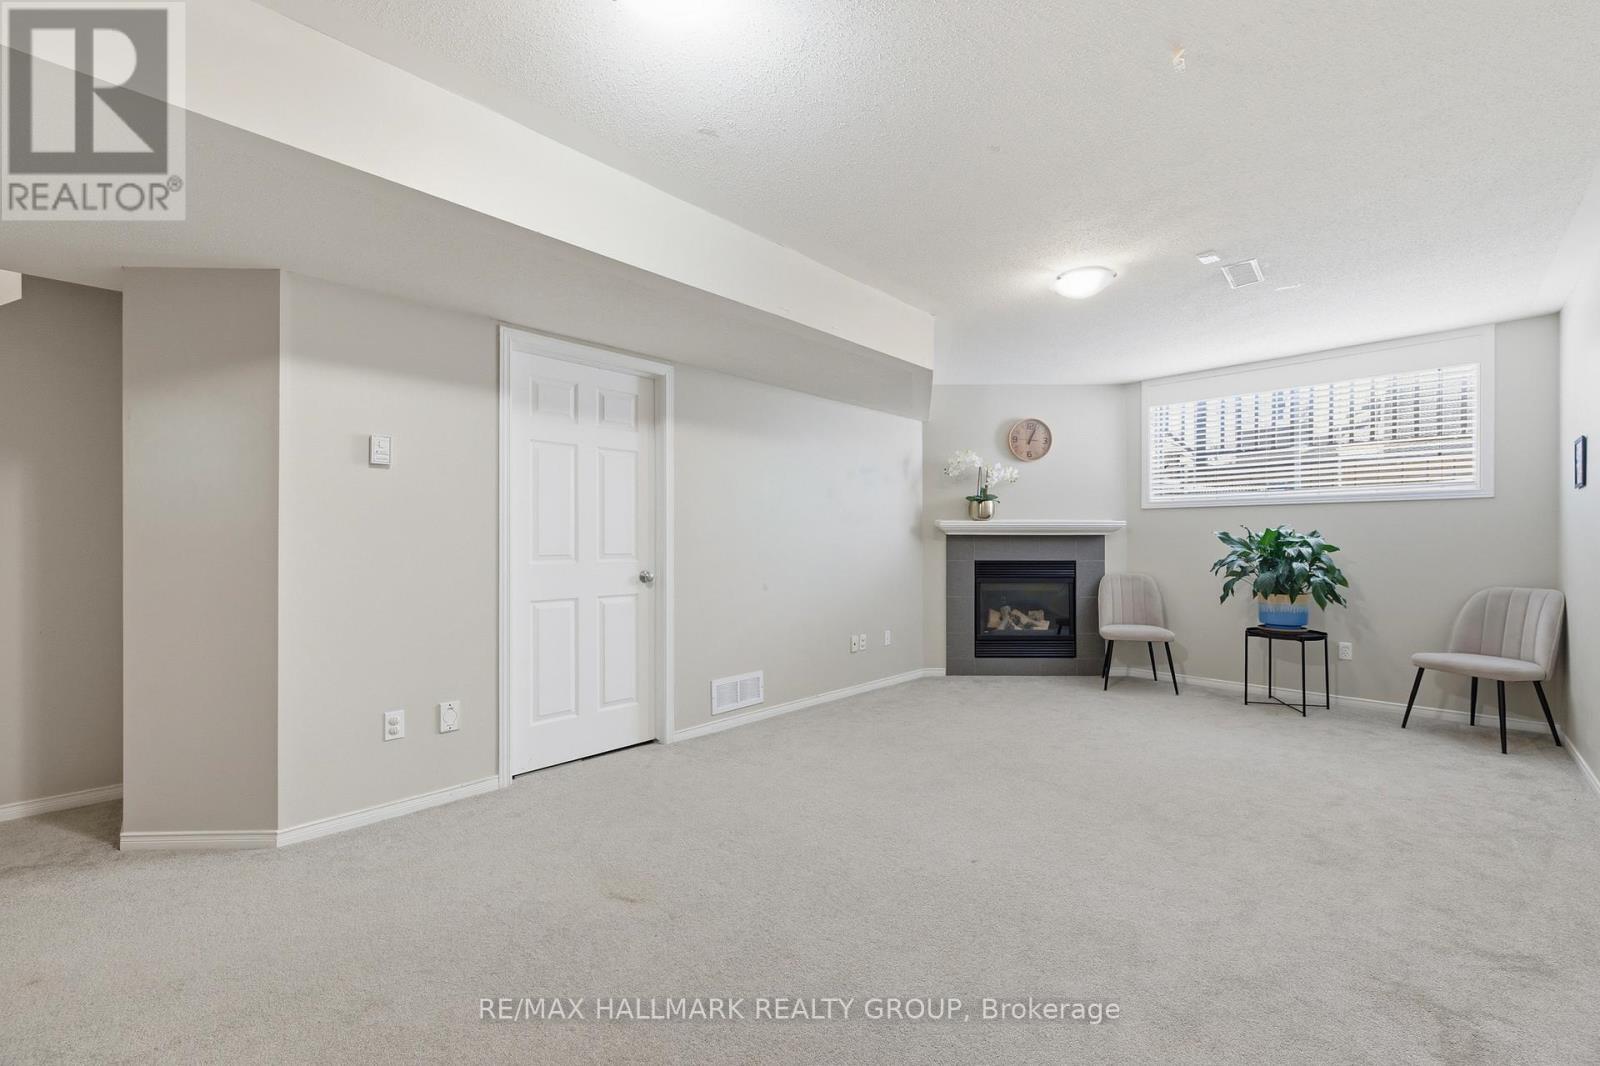
2208 Brockstone Crescent, Ottawa, ON - Indoor With Fireplace
2208 Brockstone Crescent, Ottawa, ON - Indoor Photo Showing Other Room
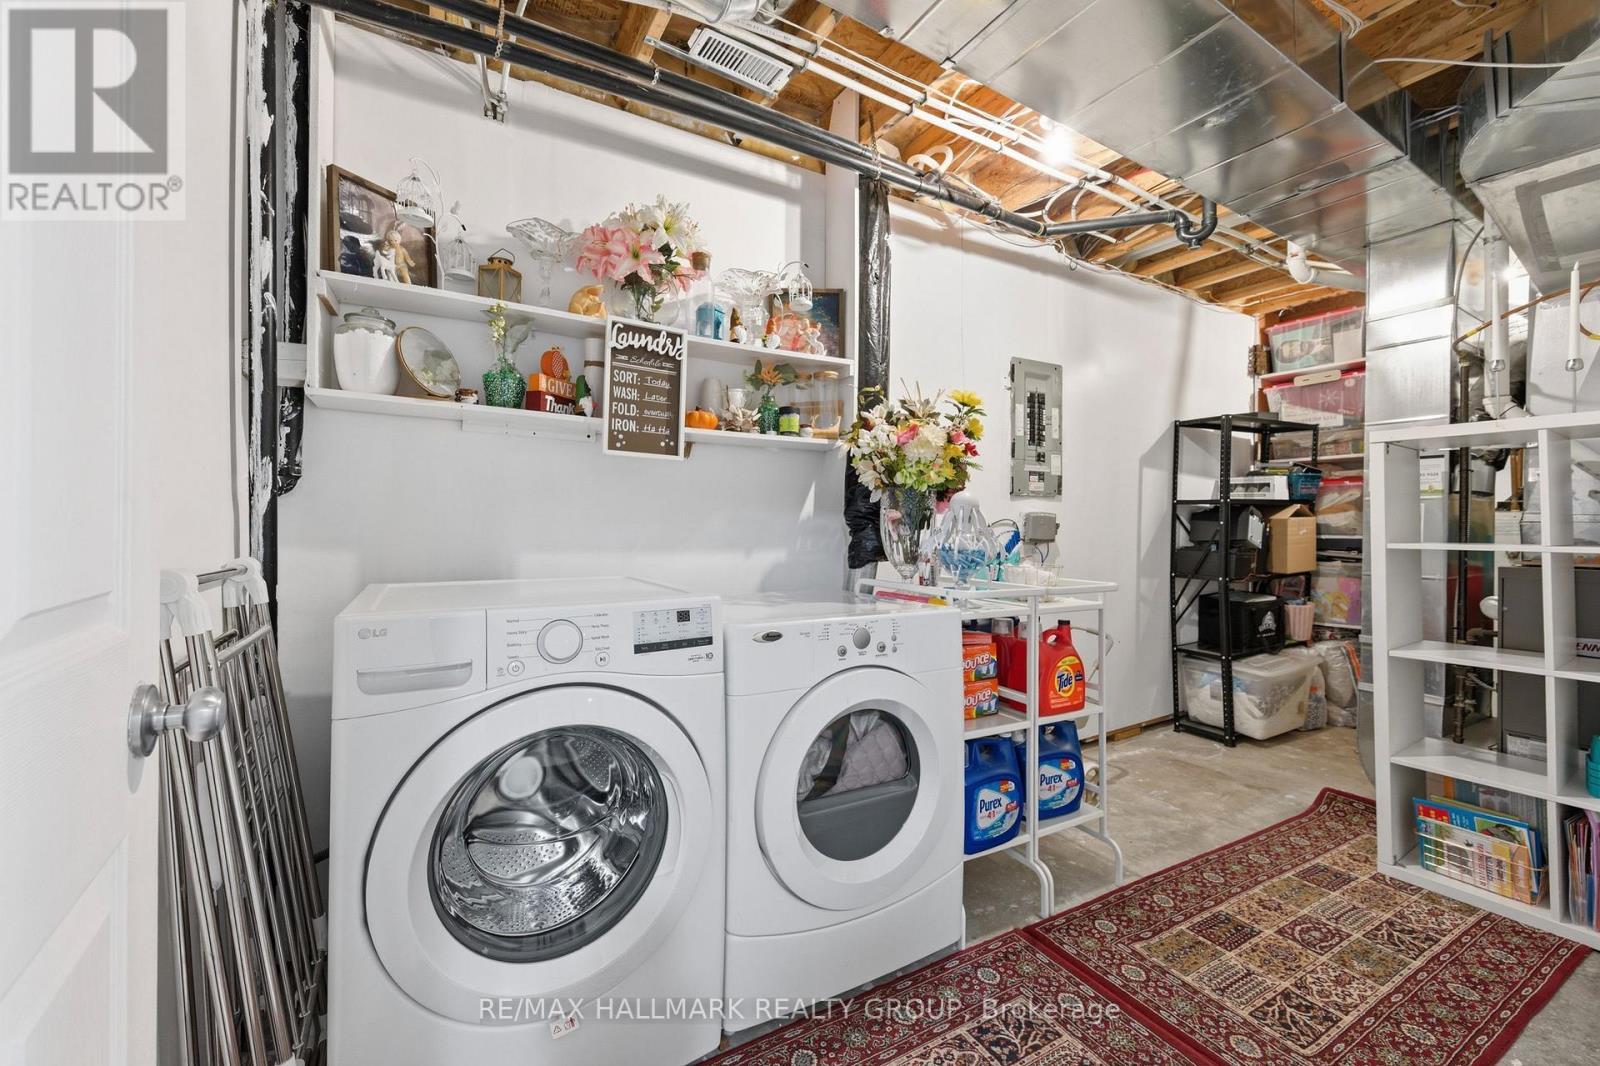
2208 Brockstone Crescent, Ottawa, ON - Indoor Photo Showing Laundry Room
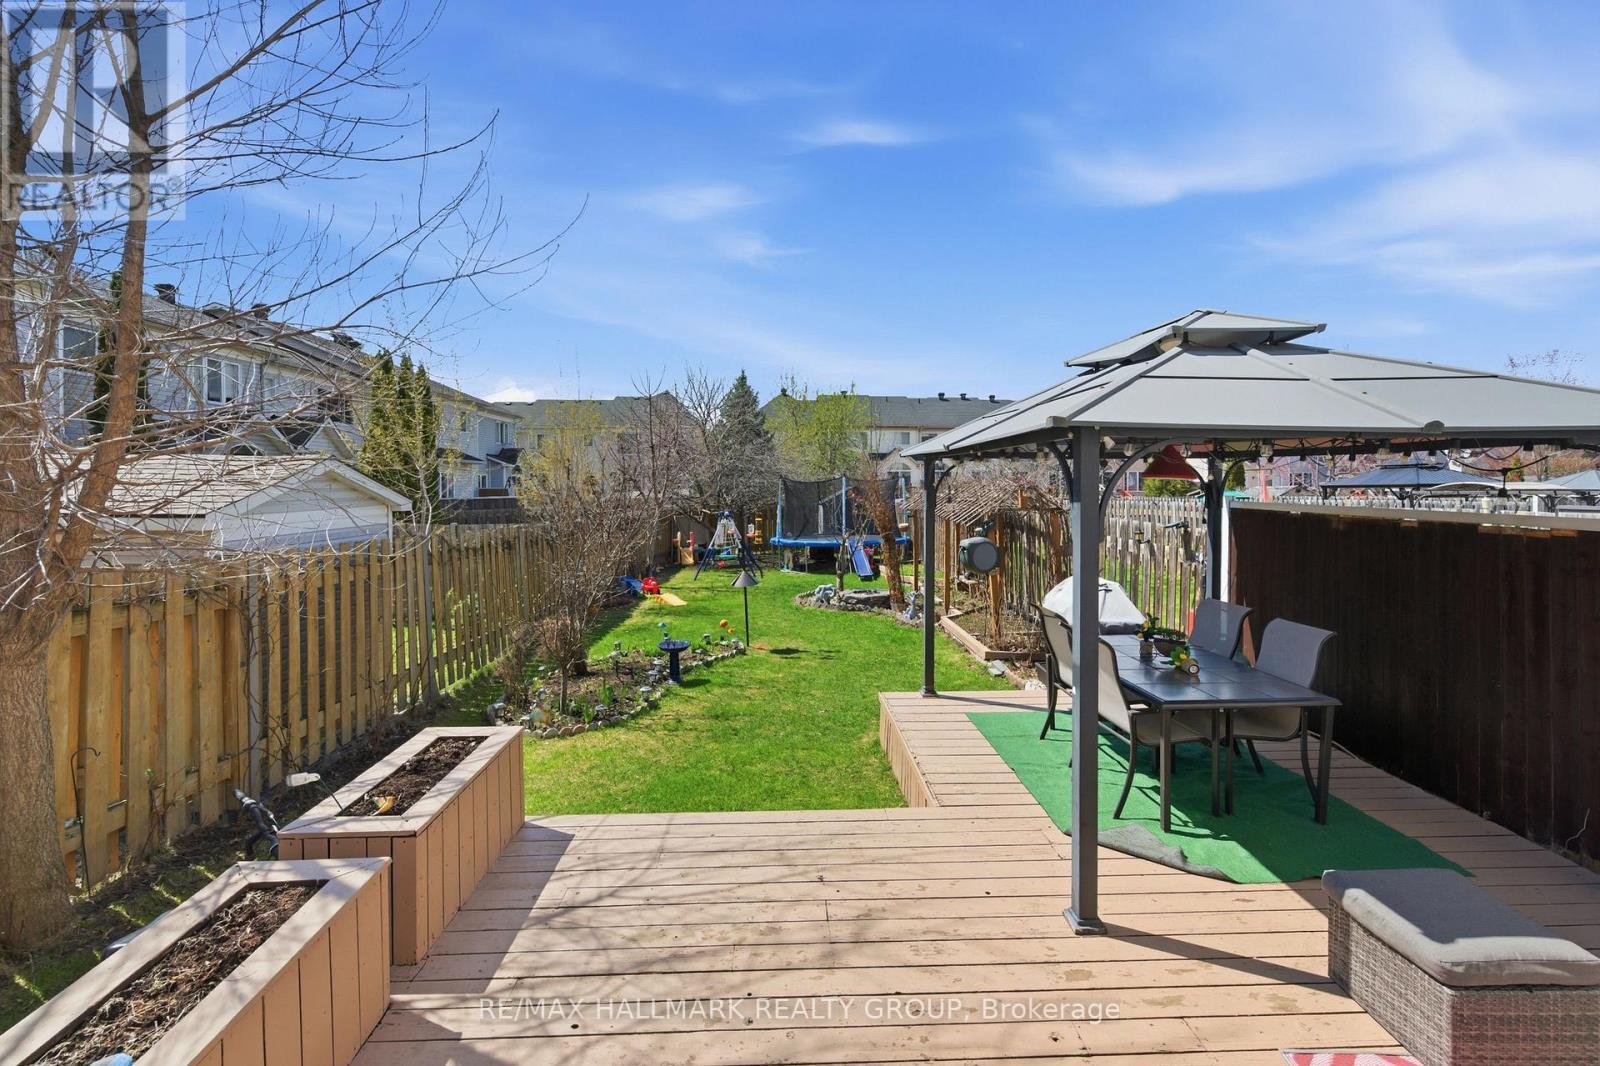
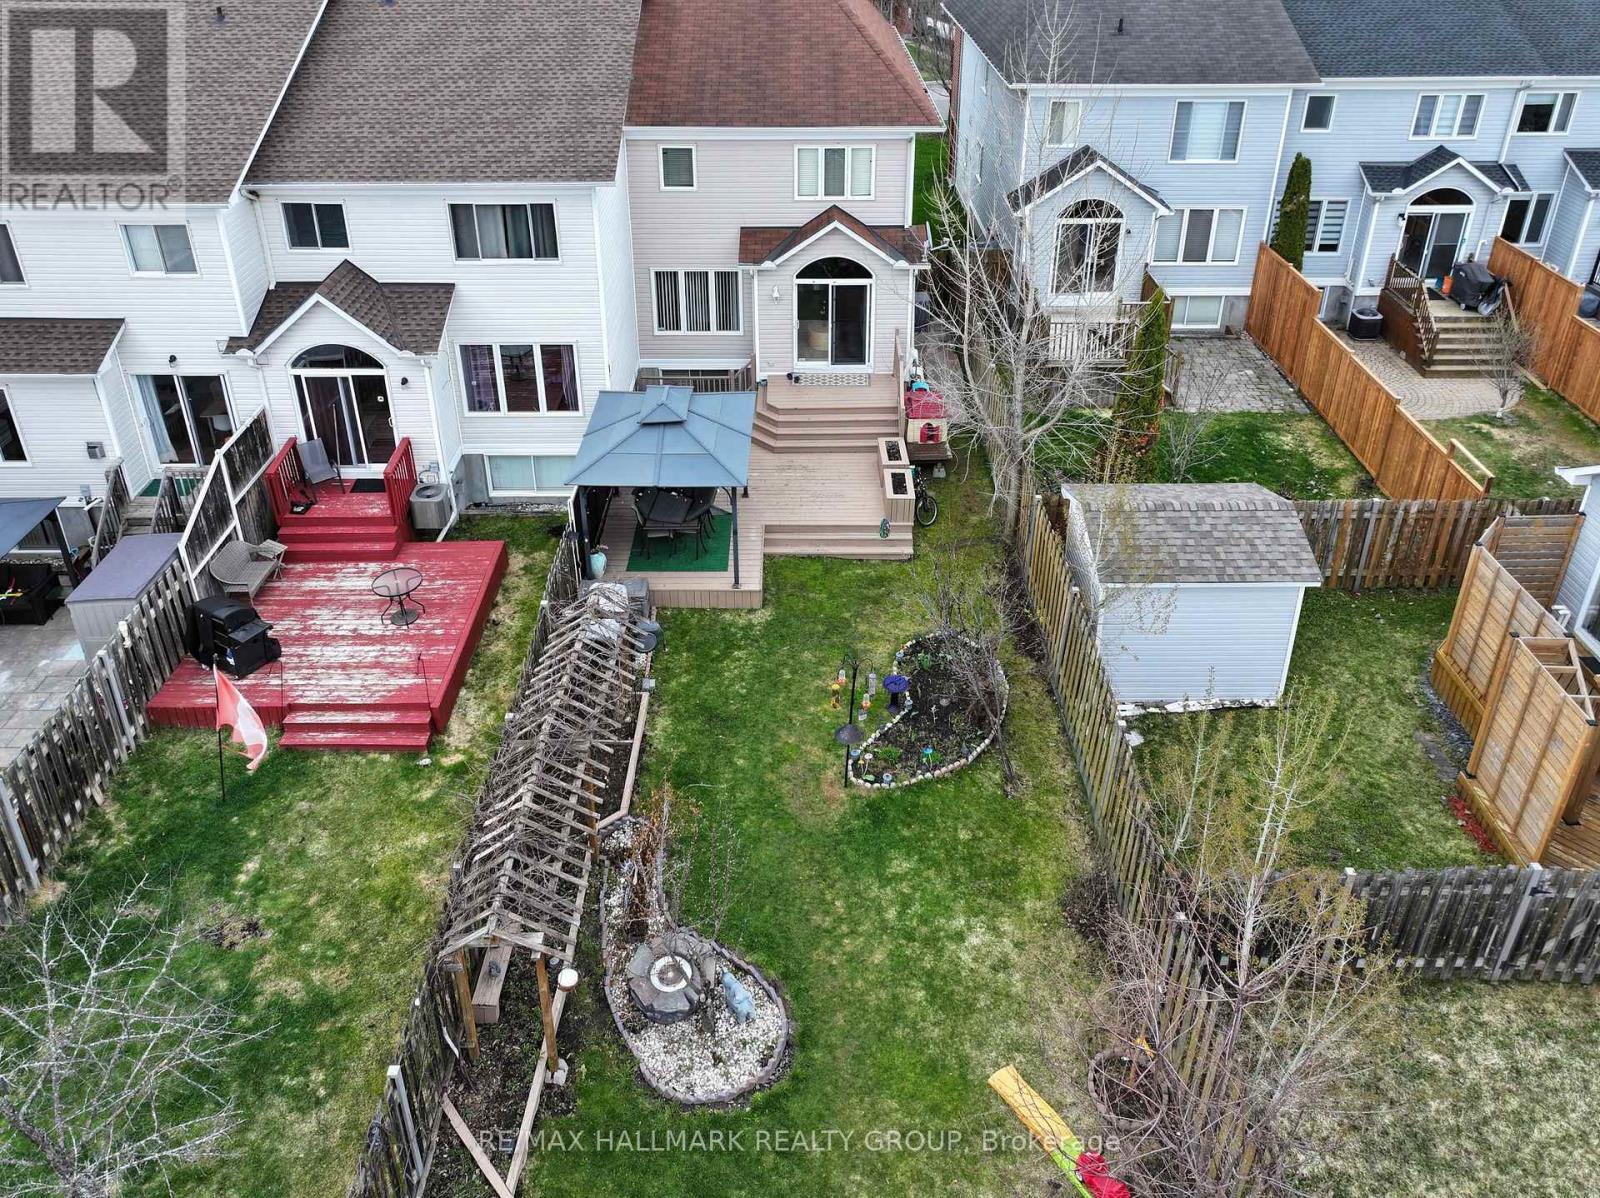
2208 Brockstone Crescent, Ottawa, ON - Outdoor With Deck Patio Veranda
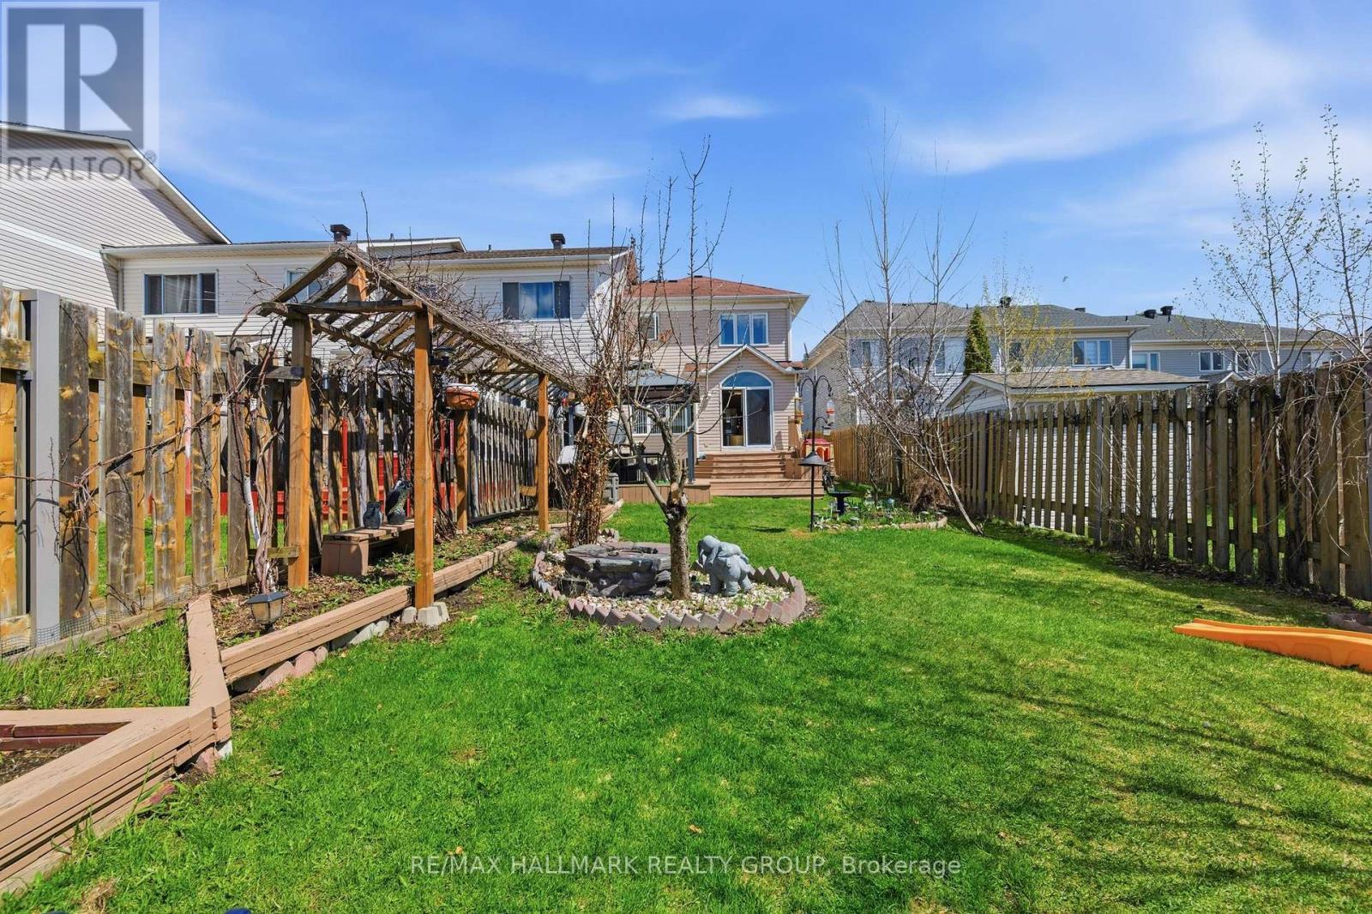
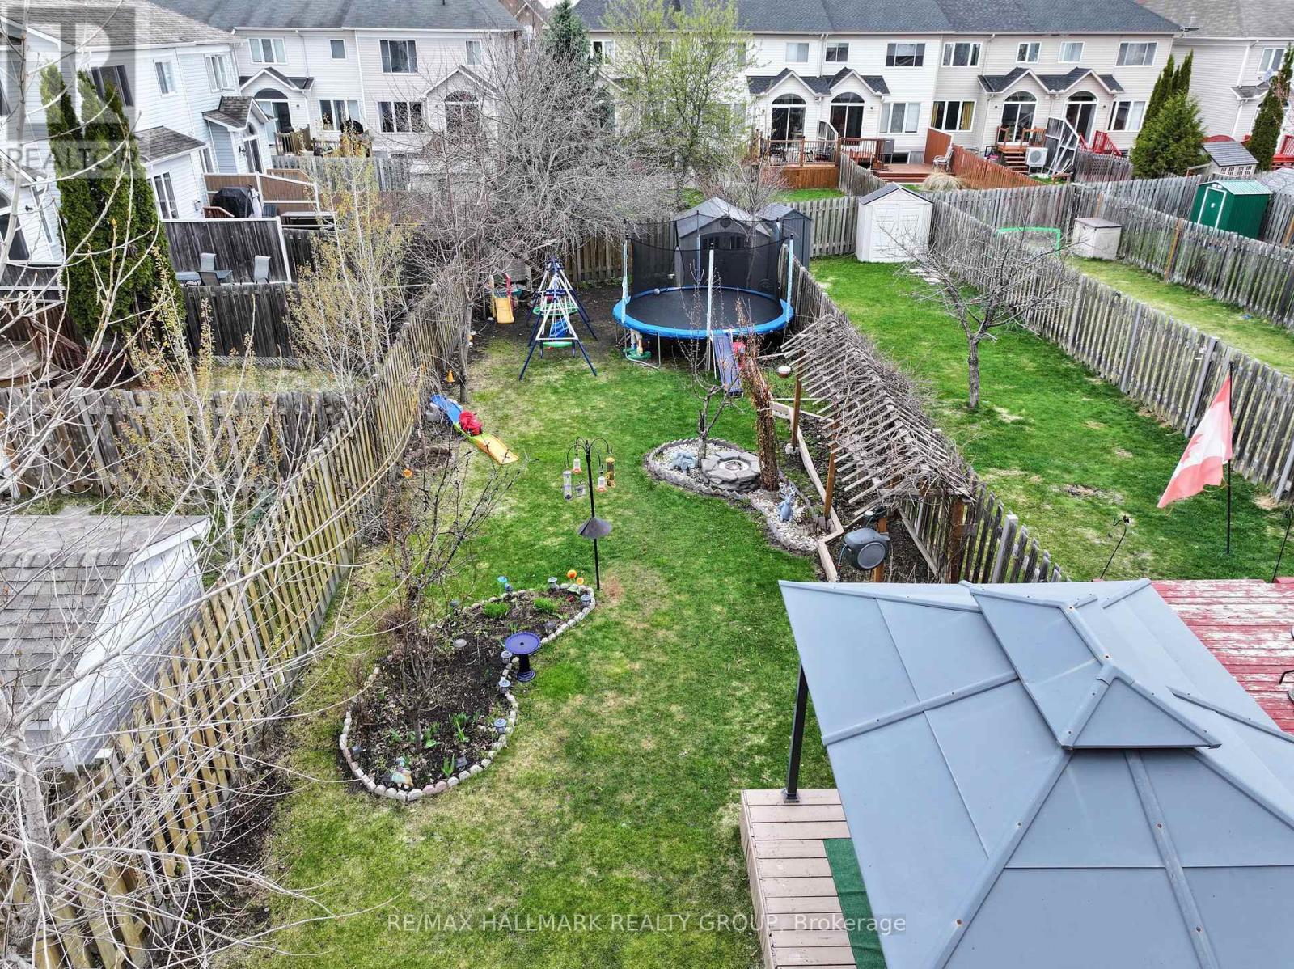
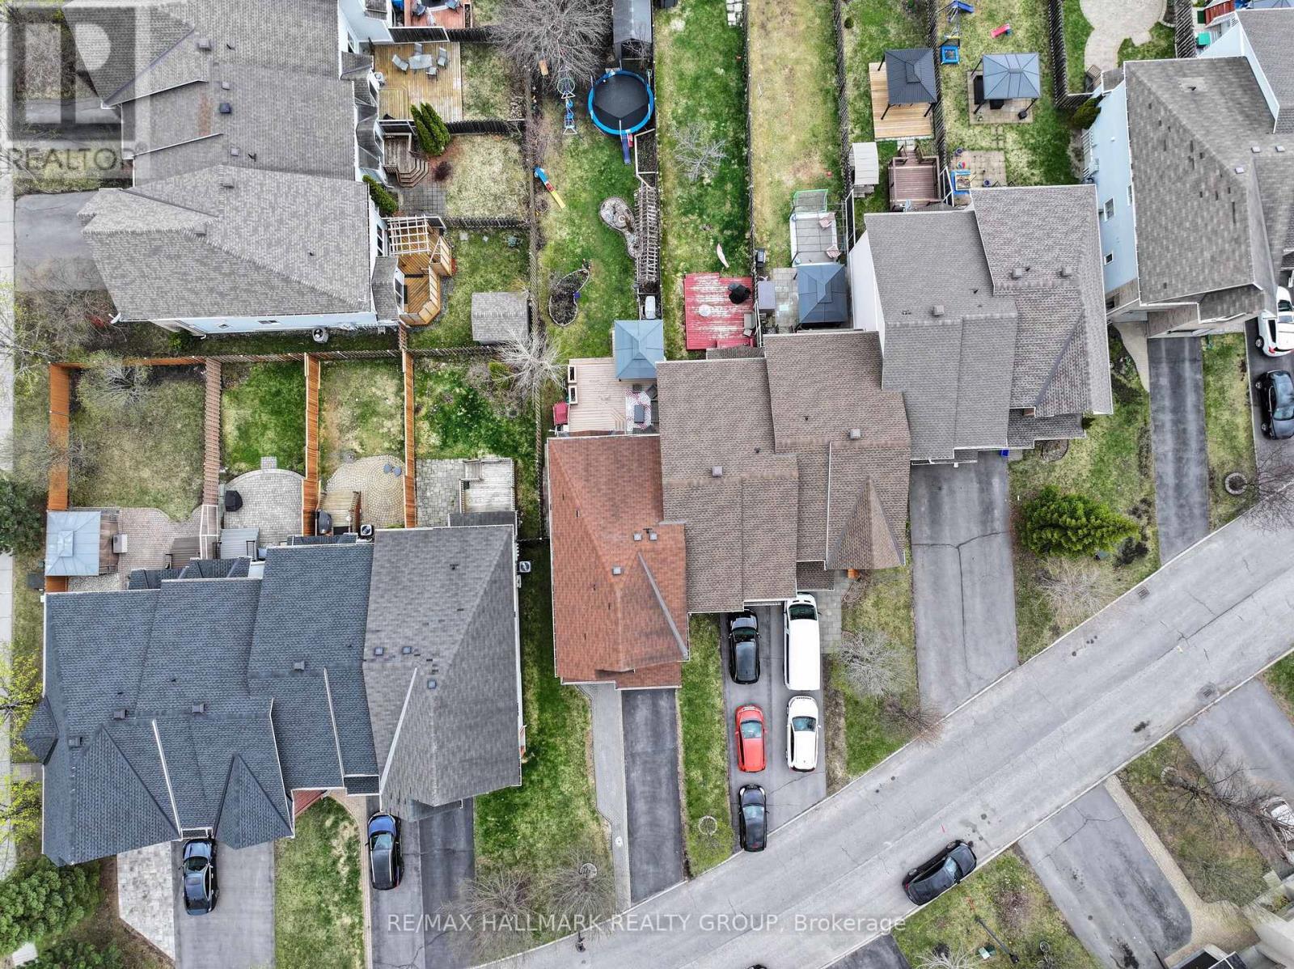
2208 Brockstone Crescent, Ottawa, ON - Outdoor
2208 Brockstone Crescent, Ottawa, ON - Outdoor With Deck Patio Veranda
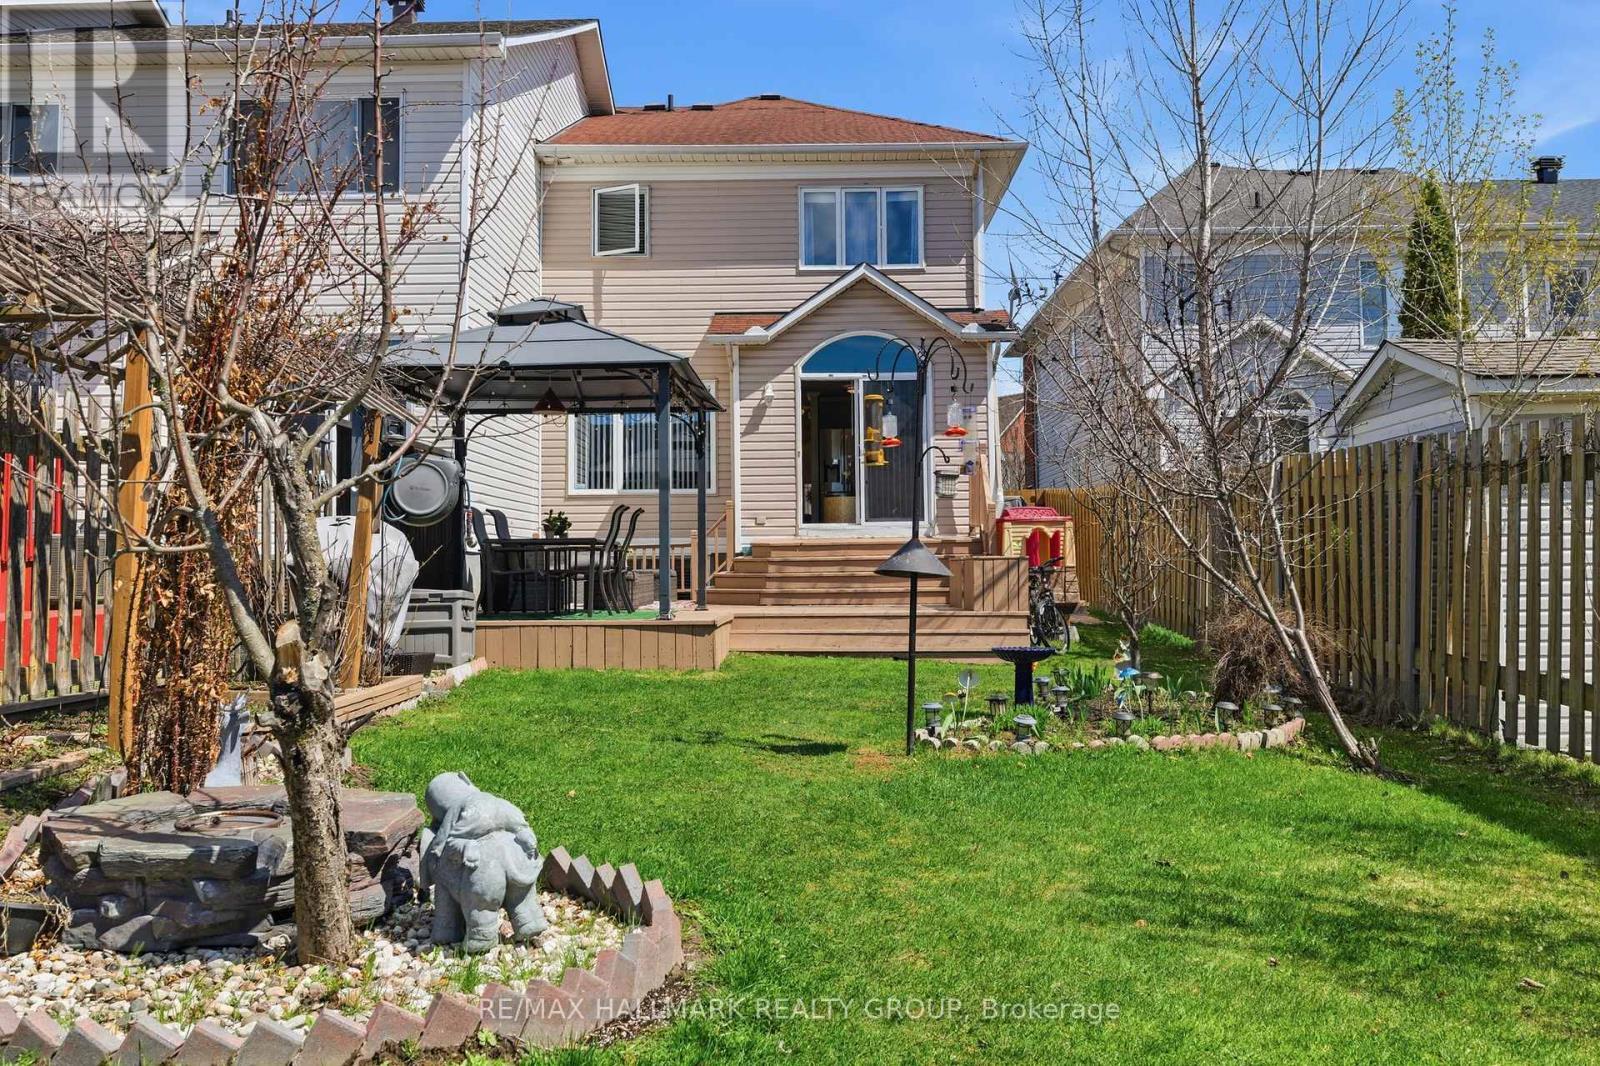
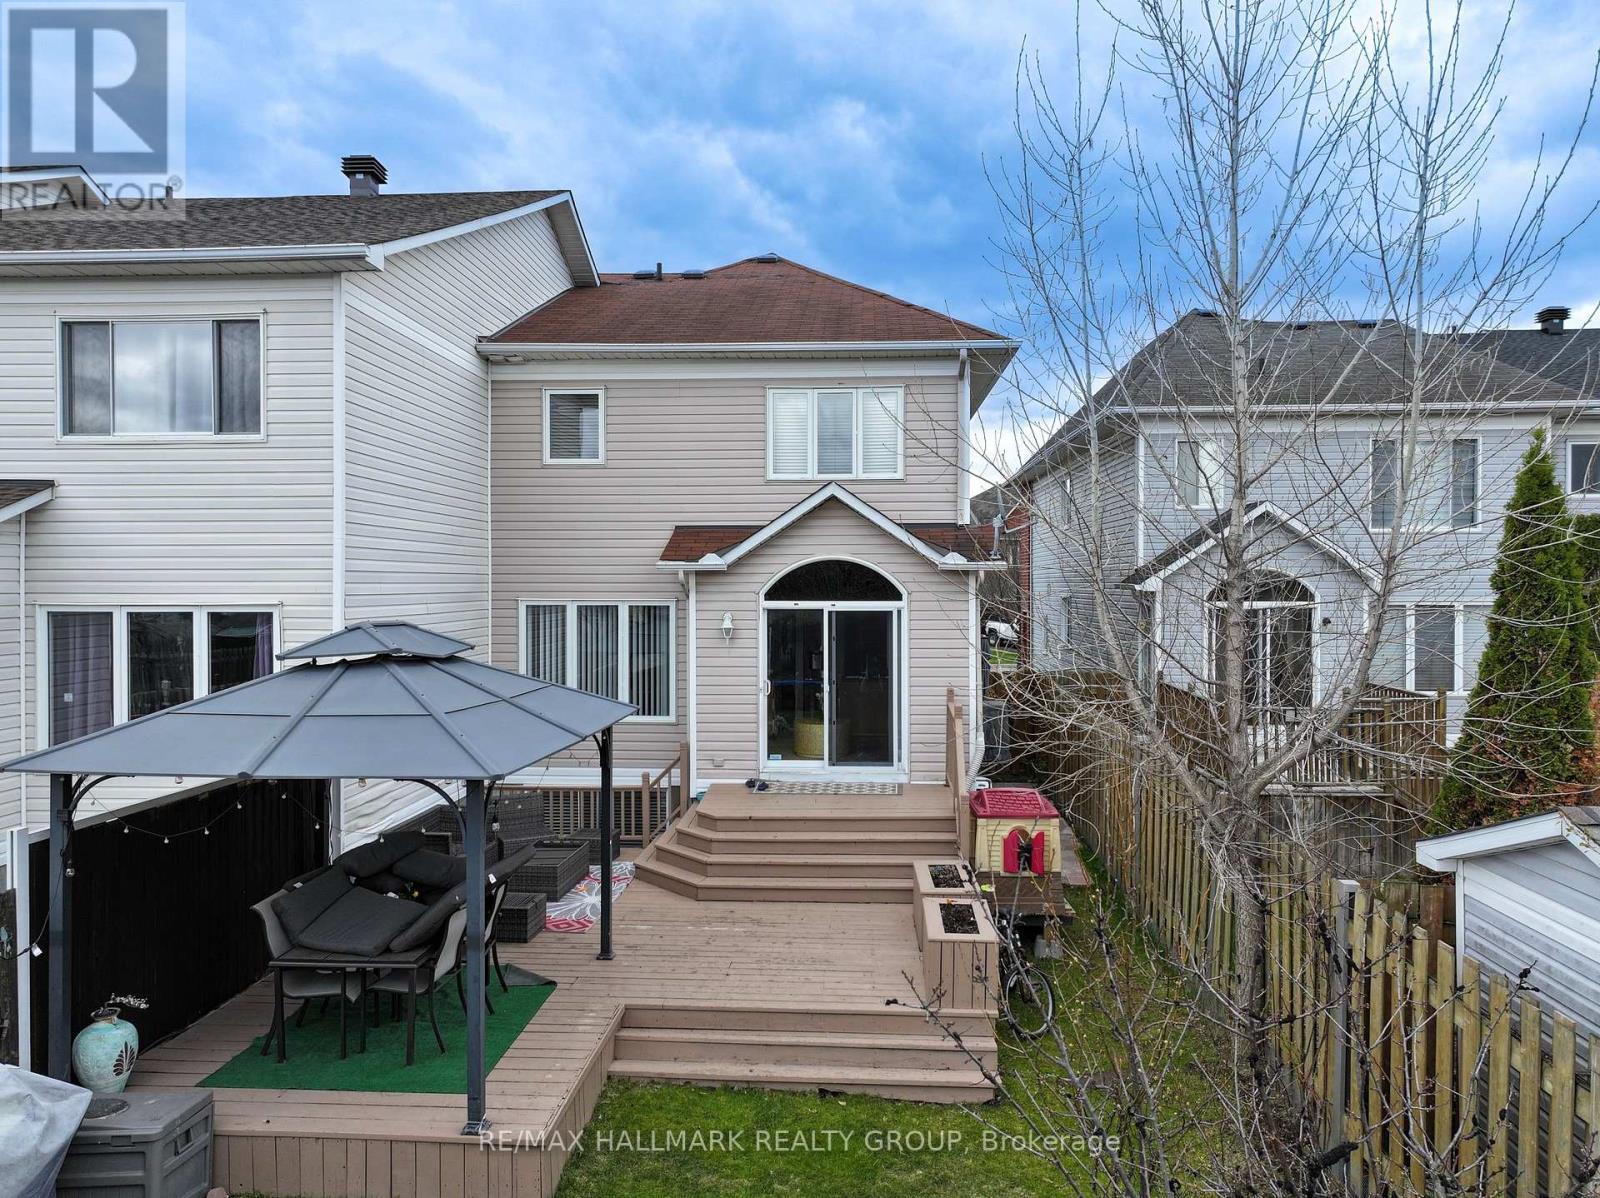
2208 Brockstone Crescent, Ottawa, ON - Outdoor With Deck Patio Veranda With Exterior
2208 Brockstone Crescent, Ottawa, ON - Outdoor With Deck Patio Veranda
2208 Brockstone Crescent, Ottawa, ON - Outdoor
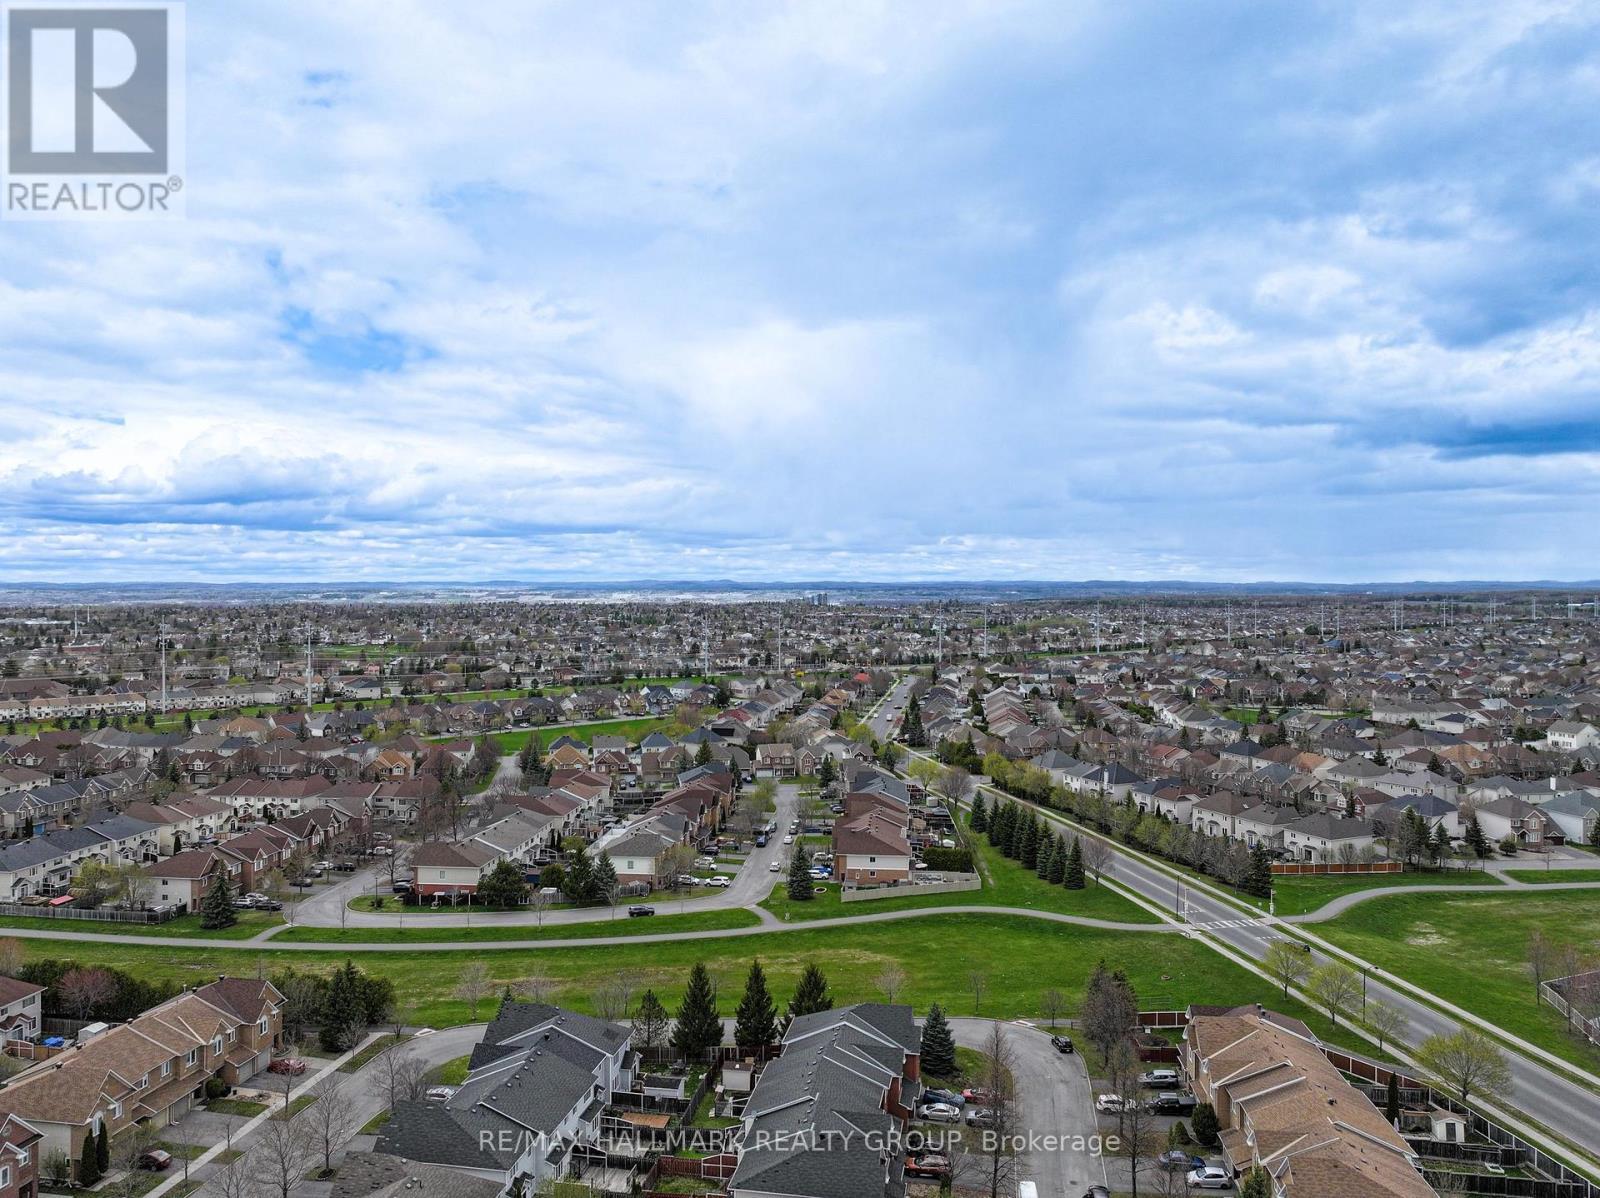
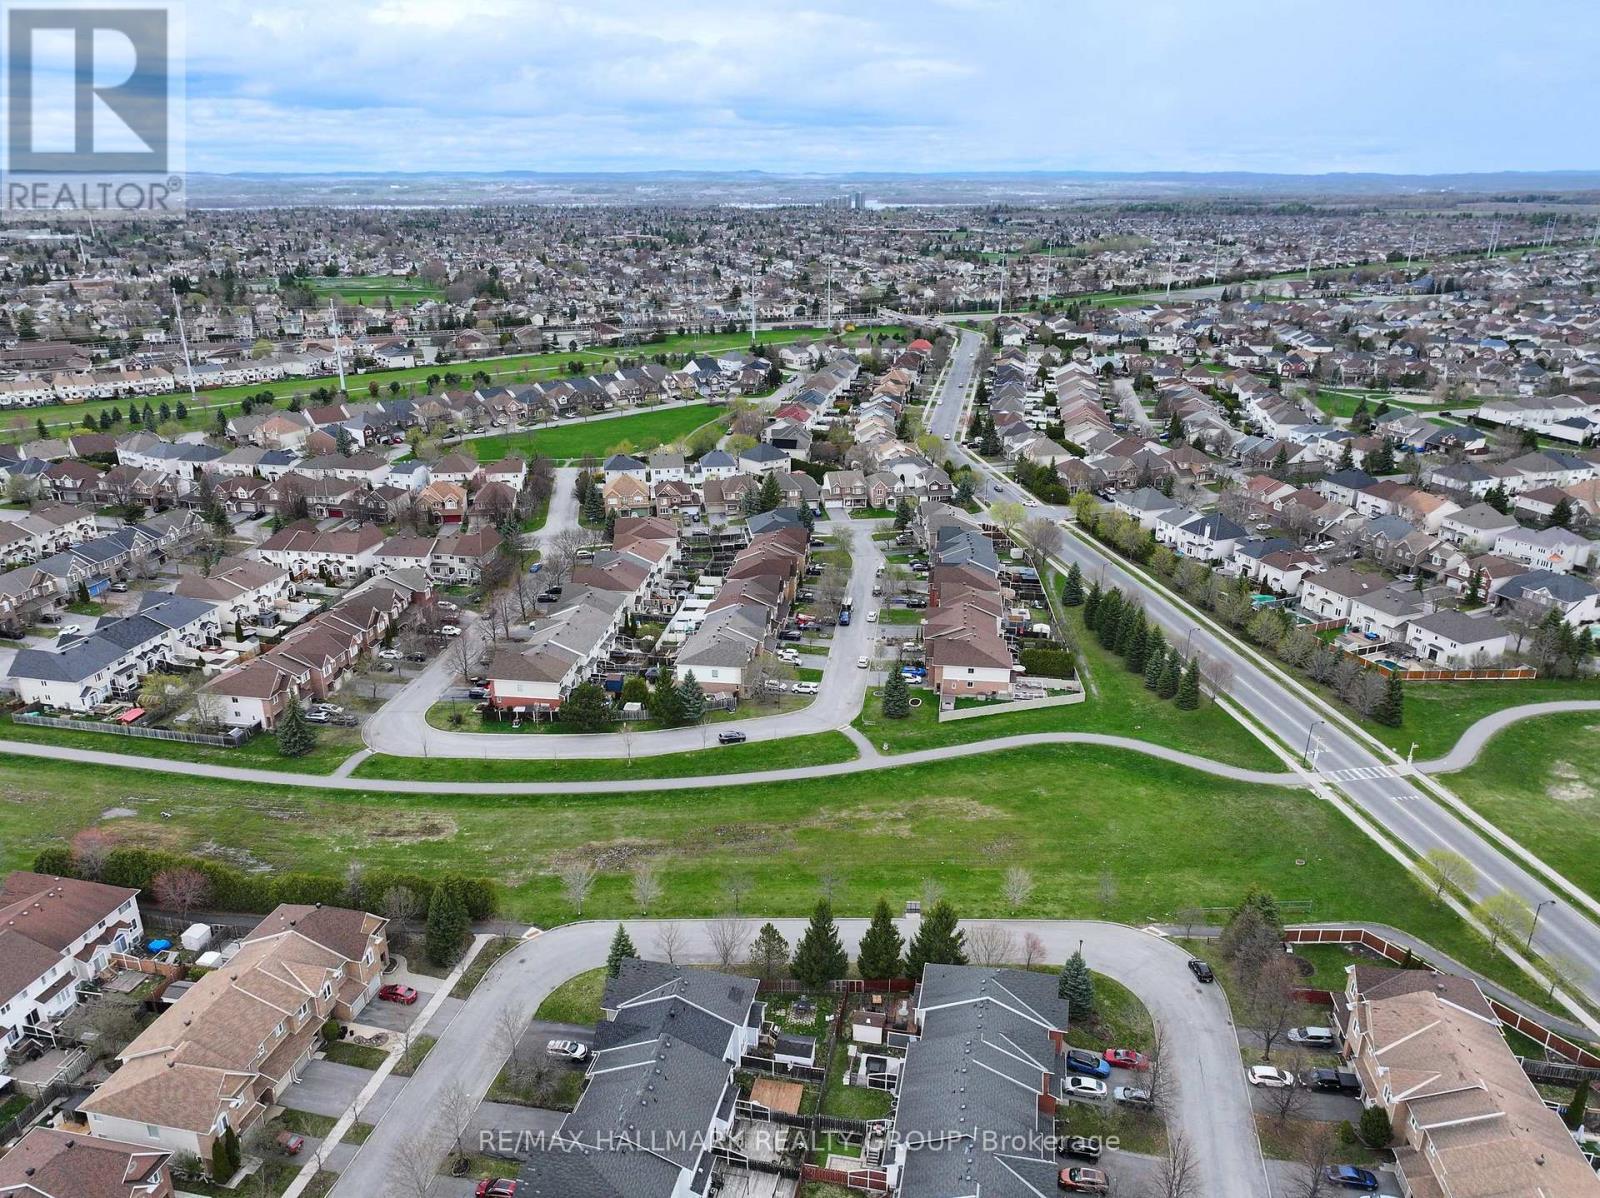
2208 Brockstone Crescent, Ottawa, ON - Outdoor With View
2208 Brockstone Crescent, Ottawa, ON - Outdoor With Deck Patio Veranda With View
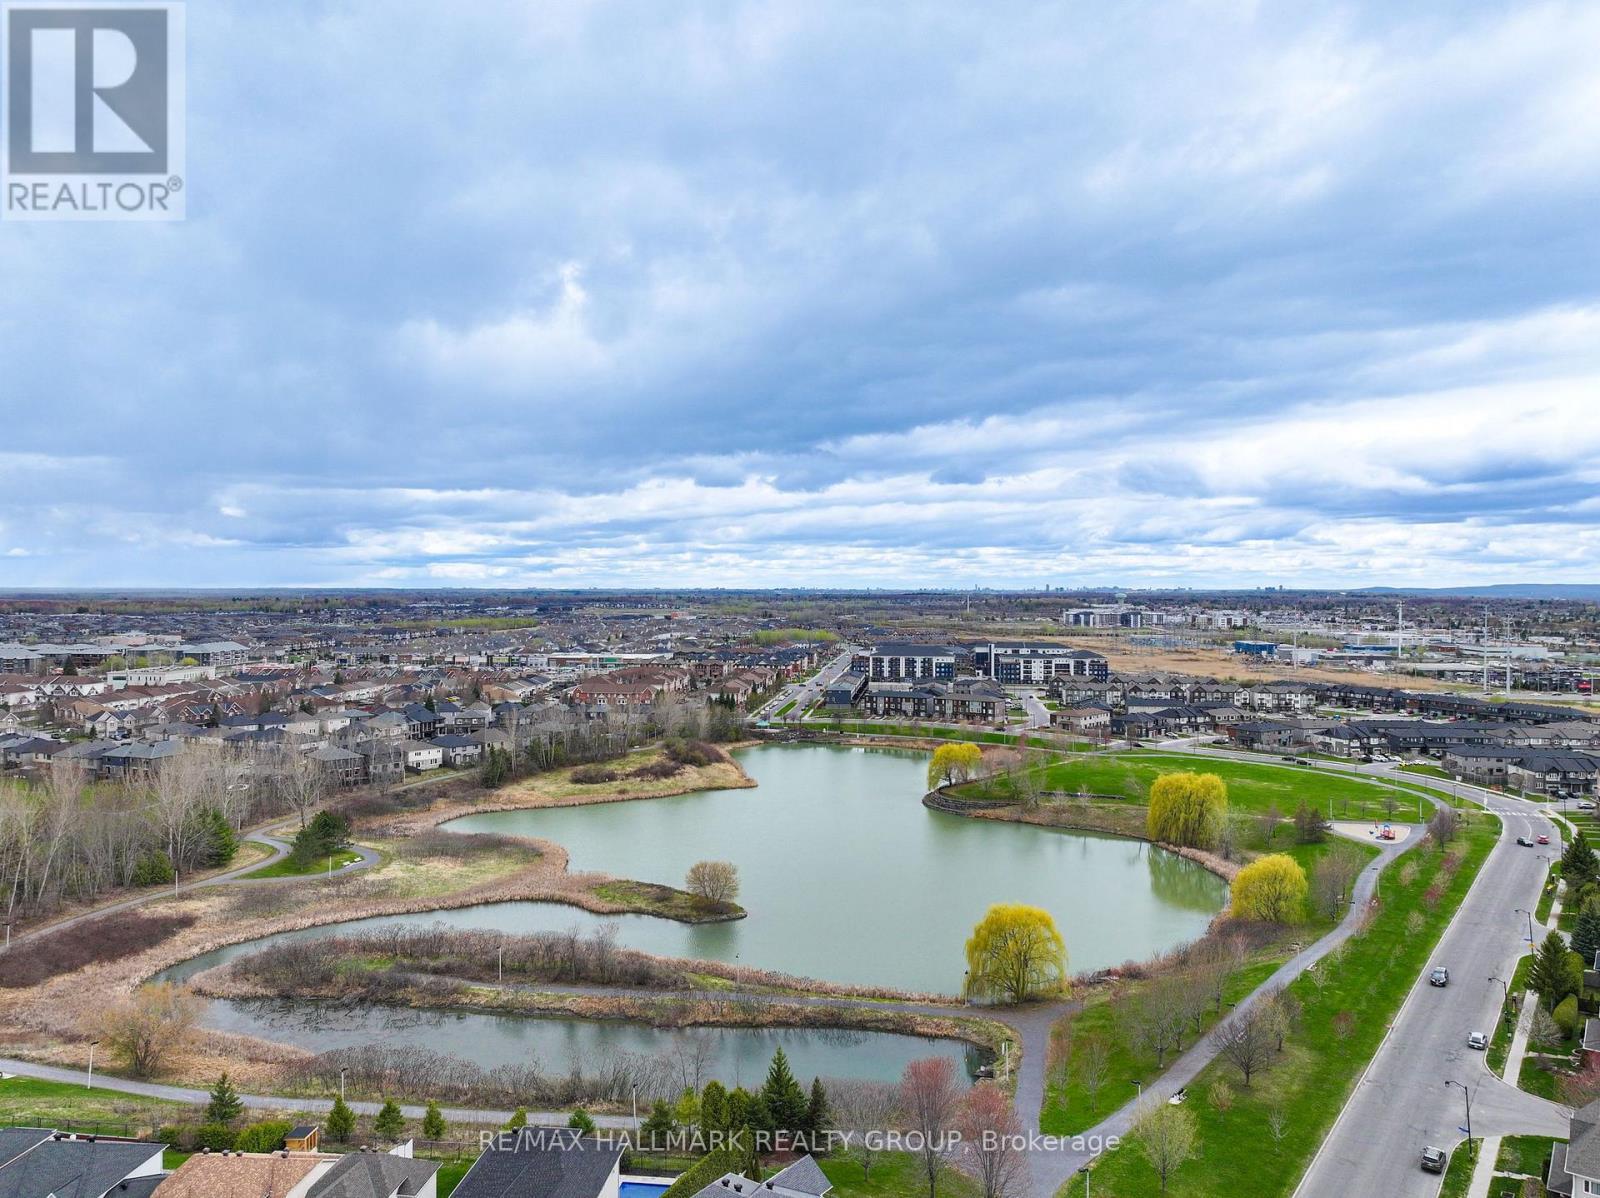
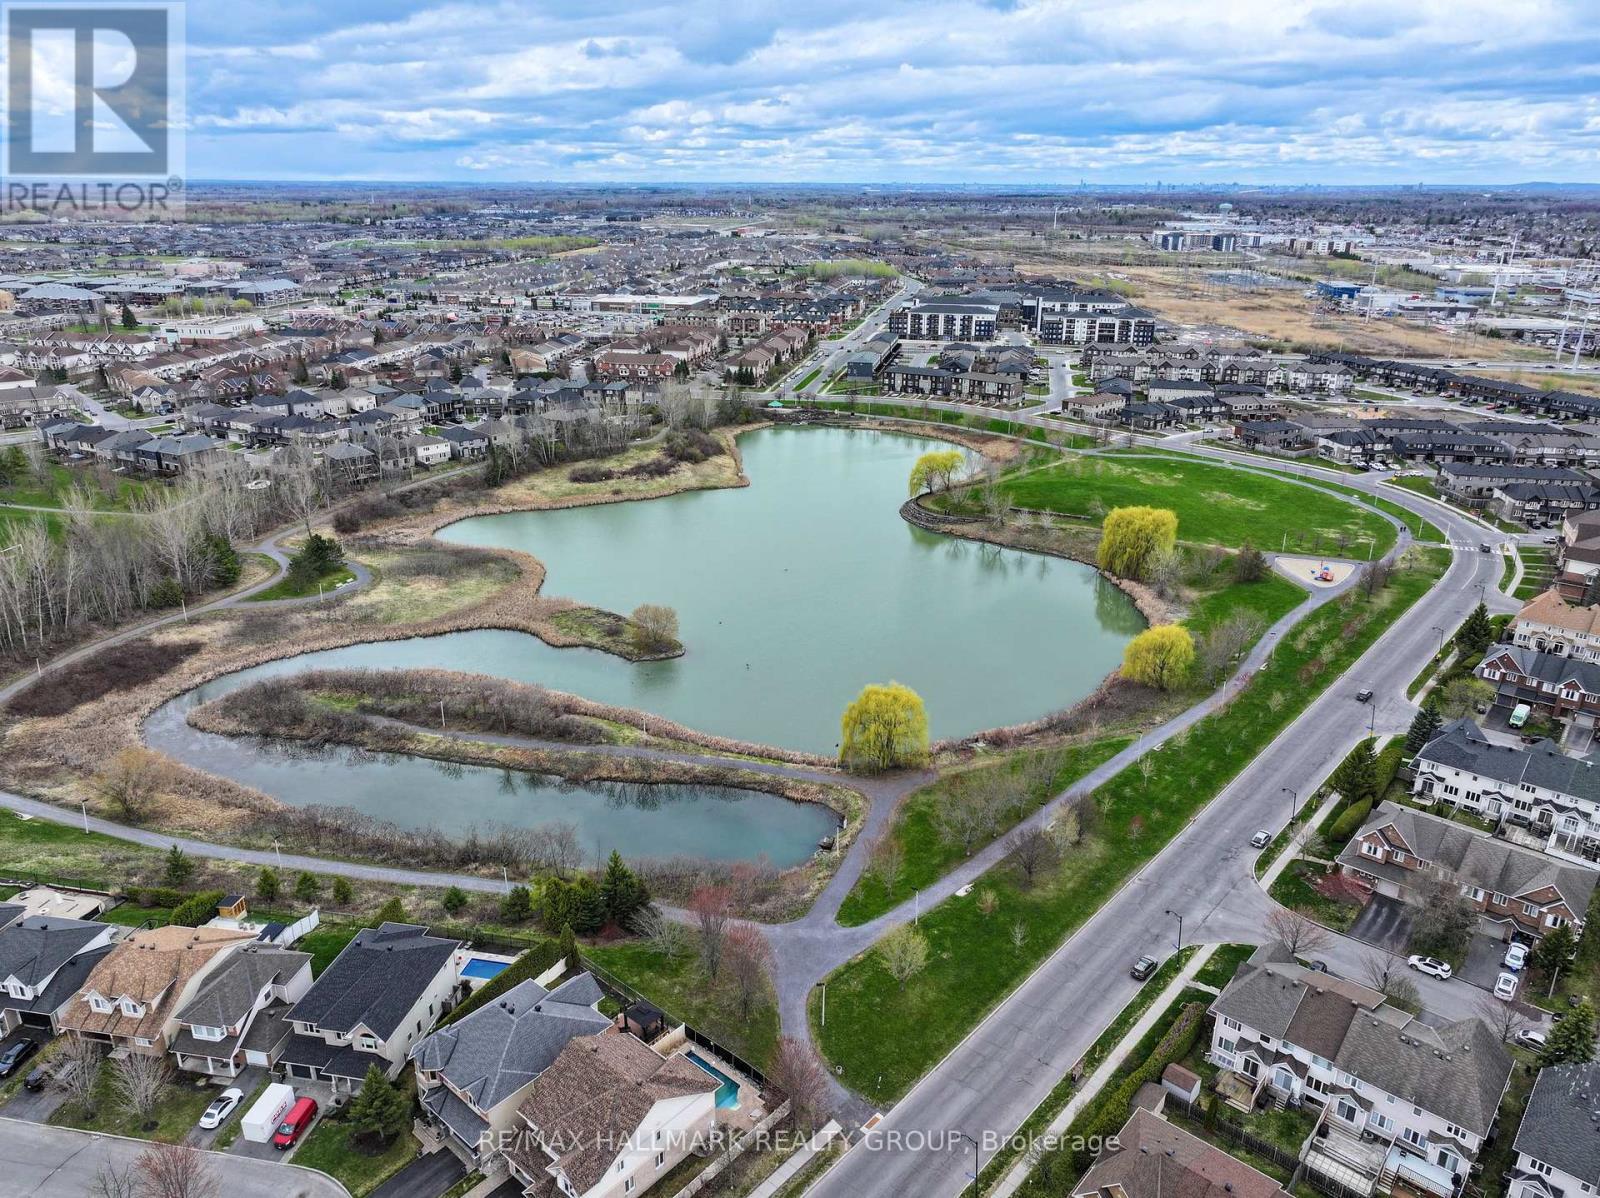
2208 Brockstone Crescent, Ottawa, ON - Outdoor With Body Of Water With View
2208 Brockstone Crescent, Ottawa, ON - Outdoor With View
2208 Brockstone Crescent, Ottawa, ON - Outdoor With Facade
2208 Brockstone Crescent, Ottawa, ON  - Outdoor With Facade
2208 Brockstone Crescent, Ottawa, ON  - Outdoor With Deck Patio Veranda With Exterior
2208 Brockstone Crescent, Ottawa, ON  - Indoor Photo Showing Other Room
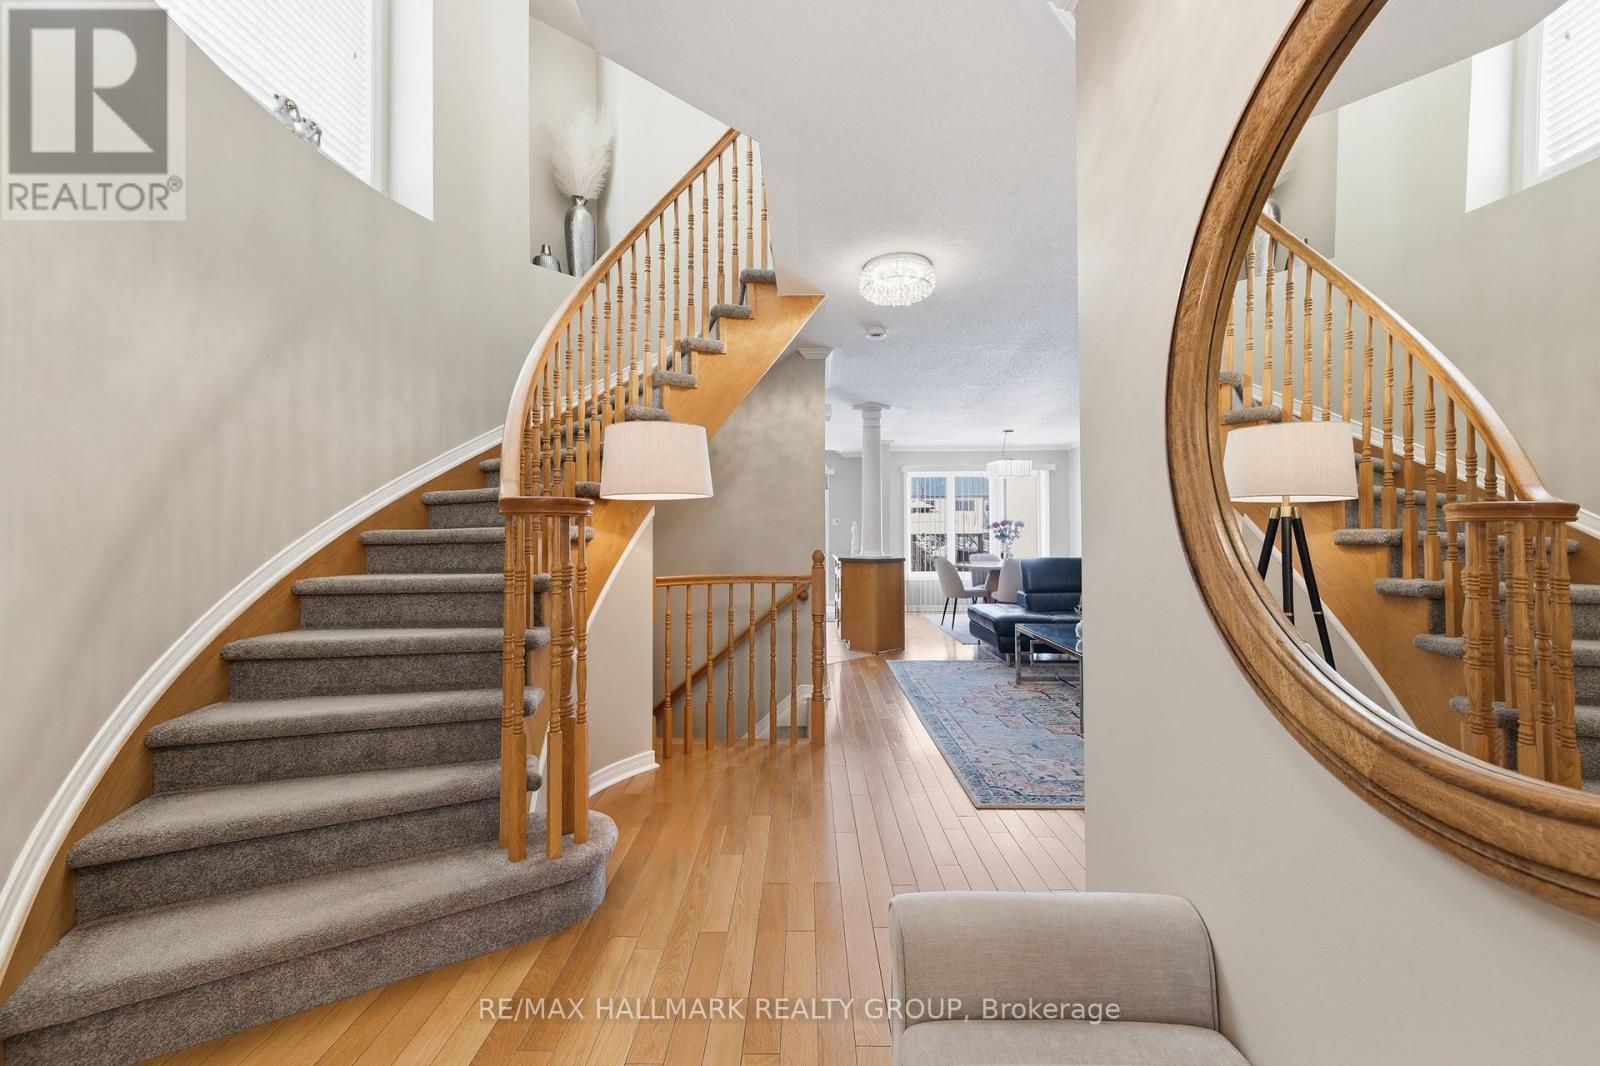
2208 Brockstone Crescent, Ottawa, ON - Indoor Photo Showing Other Room
2208 Brockstone Crescent, Ottawa, ON - Indoor Photo Showing Bathroom
2208 Brockstone Crescent, Ottawa, ON - Indoor Photo Showing Living Room
2208 Brockstone Crescent, Ottawa, ON - Indoor Photo Showing Dining Room
2208 Brockstone Crescent, Ottawa, ON - Indoor Photo Showing Kitchen
2208 Brockstone Crescent, Ottawa, ON - Indoor Photo Showing Kitchen With Double Sink
2208 Brockstone Crescent, Ottawa, ON - Indoor Photo Showing Living Room
2208 Brockstone Crescent, Ottawa, ON - Indoor Photo Showing Other Room
2208 Brockstone Crescent, Ottawa, ON - Indoor Photo Showing Bedroom
2208 Brockstone Crescent, Ottawa, ON - Indoor Photo Showing Bathroom
2208 Brockstone Crescent, Ottawa, ON - Indoor Photo Showing Bedroom
2208 Brockstone Crescent, Ottawa, ON - Indoor Photo Showing Bathroom
2208 Brockstone Crescent, Ottawa, ON - Indoor With Fireplace
2208 Brockstone Crescent, Ottawa, ON - Indoor Photo Showing Other Room
2208 Brockstone Crescent, Ottawa, ON - Indoor Photo Showing Laundry Room
2208 Brockstone Crescent, Ottawa, ON - Outdoor With Deck Patio Veranda
2208 Brockstone Crescent, Ottawa, ON - Outdoor
2208 Brockstone Crescent, Ottawa, ON - Outdoor With Deck Patio Veranda
2208 Brockstone Crescent, Ottawa, ON - Outdoor With Deck Patio Veranda With Exterior
2208 Brockstone Crescent, Ottawa, ON - Outdoor With Deck Patio Veranda
2208 Brockstone Crescent, Ottawa, ON - Outdoor
2208 Brockstone Crescent, Ottawa, ON - Outdoor With View
2208 Brockstone Crescent, Ottawa, ON - Outdoor With Deck Patio Veranda With View
2208 Brockstone Crescent, Ottawa, ON - Outdoor With Body Of Water With View
2208 Brockstone Crescent, Ottawa, ON - Outdoor With View
2208 Brockstone Crescent, Ottawa, ON - Outdoor With Facade
  • Advertising
Are you a real estate investor?
2208 BROCKSTONE CRESCENT, Ottawa, Ontario, K4A 4V4
$609,000

3 Beds

3 Baths

Property Information:

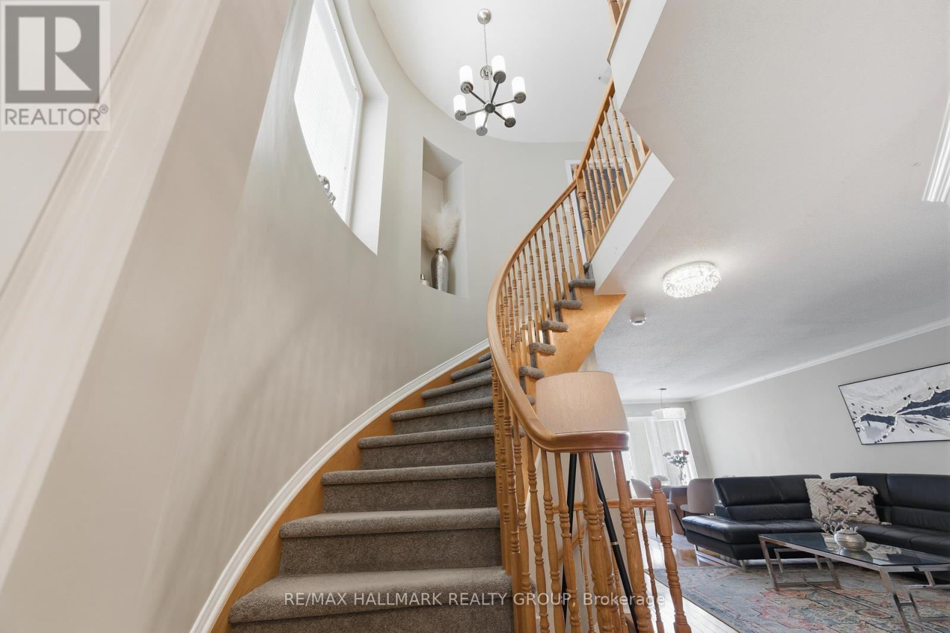
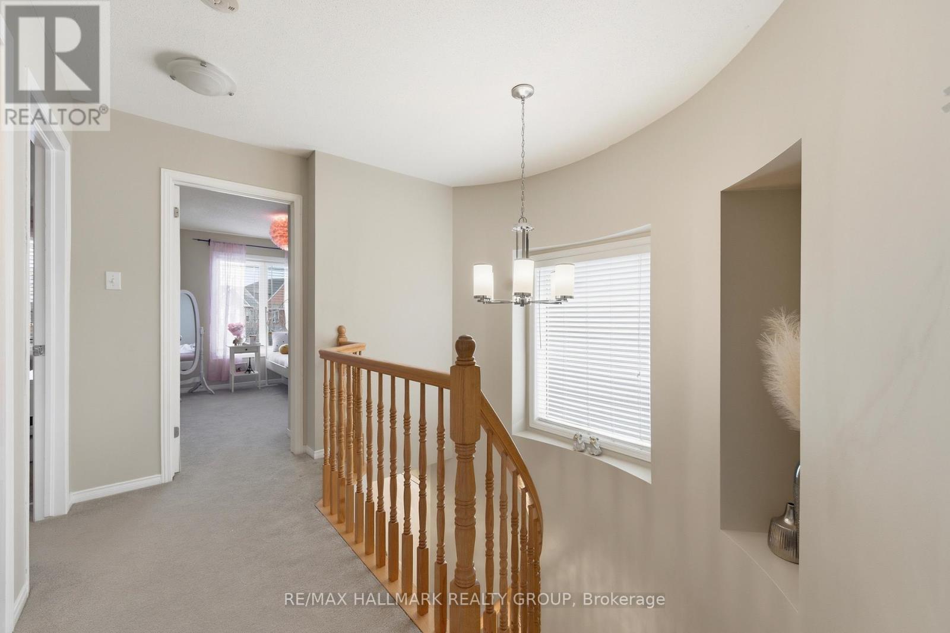
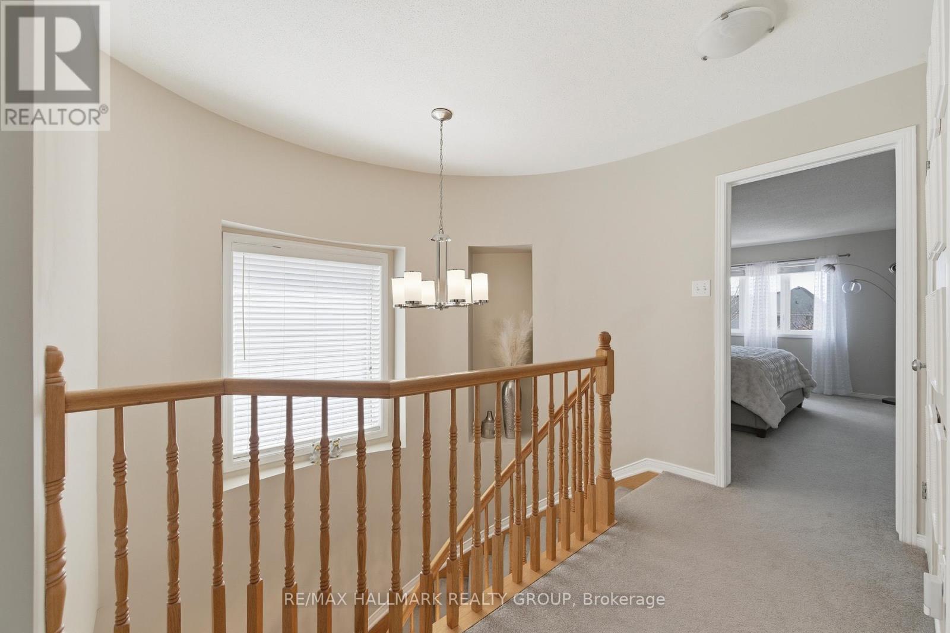
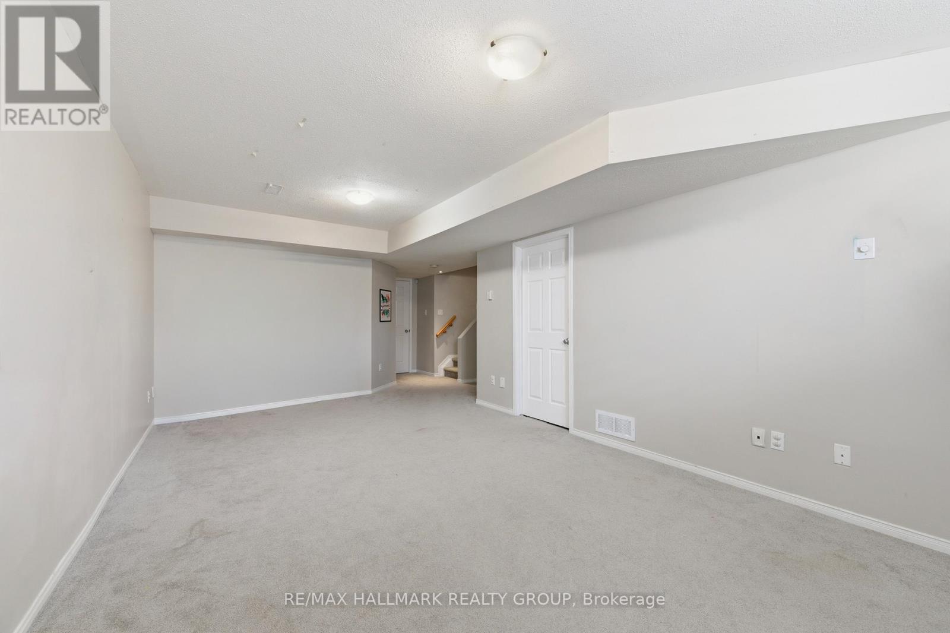
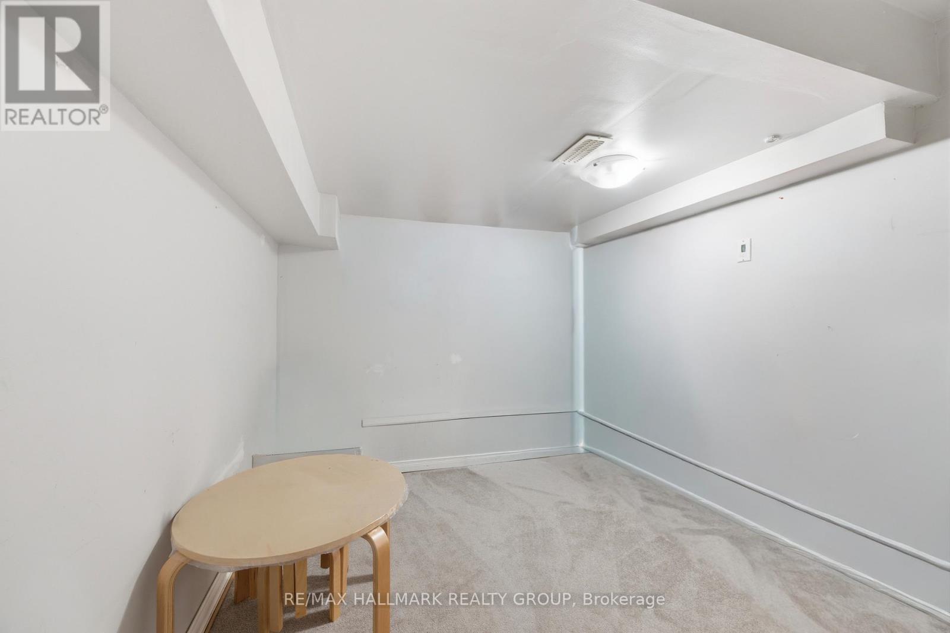
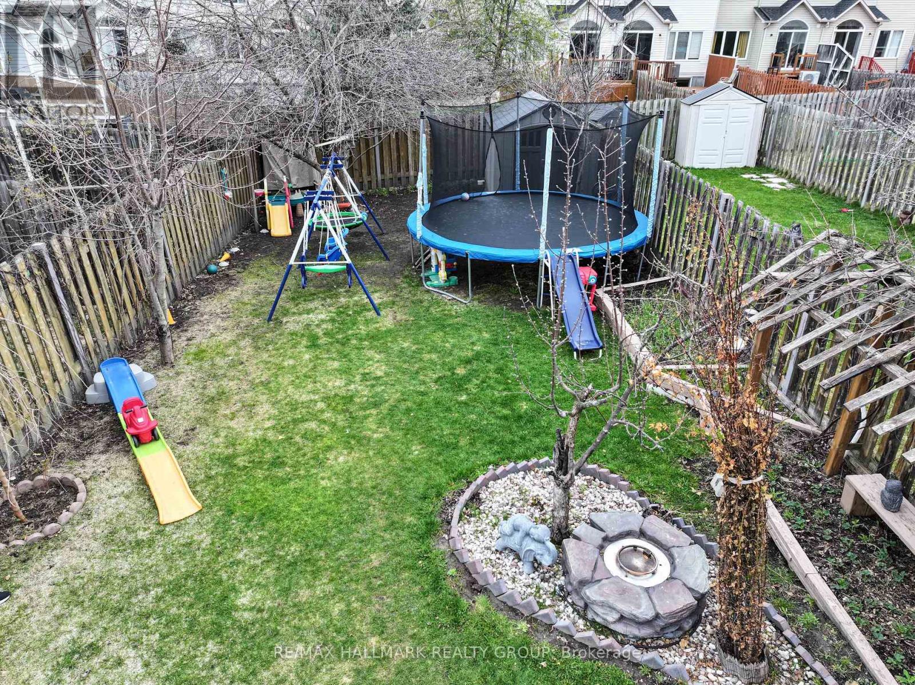
Welcome to 2208 Brockstone Crescent. This exceptional end-unit Minto Manhattan is situated on one of the largest townhouse lots in the area, offering (approx 5,000 SQF) of outdoor space-perfect for families, kids, and pets to enjoy. The extended interlock driveway provides parking for up to 4 vehicles, adding both convenience and curb appeal. Inside, this well-maintained 3-bedroom 3 Bath home features (approx 1,800 SQF) of bright, open-concept living space, highlighted by elegant hardwood flooring throughout the main level. The functional layout includes a spacious eat-in area with patio doors leading directly to a deck and expansive backyard-ideal for entertaining or relaxing outdoors. Upstairs, the primary suite offers a walk-in closet and a luxurious four-piece ensuite complete with a soaker tub and separate shower. 2 additional generously sized bedrooms complete the second floor. The professionally finished lower level features a cozy family room with a gas fireplace and also offers a small office-perfect for working from home or a quiet study space. Ideally located within walking distance to schools, shopping, and everyday amenities, as well as Aquaview Park, this home is perfectly suited for families seeking a vibrant and family-oriented neighborhood. 24 hrs notice for showings. (id:27)

Building Features:

  • Style: Townhouse
  • Building Type: Row / Townhouse
  • Amenities:
  • Basement Development: Finished
  • Basement Type: Full
  • Construction Style - Attachment: Attached
  • Easement: Easement, Right of way
  • Exterior Finish: Brick, Vinyl siding
  • Fireplace: Yes
  • Floor Space: 1500 - 2000 sqft
  • Flooring Type: Tile, Hardwood
  • Foundation Type: Poured Concrete
  • Heating Type: Forced air
  • Heating Fuel: Natural gas
  • Cooling Type: Central air conditioning
  • Appliances: Garage door opener remote, Central Vacuum, Dishwasher, Dryer, Garage door opener, Hood Fan, Microwave, Storage Shed, Stove, Washer, Window Coverings, Refrigerator

Property Features:

  • OwnershipType: Freehold
  • Property Type: Single Family
  • Half Bathrooms: 1
  • Amenities Nearby: Park, Public Transit, Schools
  • Community Features: Community Centre
  • Fence Type:
  • Floor Space (approx): 1500 - 2000 Square Feet
  • Irregular: Yes
  • Landscape Features: Landscaped
  • Lot Depth: 178.5 Feet
  • Lot Frontage: 28.2 Feet
  • Lot Size: 28.2 x 178.5 FT
  • Structure Type: Deck
  • Utility Type: Sewer - Installed, Cable - Installed, Hydro - Installed
  • Zoning: N3B[711]
  • Sewer: Sanitary sewer
  • Parking Type: Attached garage, Garage
  • No. of Parking Spaces: 5

Rooms:

  • Primary Bedroom 2nd Level 4.59 m x 4.01 m
  • Bathroom 2nd Level Measurements not available
  • 2nd Bedroom 2nd Level 3.50 m x 2.76 m
  • 3rd Bedroom 2nd Level 3.20 m x 2.84 m
  • Bathroom 2nd Level Measurements not available
  • Family Lower Level 6.90 m x 3.37 m
  • Utility Lower Level Measurements not available
  • Foyer Main Level Measurements not available
  • Living Main Level 7.08 m x 3.70 m
  • Kitchen Main Level 5.48 m x 3.04 m
  • Breakfast Main Level Measurements not available
  • Bathroom Main Level Measurements not available

Convert Measurement to:

Courtesy of: RE/MAX HALLMARK REALTY GROUP

REALTOR.ca  

QuickQuoteTM Powered by RPS

Location of 2208 BROCKSTONE CRESCENT, Ottawa, Ontario, K4A 4V4

Demographic Information of 2208 BROCKSTONE CRESCENT, Ottawa, Ontario, K4A 4V4

Life Stage

Young Families

Employment Type

Service Sector/White Collar

Average Household Income

$176,235.23

Average Number of Children

1.99

Household Population

Household Structure

Age of Population

Education

Education Level

No certificate/diploma/degree

11.51 %

High school certificate or equivalent

24.88 %

Apprenticeship trade certificate/diploma

1.99 %

College/non-university certificate

19.36 %

University certificate (below bachelor)

2.99 %

University Degree

39.28 %

Commuter

Travel To Work

By Car

82.61 %

By Public Transit

12.21 %

By Walking

1.62 %

By Bicycle

0.0 %

By Other Methods

3.56 %

Cultural Diversity

Knowledge of Official Language

Mother Tongue

Building Information

Building Type

Apartments (Low and High Rise)

1.8 %

Houses

98.2 %

Own Vs. Rent