Button CopyPathCircle CloseCircle Left ArrowArrow Down Icon GreyClosecirclecircleBurger
  • Advertising

2201 BRAESIDE AVENUE, Ottawa, Ontario, K1H 7J6

MLS® # X13216086
House For Sale In Billings Bridge - Alta Vista, Ottawa, Ontario
$1,149,000 QuickQuoteTM: $936K - $1.3M

3 Beds

2 Baths

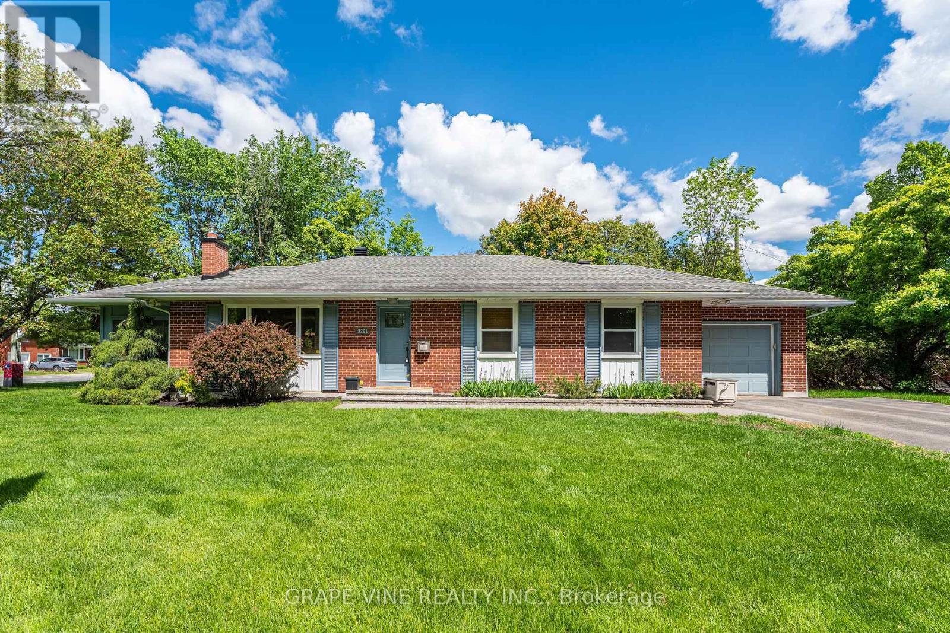
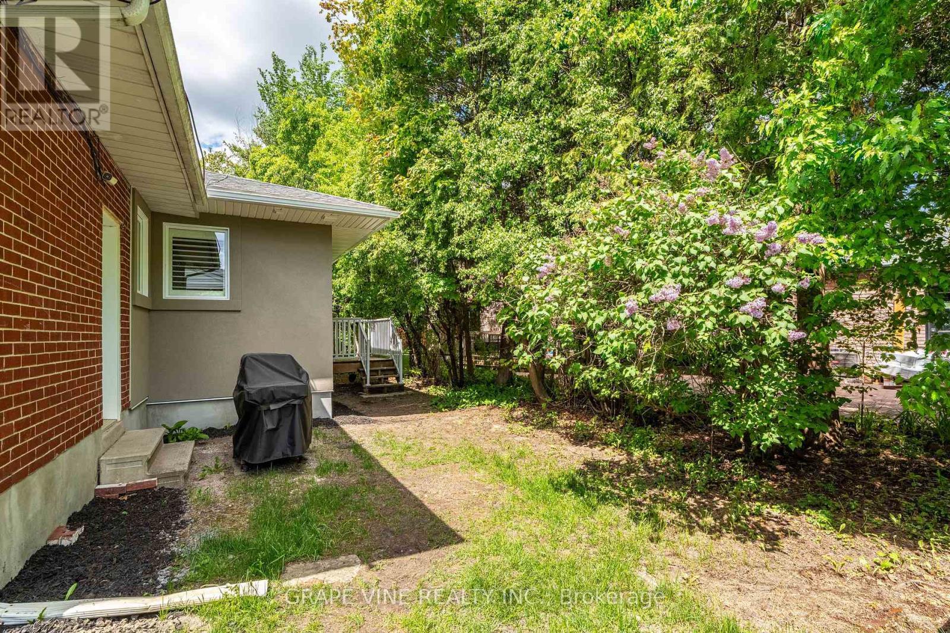
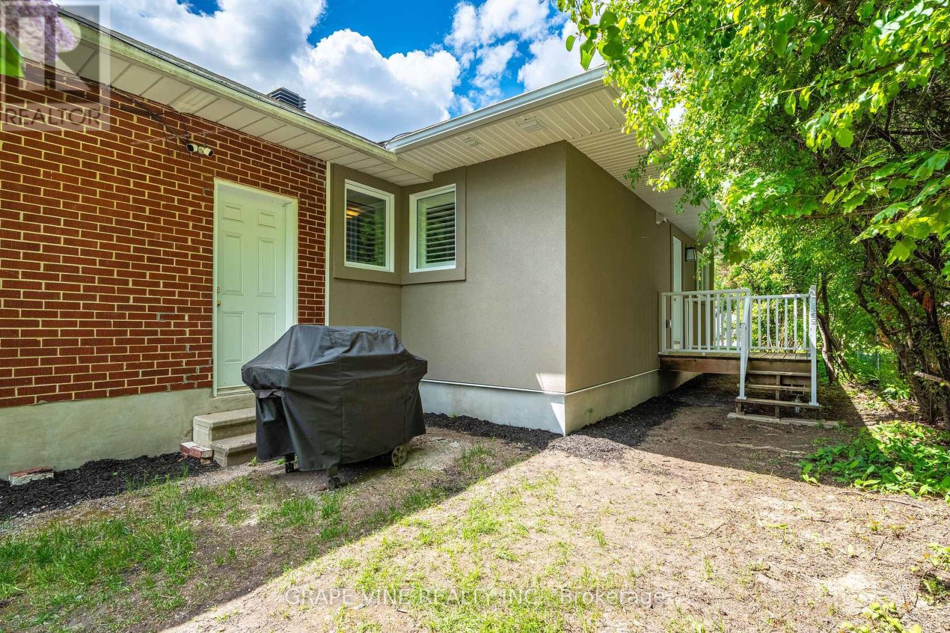
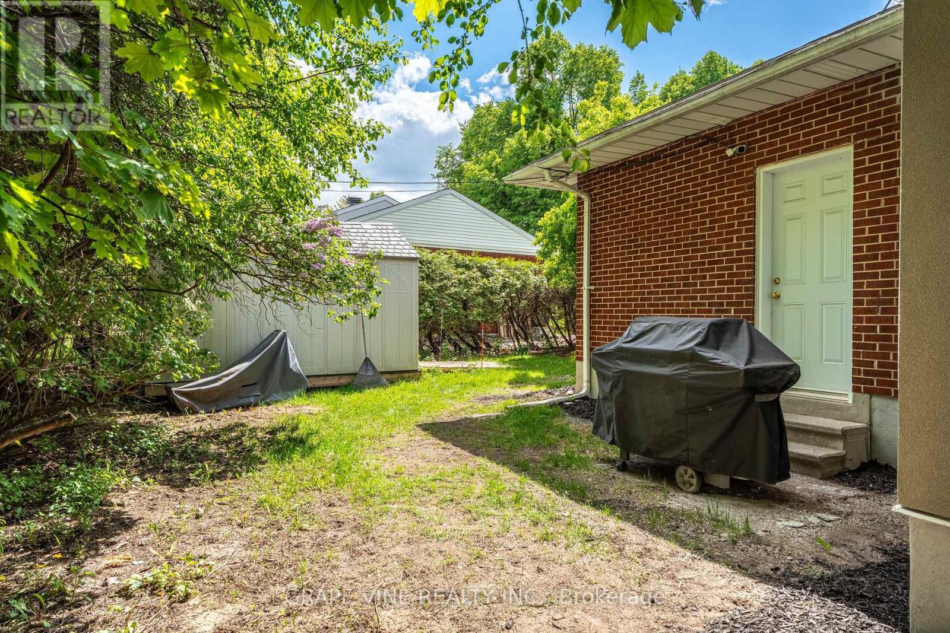
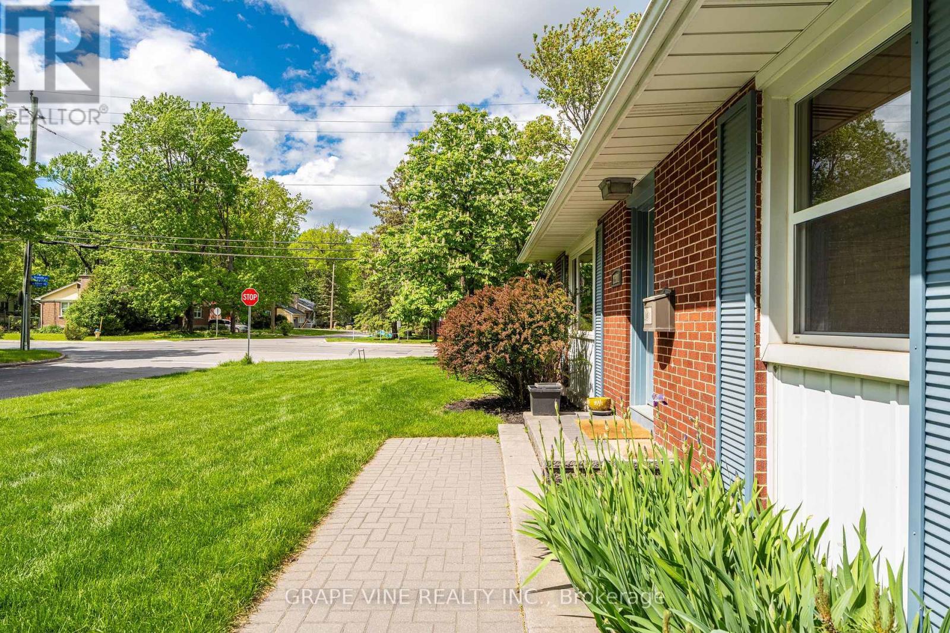
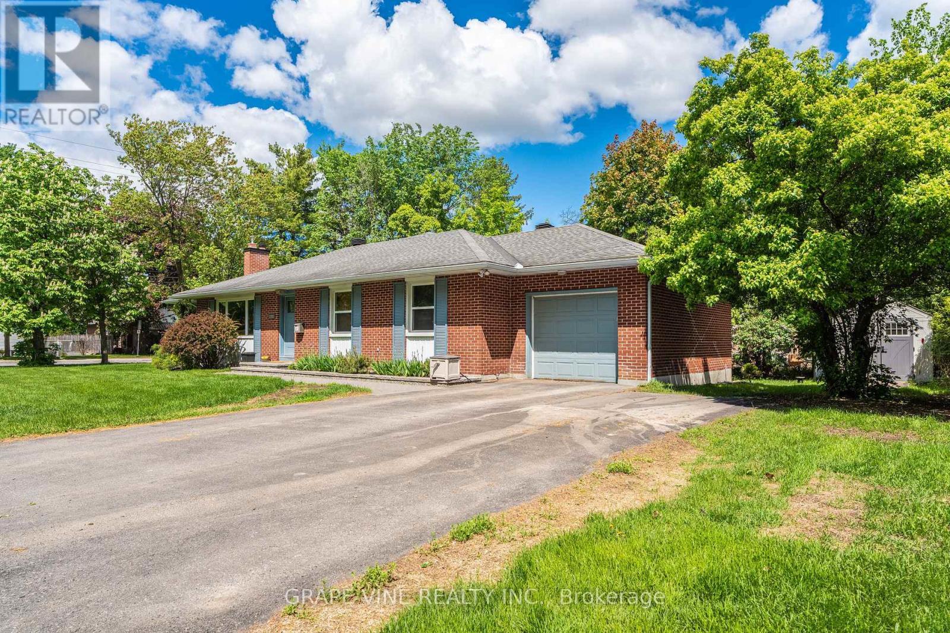
2201 Braeside Avenue, Ottawa, ON - Outdoor
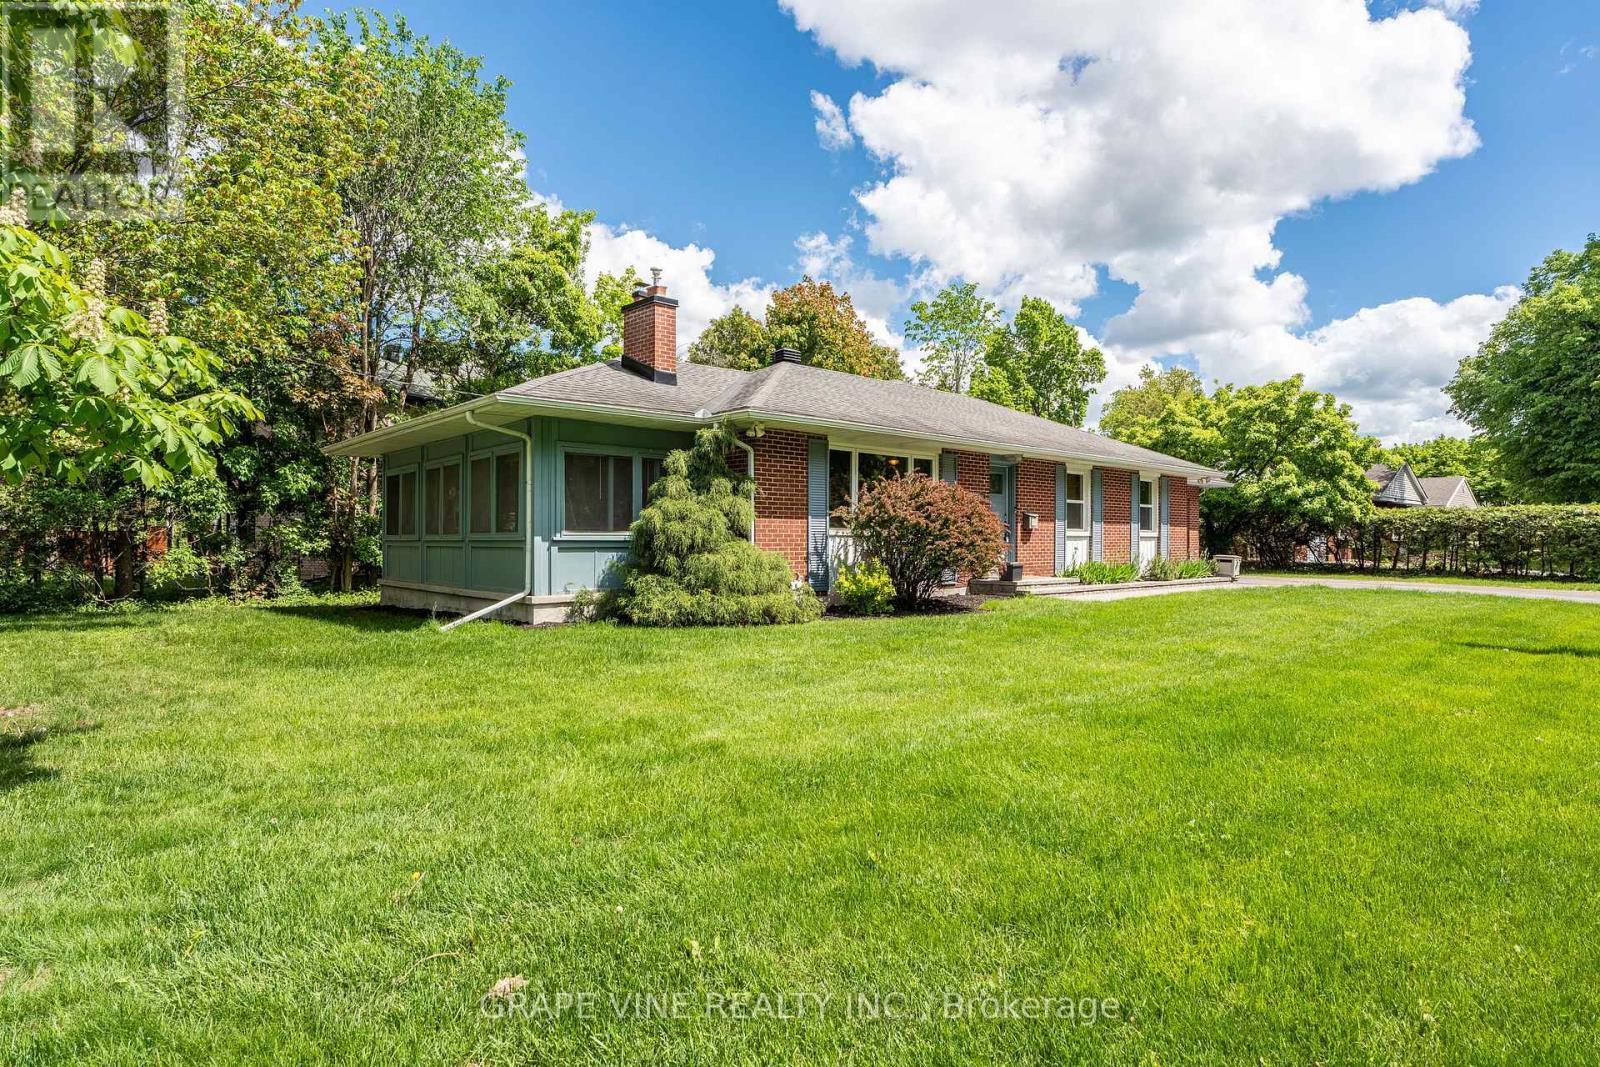
2201 Braeside Avenue, Ottawa, ON - Outdoor With Exterior
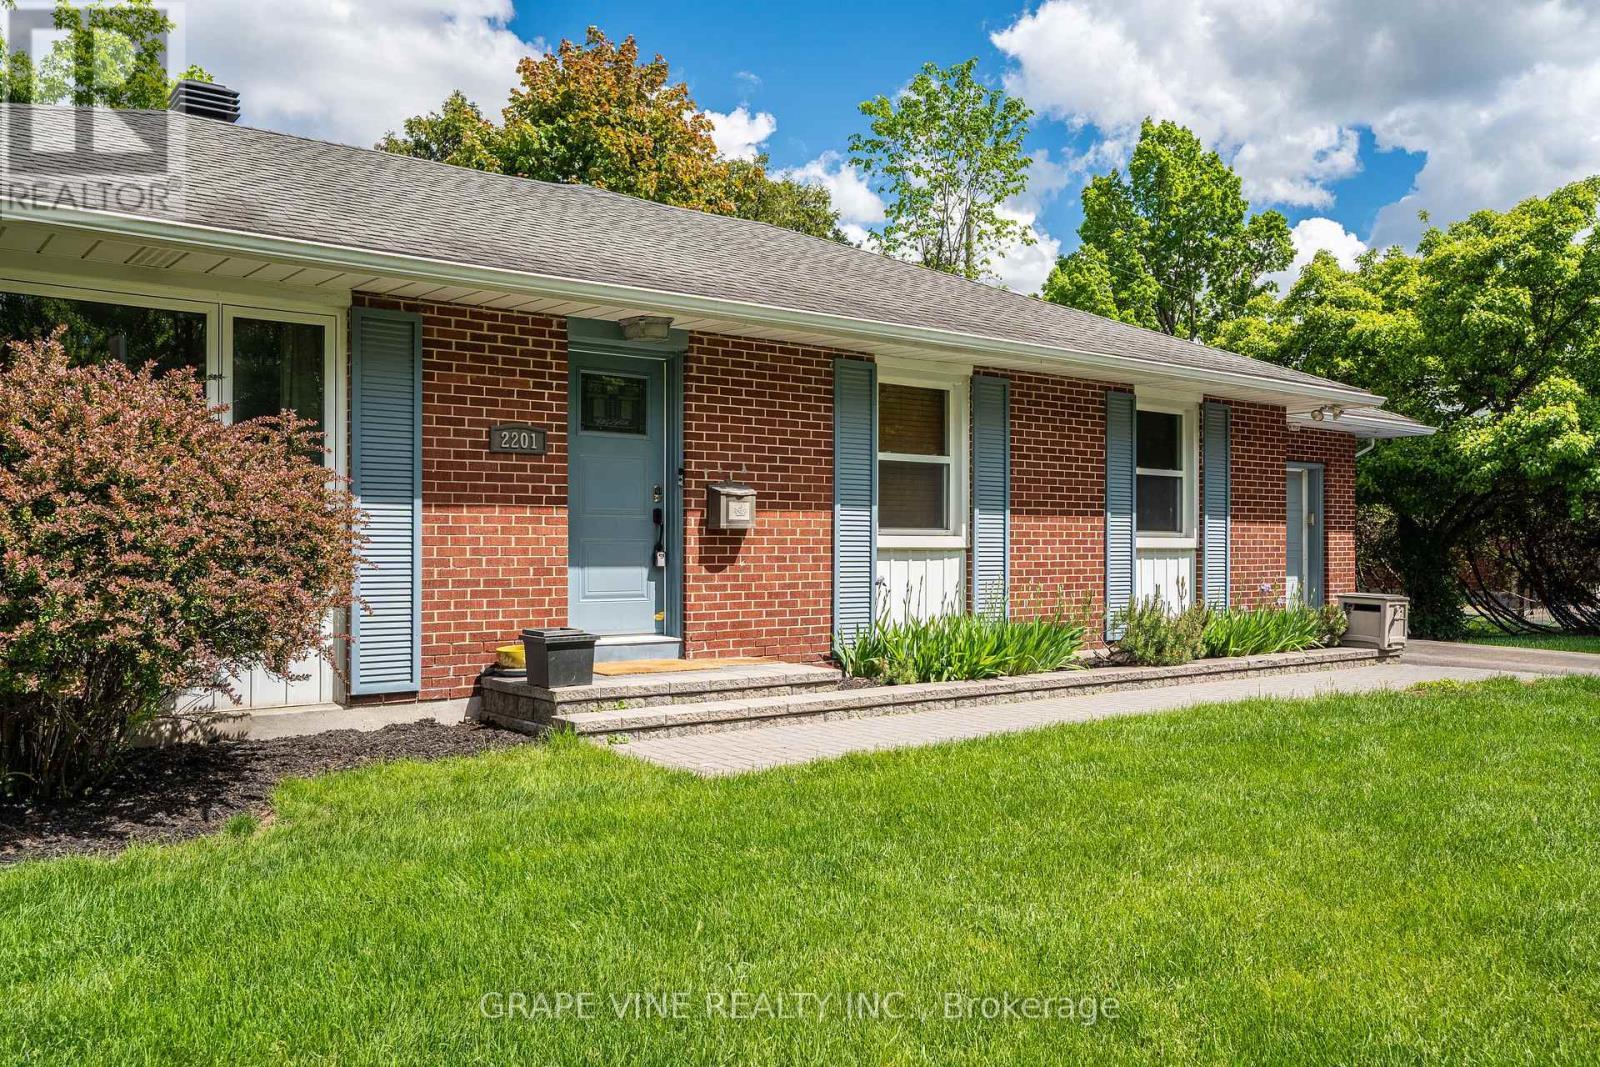
2201 Braeside Avenue, Ottawa, ON - Outdoor
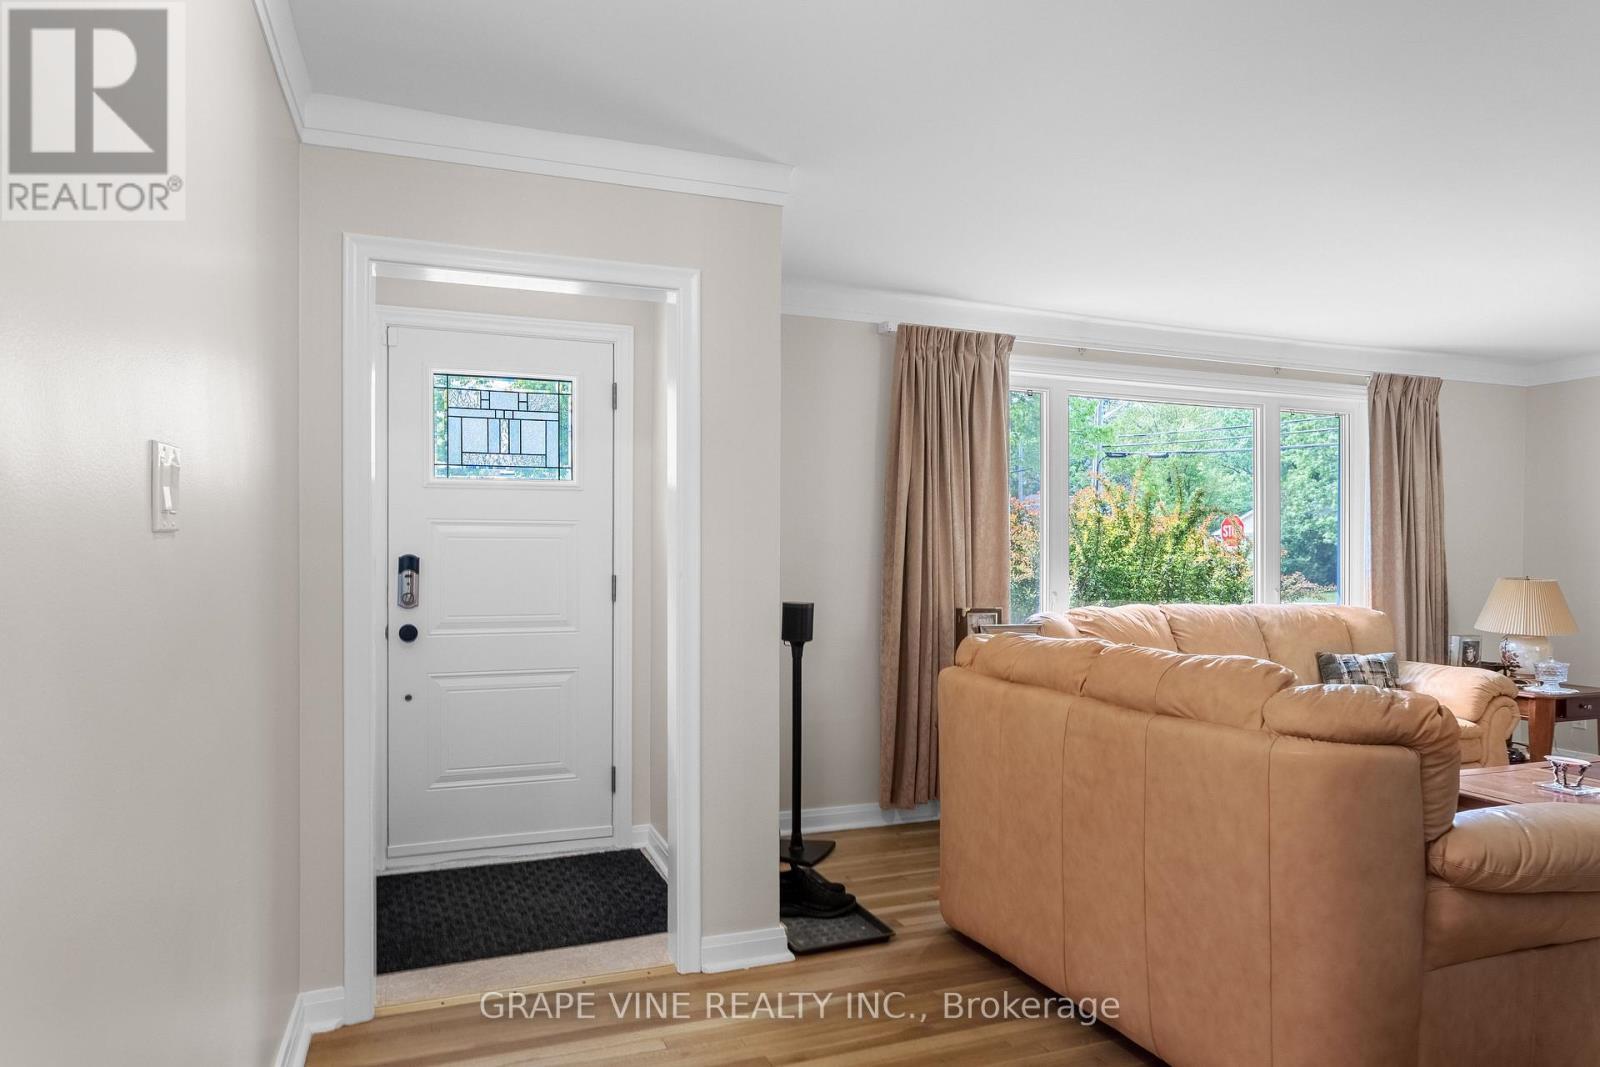
2201 Braeside Avenue, Ottawa, ON - Indoor Photo Showing Other Room
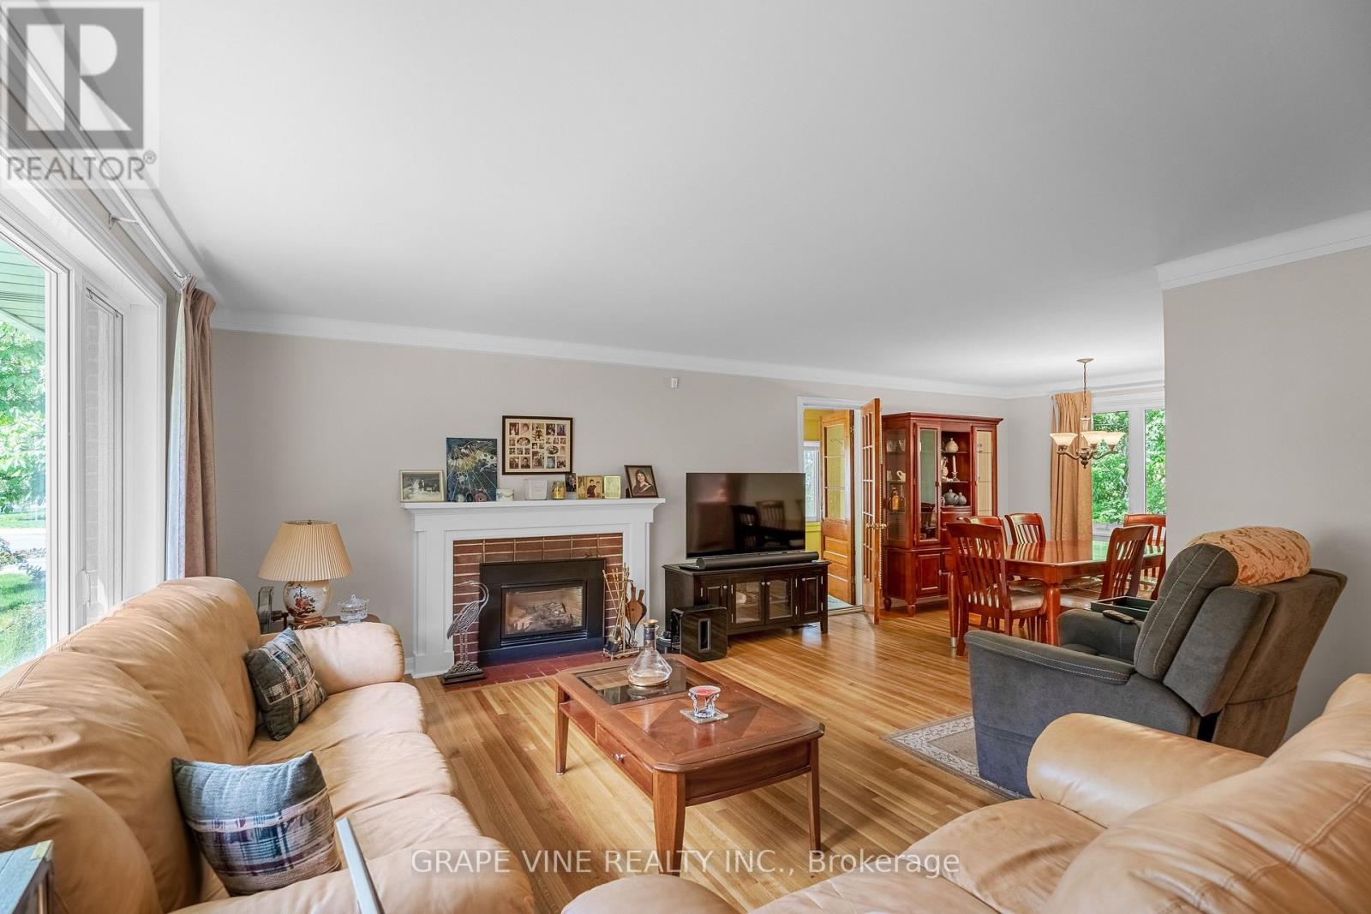
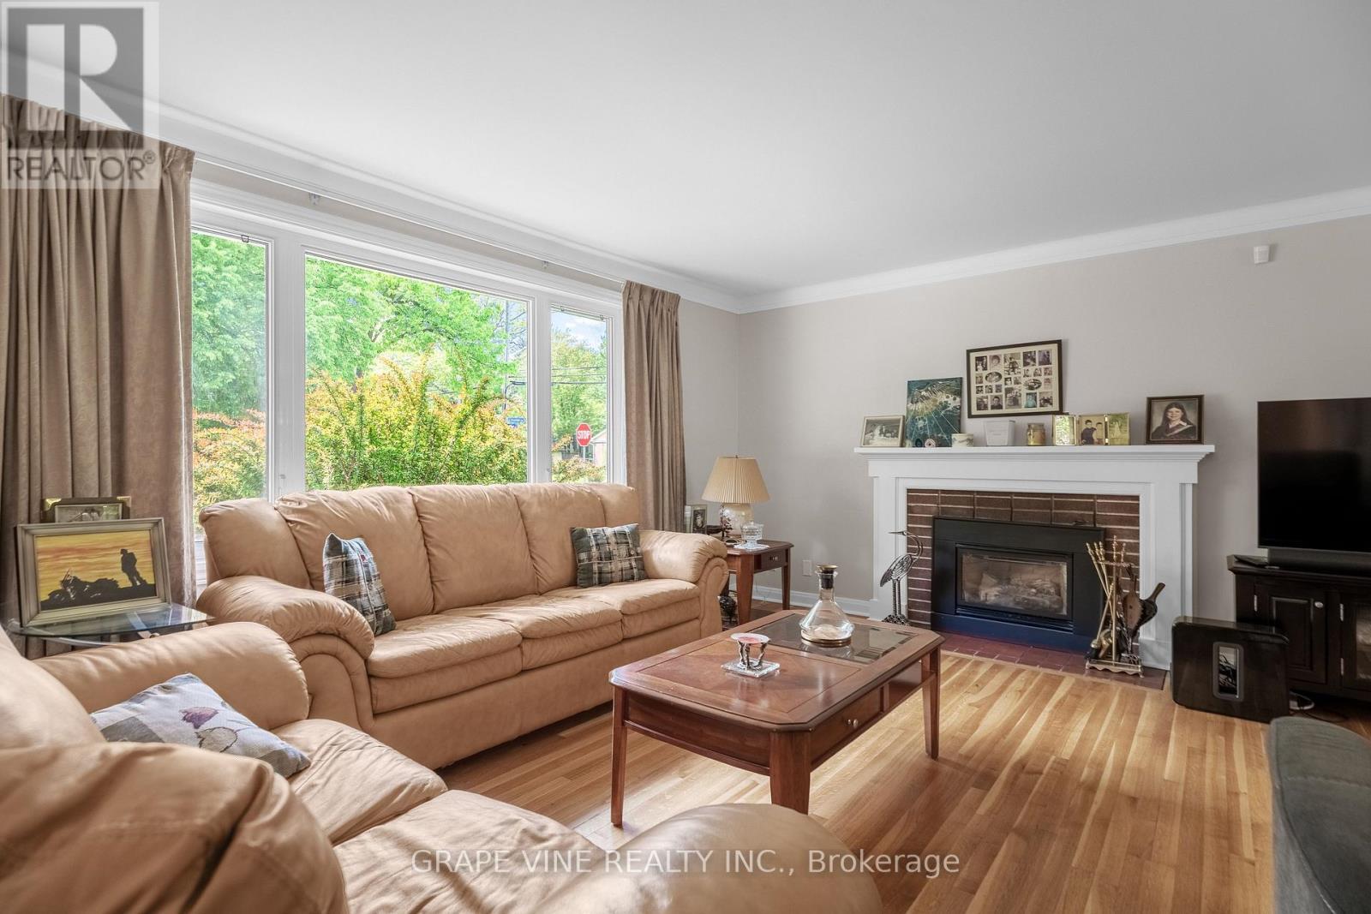
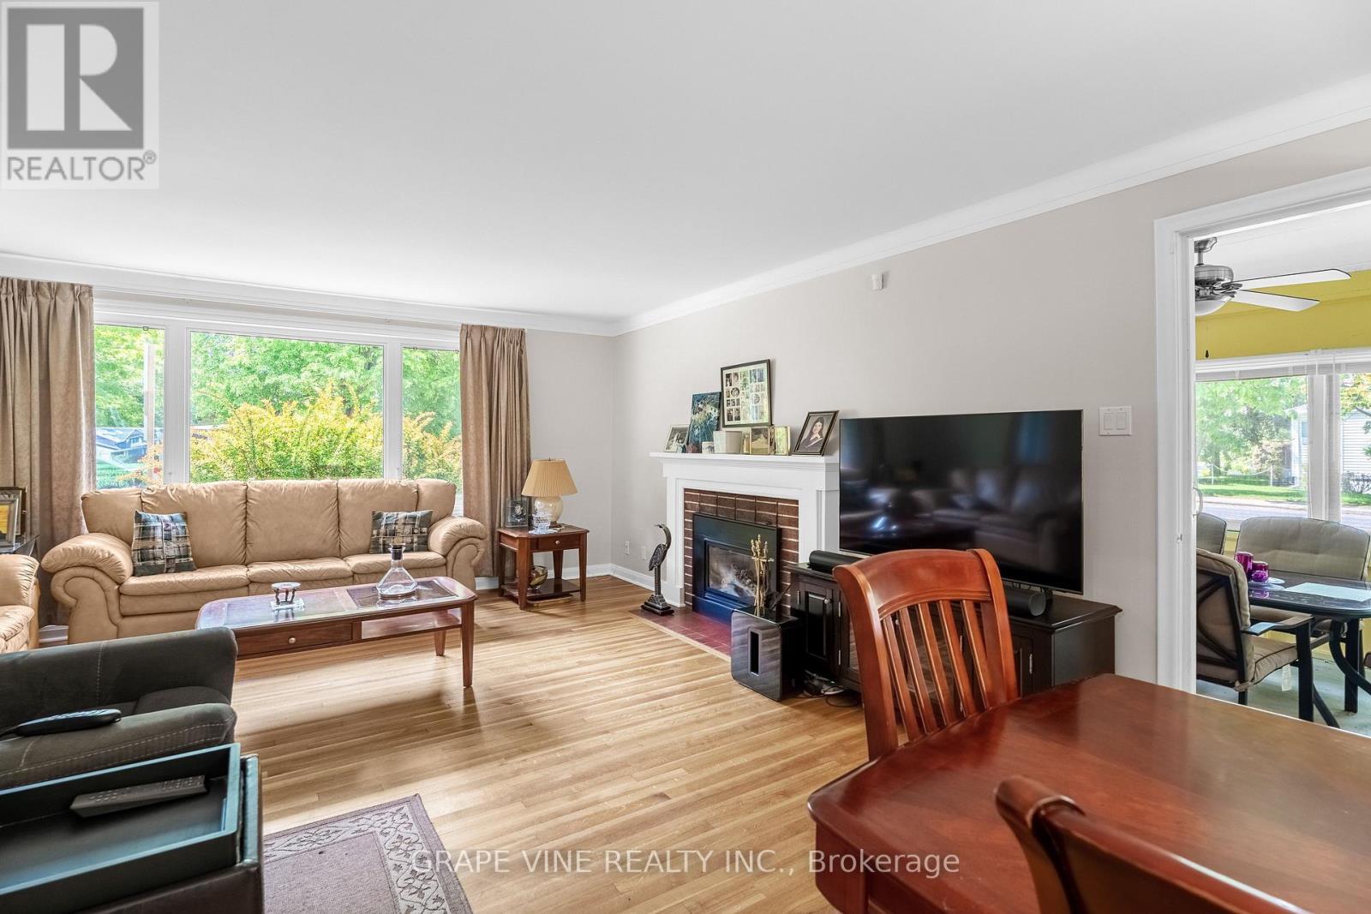
2201 Braeside Avenue, Ottawa, ON - Indoor Photo Showing Living Room With Fireplace
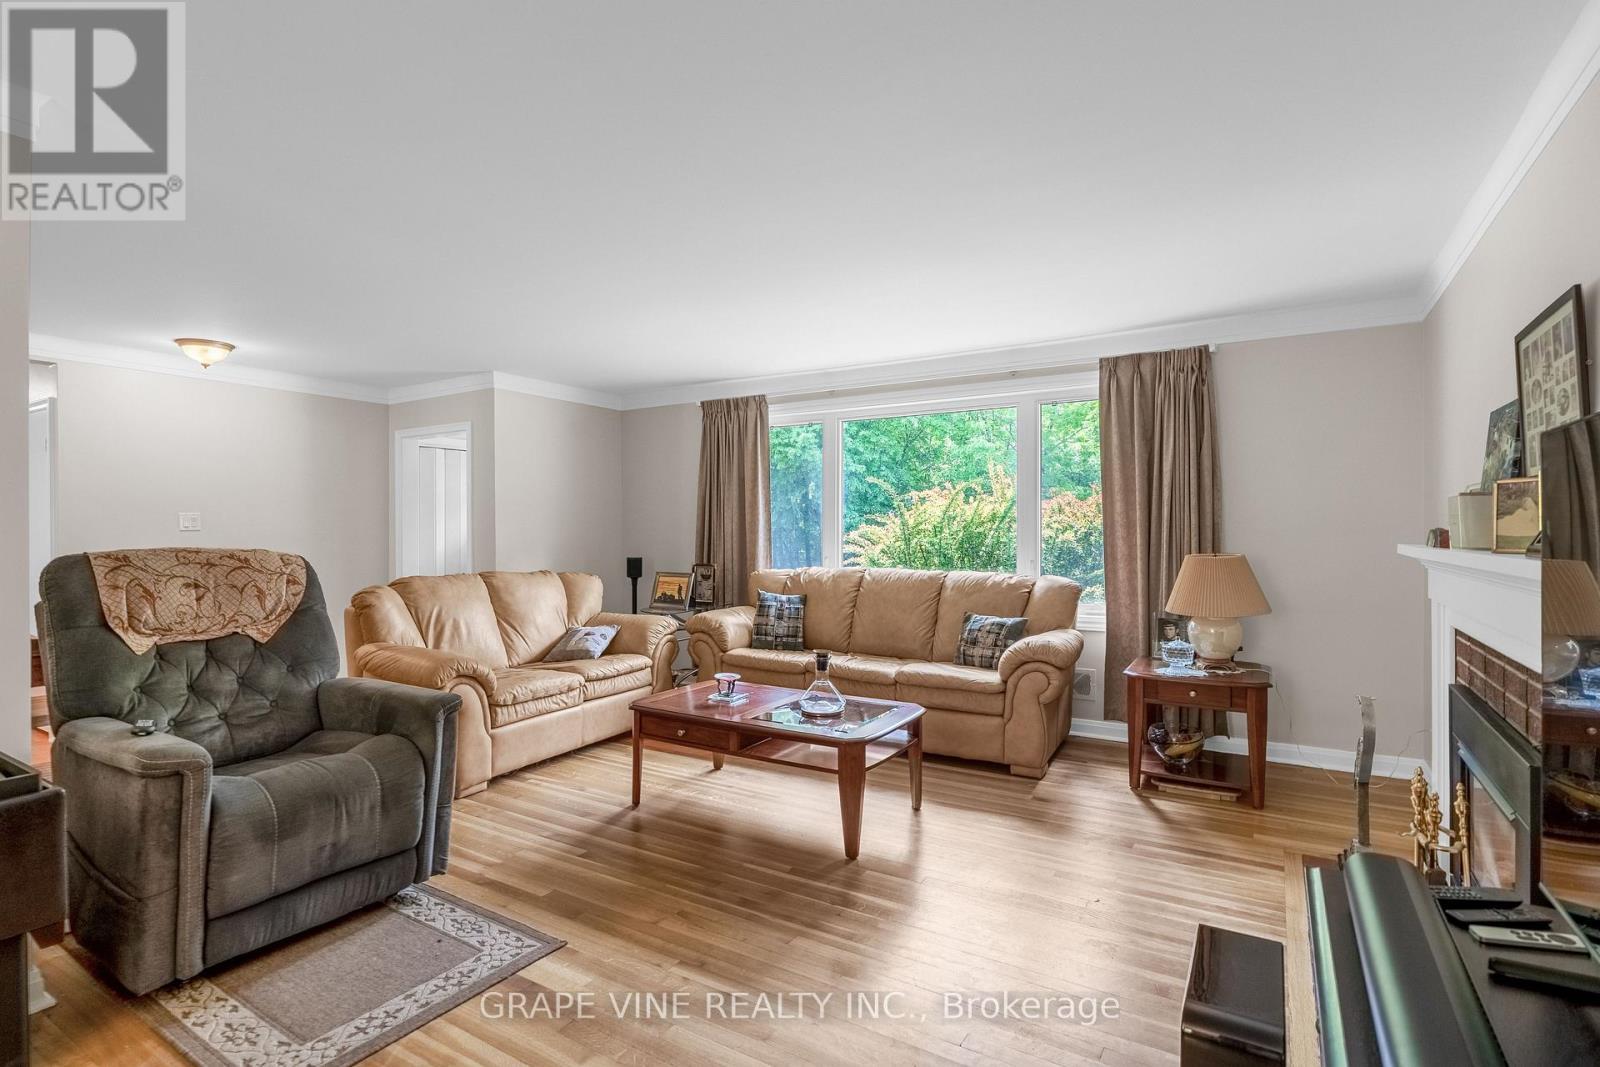
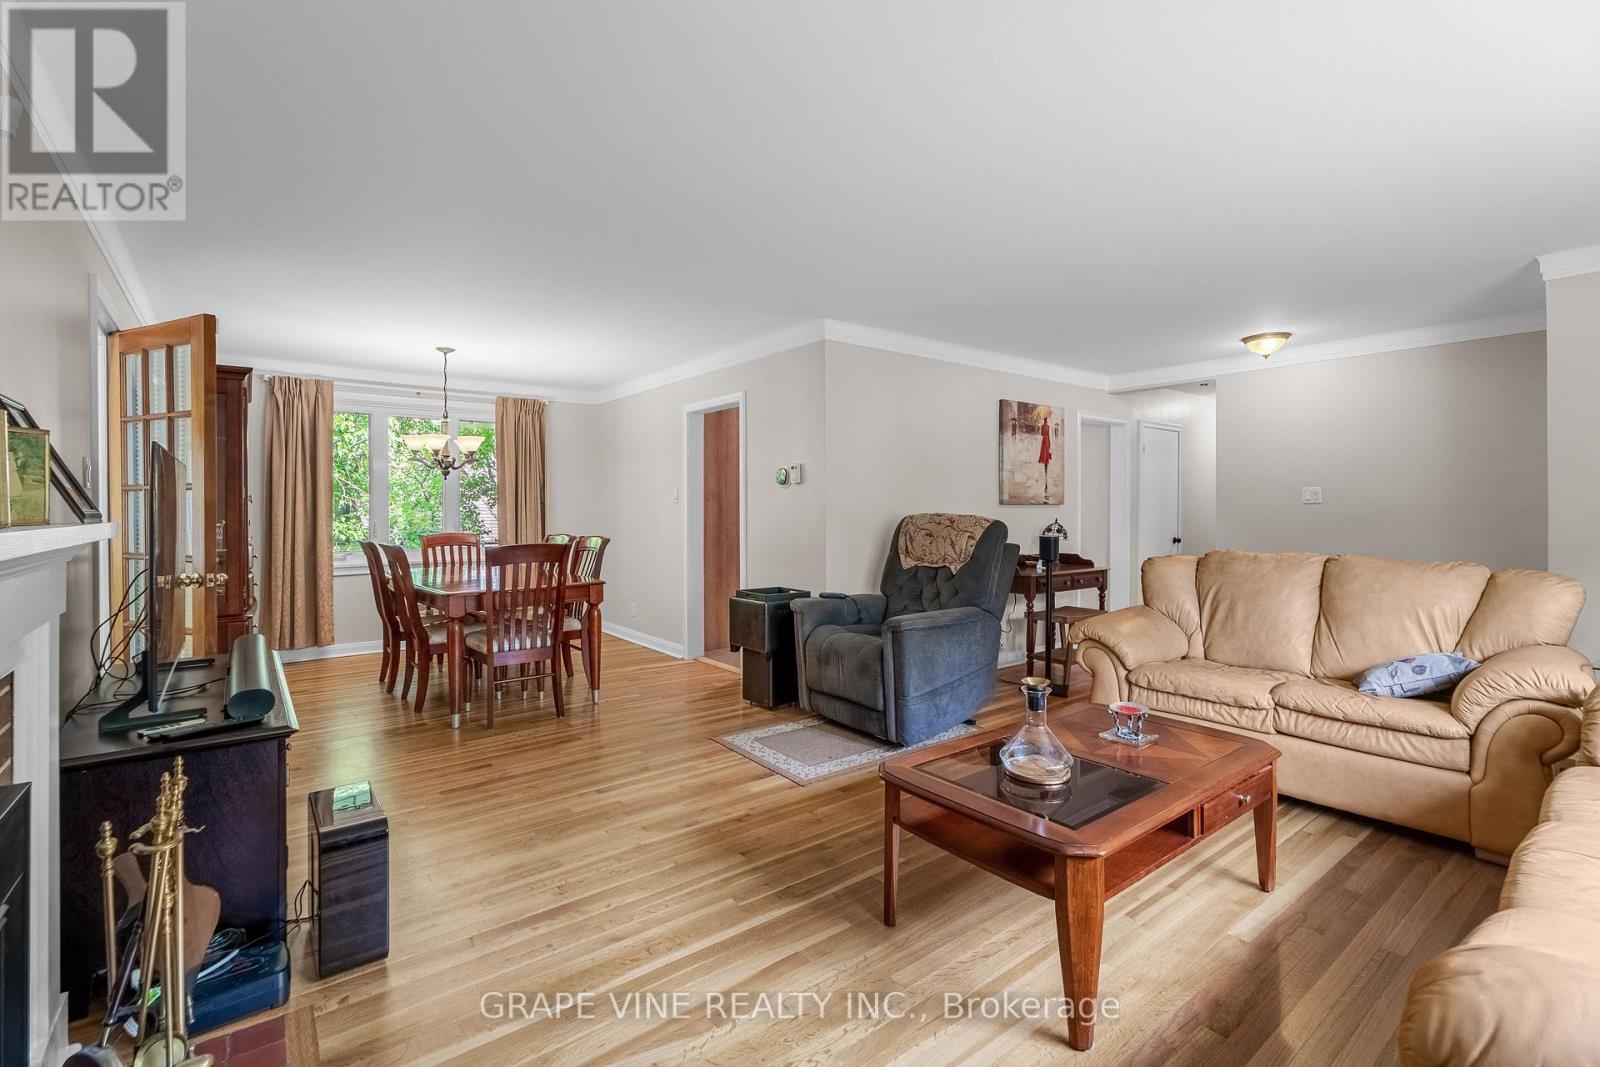
2201 Braeside Avenue, Ottawa, ON - Indoor Photo Showing Living Room
2201 Braeside Avenue, Ottawa, ON - Indoor Photo Showing Living Room With Fireplace
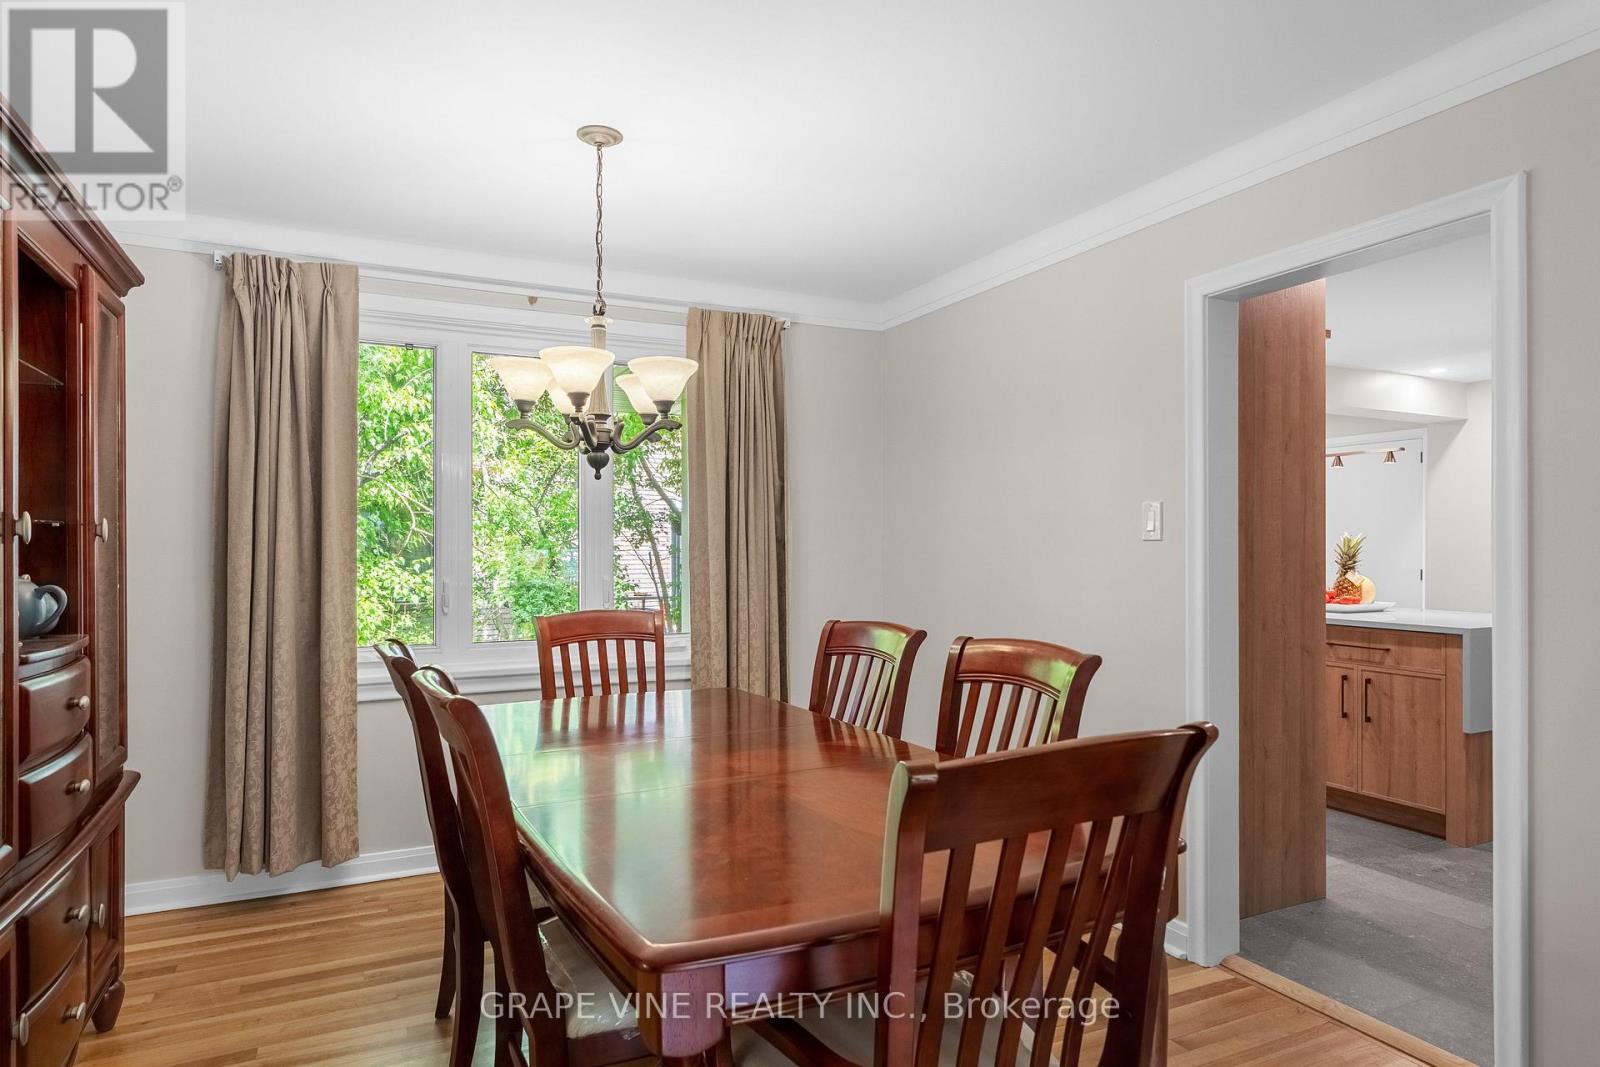
2201 Braeside Avenue, Ottawa, ON - Indoor Photo Showing Dining Room
2201 Braeside Avenue, Ottawa, ON -  With Exterior
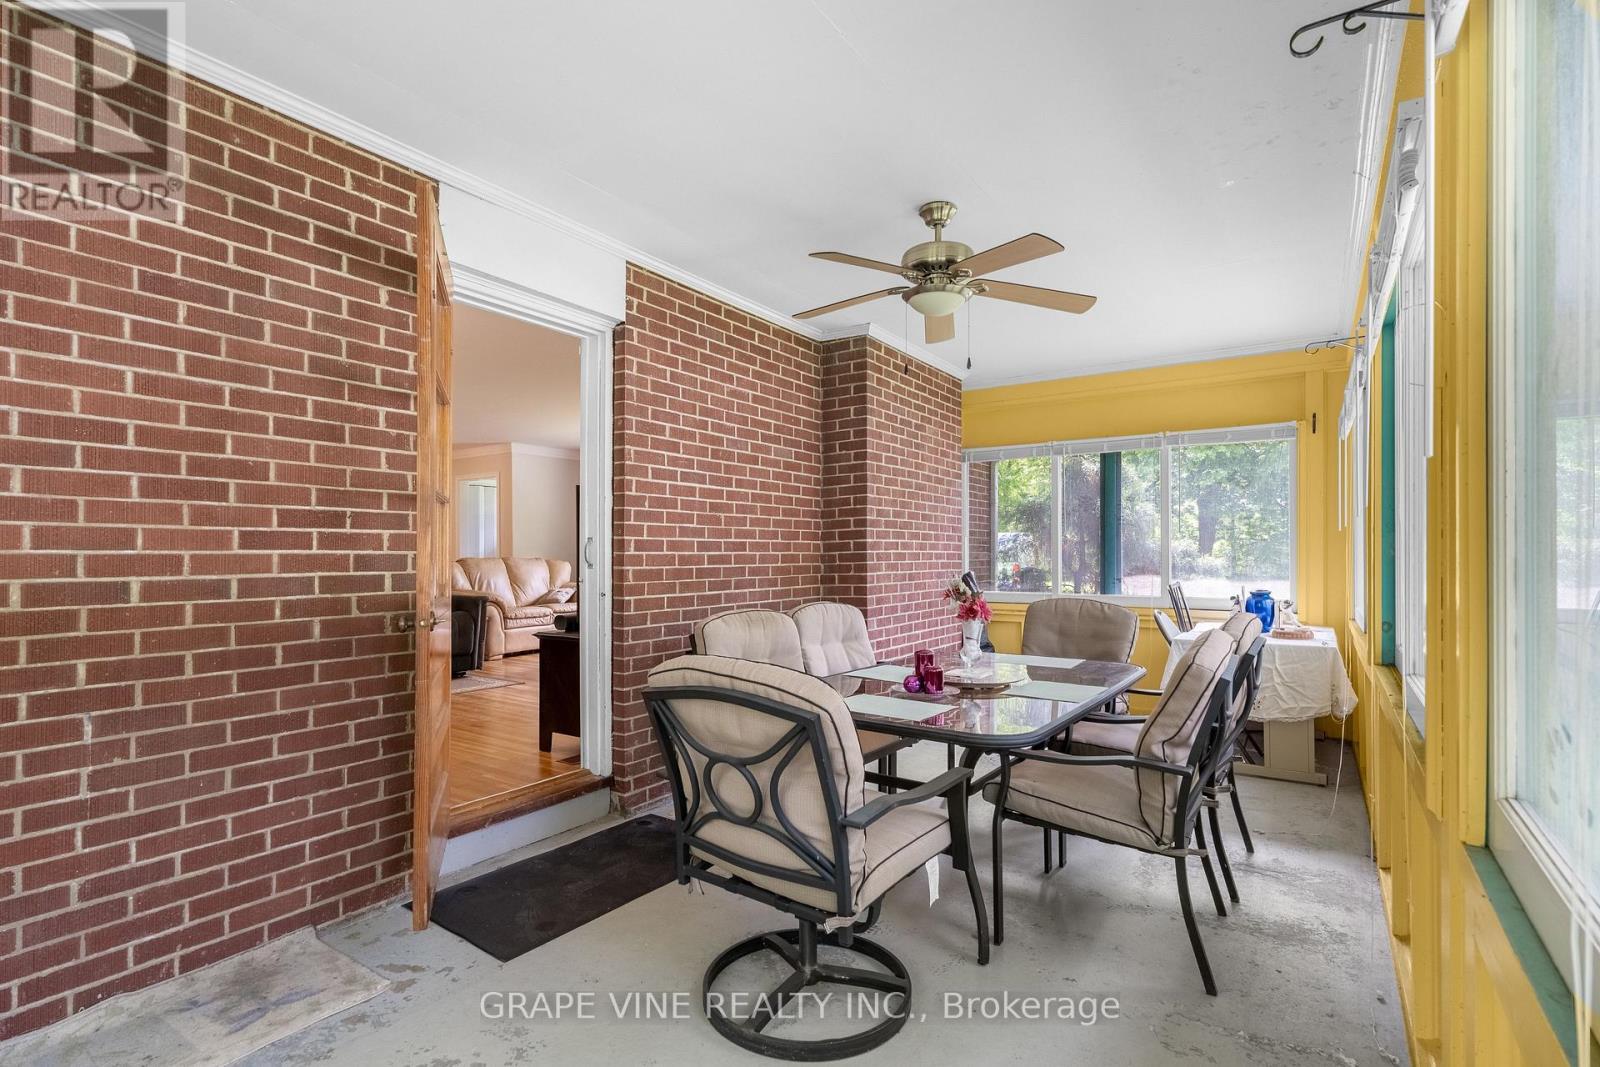
2201 Braeside Avenue, Ottawa, ON - Indoor Photo Showing Other Room
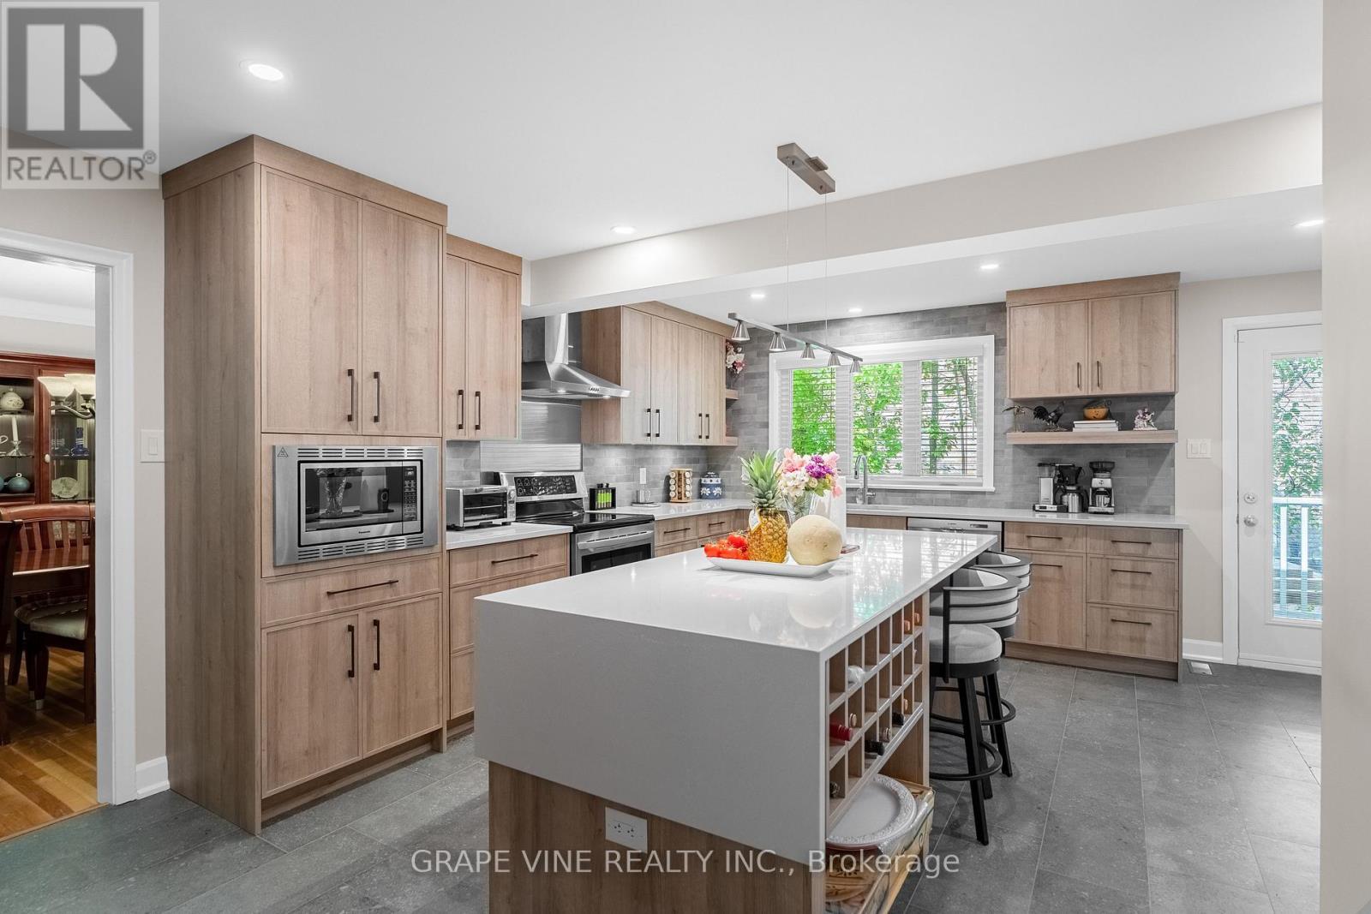
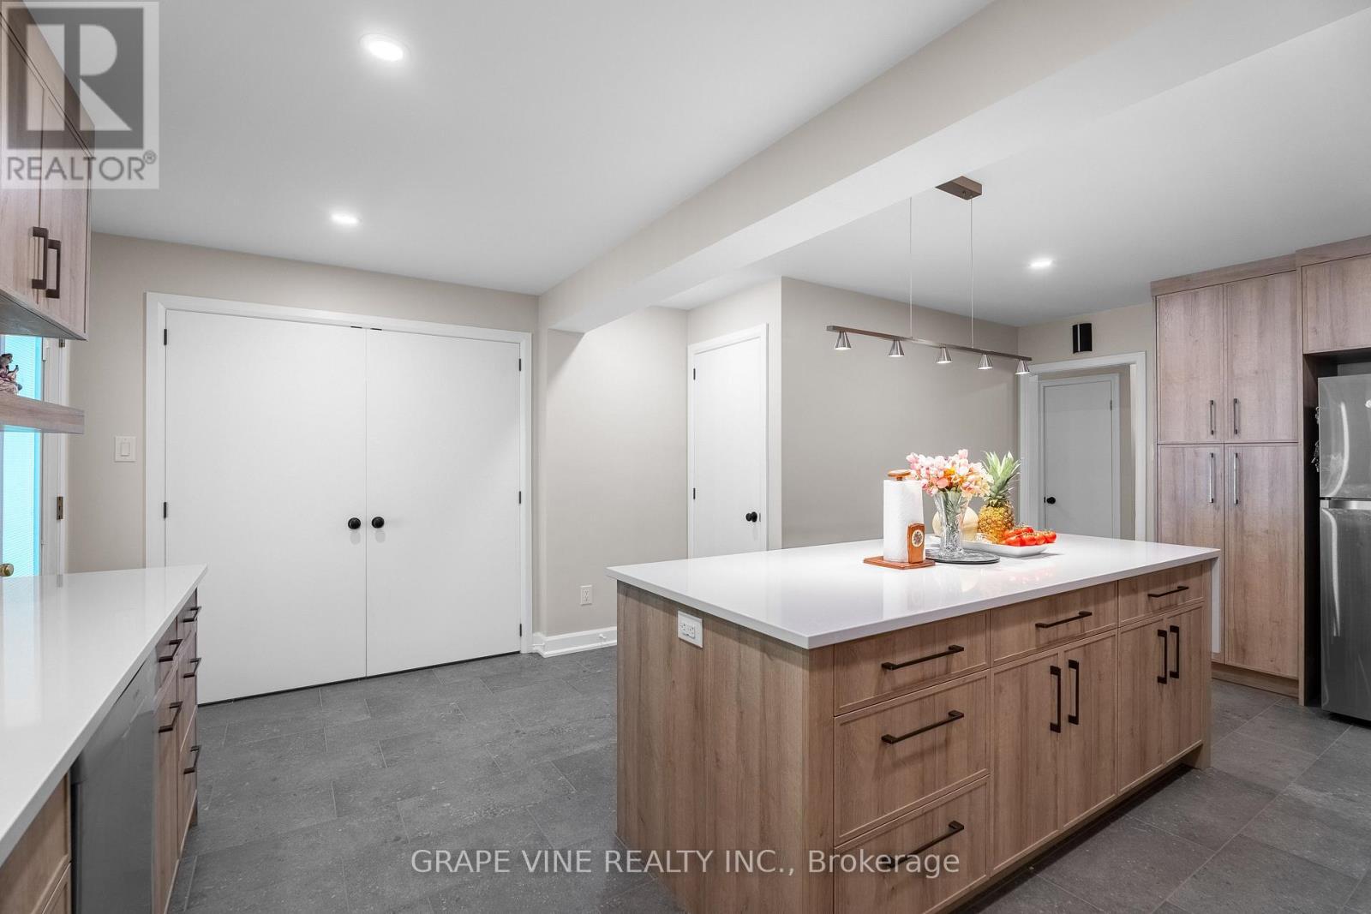
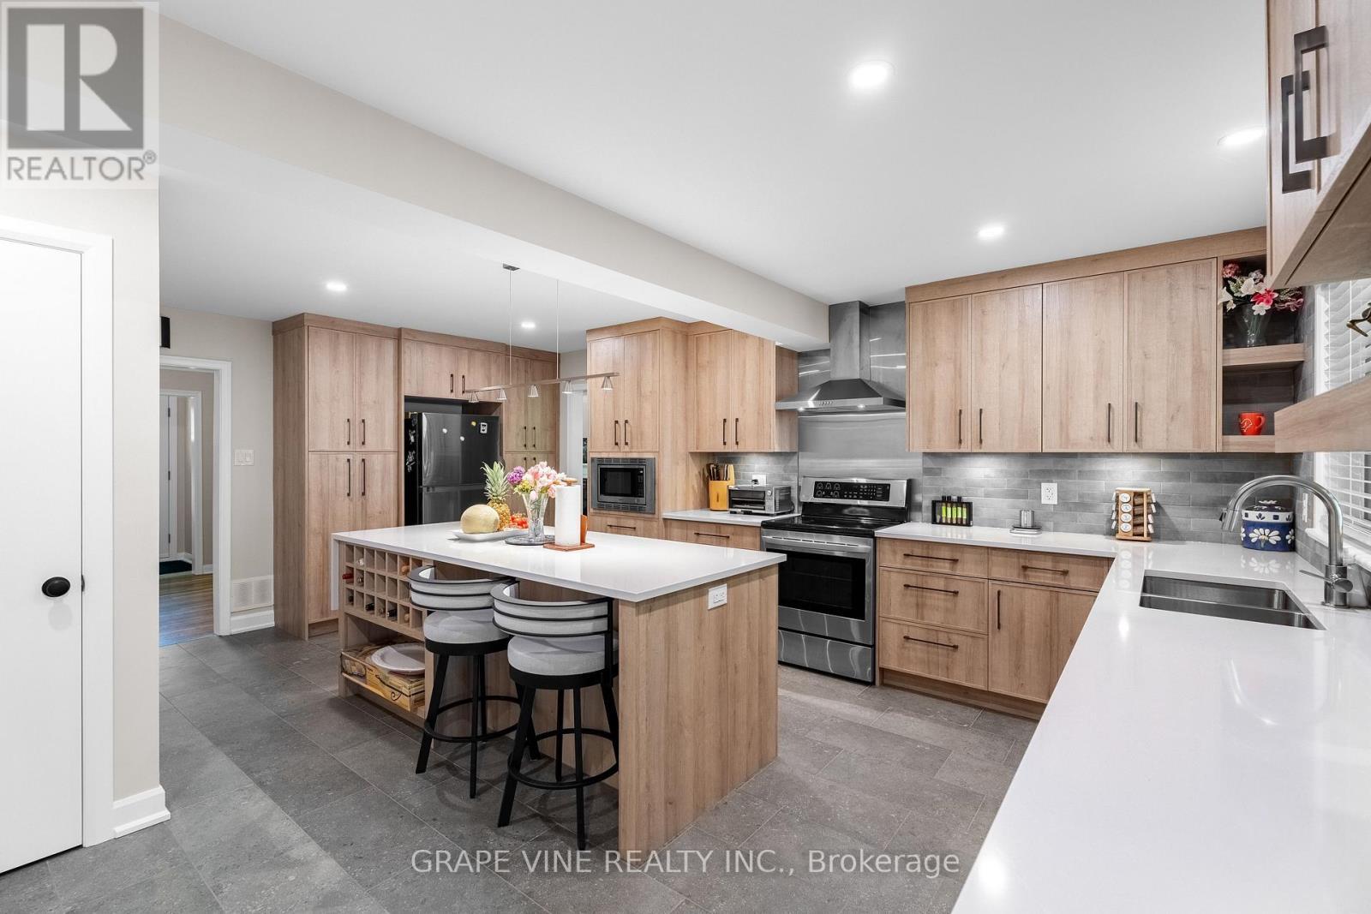
2201 Braeside Avenue, Ottawa, ON - Indoor Photo Showing Kitchen
2201 Braeside Avenue, Ottawa, ON - Indoor Photo Showing Kitchen With Upgraded Kitchen
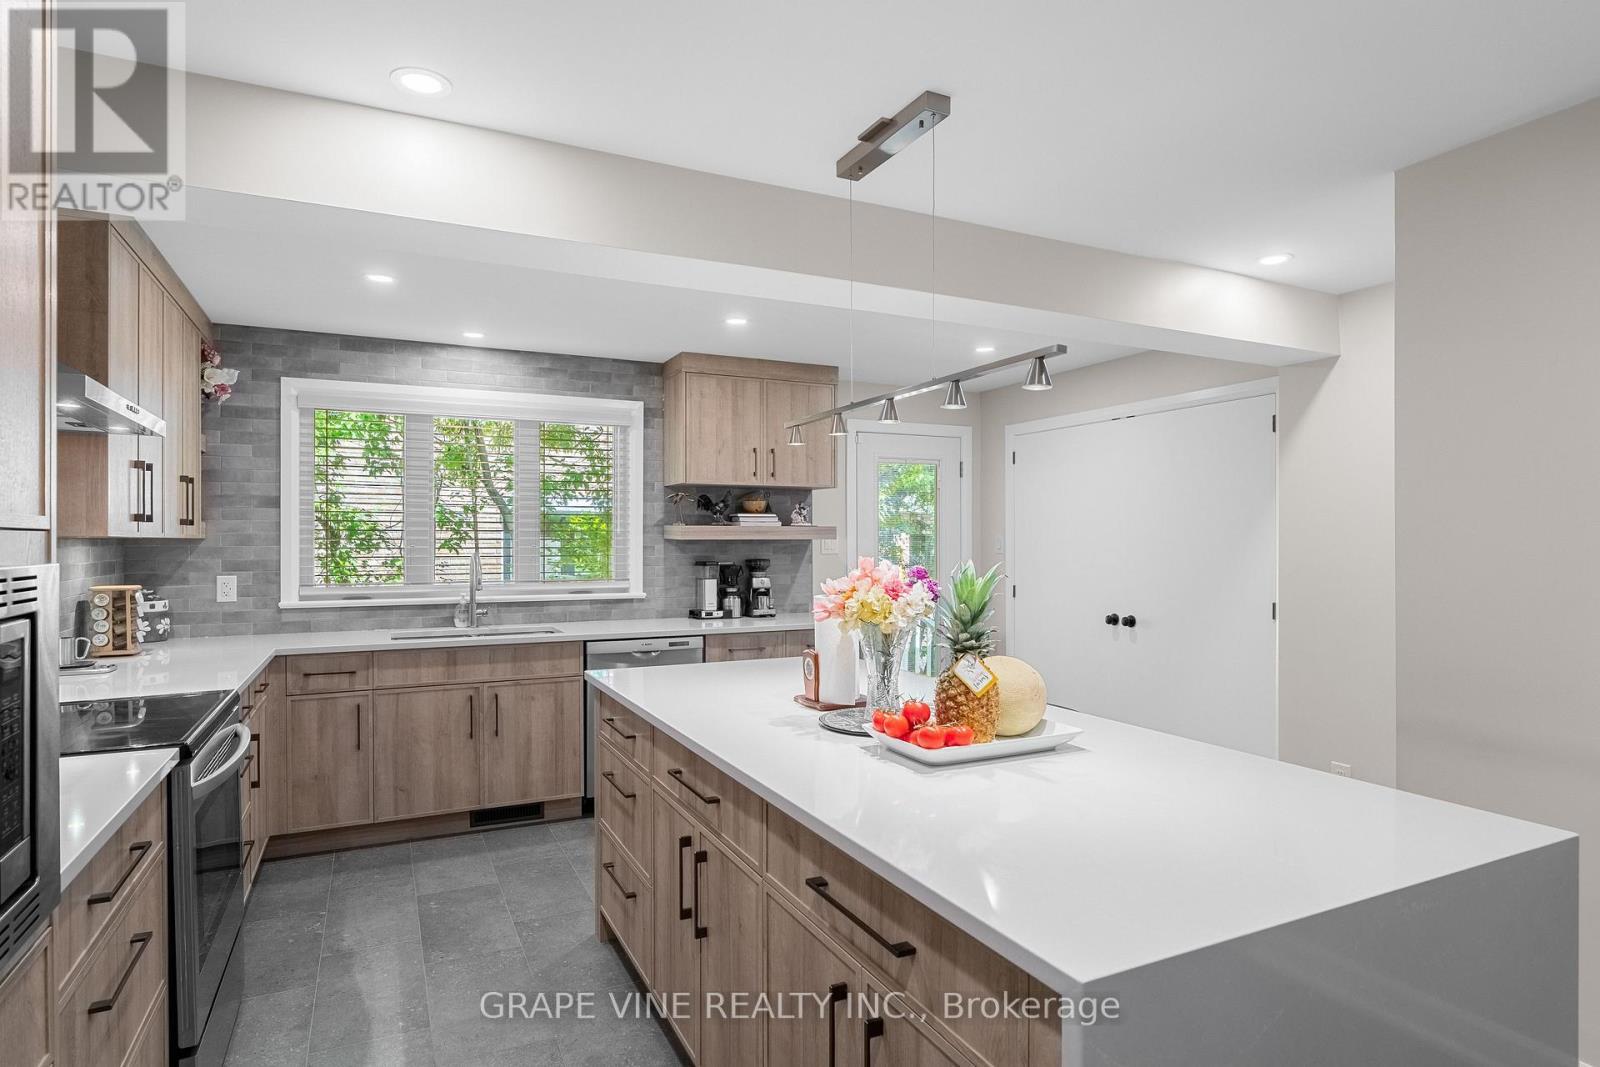
2201 Braeside Avenue, Ottawa, ON - Indoor Photo Showing Kitchen
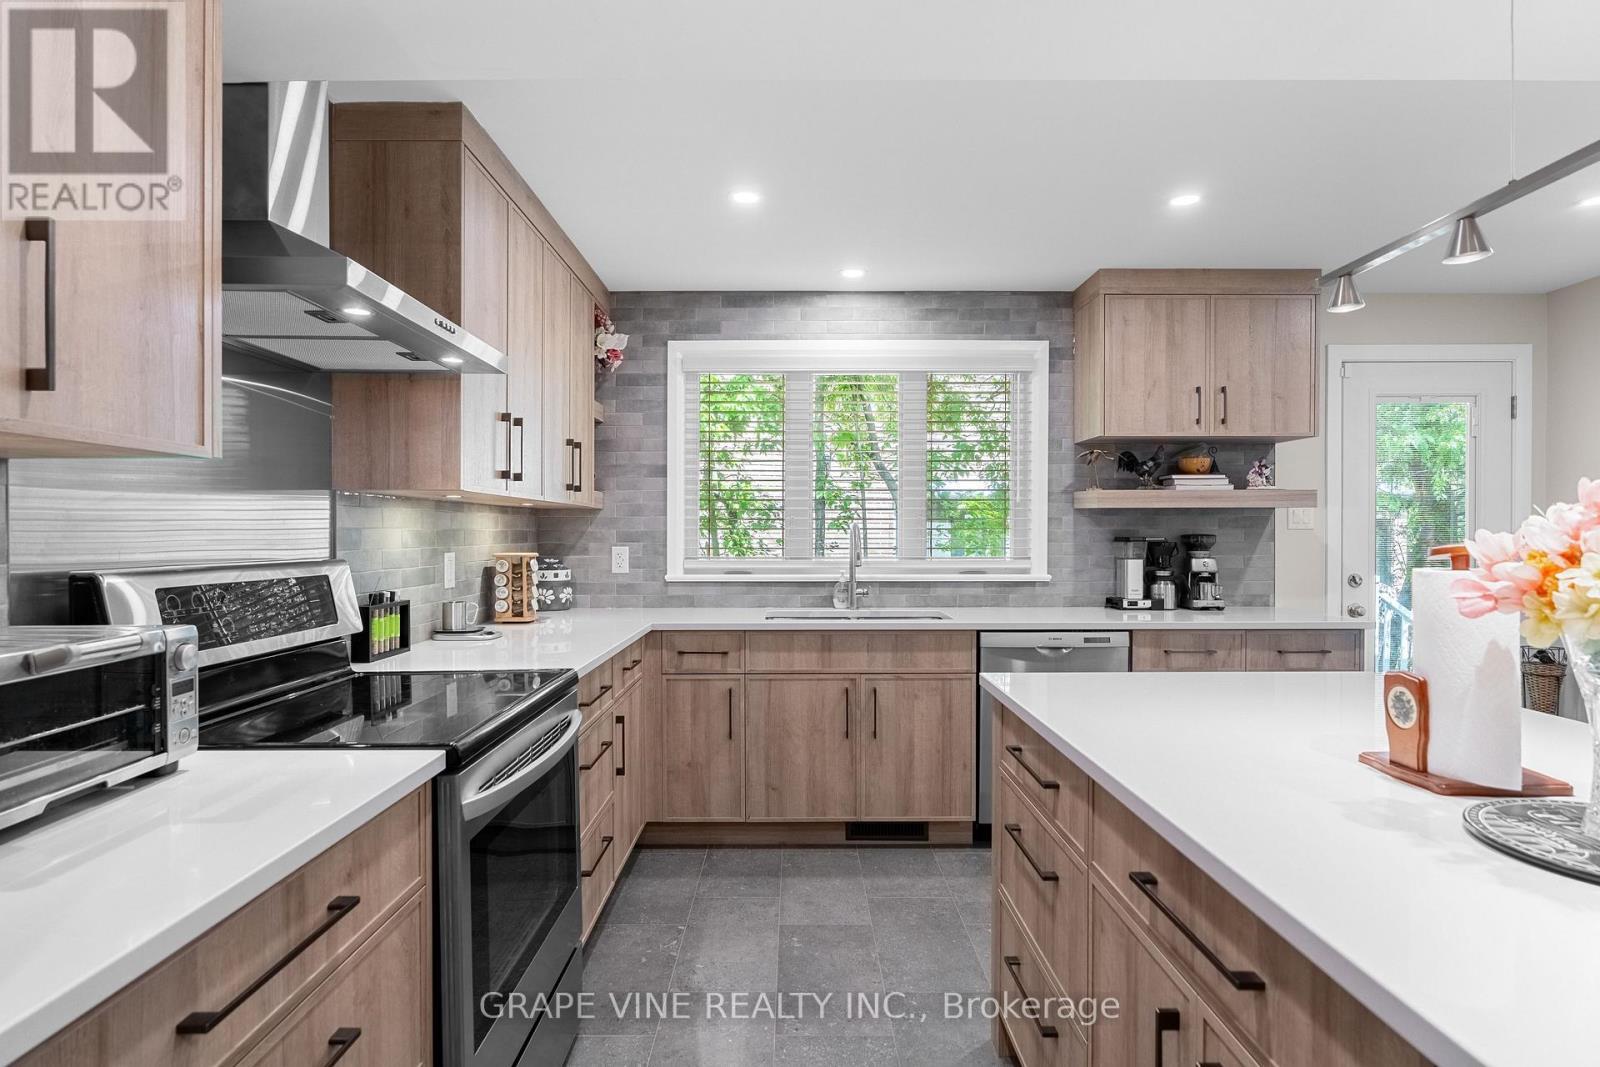
2201 Braeside Avenue, Ottawa, ON - Indoor Photo Showing Kitchen With Double Sink
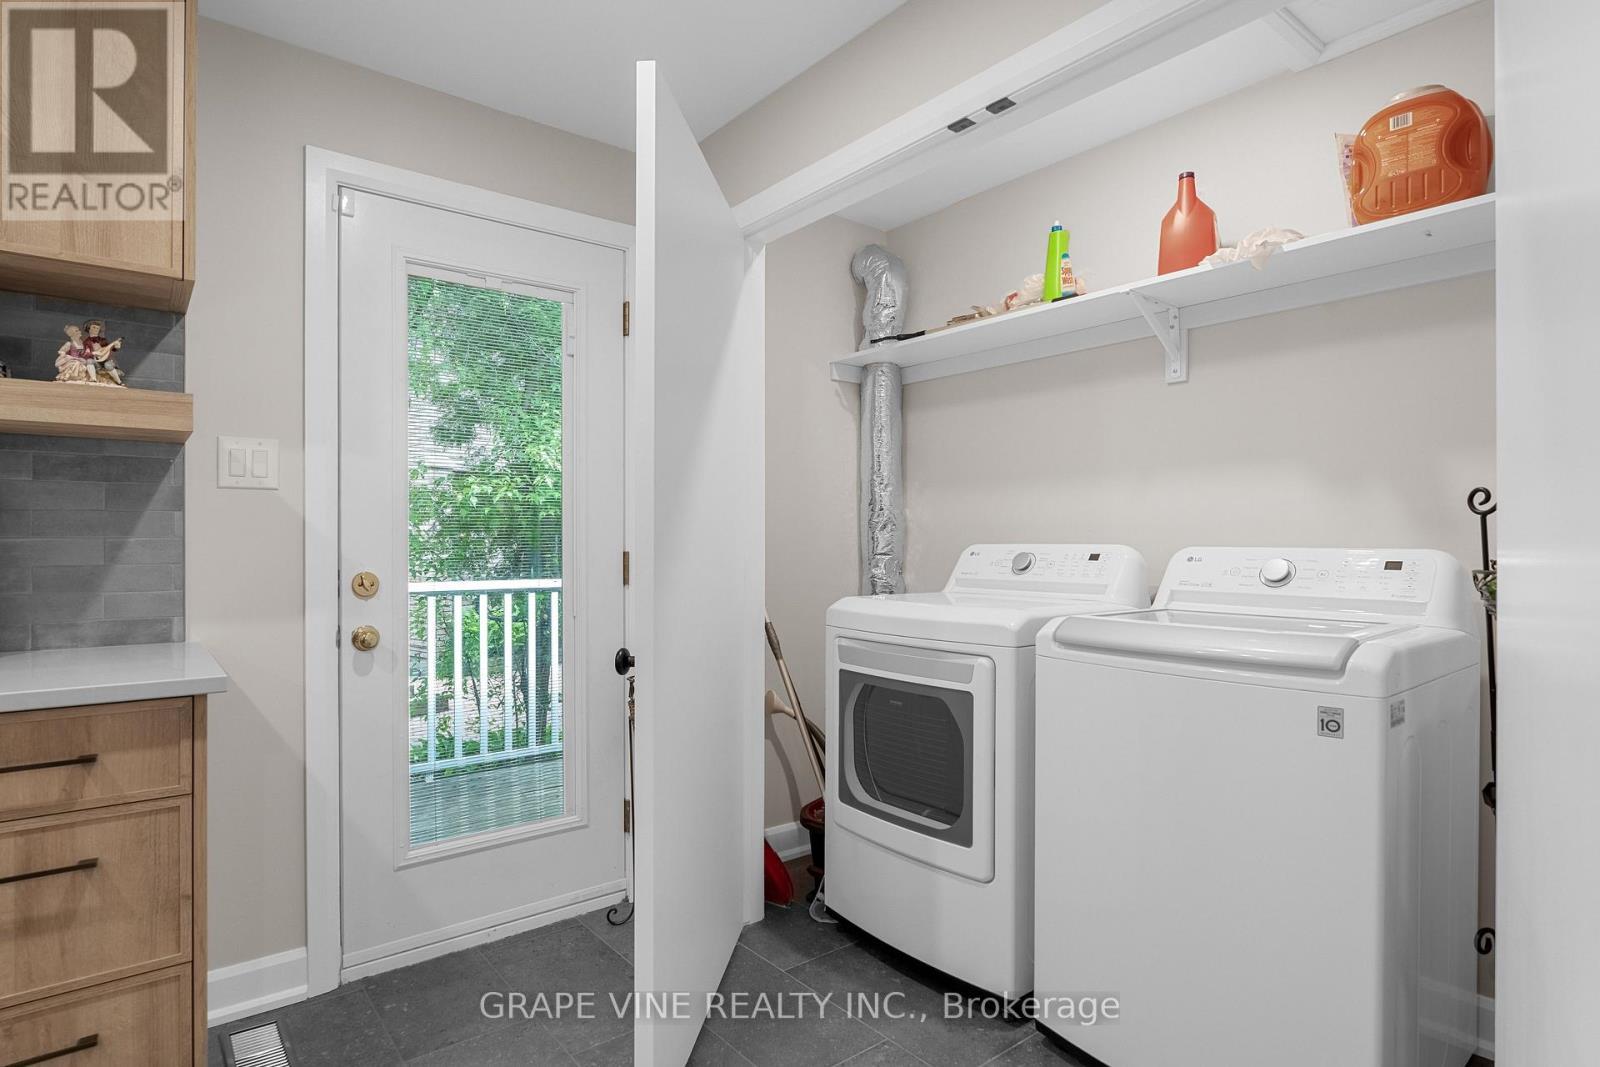
2201 Braeside Avenue, Ottawa, ON - Indoor Photo Showing Laundry Room
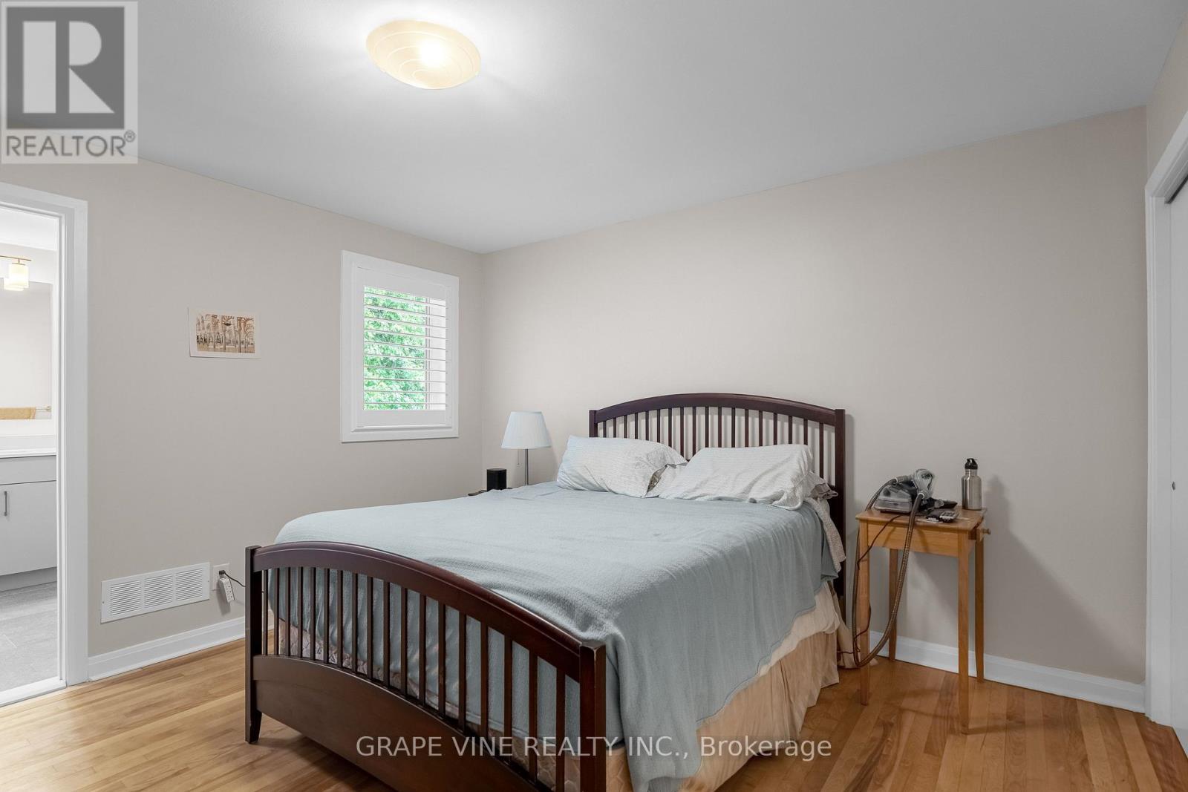
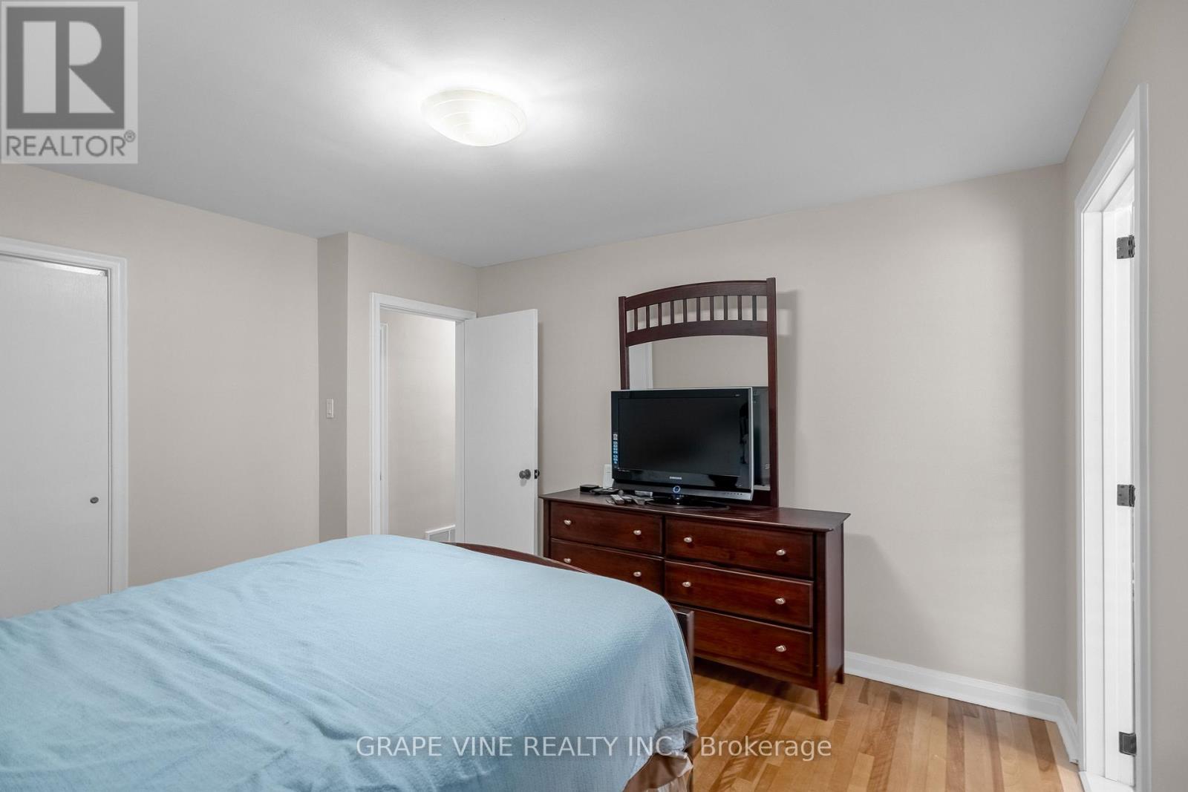
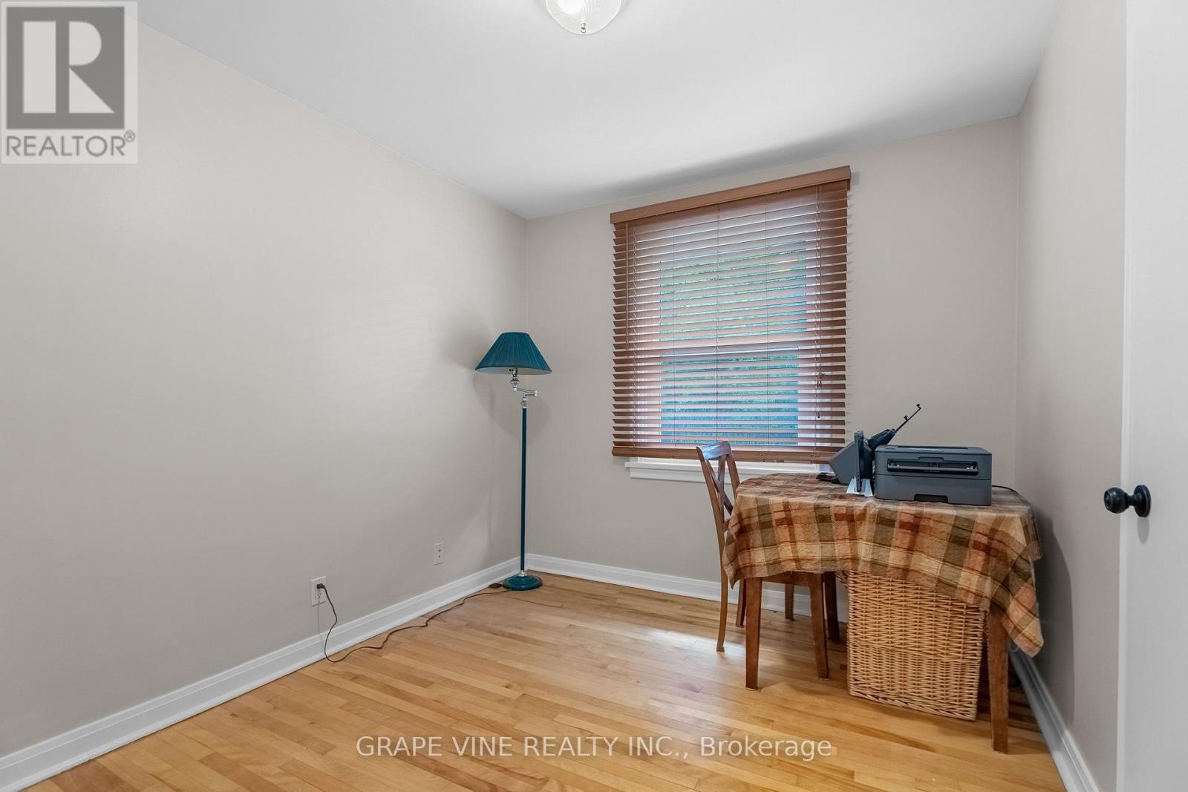
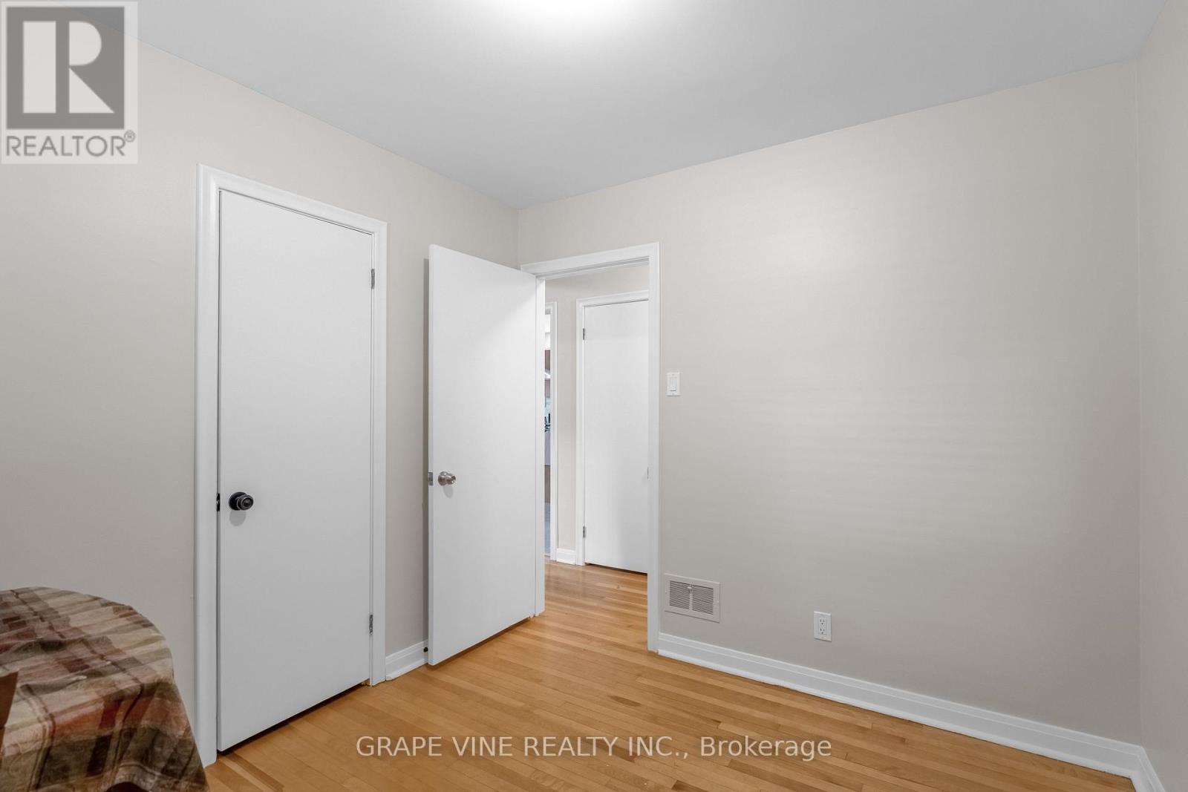
2201 Braeside Avenue, Ottawa, ON - Indoor Photo Showing Bedroom
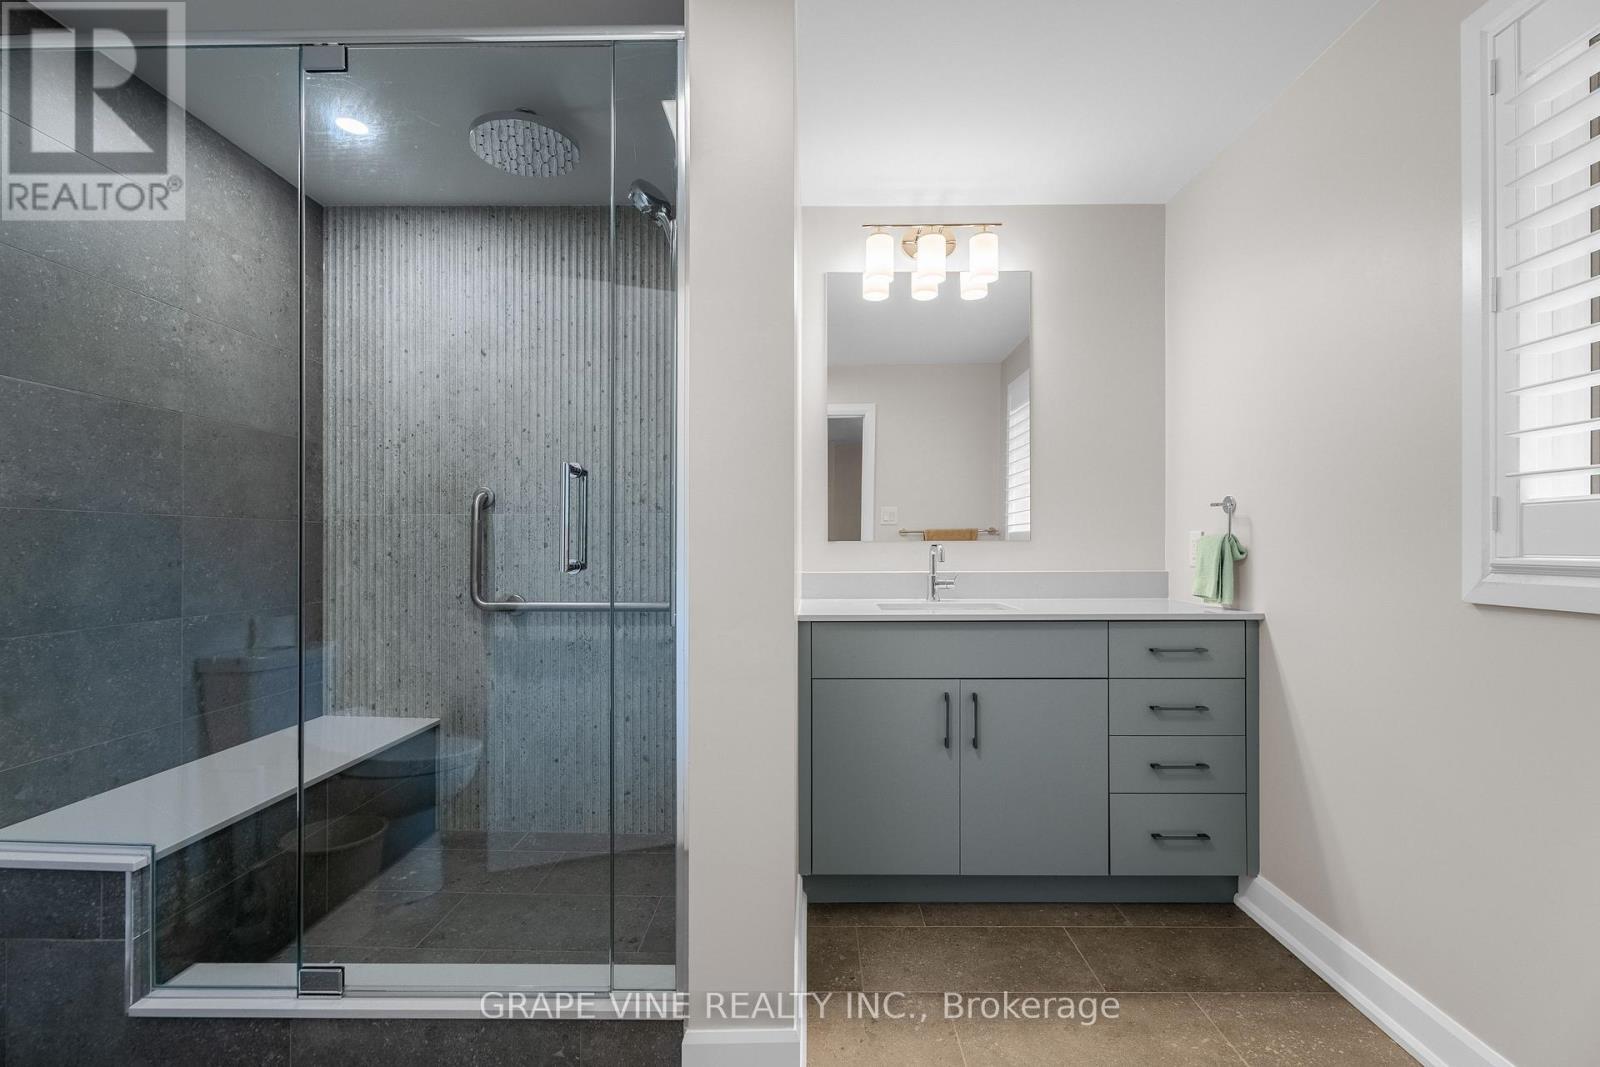
2201 Braeside Avenue, Ottawa, ON - Indoor Photo Showing Bathroom
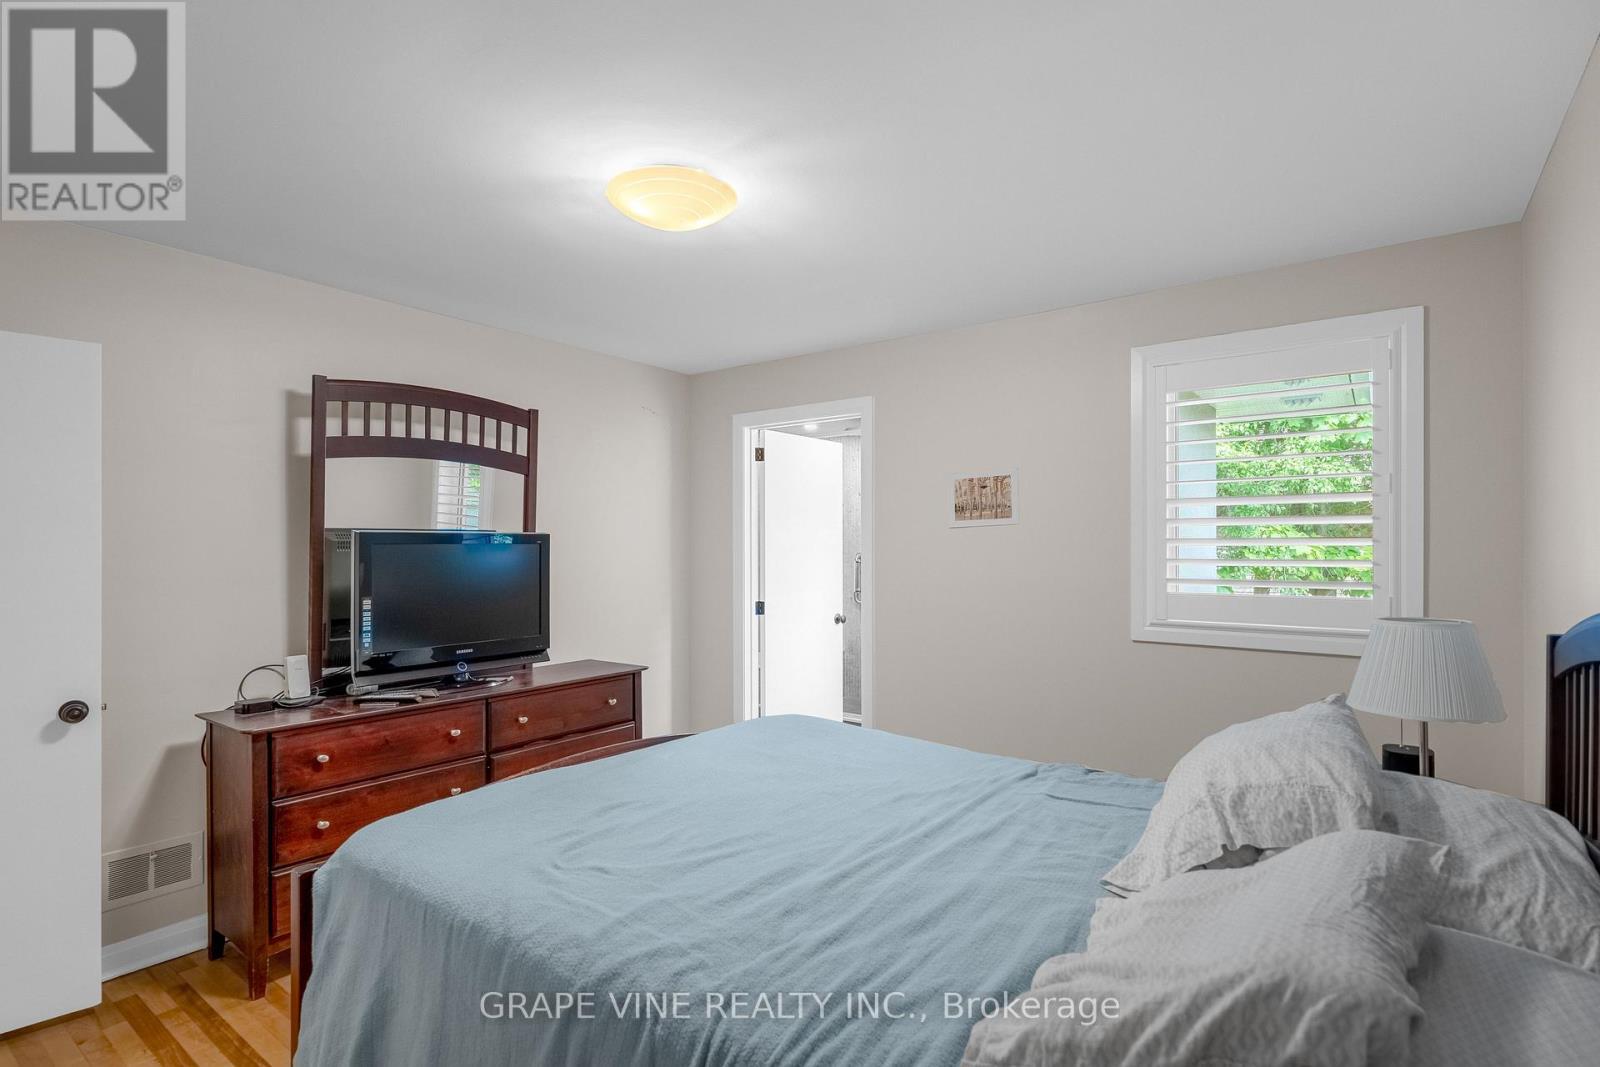
2201 Braeside Avenue, Ottawa, ON - Indoor Photo Showing Bedroom
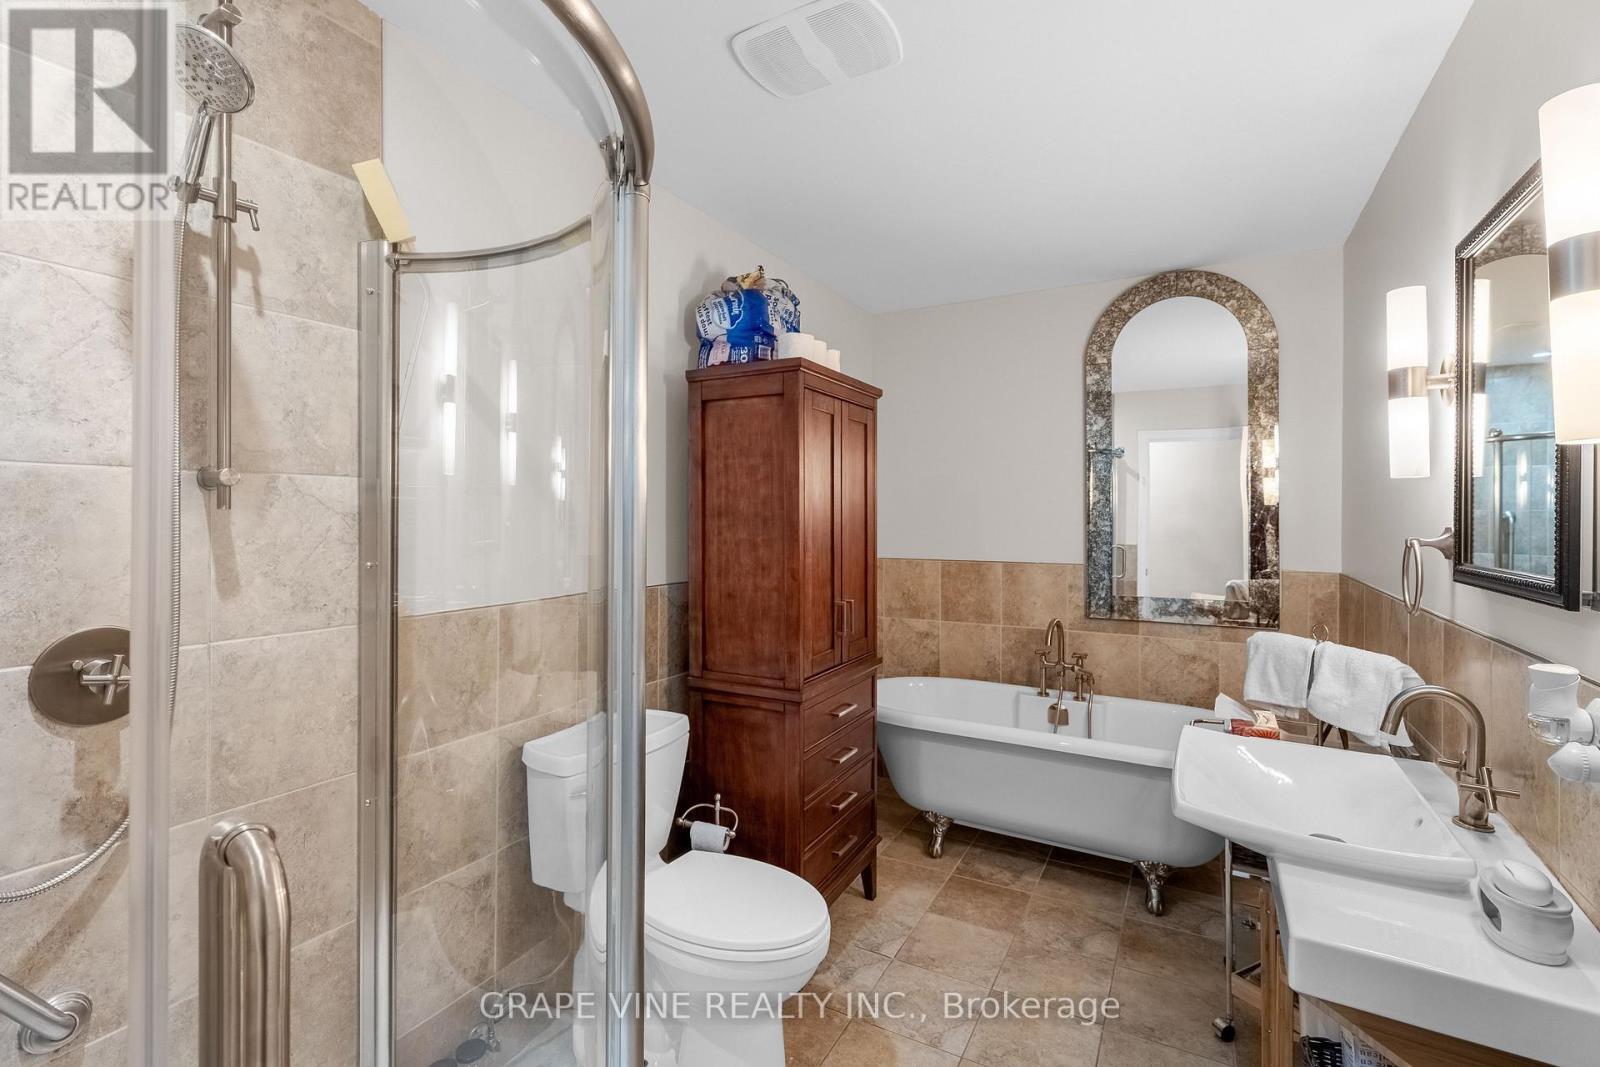
2201 Braeside Avenue, Ottawa, ON - Indoor Photo Showing Bathroom
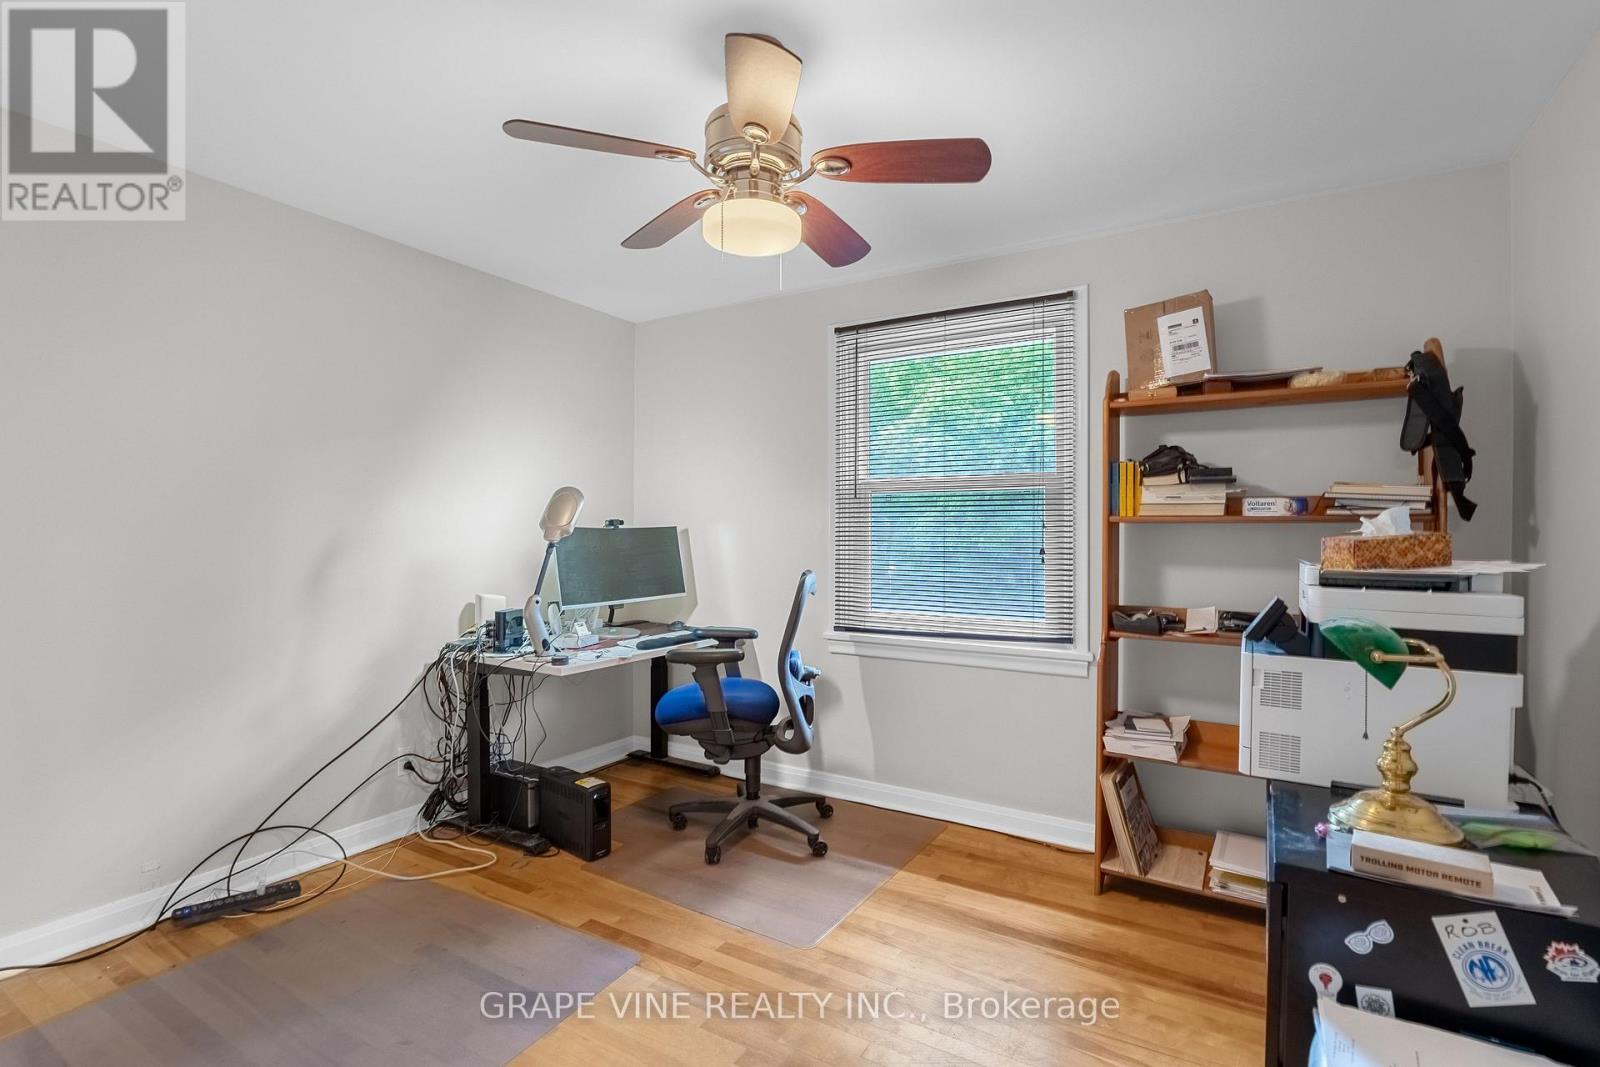
2201 Braeside Avenue, Ottawa, ON - Indoor Photo Showing Office
2201 Braeside Avenue, Ottawa, ON - Indoor Photo Showing Other Room
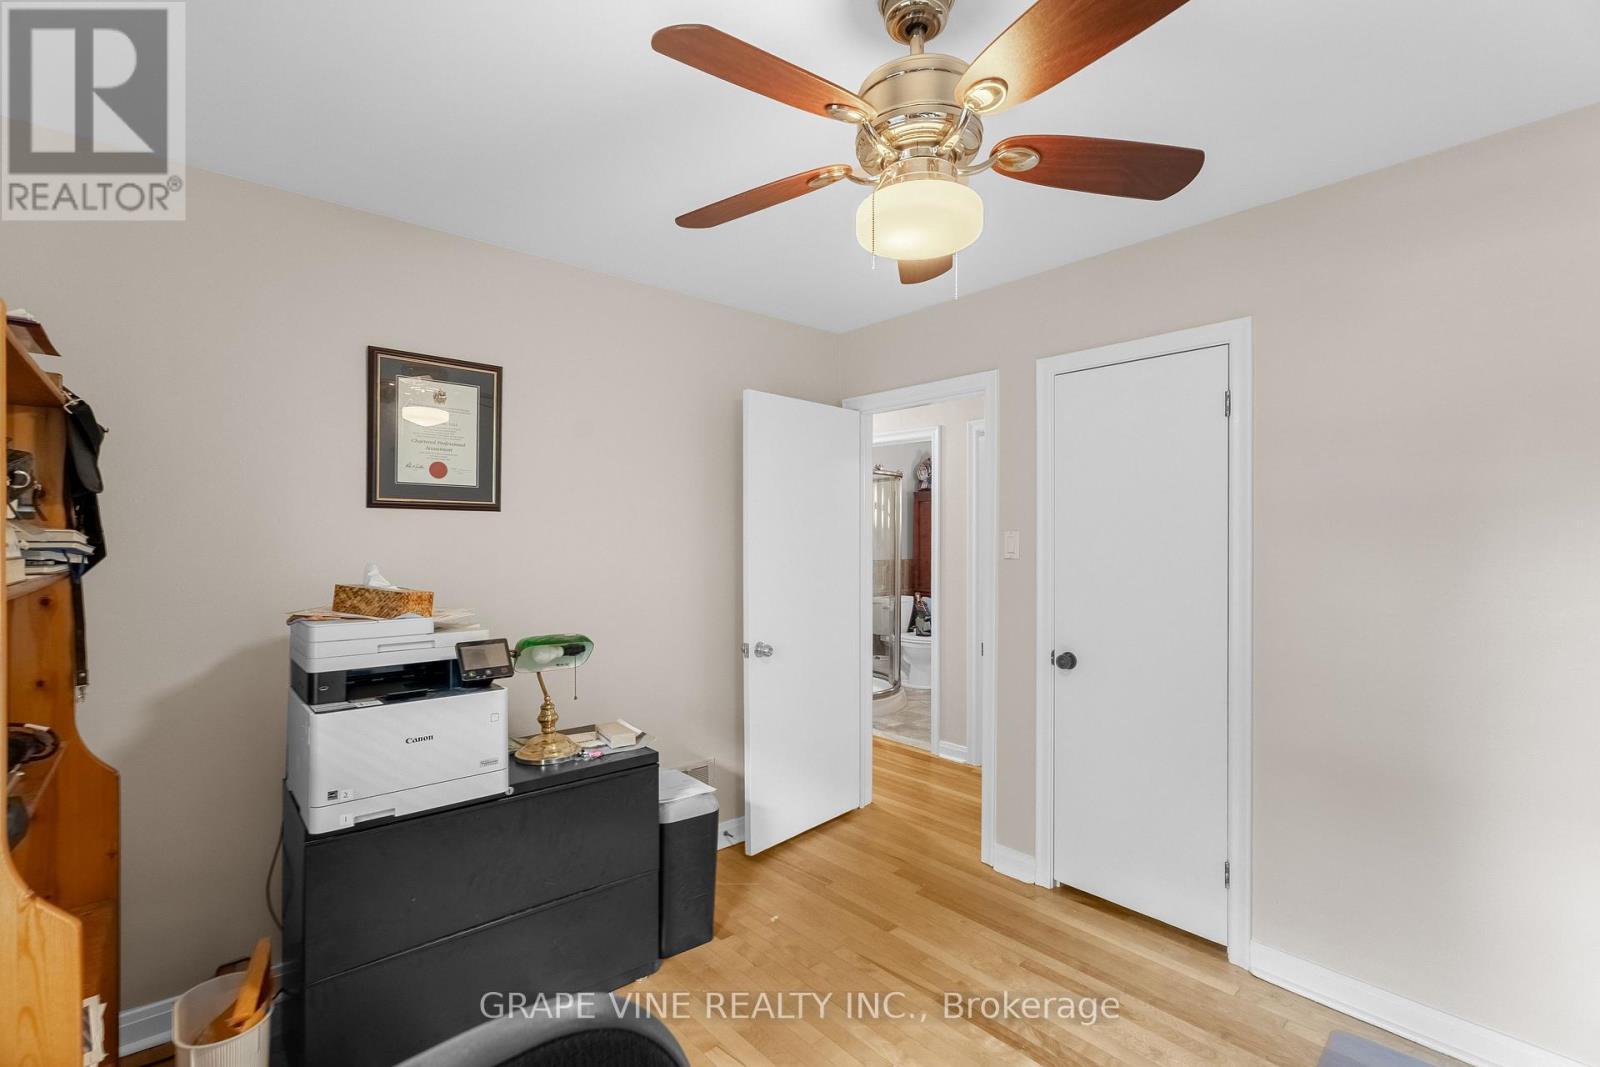
2201 Braeside Avenue, Ottawa, ON - Indoor Photo Showing Office
2201 Braeside Avenue, Ottawa, ON - Indoor
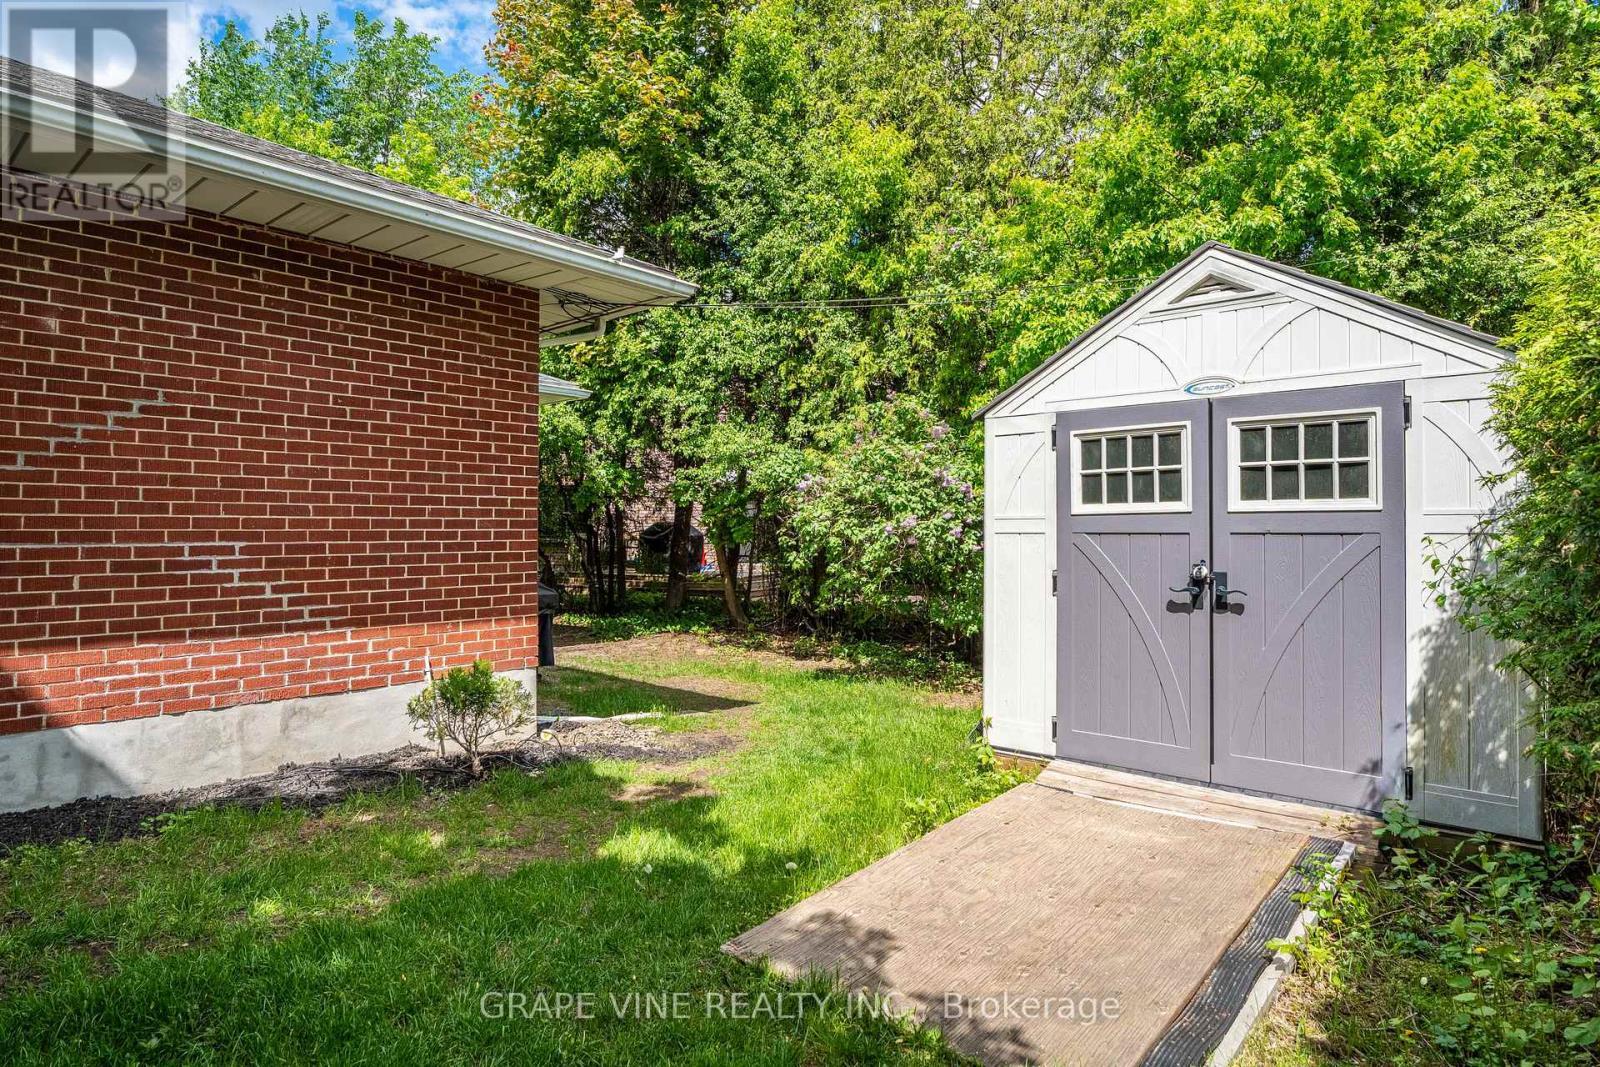
2201 Braeside Avenue, Ottawa, ON  - Outdoor
2201 Braeside Avenue, Ottawa, ON - Outdoor
2201 Braeside Avenue, Ottawa, ON - Outdoor With Exterior
2201 Braeside Avenue, Ottawa, ON - Outdoor
2201 Braeside Avenue, Ottawa, ON - Indoor Photo Showing Other Room
2201 Braeside Avenue, Ottawa, ON - Indoor Photo Showing Living Room With Fireplace
2201 Braeside Avenue, Ottawa, ON - Indoor Photo Showing Living Room
2201 Braeside Avenue, Ottawa, ON - Indoor Photo Showing Living Room With Fireplace
2201 Braeside Avenue, Ottawa, ON - Indoor Photo Showing Dining Room
2201 Braeside Avenue, Ottawa, ON -  With Exterior
2201 Braeside Avenue, Ottawa, ON - Indoor Photo Showing Other Room
2201 Braeside Avenue, Ottawa, ON - Indoor Photo Showing Kitchen
2201 Braeside Avenue, Ottawa, ON - Indoor Photo Showing Kitchen With Upgraded Kitchen
2201 Braeside Avenue, Ottawa, ON - Indoor Photo Showing Kitchen
2201 Braeside Avenue, Ottawa, ON - Indoor Photo Showing Kitchen With Double Sink
2201 Braeside Avenue, Ottawa, ON - Indoor Photo Showing Laundry Room
2201 Braeside Avenue, Ottawa, ON - Indoor Photo Showing Bedroom
2201 Braeside Avenue, Ottawa, ON - Indoor Photo Showing Bathroom
2201 Braeside Avenue, Ottawa, ON - Indoor Photo Showing Bedroom
2201 Braeside Avenue, Ottawa, ON - Indoor Photo Showing Bathroom
2201 Braeside Avenue, Ottawa, ON - Indoor Photo Showing Office
2201 Braeside Avenue, Ottawa, ON - Indoor Photo Showing Other Room
2201 Braeside Avenue, Ottawa, ON - Indoor Photo Showing Office
2201 Braeside Avenue, Ottawa, ON - Indoor
  • Advertising
Are you a real estate investor?
2201 BRAESIDE AVENUE, Ottawa, Ontario, K1H 7J6
$1,149,000

3 Beds

2 Baths

Property Information:

Welcome to 2201 Braeside Avenue - a beautifully updated Alta Vista home featuring over $310,000 in premium renovations and a stunning addition by award-winning design builder OakWood. Situated on a bright corner lot in one of Ottawa's most desirable neighbourhoods, this move-in ready property blends timeless charm with modern functionality and upscale finishes throughout.Thoughtfully redesigned for contemporary living, this functional 3-bedroom, 2 full bathroom home offers bright, inviting spaces ideal for families and professionals alike. The spectacular kitchen addition serves as the heart of the home and is sure to impress any home chef with elegant quartz countertops, extensive custom cabinetry, premium finishes, abundant prep space, and a massive centre island perfect for entertaining and everyday living. The seamless flow between the kitchen, dining, and living areas creates an ideal layout for modern lifestyles while large windows fill the home with natural light.Quality craftsmanship and attention to detail are evident throughout, including beautifully renovated bathrooms featuring stylish quartz and tile finishes paired with contemporary comfort. Every space has been carefully curated to maximize both functionality and design.The unfinished basement offers excellent future development potential with room to create additional living space, a recreation room, home office, gym, or guest suite tailored to your needs.Ideally located in the heart of Alta Vista, enjoy convenient access to shopping, restaurants, entertainment, transit, hospitals, schools, parks, and walking trails, all just minutes from downtown Ottawa. Rarely does a home with this level of renovation quality, thoughtful design, and prime location become available. A true turnkey opportunity in a sought-after community. (id:27)

Building Features:

  • Style: Detached
  • Building Type: House
  • Architectural Style: Bungalow
  • Basement Development: Unfinished
  • Basement Type: N/A
  • Construction Style - Attachment: Detached
  • Exterior Finish: Brick, Stucco
  • Fireplace: Yes
  • Floor Space: 1500 - 2000 sqft
  • Foundation Type: Concrete
  • Heating Type: Forced air
  • Heating Fuel: Natural gas
  • Cooling Type: Central air conditioning
  • Appliances: Dishwasher, Dryer, Hood Fan, Microwave, Stove, Washer, Refrigerator

Property Features:

  • OwnershipType: Freehold
  • Property Type: Single Family
  • Floor Space (approx): 1500 - 2000 Square Feet
  • Irregular: Yes
  • Lot Depth: 118.7 Feet
  • Lot Frontage: 56 Feet
  • Lot Size: 56 x 118.7 FT
  • Sewer: Sanitary sewer
  • Parking Type: Attached garage, Garage
  • No. of Parking Spaces: 5

Rooms:

  • Living Ground Level 5.23 m x 4.08 m
  • Dining Ground Level 3.60 m x 3.27 m
  • Kitchen Ground Level 4.60 m x 6.12 m
  • Primary Bedroom Ground Level 3.81 m x 3.68 m
  • Bedroom Ground Level 3.65 m x 3.04 m
  • Bedroom Ground Level 3.09 m x 2.71 m
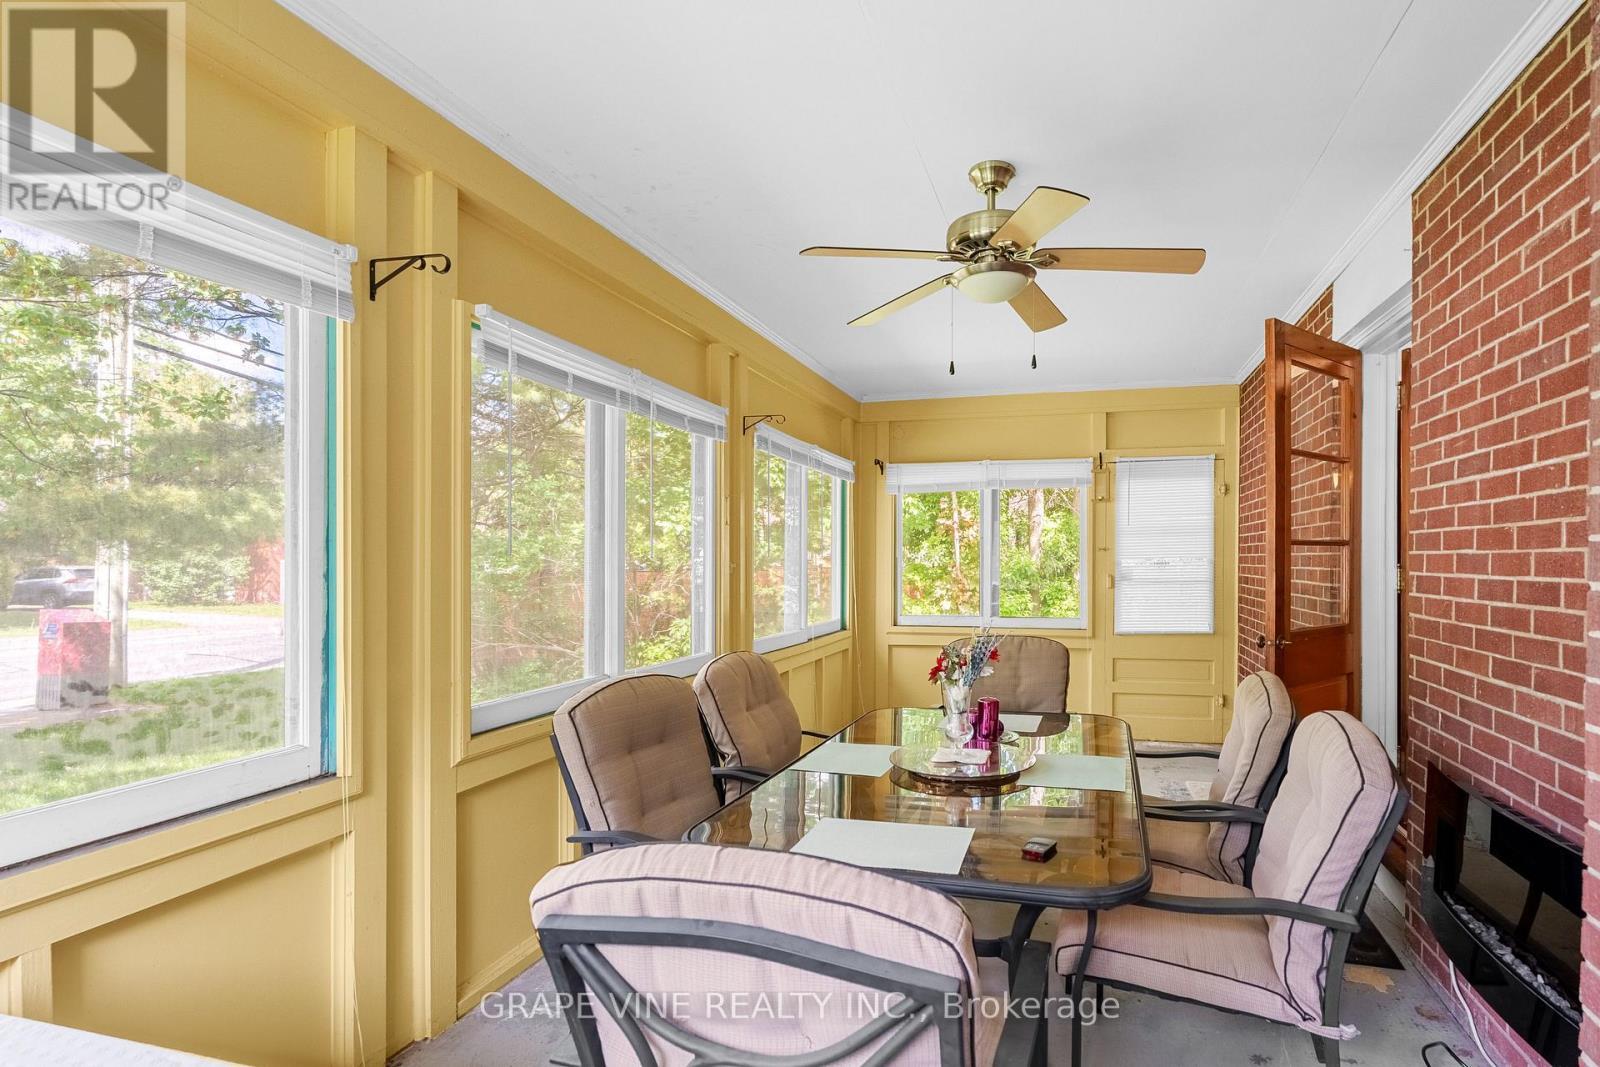
  • Sun Room Ground Level 6.80 m x 2.87 m

Convert Measurement to:

Courtesy of: GRAPE VINE REALTY INC.
REALTOR.ca  

QuickQuoteTM Powered by RPS

Location of 2201 BRAESIDE AVENUE, Ottawa, Ontario, K1H 7J6

Demographic Information of 2201 BRAESIDE AVENUE, Ottawa, Ontario, K1H 7J6

Life Stage

Older Families

Employment Type

Service Sector/White Collar

Average Household Income

$280,509.93

Average Number of Children

1.81

Household Population

Household Structure

Age of Population

Education

Education Level

No certificate/diploma/degree

9.34 %

High school certificate or equivalent

20.47 %

Apprenticeship trade certificate/diploma

0.84 %

College/non-university certificate

8.26 %

University certificate (below bachelor)

4.15 %

University Degree

56.94 %

Commuter

Travel To Work

By Car

72.77 %

By Public Transit

6.6 %

By Walking

9.35 %

By Bicycle

0.16 %

By Other Methods

11.12 %

Cultural Diversity

Knowledge of Official Language

Mother Tongue

Building Information

Building Type

Apartments (Low and High Rise)

5.8 %

Houses

94.2 %

Own Vs. Rent