Button CopyPathCircle CloseCircle Left ArrowArrow Down Icon GreyClosecirclecircleBurger
  • Advertising

22 NORTHVIEW ROAD, Ottawa, Ontario, K2E 6A7

MLS® # 26023228
House For Sale In Cityview - Skyline - Fisher Heights, Ottawa, Ontario
$1,200,000 QuickQuoteTM: Not Available

4 Beds

4 Baths

22 Northview Road, Ottawa, ON
  • Advertising
Are you a real estate investor?
22 NORTHVIEW ROAD, Ottawa, Ontario, K2E 6A7
$1,200,000

4 Beds

4 Baths

Property Information:

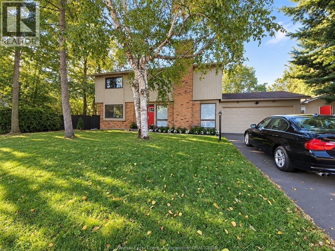
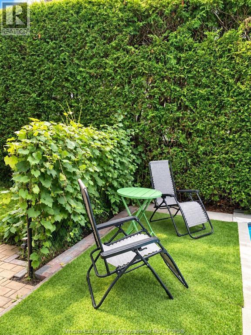
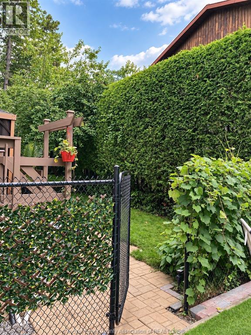
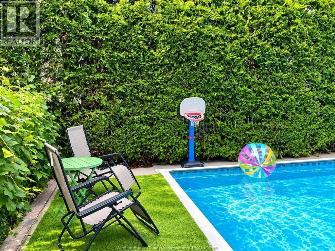
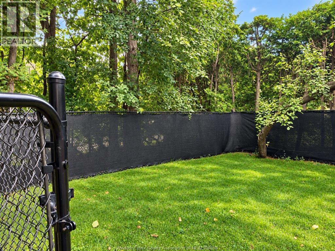
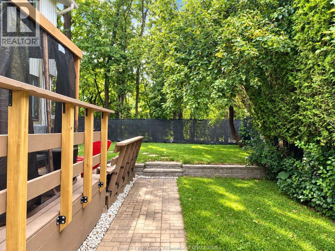
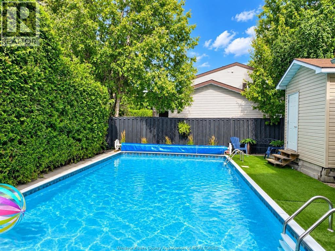
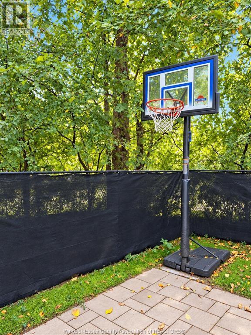
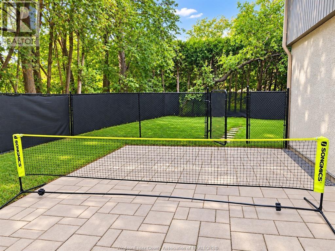
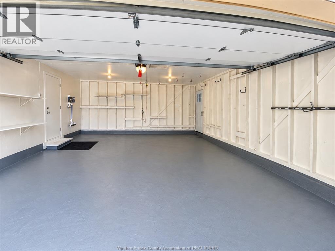
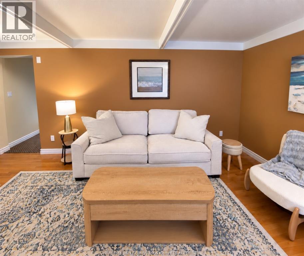
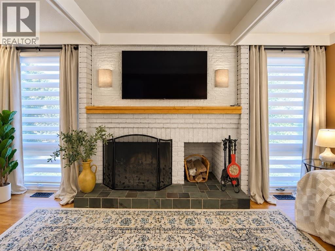
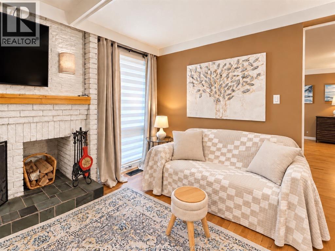
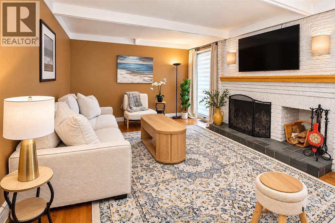
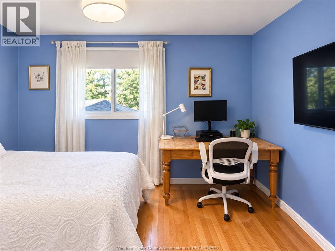
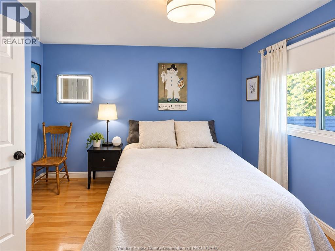
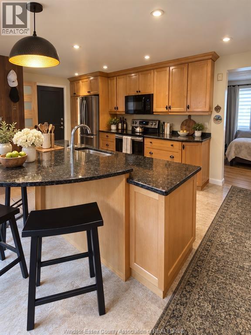
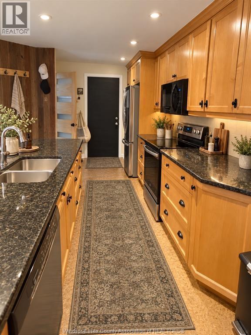
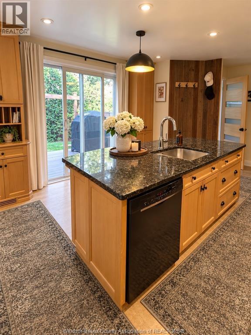
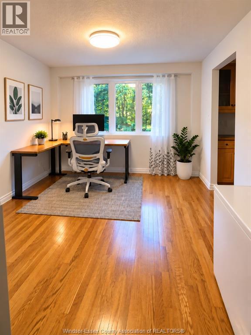
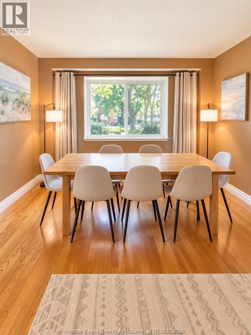
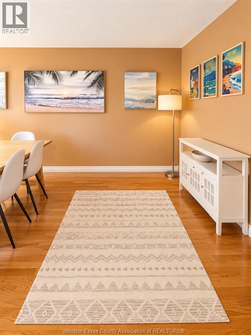
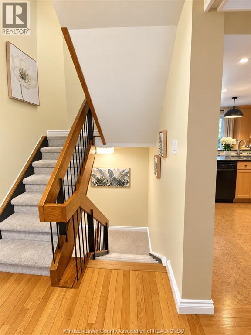
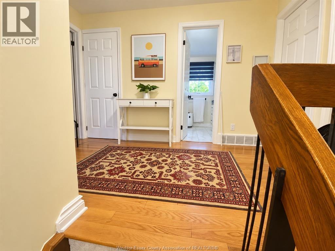
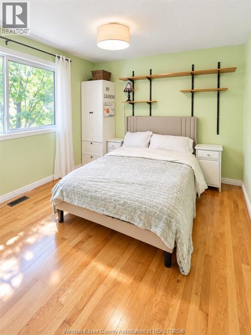
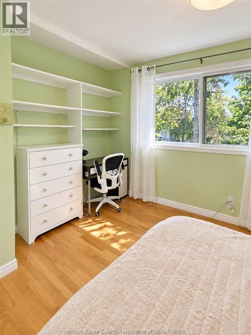
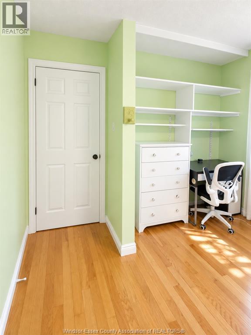
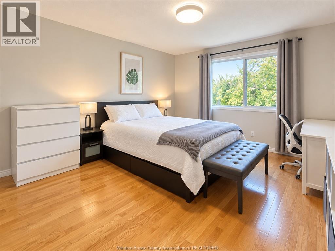
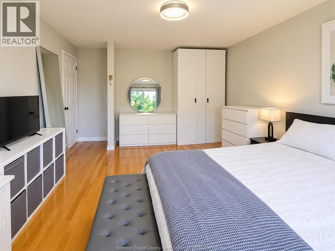
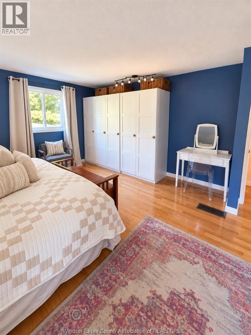
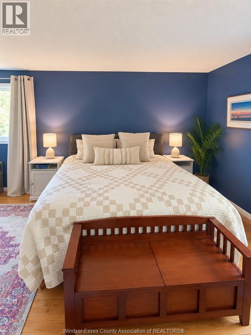
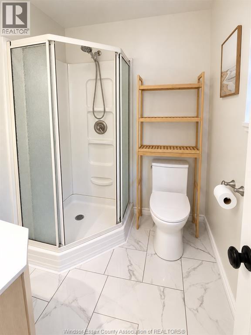
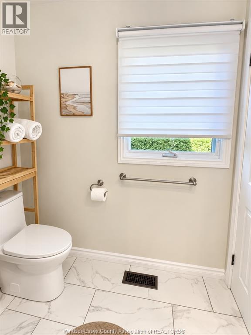
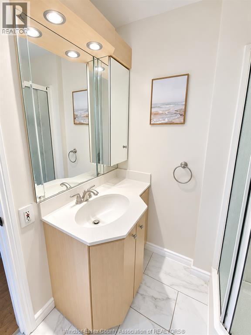
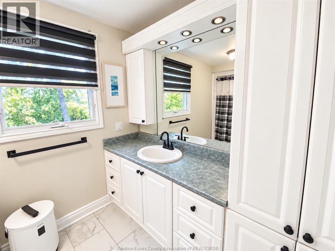
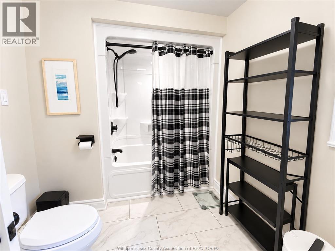
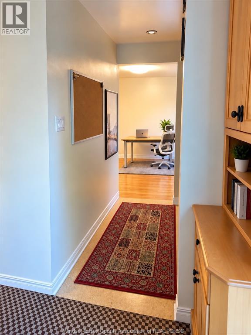
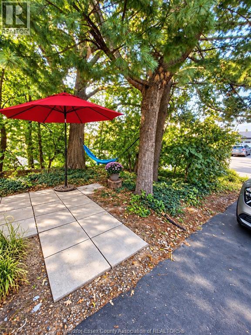
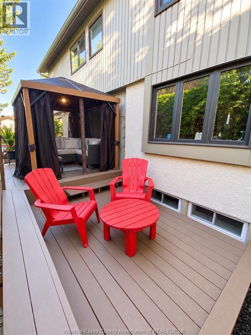
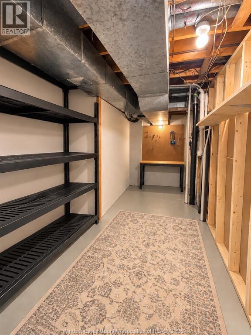
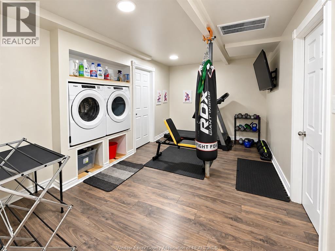
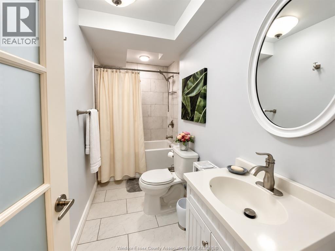
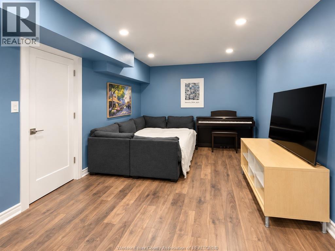
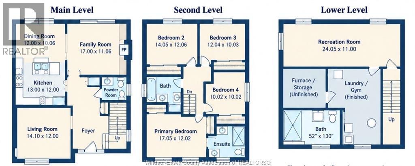
Click ""More Info"" on the Realtor.ca listing to contact the seller directly. The seller handles all showings and negotiations. LB provides the Realtor.ca listing service only.... Welcome to this spacious 4-bedroom family home on a generous corner lot in a quiet, established Ottawa neighbourhood. Offering approx. 2,500 sq. ft. of living space, the home features bright, comfortable principal rooms, a functional kitchen with granite counters and ample cabinetry, a separate dining area, flexible office/den space, 3 full bathrooms plus a powder room, and a finished basement with rec room, laundry/gym area, full bath and storage. Outside, enjoy a private backyard with a heated in-ground pool, extensively redone in 2018 including the heater and filter, plus a deck, gazebo and basketball/ pickleball area. There is a natural gas BBQ hookup as well as a natural gas outdoor fire pit. There are security cameras surrounding the house as well as a comprehensive alarm system. The double garage adds convenience and storage. Ideally located just 5 km from Lansdowne, about 15 minutes to downtown, an 8-minute walk to the Experimental Farm, and only 2 minutes to Merivale Road with grocery stores, Walmart, shopping, restaurants and gas stations nearby. A fantastic family home combining space, recreation and central convenience. (id:27)

Building Features:

  • Style: Detached
  • Building Type: House
  • Construction Style - Attachment: Detached
  • Fireplace Fuel: Wood
  • Fireplace Type: Conventional
  • Floor Space: 2500 sqft
  • Flooring Type: Cork, Hardwood, Laminate
  • Foundation Type: Concrete
  • Total Finished Area: 2500 sqft
  • Heating Type:
  • Heating Fuel: Natural gas
  • Cooling Type: Central air conditioning
  • Appliances: Dishwasher, Microwave, Refrigerator, Stove, Washer

Property Features:

  • OwnershipType: Freehold
  • Property Type: Single Family
  • Half Bathrooms: 1
  • Built in: 1973
  • Features: Paved driveway
  • Fence Type: Fence
  • Floor Space (approx): 2500 Square Feet
  • Irregular: Yes
  • Landscape Features: Landscaped
  • Lot Size: 70 X 104.3 FT / 0.174 AC
  • Pool Features: Pool equipment
  • Pool Type: Inground pool
  • Zoning: R1F
  • Parking Type: Garage

Rooms:

  • Bathroom 2nd Level Measurements not available
  • Bedroom 2nd Level Measurements not available
  • Bedroom 2nd Level Measurements not available
  • Bedroom 2nd Level Measurements not available
  • Bathroom 2nd Level Measurements not available
  • Primary Bedroom 2nd Level Measurements not available
  • Utility Basement Level Measurements not available
  • Storage Basement Level Measurements not available
  • Recreation Room Basement Level Measurements not available
  • Laundry Basement Level Measurements not available
  • Bathroom Basement Level Measurements not available
  • Kitchen Main Level Measurements not available
  • Family Main Level Measurements not available
  • Dining Main Level Measurements not available
  • Den Main Level Measurements not available
  • Bathroom Main Level Measurements not available

Courtesy of: LISTIT.REALTY BROKERAGE INC

REALTOR.ca  

QuickQuoteTM Powered by RPS
Thinking of Selling?

Start by finding out what your home might be worth in today's market.

Location of 22 NORTHVIEW ROAD, Ottawa, Ontario, K2E 6A7

Demographic Information of 22 NORTHVIEW ROAD, Ottawa, Ontario, K2E 6A7

Life Stage

Older Families

Employment Type

Service Sector/White Collar

Average Household Income

$129,105.76

Average Number of Children

1.81

Household Population

Household Structure

Age of Population

Education

Education Level

No certificate/diploma/degree

13.08 %

High school certificate or equivalent

26.52 %

Apprenticeship trade certificate/diploma

2.65 %

College/non-university certificate

18.0 %

University certificate (below bachelor)

2.04 %

University Degree

37.71 %

Commuter

Travel To Work

By Car

81.69 %

By Public Transit

8.91 %

By Walking

3.21 %

By Bicycle

0.28 %

By Other Methods

5.91 %

Cultural Diversity

Knowledge of Official Language

Mother Tongue

Building Information

Building Type

Apartments (Low and High Rise)

28.38 %

Houses

71.62 %

Own Vs. Rent