Button CopyPathCircle CloseCircle Left ArrowArrow Down Icon GreyClosecirclecircleBurger
  • Advertising

219 REISLING WAY, Ottawa, Ontario, K1T 0X1

MLS® # X13412468
House For Sale In Ottawa, Ontario
$1,039,900 QuickQuoteTM: $956K - $1.2M

4 Beds

5 Baths

219 Reisling Way, Ottawa, ON
  • Advertising

MULTIMEDIA

219 REISLING WAY, Ottawa, Ontario, K1T 0X1
$1,039,900

4 Beds

5 Baths

Property Information:

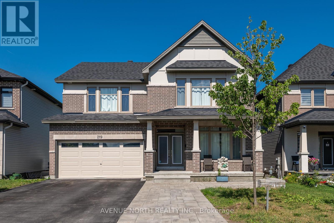
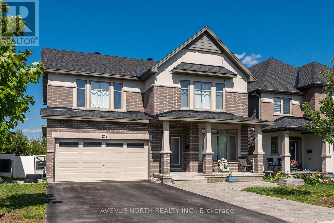
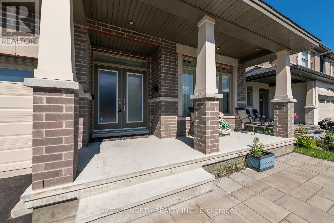
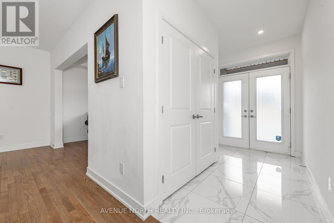
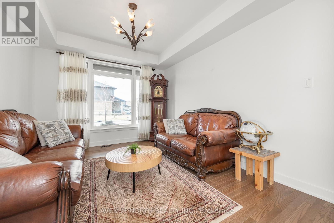
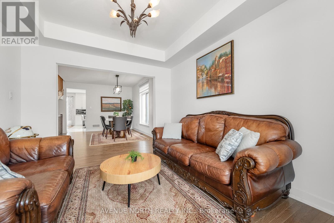
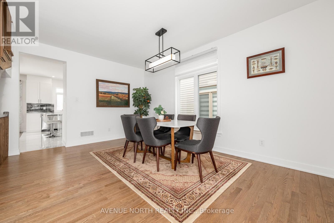
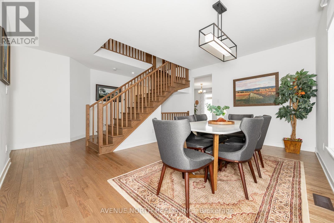
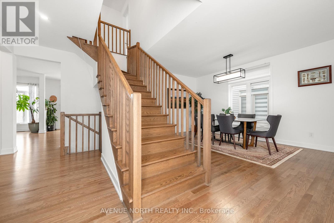
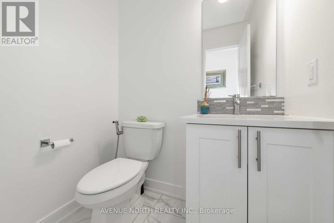
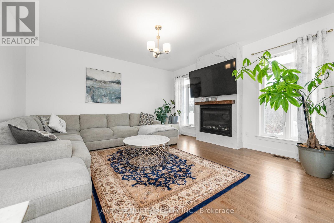
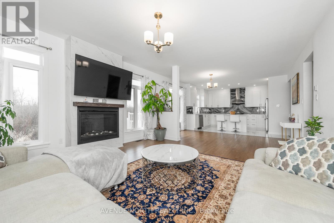
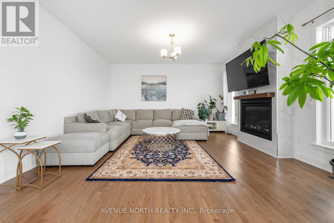
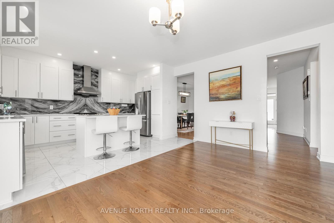
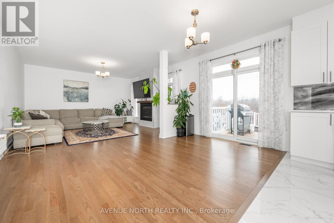
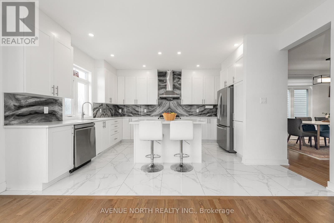
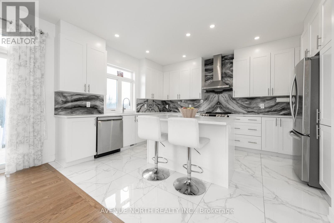
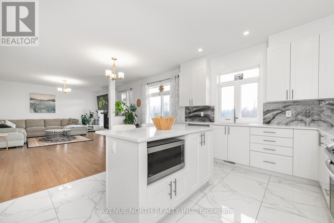
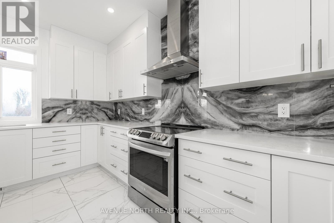
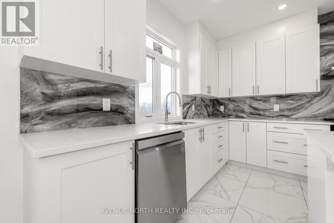
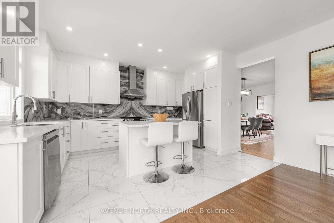
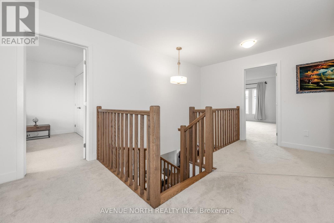
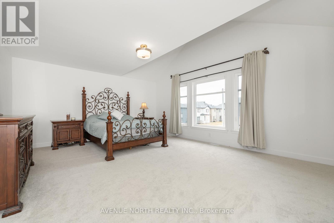
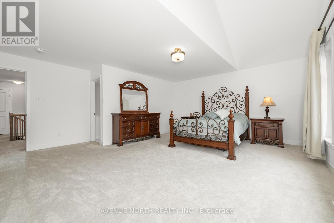
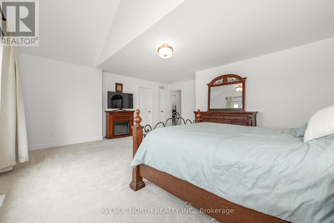
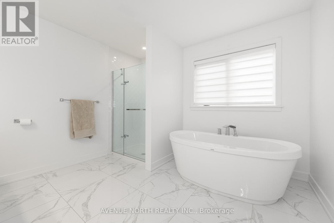
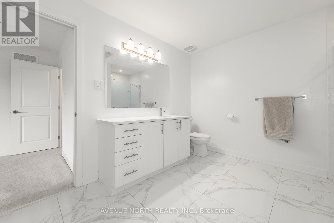
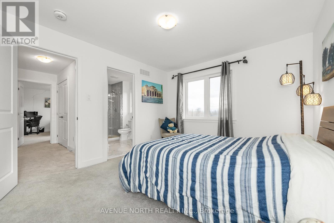
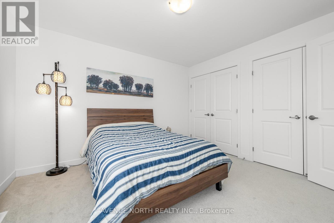
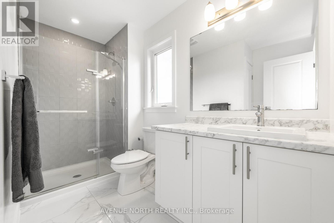
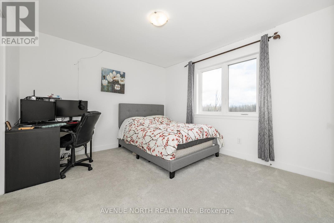
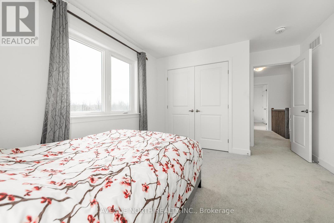
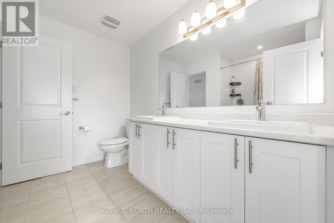
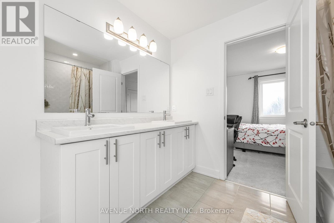
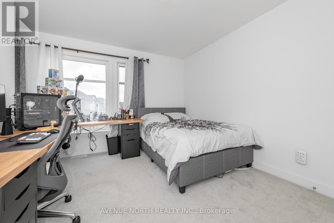
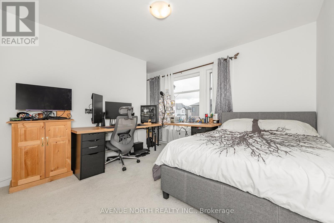
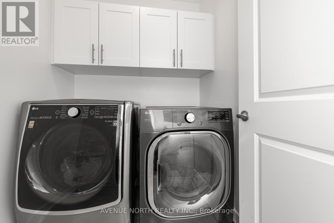
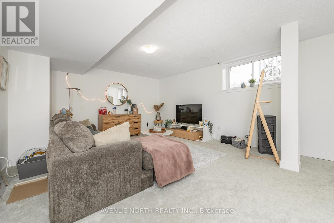
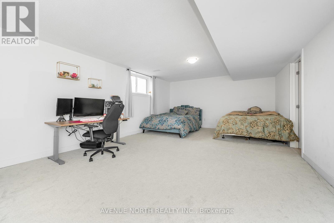
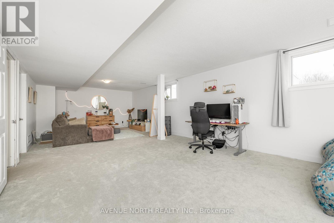
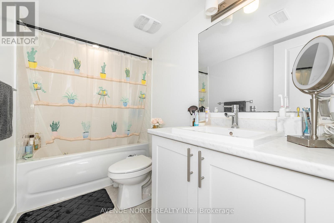
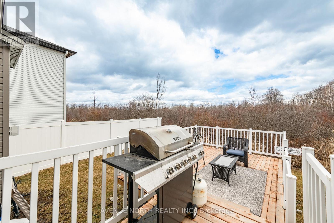
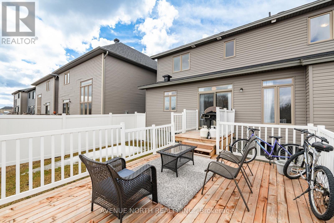
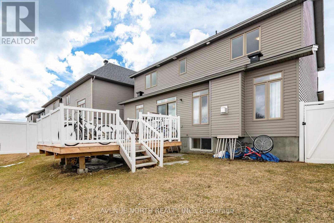
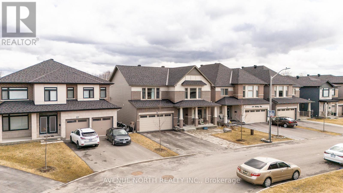
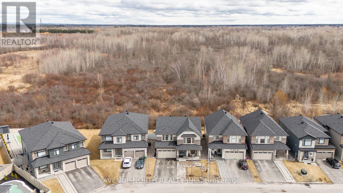
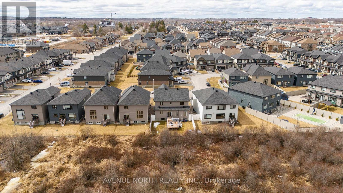
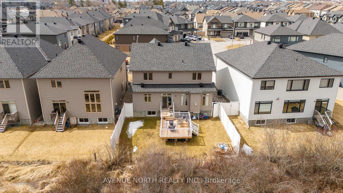
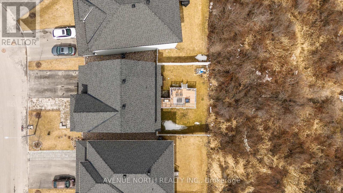
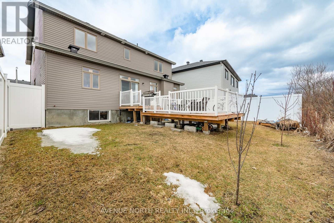
Welcome to this stunning Claridge Kawartha Model home located in the desirable Findlay Creek neighborhood. This spacious 4-bedroom, 5-bathroom beauty offers an abundance of luxurious features. The open-concept living and dining rooms, featuring beautiful hardwood floors, create a warm and inviting atmosphere. The kitchen is a chef's dream, with elegant granite countertops, large tile flooring, all stainless steel appliances, and a bright eat-in area. The family room, with its cozy fireplace, is perfect for relaxation. The primary bedroom is a true retreat, complete with a 5-piece ensuite and a walk-in closet. A third bedroom offers a convenient cheater ensuite, while the fourth bedroom includes its own private ensuite and closet space. Enjoy the convenience of a second-floor laundry room. The finished basement provides a large recreation room and a 3-piece bathroom, along with plenty of storage space to suit your needs. The mudroom off the main floor adds extra functionality. Outside, a spacious 2-car garage and a large deck with no rear neighbours offer privacy and space for outdoor entertaining. Backing onto NCC green space with no rear neighbours an ideal canvas for your dream backyard. This home truly has it all! (id:27)

Building Features:

  • Style: Detached
  • Building Type: House
  • Amenities:
  • Basement Development: Finished
  • Basement Type: N/A
  • Construction Style - Attachment: Detached
  • Exterior Finish: Brick, Stucco
  • Fireplace Type: Insert
  • Floor Space: 2500 - 3000 sqft
  • Flooring Type: Hardwood, Tile
  • Foundation Type: Poured Concrete
  • Heating Type: Forced air
  • Heating Fuel: Natural gas
  • Cooling Type: Central air conditioning

Property Features:

  • OwnershipType: Freehold
  • Property Type: Single Family
  • Half Bathrooms: 1
  • Floor Space (approx): 2500 - 3000 Square Feet
  • Irregular: Yes
  • Lot Depth: 99.6 Feet
  • Lot Frontage: 45.1 Feet
  • Lot Size: 45.1 x 99.6 FT
  • Zoning: Residential
  • Sewer: Sanitary sewer
  • Parking Type: Attached garage, Garage
  • No. of Parking Spaces: 2

Rooms:

  • Primary Bedroom 2nd Level 4.60 m x 5.50 m
  • 2nd Bedroom 2nd Level 3.08 m x 3.36 m
  • Laundry 2nd Level Measurements not available
  • 3rd Bedroom 2nd Level 3.39 m x 3.35 m
  • 4th Bedroom 2nd Level 3.36 m x 3.67 m
  • Recreation Room Basement Level 10.67 m x 4.29 m
  • Living Main Level 4.05 m x 3.44 m
  • Dining Main Level 5.03 m x 3.54 m
  • Mudroom Main Level Measurements not available
  • Kitchen Main Level 4.57 m x 3.38 m
  • Breakfast Main Level 4.57 m x 2.75 m
  • Family Main Level 4.57 m x 4.59 m

Convert Measurement to:

Courtesy of: AVENUE NORTH REALTY INC.

REALTOR.ca  

QuickQuoteTM Powered by RPS

Location of 219 REISLING WAY, Ottawa, Ontario, K1T 0X1

Demographic Information of 219 REISLING WAY, Ottawa, Ontario, K1T 0X1

Life Stage

Young Families

Employment Type

Mixed

Average Household Income

$137,279.18

Average Number of Children

2.20

Household Population

Household Structure

Age of Population

Education

Education Level

No certificate/diploma/degree

14.17 %

High school certificate or equivalent

24.39 %

Apprenticeship trade certificate/diploma

4.18 %

College/non-university certificate

18.34 %

University certificate (below bachelor)

1.61 %

University Degree

37.31 %

Commuter

Travel To Work

By Car

87.17 %

By Public Transit

7.64 %

By Walking

1.3 %

By Bicycle

0.01 %

By Other Methods

3.88 %

Cultural Diversity

Knowledge of Official Language

Mother Tongue

Building Information

Building Type

Apartments (Low and High Rise)

9.99 %

Houses

90.01 %

Own Vs. Rent