Button CopyPathCircle CloseCircle Left ArrowArrow Down Icon GreyClosecirclecircleBurger

218-220 MCARTHUR AVENUE, Ottawa, Ontario, K1L 6P5

MLS® # X13813626
Investment For Sale In Vanier South, Ottawa, Ontario
$1,400,000
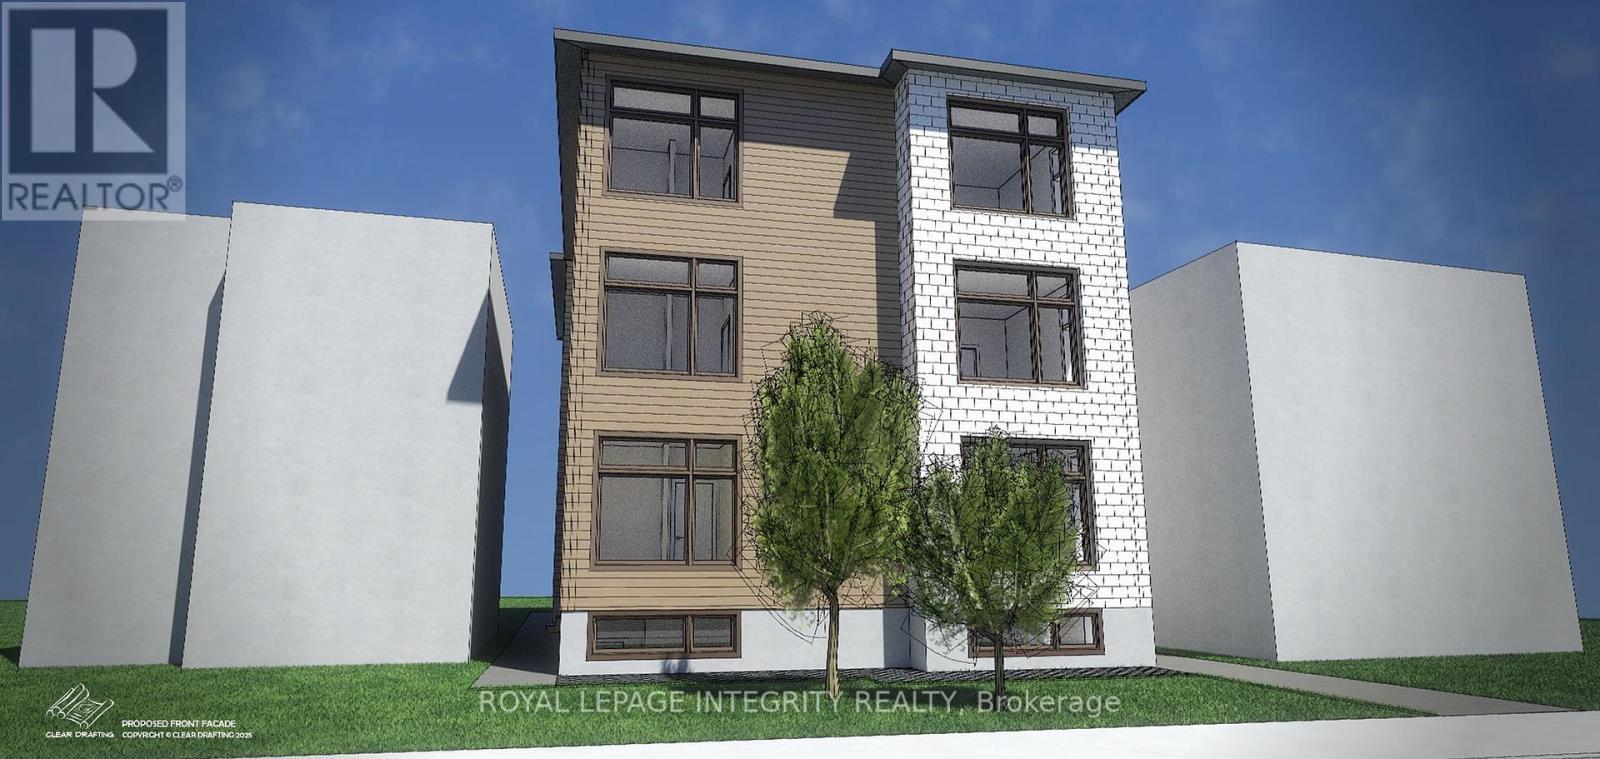
Conceptual rendering - approved 9-unit development - 218-220 Mcarthur Avenue, Ottawa, ON
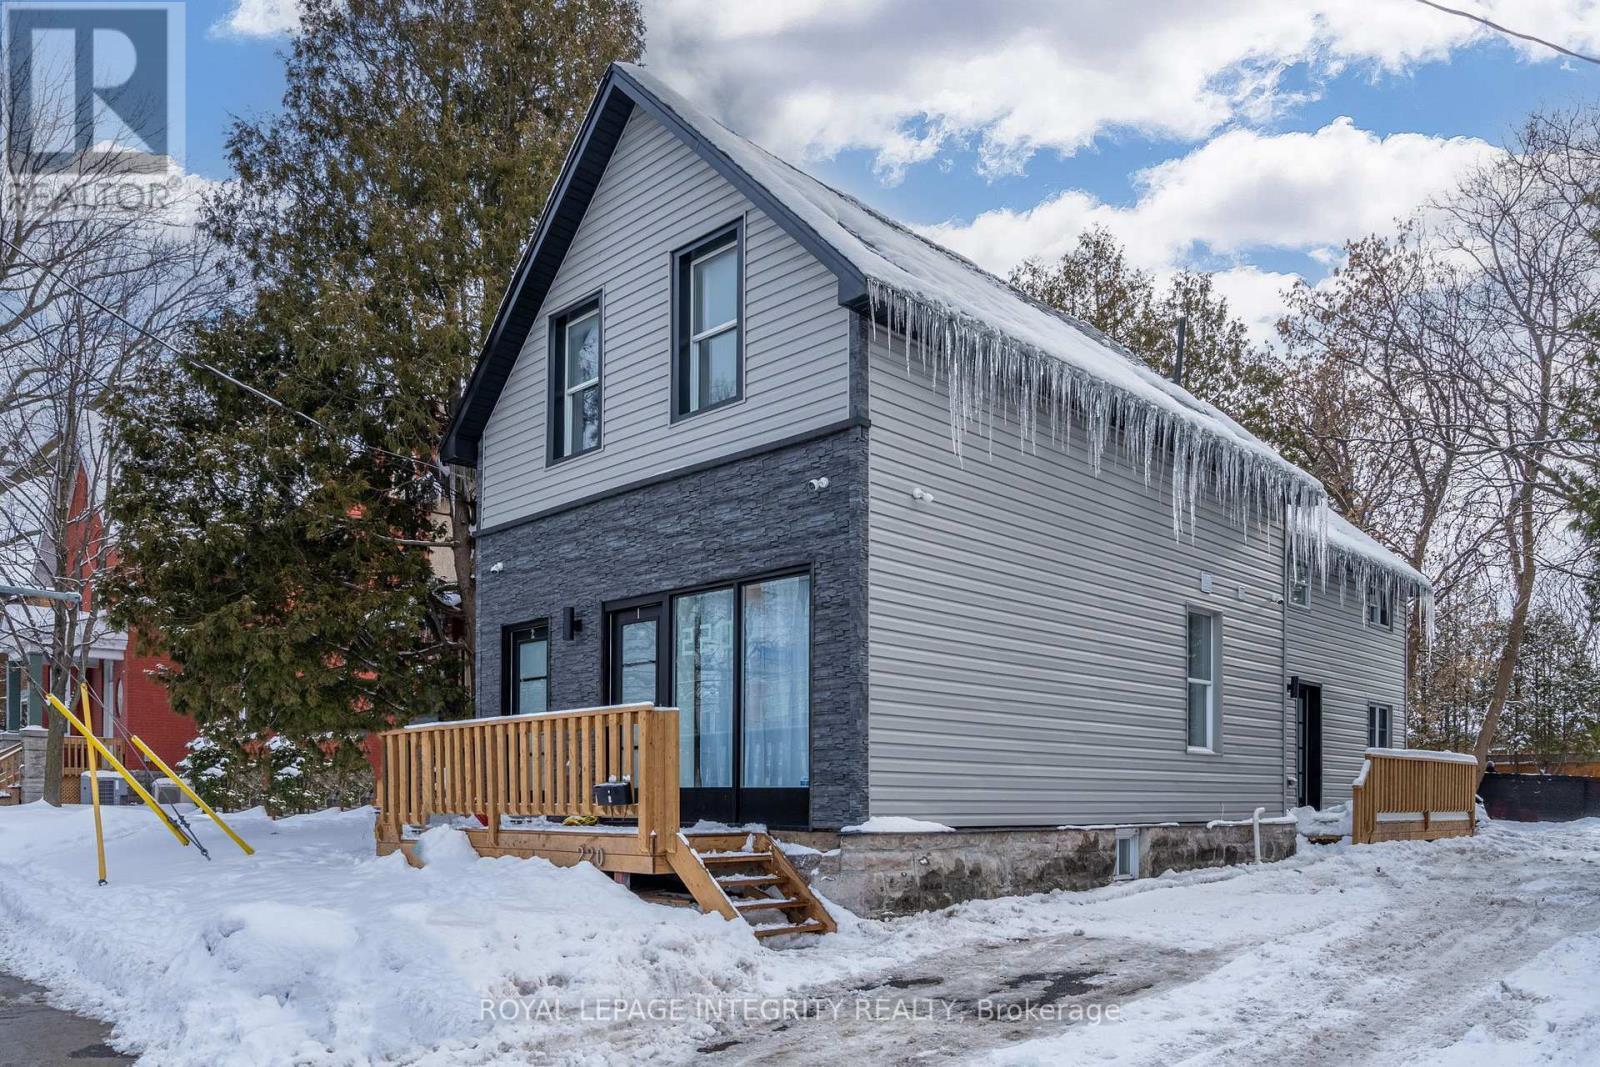
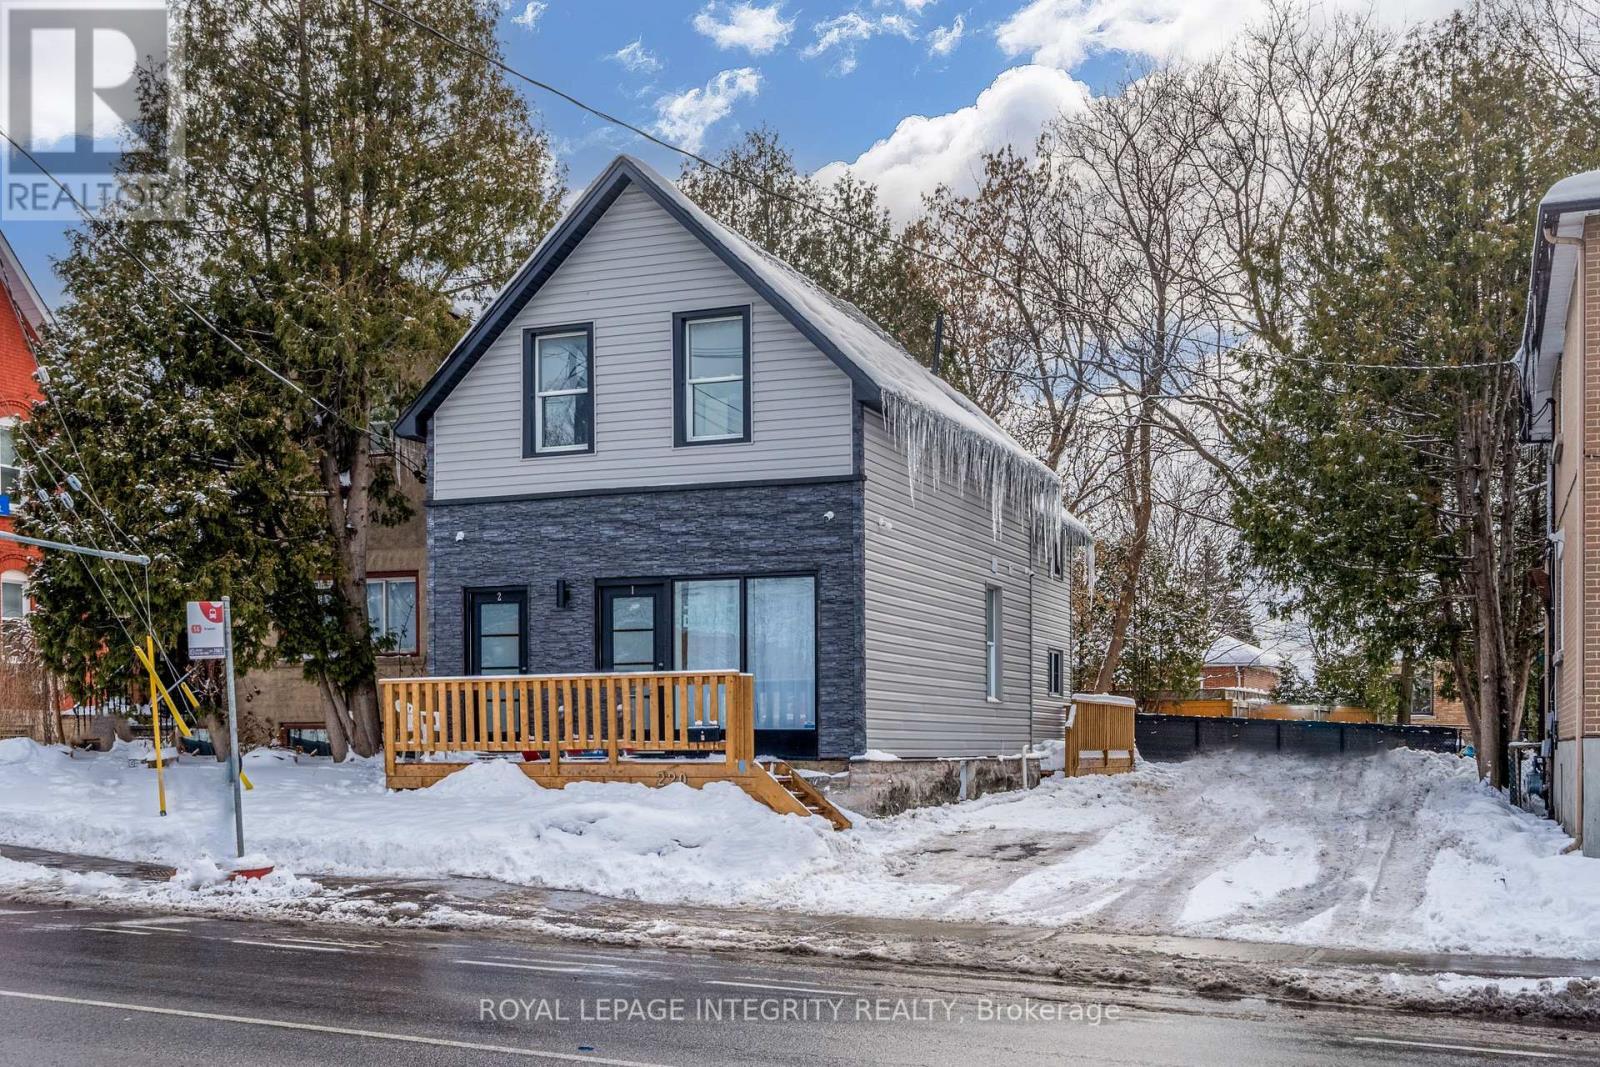
218-220 Mcarthur Avenue, Ottawa, ON
Conceptual rendering - approved 9-unit development - 218-220 Mcarthur Avenue, Ottawa, ON
218-220 Mcarthur Avenue, Ottawa, ON
  • Advertising
218-220 MCARTHUR AVENUE, Ottawa, Ontario, K1L 6P5
$1,400,000

Property Information:

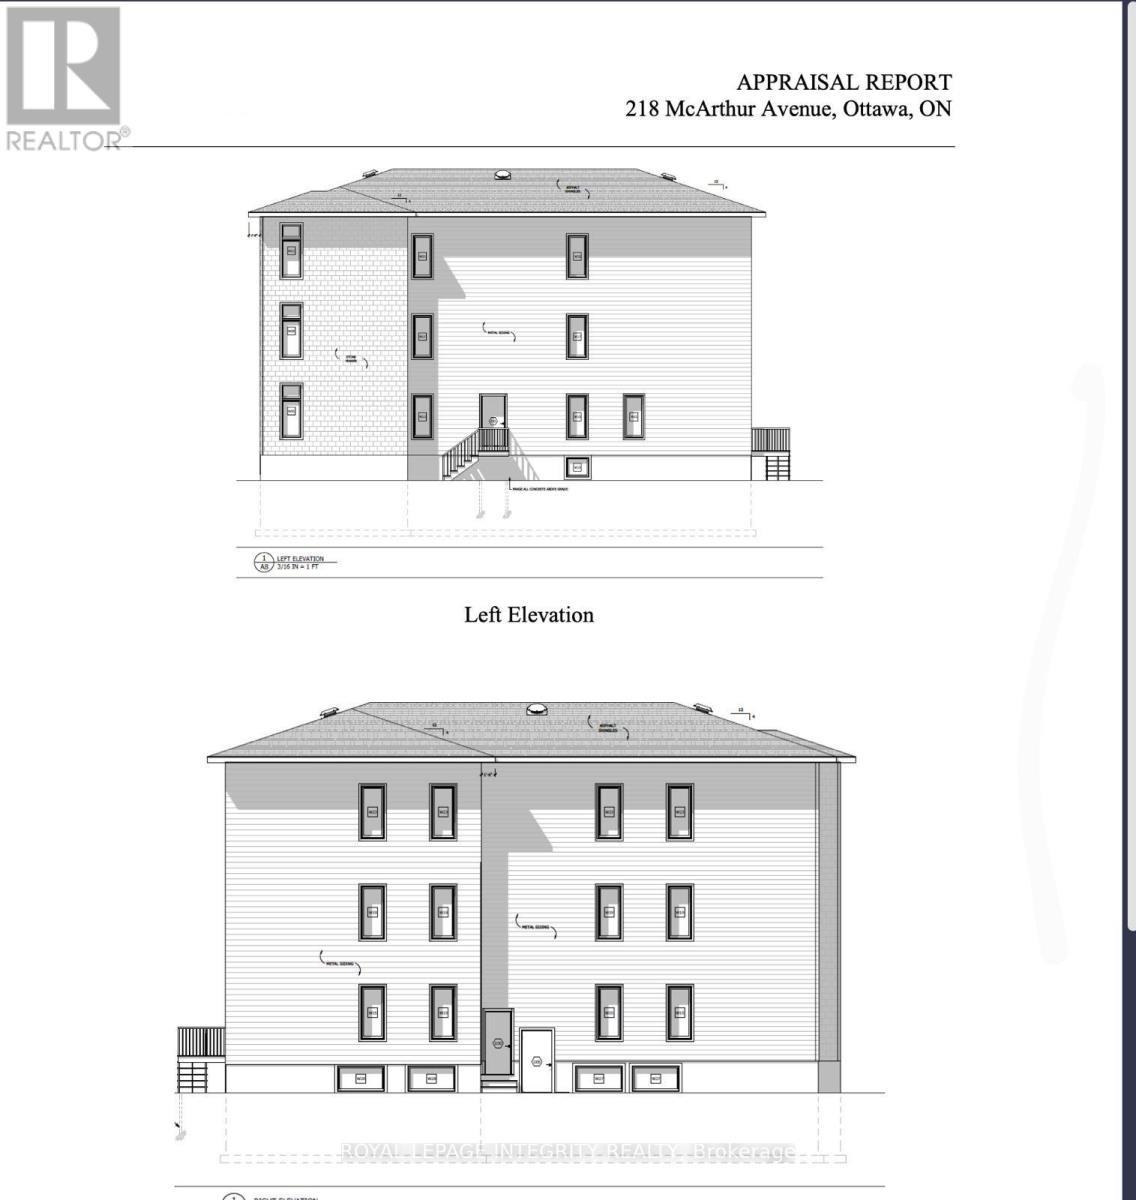
ATTENTION BUILDERS & INVESTORS - SHOVEL READY 9 UNIT DEVELOPMENT Vanier, Ottawa. 220 McArthur Avenue represents a rare opportunity to acquire a fully entitled, shovel ready development site in one of Ottawa's fastest intensifying urban corridors. Ideally positioned steps from Vanier Parkway and McArthur Avenue, the site benefits from excellent transit connectivity, proximity to downtown, and strong longterm rental fundamentals. The property is offered at $1.4M as land with approvals, featuring a demolition permit issued and fully approved architectural plans for a 9 unit residential building. All utilities have been fully disconnected, allowing for an immediate and efficient start to redevelopment. Estimated Project Economics (Upon Completion) Approximate Gross Monthly Rental Income: $20,600, Approximate Gross Annual Rental Income: $247,200, Estimated Stabilized Net Operating Income (NOI): ~$181,764 Capitalization Rate Applied: 5.50% Estimated Stabilized Value: ~$3.3M. A future value appraisal has been completed by an AACI designated appraiser, with valuation conclusions based on the above stabilized income assumptions, subject to construction in accordance with the approved plans. Preliminary construction cost guidance suggests approximately $1.8M, subject to final contractor pricing, scope confirmation, and purchaser due diligence. To obtain the final release of approved plans from the City, a known and fully disclosed municipal payment of approximately $95,000 remains outstanding.The project is eligible for CMHC MLI Select financing, offering the potential for below prime interest rates and amortization periods of up to 50 years, significantly enhancing leverage, cash flow, and long term return potential, subject to CMHC and lender approval. NDA required prior to the release of architectural drawings, appraisal materials, supporting documentation, or the scheduling of site visits (id:27)

Building Features:

  • Style: Multiplex
  • Building Type: Fourplex
  • Basement Type: Crawl space
  • Exterior Finish: Vinyl siding
  • Floor Space: 1500 - 2000 sqft
  • Foundation Type: Concrete
  • Heating Type: Forced air, Heat Pump
  • Heating Fuel: Electric, Natural gas
  • Cooling Type: Central air conditioning

Property Features:

  • Property Type: Multi-family
  • Floor Space (approx): 1500 - 2000 Square Feet
  • Irregular: Yes
  • Lot Depth: 96 Feet
  • Lot Frontage: 44 Feet
  • Lot Size: 44 x 96 FT
  • Utility Type: Hydro - Available, Sewer - Available, Cable - Installed
  • Sewer: Sanitary sewer
  • Parking Type: No Garage
  • No. of Parking Spaces: 5

Rooms:

  • Kitchen 2nd Level 2.50 m x 2.50 m
  • Living 2nd Level 3.50 m x 3.00 m
  • Kitchen 2nd Level 2.50 m x 2.00 m
  • Living 2nd Level 3.50 m x 3.00 m
  • Bathroom 2nd Level 1.80 m x 1.50 m
  • Bathroom 2nd Level 1.80 m x 1.50 m
  • 2nd Bedroom 2nd Level 3.50 m x 3.00 m
  • Kitchen Main Level 2.00 m x 2.50 m
  • Bathroom Main Level 1.80 m x 1.80 m
  • Living Main Level 3.50 m x 3.50 m
  • Kitchen Main Level 3.00 m x 2.00 m
  • Bedroom Main Level 3.00 m x 3.00 m
  • Bathroom Main Level 1.50 m x 1.80 m
  • Living Main Level 3.00 m x 2.00 m

Convert Measurement to:

REALTOR.ca  

Location of 218-220 MCARTHUR AVENUE, Ottawa, Ontario, K1L 6P5

Demographic Information of 218-220 MCARTHUR AVENUE, Ottawa, Ontario, K1L 6P5

Life Stage

Later Years

Employment Type

Service Sector/White Collar

Average Household Income

$85,117.31

Average Number of Children

1.54

Household Population

Household Structure

Age of Population

Education

Education Level

No certificate/diploma/degree

19.26 %

High school certificate or equivalent

29.64 %

Apprenticeship trade certificate/diploma

6.27 %

College/non-university certificate

19.94 %

University certificate (below bachelor)

0.59 %

University Degree

24.3 %

Commuter

Travel To Work

By Car

57.48 %

By Public Transit

23.59 %

By Walking

11.59 %

By Bicycle

1.35 %

By Other Methods

5.99 %

Cultural Diversity

Knowledge of Official Language

Mother Tongue

Building Information

Building Type

Apartments (Low and High Rise)

80.87 %

Houses

19.13 %

Own Vs. Rent