Button CopyPathCircle CloseCircle Left ArrowArrow Down Icon GreyClosecirclecircleBurger
  • Advertising

2173 RUSHTON ROAD, Ottawa, Ontario, K2A 1N6

MLS® # X13827114
House For Sale In Carlingwood West - Glabar Park - McKellar Heights, Ottawa, Ontario
$628,000 QuickQuoteTM: Not Available

3 Beds

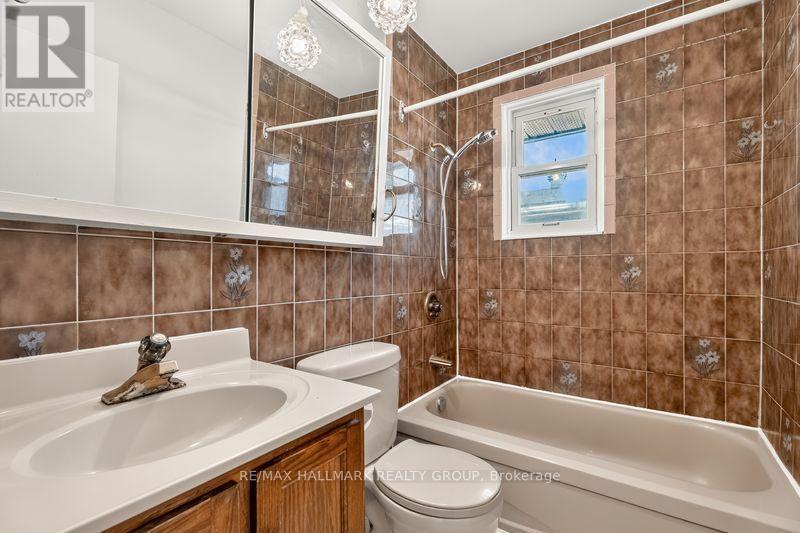
1 Bath

2173 Rushton Road, Ottawa, ON
  • Advertising
Are you a real estate investor?
2173 RUSHTON ROAD, Ottawa, Ontario, K2A 1N6
$628,000

3 Beds

1 Bath

Property Information:

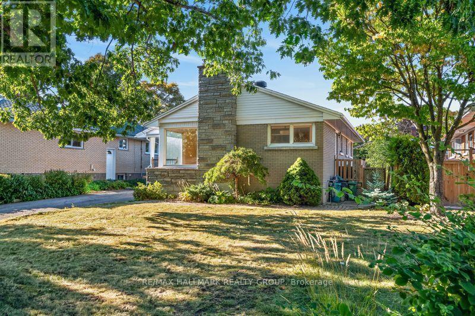
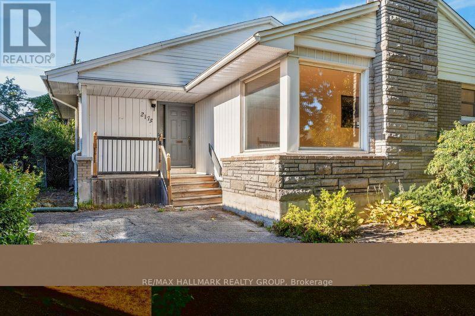
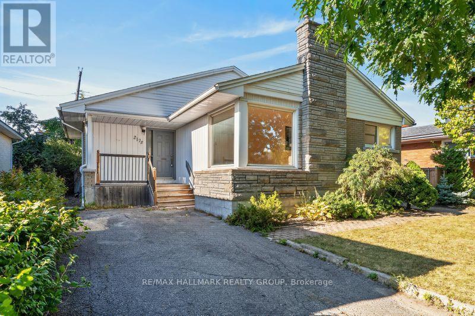
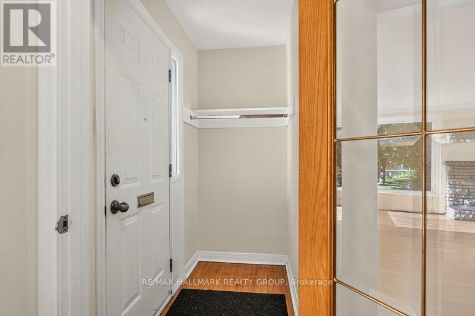
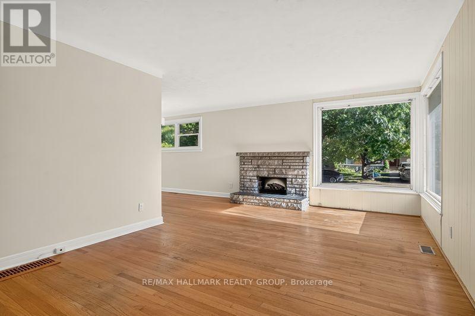
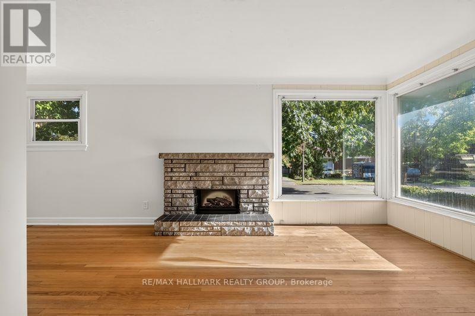
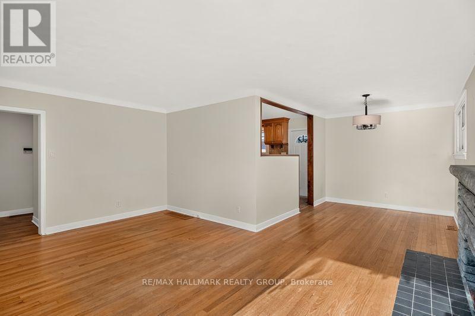
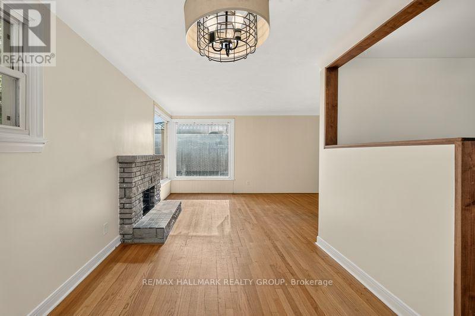
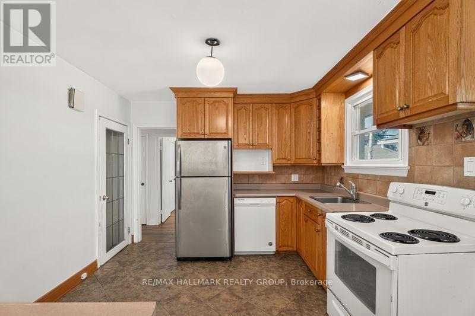
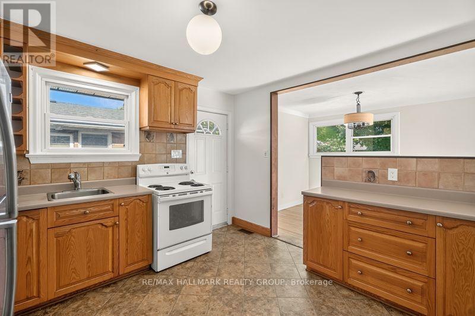
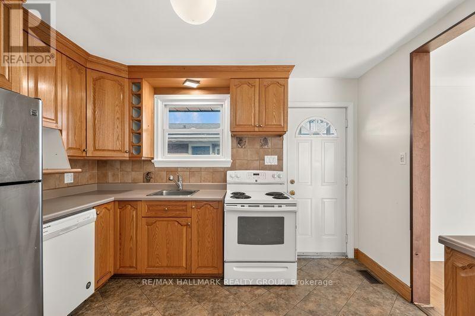
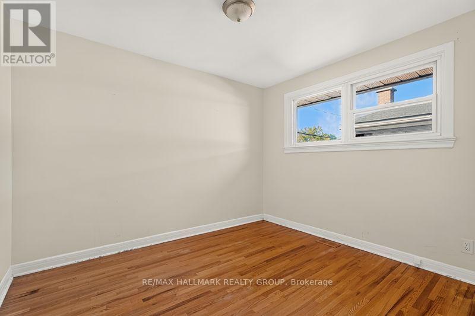
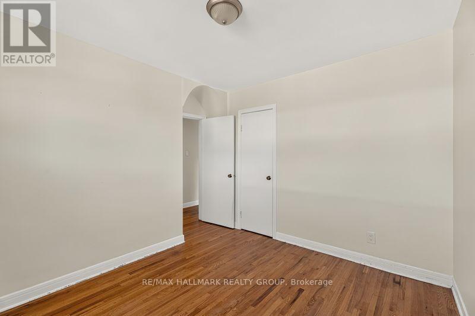
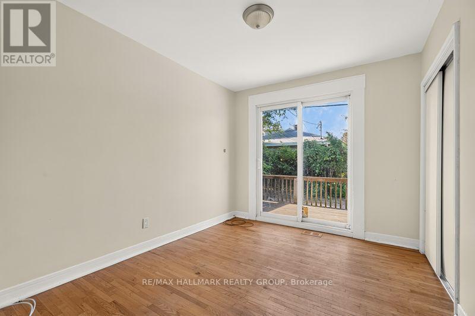
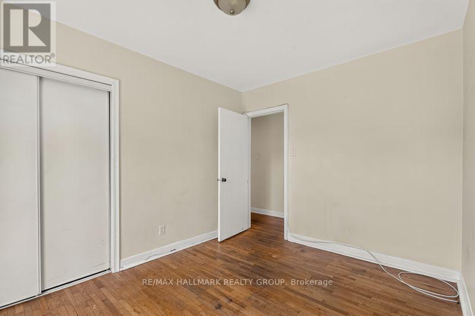
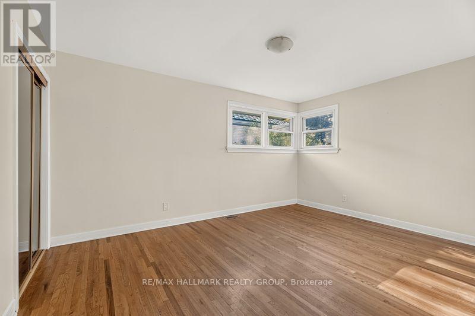
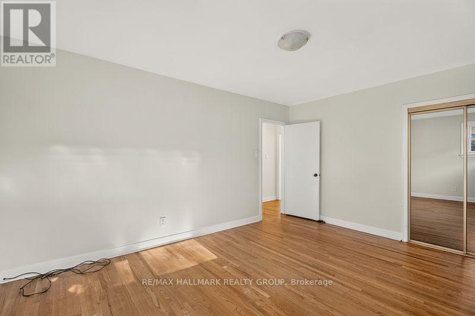
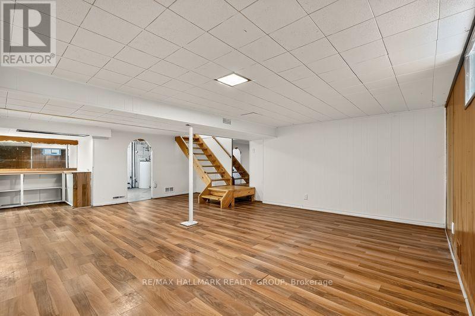
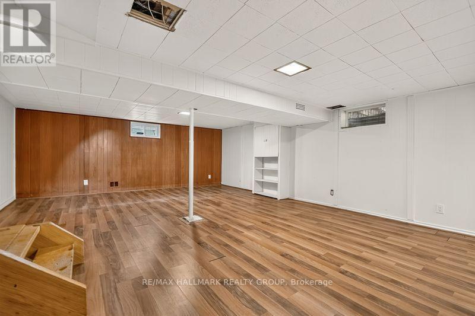
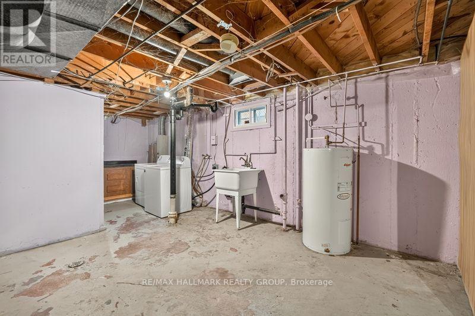
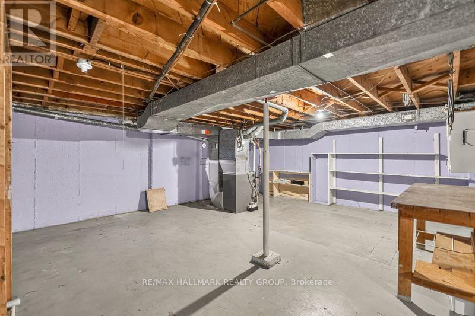
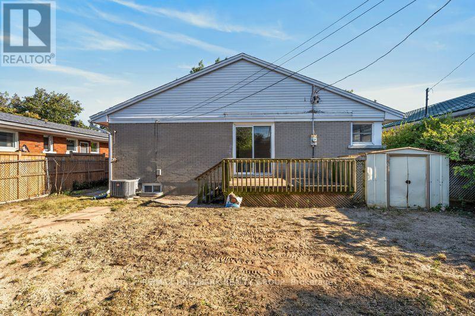
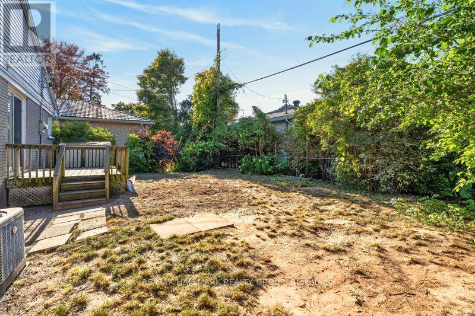
Ground floor opportunity to locate in Glabar park at a fantastic price. A sought-after, quiet, tree-filled neighborhood, close to many schools and bus routes. This ideal location gives great access to the Queensway, Carlingwood shopping center and the Fairlawn plaza. The brick bungalow itself has great bones and the hardwood floors are in good shape. Most windows have been upgraded over the years, as were the washer, dryer and stainless steel fridge. It was re-shingled in 2017. A high-efficiency gas furnace was installed in Oct, 2020 and the central air most recently in August, 2021. L-shaped living room, dining room. 3 good-sized bedrooms with a patio door off the middle bedroom to the deck and a very private backyard. There is a wood burning fireplace, although it hasn't been used in years, that could be converted to a gas fireplace as an alternative. Stairs off the kitchen lead to the lower level rec room and there is plenty of storage and room for a workshop. (id:27)

Building Features:

  • Style: Detached
  • Building Type: House
  • Architectural Style: Bungalow
  • Construction Style - Attachment: Detached
  • Exterior Finish: Brick
  • Fireplace: Yes
  • Floor Space: 1100 - 1500 sqft
  • Foundation Type: Concrete
  • Heating Type: Forced air
  • Heating Fuel: Natural gas
  • Cooling Type: Central air conditioning
  • Appliances: Dishwasher, Dryer, Stove, Washer, Refrigerator

Property Features:

  • OwnershipType: Freehold
  • Property Type: Single Family
  • Features: Carpet Free
  • Floor Space (approx): 1100 - 1500 Square Feet
  • Irregular: Yes
  • Lot Depth: 100 Feet
  • Lot Frontage: 50 Feet
  • Lot Size: 50 x 100 FT
  • Structure Type: Deck, Porch
  • Sewer: Sanitary sewer
  • Parking Type: No Garage
  • No. of Parking Spaces: 3

Rooms:

  • Recreation Room Lower Level 6.80 m x 5.48 m
  • Utility Lower Level 8.53 m x 5.79 m
  • Living Main Level 5.32 m x 3.65 m
  • Dining Main Level 3.50 m x 2.46 m
  • Kitchen Main Level 3.37 m x 3.27 m
  • Primary Bedroom Main Level 4.29 m x 3.45 m
  • Bedroom Main Level 11.32 m x 2.79 m
  • 2nd Bedroom Main Level 3.07 m x 2.89 m

Convert Measurement to:

Courtesy of: RE/MAX HALLMARK REALTY GROUP

REALTOR.ca  

QuickQuoteTM Powered by RPS
Thinking of Selling?

Start by finding out what your home might be worth in today's market.

Location of 2173 RUSHTON ROAD, Ottawa, Ontario, K2A 1N6

Demographic Information of 2173 RUSHTON ROAD, Ottawa, Ontario, K2A 1N6

Life Stage

Older Families

Employment Type

Service Sector/White Collar

Average Household Income

$158,099.86

Average Number of Children

1.65

Household Population

Household Structure

Age of Population

Education

Education Level

No certificate/diploma/degree

10.44 %

High school certificate or equivalent

24.83 %

Apprenticeship trade certificate/diploma

4.45 %

College/non-university certificate

19.1 %

University certificate (below bachelor)

2.33 %

University Degree

38.86 %

Commuter

Travel To Work

By Car

71.26 %

By Public Transit

18.78 %

By Walking

3.75 %

By Bicycle

3.87 %

By Other Methods

2.34 %

Cultural Diversity

Knowledge of Official Language

Mother Tongue

Building Information

Building Type

Apartments (Low and High Rise)

4.99 %

Houses

95.01 %

Own Vs. Rent