Button CopyPathCircle CloseCircle Left ArrowArrow Down Icon GreyClosecirclecircleBurger

217 MELROSE AVENUE, Ottawa, Ontario, K1Y 1V3

MLS® # X13469464


House For Sale In Ottawa

$1,550,000

4+2 Beds

5 Baths

QuickQuoteTM: $1.5M - $1.9M
217 Melrose Avenue, Ottawa, ON
Video
217 Melrose Avenue, Ottawa, ON
  • Advertising


217 MELROSE AVENUE, Ottawa, Ontario, K1Y 1V3
$1,550,000

6 Beds

5 Baths

Property Information:

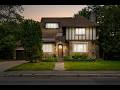
This beautifully designed circa 1920s Tudor-style home blends timeless character with thoughtful updates in an exceptional location. Situated near the Civic Hospital, parks, cycling paths, and the Central Experimental Farm, the property offers the convenience of urban living while enjoying the privacy and charm of a mature residential setting. A classic centre hall plan welcomes you inside, where rich woodwork, hardwood flooring, elegant mouldings, decorative glass details, and French doors reflect the craftsmanship and architectural character of the era. The updated kitchen features white cabinetry, a centre island, ample storage and preparation space, and a breakfast nook overlooking the backyard. The second floor offers three well-proportioned bedrooms. Occupying the third level, the private primary suite features a sitting room, walk-in closet, and ensuite bathroom. The lower level extends the living space with a recreation room and two additional bedrooms, providing flexibility for family living, guests, or a home office. Surrounded by mature landscaping, the exterior offers excellent curb appeal with perennial gardens, mature trees, a private backyard with deck, interlock driveway, driveway parking, and a double garage. Convenient access is available through both the front and side entrances. (id:27)

Building Features:

  • Style: Detached
  • Building Type: House
  • Amenities:
  • Basement Development: Partially finished
  • Basement Type: N/A
  • Construction Style - Attachment: Detached
  • Exterior Finish: Stucco, Stone
  • Fireplace: Yes
  • Floor Space: 3000 - 3500 sqft
  • Foundation Type: Block
  • Heating Type: Other, Radiant heat
  • Heating Fuel: Natural gas
  • Appliances: Blinds, Dishwasher, Dryer, Freezer, Garage door opener, Microwave, Range, Washer, Window Coverings, Refrigerator

Property Features:

  • OwnershipType: Freehold
  • Property Type: Single Family
  • Half Bathrooms: 2
  • Floor Space (approx): 3000 - 3500 Square Feet
  • Irregular: Yes
  • Landscape Features: Landscaped
  • Lot Depth: 87.2 Feet
  • Lot Frontage: 100 Feet
  • Lot Size: 100 x 87.2 FT
  • Structure Type: Deck
  • Sewer: Sanitary sewer
  • Parking Type: Attached garage, Garage, Inside Entry
  • No. of Parking Spaces: 6

Rooms:

  • Bathroom 2nd Level 2.22 m x 4.13 m
  • Bathroom 2nd Level 1.94 m x 2.09 m
  • Bedroom 2nd Level 4.09 m x 4.16 m
  • Bedroom 2nd Level 3.35 m x 3.42 m
  • Bedroom 2nd Level 4.46 m x 4.89 m
  • Bedroom 3rd Level 5.21 m x 3.52 m
  • Sitting 3rd Level 3.21 m x 3.10 m
  • Bathroom 3rd Level 1.73 m x 1.90 m
  • Recreation Room Basement Level 7.50 m x 5.82 m
  • Bedroom Basement Level 3.15 m x 5.77 m
  • Bedroom Basement Level 4.61 m x 3.28 m
  • Bathroom Basement Level 1.41 m x 1.53 m
  • Foyer Main Level 2.02 m x 1.23 m
  • Den Main Level 3.01 m x 2.68 m
  • Living Main Level 5.41 m x 5.89 m
  • Dining Main Level 4.46 m x 3.77 m
  • Kitchen Main Level 5.13 m x 3.43 m
  • Breakfast Main Level 2.12 m x 2.06 m
  • Bathroom Main Level 3.30 m x 0.99 m

Convert Measurement to:

This listing content provided by REALTOR.ca has been licensed by REALTOR® members of The Canadian Real Estate Association.

QuickQuoteTM Powered by RPS


Location of 217 MELROSE AVENUE, Ottawa, Ontario, K1Y 1V3


Demographic Information of 217 MELROSE AVENUE, Ottawa, Ontario, K1Y 1V3

Life Stage

Older Families

Employment Type

Service Sector/White Collar

Average Household Income

$232,947.70

Average Number of Children

1.74

Household Population

Household Structure

Age of Population

Education

Education Level

No certificate/diploma/degree

5.48 %

High school certificate or equivalent

13.57 %

Apprenticeship trade certificate/diploma

0.28 %

College/non-university certificate

8.72 %

University certificate (below bachelor)

2.65 %

University Degree

69.3 %

Commuter

Travel To Work

By Car

64.82 %

By Public Transit

3.37 %

By Walking

13.99 %

By Bicycle

0.02 %

By Other Methods

17.8 %

Cultural Diversity

Knowledge of Official Language

Mother Tongue

Building Information

Building Type

Apartments (Low and High Rise)

5.49 %

Houses

94.51 %

Own Vs. Rent