Button CopyPathCircle CloseCircle Left ArrowArrow Down Icon GreyClosecirclecircleBurger

2161 RUSHTON ROAD, Ottawa, Ontario, K2A 1N6

MLS® # X13822606
House For Sale In Carlingwood West - Glabar Park - McKellar Heights, Ottawa, Ontario
$774,900 QuickQuoteTM: $676K - $855K

3+2 Beds

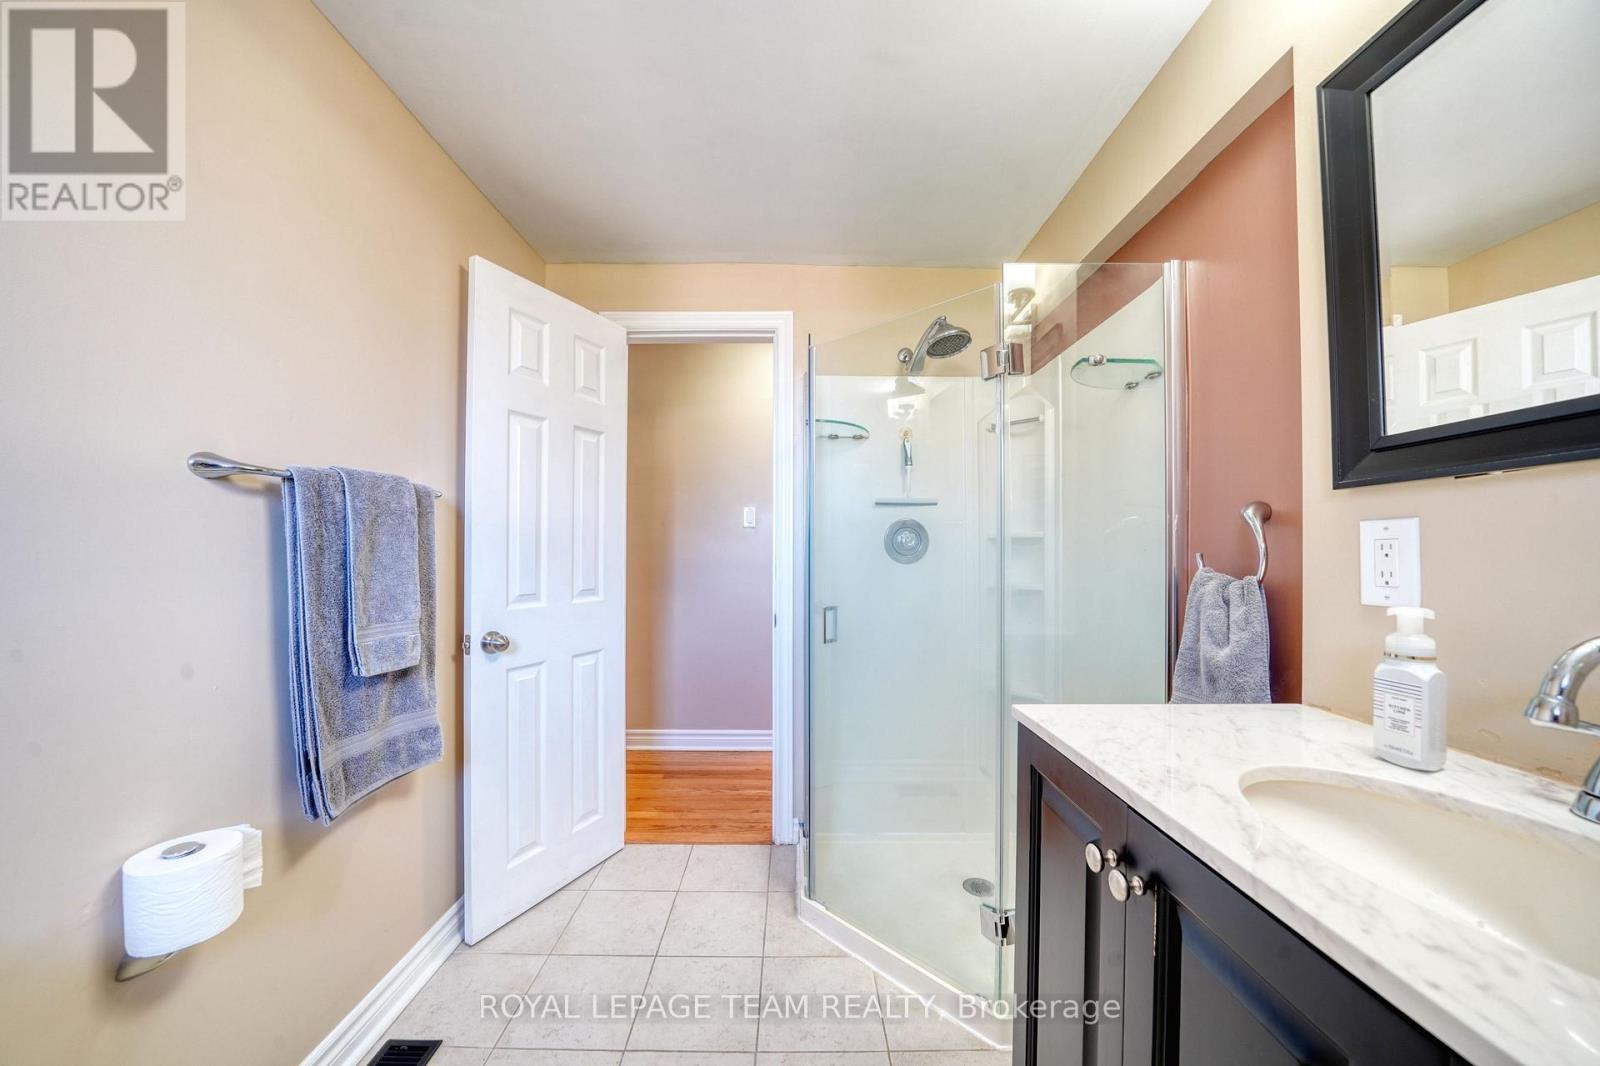
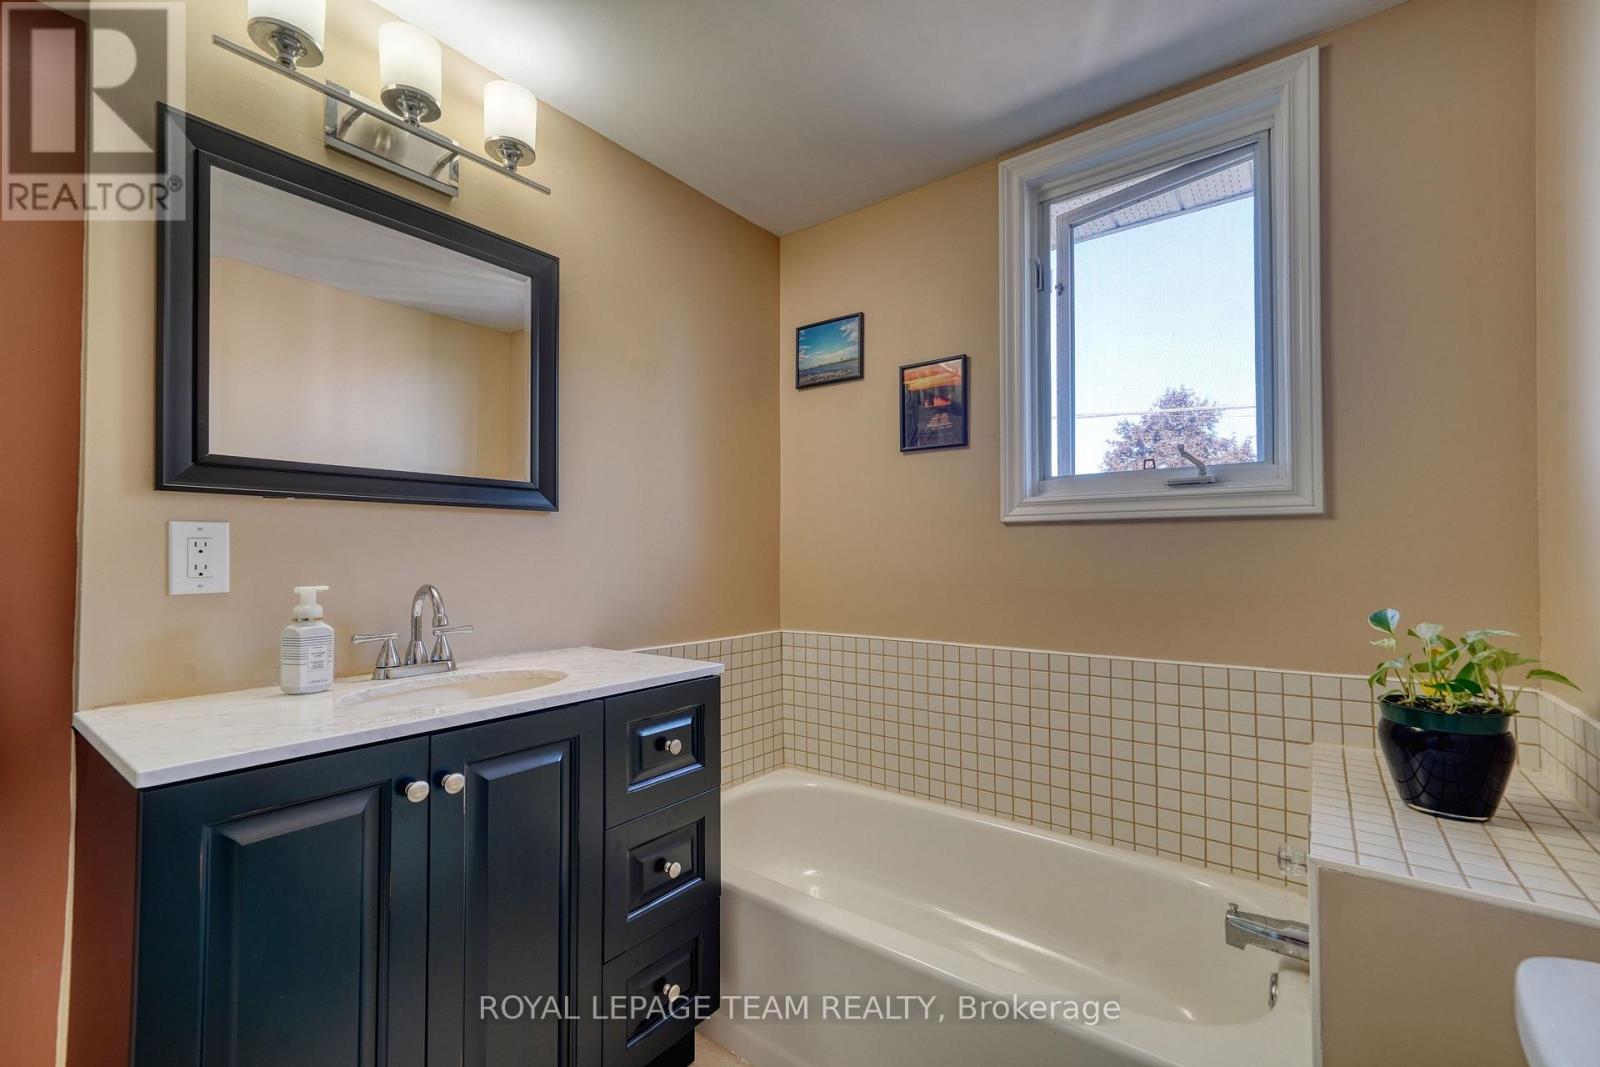
2 Baths

2161 Rushton Road, Ottawa, ON
  • Advertising

2161 RUSHTON ROAD, Ottawa, Ontario, K2A 1N6
$774,900

5 Beds

2 Baths

Property Information:

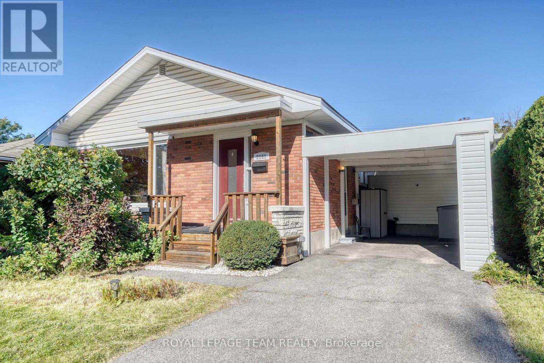
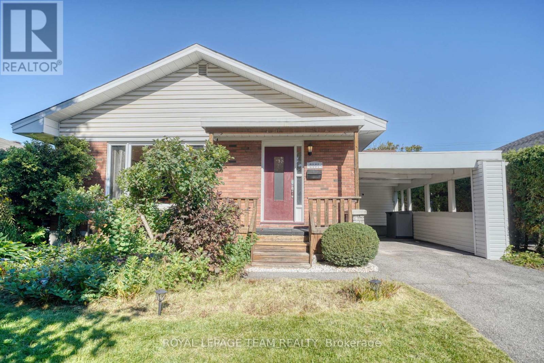
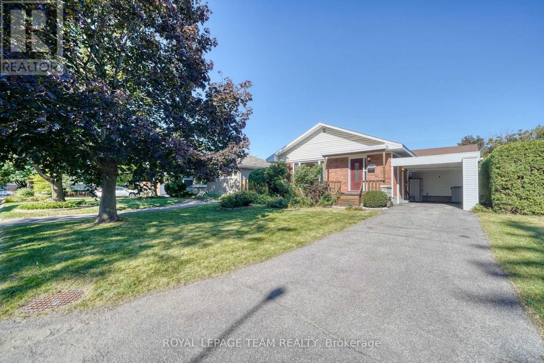
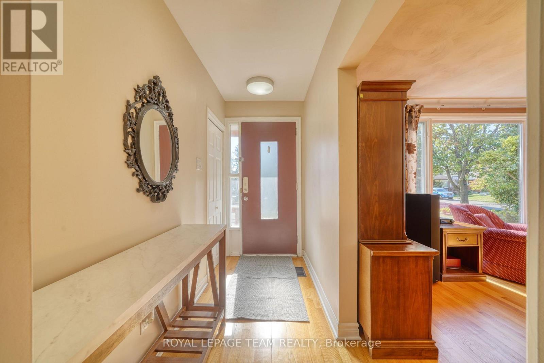
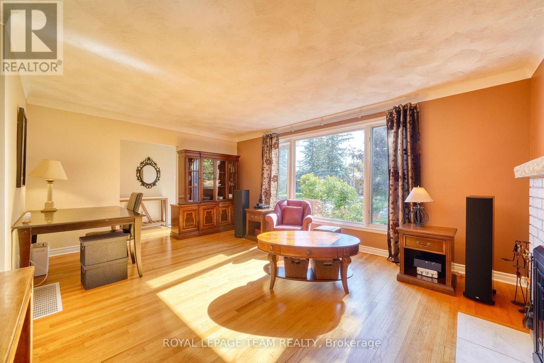
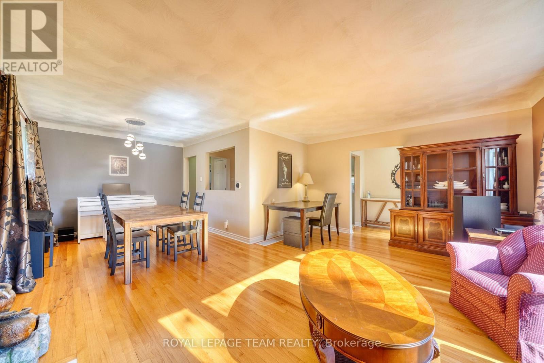
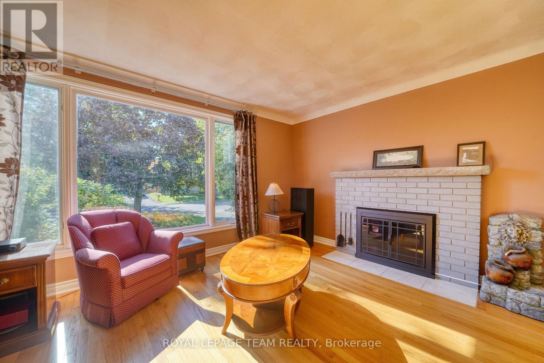
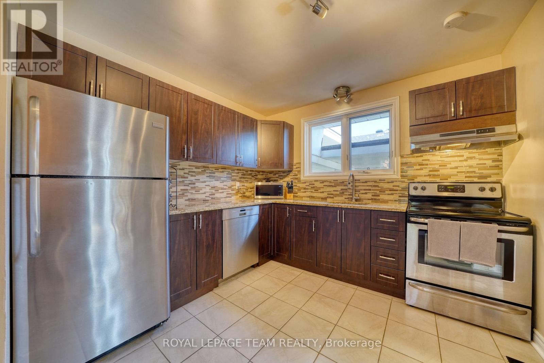
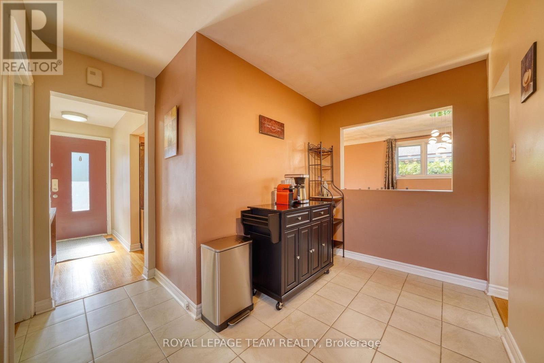
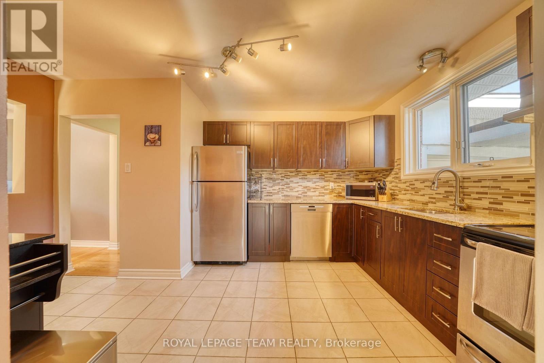
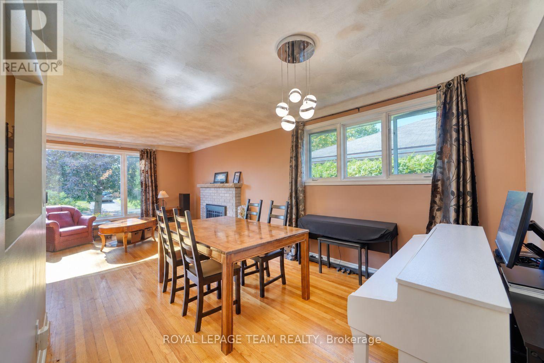
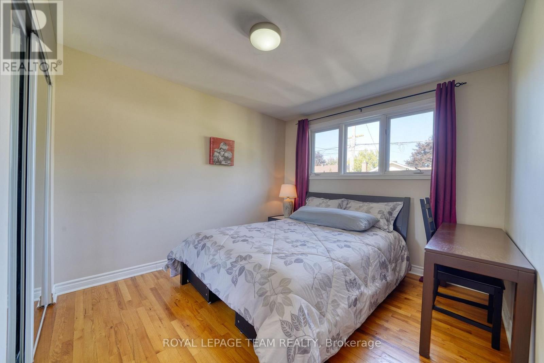
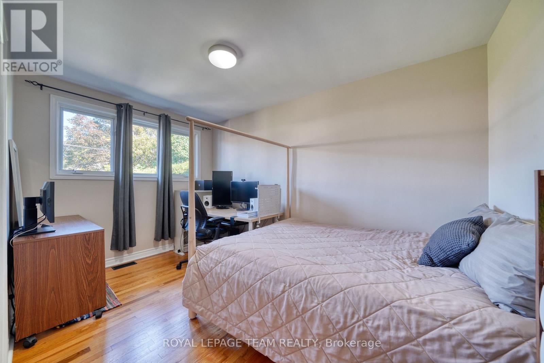
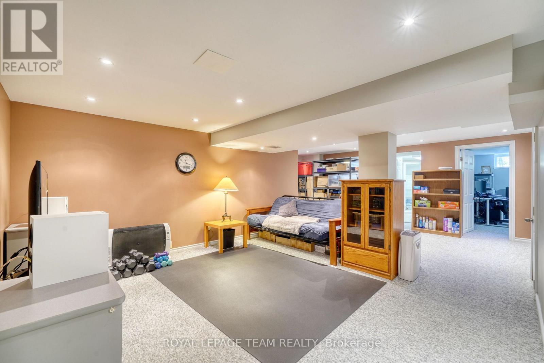
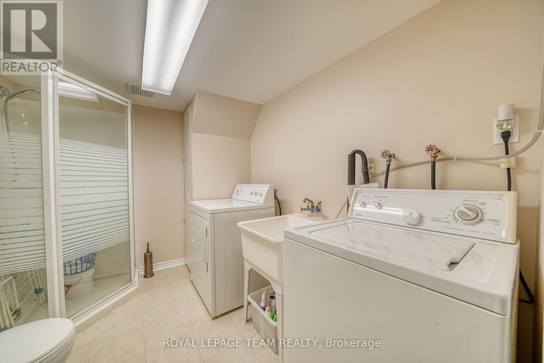
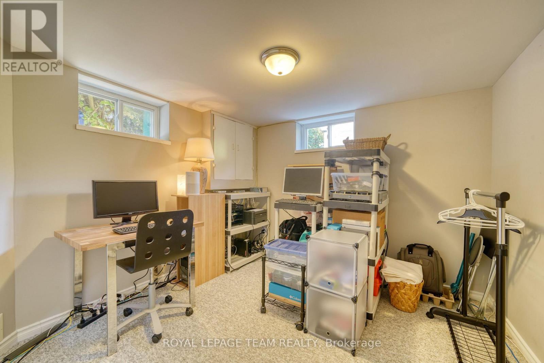
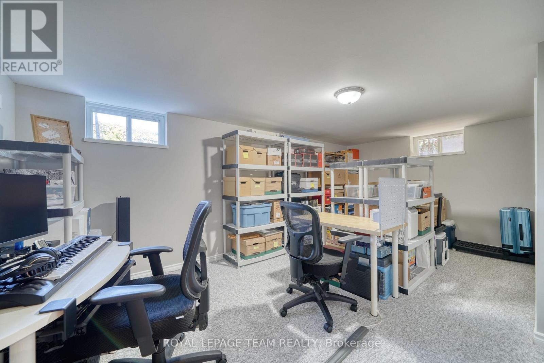
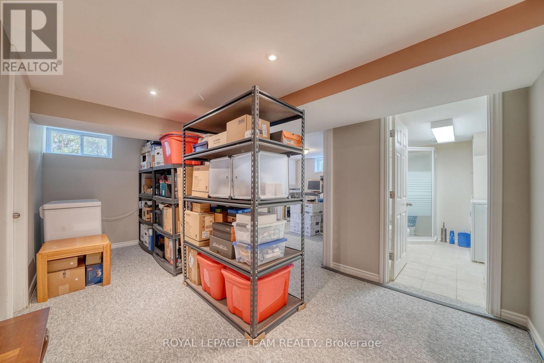
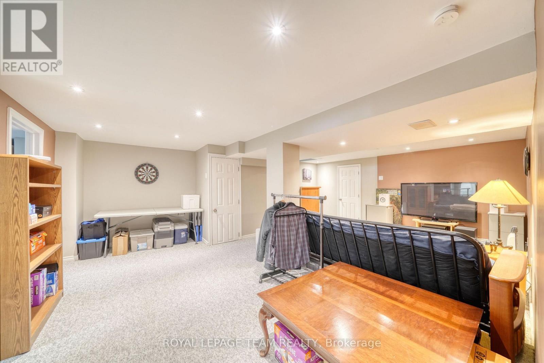
Welcome to Glabar Park! This well-maintained 3-bedroom bungalow is located on a quiet, family-friendly street in one of Ottawa's popular west-end neighbourhoods. The main floor features an updated kitchen, full bathroom, and spacious living and dining rooms filled with natural light. Downstairs, the finished basement adds plenty of valuable living space, with two spacious rooms that offer flexibility for bedrooms, a home office, gym, playroom or additional family space, along with a second full bathroom and lots of storage. Outside, the nicely hedged backyard offers a private space to relax or entertain, while the driveway provides parking for up to 3 vehicles. Several important updates offer added peace of mind, including the roof (2016), windows (2011), A/C (2018) and furnace (2022). The location is hard to beat, just 5 minutes to Westboro, 2 minutes to the Queensway, and close to schools, parks, shopping and everyday amenities. A great opportunity to get into a well-established neighbourhood with the space, flexibility and location that make Glabar Park such a sought-after place to call home. (id:27)

Building Features:

  • Style: Detached
  • Building Type: House
  • Amenities:
  • Architectural Style: Bungalow
  • Basement Development: Finished
  • Basement Type: Full
  • Construction Style - Attachment: Detached
  • Exterior Finish: Brick
  • Fireplace: Yes
  • Floor Space: 1100 - 1500 sqft
  • Foundation Type: Poured Concrete
  • Heating Type: Forced air
  • Heating Fuel: Natural gas
  • Cooling Type: Central air conditioning
  • Appliances: Blinds, Dishwasher, Dryer, Microwave, Stove, Washer, Window Coverings, Refrigerator

Property Features:

  • OwnershipType: Freehold
  • Property Type: Single Family
  • Floor Space (approx): 1100 - 1500 Square Feet
  • Irregular: Yes
  • Lot Depth: 100 Feet
  • Lot Frontage: 50 Feet
  • Lot Size: 50 x 100 FT
  • Sewer: Sanitary sewer
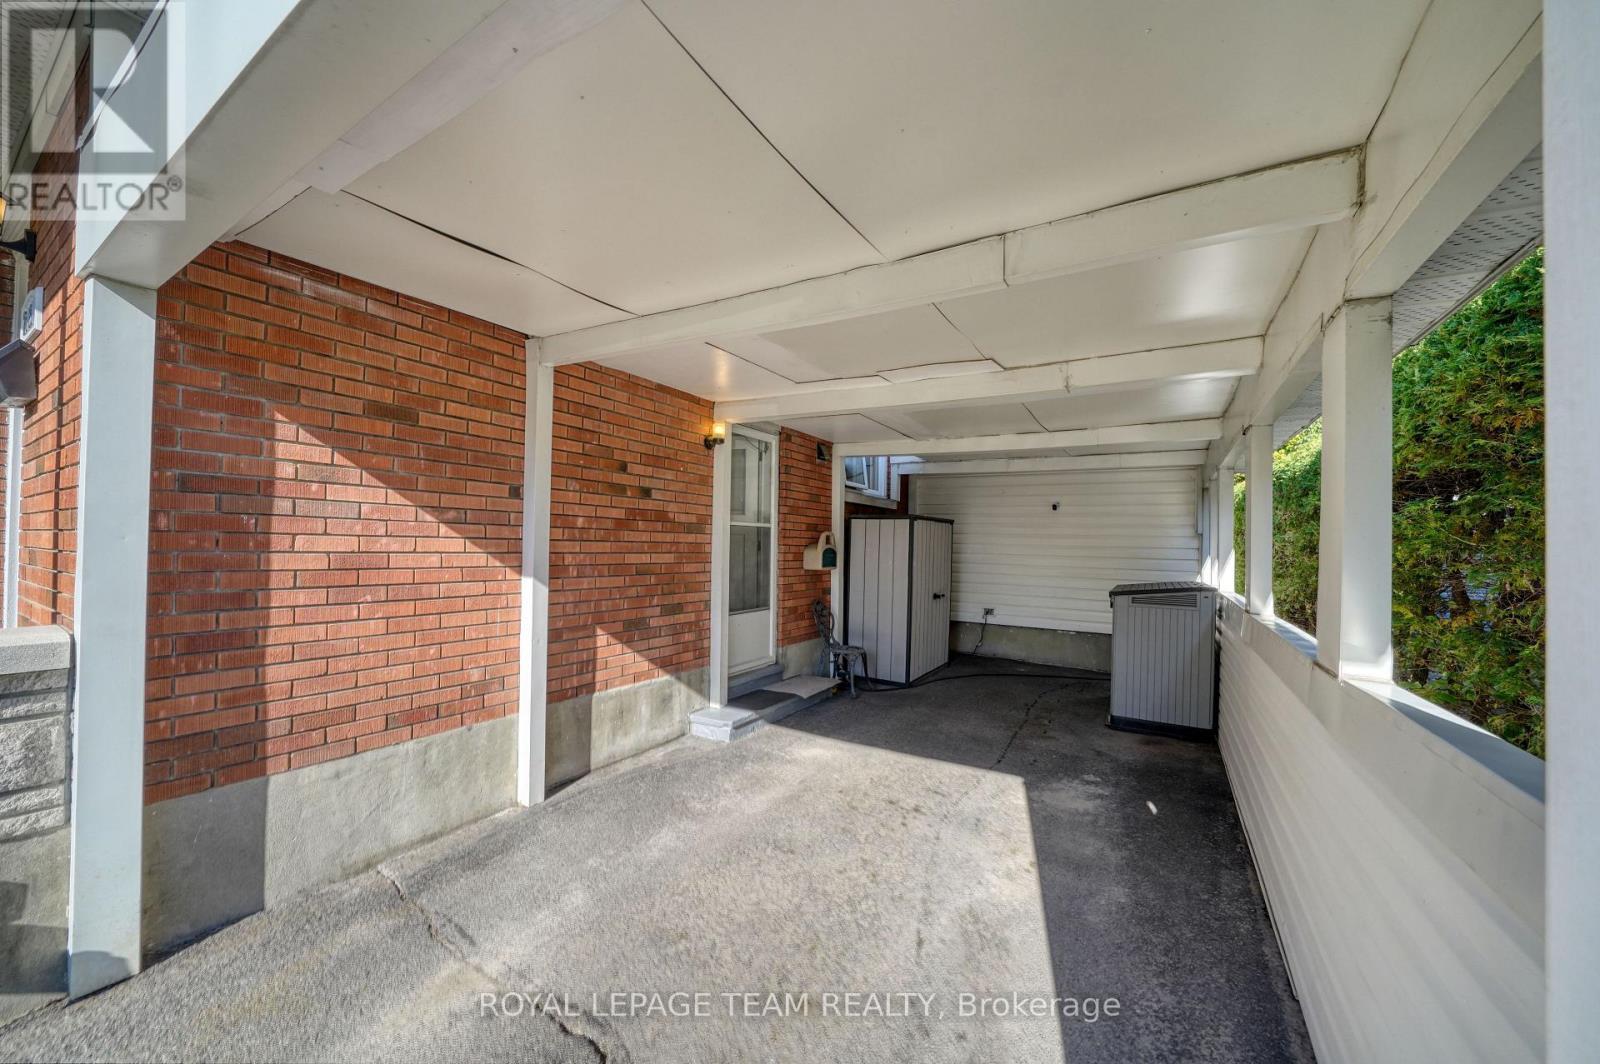
  • Parking Type: Carport, No Garage
  • No. of Parking Spaces: 3

Rooms:

  • Bedroom Basement Level 2.84 m x 2.82 m
  • 2nd Bedroom Basement Level 5.93 m x 4.19 m
  • Family Basement Level 7.70 m x 8.20 m
  • Living Main Level 5.22 m x 4.04 m
  • Dining Main Level 3.02 m x 3.04 m
  • Kitchen Main Level 4.56 m x 3.97 m
  • Bedroom Main Level 3.72 m x 4.19 m
  • 2nd Bedroom Main Level 2.64 m x 3.00 m
  • 3rd Bedroom Main Level 304.00 m x 4.19 m

Convert Measurement to:

REALTOR.ca  

QuickQuoteTM Powered by RPS

Location of 2161 RUSHTON ROAD, Ottawa, Ontario, K2A 1N6

Demographic Information of 2161 RUSHTON ROAD, Ottawa, Ontario, K2A 1N6

Life Stage

Older Families

Employment Type

Service Sector/White Collar

Average Household Income

$158,099.86

Average Number of Children

1.65

Household Population

Household Structure

Age of Population

Education

Education Level

No certificate/diploma/degree

10.44 %

High school certificate or equivalent

24.83 %

Apprenticeship trade certificate/diploma

4.45 %

College/non-university certificate

19.1 %

University certificate (below bachelor)

2.33 %

University Degree

38.86 %

Commuter

Travel To Work

By Car

71.26 %

By Public Transit

18.78 %

By Walking

3.75 %

By Bicycle

3.87 %

By Other Methods

2.34 %

Cultural Diversity

Knowledge of Official Language

Mother Tongue

Building Information

Building Type

Apartments (Low and High Rise)

4.99 %

Houses

95.01 %

Own Vs. Rent