Button CopyPathCircle CloseCircle Left ArrowArrow Down Icon GreyClosecirclecircleBurger

2136 BERGAMOT CIRCLE, Ottawa, Ontario, K4A 4R4

MLS® # X13827074
House For Sale In Orleans Avalon - Notting Gate - Fallingbrook - Gardenway South, Ottawa, Ontario
$665,000 QuickQuoteTM: $631K - $768K

3 Beds

3 Baths

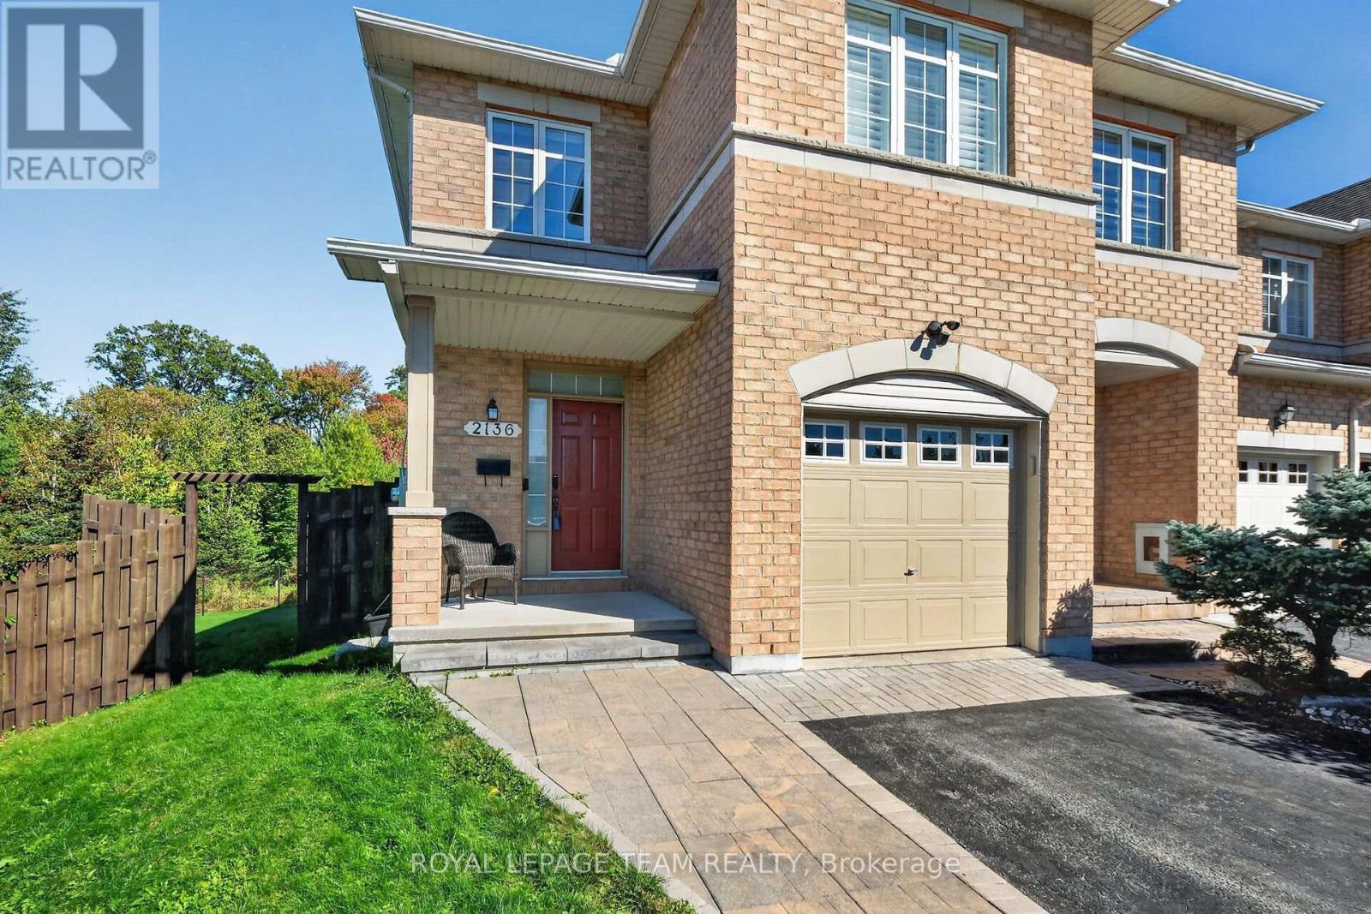
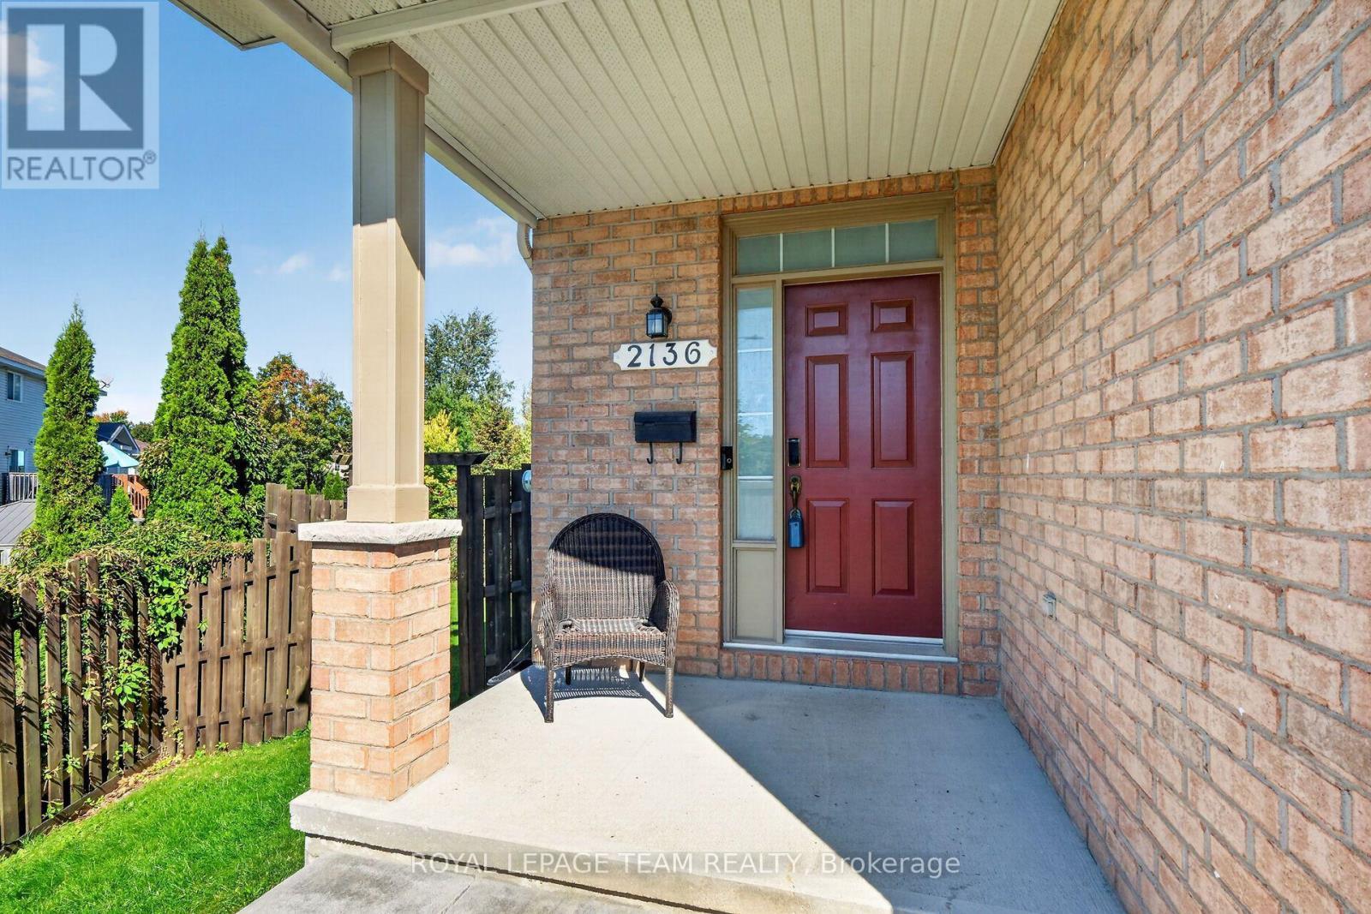
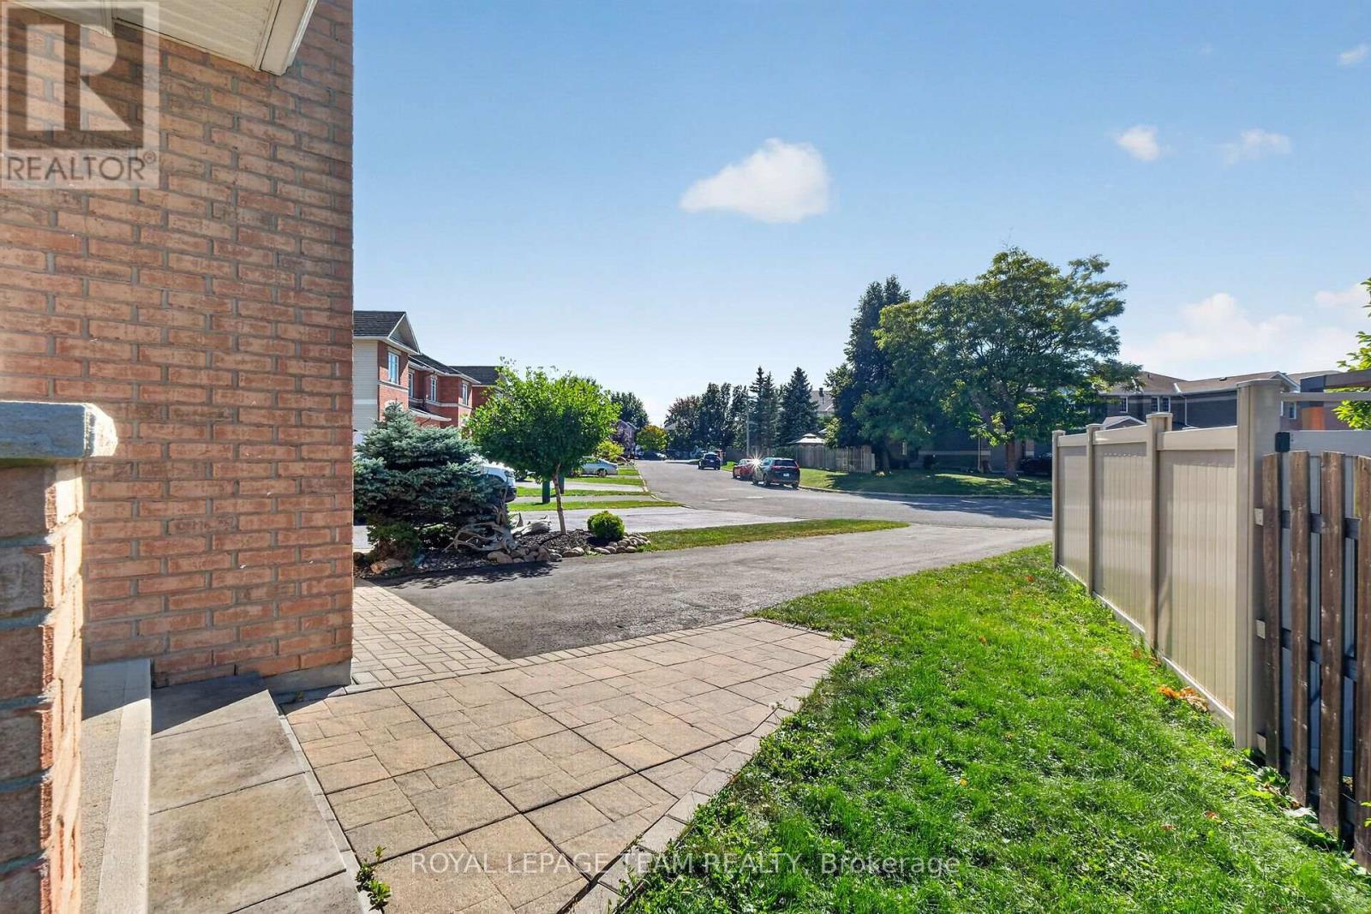
2136 Bergamot Circle, Ottawa, ON
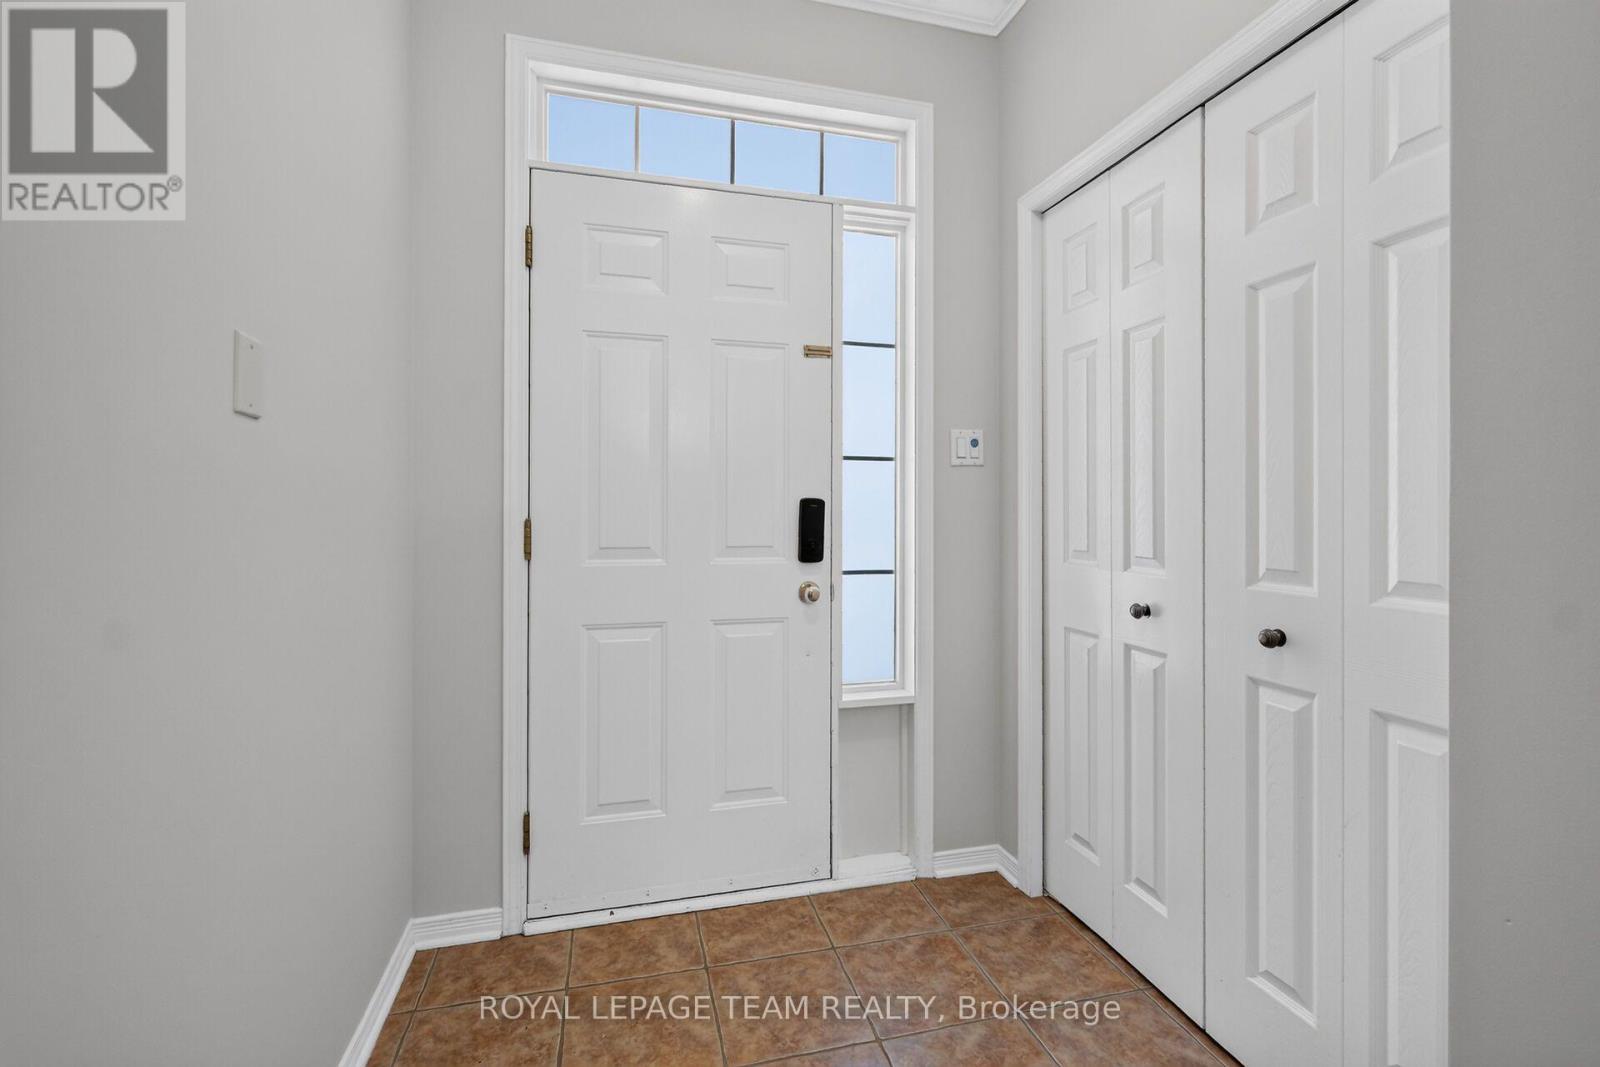
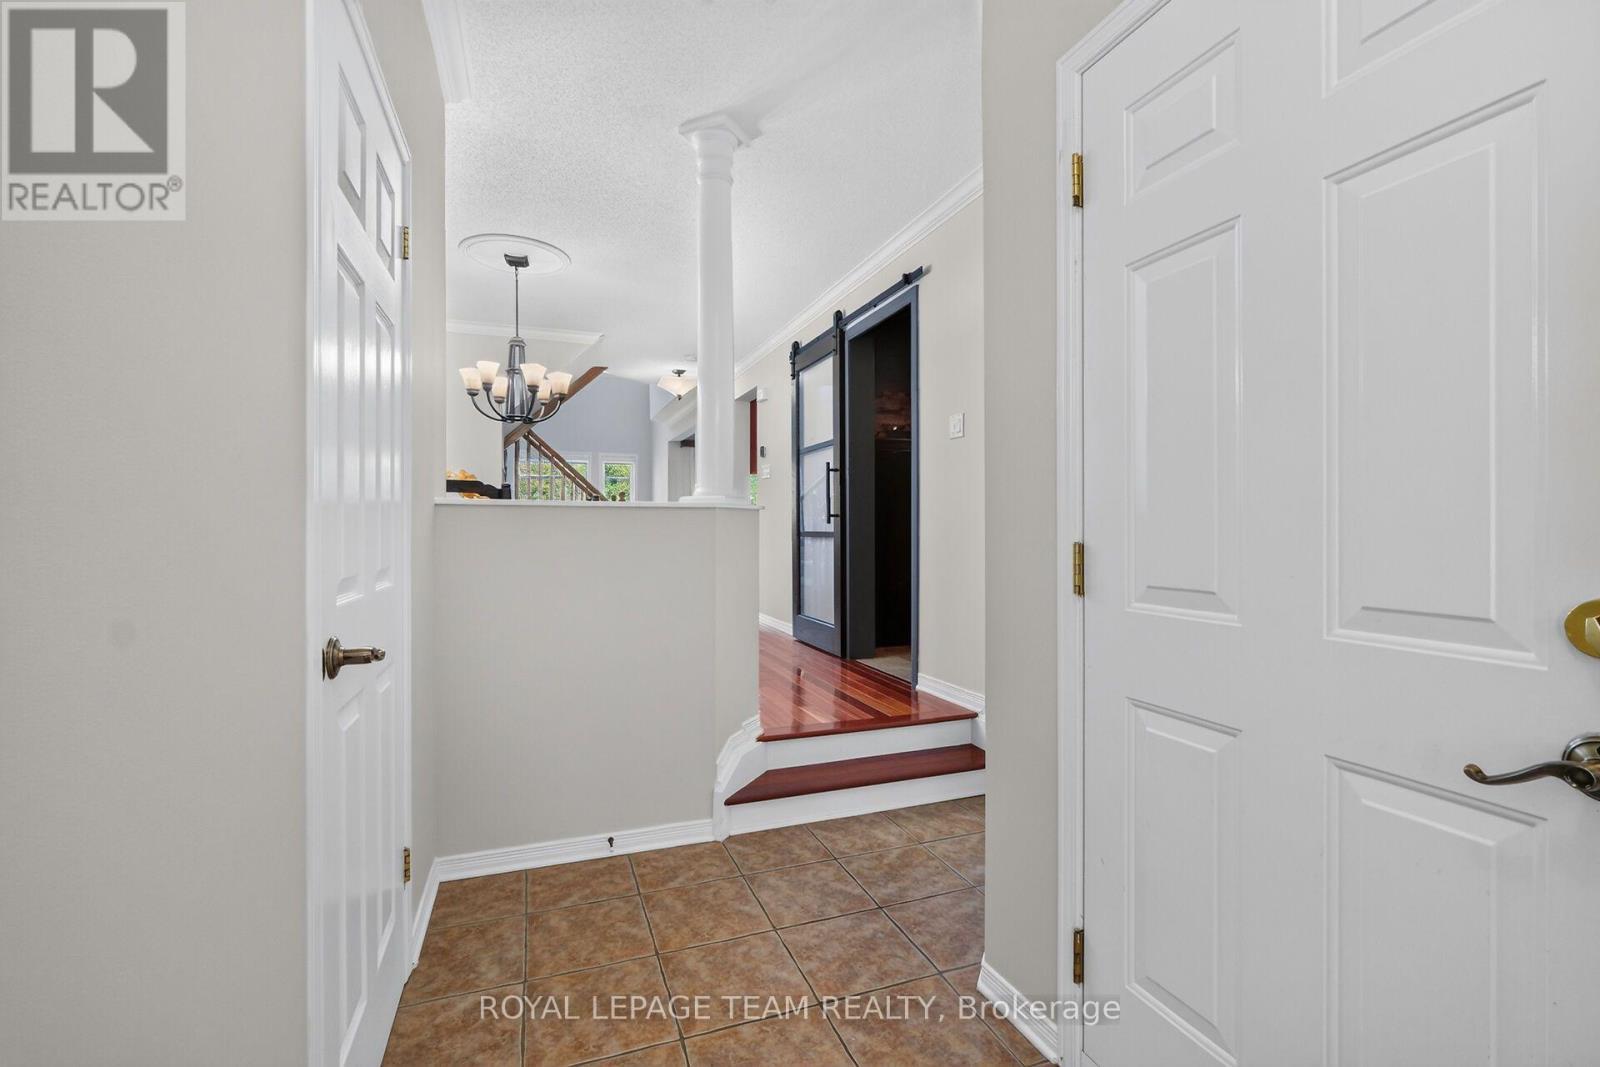
Front entrance with inside access to the garage - 2136 Bergamot Circle, Ottawa, ON
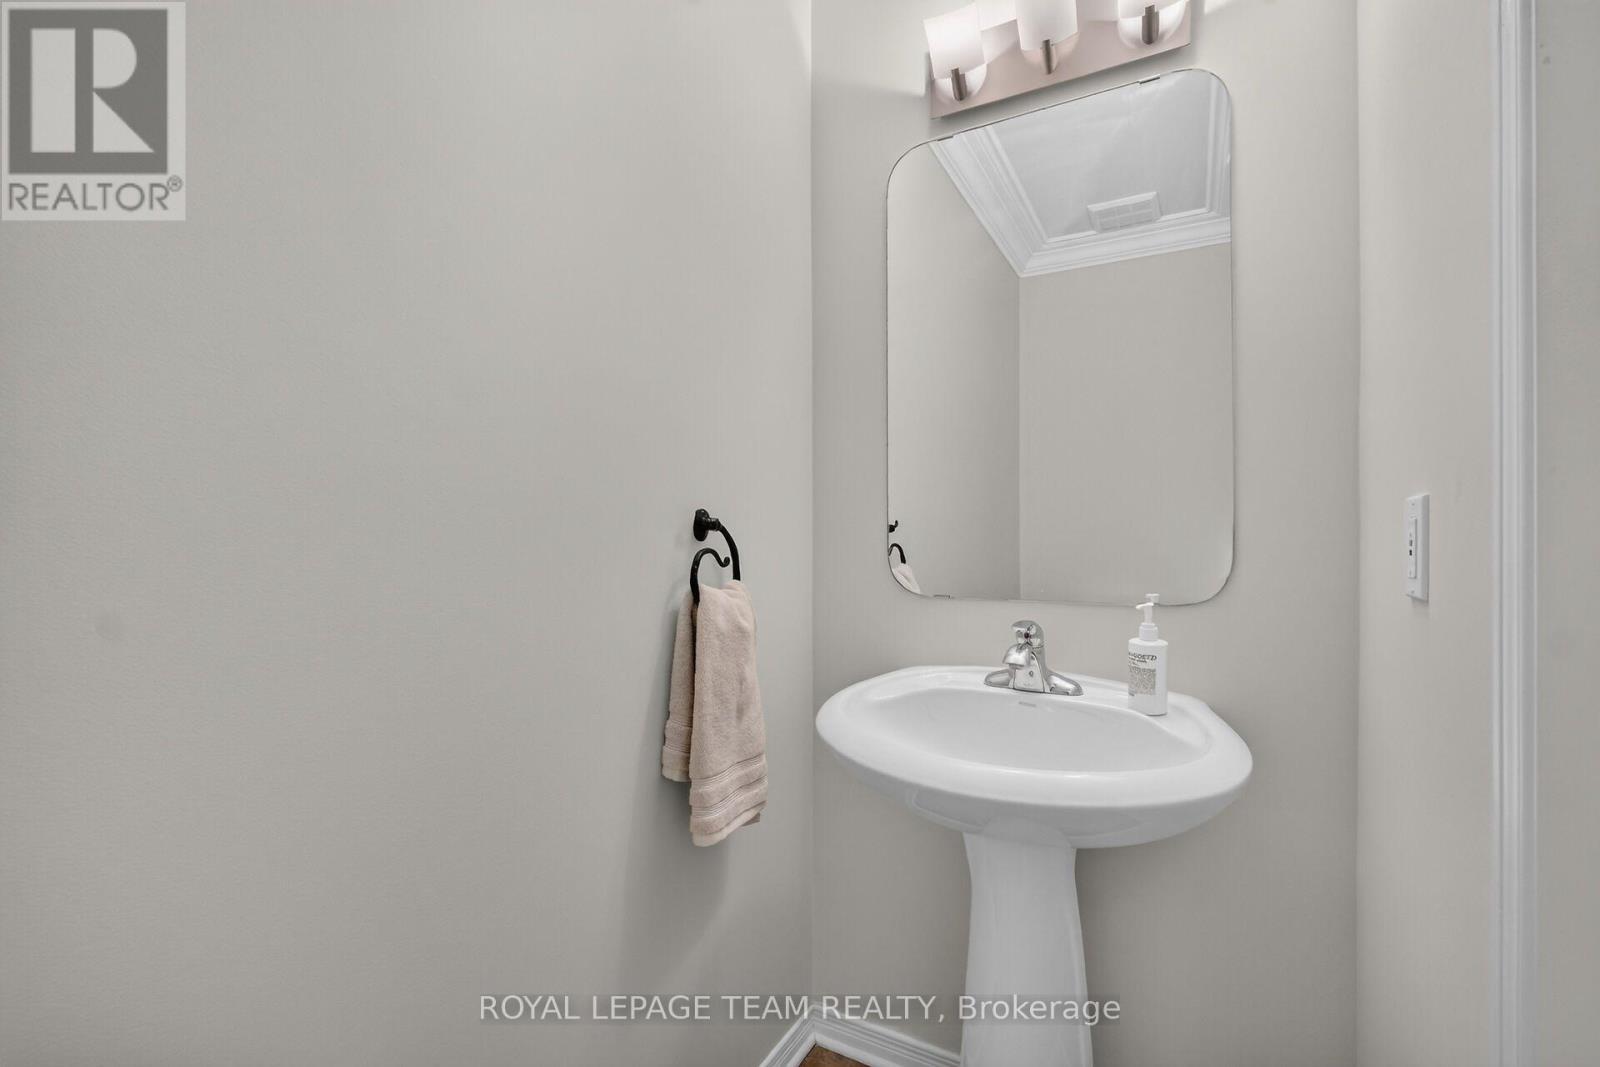
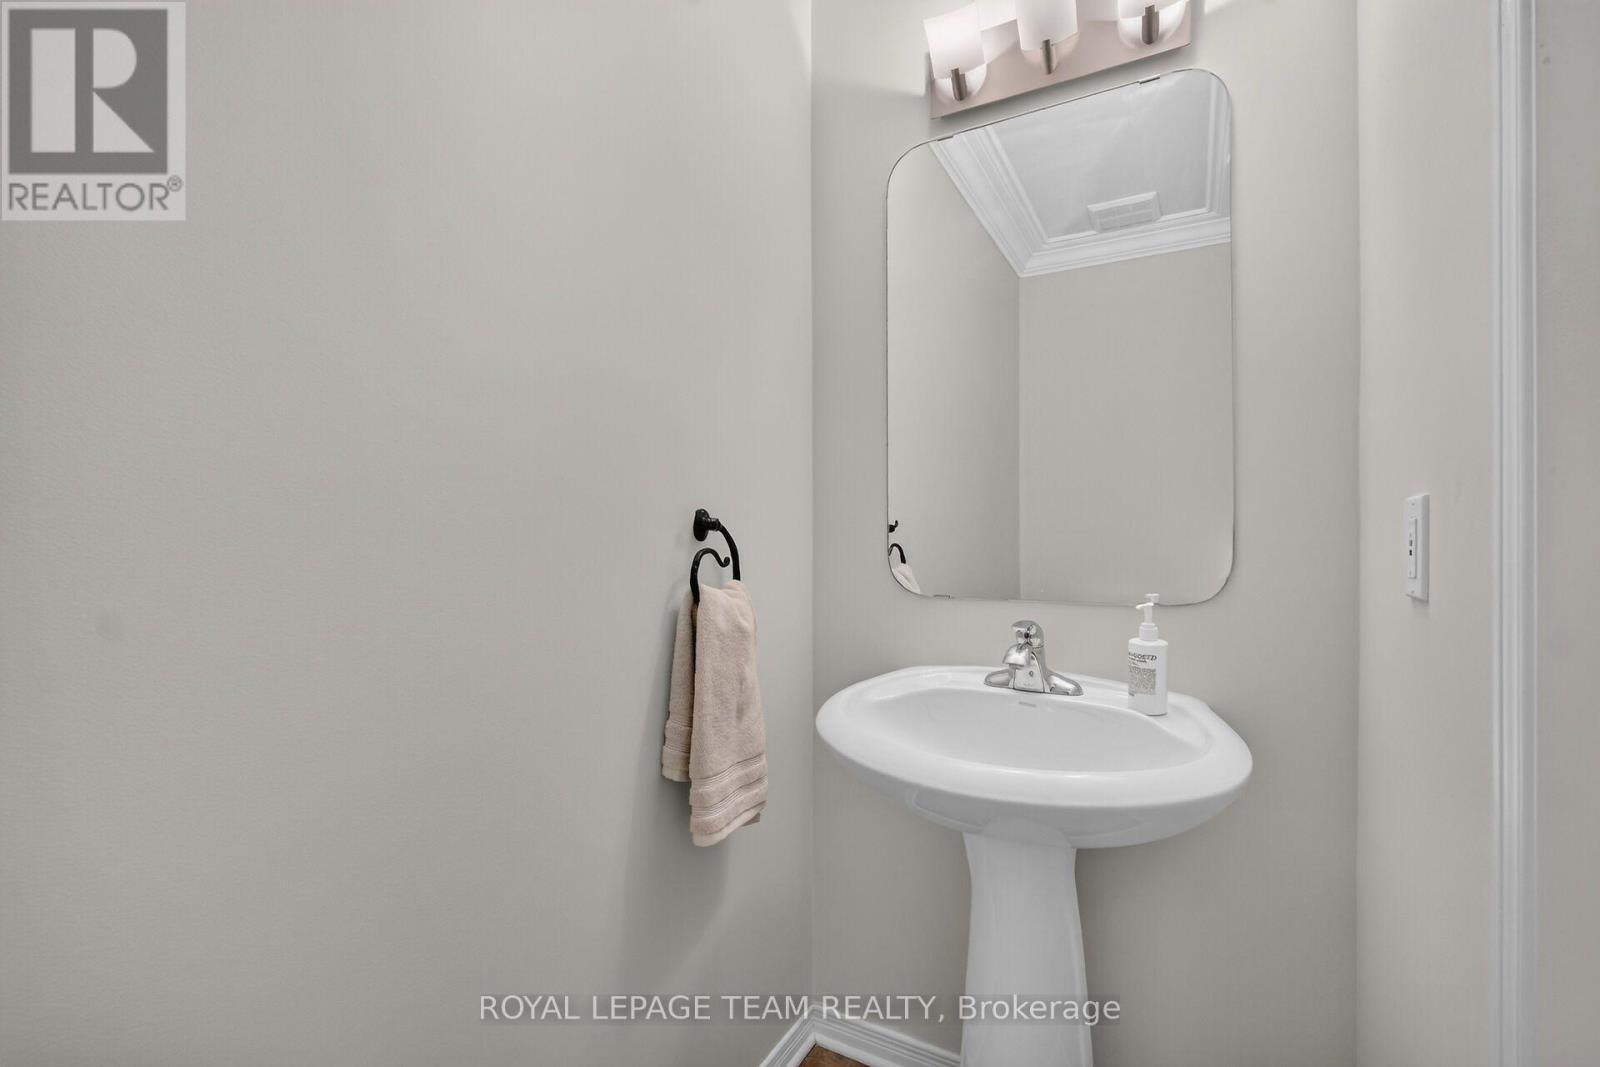
MAIN FLOOR POWDER ROOM - 2136 Bergamot Circle, Ottawa, ON
2136 Bergamot Circle, Ottawa, ON
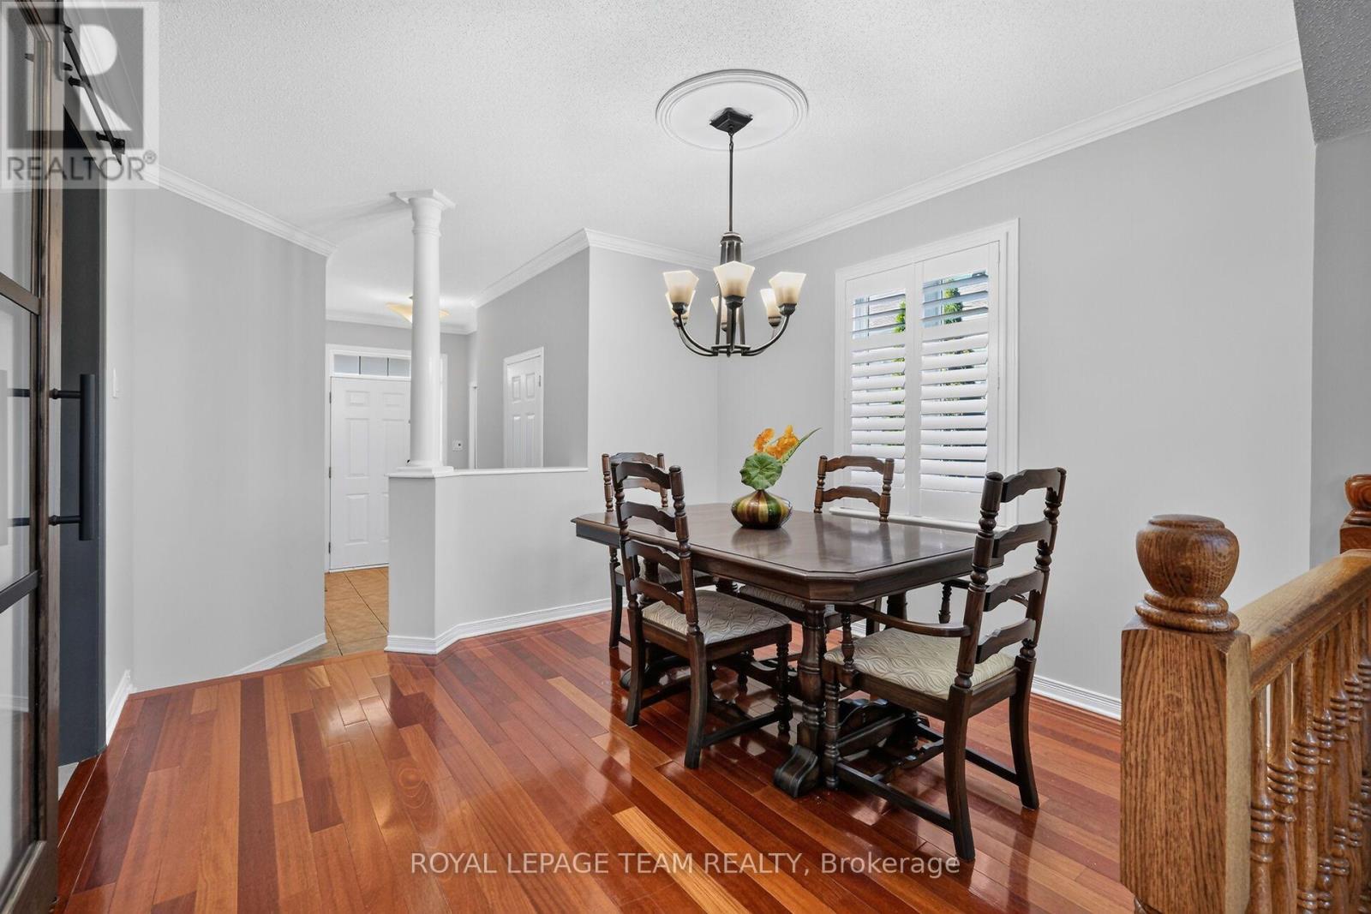
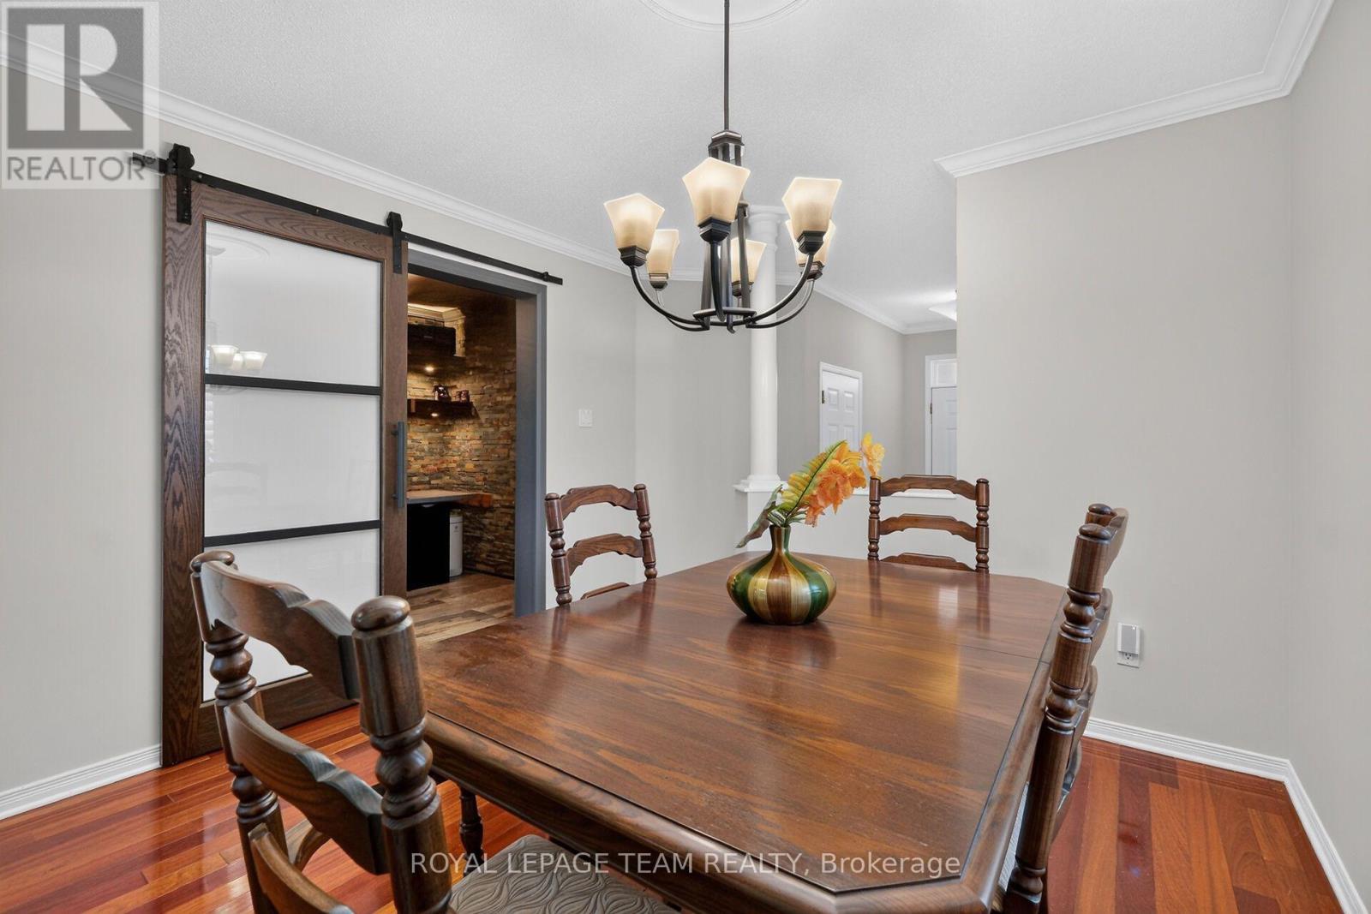
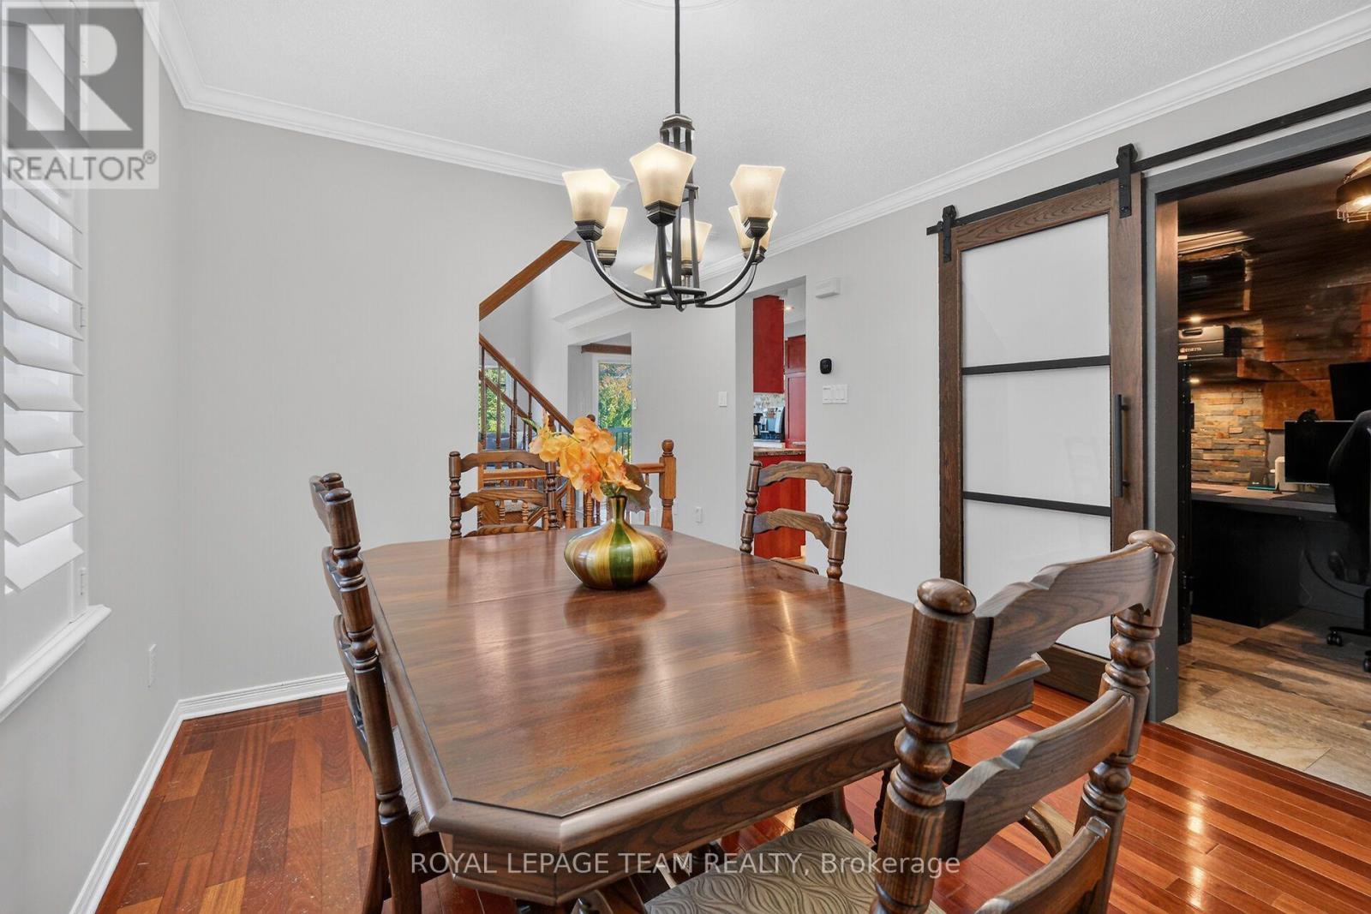
DINING ROOM WITH CUSTOM SHUTTERS - 2136 Bergamot Circle, Ottawa, ON
2136 Bergamot Circle, Ottawa, ON
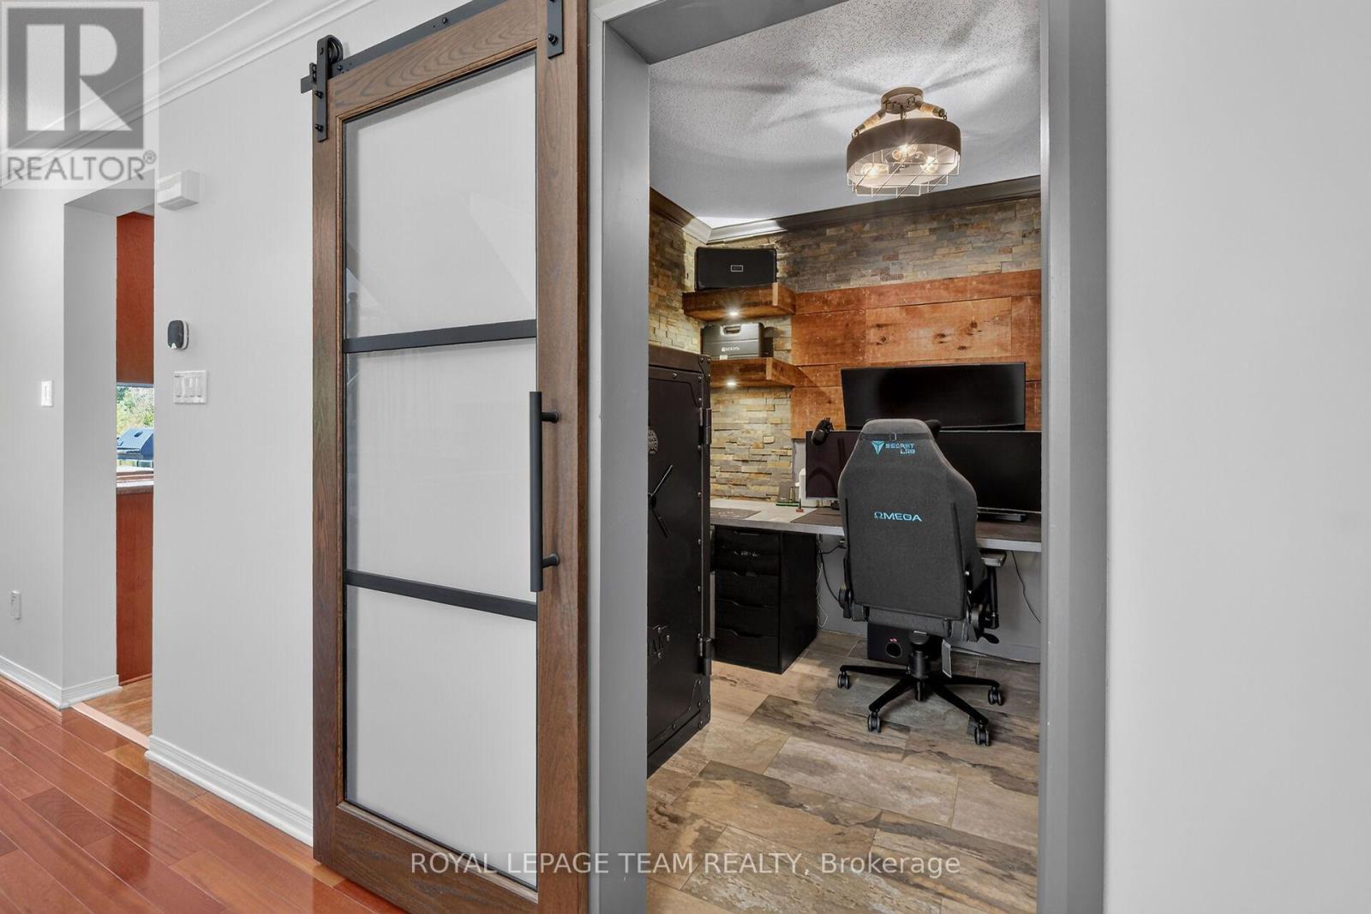
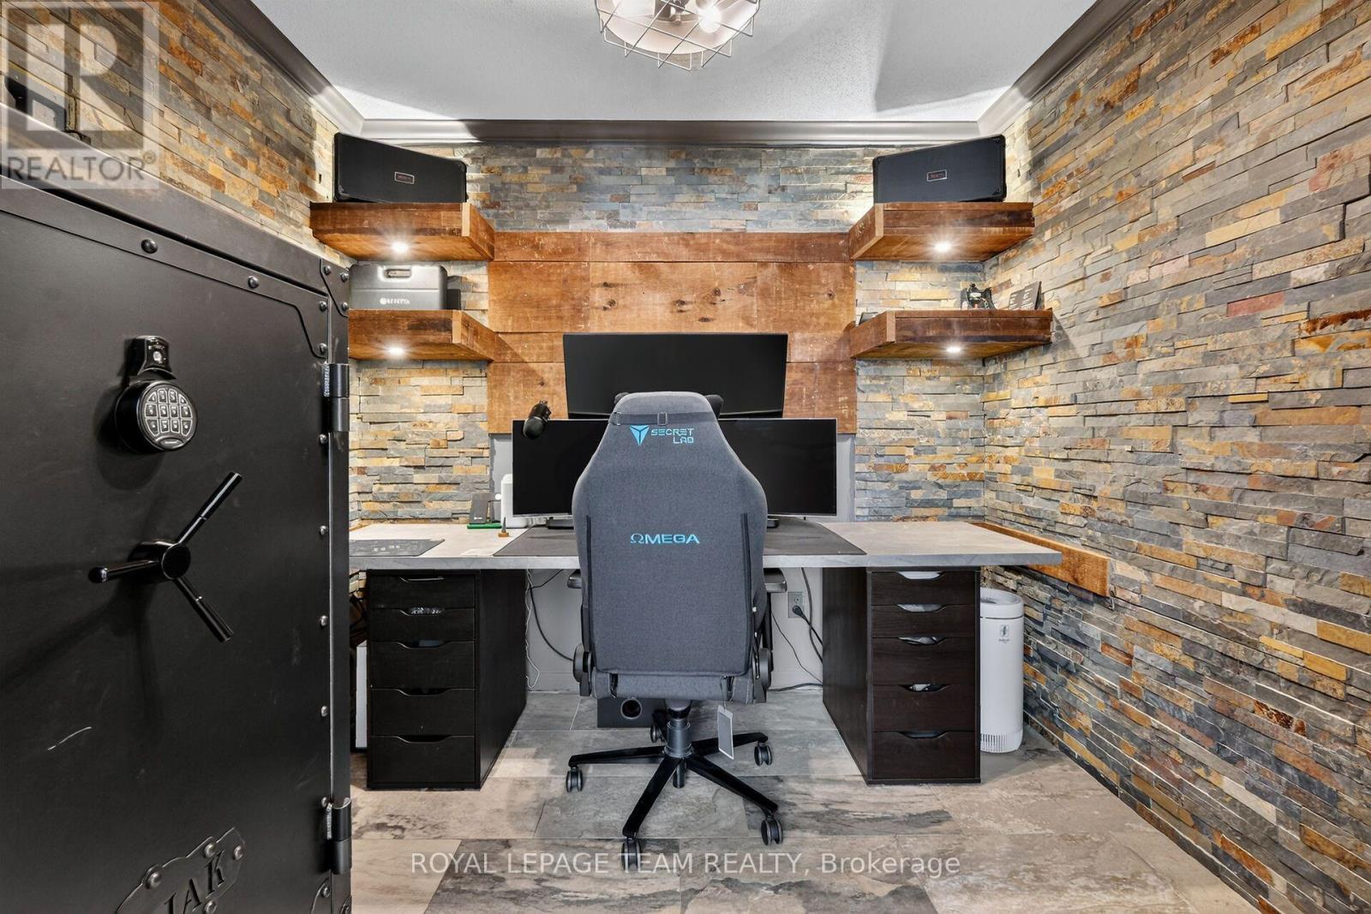
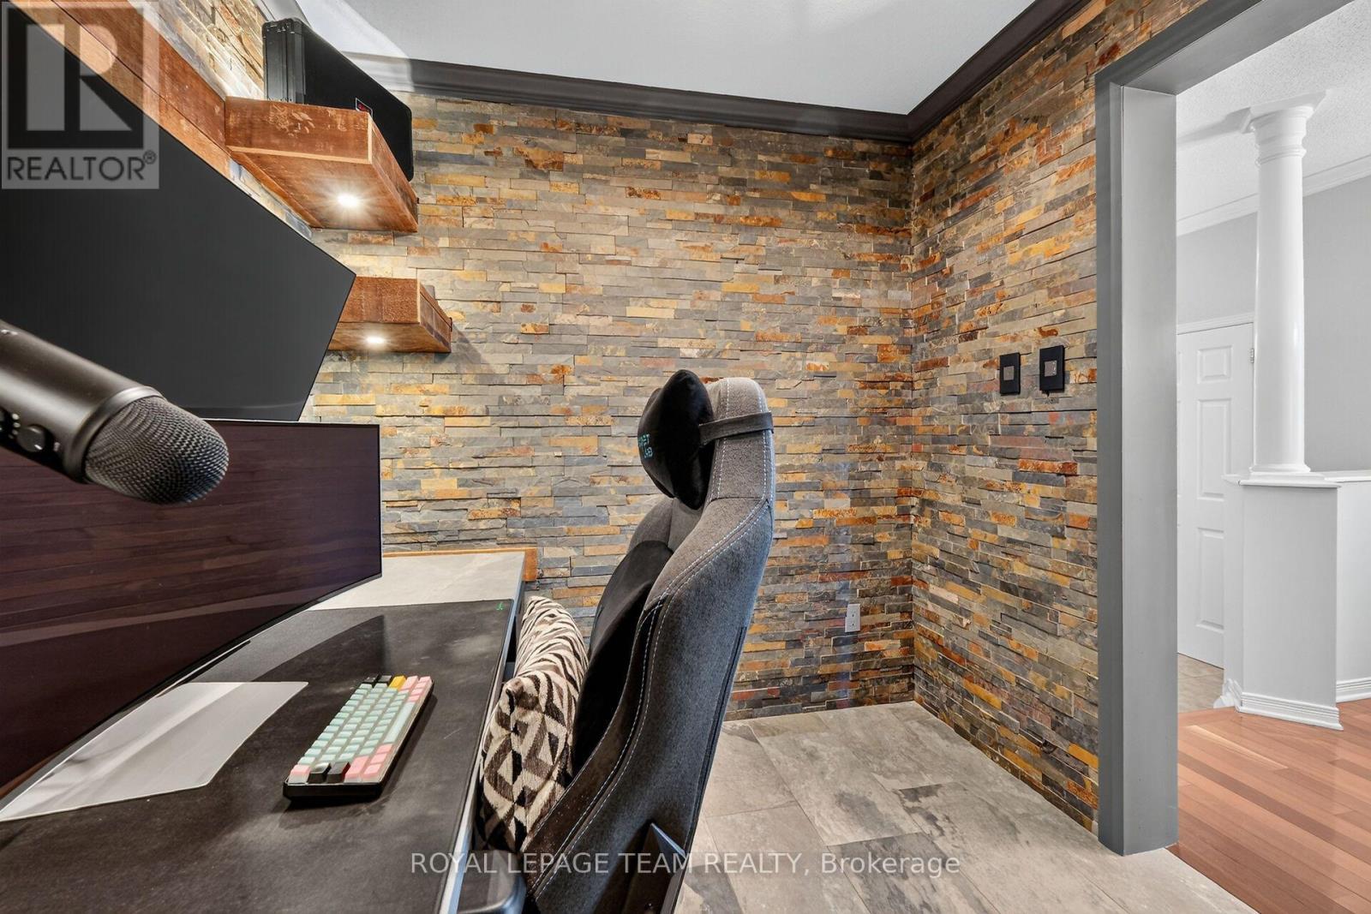
DEN off of the dining Room - 2136 Bergamot Circle, Ottawa, ON
2136 Bergamot Circle, Ottawa, ON
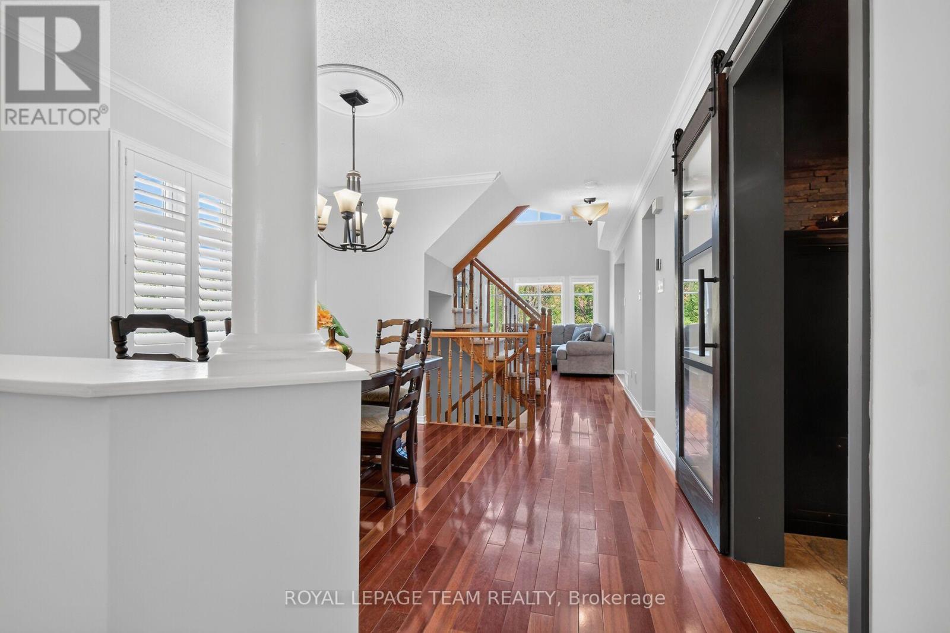
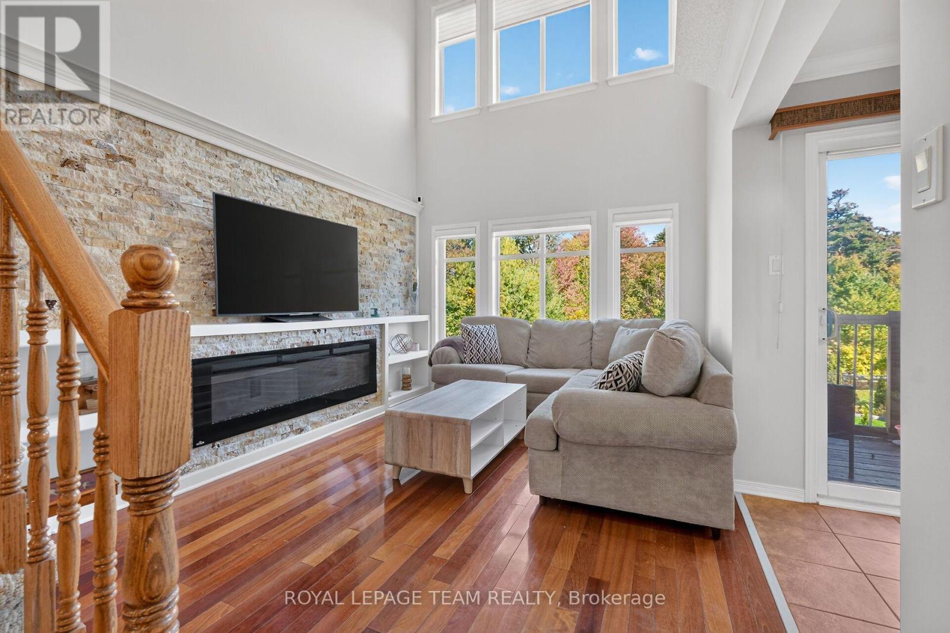
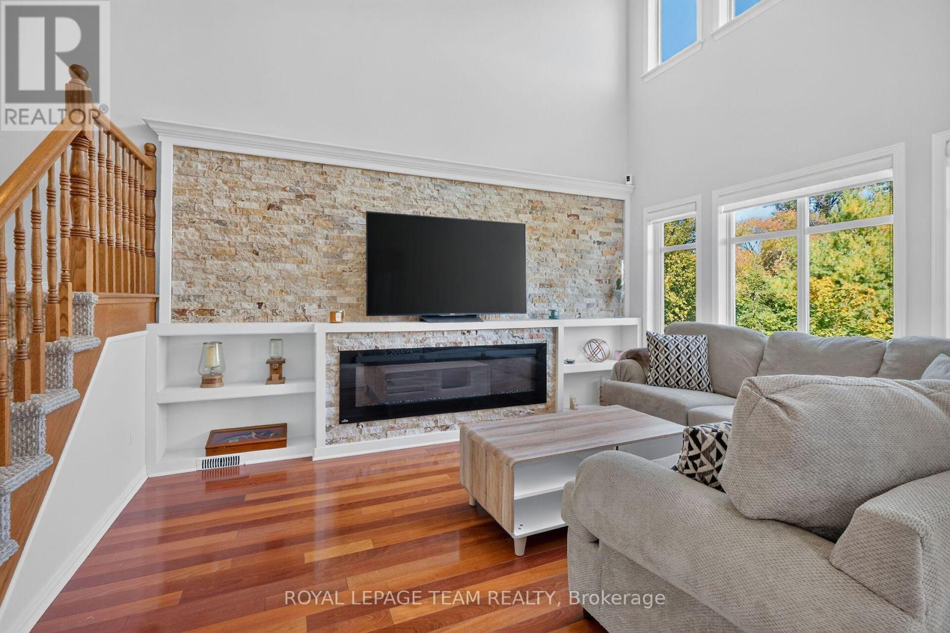
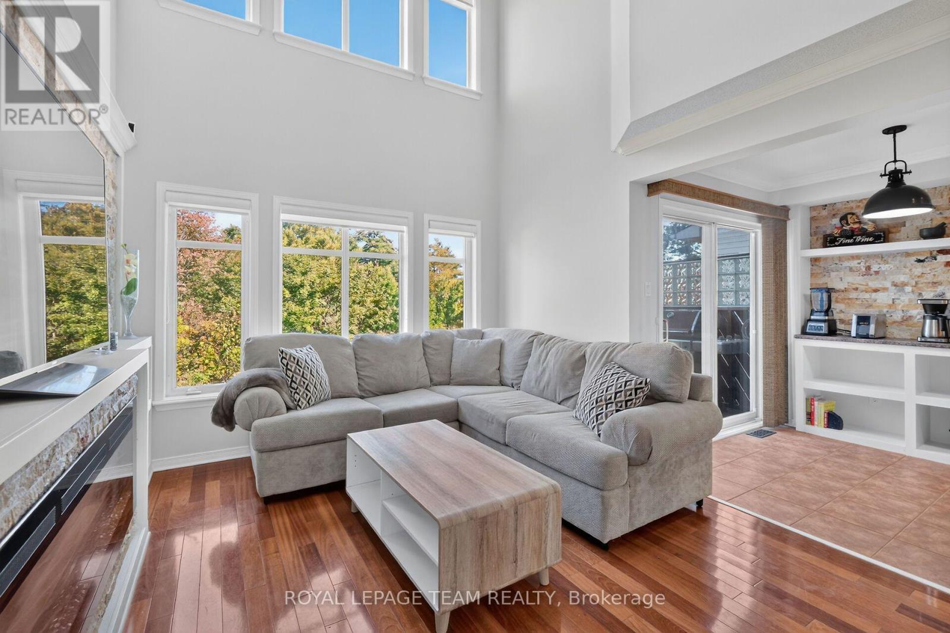
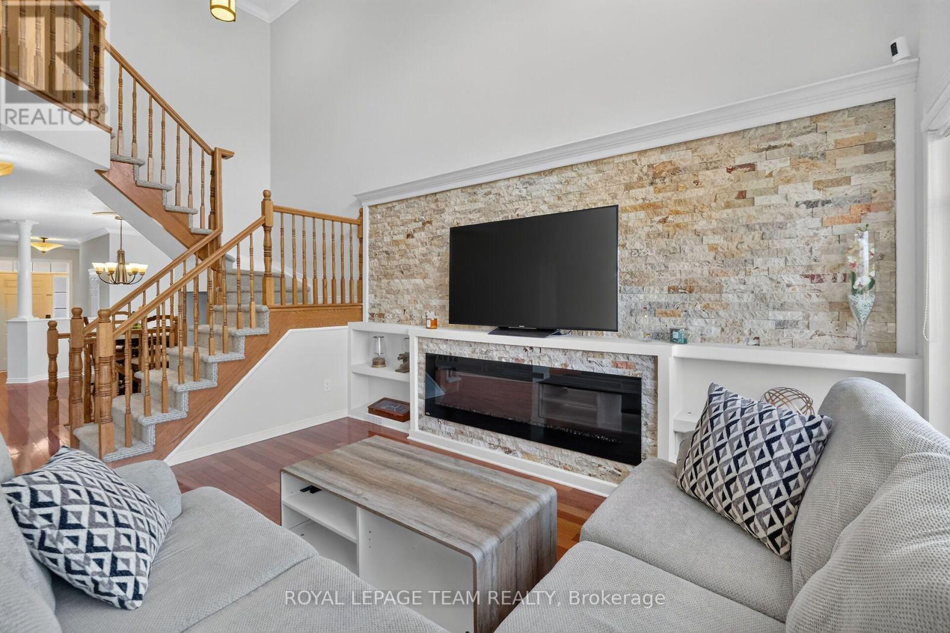
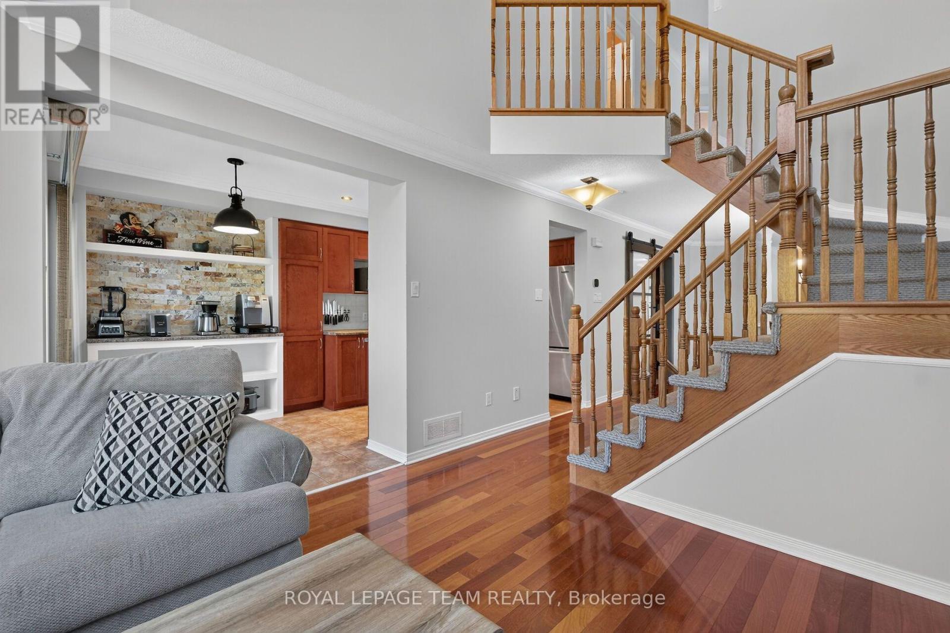
Cathedral Ceilings - Custom Remote Control Blinds - 2136 Bergamot Circle, Ottawa, ON
Electric Fireplace - 2136 Bergamot Circle, Ottawa, ON
2136 Bergamot Circle, Ottawa, ON
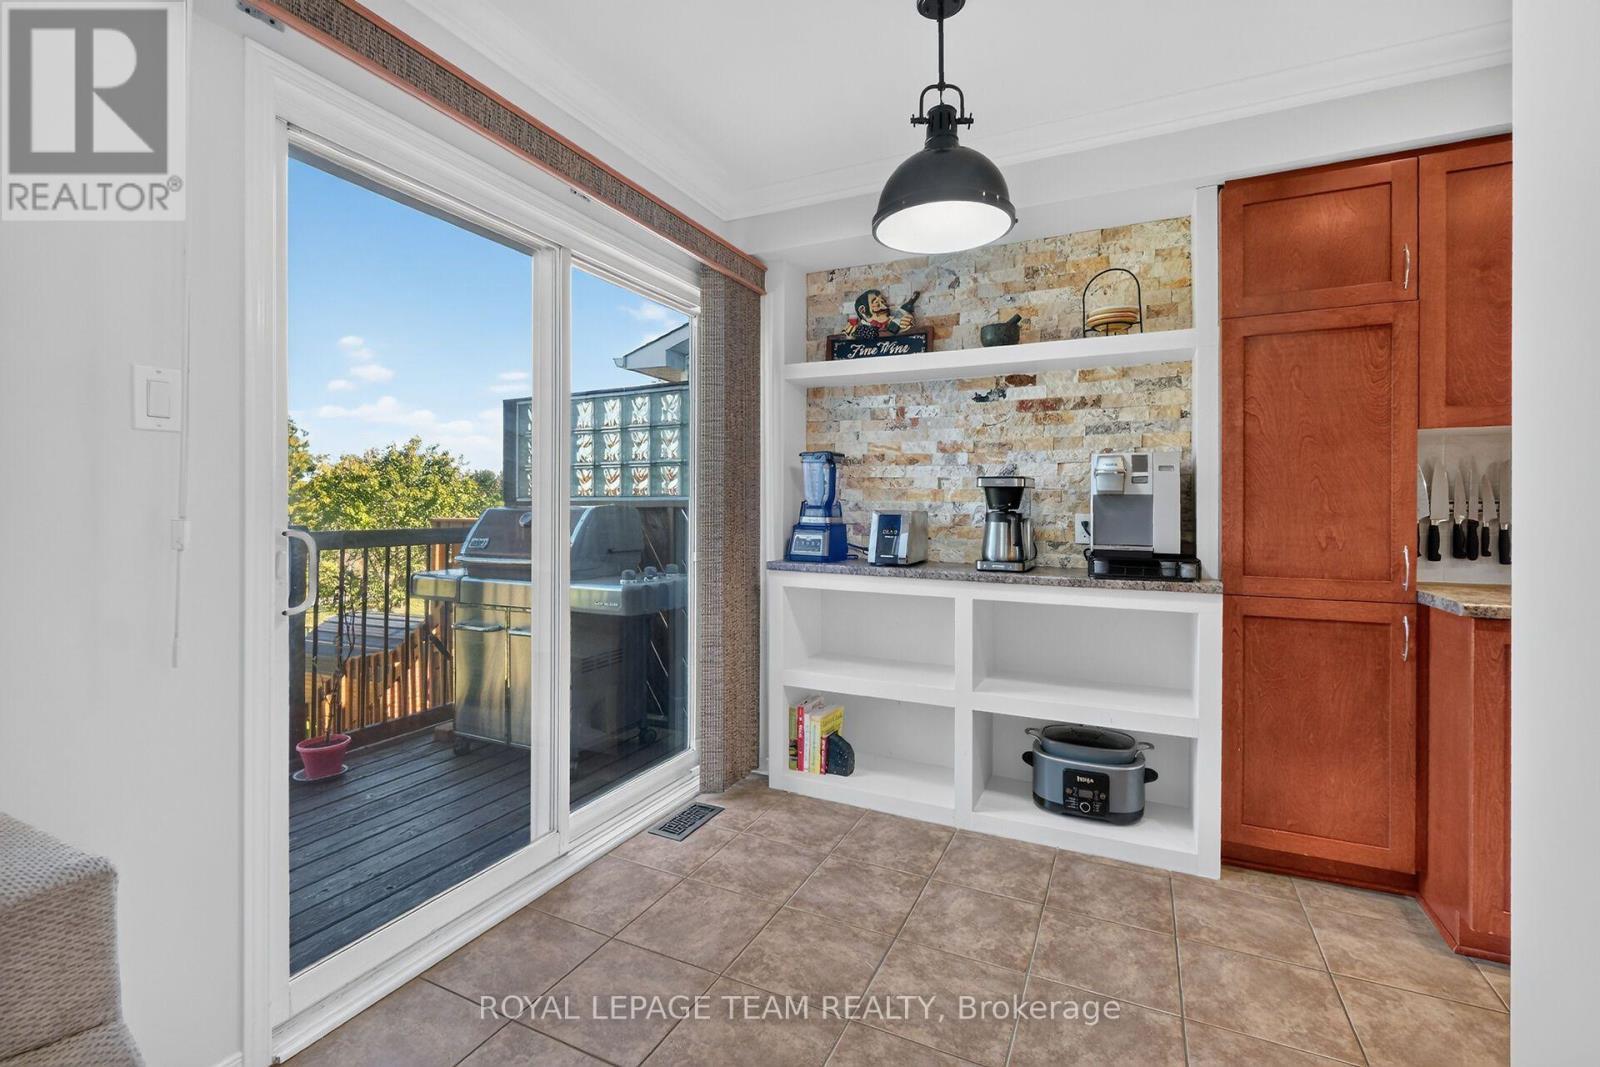
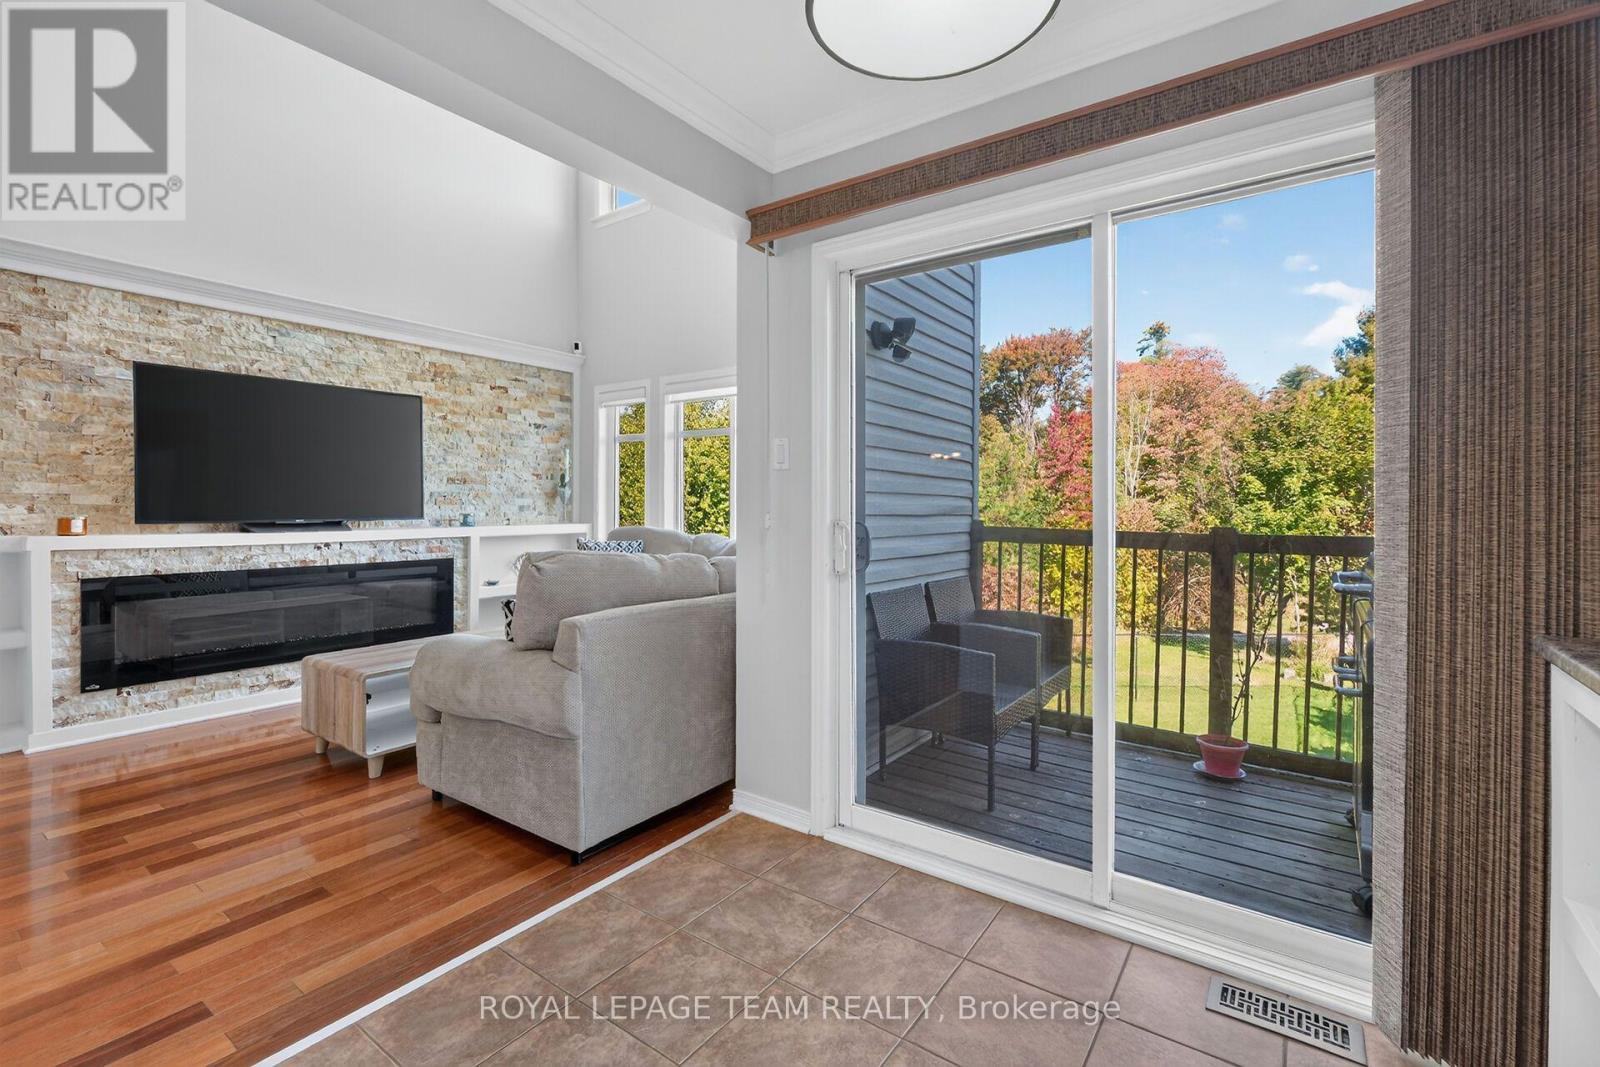
Balcony off the kitchen - Natural Gas BBQ Hookup - 2136 Bergamot Circle, Ottawa, ON
2136 Bergamot Circle, Ottawa, ON
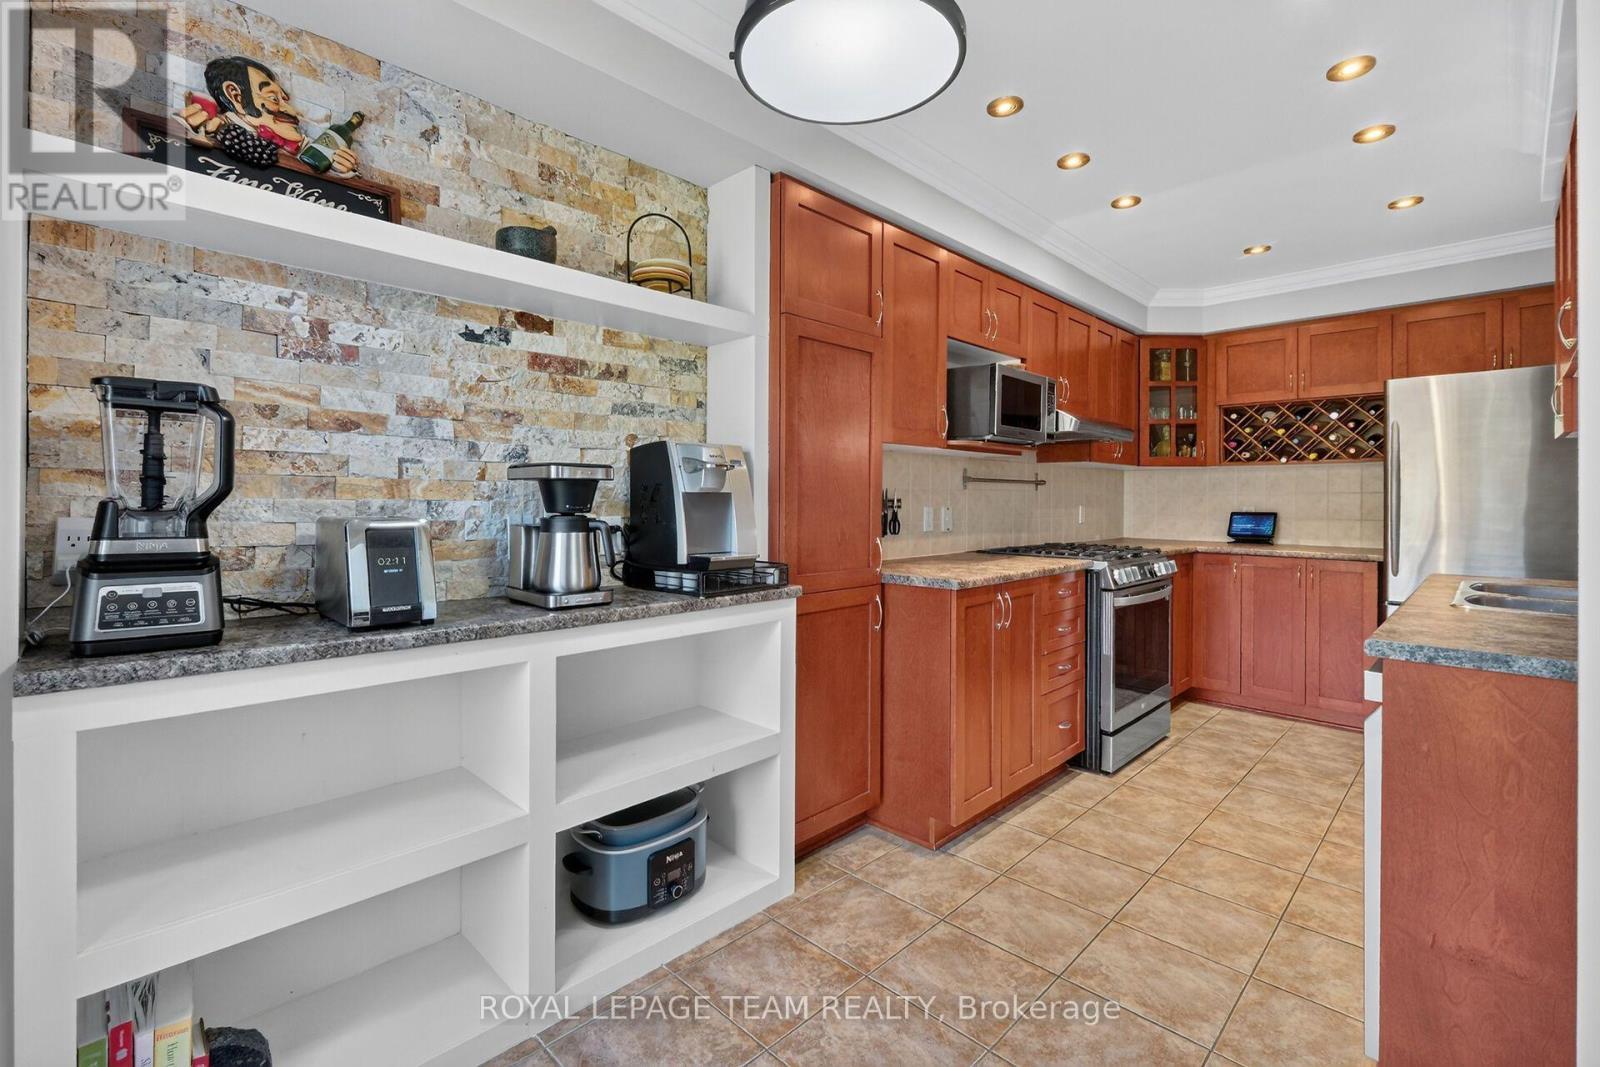
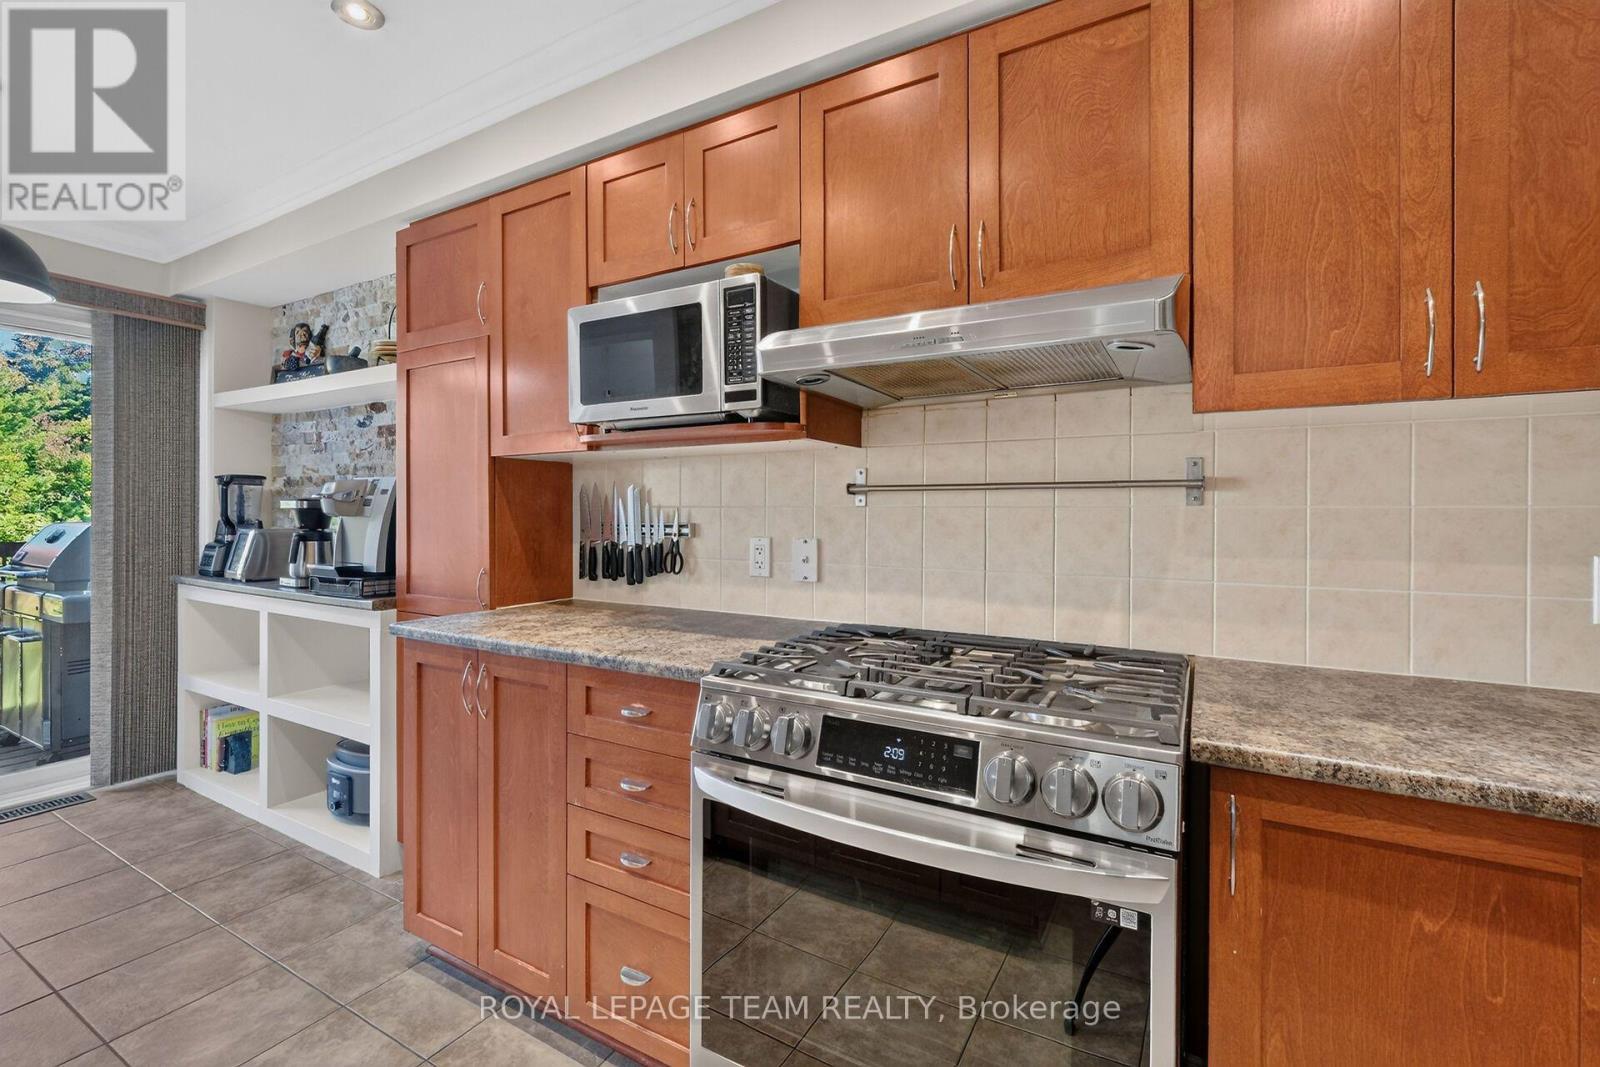
Coffee Bar - 2136 Bergamot Circle, Ottawa, ON
2136 Bergamot Circle, Ottawa, ON
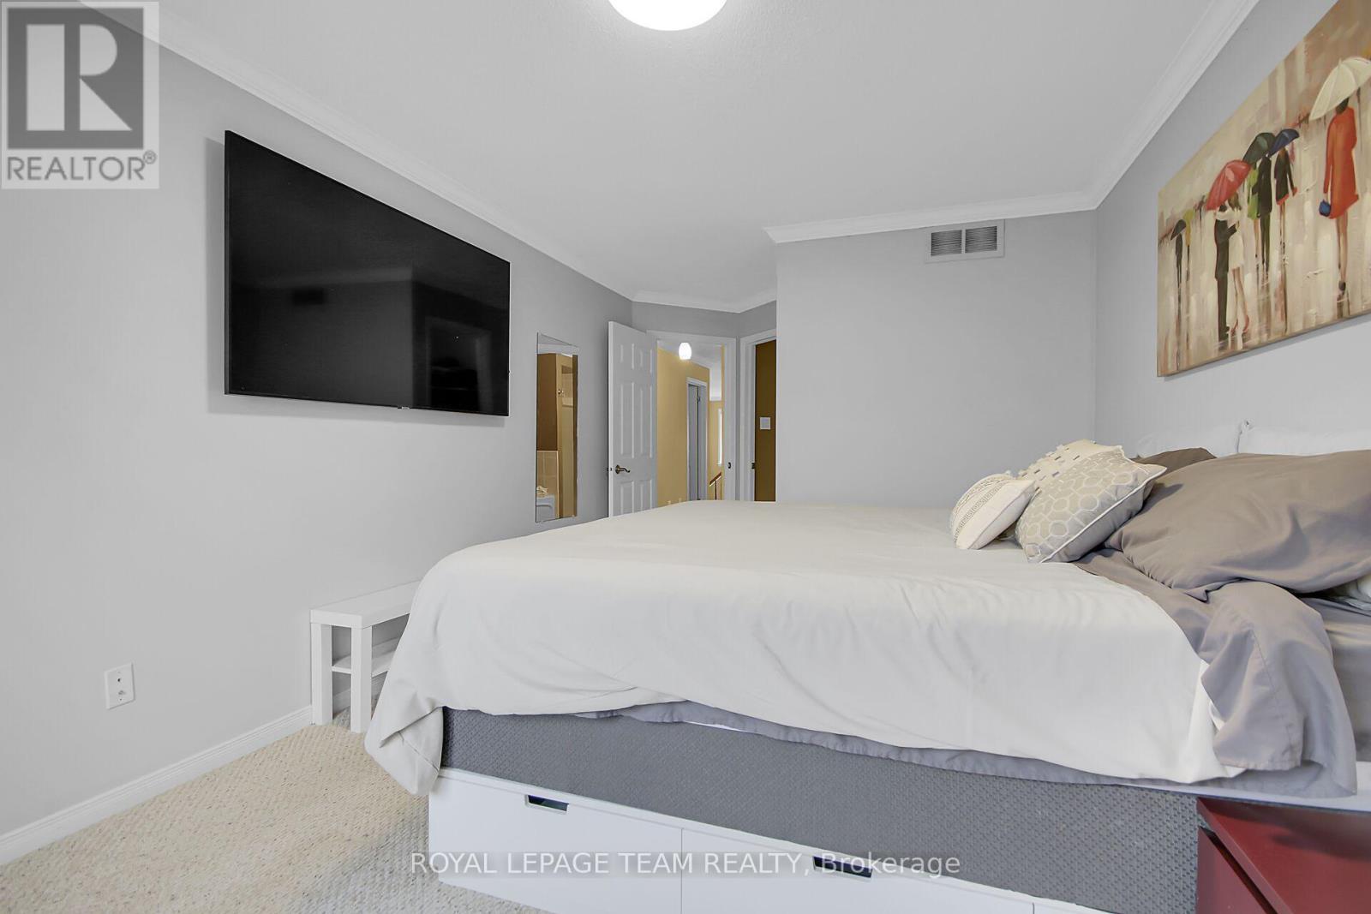
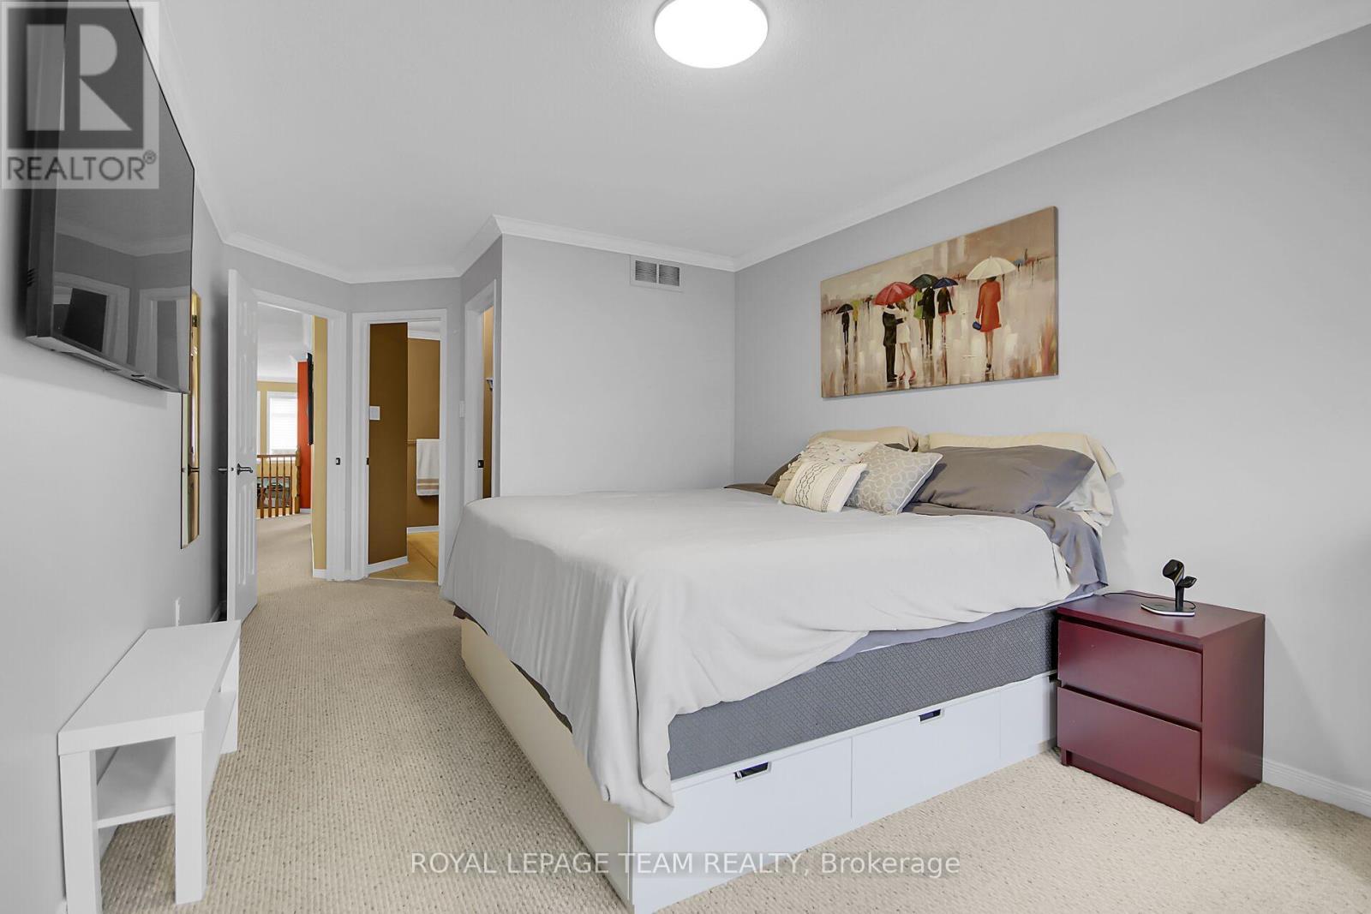
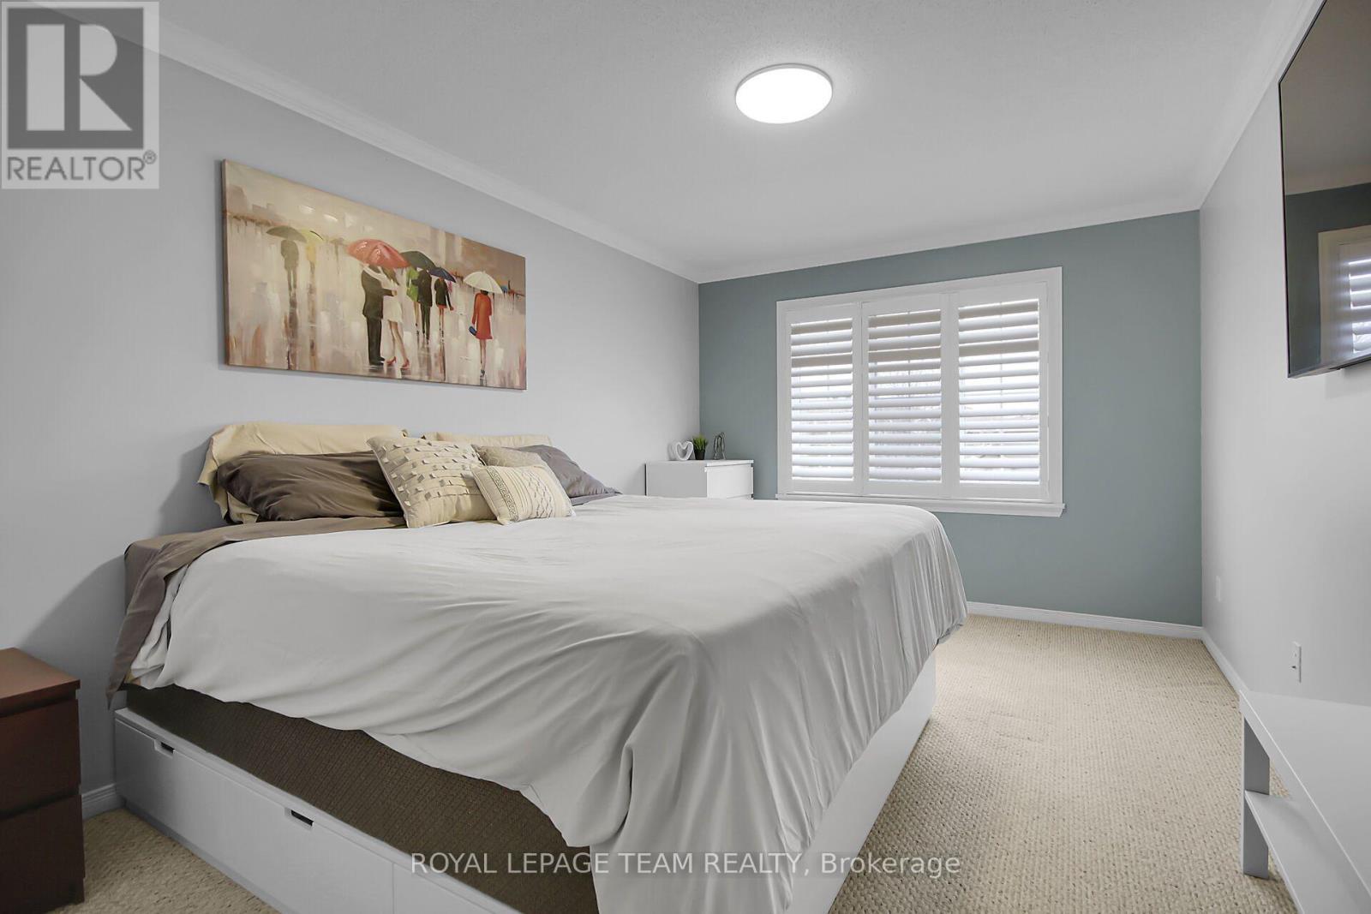
Primary Bedroom - 2136 Bergamot Circle, Ottawa, ON
2136 Bergamot Circle, Ottawa, ON
Custom Shutters - 2136 Bergamot Circle, Ottawa, ON
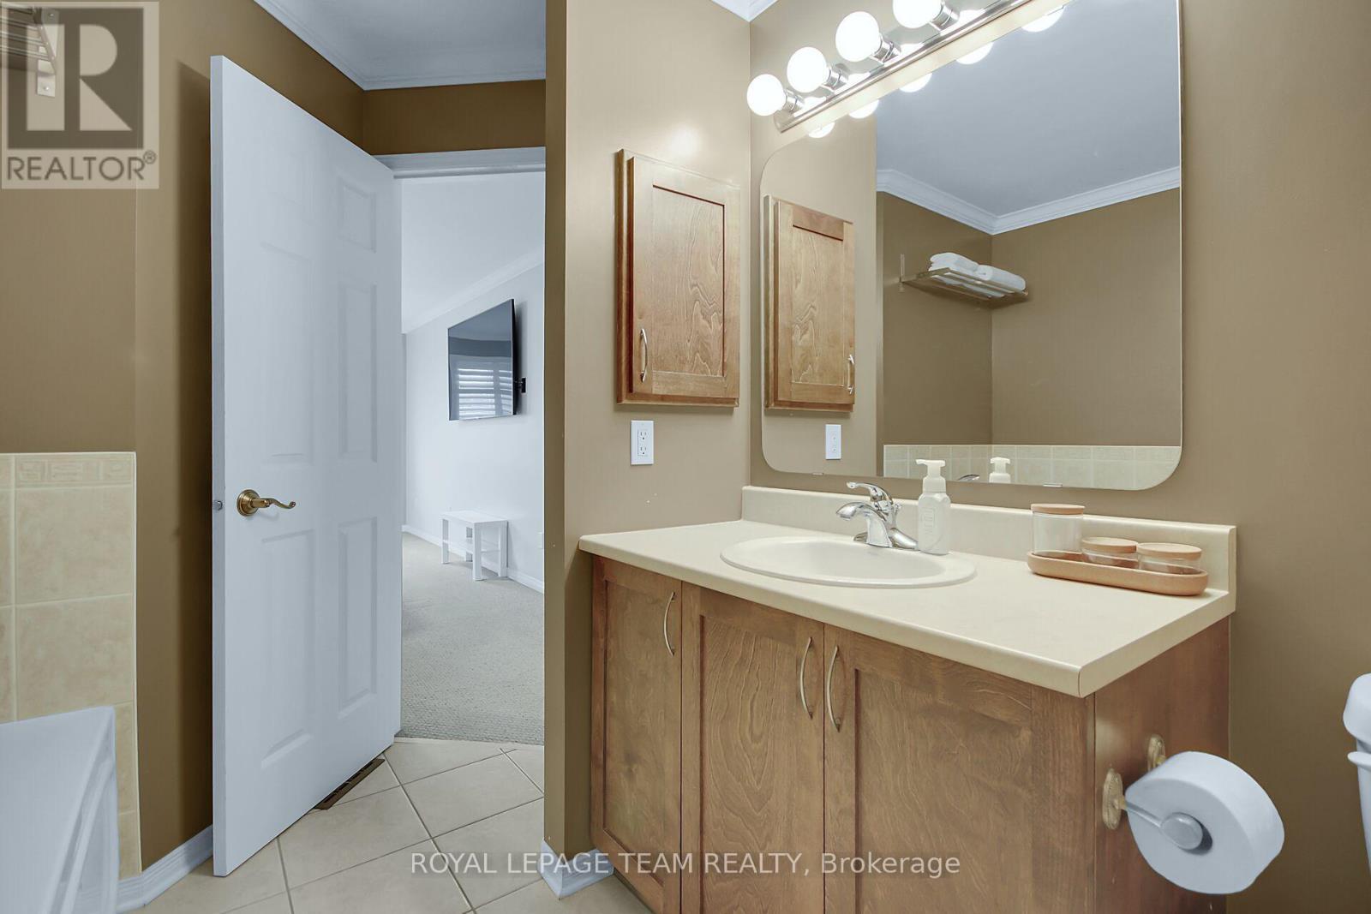
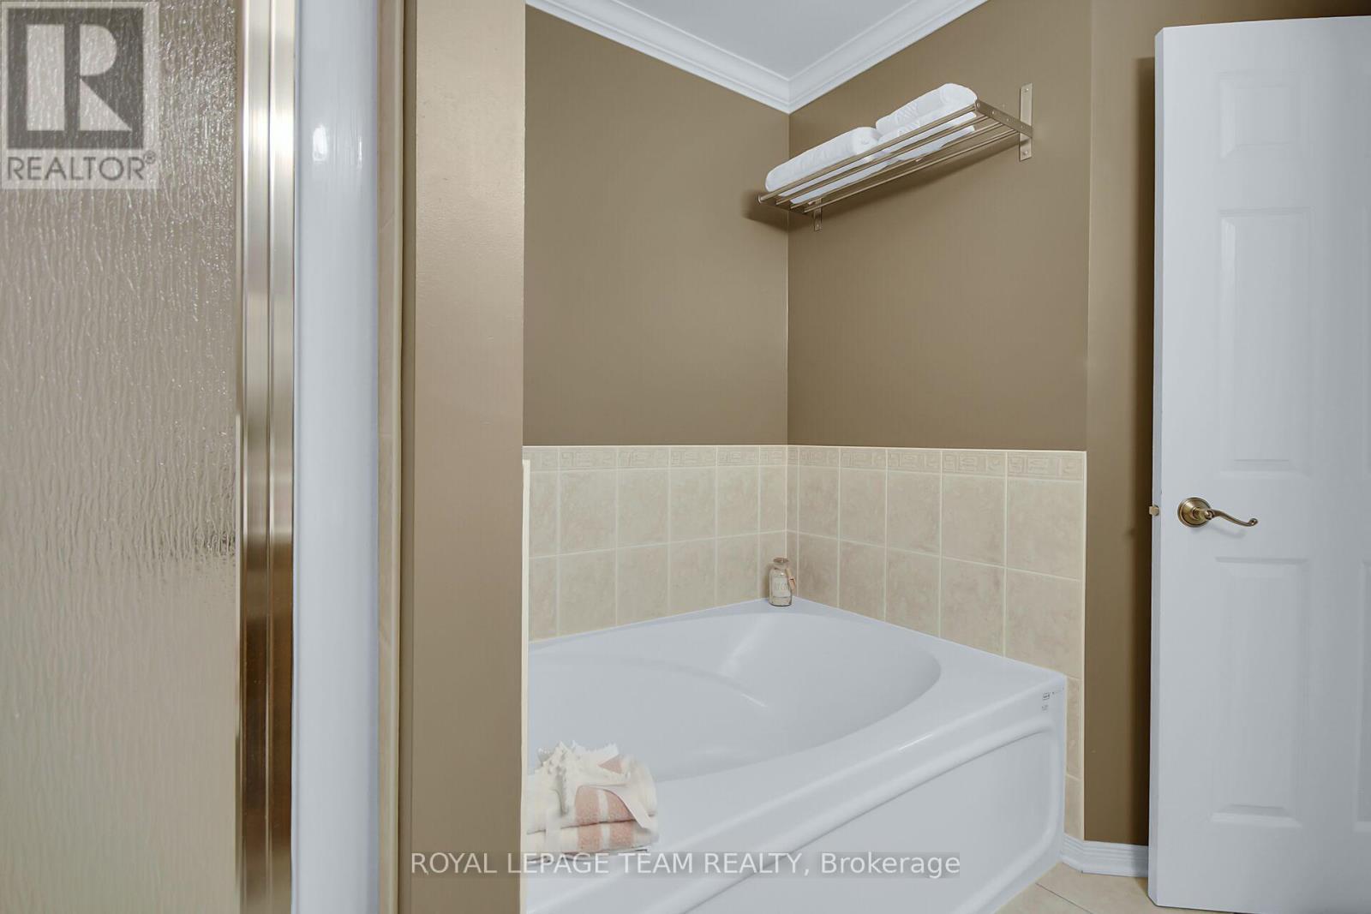
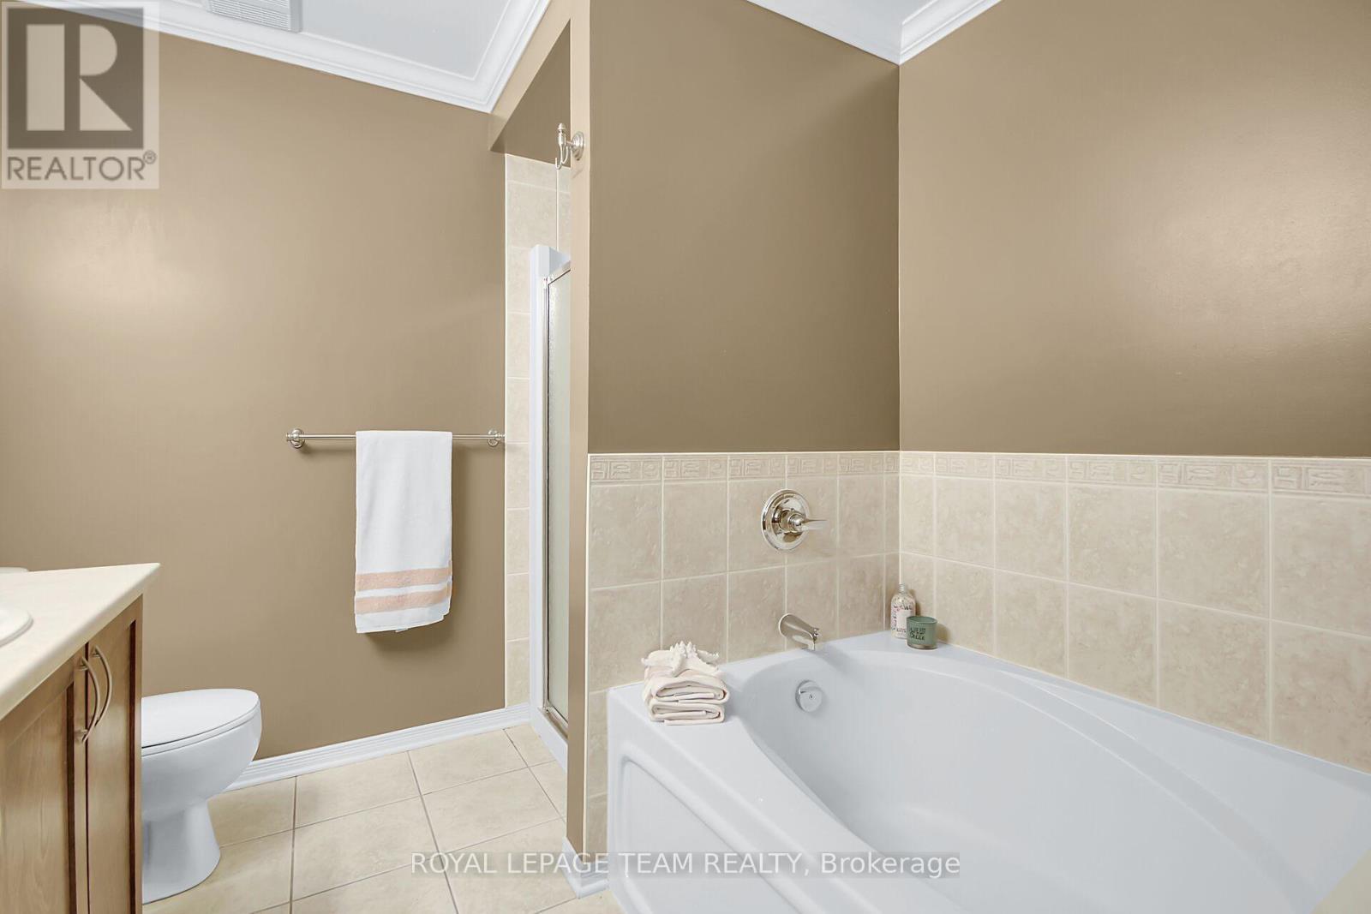
Primary Ensuite - 2136 Bergamot Circle, Ottawa, ON
Soaker Tub with Separate Shower - 2136 Bergamot Circle, Ottawa, ON
Primary Ensuite - 2136 Bergamot Circle, Ottawa, ON
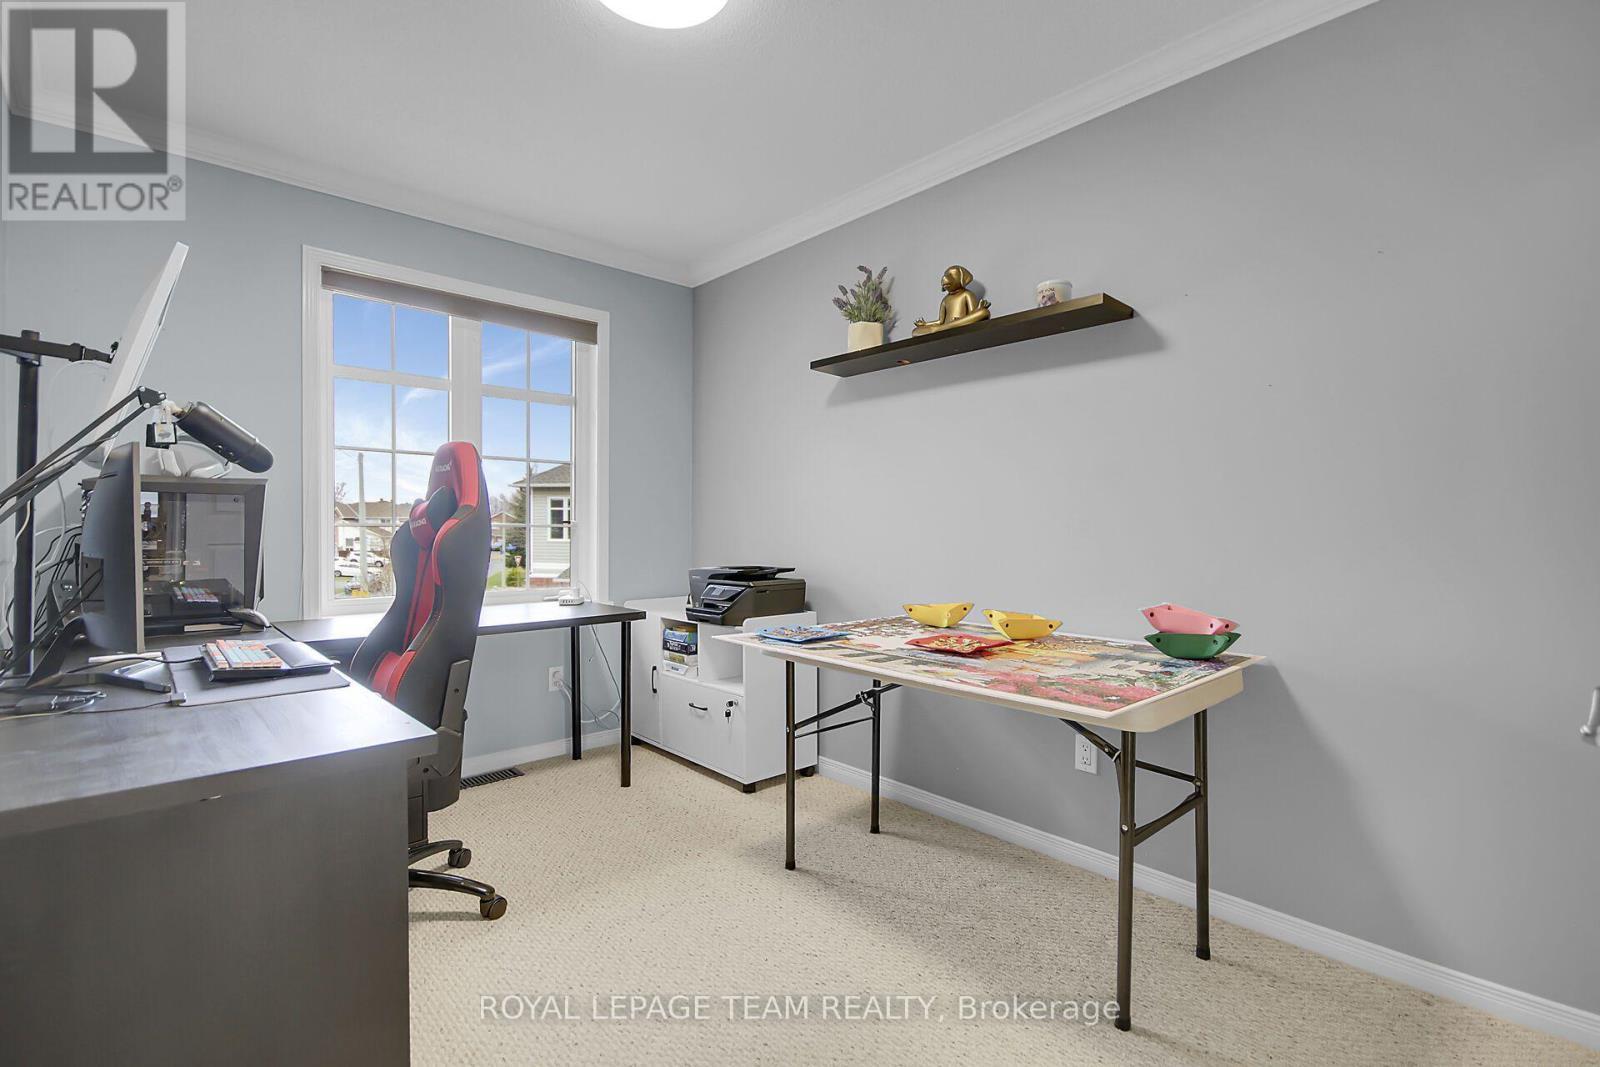
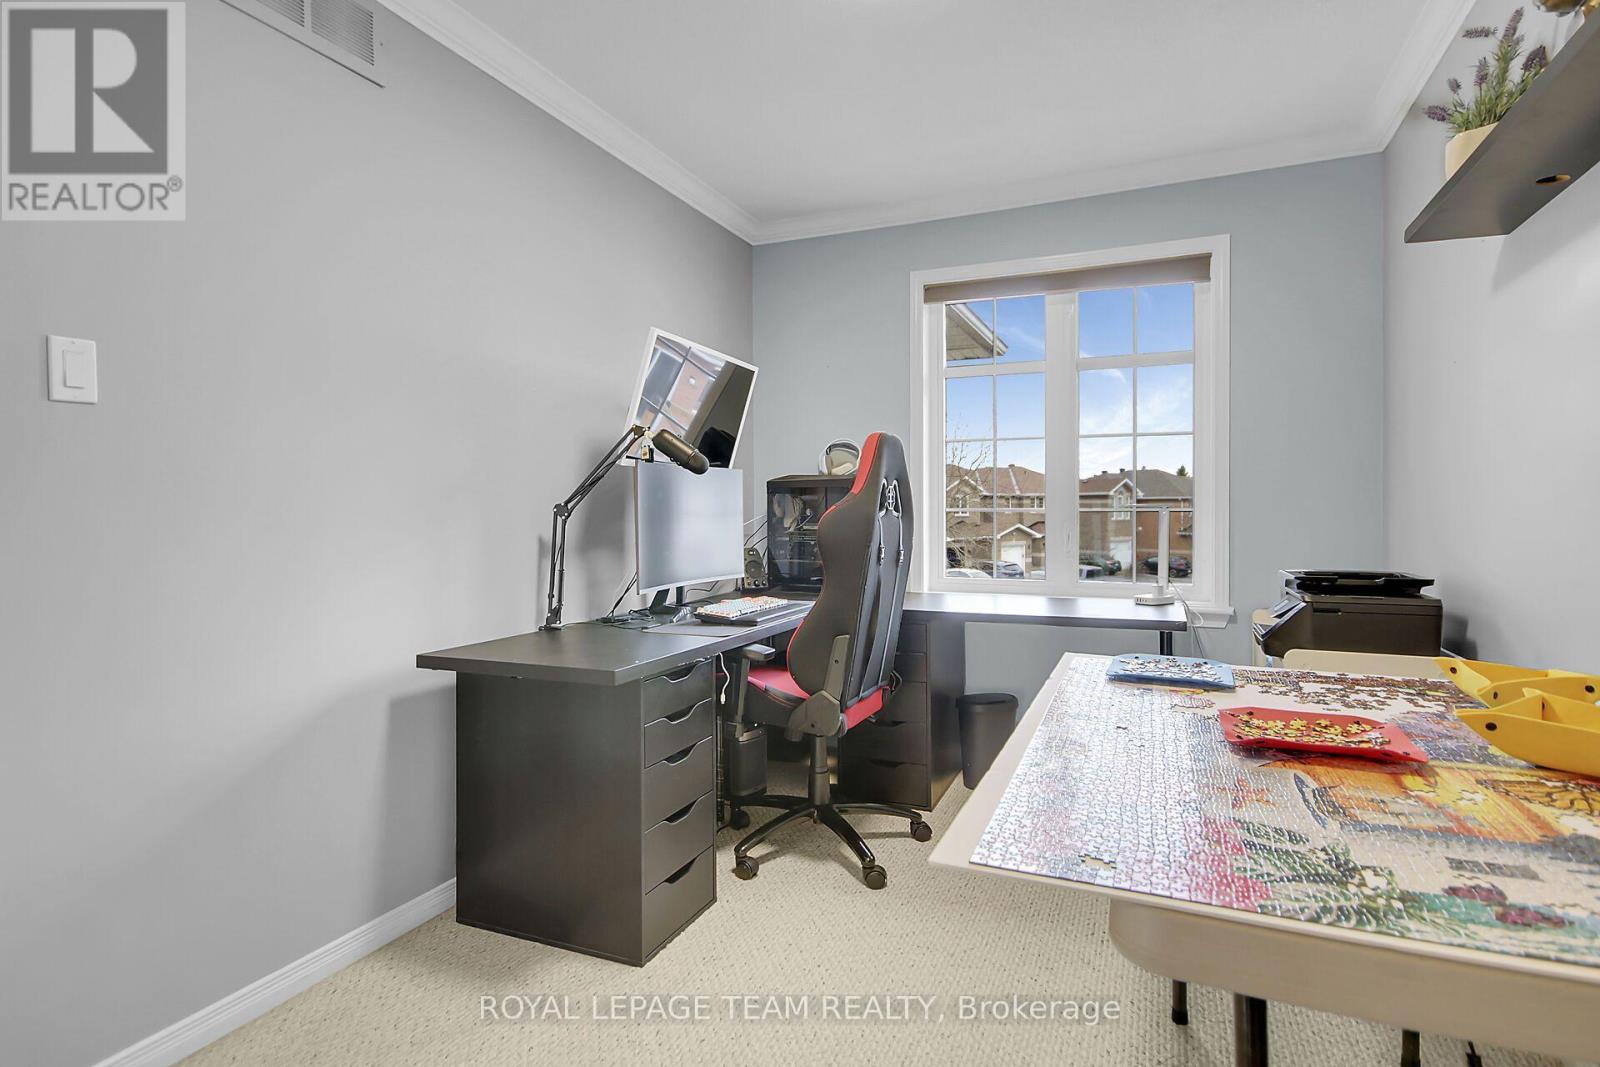
Bedroom used as an office - 2136 Bergamot Circle, Ottawa, ON
2136 Bergamot Circle, Ottawa, ON
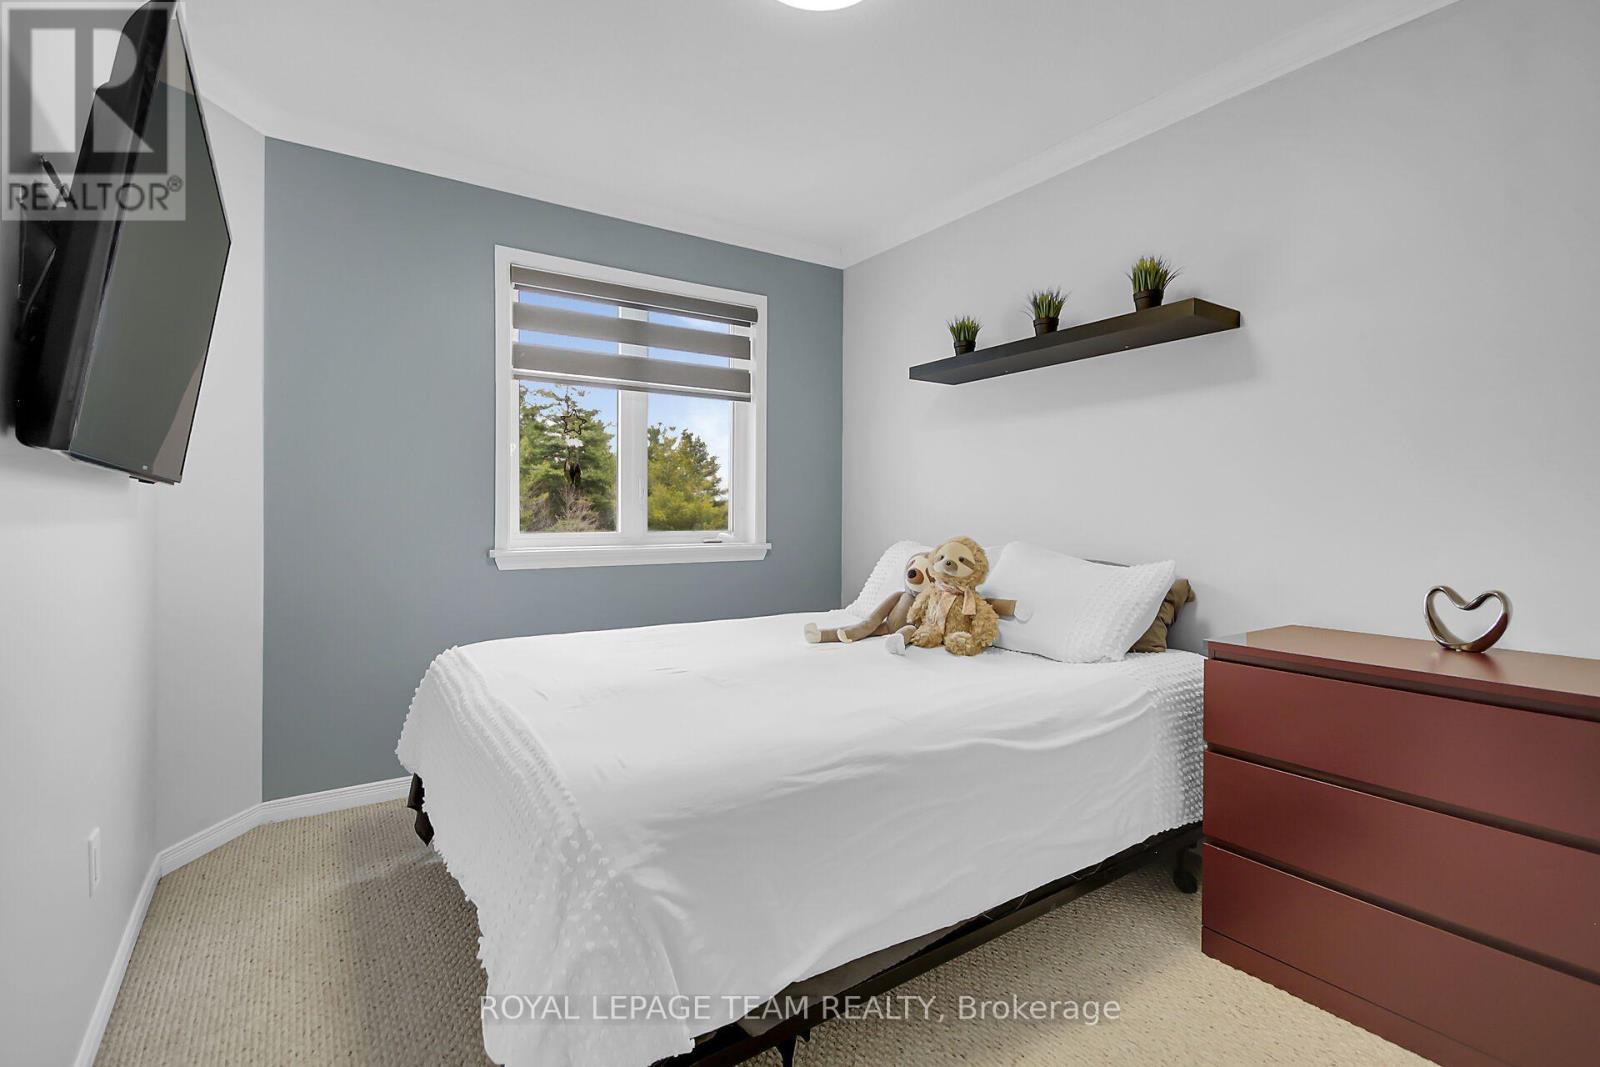
Bedroom - 2136 Bergamot Circle, Ottawa, ON
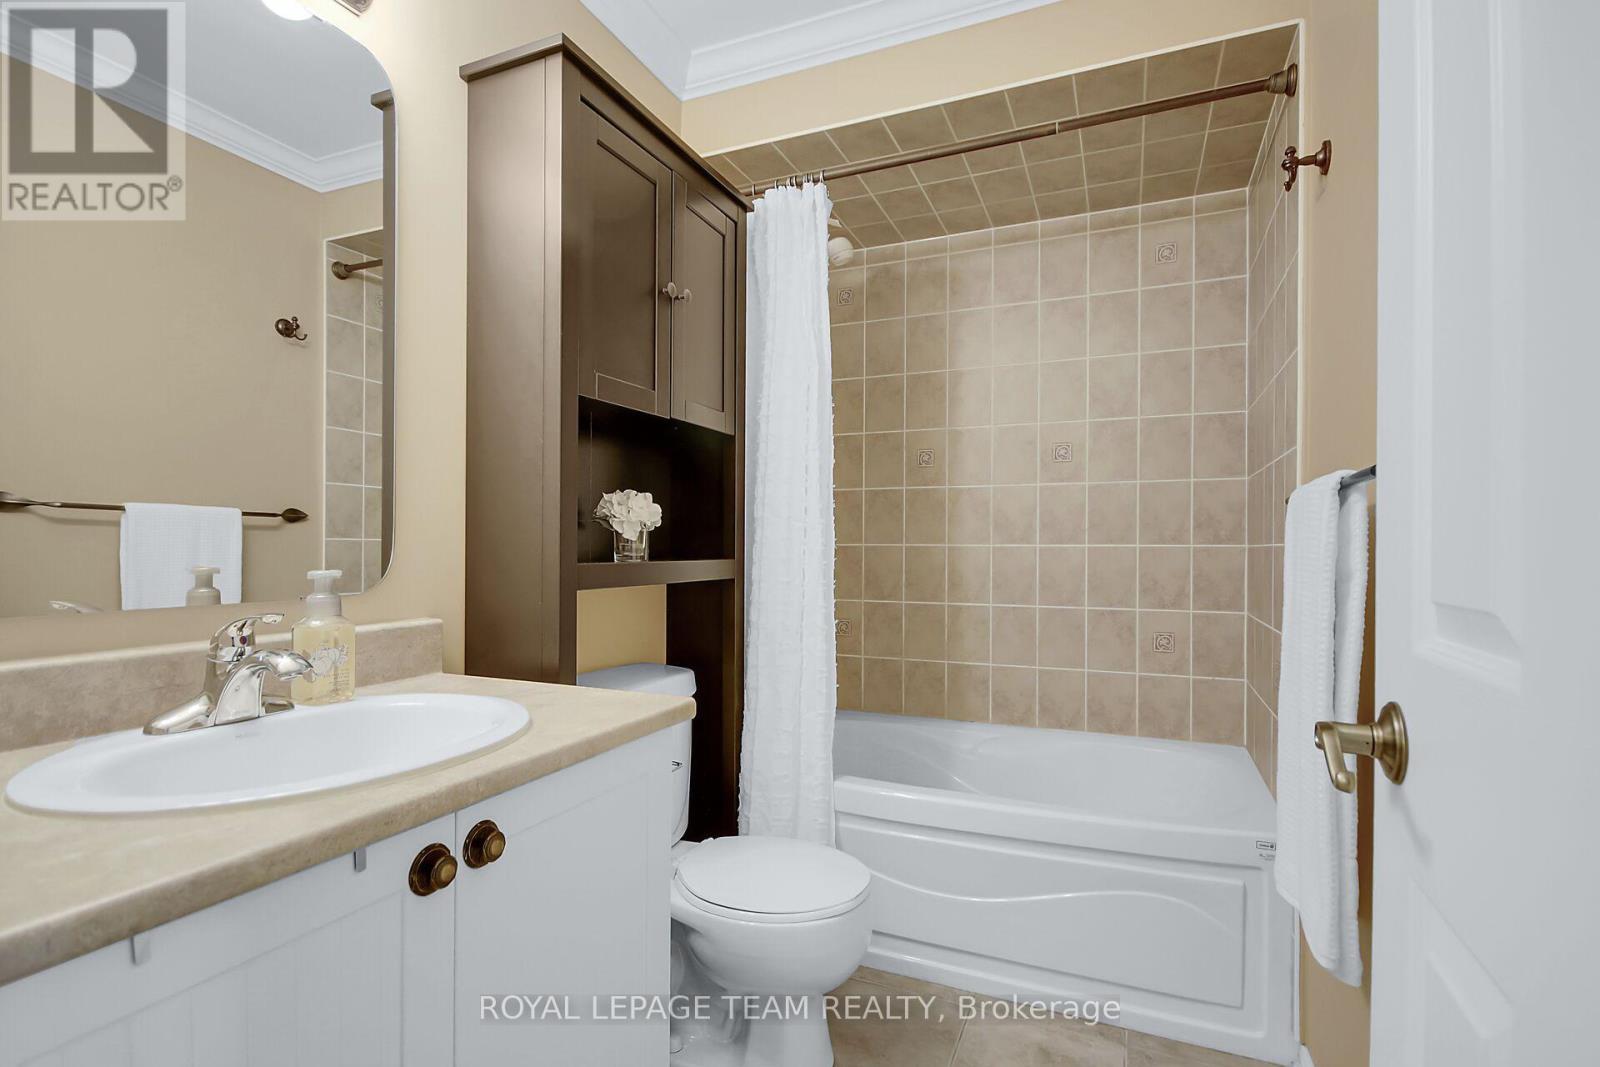
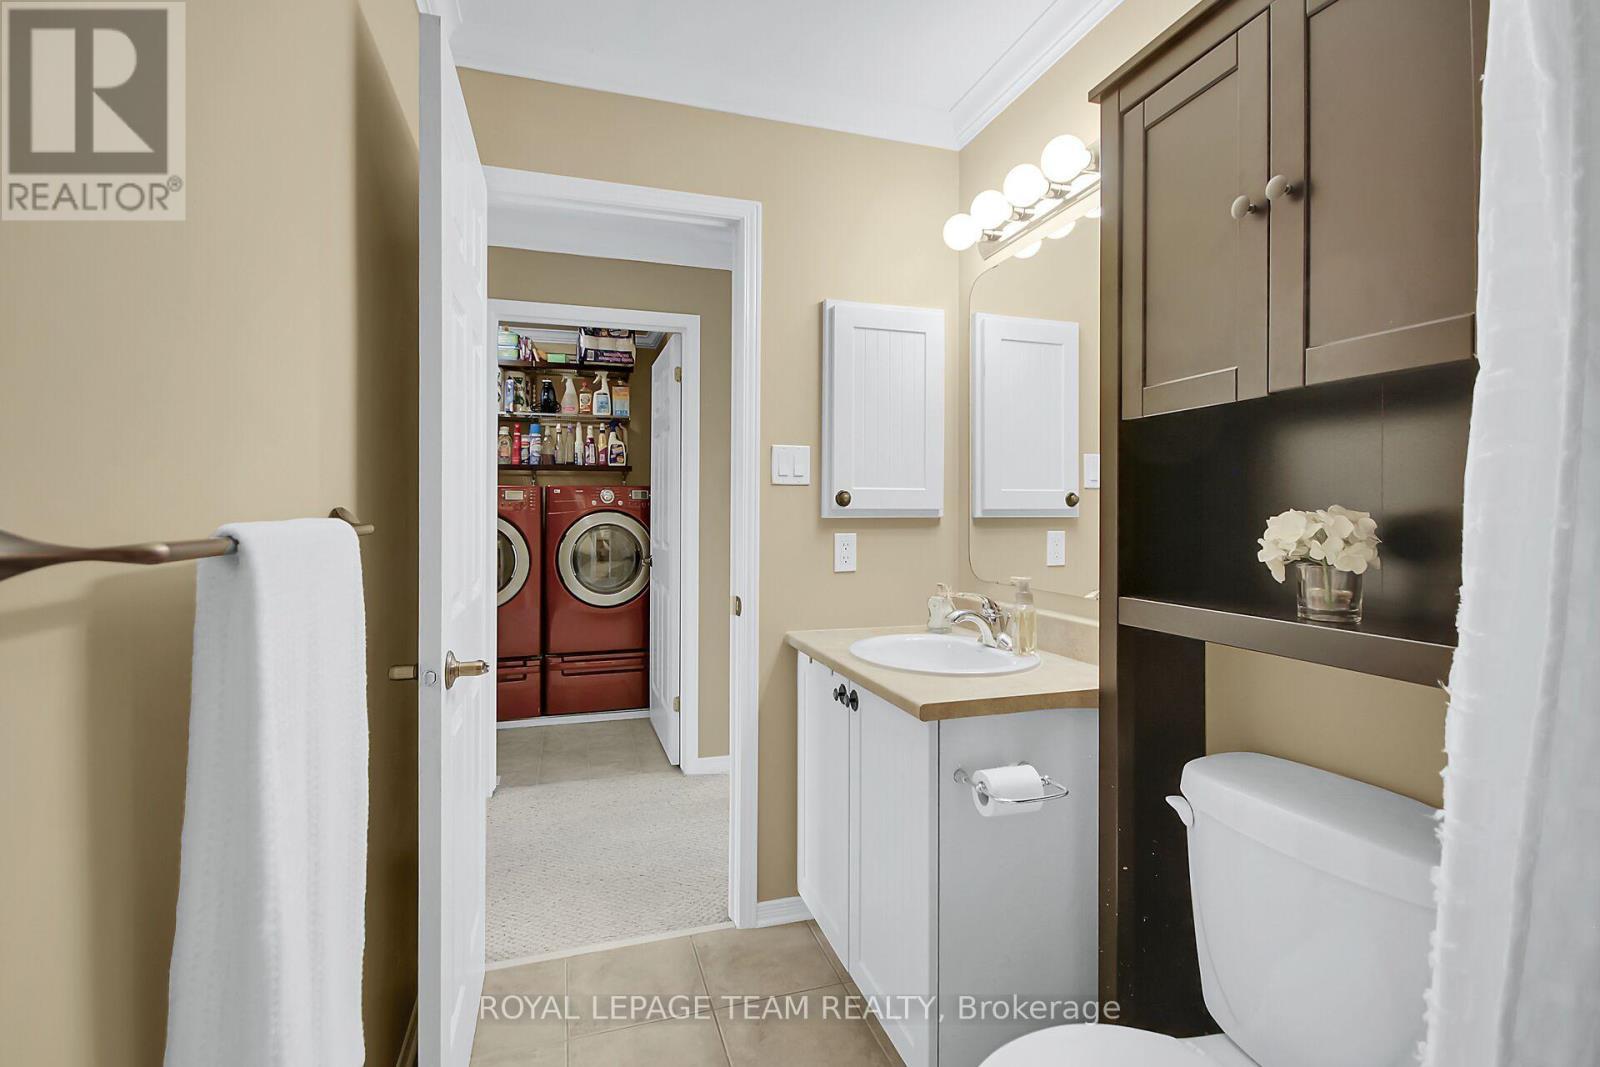
Main Bath - 2136 Bergamot Circle, Ottawa, ON
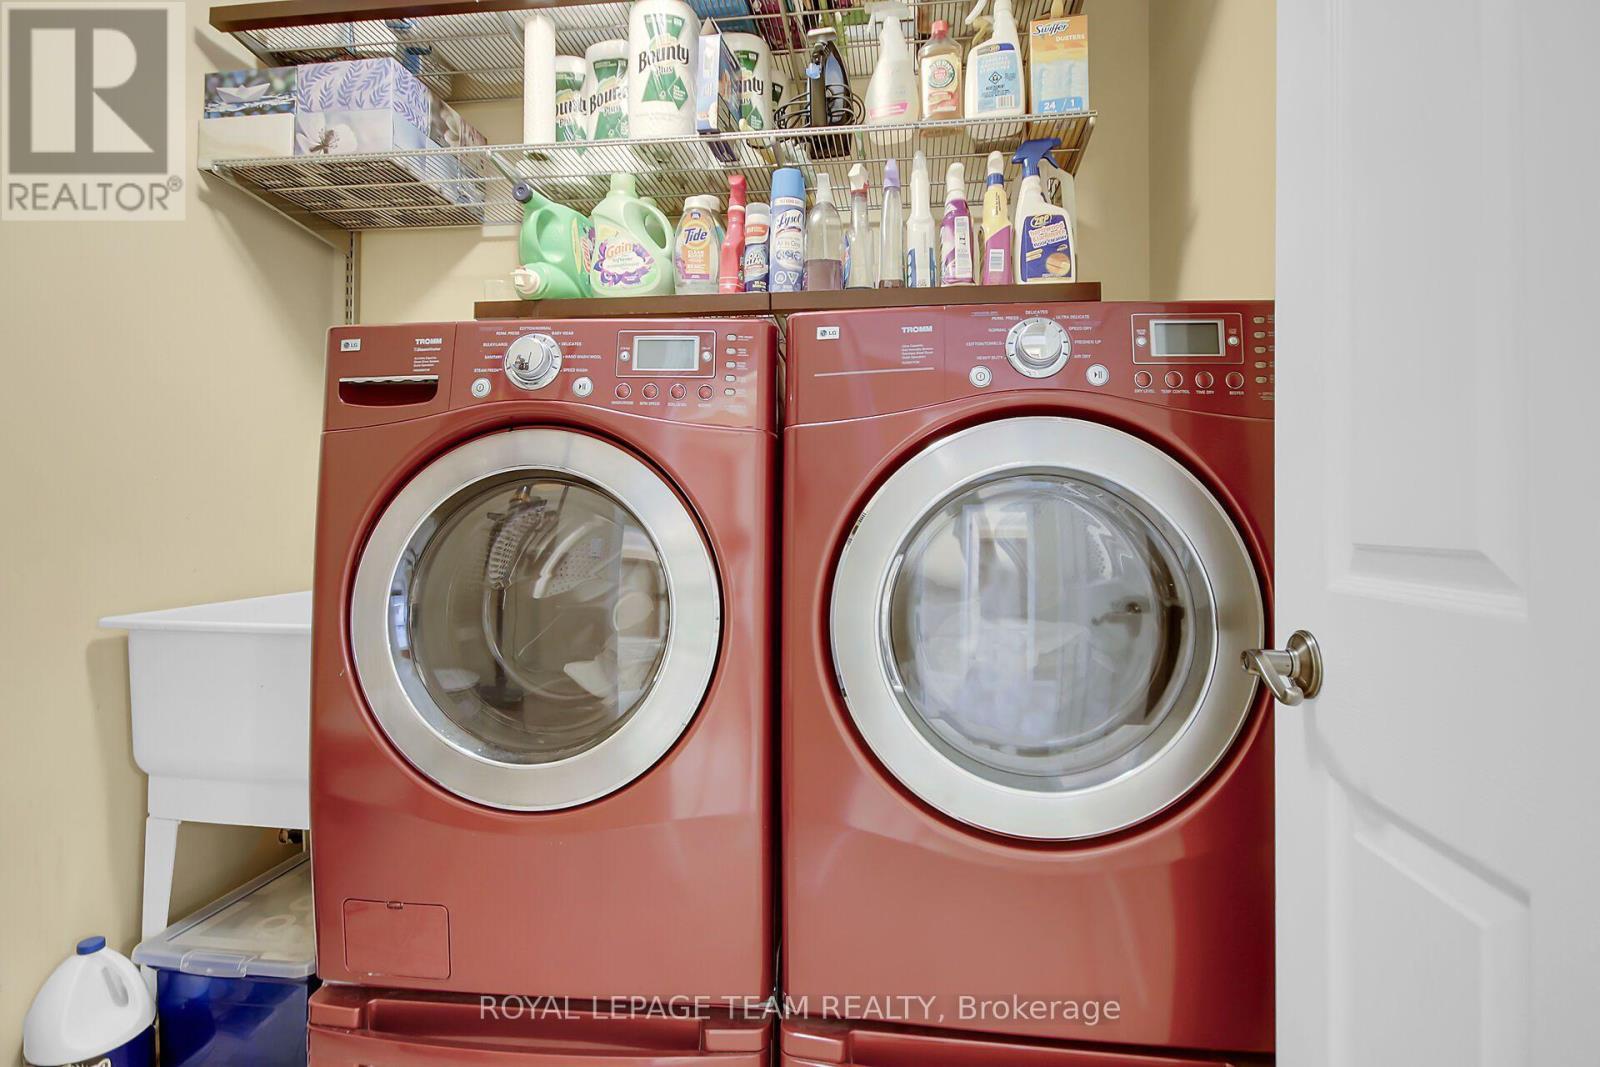
2nd Level Laundry - 2136 Bergamot Circle, Ottawa, ON
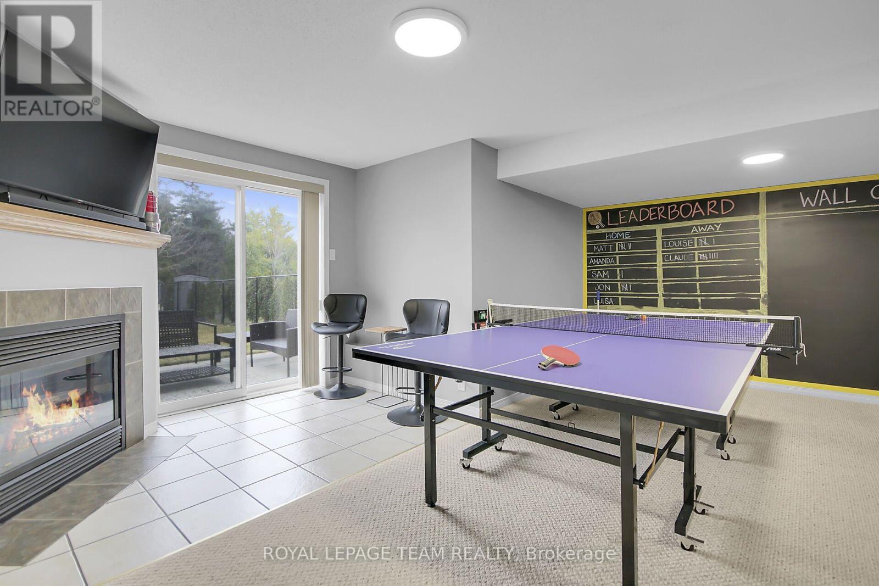
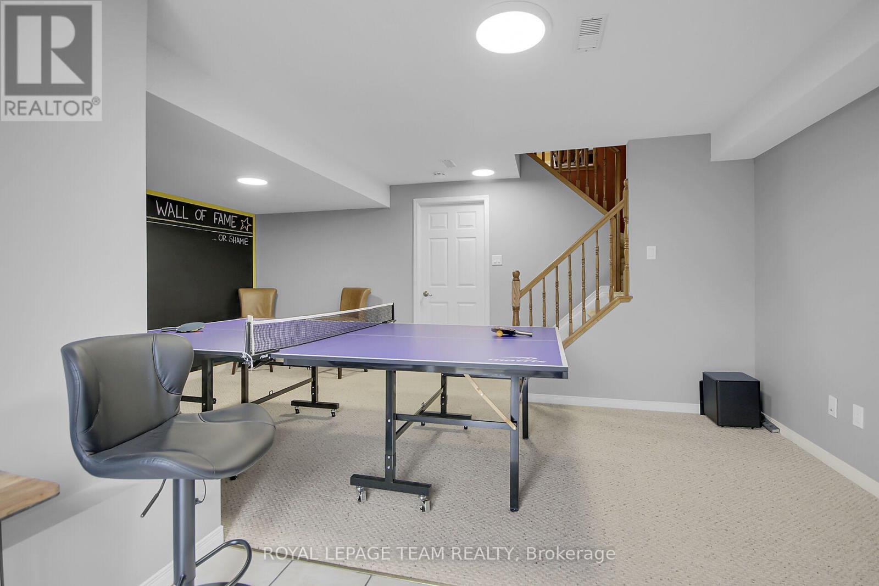
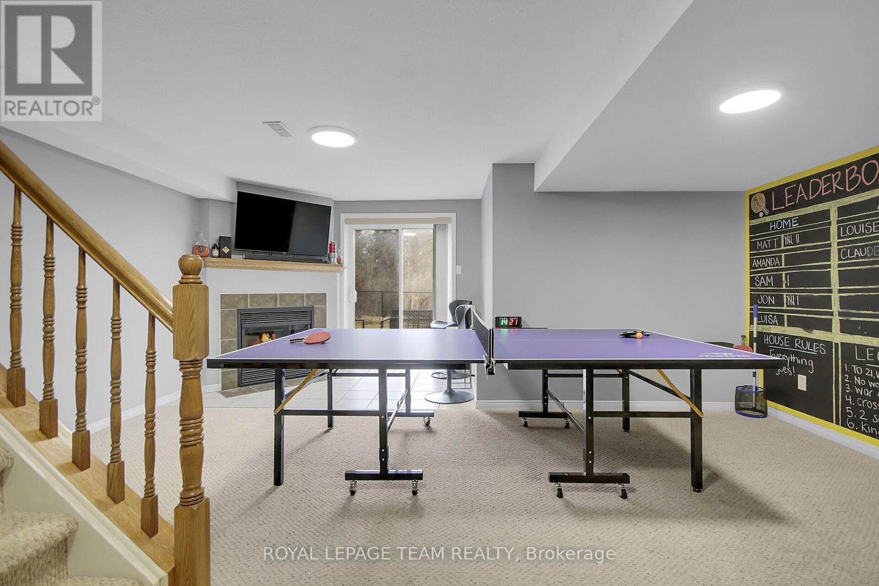
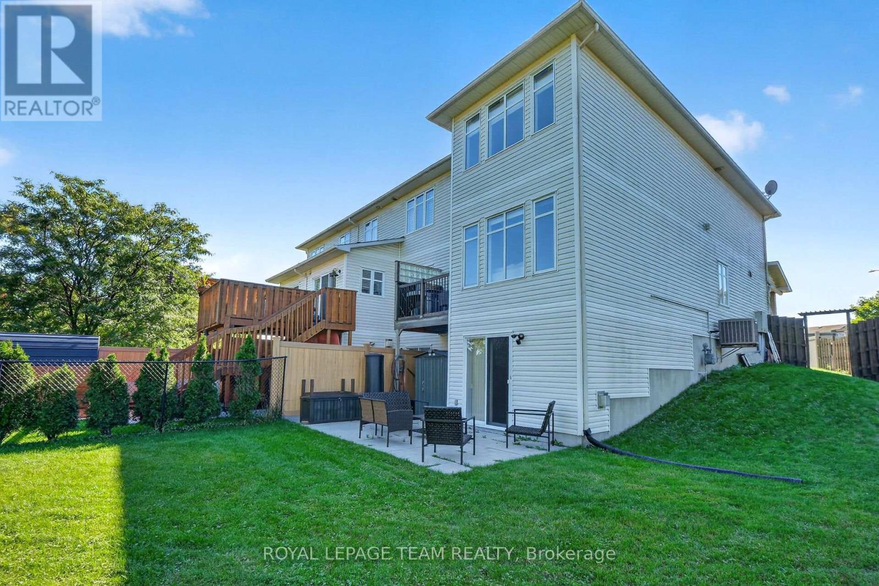
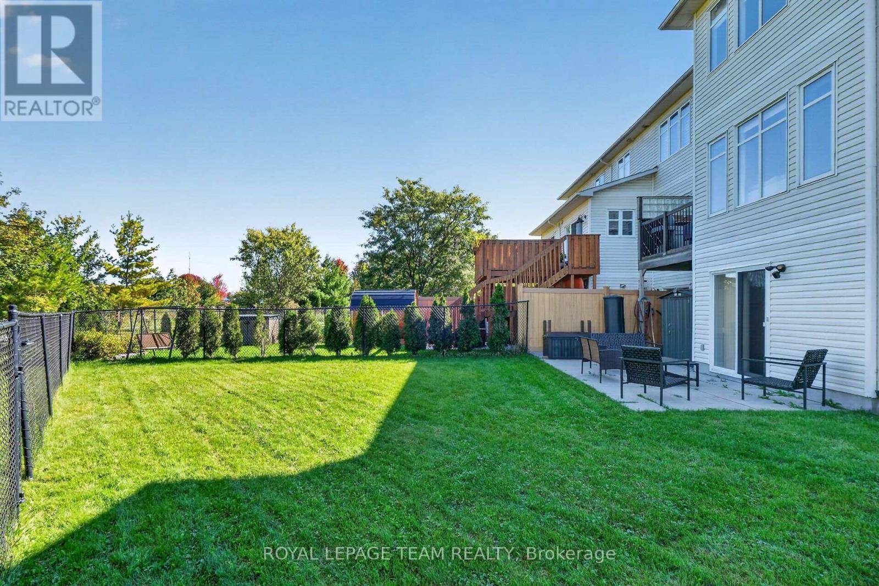
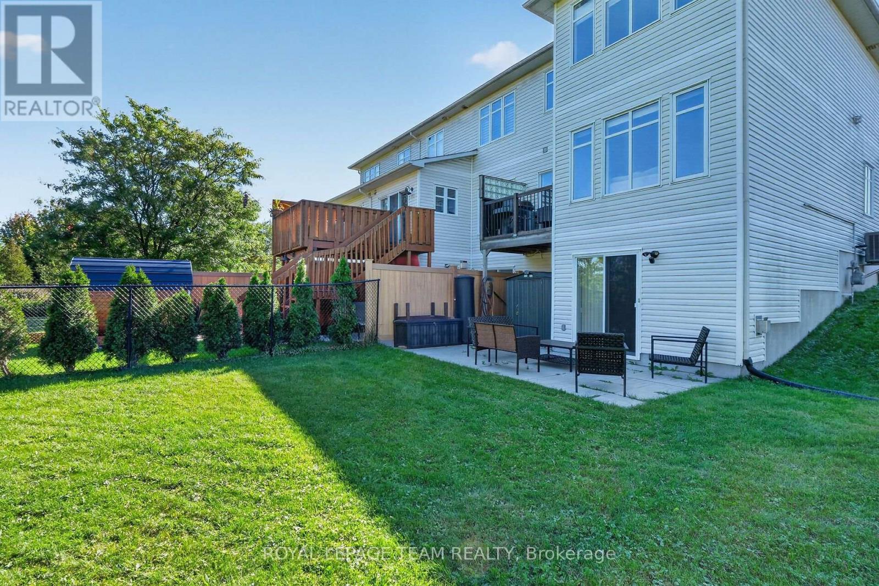
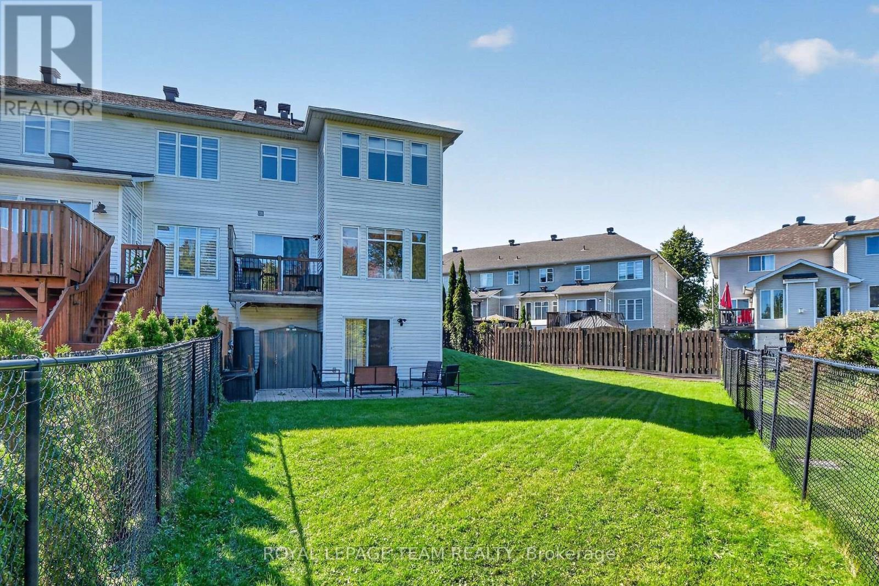
Walkout Basement - 2136 Bergamot Circle, Ottawa, ON
2136 Bergamot Circle, Ottawa, ON
Includes Heater - 2136 Bergamot Circle, Ottawa, ON
2136 Bergamot Circle, Ottawa, ON
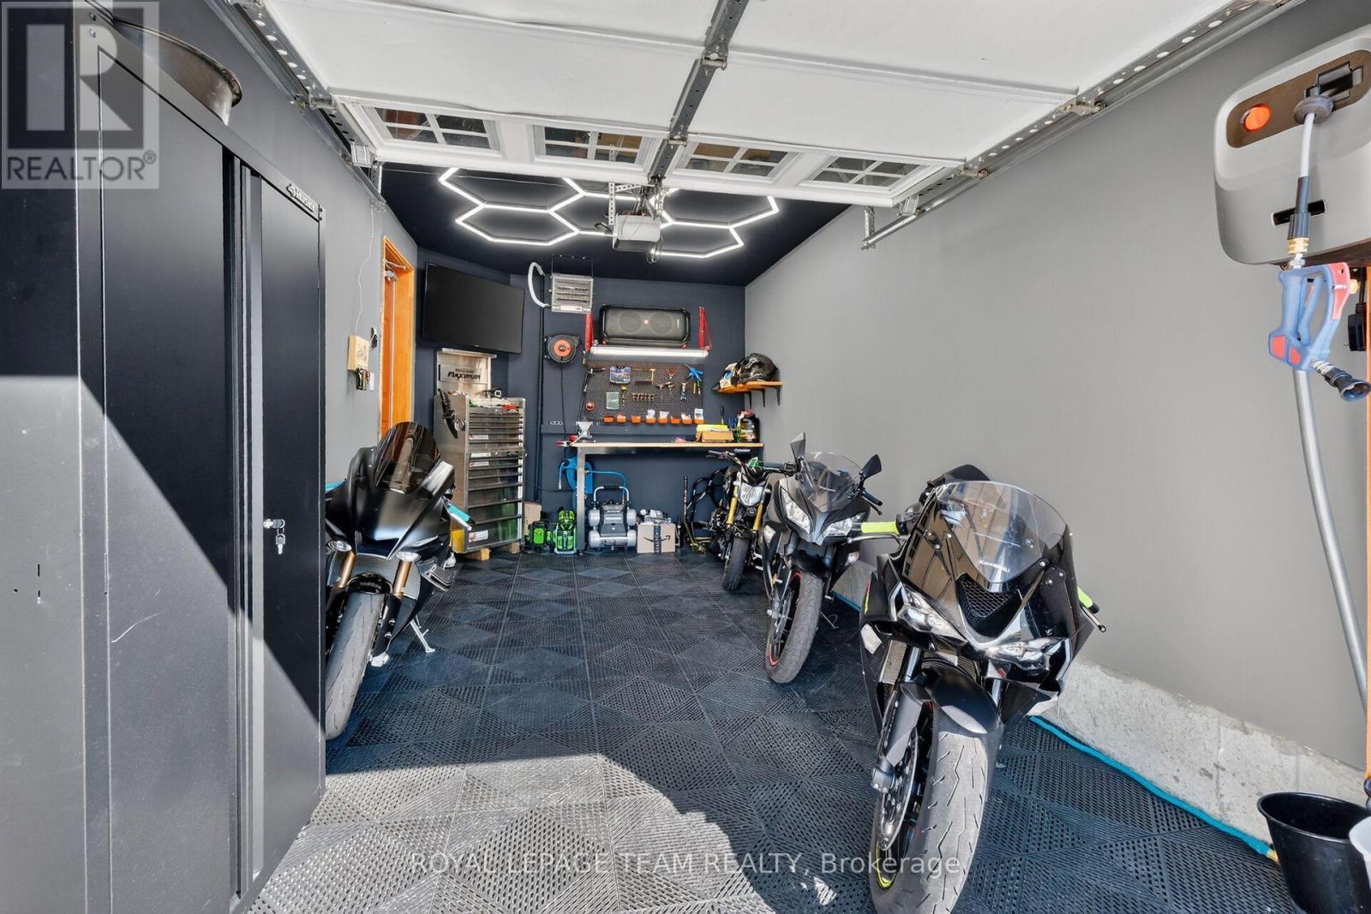
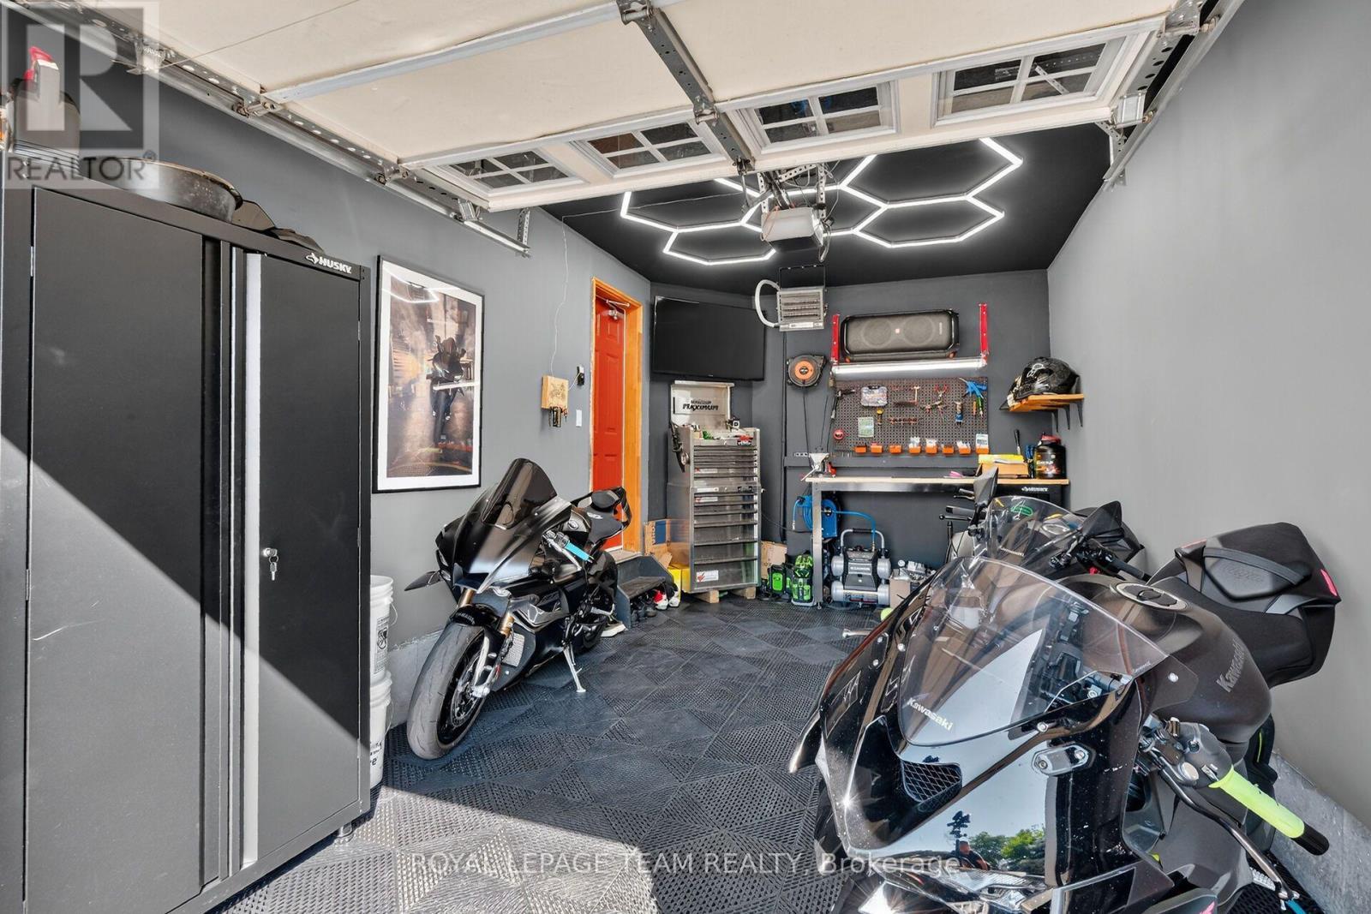
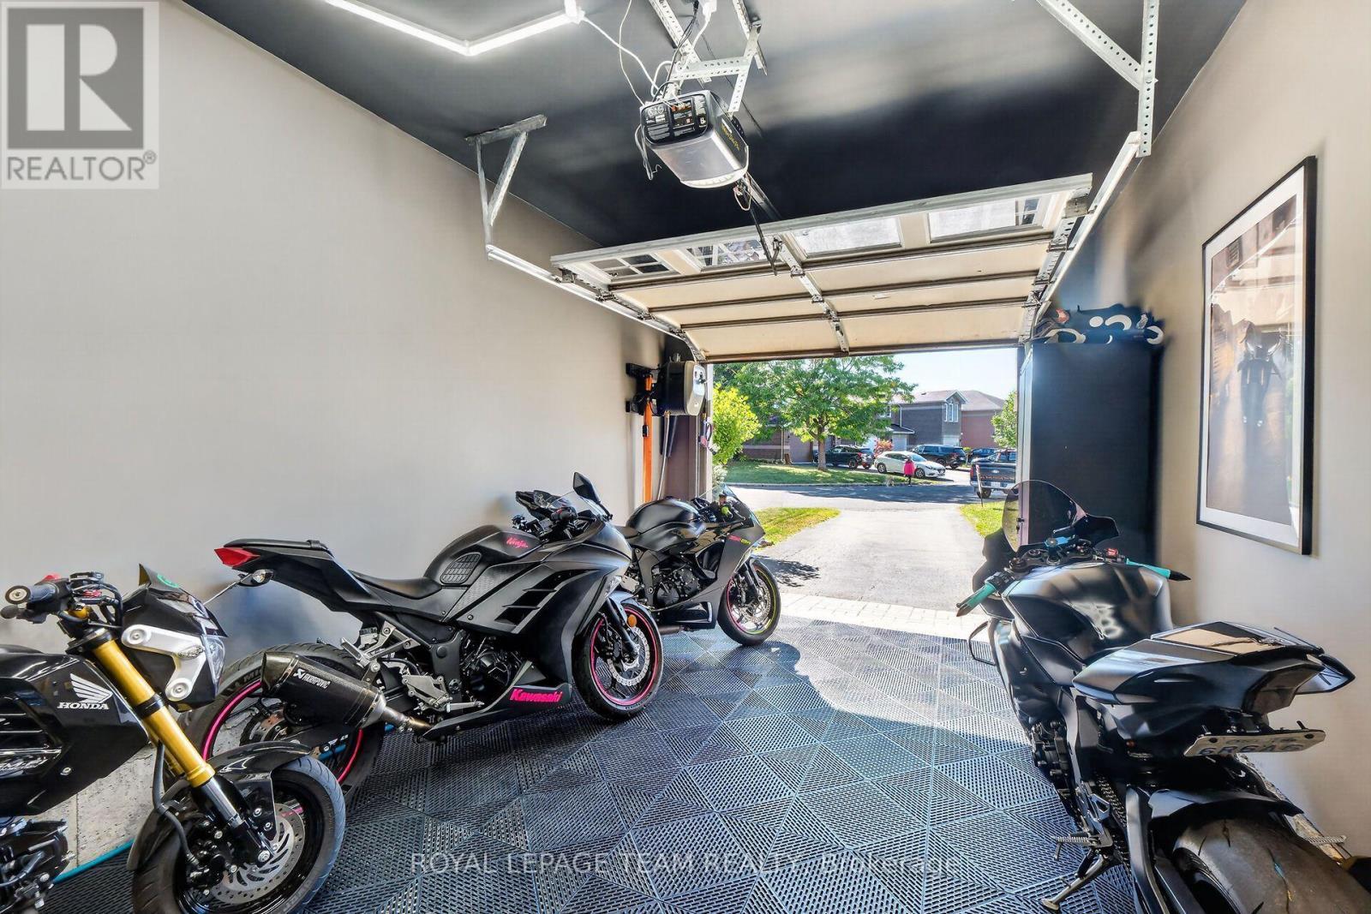
Garage Door opener with remotes - 2136 Bergamot Circle, Ottawa, ON
2136 Bergamot Circle, Ottawa, ON
Front entrance with inside access to the garage - 2136 Bergamot Circle, Ottawa, ON
MAIN FLOOR POWDER ROOM - 2136 Bergamot Circle, Ottawa, ON
2136 Bergamot Circle, Ottawa, ON
DINING ROOM WITH CUSTOM SHUTTERS - 2136 Bergamot Circle, Ottawa, ON
2136 Bergamot Circle, Ottawa, ON
DEN off of the dining Room - 2136 Bergamot Circle, Ottawa, ON
2136 Bergamot Circle, Ottawa, ON
Cathedral Ceilings - Custom Remote Control Blinds - 2136 Bergamot Circle, Ottawa, ON
Electric Fireplace - 2136 Bergamot Circle, Ottawa, ON
2136 Bergamot Circle, Ottawa, ON
Balcony off the kitchen - Natural Gas BBQ Hookup - 2136 Bergamot Circle, Ottawa, ON
2136 Bergamot Circle, Ottawa, ON
Coffee Bar - 2136 Bergamot Circle, Ottawa, ON
2136 Bergamot Circle, Ottawa, ON
Primary Bedroom - 2136 Bergamot Circle, Ottawa, ON
2136 Bergamot Circle, Ottawa, ON
Custom Shutters - 2136 Bergamot Circle, Ottawa, ON
Primary Ensuite - 2136 Bergamot Circle, Ottawa, ON
Soaker Tub with Separate Shower - 2136 Bergamot Circle, Ottawa, ON
Primary Ensuite - 2136 Bergamot Circle, Ottawa, ON
Bedroom used as an office - 2136 Bergamot Circle, Ottawa, ON
2136 Bergamot Circle, Ottawa, ON
Bedroom - 2136 Bergamot Circle, Ottawa, ON
Main Bath - 2136 Bergamot Circle, Ottawa, ON
2nd Level Laundry - 2136 Bergamot Circle, Ottawa, ON
Walkout Basement - 2136 Bergamot Circle, Ottawa, ON
2136 Bergamot Circle, Ottawa, ON
Includes Heater - 2136 Bergamot Circle, Ottawa, ON
2136 Bergamot Circle, Ottawa, ON
Garage Door opener with remotes - 2136 Bergamot Circle, Ottawa, ON
  • Advertising
Are you a real estate investor?
2136 BERGAMOT CIRCLE, Ottawa, Ontario, K4A 4R4
$665,000

3 Beds

3 Baths

Property Information:

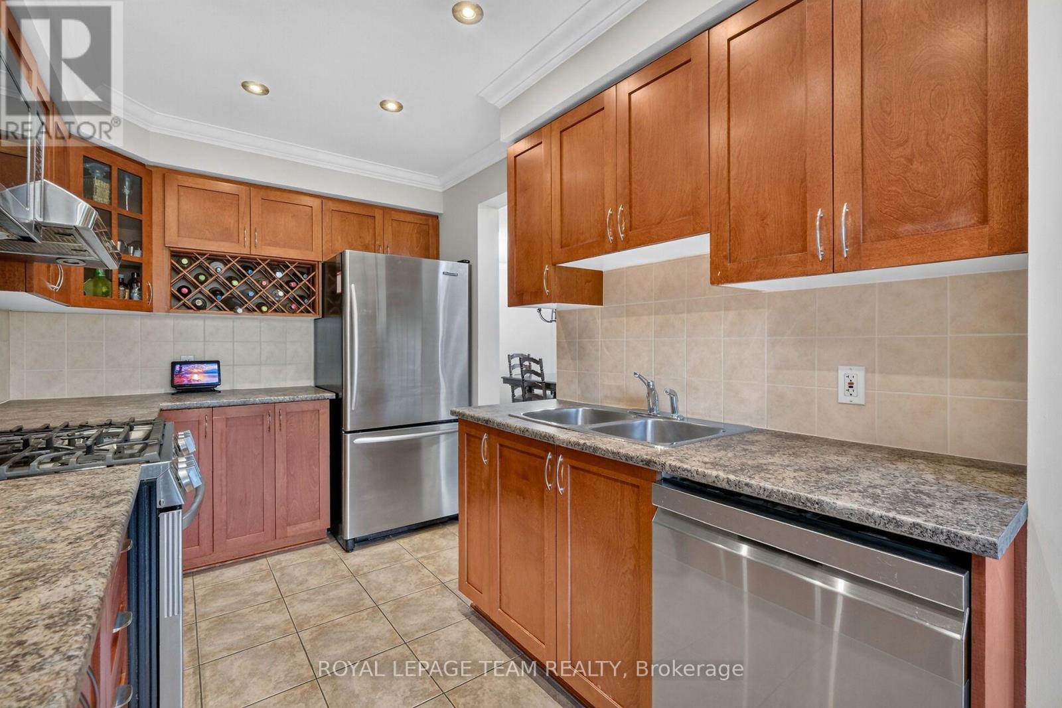
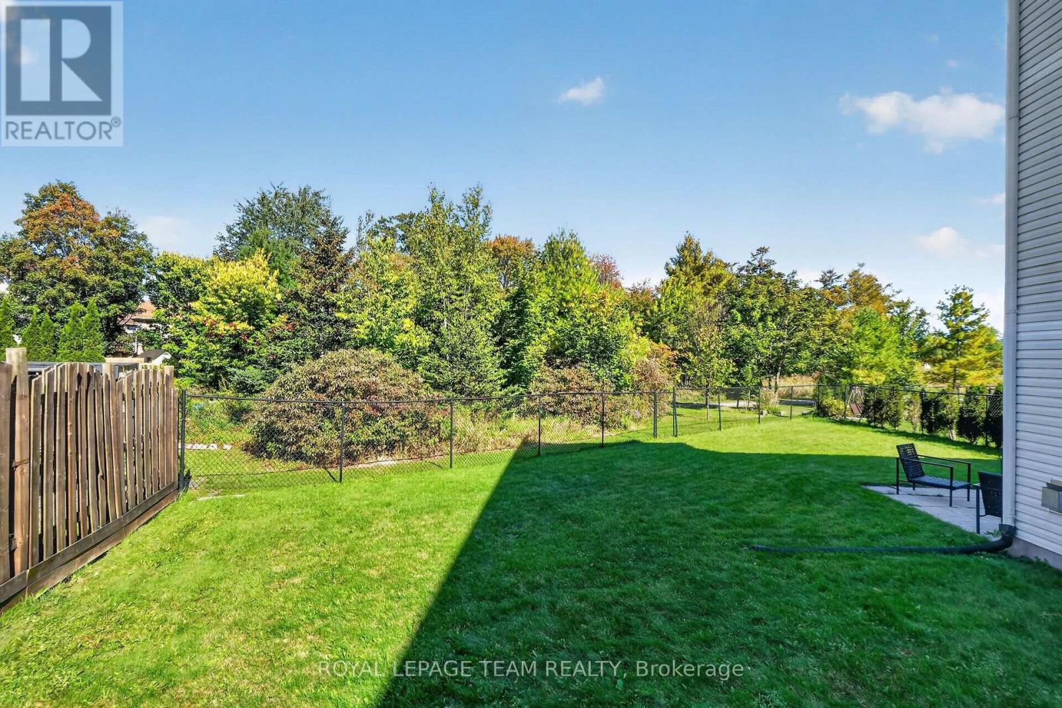
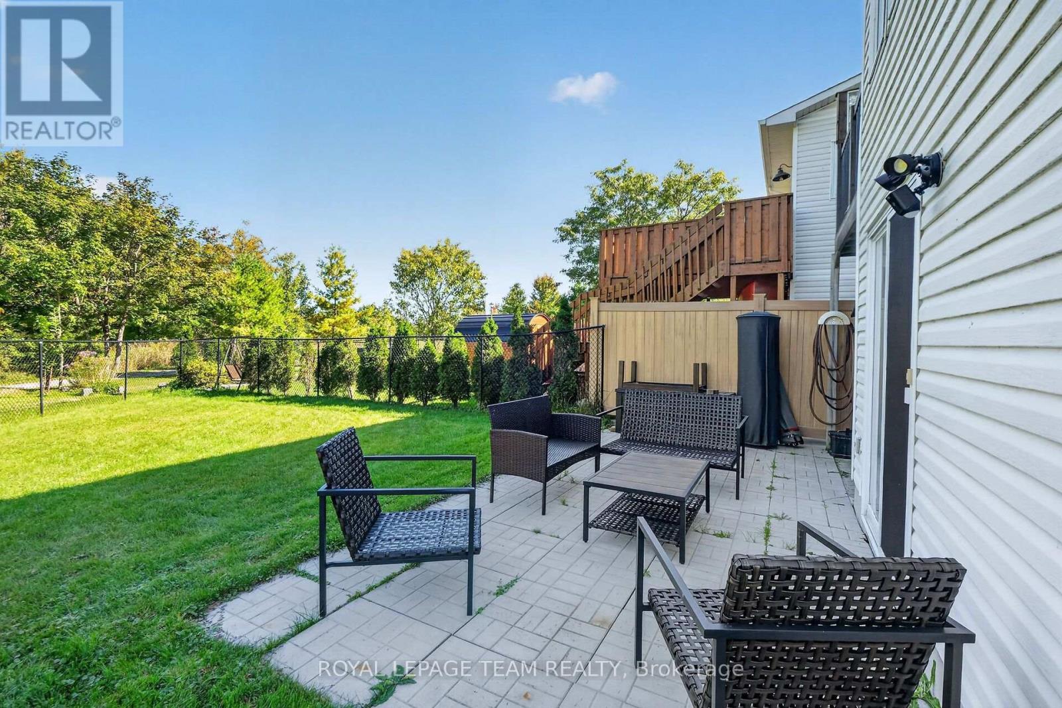
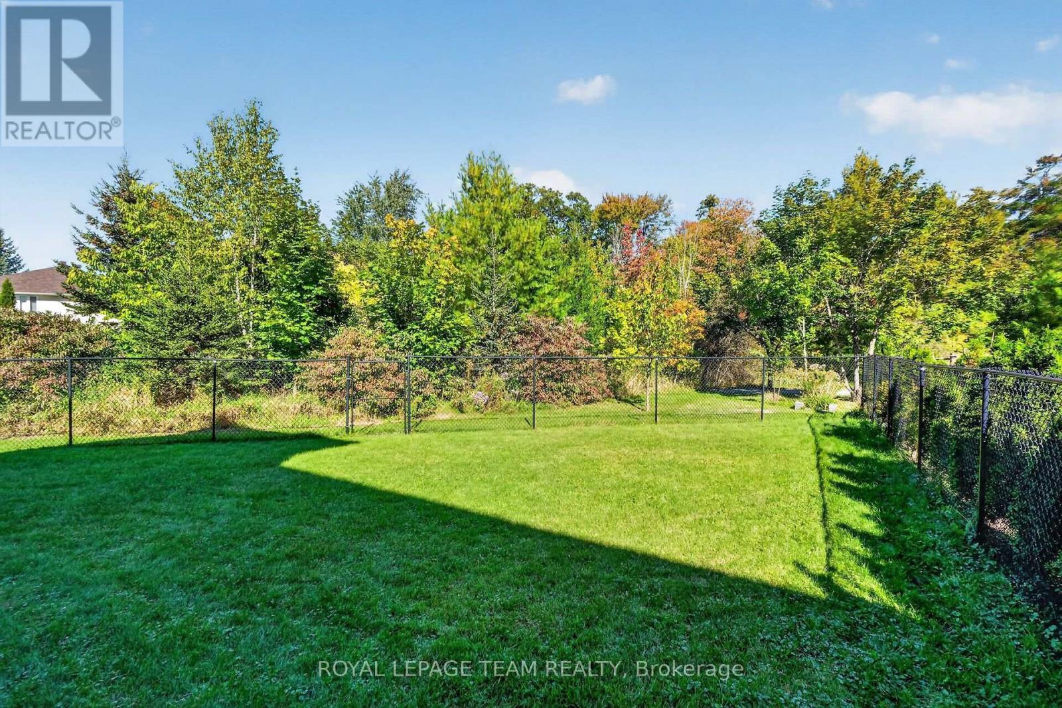
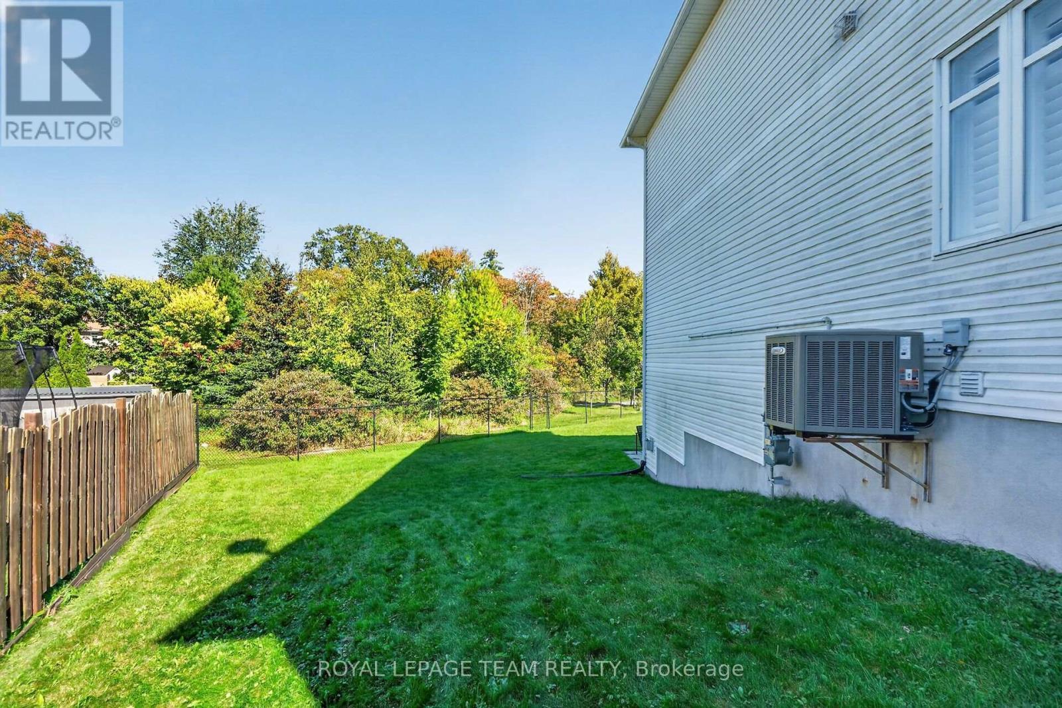
FRESHLY PAINTED IN TRENDING ALABASTER ! Executive townhome living at its finest in Orléans' Springridge community. This immaculate 3-bedroom, 3-bathroom end-unit offers rare, detached-style living with its own private driveway (no shared lane) walk out basement to a massive 129-ft pie-shaped lot backing directly onto Cardinal Creek Community Park with no rear neighbours. Step into a bright, airy main level showcasing fresh, sophisticated neutral paint, rich Brazilian cherry hardwood, and soaring cathedral ceilings that flood the home with natural light. The open-concept living area centres around a 72" electric fireplace with a custom brick accent wall and remote-controlled blinds. The main floor also features a dedicated den/office space and a seamless transition from the maple kitchen to the upper balcony with a natural gas BBQ hookup. Upstairs features 2nd-floor laundry and a primary bedroom with a walk-in closet and 4-piece ensuite with a soaker tub. The finished walk-out basement includes a cozy natural gas fireplace and direct access to your fully fenced yard. Turn-key, private, and minutes from top schools, parks, and transit! Don't wait book your showing today! OPEN HOUSE SUNDAY SEPT 27th 2:00-4:00 (id:27)

Building Features:

  • Style: Townhouse
  • Building Type: Row / Townhouse
  • Amenities:
  • Basement Development: Partially finished
  • Basement Type: N/A
  • Construction Style - Attachment: Attached
  • Exterior Finish: Brick, Vinyl siding
  • Fireplace: Yes
  • Floor Space: 1500 - 2000 sqft
  • Foundation Type: Poured Concrete
  • Heating Type: Forced air
  • Heating Fuel: Natural gas
  • Cooling Type: Central air conditioning
  • Appliances: Garage door opener remote, Blinds, Dishwasher, Garage door opener, Hood Fan, Microwave, Gas stove(s), Refrigerator

Property Features:

  • OwnershipType: Freehold
  • Property Type: Single Family
  • Half Bathrooms: 1
  • Floor Space (approx): 1500 - 2000 Square Feet
  • Irregular: Yes
  • Lot Depth: 129.5 Feet
  • Lot Frontage: 15.8 Feet
  • Lot Size: 15.9 x 129.5 FT
  • Utility Type: Sewer - Installed, Hydro - Installed, Cable - Available
  • Sewer: Sanitary sewer
  • Parking Type: Attached garage, Garage, Inside Entry
  • No. of Parking Spaces: 3

Rooms:

  • Primary Bedroom 2nd Level 5.56 m x 3.15 m
  • Bedroom 2nd Level 3.53 m x 2.51 m
  • Family Basement Level 5.49 m x 3.00 m
  • Living Main Level 4.27 m x 3.30 m
  • Dining Main Level 3.28 m x 3.28 m
  • Den Main Level 2.69 m x 2.29 m
  • Kitchen Main Level 5.49 m x 2.44 m
  • Bathroom Measurements not available
  • Bathroom Measurements not available
  • Bathroom Measurements not available

Convert Measurement to:

REALTOR.ca  

QuickQuoteTM Powered by RPS

Location of 2136 BERGAMOT CIRCLE, Ottawa, Ontario, K4A 4R4

Demographic Information of 2136 BERGAMOT CIRCLE, Ottawa, Ontario, K4A 4R4

Life Stage

Middle-Aged with Teens

Employment Type

Service Sector/White Collar

Average Household Income

$169,894.78

Average Number of Children

2.00

Household Population

Household Structure

Age of Population

Education

Education Level

No certificate/diploma/degree

10.75 %

High school certificate or equivalent

23.32 %

Apprenticeship trade certificate/diploma

5.19 %

College/non-university certificate

23.36 %

University certificate (below bachelor)

2.48 %

University Degree

34.91 %

Commuter

Travel To Work

By Car

85.49 %

By Public Transit

7.86 %

By Walking

1.52 %

By Bicycle

0.0 %

By Other Methods

5.13 %

Cultural Diversity

Knowledge of Official Language

Mother Tongue

Building Information

Building Type

Apartments (Low and High Rise)

0.31 %

Houses

99.69 %

Own Vs. Rent