Button CopyPathCircle CloseCircle Left ArrowArrow Down Icon GreyClosecirclecircleBurger
  • Advertising

21 KIRKSTONE PRIVATE, Ottawa, Ontario, K2J 5E7

MLS® # X13829790
House For Sale In Ottawa, Ontario
$530,000 QuickQuoteTM: Not Available

4 Beds

3 Baths

21 Kirkstone Private, Ottawa, ON
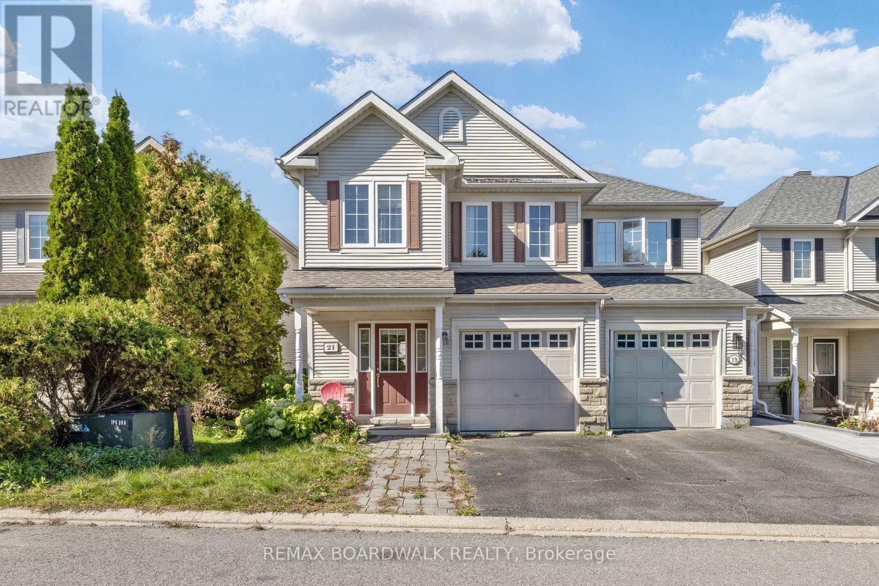
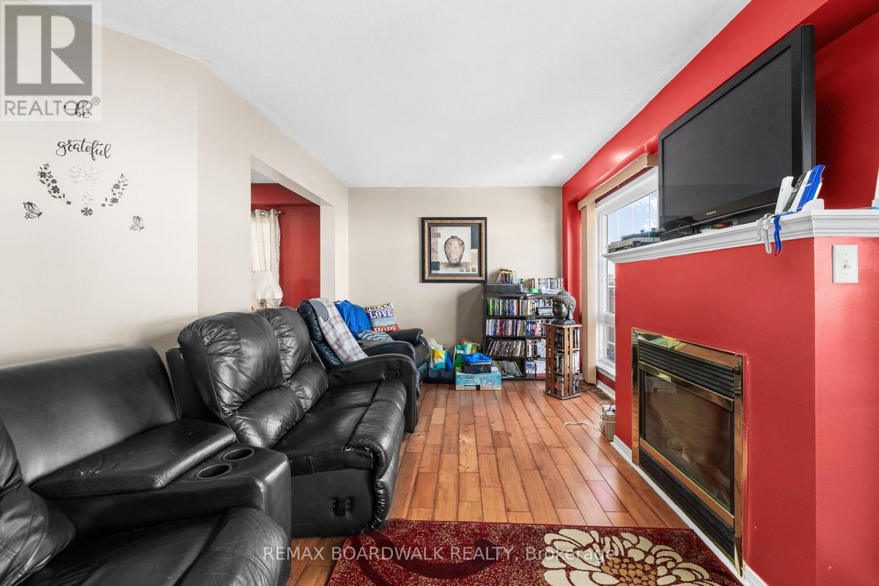
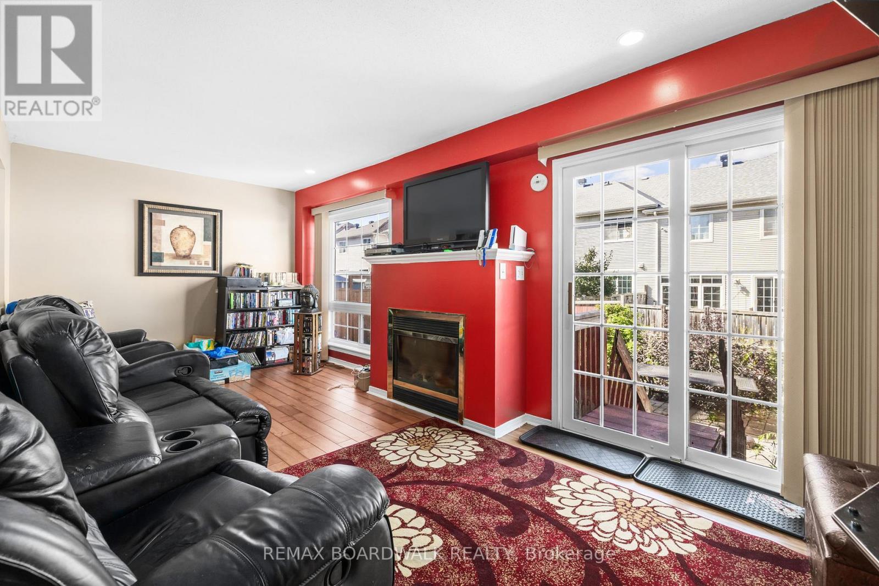
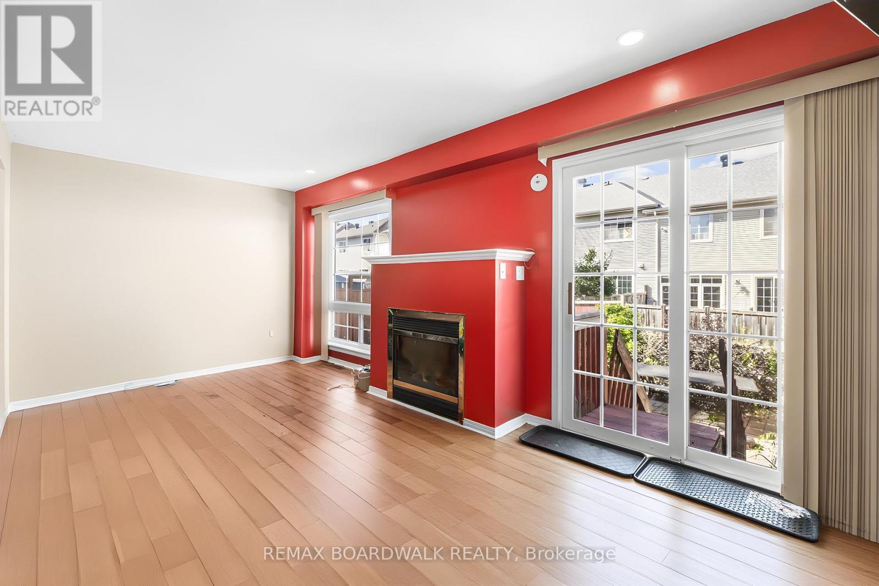
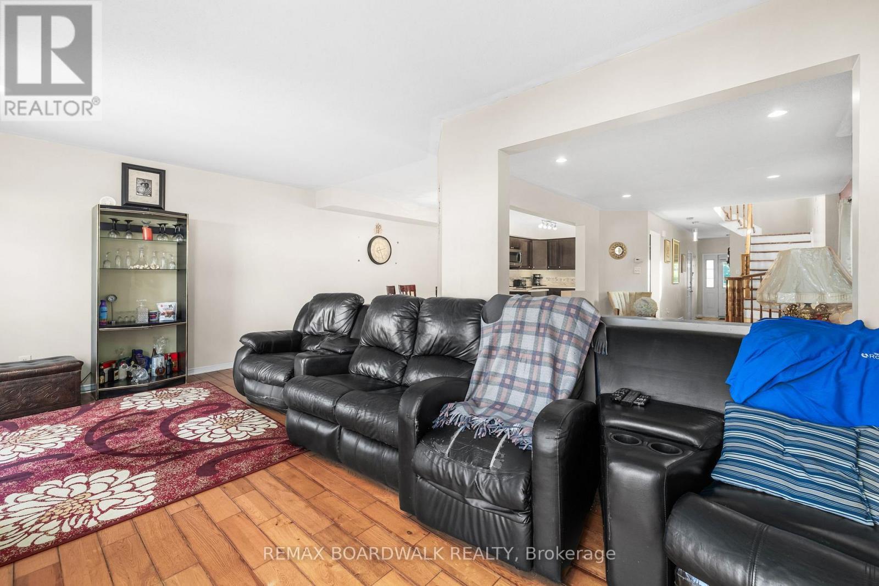
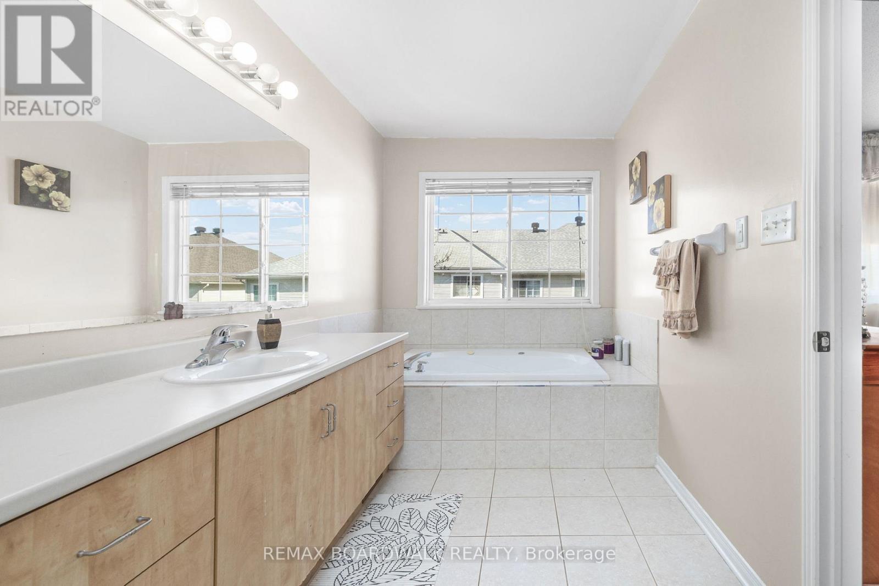
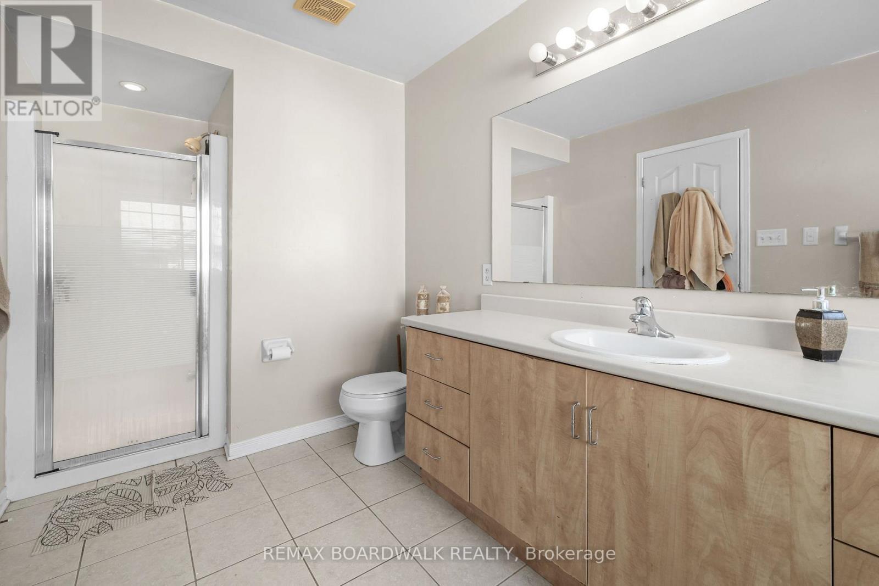
Digitally enhanced renovation concept. - 21 Kirkstone Private, Ottawa, ON
21 Kirkstone Private, Ottawa, ON
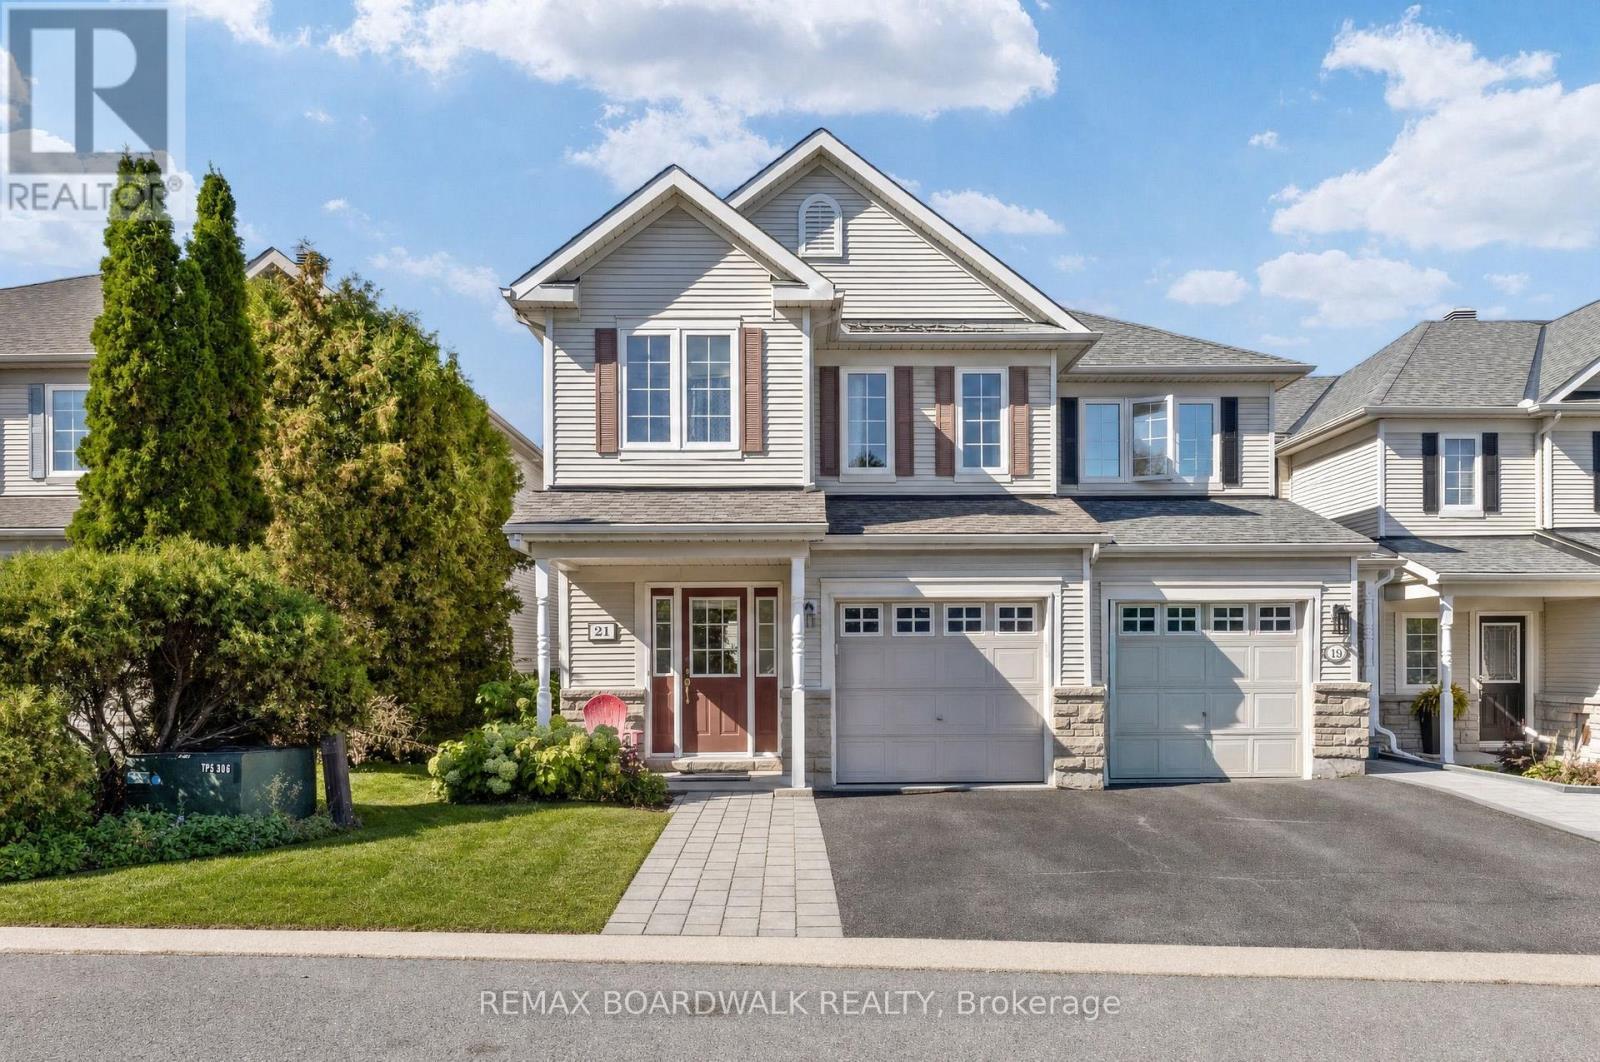
Digitally enhanced renovation concept. - 21 Kirkstone Private, Ottawa, ON
21 Kirkstone Private, Ottawa, ON
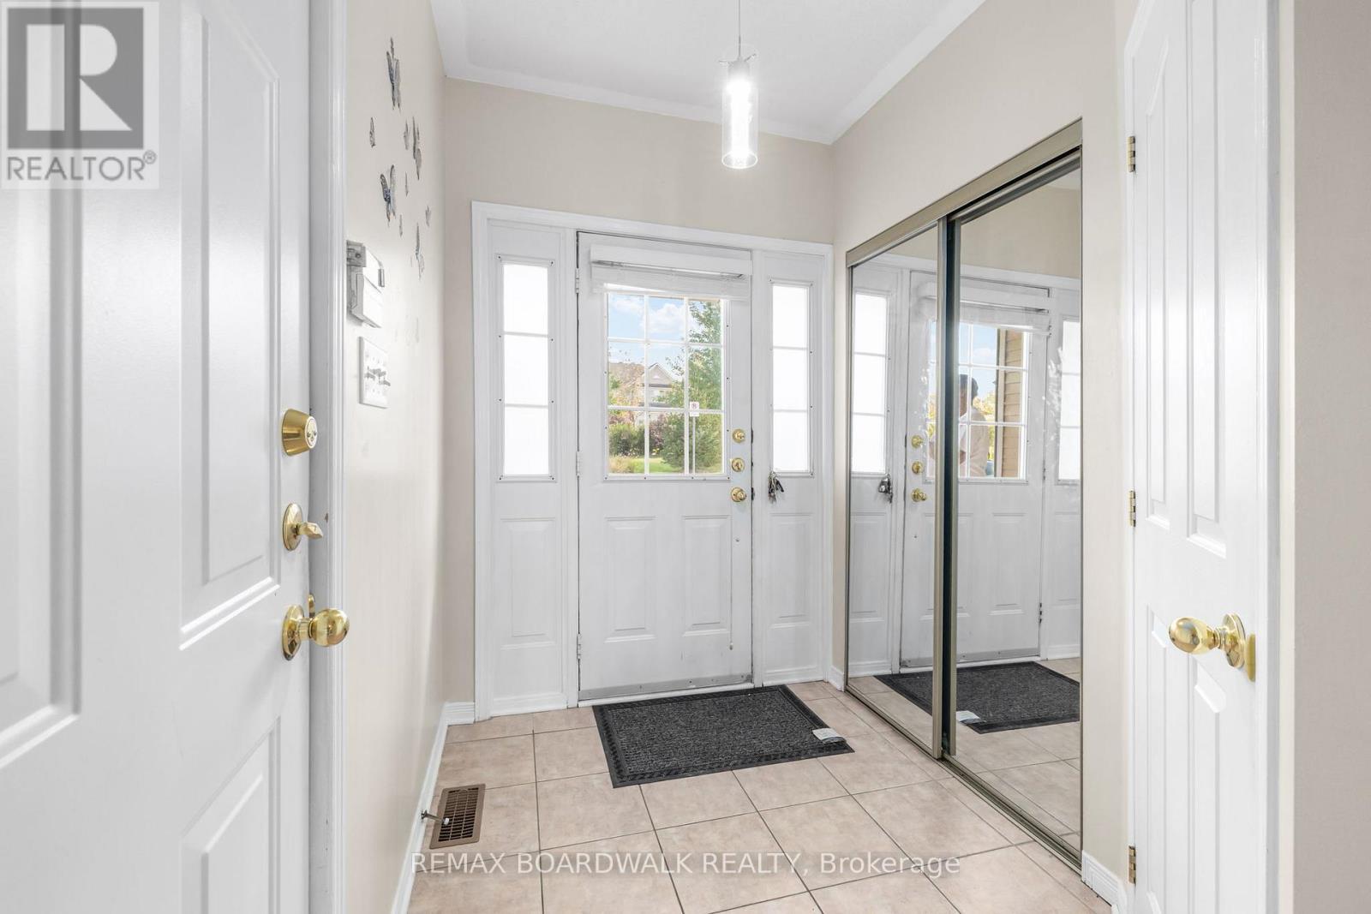
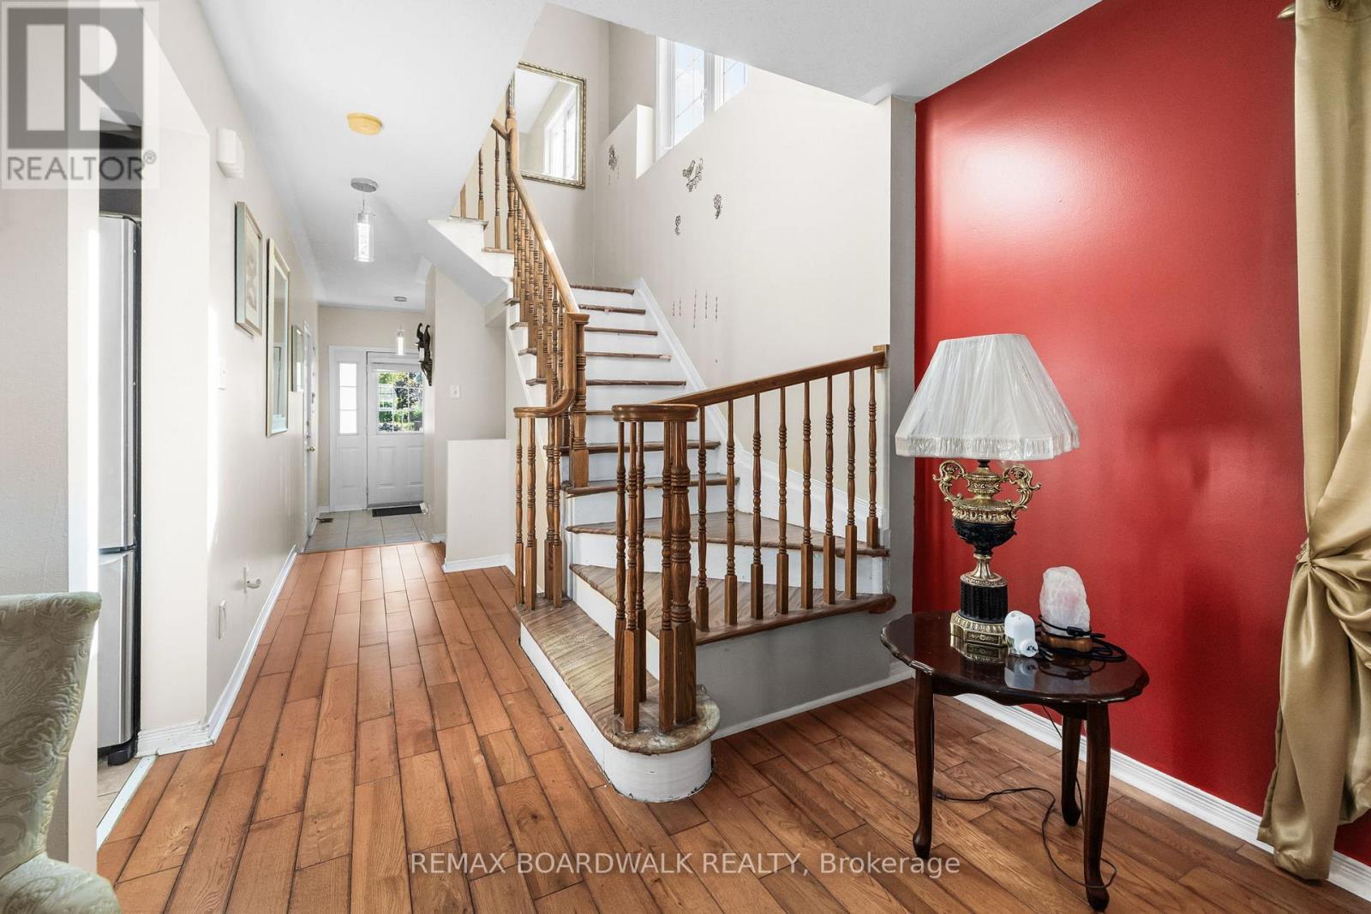
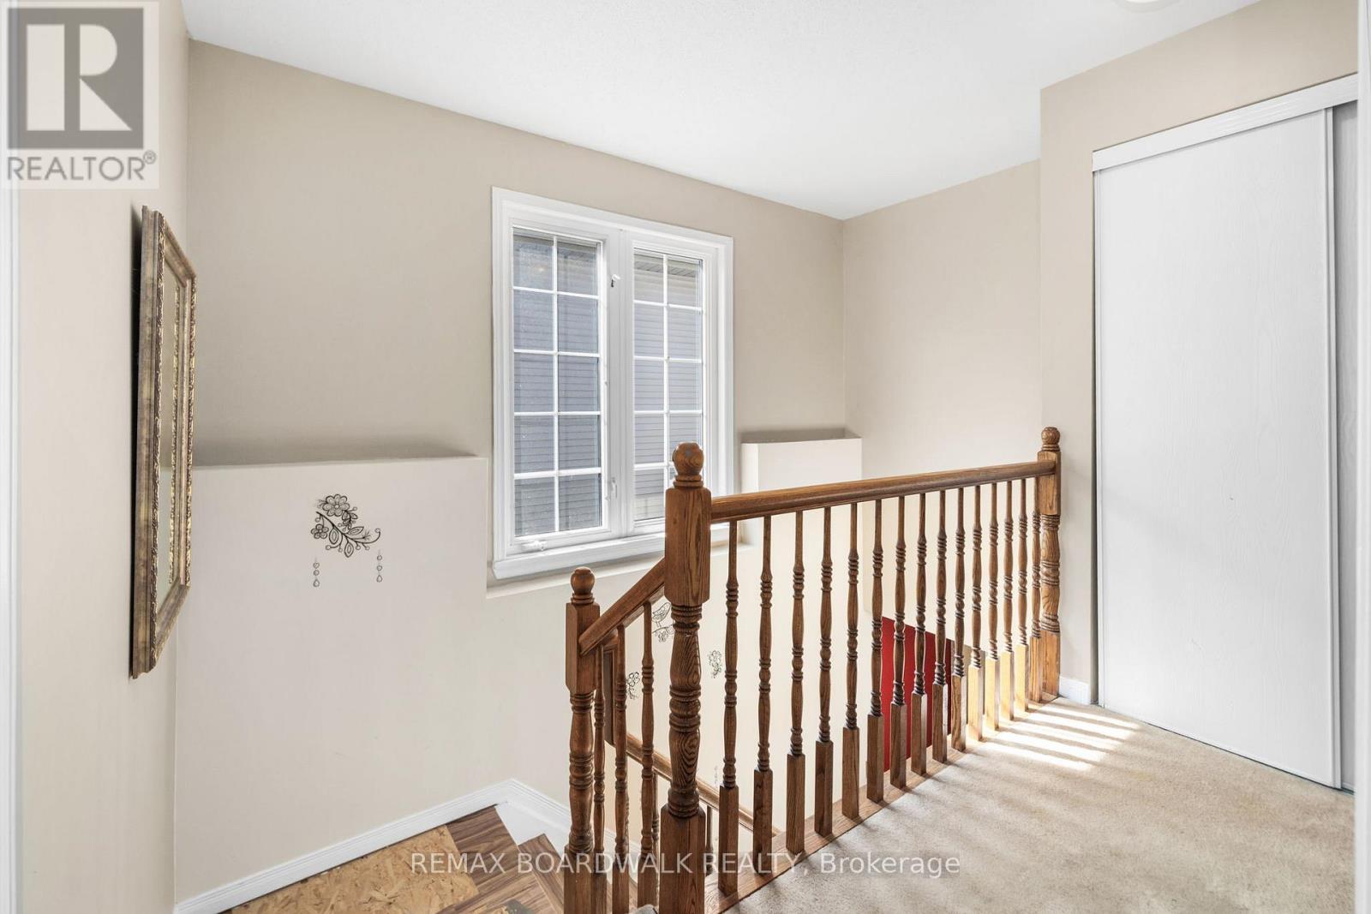
Please note some flooring missing at the top. - 21 Kirkstone Private, Ottawa, ON
21 Kirkstone Private, Ottawa, ON
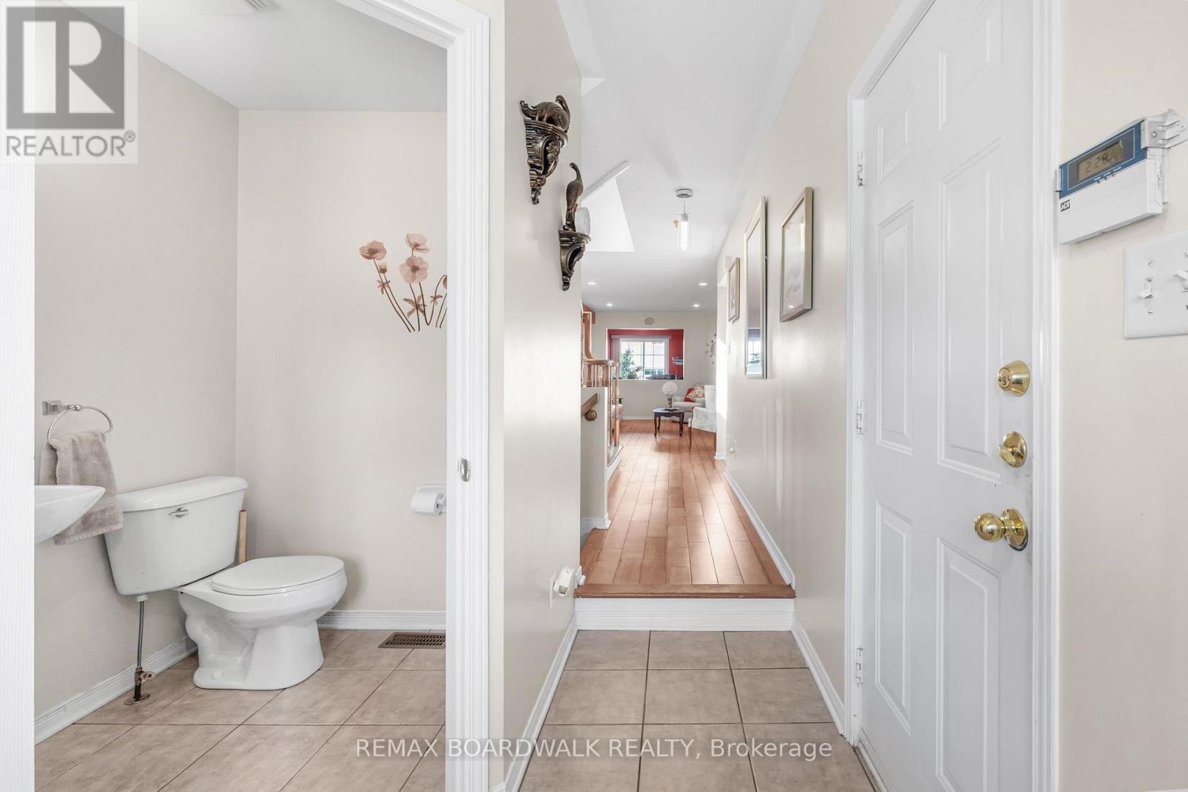
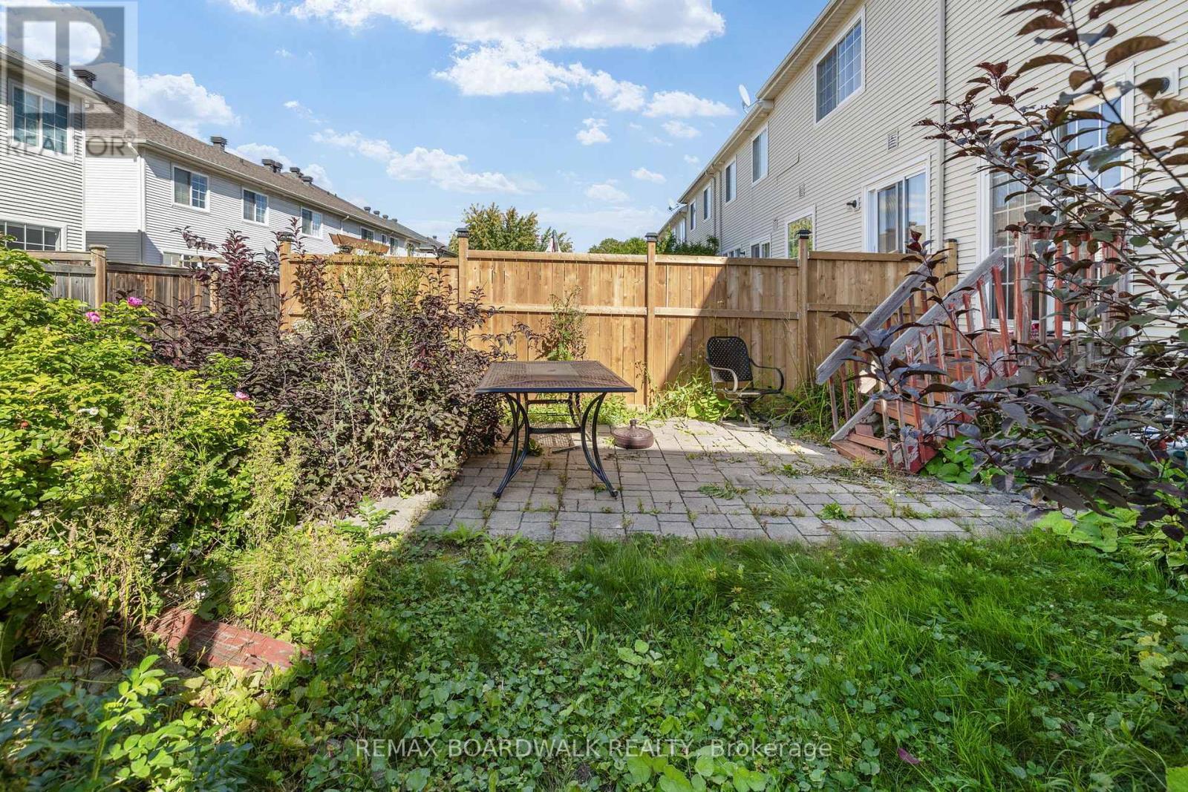
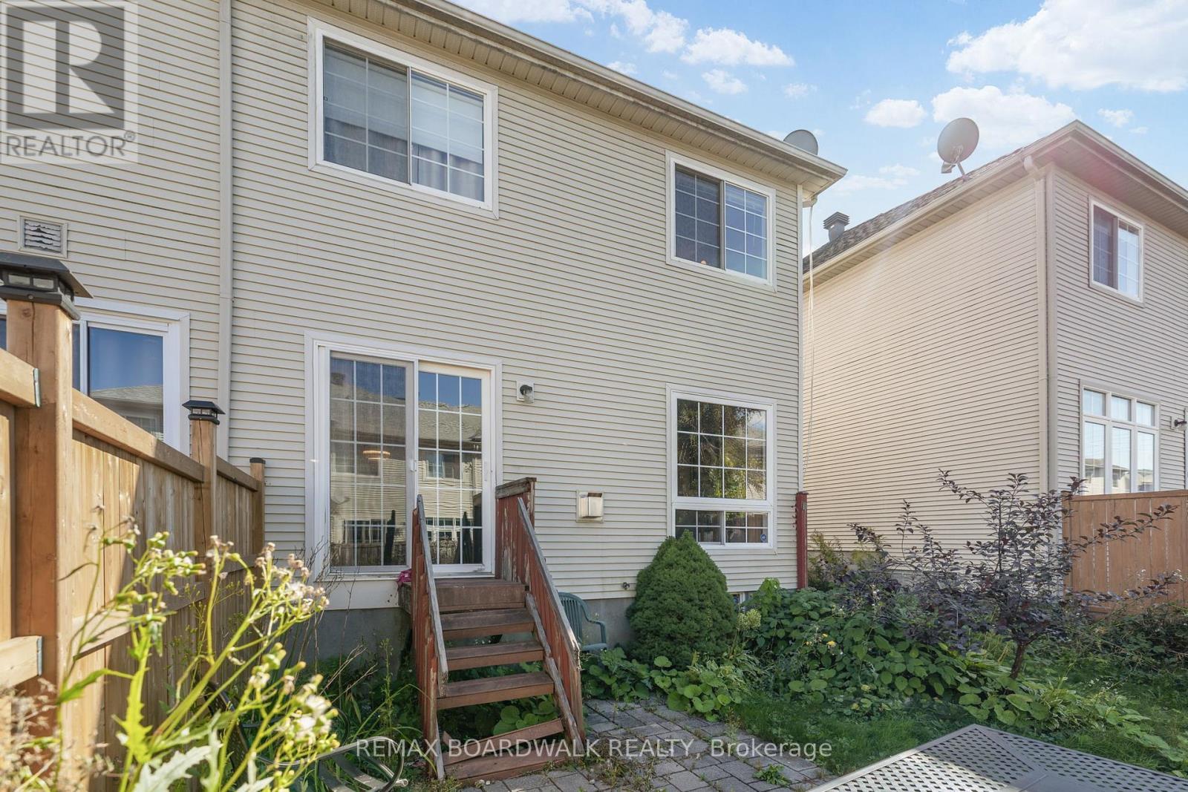
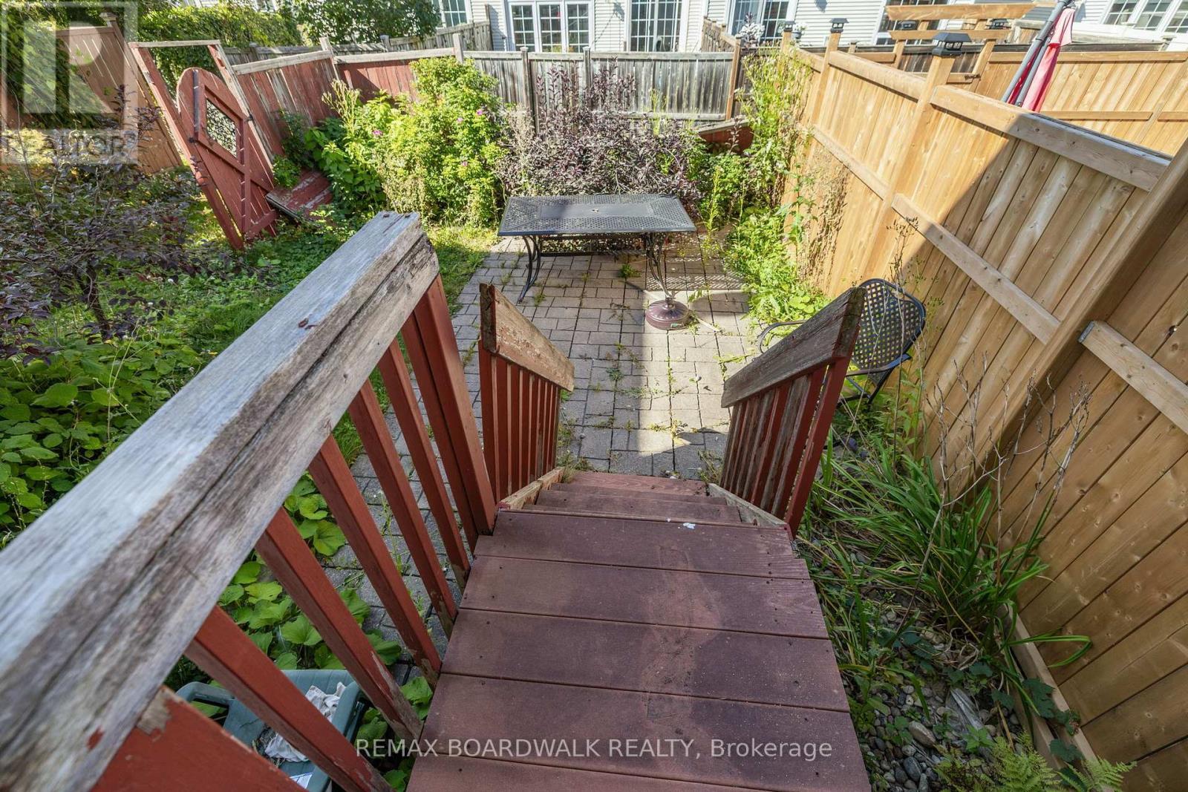
Fence fell due to wind storm. - 21 Kirkstone Private, Ottawa, ON
21 Kirkstone Private, Ottawa, ON
Digitally enhanced renovation concept. - 21 Kirkstone Private, Ottawa, ON
21 Kirkstone Private, Ottawa, ON
Digitally enhanced renovation concept. - 21 Kirkstone Private, Ottawa, ON
21 Kirkstone Private, Ottawa, ON
Please note some flooring missing at the top. - 21 Kirkstone Private, Ottawa, ON
21 Kirkstone Private, Ottawa, ON
Fence fell due to wind storm. - 21 Kirkstone Private, Ottawa, ON
21 Kirkstone Private, Ottawa, ON
  • Advertising

MULTIMEDIA

Are you a real estate investor?
21 KIRKSTONE PRIVATE, Ottawa, Ontario, K2J 5E7
$530,000

4 Beds

3 Baths

Property Information:

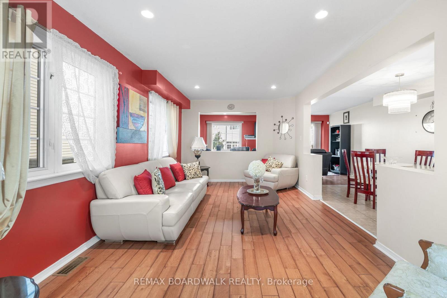
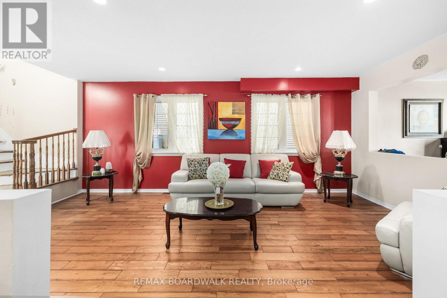
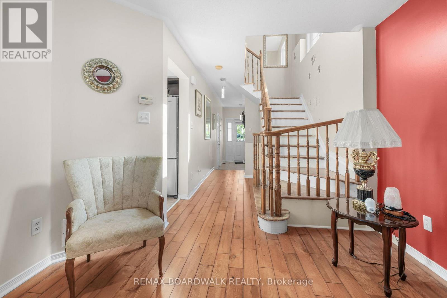
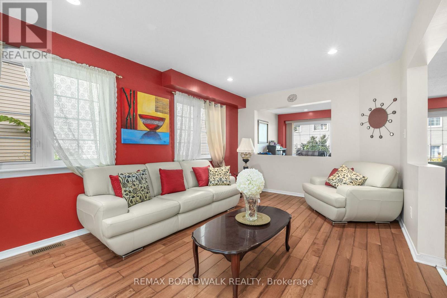
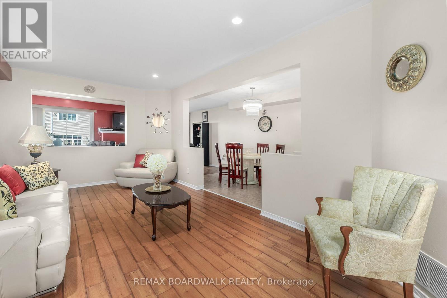
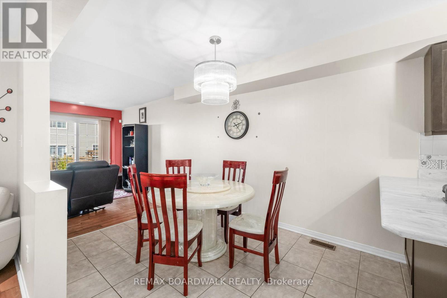
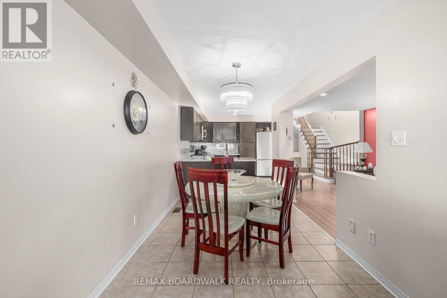
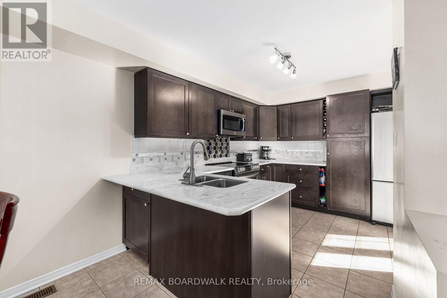
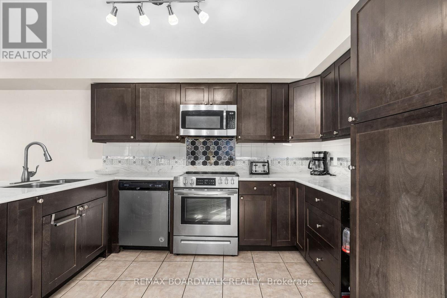
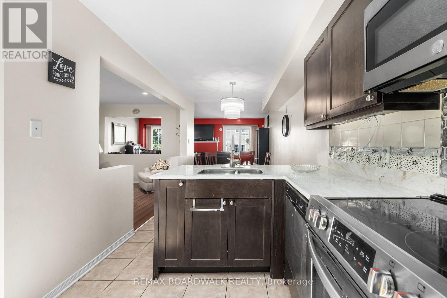
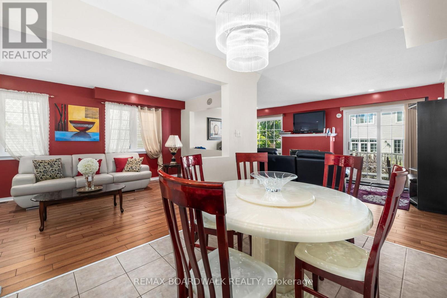
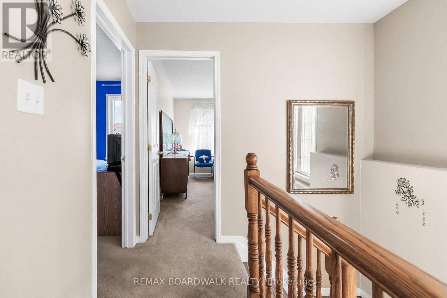
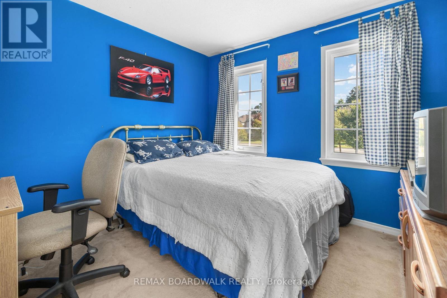
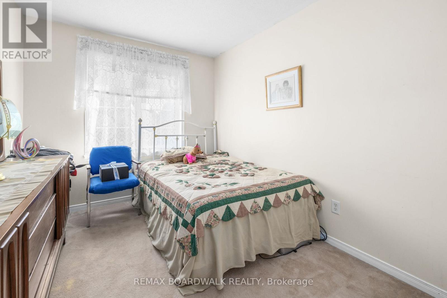
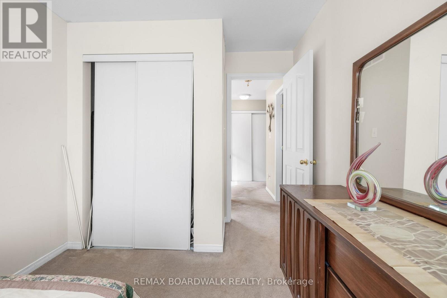
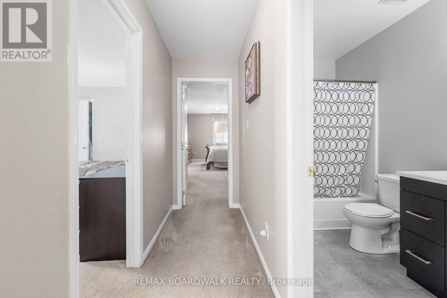
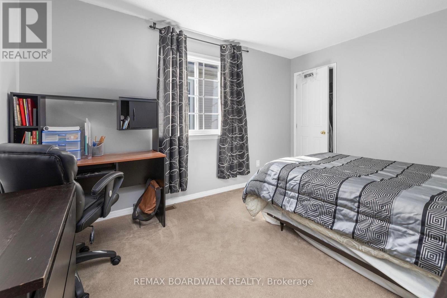
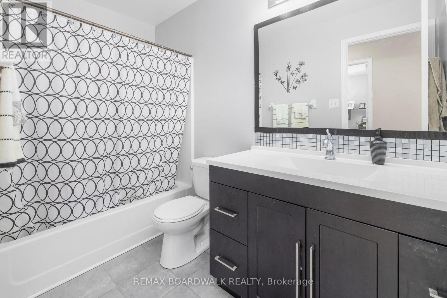
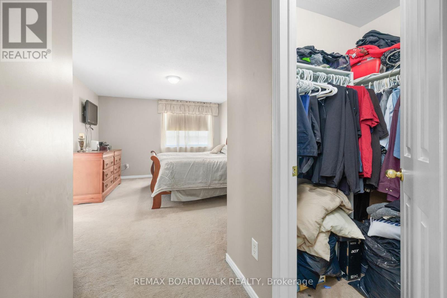
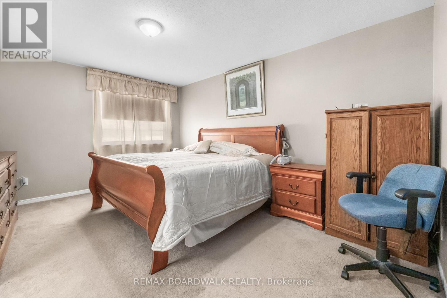
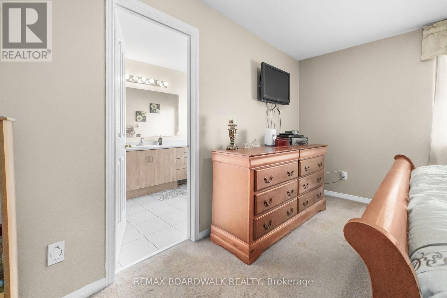
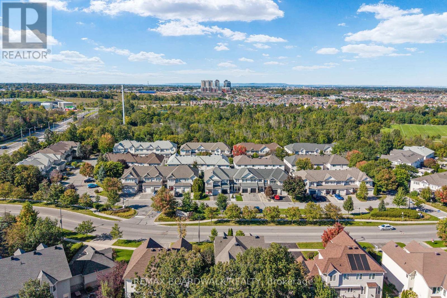
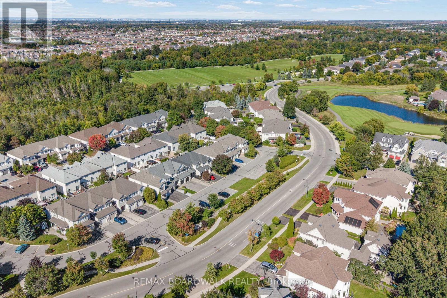
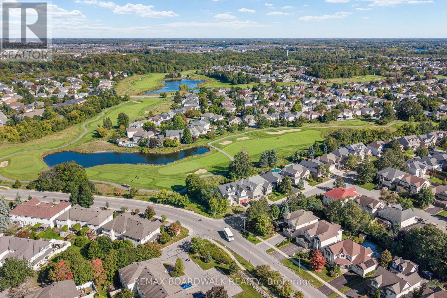
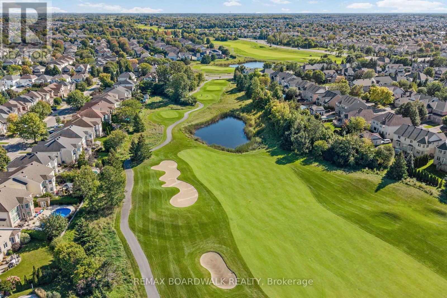
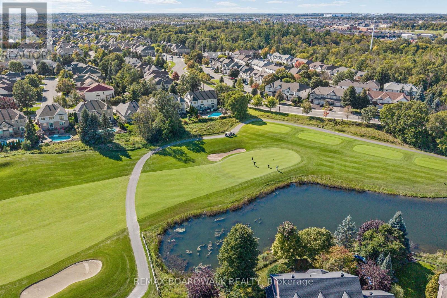
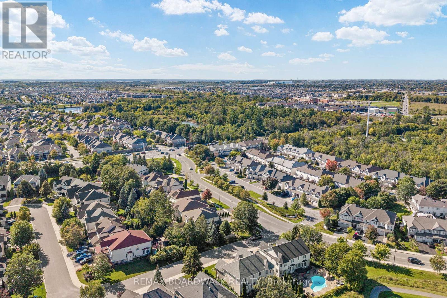
A rare true four-bedroom end-unit townhome in Stonebridge, priced to sell! With no front neighbours and tucked away in a quiet pocket of the community near Stonebridge Golf Club, this home offers plenty of space and an opportunity to make it your own. With some renovations and a little vision, there's plenty of potential to transform this home into a space that truly feels like yours. Step inside to a welcoming foyer with a convenient powder room and inside entry from the garage. The hallway leads into a spacious family room before opening into the kitchen and dining area, along with an additional living space that gives you plenty of flexibility for everyday living and entertaining. The kitchen was renovated in 2021, adding an important update to the heart of the home. Upstairs, you'll find three generously sized secondary bedrooms, a four-piece main bathroom renovated in 2021 and conveniently located second-floor laundry. The primary bedroom is sure to wow with a walk-in closet and a spacious four-piece ensuite featuring a separate tub and shower. This home is ready for some TLC, making it a great opportunity for buyers looking to add their own style and build value in a sought-after Stonebridge location. Enjoy the added privacy of an end unit with no front neighbours, all while being close to the golf course, parks, schools, shopping and everyday amenities. Additional updates include portions of the roof redone in 2016 and the driveway sealed in 2025. Monthly maintenance fee is just $120. 72 hour irrevocable on all offers and 24 hours notice for all showings. (id:27)

Building Features:

  • Style: Townhouse
  • Building Type: Row / Townhouse
  • Basement Development: Unfinished
  • Basement Type: N/A
  • Construction Style - Attachment: Attached
  • Exterior Finish: Vinyl siding, Stone
  • Fireplace: Yes
  • Floor Space: 1500 - 2000 sqft
  • Foundation Type: Concrete
  • Heating Type: Forced air
  • Heating Fuel: Natural gas
  • Cooling Type: Central air conditioning
  • Appliances: Dishwasher, Dryer, Hood Fan, Microwave, Stove, Washer, Refrigerator

Property Features:

  • OwnershipType: Freehold
  • Property Type: Single Family
  • Half Bathrooms: 1
  • Floor Space (approx): 1500 - 2000 Square Feet
  • Irregular: Yes
  • Lot Depth: 104.1 Feet
  • Lot Frontage: 25.2 Feet
  • Lot Size: 25.3 x 104.1 FT
  • MaintenanceFee Type:
  • Sewer: Sanitary sewer
  • Parking Type: Attached garage, Garage
  • No. of Parking Spaces: 2

Rooms:

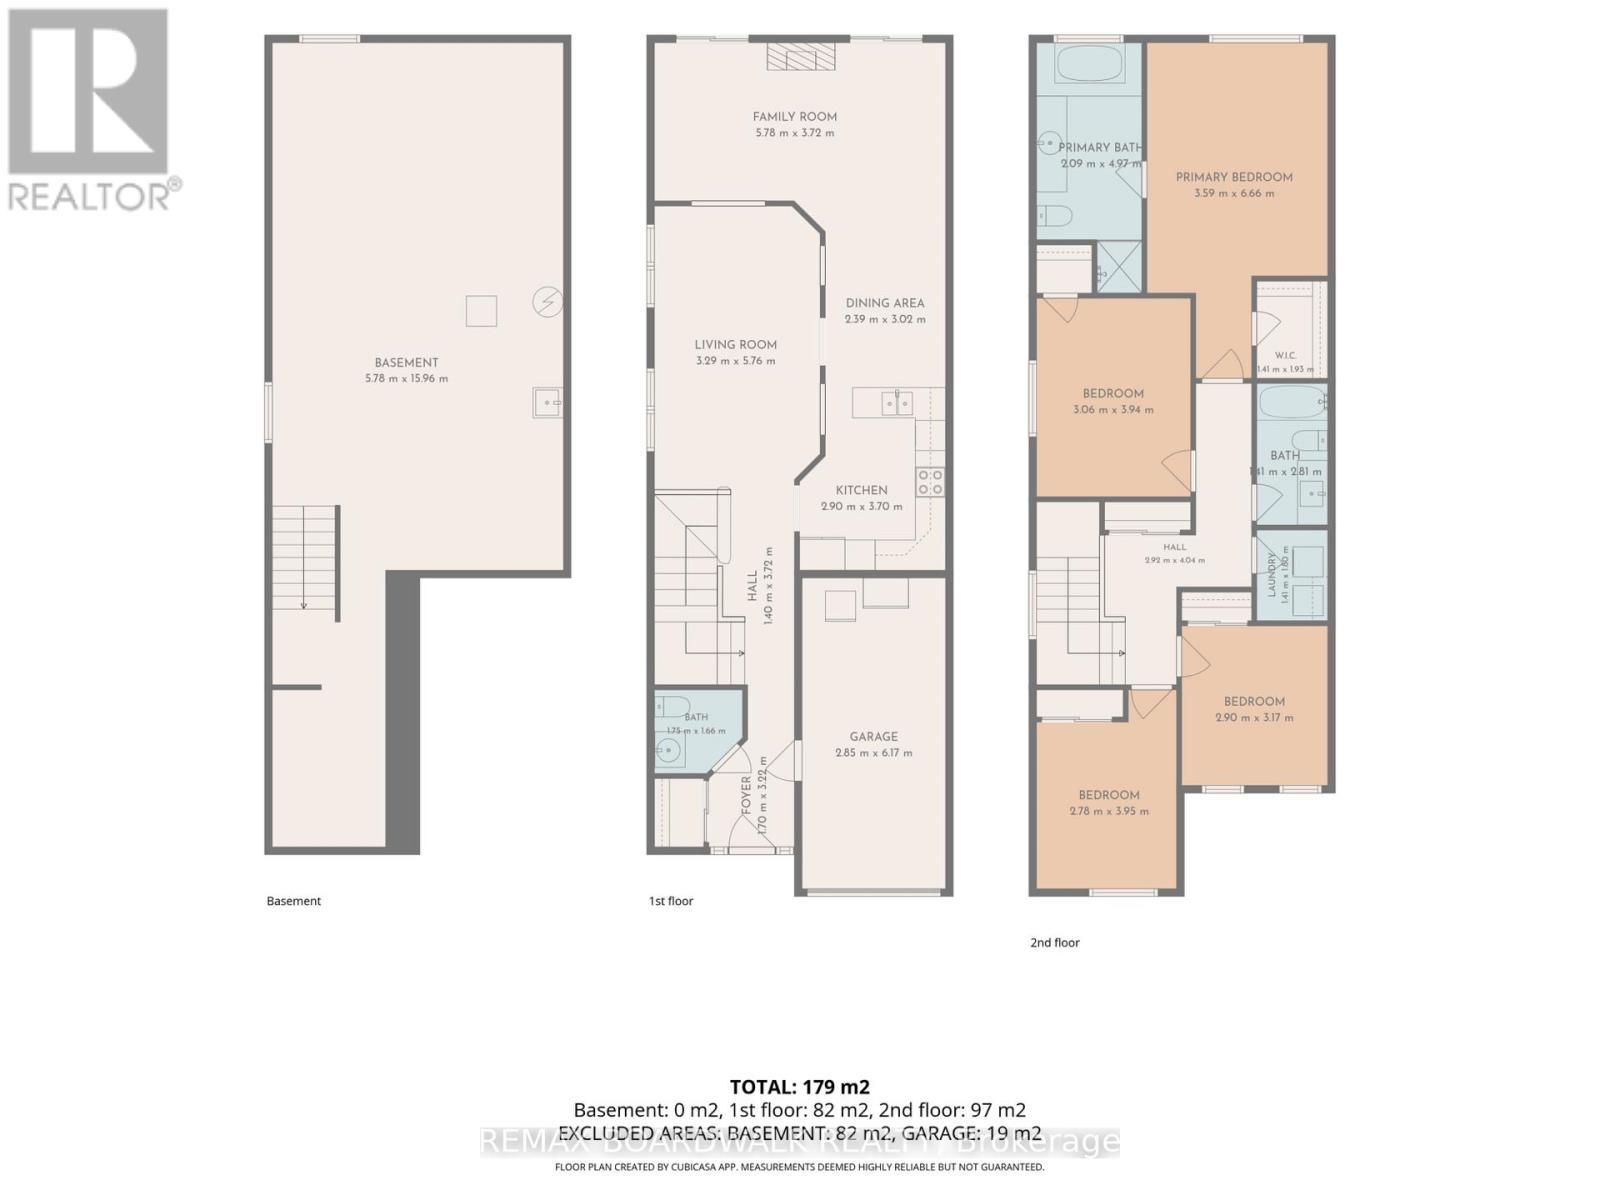
  • 3rd Bedroom 2nd Level 3.06 m x 3.94 m
  • Primary Bedroom 2nd Level 3.59 m x 6.66 m
  • Bathroom 2nd Level 2.09 m x 4.97 m
  • Other 2nd Level 1.41 m x 1.93 m
  • Bedroom 2nd Level 2.78 m x 3.95 m
  • 2nd Bedroom 2nd Level 2.90 m x 3.17 m
  • Laundry 2nd Level 1.41 m x 1.80 m
  • Bathroom 2nd Level 1.41 m x 2.81 m
  • Foyer Main Level 1.70 m x 3.22 m
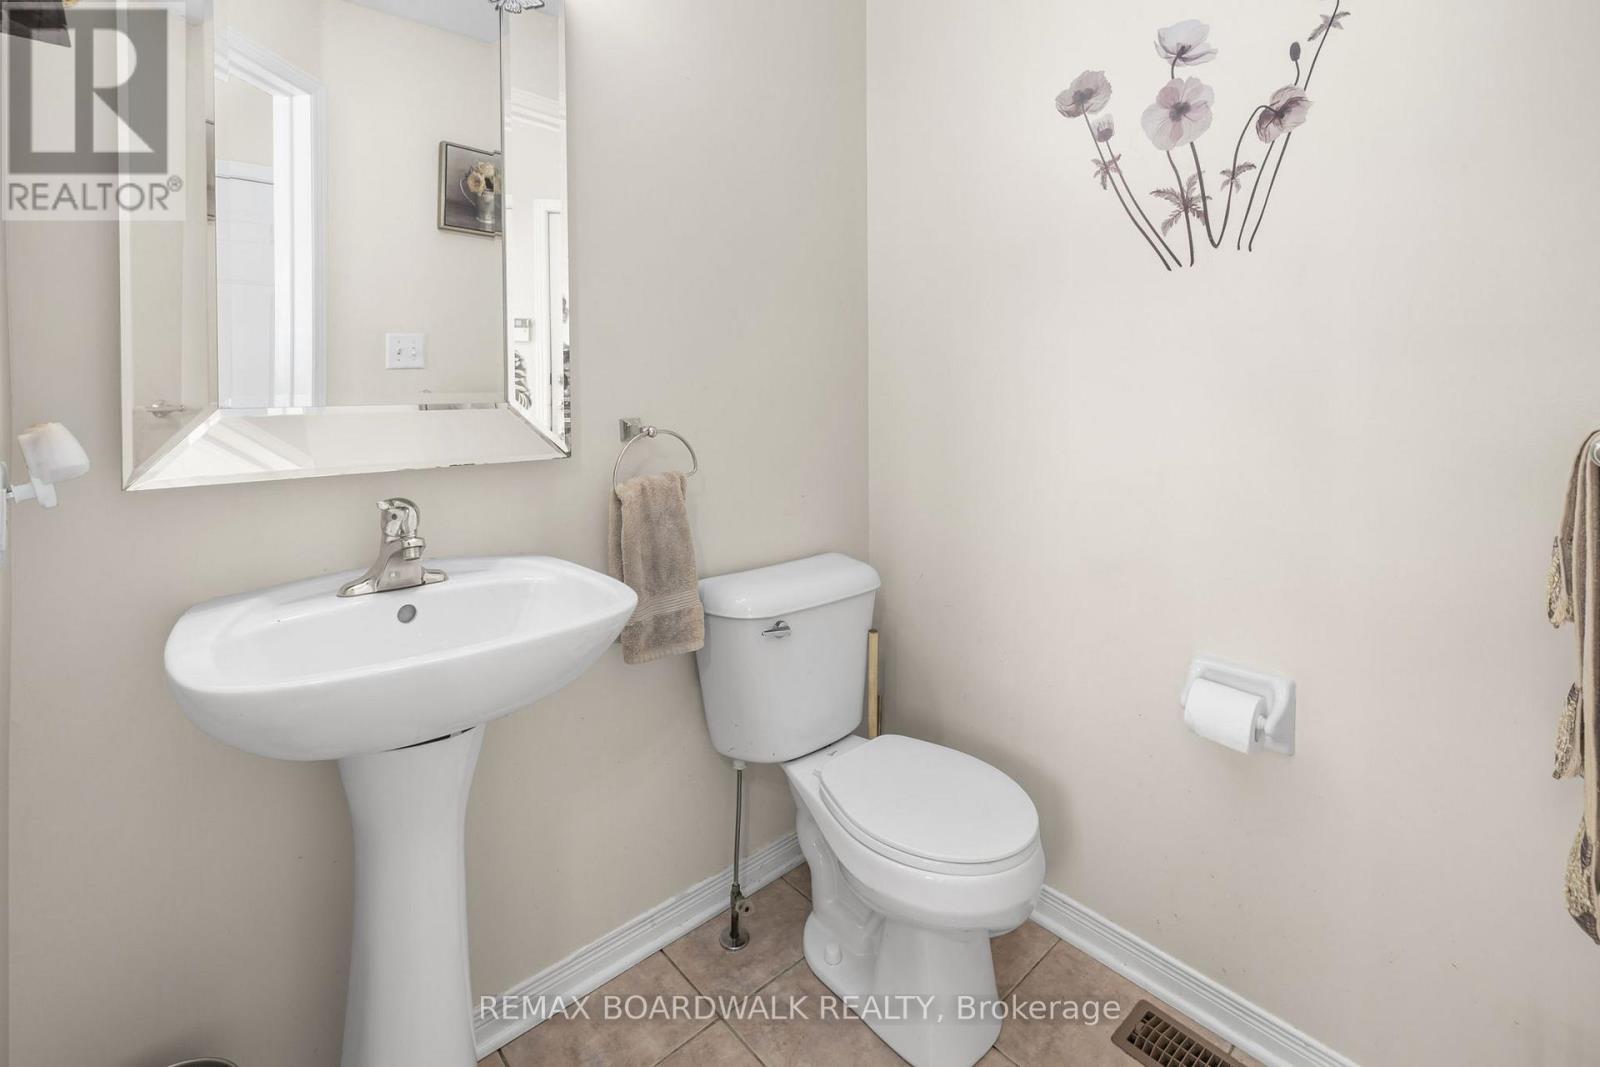
  • Bathroom Main Level 1.75 m x 1.66 m
  • Living Main Level 3.28 m x 5.76 m
  • Kitchen Main Level 2.90 m x 3.70 m
  • Dining Main Level 2.39 m x 3.02 m
  • Family Main Level 5.78 m x 3.72 m

Convert Measurement to:

Courtesy of: REMAX BOARDWALK REALTY

REALTOR.ca  

QuickQuoteTM Powered by RPS
Thinking of Selling?

Start by finding out what your home might be worth in today's market.

Location of 21 KIRKSTONE PRIVATE, Ottawa, Ontario, K2J 5E7

Demographic Information of 21 KIRKSTONE PRIVATE, Ottawa, Ontario, K2J 5E7

Life Stage

Middle-Aged with Teens

Employment Type

Service Sector/White Collar

Average Household Income

$157,340.96

Average Number of Children

1.91

Household Population

Household Structure

Age of Population

Education

Education Level

No certificate/diploma/degree

10.32 %

High school certificate or equivalent

22.3 %

Apprenticeship trade certificate/diploma

2.59 %

College/non-university certificate

19.7 %

University certificate (below bachelor)

2.44 %

University Degree

42.66 %

Commuter

Travel To Work

By Car

85.91 %

By Public Transit

6.98 %

By Walking

2.2 %

By Bicycle

0.8 %

By Other Methods

4.11 %

Cultural Diversity

Knowledge of Official Language

Mother Tongue

Building Information

Building Type

Apartments (Low and High Rise)

10.81 %

Houses

89.19 %

Own Vs. Rent