Button CopyPathCircle CloseCircle Left ArrowArrow Down Icon GreyClosecirclecircleBurger
  • Advertising

207 - 70 LANDRY STREET, Ottawa, Ontario, K1L 0A8

MLS® # X13626400
Condo For Sale In Vanier North, Ottawa, Ontario
$542,900 QuickQuoteTM: $456K - $578K

2 Beds

2 Baths

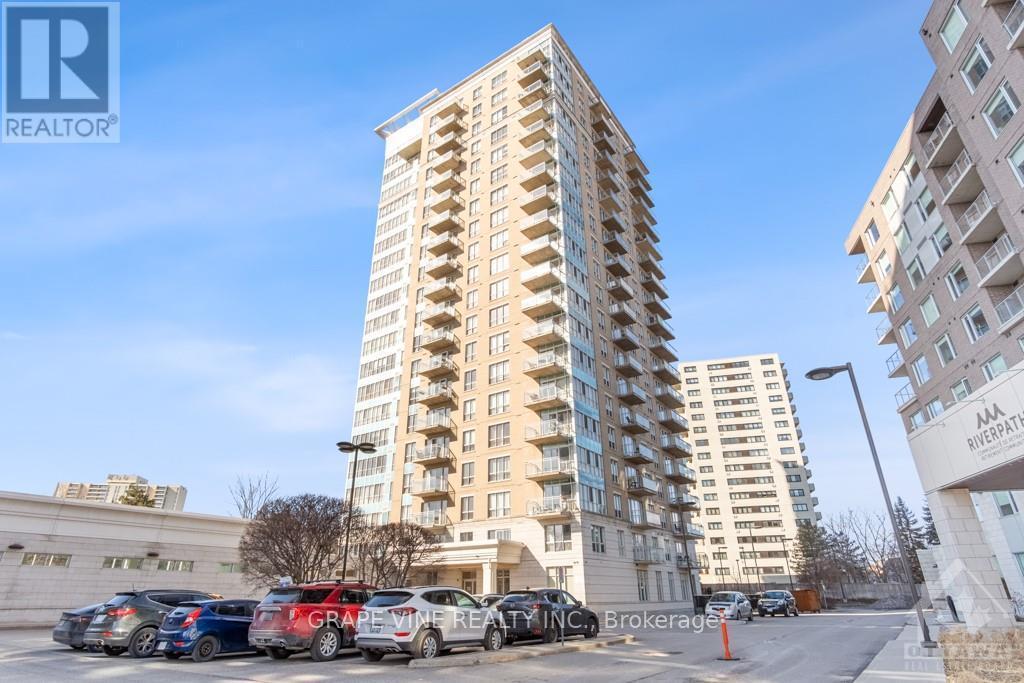
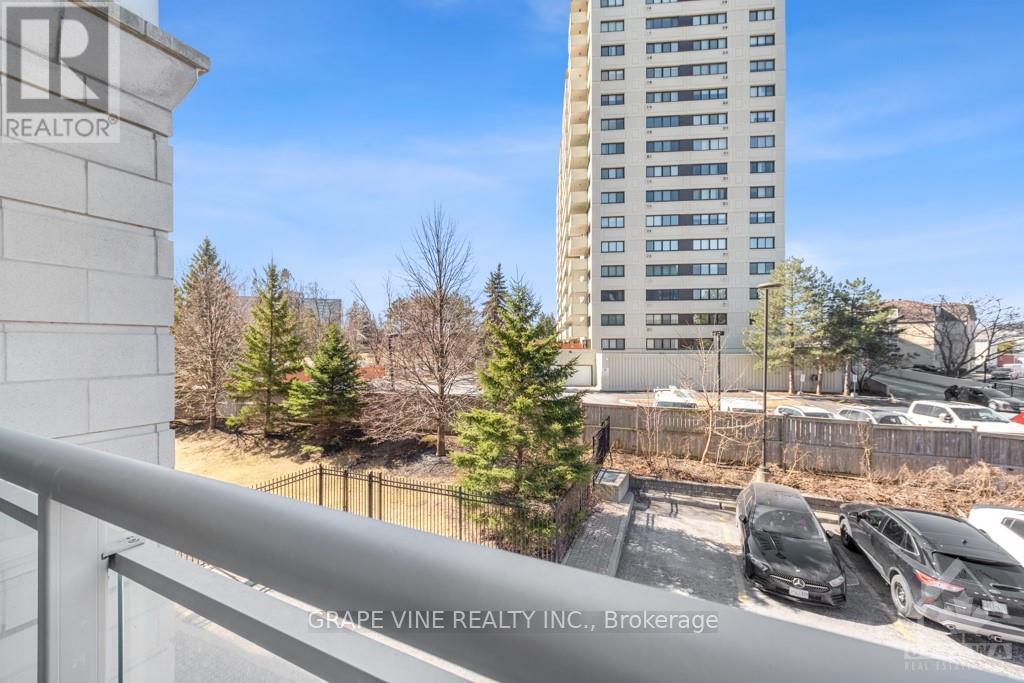
207 - 70 Landry Street, Ottawa, ON - Outdoor With Balcony With Facade
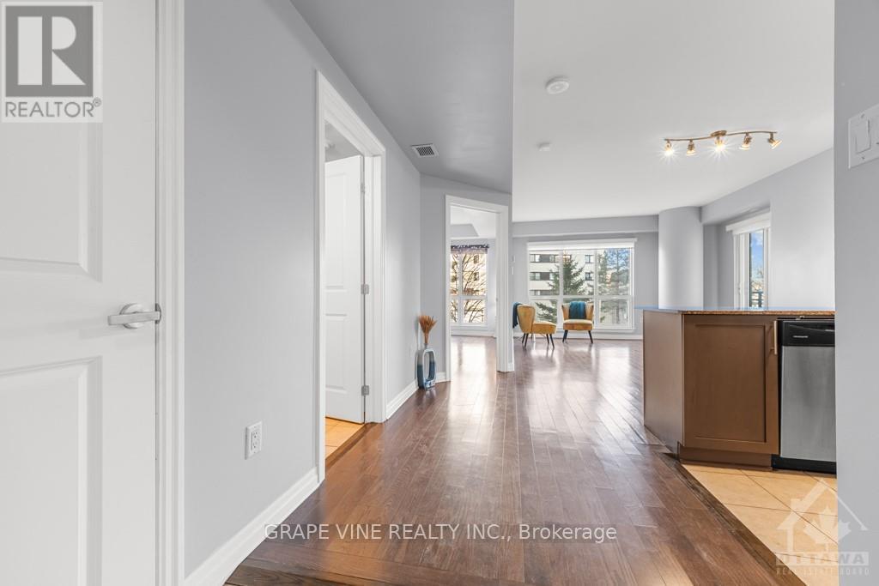
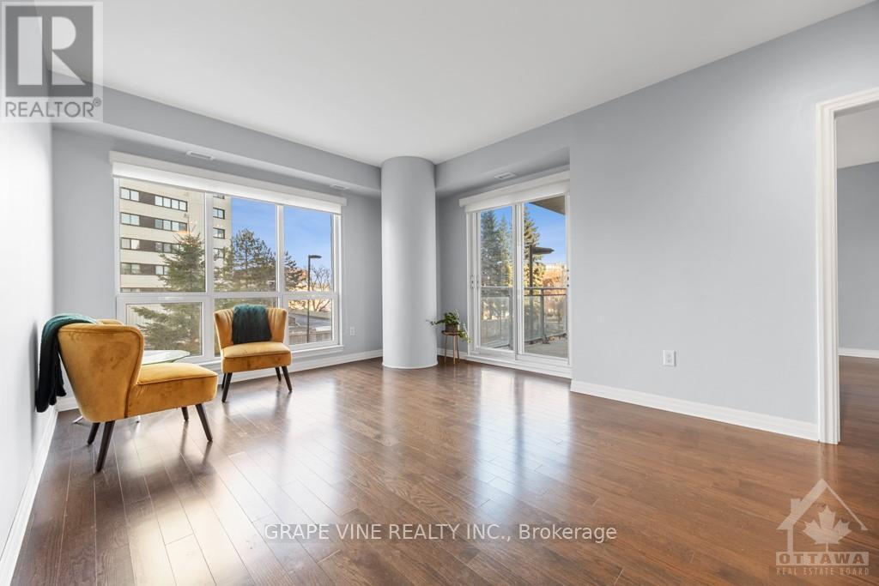
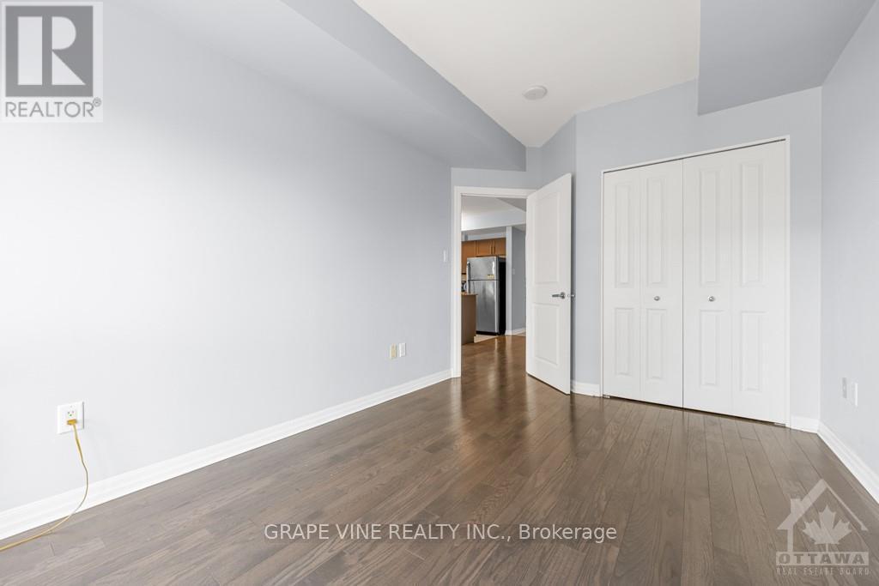
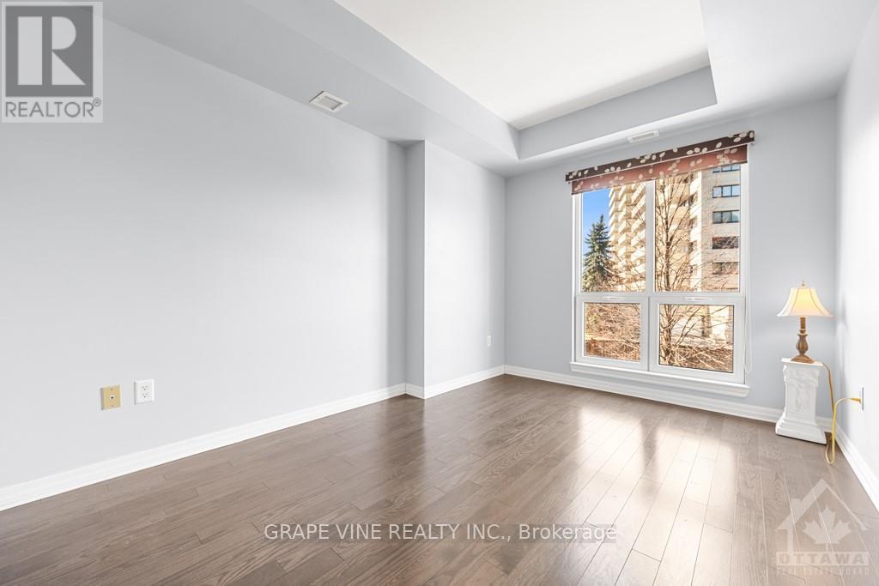
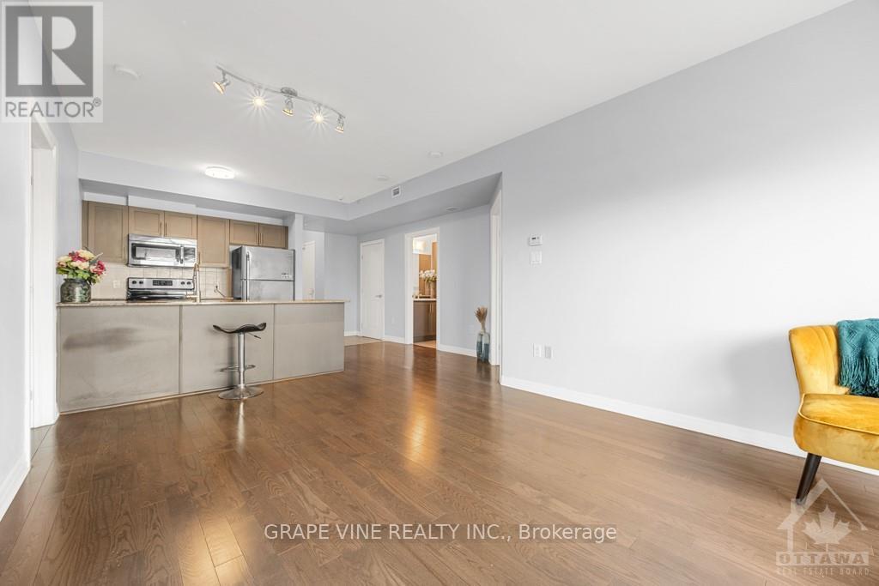
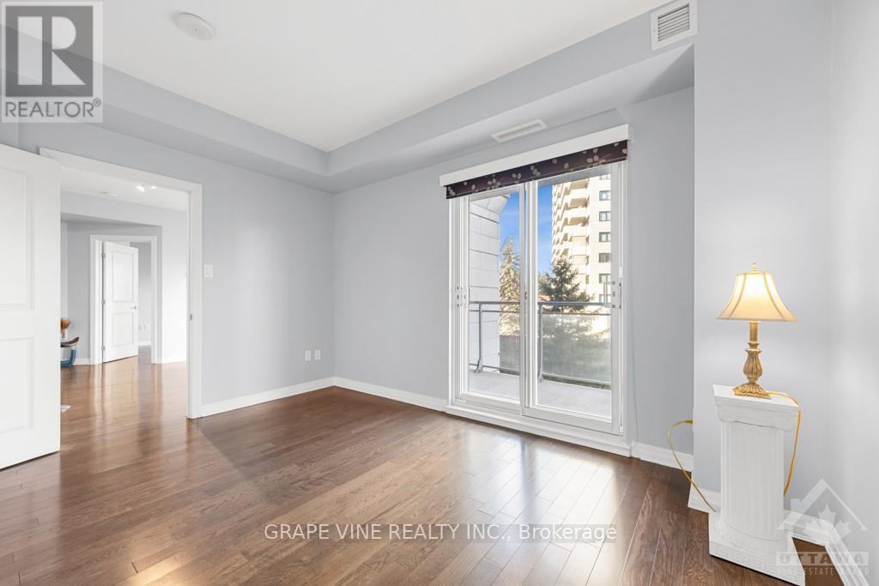
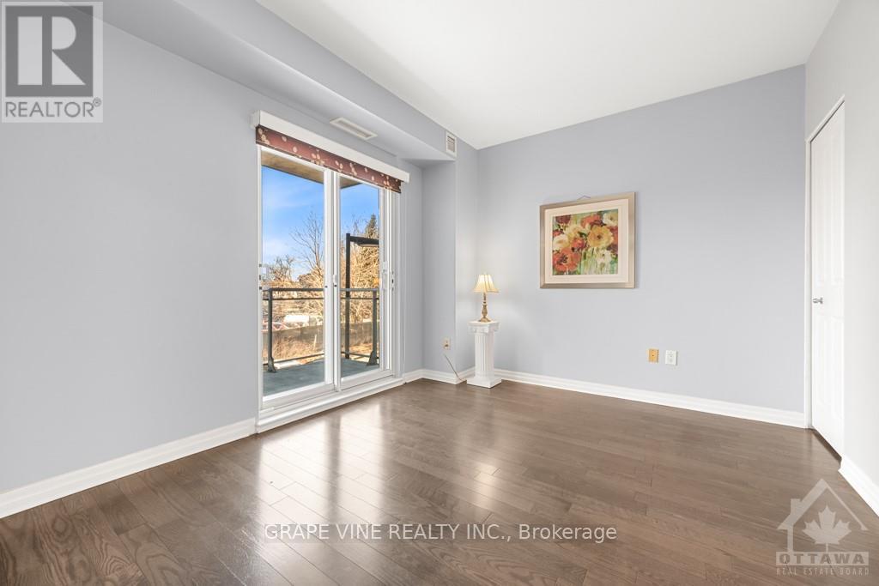
207 - 70 Landry Street, Ottawa, ON - Indoor Photo Showing Other Room
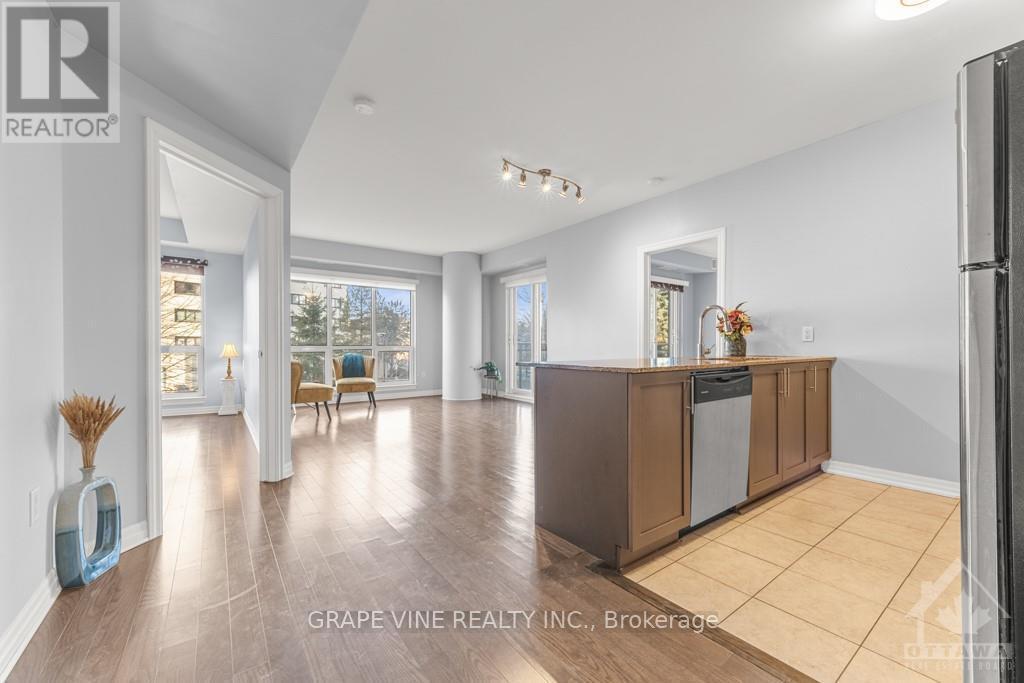
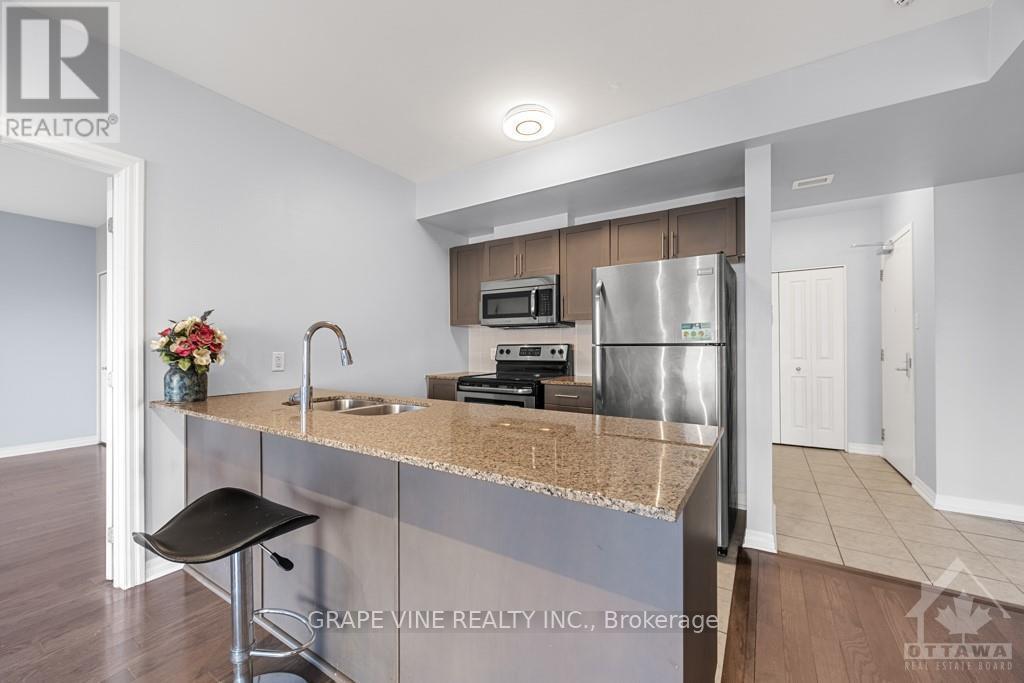
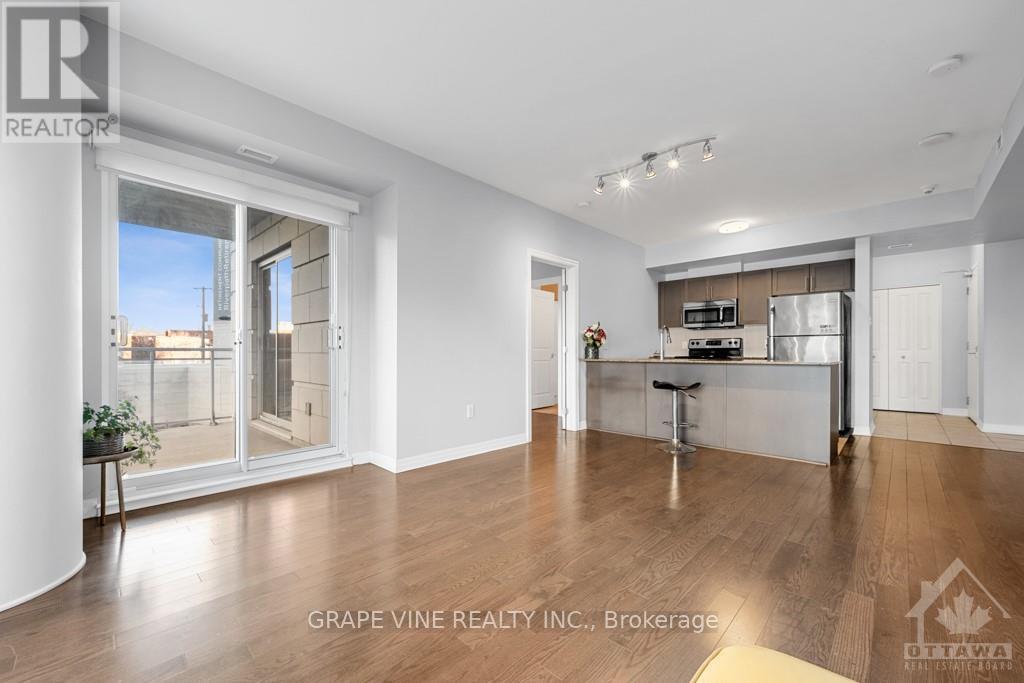
207 - 70 Landry Street, Ottawa, ON - Indoor Photo Showing Kitchen
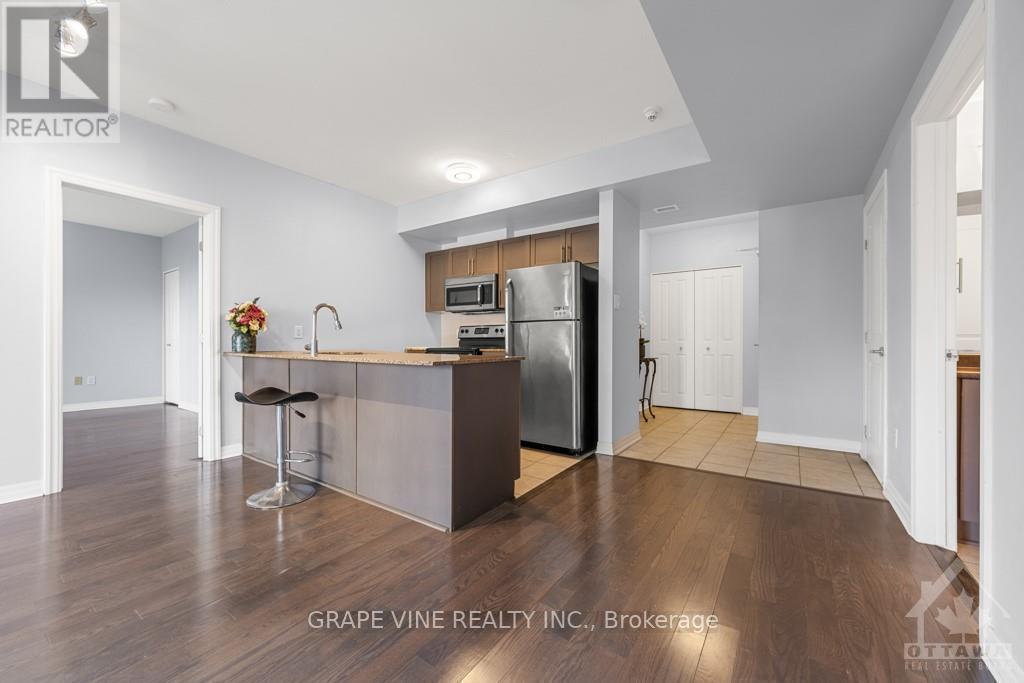
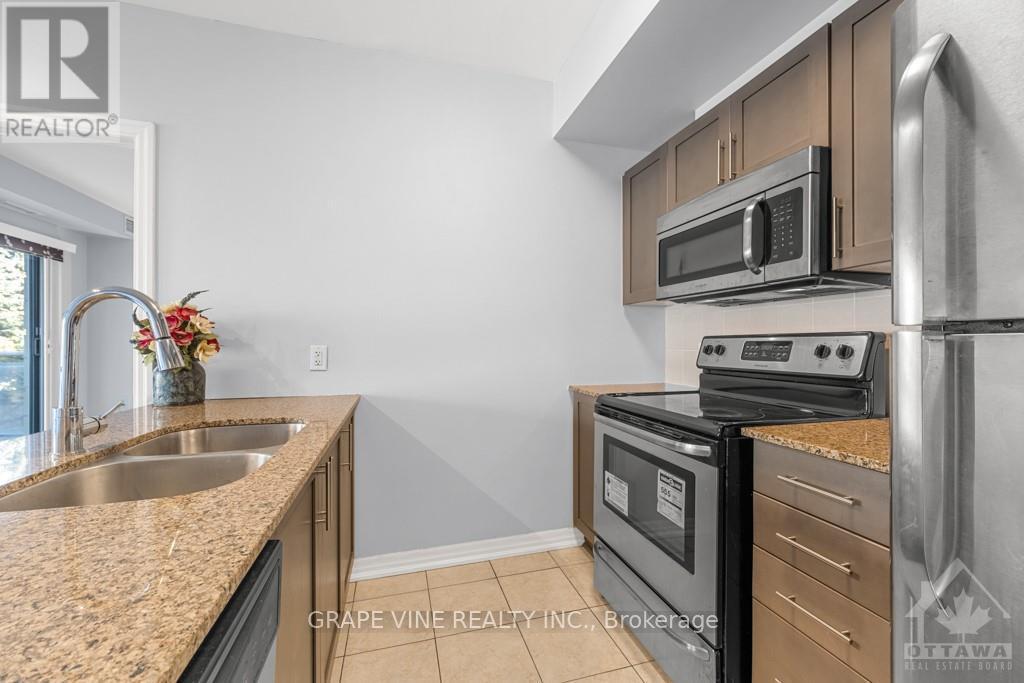

207 - 70 Landry Street, Ottawa, ON - Indoor Photo Showing Kitchen With Stainless Steel Kitchen With Double Sink
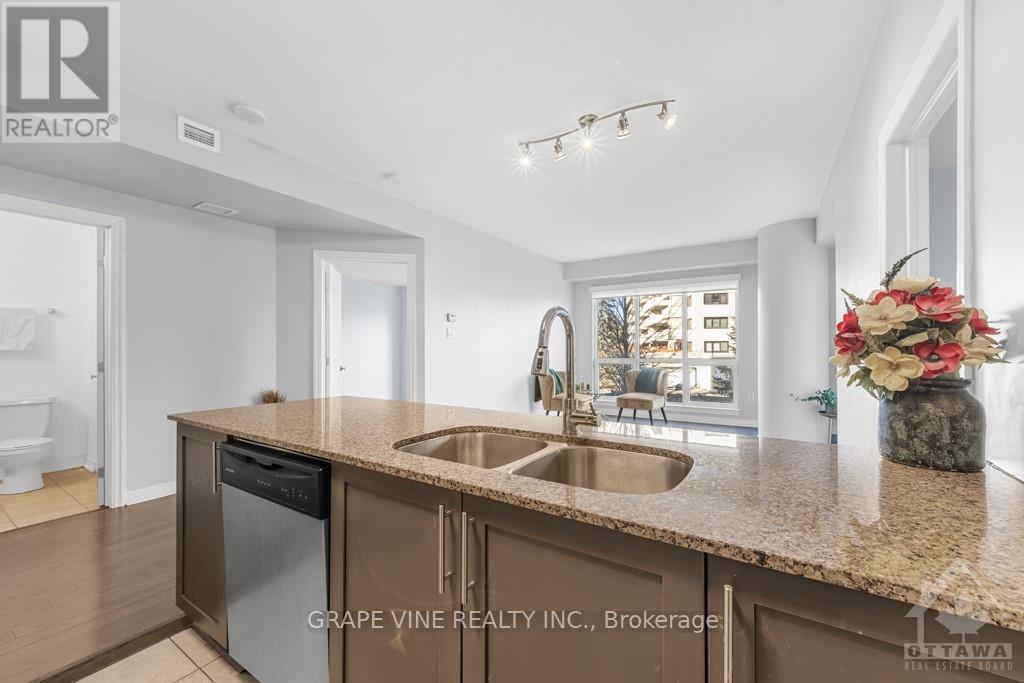
207 - 70 Landry Street, Ottawa, ON - Indoor Photo Showing Kitchen With Double Sink
207 - 70 Landry Street, Ottawa, ON - Indoor
207 - 70 Landry Street, Ottawa, ON - Indoor Photo Showing Other Room
207 - 70 Landry Street, Ottawa, ON - Indoor Photo Showing Kitchen
207 - 70 Landry Street, Ottawa, ON - Indoor Photo Showing Kitchen With Stainless Steel Kitchen With Double Sink With Upgraded Kitchen
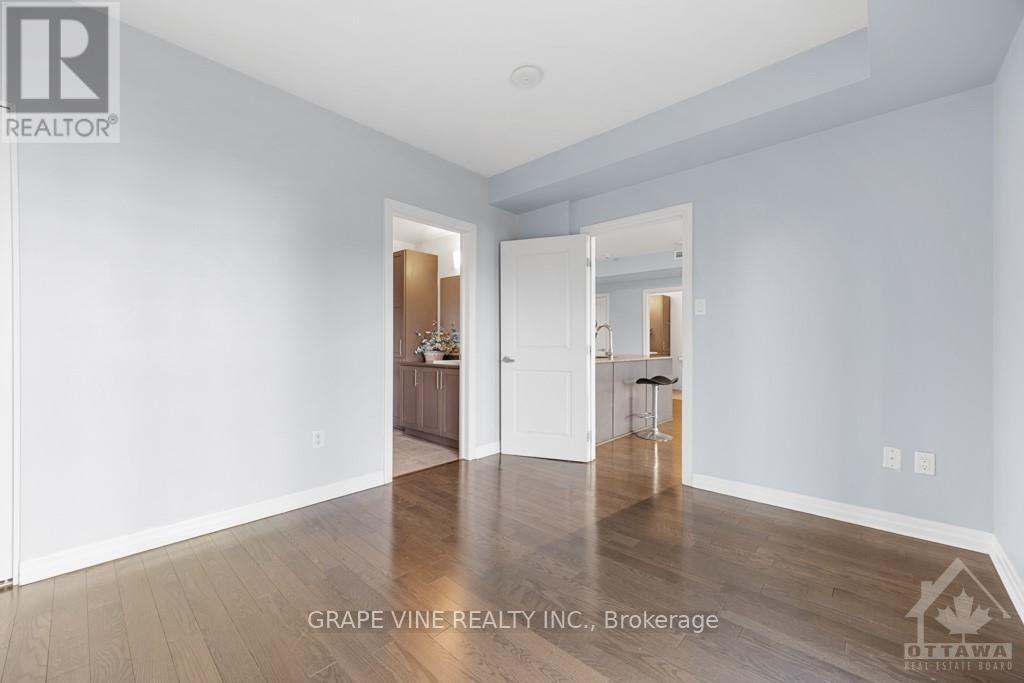
207 - 70 Landry Street, Ottawa, ON - Indoor Photo Showing Other Room
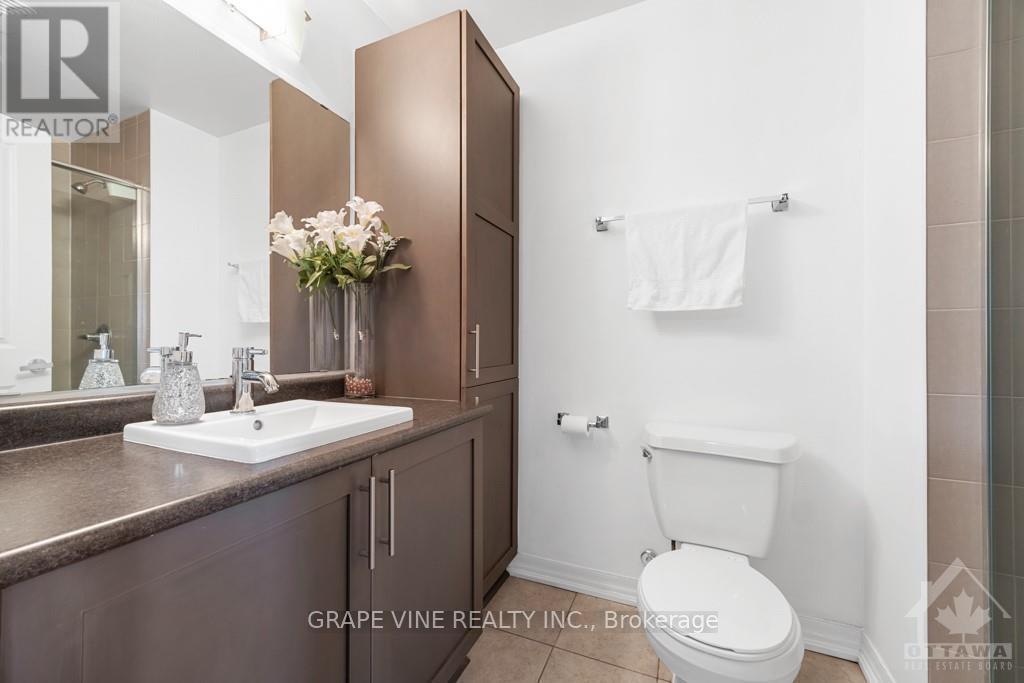
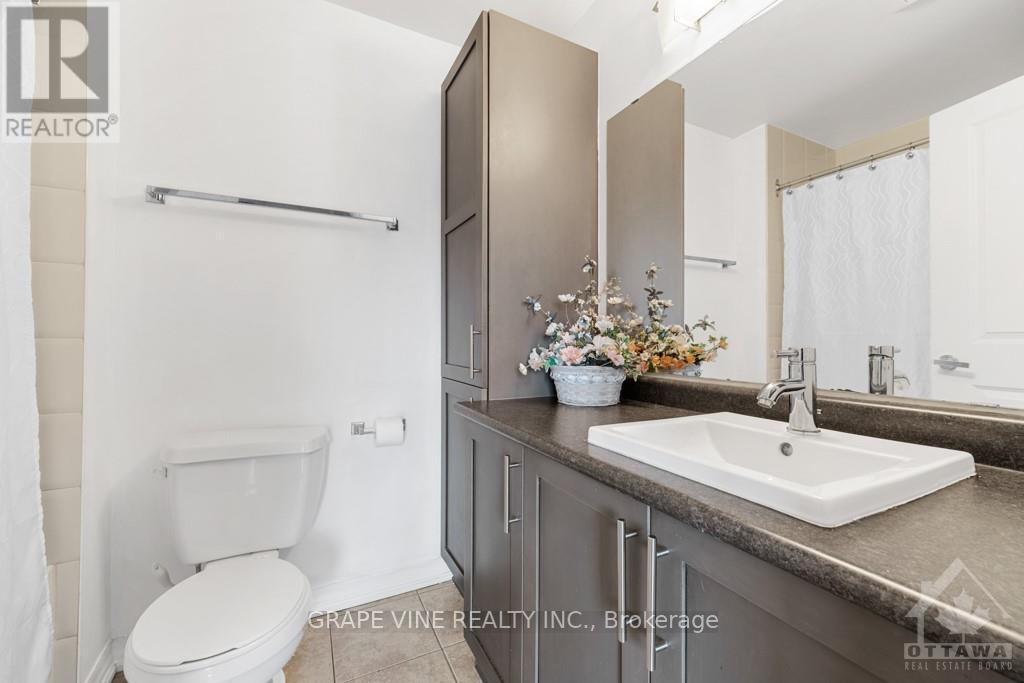
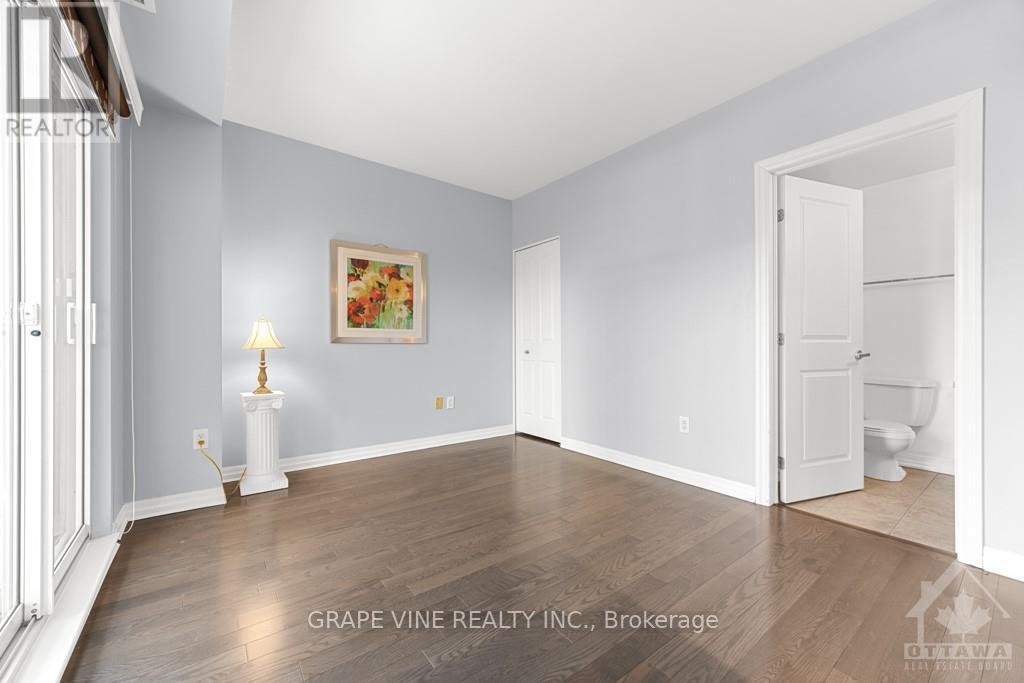
207 - 70 Landry Street, Ottawa, ON - Indoor Photo Showing Bathroom
207 - 70 Landry Street, Ottawa, ON - Indoor Photo Showing Other Room
207 - 70 Landry Street, Ottawa, ON - Indoor Photo Showing Bathroom
207 - 70 Landry Street, Ottawa, ON - Indoor Photo Showing Other Room
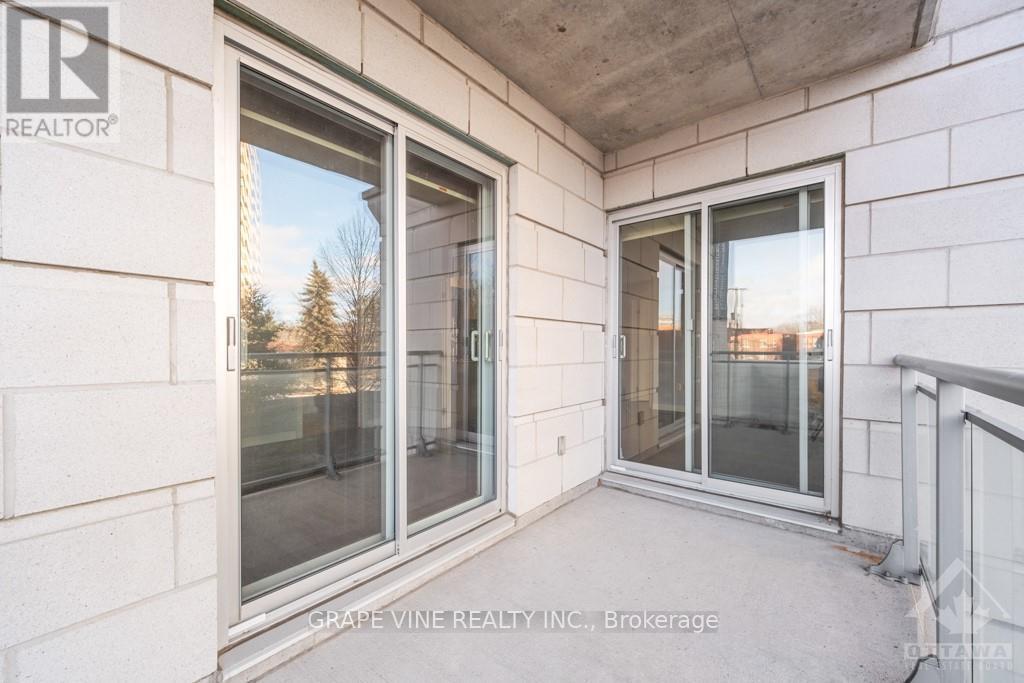
207 - 70 Landry Street, Ottawa, ON - Outdoor With Balcony With Exterior
207 - 70 Landry Street, Ottawa, ON - Indoor Photo Showing Other Room
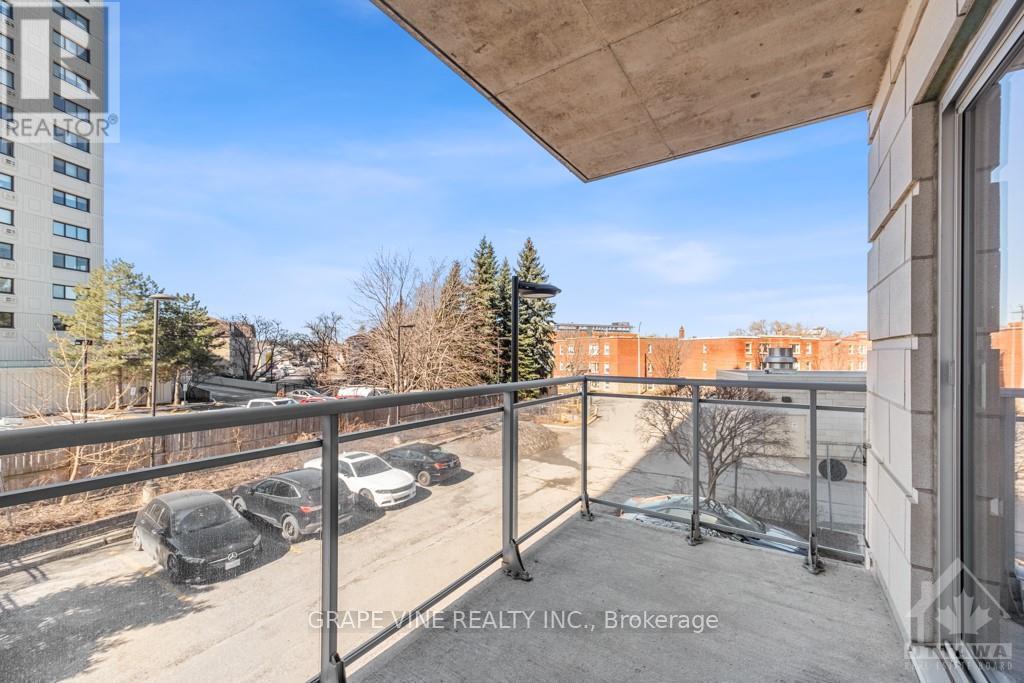
207 - 70 Landry Street, Ottawa, ON - Outdoor With Balcony
207 - 70 Landry Street, Ottawa, ON - Outdoor With Balcony With Exterior
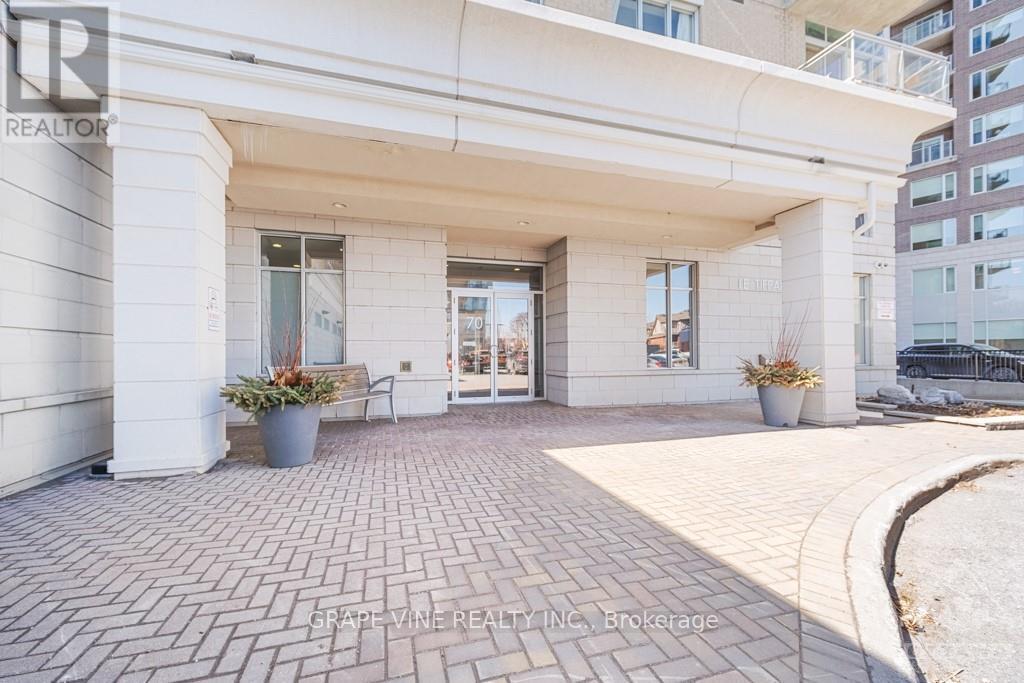
207 - 70 Landry Street, Ottawa, ON - Outdoor With Exterior
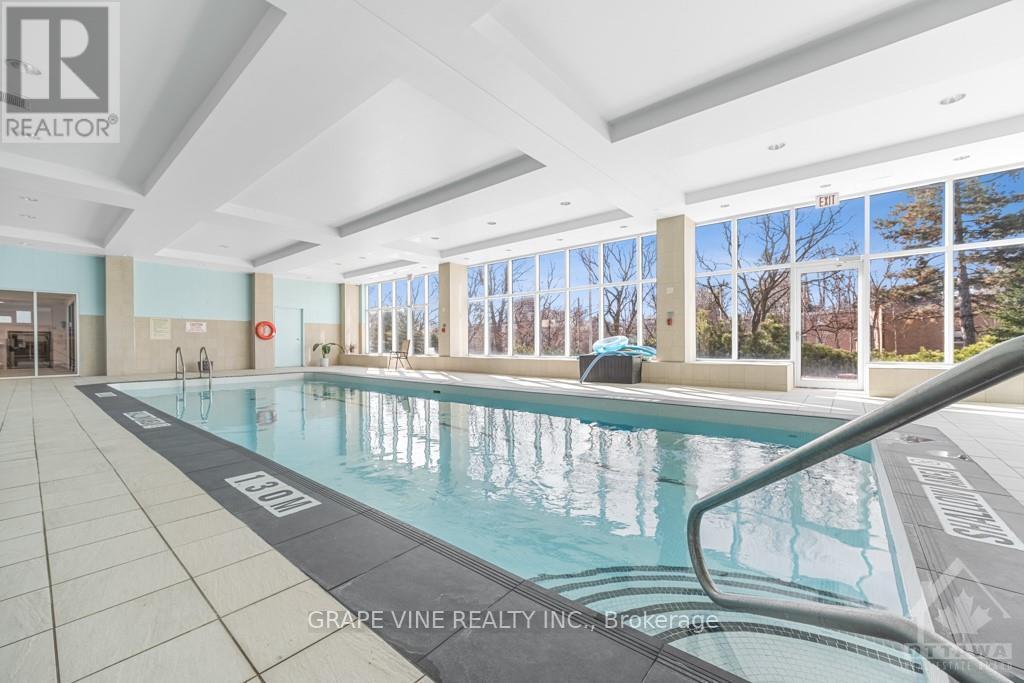
207 - 70 Landry Street, Ottawa, ON - Indoor Photo Showing Other Room With In Ground Pool
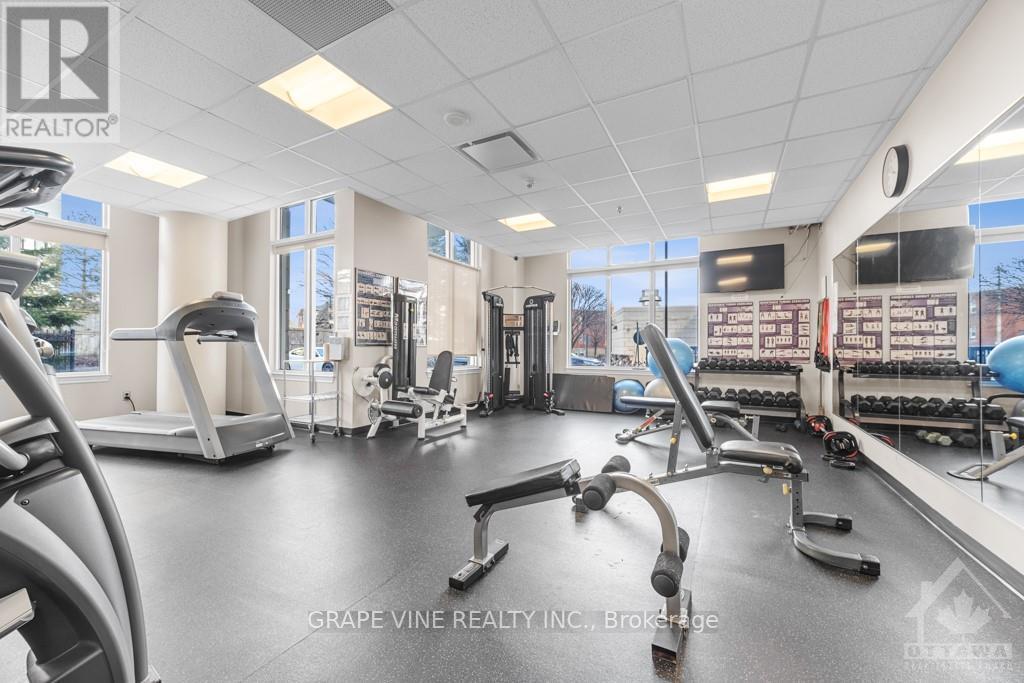
207 - 70 Landry Street, Ottawa, ON - Indoor Photo Showing Gym Room
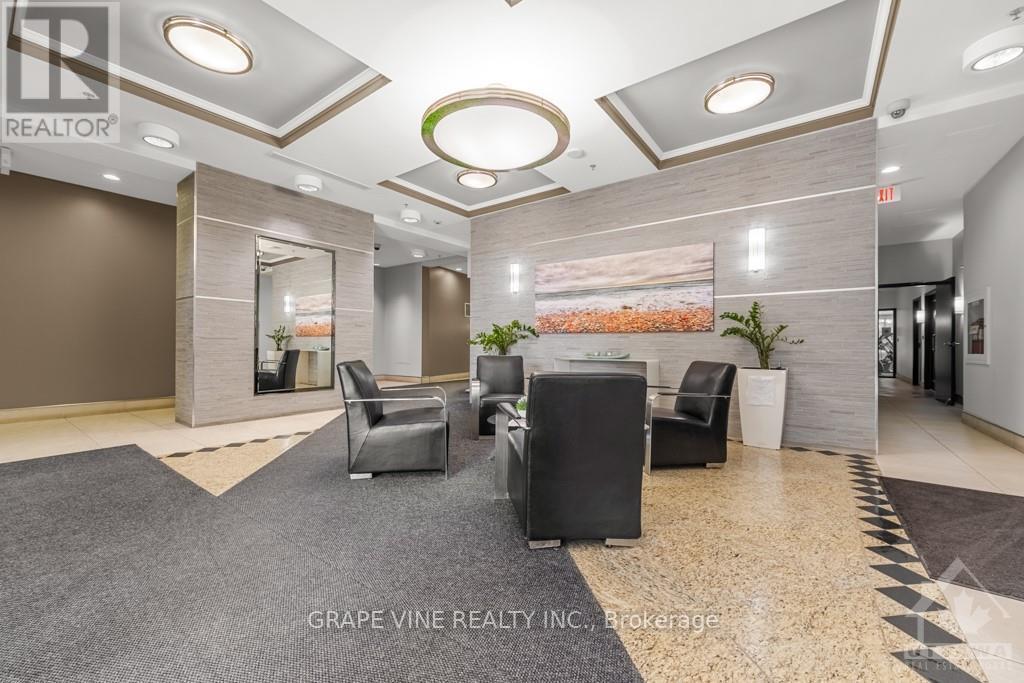
207 - 70 Landry Street, Ottawa, ON - Indoor Photo Showing Other Room
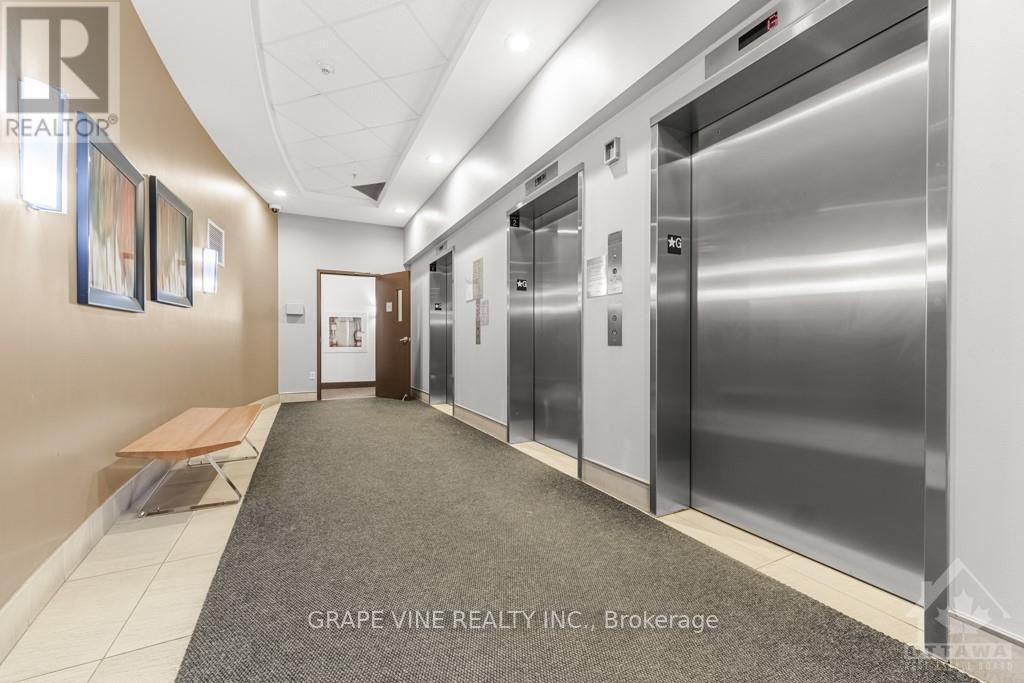
207 - 70 Landry Street, Ottawa, ON - Indoor
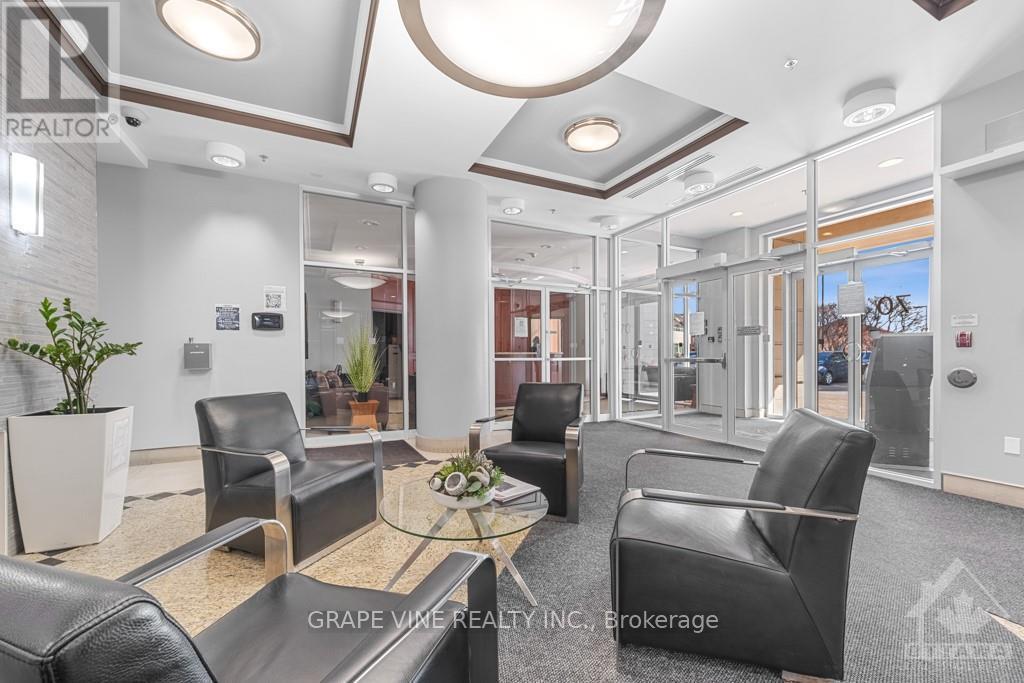
207 - 70 Landry Street, Ottawa, ON - Other
207 - 70 Landry Street, Ottawa, ON  - Outdoor With Balcony With Facade
207 - 70 Landry Street, Ottawa, ON  - Indoor Photo Showing Other Room
207 - 70 Landry Street, Ottawa, ON  - Indoor Photo Showing Kitchen
207 - 70 Landry Street, Ottawa, ON - Indoor Photo Showing Kitchen
207 - 70 Landry Street, Ottawa, ON - Indoor Photo Showing Kitchen With Stainless Steel Kitchen With Double Sink
207 - 70 Landry Street, Ottawa, ON - Indoor Photo Showing Kitchen With Double Sink
207 - 70 Landry Street, Ottawa, ON - Indoor
207 - 70 Landry Street, Ottawa, ON - Indoor Photo Showing Other Room
207 - 70 Landry Street, Ottawa, ON - Indoor Photo Showing Kitchen
207 - 70 Landry Street, Ottawa, ON - Indoor Photo Showing Kitchen With Stainless Steel Kitchen With Double Sink With Upgraded Kitchen
207 - 70 Landry Street, Ottawa, ON - Indoor Photo Showing Other Room
207 - 70 Landry Street, Ottawa, ON - Indoor Photo Showing Bathroom
207 - 70 Landry Street, Ottawa, ON - Indoor Photo Showing Other Room
207 - 70 Landry Street, Ottawa, ON - Indoor Photo Showing Bathroom
207 - 70 Landry Street, Ottawa, ON - Indoor Photo Showing Other Room
207 - 70 Landry Street, Ottawa, ON - Outdoor With Balcony With Exterior
207 - 70 Landry Street, Ottawa, ON - Indoor Photo Showing Other Room
207 - 70 Landry Street, Ottawa, ON - Outdoor With Balcony
207 - 70 Landry Street, Ottawa, ON - Outdoor With Balcony With Exterior
207 - 70 Landry Street, Ottawa, ON - Outdoor With Exterior
207 - 70 Landry Street, Ottawa, ON - Indoor Photo Showing Other Room With In Ground Pool
207 - 70 Landry Street, Ottawa, ON - Indoor Photo Showing Gym Room
207 - 70 Landry Street, Ottawa, ON - Indoor Photo Showing Other Room
207 - 70 Landry Street, Ottawa, ON - Indoor
207 - 70 Landry Street, Ottawa, ON - Other
  • Advertising
Are you a real estate investor?
207 - 70 LANDRY STREET, Ottawa, Ontario, K1L 0A8
$542,900

2 Beds

2 Baths

Property Information:

Beautiful 2 bedroom, 2 full bathroom condo located in the desirable central location of Beechwood Village. Bright, private and spacious open concept corner apartment with access to large south/western balcony from patio doors in living room, and a 2nd north/west facing balcony in the primary bedroom. Loads of natural light, gleaming hardwood throughout, kitchen with stainless steel appliances and island w/ granite counter. The primary bedroom includes a 4 piece ensuite and walk-in closet. High ceilings, convenient in-unit laundry, underground spacious longer parking spot and a storage unit. Enjoy all the amenities the building has to offer including indoor pool, fully equipped exercise room and party room. Walking distance to many restaurants and shops within downtown, public transit, NNC trails, and the Byward Market. (id:27)

Building Features:

  • Style: Apartment
  • Building Type: Apartment
  • Amenities: Exercise Centre, Party Room, Storage - Locker
  • Basement Type: None, None
  • Exterior Finish: Brick, Concrete
  • Floor Space: 900 - 999 sqft
  • Foundation Type: Concrete
  • Heating Type: Forced air
  • Heating Fuel: Other
  • Cooling Type: Central air conditioning
  • Appliances: Blinds, Dishwasher, Dryer, Hood Fan, Microwave, Stove, Washer, Refrigerator

Property Features:

  • OwnershipType: Condominium/Strata
  • Property Type: Single Family
  • Amenities Nearby: Public Transit, Park
  • Community Features: Pets Allowed With Restrictions, Community Centre
  • Condo Fees: $696 Monthly
  • Features: Balcony
  • Floor Space (approx): 900 - 999 Square Feet
  • MaintenanceFee Type: Heat, Water, Insurance, Common Area Maintenance
  • Pool Type: Indoor pool
  • Zoning: Residential condo
  • Parking Type: Underground, Garage
  • No. of Parking Spaces: 1

Rooms:

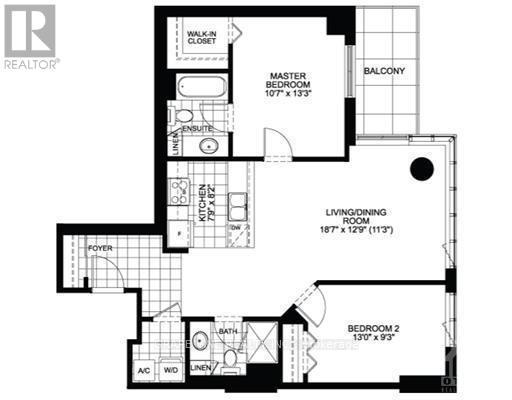
  • Living Main Level 5.66 m x 3.88 m
  • Kitchen Main Level 2.36 m x 2.48 m
  • Primary Bedroom Main Level 4.07 m x 3.10 m
  • Bedroom Main Level 3.96 m x 2.81 m
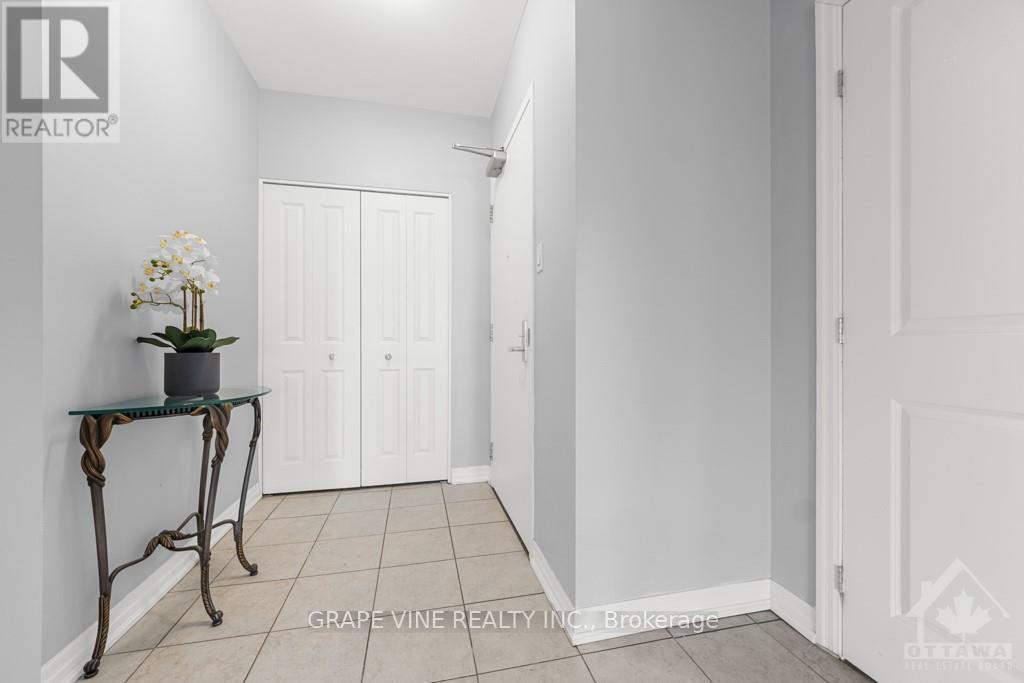
  • Foyer Main Level 2.81 m x 1.45 m
  • Other Main Level 3.52 m x 1.83 m

Convert Measurement to:

Courtesy of: GRAPE VINE REALTY INC.
REALTOR.ca  

QuickQuoteTM Powered by RPS

Location of 207 - 70 LANDRY STREET, Ottawa, Ontario, K1L 0A8

Demographic Information of 207 - 70 LANDRY STREET, Ottawa, Ontario, K1L 0A8

Life Stage

Young Couples

Employment Type

Service Sector/White Collar

Average Household Income

$113,232.29

Average Number of Children

1.53

Household Population

Household Structure

Age of Population

Education

Education Level

No certificate/diploma/degree

12.69 %

High school certificate or equivalent

25.04 %

Apprenticeship trade certificate/diploma

5.23 %

College/non-university certificate

14.61 %

University certificate (below bachelor)

2.73 %

University Degree

39.7 %

Commuter

Travel To Work

By Car

61.33 %

By Public Transit

17.52 %

By Walking

13.3 %

By Bicycle

2.46 %

By Other Methods

5.39 %

Cultural Diversity

Knowledge of Official Language

Mother Tongue

Building Information

Building Type

Apartments (Low and High Rise)

67.85 %

Houses

32.15 %

Own Vs. Rent