Button CopyPathCircle CloseCircle Left ArrowArrow Down Icon GreyClosecirclecircleBurger
  • Advertising

204 COMPTON AVENUE, Ottawa, Ontario, K2B 5A9

MLS® # X13818008
House For Sale In Carlingwood West - Glabar Park - McKellar Heights, Ottawa, Ontario
$1,140,000 QuickQuoteTM: Not Available

7 Beds

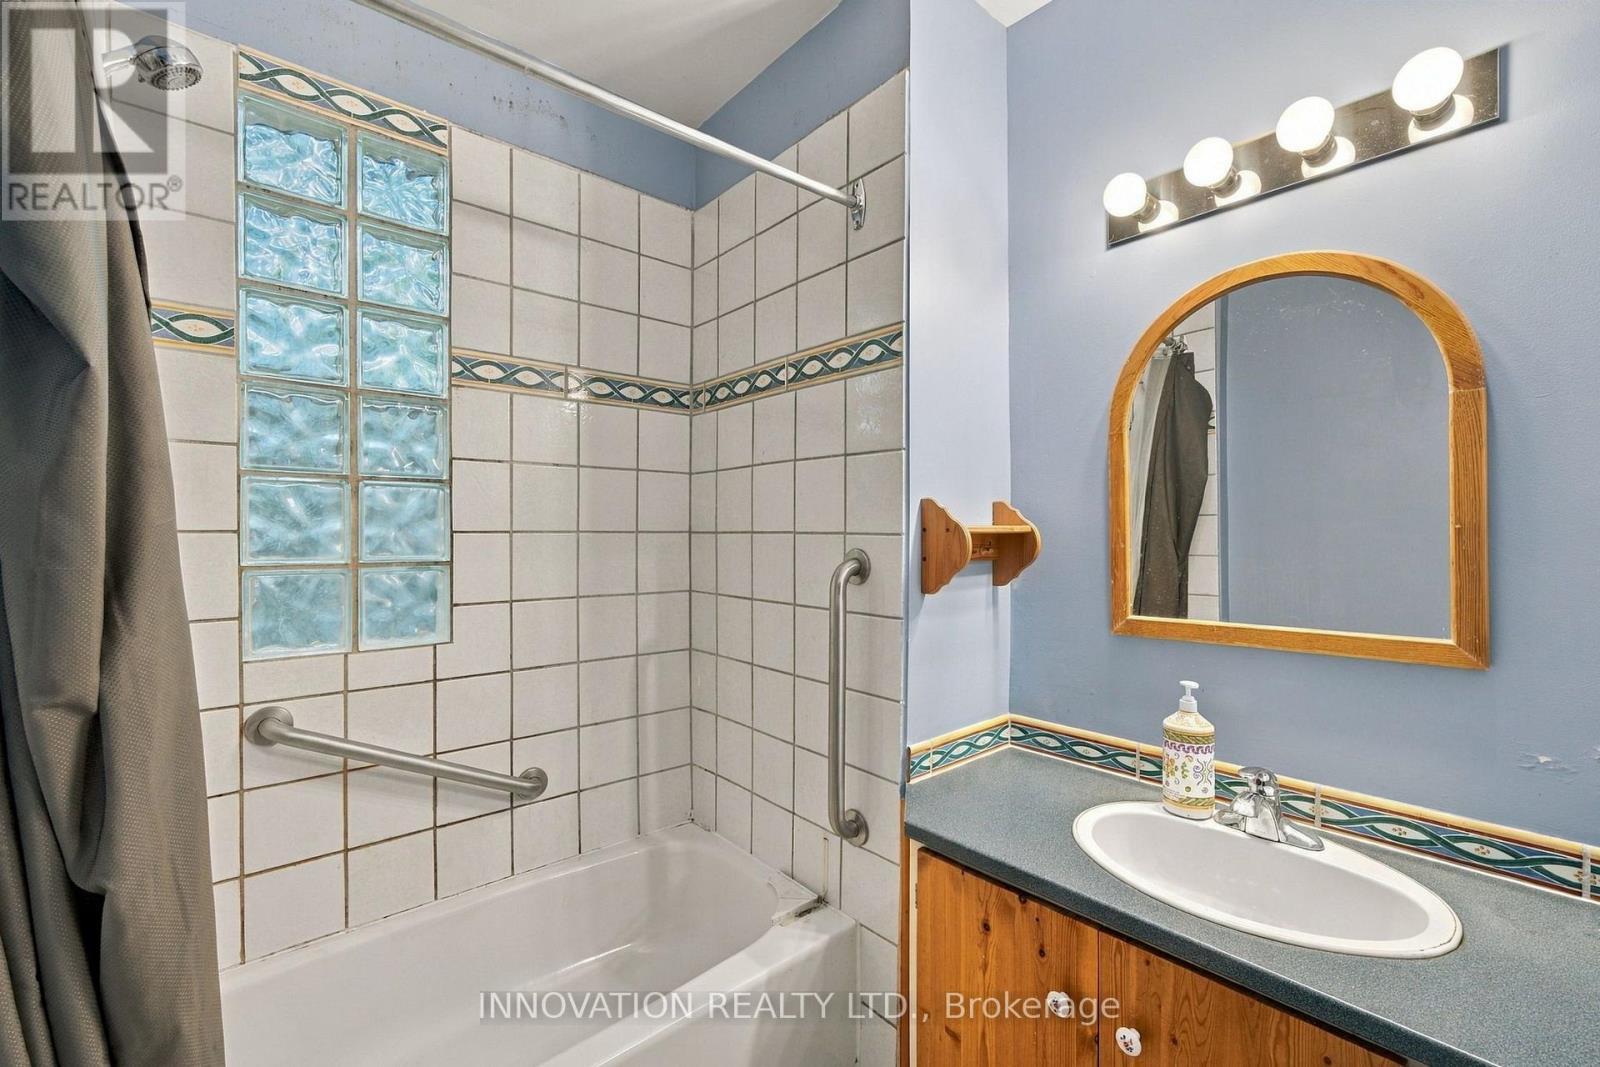
3 Baths

204 Compton Avenue, Ottawa, ON
Video
204 Compton Avenue, Ottawa, ON
  • Advertising
204 COMPTON AVENUE, Ottawa, Ontario, K2B 5A9
$1,140,000

7 Beds

3 Baths

Property Information:

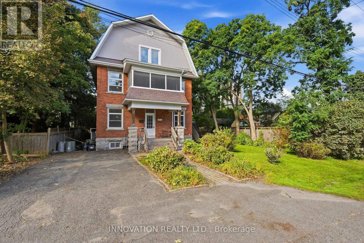
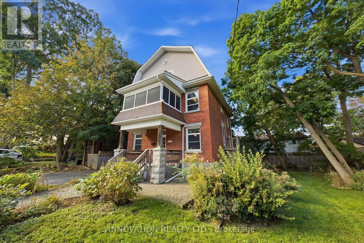
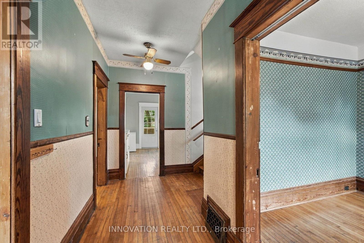
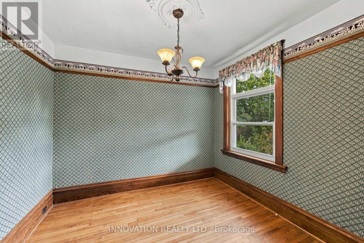
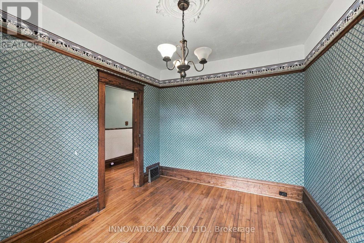
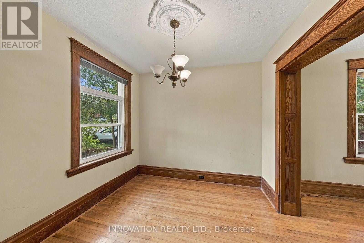
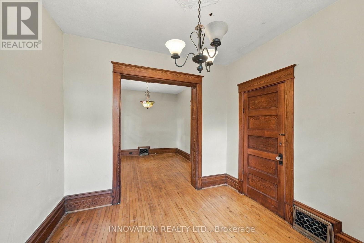
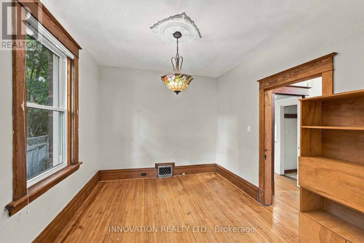
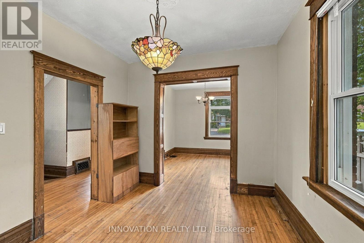
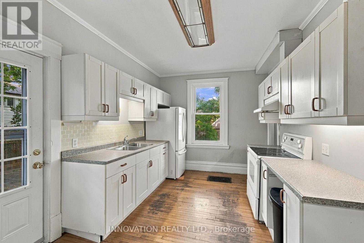
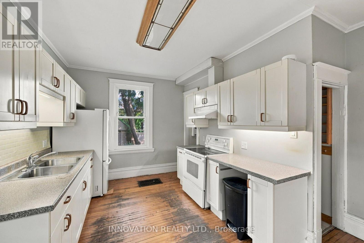
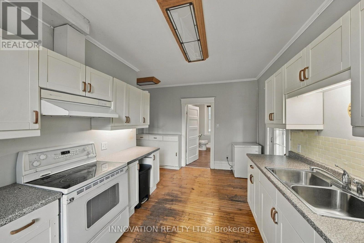
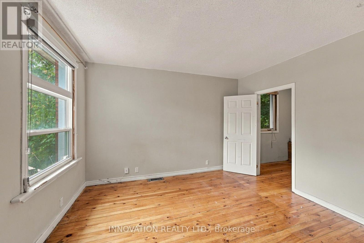
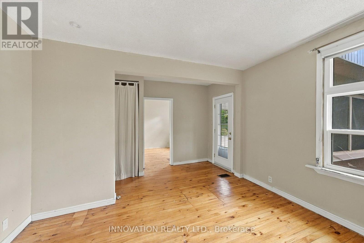
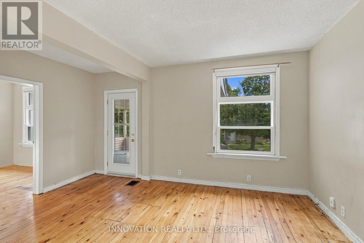
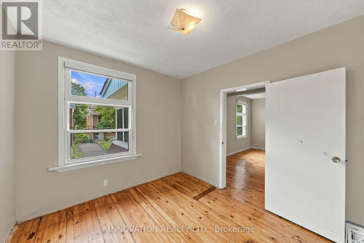
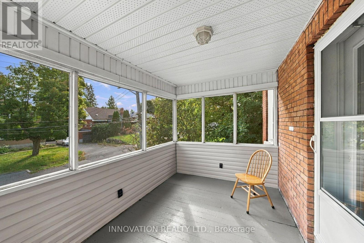
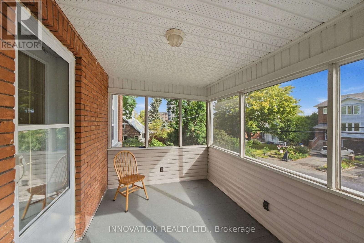
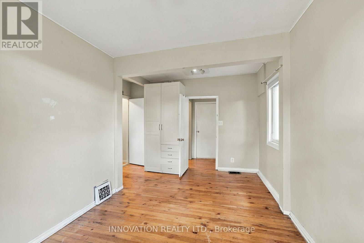
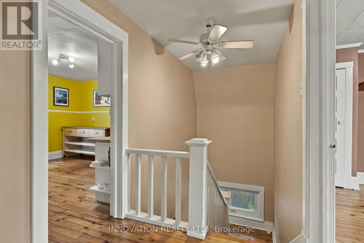
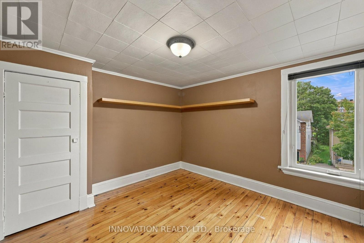
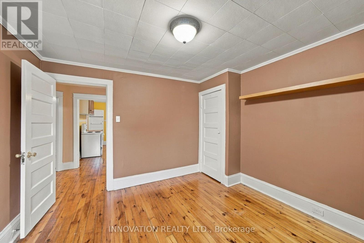
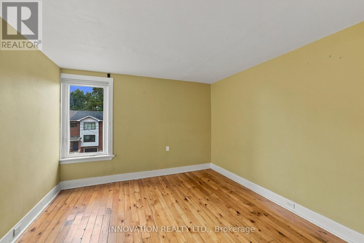
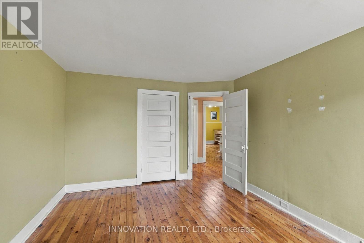
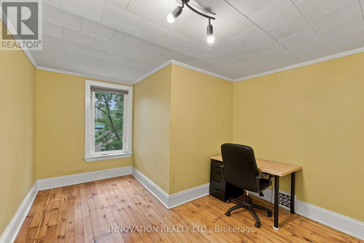
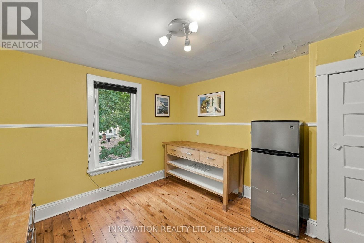
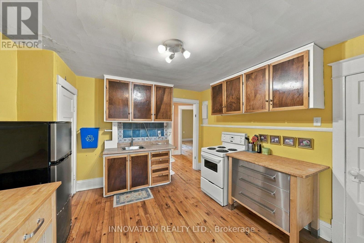
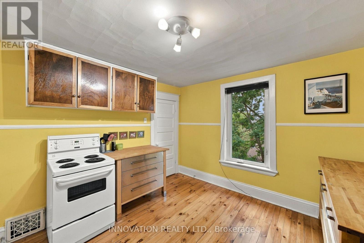
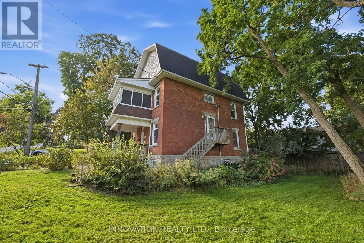
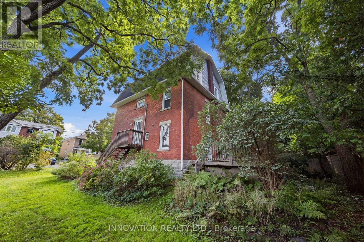
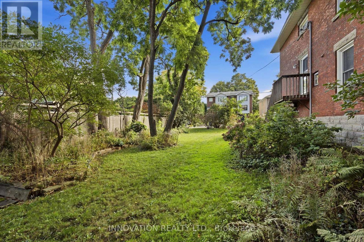
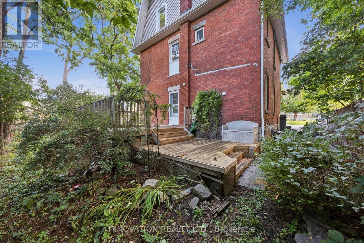
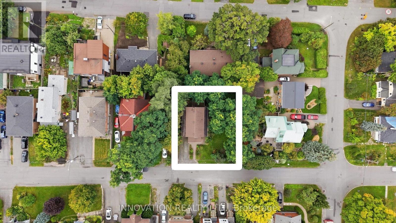
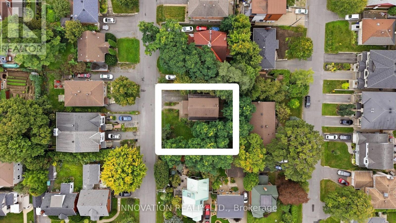
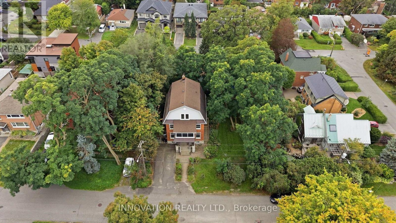
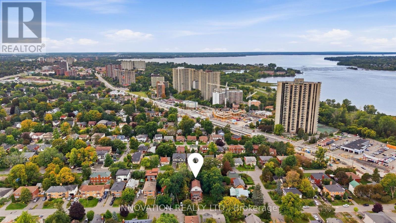
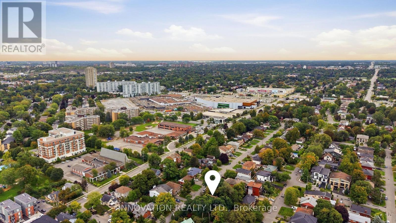
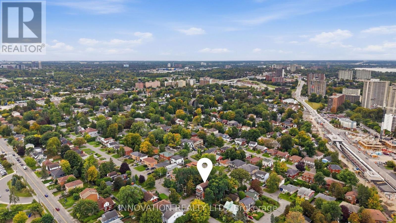
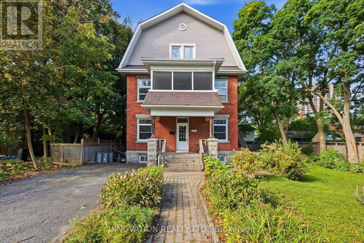
DEVELOPERS, INVESTORS & MULTI-GENERATIONAL FAMILIES - a rare opportunity in the heart of Woodpark. Situated on an oversized 80' x 80' lot with N3B zoning, 204 Compton Avenue offers exceptional flexibility, immediate usability and significant long-term potential. For developers, the substantial lot size creates an exciting opportunity to explore a variety of low-rise residential development options, including the potential for a 4-12 unit project, subject to applicable zoning provisions, setbacks, servicing requirements and City approvals. For investors, the existing three-storey home features 7 bedrooms and 2 kitchens, creating the potential to generate rental income while planning for future redevelopment or holding for long-term appreciation. For multi-generational families, the home's size and layout provide the space, separation and versatility needed to comfortably accommodate extended family under one roof. The location is equally impressive - on a quiet, family-friendly street in the hub of Woodpark, just 6 doors from the LRT, one street from Woodroffe Public School, and close to Carlingwood Shopping Centre, the Ottawa Public Library and the Ottawa River pathways. Whether your plan is to develop, invest, hold for the future or create a multi-generational home, the oversized lot, prime location and flexible existing residence make 204 Compton a truly unique opportunity. Buyers to complete their own due diligence regarding zoning, development potential, servicing and future use. (id:27)

Building Features:

  • Style: Detached
  • Building Type: House
  • Basement Development: Unfinished
  • Basement Type: N/A
  • Construction Style - Attachment: Detached
  • Exterior Finish: Brick
  • Floor Space: 2000 - 2500 sqft
  • Foundation Type: Poured Concrete
  • Heating Type: Forced air
  • Heating Fuel: Natural gas
  • Cooling Type: None
  • Appliances: Dryer, Hood Fan, Stove, Washer, Refrigerator

Property Features:

  • OwnershipType: Freehold
  • Property Type: Single Family
  • Amenities Nearby: Hospital, Public Transit, Schools
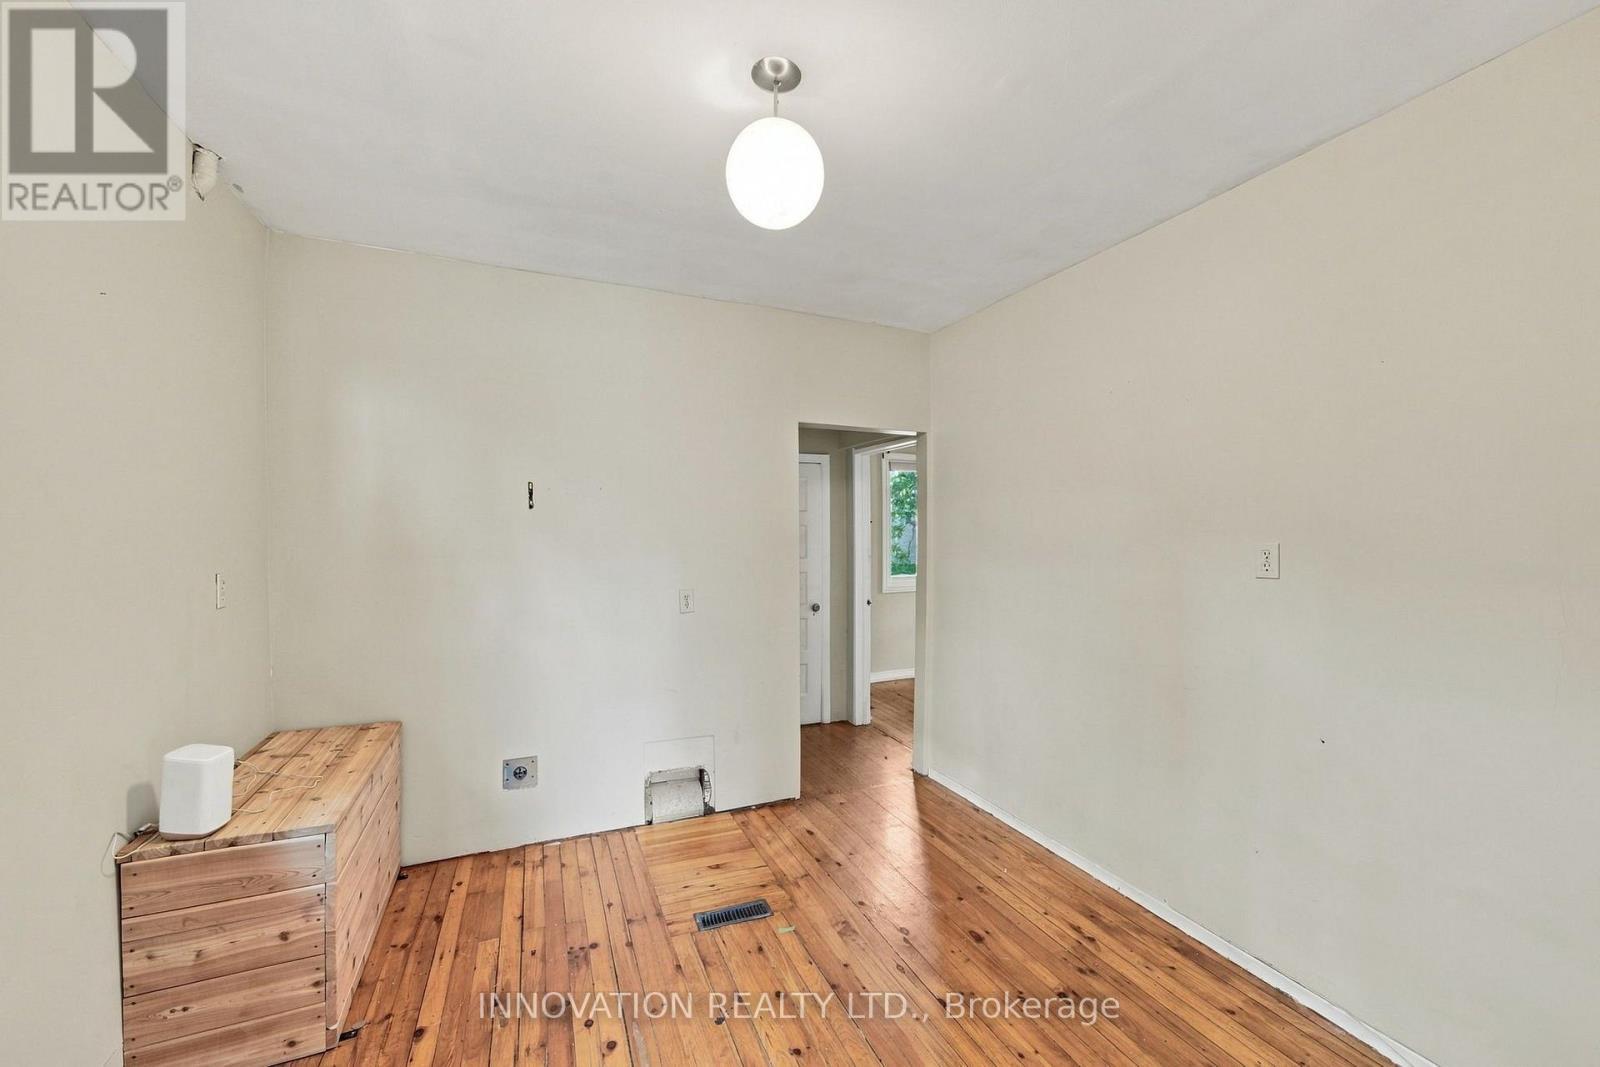
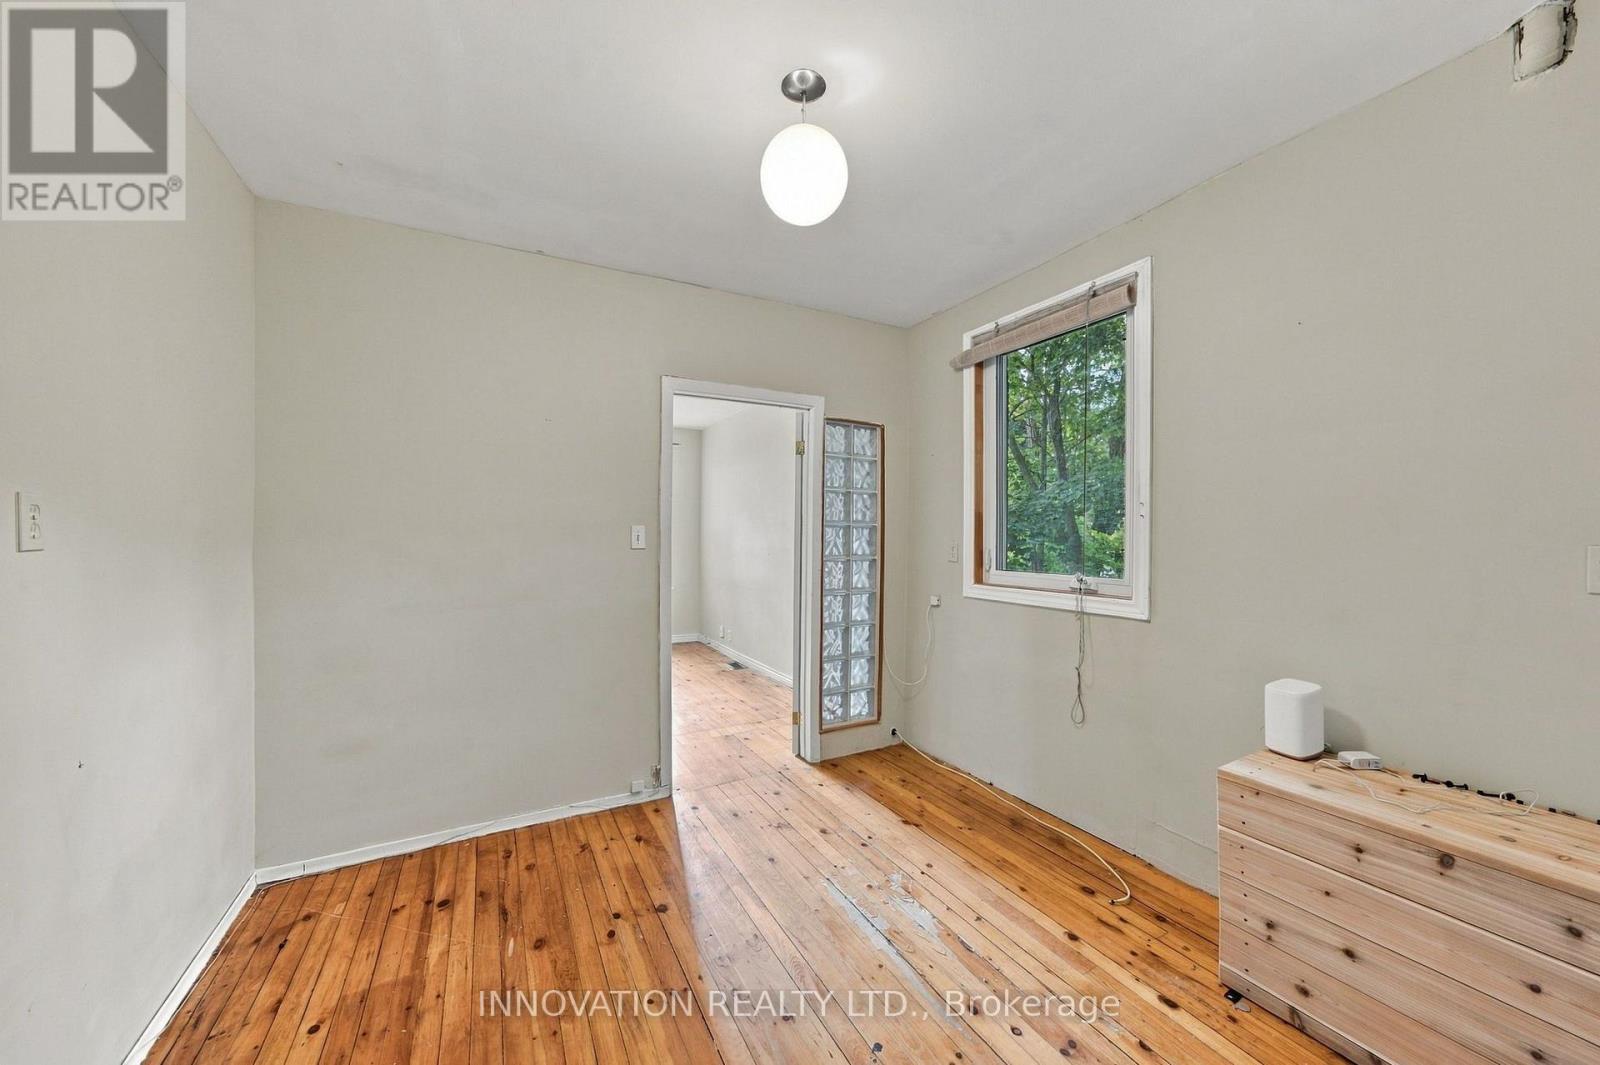
  • Features: Lane, Carpet Free
  • Floor Space (approx): 2000 - 2500 Square Feet
  • Irregular: Yes
  • Lot Depth: 78.5 Feet
  • Lot Frontage: 80 Feet
  • Lot Size: 80 x 78.5 FT
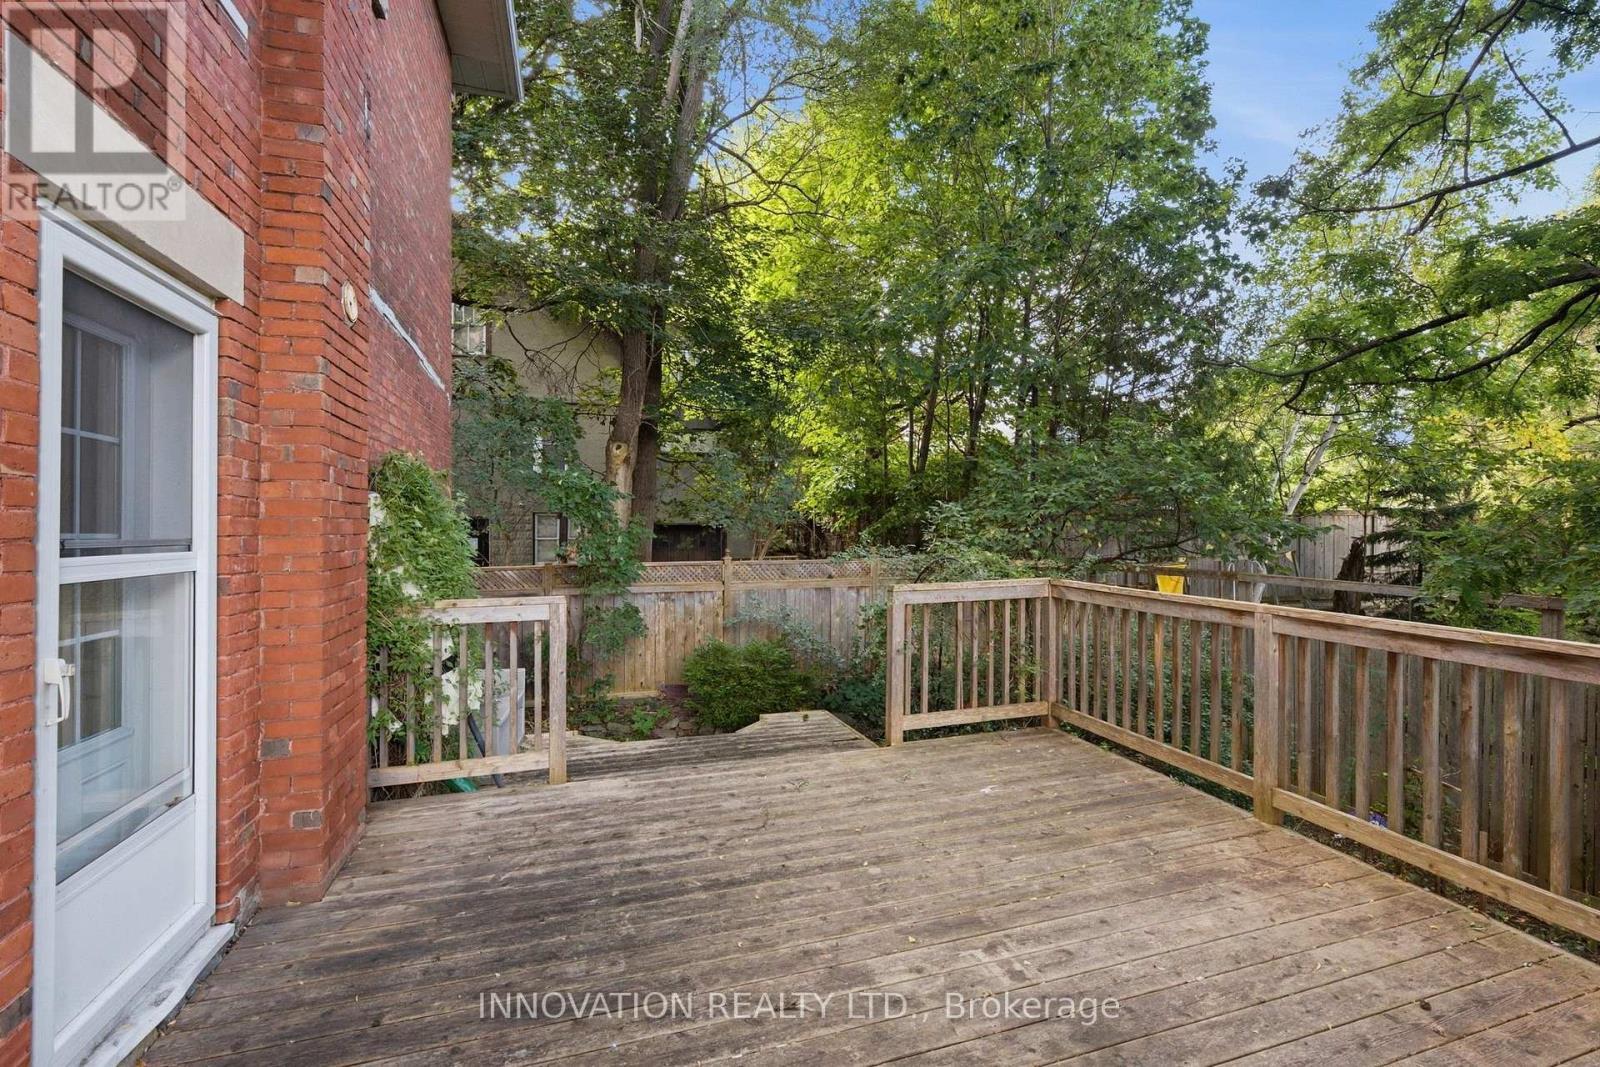
  • Structure Type: Deck
  • Sewer: Sanitary sewer
  • Parking Type: No Garage
  • No. of Parking Spaces: 4

Rooms:

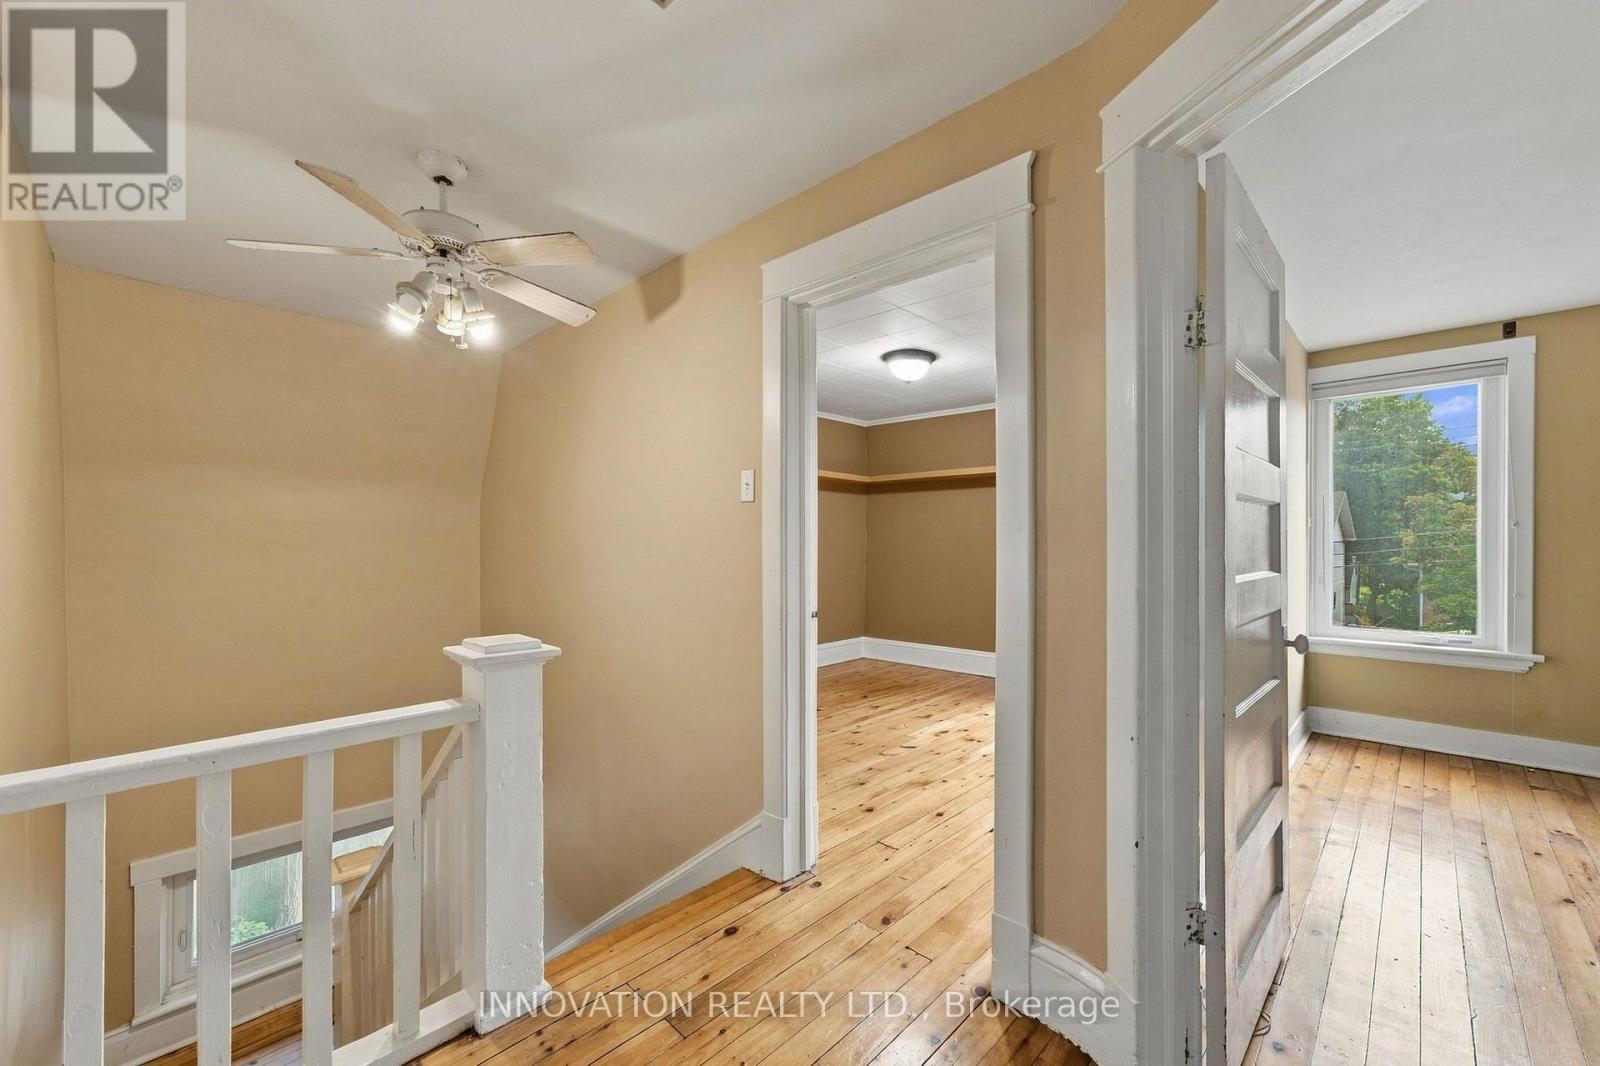
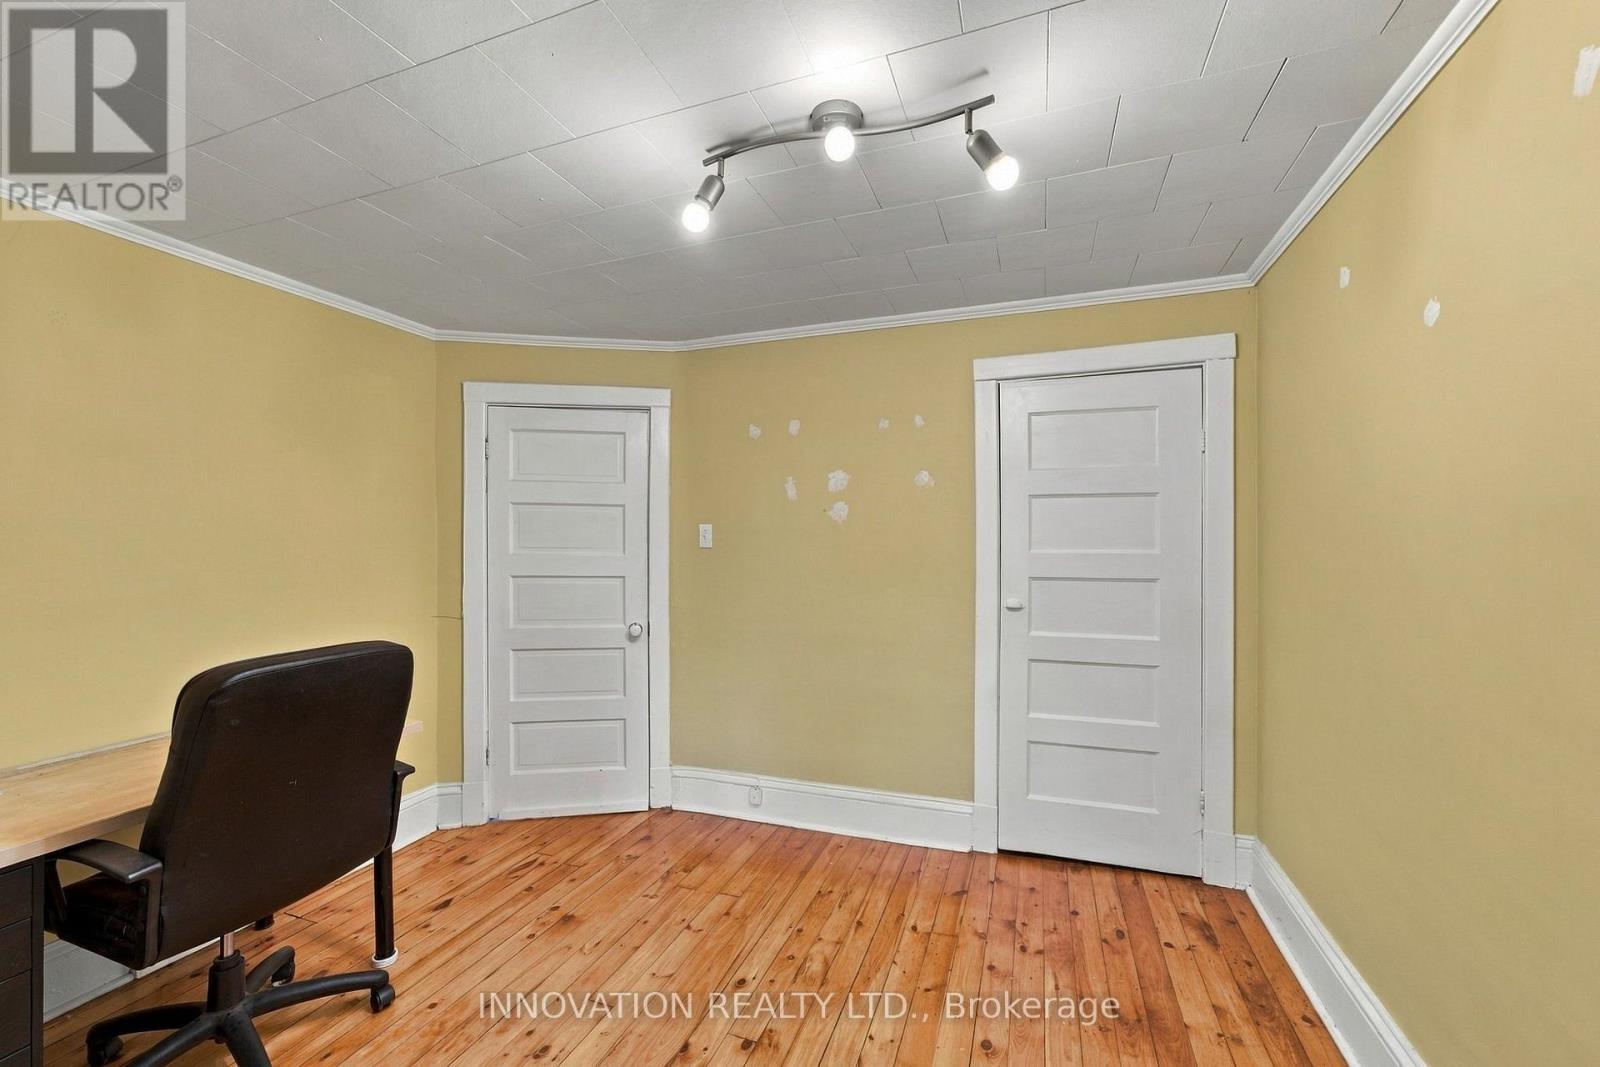
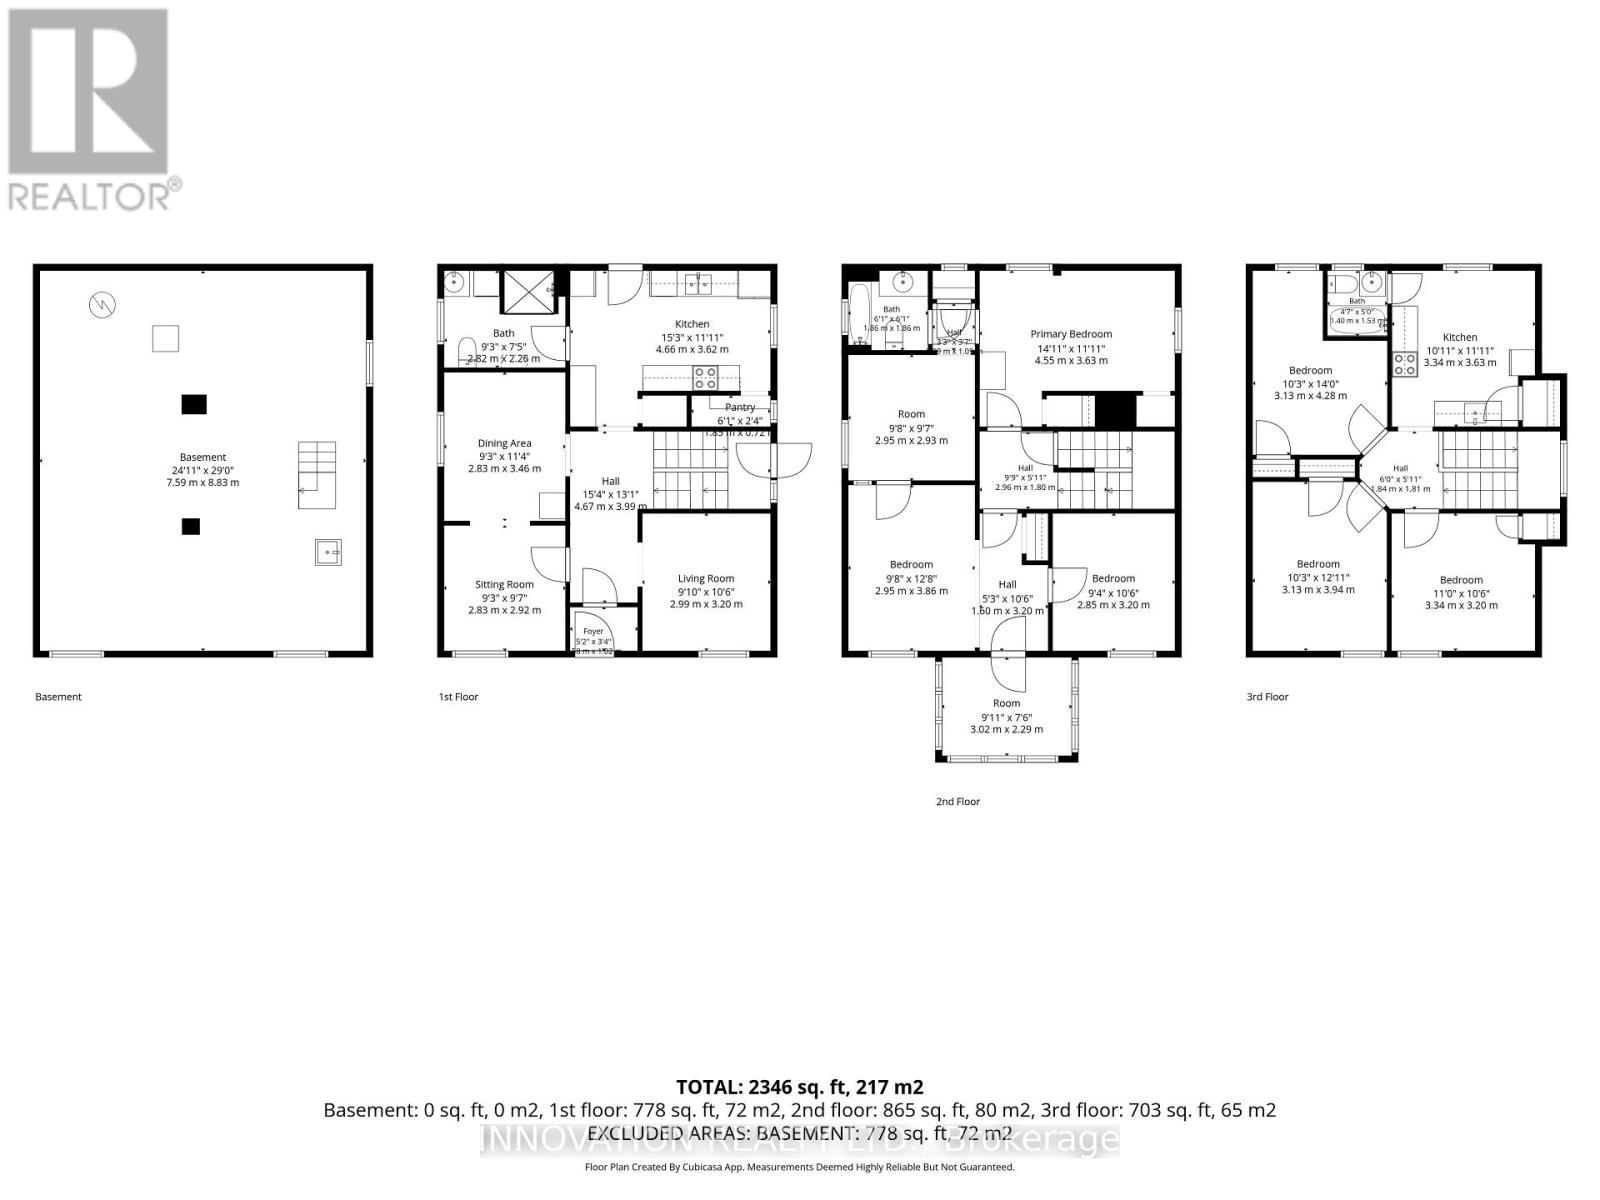
  • 3rd Bedroom 2nd Level 2.95 m x 3.86 m
  • Other 2nd Level 3.02 m x 2.29 m
  • Other 2nd Level 2.95 m x 2.93 m
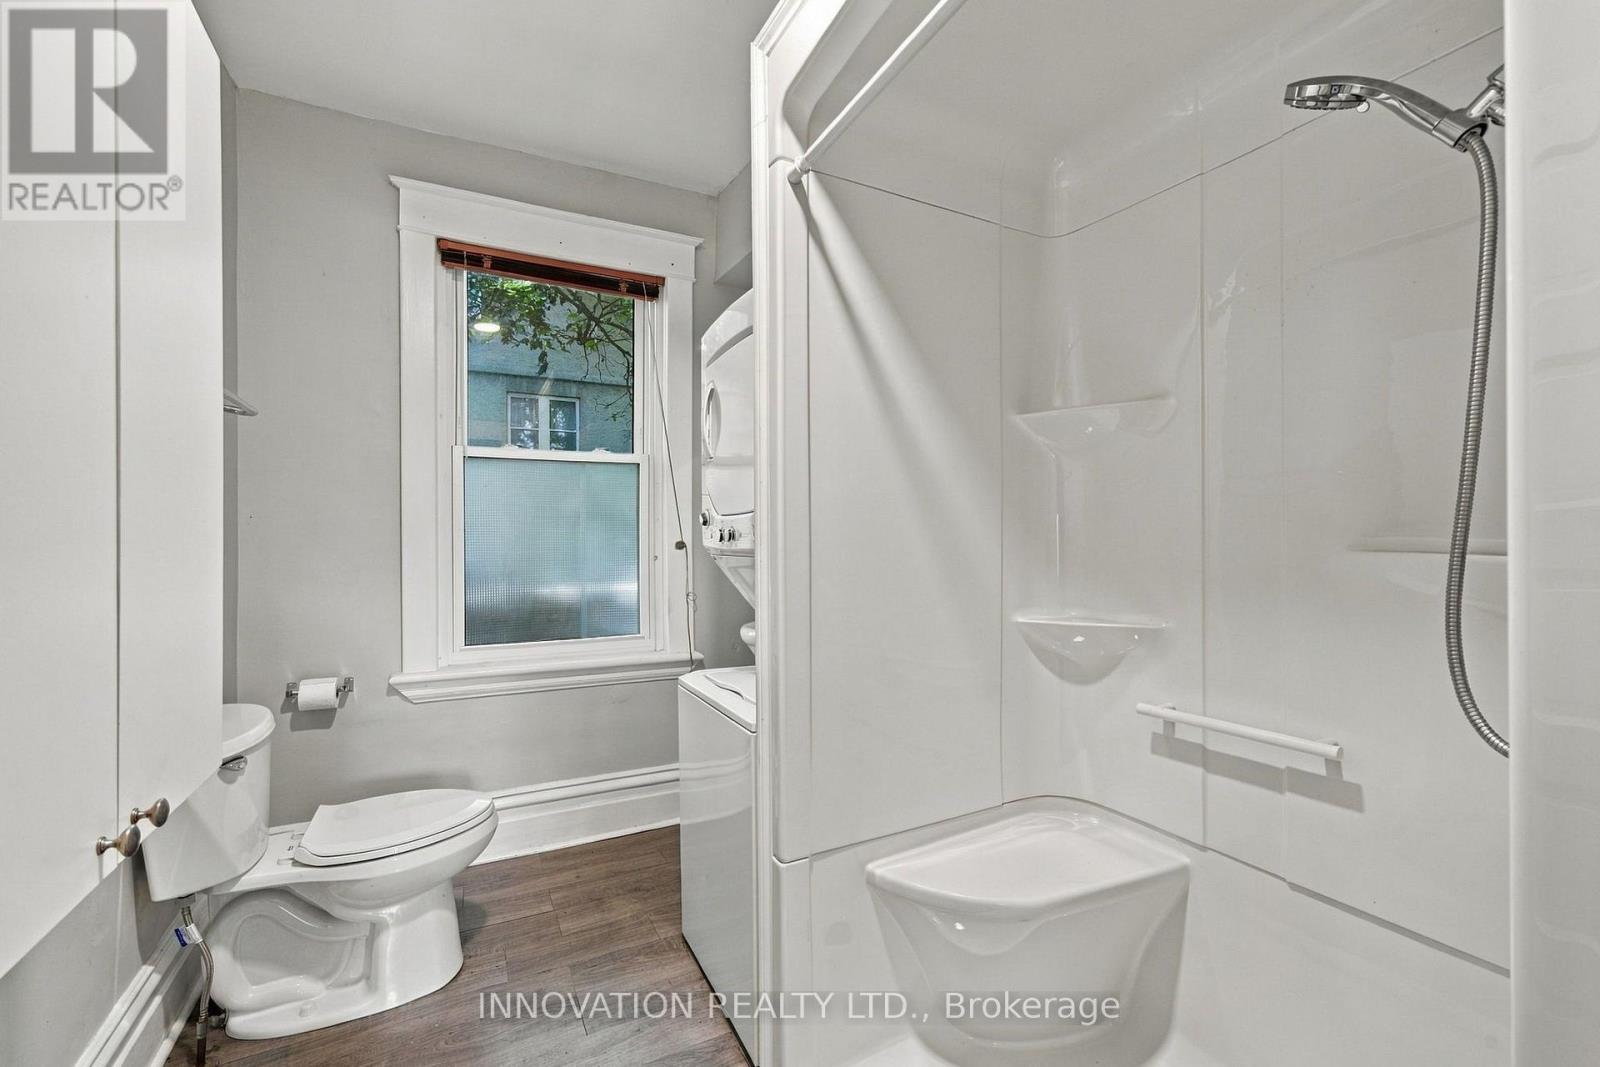
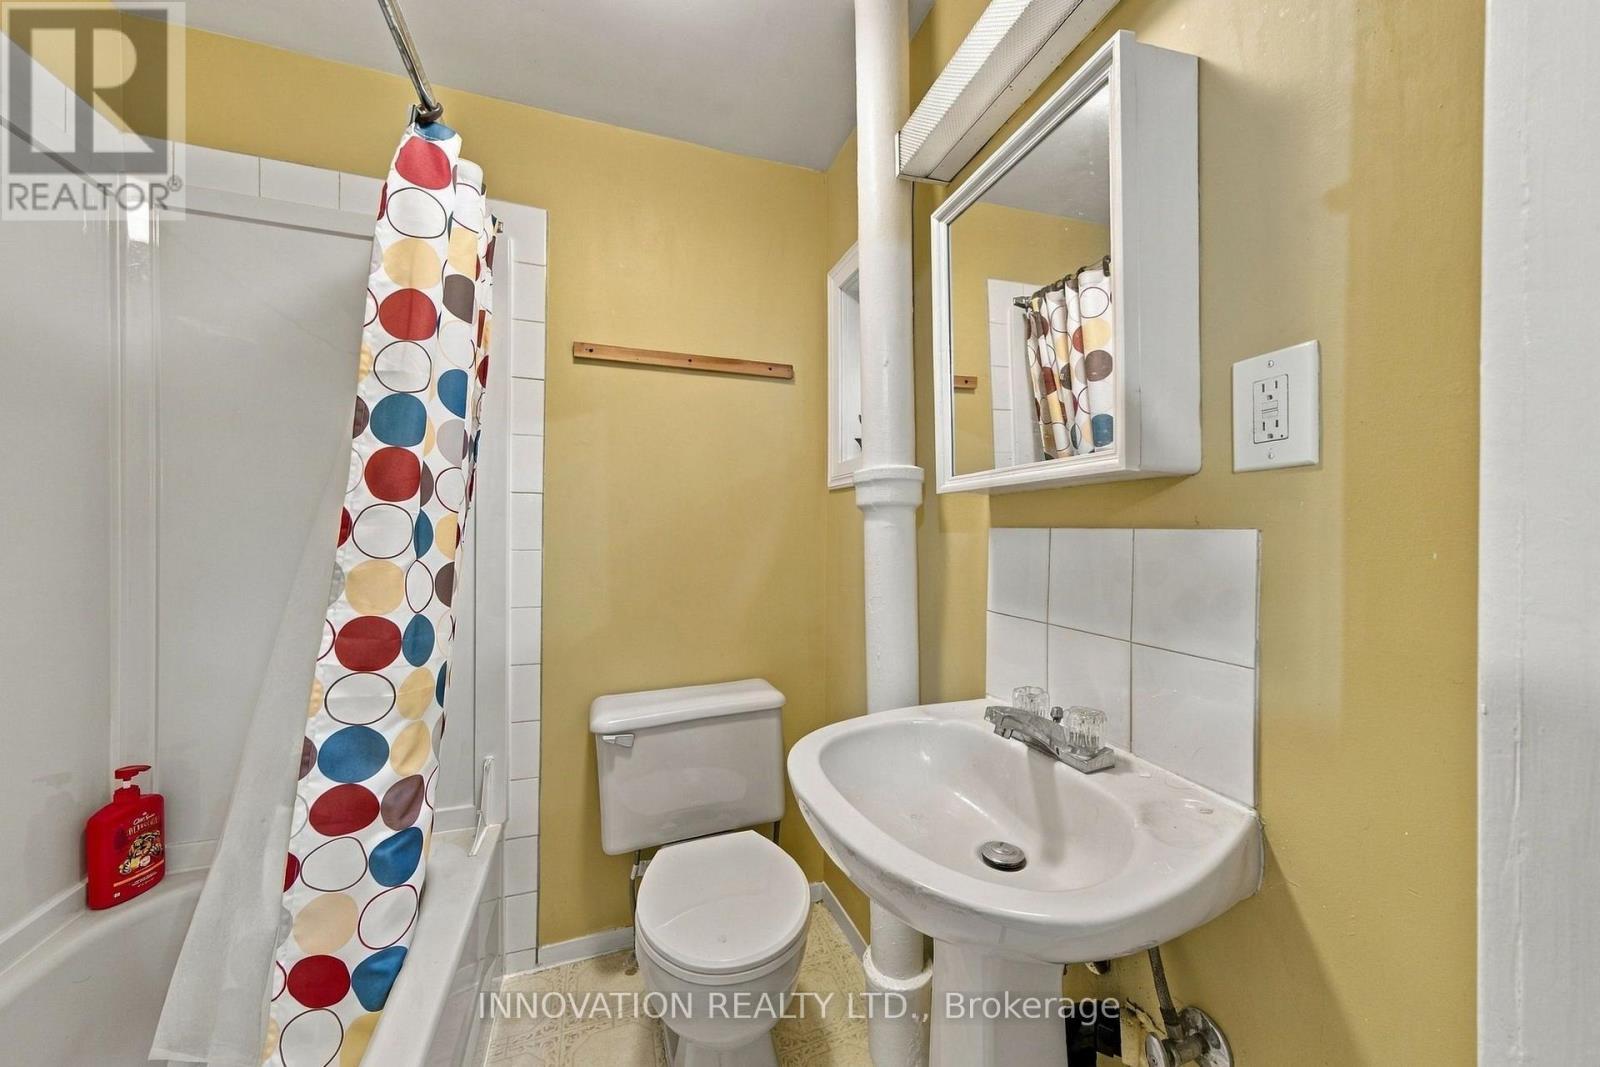
  • Bathroom 2nd Level 1.01 m x 1.13 m
  • Primary Bedroom 2nd Level 4.55 m x 3.63 m
  • 2nd Bedroom 2nd Level 2.85 m x 3.20 m
  • 4th Bedroom 3rd Level 3.13 m x 4.28 m
  • 5th Bedroom 3rd Level 3.13 m x 3.94 m
  • Bedroom 3rd Level 3.34 m x 3.20 m
  • Kitchen 3rd Level 3.34 m x 3.63 m
  • Bathroom 3rd Level 1.40 m x 1.53 m
  • Other Basement Level 7.59 m x 8.83 m
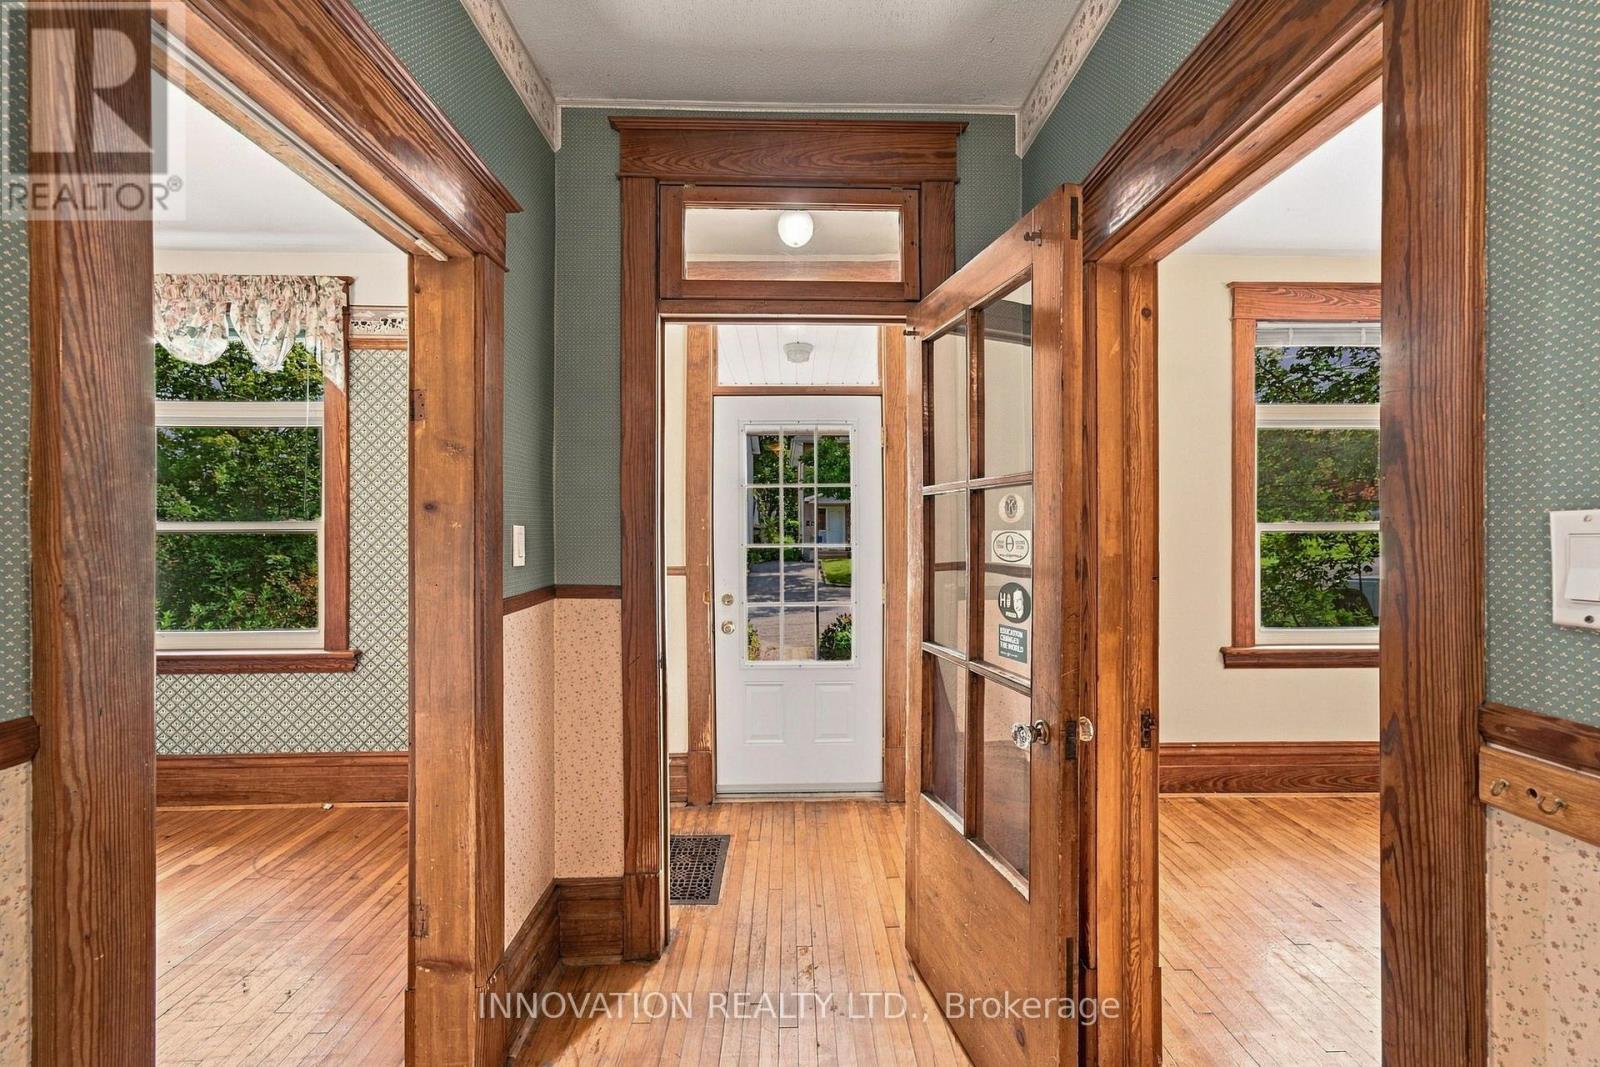
  • Foyer Main Level 1.59 m x 1.04 m
  • Dining Main Level 2.83 m x 3.46 m
  • Living Main Level 2.99 m x 3.20 m
  • Kitchen Main Level 4.66 m x 3.62 m
  • Pantry Main Level 1.86 m x 0.73 m
  • Bathroom Main Level 2.82 m x 2.26 m

Convert Measurement to:

Courtesy of: INNOVATION REALTY LTD.
REALTOR.ca  

QuickQuoteTM Powered by RPS
Thinking of Selling?

Start by finding out what your home might be worth in today's market.
Location of 204 COMPTON AVENUE, Ottawa, Ontario, K2B 5A9

Demographic Information of 204 COMPTON AVENUE, Ottawa, Ontario, K2B 5A9

Life Stage

Young Couples

Employment Type

Service Sector/White Collar

Average Household Income

$116,725.70

Average Number of Children

1.41

Household Population

Household Structure

Age of Population

Education

Education Level

No certificate/diploma/degree

9.88 %

High school certificate or equivalent

25.48 %

Apprenticeship trade certificate/diploma

3.95 %

College/non-university certificate

23.67 %

University certificate (below bachelor)

2.98 %

University Degree

34.04 %

Commuter

Travel To Work

By Car

70.88 %

By Public Transit

15.16 %

By Walking

10.24 %

By Bicycle

0.38 %

By Other Methods

3.34 %

Cultural Diversity

Knowledge of Official Language

Mother Tongue

Building Information

Building Type

Apartments (Low and High Rise)

82.31 %

Houses

17.69 %

Own Vs. Rent