Button CopyPathCircle CloseCircle Left ArrowArrow Down Icon GreyClosecirclecircleBurger
  • Advertising

203 - 234 RIDEAU STREET, Ottawa, Ontario, K1N 0A9

MLS® # X13811162
Condo For Sale In Byward Market, Ottawa, Ontario
$325,000 QuickQuoteTM: Not Available

1 Beds

1 Bath

203 - 234 Rideau Street, Ottawa, ON
  • Advertising

MULTIMEDIA

203 - 234 RIDEAU STREET, Ottawa, Ontario, K1N 0A9
$325,000

1 Beds

1 Bath

Property Information:

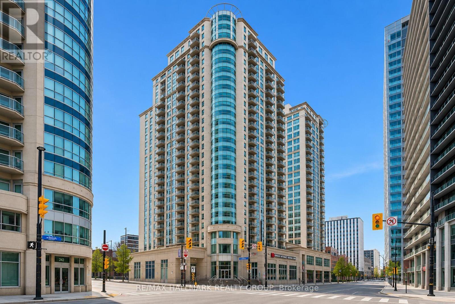
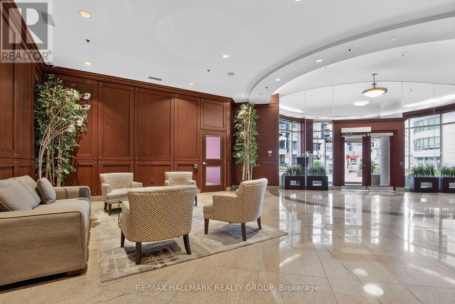
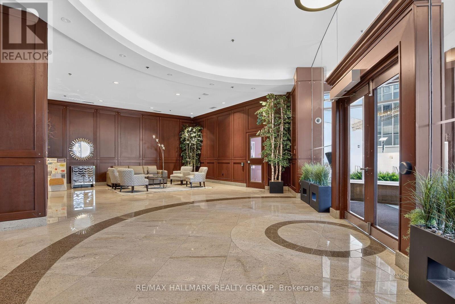
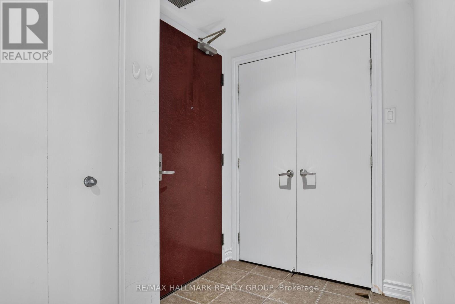
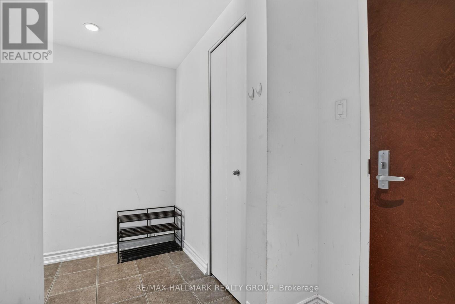
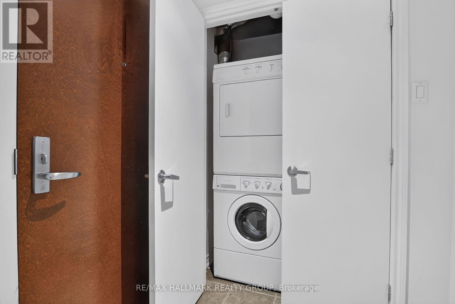
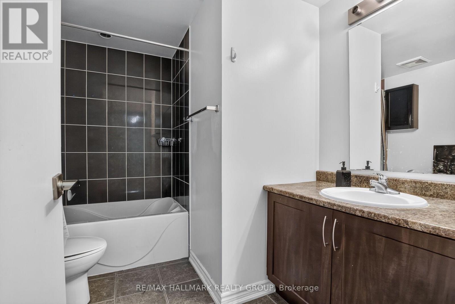
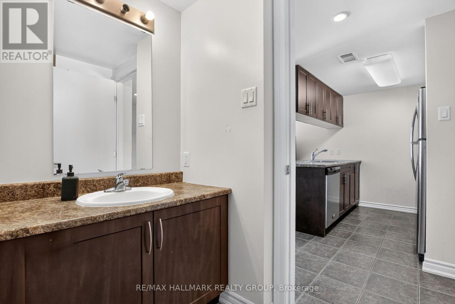
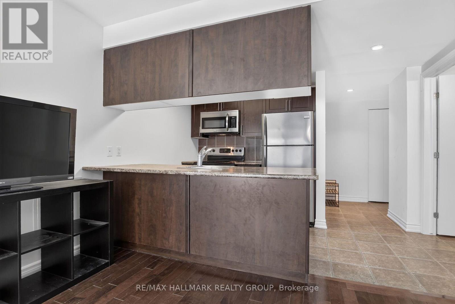
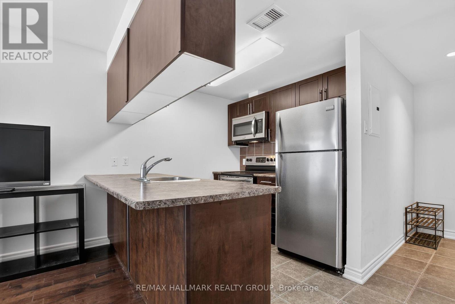
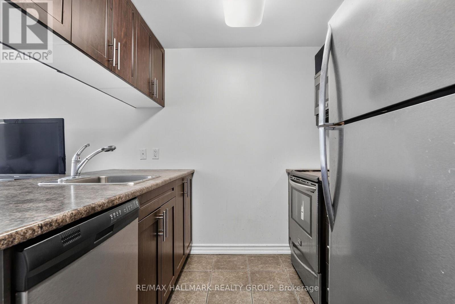
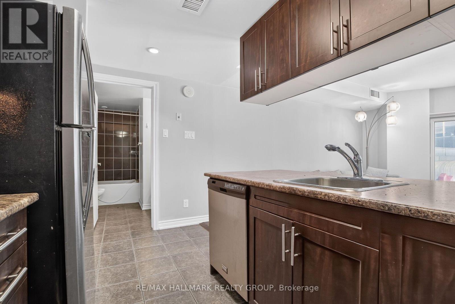
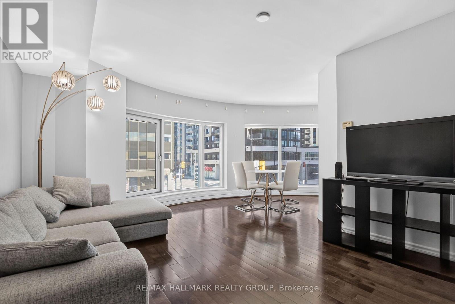
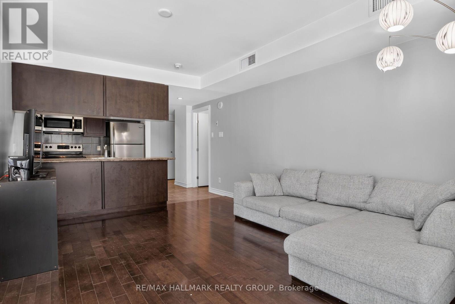
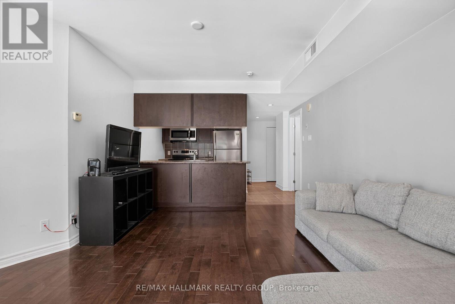
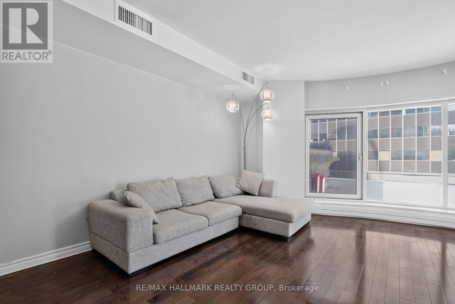
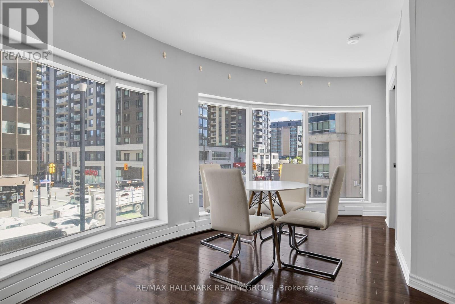
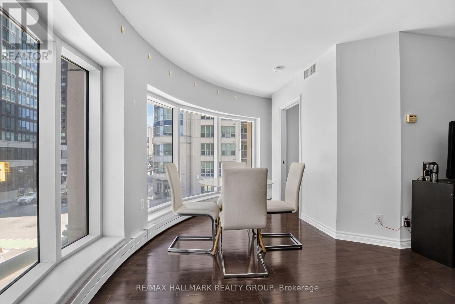
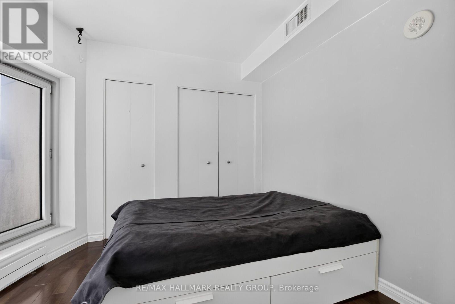
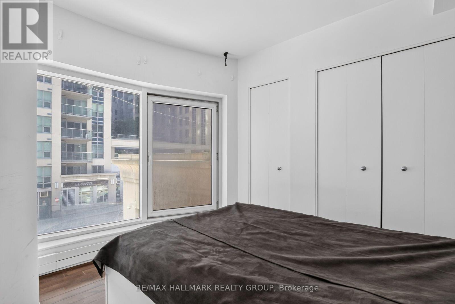
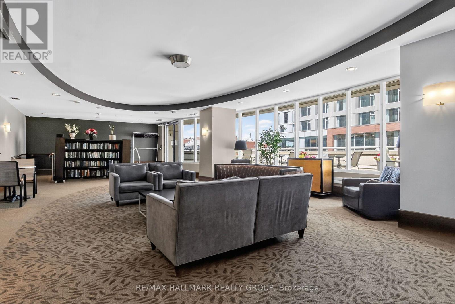
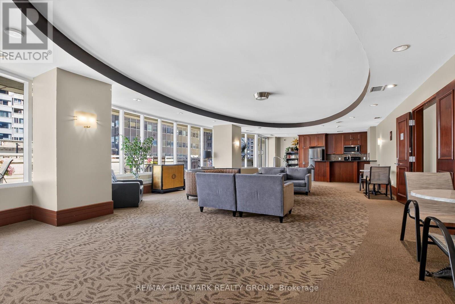
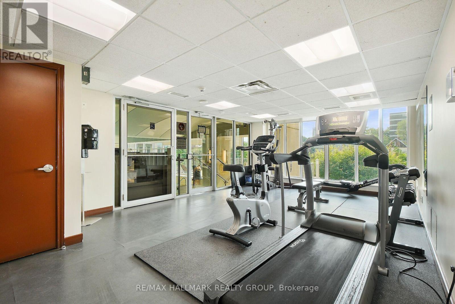
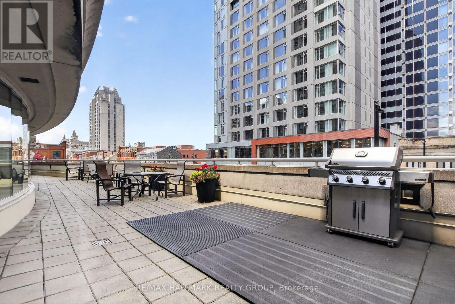
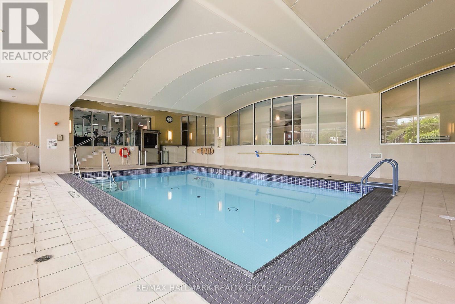
Here is a bright and beautifully appointed 1-bedroom condo that offers style and convenience in the heart of Urban Ottawa. Enjoy skyline views of the city! This well designed unit features in-suite laundry, a storage locker, and an open-concept layout that maximizes space and natural light with its expansive wall to wall windows. The kitchen boasts ample cabinet and counter space and stainless steel appliances. The living room, dining room and primary bedroom have impeccable hardwood floors. The spotless 4 piece main bath has additional storage. Enjoy the vibrant city lifestyle, located just steps from the Rideau Centre, ByWard Market, University of Ottawa, DND, Metro grocery store, banks, pharmacies, and public transit, convenience is truly at your doorstep. Residents enjoy access to a full suite of premium amenities, including 24/7 concierge and security, a refreshing indoor pool, a state-of-the-art fitness centre, terrace and media room. Come see all this wonderful condo suite has to offer! 24 hours irrevocable on offers. (id:27)

Building Features:

  • Style: Apartment
  • Building Type: Apartment
  • Amenities: Exercise Centre, Party Room, Sauna, Storage - Locker
  • Basement Type: None
  • Exterior Finish: Concrete
  • Floor Space: 600 - 699 sqft
  • Flooring Type: Tile, Hardwood
  • Heating Type: Other
  • Heating Fuel: Other
  • Cooling Type: Central air conditioning
  • Appliances: Dishwasher, Dryer, Stove, Washer

Property Features:

  • OwnershipType: Condominium/Strata
  • Property Type: Single Family
  • Community Features: Pets Allowed With Restrictions
  • Condo Fees: $513 Monthly
  • Features: Carpet Free, In suite Laundry
  • Floor Space (approx): 600 - 699 Square Feet
  • MaintenanceFee Type: Water, Insurance, Common Area Maintenance, Heat
  • Pool Type: Indoor pool
  • View Type: City view
  • Parking Type: No Garage

Rooms:

  • Foyer Main Level 3.20 m x 1.60 m
  • Living Main Level 4.80 m x 3.60 m
  • Dining Main Level 3.00 m x 2.30 m
  • Kitchen Main Level 2.50 m x 2.30 m
  • Primary Bedroom Main Level 2.90 m x 2.80 m
  • Bathroom Main Level 2.80 m x 2.40 m

Convert Measurement to:

Courtesy of: RE/MAX HALLMARK REALTY GROUP

REALTOR.ca  

QuickQuoteTM Powered by RPS
Thinking of Selling?

Start by finding out what your home might be worth in today's market.

Location of 203 - 234 RIDEAU STREET, Ottawa, Ontario, K1N 0A9

Demographic Information of 203 - 234 RIDEAU STREET, Ottawa, Ontario, K1N 0A9

Life Stage

Young Singles

Employment Type

Service Sector/White Collar

Average Household Income

$133,502.45

Average Number of Children

1.43

Household Population

Household Structure

Age of Population

Education

Education Level

No certificate/diploma/degree

3.03 %

High school certificate or equivalent

20.51 %

Apprenticeship trade certificate/diploma

1.8 %

College/non-university certificate

12.16 %

University certificate (below bachelor)

2.49 %

University Degree

60.02 %

Commuter

Travel To Work

By Car

37.31 %

By Public Transit

19.14 %

By Walking

35.35 %

By Bicycle

3.91 %

By Other Methods

4.3 %

Cultural Diversity

Knowledge of Official Language

Mother Tongue

Building Information

Building Type

Apartments (Low and High Rise)

98.32 %

Houses

1.68 %

Own Vs. Rent