Button CopyPathCircle CloseCircle Left ArrowArrow Down Icon GreyClosecirclecircleBurger
  • Advertising

202 CLOVERDALE ROAD, Ottawa, Ontario, K1M 0X2

MLS® # X13216082
House For Sale In Rockcliffe - Manor Park, Ottawa, Ontario
$2,300,000 QuickQuoteTM: Not Available

6 Beds

4 Baths

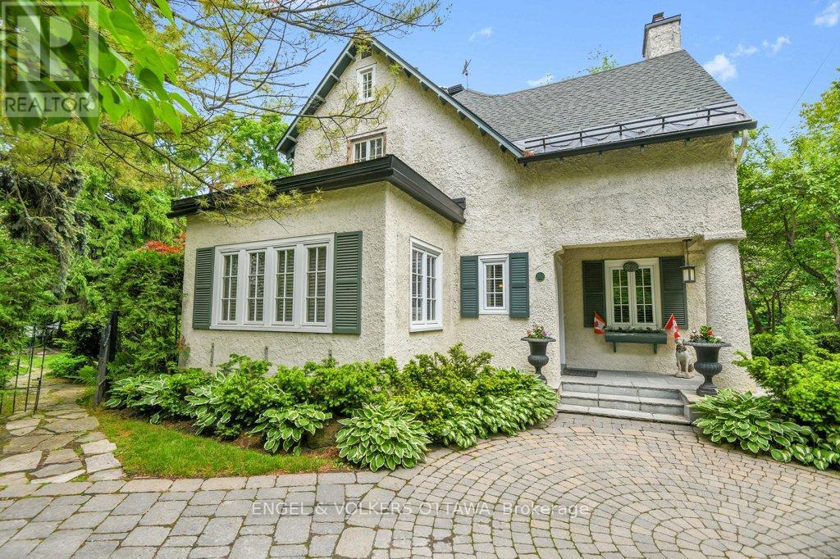
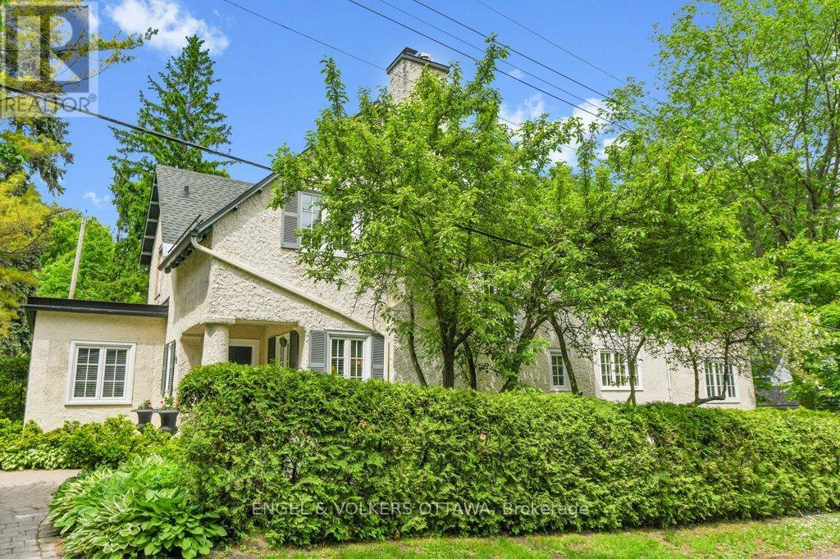
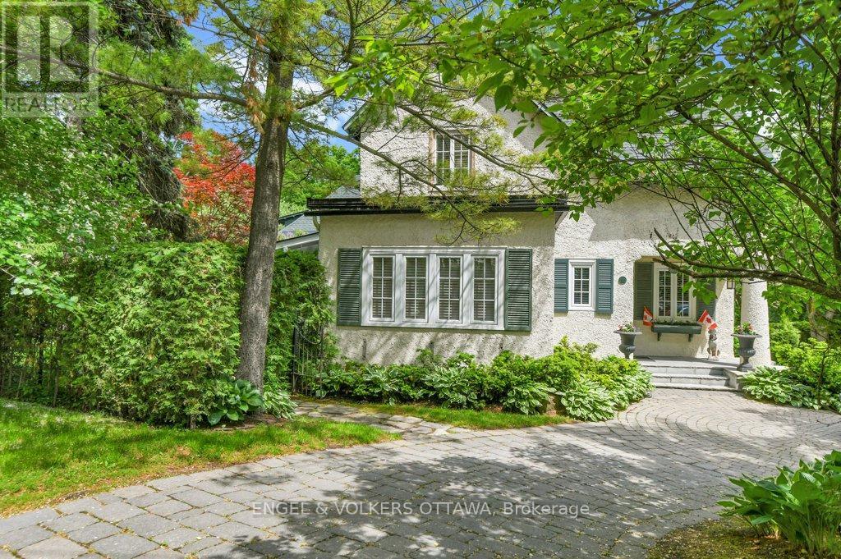
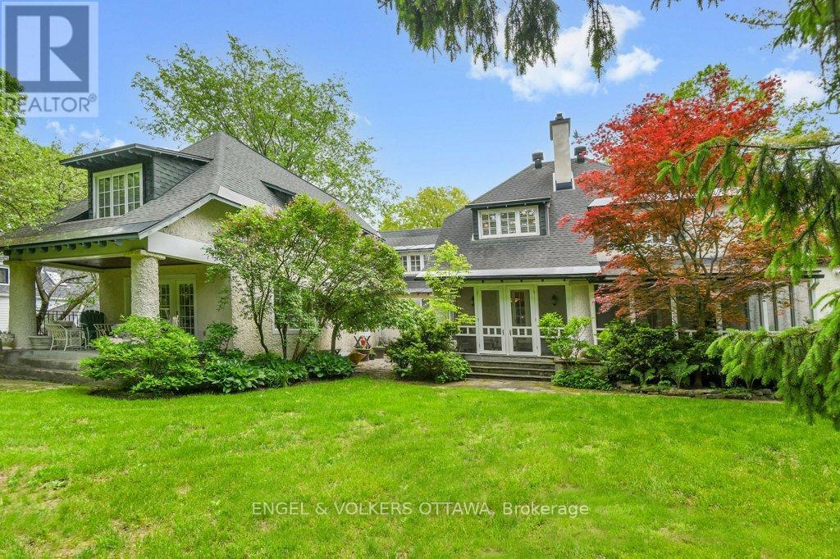
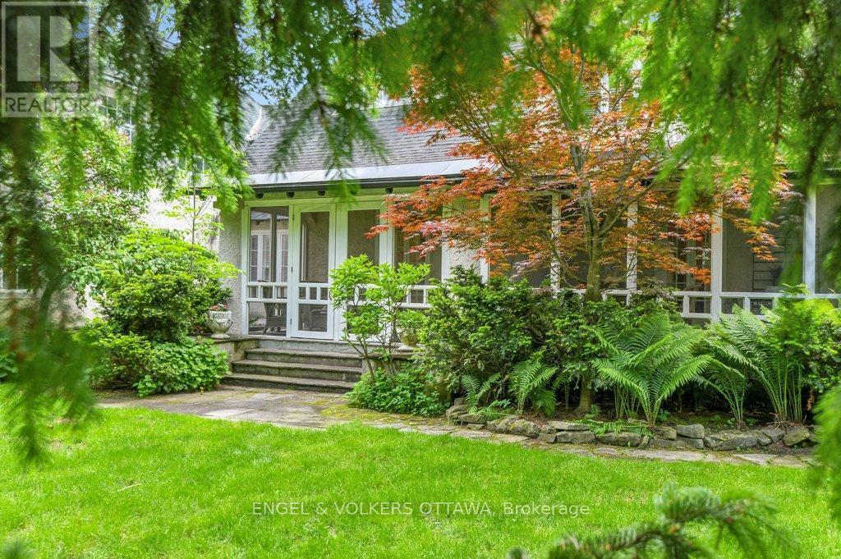
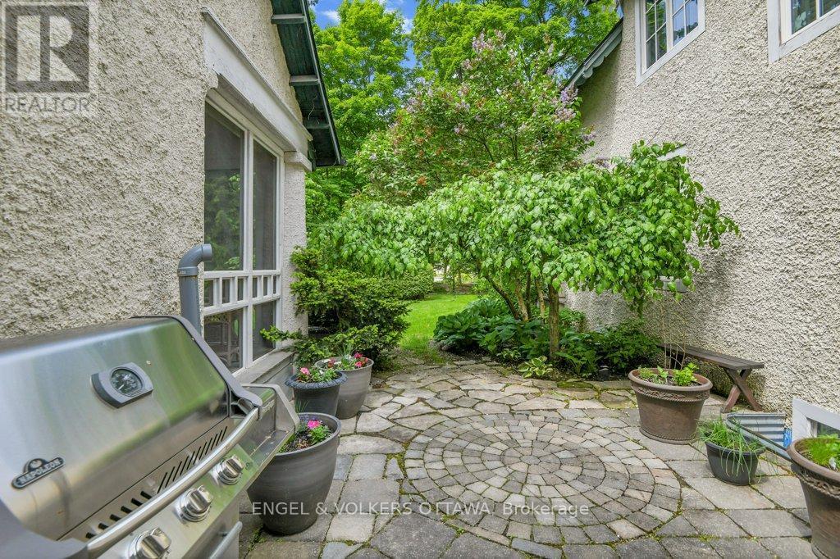
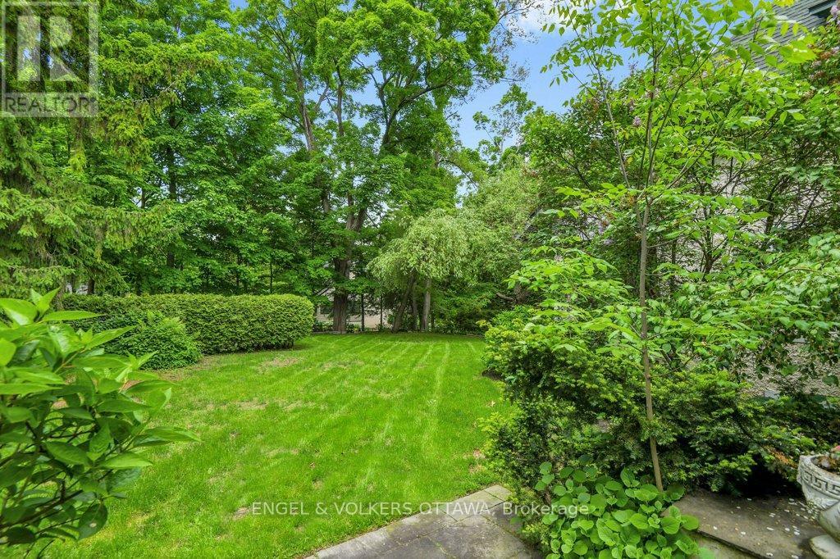
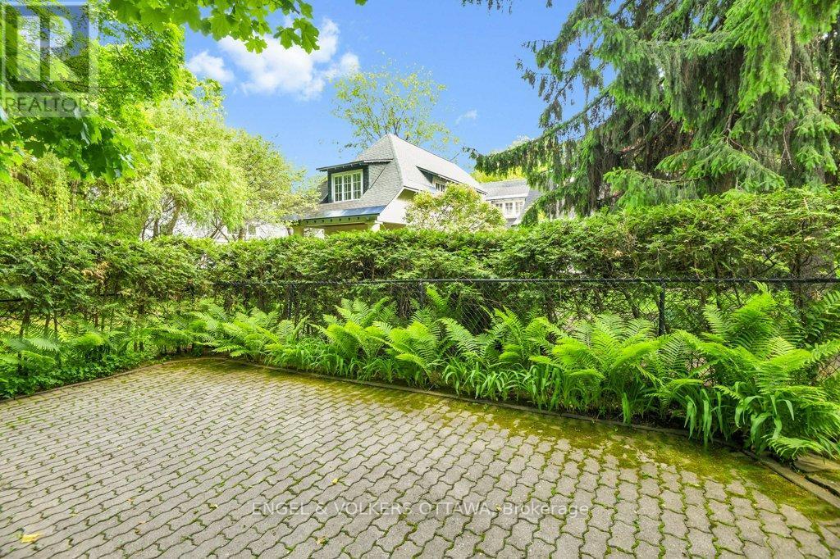
202 Cloverdale Road, Ottawa, ON - Outdoor
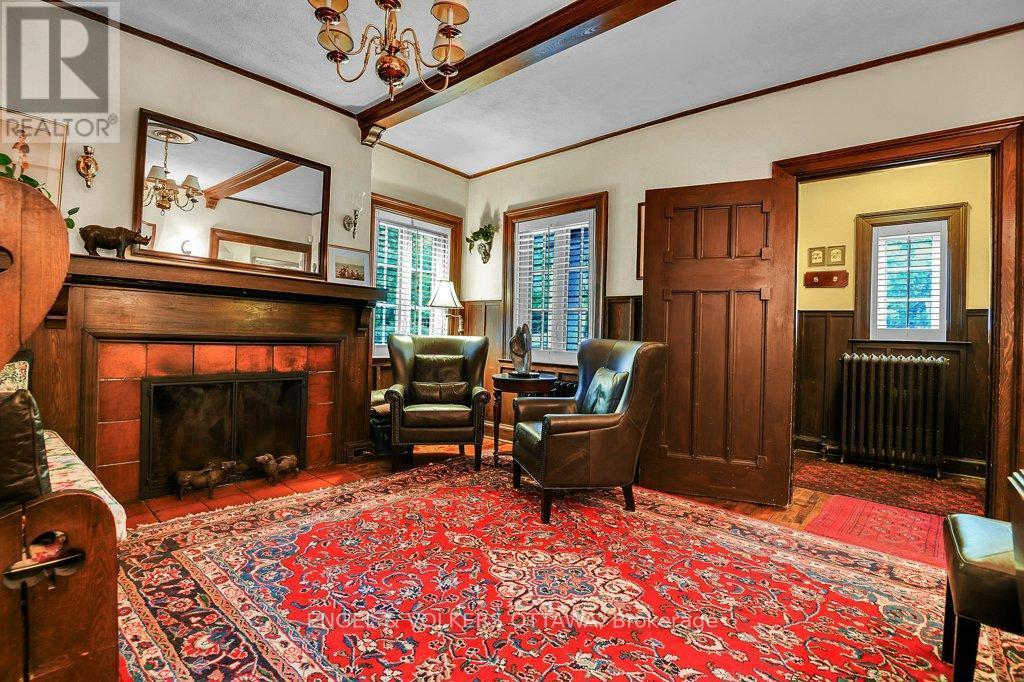
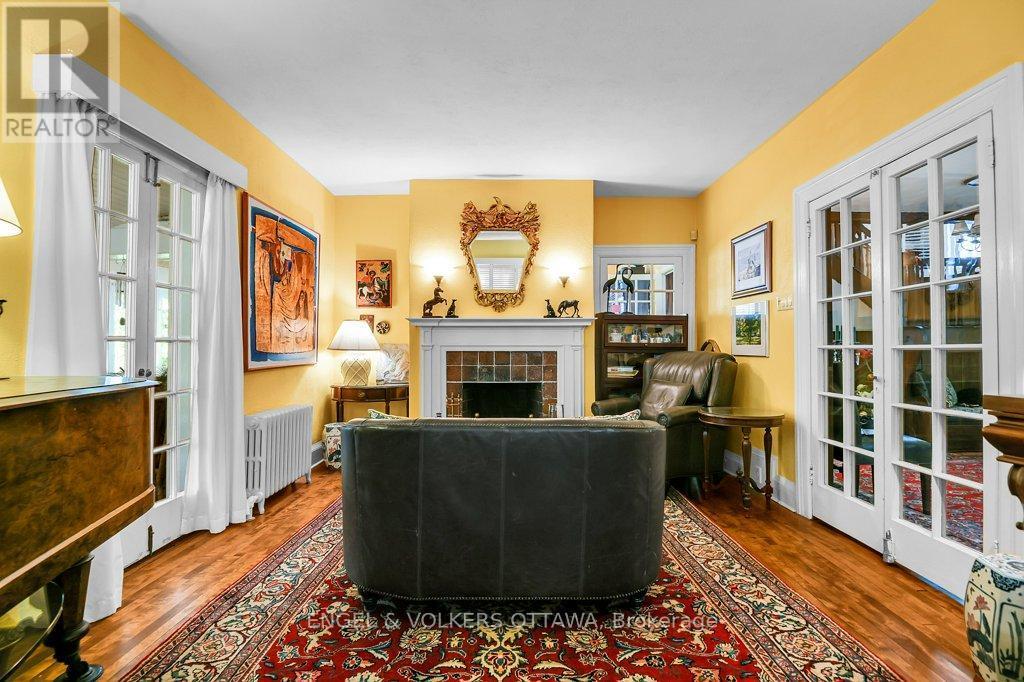
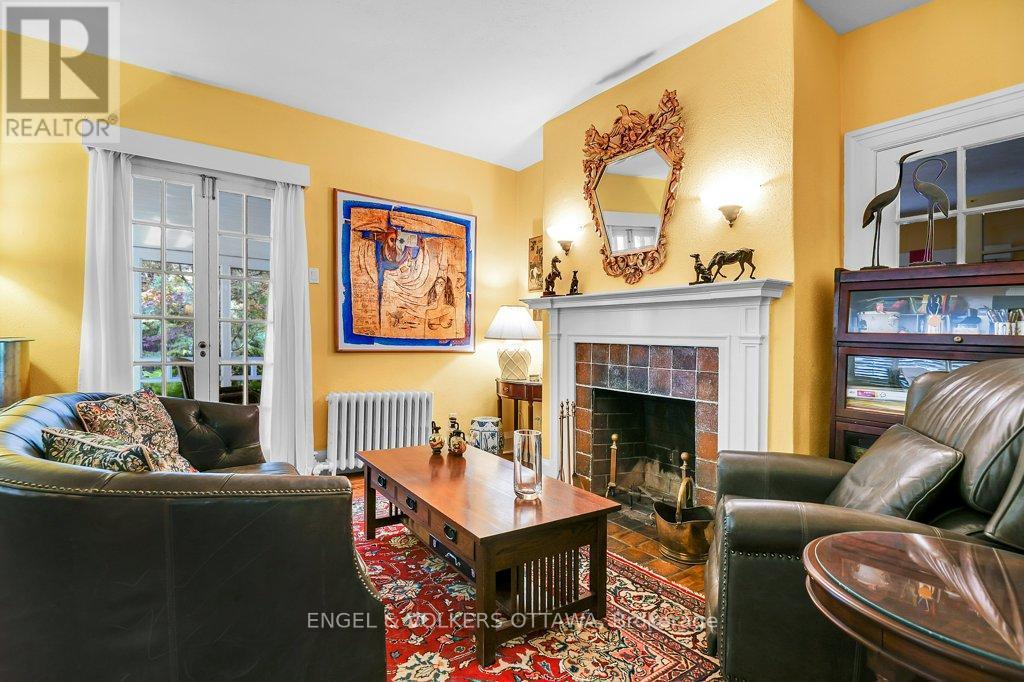
202 Cloverdale Road, Ottawa, ON - Indoor With Fireplace
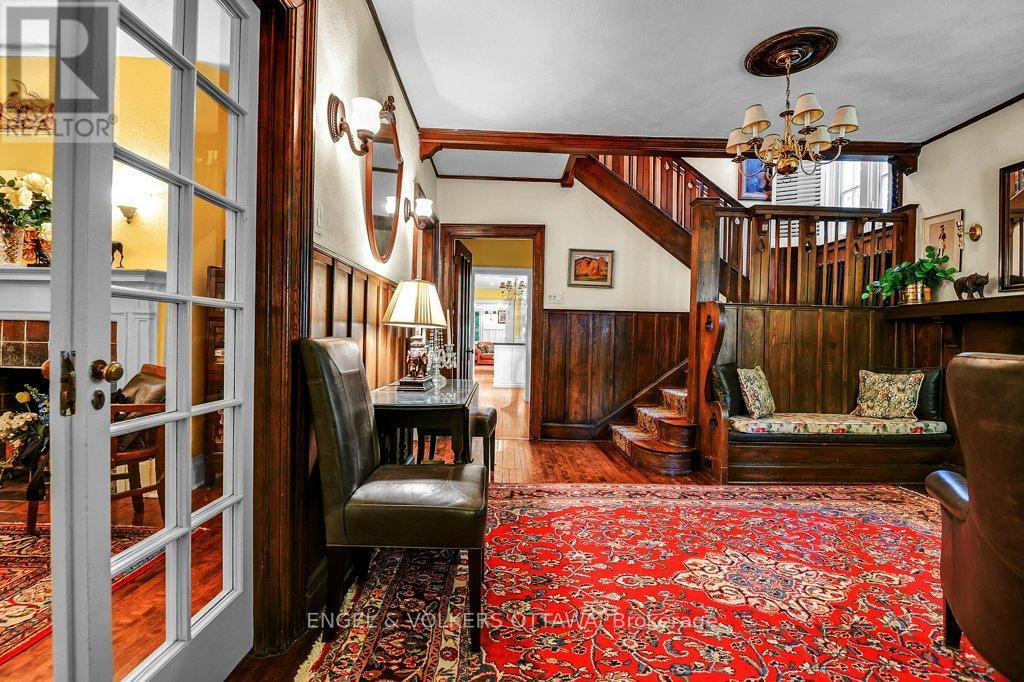
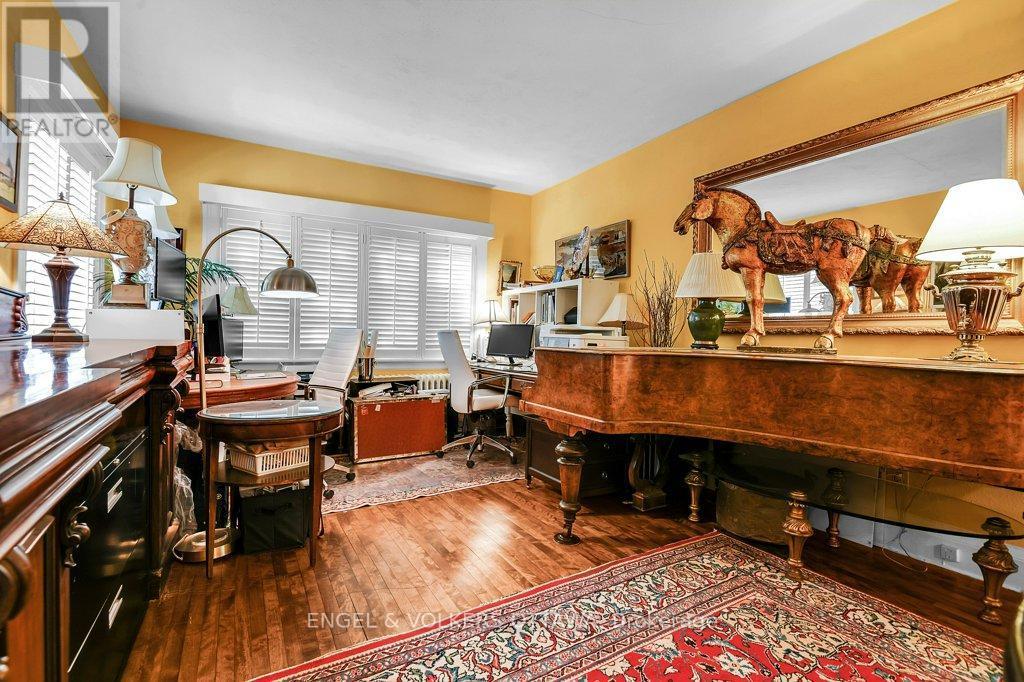
202 Cloverdale Road, Ottawa, ON - Indoor Photo Showing Other Room
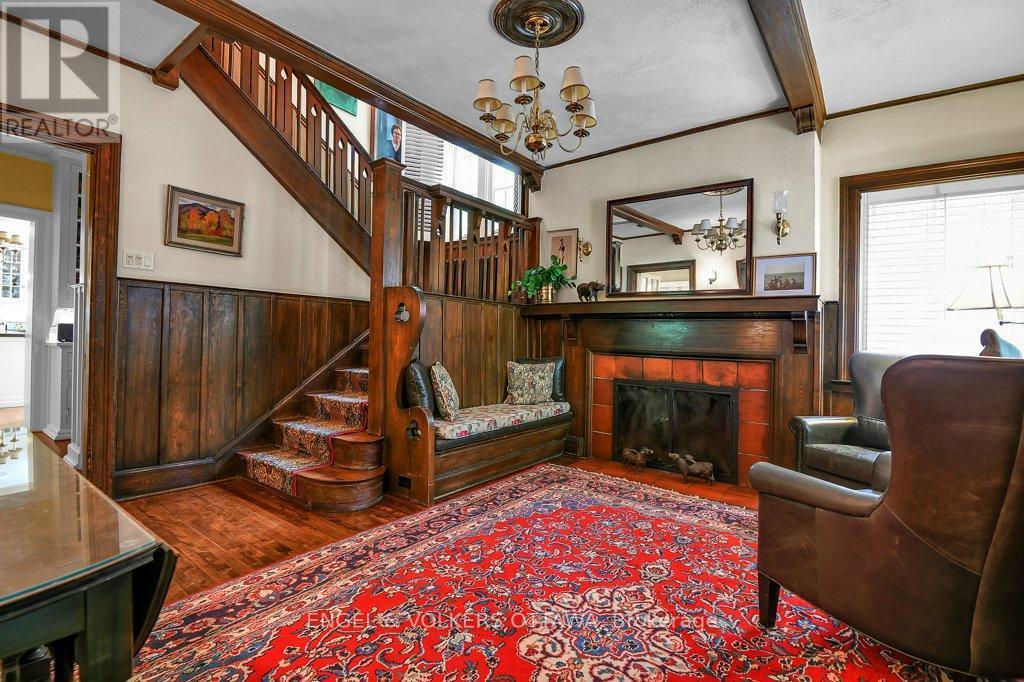
202 Cloverdale Road, Ottawa, ON - Indoor With Fireplace
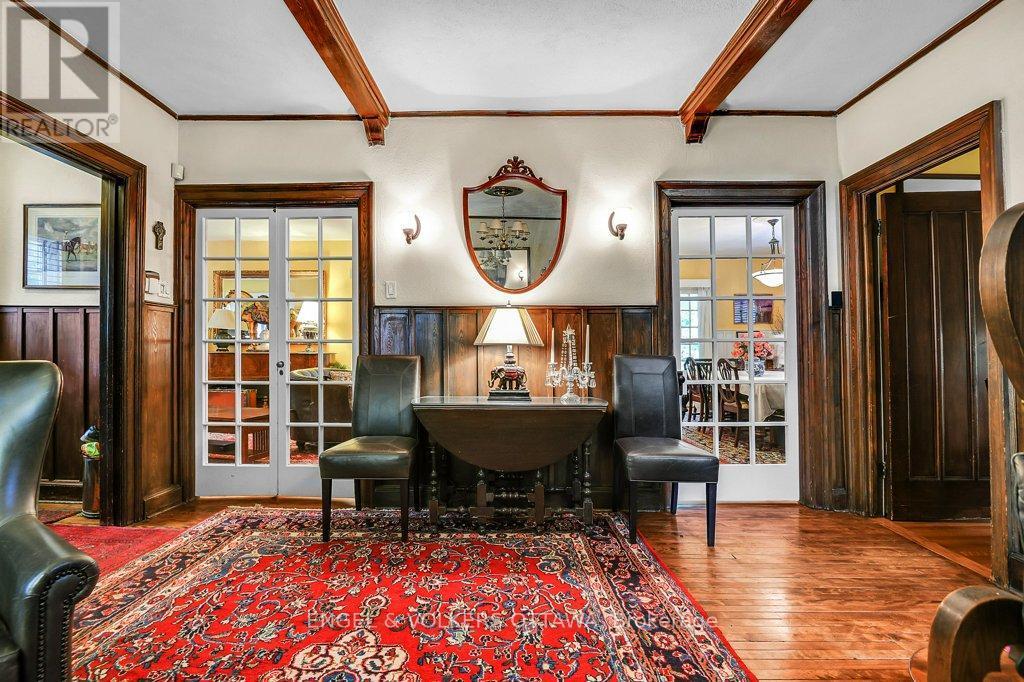
202 Cloverdale Road, Ottawa, ON - Indoor
202 Cloverdale Road, Ottawa, ON - Indoor With Fireplace
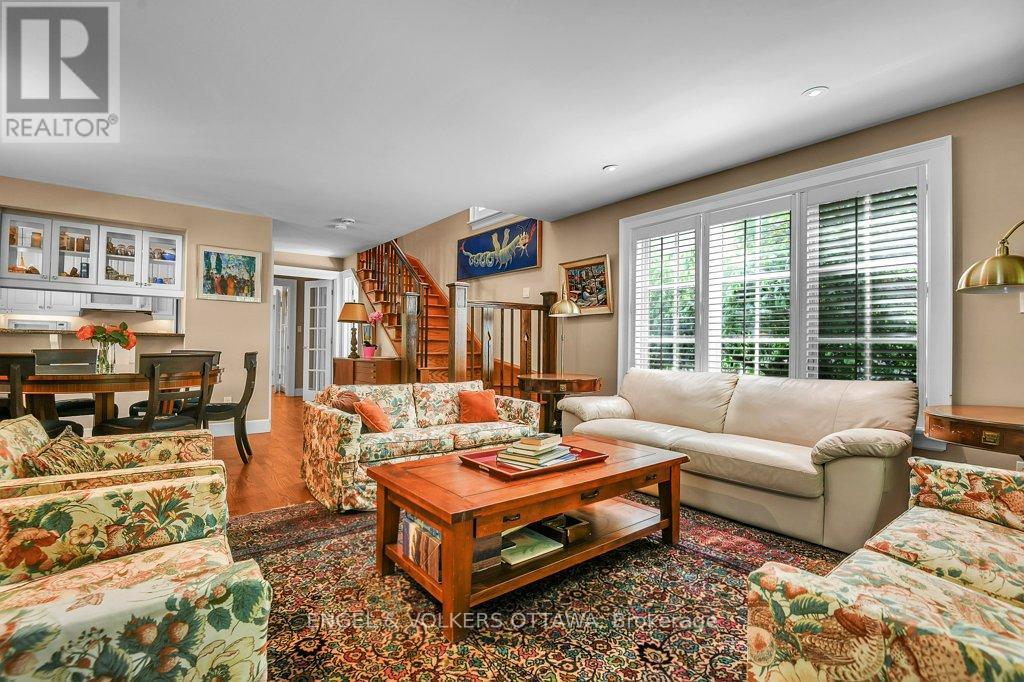
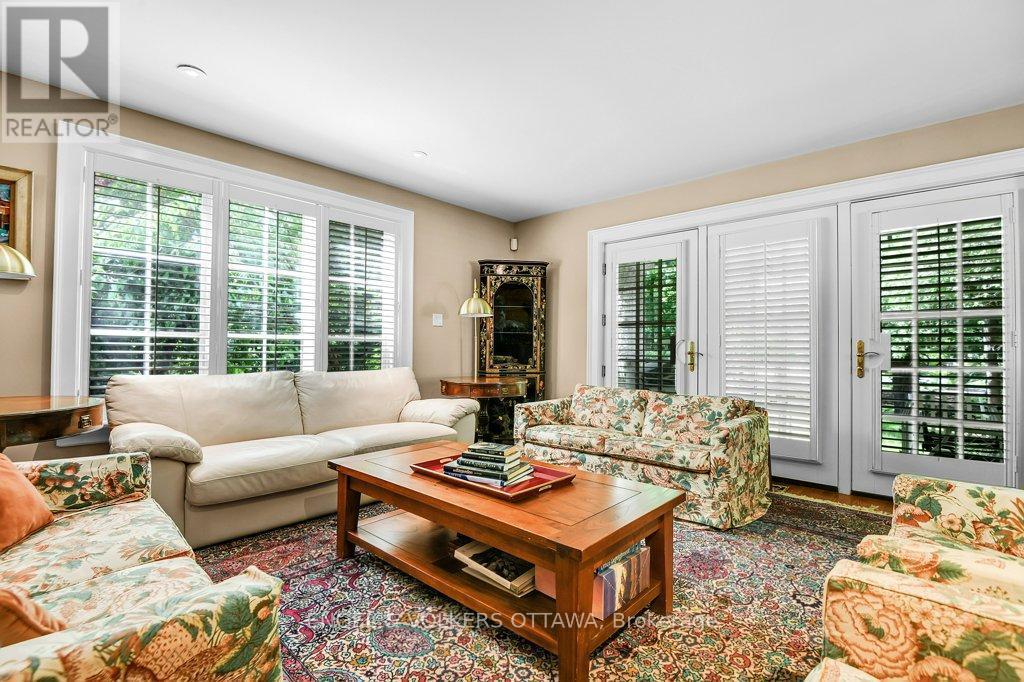
202 Cloverdale Road, Ottawa, ON - Indoor Photo Showing Living Room With Fireplace
202 Cloverdale Road, Ottawa, ON - Indoor
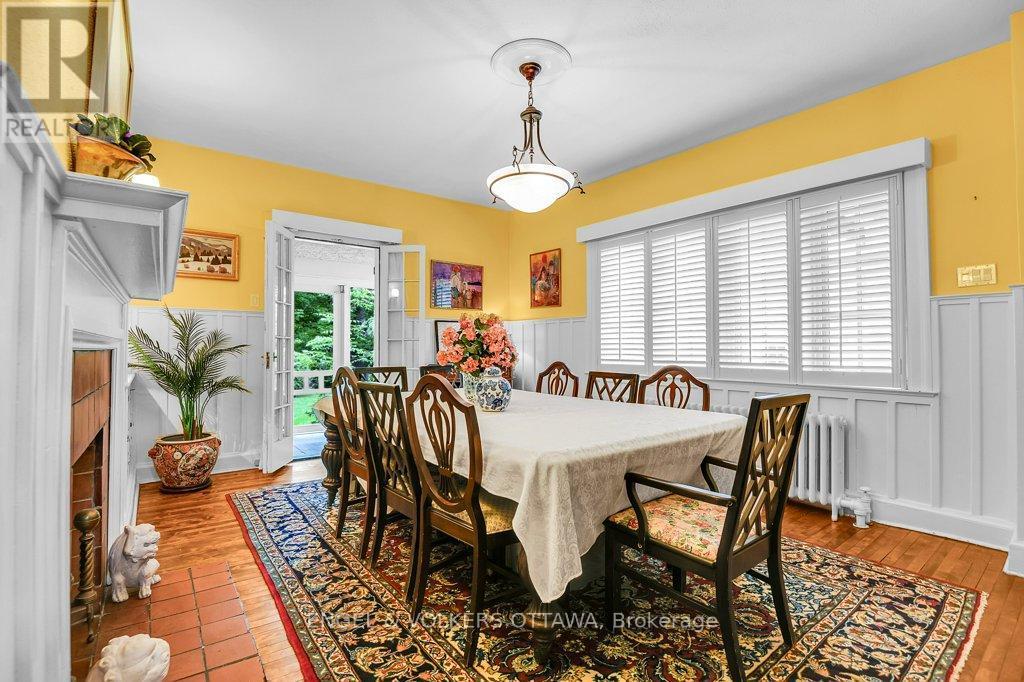
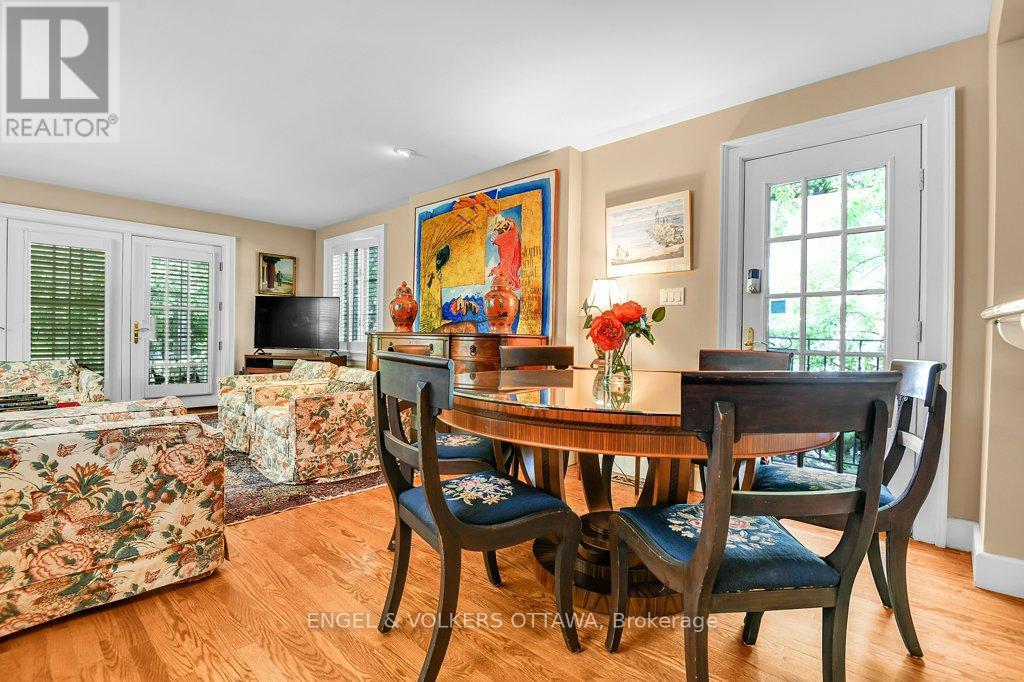
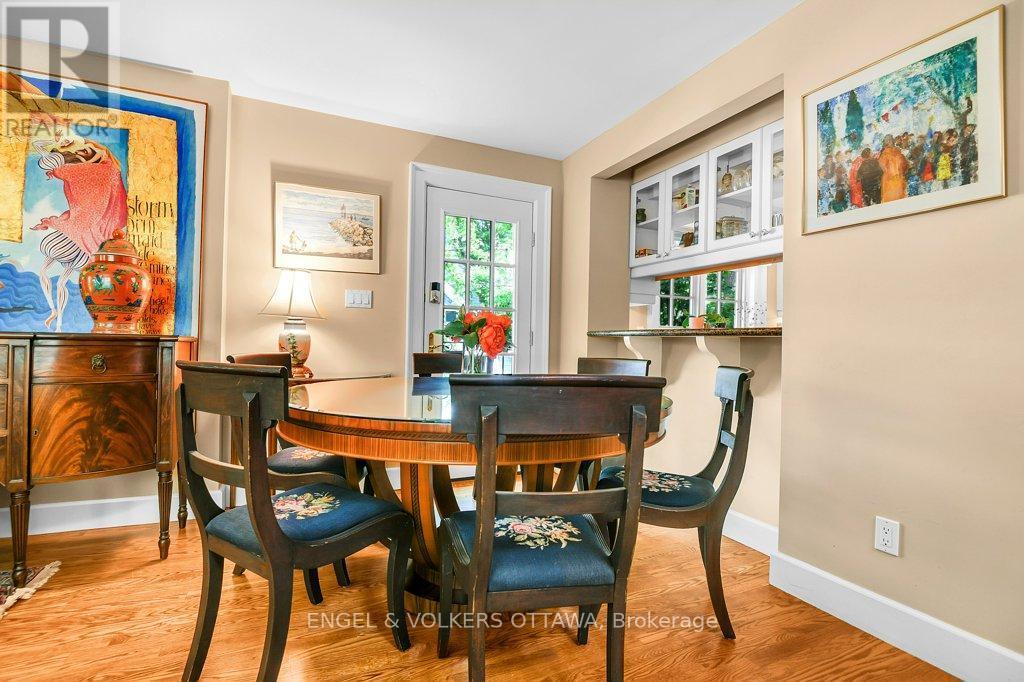
202 Cloverdale Road, Ottawa, ON - Indoor Photo Showing Dining Room
202 Cloverdale Road, Ottawa, ON - Outdoor With Exterior
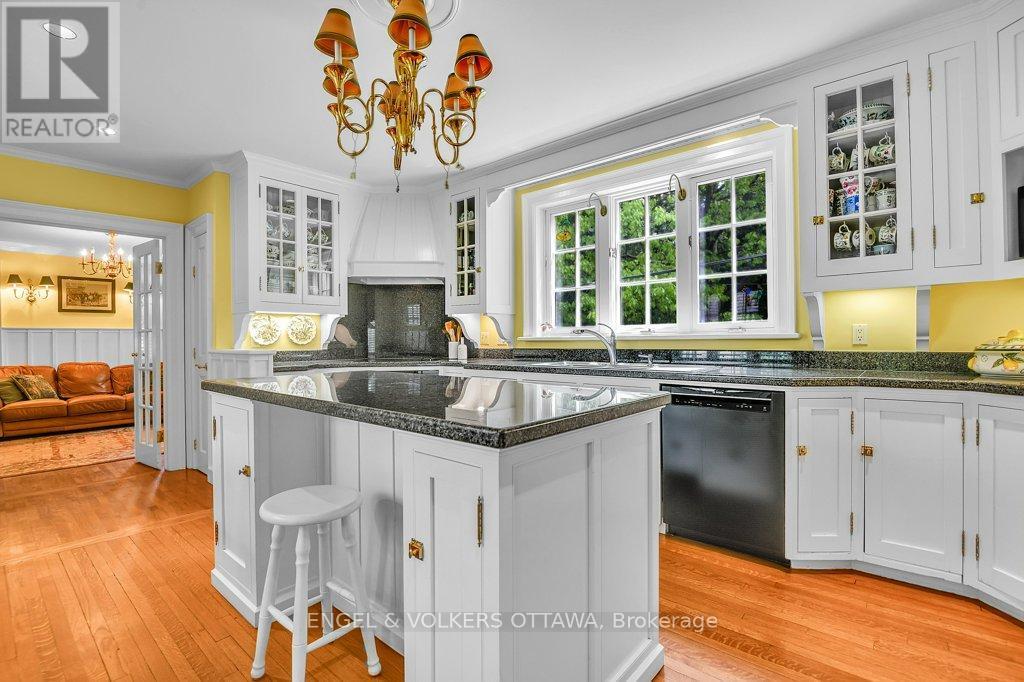
202 Cloverdale Road, Ottawa, ON - Indoor Photo Showing Kitchen
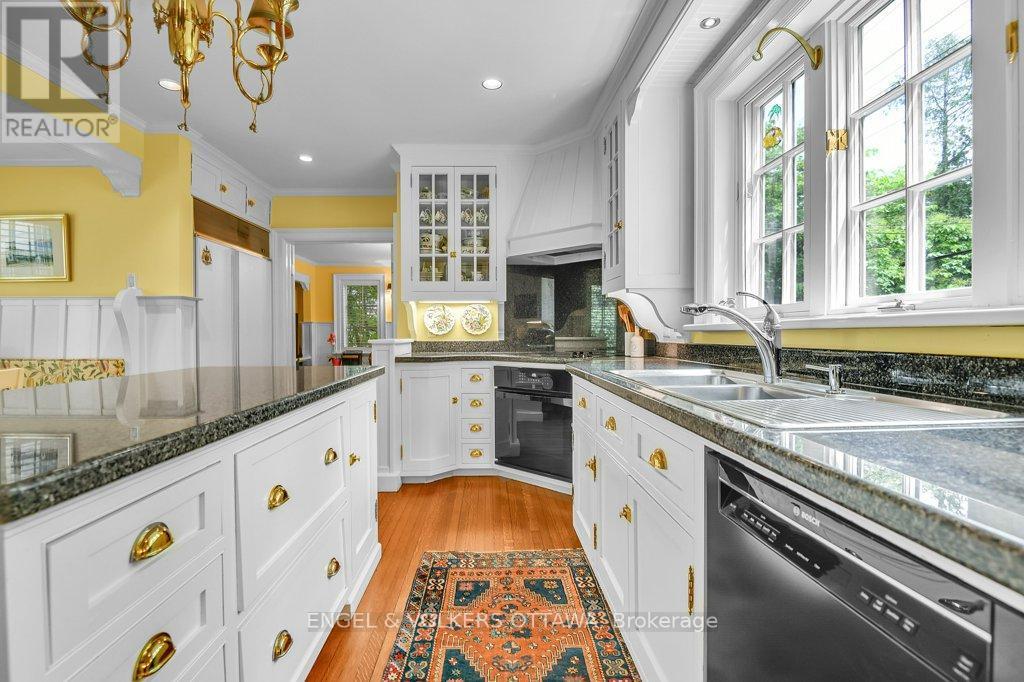
202 Cloverdale Road, Ottawa, ON - Indoor Photo Showing Kitchen With Double Sink
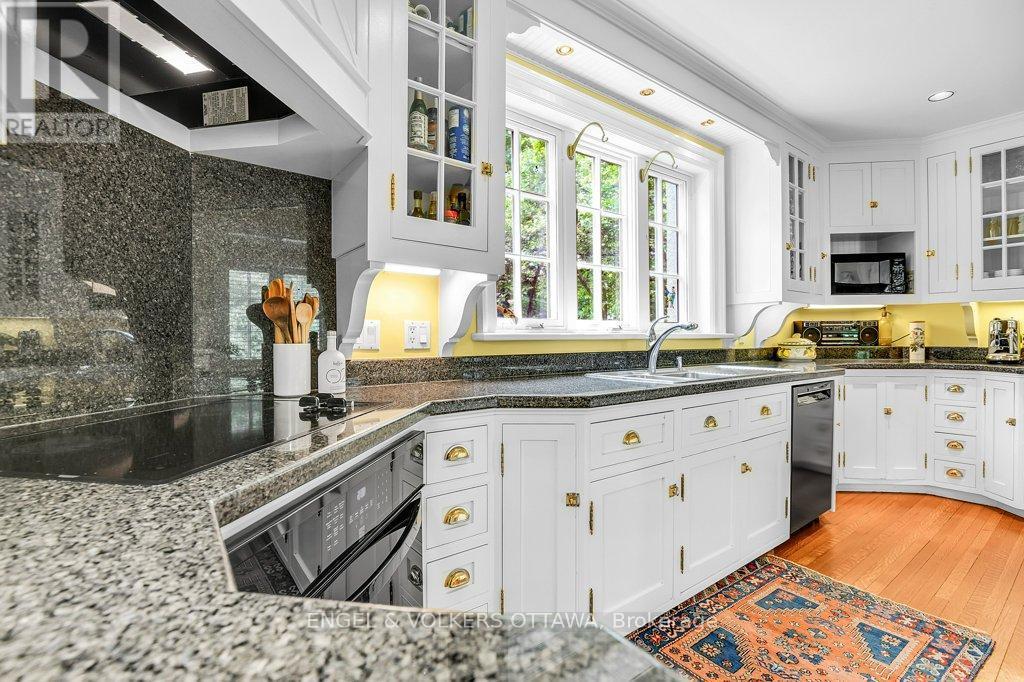
202 Cloverdale Road, Ottawa, ON - Indoor Photo Showing Kitchen
202 Cloverdale Road, Ottawa, ON - Indoor
202 Cloverdale Road, Ottawa, ON - Indoor Photo Showing Other Room
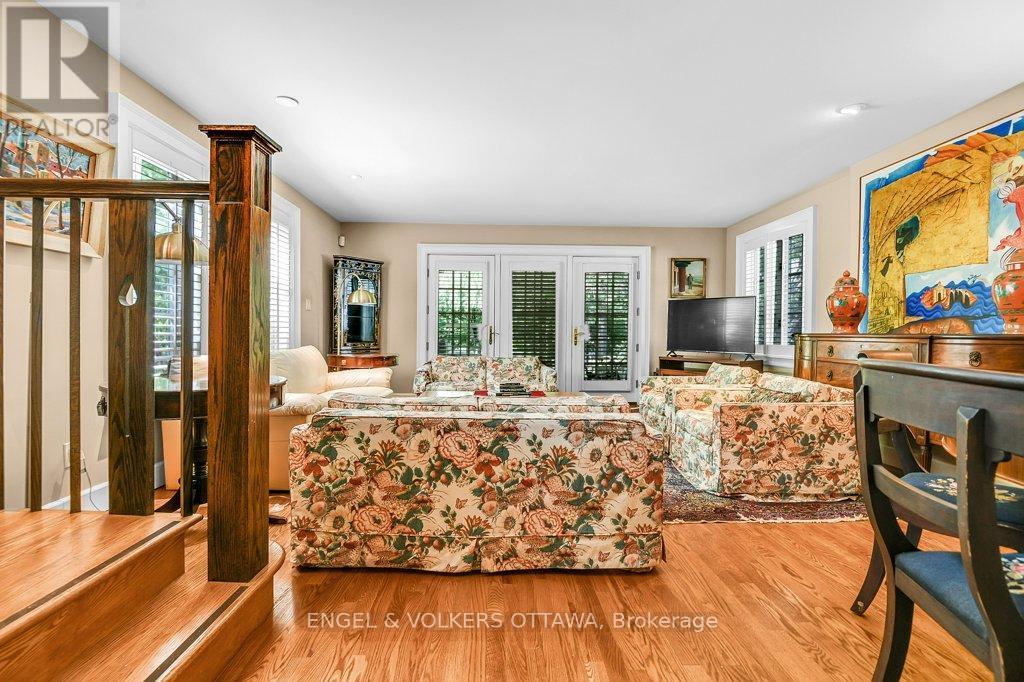
202 Cloverdale Road, Ottawa, ON - Indoor Photo Showing Living Room
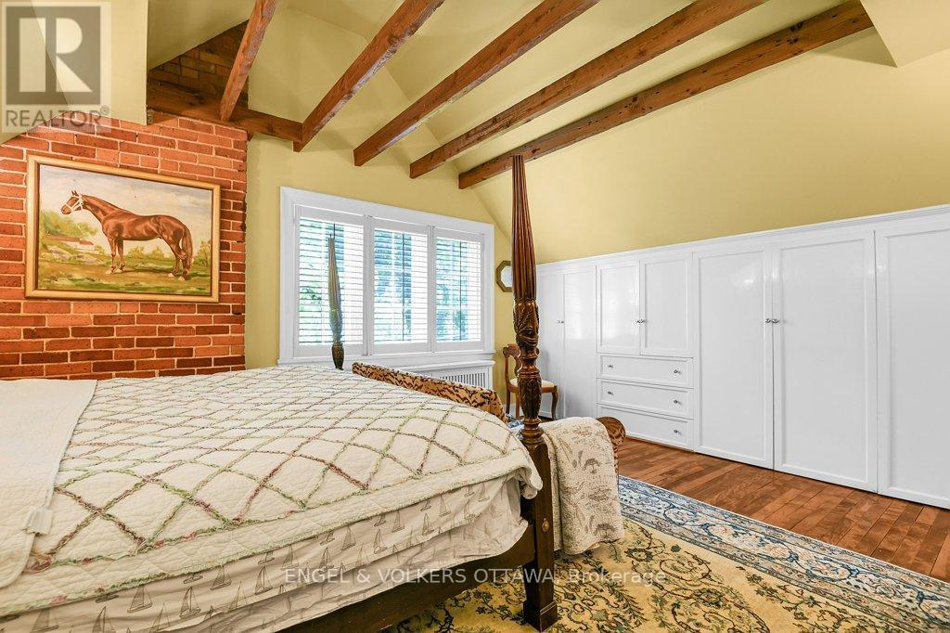
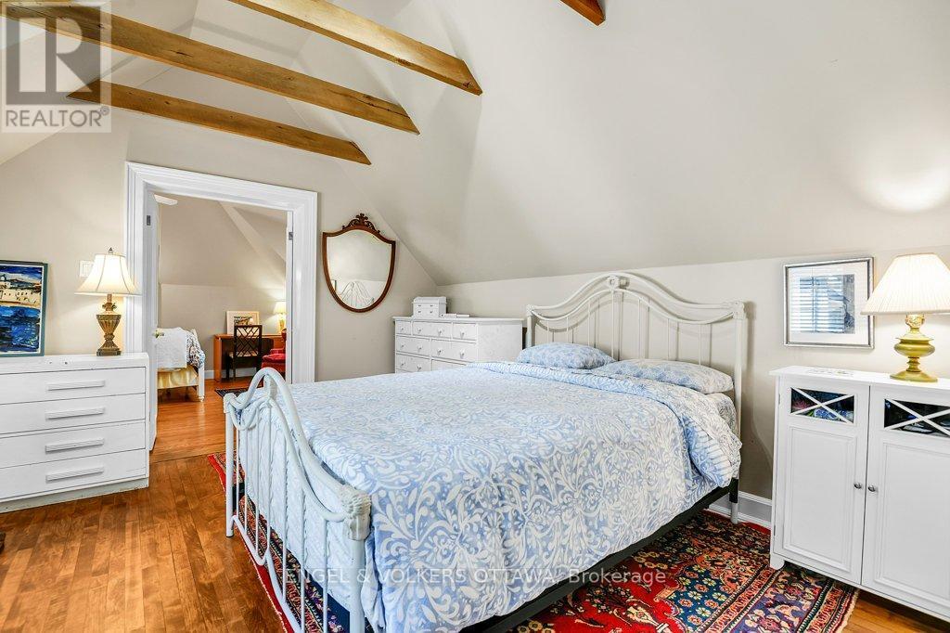
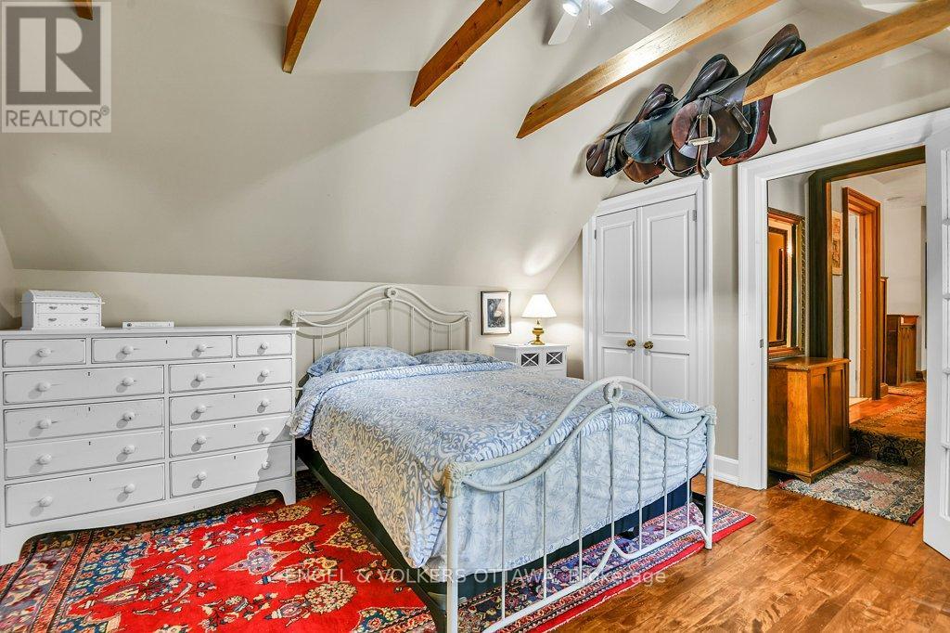
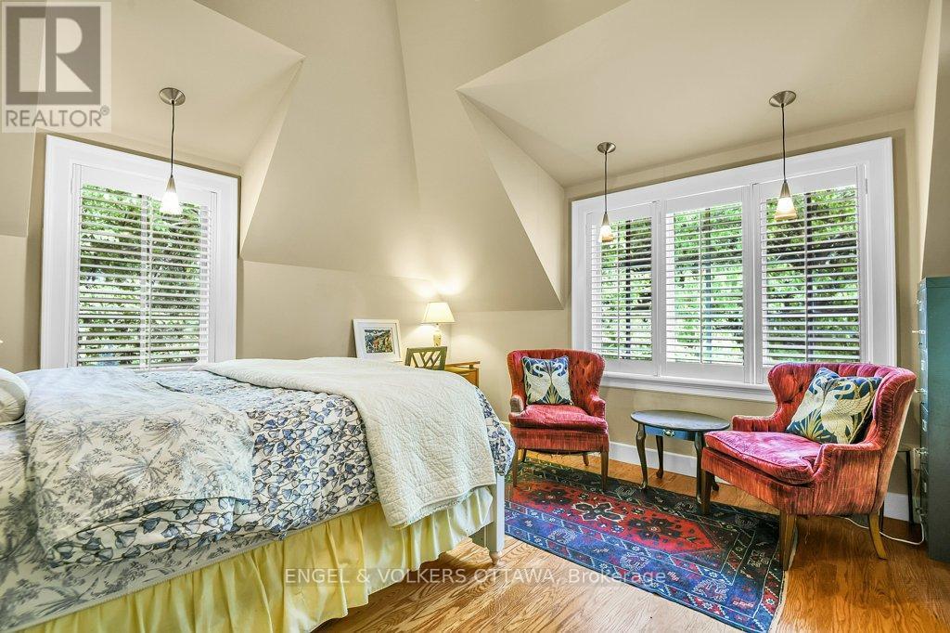
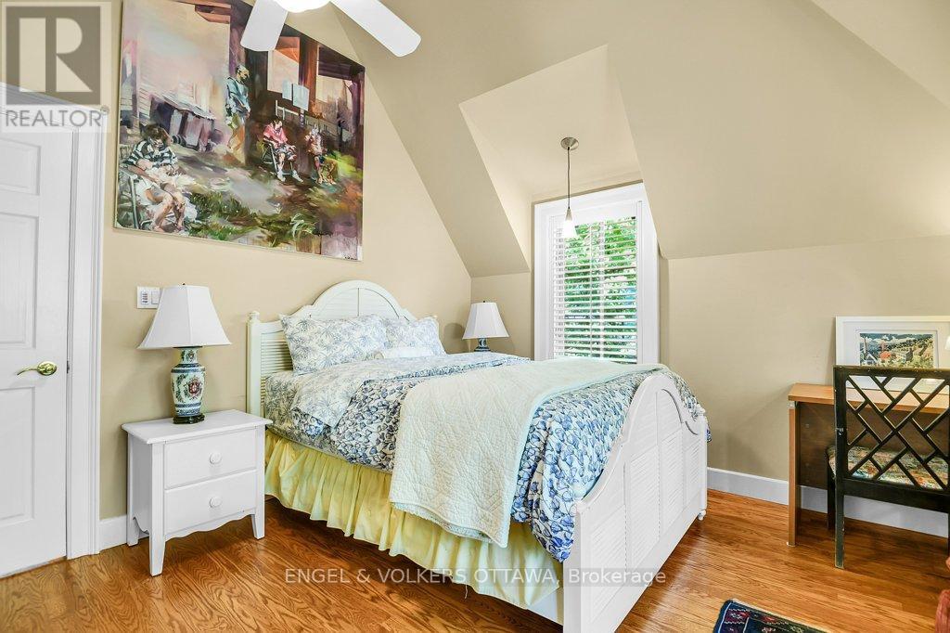
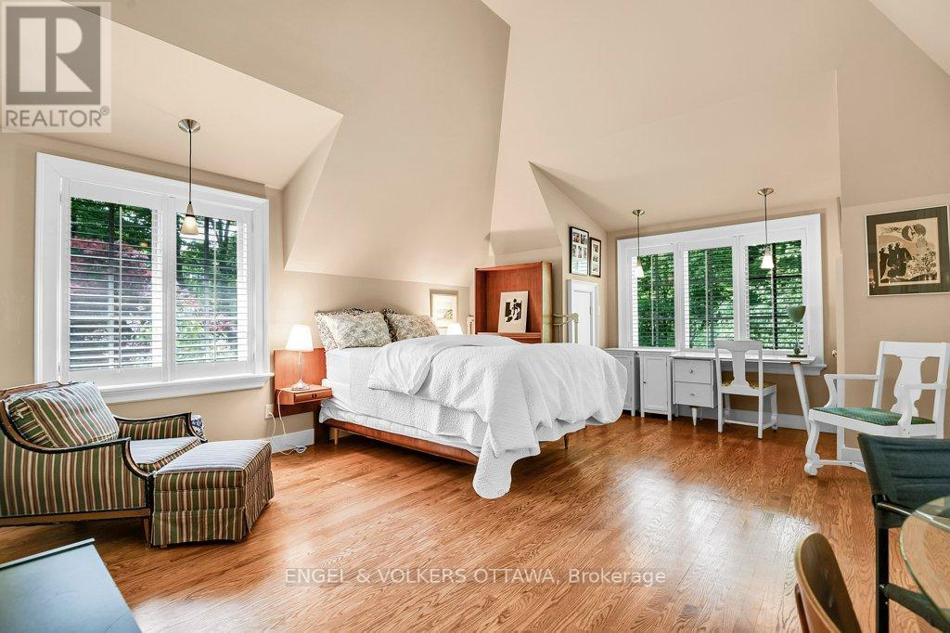
202 Cloverdale Road, Ottawa, ON - Indoor Photo Showing Bedroom
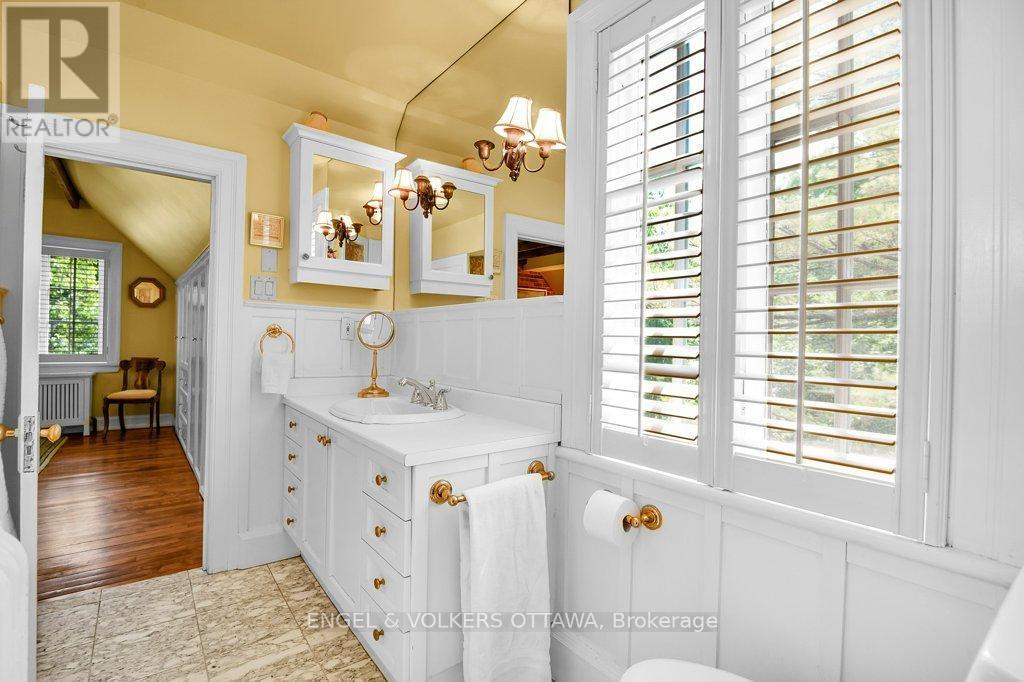
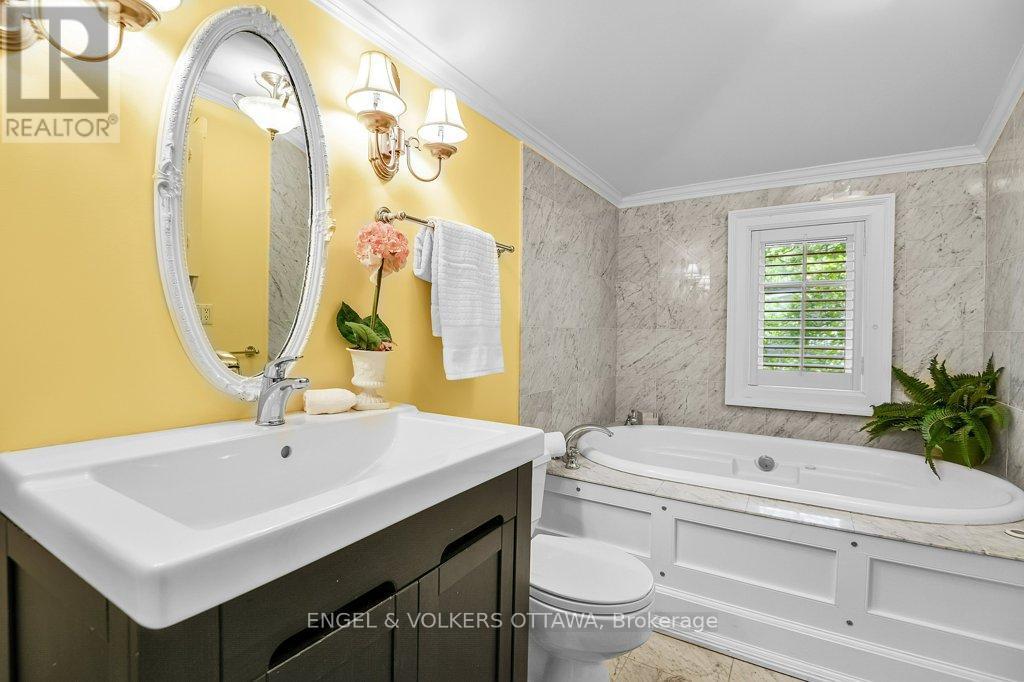
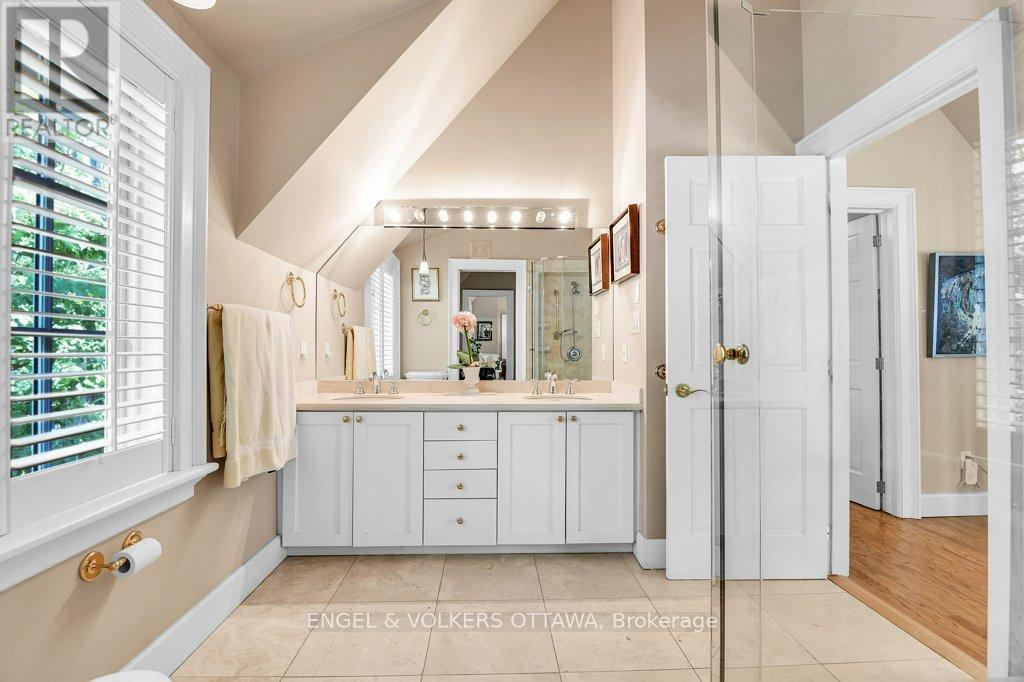
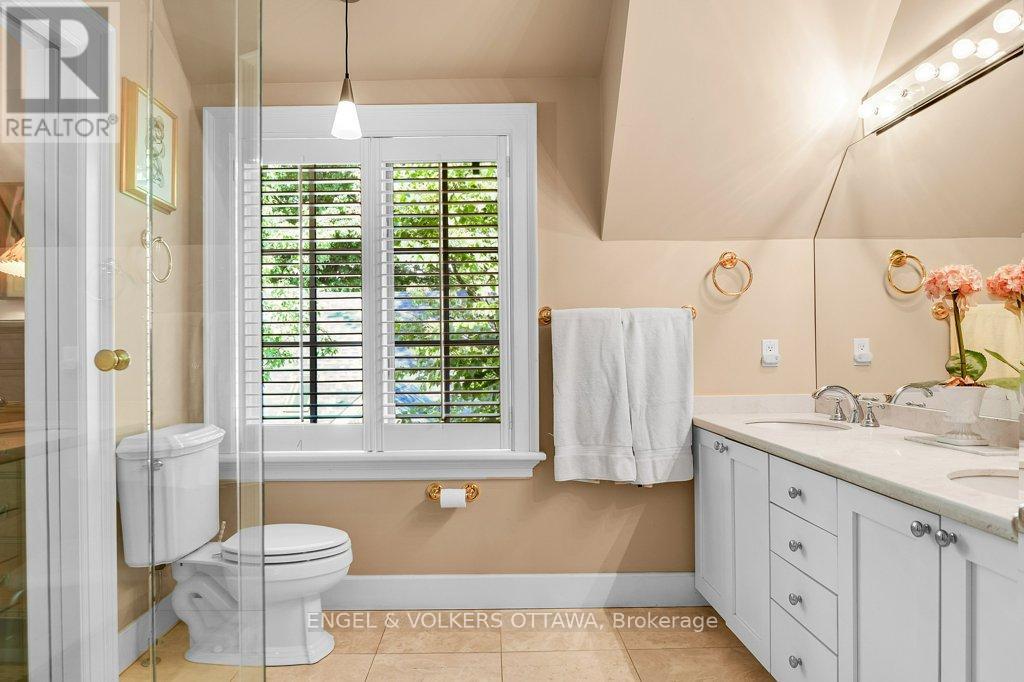
202 Cloverdale Road, Ottawa, ON - Indoor Photo Showing Bathroom
202 Cloverdale Road, Ottawa, ON - Indoor
202 Cloverdale Road, Ottawa, ON - Indoor With Fireplace
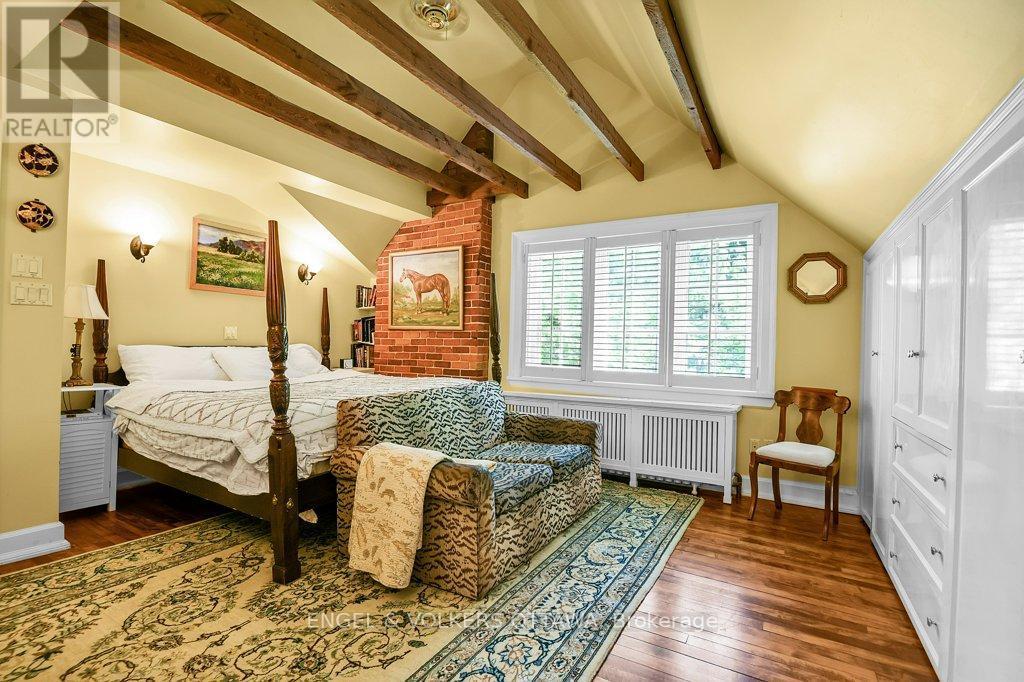
202 Cloverdale Road, Ottawa, ON - Indoor Photo Showing Bedroom
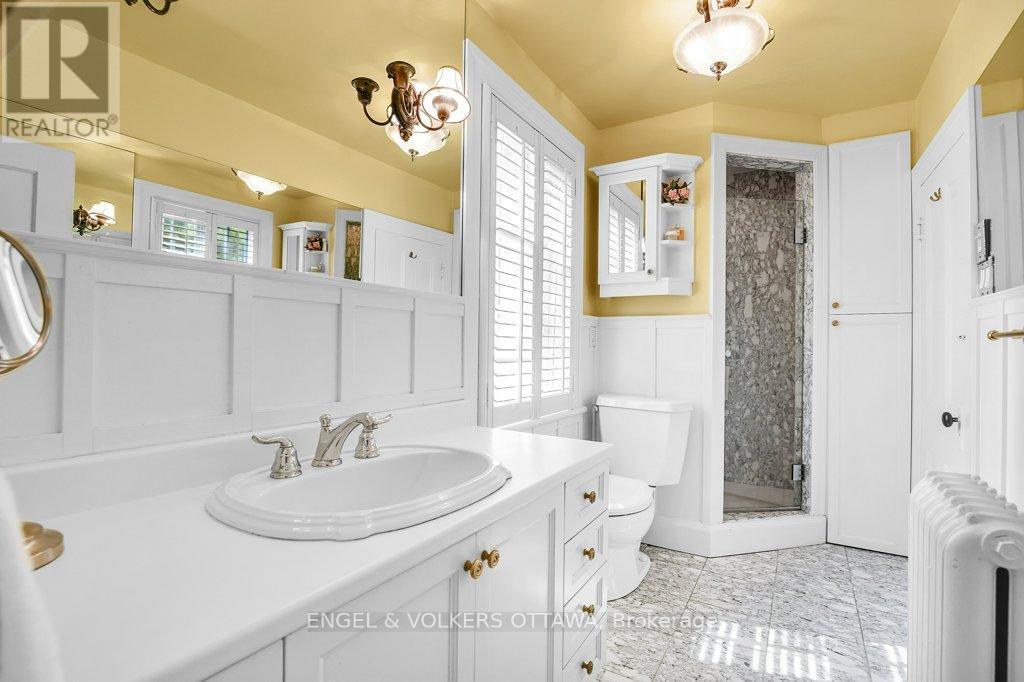
202 Cloverdale Road, Ottawa, ON - Indoor Photo Showing Bathroom
202 Cloverdale Road, Ottawa, ON - Indoor Photo Showing Living Room
202 Cloverdale Road, Ottawa, ON - Indoor Photo Showing Other Room
202 Cloverdale Road, Ottawa, ON - Indoor Photo Showing Living Room
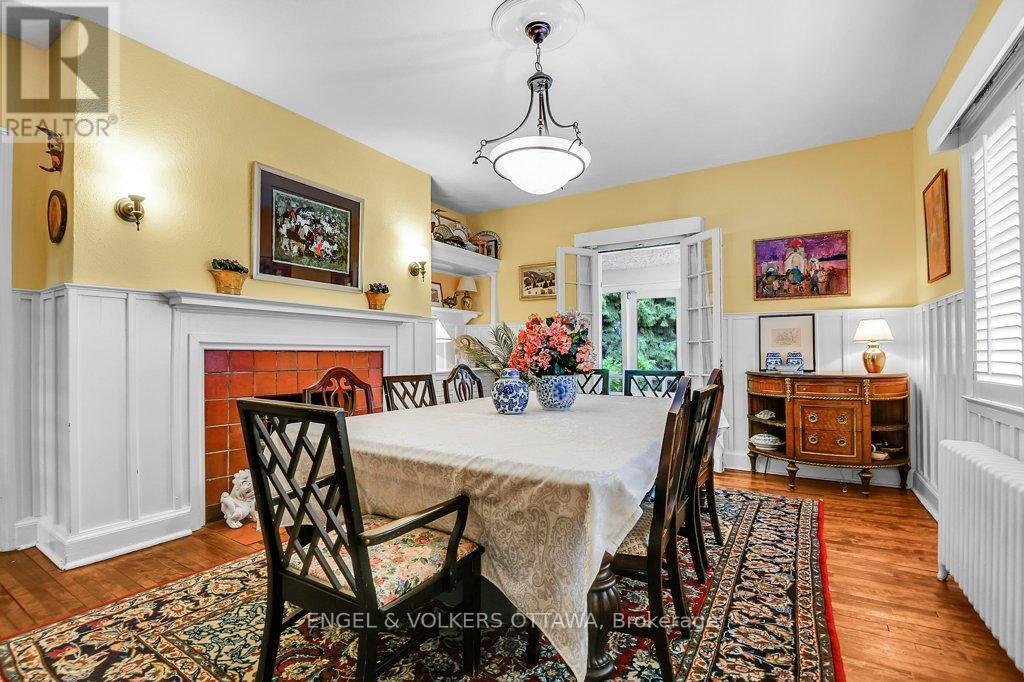
202 Cloverdale Road, Ottawa, ON - Indoor Photo Showing Dining Room
202 Cloverdale Road, Ottawa, ON - Indoor Photo Showing Bedroom
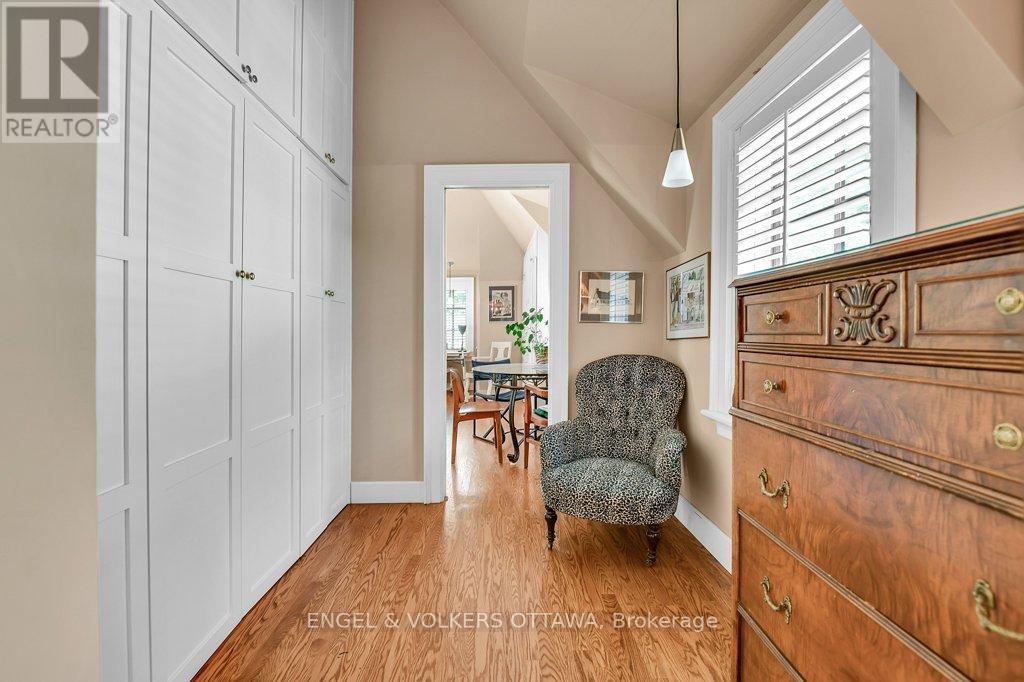
202 Cloverdale Road, Ottawa, ON - Indoor Photo Showing Other Room
202 Cloverdale Road, Ottawa, ON - Indoor Photo Showing Bathroom
202 Cloverdale Road, Ottawa, ON - Outdoor
Video
202 Cloverdale Road, Ottawa, ON  - Outdoor
202 Cloverdale Road, Ottawa, ON  - Indoor With Fireplace
202 Cloverdale Road, Ottawa, ON - Indoor Photo Showing Other Room
202 Cloverdale Road, Ottawa, ON - Indoor With Fireplace
202 Cloverdale Road, Ottawa, ON - Indoor
202 Cloverdale Road, Ottawa, ON - Indoor With Fireplace
202 Cloverdale Road, Ottawa, ON - Indoor Photo Showing Living Room With Fireplace
202 Cloverdale Road, Ottawa, ON - Indoor
202 Cloverdale Road, Ottawa, ON - Indoor Photo Showing Dining Room
202 Cloverdale Road, Ottawa, ON - Outdoor With Exterior
202 Cloverdale Road, Ottawa, ON - Indoor Photo Showing Kitchen
202 Cloverdale Road, Ottawa, ON - Indoor Photo Showing Kitchen With Double Sink
202 Cloverdale Road, Ottawa, ON - Indoor Photo Showing Kitchen
202 Cloverdale Road, Ottawa, ON - Indoor
202 Cloverdale Road, Ottawa, ON - Indoor Photo Showing Other Room
202 Cloverdale Road, Ottawa, ON - Indoor Photo Showing Living Room
202 Cloverdale Road, Ottawa, ON - Indoor Photo Showing Bedroom
202 Cloverdale Road, Ottawa, ON - Indoor Photo Showing Bathroom
202 Cloverdale Road, Ottawa, ON - Indoor
202 Cloverdale Road, Ottawa, ON - Indoor With Fireplace
202 Cloverdale Road, Ottawa, ON - Indoor Photo Showing Bedroom
202 Cloverdale Road, Ottawa, ON - Indoor Photo Showing Bathroom
202 Cloverdale Road, Ottawa, ON - Indoor Photo Showing Living Room
202 Cloverdale Road, Ottawa, ON - Indoor Photo Showing Other Room
202 Cloverdale Road, Ottawa, ON - Indoor Photo Showing Living Room
202 Cloverdale Road, Ottawa, ON - Indoor Photo Showing Dining Room
202 Cloverdale Road, Ottawa, ON - Indoor Photo Showing Bedroom
202 Cloverdale Road, Ottawa, ON - Indoor Photo Showing Other Room
202 Cloverdale Road, Ottawa, ON - Indoor Photo Showing Bathroom
202 Cloverdale Road, Ottawa, ON - Outdoor
  • Advertising
202 CLOVERDALE ROAD, Ottawa, Ontario, K1M 0X2
$2,300,000

6 Beds

4 Baths

Property Information:

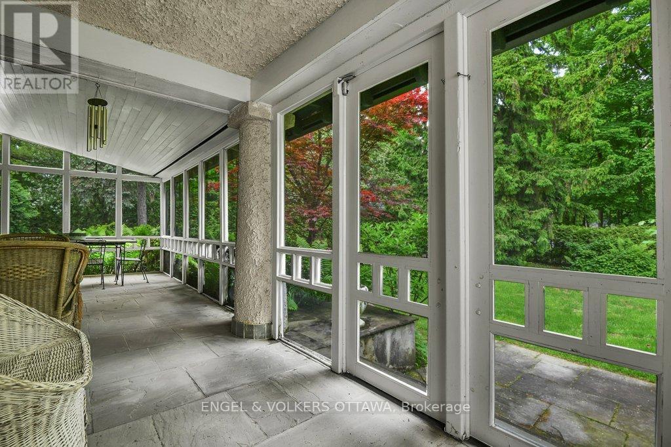
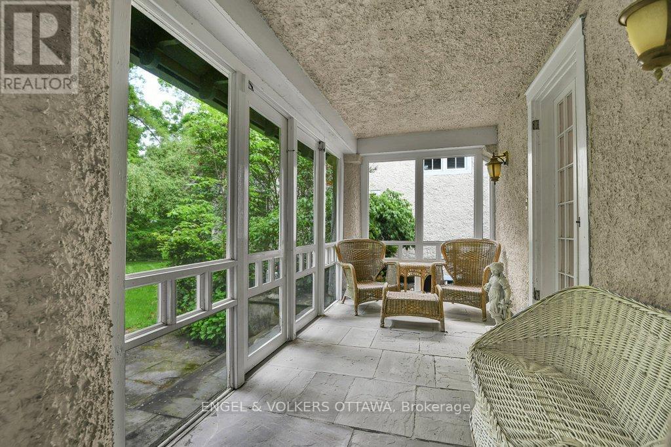
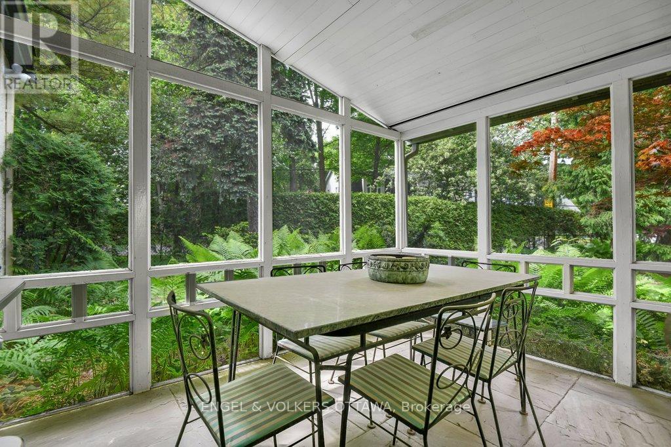
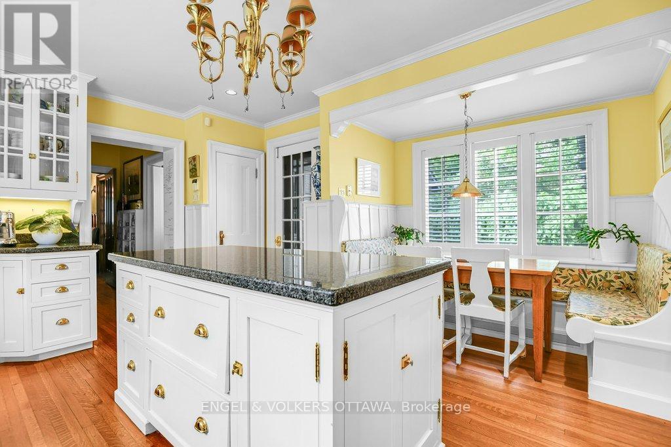
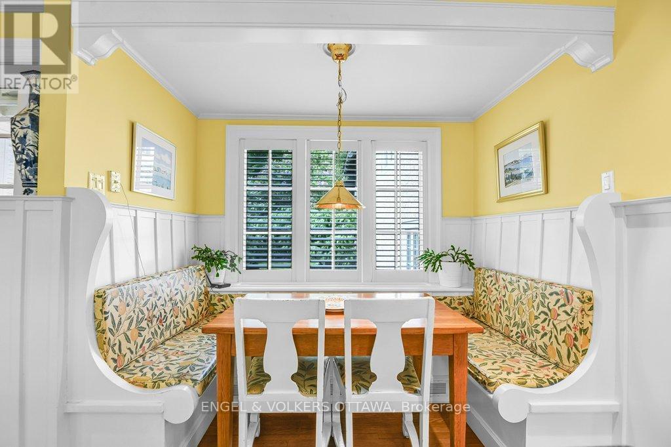
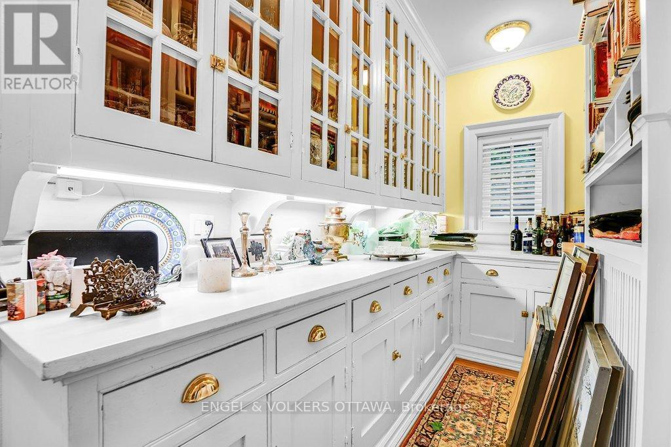
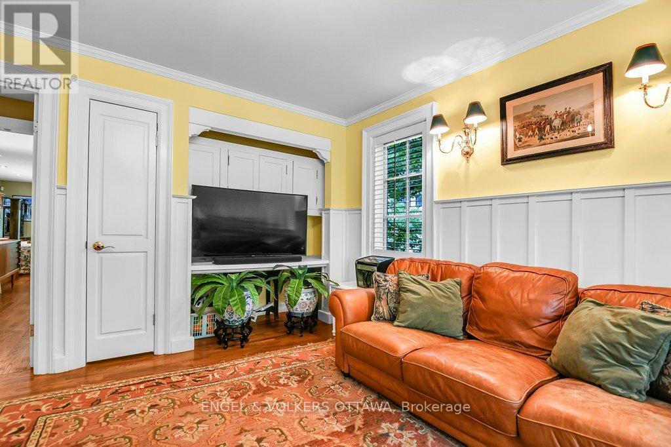
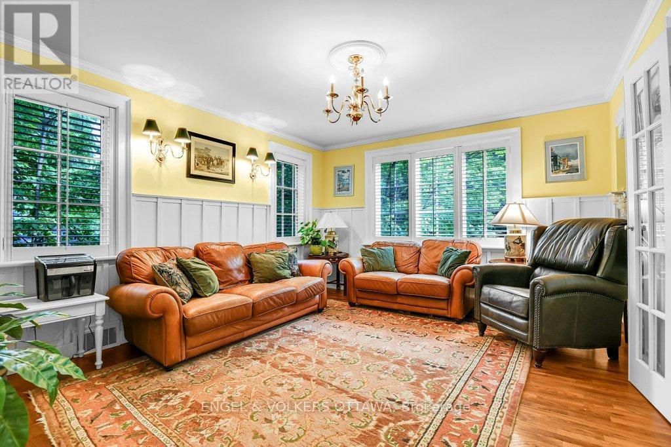
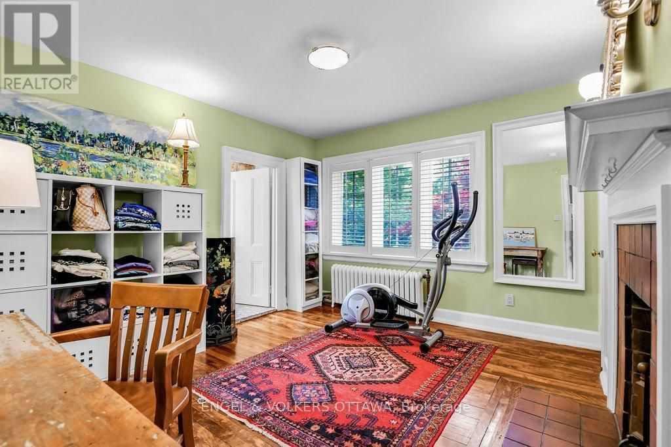
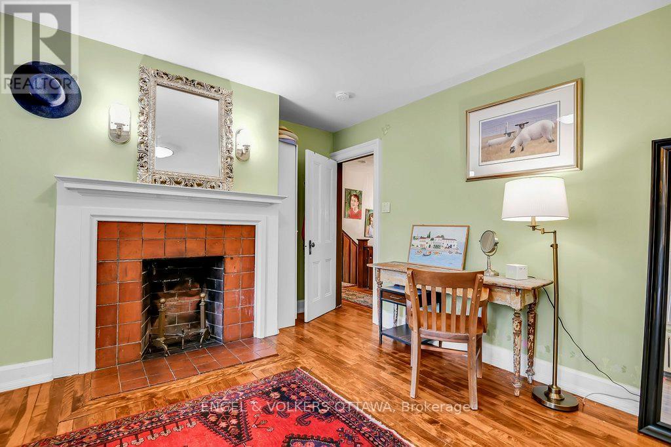
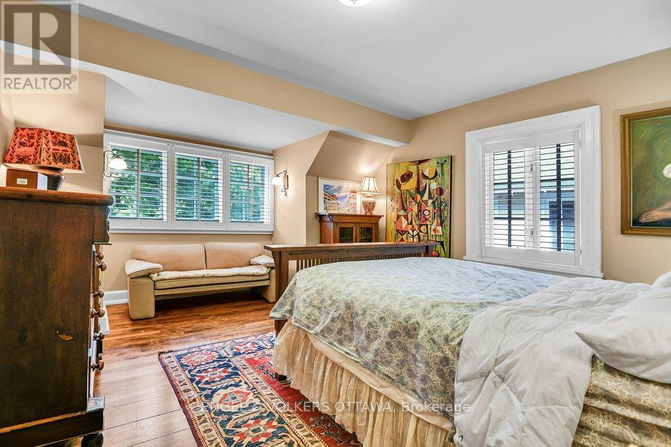
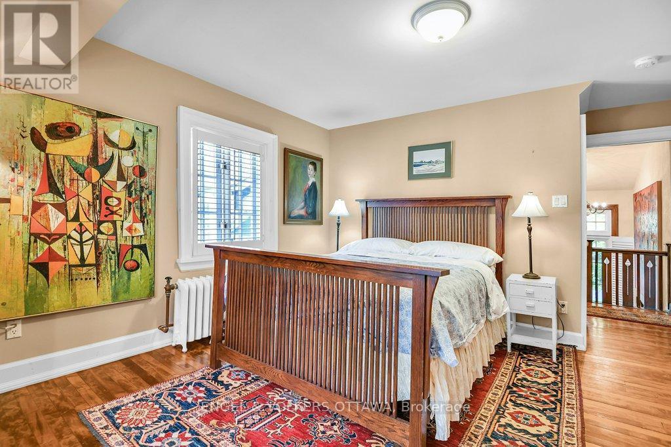
Rich with original detail, this residence blends classic architectural features with thoughtful family living. Hallmarks of the Arts and Crafts tradition are found throughout, from exposed wood beams and natural wainscoting to intricately carved newel posts and built-in seating. Step inside to a warm and inviting entry with a detailed mantel and charming built-in bench, a perfect example of the home's enduring style. Dual staircases frame the interior, showcasing fine woodwork and graceful proportions. Designed with multigenerational living in mind, this home has been a cherished family haven for over 30 years. The spacious formal living and dining rooms are ideal for entertaining, featuring wood-burning fireplaces, custom built-ins, and garden doors that lead to a screened-in porch overlooking the private garden. The kitchen offers everyday comfort and period charm, with elegant wood cabinetry, coordinating hardware, a built-in banquette, and a well-planned butler's pantry. A cozy study nook off the kitchen makes a perfect homework station, while a separate service kitchen next to the family room adds flexibility for casual gatherings. From here, enjoy access to a covered outdoor seating area and views of lush, private grounds. Upstairs, a secluded family level includes a self-contained suite ideal for guests, a nanny, or a grandparent's retreat. The main second-level features five bedrooms, including one currently used as a dressing room, along with two ensuite baths and a shared family bath. The finished third floor offers flexible space for a playroom, studio, or additional storage. The lower level includes laundry, garage access, and generous storage space, with additional surface parking available. Set in the heart of Rockcliffe Park, 202 Cloverdale is just a short walk to top-rated schools, parks, tennis courts, scenic trails, and the village's beloved Pond. Classic architecture, enduring quality and room to live beautifully. (id:27)

Building Features:

  • Style: Detached
  • Building Type: House
  • Amenities:
  • Basement Development: Unfinished
  • Basement Type: N/A, N/A
  • Construction Style - Attachment: Detached
  • Exterior Finish: Stucco
  • Fire Protection: Alarm system
  • Fireplace: Yes
  • Floor Space: 3500 - 5000 sqft
  • Foundation Type: Concrete
  • Heating Fuel: Natural gas
  • Cooling Type: Central air conditioning
  • Appliances: Garage door opener remote, Oven - Built-In, Cooktop, Dishwasher, Dryer, Hood Fan, Microwave, Stove, Washer, Window Coverings

Property Features:

  • OwnershipType: Freehold
  • Property Type: Single Family
  • Half Bathrooms: 1
  • Amenities Nearby: Park, Public Transit, Schools
  • Community Features: Community Centre
  • Features: Carpet Free
  • Floor Space (approx): 3500 - 5000 Square Feet
  • Irregular: Yes
  • Lot Depth: 130 Feet
  • Lot Frontage: 120 Feet
  • Lot Size: 120 x 130 FT
  • Sewer: Sanitary sewer
  • Parking Type: Attached garage, Garage, Inside Entry
  • No. of Parking Spaces: 6

Rooms:

  • Other 2nd Level 2.82 m x 2.61 m
  • Bathroom 2nd Level 3.07 m x 4.08 m
  • 2nd Bedroom 2nd Level 4.08 m x 4.46 m
  • 3rd Bedroom 2nd Level 4.01 m x 3.92 m
  • Bathroom 2nd Level 2.98 m x 1.78 m
  • 4th Bedroom 2nd Level 5.43 m x 3.69 m
  • 5th Bedroom 2nd Level 4.41 m x 5.39 m
  • Bedroom 2nd Level 3.83 m x 3.92 m
  • Bathroom 2nd Level 3.83 m x 1.54 m
  • Primary Bedroom 2nd Level 5.66 m x 5.05 m
  • Workshop Basement Level 2.65 m x 4.89 m
  • Laundry Basement Level 3.49 m x 5.66 m
  • Living Main Level 4.39 m x 5.10 m
  • Dining Main Level 2.43 m x 5.10 m
  • Kitchen Main Level 2.45 m x 2.60 m
  • Living Main Level 5.06 m x 3.72 m
  • Kitchen Main Level 5.00 m x 5.98 m
  • Pantry Main Level 3.25 m x 1.71 m
  • Dining Main Level 5.11 m x 4.26 m
  • Living Main Level 4.38 m x 4.60 m
  • Family Main Level 3.79 m x 7.96 m

Convert Measurement to:

Courtesy of: ENGEL & VOLKERS OTTAWA

REALTOR.ca  

QuickQuoteTM Powered by RPS
Thinking of Selling?

Start by finding out what your home might be worth in today's market.

Location of 202 CLOVERDALE ROAD, Ottawa, Ontario, K1M 0X2

Demographic Information of 202 CLOVERDALE ROAD, Ottawa, Ontario, K1M 0X2

Life Stage

Middle-Aged with Teens

Employment Type

White Collar

Average Household Income

$253,925.46

Average Number of Children

1.70

Household Population

Household Structure

Age of Population

Education

Education Level

No certificate/diploma/degree

9.08 %

High school certificate or equivalent

15.47 %

Apprenticeship trade certificate/diploma

2.32 %

College/non-university certificate

11.46 %

University certificate (below bachelor)

5.59 %

University Degree

56.07 %

Commuter

Travel To Work

By Car

68.34 %

By Public Transit

11.0 %

By Walking

5.48 %

By Bicycle

1.93 %

By Other Methods

13.25 %

Cultural Diversity

Knowledge of Official Language

Mother Tongue

Building Information

Building Type

Apartments (Low and High Rise)

33.88 %

Houses

66.12 %

Own Vs. Rent