Button CopyPathCircle CloseCircle Left ArrowArrow Down Icon GreyClosecirclecircleBurger
  • Advertising

2005 - 1285 CAHILL DRIVE, Ottawa, Ontario, K1V 9A7

MLS® # X13815916
Condo For Sale In South Keys - Heron Gate - Greenboro West, Ottawa, Ontario
$468,000 QuickQuoteTM: Not Available

3 Beds

3 Baths

2005 - 1285 Cahill Drive, Ottawa, ON
Video
2005 - 1285 Cahill Drive, Ottawa, ON
  • Advertising
Are you a real estate investor?
2005 - 1285 CAHILL DRIVE, Ottawa, Ontario, K1V 9A7
$468,000

3 Beds

3 Baths

Property Information:

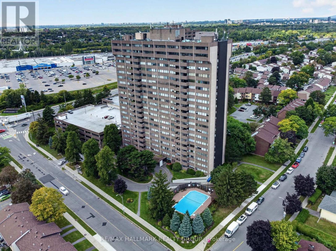
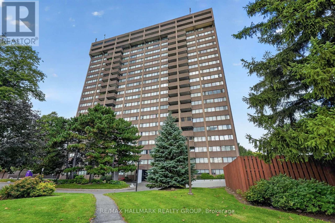
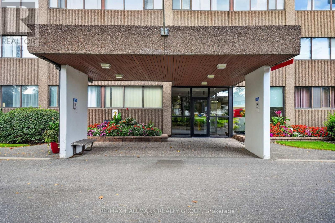
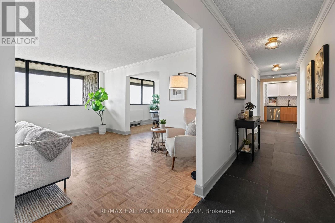
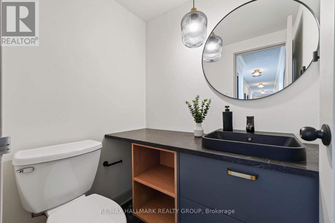
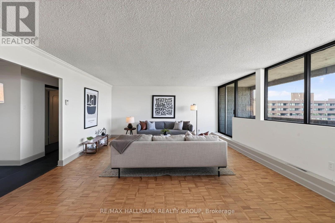
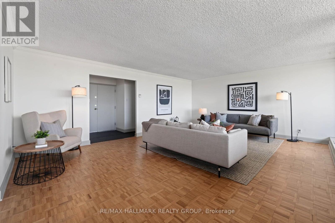
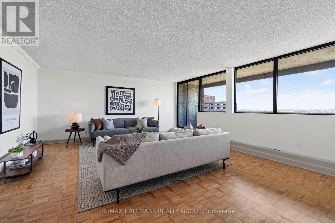
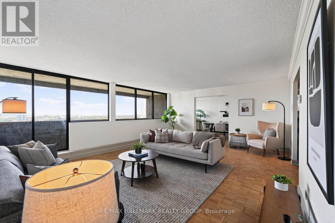
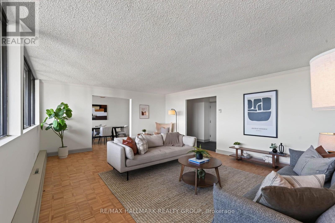
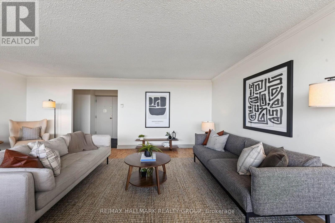
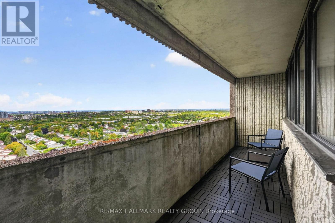
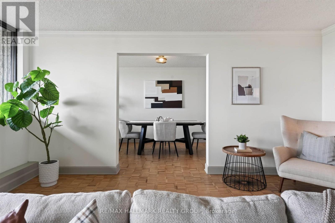
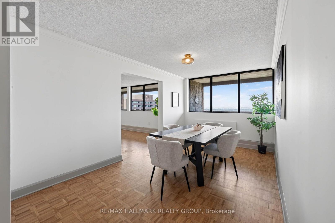
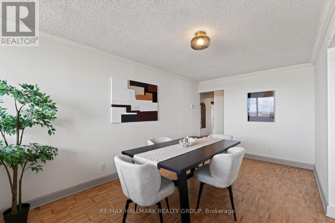
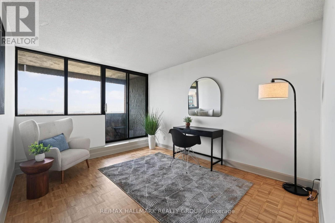
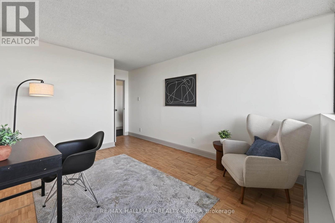
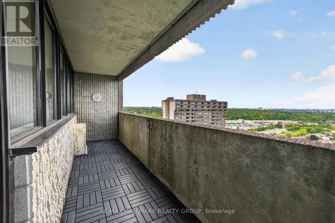
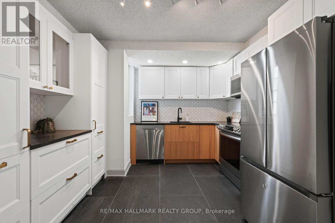
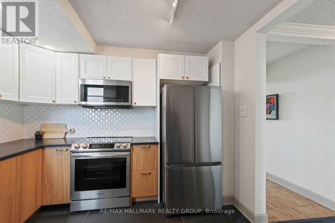
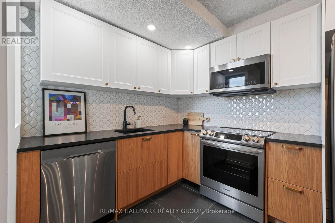
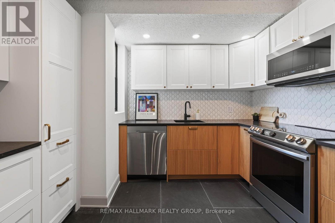
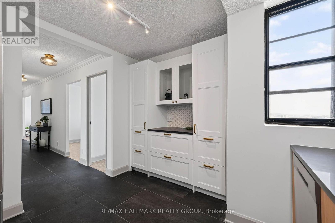
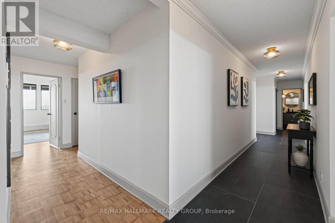
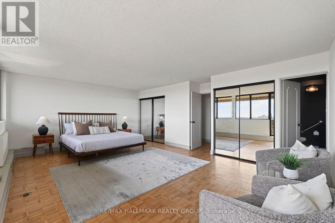
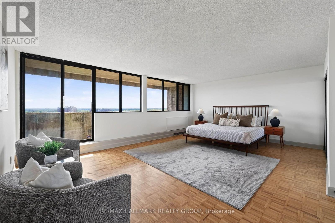
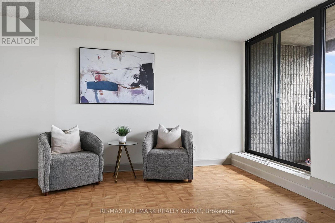
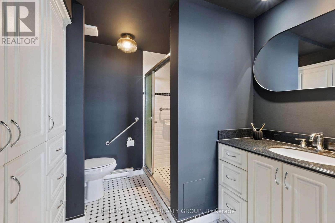
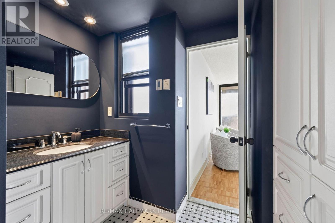
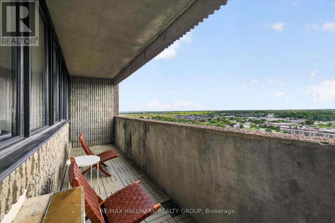
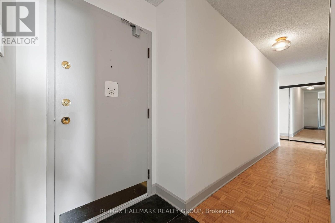
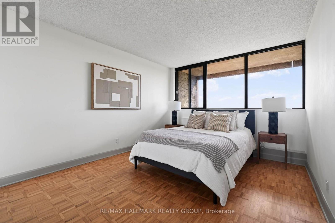
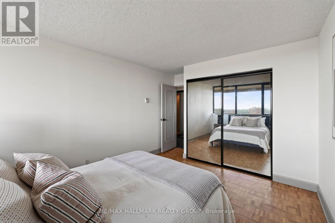
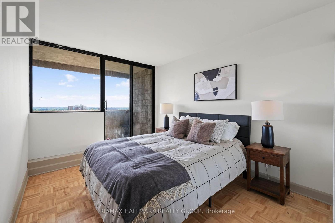
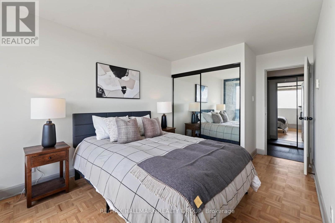
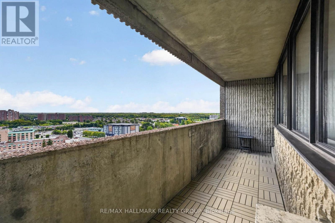
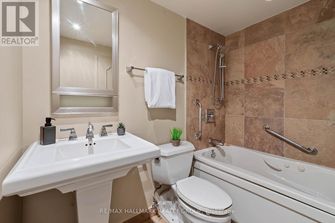
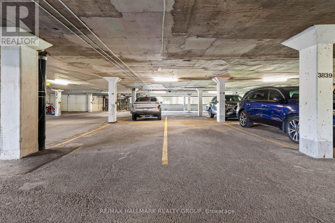
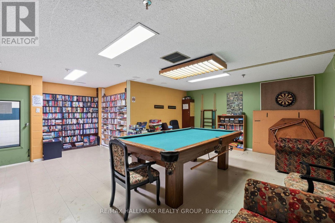
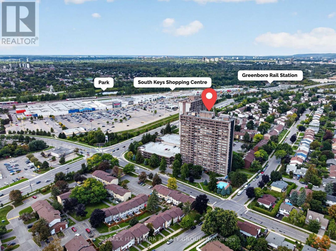
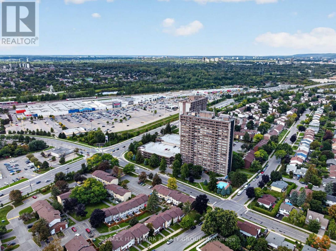
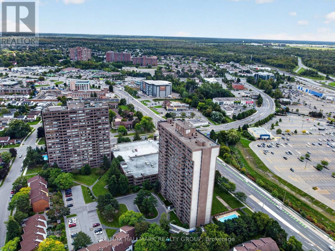
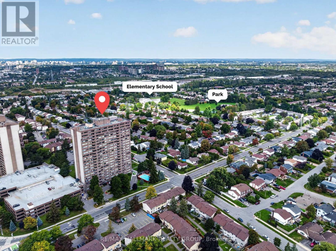
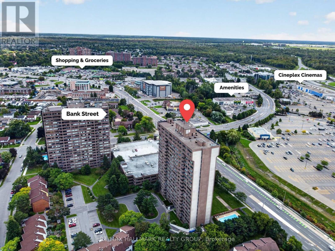
Offering over 2,100 SQUARE FEET of beautifully renovated living space, this exceptional 3 bedroom PLUS Den/Office , 2.5 bathroom penthouse is one of only two PENTHOUSE residences in the entire Strathmore Towers building. Completely renovated throughout, this rarely offered home combines an incredible amount of space with fresh, modern finishes and a truly unique layout. Designed for both everyday living and entertaining, the expansive floor plan features a generous living area, separate dining space and FOUR private balconies that extend the living space outdoors and fill the home with natural light. The newly renovated kitchen features new cabinetry, quartz countertops and newer appliances, creating a bright and functional space at the heart of the home. Extensive updates continue throughout with beautifully refinished floors, new tile, updated lighting, new trim, refreshed and new closets, and updated balcony flooring. Wellsized bedrooms provide plenty of flexibility for family, guests, a home office or additional living space, while TWO SEPARATE ENTRANCES add another unique feature to this impressive penthouse. Additional conveniences include TWO COVERED PARKING SPACES located on the main level and a storage locker in the basement. Residents of Strathmore Towers enjoy excellent building amenities, including an outdoor pool, sauna, party room, games room and guest suites. ALL INCLUSIVE condo fees (heat, hydro and water included). Ideally located just steps from South Keys shopping, restaurants, groceries, entertainment and the LRT, this fully renovated penthouse offers exceptional space, convenience and a rare opportunity to own one of the building's most unique residences. (id:27)

Building Features:

  • Style: Apartment
  • Building Type: Apartment
  • Amenities: Sauna, Party Room, Storage - Locker
  • Basement Type: None
  • Exterior Finish: Brick
  • Floor Space: 2000 - 2249 sqft
  • Heating Type: Heat Pump
  • Heating Fuel: Electric
  • Cooling Type: Central air conditioning
  • Appliances: Dishwasher, Dryer, Microwave, Stove, Washer, Refrigerator

Property Features:

  • OwnershipType: Condominium/Strata
  • Property Type: Single Family
  • Half Bathrooms: 1
  • Amenities Nearby: Public Transit
  • Community Features: Pets not Allowed
  • Condo Fees: $1,949 Monthly
  • Features: Elevator, Balcony, Carpet Free, In suite Laundry
  • Floor Space (approx): 2000 - 2249 Square Feet
  • MaintenanceFee Type: Heat, Hydro, Water, Insurance, Common Area Maintenance
  • Pool Type: Outdoor pool
  • Parking Type: Attached garage, Garage
  • No. of Parking Spaces: 2

Rooms:

  • Living Main Level 6.38 m x 4.83 m
  • Dining Main Level 3.00 m x 4.84 m
  • Den Main Level 3.30 m x 4.84 m
  • Kitchen Main Level 3.35 m x 3.41 m
  • Primary Bedroom Main Level 6.22 m x 5.09 m
  • Bathroom Main Level 2.17 m x 3.21 m
  • 2nd Bedroom Main Level 3.59 m x 4.39 m
  • 3rd Bedroom Main Level 2.89 m x 4.39 m
  • Bathroom Main Level 1.45 m x 2.35 m
  • Bathroom Main Level 1.36 m x 1.70 m

Convert Measurement to:

Courtesy of: RE/MAX HALLMARK REALTY GROUP

REALTOR.ca  

QuickQuoteTM Powered by RPS
Thinking of Selling?

Start by finding out what your home might be worth in today's market.

Location of 2005 - 1285 CAHILL DRIVE, Ottawa, Ontario, K1V 9A7

Demographic Information of 2005 - 1285 CAHILL DRIVE, Ottawa, Ontario, K1V 9A7

Life Stage

Later Years

Employment Type

Service Sector/White Collar

Average Household Income

$112,194.28

Average Number of Children

2.06

Household Population

Household Structure

Age of Population

Education

Education Level

No certificate/diploma/degree

16.25 %

High school certificate or equivalent

28.45 %

Apprenticeship trade certificate/diploma

2.78 %

College/non-university certificate

16.14 %

University certificate (below bachelor)

2.98 %

University Degree

33.4 %

Commuter

Travel To Work

By Car

67.46 %

By Public Transit

15.98 %

By Walking

9.76 %

By Bicycle

0.0 %

By Other Methods

6.8 %

Cultural Diversity

Knowledge of Official Language

Mother Tongue

Building Information

Building Type

Apartments (Low and High Rise)

19.66 %

Houses

80.34 %

Own Vs. Rent