Button CopyPathCircle CloseCircle Left ArrowArrow Down Icon GreyClosecirclecircleBurger
  • Advertising

20 CRAMER DRIVE, Ottawa, Ontario, K2H 5X5

MLS® # X13629708
House For Sale In Trend-Arlington, Ottawa, Ontario
$734,900 QuickQuoteTM: $635K - $910K

3 Beds

1 Bath

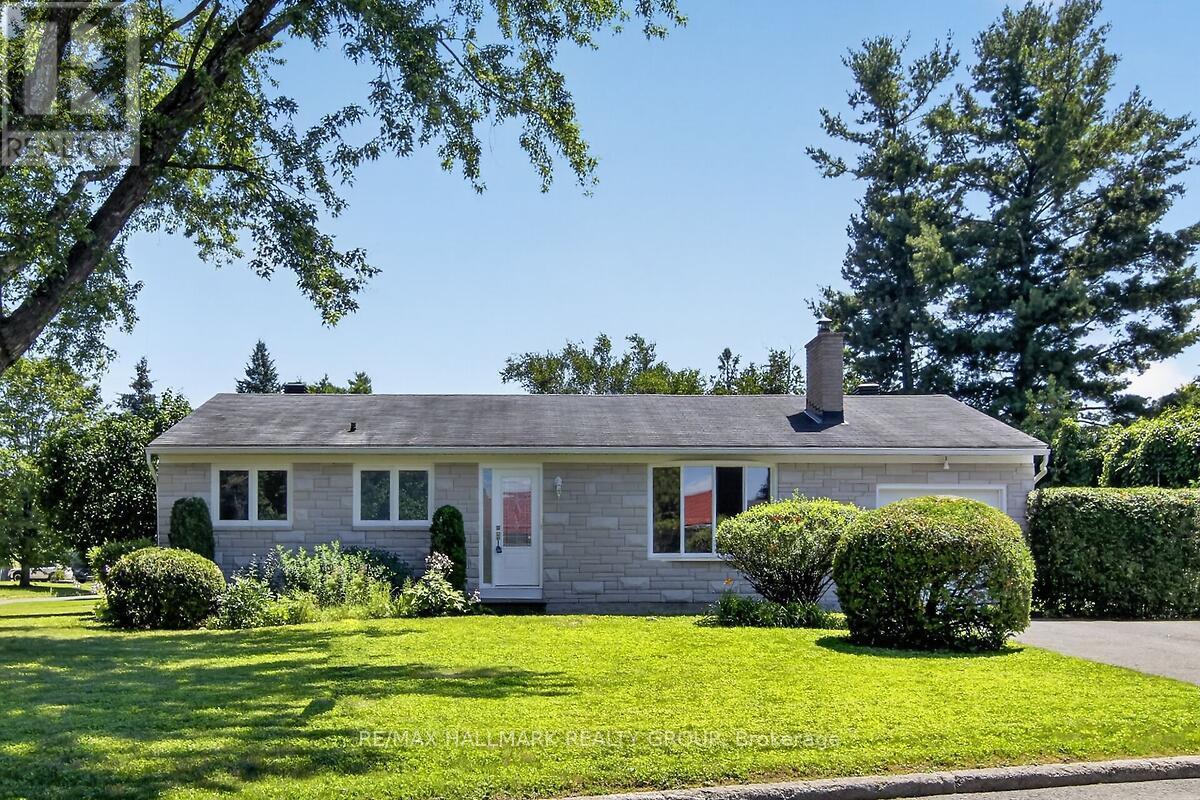
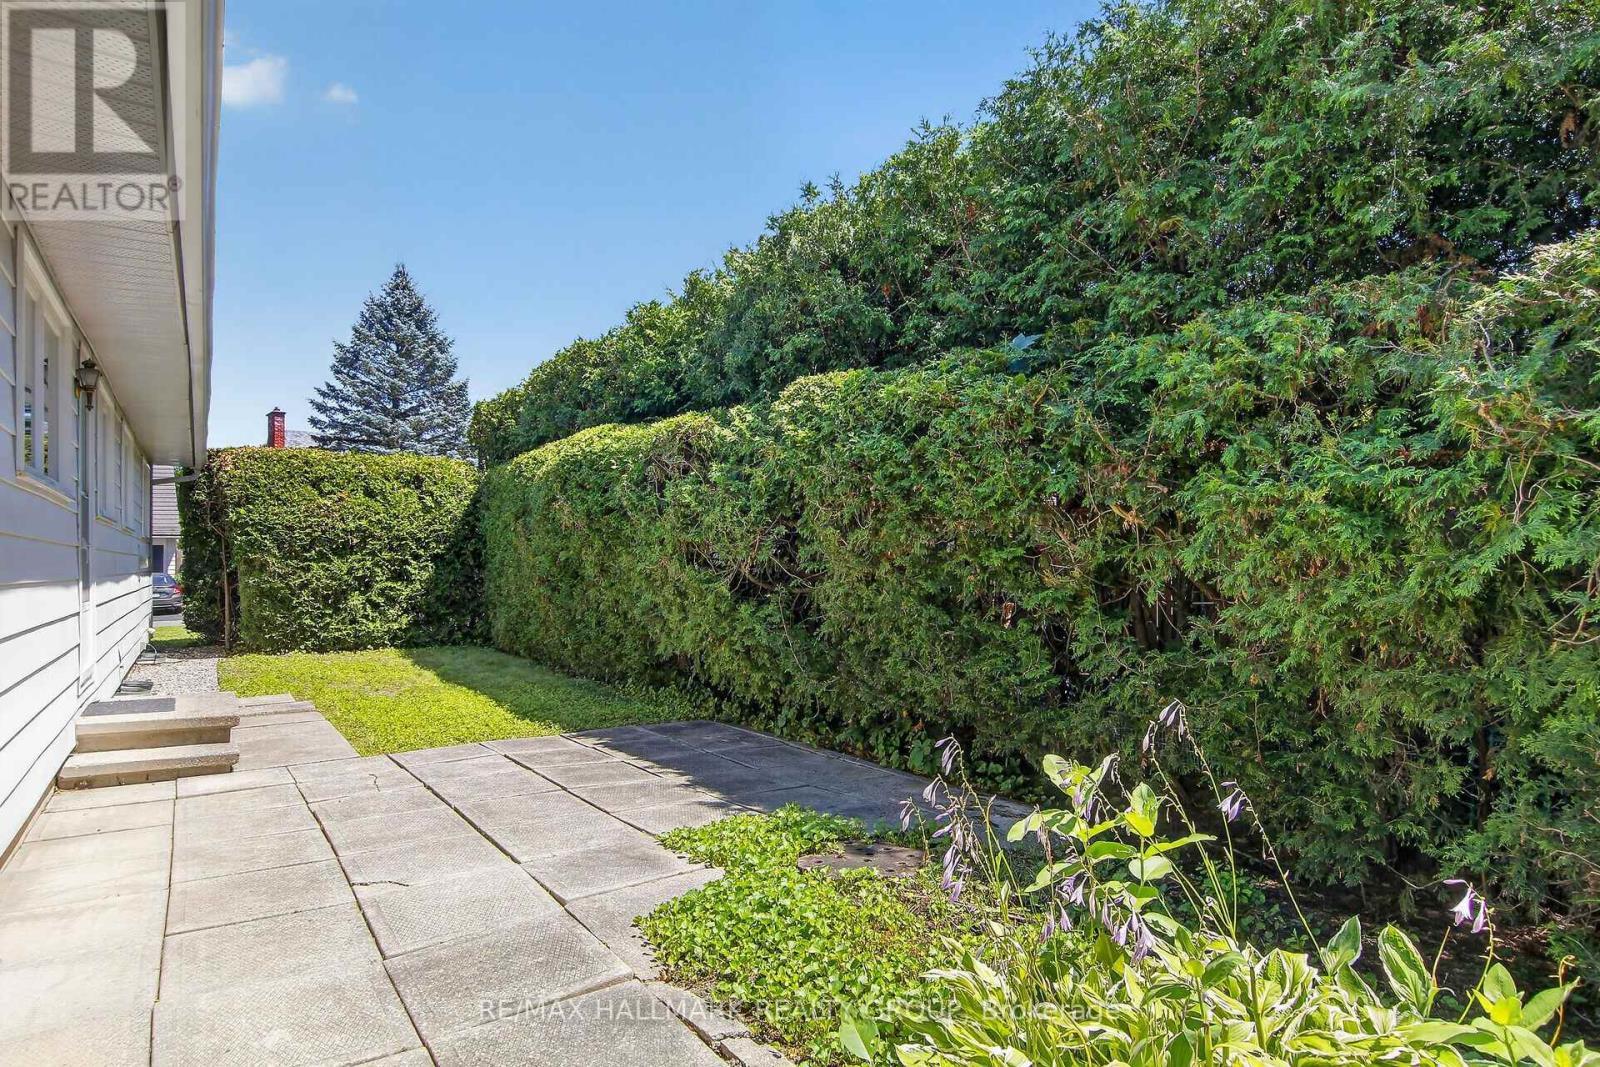
20 Cramer Drive, Ottawa, ON - Outdoor
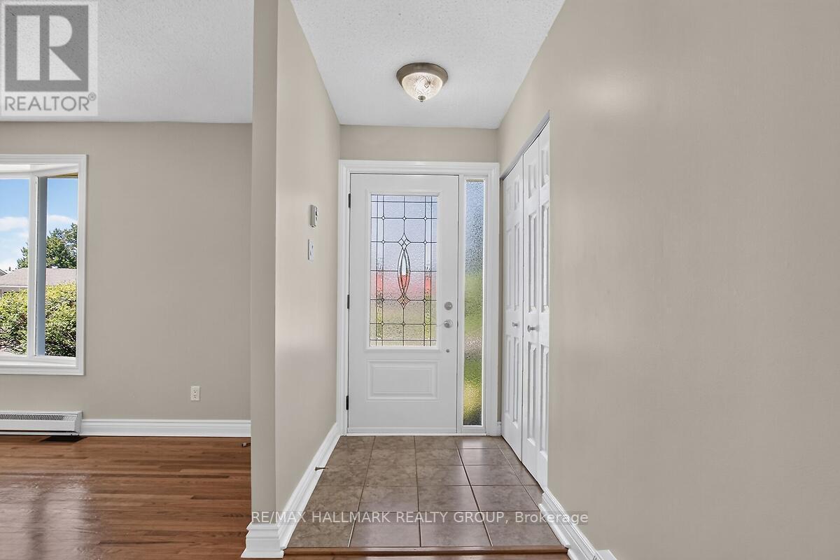
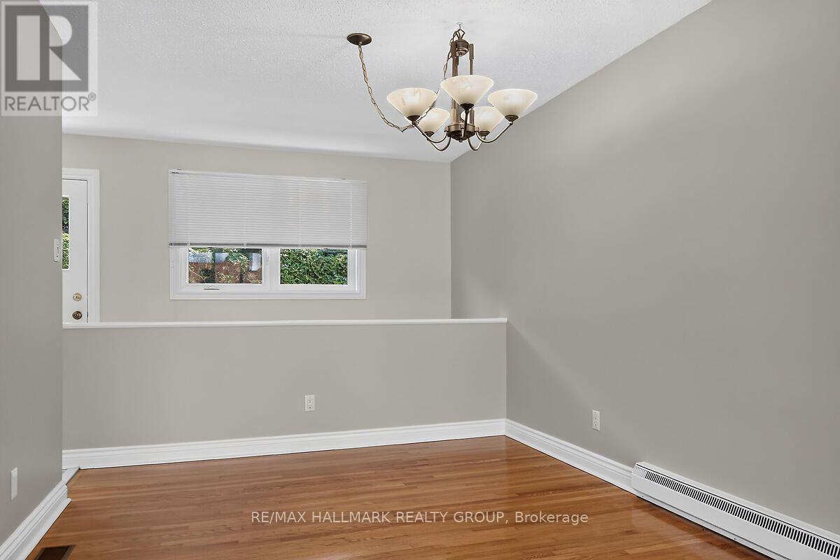
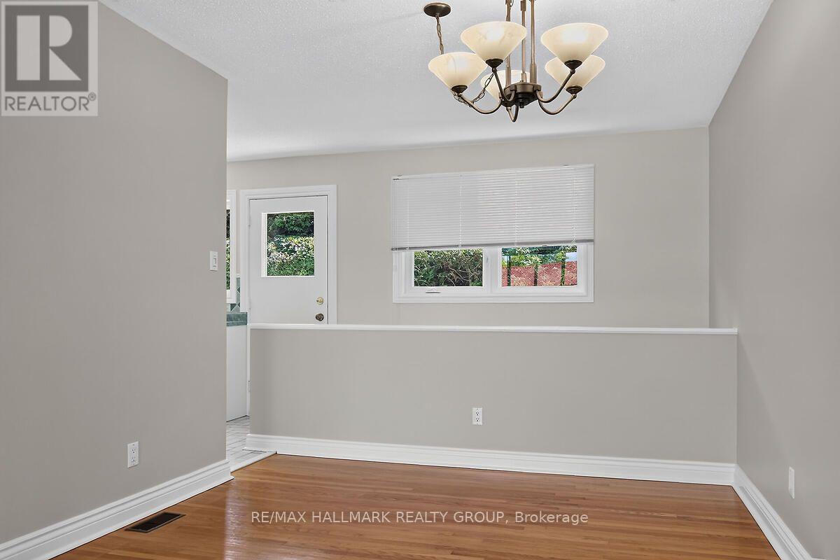
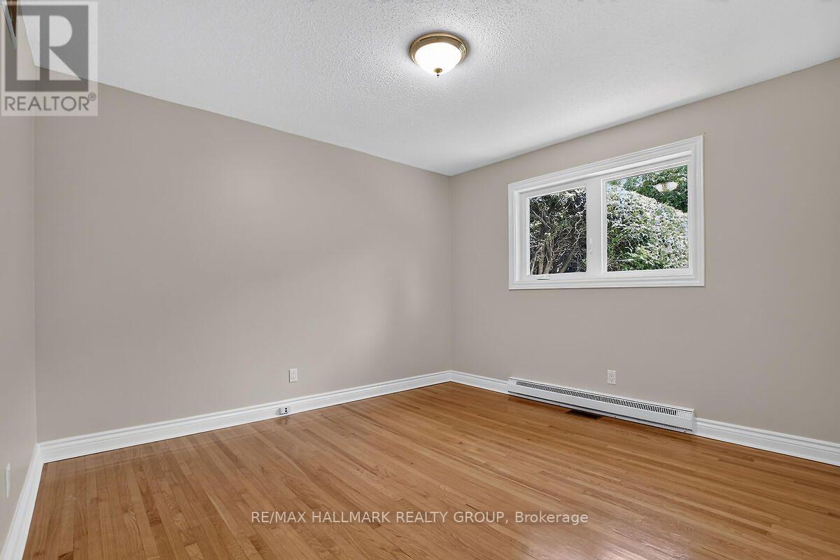
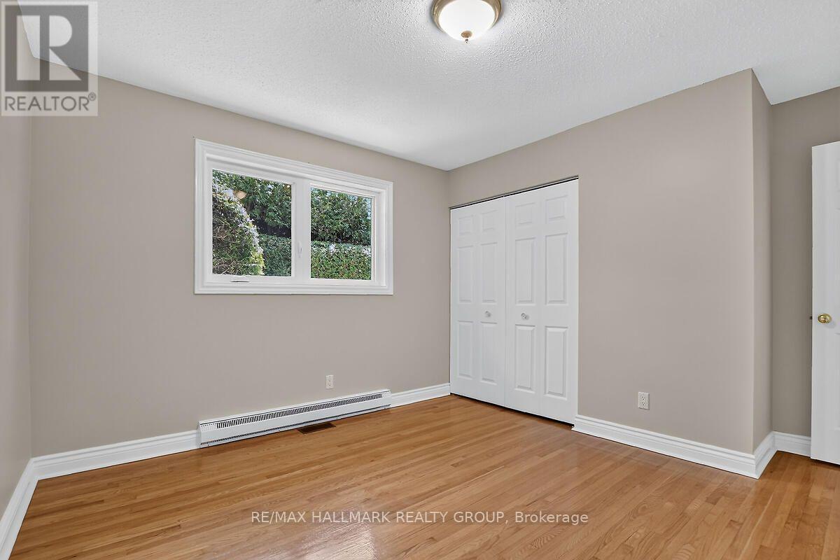
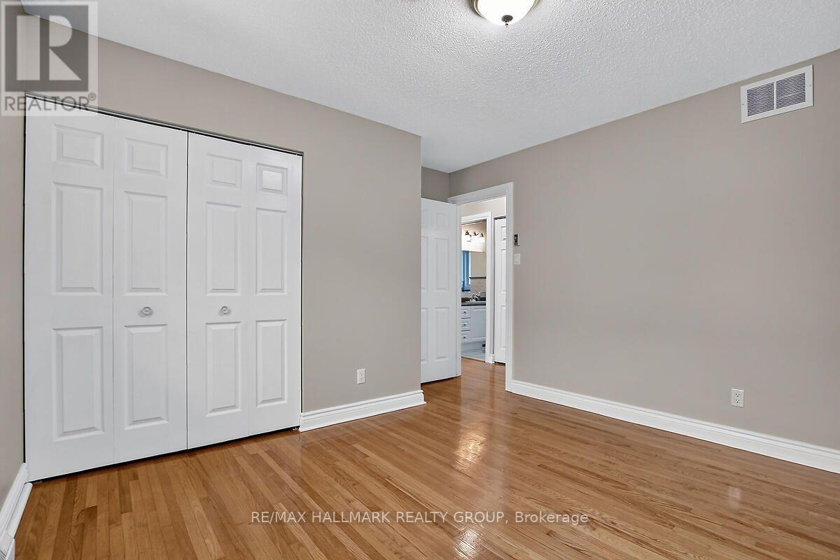
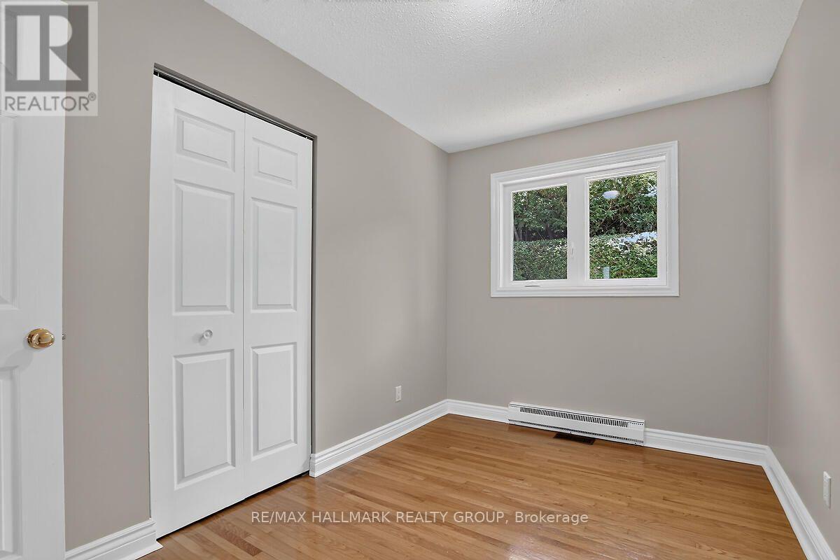
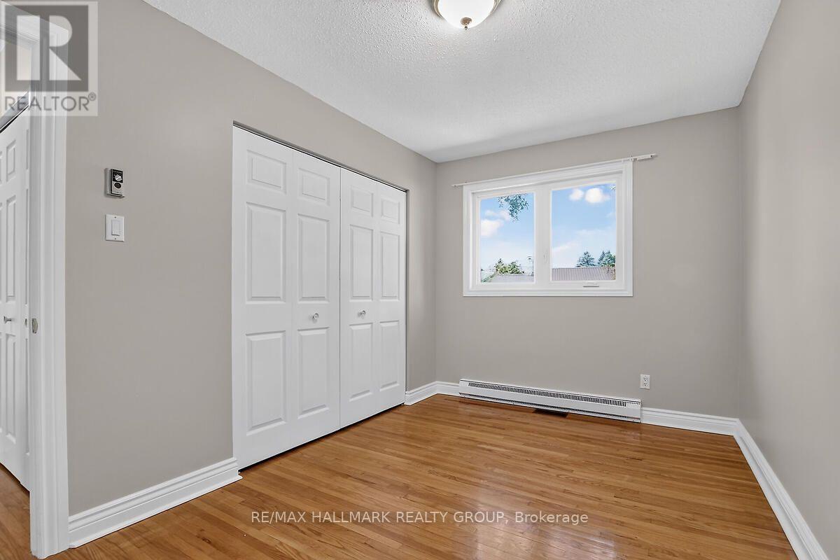
20 Cramer Drive, Ottawa, ON - Indoor Photo Showing Other Room
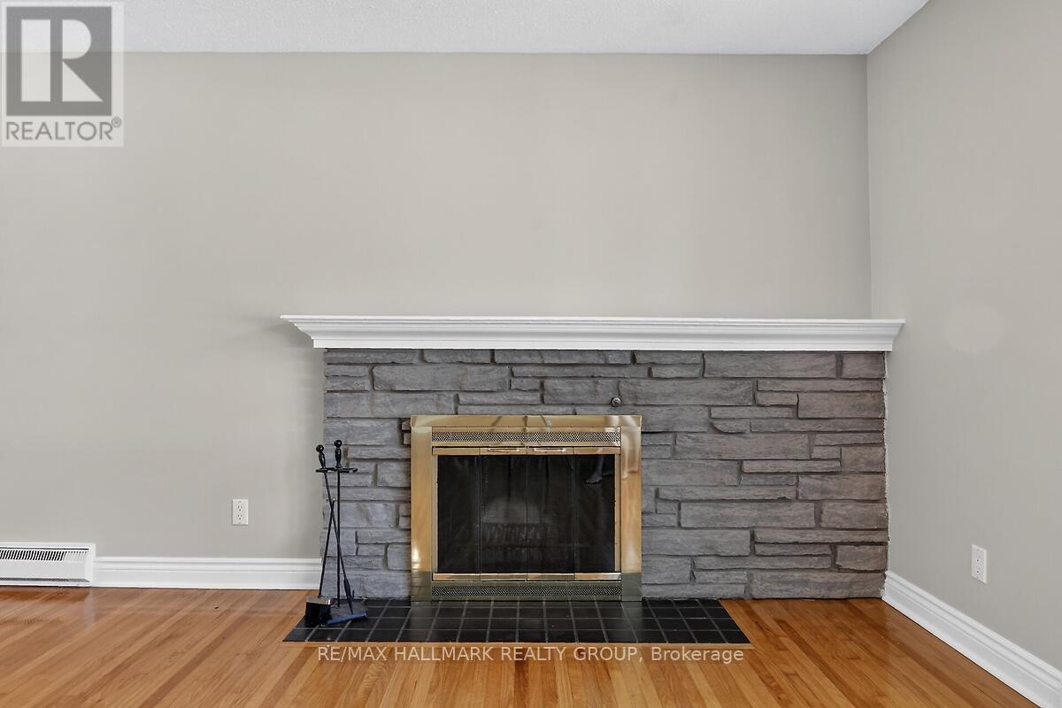
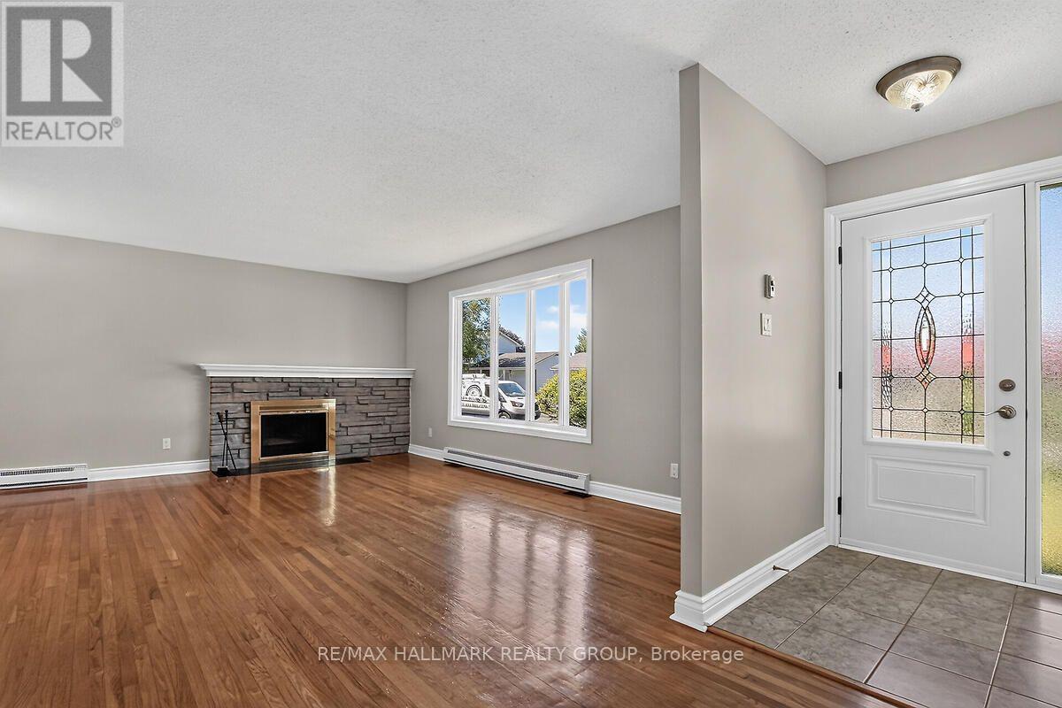
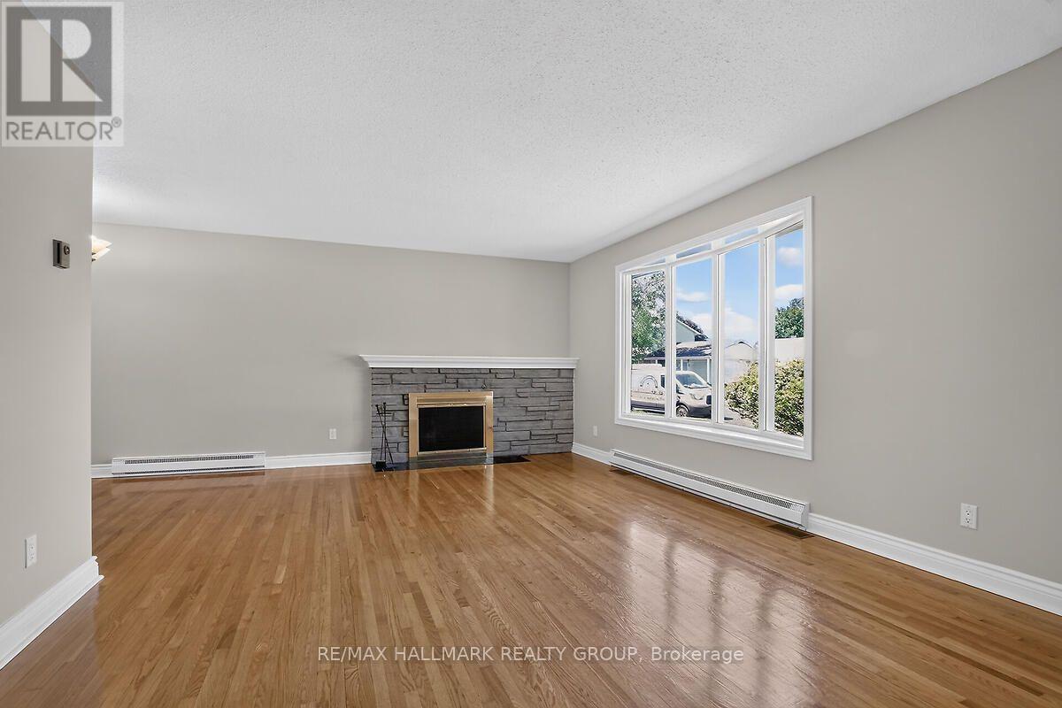
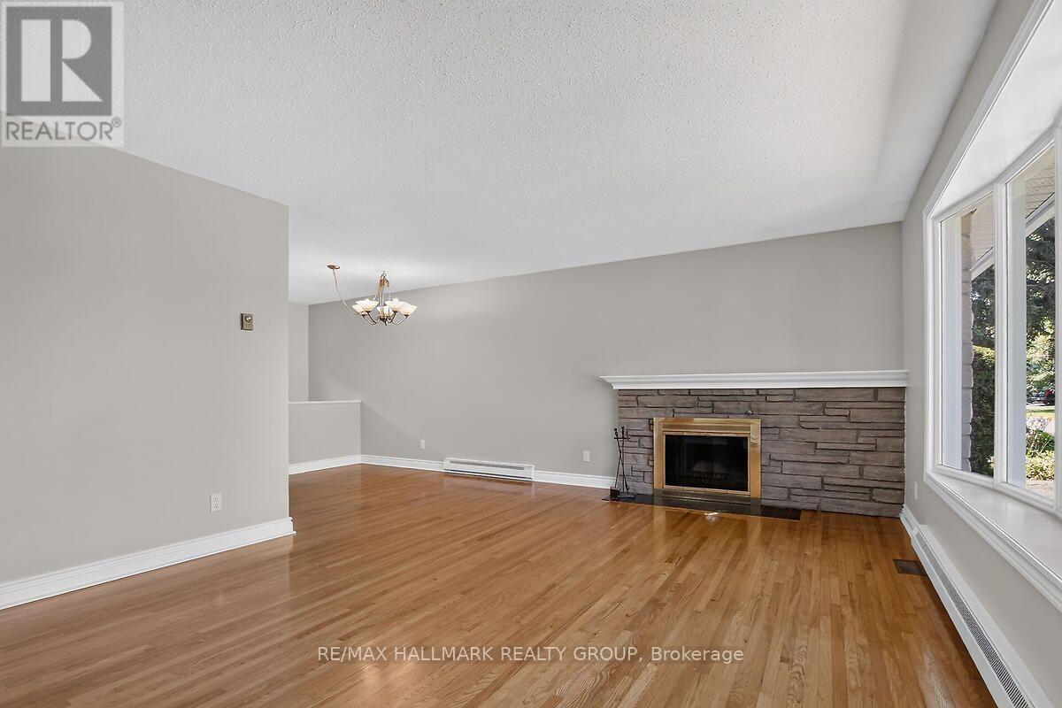
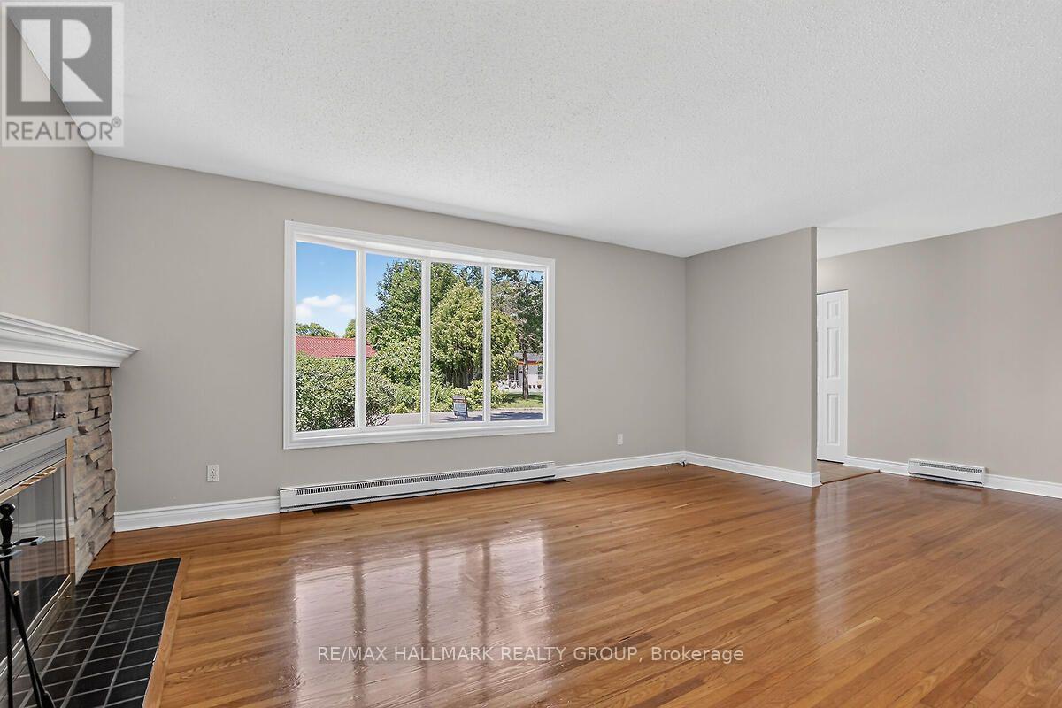
20 Cramer Drive, Ottawa, ON - Indoor Photo Showing Living Room With Fireplace
20 Cramer Drive, Ottawa, ON - Indoor With Fireplace
20 Cramer Drive, Ottawa, ON - Indoor Photo Showing Other Room
20 Cramer Drive, Ottawa, ON - Indoor With Fireplace
20 Cramer Drive, Ottawa, ON - Indoor Photo Showing Other Room
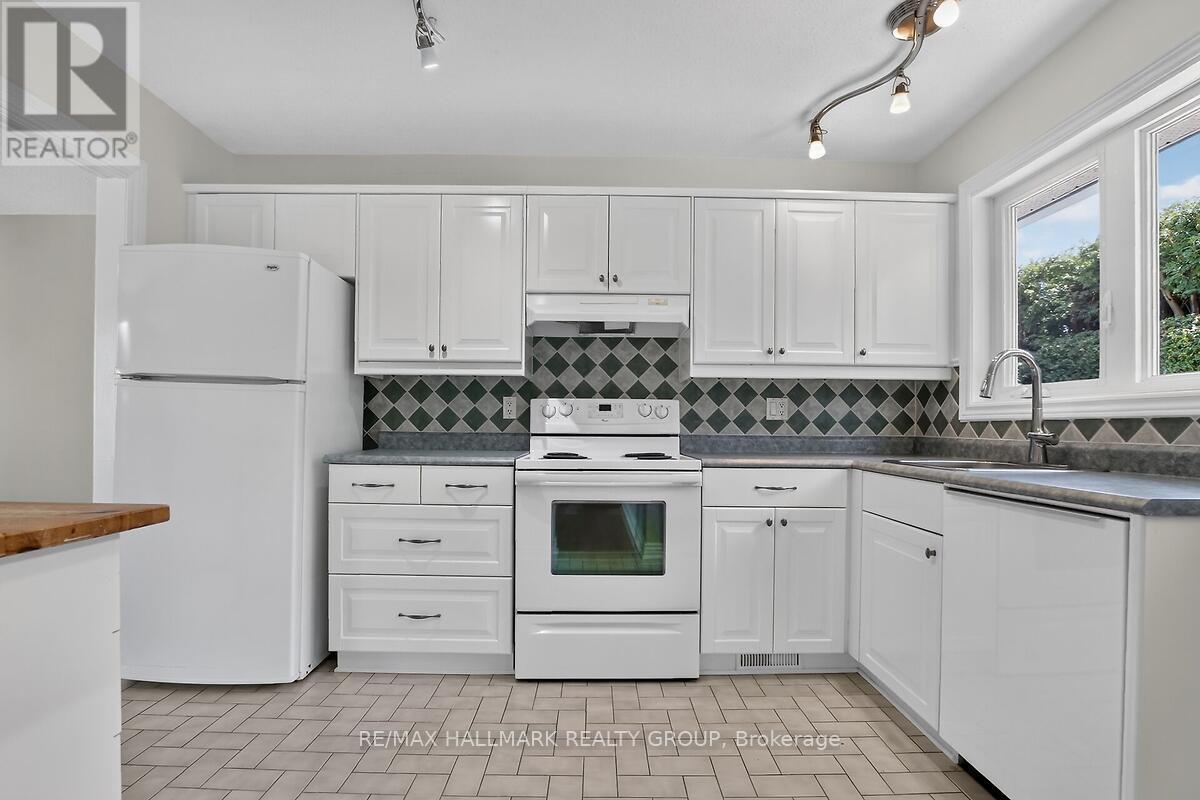
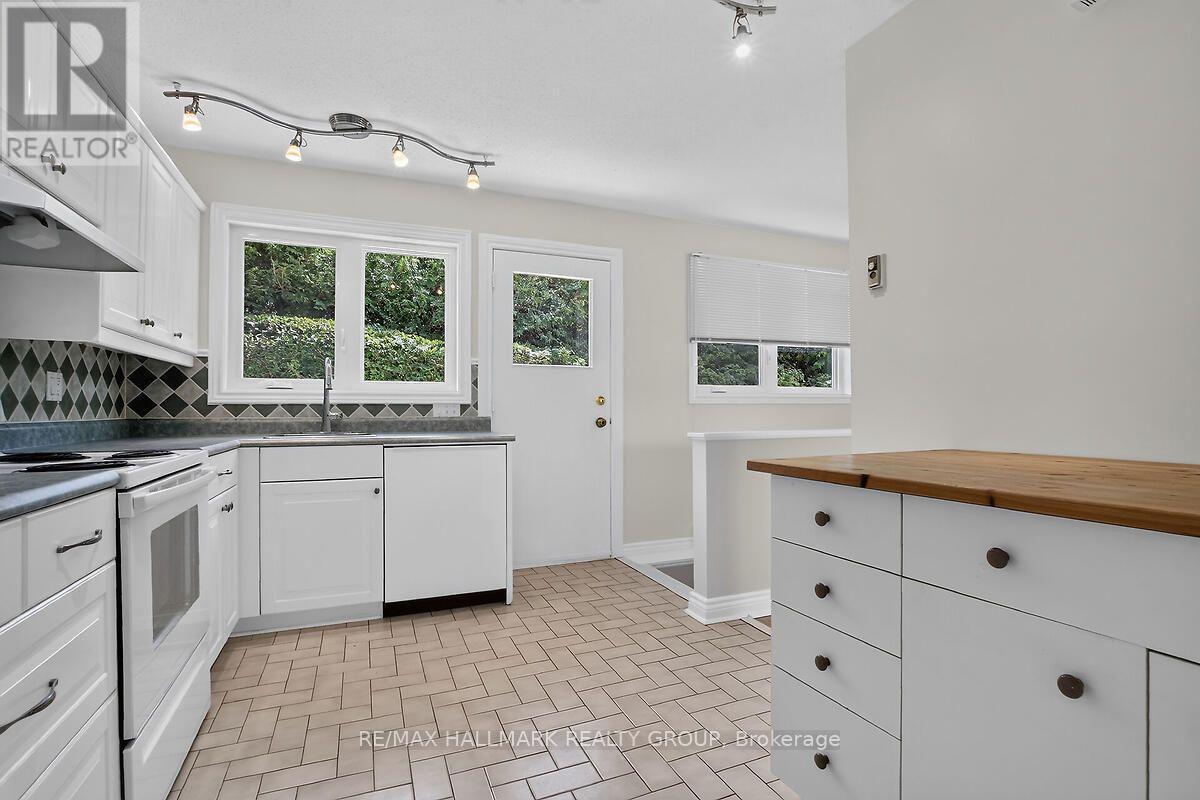
20 Cramer Drive, Ottawa, ON - Indoor Photo Showing Kitchen With Double Sink
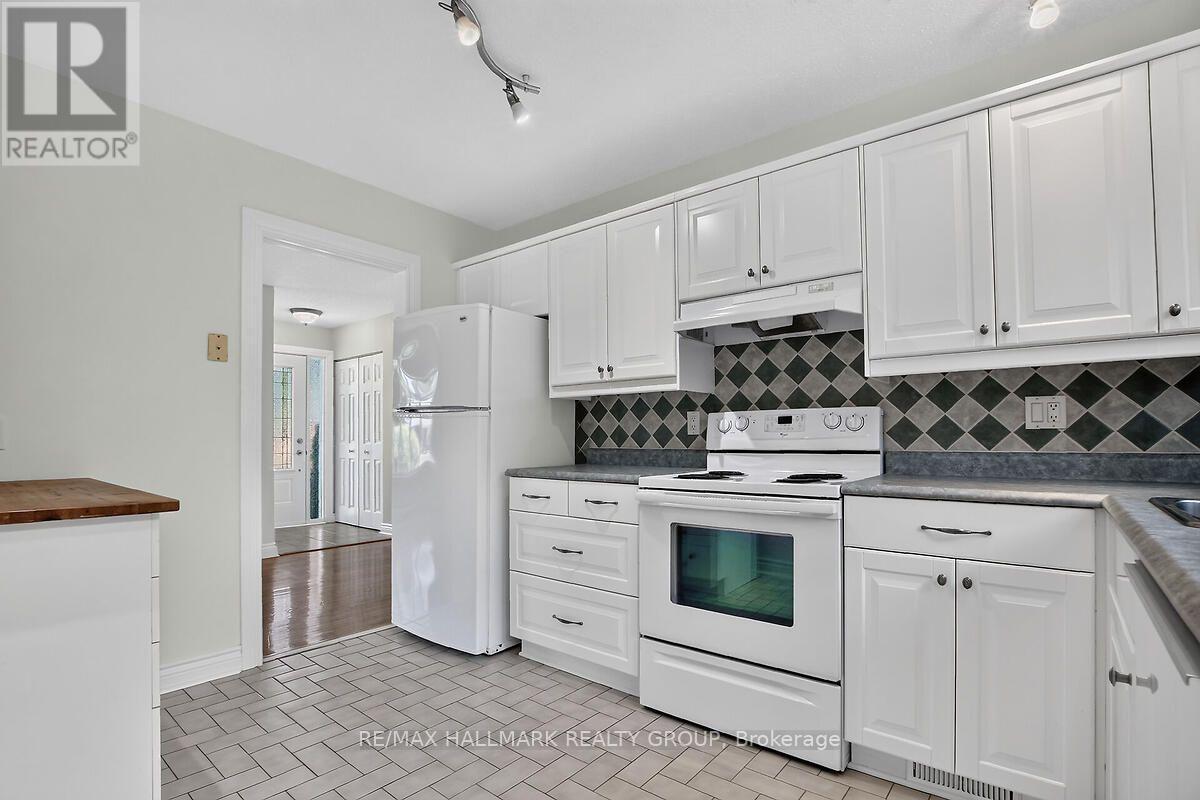
20 Cramer Drive, Ottawa, ON - Indoor Photo Showing Kitchen
20 Cramer Drive, Ottawa, ON - Indoor Photo Showing Other Room
20 Cramer Drive, Ottawa, ON - Indoor Photo Showing Kitchen With Double Sink
20 Cramer Drive, Ottawa, ON - Indoor Photo Showing Other Room
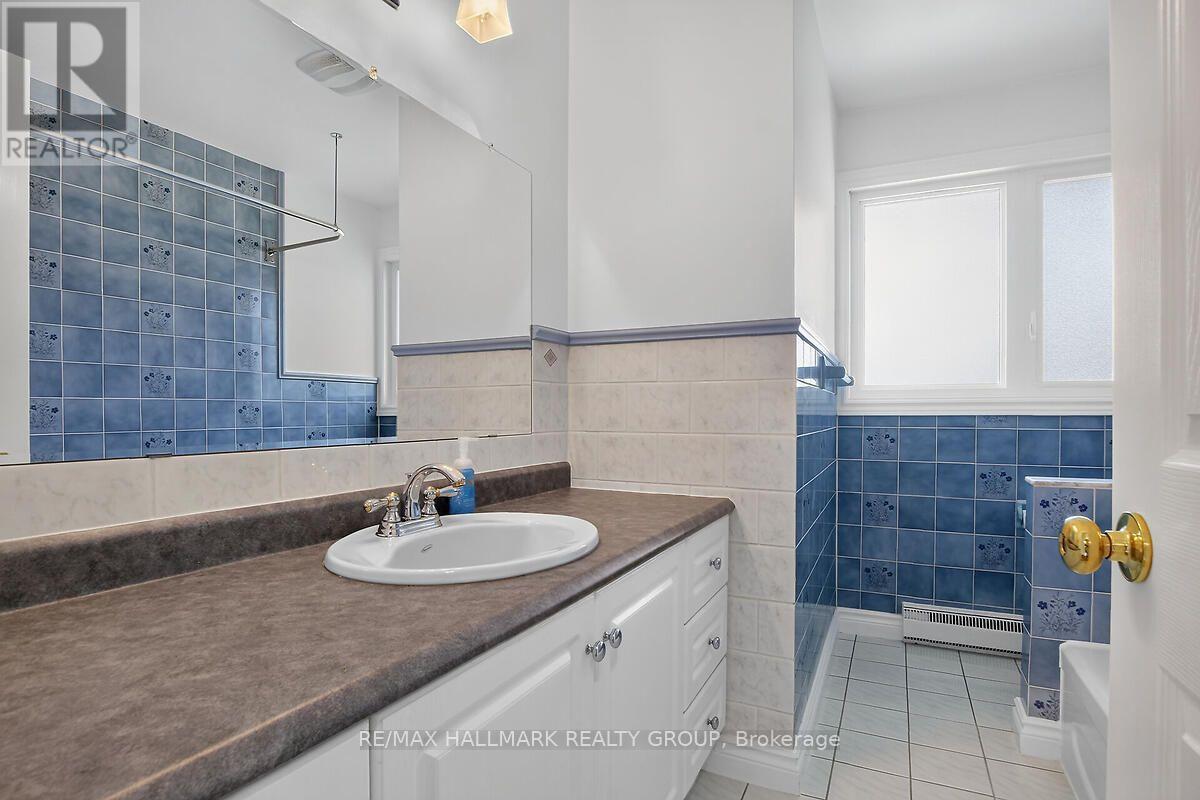
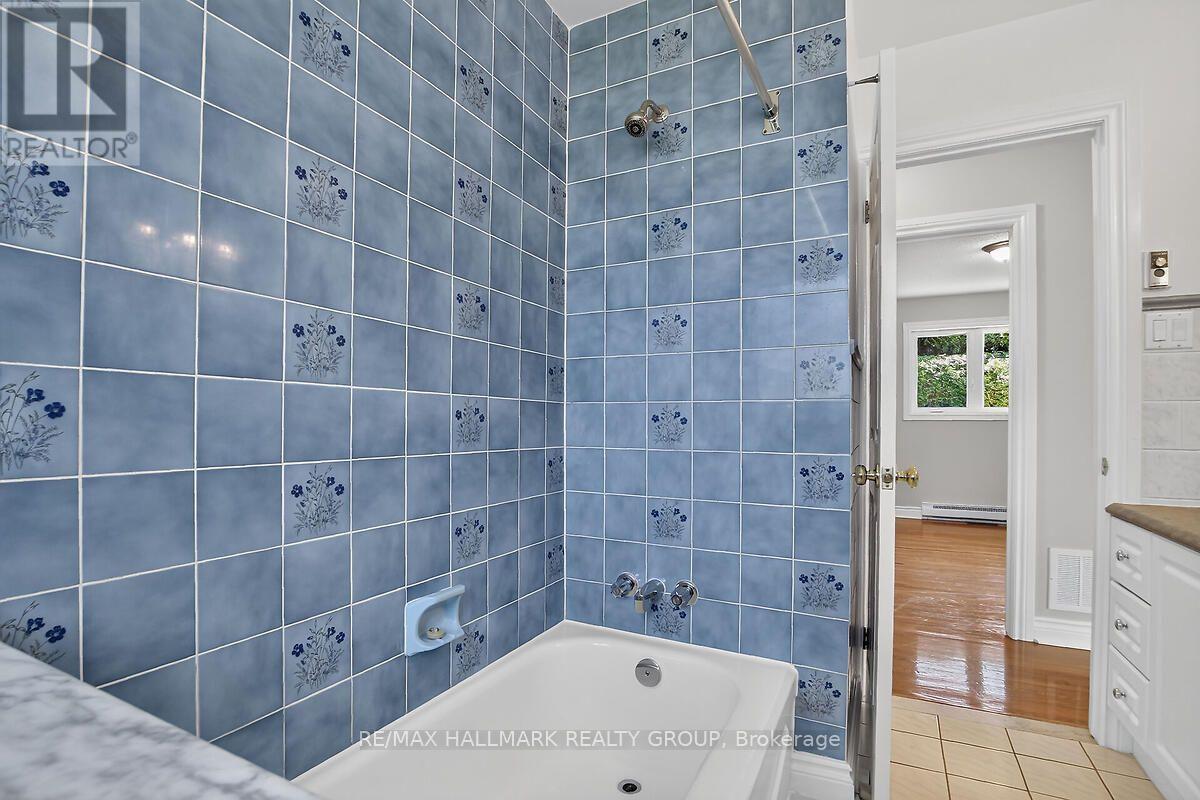
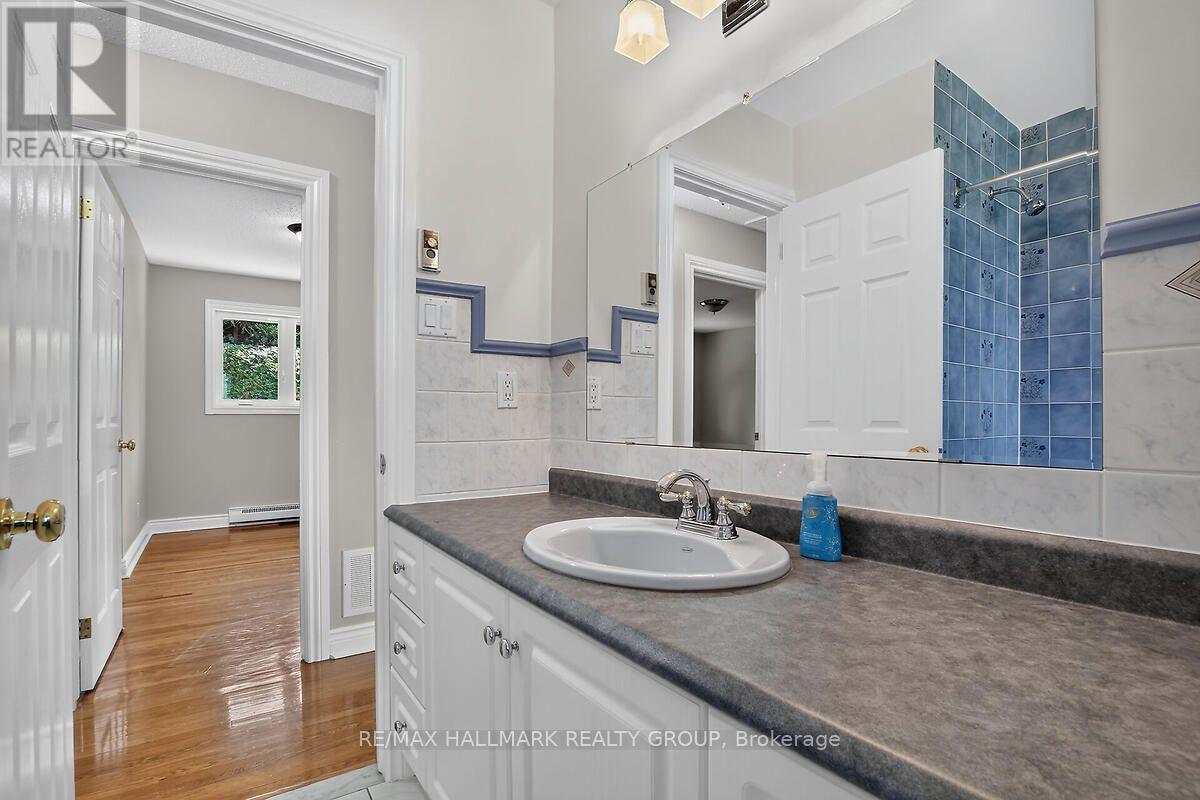
20 Cramer Drive, Ottawa, ON - Indoor Photo Showing Bathroom
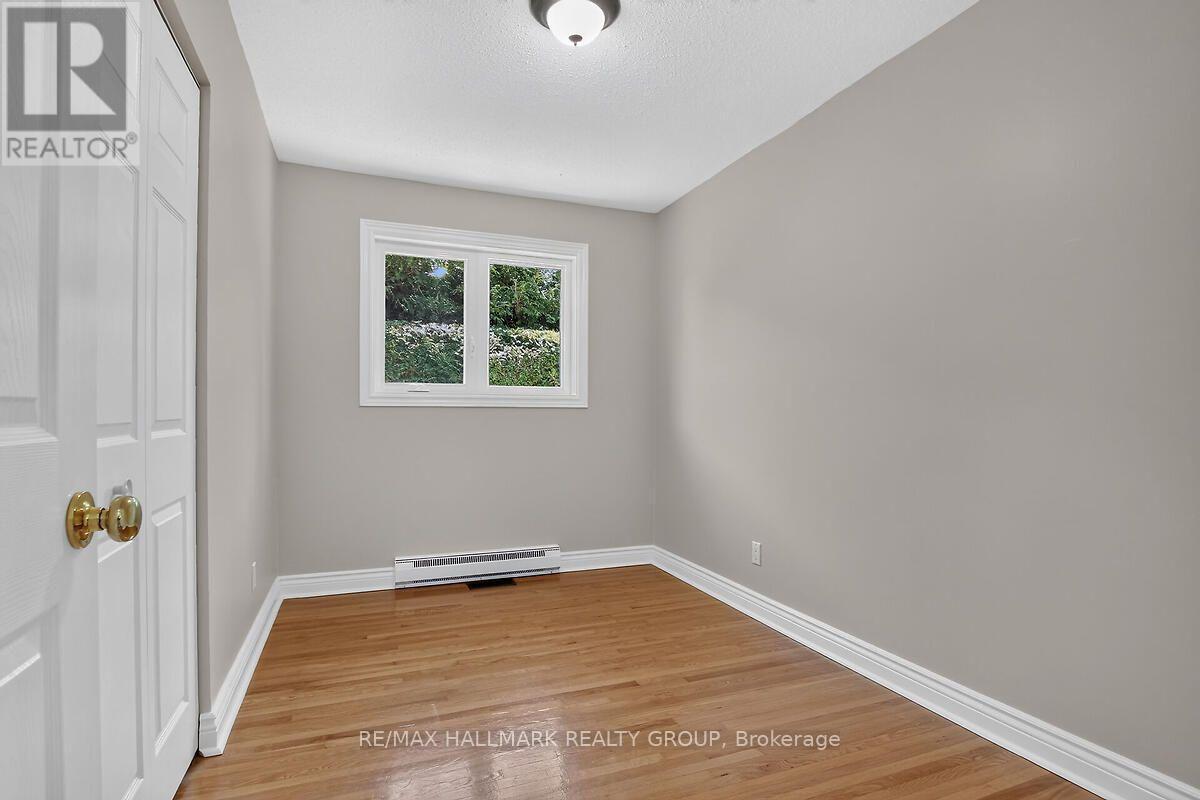
20 Cramer Drive, Ottawa, ON - Indoor Photo Showing Other Room
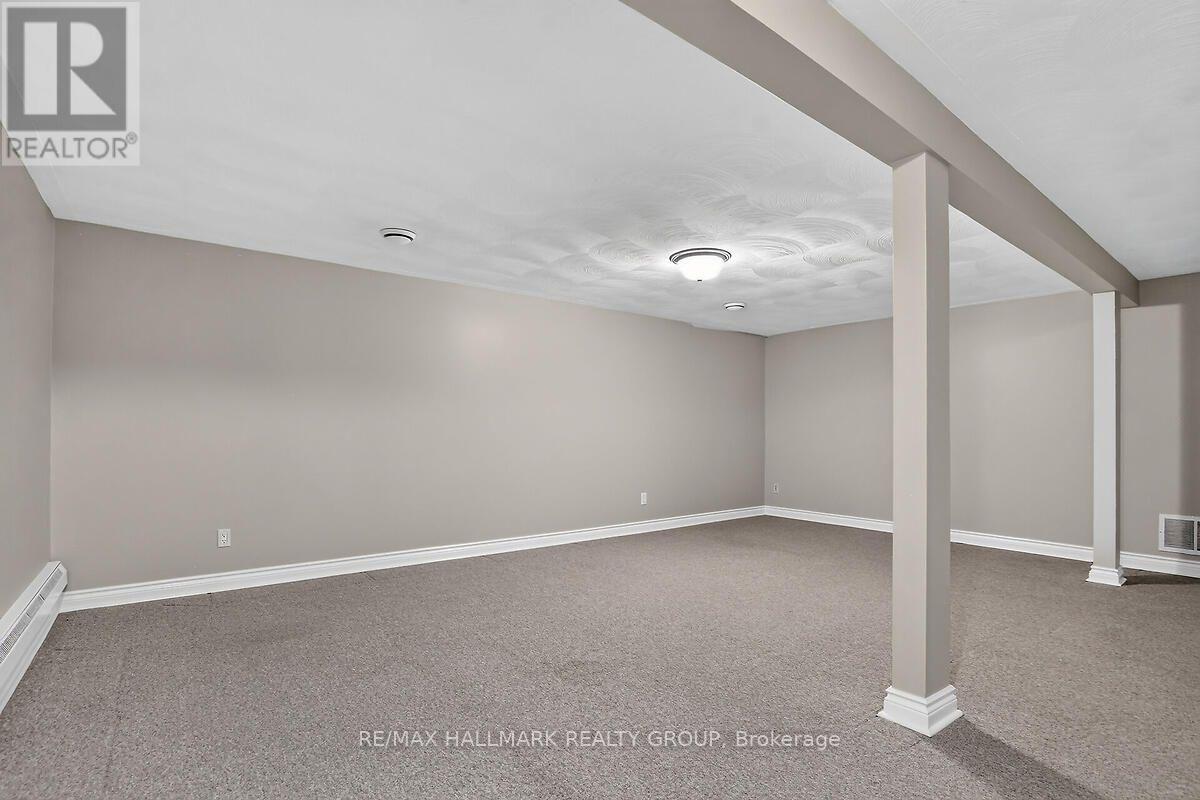
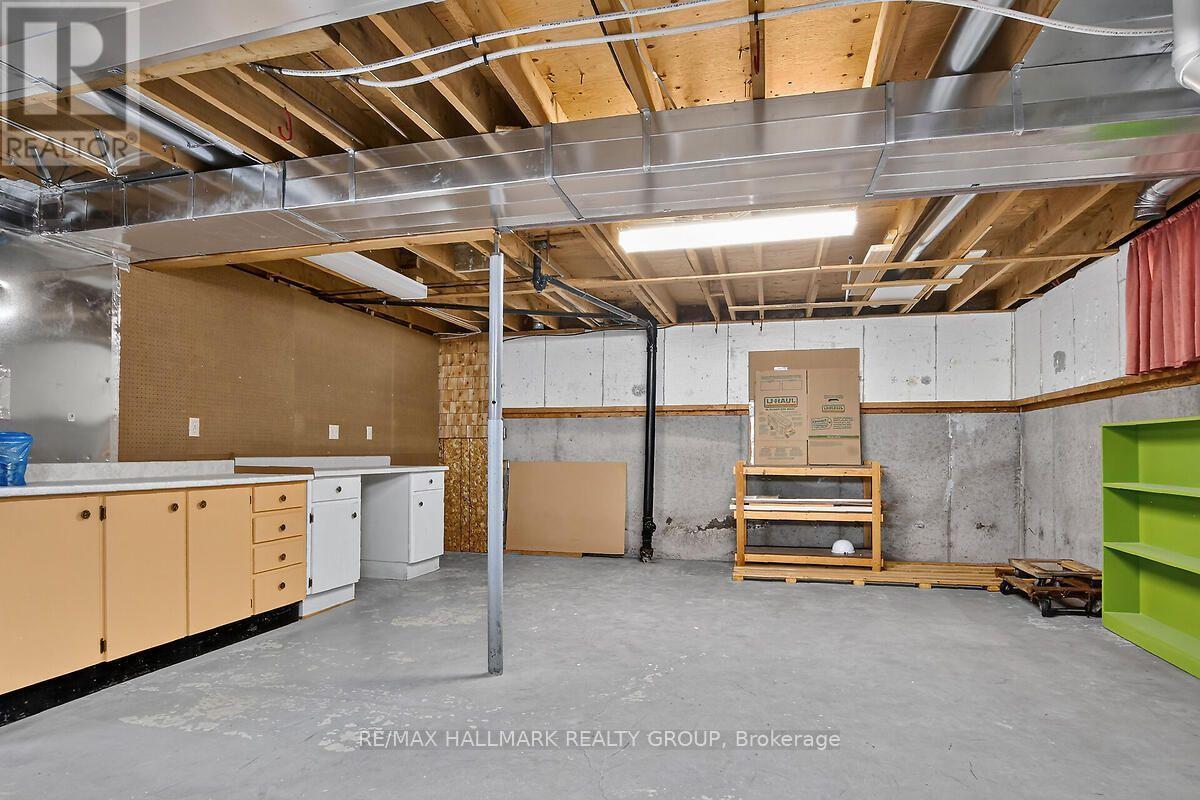
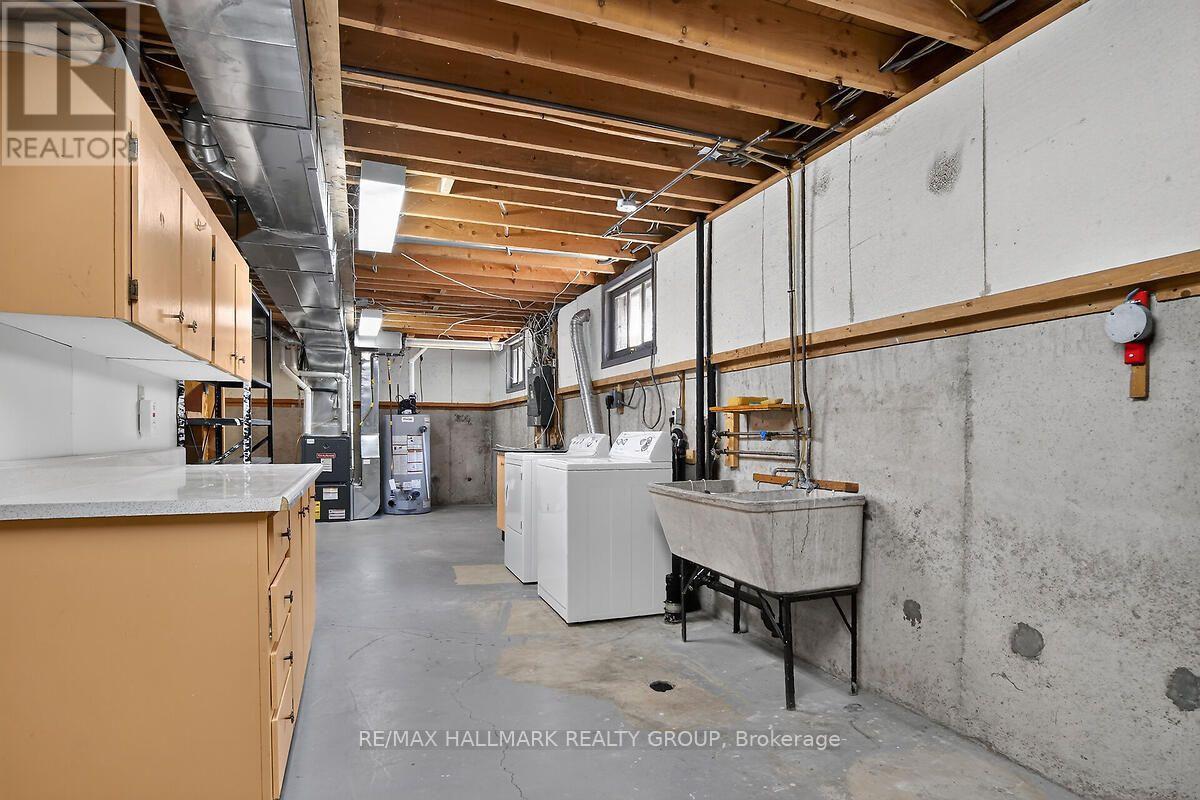
20 Cramer Drive, Ottawa, ON - Indoor Photo Showing Basement
20 Cramer Drive, Ottawa, ON - Indoor
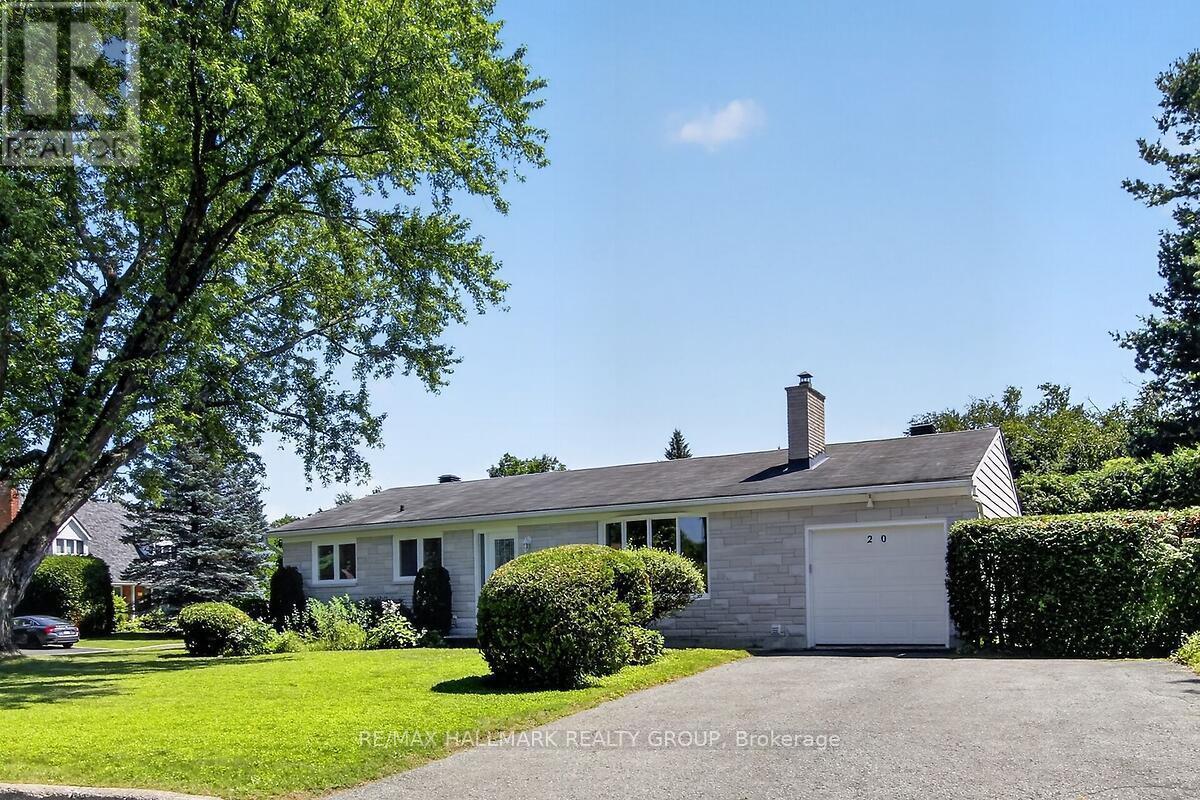
20 Cramer Drive, Ottawa, ON  - Outdoor
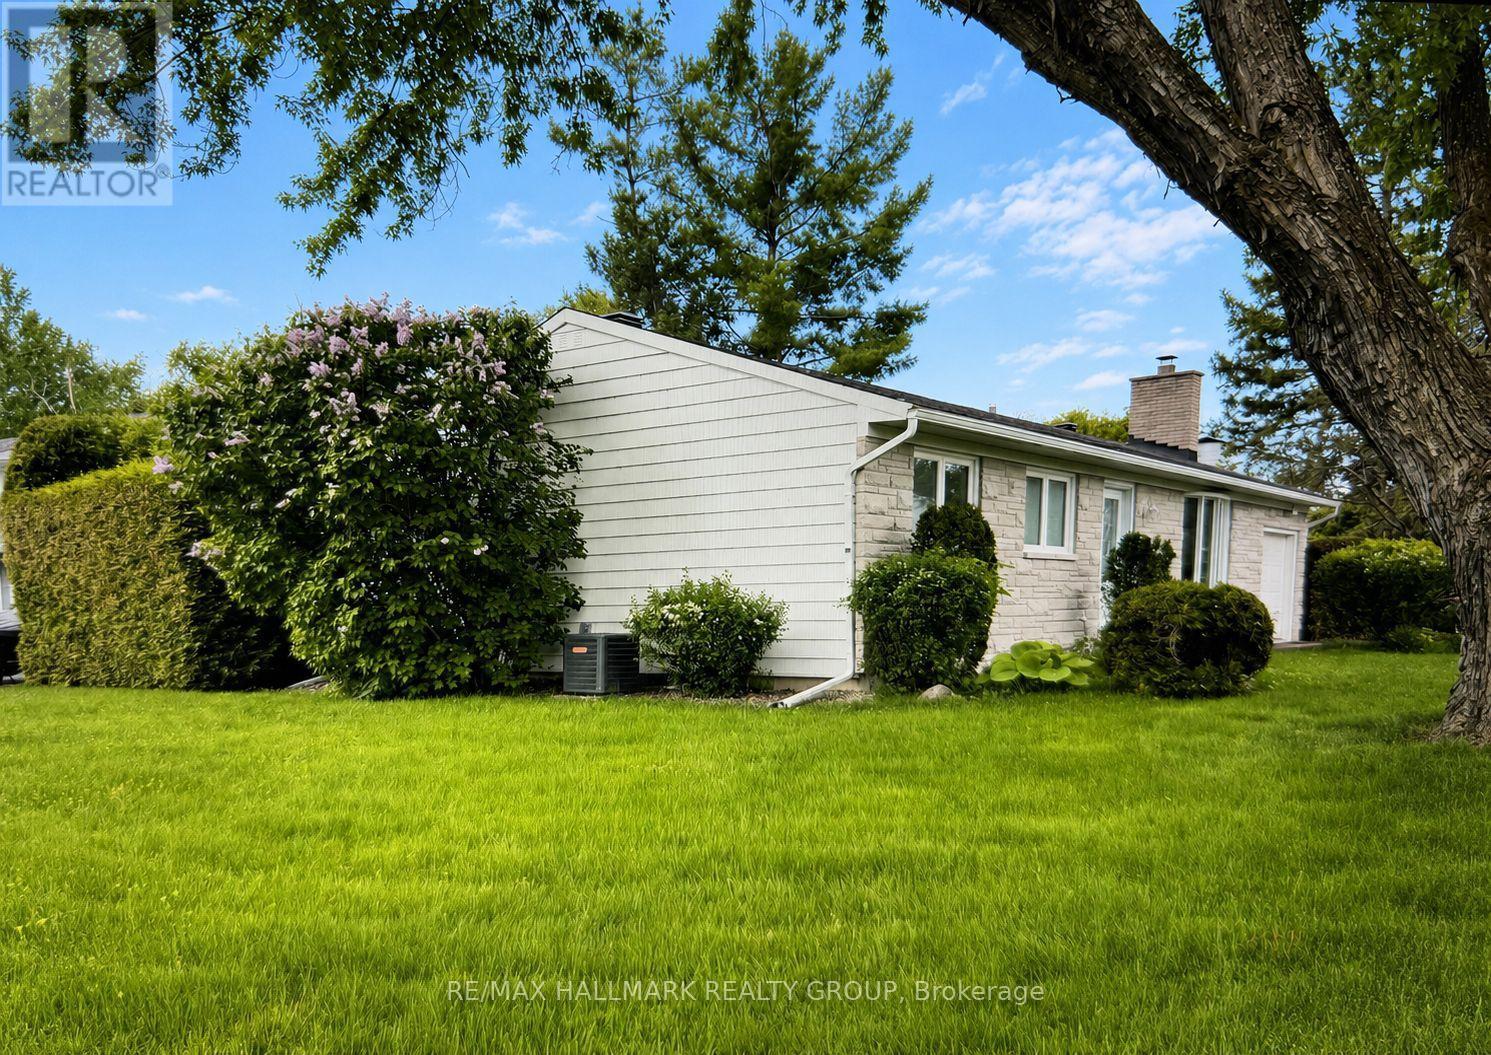
20 Cramer Drive, Ottawa, ON - Outdoor
20 Cramer Drive, Ottawa, ON - Indoor Photo Showing Other Room
20 Cramer Drive, Ottawa, ON - Indoor Photo Showing Living Room With Fireplace
20 Cramer Drive, Ottawa, ON - Indoor With Fireplace
20 Cramer Drive, Ottawa, ON - Indoor Photo Showing Other Room
20 Cramer Drive, Ottawa, ON - Indoor With Fireplace
20 Cramer Drive, Ottawa, ON - Indoor Photo Showing Other Room
20 Cramer Drive, Ottawa, ON - Indoor Photo Showing Kitchen With Double Sink
20 Cramer Drive, Ottawa, ON - Indoor Photo Showing Kitchen
20 Cramer Drive, Ottawa, ON - Indoor Photo Showing Other Room
20 Cramer Drive, Ottawa, ON - Indoor Photo Showing Kitchen With Double Sink
20 Cramer Drive, Ottawa, ON - Indoor Photo Showing Other Room
20 Cramer Drive, Ottawa, ON - Indoor Photo Showing Bathroom
20 Cramer Drive, Ottawa, ON - Indoor Photo Showing Other Room
20 Cramer Drive, Ottawa, ON - Indoor Photo Showing Basement
20 Cramer Drive, Ottawa, ON - Indoor
  • Advertising

MULTIMEDIA

Are you a real estate investor?
20 CRAMER DRIVE, Ottawa, Ontario, K2H 5X5
$734,900

3 Beds

1 Bath

Property Information:

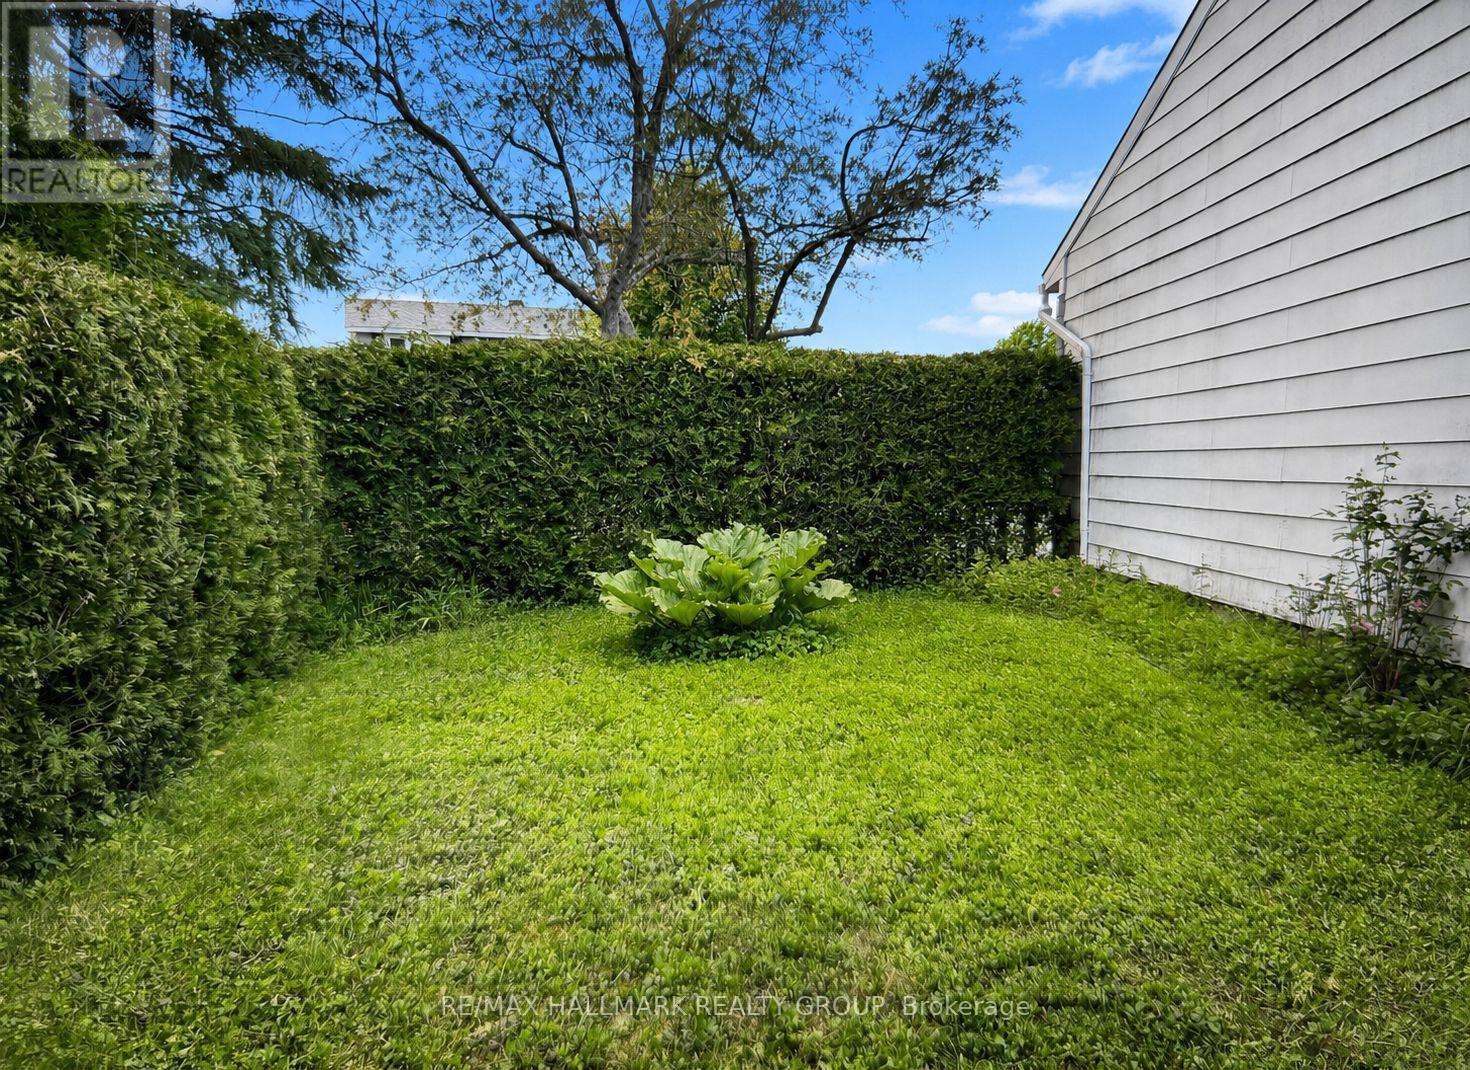
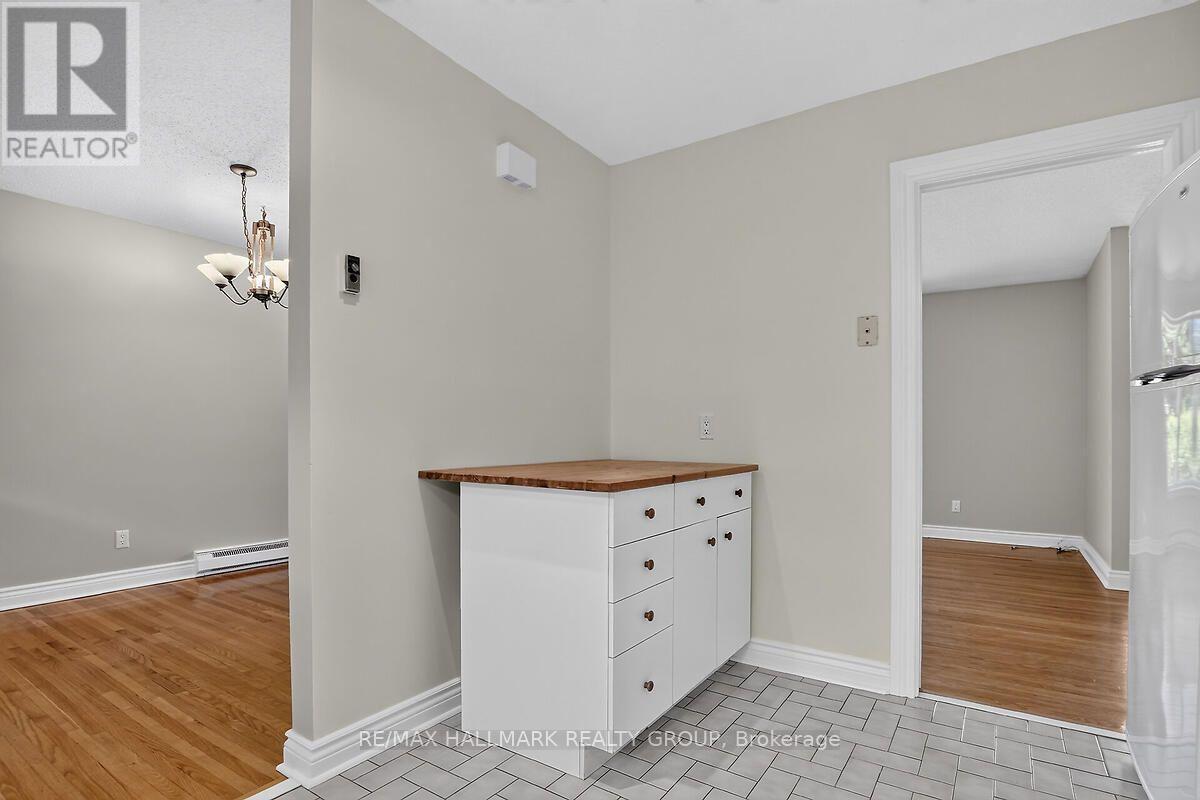
Turnkey Bungalow in a Prime Family-Friendly Neighbourhood! Welcome to this beautifully maintained, move-in ready bungalow offering comfort, style, and exceptional pride of ownership. This vacant home is truly turnkey-simply unpack and enjoy. The bright, inviting interior features beautiful hardwood flooring, neutral décor throughout, a spacious living room, a separate dining area, and a functional eat-in kitchen perfect for everyday living. The updated bathroom has been tastefully finished with quality materials, adding to the home's timeless appeal. The attractive stone front (2025) enhances the home's curb appeal, while the corner lot provides additional outdoor space and excellent potential for gardening, entertaining, or creating your own private side-yard retreat. A rear patio offers a comfortable spot to relax or enjoy summer barbecues. Ideally located in a sought-after neighbourhood close to schools, parks, shopping, restaurants, places of worship, public transit, and all the amenities you need. Whether you're a first-time buyer, downsizer, or investor, this home offers exceptional value in a fantastic location. Nothing to do but move in and enjoy! ** This is a linked property.** (id:27)

Building Features:

  • Style: Detached
  • Building Type: House
  • Amenities:
  • Architectural Style: Bungalow
  • Basement Development: Finished
  • Basement Type: N/A
  • Construction Style - Attachment: Detached
  • Exterior Finish: Stone, Aluminum siding
  • Fireplace: Yes
  • Floor Space: 700 - 1100 sqft Square Feet
  • Foundation Type: Poured Concrete
  • Heating Type: Forced air
  • Heating Fuel: Natural gas
  • Cooling Type: Central air conditioning
  • Appliances: Garage door opener remote, Water meter, Dishwasher, Dryer, Stove, Washer, Window Coverings, Refrigerator

Property Features:

  • OwnershipType: Freehold
  • Property Type: Single Family
  • Features: Flat site
  • Floor Space (approx): 700 - 1100 Square Feet
  • Irregular: Yes
  • Lot Depth: 102 Feet
  • Lot Frontage: 74.7 Feet
  • Lot Size: 74.7 x 10² FT
  • Utility Type: Hydro - Installed, Cable - Available, Sewer - Installed
  • Zoning: Residential
  • Sewer: Sanitary sewer
  • Parking Type: Attached garage, Garage
  • No. of Parking Spaces: 4

Rooms:

  • Recreation Room Lower Level 6.53 m x 4.66 m
  • Living Main Level 5.49 m x 4.01 m
  • Dining Main Level 2.97 m x 2.52 m
  • Kitchen Main Level 3.66 m x 2.87 m
  • Bedroom Main Level 3.63 m x 3.33 m
  • 2nd Bedroom Main Level 3.63 m x 2.36 m
  • 3rd Bedroom Main Level 4.01 m x 2.59 m
  • Bathroom Main Level 2.97 m x 2.21 m

Convert Measurement to:

Courtesy of: RE/MAX HALLMARK REALTY GROUP

REALTOR.ca  

QuickQuoteTM Powered by RPS

Location of 20 CRAMER DRIVE, Ottawa, Ontario, K2H 5X5

Demographic Information of 20 CRAMER DRIVE, Ottawa, Ontario, K2H 5X5

Life Stage

Middle-Aged with Teens

Employment Type

White Collar

Average Household Income

$124,706.91

Average Number of Children

1.63

Household Population

Household Structure

Age of Population

Education

Education Level

No certificate/diploma/degree

12.24 %

High school certificate or equivalent

24.84 %

Apprenticeship trade certificate/diploma

3.33 %

College/non-university certificate

23.74 %

University certificate (below bachelor)

2.19 %

University Degree

33.67 %

Commuter

Travel To Work

By Car

76.99 %

By Public Transit

12.55 %

By Walking

2.88 %

By Bicycle

0.01 %

By Other Methods

7.57 %

Cultural Diversity

Knowledge of Official Language

Mother Tongue

Building Information

Building Type

Apartments (Low and High Rise)

29.8 %

Houses

70.2 %

Own Vs. Rent