Button CopyPathCircle CloseCircle Left ArrowArrow Down Icon GreyClosecirclecircleBurger

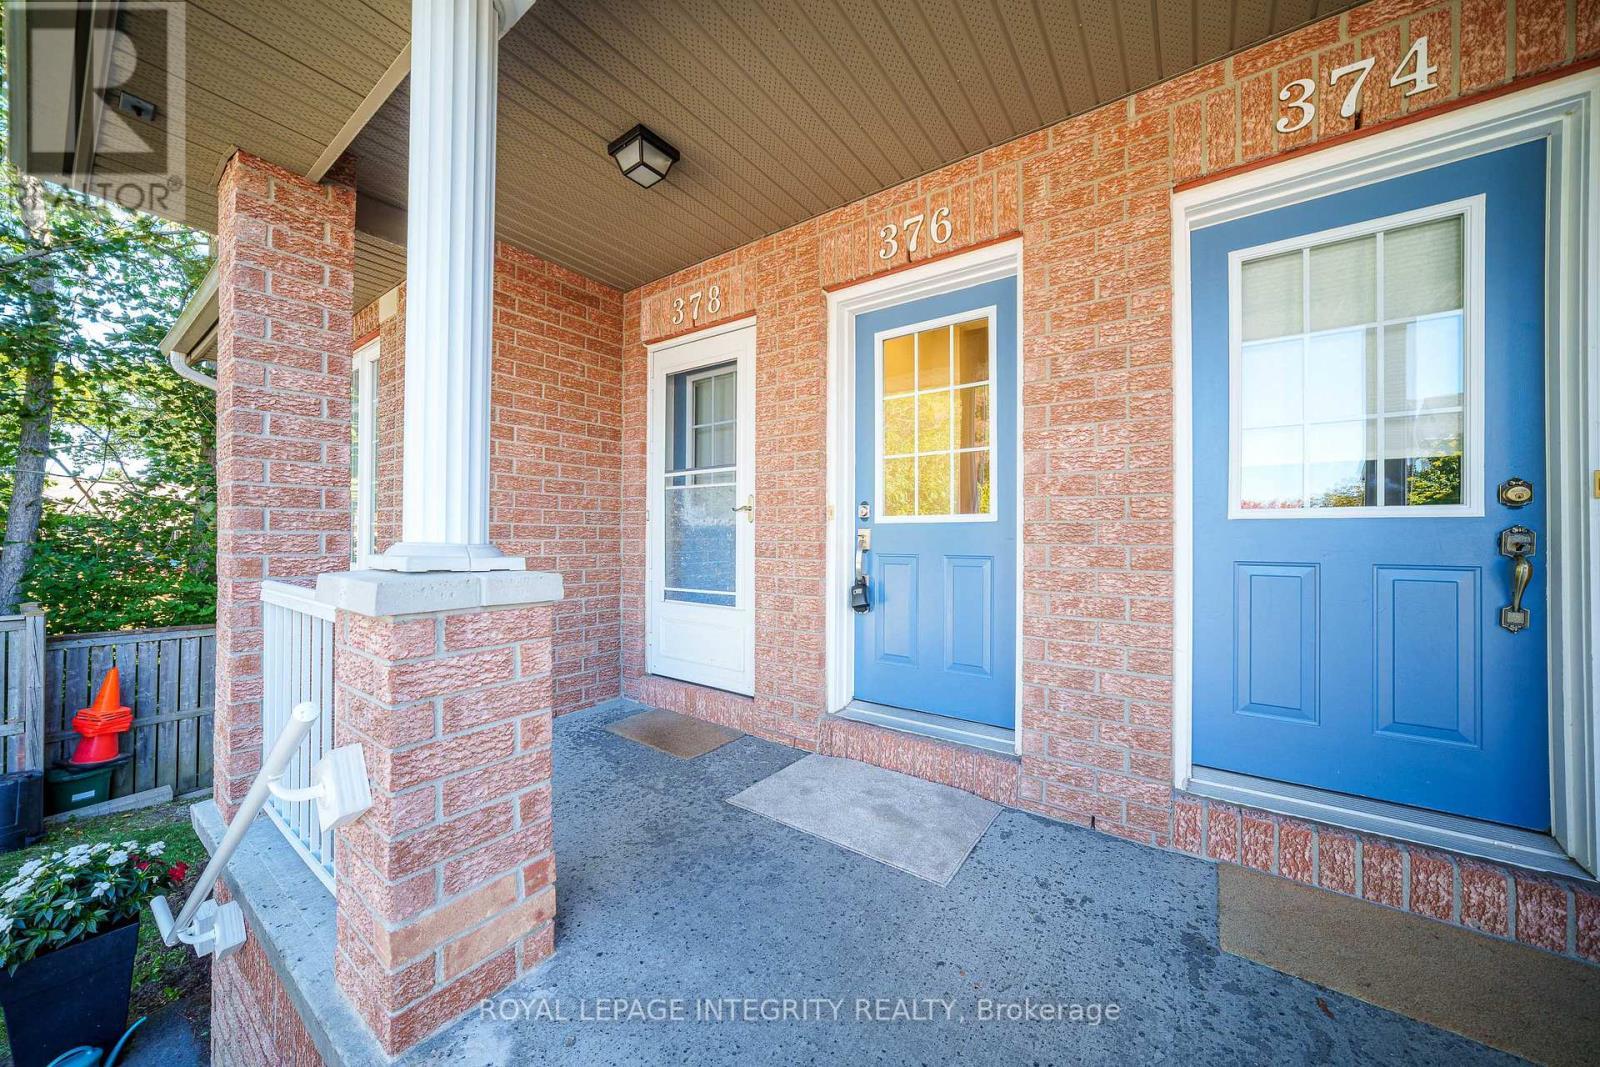
20 - 376 WIFFEN PRIVATE, Ottawa, Ontario, K2H 1G4

MLS® # X13828490
Townhouse For Sale In Bells Corners West, Ottawa, Ontario
$389,000 QuickQuoteTM: $372K - $495K

2 Beds

2 Baths

20 - 376 Wiffen Private, Ottawa, ON
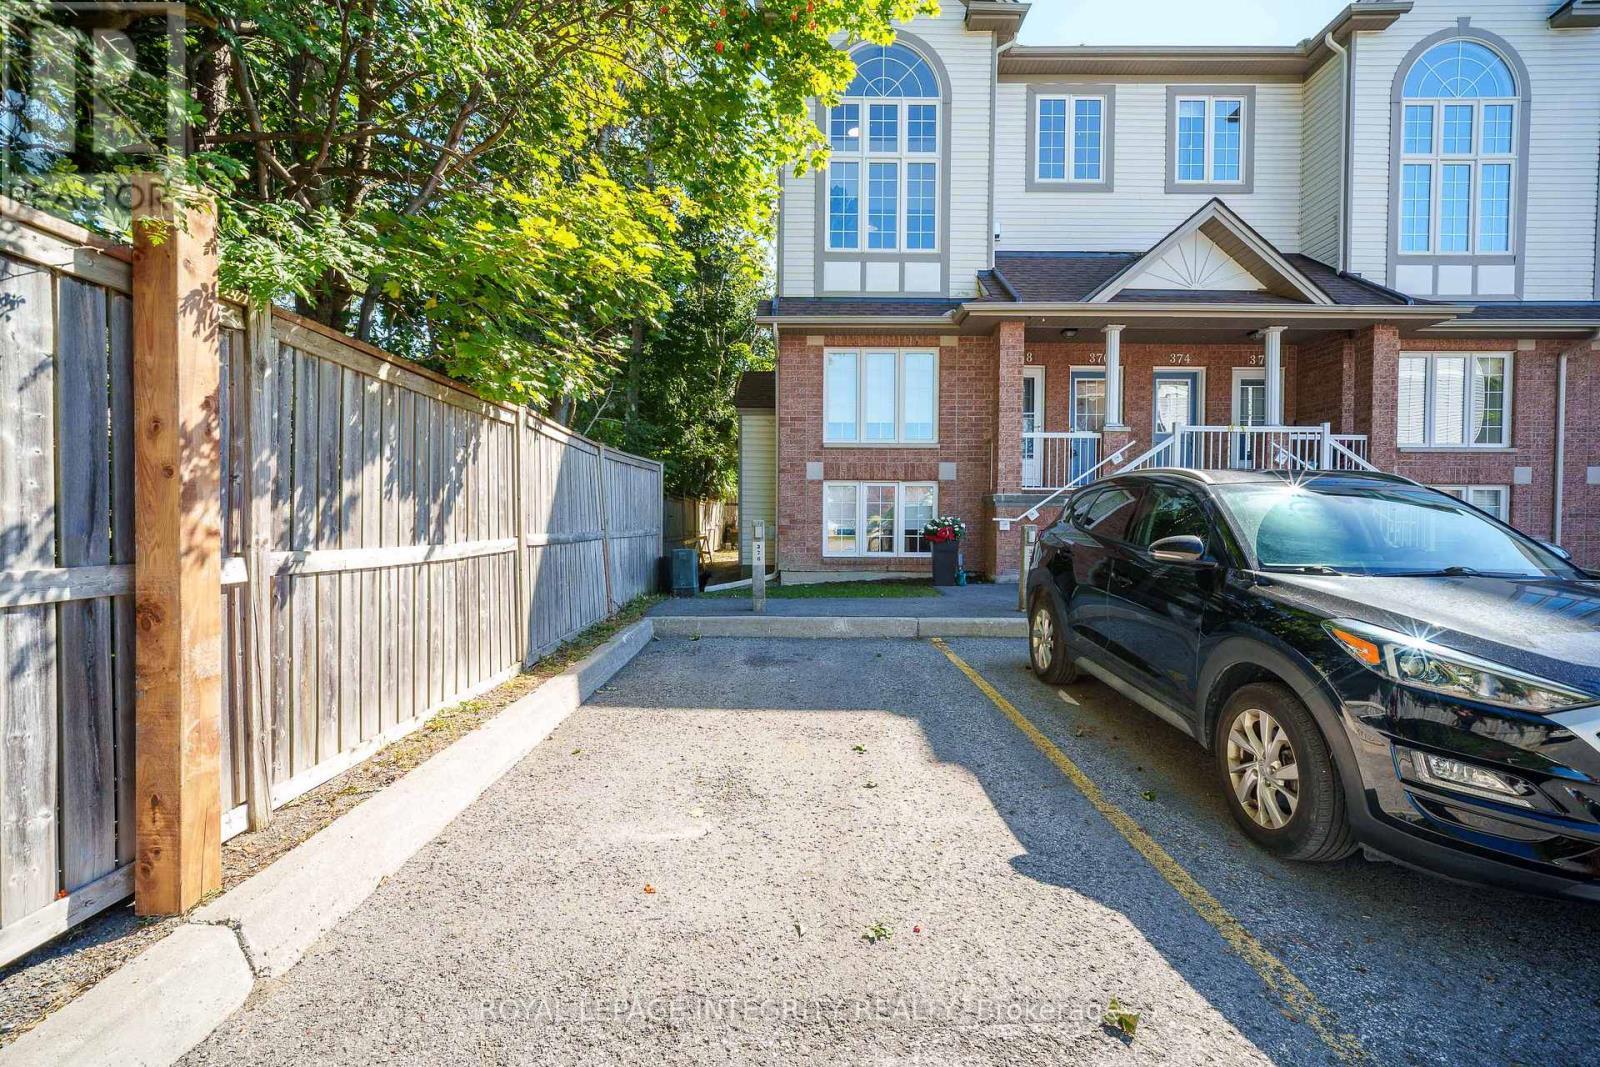
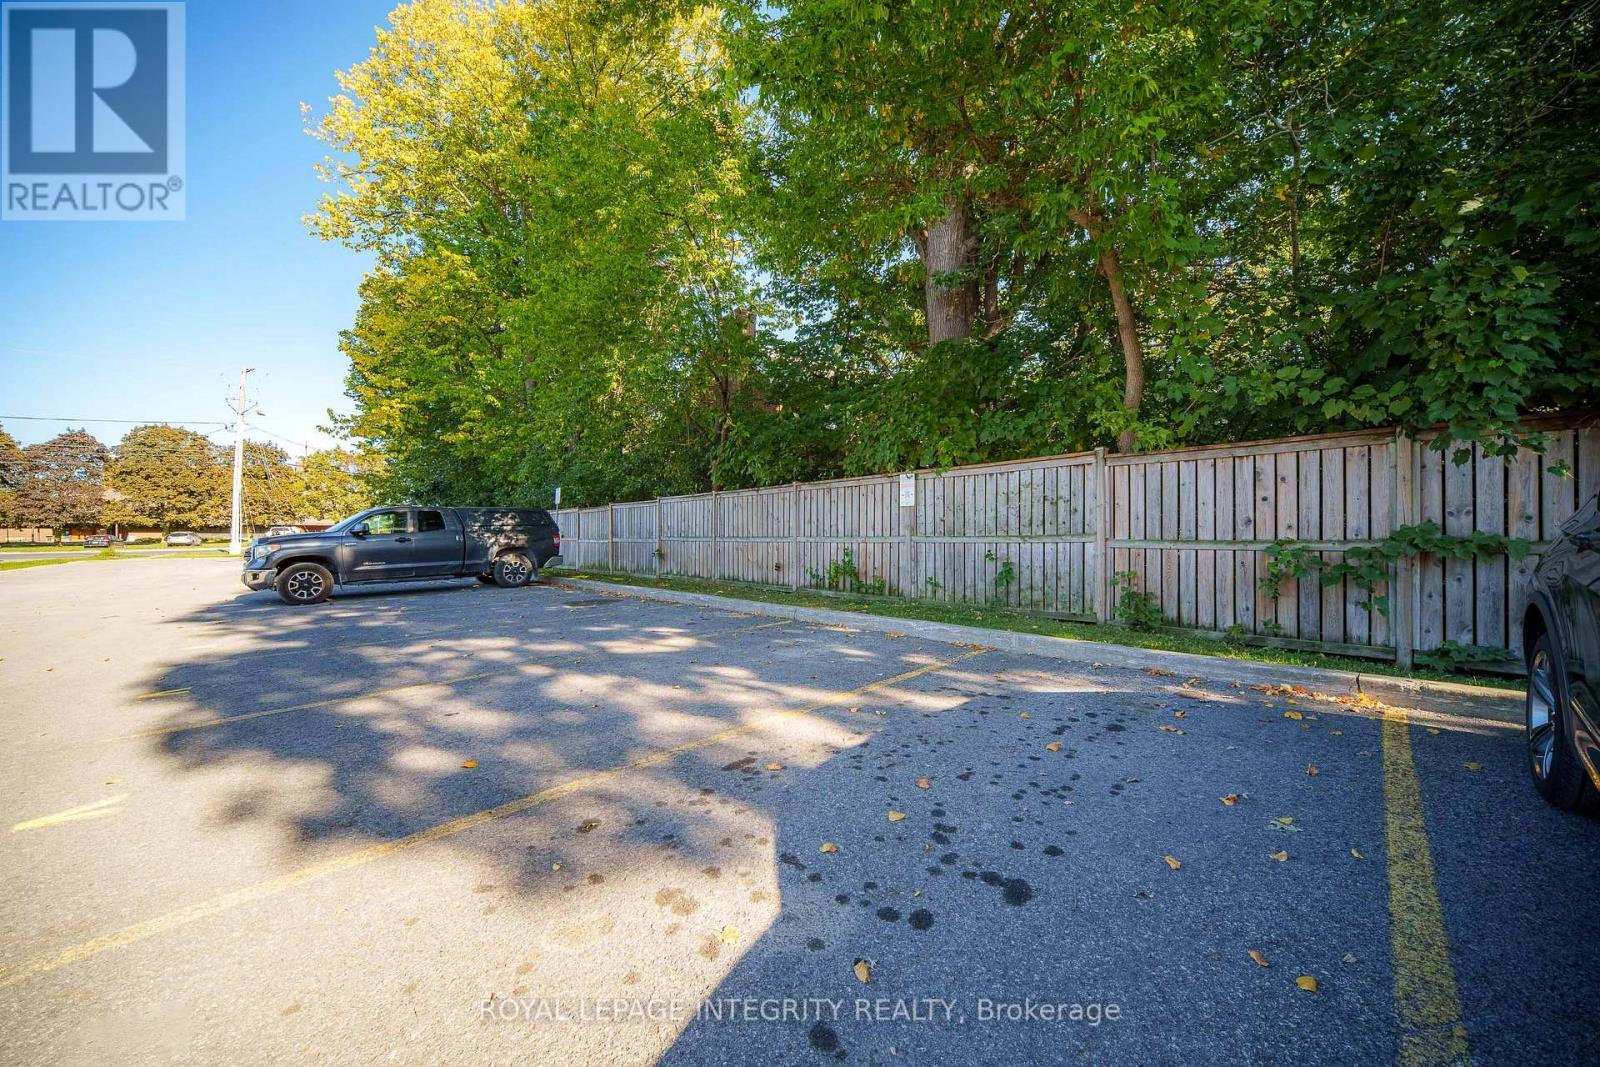
Parking Spot - 20 - 376 Wiffen Private, Ottawa, ON
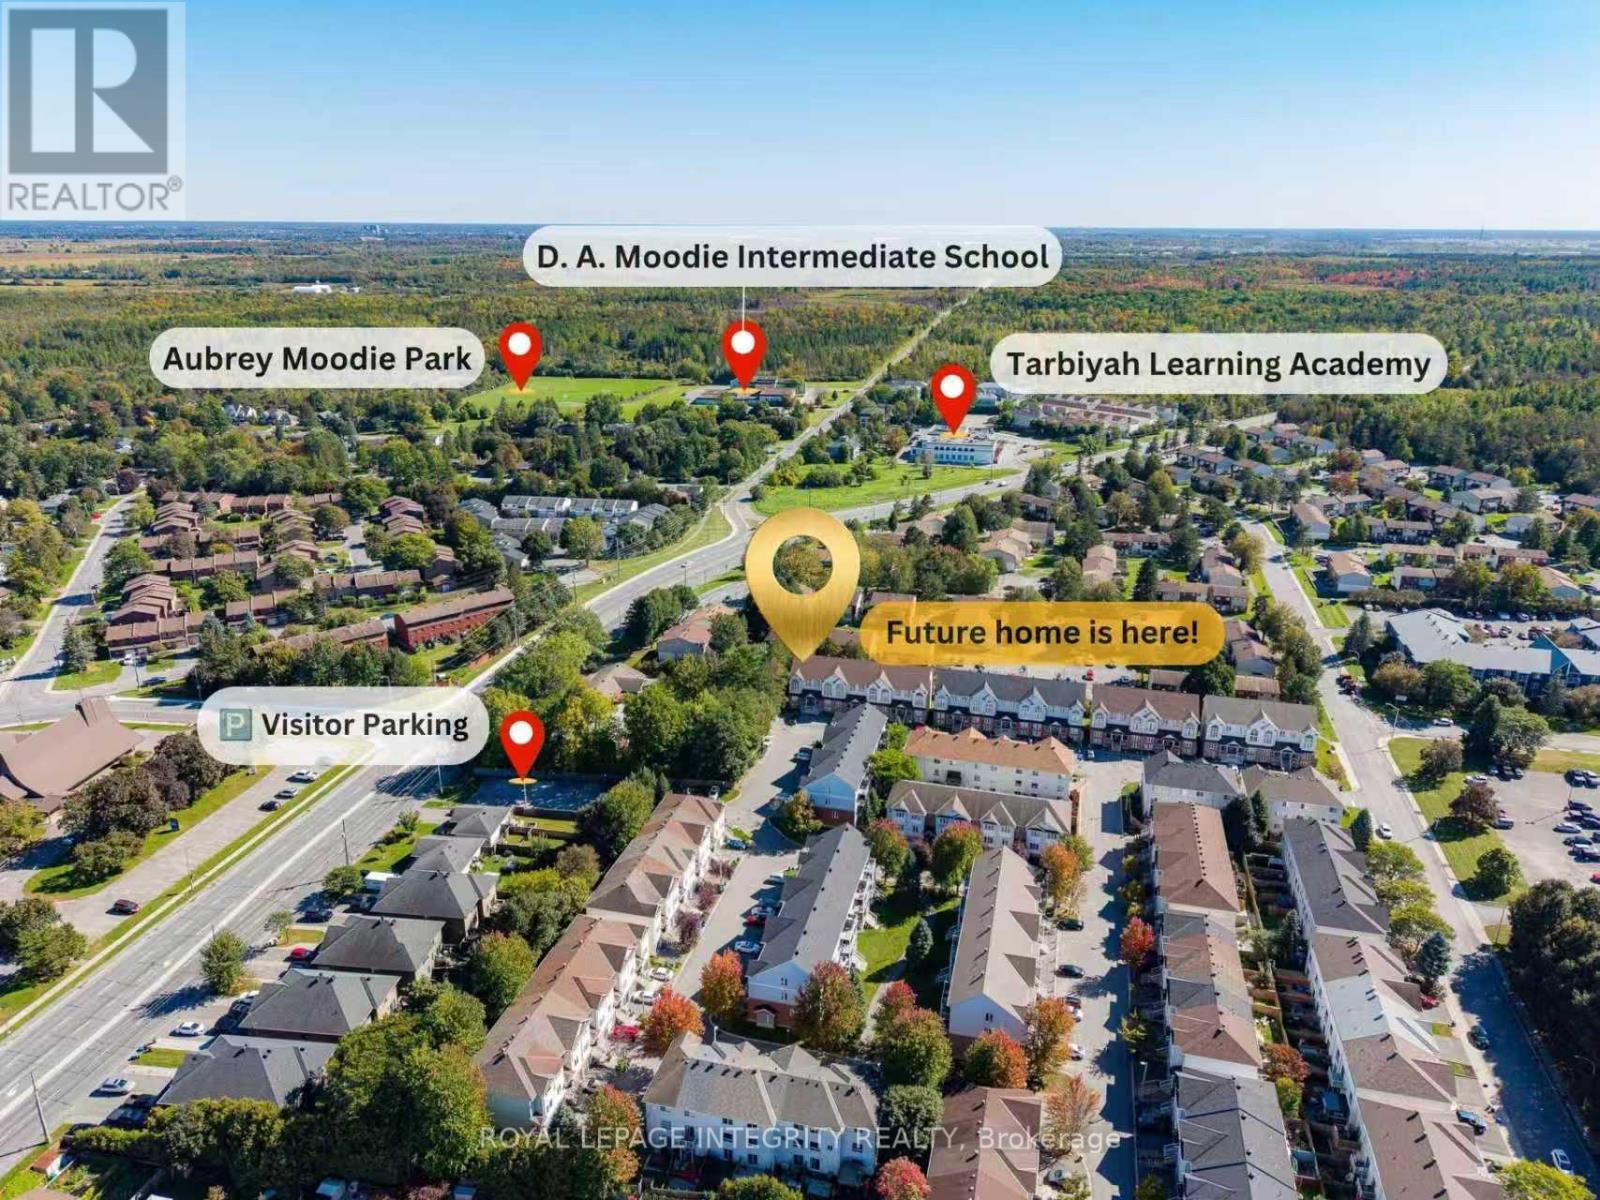
Visitor Parking - 20 - 376 Wiffen Private, Ottawa, ON
20 - 376 Wiffen Private, Ottawa, ON
Parking Spot - 20 - 376 Wiffen Private, Ottawa, ON
Visitor Parking - 20 - 376 Wiffen Private, Ottawa, ON
20 - 376 Wiffen Private, Ottawa, ON
  • Advertising
Are you a real estate investor?
20 - 376 WIFFEN PRIVATE, Ottawa, Ontario, K2H 1G4
$389,000

2 Beds

2 Baths

Property Information:

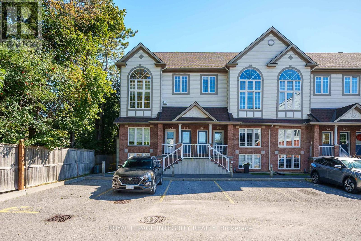
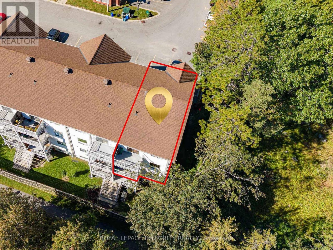
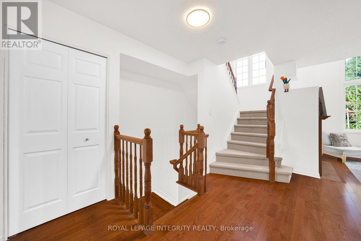
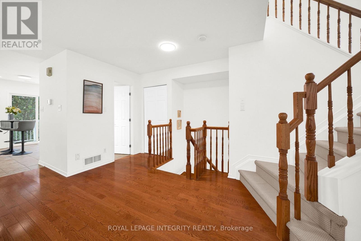
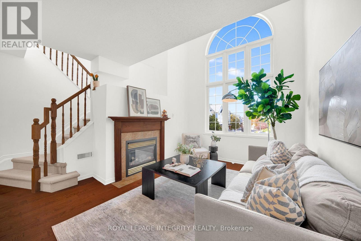
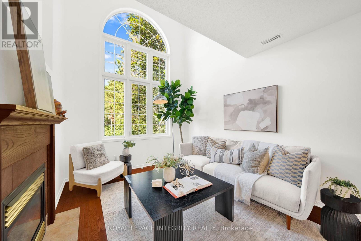
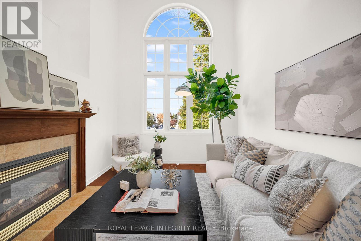
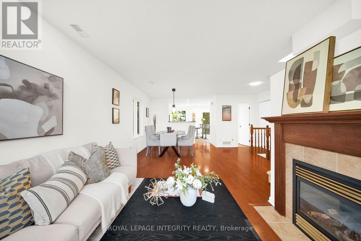
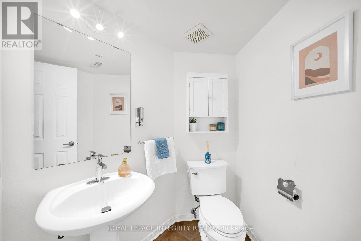
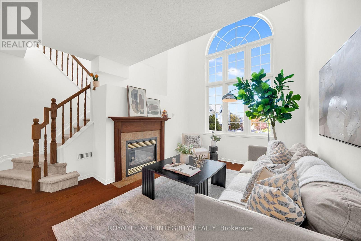
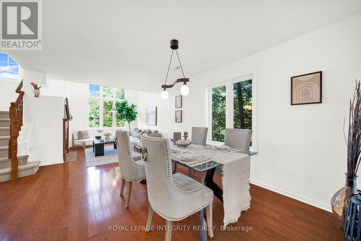
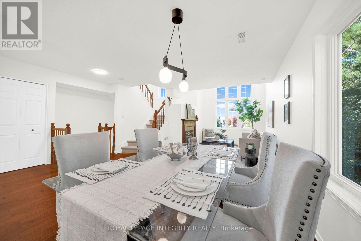
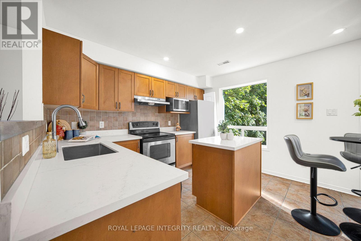
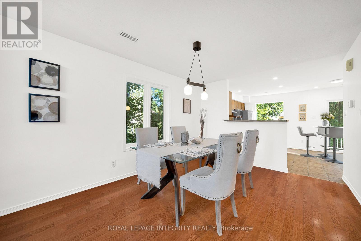
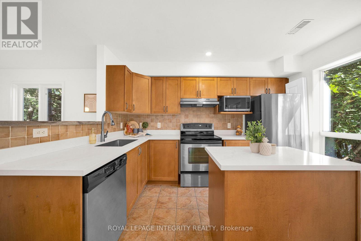
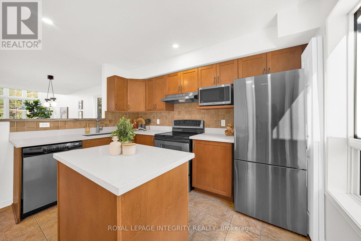
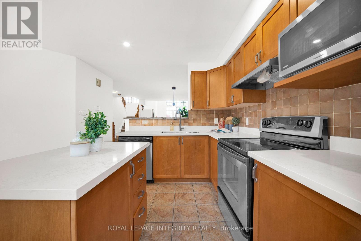
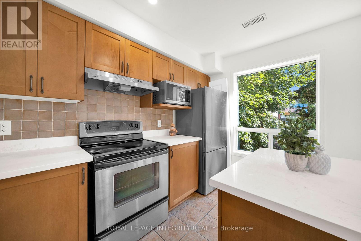
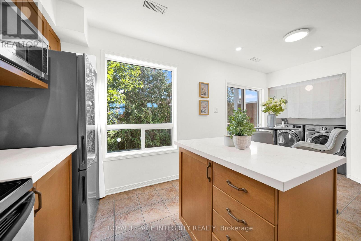
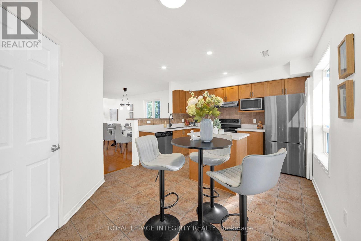
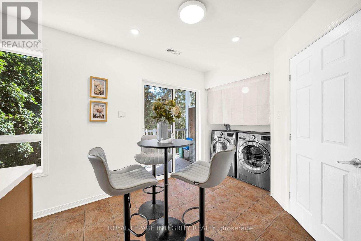
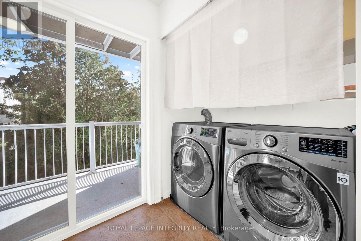
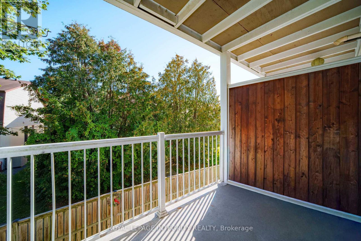
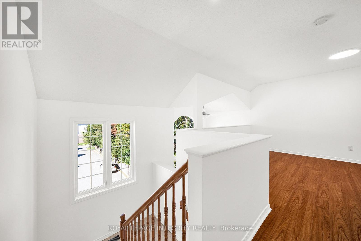
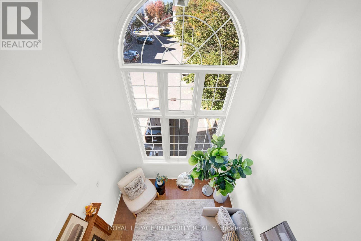
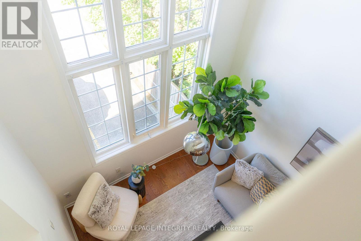
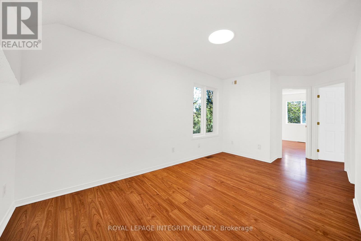
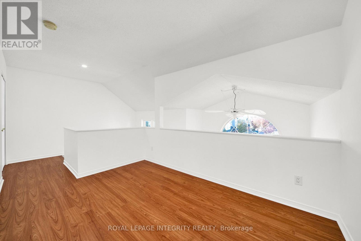
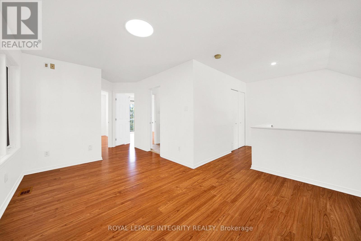
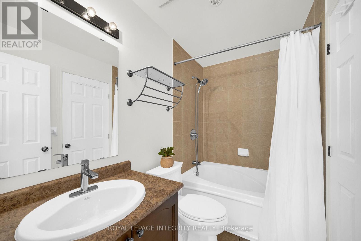
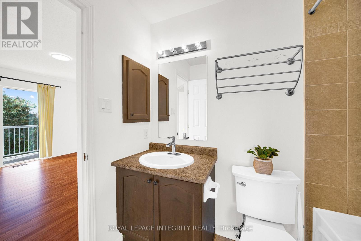
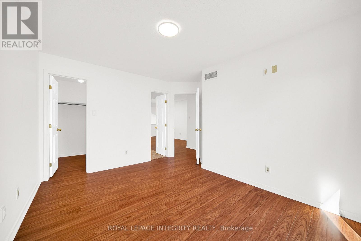
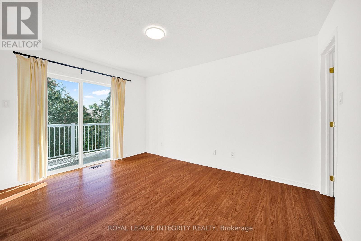
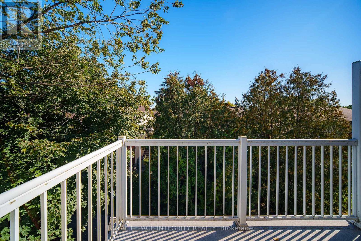
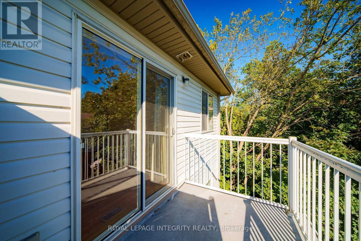
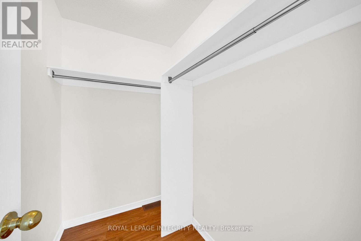
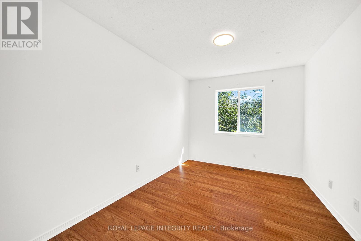
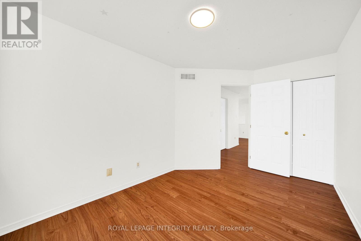
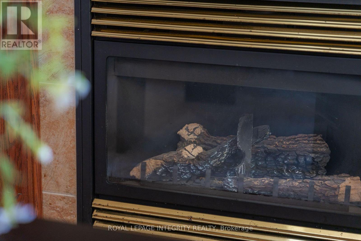
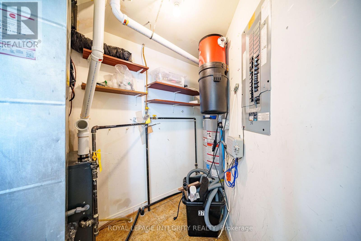
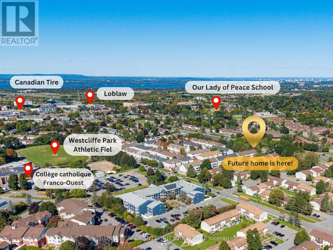
Welcome to this bright UPPER level END unit terrace home in the well-connected community of Bells Corners! Offering over 1,500 sq. ft. of bright and airy living space, this rare end-unit features large windows on three sides and no rear neighbours, providing exceptional natural light and privacy.The soaring vaulted ceiling and stunning two-storey windows flood the open-concept living and dining area with natural light. Elegant hardwood flooring and a cozy gas fireplace create a warm and inviting space. The spacious eat-in kitchen features ample cabinetry, a generous centre island, and sleek white quartz countertops, sink and faucet updated in 2025. A sliding door leads to the SOUTH-facing balcony, perfect for morning coffee or enjoying the evening views.Upstairs, the versatile and spacious loft offers endless possibilities as a home office, workout area, relaxation space, or kids' playroom. Two well-proportioned bedrooms provide comfortable living, while the primary retreat features a large walk-in closet, 4-piece cheater ensuite, and a private balcony.Ideally located with quick access to Highways 416 and 417, shops, restaurants, transit, upcoming LRT Phase 2, bike paths, NCC Greenbelt trails, DND Headquarters and Queensway Carleton Hospital. Recent updates include fresh paint throughout (2025), kitchen quartz countertops, sink and faucet (2025), bathroom faucets (2025), AC & furnace & HWT (2021), refrigerator (2020) and washer & dryer(2019). A rare opportunity to enjoy space, natural light, privacy, and convenience in one of Bells Corners' well-connected locations! (id:27)

Building Features:

  • Style: Townhouse
  • Building Type: Row / Townhouse
  • Amenities:
  • Basement Type: None
  • Exterior Finish: Brick, Vinyl siding
  • Fireplace: Yes
  • Floor Space: 1400 - 1599 sqft
  • Heating Type: Forced air
  • Heating Fuel: Natural gas
  • Cooling Type: Central air conditioning
  • Appliances: Central Vacuum, Dishwasher, Dryer, Hood Fan, Stove, Washer, Refrigerator

Property Features:

  • OwnershipType: Condominium/Strata
  • Property Type: Single Family
  • Half Bathrooms: 1
  • Community Features: Pets Allowed With Restrictions
  • Condo Fees: $507 Monthly
  • Features: In suite Laundry
  • Floor Space (approx): 1400 - 1599 Square Feet
  • MaintenanceFee Type: Water, Common Area Maintenance, Insurance
  • Parking Type: No Garage
  • No. of Parking Spaces: 1

Rooms:

  • Loft 2nd Level 4.54 m x 3.55 m
  • Primary Bedroom 2nd Level 4.11 m x 2.97 m
  • Bedroom 2nd Level 3.98 m x 2.69 m
  • Kitchen Main Level 4.87 m x 3.55 m
  • Dining Main Level 3.35 m x 3.25 m
  • Family Main Level 4.21 m x 3.14 m

Convert Measurement to:

REALTOR.ca  

QuickQuoteTM Powered by RPS

Location of 20 - 376 WIFFEN PRIVATE, Ottawa, Ontario, K2H 1G4

Demographic Information of 20 - 376 WIFFEN PRIVATE, Ottawa, Ontario, K2H 1G4

Life Stage

Midlife Families

Employment Type

Blue Collar/Primary, Blue Collar/Service Sector

Average Household Income

$111,071.69

Average Number of Children

1.67

Household Population

Household Structure

Age of Population

Education

Education Level

No certificate/diploma/degree

14.31 %

High school certificate or equivalent

29.93 %

Apprenticeship trade certificate/diploma

4.13 %

College/non-university certificate

26.32 %

University certificate (below bachelor)

0.1 %

University Degree

25.2 %

Commuter

Travel To Work

By Car

79.6 %

By Public Transit

9.84 %

By Walking

6.19 %

By Bicycle

0.0 %

By Other Methods

4.37 %

Cultural Diversity

Knowledge of Official Language

Mother Tongue

Building Information

Building Type

Apartments (Low and High Rise)

12.58 %

Houses

87.42 %

Own Vs. Rent