Button CopyPathCircle CloseCircle Left ArrowArrow Down Icon GreyClosecirclecircleBurger
  • Advertising

1956 OTHELLO AVENUE, Ottawa, Ontario, K1G 2A4

MLS® # X13487536
House For Sale In Elmvale - Eastway - Riverview - Riverview Park West, Ottawa, Ontario
$627,900 QuickQuoteTM: $603K - $809K

3 Beds

1 Bath

1956 Othello Avenue, Ottawa, ON
  • Advertising

MULTIMEDIA

1956 OTHELLO AVENUE, Ottawa, Ontario, K1G 2A4
$627,900

3 Beds

1 Bath

Property Information:

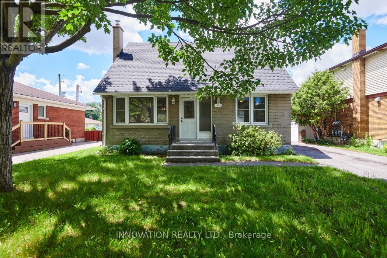
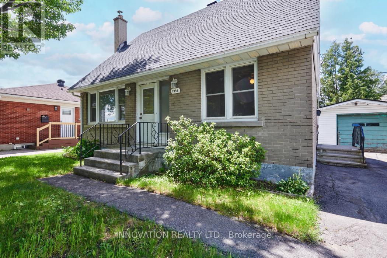
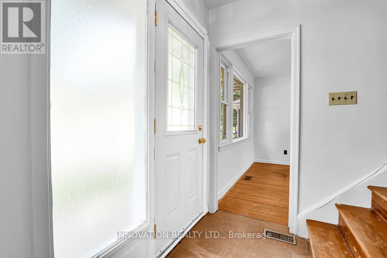
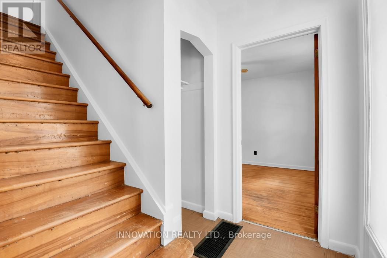
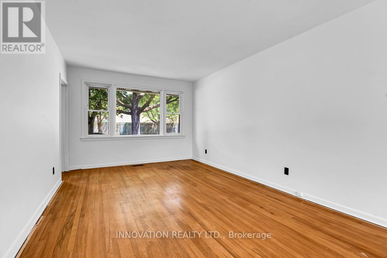
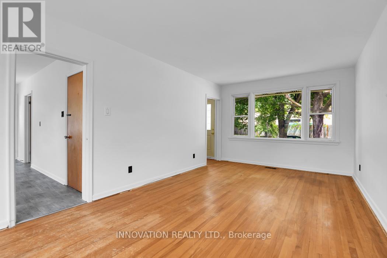
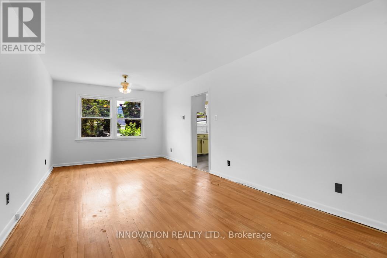
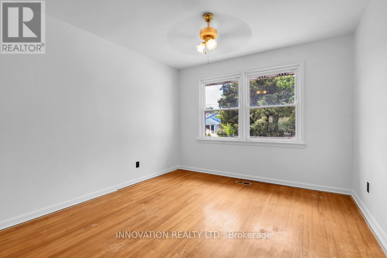
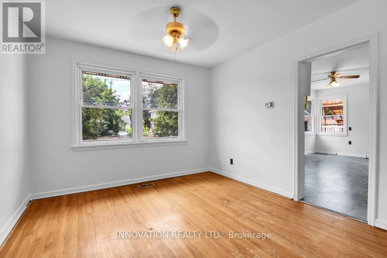
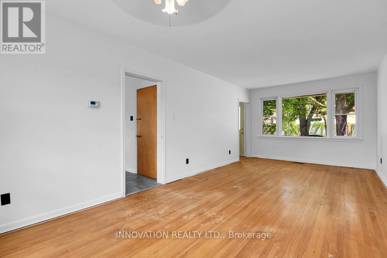
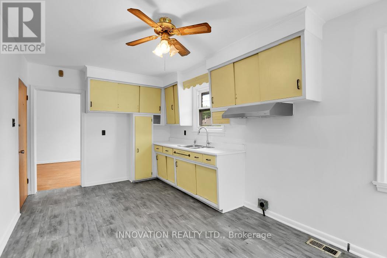
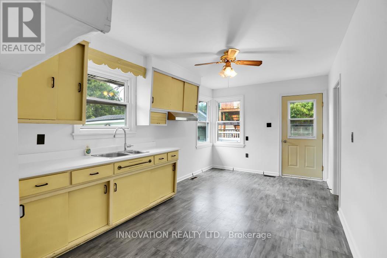
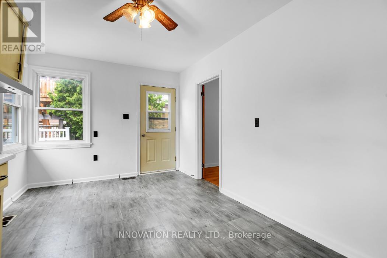
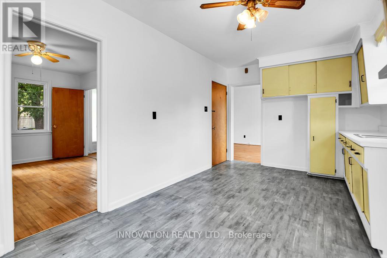
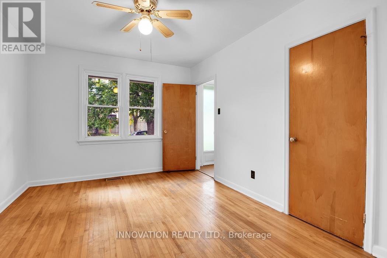
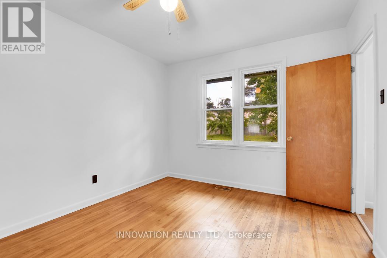
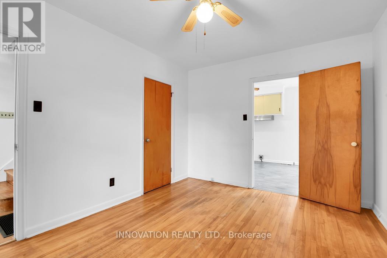
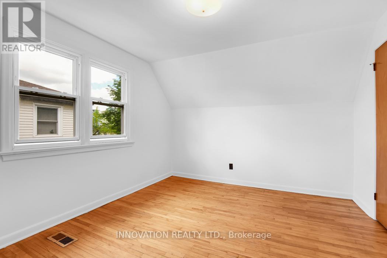
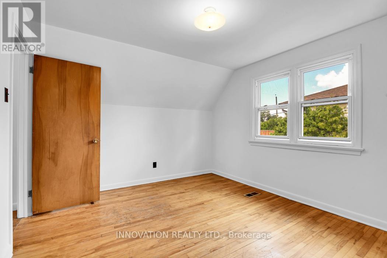
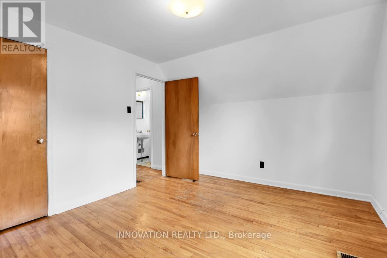
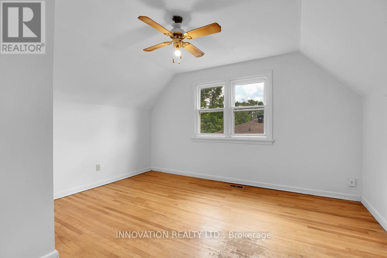
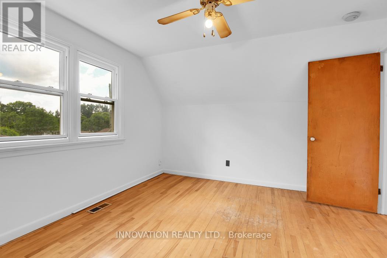
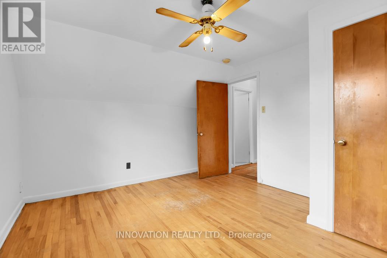
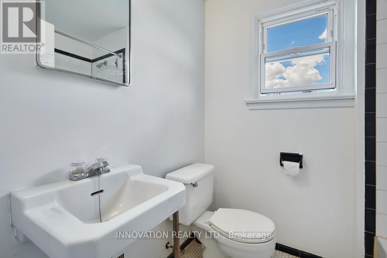
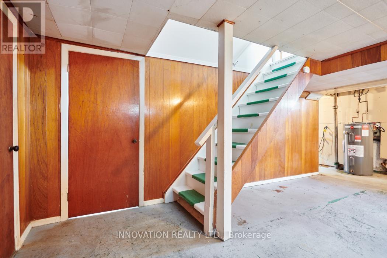
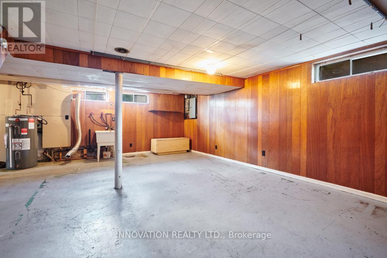
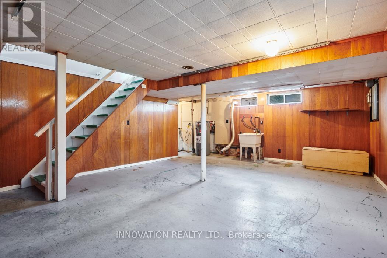
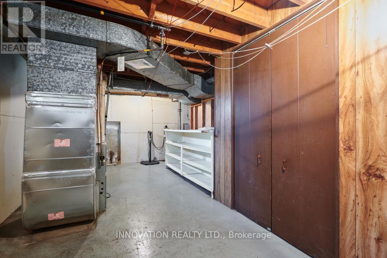
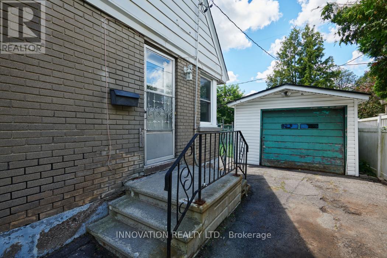
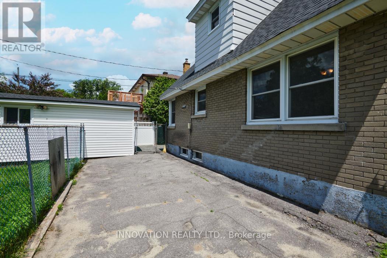
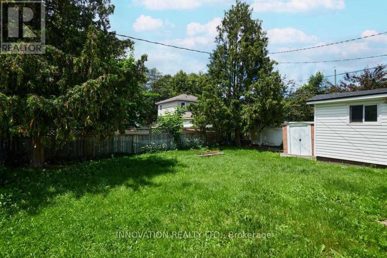
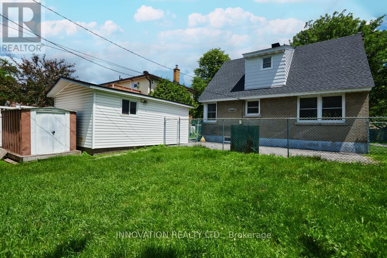
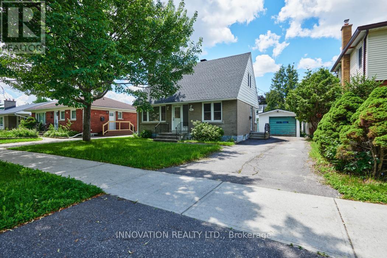
Location is key. A short walk to Elmvale Acres Plaza (Large Grocery Store, Library, Hardware store, Bank, restaurants, and more). Close to Hospitals (General and CHEO), School, bus stop, parks, community centre, and other. This 1/12 storey single house is on 50 ft X 100 ft lot. The main floor offers Living room/Dining room, a main floor bedroom, and Kitchen. Second floor offers two bedrooms with hardwood floors, and a full bathroom. One car detached garage and driveway that can take three cars. Partly finished basement. Roof, house and garage (May 2026), Fresh paint (May 2026). (id:27)

Building Features:

  • Style: Detached
  • Building Type: House
  • Basement Development: Partially finished
  • Basement Type: Full
  • Construction Style - Attachment: Detached
  • Exterior Finish: Brick
  • Floor Space: 1100 - 1500 sqft
  • Foundation Type: Concrete
  • Heating Type: Forced air
  • Heating Fuel: Natural gas
  • Cooling Type: None

Property Features:

  • OwnershipType: Freehold
  • Property Type: Single Family
  • Amenities Nearby: Hospital, Public Transit, Park
  • Features: Carpet Free, Sump Pump
  • Floor Space (approx): 1100 - 1500 Square Feet
  • Irregular: Yes
  • Lot Depth: 100 Feet
  • Lot Frontage: 50 Feet
  • Lot Size: 50 x 100 FT
  • Sewer: Sanitary sewer
  • Parking Type: Detached garage, Garage
  • No. of Parking Spaces: 4

Rooms:

  • 2nd Bedroom 2nd Level 4.00 m x 2.60 m
  • 3rd Bedroom 2nd Level 4.00 m x 3.25 m
  • Bathroom 2nd Level 2.00 m x 1.60 m
  • Living Main Level 3.90 m x 3.30 m
  • Dining Main Level 3.00 m x 3.30 m
  • Kitchen Main Level 5.00 m x 2.90 m
  • Bedroom Main Level 3.90 m x 3.10 m

Convert Measurement to:

Courtesy of: INNOVATION REALTY LTD.
REALTOR.ca  

QuickQuoteTM Powered by RPS

Location of 1956 OTHELLO AVENUE, Ottawa, Ontario, K1G 2A4

Demographic Information of 1956 OTHELLO AVENUE, Ottawa, Ontario, K1G 2A4

Life Stage

Older Families

Employment Type

Service Sector/White Collar

Average Household Income

$94,596.44

Average Number of Children

1.83

Household Population

Household Structure

Age of Population

Education

Education Level

No certificate/diploma/degree

17.49 %

High school certificate or equivalent

29.34 %

Apprenticeship trade certificate/diploma

5.28 %

College/non-university certificate

17.78 %

University certificate (below bachelor)

1.12 %

University Degree

28.99 %

Commuter

Travel To Work

By Car

60.68 %

By Public Transit

26.19 %

By Walking

10.71 %

By Bicycle

0.23 %

By Other Methods

2.19 %

Cultural Diversity

Knowledge of Official Language

Mother Tongue

Building Information

Building Type

Apartments (Low and High Rise)

66.18 %

Houses

33.82 %

Own Vs. Rent