Button CopyPathCircle CloseCircle Left ArrowArrow Down Icon GreyClosecirclecircleBurger
  • Advertising

187 GLENNCASTLE DRIVE, Ottawa, Ontario, K0A 1L0

MLS® # X13247448
House For Sale In Carp, Ottawa, Ontario
$934,900 QuickQuoteTM: $843K - $1.0M

3+1 Beds

3 Baths

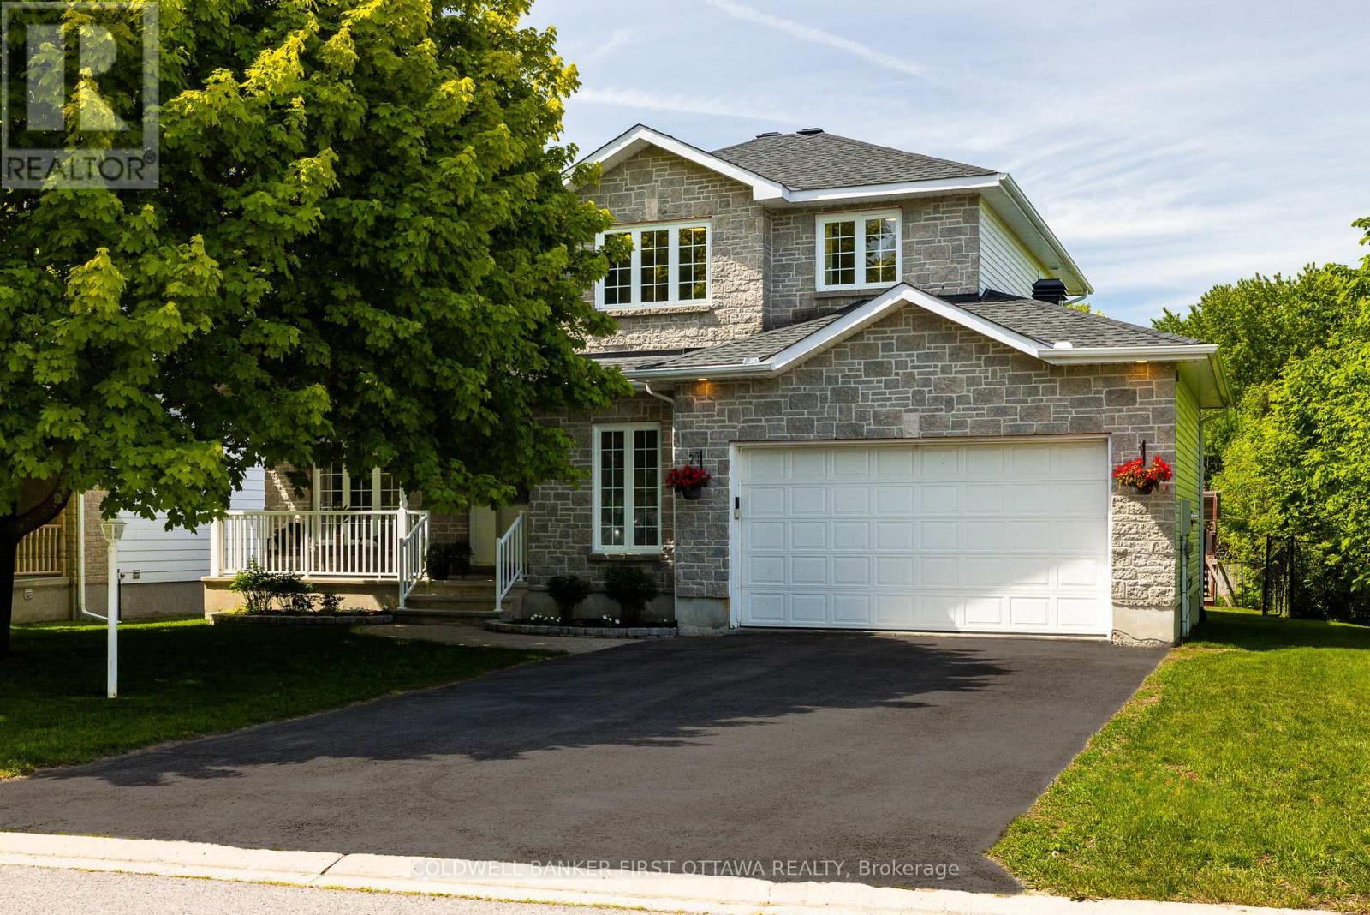
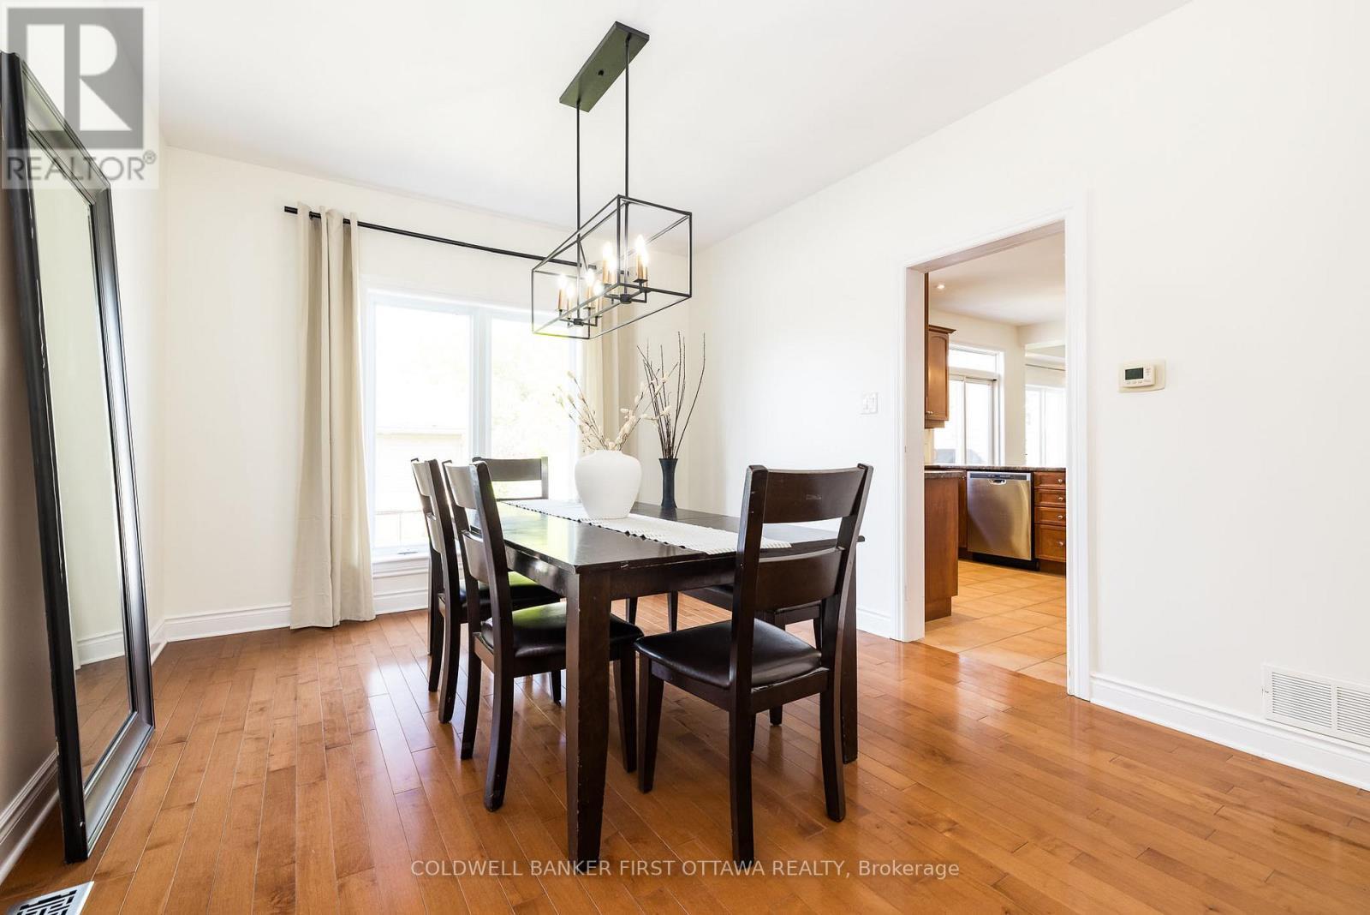
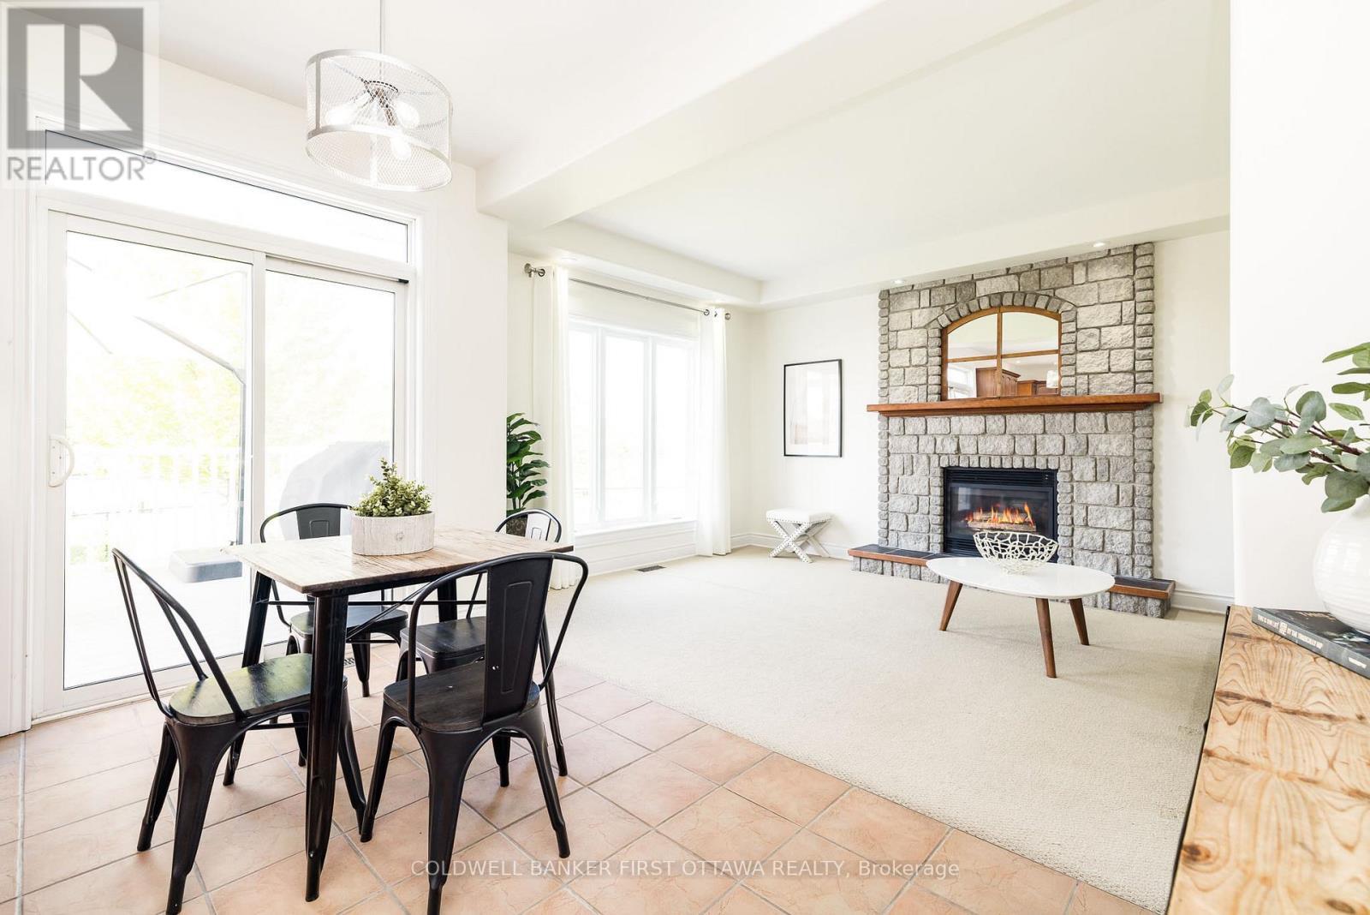
187 Glenncastle Drive, Ottawa, ON
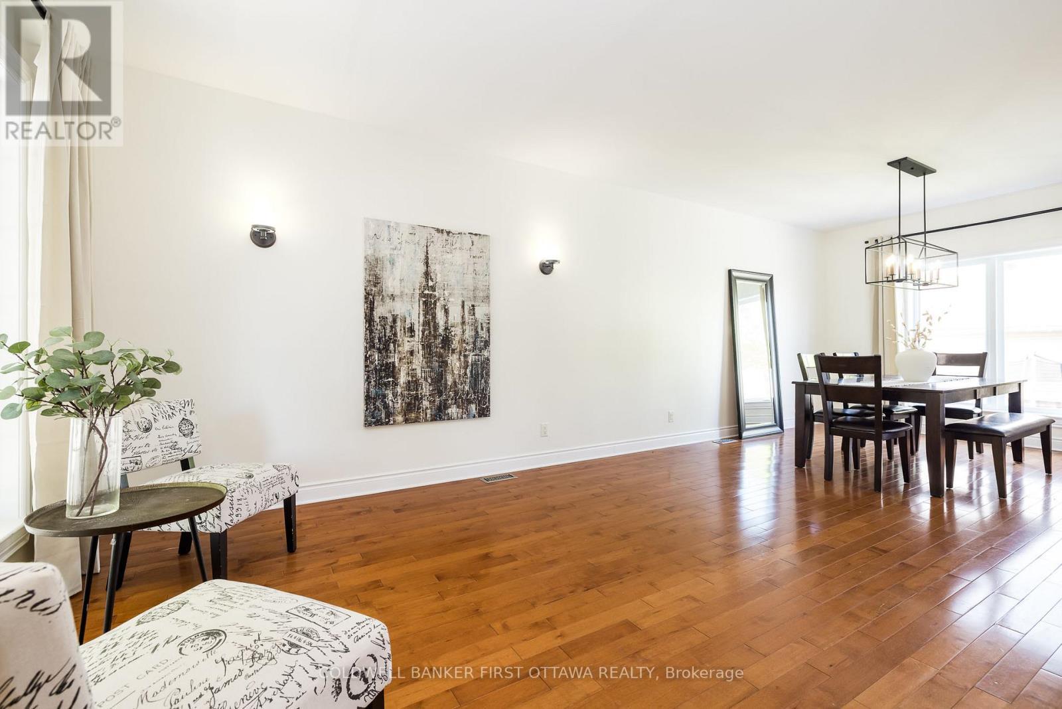
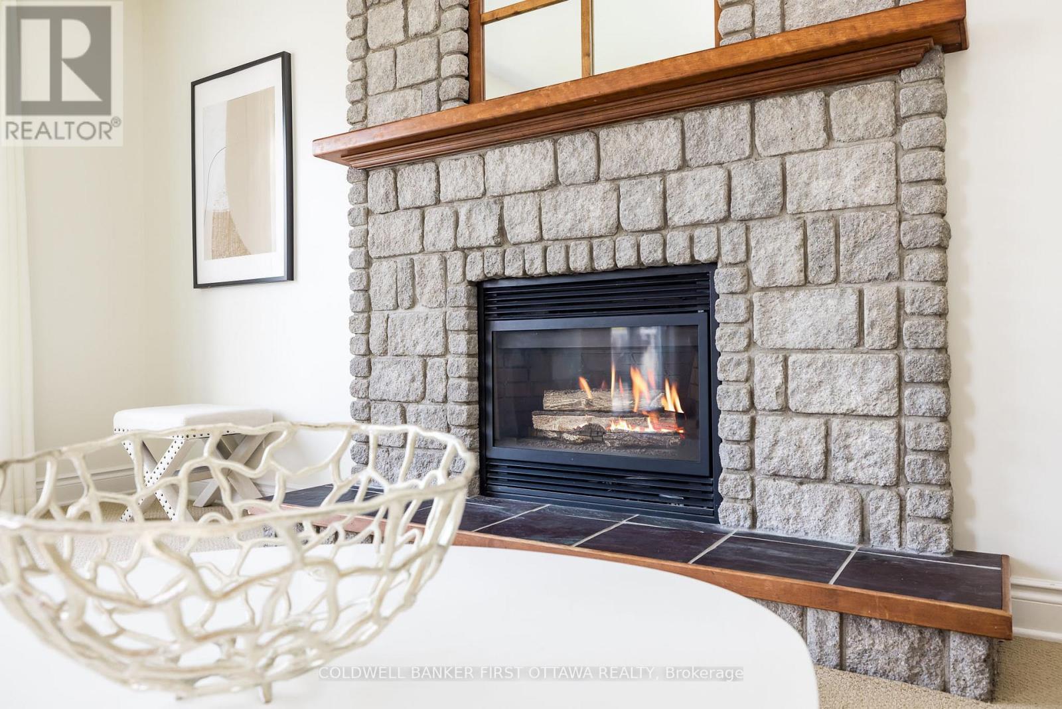
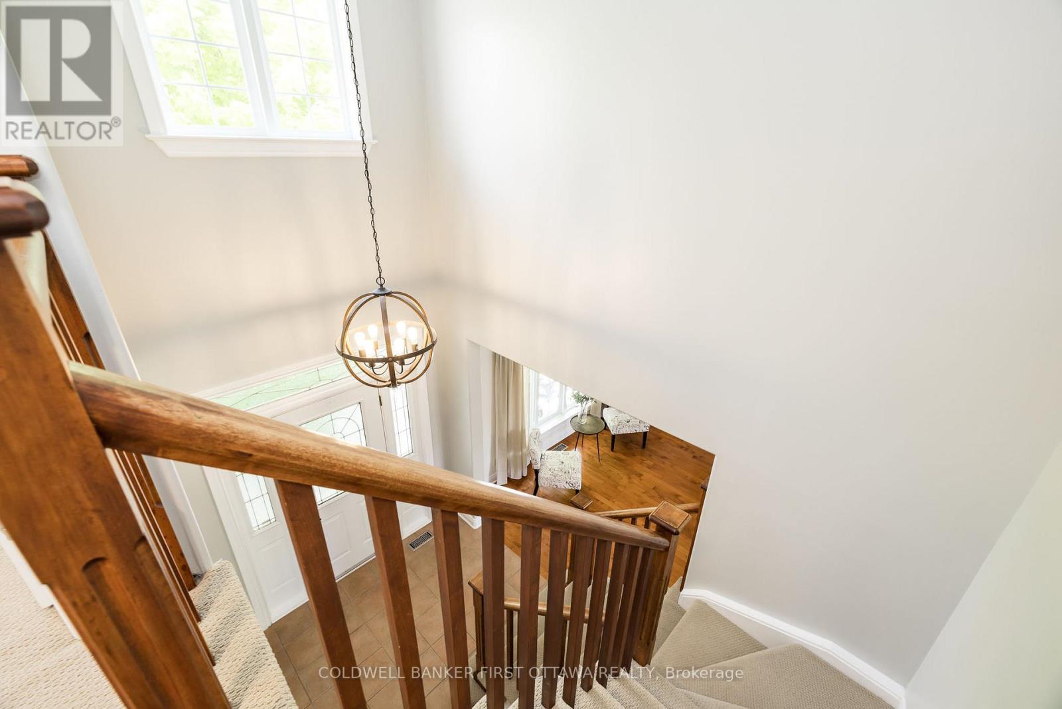
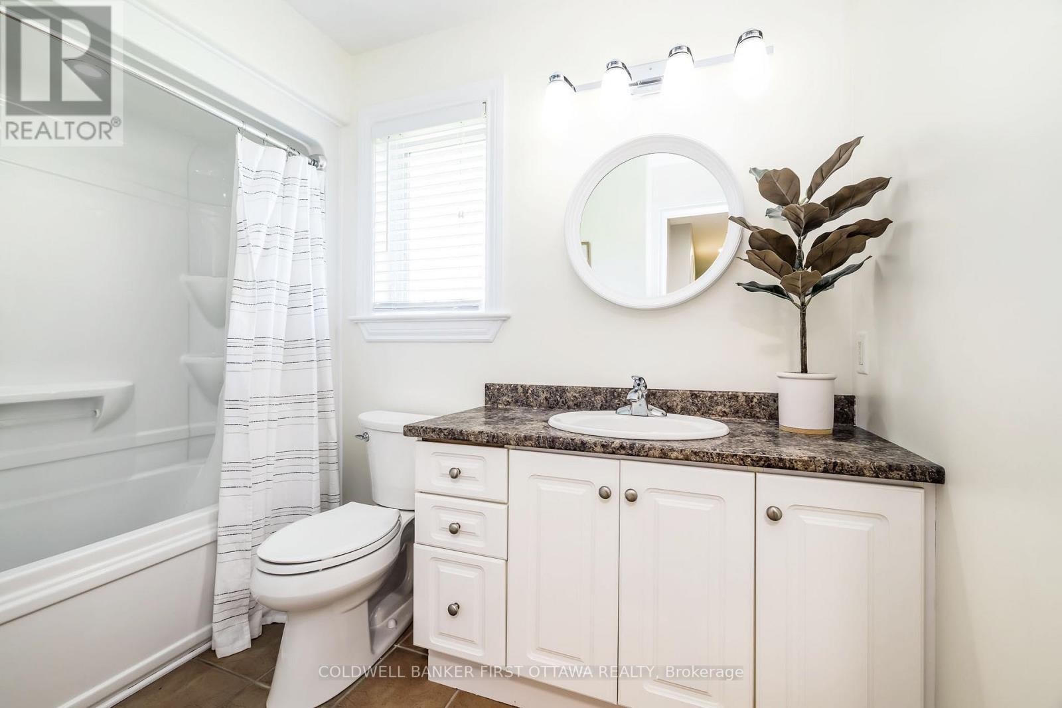
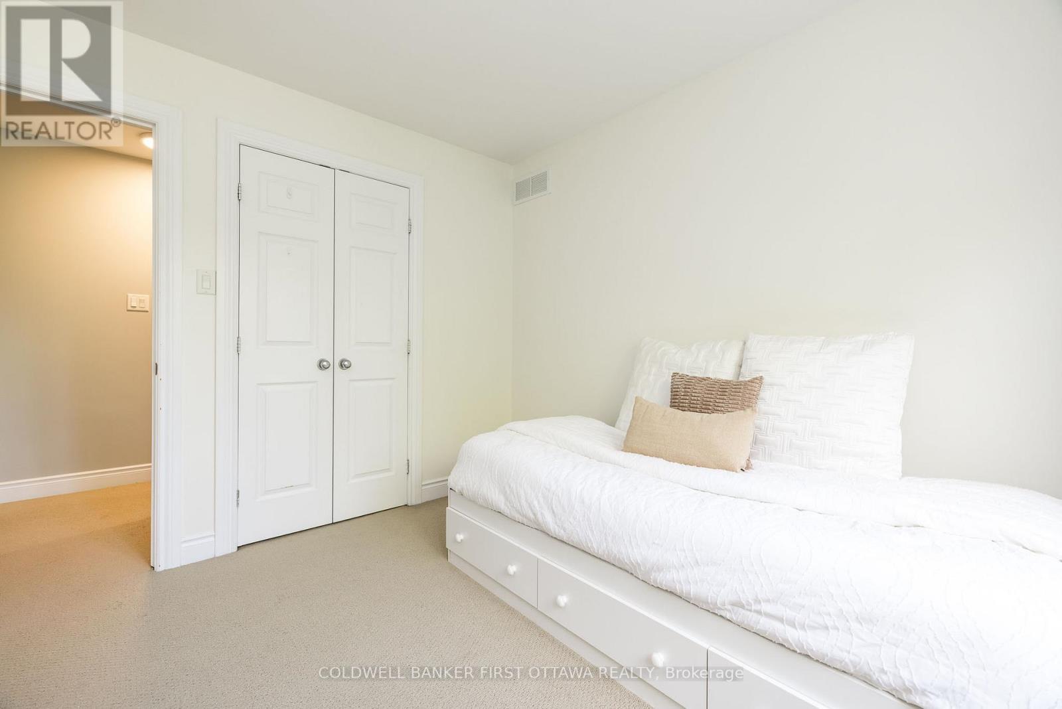
Virtually Staged Image - 187 Glenncastle Drive, Ottawa, ON
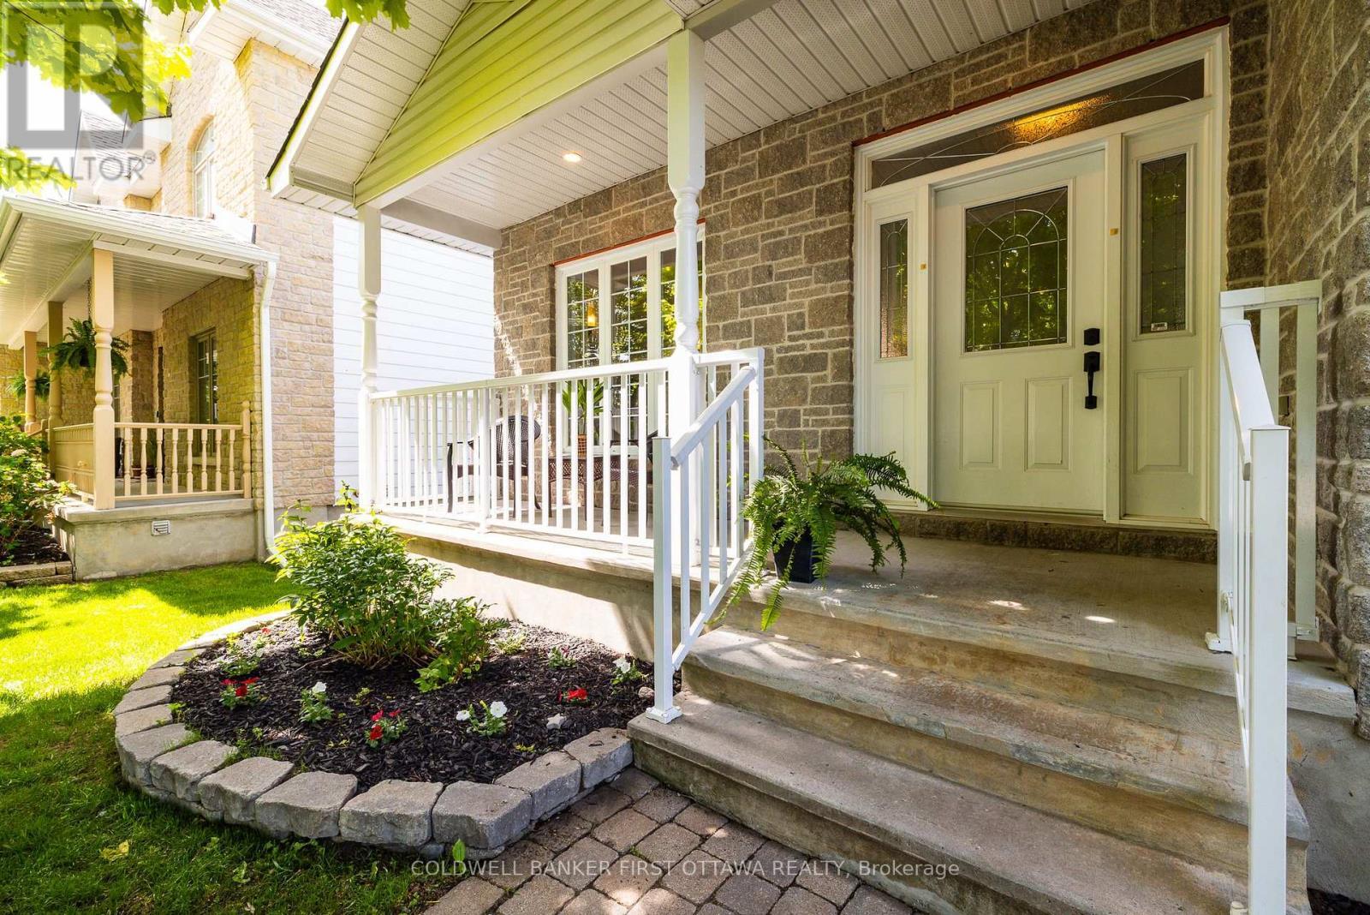
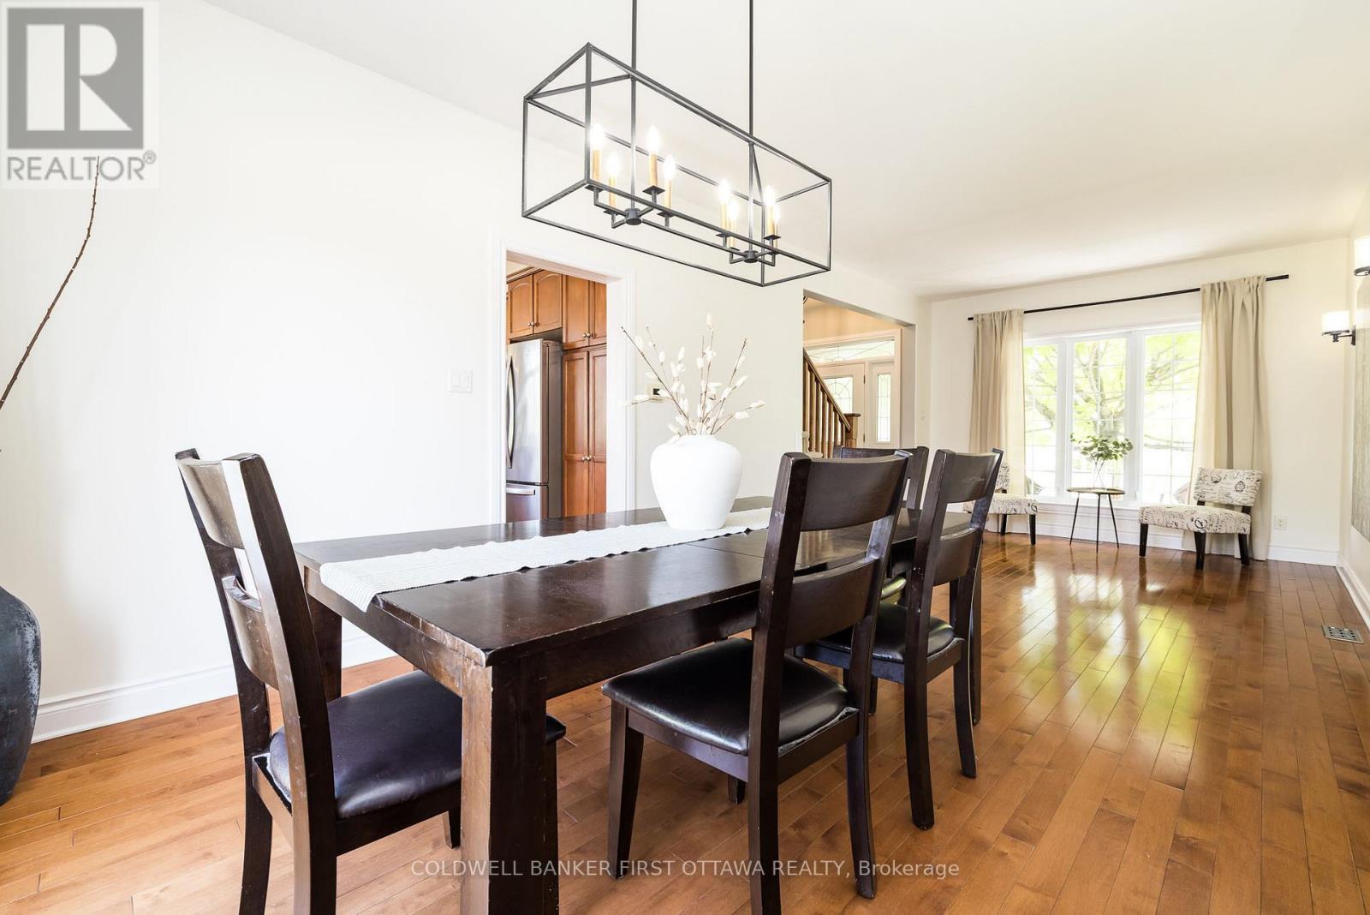
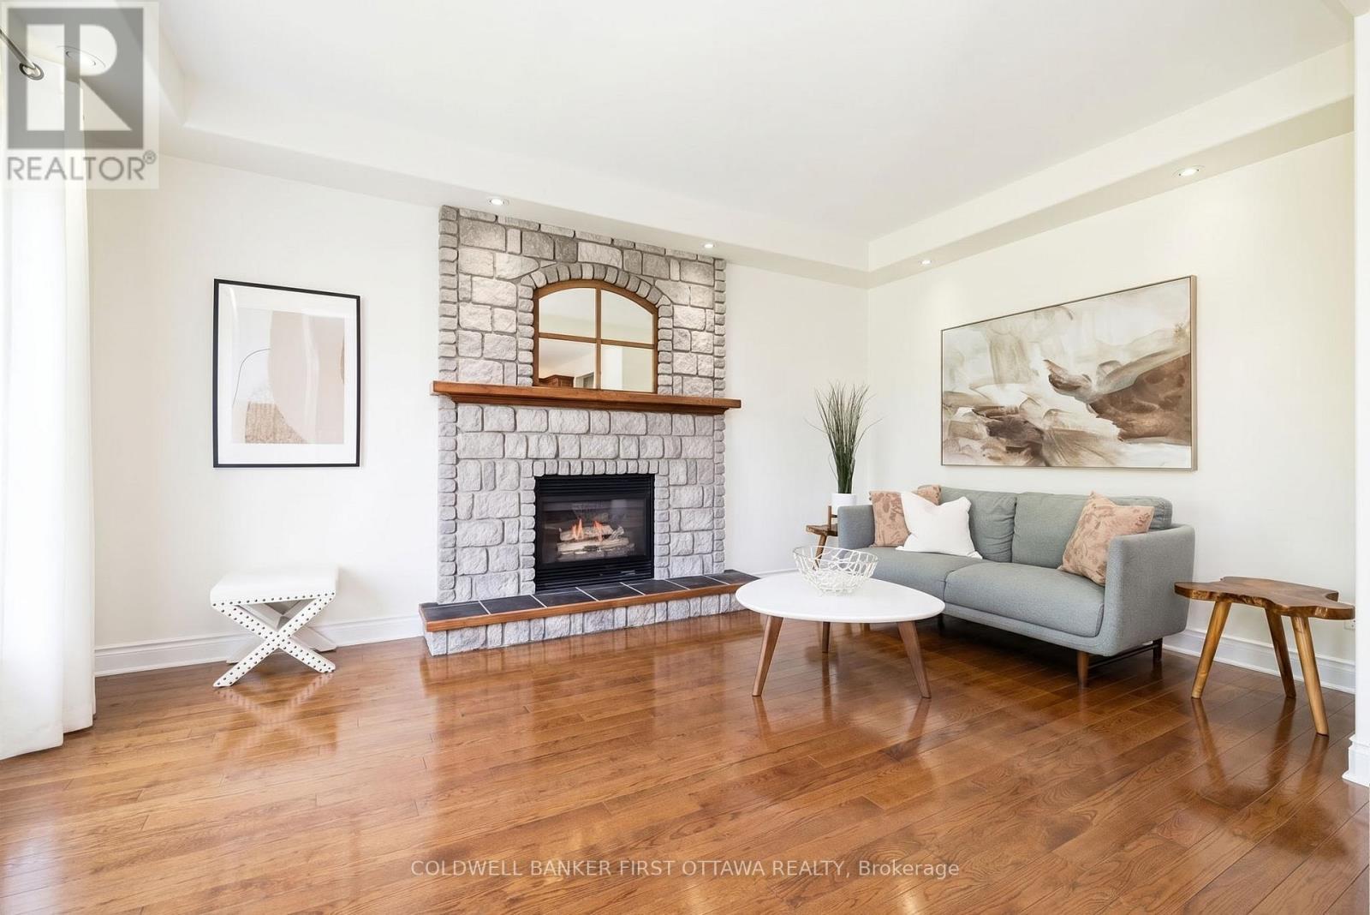
187 Glenncastle Drive, Ottawa, ON
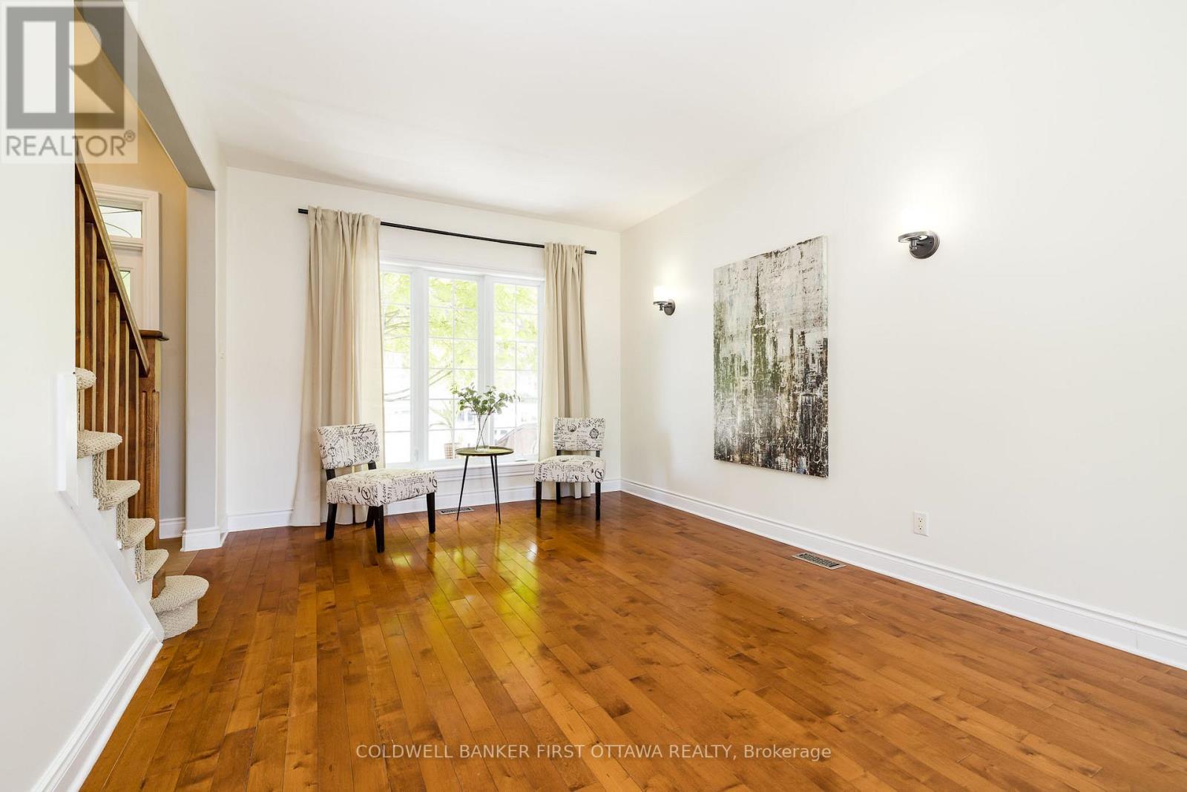
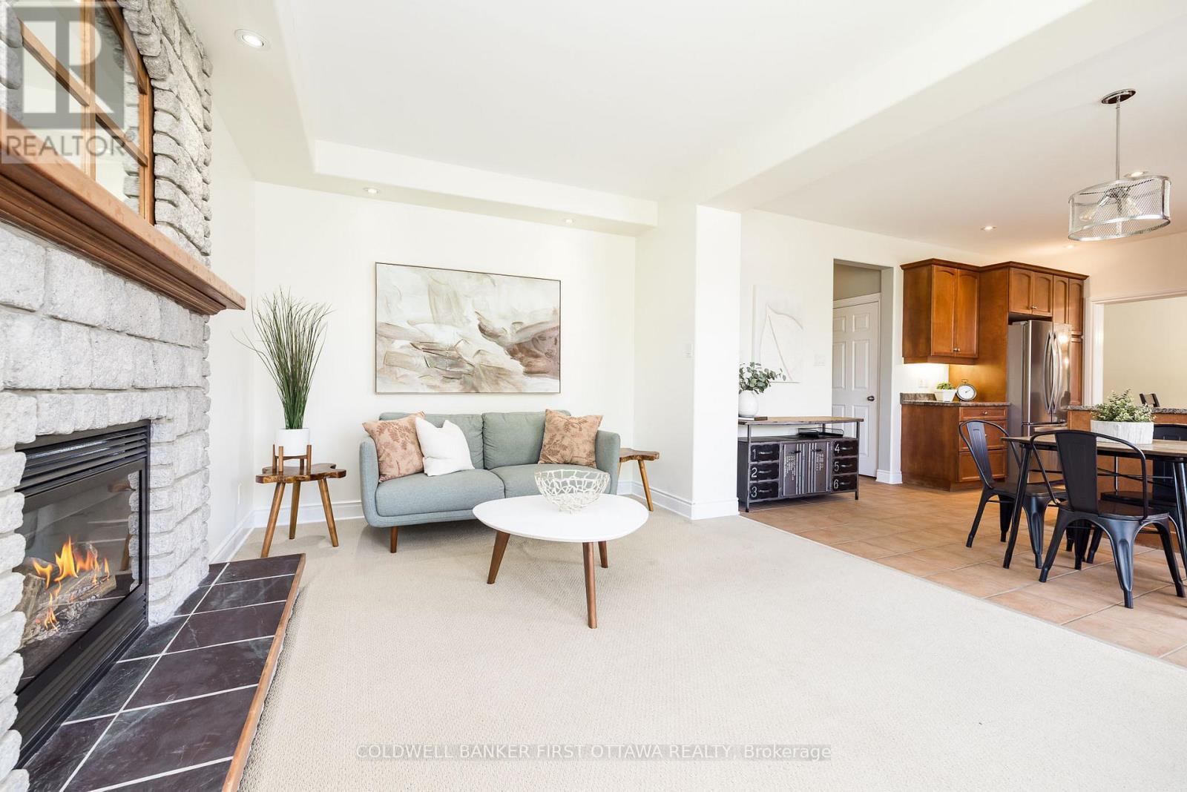
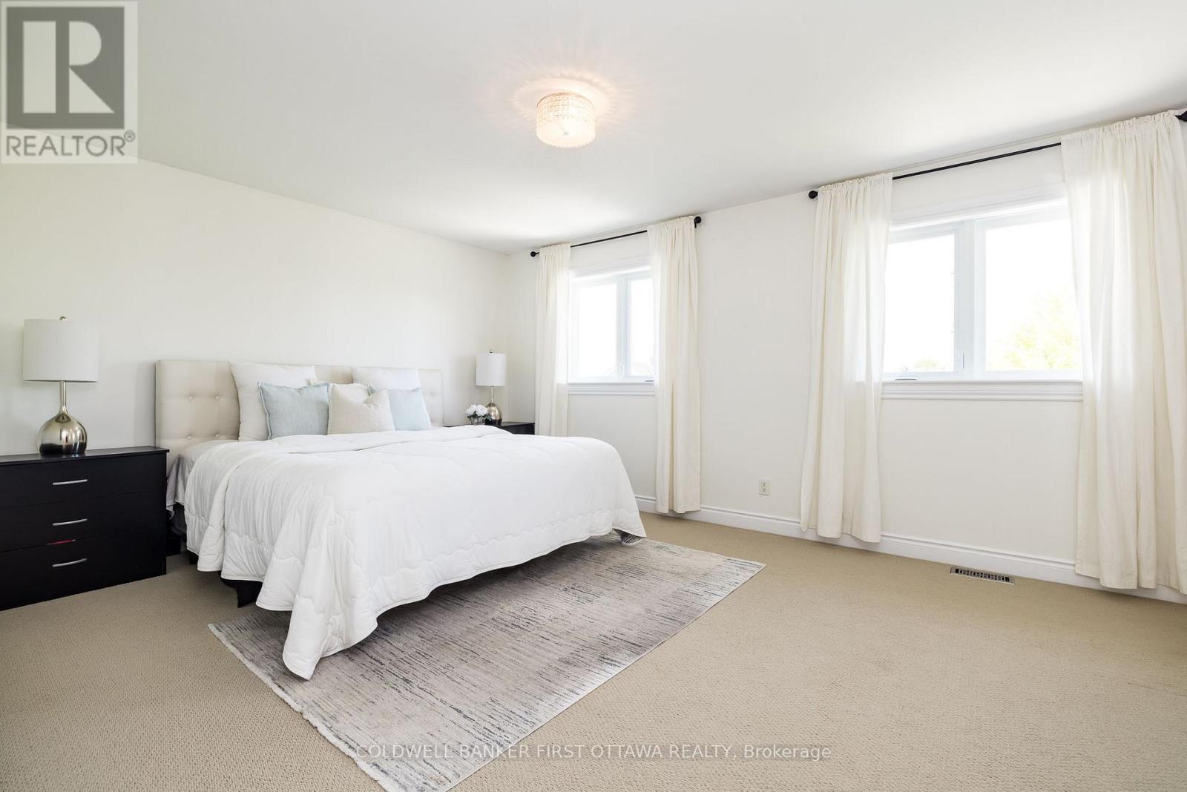
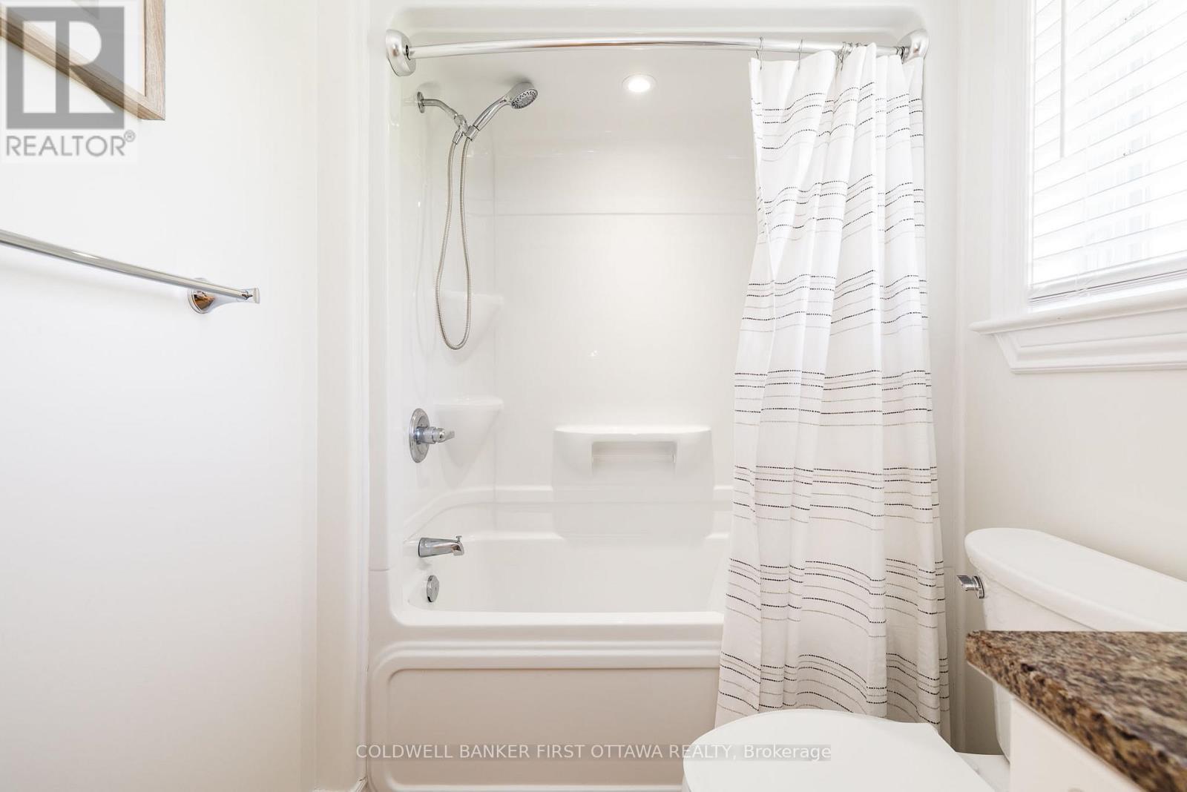
Virtually Staged Image - 187 Glenncastle Drive, Ottawa, ON
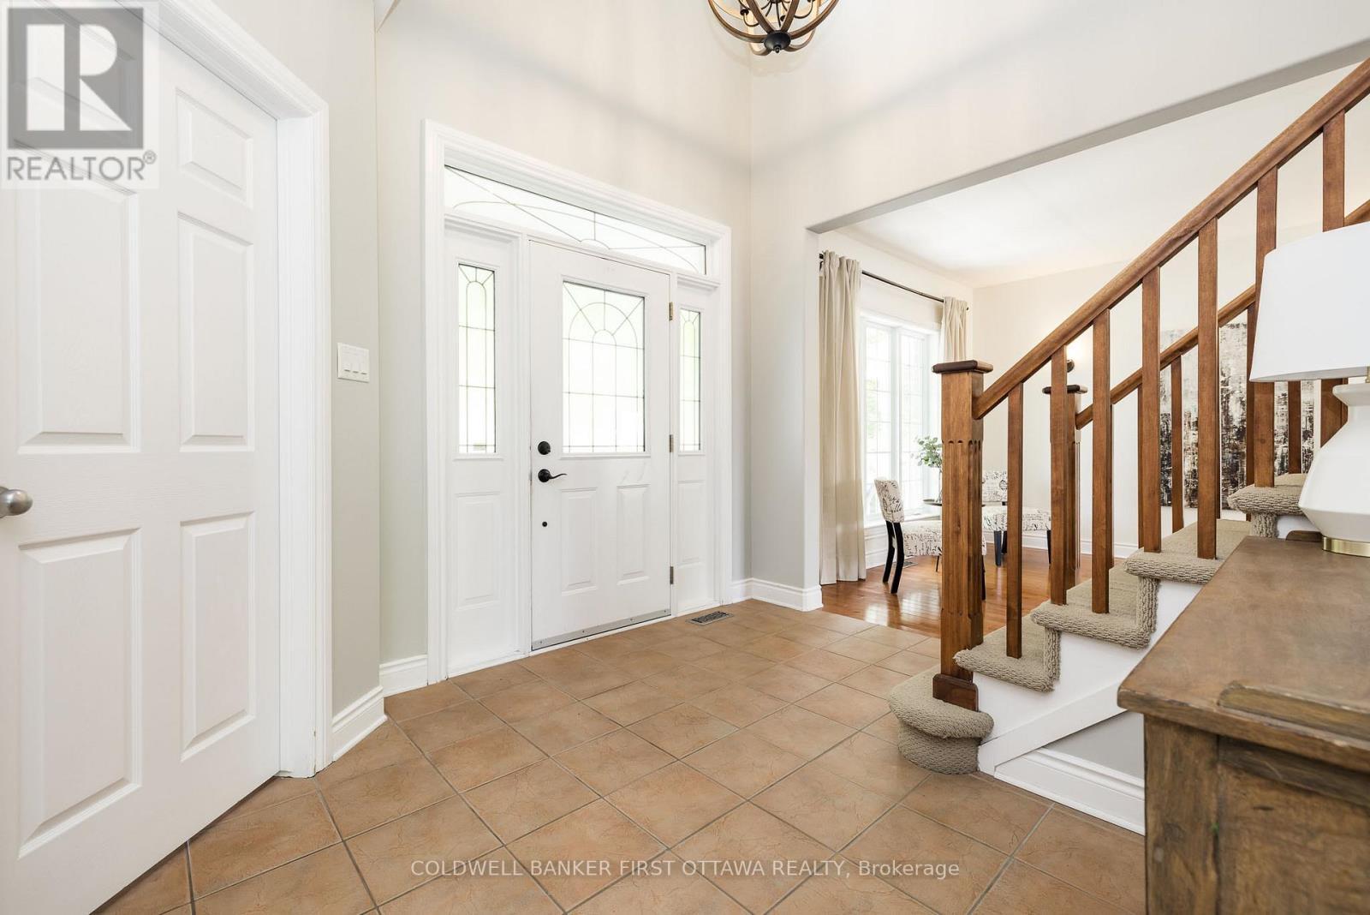
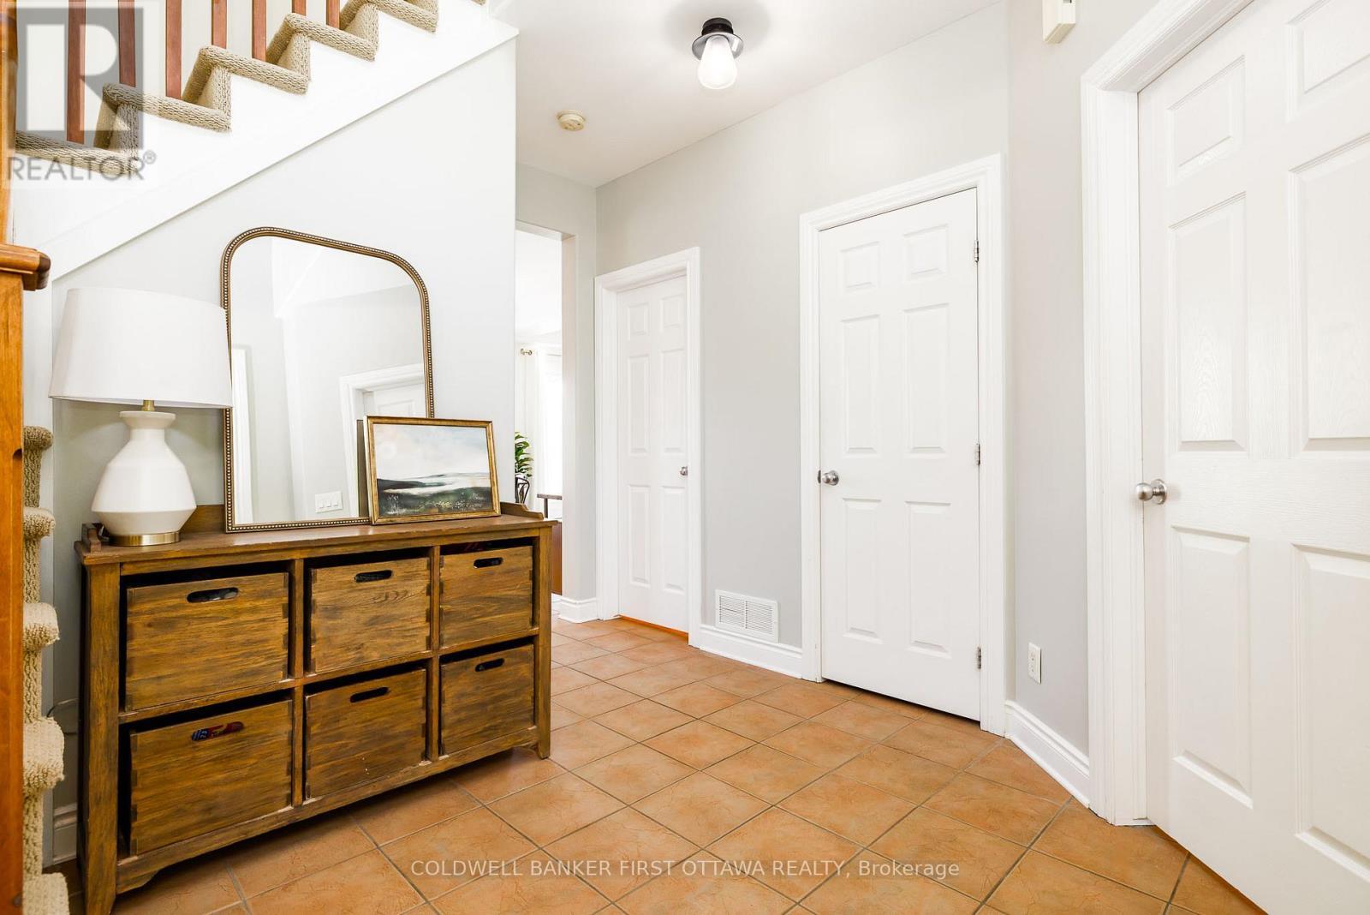
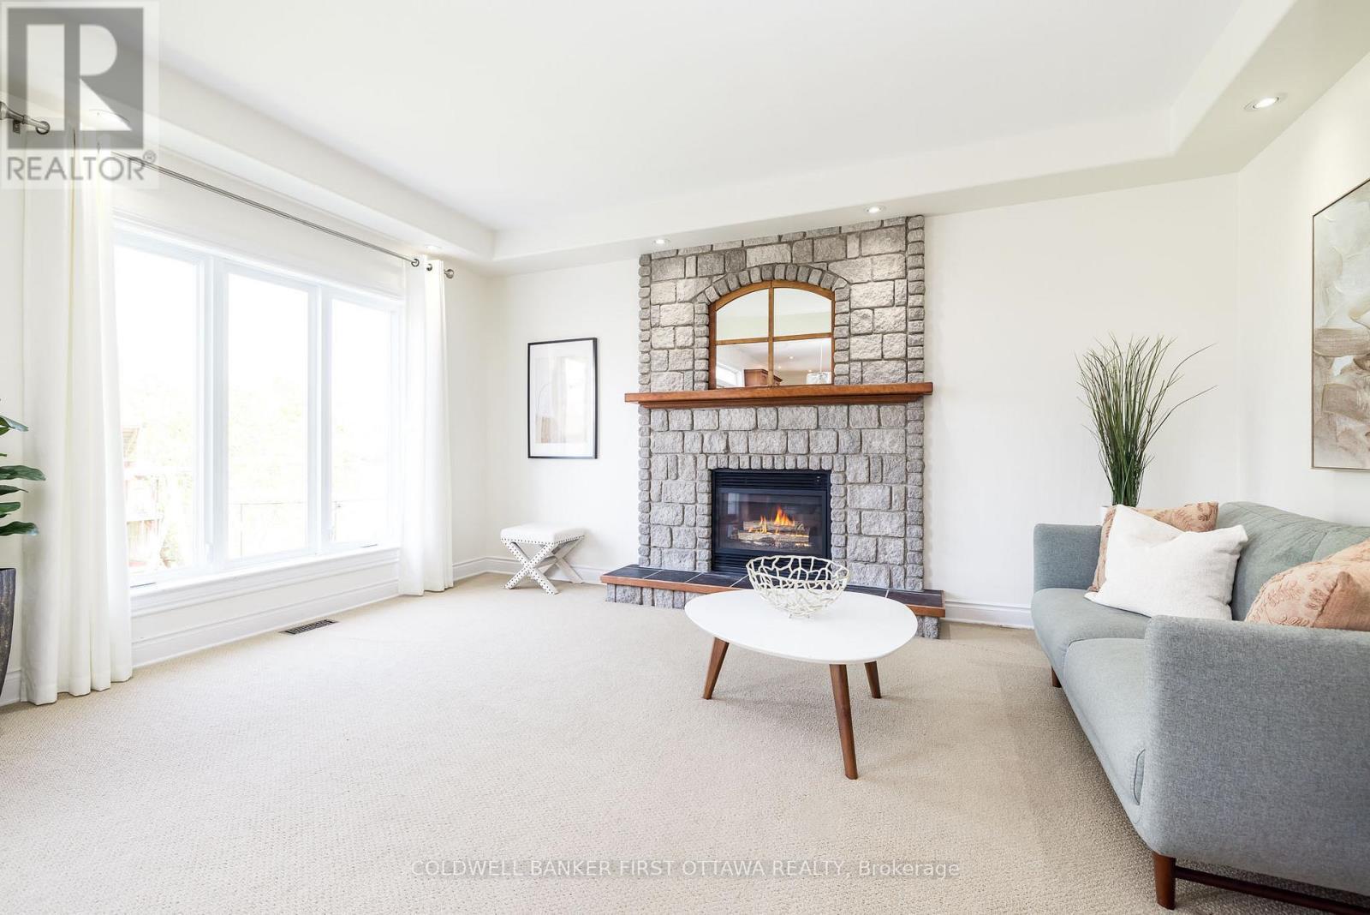
187 Glenncastle Drive, Ottawa, ON
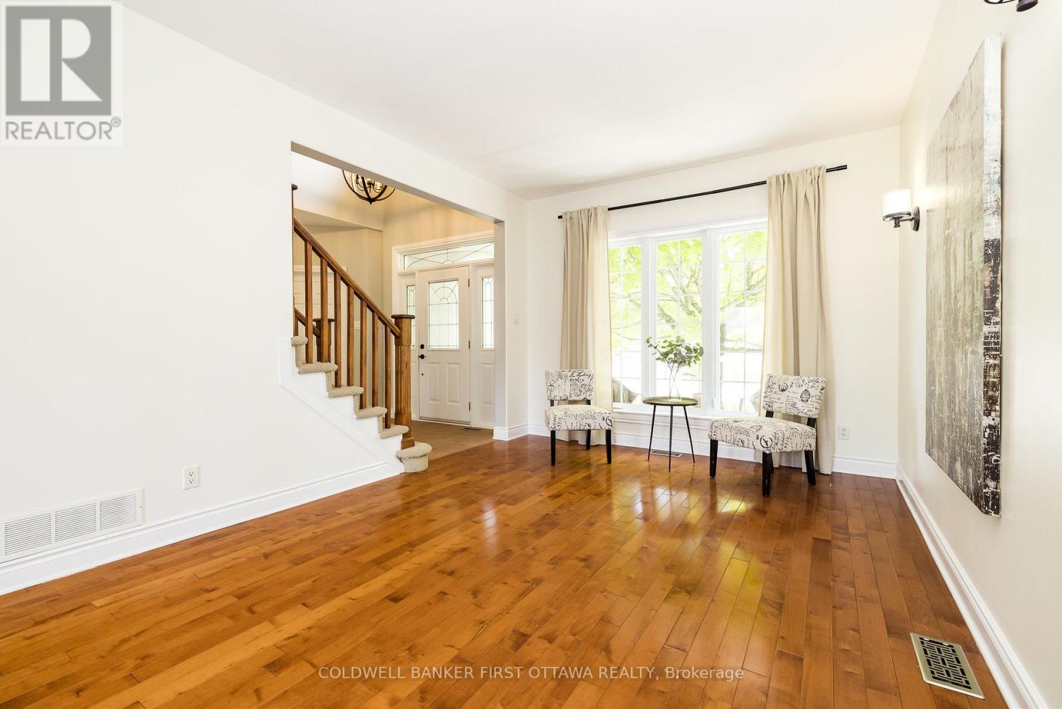
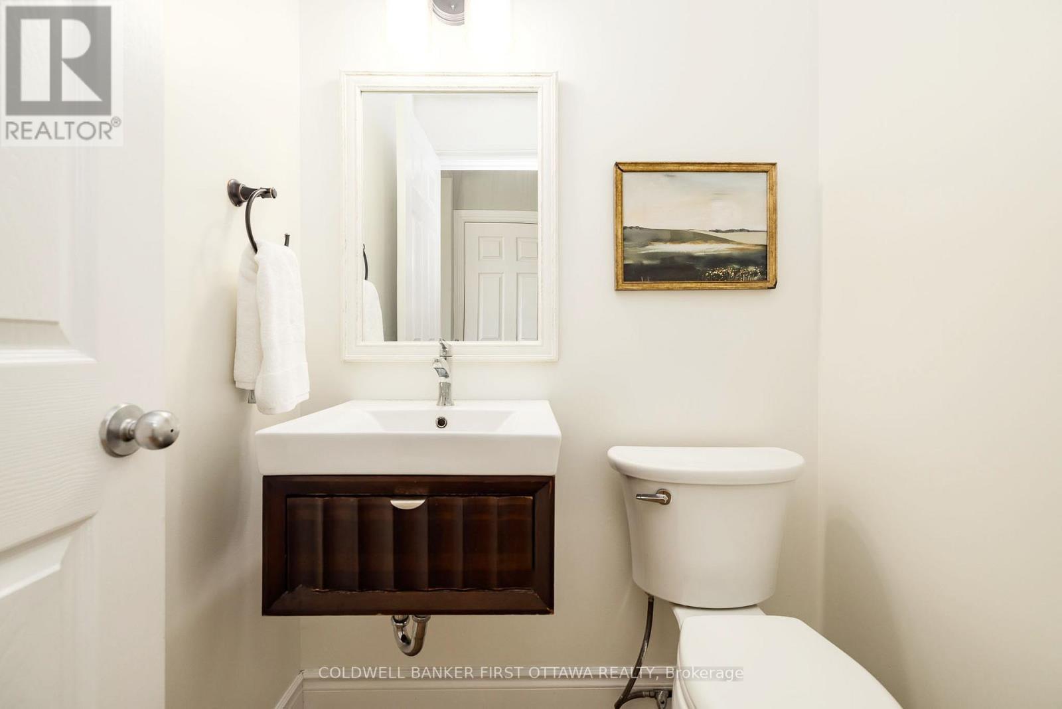
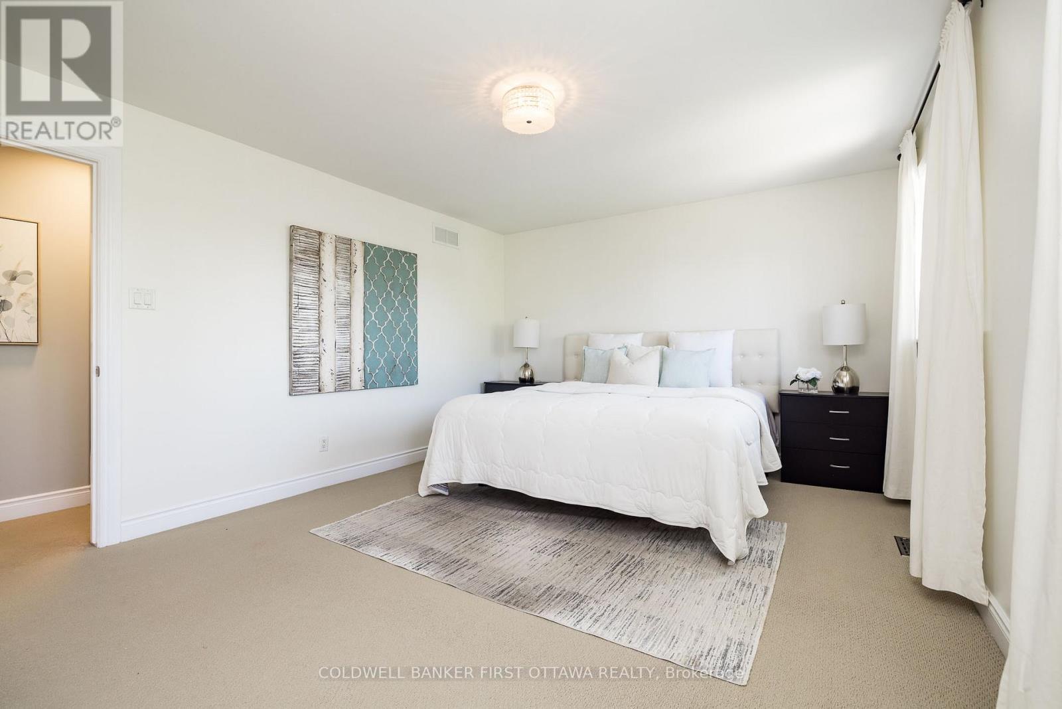
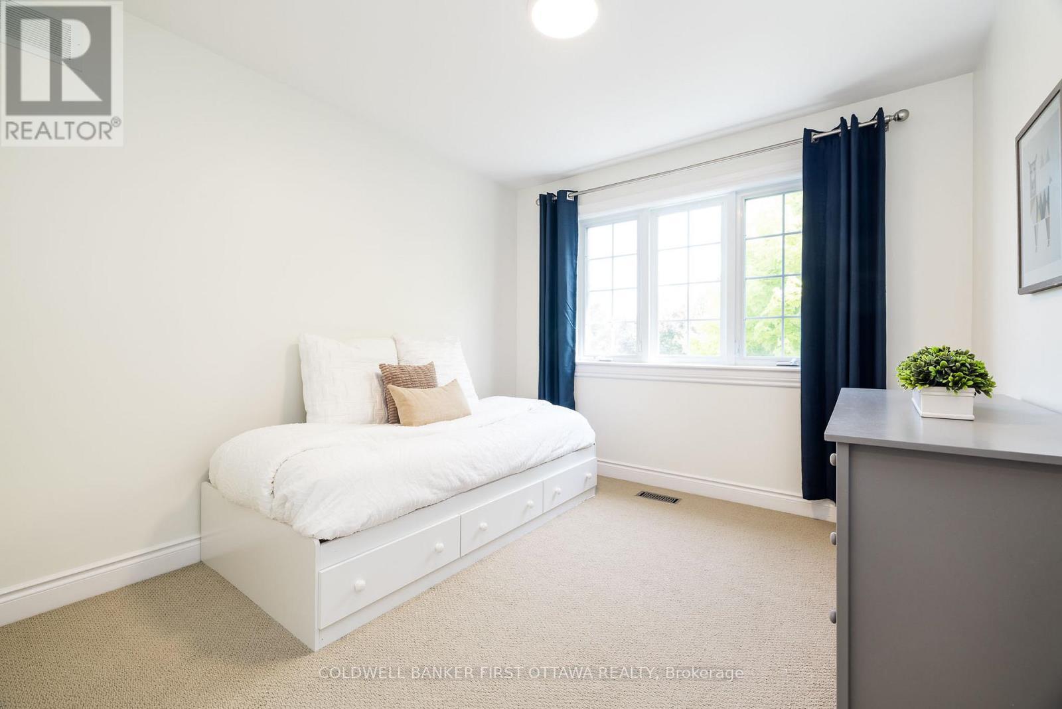
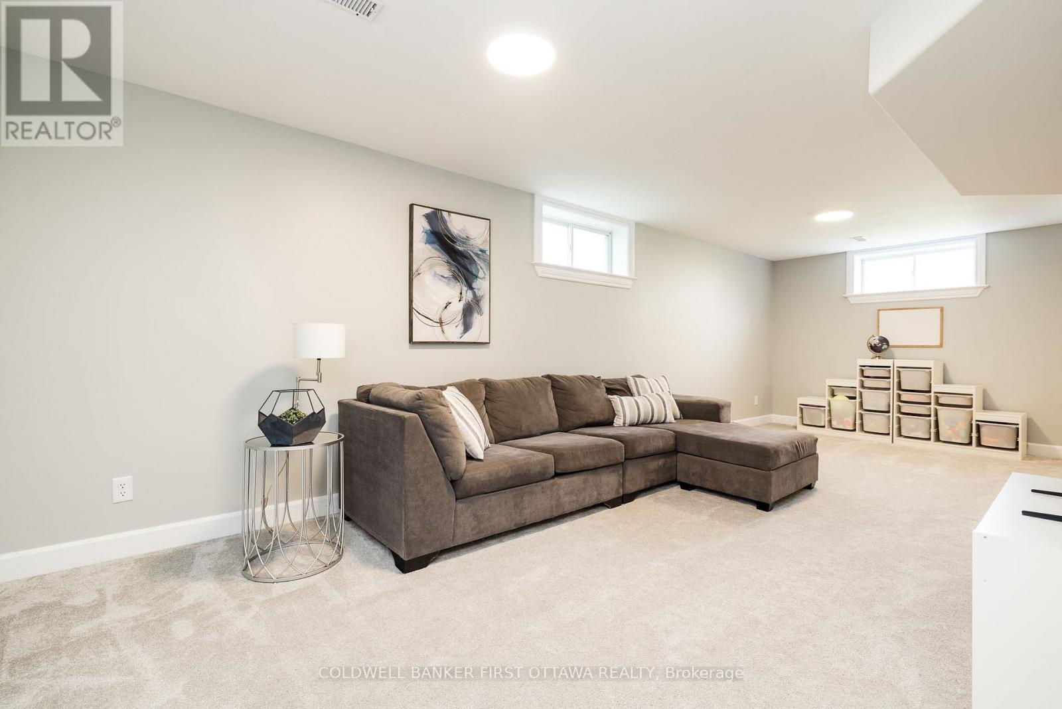
Virtually Staged Image - 187 Glenncastle Drive, Ottawa, ON
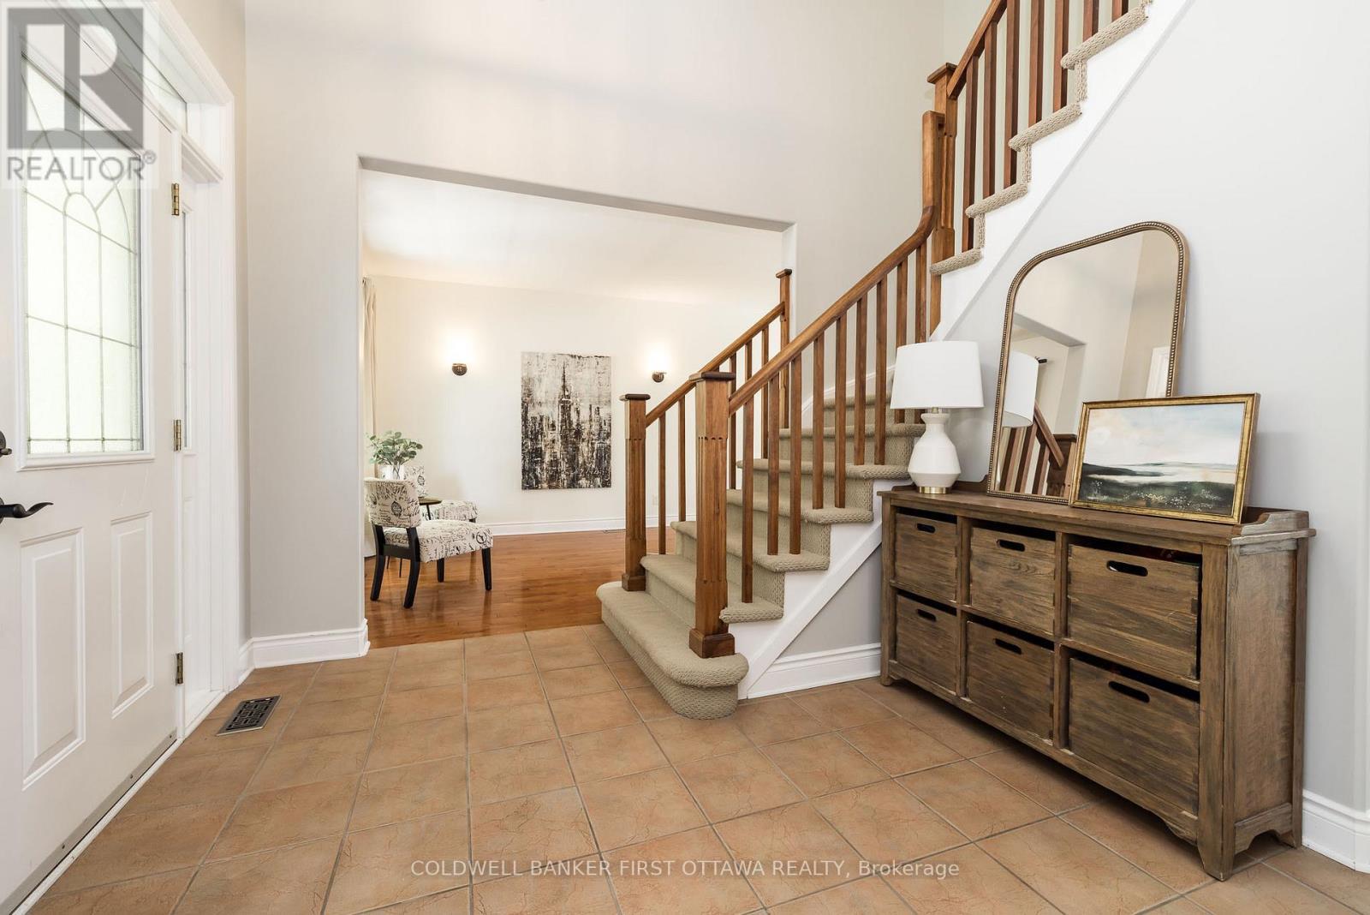
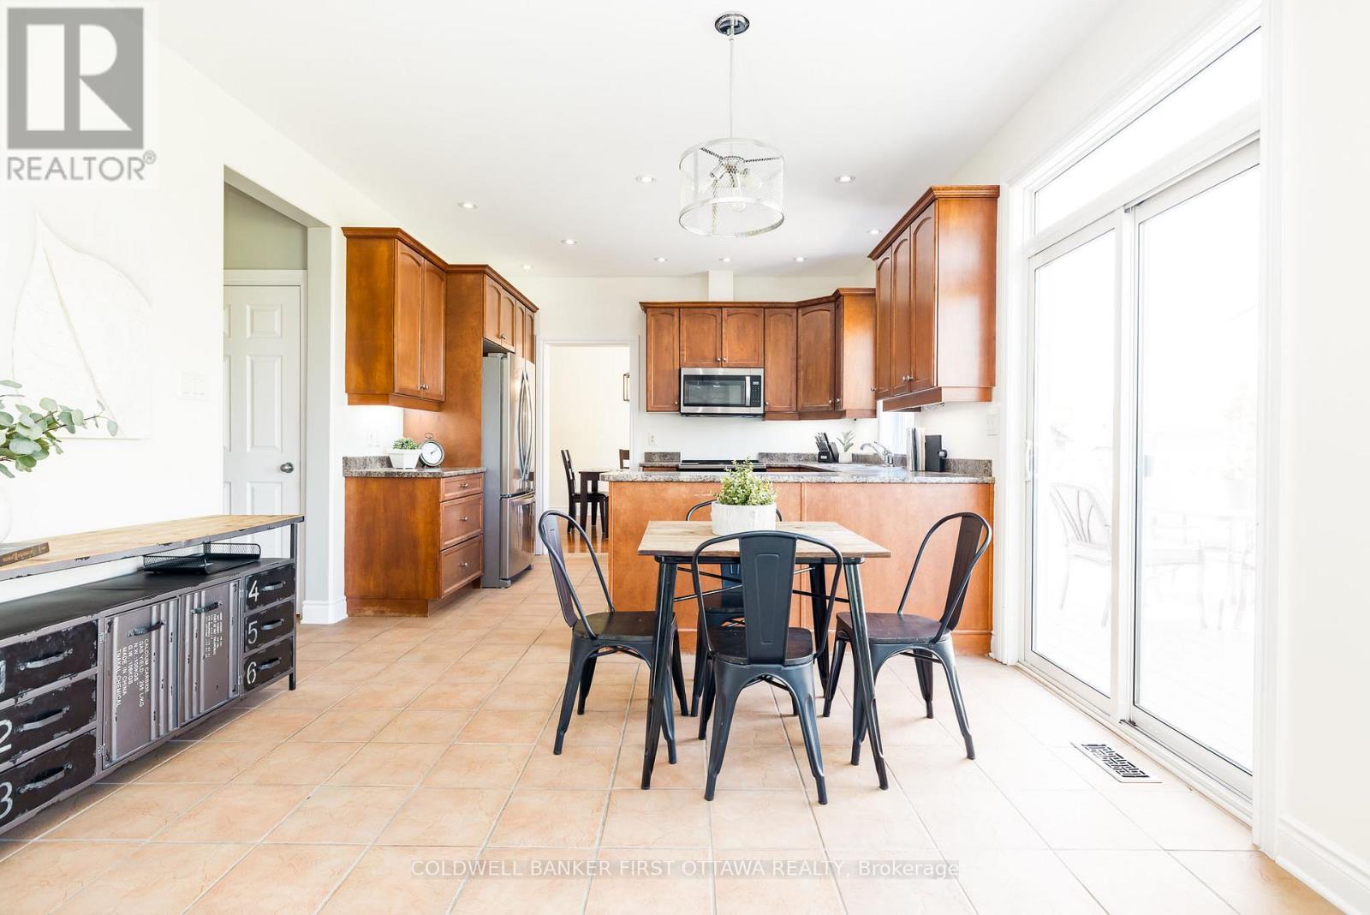
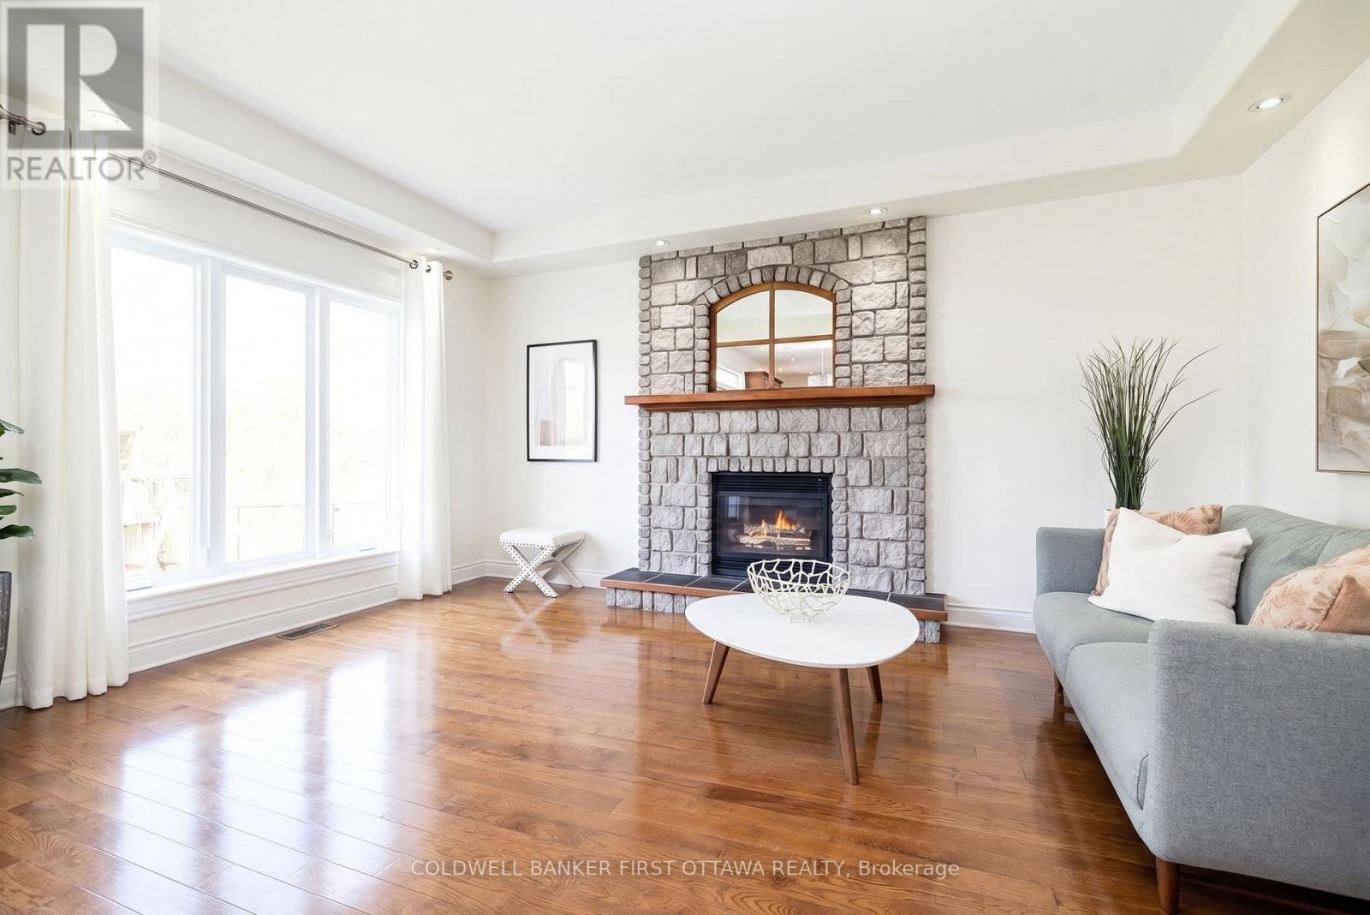
187 Glenncastle Drive, Ottawa, ON
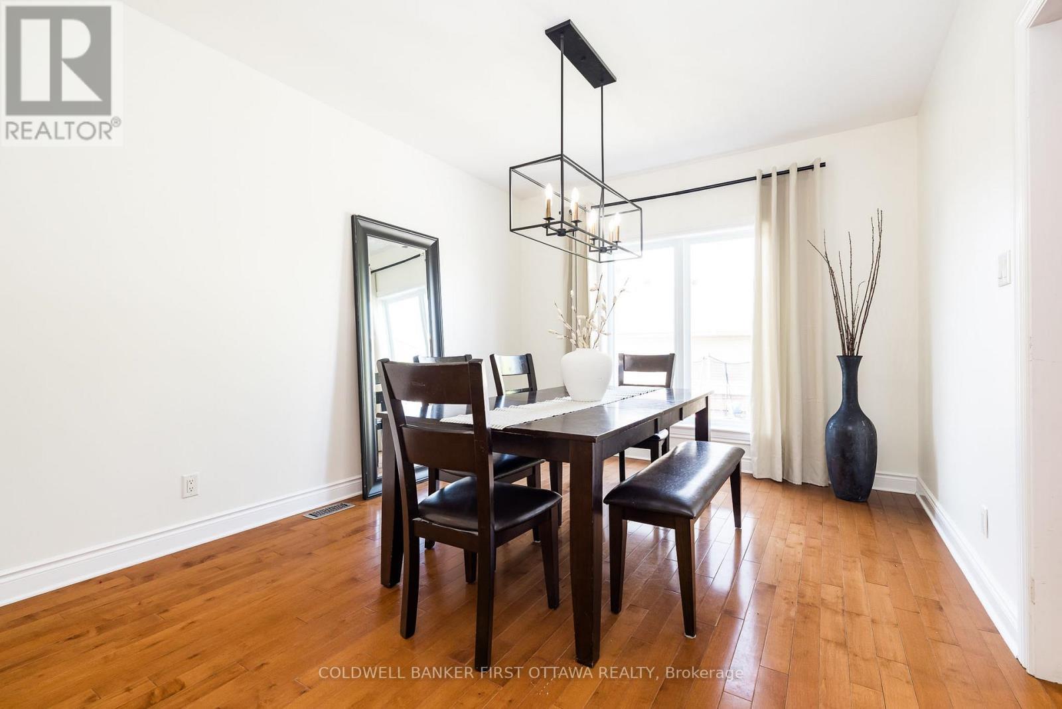
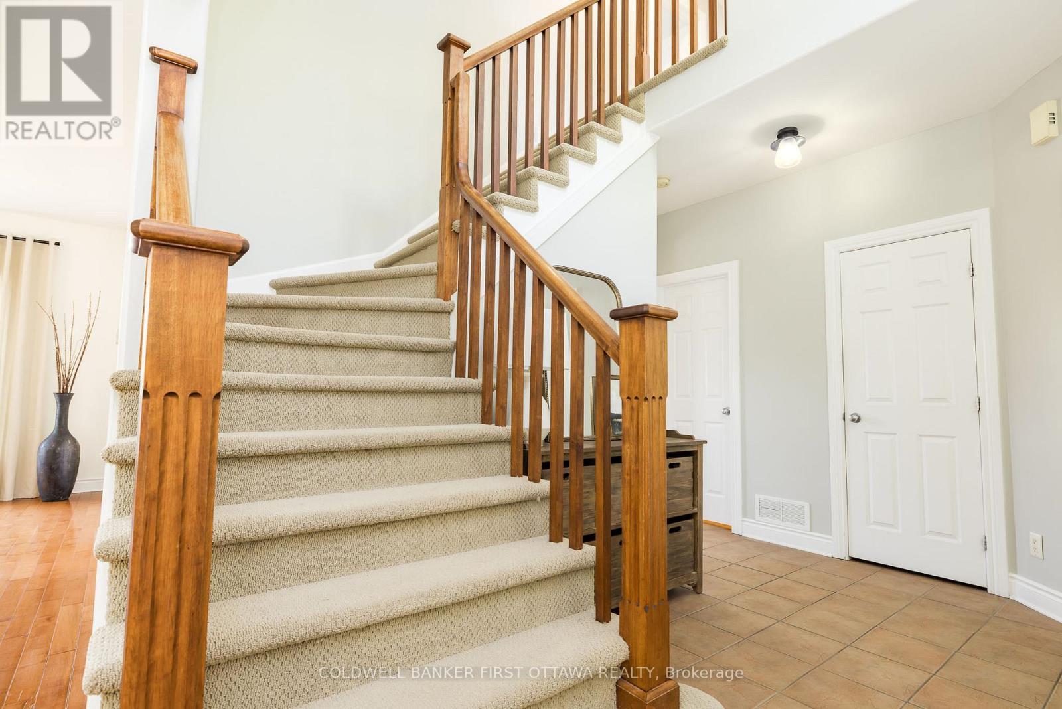
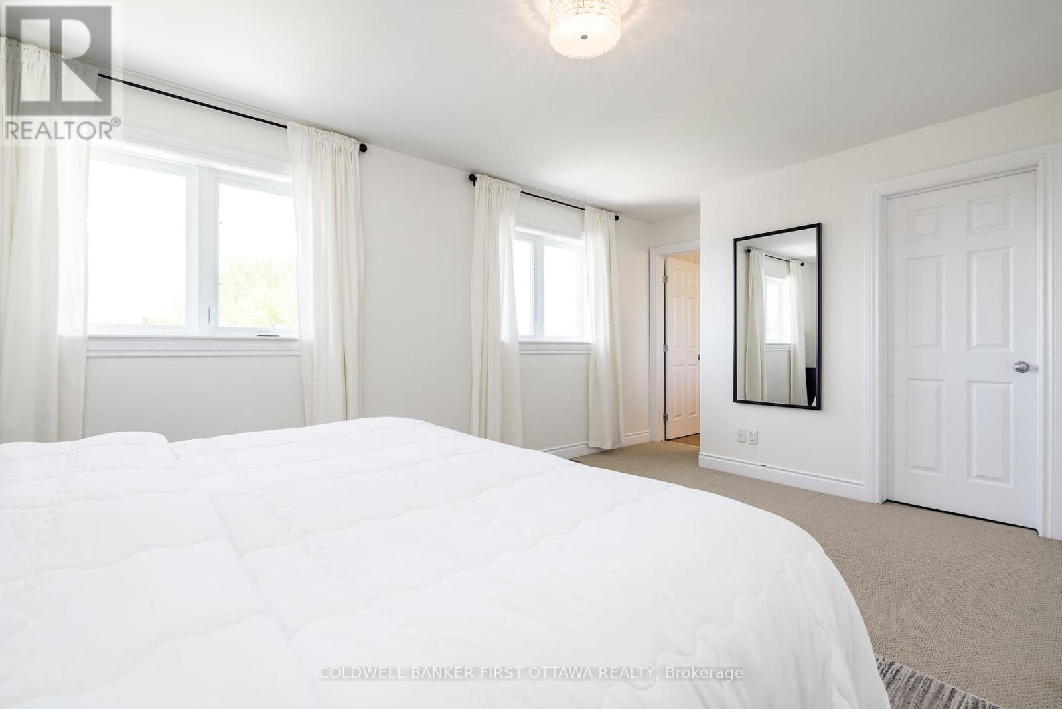
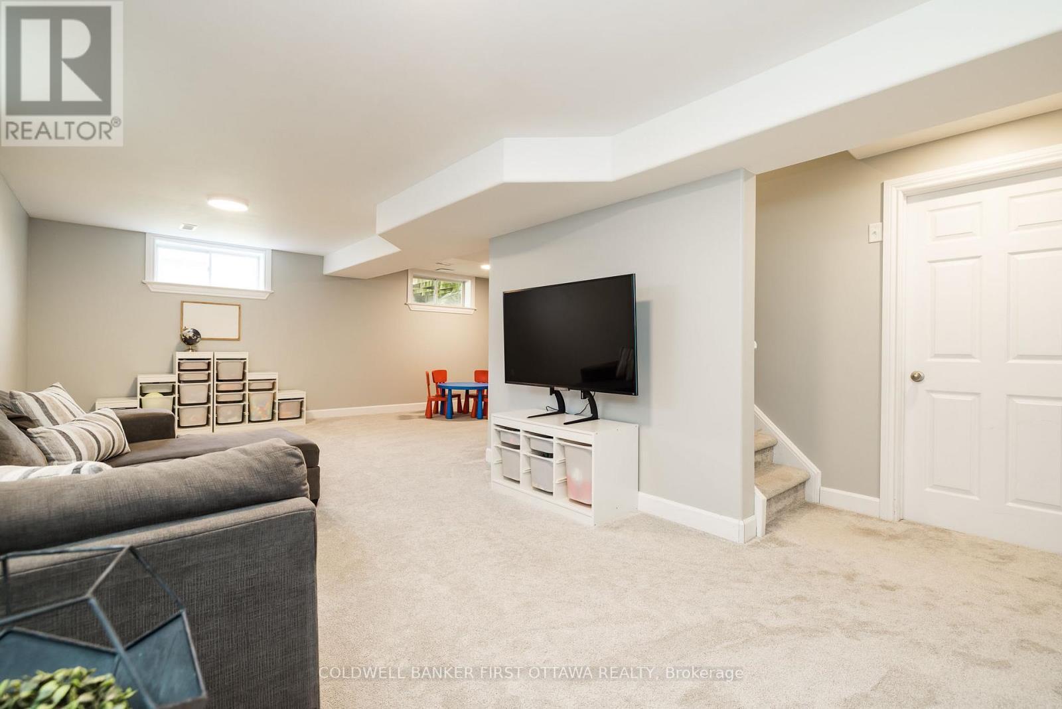
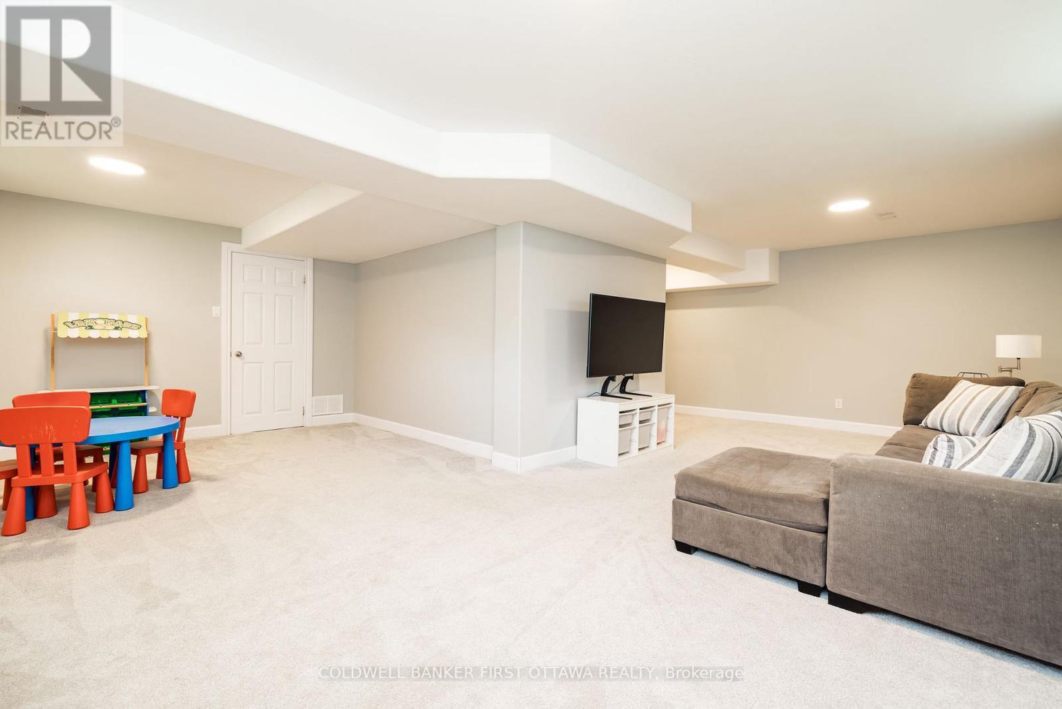
Virtually Staged Image - 187 Glenncastle Drive, Ottawa, ON
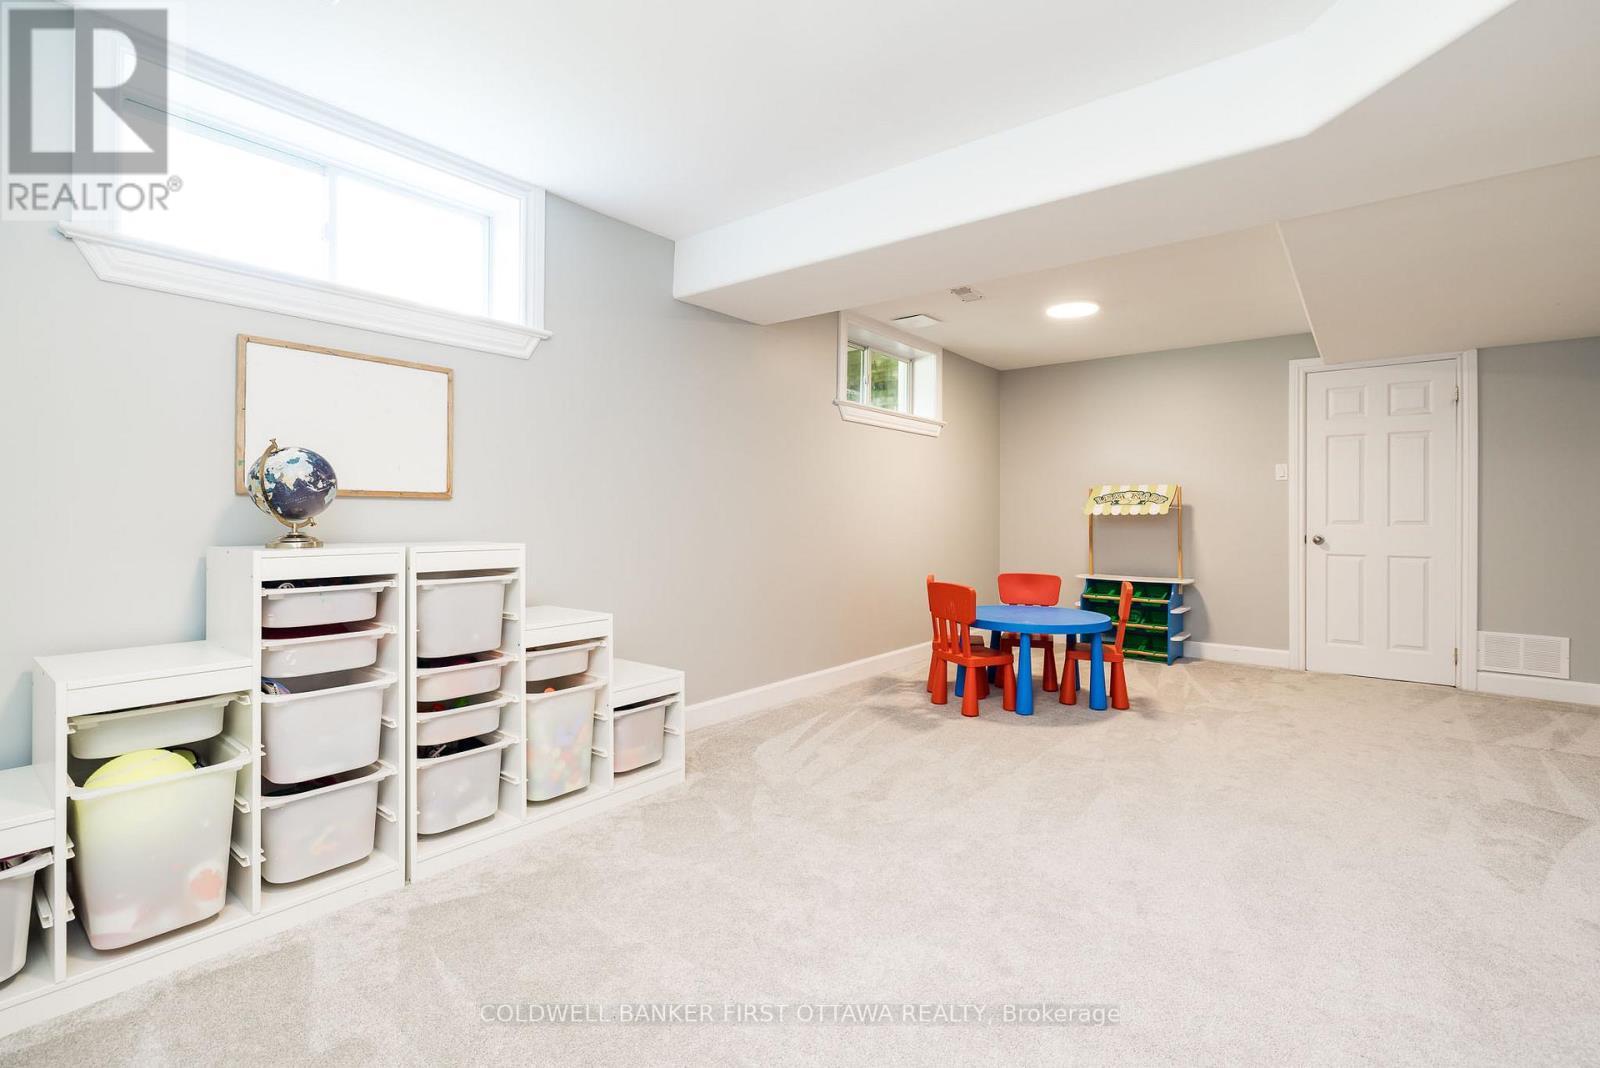
187 Glenncastle Drive, Ottawa, ON
  • Advertising
Are you a real estate investor?
187 GLENNCASTLE DRIVE, Ottawa, Ontario, K0A 1L0
$934,900

4 Beds

3 Baths

Property Information:

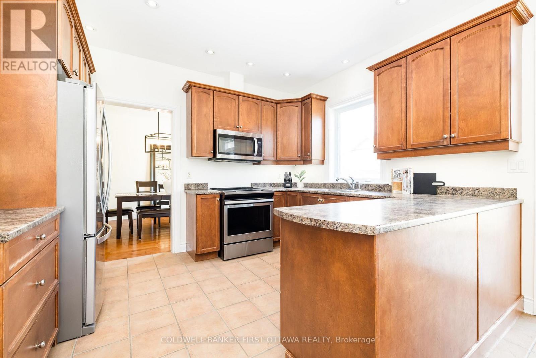
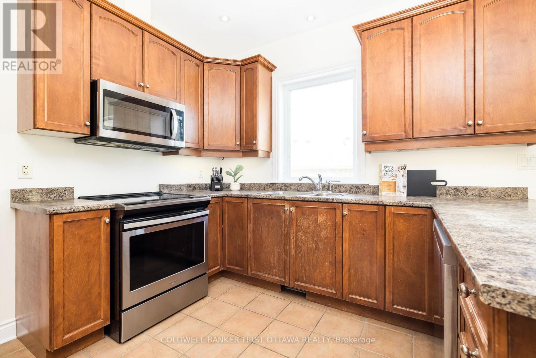
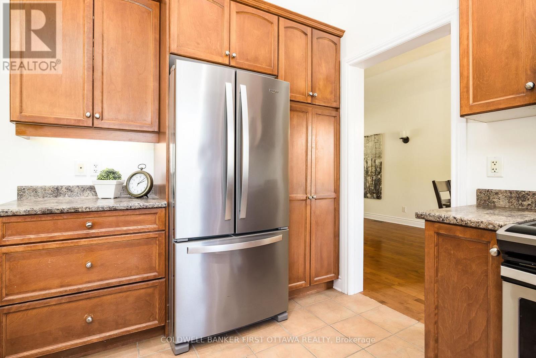
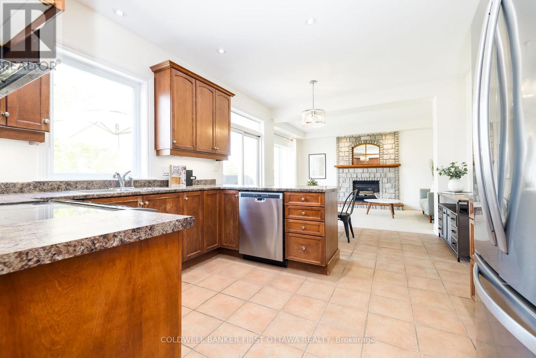
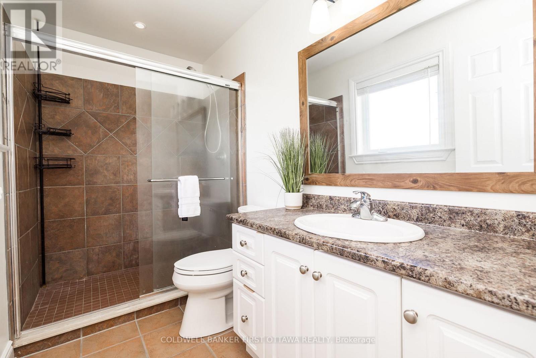
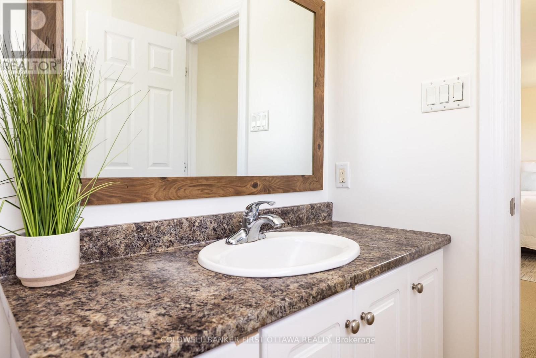
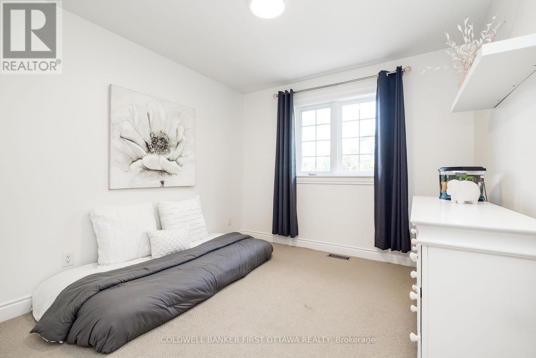
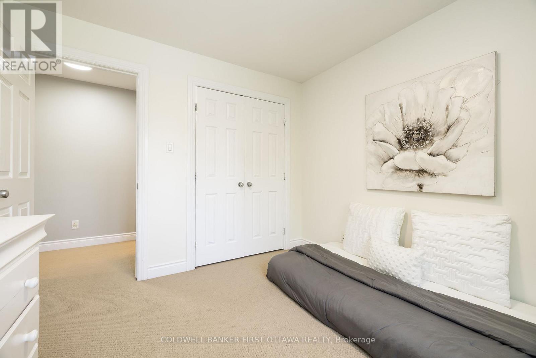
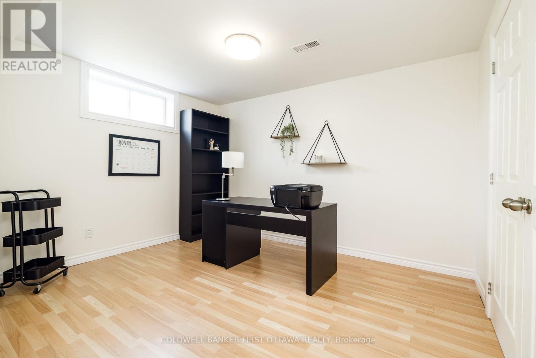
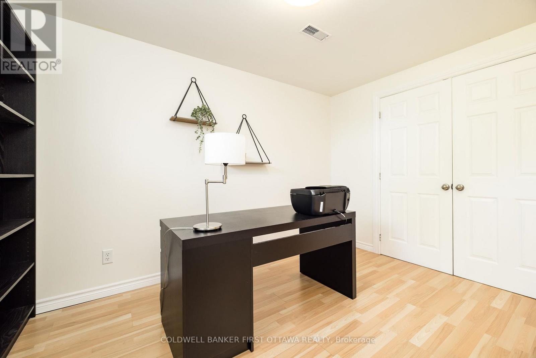
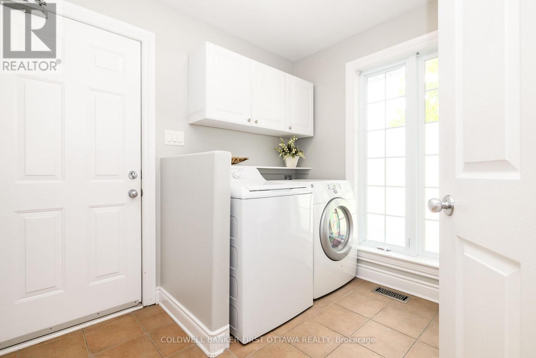
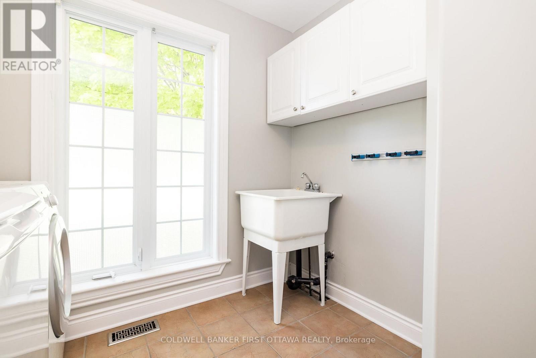
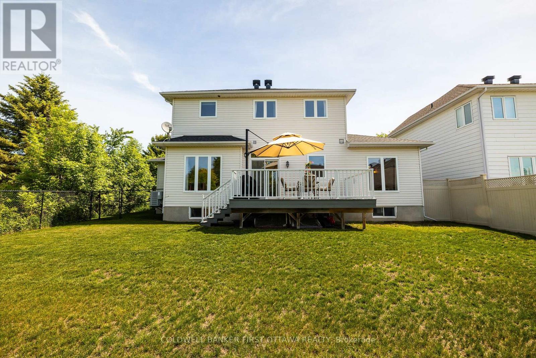
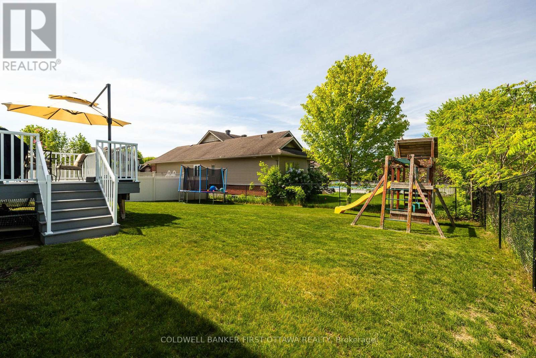
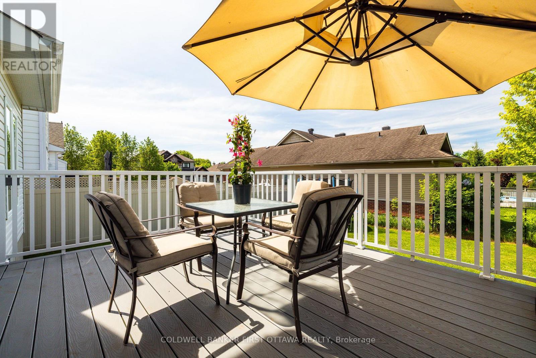
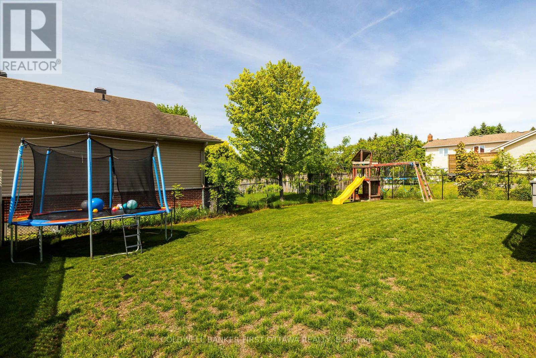
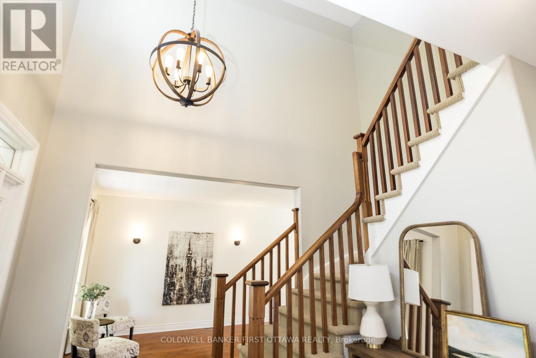
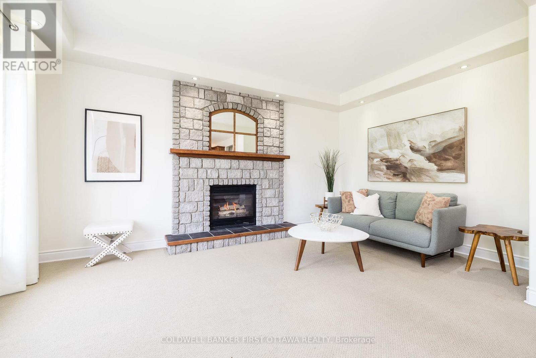
Welcome to 187 Glenncastle Drive, a custom-built 2-storey home in the heart of the historic Village of Carp, where small-town charm meets an easy commute to Ottawa and Kanata. Beautifully maintained and move-in ready, this 3+1 bedroom, 2.5 bathroom home offers a fully finished basement, all set on a fenced lot within walking distance to schools, parks, the library, and the village core. A welcoming foyer leads to bright, spacious principal rooms, including a separate living room and formal dining room. The eat-in kitchen with sunny breakfast area overlooks the family room, where a cozy gas fireplace creates the perfect gathering space. Main floor laundry and a convenient powder room add everyday functionality. Upstairs, the generous primary suite features a walk-in closet and private 3-piece ensuite. Two additional bedrooms and a full bathroom provide comfortable accommodations for family and guests. The finished lower level expands the living space with a large recreation room, fourth bedroom (currently set up as office), and ample storage. Outside, enjoy a private fenced backyard complete with a low-maintenance composite deck, ideal for entertaining or relaxing summer evenings. A double attached garage and parking for six vehicles complete the property. Recent updates include fresh paint, roof and carpet (2023), water softener (2021), and A/C and composite deck (2019). Enjoy everything Carp has to offer right outside your door, from the renowned Carp Farmers' Market and the beloved Alice's Village Café to Carp Hills trails and local breweries. A rare opportunity to enjoy community, comfort, and convenience in one of Ottawa's most sought-after villages. (id:27)

Building Features:

  • Style: Detached
  • Building Type: House
  • Amenities:
  • Basement Development: Finished
  • Basement Type: Full
  • Construction Style - Attachment: Detached
  • Exterior Finish: Stone, Vinyl siding
  • Fireplace: Yes
  • Floor Space: 1500 - 2000 sqft
  • Foundation Type: Poured Concrete
  • Heating Type: Forced air
  • Heating Fuel: Natural gas
  • Cooling Type: Central air conditioning
  • Appliances: Dishwasher, Dryer, Hood Fan, Microwave, Stove, Washer, Refrigerator

Property Features:

  • OwnershipType: Freehold
  • Property Type: Single Family
  • Half Bathrooms: 1
  • Amenities Nearby: Schools, Park
  • Fence Type: Fenced yard
  • Floor Space (approx): 1500 - 2000 Square Feet
  • Irregular: Yes
  • Lot Depth: 101.7 Feet
  • Lot Frontage: 59.1 Feet
  • Lot Size: 59.1 x 101.7 FT
  • Structure Type: Porch, Deck
  • Zoning: V1N
  • Sewer: Sanitary sewer
  • Parking Type: Attached garage, Garage
  • No. of Parking Spaces: 6

Rooms:

  • Primary Bedroom 2nd Level 2.11 m x 2.06 m
  • 2nd Bedroom 2nd Level 2.97 m x 3.33 m
  • 3rd Bedroom 2nd Level 2.97 m x 3.00 m
  • Bathroom 2nd Level 1.83 m x 2.95 m
  • Primary Bedroom 2nd Level 5.51 m x 3.73 m
  • Bathroom 2nd Level 2.92 m x 1.50 m
  • Recreation Room Basement Level 6.55 m x 7.77 m
  • 4th Bedroom Basement Level 3.40 m x 3.96 m
  • Utility Basement Level 3.96 m x 5.26 m
  • Other Basement Level 1.93 m x 2.21 m
  • Foyer Main Level 3.63 m x 3.33 m
  • Living Main Level 3.43 m x 4.04 m
  • Dining Main Level 3.45 m x 3.71 m
  • Kitchen Main Level 3.07 m x 3.76 m
  • Breakfast Main Level 2.03 m x 3.76 m
  • Family Main Level 3.40 m x 4.88 m
  • Laundry Main Level 2.54 m x 2.44 m
  • Bathroom Main Level 1.42 m x 1.42 m

Convert Measurement to:

Courtesy of: COLDWELL BANKER FIRST OTTAWA REALTY

REALTOR.ca  

QuickQuoteTM Powered by RPS

Location of 187 GLENNCASTLE DRIVE, Ottawa, Ontario, K0A 1L0

Demographic Information of 187 GLENNCASTLE DRIVE, Ottawa, Ontario, K0A 1L0

Life Stage

Middle-Aged with Teens

Employment Type

Mixed

Average Household Income

$174,614.75

Average Number of Children

1.81

Household Population

Household Structure

Age of Population

Education

Education Level

No certificate/diploma/degree

9.71 %

High school certificate or equivalent

29.11 %

Apprenticeship trade certificate/diploma

2.61 %

College/non-university certificate

23.79 %

University certificate (below bachelor)

1.93 %

University Degree

32.86 %

Commuter

Travel To Work

By Car

92.33 %

By Public Transit

0.22 %

By Walking

0.22 %

By Bicycle

0.0 %

By Other Methods

7.23 %

Cultural Diversity

Knowledge of Official Language

Mother Tongue

Building Information

Building Type

Apartments (Low and High Rise)

2.24 %

Houses

97.76 %

Own Vs. Rent