Button CopyPathCircle CloseCircle Left ArrowArrow Down Icon GreyClosecirclecircleBurger

17B - 6010 RED WILLOW DRIVE, Ottawa, Ontario, K1C 7H9

MLS® # X13826738
Townhouse For Sale In Orleans Village - Chateauneuf, Ottawa, Ontario
$350,000 QuickQuoteTM: Not Available

2 Beds

2 Baths

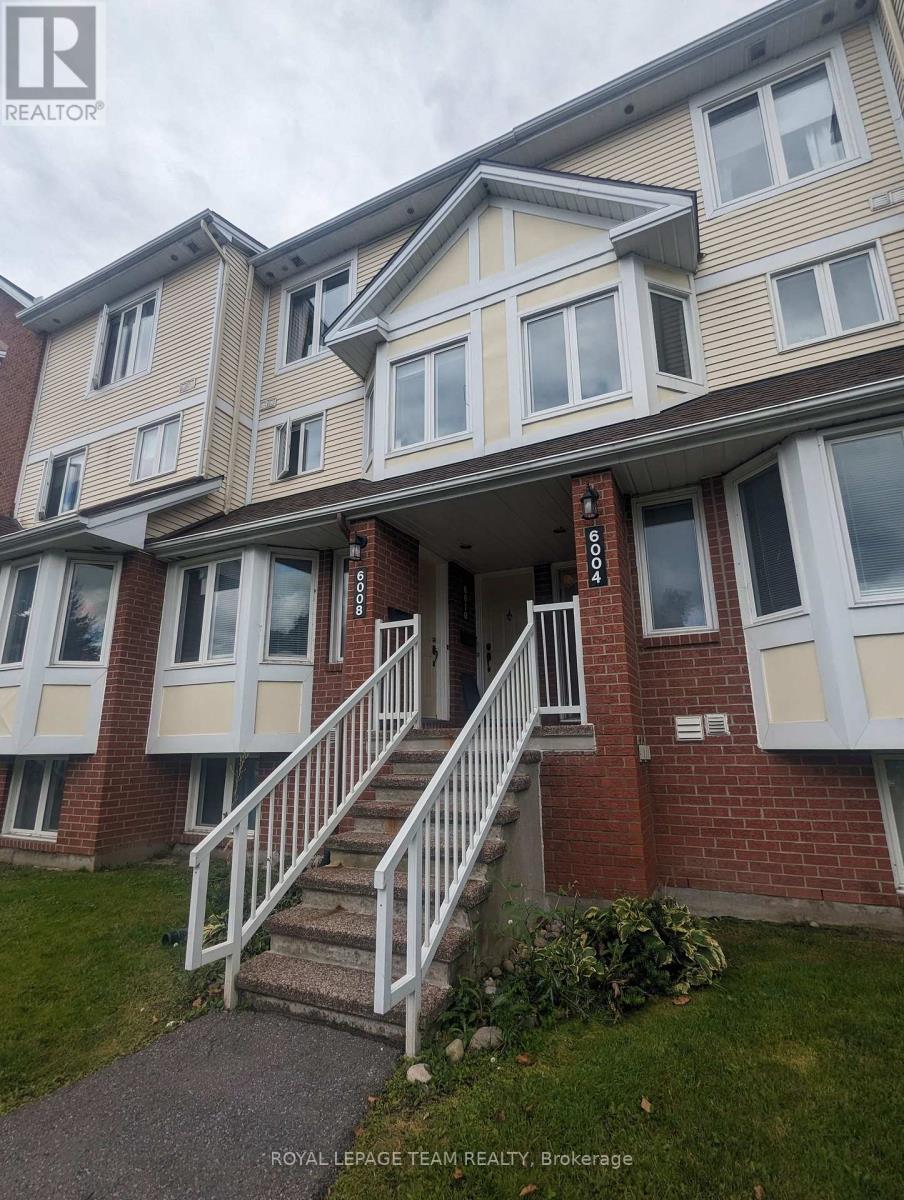
Street view - 17B - 6010 Red Willow Drive, Ottawa, ON
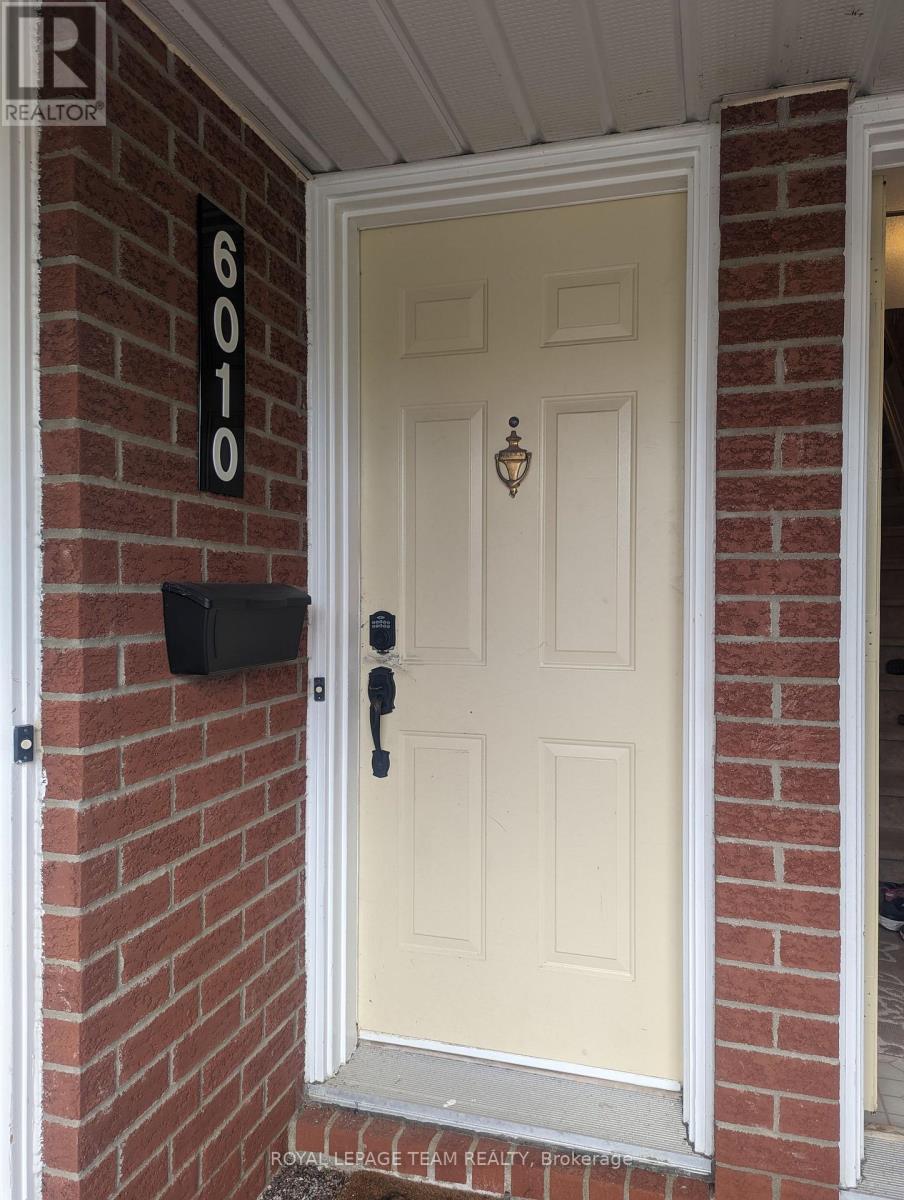
Front Door - 17B - 6010 Red Willow Drive, Ottawa, ON
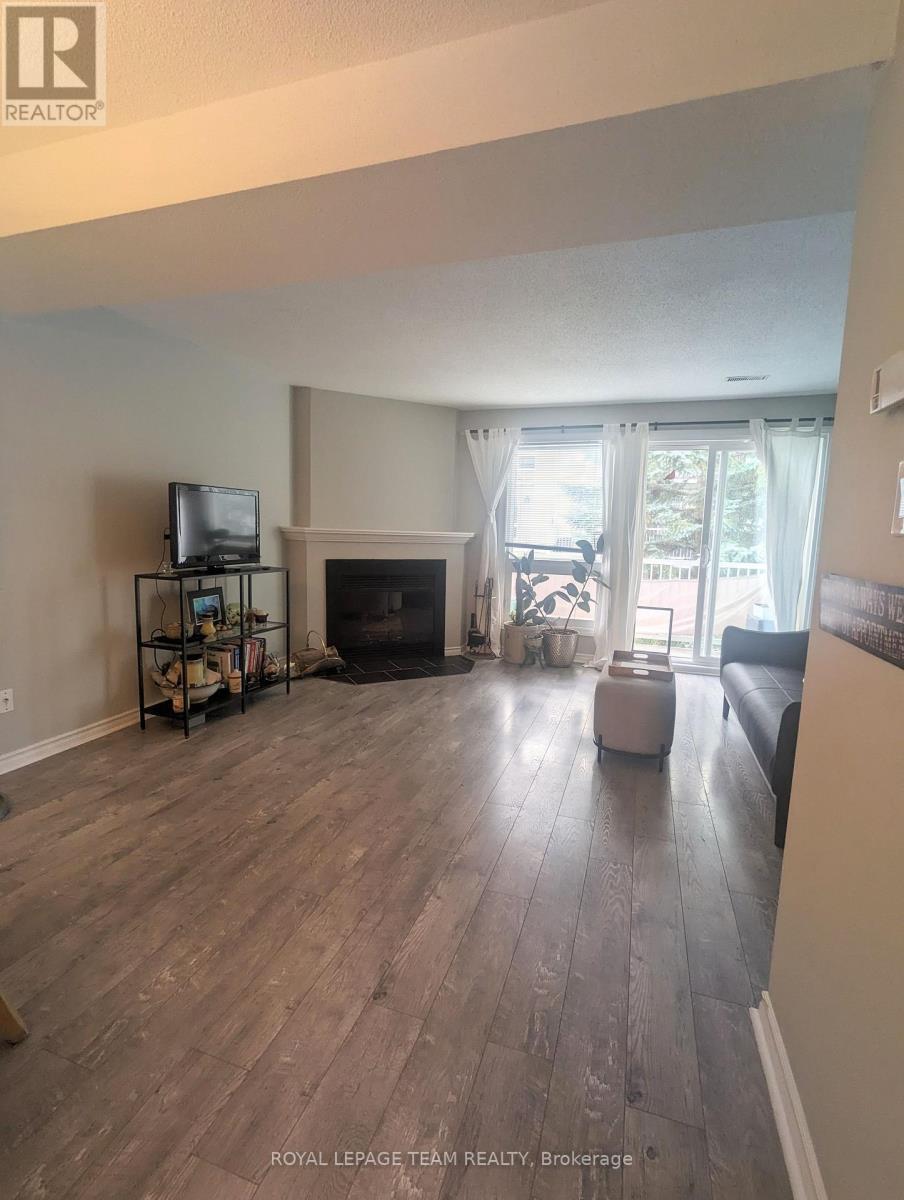
Living Room towards Dining - 17B - 6010 Red Willow Drive, Ottawa, ON
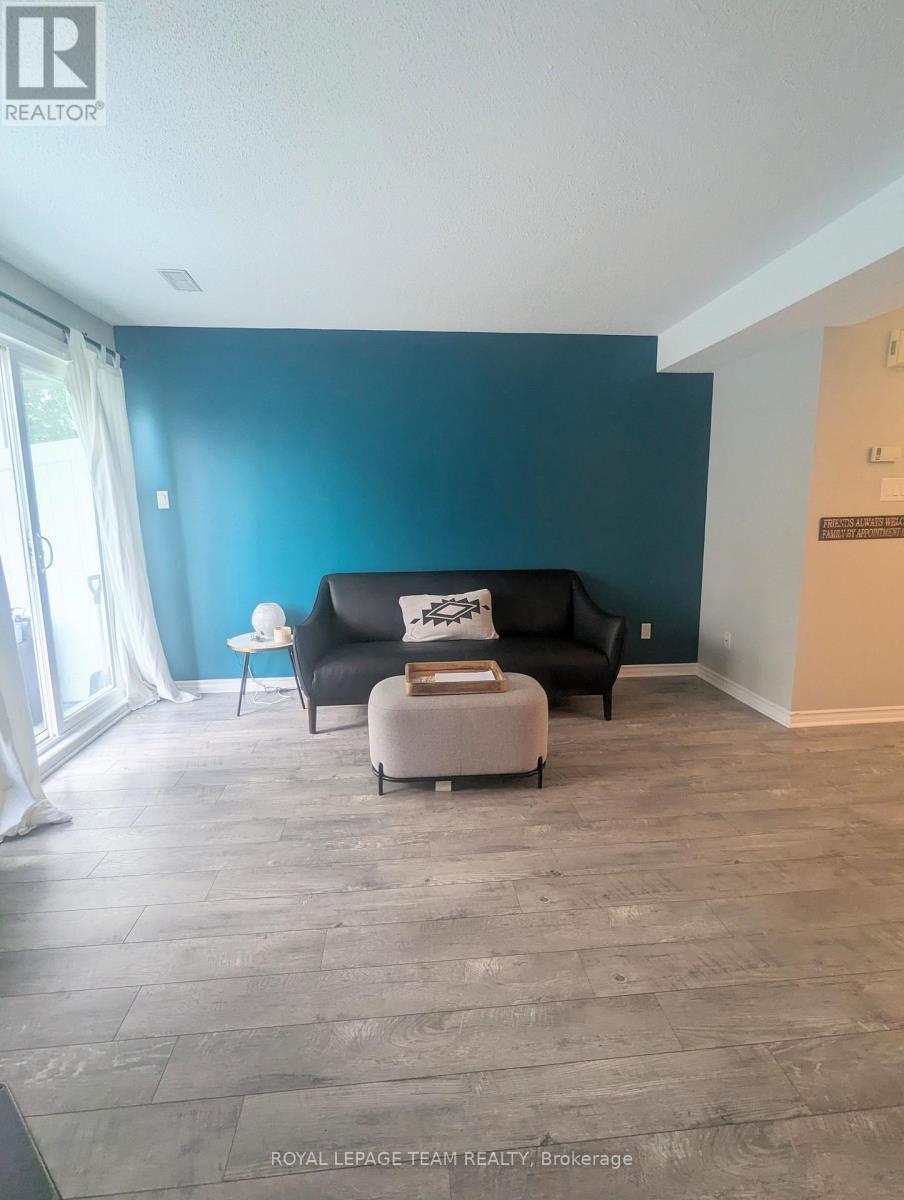
Living Room towards Balcony - 17B - 6010 Red Willow Drive, Ottawa, ON
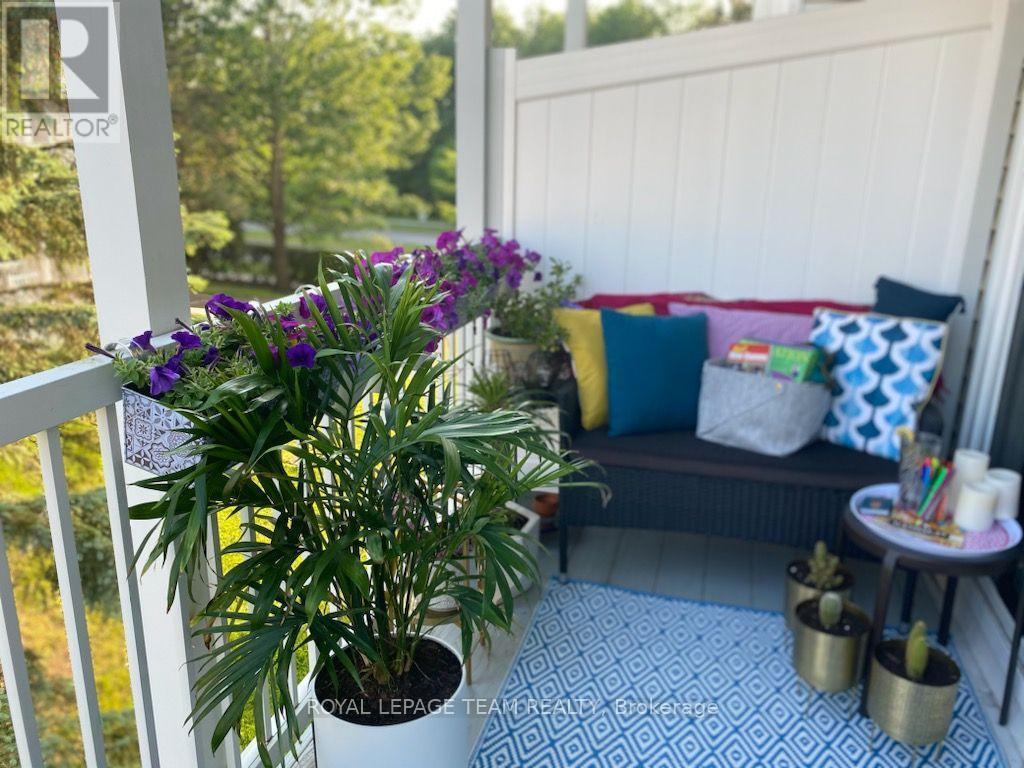
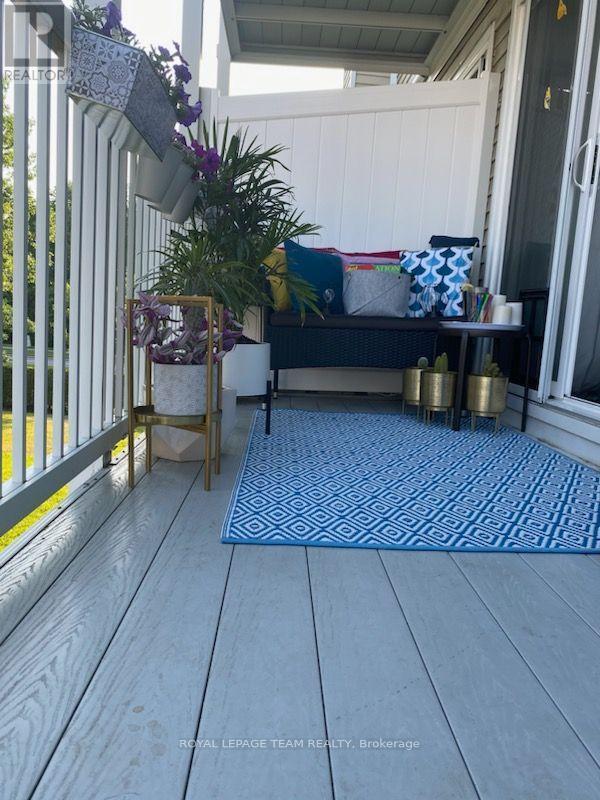
Balcony - 17B - 6010 Red Willow Drive, Ottawa, ON
Balcony off living room - 17B - 6010 Red Willow Drive, Ottawa, ON
Living room - 17B - 6010 Red Willow Drive, Ottawa, ON
Dining Room - 17B - 6010 Red Willow Drive, Ottawa, ON
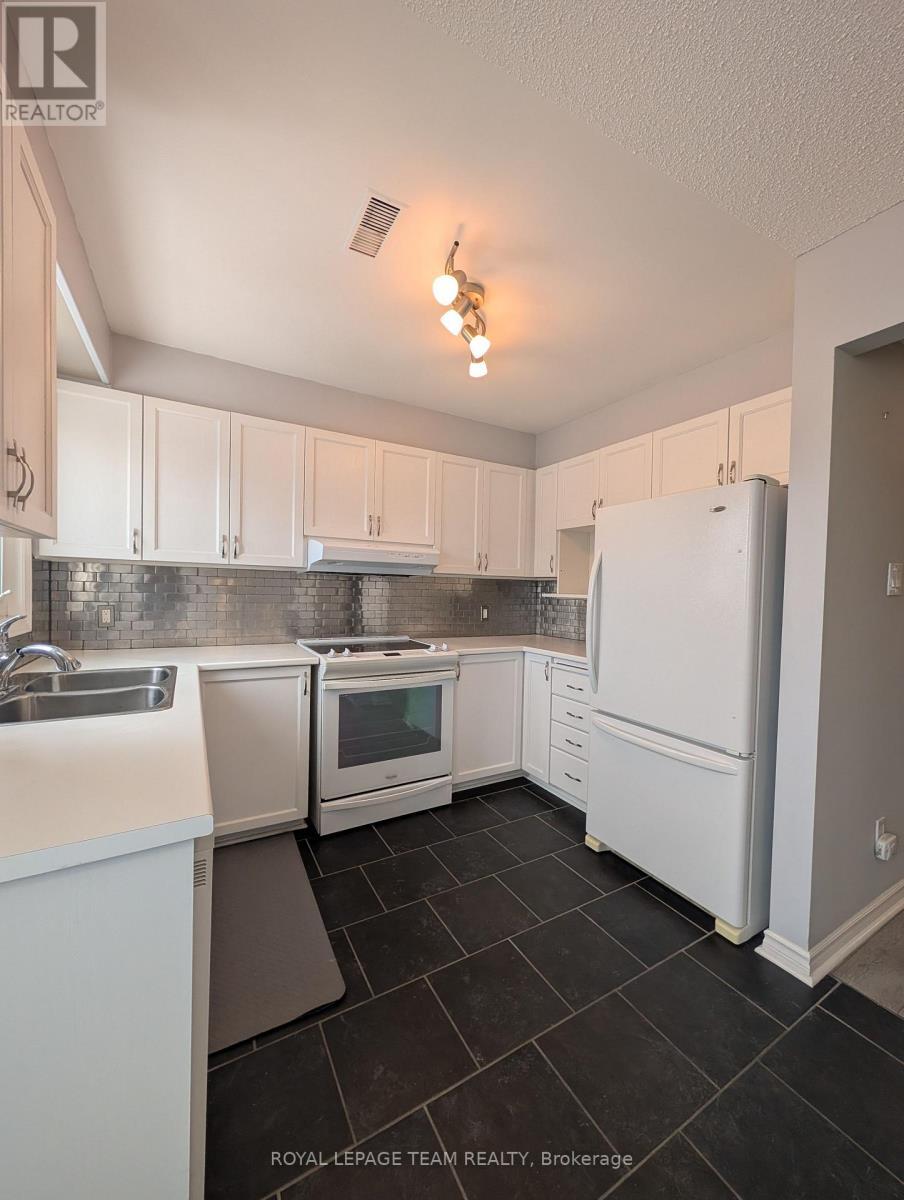
Kitchen - 17B - 6010 Red Willow Drive, Ottawa, ON
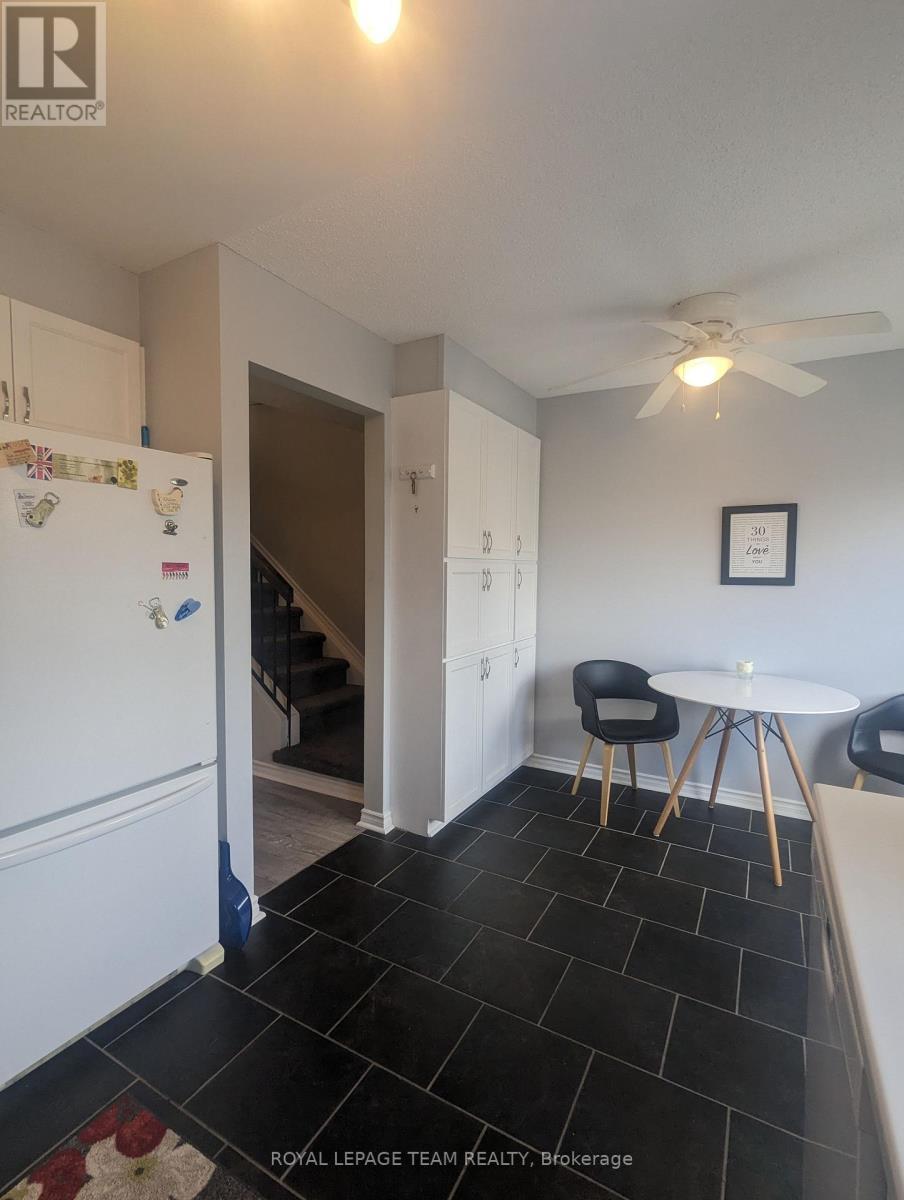
Kitchen Eat in area - 17B - 6010 Red Willow Drive, Ottawa, ON
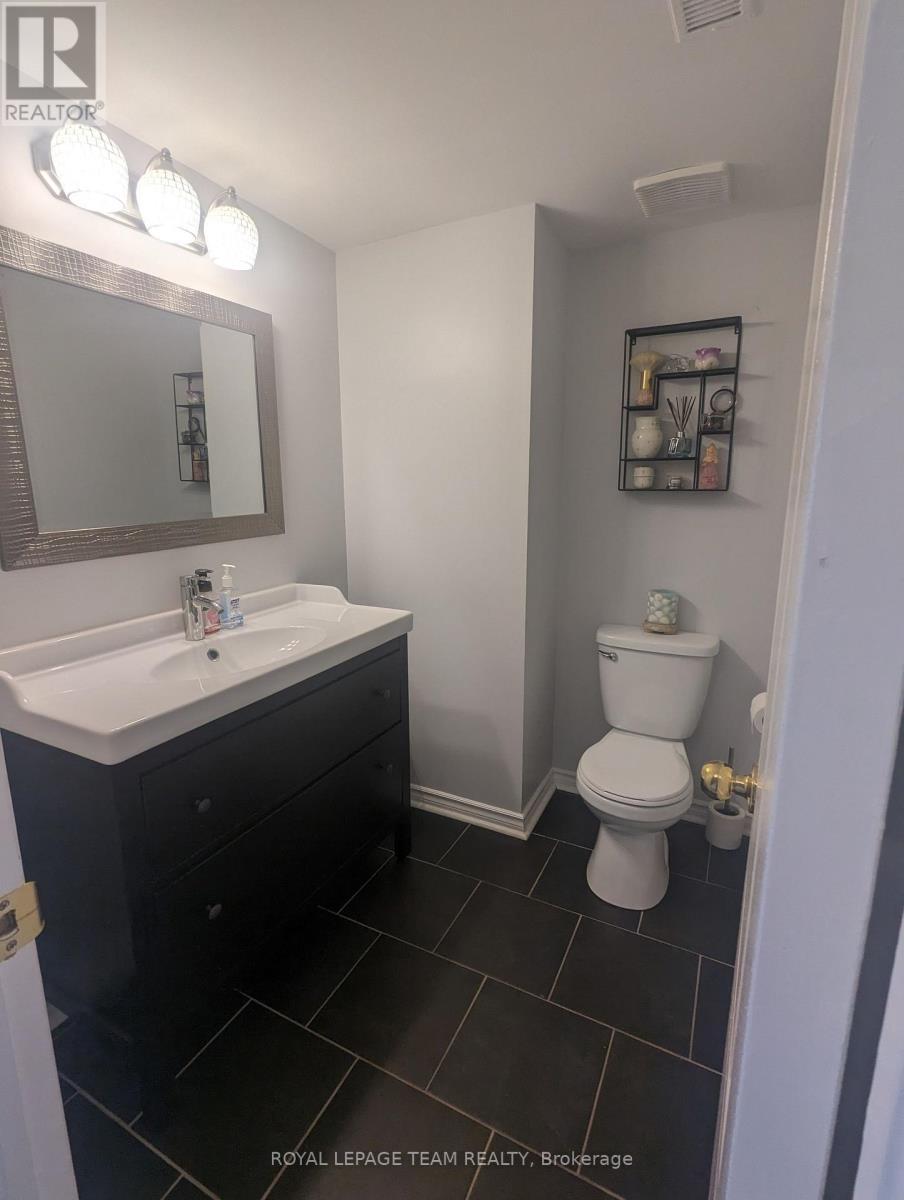
Half Bath - 17B - 6010 Red Willow Drive, Ottawa, ON
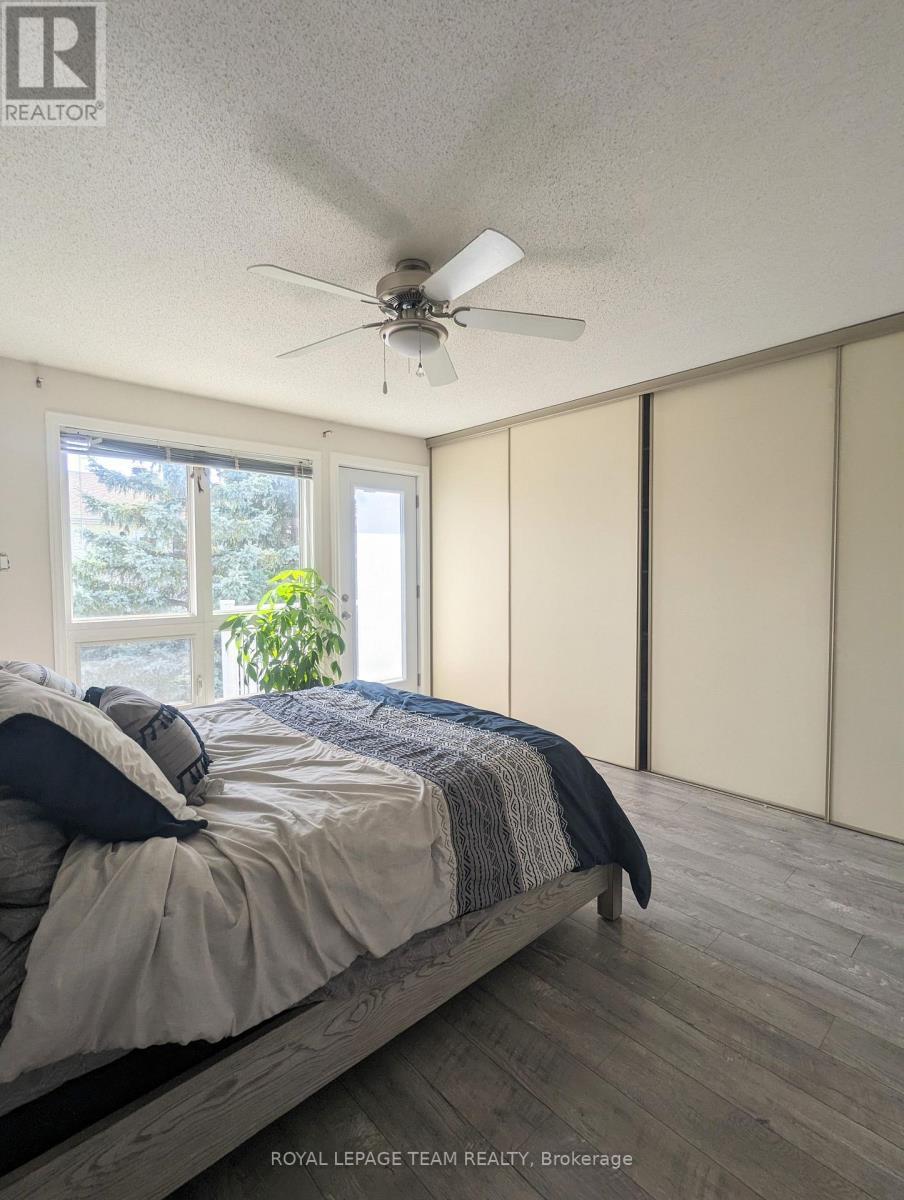
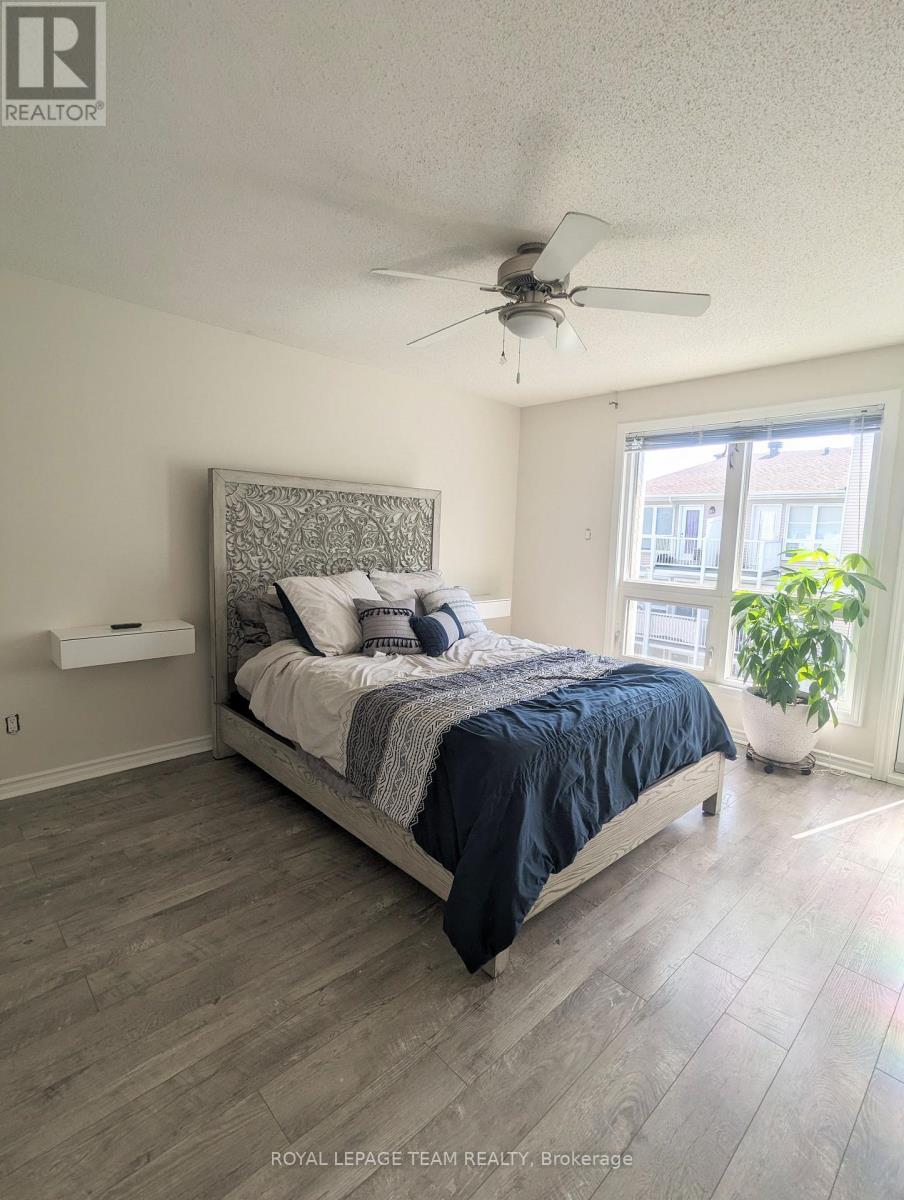
17B - 6010 Red Willow Drive, Ottawa, ON
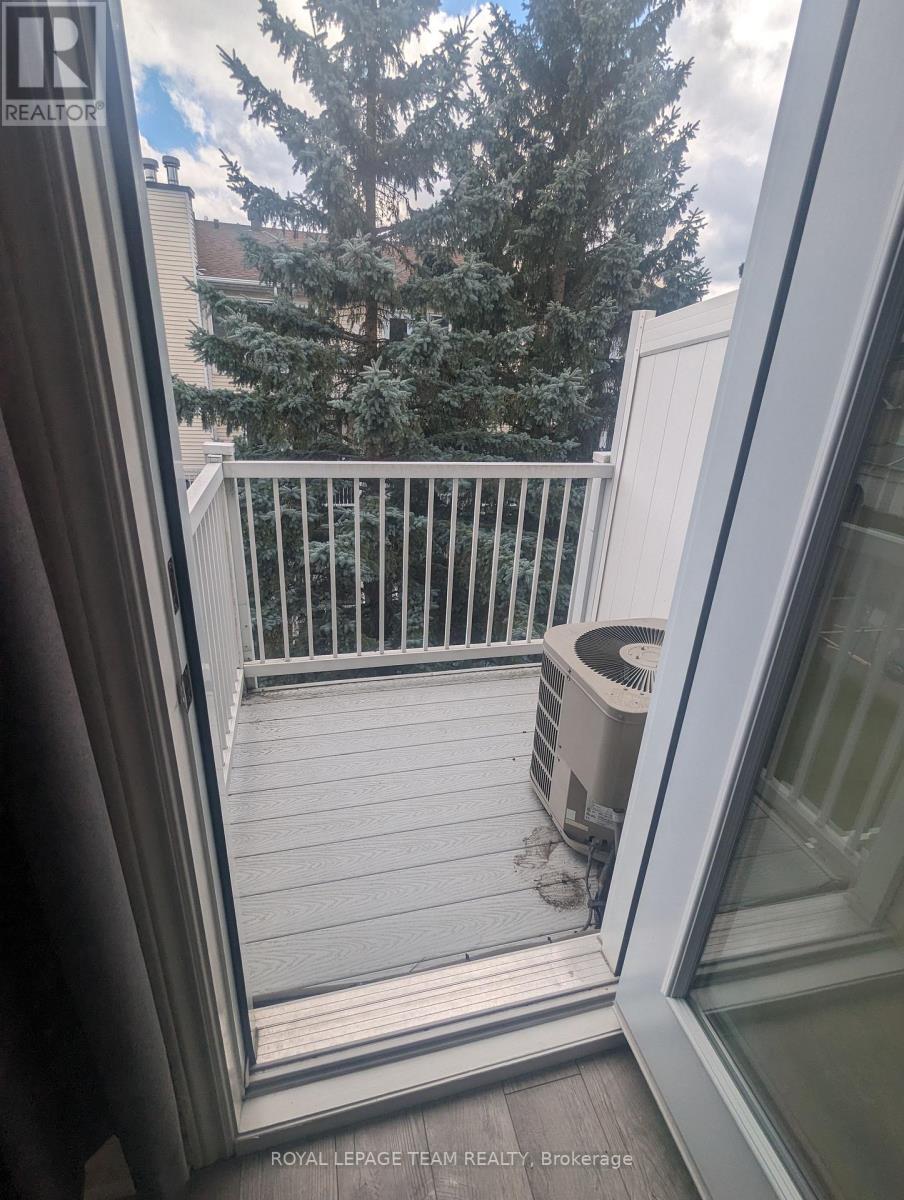
Balcony off primary Bedroom - 17B - 6010 Red Willow Drive, Ottawa, ON
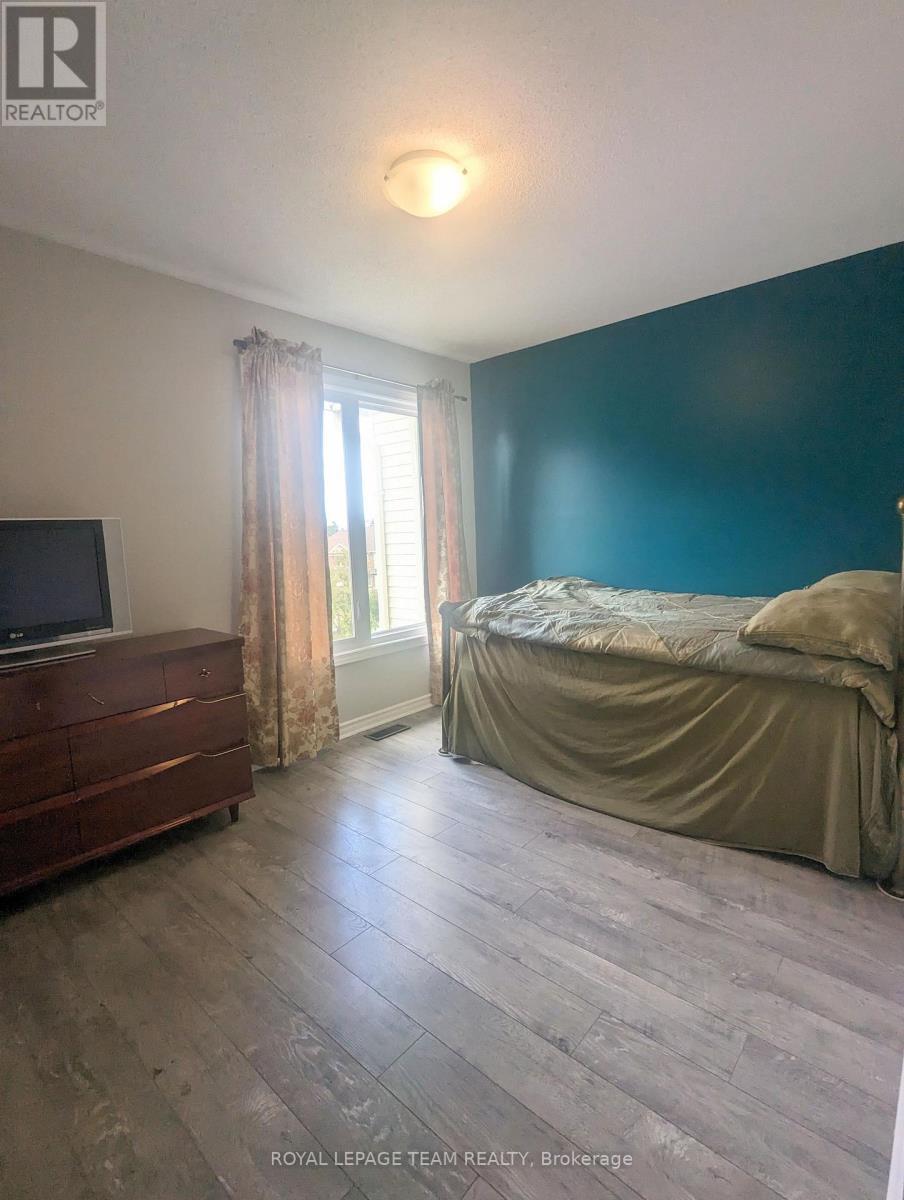
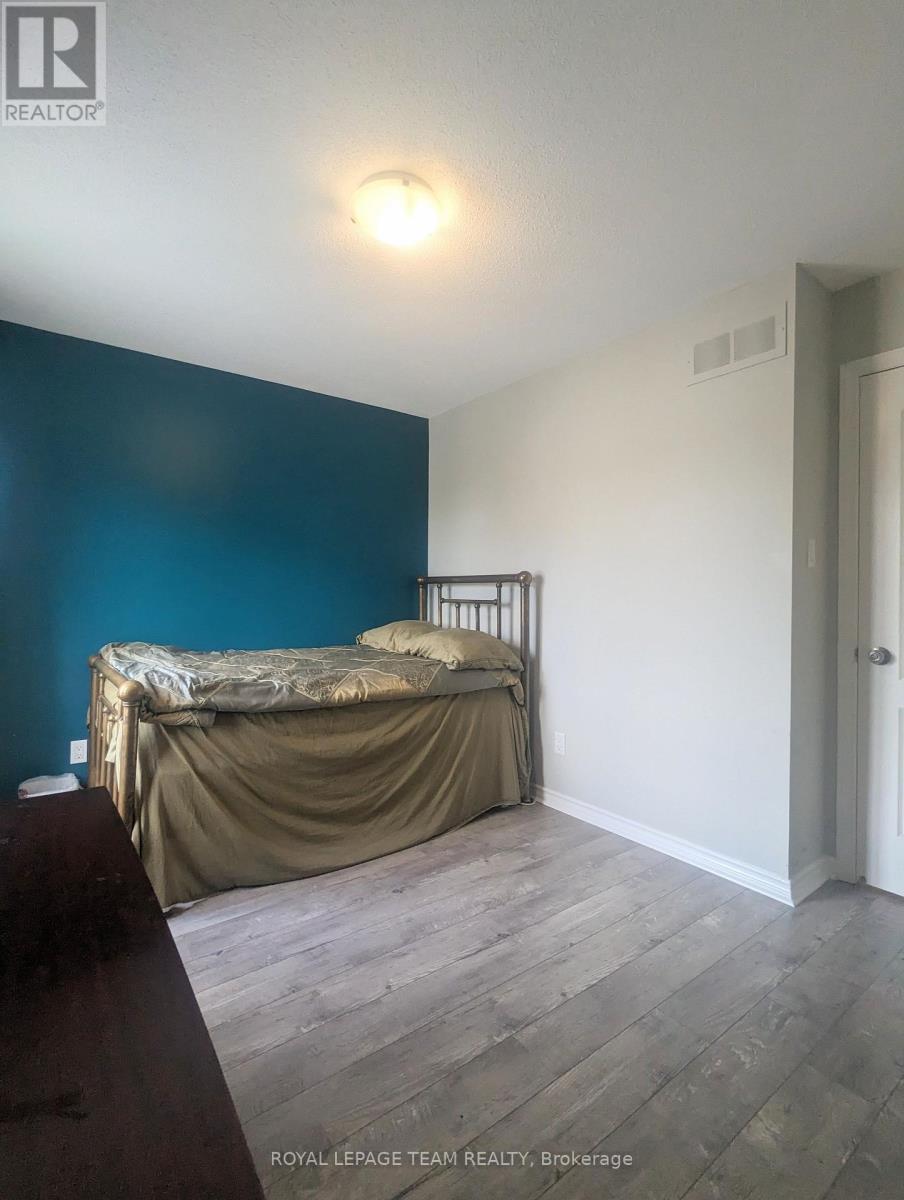
Second Bedroom - 17B - 6010 Red Willow Drive, Ottawa, ON
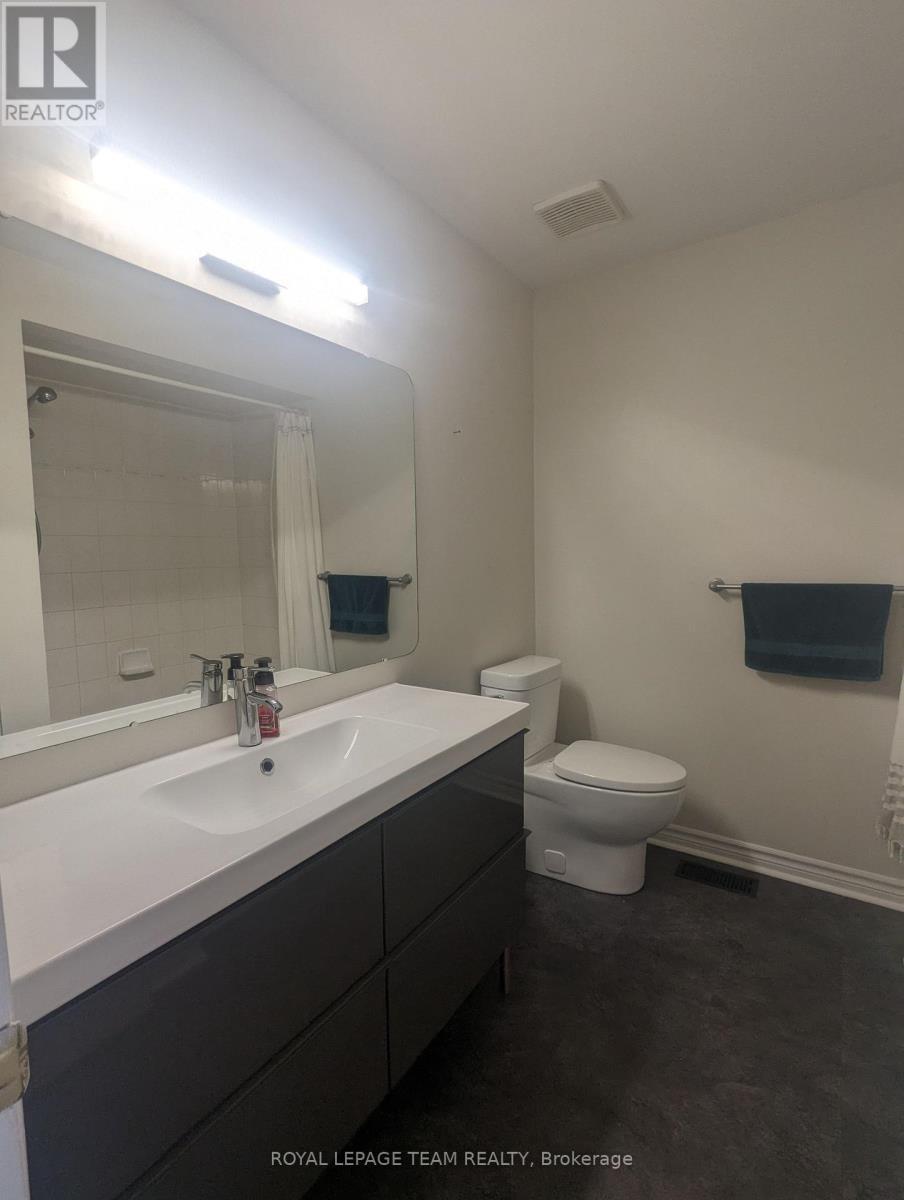
Full Bath - 17B - 6010 Red Willow Drive, Ottawa, ON
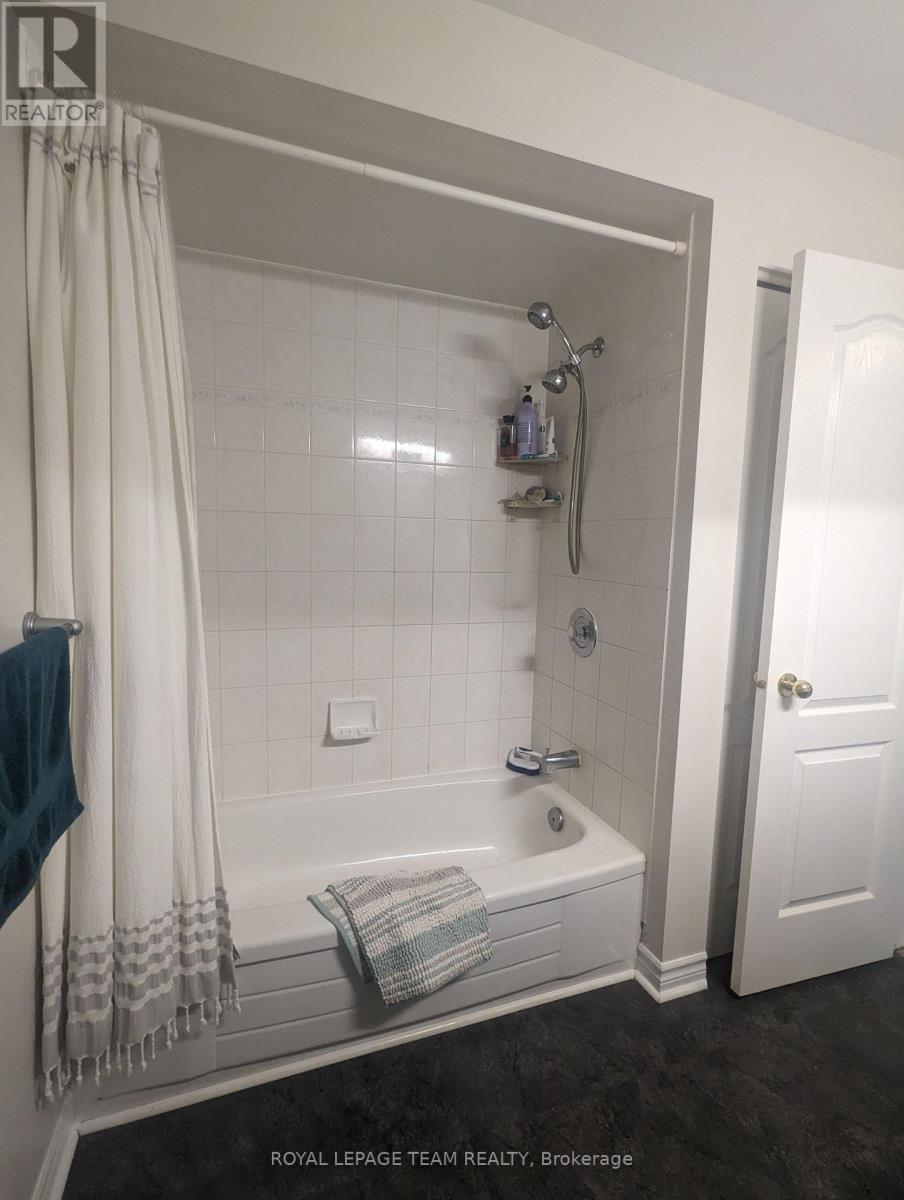
Full Bath Shower - 17B - 6010 Red Willow Drive, Ottawa, ON
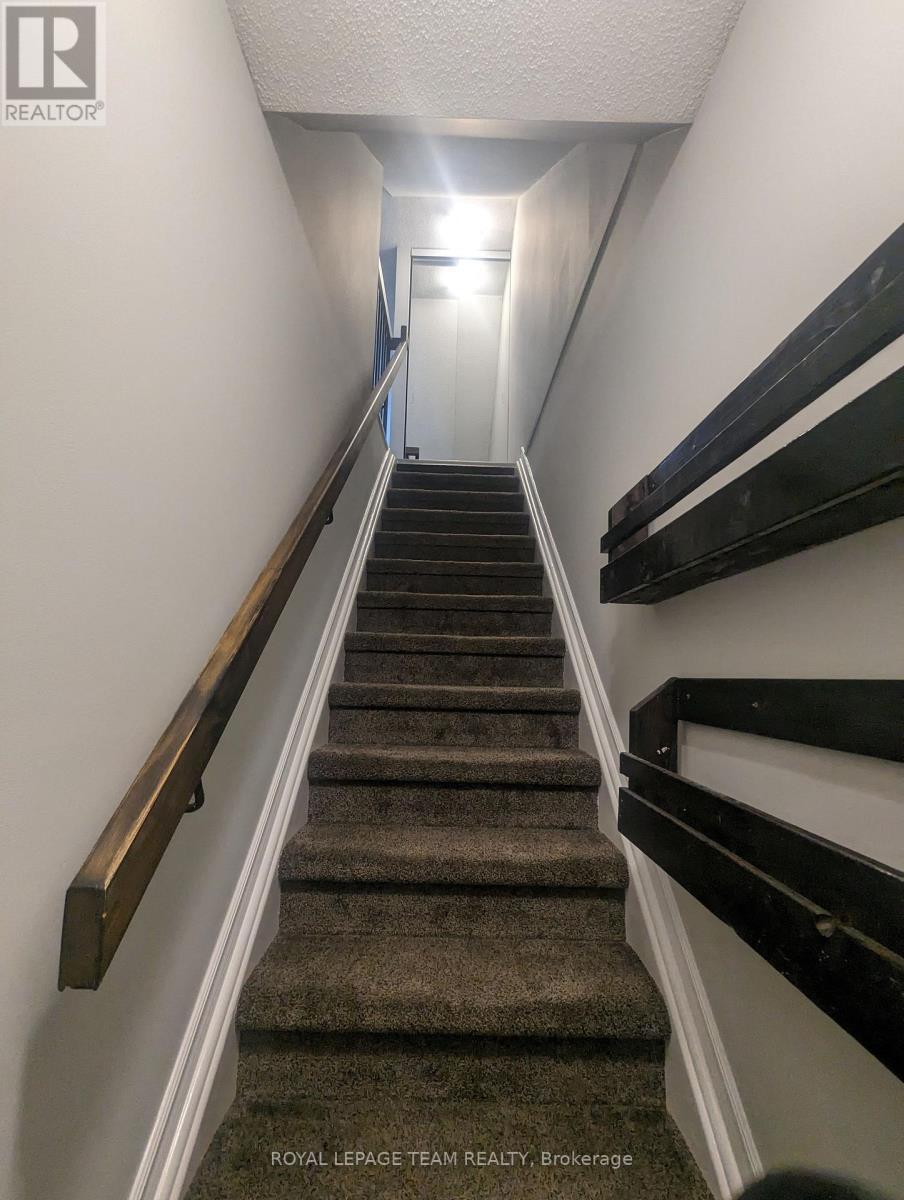
Stair Entry - 17B - 6010 Red Willow Drive, Ottawa, ON
Street view - 17B - 6010 Red Willow Drive, Ottawa, ON
Front Door - 17B - 6010 Red Willow Drive, Ottawa, ON
Living Room towards Dining - 17B - 6010 Red Willow Drive, Ottawa, ON
Living Room towards Balcony - 17B - 6010 Red Willow Drive, Ottawa, ON
Balcony - 17B - 6010 Red Willow Drive, Ottawa, ON
Balcony off living room - 17B - 6010 Red Willow Drive, Ottawa, ON
Living room - 17B - 6010 Red Willow Drive, Ottawa, ON
Dining Room - 17B - 6010 Red Willow Drive, Ottawa, ON
Kitchen - 17B - 6010 Red Willow Drive, Ottawa, ON
Kitchen Eat in area - 17B - 6010 Red Willow Drive, Ottawa, ON
Half Bath - 17B - 6010 Red Willow Drive, Ottawa, ON
17B - 6010 Red Willow Drive, Ottawa, ON
Balcony off primary Bedroom - 17B - 6010 Red Willow Drive, Ottawa, ON
Second Bedroom - 17B - 6010 Red Willow Drive, Ottawa, ON
Full Bath - 17B - 6010 Red Willow Drive, Ottawa, ON
Full Bath Shower - 17B - 6010 Red Willow Drive, Ottawa, ON
Stair Entry - 17B - 6010 Red Willow Drive, Ottawa, ON
  • Advertising
Are you a real estate investor?
17B - 6010 RED WILLOW DRIVE, Ottawa, Ontario, K1C 7H9
$350,000

2 Beds

2 Baths

Property Information:

A great stacked townhouse in the heart of Chapel Hill North. Perfect location beside Heritage Park for the outdoorsy homeowner who loves the convenience of a carefree condo that includes a parking spot. This bright and updated unit offers a strategic entry into the Ottawa market. The main living level features a flowing open-concept design combining the dining and living spaces with walk-out access to a private south facing and relaxing balcony and a front-facing kitchen with plentiful storage and a practical eat-in area. A handy powder room also services this floor while the upper level hosts a generous primary suite offering its own private balcony and expansive wall-to-wall closets alongside a second well-proportioned bedroom with a full wall of closet space. This level is completed by a spectacular full bathroom and a dedicated utility room with in-unit laundry and includes one designated parking space. Situated in a prime area with quick access to major transit and everyday shopping convenience while being just steps from beautiful Heritage Park, this is an ideal beginning for anyone looking to get into their first home in an established community. South facing balconies, New washer/dryer 2024. New AC 2026, Tenant occupied but vacant possession available December 8. Note photos are from a previous listing. (id:27)

Building Features:

  • Style: Townhouse
  • Building Type: Row / Townhouse
  • Amenities:
  • Basement Type: None
  • Exterior Finish: Brick, Vinyl siding
  • Floor Space: 1200 - 1399 sqft
  • Heating Type: Forced air
  • Heating Fuel: Natural gas
  • Cooling Type: Central air conditioning
  • Appliances: Dishwasher, Dryer, Stove, Washer, Window Coverings, Refrigerator

Property Features:

  • OwnershipType: Condominium/Strata
  • Property Type: Single Family
  • Half Bathrooms: 1
  • Community Features: Pets Allowed With Restrictions
  • Condo Fees: $446 Monthly
  • Features: Balcony, In suite Laundry
  • Floor Space (approx): 1200 - 1399 Square Feet
  • MaintenanceFee Type: Insurance, Common Area Maintenance
  • Parking Type: No Garage
  • No. of Parking Spaces: 1

Rooms:

  • Living 2nd Level 3.96 m x 4.34 m
  • Dining 2nd Level 2.74 m x 3.30 m
  • Kitchen 2nd Level 4.34 m x 3.07 m
  • Primary Bedroom 3rd Level 4.26 m x 3.75 m
  • 2nd Bedroom 3rd Level 2.74 m x 3.65 m
  • Utility 3rd Level 2.31 m x 1.98 m

Convert Measurement to:

REALTOR.ca  

QuickQuoteTM Powered by RPS
Thinking of Selling?

Start by finding out what your home might be worth in today's market.

Location of 17B - 6010 RED WILLOW DRIVE, Ottawa, Ontario, K1C 7H9

Demographic Information of 17B - 6010 RED WILLOW DRIVE, Ottawa, Ontario, K1C 7H9

Life Stage

Young Families

Employment Type

Service Sector/White Collar

Average Household Income

$163,802.16

Average Number of Children

1.84

Household Population

Household Structure

Age of Population

Education

Education Level

No certificate/diploma/degree

7.56 %

High school certificate or equivalent

21.61 %

Apprenticeship trade certificate/diploma

2.27 %

College/non-university certificate

19.53 %

University certificate (below bachelor)

3.43 %

University Degree

45.6 %

Commuter

Travel To Work

By Car

87.16 %

By Public Transit

5.21 %

By Walking

2.71 %

By Bicycle

0.0 %

By Other Methods

4.92 %

Cultural Diversity

Knowledge of Official Language

Mother Tongue

Building Information

Building Type

Apartments (Low and High Rise)

19.55 %

Houses

80.45 %

Own Vs. Rent