Button CopyPathCircle CloseCircle Left ArrowArrow Down Icon GreyClosecirclecircleBurger

176 OAKRIDGE BOULEVARD, Ottawa, Ontario, K2G 2V2

MLS® # X13814248
Vacant Land For Sale In Crestview - Meadowlands, Ottawa, Ontario
$849,900

3+2 Beds

2 Baths

176 Oakridge Boulevard, Ottawa, ON
  • Advertising
176 OAKRIDGE BOULEVARD, Ottawa, Ontario, K2G 2V2
$849,900

5 Beds

2 Baths

Property Information:

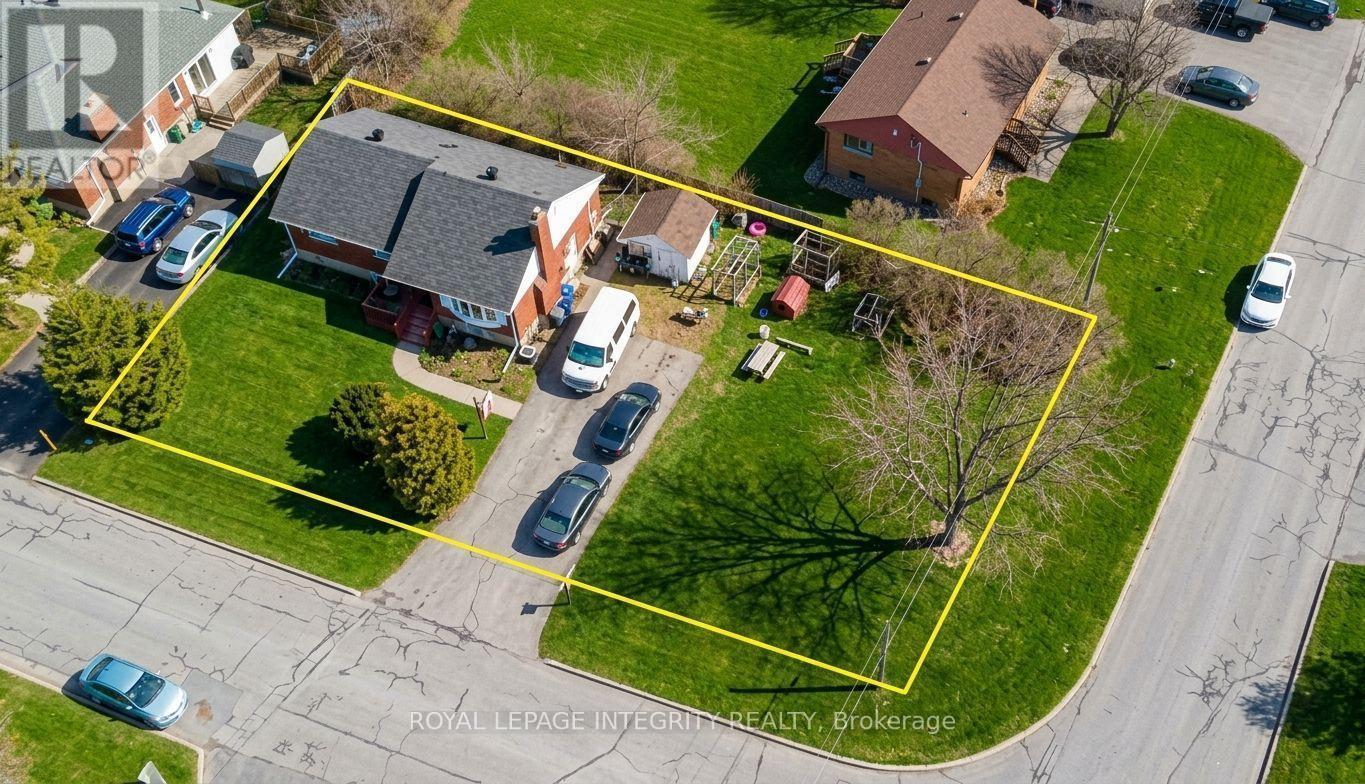
Developers! Infill opportunity in the Meadowlands and Woodroffe on a corner lot, N3B zoning, 8900sf lot size. Bungalow currently laid out as two self-contained levels with a separate entrance, separate hydro meters, two kitchens and two full baths. About 1,100 square feet on the main floor plus roughly 900 finished below grade, five bedrooms (3+2) in total, private double drive with parking for four. Both levels are tenanted while you work on development plans. Walk to Baseline Station, Algonquin College and College Square, with Woodroffe Avenue and the Queensway minutes away. Flexible possession. 24 hrs irrevocable on all offers. (id:27)

Building Features:

  • Amenities:
  • Architectural Style: Bungalow
  • Basement Type: N/A, N/A
  • Exterior Finish: Brick
  • Fireplace: Yes
  • Floor Space: 700 - 1100 sqft
  • Foundation Type: Block
  • Heating Type: Forced air
  • Heating Fuel: Natural gas
  • Cooling Type: Central air conditioning
  • Appliances: Water meter, Dishwasher, Dryer, Stove, Washer, Refrigerator

Property Features:

  • Property Type: Vacant Land
  • Amenities Nearby: Public Transit
  • Features: Flat site
  • Fence Type: Fenced yard
  • Floor Space (approx): 700 - 1100 Square Feet
  • Irregular: Yes
  • Lot Depth: 68 Feet
  • Lot Frontage: 104 Feet
  • Lot Size: 104 x 68 FT
  • Structure Type: Deck, Shed
  • Utility Type: Sewer - Installed, , Hydro - Installed, Cable - Installed
  • Zoning: R1FF
  • Sewer: Sanitary sewer
  • Parking Type: Other, No Garage
  • No. of Parking Spaces: 4

Rooms:

  • Kitchen Basement Level 3.10 m x 1.60 m
  • Laundry Basement Level 2.45 m x 2.90 m
  • Bedroom Basement Level 3.30 m x 3.43 m
  • 2nd Bedroom Basement Level 3.30 m x 3.13 m
  • Living Basement Level 4.65 m x 6.10 m
  • Living Main Level 4.77 m x 4.08 m
  • Dining Main Level 3.12 m x 2.51 m
  • Bedroom Main Level 3.68 m x 2.51 m
  • Bedroom Main Level 3.68 m x 3.45 m
  • Bedroom Main Level 3.37 m x 2.79 m
  • Kitchen Main Level 3.70 m x 3.65 m
  • Bathroom Main Level 1.20 m x 2.02 m

Convert Measurement to:

REALTOR.ca  

Access to Sold Data on this website may only be used by consumers that have a bona fide interest in the purchase, sale, or lease of residential real estate.

Sales/Price History

Log in or create an account to see sold and historical listings information
Location of 176 OAKRIDGE BOULEVARD, Ottawa, Ontario, K2G 2V2

Demographic Information of 176 OAKRIDGE BOULEVARD, Ottawa, Ontario, K2G 2V2

Life Stage

Nearly Retired

Employment Type

Mixed

Average Household Income

$135,347.67

Average Number of Children

1.76

Household Population

Household Structure

Age of Population

Education

Education Level

No certificate/diploma/degree

10.65 %

High school certificate or equivalent

25.49 %

Apprenticeship trade certificate/diploma

4.19 %

College/non-university certificate

17.59 %

University certificate (below bachelor)

2.01 %

University Degree

40.06 %

Commuter

Travel To Work

By Car

79.07 %

By Public Transit

9.14 %

By Walking

4.15 %

By Bicycle

2.05 %

By Other Methods

5.59 %

Cultural Diversity

Knowledge of Official Language

Mother Tongue

Building Information

Building Type

Apartments (Low and High Rise)

5.5 %

Houses

94.5 %

Own Vs. Rent

