Button CopyPathCircle CloseCircle Left ArrowArrow Down Icon GreyClosecirclecircleBurger
  • Advertising

163 SONESTA CIRCLE, Ottawa, Ontario, K2S 0H1

MLS® # X13833932
House For Sale In Stittsville, Ottawa, Ontario
$888,888 QuickQuoteTM: Not Available

4 Beds

3 Baths

163 Sonesta Circle, Ottawa, ON
Virtual Tour
163 Sonesta Circle, Ottawa, ON
  • Advertising

MULTIMEDIA

163 SONESTA CIRCLE, Ottawa, Ontario, K2S 0H1
$888,888

4 Beds

3 Baths

Property Information:

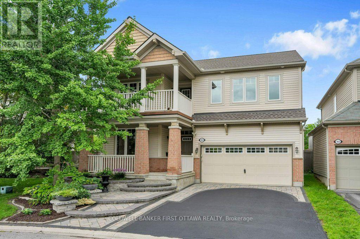
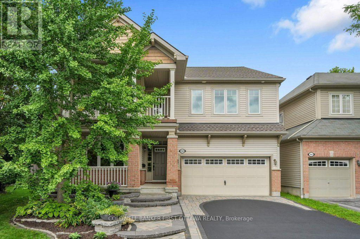
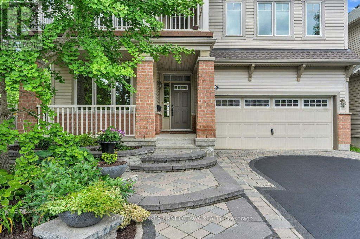
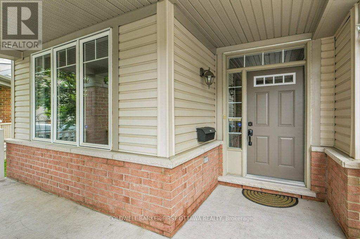
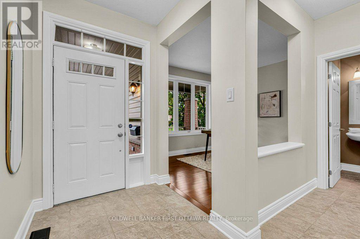
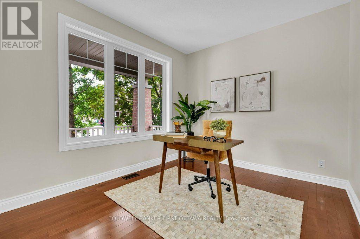
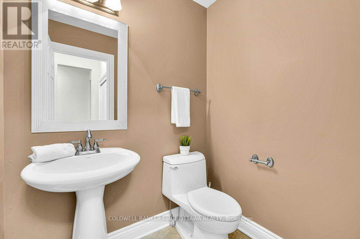
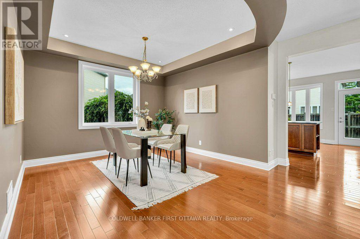
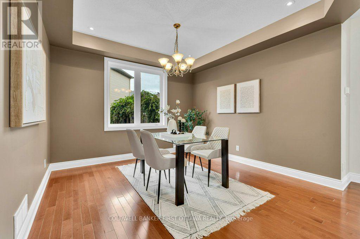
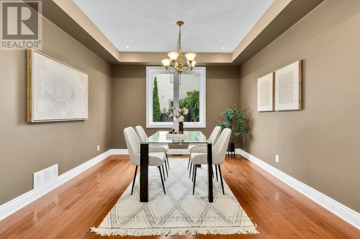
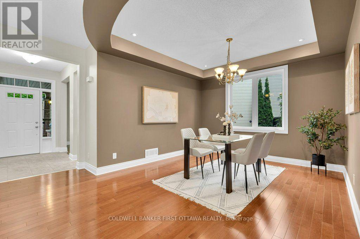
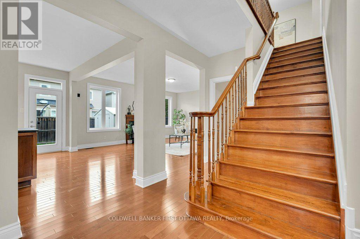
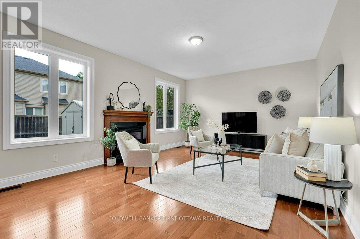
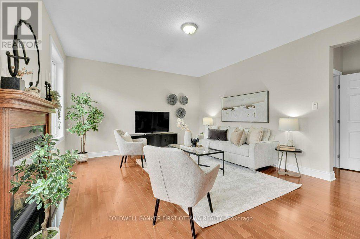
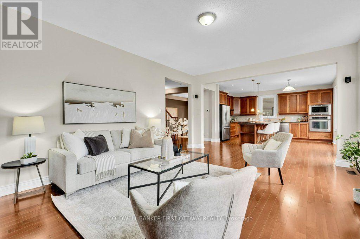
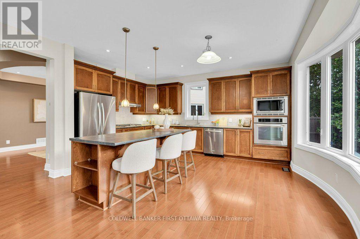
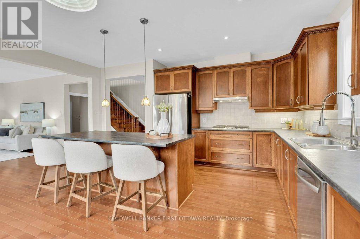
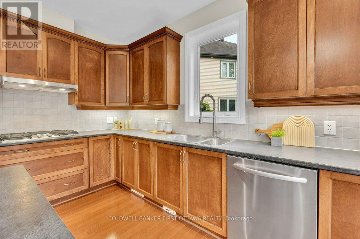
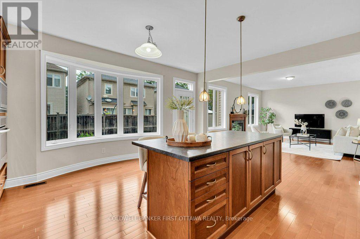
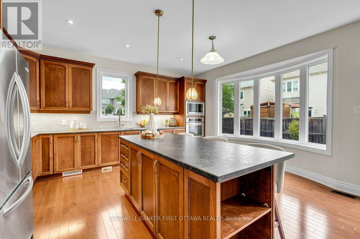
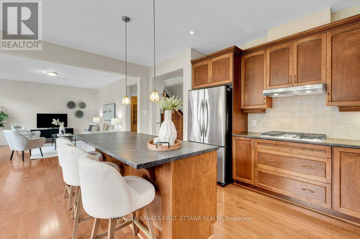
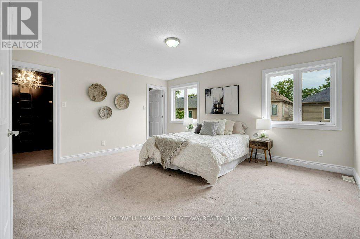
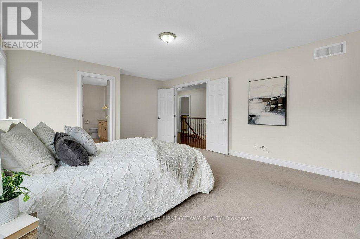
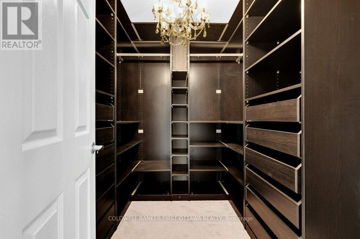
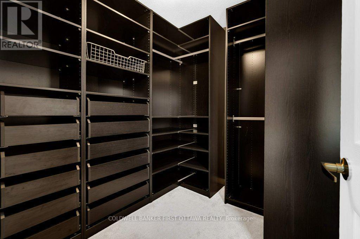
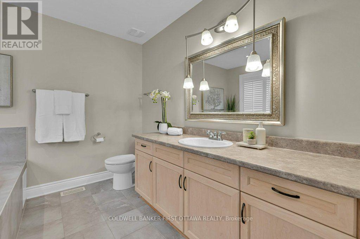
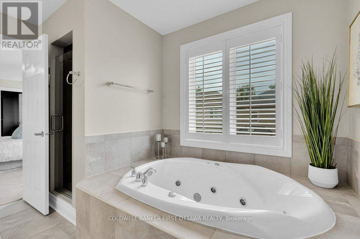
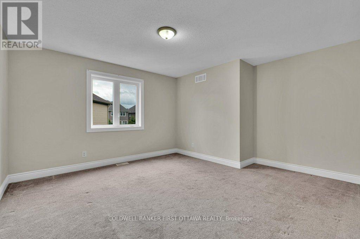
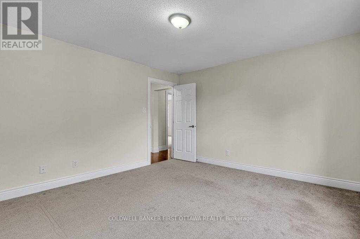
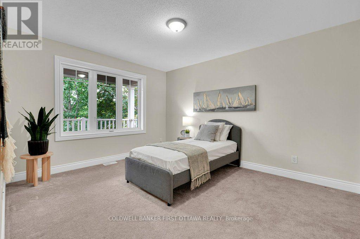
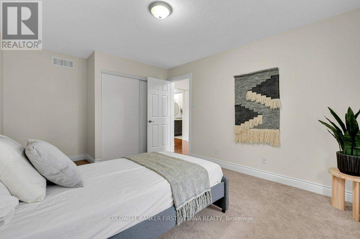
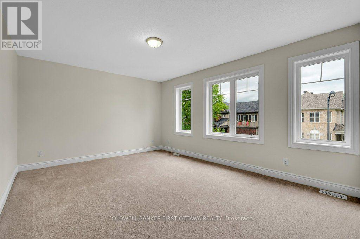
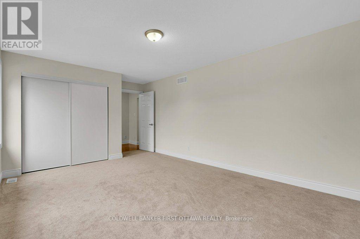
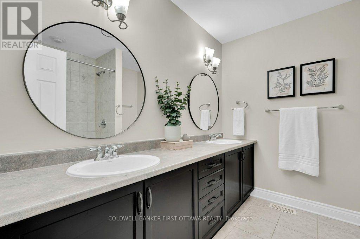
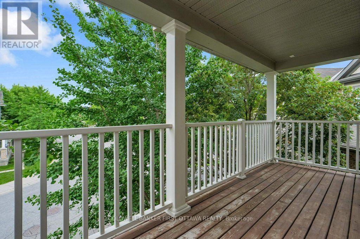
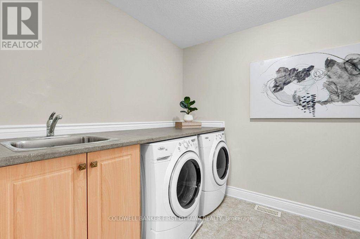
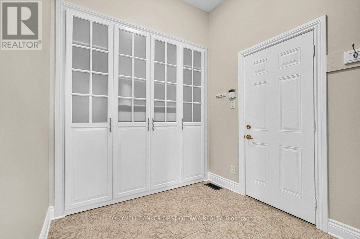
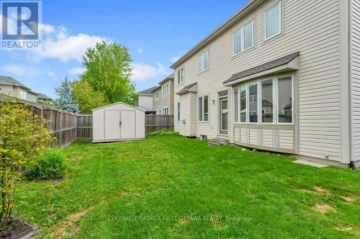
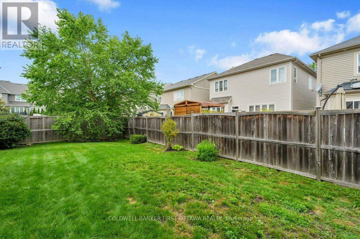
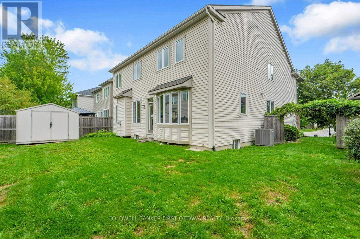
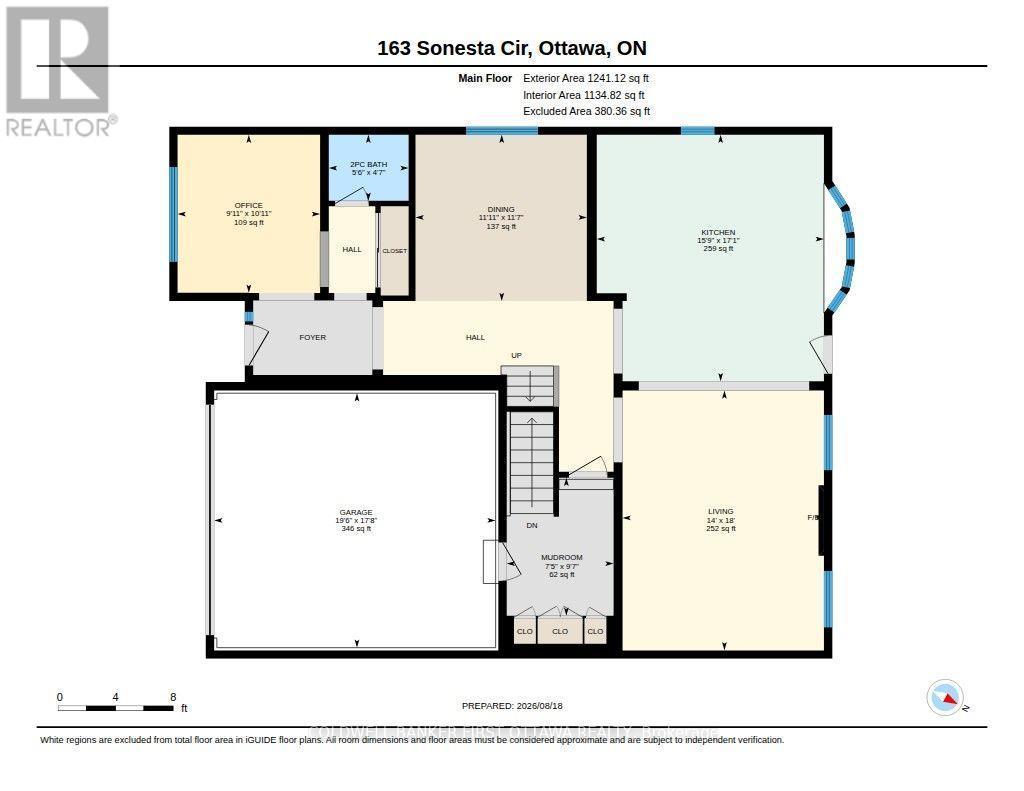
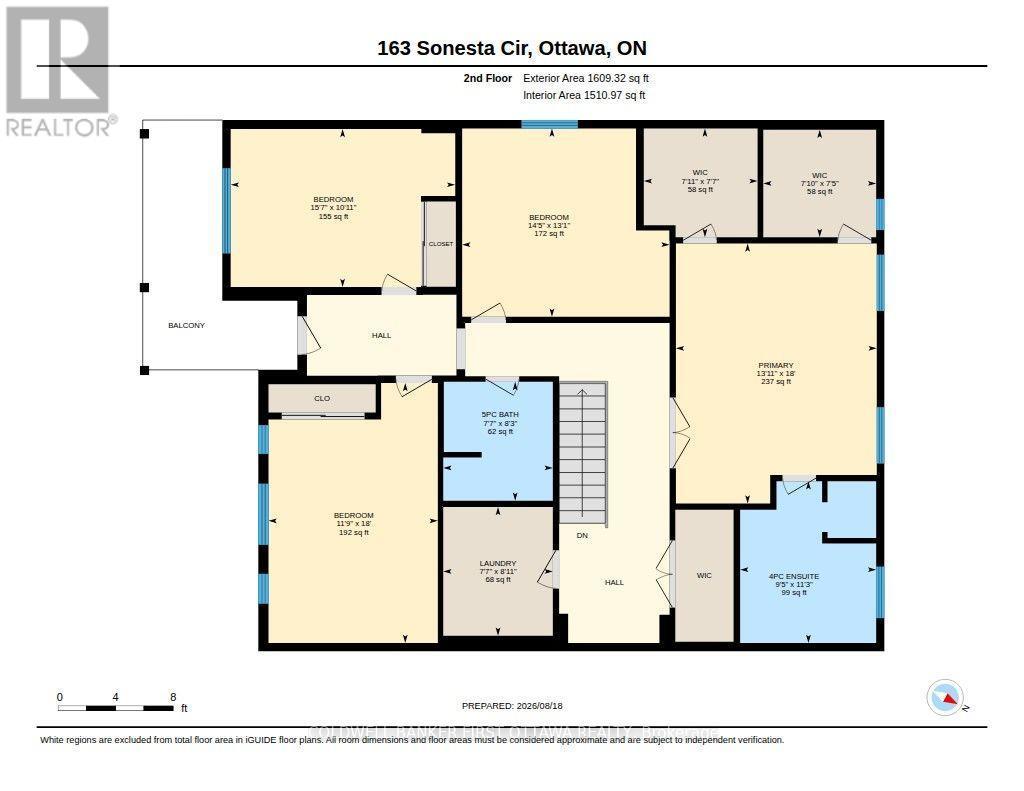
Beautiful Family Home on a Quiet, Family-Friendly Street. Welcome to this beautifully maintained, 4-bedroom, 2.5-bathroom two-storey family home, ideally situated on a quiet street with a children's park just steps from your door. From the gorgeous front garden and welcoming front porch to the upper-level balcony, beautiful interlock and spacious 2-car garage, this home offers exceptional curb appeal and plenty of space for the whole family. The main level features gleaming hardwood and tile flooring, a private den, convenient powder room, and an elegant dining room with coffered ceiling. The spacious kitchen is equipped with stainless steel appliances, including a cooktop and built-in wall ovens, along with a centre island and direct access to the backyard with shed. The inviting family/living room is highlighted by a natural gas fireplace, creating the perfect gathering space. A practical mudroom provides access to the garage and unfinished basement. Upstairs, hardwood stairs lead to a spacious hallway with access to the upper balcony. All four bedrooms feature comfortable carpeting, while tile flooring is found in the laundry room and bathrooms. The impressive primary suite boasts two walk-in closets with built-in cabinetry and a spacious ensuite complete with soaker tub and separate shower. The main bathroom features a convenient double-sink vanity. Enjoy the perfect combination of comfort, functionality and location, close to shopping, parks, transit and everyday amenities. A wonderful family home on a quiet, family-friendly street-freshly painted and ready to move in and enjoy! (id:27)

Building Features:

  • Style: Detached
  • Building Type: House
  • Amenities:
  • Basement Development: Unfinished
  • Basement Type: N/A, Full
  • Construction Style - Attachment: Detached
  • Exterior Finish: Brick, Vinyl siding
  • Fire Protection: Alarm system
  • Fireplace: Yes
  • Floor Space: 2500 - 3000 sqft
  • Flooring Type: Tile, Hardwood
  • Foundation Type: Poured Concrete
  • Heating Type: Forced air
  • Heating Fuel: Natural gas
  • Cooling Type: Central air conditioning, Air exchanger
  • Appliances: Garage door opener remote, Oven - Built-In, Range, Water meter, Cooktop, Dishwasher, Dryer, Garage door opener, Hood Fan, Oven, Washer, Refrigerator

Property Features:

  • OwnershipType: Freehold
  • Property Type: Single Family
  • Half Bathrooms: 1
  • Amenities Nearby: Public Transit
  • Community Features: Community Centre
  • Fence Type: Fenced yard
  • Floor Space (approx): 2500 - 3000 Square Feet
  • Irregular: Yes
  • Landscape Features: Landscaped
  • Lot Depth: 89 Feet
  • Lot Frontage: 41.2 Feet
  • Lot Size: 41.3 x 89 FT
  • Structure Type: Porch, Shed
  • Utility Type: Sewer - Installed, Cable - Installed, Hydro - Installed
  • Zoning: Residential
  • Sewer: Sanitary sewer
  • Parking Type: Attached garage, Garage
  • No. of Parking Spaces: 4

Rooms:

  • Bathroom 2nd Level 2.51 m x 2.31 m
  • 3rd Bedroom 2nd Level 3.32 m x 4.75 m
  • Bathroom 2nd Level 3.42 m x 2.87 m
  • 4th Bedroom 2nd Level 5.48 m x 3.58 m
  • Laundry 2nd Level 2.71 m x 2.31 m
  • Primary Bedroom 2nd Level 5.48 m x 4.24 m
  • 2nd Bedroom 2nd Level 3.98 m x 4.39 m
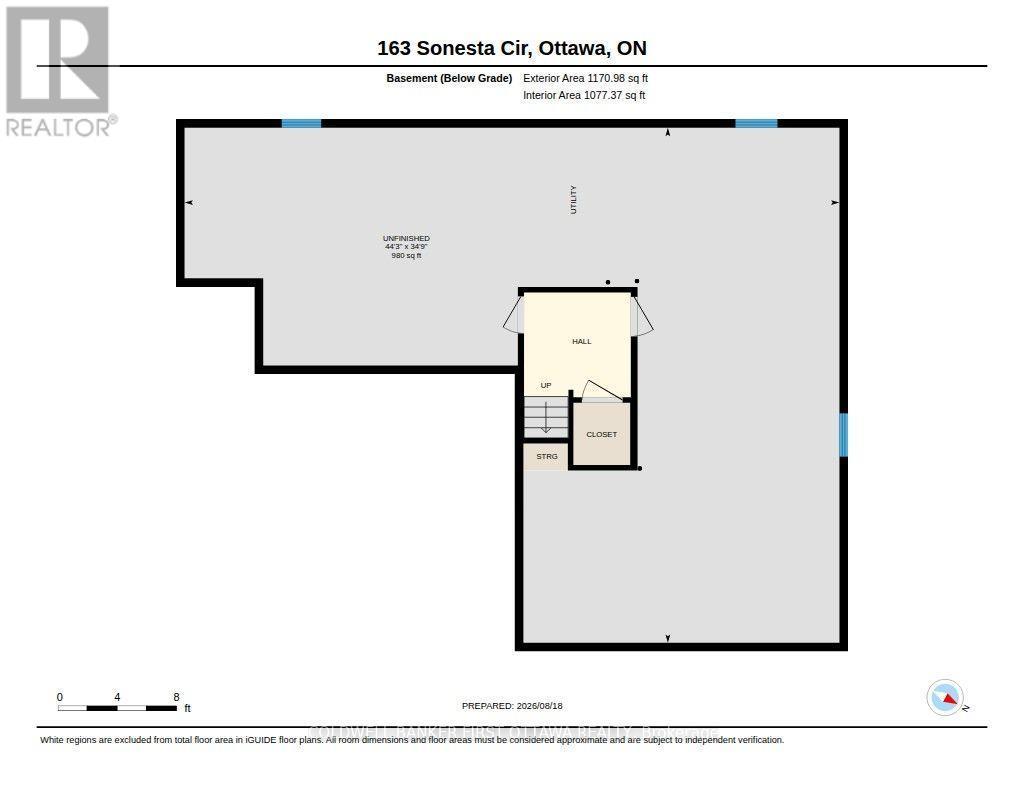
  • Other Basement Level 10.59 m x 13.48 m
  • Foyer Main Level 2.52 m x 1.46 m
  • Den Main Level 3.32 m x 3.02 m
  • Bathroom Main Level 1.39 m x 1.67 m
  • Mudroom Main Level 2.92 m x 2.26 m
  • Dining Main Level 3.53 m x 3.63 m
  • Kitchen Main Level 171.00 m x 159.00 m
  • Family Main Level 5.48 m x 4.26 m

Convert Measurement to:

Courtesy of: COLDWELL BANKER FIRST OTTAWA REALTY

REALTOR.ca  

QuickQuoteTM Powered by RPS
Thinking of Selling?

Start by finding out what your home might be worth in today's market.

Location of 163 SONESTA CIRCLE, Ottawa, Ontario, K2S 0H1

Demographic Information of 163 SONESTA CIRCLE, Ottawa, Ontario, K2S 0H1

Life Stage

Young Families

Employment Type

Mixed

Average Household Income

$150,123.80

Average Number of Children

1.80

Household Population

Household Structure

Age of Population

Education

Education Level

No certificate/diploma/degree

8.29 %

High school certificate or equivalent

22.18 %

Apprenticeship trade certificate/diploma

4.01 %

College/non-university certificate

18.96 %

University certificate (below bachelor)

2.28 %

University Degree

44.28 %

Commuter

Travel To Work

By Car

85.93 %

By Public Transit

4.02 %

By Walking

3.88 %

By Bicycle

1.5 %

By Other Methods

4.67 %

Cultural Diversity

Knowledge of Official Language

Mother Tongue

Building Information

Building Type

Apartments (Low and High Rise)

9.55 %

Houses

90.45 %

Own Vs. Rent