Button CopyPathCircle CloseCircle Left ArrowArrow Down Icon GreyClosecirclecircleBurger

1625 BASELINE ROAD, Ottawa, Ontario, K2C 0B6

MLS® # X13627862
House For Sale In Braemar Park - Bel Air Heights - Copeland Park, Ottawa, Ontario
$619,000 QuickQuoteTM: $544K - $662K

3+2 Beds

3 Baths

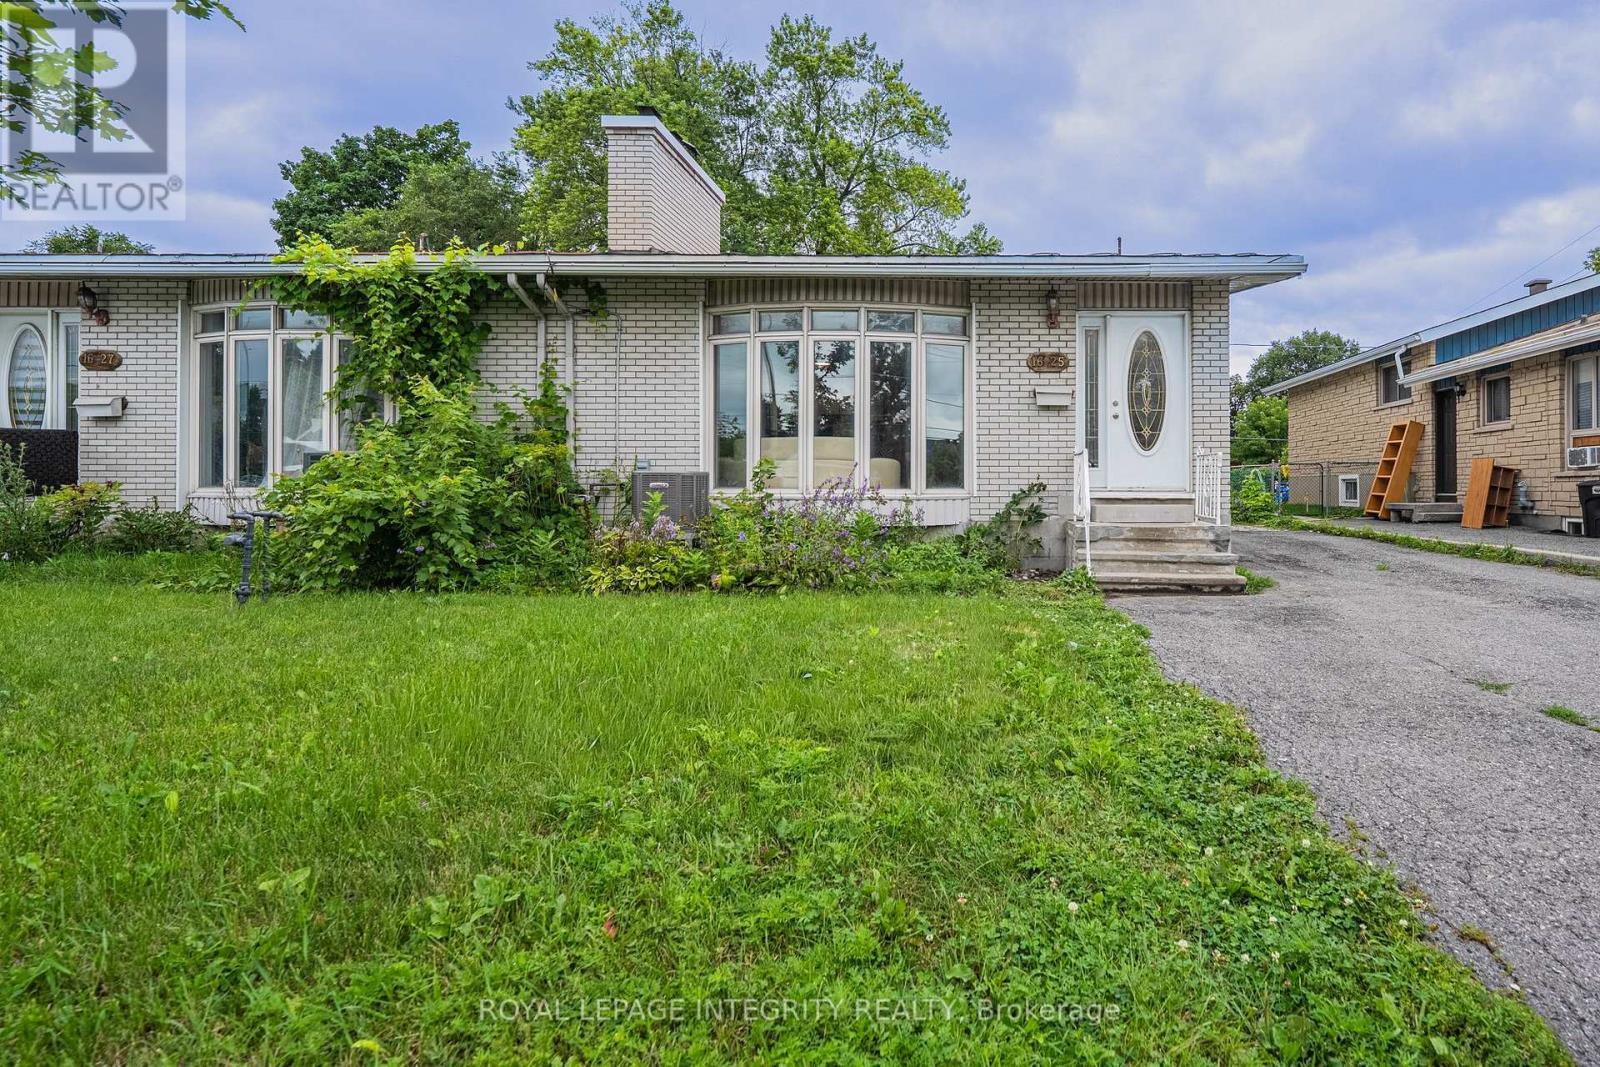
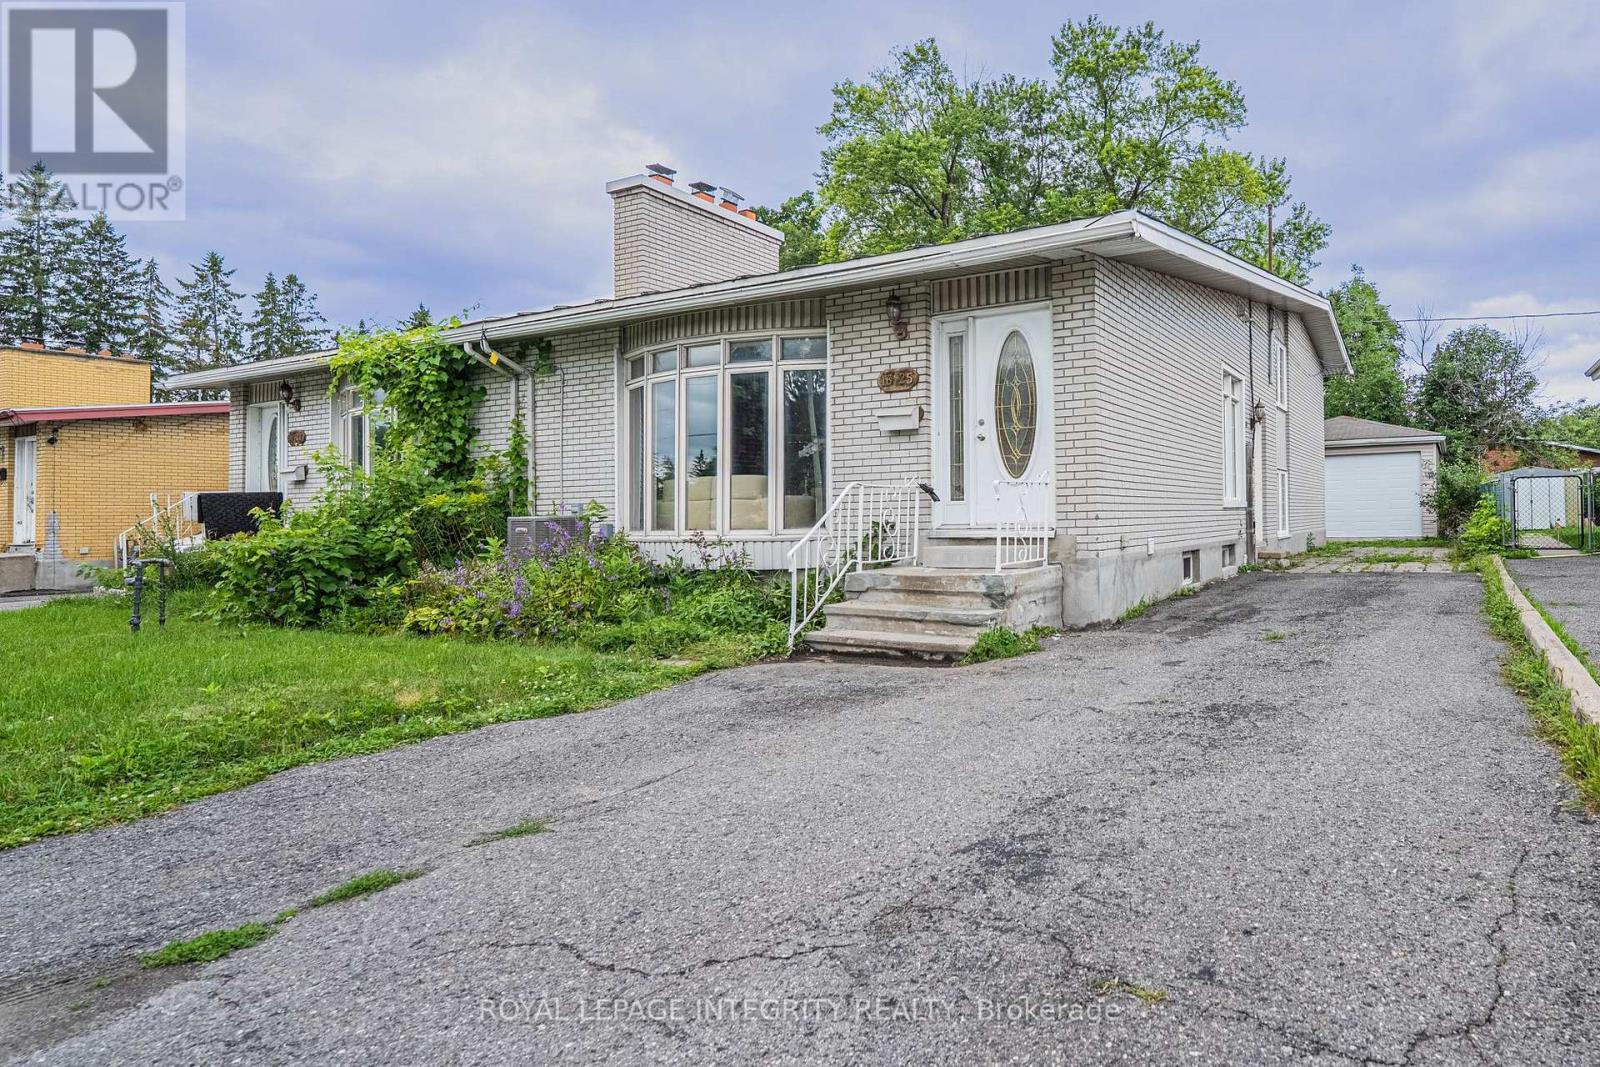
Front Exterior - 1625 Baseline Road, Ottawa, ON - Outdoor
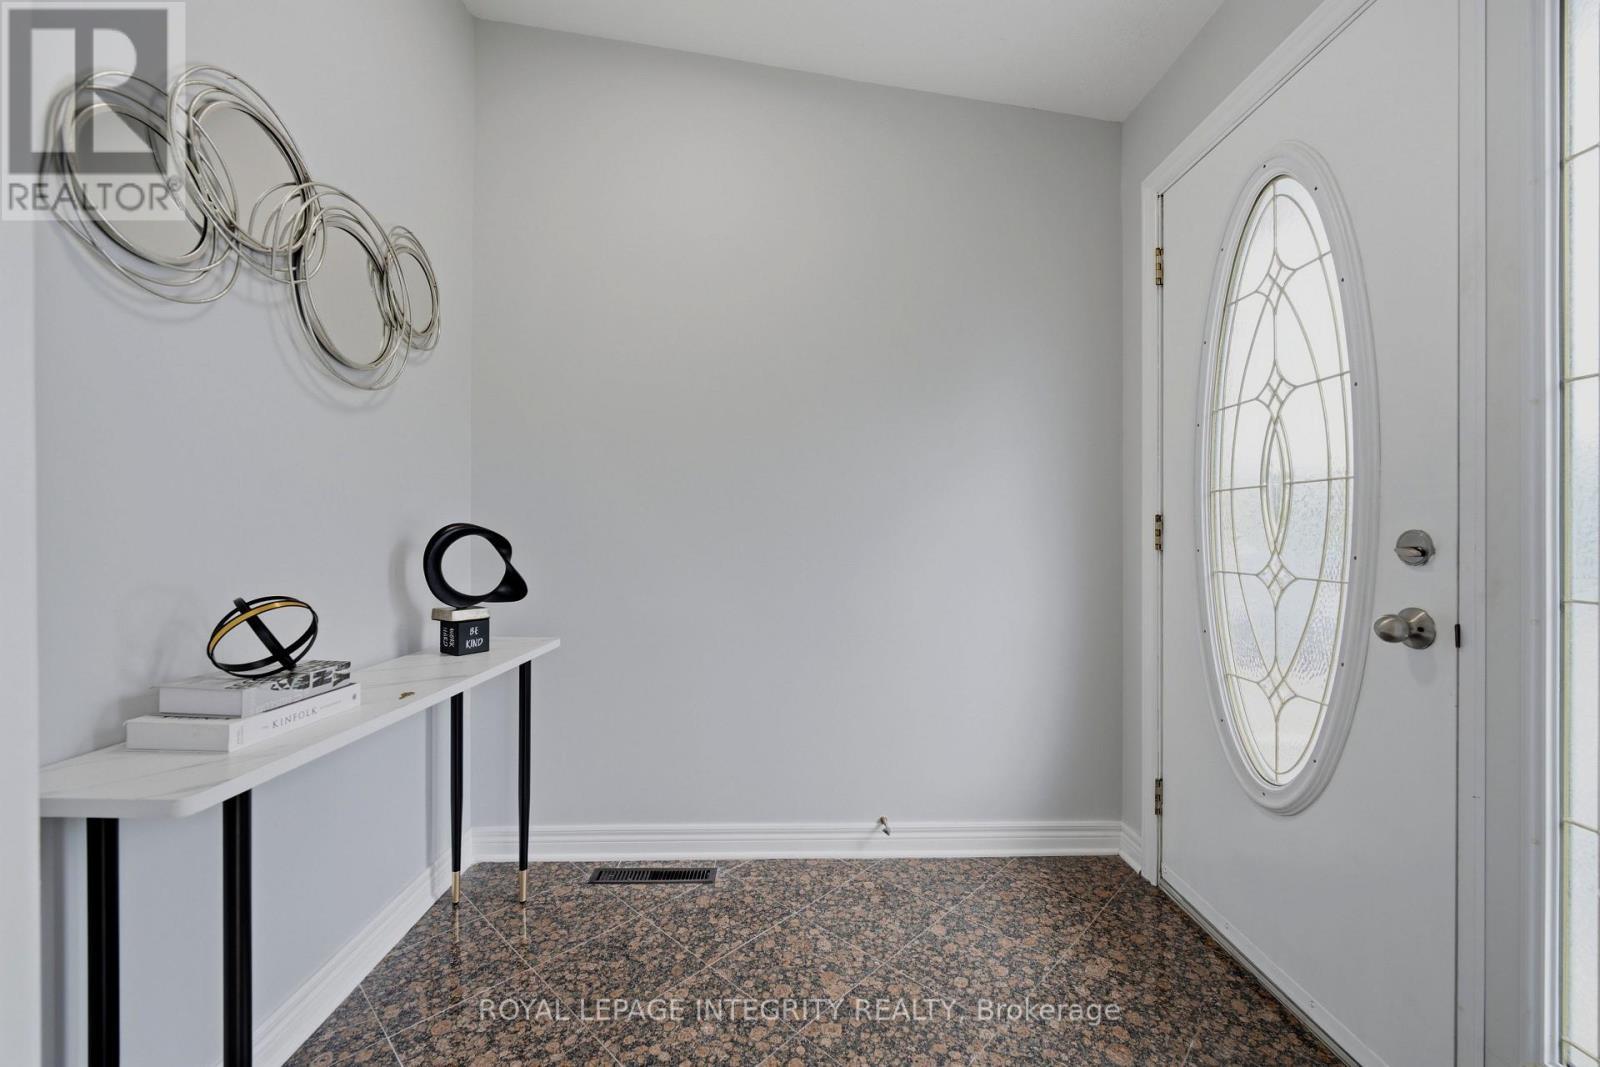
Main Entrance - Main Floor - 1625 Baseline Road, Ottawa, ON - Indoor
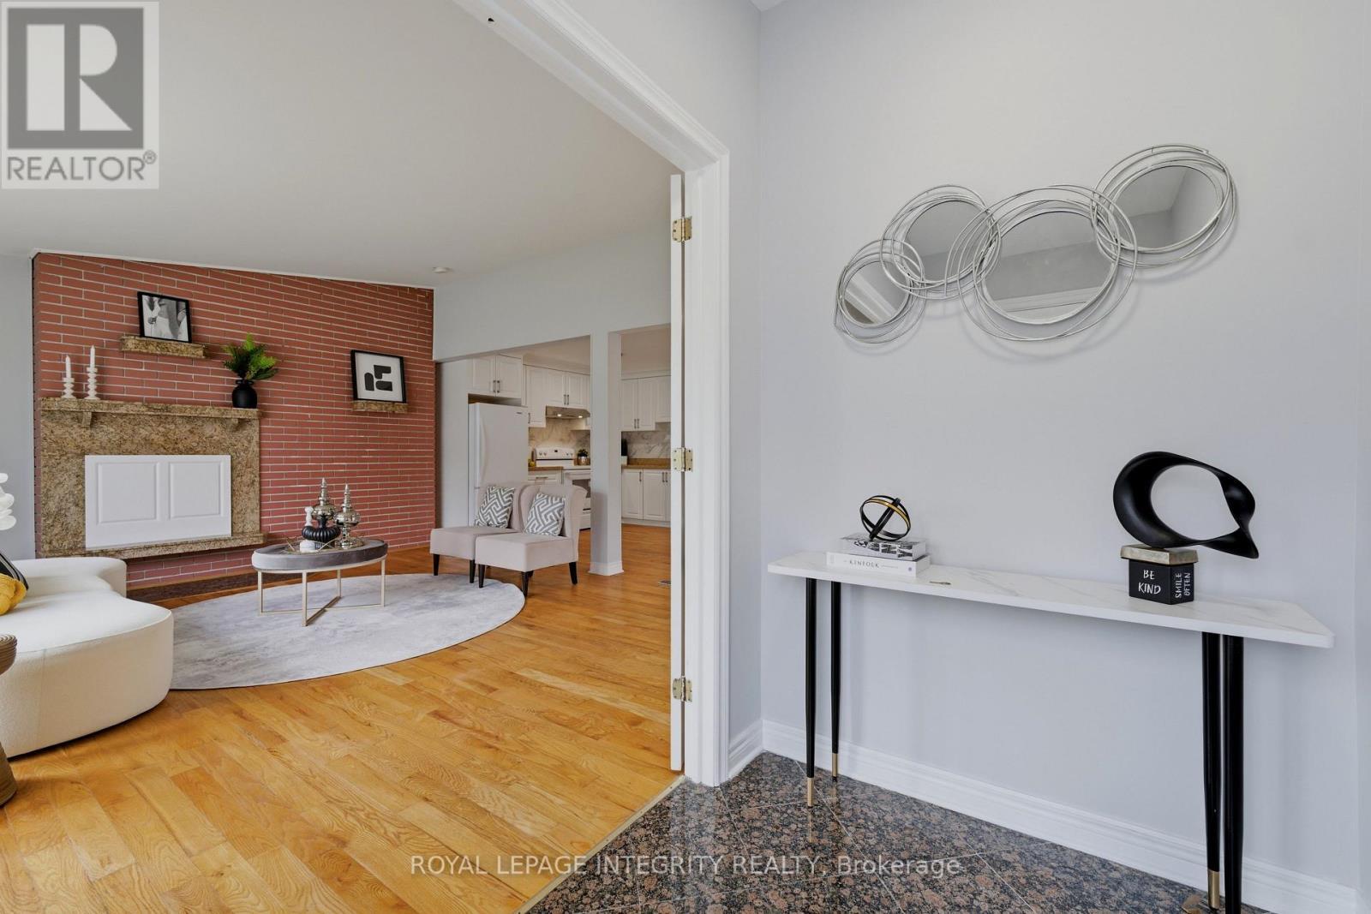
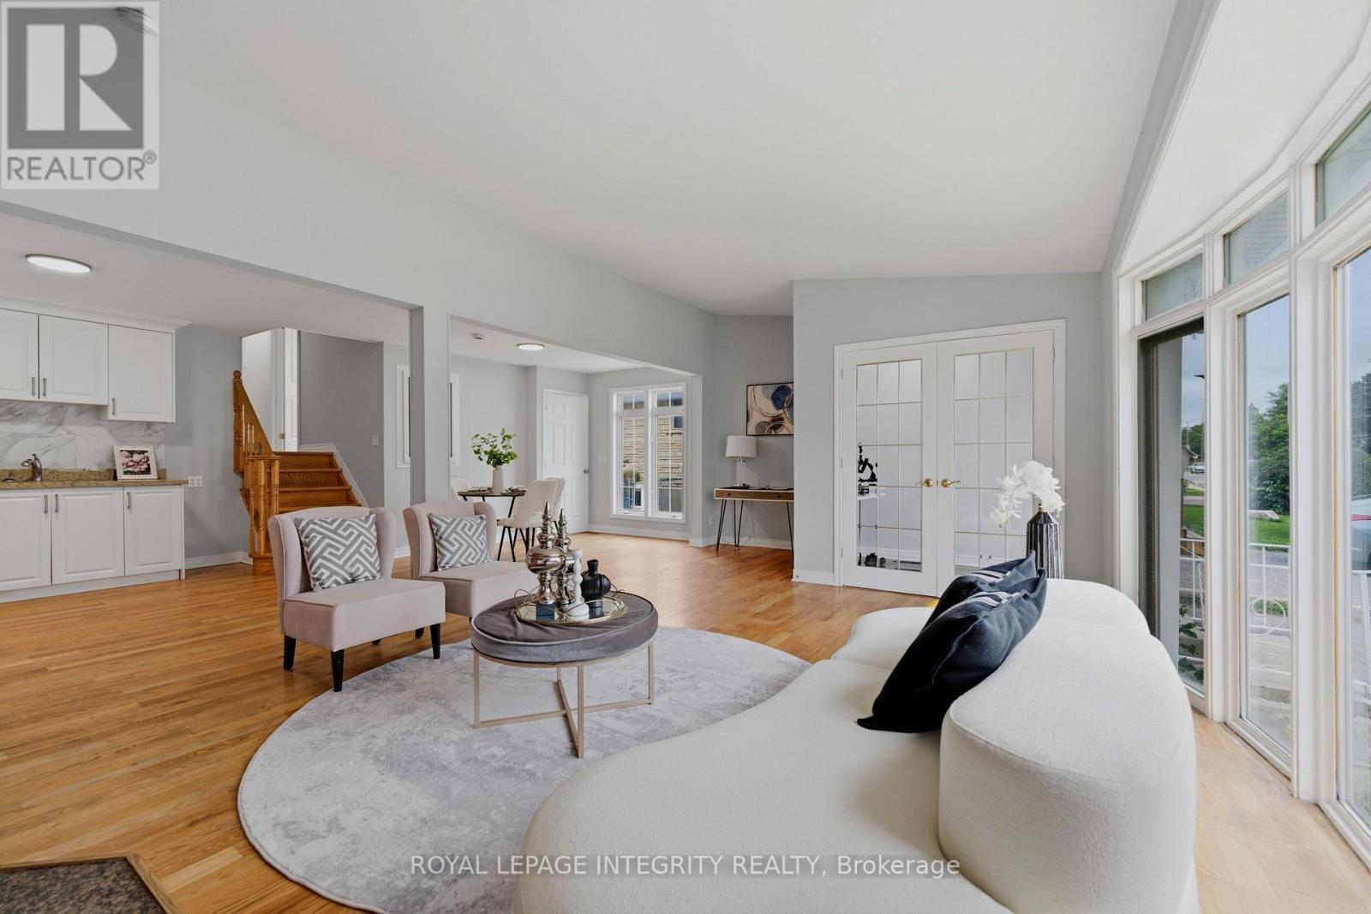
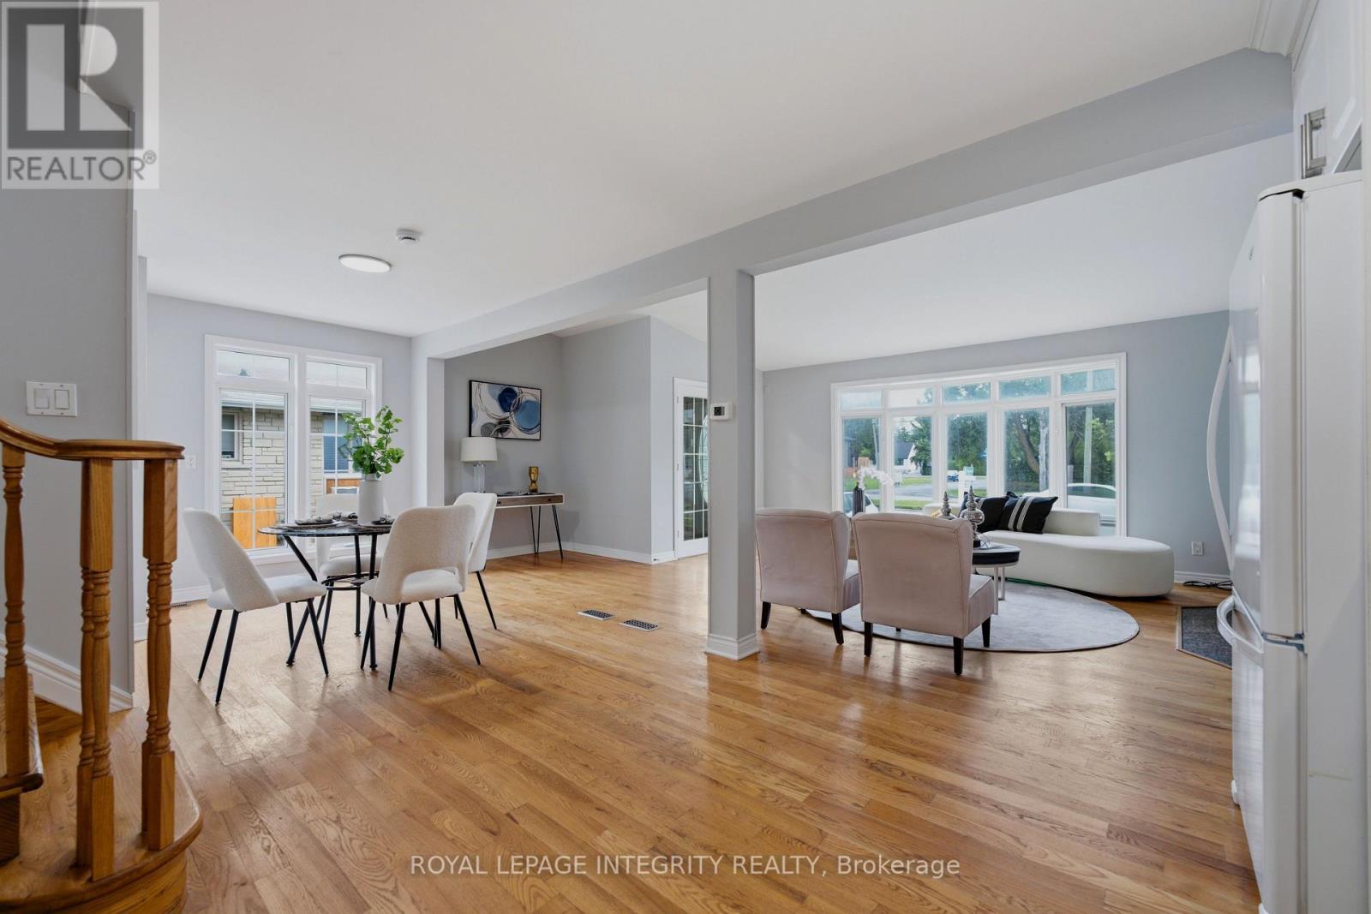
Main Entrance + Living Room - Main Floor - 1625 Baseline Road, Ottawa, ON - Indoor
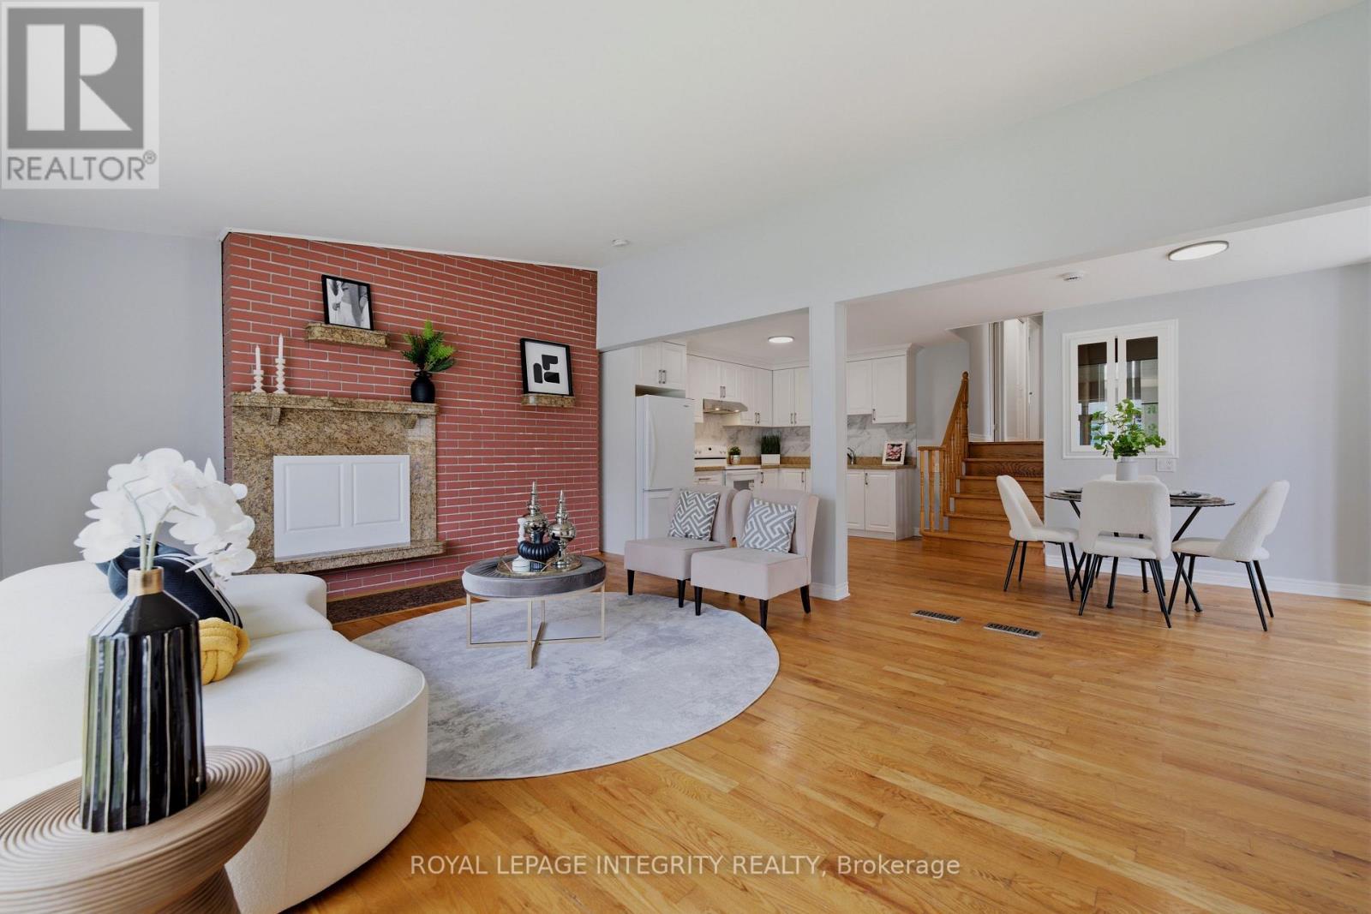
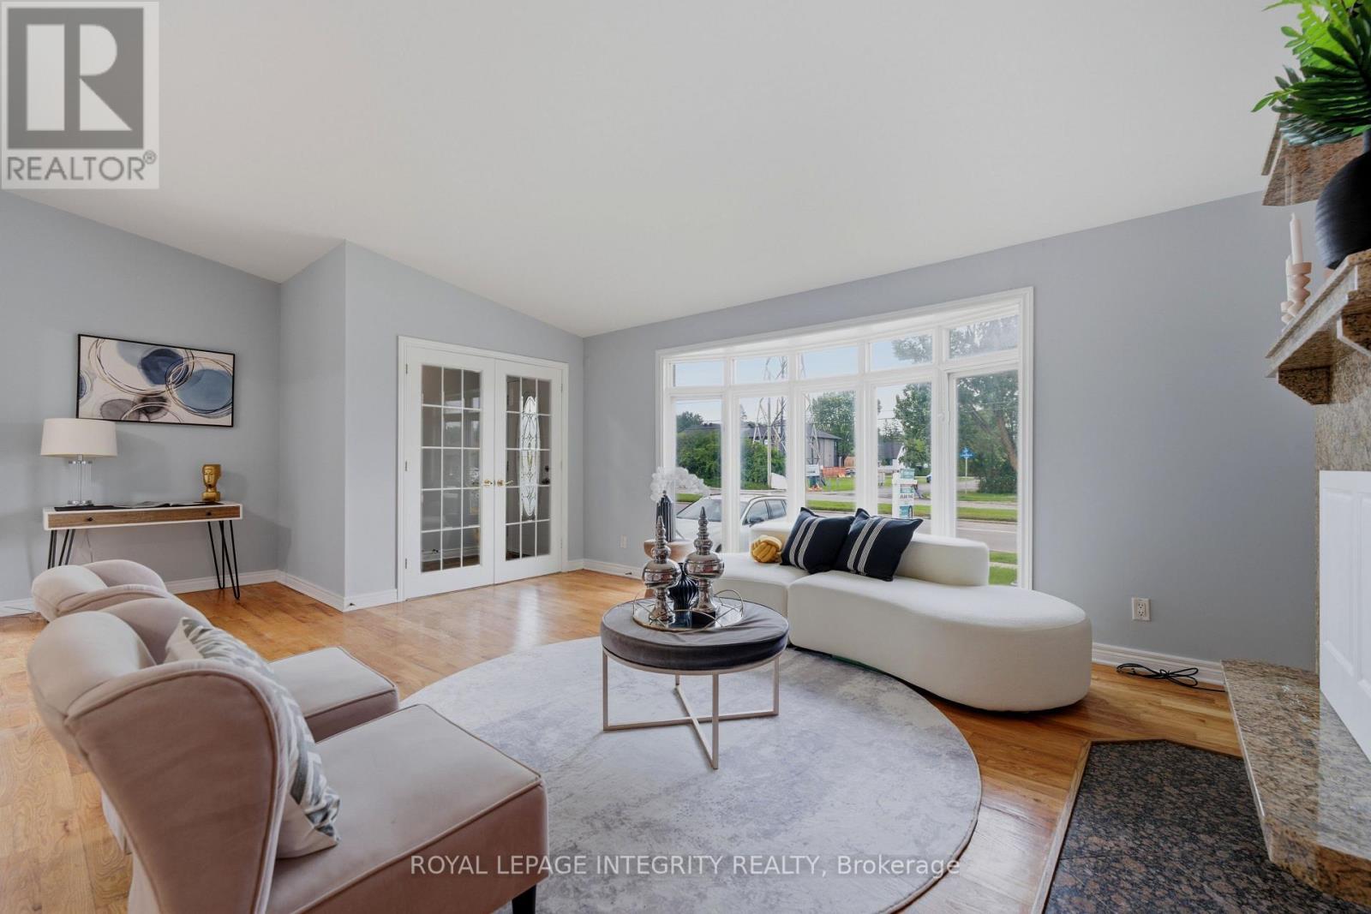
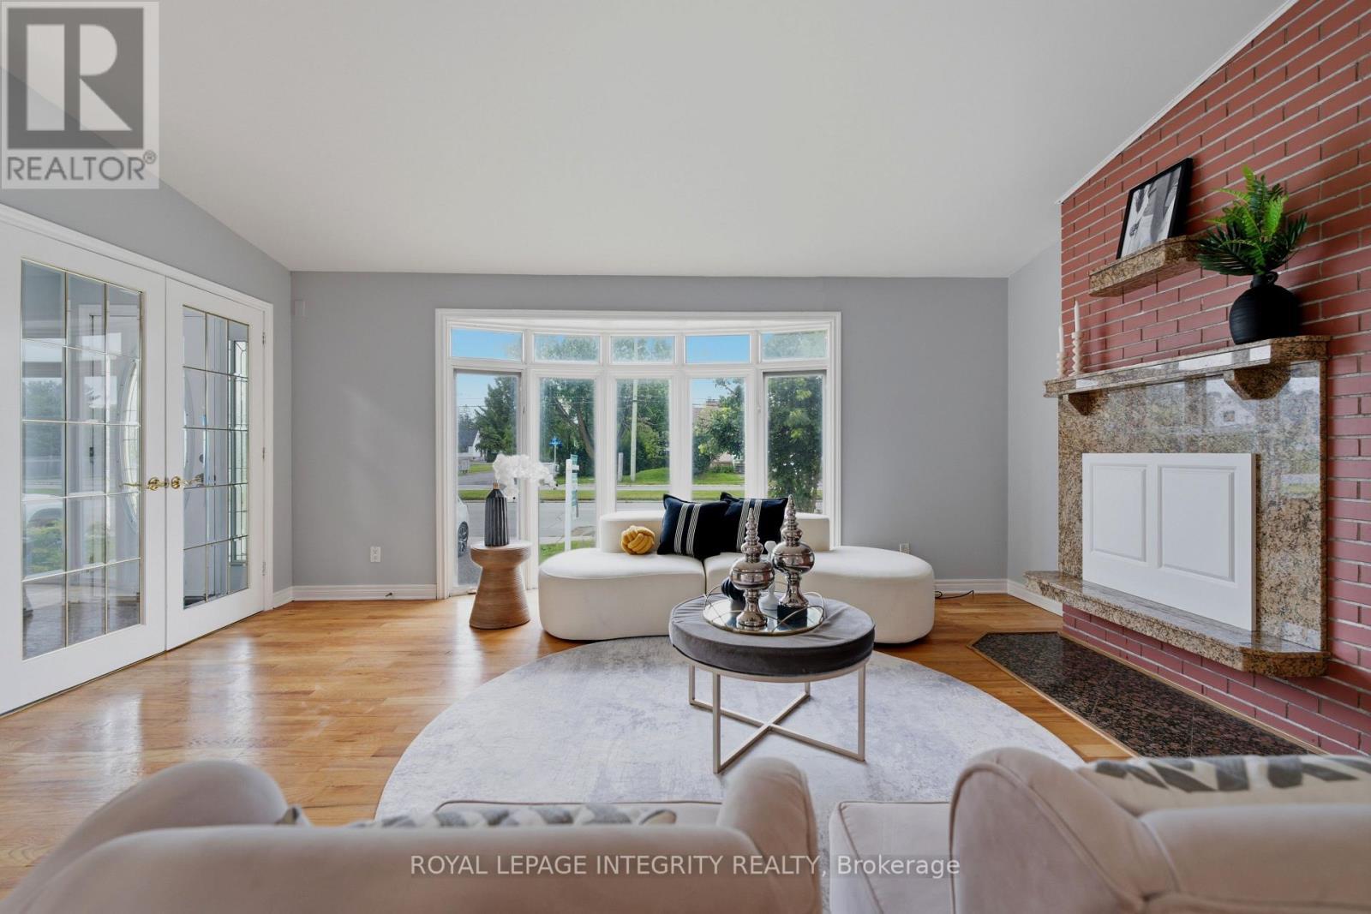
Living Room - Main Floor - 1625 Baseline Road, Ottawa, ON - Indoor Photo Showing Living Room
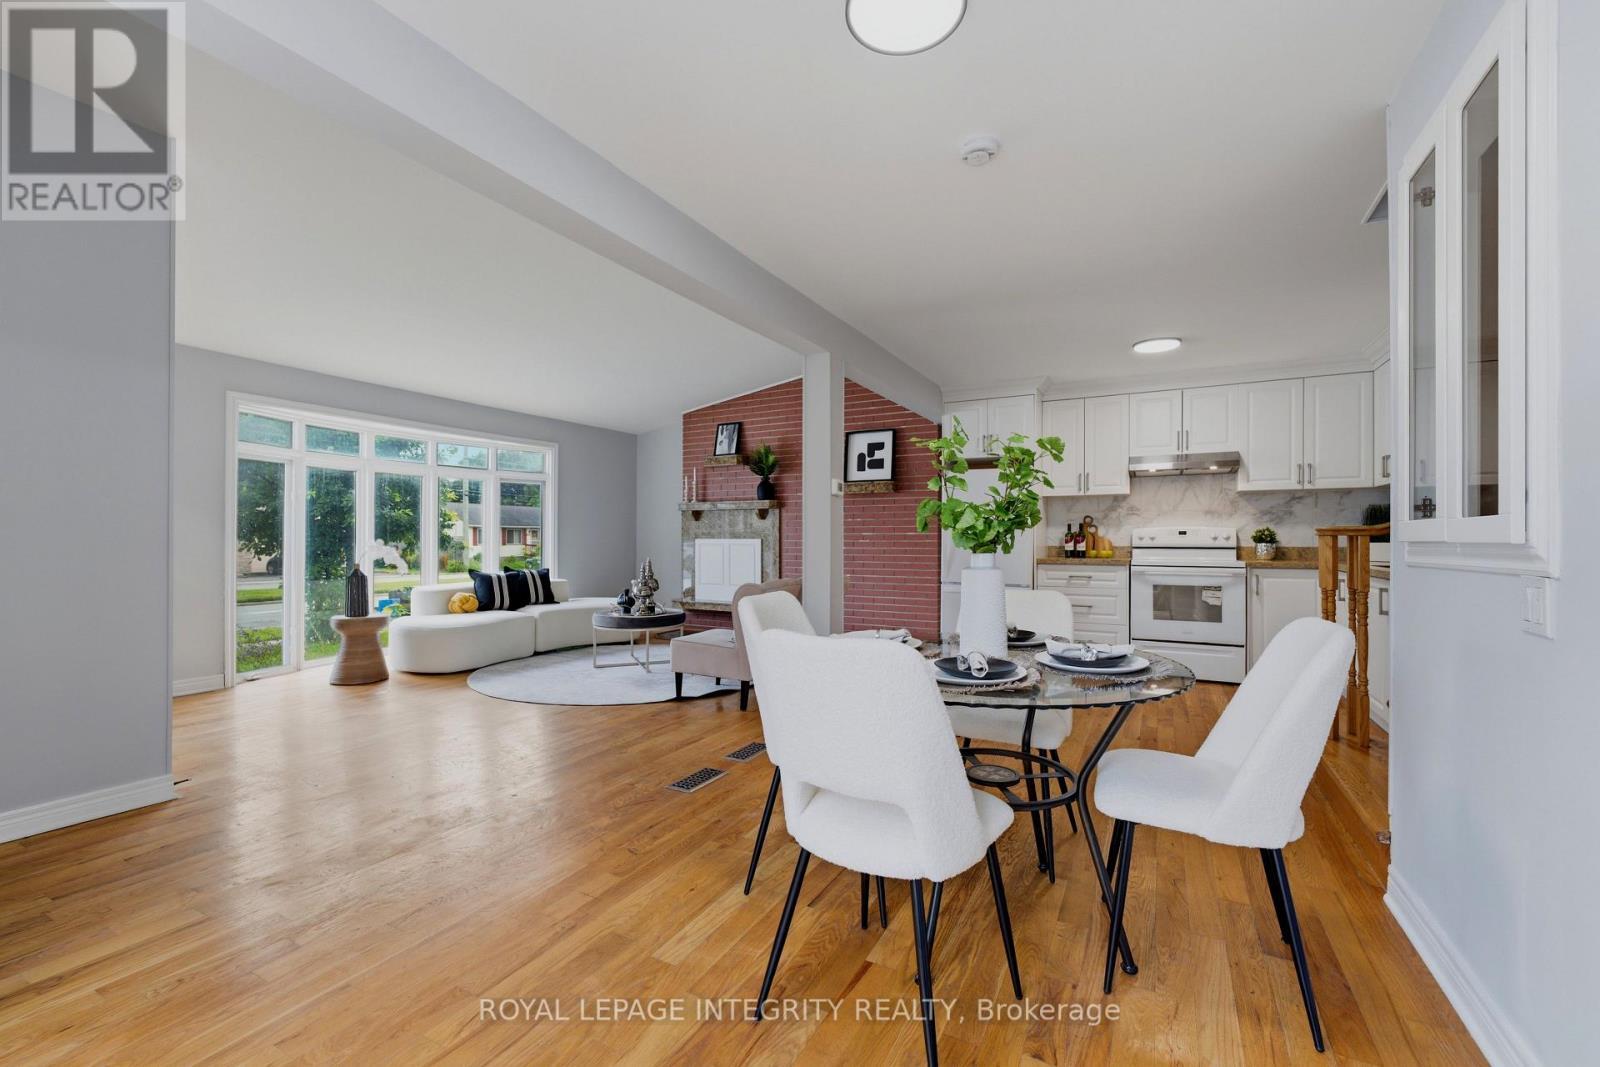
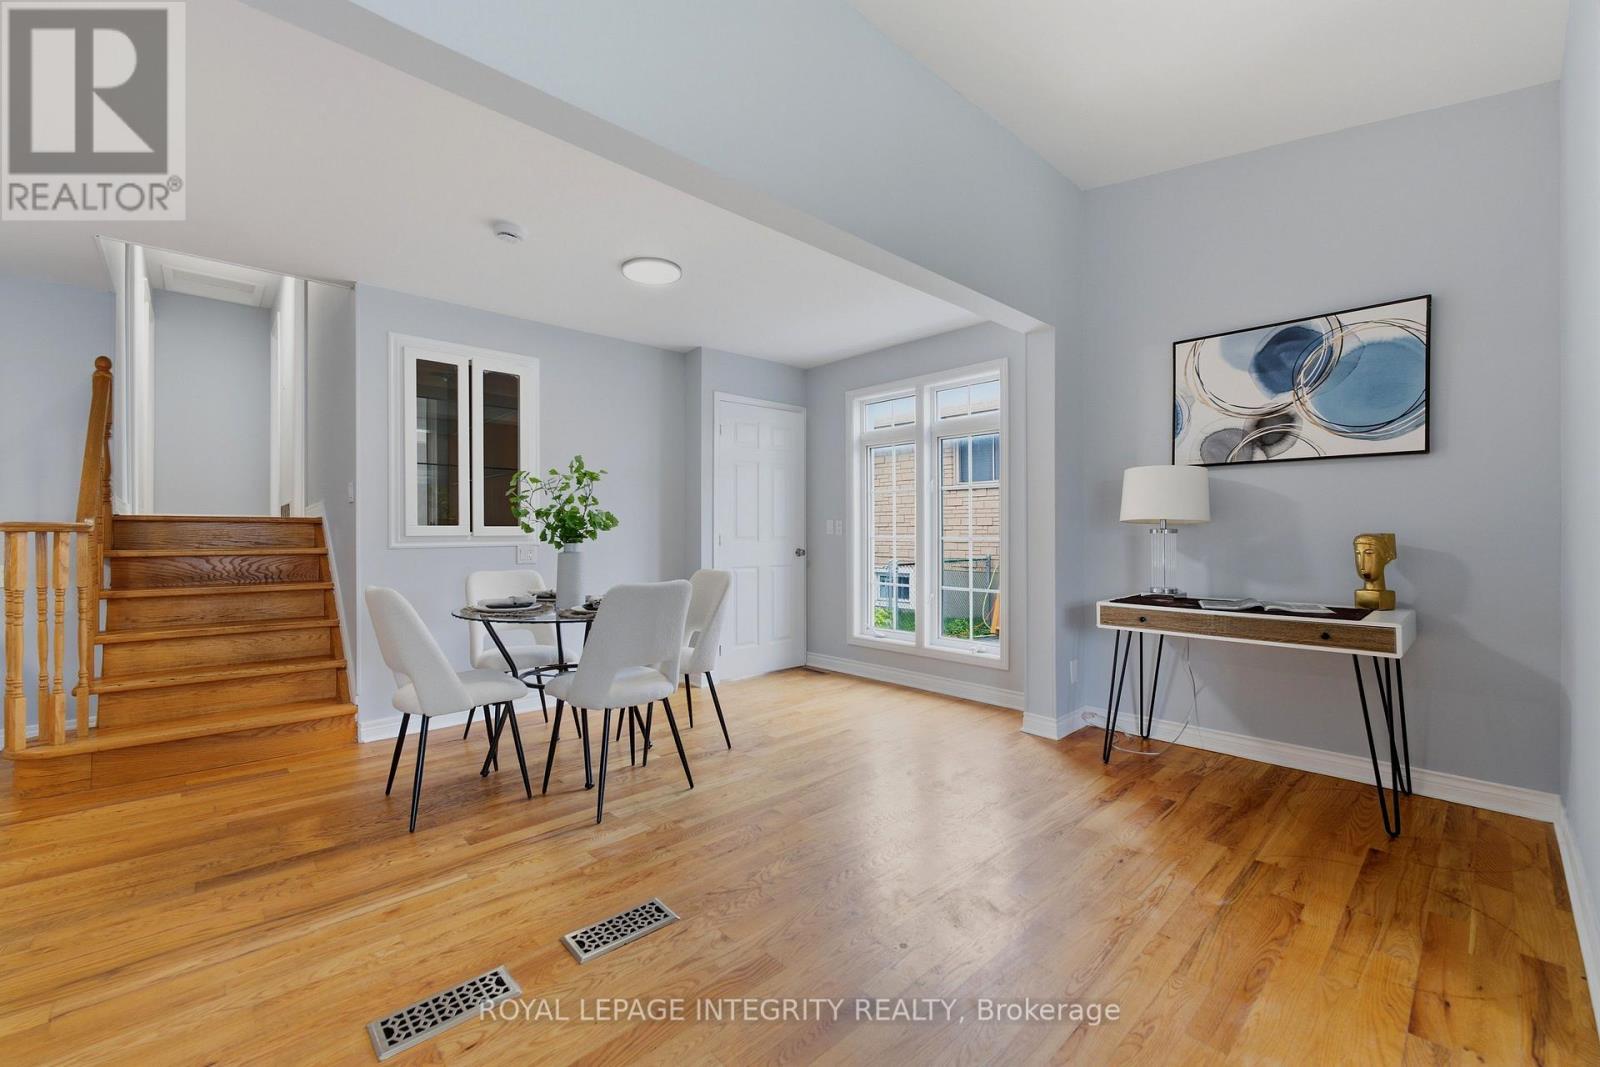
Living Room + Dinning Room - Main Floor - 1625 Baseline Road, Ottawa, ON - Indoor Photo Showing Dining Room
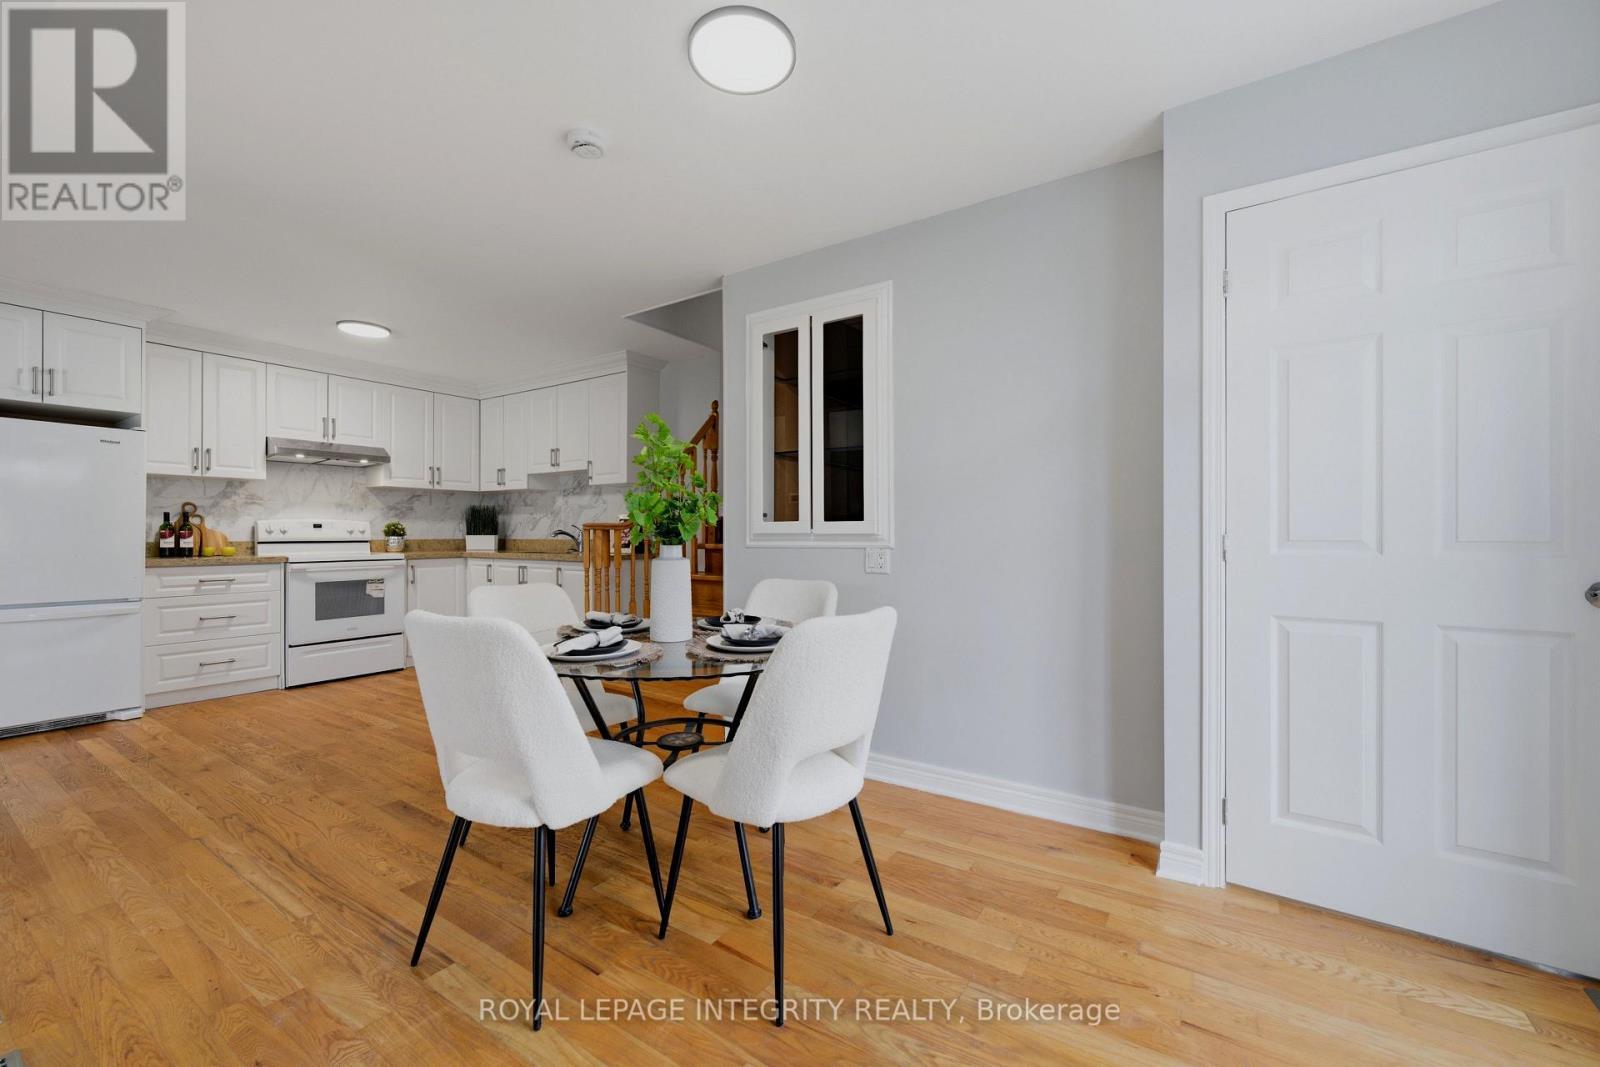
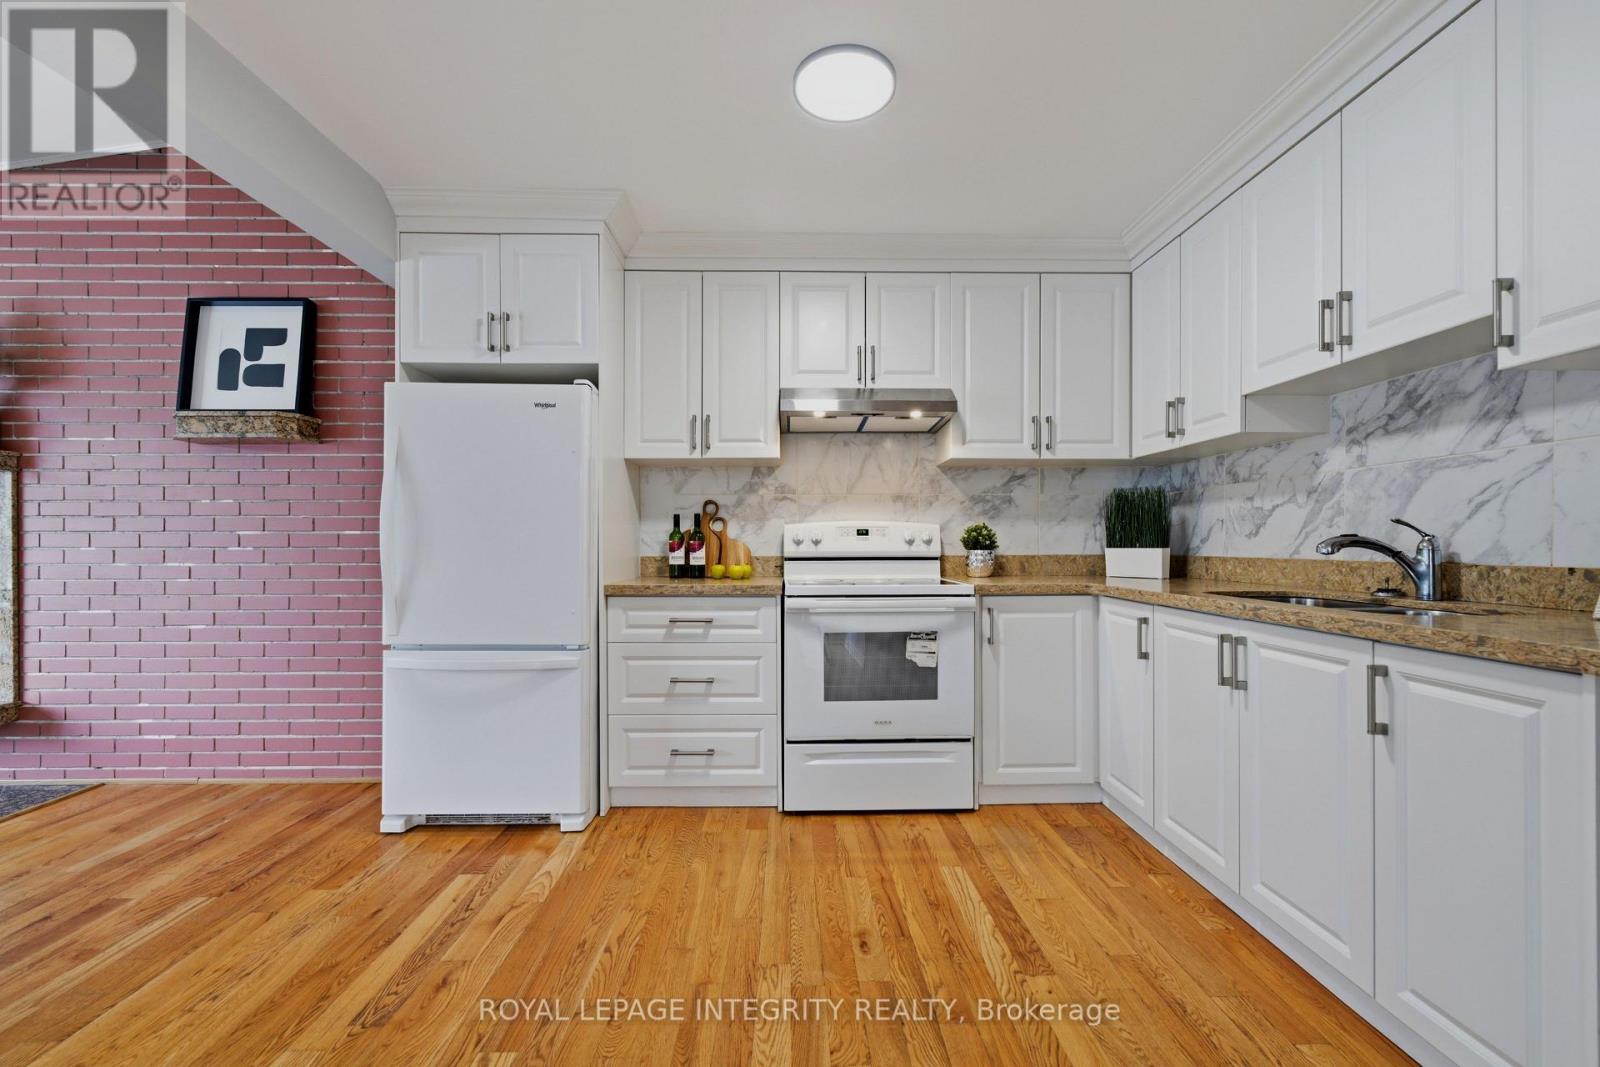
Dinning Room + Kitchen - Main Floor - 1625 Baseline Road, Ottawa, ON - Indoor Photo Showing Dining Room
Dinning Room - Main Floor - 1625 Baseline Road, Ottawa, ON - Indoor Photo Showing Dining Room
Dinning Room - Main Floor - 1625 Baseline Road, Ottawa, ON - Indoor
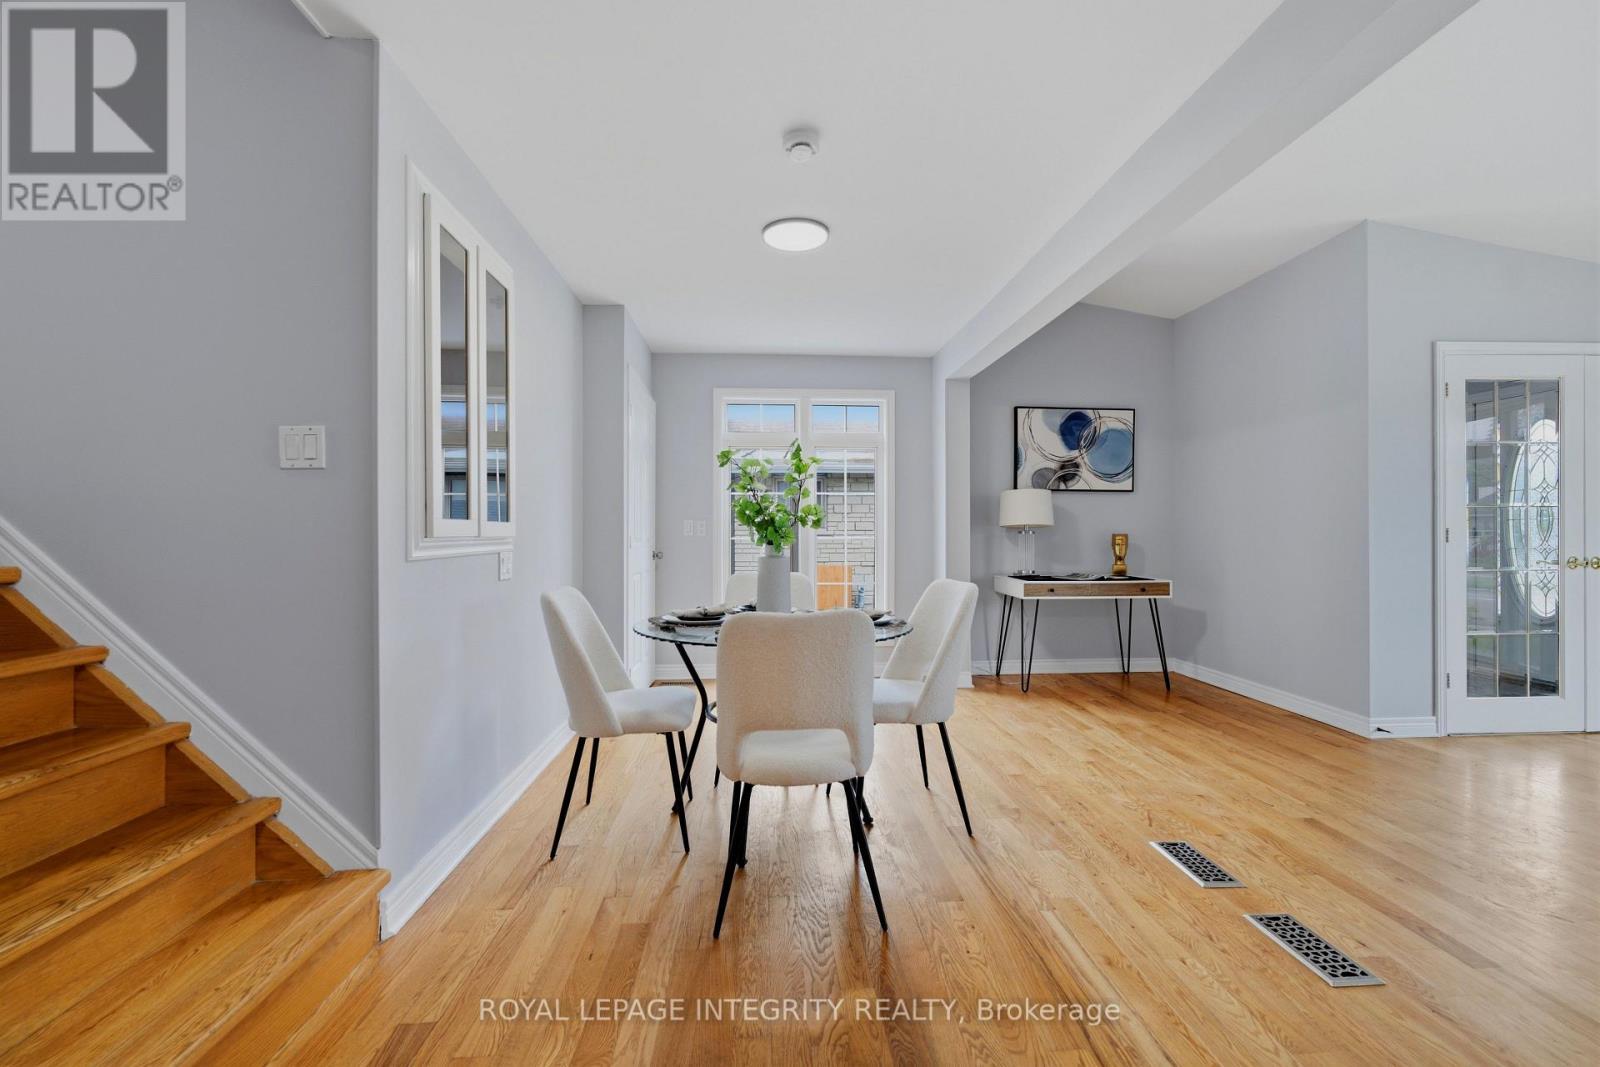
Stairs + Dinning Room - Main Floor - 1625 Baseline Road, Ottawa, ON - Indoor
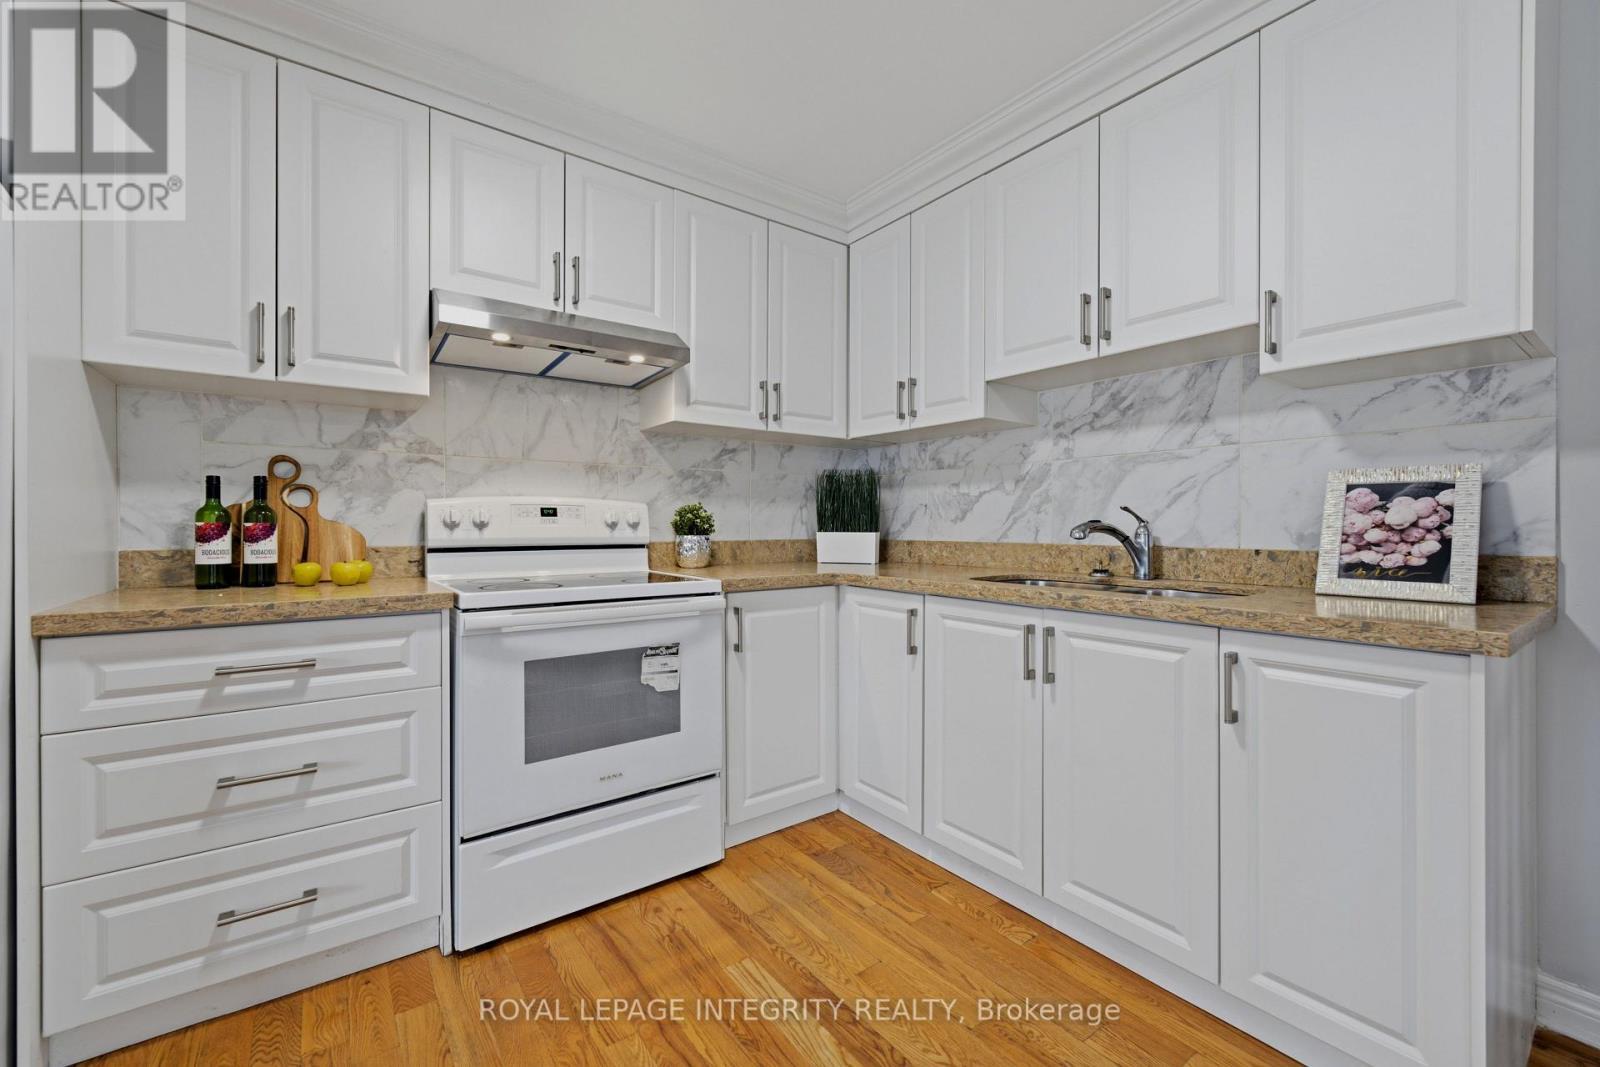
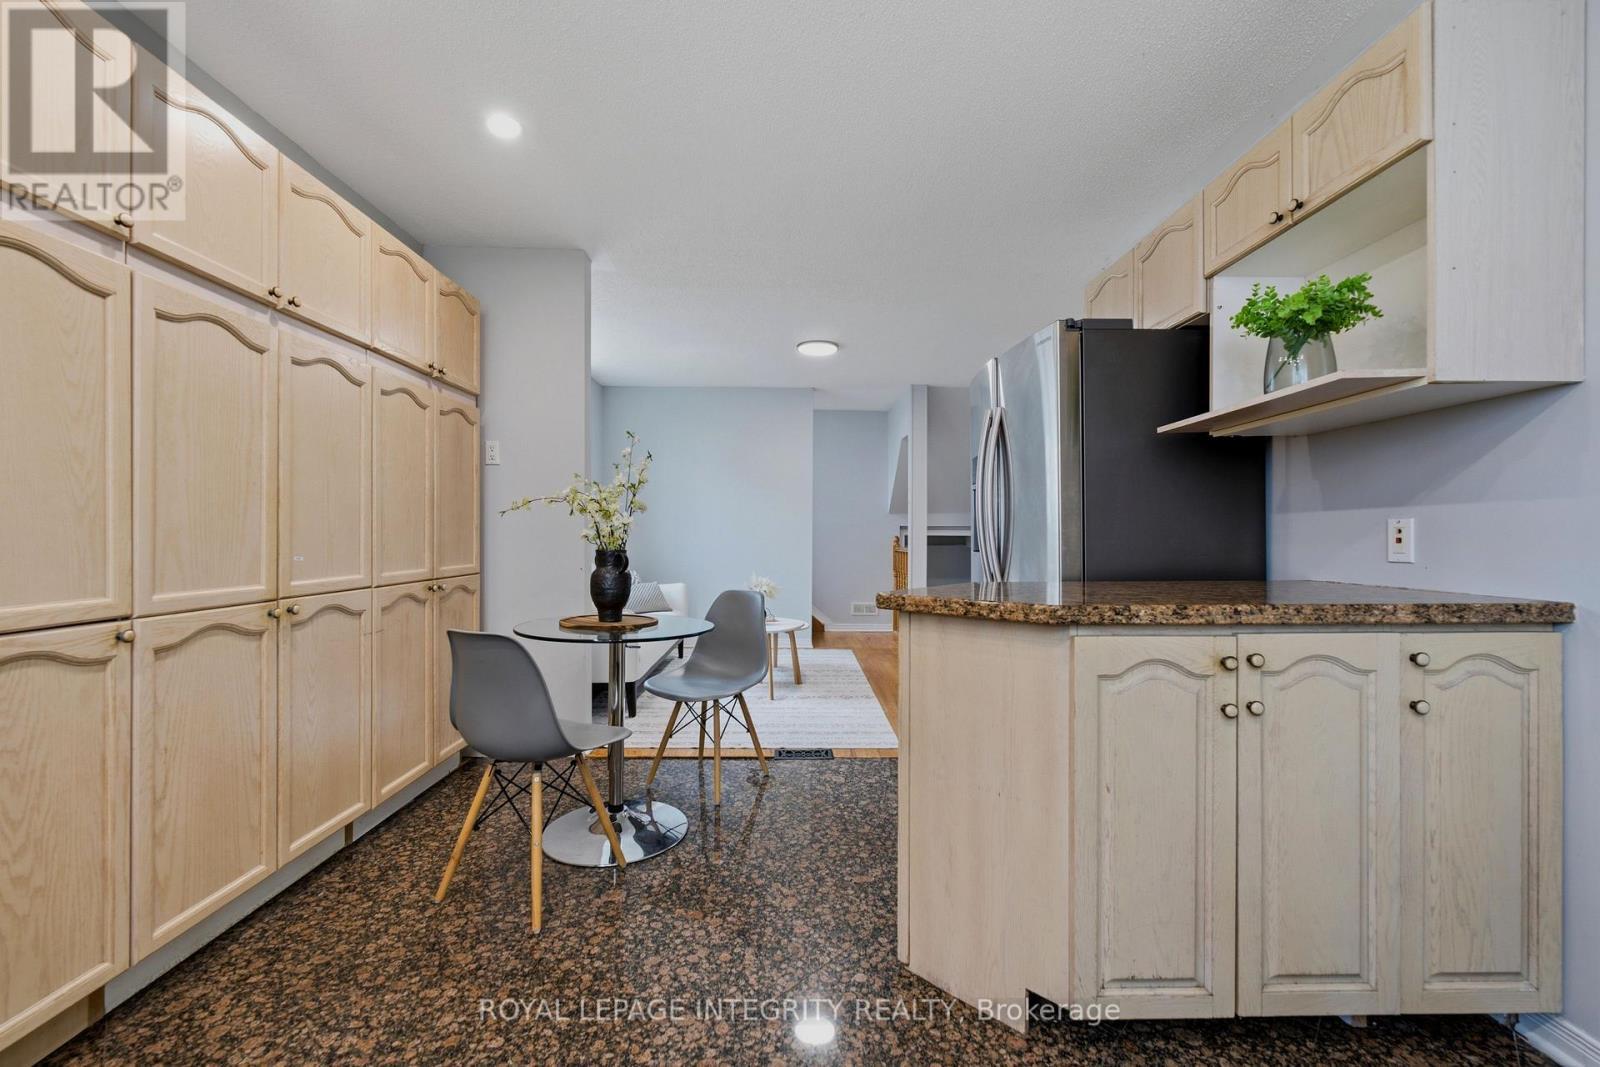
Kitchen - Main Floor - 1625 Baseline Road, Ottawa, ON - Indoor Photo Showing Kitchen With Double Sink
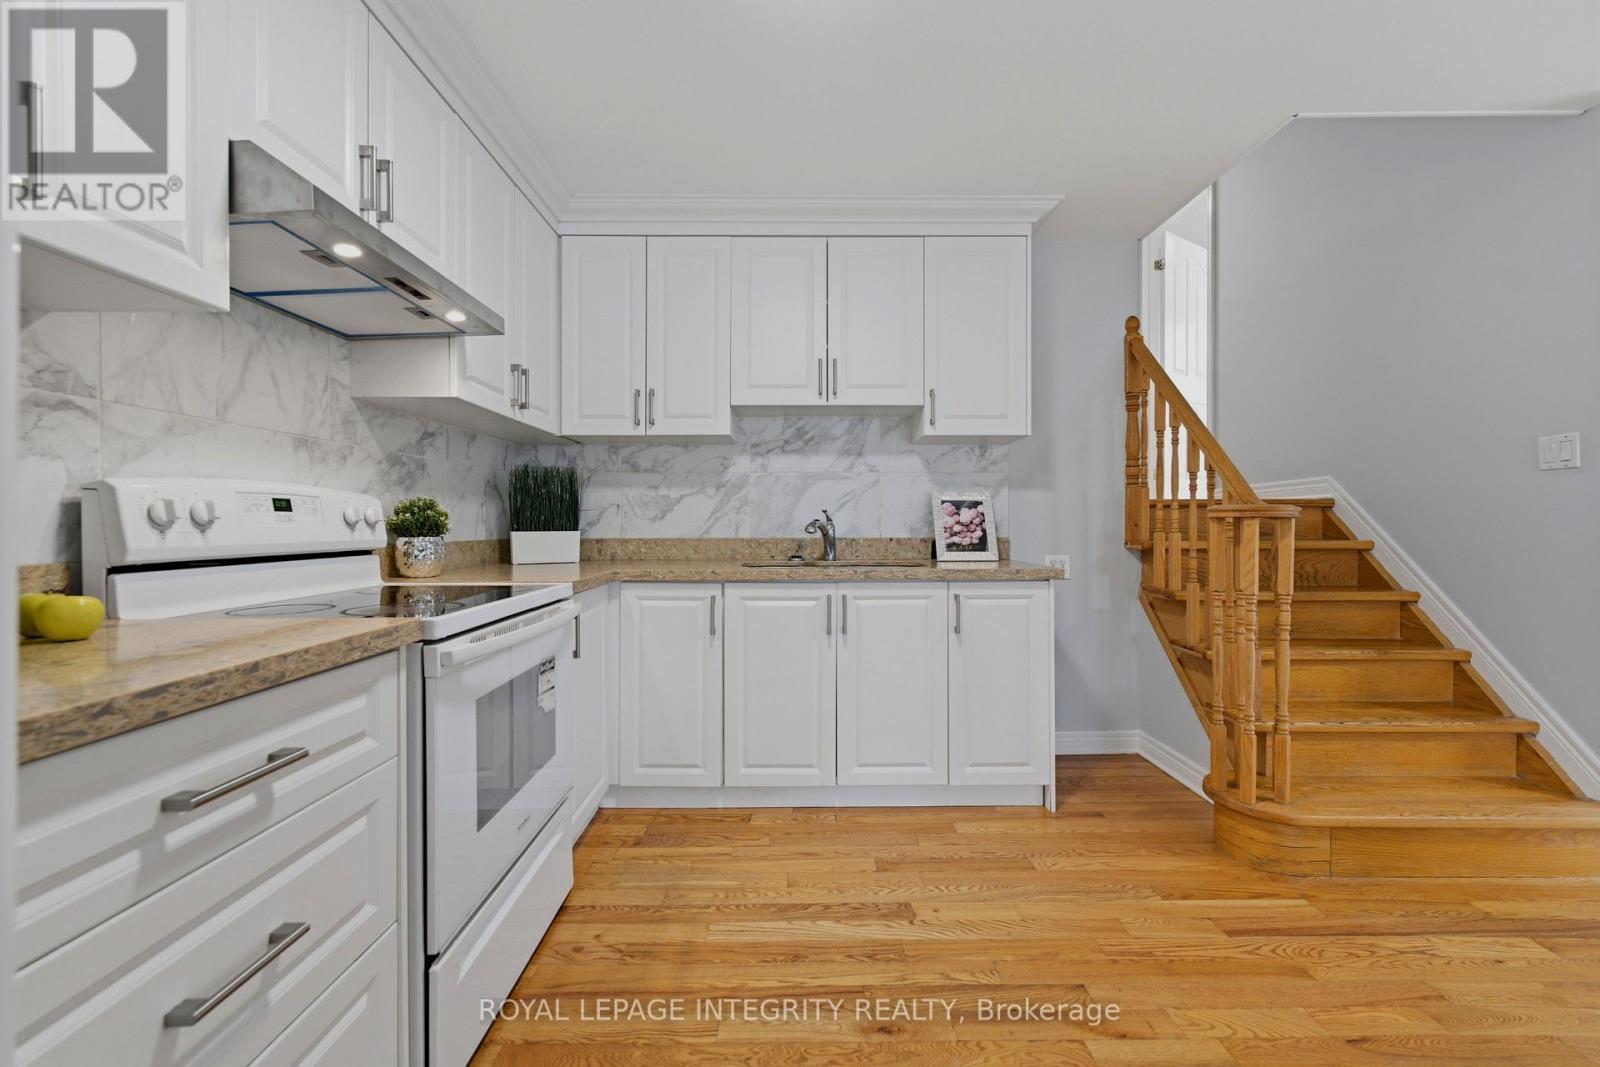
Kitchen + Stairs - Main Floor - 1625 Baseline Road, Ottawa, ON - Indoor Photo Showing Kitchen
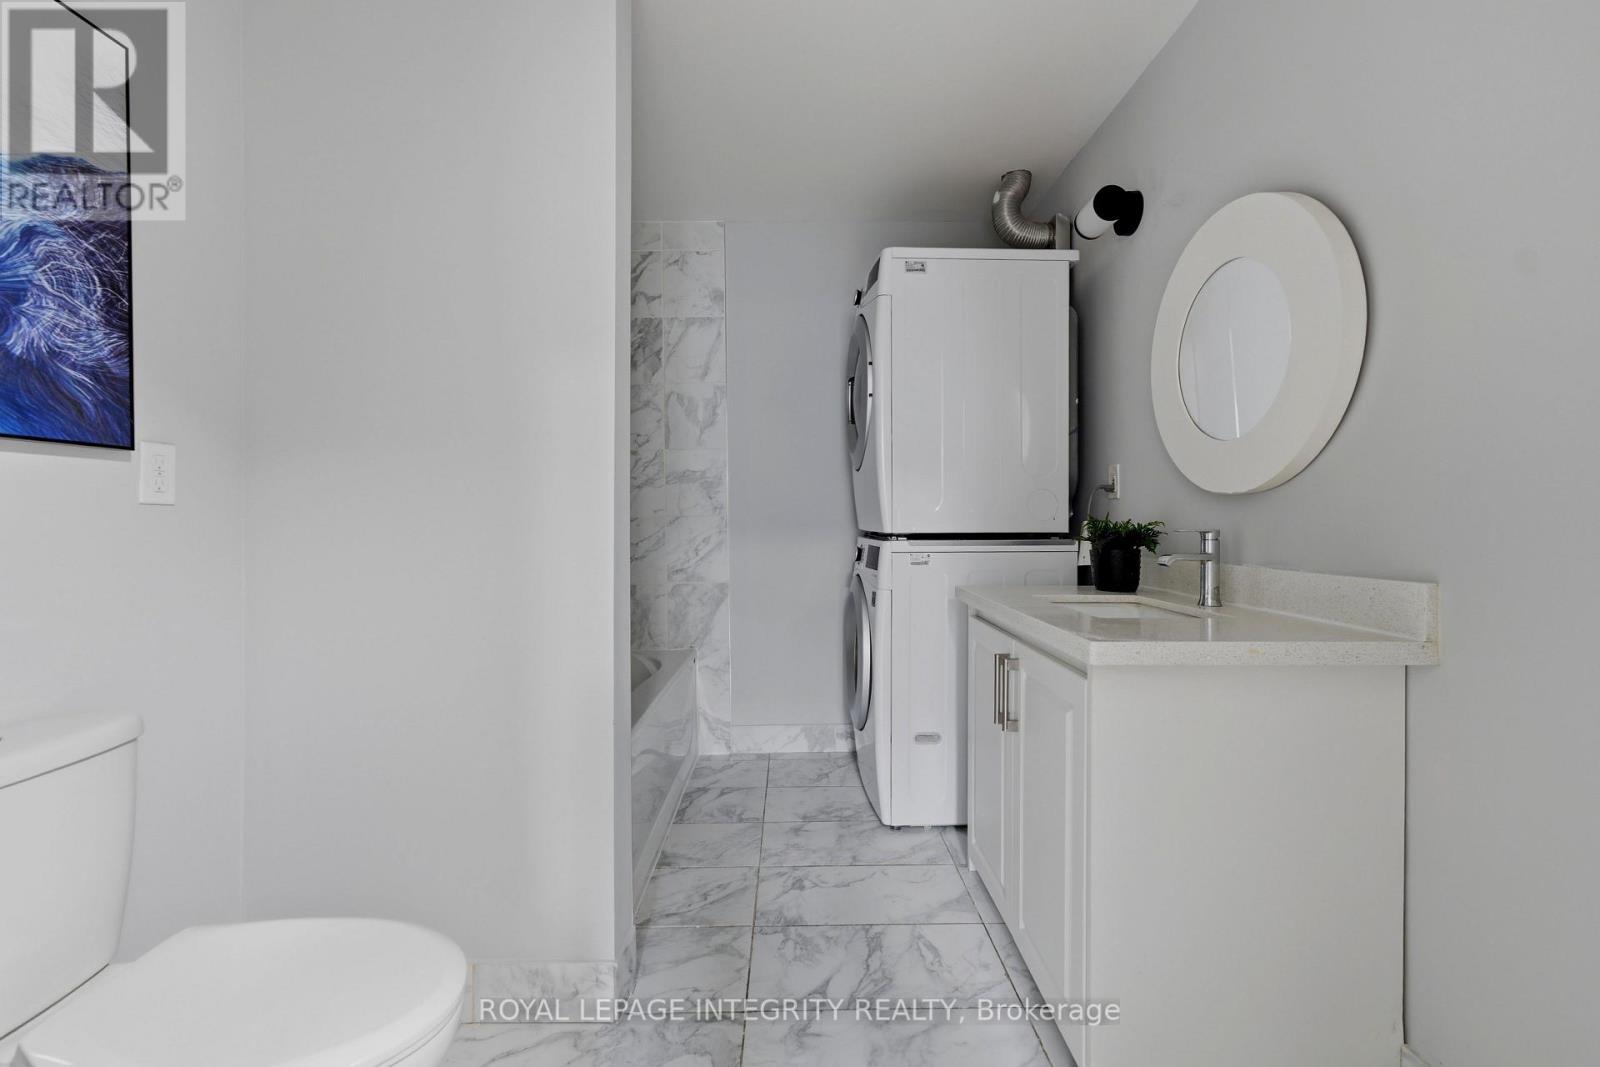
Full Bathroom+ Laundry - Main Floor - 1625 Baseline Road, Ottawa, ON - Indoor
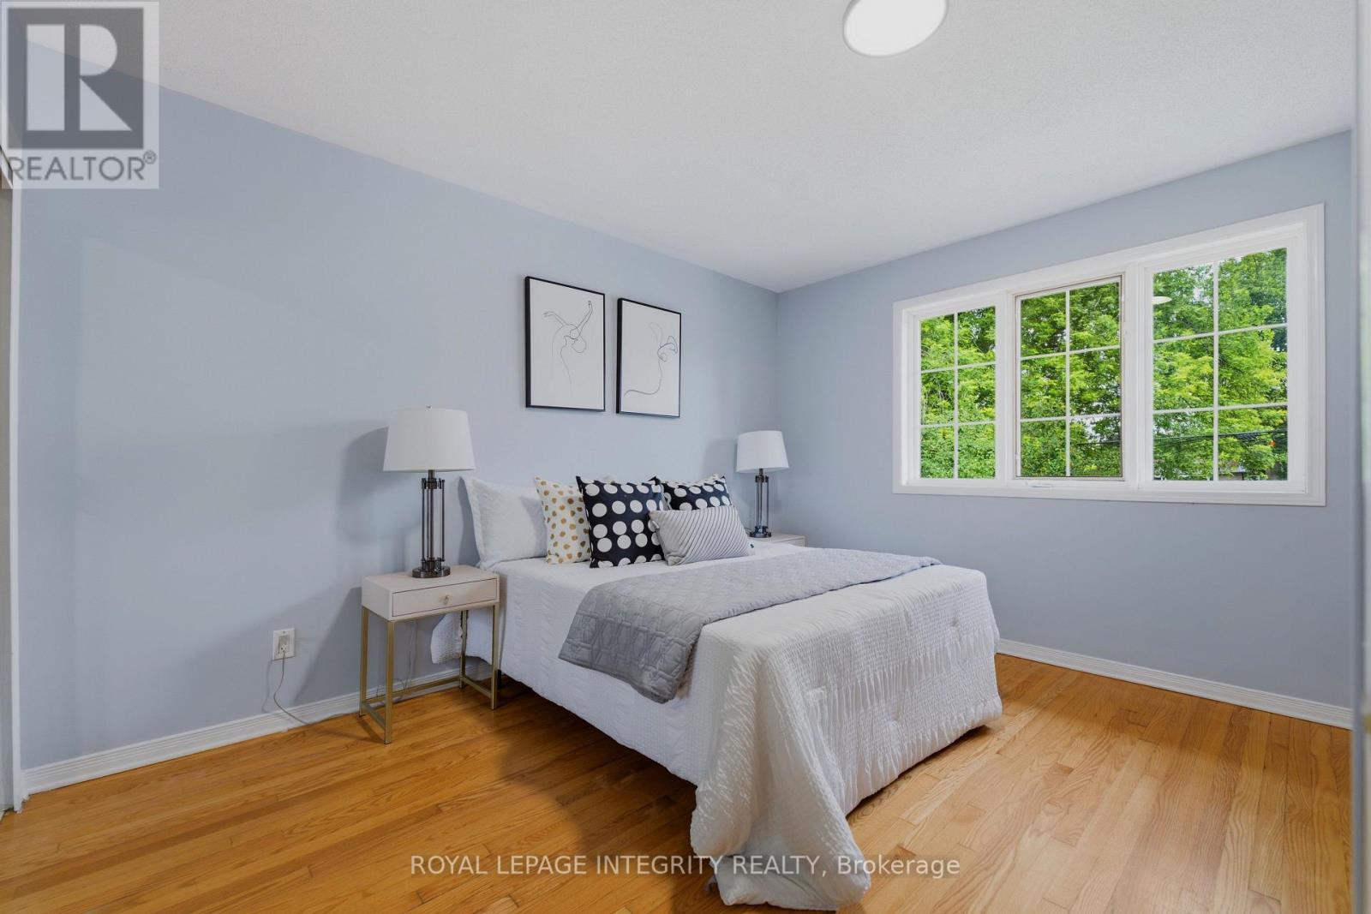
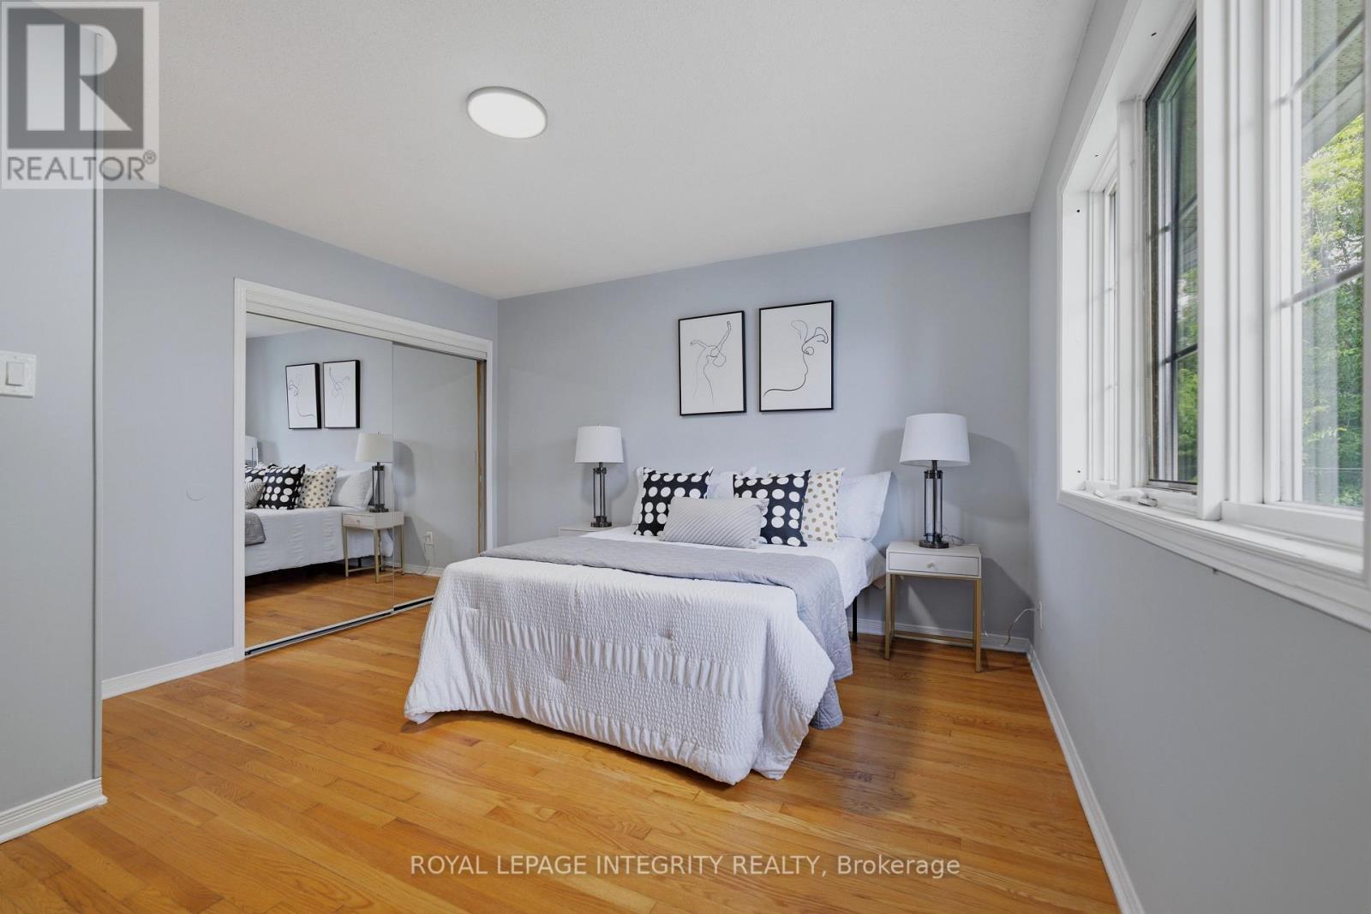
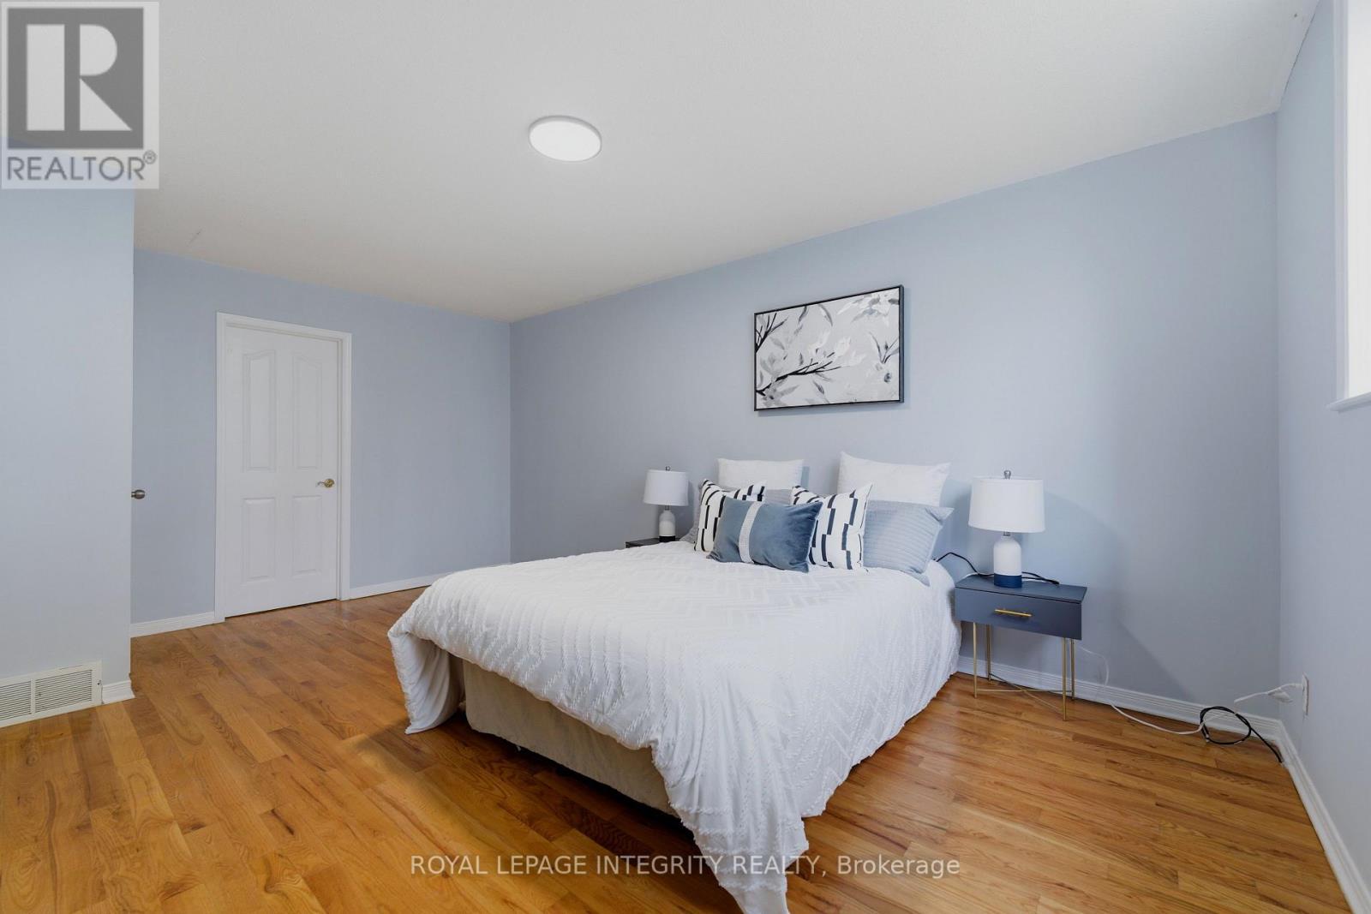
Primary Bedroom - Main Floor - 1625 Baseline Road, Ottawa, ON - Indoor Photo Showing Bedroom
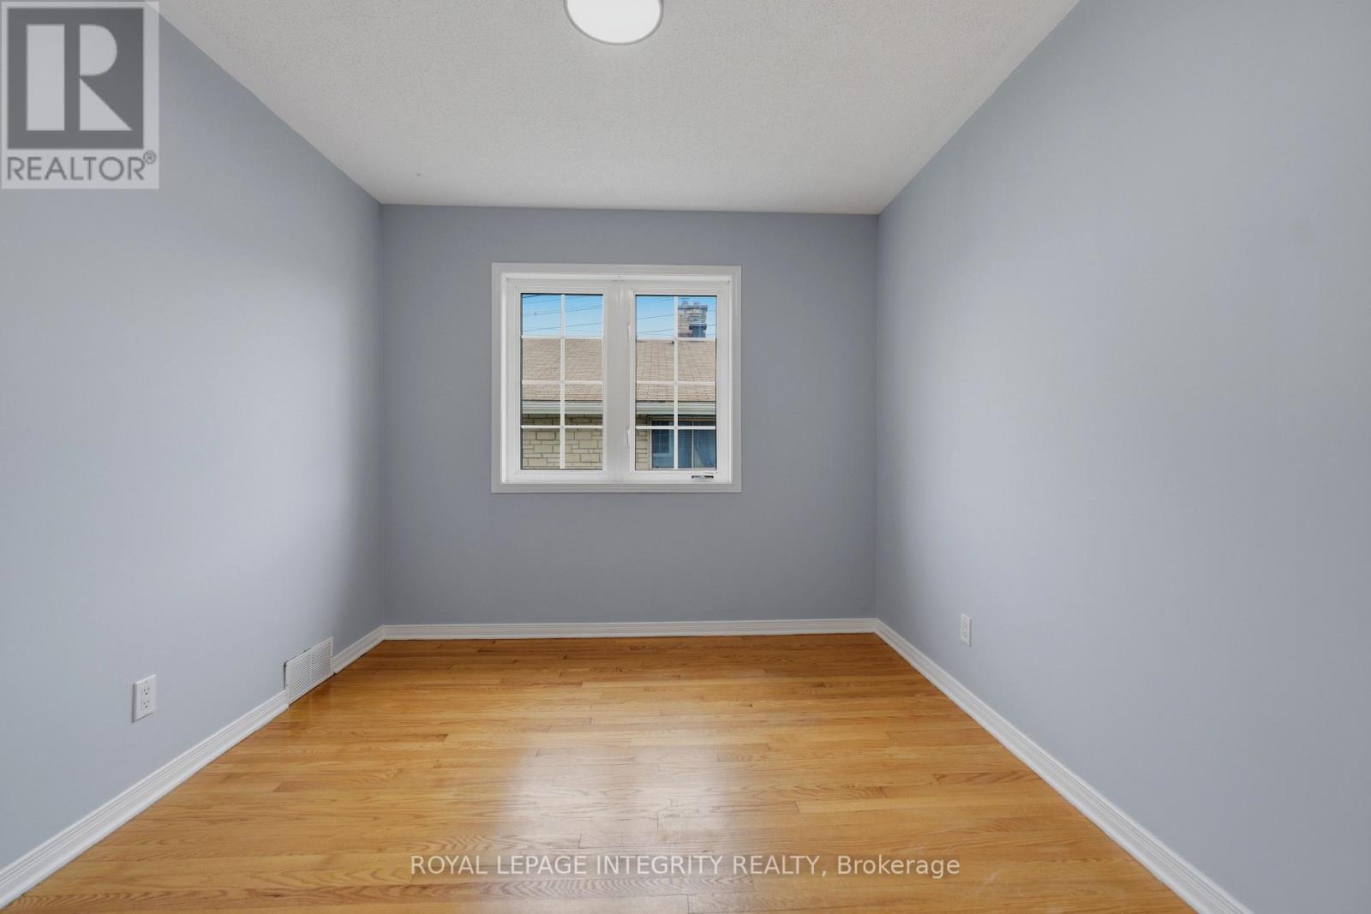
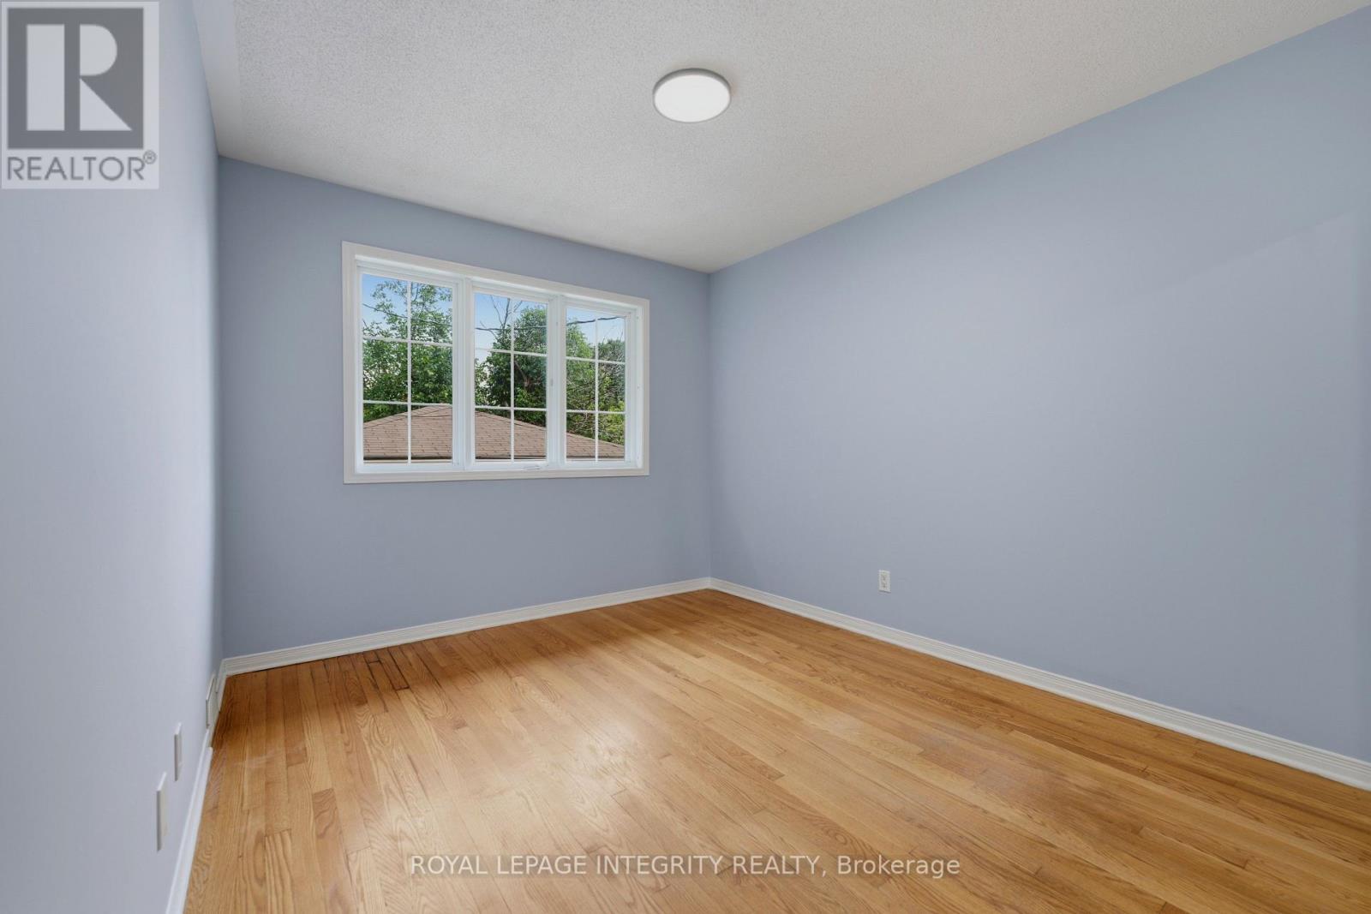
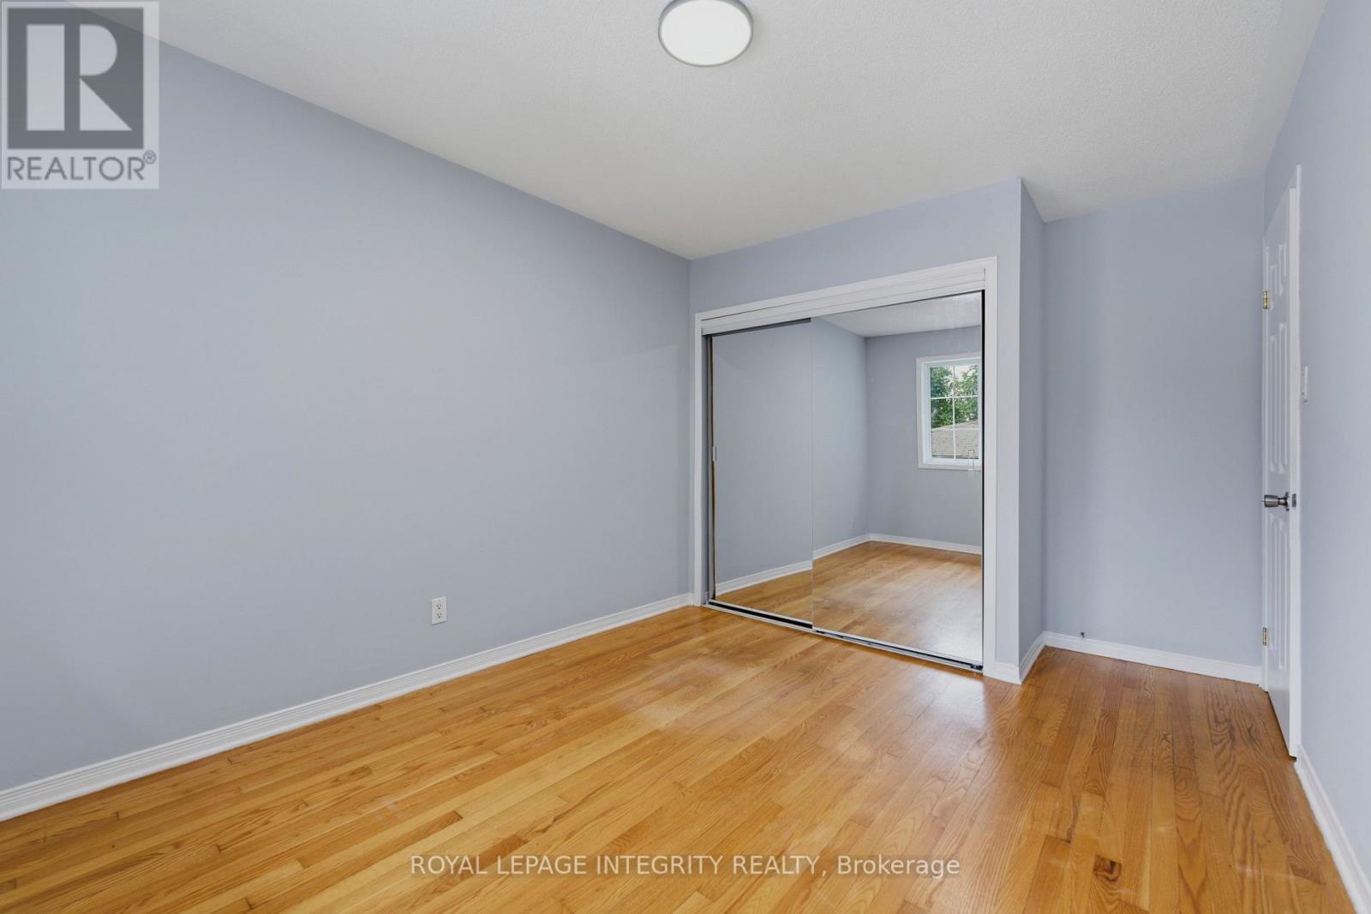
Bedroom 2 - Main Floor - 1625 Baseline Road, Ottawa, ON - Indoor Photo Showing Other Room
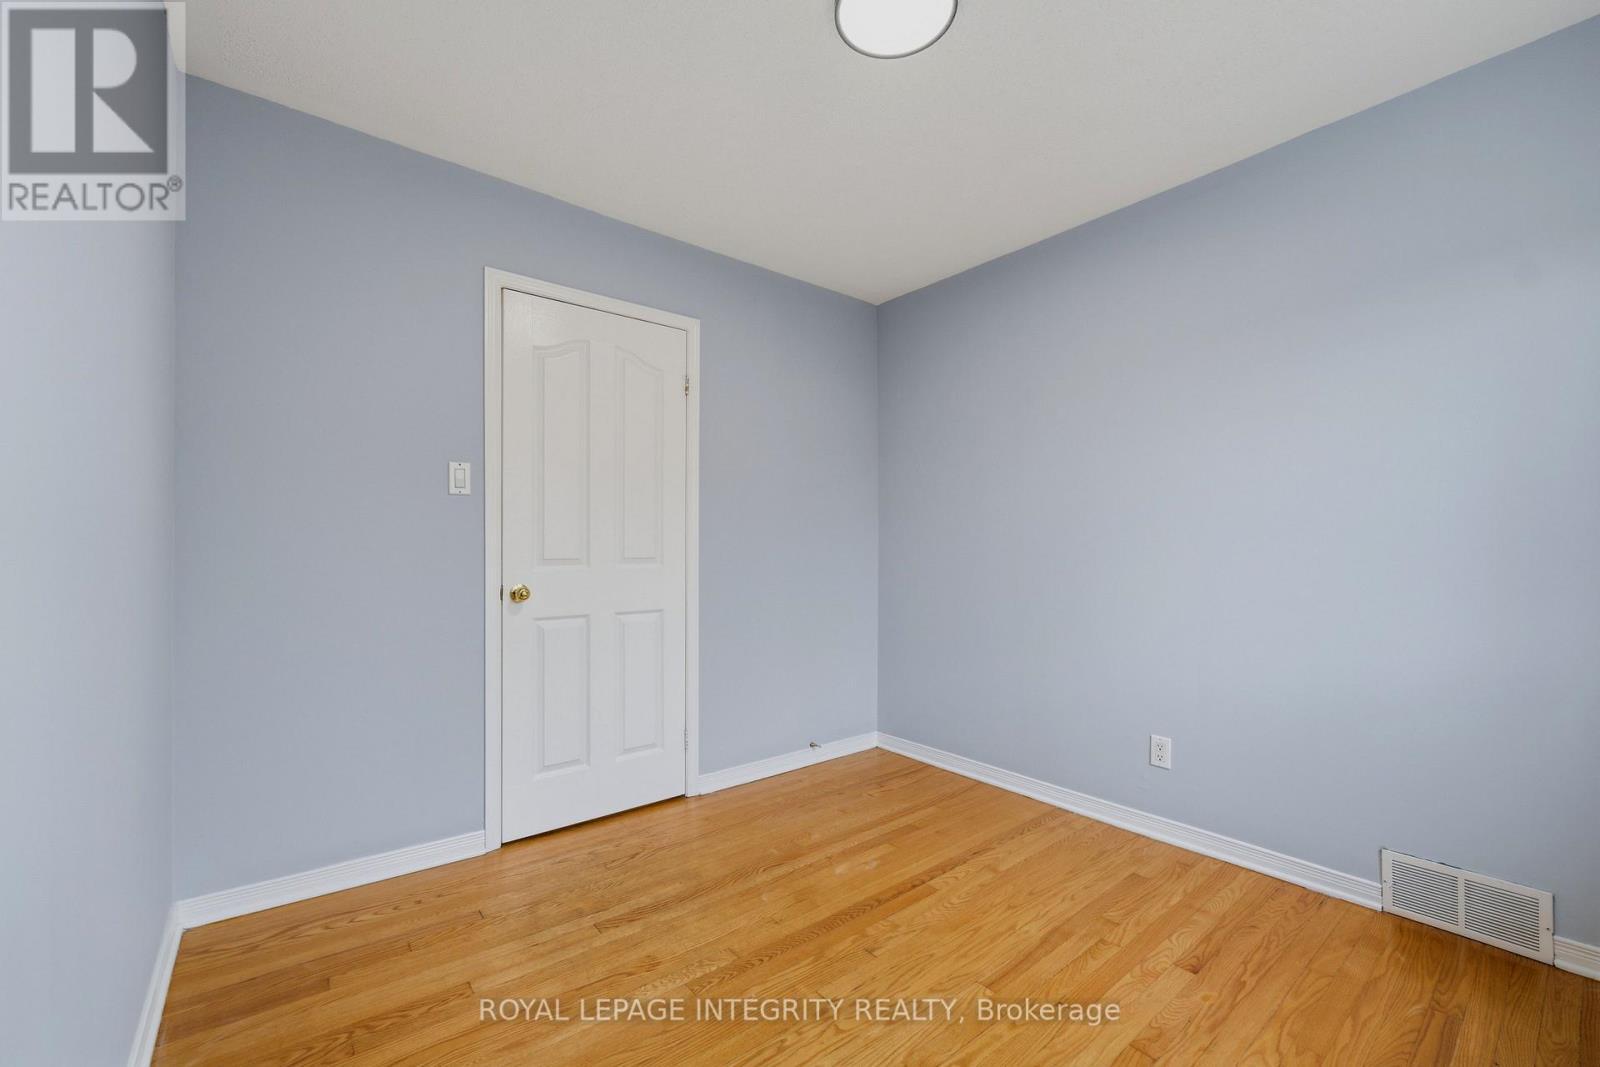
Bedroom 3 - Main Floor - 1625 Baseline Road, Ottawa, ON - Indoor Photo Showing Other Room
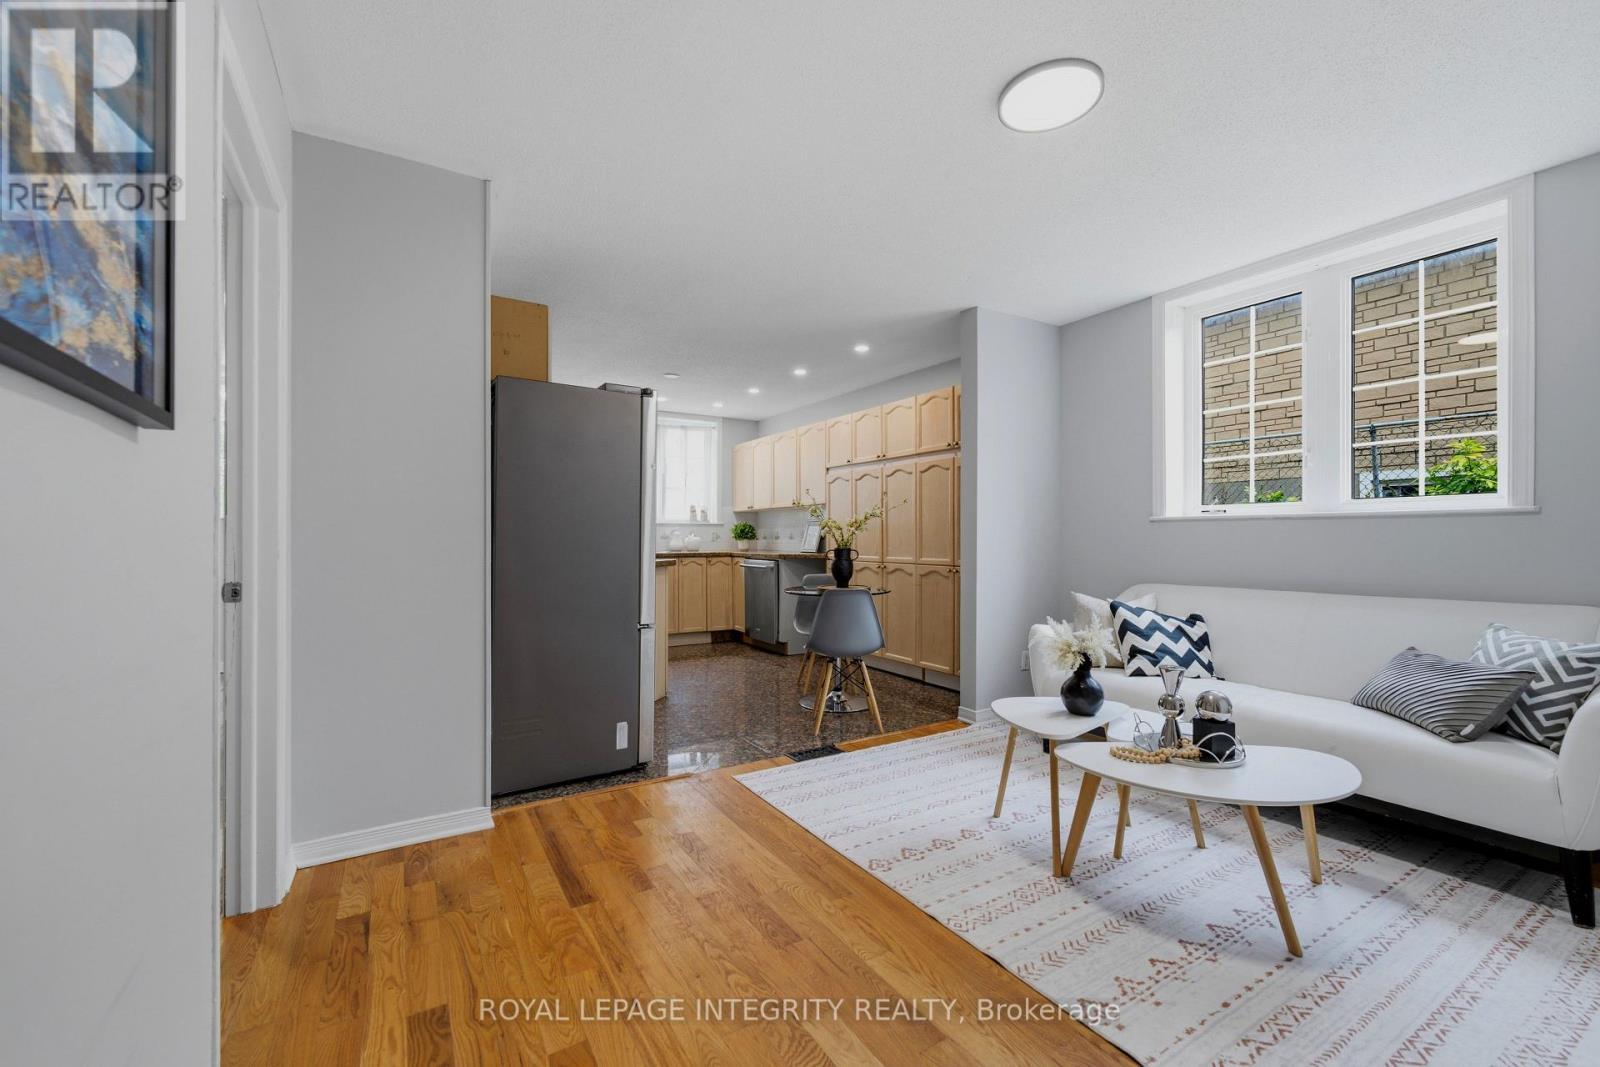
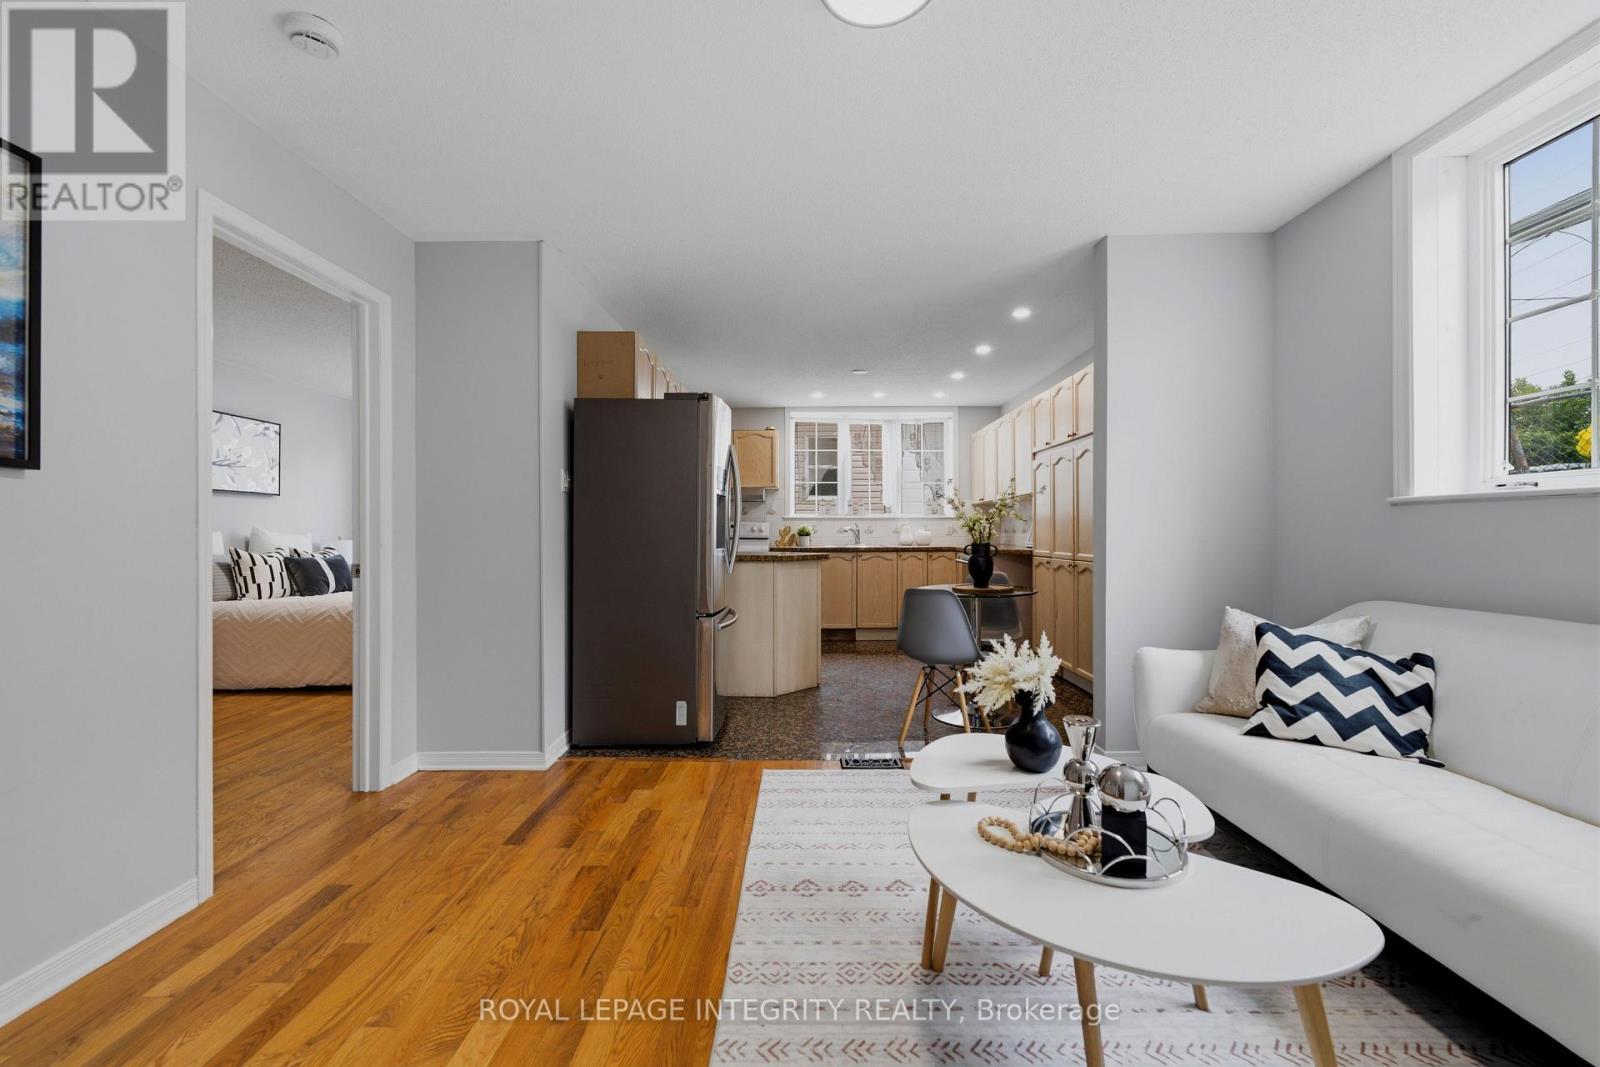
Living Room/Kitchen - Lower Level - 1625 Baseline Road, Ottawa, ON - Indoor Photo Showing Living Room
Living Room +Eating Area + Kitchen - Lower Level - 1625 Baseline Road, Ottawa, ON - Indoor Photo Showing Living Room
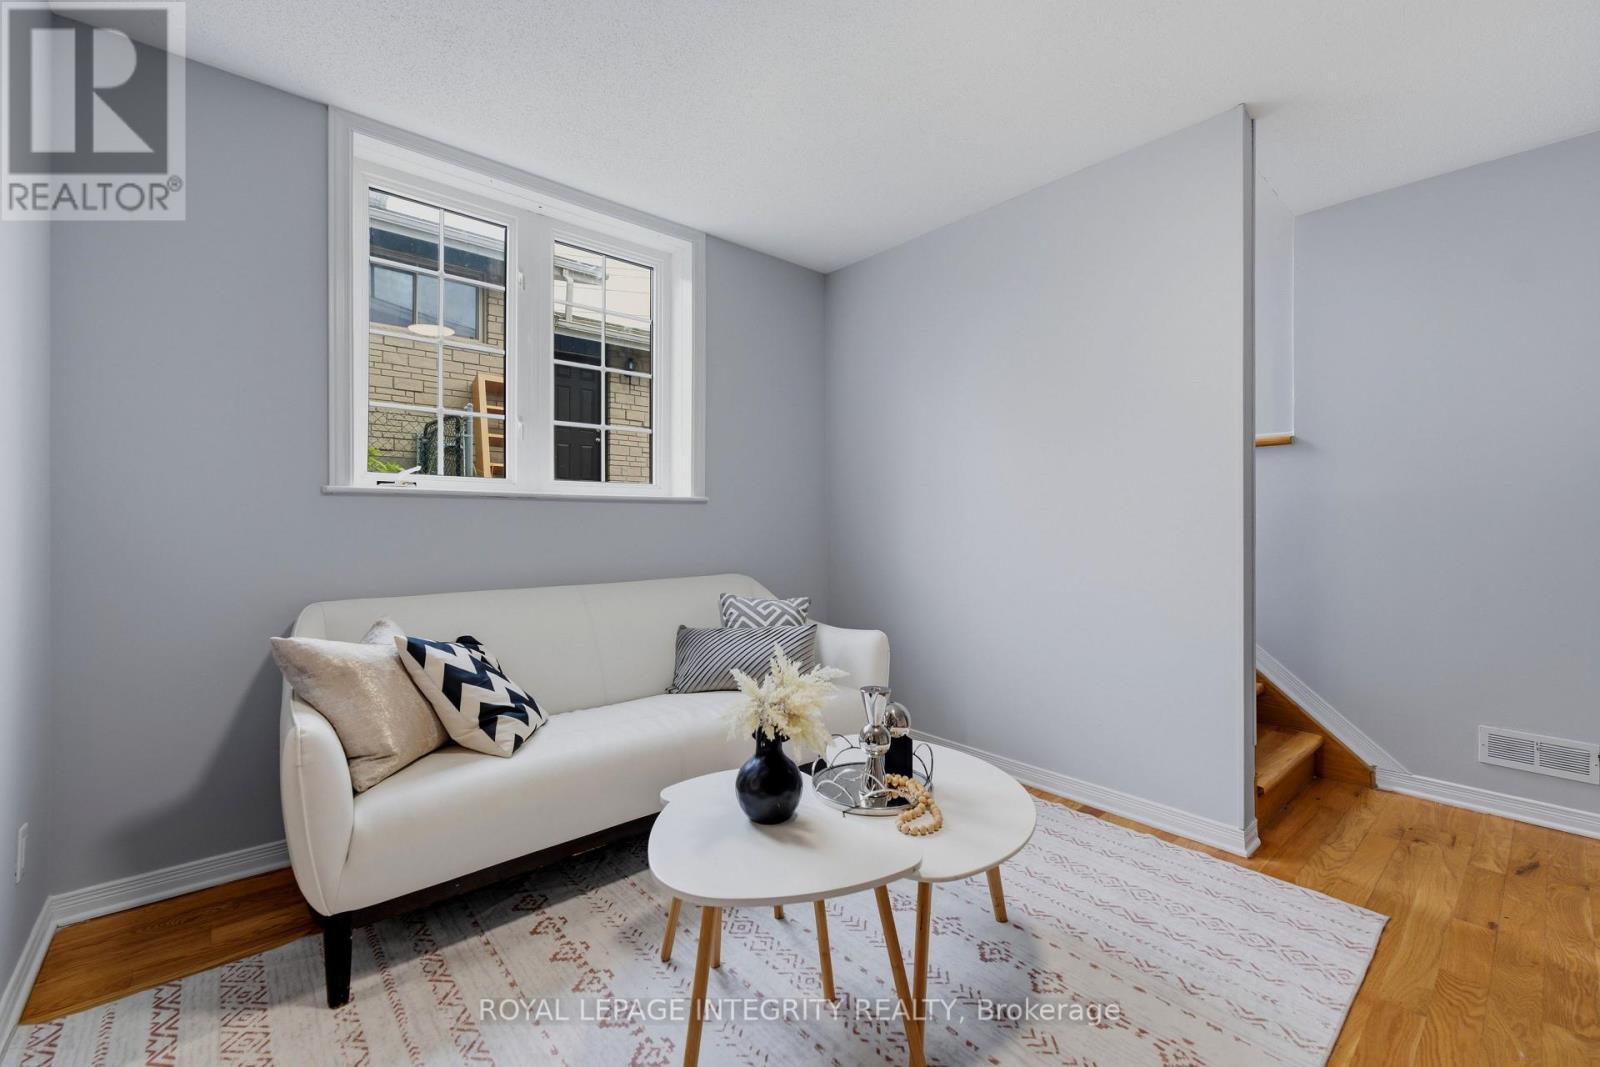
Living Room W/ bright window  - Lower Level - 1625 Baseline Road, Ottawa, ON - Indoor Photo Showing Living Room
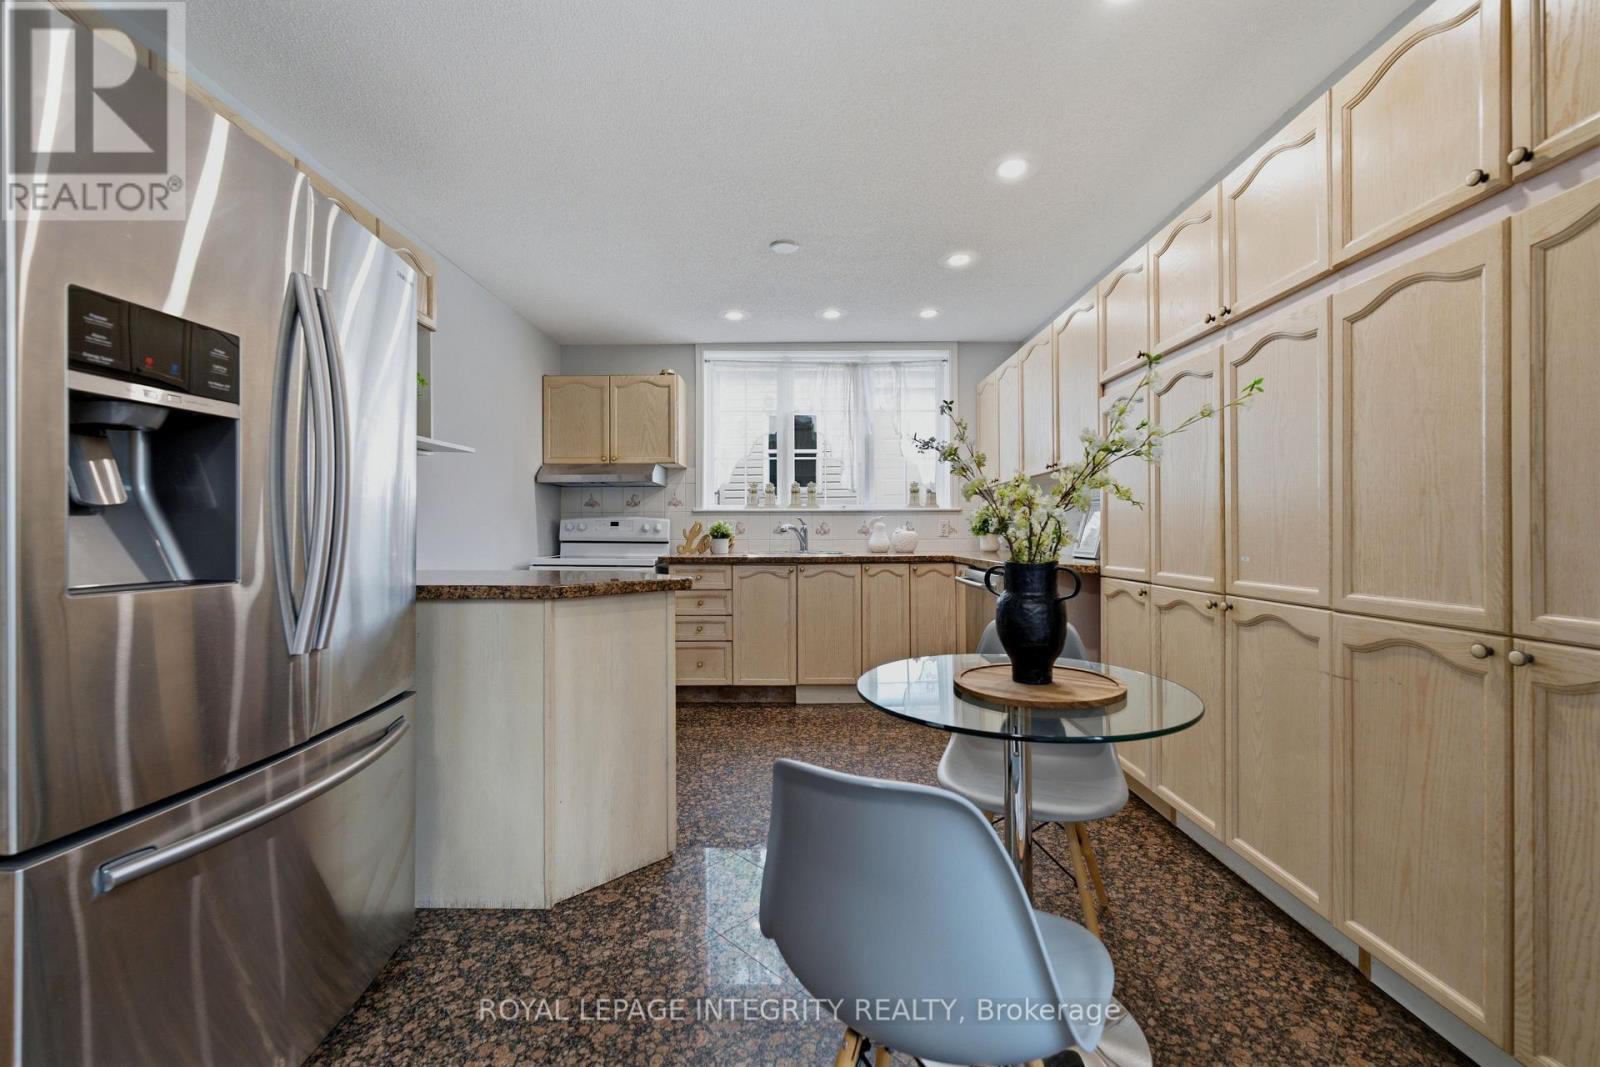
Kitchen - Lower Level - 1625 Baseline Road, Ottawa, ON - Indoor Photo Showing Kitchen
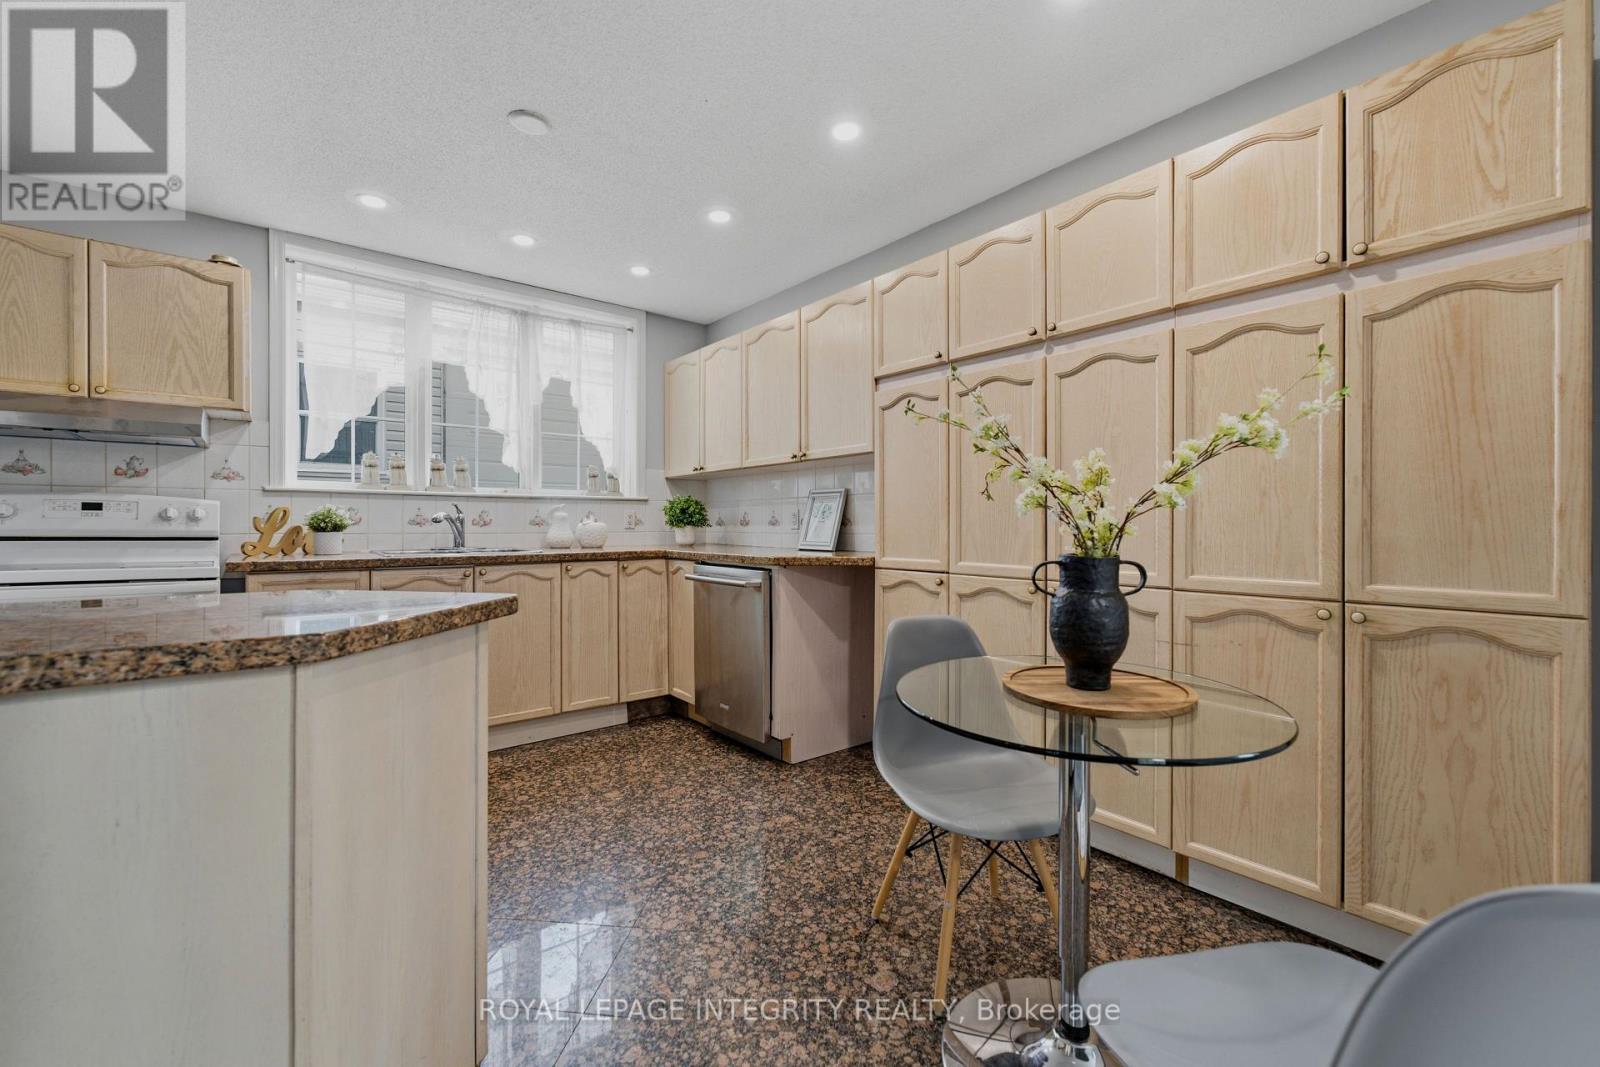
Kitchen - Lower Floor - 1625 Baseline Road, Ottawa, ON - Indoor
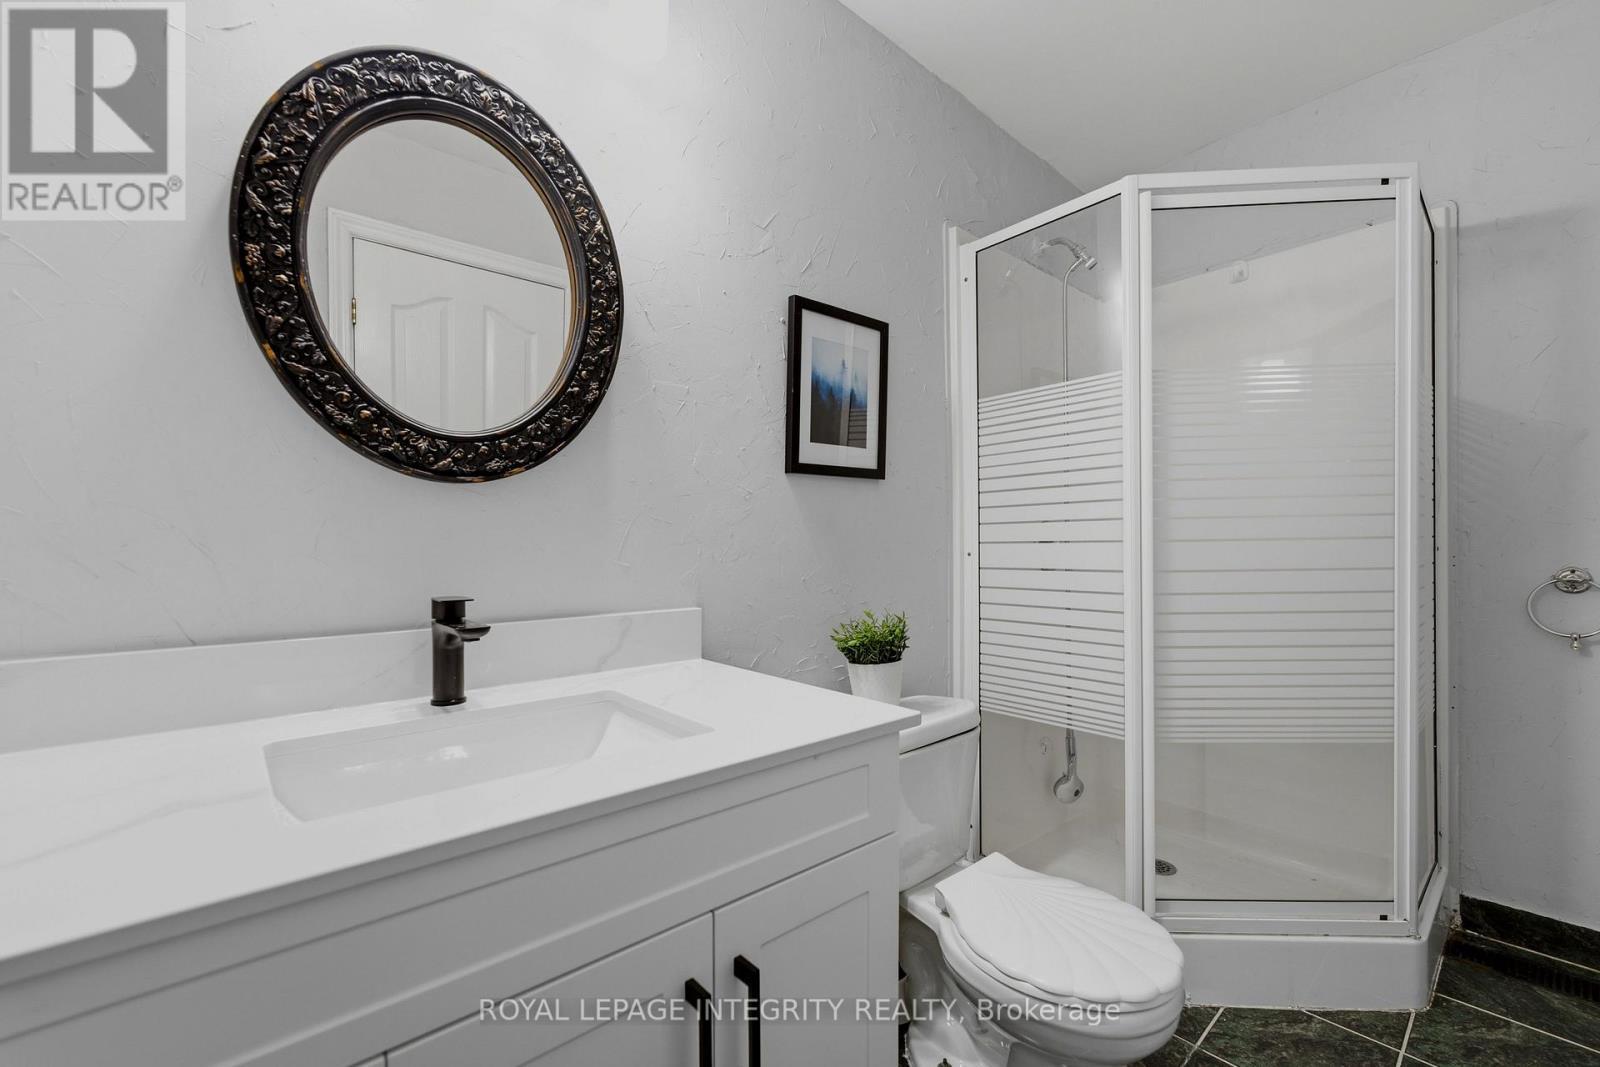
Full Bathroom - Lower Level - 1625 Baseline Road, Ottawa, ON - Indoor Photo Showing Bathroom
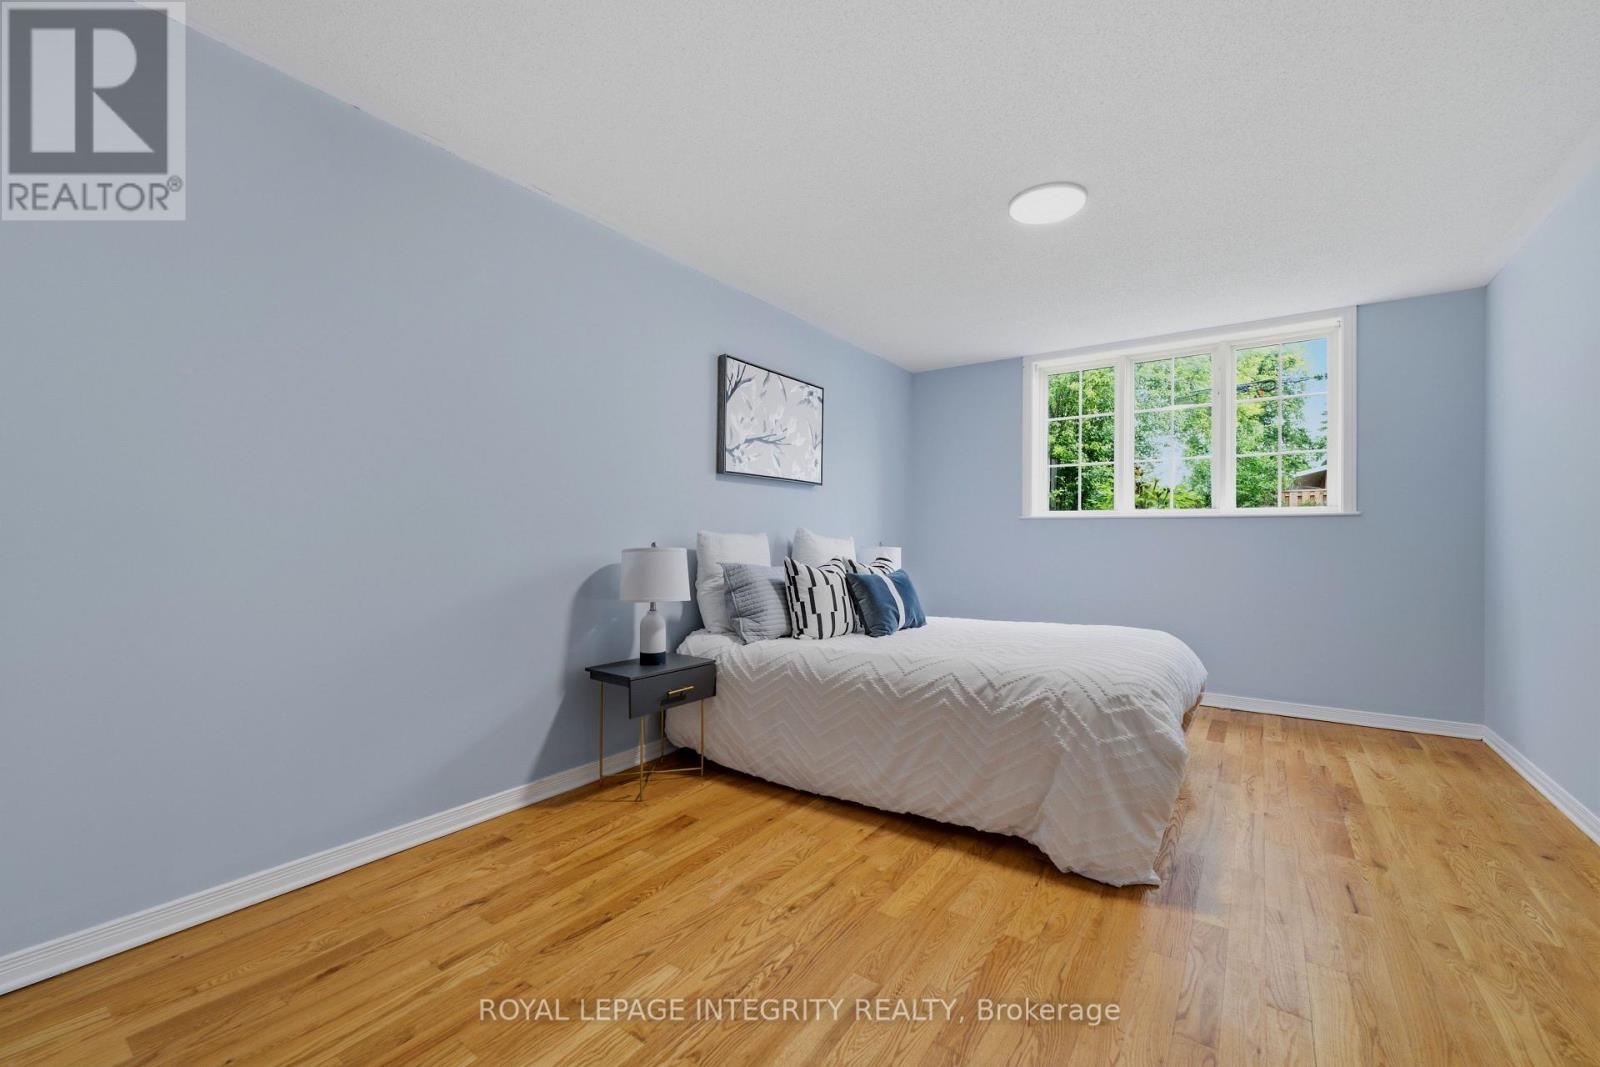
Primary Bedroom - Lower Level - 1625 Baseline Road, Ottawa, ON - Indoor Photo Showing Bedroom
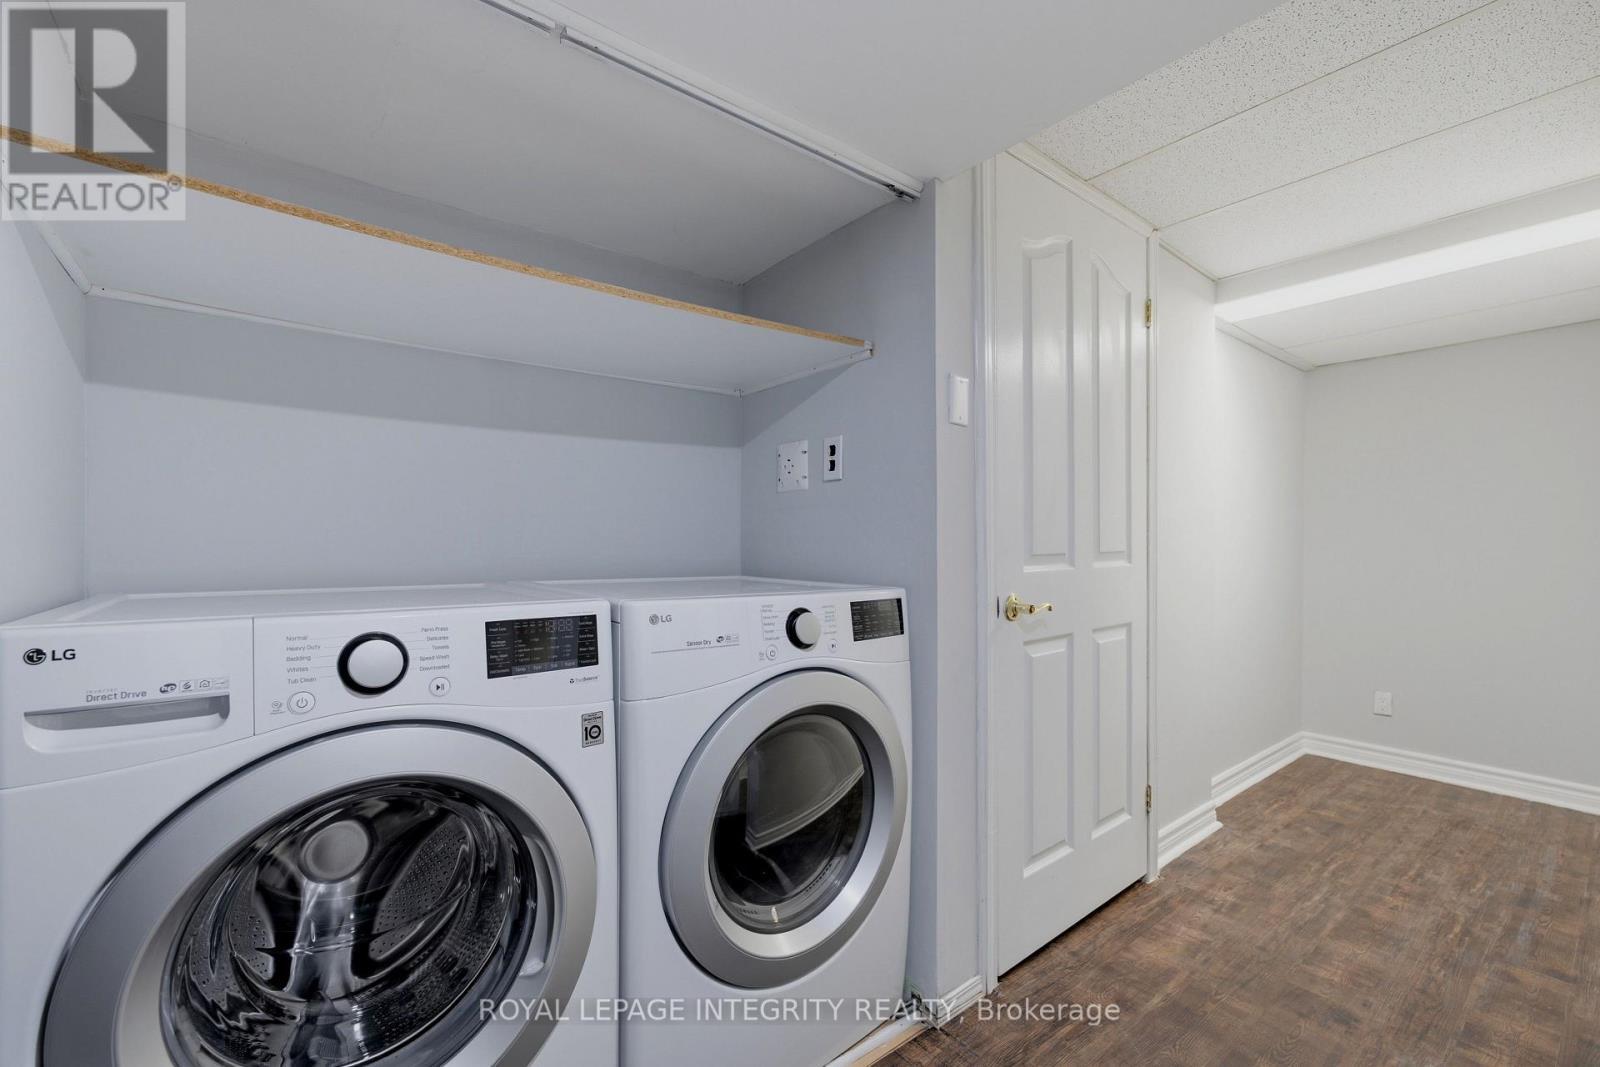
2nd set of Laundry  - Lower Level - 1625 Baseline Road, Ottawa, ON - Indoor Photo Showing Laundry Room
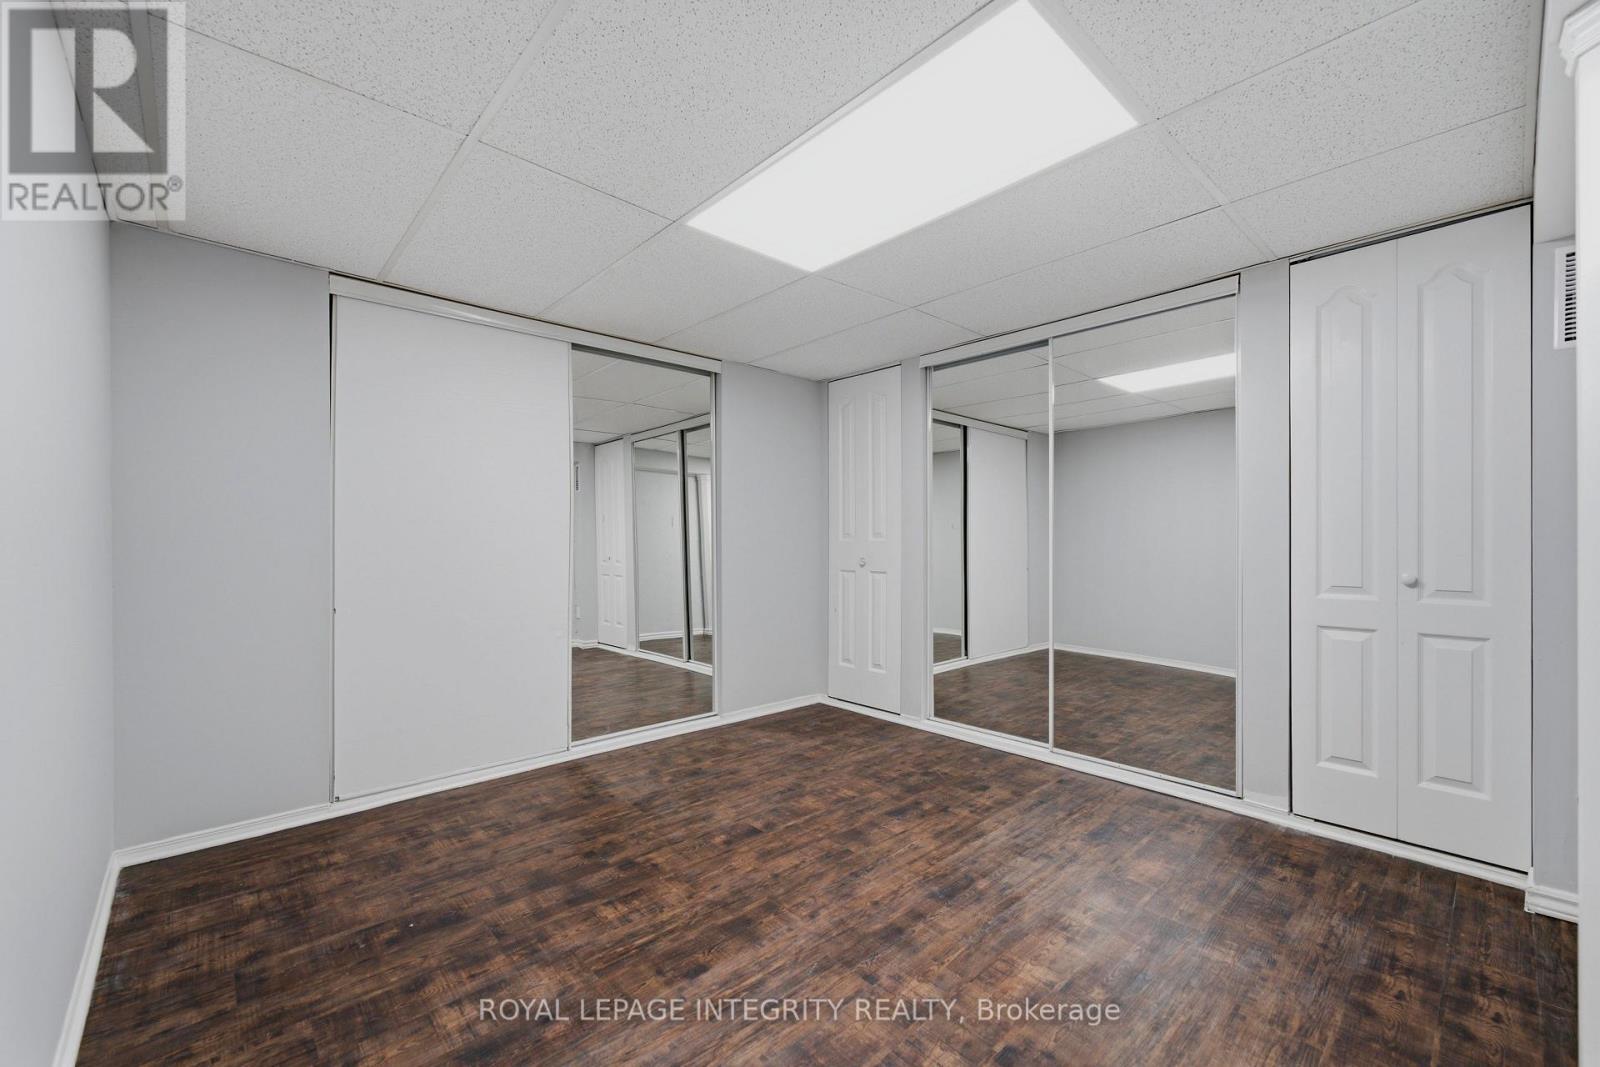
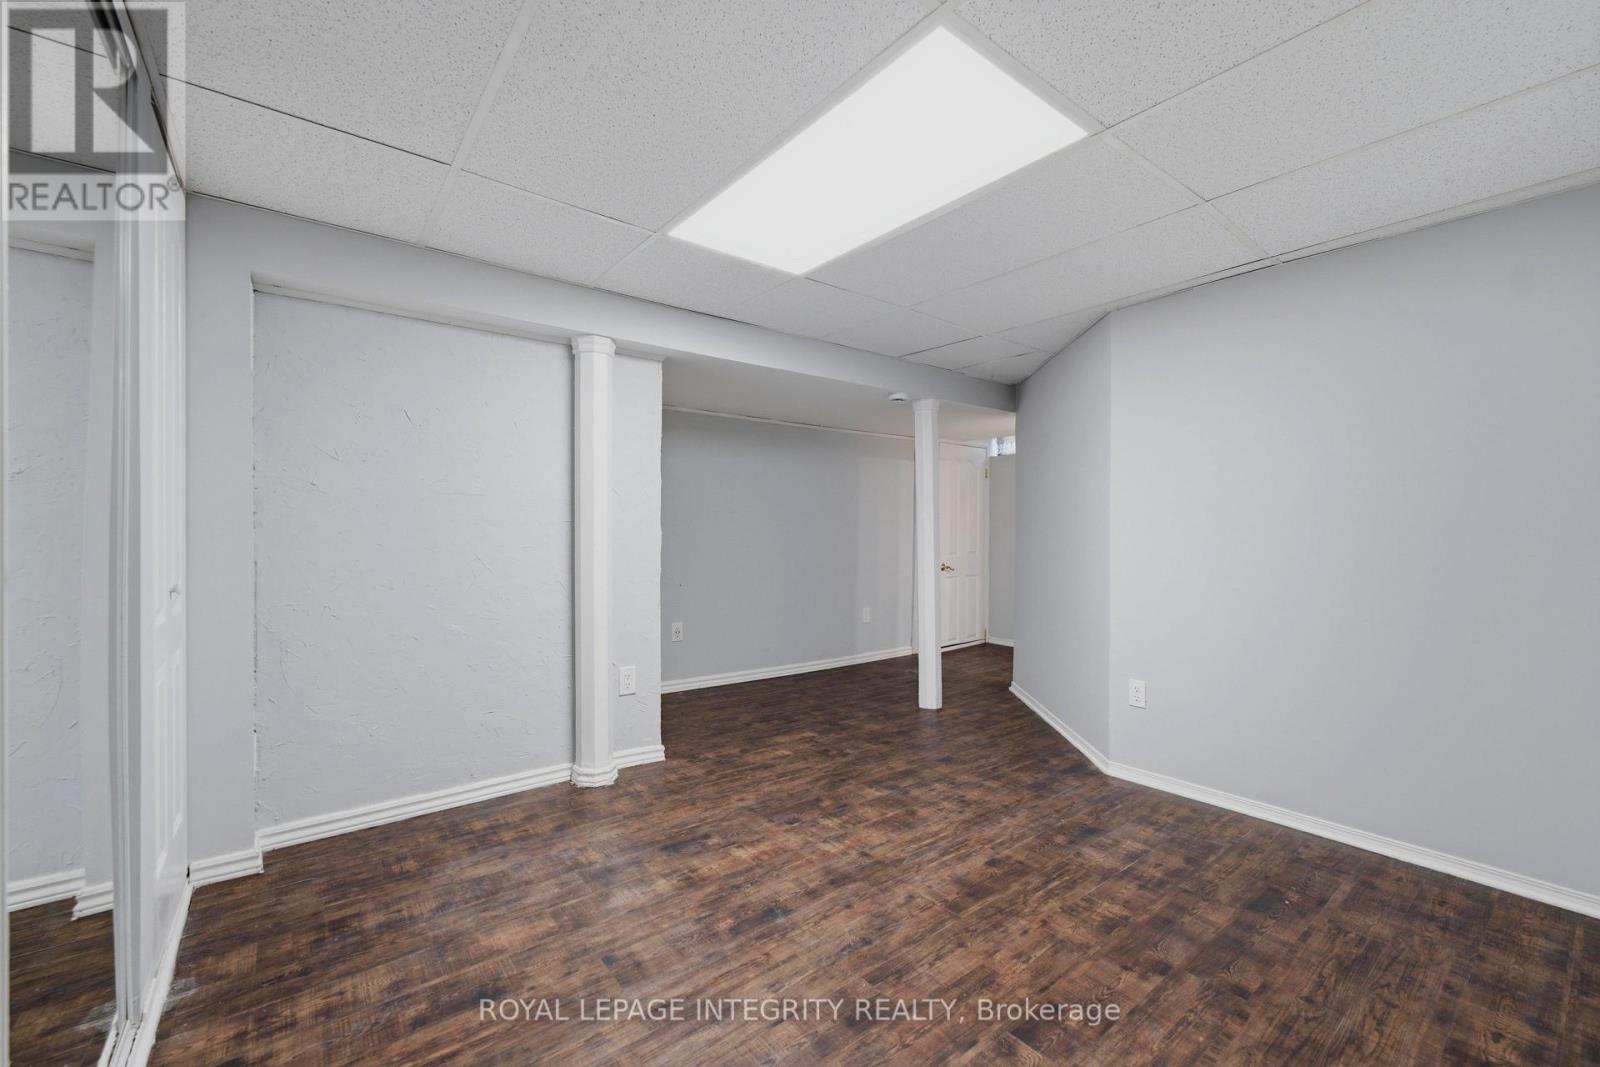
Bedroom 2/Office   - Lower Floor - 1625 Baseline Road, Ottawa, ON - Indoor Photo Showing Other Room
Bedroom 2/Office  - Lower Floor - 1625 Baseline Road, Ottawa, ON - Indoor Photo Showing Other Room
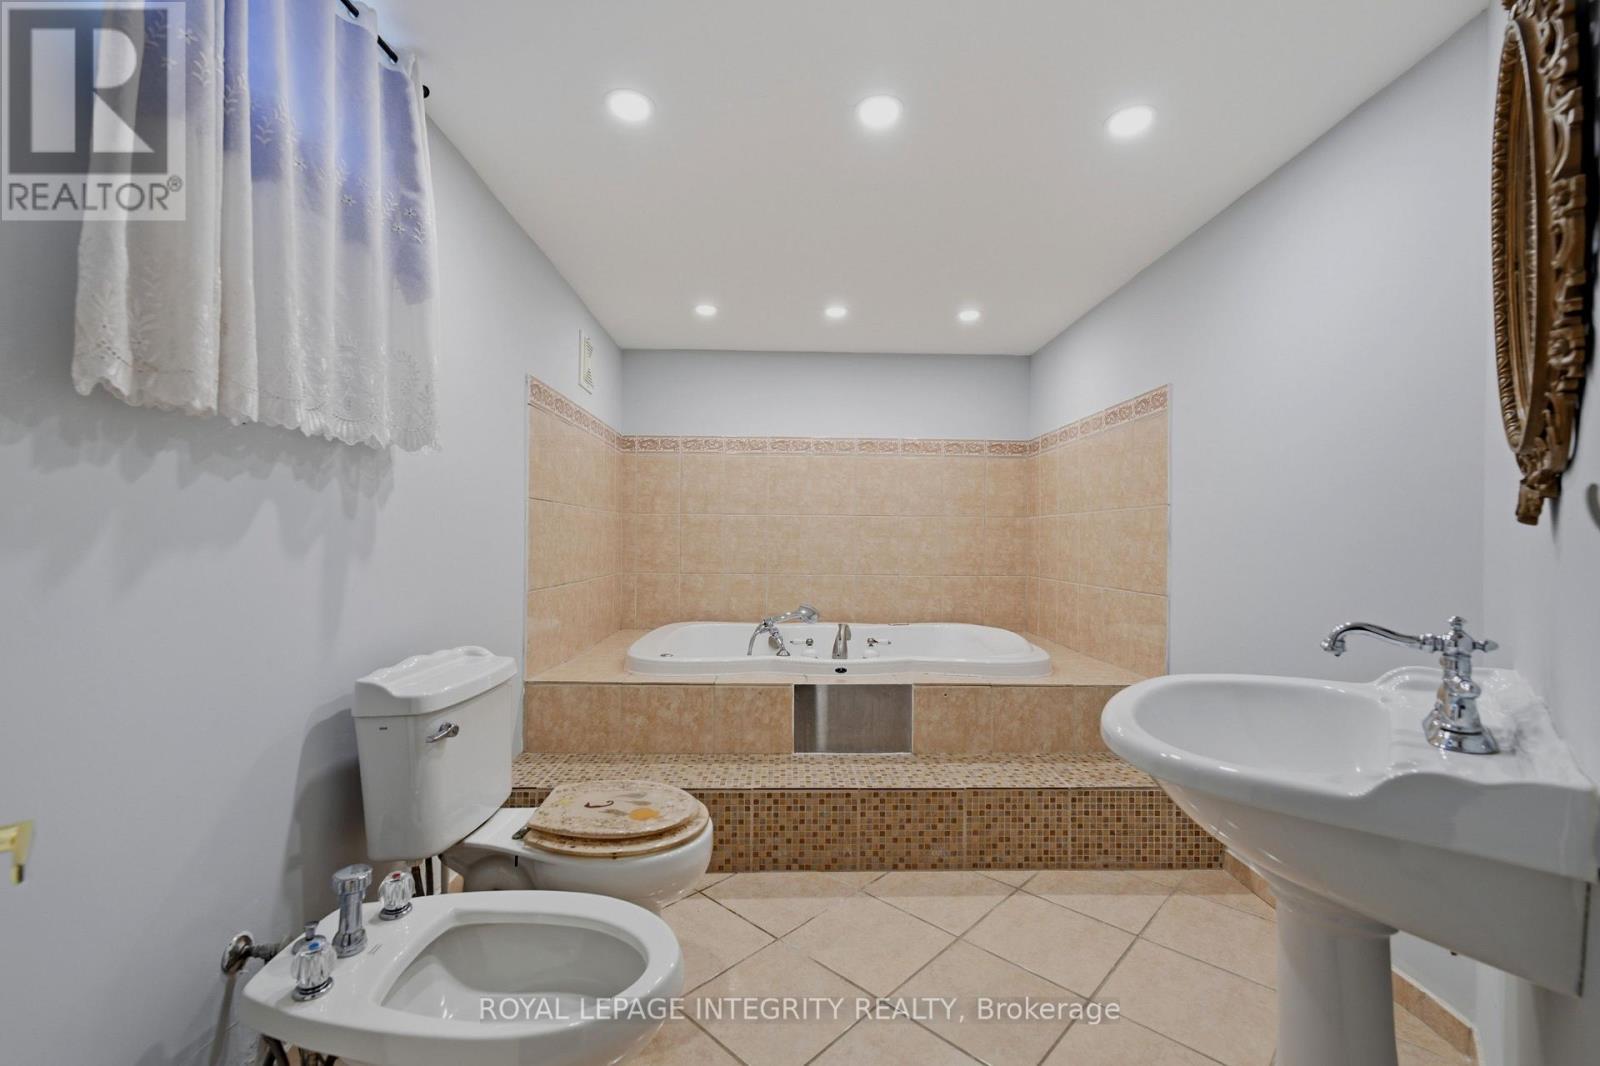
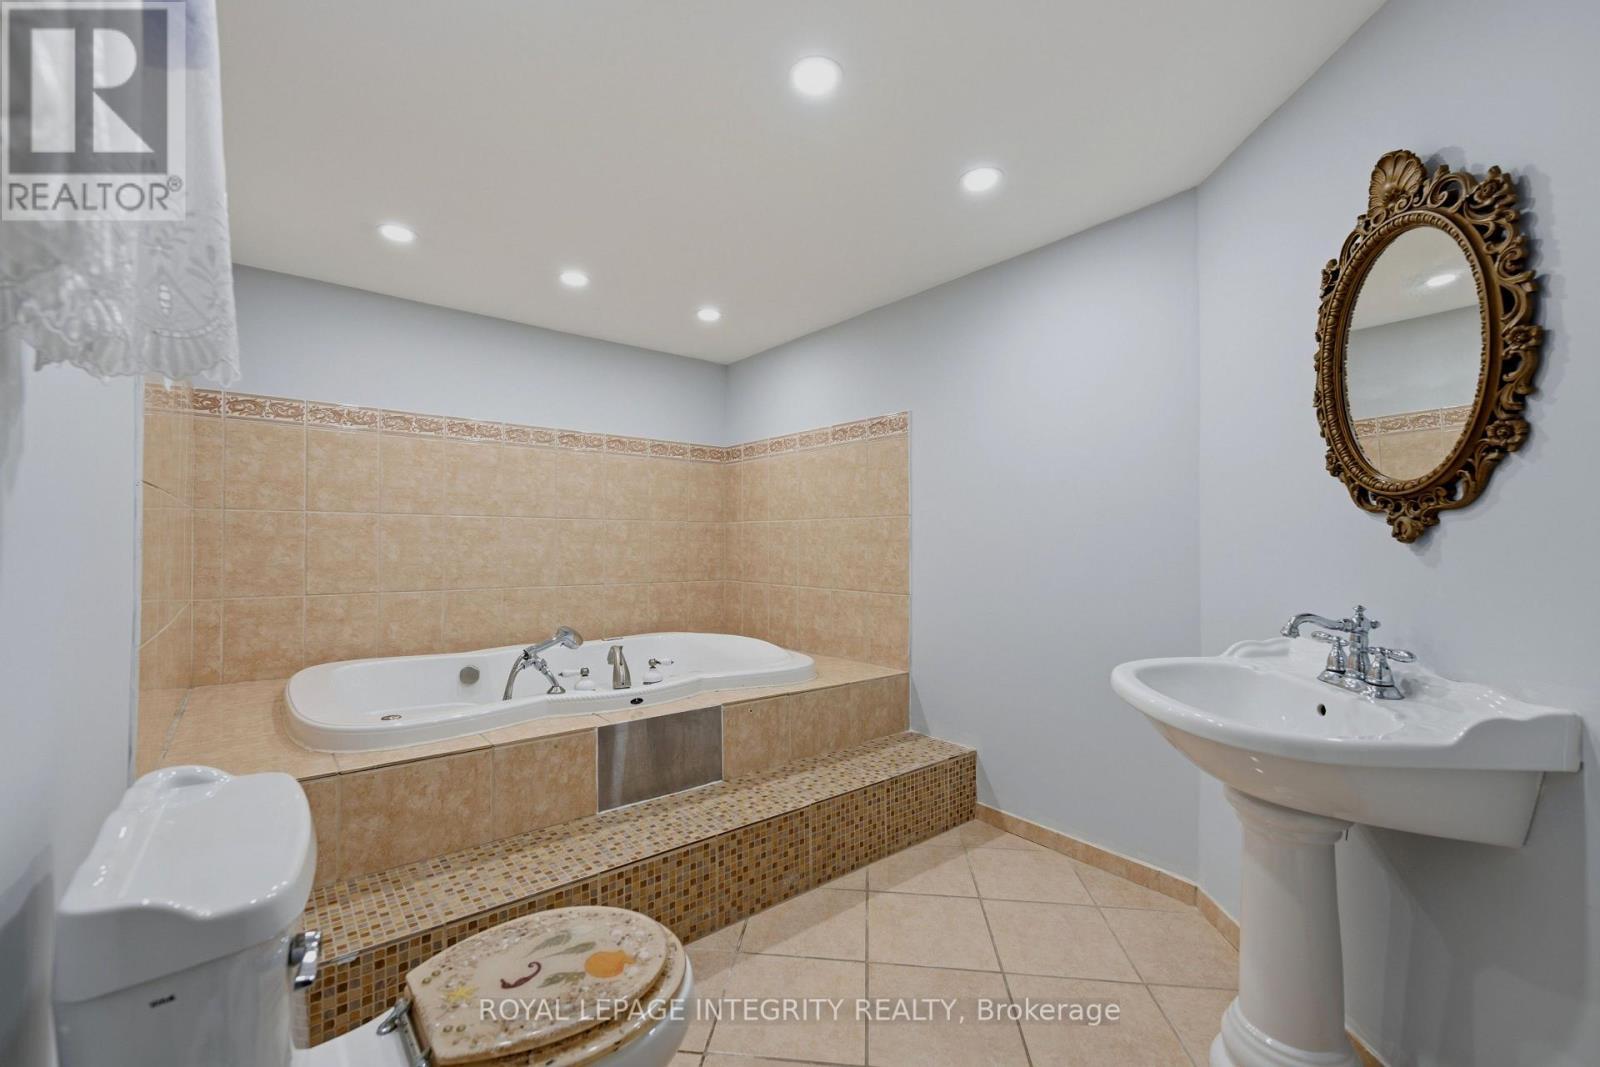
Luxury Ensuite - Lower Level - 1625 Baseline Road, Ottawa, ON - Indoor Photo Showing Bathroom
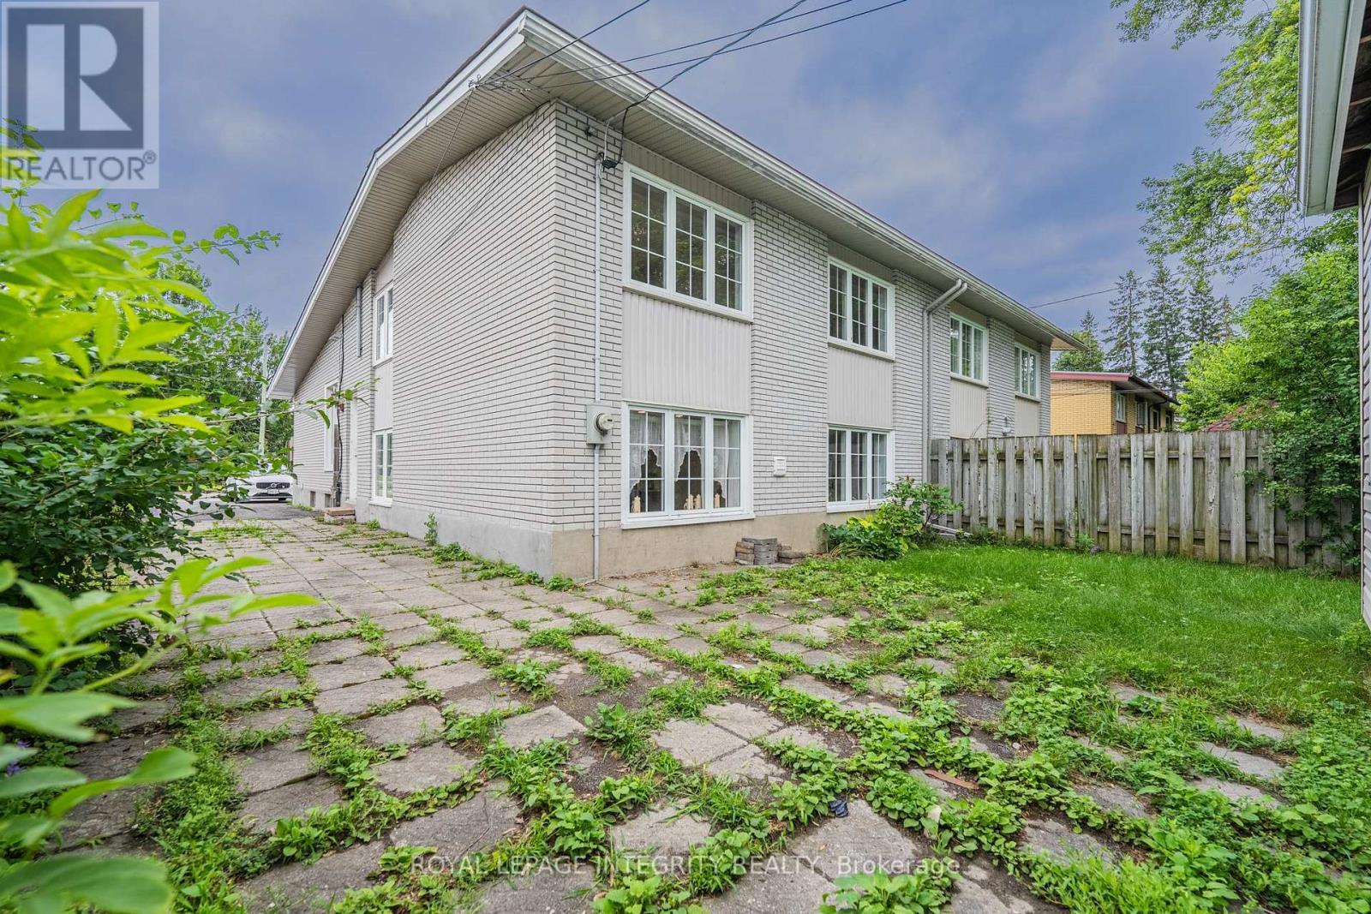
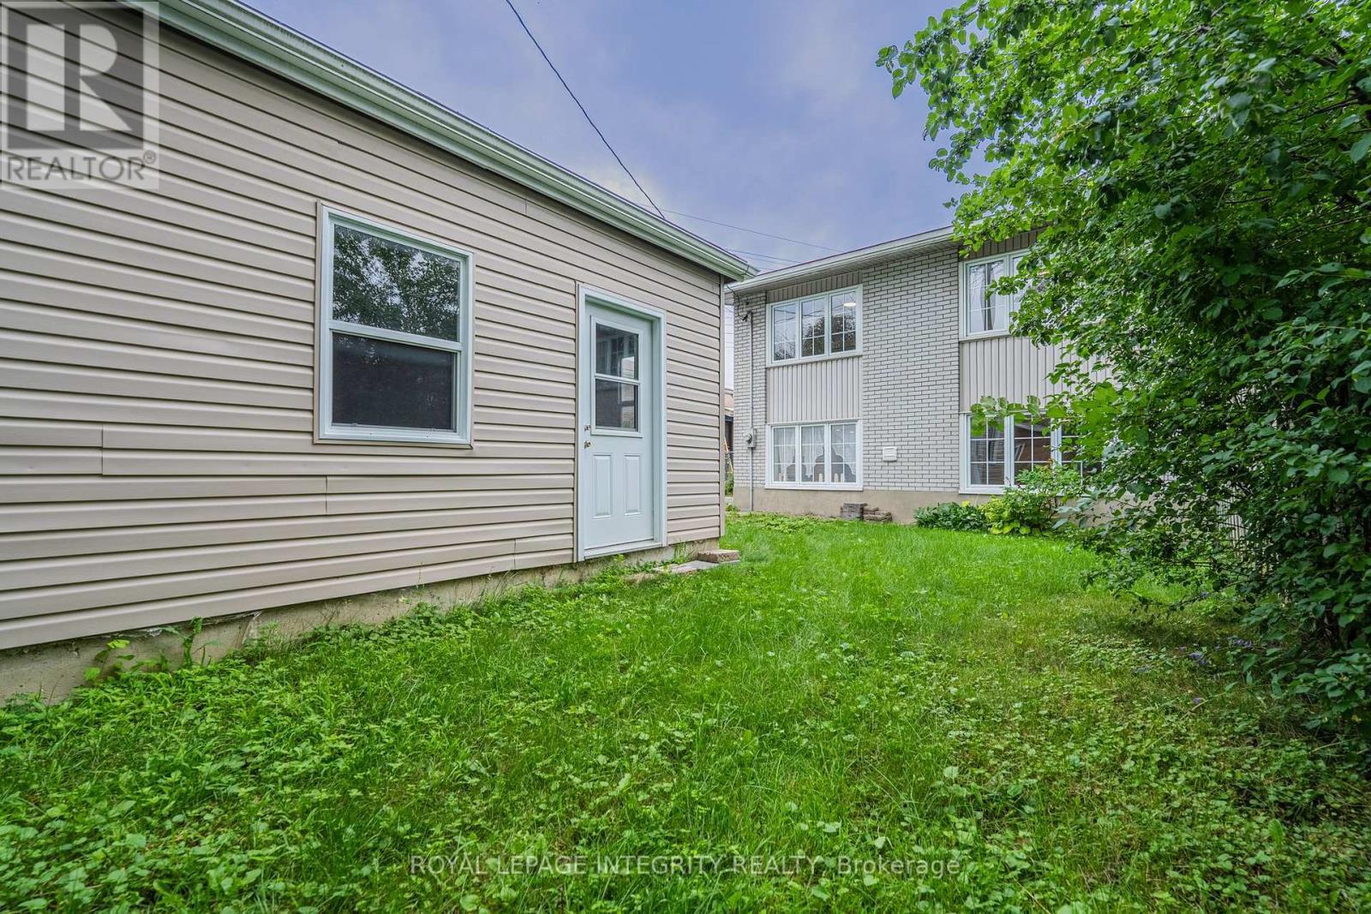
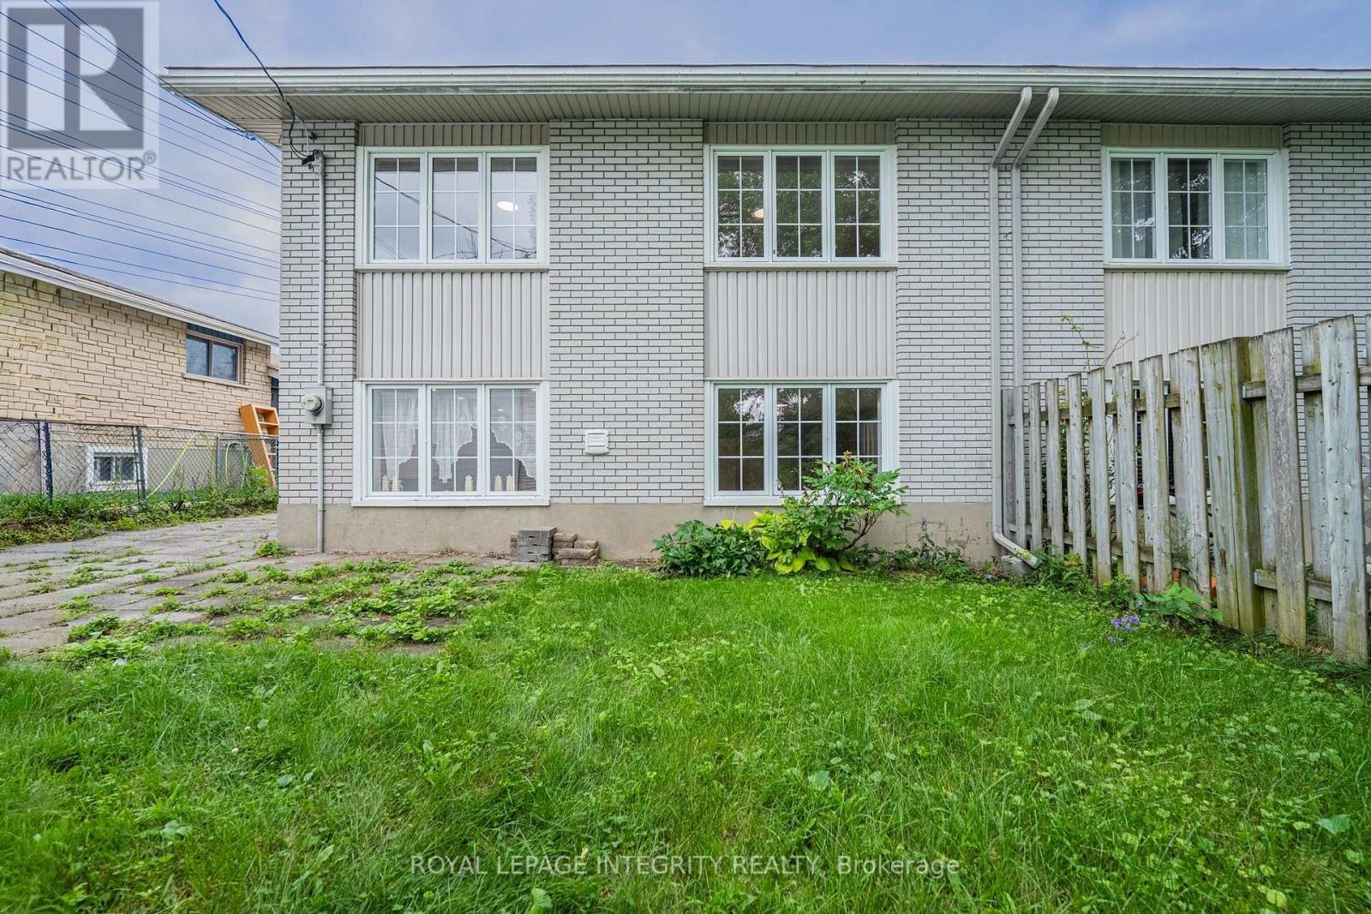
Back exterior - 1625 Baseline Road, Ottawa, ON - Outdoor
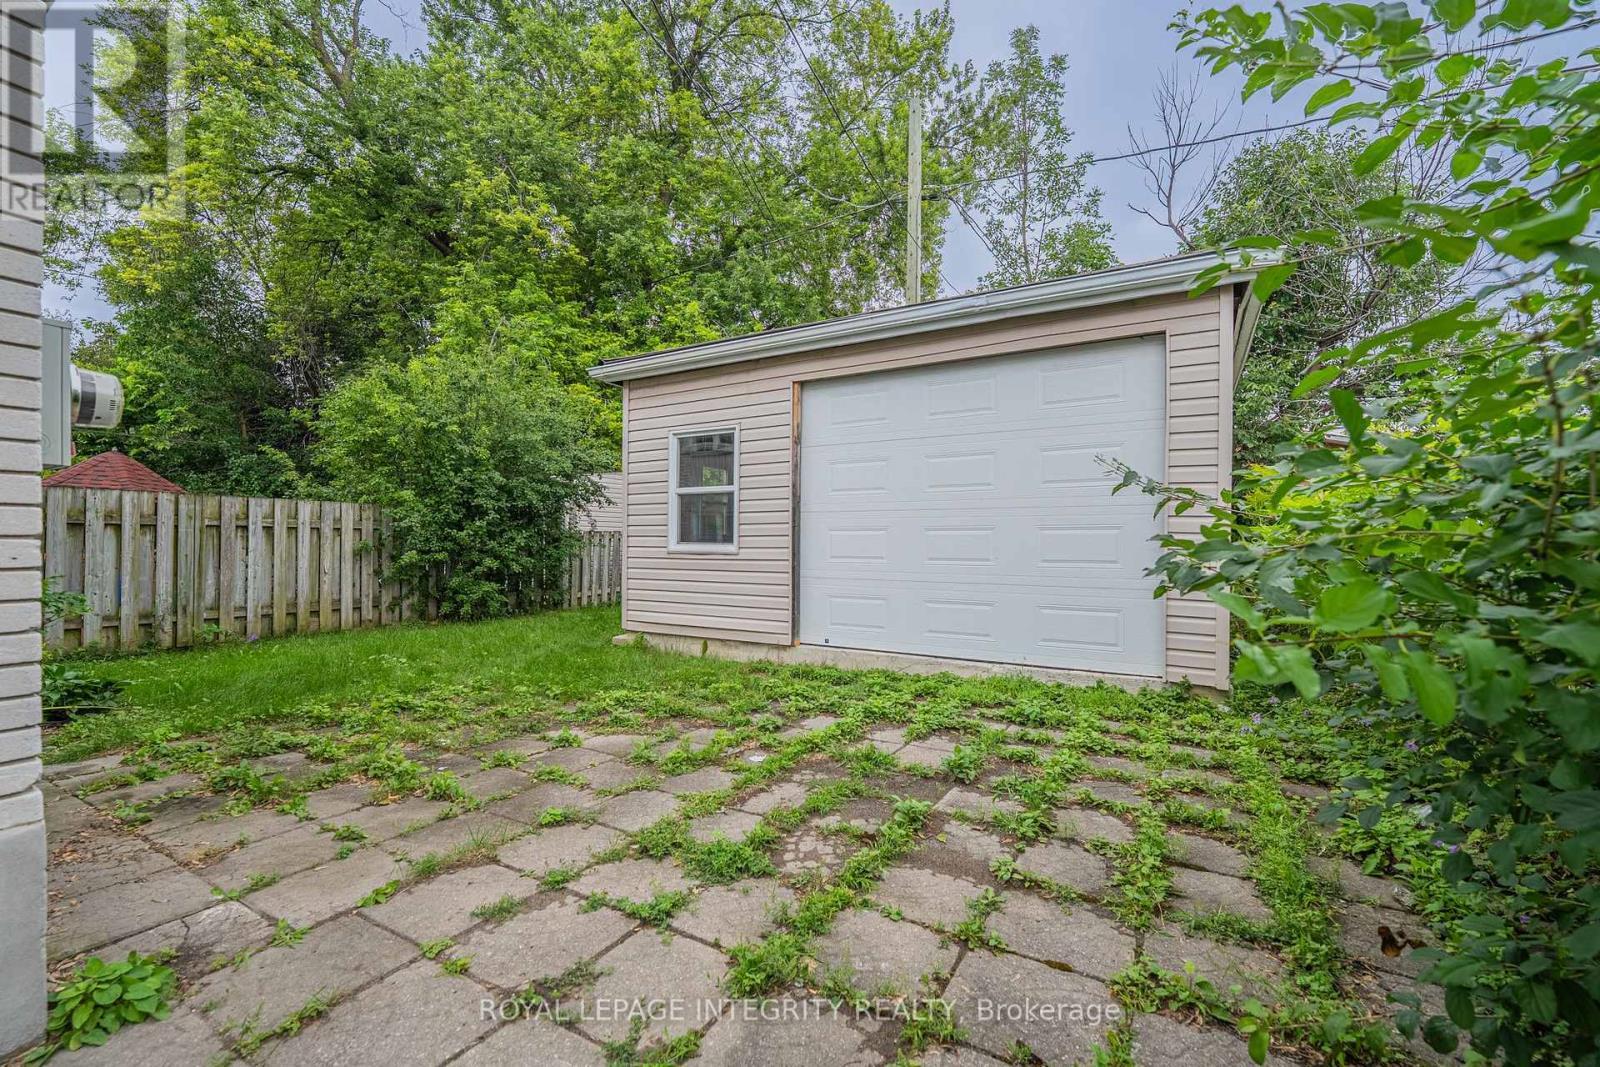
Garage - 1625 Baseline Road, Ottawa, ON - Outdoor
Front Exterior - 1625 Baseline Road, Ottawa, ON  - Outdoor
Main Entrance - Main Floor - 1625 Baseline Road, Ottawa, ON  - Indoor
Main Entrance + Living Room - Main Floor - 1625 Baseline Road, Ottawa, ON  - Indoor
Living Room - Main Floor - 1625 Baseline Road, Ottawa, ON - Indoor Photo Showing Living Room
Living Room + Dinning Room - Main Floor - 1625 Baseline Road, Ottawa, ON - Indoor Photo Showing Dining Room
Dinning Room + Kitchen - Main Floor - 1625 Baseline Road, Ottawa, ON - Indoor Photo Showing Dining Room
Dinning Room - Main Floor - 1625 Baseline Road, Ottawa, ON - Indoor Photo Showing Dining Room
Dinning Room - Main Floor - 1625 Baseline Road, Ottawa, ON - Indoor
Stairs + Dinning Room - Main Floor - 1625 Baseline Road, Ottawa, ON - Indoor
Kitchen - Main Floor - 1625 Baseline Road, Ottawa, ON - Indoor Photo Showing Kitchen With Double Sink
Kitchen + Stairs - Main Floor - 1625 Baseline Road, Ottawa, ON - Indoor Photo Showing Kitchen
Full Bathroom+ Laundry - Main Floor - 1625 Baseline Road, Ottawa, ON - Indoor
Primary Bedroom - Main Floor - 1625 Baseline Road, Ottawa, ON - Indoor Photo Showing Bedroom
Bedroom 2 - Main Floor - 1625 Baseline Road, Ottawa, ON - Indoor Photo Showing Other Room
Bedroom 3 - Main Floor - 1625 Baseline Road, Ottawa, ON - Indoor Photo Showing Other Room
Living Room/Kitchen - Lower Level - 1625 Baseline Road, Ottawa, ON - Indoor Photo Showing Living Room
Living Room +Eating Area + Kitchen - Lower Level - 1625 Baseline Road, Ottawa, ON - Indoor Photo Showing Living Room
Living Room W/ bright window  - Lower Level - 1625 Baseline Road, Ottawa, ON - Indoor Photo Showing Living Room
Kitchen - Lower Level - 1625 Baseline Road, Ottawa, ON - Indoor Photo Showing Kitchen
Kitchen - Lower Floor - 1625 Baseline Road, Ottawa, ON - Indoor
Full Bathroom - Lower Level - 1625 Baseline Road, Ottawa, ON - Indoor Photo Showing Bathroom
Primary Bedroom - Lower Level - 1625 Baseline Road, Ottawa, ON - Indoor Photo Showing Bedroom
2nd set of Laundry  - Lower Level - 1625 Baseline Road, Ottawa, ON - Indoor Photo Showing Laundry Room
Bedroom 2/Office   - Lower Floor - 1625 Baseline Road, Ottawa, ON - Indoor Photo Showing Other Room
Bedroom 2/Office  - Lower Floor - 1625 Baseline Road, Ottawa, ON - Indoor Photo Showing Other Room
Luxury Ensuite - Lower Level - 1625 Baseline Road, Ottawa, ON - Indoor Photo Showing Bathroom
Back exterior - 1625 Baseline Road, Ottawa, ON - Outdoor
Garage - 1625 Baseline Road, Ottawa, ON - Outdoor
  • Advertising
1625 BASELINE ROAD, Ottawa, Ontario, K2C 0B6
$619,000

5 Beds

3 Baths

Property Information:

Welcome to 1625 Baseline Road, an exceptional investment and multi-generational living opportunity in Ottawa's desirable west end. This well-maintained semi-detached home features two self-contained units, an oversized detached garage, and a prime location just minutes from Algonquin College, making it an ideal choice for investors, owner-occupants seeking rental income, or extended families.The main-floor unit offers 3 spacious bedrooms and 1 full bathroom, while the lower-level unit features 2 generous bedrooms and 2 full bathrooms, including a relaxing spa tub. Both units are thoughtfully designed to provide comfortable, functional living spaces with excellent privacy, offering strong rental potential and flexible living arrangements. Extensively updated and completely carpet-free, this home showcases a clean, modern interior with numerous recent improvements. Upgrades include fresh interior paint, modern light fixtures, pot lights, a smart thermostat, renovated kitchen and bathrooms, updated appliances, a high-efficiency furnace, and central air conditioning, providing both comfort and peace of mind. Ideally located near College Square, Libraries, Merivale Road shopping, restaurants, parks, schools, public transit, Highways 417 & 416, Carleton University, and Queensway Carleton Hospital, this property combines an unbeatable location with versatility and excellent income potential. Recent Updates:2026: Fresh Paint, modern light fixtures, new hoodfan, smart thermostat and control system; 2023: High-efficiency furnace and central AC; 2022: Main-floor refrigerator; 2021: Main-floor and lower-level stoves, washer, and dryer 2020: Renovated main-floor kitchen with granite countertops and renovated bathrooms. Whether you're looking to generate rental income, accommodate extended family, or invest in a high-demand location, this property offers outstanding value, flexibility, and long-term potential. (id:27)

Building Features:

  • Style: Semi-Detached
  • Building Type: House
  • Amenities:
  • Basement Development: Finished
  • Basement Type: Full
  • Construction Style - Attachment: Semi-detached
  • Construction Style - Split Level: Sidesplit
  • Exterior Finish: Brick
  • Fireplace: Yes
  • Floor Space: 1500 - 2000 sqft
  • Foundation Type: Concrete
  • Heating Type: Forced air
  • Heating Fuel: Natural gas
  • Cooling Type: Central air conditioning, Air exchanger
  • Appliances: Dishwasher, Dryer, Hood Fan, Two stoves, Refrigerator

Property Features:

  • OwnershipType: Freehold
  • Property Type: Single Family
  • Amenities Nearby: Public Transit
  • Fence Type: Fenced yard
  • Floor Space (approx): 1500 - 2000 Square Feet
  • Irregular: Yes
  • Lot Depth: 111.8 Feet
  • Lot Frontage: 36 Feet
  • Lot Size: 36 x 111.8 FT
  • Utility Type:
  • Zoning: Residential
  • Sewer: Sanitary sewer
  • Parking Type: Detached garage, No Garage
  • No. of Parking Spaces: 5

Rooms:

  • Kitchen Lower Level 4.08 m x 3.55 m
  • Dining Lower Level 4.10 m x 2.36 m
  • Primary Bedroom Lower Level 5.25 m x 3.30 m
  • 2nd Bedroom Lower Level 6.06 m x 4.30 m
  • Living Main Level 6.52 m x 3.86 m
  • Kitchen Main Level 3.45 m x 2.79 m
  • Primary Bedroom Main Level 3.93 m x 3.81 m
  • 2nd Bedroom Main Level 3.25 m x 2.94 m
  • 3rd Bedroom Main Level 2.94 m x 2.43 m

Convert Measurement to:

REALTOR.ca  

Access to Sold Data on this website may only be used by consumers that have a bona fide interest in the purchase, sale, or lease of residential real estate.

Sales/Price History

Log in or create an account to see sold and historical listings information

QuickQuoteTM Powered by RPS

Location of 1625 BASELINE ROAD, Ottawa, Ontario, K2C 0B6

Demographic Information of 1625 BASELINE ROAD, Ottawa, Ontario, K2C 0B6
Life Stage

Young Couples

Employment Type

Service Sector/White Collar

Average Household Income

$105,114.87

Average Number of Children

1.51

Household Population

Household Structure

Age of Population

Education

Education Level

No certificate/diploma/degree

13.42 %

High school certificate or equivalent

32.23 %

Apprenticeship trade certificate/diploma

4.26 %

College/non-university certificate

24.51 %

University certificate (below bachelor)

1.39 %

University Degree

24.18 %

Commuter

Travel To Work

By Car

70.92 %

By Public Transit

18.19 %

By Walking

5.14 %

By Bicycle

1.72 %

By Other Methods

4.03 %

Cultural Diversity

Knowledge of Official Language

Mother Tongue

Building Information
Building Type

Apartments (Low and High Rise)

49.9 %

Houses

50.1 %

Own Vs. Rent